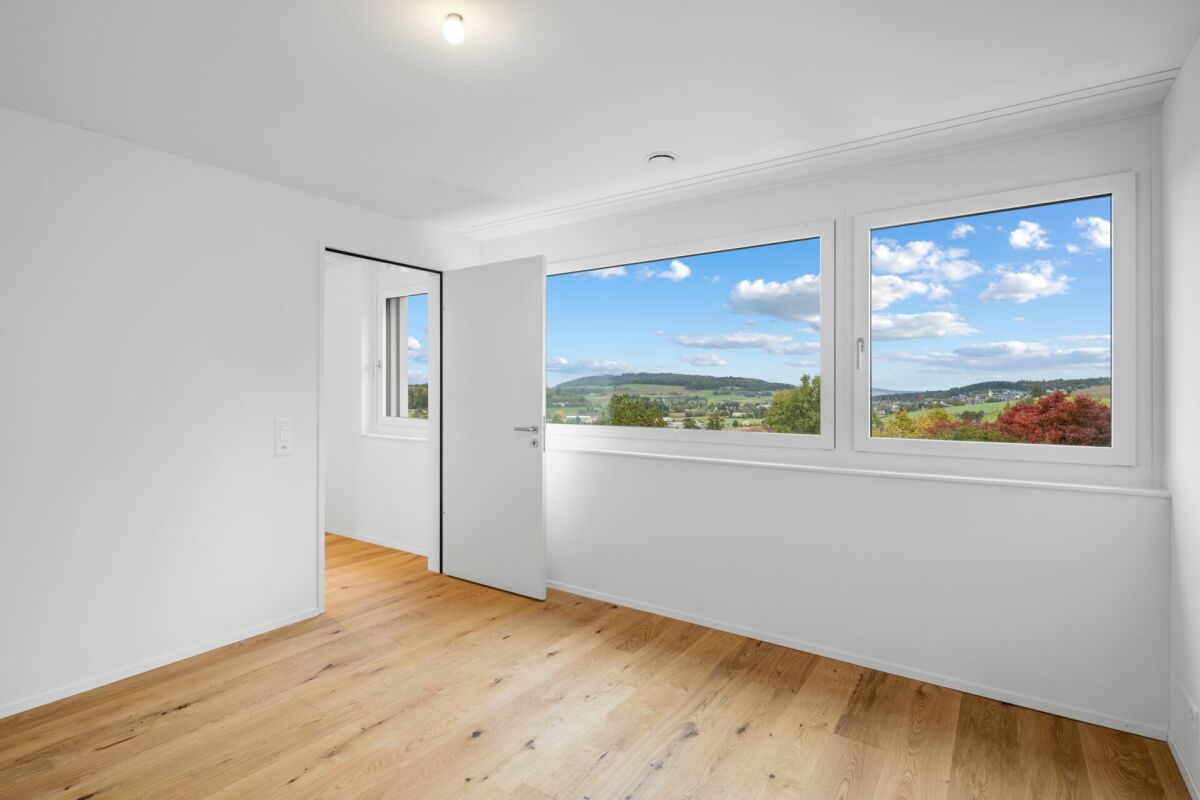
16885 résultats - Maison, chalet, villa à vendre

Nouvelle construction
1 / 13
CHF 1'990'000.– Premium
6.5 pièces189m² surface habitable
Bächlistrasse, 9053 Teufen AR

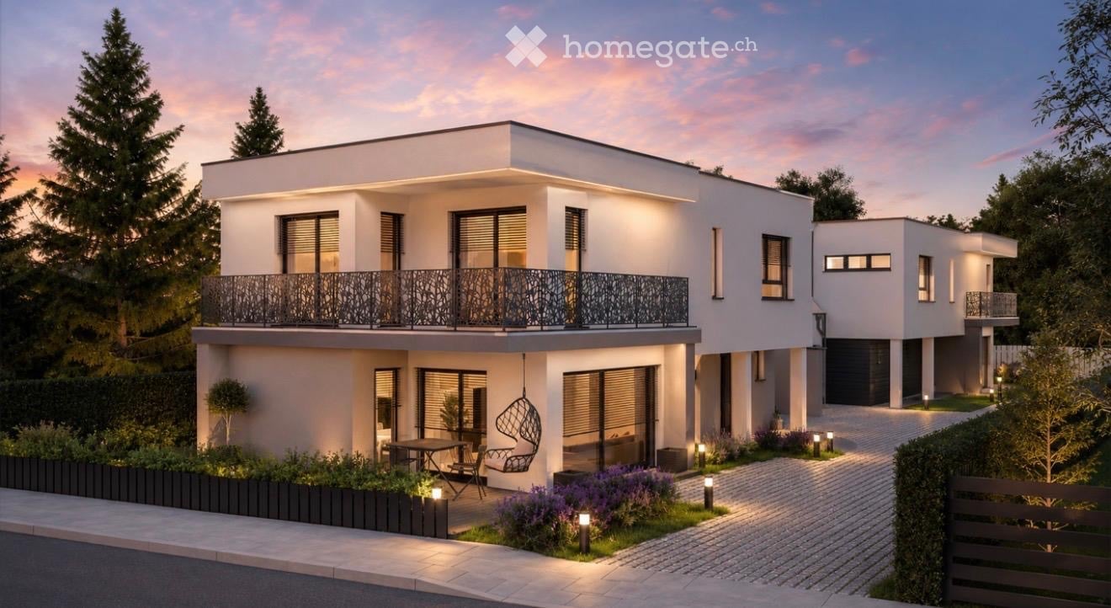
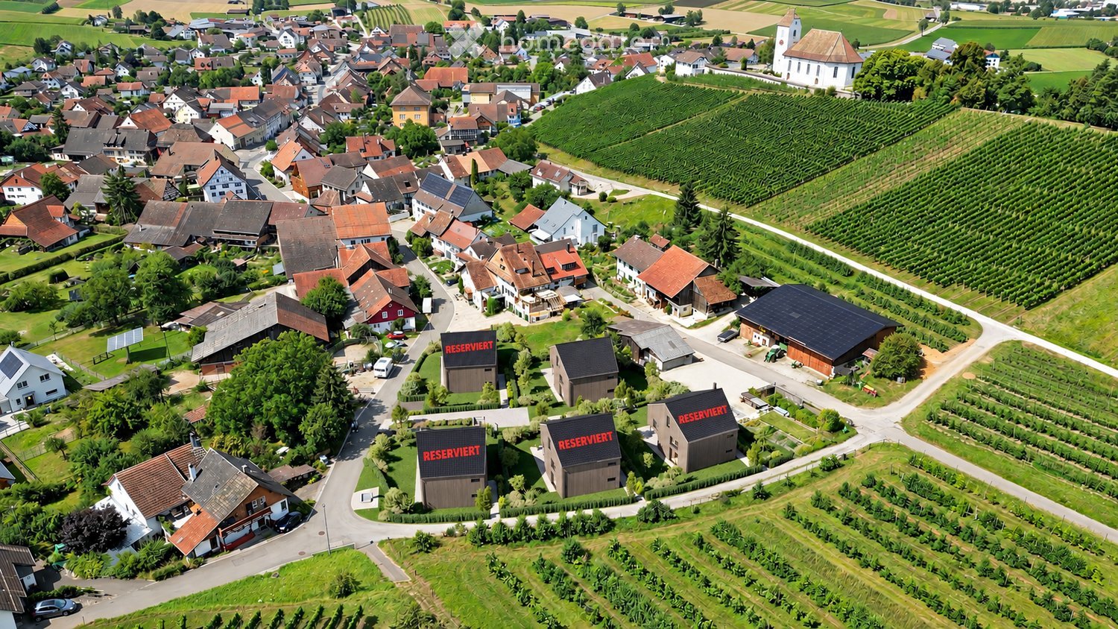
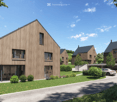
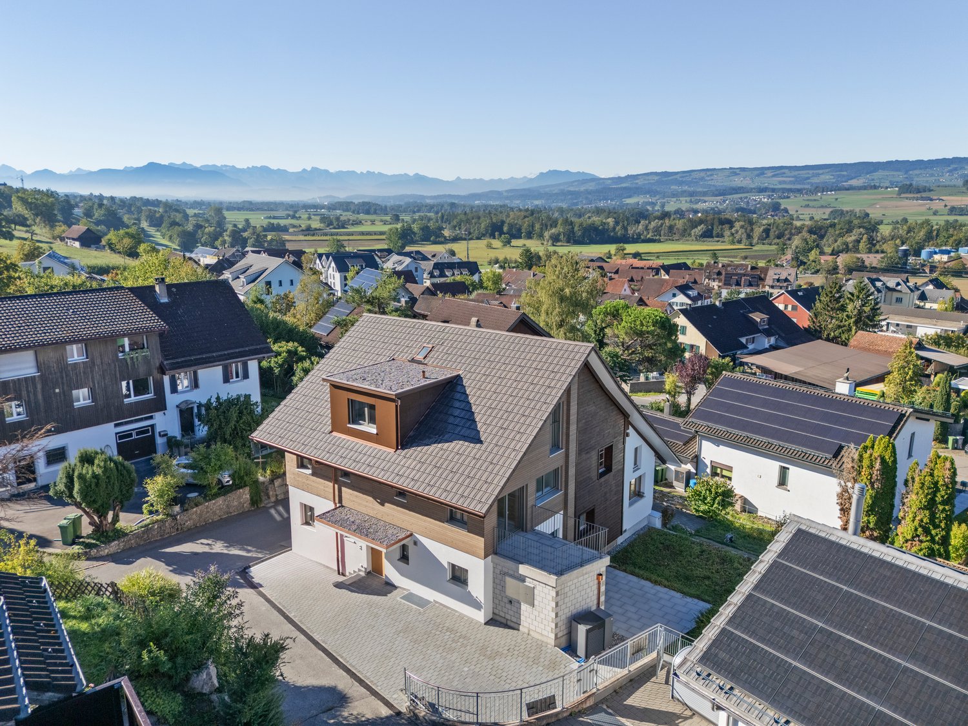
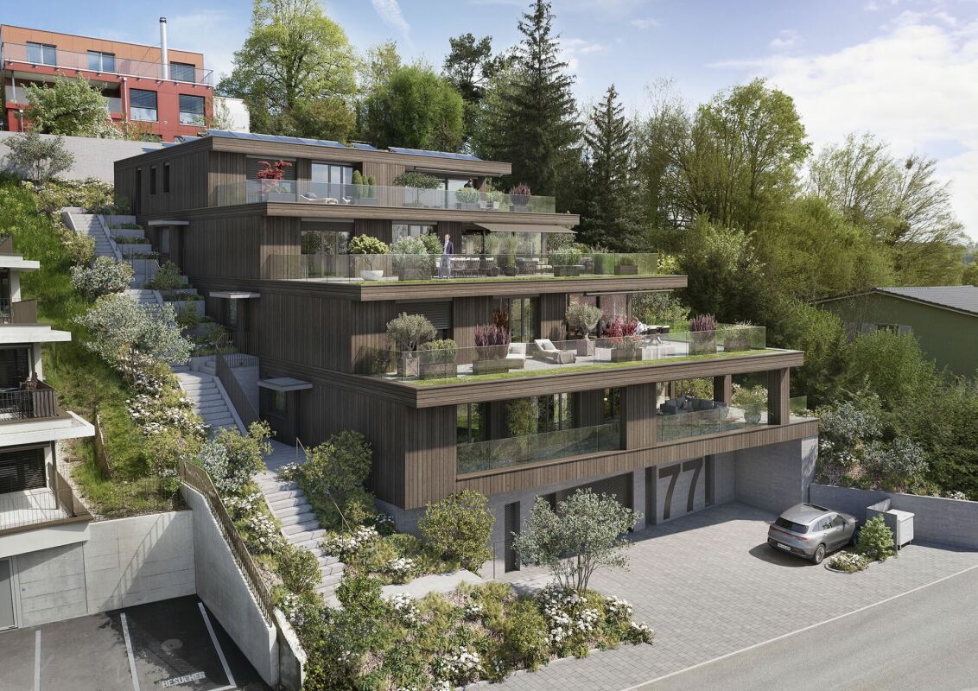
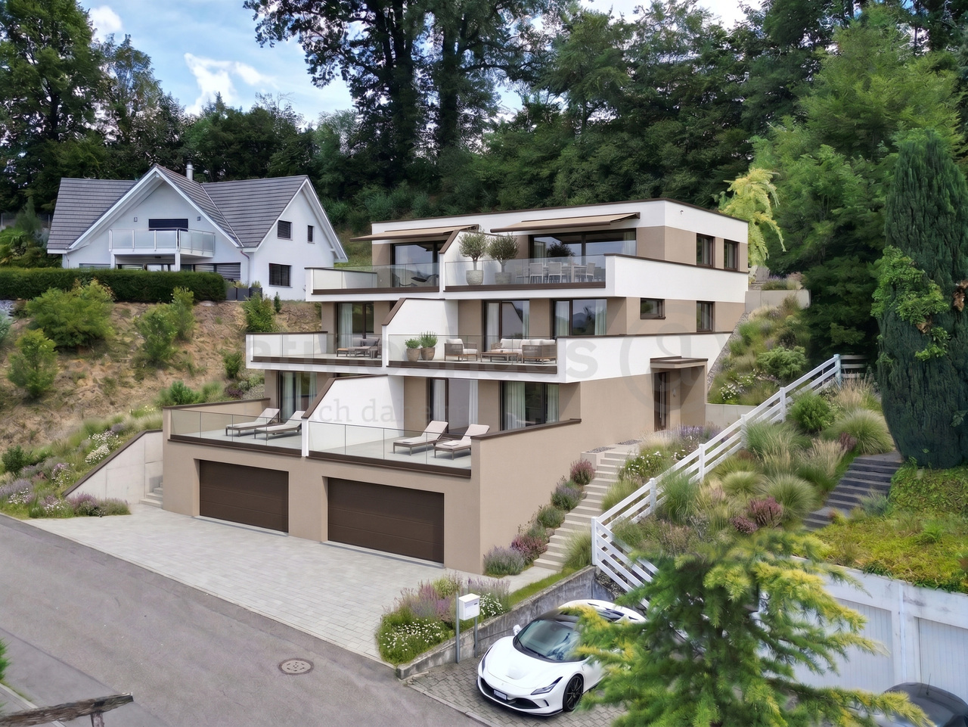
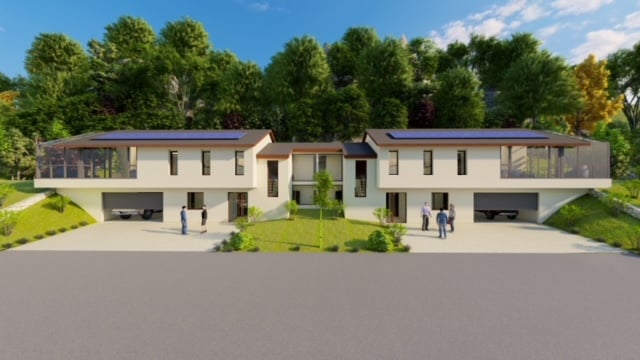
Construction neuve : Maison individuelle dépendante de 6,5 pièces avec accès direct au garage souterrain dans le quartier familial « Bächli » Teufen (Maison D)

Points forts • Maison individuelle dépendante de 6,5 pièces sur 3 étages + sous-sol • 188,5 m² d'espace de vie plus 41 m² de pièces annexes • Emplacement de quartier calme, sans trafic, dans un environnement familial • Pièces à vivre lumineuses avec des possibilités de mobilier idéales • Conception intérieure de haute qualité : parquet noble, cuisine moderne, salles de bains élégantes • 3 salles de bains & toilettes séparées pour les invités • Pompe à chaleur efficace & système photovoltaïque pour un mode de vie durable • Terrasse spacieuse avec 35 m² d'espace extérieur • Deux places de parking souterraines avec accès direct à la maison • Environnement naturel bien entretenu avec sièges et verdure • Emplacement idéal : écoles, commerces & transports en commun facilement accessibles à pied • Possibilités de personnalisation - co-conception selon vos idées Nouveau quartier "Bächli" Teufen - le petit quartier familial avec un grand potentiel À Teufen, un quartier résidentiel gérable, sans trafic, avec deux maisons individuelles dépendantes et quatre maisons jumelées est en construction - idéal pour les familles qui veulent vivre près de la nature et concevoir leur vie quotidienne de manière détendue. La garderie, l'école, les commerces et les transports en commun sont facilement accessibles à pied. L'emplacement calme, l'architecture moderne avec façade en bois et les plans d'étage spacieux créent un environnement sûr et inspirant pour les jeunes et les moins jeunes. Chaque maison dispose d'un accès direct au garage souterrain, d'un équipement de haute qualité et de beaucoup d'espace pour des idées de vie individuelles.

Durée du trajet
-
Nouvelle construction
1 / 13
CHF 1'910'000.– Premium
6.5 pièces193m² surface habitable
Bächlistrasse, 9053 Teufen AR

Nouvelle Construction : Votre Nouvelle Maison dans le Quartier Familial "Bächli" Teufen (Maison C)

Points forts • Maison individuelle détachée avec 6,5 pièces sur 3 étages + sous-sol • 192,5 m² d'espace de vie plus 42,5 m² de pièces secondaires • Emplacement de quartier calme, sans traffic, dans un environnement familial • Pièces de vie lumineuses avec des possibilités de meublement idéales • Conception intérieure de haute qualité : parquet élégant, cuisine moderne, salles de bains stylées • 3 salles de bains & toilettes pour invités séparés • Pompe à chaleur efficace & système photovoltaïque pour un mode de vie durable • Terrasse spacieuse avec 20 m² d'espace extérieur • Deux places de parking souterraines avec accès direct à la maison • Environnement naturel entretenu avec des sièges et de la verdure • Emplacement parfait : écoles, commerces & transports en commun facilement accessibles à pied • Personnalisation possible - co-conception selon vos idées Si vous cherchez de l'espace pour aujourd'hui et demain, vous adorerez la Maison C La Maison C convainc avec 6,5 pièces, un plan d'étage bien pensé et la plus grande superficie totale dans tout le quartier. La maison semi-détachée lumineuse vous offre 179 m² d'espace de vie, complétés par 42,5 m² de pièces secondaires pratiques et une terrasse calme. Trois salles de bains stylées, des matériaux de haute qualité et un équipement énergétiquement efficace fournissent du confort à tous les niveaux. Idéal pour les familles qui ont besoin de beaucoup d'espace pour la vie quotidienne, la retraite et les rencontres - dans un environnement de vie sans traffic, naturel, avec un accès direct au garage souterrain.

Durée du trajet
-
  • Modern living room with white sectional sofa, glass coffee table, wooden floor, and large windows opening to a garden.
  • Modern living room with white walls, light wood flooring, a white sectional sofa, a black coffee table, a wooden stool, a fireplace, and a floor lamp.
  • Modern kitchen with white cabinets, stainless steel appliances, island, and seating area.
  • Brightly lit children's room with a grey sofa, small table, red chair, bookshelf, crib, and artwork featuring Mickey Mouse.
  • Modern bathroom with a large sink, toilet, glass-enclosed shower, and decorative items on the counter.
  • Well-maintained garden with a green lawn, a large palm tree, a dining set with a table and chairs, a grill, and several potted plants.
  • Well-maintained garden with a patio area, outdoor dining table, chairs, potted plants, a barbecue, and a neatly trimmed lawn.
  • Aerial view of a residential neighborhood with multiple houses, gardens, and surrounding greenery.
1 / 8
Modern living room with white walls, light wood flooring, a white sectional sofa, a black coffee table, a wooden stool, a fireplace, and a floor lamp.
Modern kitchen with white cabinets, stainless steel appliances, island, and seating area.
Brightly lit children's room with a grey sofa, small table, red chair, bookshelf, crib, and artwork featuring Mickey Mouse.
CHF 2'285'000.– Premium
5.5 pièces186m² surface habitable
Am Gfenngraben 20, 8600 Dübendorf

Charmant maison de rang de 5,5 pièces à Dübendorf – rénové et familial

Cette maison de rang soigneusement entretenue dans le quartier résidentiel populaire « Gfenngraben » combine un espace de vie spacieux, un équipement de haute qualité et un espace extérieur polyvalent. L'environnement calme, familial et apaisé offre beaucoup d'intimité et en même temps une proximité excellente avec Zurich.Le salon et la salle à manger lumineux avec cheminée, ainsi que la cuisine de haute qualité avec îlot de cuisine, forment le cœur de la maison. Depuis le salon, vous pouvez accéder directement au jardin spacieux et soigneusement entretenu avec un espace de séjour couvert et une cheminée extérieure – idéal pour des heures détendues à l'extérieur.Points forts de cette propriété : • Maison de rang de 5,5 pièces sur 4 étages • Espace de jardin spacieux avec beaucoup d'intimité • Espace de séjour couvert avec store de soleil et cheminée extérieure • Cuisine de haute qualité avec îlot et appareils V-Zug • 2 salles de bain et un toilette pour les invités • Chambre principale avec dressing, balcon et salle de bain attenante • Salon lumineux avec cheminée • Pièce supplémentaire pour bureau/invités/loisirs dans les combles • Pièces auxiliaires spacieuses, y compris cave, cellier à vin et buanderie/salle de technique • Toit pratique pour les vélos et les équipements de jardin • 2 places de parking dans le garage souterrain commun, préparé pour la mobilité électrique • Quartier calme et familial avec aires de jeux et de rencontre • Bonnes liaisons de transport et courte distance avec Zurich Prix de vente cible : CHF 2'285'000.–, y compris 2 places de parking dans le garage souterrain commun.Nous serions ravis de vous montrer cette maison spéciale en personne et nous attendons avec impatience votre demande.Les dates de visite ainsi que les brochures de vente sont disponibles directement après la demande/enregistrement.

Durée du trajet
-
1 / 14
CHF 2'098'000.– Premium
5.5 pièces166m² surface habitable
Hügelweg 7, 4102 Binningen

Villa mit Traumgarten und Entwicklungspotenzial in Binningen

– Gepflegtes, repräsentatives Doppeleinfamilienhaus– Traumhaftes Grundstück in ruhiger, idyllischer Top-Lage– Grosses Grundstück mit viel Privatsphäre– Grosszügiges Raumkonzept mit 5.5 Zimmern– Familienfreundlich: ausgezeichnete Infrastruktur– Lichtdurchfluteter Wohnbereich mit gemütlichem Cheminée– Wunderschöner Garten mit Baumbestand – ideal für Familie & GästeVilla mit Traumgarten und PotenzialWillkommen in BinningenBinningen zählt seit Jahrzehnten zu den begehrtesten Wohnadressen der Nordwestschweiz. Die unmittelbare Nähe zur Basler Innenstadt, eine ausgezeichnete Infrastruktur sowie das ruhige, gepflegte Wohnumfeld machen die Gemeinde zu einem bevorzugten Lebensmittelpunkt für Familien, Unternehmer und Persönlichkeiten, die Wert auf Lebensqualität und Beständigkeit legen.Der Hügelweg befindet sich in einem etablierten, verkehrsberuhigten Wohnquartier. Einkaufsmöglichkeiten, Restaurants, Schulen, Kindergärten sowie die Tram nach Basel sind bequem erreichbar. Gleichzeitig bieten zahlreiche Grünflächen und Naherholungsgebiete ein hohes Mass an Freizeit- und Wohnqualität. Die Kombination aus urbaner Nähe und diskretem Wohnen macht diese Lage zu einer echten Rarität.Die LiegenschaftAuf einem 799 m² grossen Grundstück in der begehrten Wohnzone W2a präsentiert sich dieses repräsentative Doppeleinfamilienhaus aus dem Jahr 1953. Die architektonisch durchdachte Anordnung der beiden Haushälften schafft ein bemerkenswertes Mass an Privatsphäre.Mit rund 166 m² Wohnfläche beziehungsweise 251 m² Wohn- und Nutzfläche bietet die Liegenschaft grosszügige Platzverhältnisse und eine ausgezeichnete Basis für modernes Wohnen. Gleichzeitig bietet die Liegenschaft interessantes Potenzial, um sie den individuellen Wohnbedürfnissen entsprechend weiterzuentwickeln und langfristig aufzuwerten.Bereits beim Betreten vermittelt das Haus ein angenehmes Raumgefühl. Grosszügige Fensterflächen verbinden den Innenraum harmonisch mit dem eingewachsenen Garten und sorgen für viel Tageslicht. Hochwertige Parkett- und Natursteinböden, das stilvolle Cheminée sowie der wunderschöne Baumbestand verleihen dem Haus einen zeitlosen und repräsentativen Charakter.Das Erdgeschoss wird vom grosszügigen Wohnbereich mit Cheminée und herrlichem Blick ins Grüne geprägt. Das angrenzende Gartenzimmer mit direktem Zugang zur Terrasse erweitert den Wohnraum auf elegante Weise und schafft den idealen Ort für entspannte Stunden mit Familie und Gästen. Ergänzt wird diese Etage durch die Küche, ein grosszügiges Entrée, ein Gäste-WC sowie die Garage.Im Obergeschoss befinden sich das grosszügige Elternschlafzimmer mit Zugang zur Terrasse, ein weiteres Zimmer, ein geräumiges Badezimmer sowie ein offener Galeriebereich. Dieser lässt sich bei Bedarf unkompliziert zu einem zusätzlichen Zimmer, Homeoffice oder einer Bibliothek ausbauen.Liegenschaften mit dieser Kombination aus Lage, Grundstücksgrösse, Privatsphäre und individuellem Potenzial gelangen in Binningen nur äusserst selten auf den Markt. Dieses Haus bietet die Gelegenheit, eine wertbeständige Immobilie an einer der besten Wohnlagen der Region zu erwerben und diese nach den eigenen Vorstellungen weiterzuentwickeln.Gerne präsentiere ich Ihnen diese aussergewöhnliche Liegenschaft persönlich. Ich freue mich auf Ihre Kontaktaufnahme.Villa with Mature Garden and Exceptional PotentialWelcome to BinningenBinningen has long been regarded as one of the most desirable residential communities in Northwestern Switzerland. Its immediate proximity to the city of Basel, outstanding infrastructure and peaceful, well-established neighbourhoods make it a preferred address for families, entrepreneurs and discerning buyers seeking exceptional quality of life and long-term value.Situated in a quiet residential setting, Hügelweg enjoys a privileged location within one of Binningen's most established neighbourhoods. Shops, restaurants, schools, kindergartens and the tram to Basel are all within easy reach. At the same time, nearby parks and green spaces provide an excellent balance between urban convenience and relaxed residential living.The PropertySet on an impressive 799 m² plot within the sought-after W2a residential zone, this distinguished semi-detached residence, built in 1953, offers a rare combination of privacy, character and potential. Thanks to the thoughtful architectural arrangement of the two homes, the property enjoys an exceptional level of privacy that is rarely found in comparable residences.Offering approximately 166 m² of living space and around 251 m² of total usable space, the property provides generous proportions and an outstanding foundation for comfortable modern living. At the same time, the residence offers attractive potential to be further developed and adapted to individual living requirements.From the moment you enter, the house conveys a remarkable sense of space and tranquillity. Large windows flood the interiors with natural light while creating a seamless connection to the beautifully landscaped mature garden. Elegant parquet and natural stone floors, the stylish fireplace and the impressive tree-lined surroundings give the home a timeless and sophisticated character.The ground floor centres around the spacious living room with fireplace and beautiful garden views. Adjacent to it, the bright garden room opens directly onto the terrace, creating an inviting extension of the living space for entertaining or relaxing with family and friends. A generous kitchen, welcoming entrance hall, guest WC and integrated garage complete this level.The upper floor comprises a generous principal bedroom with direct access to the terrace, an additional bedroom, a spacious bathroom and an open gallery area that could easily be adapted into a further bedroom, home office or private library.Properties combining such an outstanding location, generous plot size, privacy and individual potential rarely become available in Binningen. This exceptional residence offers a unique opportunity to acquire a lasting home in one of the region's most sought-after residential locations and shape it according to one's own vision.I would be delighted to introduce you to this exceptional property during a personal viewing and look forward to hearing from you.

Durée du trajet
-
  • A well-maintained garden area with a wooden dining set, a closed umbrella, a stack of firewood, potted plants, and a flag. The garden is adjacent to a two-story house with light blue shutters and a wooden balcony.
  • Outdoor patio area with a wooden table, six chairs, and a large umbrella, set against a stone house with shutters and a flag.
  • Garden with a wooden table, chairs, umbrella, and a large tree, surrounded by greenery and a stone pathway leading to a gate.
  • Garden area with lush greenery, a wooden shed, a barbecue, and a bicycle. The space is surrounded by trees and a house is visible in the background.
  • Hallway with wooden flooring, white walls, a black cabinet with drawers, and several framed mirrors and artwork on the wall. A door leads to another room, and a small rug is placed near the entrance.
  • Living room with a beige sofa, coffee table, armchair, floor lamp, and a large plant in a basket. The room features a fireplace, a bookshelf, and a modern design with dark blue walls.
  • Modern living room with dark blue accent wall, fireplace, two sofas, coffee table, bookshelf, and large floor lamp.
  • Modern living room with exposed wooden beams, large windows, and a mix of seating including a sofa, armchair, and coffee table. Features a fireplace, bookshelf, and decorative plants.
  • Open-plan kitchen and dining area with modern cabinets, stainless steel sink, dishwasher, coffee maker, dining table with chairs, vases, sofa, mirror, bookshelf, and potted plant.
  • A well-lit dining area with a dining table, chairs, and a kitchen area in the background. The room features modern cabinets, a sink, and a large mirror on the wall.
  • Dining area with a table and chairs, a cabinet, and a kitchen area with a sink and faucet. There is a large plant in a basket and framed pictures on the wall.
  • Modern bathroom with a round wooden vanity, glass sink bowl, large mirror with framed pictures, and a window with a small plant on the sill.
  • Open-plan living area with a staircase leading to an upper level, featuring a sofa, coffee table, chair, and decorative items.
  • A modern hallway with a staircase featuring a glass railing, white built-in bookshelves filled with books, and a wooden ladder shelf. The space has a clean, minimalist design with neutral tones and soft lighting.
  • A well-lit hallway with a staircase leading upwards, featuring a bookshelf filled with books on the left and a framed artwork on the right wall.
  • Cozy bedroom with a large bed, nightstand, lamp, framed pictures, and a small stool near the bed.
  • Modern bedroom with a large bed, nightstands, a wooden chair, a small table with a lamp and plant, and large windows with curtains.
  • Well-lit hallway with built-in closet units on one side, containing hanging clothes, shelves, and storage compartments. The floor is light-colored wood, and the walls are painted dark blue.
  • Modern bathroom with a large bathtub, separate shower, double sink, and large mirror. Wooden flooring and natural light from a large window.
  • Spacious hallway with a wooden staircase leading to an upper level, featuring built-in bookshelves and modern lighting.
  • Spacious hallway with a staircase featuring a metal railing, carpeted steps, and a blue runner. The walls are adorned with framed artwork and a large abstract painting. A built-in bookshelf is visible on the right side.
  • Bright living room with wooden flooring, large windows with curtains, a beige sofa, a small table with a lamp, a wicker chair, a piano, and a glass table with a chair.
  • Bright living room with wooden flooring, a dark blue sofa, a light-colored armchair, a coffee table, a piano, a desk with a computer, and a mirror on the wall.
  • Well-organized walk-in closet with built-in wardrobe, shelves, and drawers. Contains neatly arranged clothing, bedding, shoes, and storage boxes.
  • Modern bathroom with a large, round bathtub, a sink, a mirror, shelves, and framed pictures on the walls. The ceiling has skylights, and the floor is wooden.
  • Modern bathroom with wooden flooring, double sinks, a large bathtub, and shelves holding toiletries and decorative items.
  • Wooden sauna interior with multiple wooden benches and slats, stone heater in the corner.
1 / 27
Outdoor patio area with a wooden table, six chairs, and a large umbrella, set against a stone house with shutters and a flag.
Garden with a wooden table, chairs, umbrella, and a large tree, surrounded by greenery and a stone pathway leading to a gate.
Garden area with lush greenery, a wooden shed, a barbecue, and a bicycle. The space is surrounded by trees and a house is visible in the background.
CHF 2'795'000.– Premium
6 pièces209m² surface habitable
1213 Petit-Lancy

SPECTACULAIRE TRIPLEX DANS UNE MAISON DE VILLAGE AU COEUR DU PETIT-LANCY

Agences s'abstenir. Magnifique maison de village plus que centenaire totalement rénovée dans un quartier calme à 10 minutes du centre de Genéve. Historique & authentique , ce bien est situé dans la verdure et la tranquilité d’un cadre enchanteur. Autrefois une ferme de 1906, cette propriété a été complétement réaménagée en une demeure contemporaine de 210 m2 habitables tout en conservant son unique charme. Dés l’entrée, vous pénétrez dans un espace de vie lumineux et ouvert a partir duquel vous découvrez les perspectives d’un loft modern et trés équipe. Chacun des 3 étages offre un espace de 70 M2, desservis par un escalier métallique traité comme un puits de lumiére. Le rez de chaussée vous accueille sur un salon avec des poutres apparentes et une cheminée. Les combles vous surprendront par leur volume imposant et leur hauteur sous plafond de plus de 5 métres. Ce vaste espace, baigné de lumiére naturelle, se préte a de nombreuses perspectives d’aménagement potentiel. Actuellement desservie de trois chambres spacieuses, la maison peut facilement étre réaménagée pour en accueillir quatre, selon vos envies. Le Jardin dessiné par un paysagiste est notamment occupé par un arbre spectaculaire qui apporte une ombre bienvenue en été.Chaque étage présente des details architecturaux soigneusement préservés et des finitions modernes, créant une atmosphere chaleureuse qui en fait un espace à vivre agréable quelque soit la saison. Les grandes fenétres laissent entrer la lumiére du jour, illuminant chaque recoin de la maison et offrant une vue impregnable sur le Jardin, un veritable oasis de paix. Trois salles de bains, une par étage équipent ce bien dont celle du 2éme de plus de 15M2 qui bénéficie d’un jacuzzi, d’un sauna & d’une sublime luminosité. Deux larges dressings tout équipés offrent des possibilités impressionnantes de rangement.

Nouvelle construction
1 / 11
CHF 1'990'000.– Premium
5.5 pièces143m² surface habitable
1255 Veyrier

Villa C : Villa neuve contemporaine HPE à Veyrier !

Située dans un cadre paisible et verdoyant sur la commune prisée de Veyrier, la villa C fait partie d'un ensemble exclusif de cinq villas contemporaines, conçues pour offrir un art de vivre élégant, confortable et ouvert sur l'extérieur. Elle représente une opportunité rare d'acquérir un bien neuf à l'architecture soignée, au coeur de l'un des secteurs résidentiels les plus recherchés du canton de Genève.Développée sur une surface brute de plancher (SBP) de 142 m² et une surface utile brute de 208 m², cette villa séduit par la qualité de ses volumes et la pertinence de sa distribution, parfaitement adaptée à la vie familiale.Le rez-de-chaussée accueille :- un vaste espace de séjour baigné de lumière naturelle, prolongé par une terrasse de 23 m² et un jardin privatif soigneusement aménagé. La pergola en aluminium visible sur les visuels est proposée en option.- La cuisine ouverte, au design contemporain, s'intègre harmonieusement à l'espace de vie- une suite parentale avec salle de bains privative, permettant de vivre de plain-piedÀ l'étage :- deux chambres supplémentaires- une salle d'eau- une agréable terrasse dominant le jardin, idéale pour savourer des instants de détente en toute tranquillité.Le sous-sol propose :- une grande pièce polyvalente,- une buanderie,- un local technique- Une caveDeux places de stationnement extérieures pour 100 000 CHF en sus du prix.Les finitions haut de gamme, l'esthétique épurée et le soin apporté aux moindres détails assurent un confort optimal au quotidien.À seulement 200 mètres des transports publics (lignes 8 et 20) et à proximité immédiate des écoles, commerces et infrastructures sportives, cette propriété allie harmonieusement sérénité résidentielle et accessibilité urbaine.Livraison prévue pour l'été 2027.

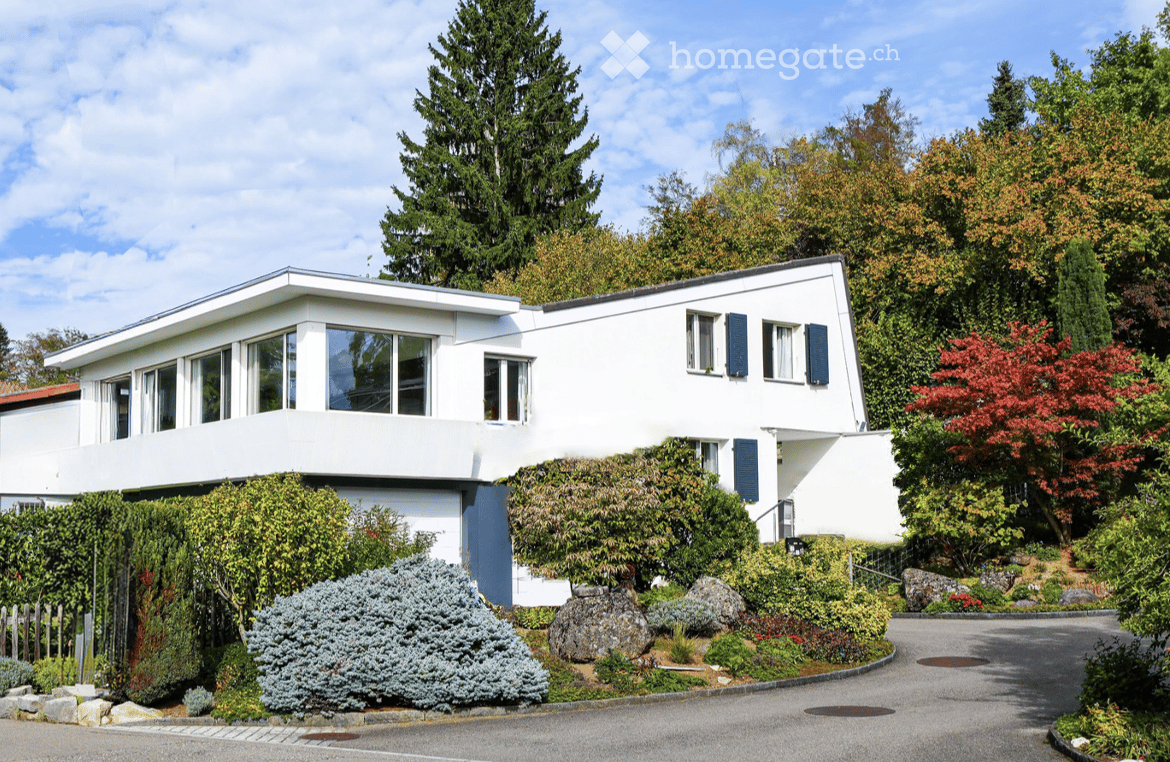
  • Modern two-story house with white exterior, flat roof, garage, and landscaped garden with hedges and flowering plants.
  • Modern two-story concrete house with large windows, a balcony, and a raised ground floor.
  • Modern living room with large windows, white leather sofa, coffee table, chairs, ottomans, and artwork.
  • Modern living room with a white sofa, round coffee table, two wooden chairs, a bottle of wine, and two cups on the table. There are two paintings on the wall and a plant in the corner.
  • Balcony with tiled floor, metal railing, small table and chair, overlooking a residential area with greenery and houses.
  • A panoramic view of a residential area with multiple houses, surrounded by green fields and distant mountains under a clear blue sky.
  • Modern living room with a lounge chair, glass table, wooden cabinet, potted plants, and artwork on the walls.
  • Bright dining area with a round wooden table surrounded by six chairs, a vase with flowers, and a large picture frame on the wall. The space features light wooden flooring, white walls, and large windows with sheer curtains.
  • Modern patio with a stone-tiled floor, a rectangular table with four chairs, and surrounding greenery including shrubs and trees.
  • Modern kitchen with marble countertops, wooden cabinets, stainless steel appliances, and a large window overlooking greenery.
  • Modern kitchen with white cabinets, a central island, and stainless steel appliances. Features pendant lights, a sink with a modern faucet, and a vase with flowers on the counter.
  • Bright bedroom with a wooden bed, nightstand, potted plants, a round stool, and a painting on the wall. The room features large windows with white curtains and a light wooden floor.
  • A modern, well-lit room with a desk, chair, laptop, books, a plant, a cabinet, and a radio. The room features large windows with white curtains and decorative artwork on the walls.
  • Modern living room with large windows, white walls, a beige sofa, yellow armchairs, a coffee table, a floor lamp, and a television on a white stand.
  • {"type": "Furnished Room", "objects": ["toy car", "toy car", "toy car", "toy car", "toy car", "toy car", "toy car", "toy car", "toy car", "toy car", "toy car", "toy car", "toy car", "toy car", "toy car", "toy car", "toy car", "toy car", "toy car", "toy ca
  • A modern, multi-functional room with a bed, desk, and guitar. Features include a wooden ceiling, white walls, large window with white curtains, and a variety of decorative items.
  • A modern, well-lit room with a desk, laptop, ergonomic chair, floor lamp, table lamp, bicycle, bed, and potted plants.
  • Garden area with a paved patio, surrounded by greenery, flowers, and a house in the background.
  • A well-maintained garden with a stone pathway, neatly trimmed bushes, and a flower pot with purple flowers. The garden is bordered by rocks and steps lead up to higher sections.
  • Modern two-story house with white exterior, surrounded by greenery and a well-maintained garden. Features include a driveway, a small garden area with plants and a stone sculpture, and a tall hedge along the front.
  • Aerial view of a residential property with a large house, surrounding greenery, a swimming pool, and neighboring houses.
  • Ground floor floor plan showing living room, kitchen, bathroom, bedroom, entrance, balcony, garage, garden seating area, parking space, and stone garden.
  • Floor plan of the basement level showing utility room, hobby room, storage, WC, rooms, and terrace with garden area.
  • Floor plan of the upper floor showing a studio (30.5 m²), a flat-roof garage (30.5 m²), and a flat-roof ground floor area.
1 / 24
Modern two-story concrete house with large windows, a balcony, and a raised ground floor.
Modern living room with large windows, white leather sofa, coffee table, chairs, ottomans, and artwork.
Modern living room with a white sofa, round coffee table, two wooden chairs, a bottle of wine, and two cups on the table. There are two paintings on the wall and a plant in the corner.
CHF 1'570'000.– Premium
5.5 pièces170m² surface habitable
5630 Muri AG

Occasion unique dans un bel emplacement

À la limite sud de Muri, dans un emplacement calme et surélevé avec vue sur les Alpes, vous trouverez cette maison unifamiliale spéciale. Construite dans l'esprit de Le Corbusier, l'architecture intemporelle impressionne par un toit plat, de grandes façades de fenêtres, du béton apparent, un sol en briques et une cheminée centrale. Entourée d'un jardin bien entretenu avec un grand espace de séjour et une terrasse, vous vivez au milieu de la nature. Cet objet rare de première main combine une architecture exceptionnelle avec la meilleure localisation et la qualité de vie. Une occasion rare à Muri – sécurisez votre nouvelle maison ! DispositionAu rez-de-chaussée conçu de manière ouverte avec entrée, salle de séjour et salle à manger, cuisine, chambre parentale et salle de bain, les grandes façades de fenêtres avec accès au balcon et à l'espace de séjour du jardin offrent beaucoup de lumière et une ambiance méditerranéenne. Dans la partie avant du sous-sol, les deux chambres ont une belle vue sur le jardin, et l'atelier ouvert offre un accès direct à la terrasse. Dans la partie arrière, il y a un grand espace de loisirs avec chauffage et buanderie, cave et WC/lavabo. À l'étage supérieur, un studio spacieux et lumineux avec une vue fantastique offre encore plus d'espace et de possibilités. Le garage et l'espace de stockage sont directement à côté de la porte d'entrée. Dix-sept armoires intégrées offrent beaucoup d'espace de stockage, d'ordre et de lignes claires partout. EmplacementLa propriété est la plus haute et la plus au sud des dix maisons mitoyennes dans une impasse calme d'un quartier charmant à la limite de la zone de construction. L'emplacement en pente offre une vue magnifique sur les Alpes. Une partie du côté nord est attachée à la maison voisine plus basse, mais il n'y a pas de contact visuel, ni de l'intérieur ni de l'extérieur. Le centre du village avec Migros et Coop est à quelques minutes à pied. En voiture, il est à 30 minutes de Zurich, Zug, Lucerne ou Aarau. Muri est un lieu de résidence très recherché en raison de sa taille idéale, de son emplacement très central mais calme et de sa bonne infrastructure. RénovationsLes rénovations ont été effectuées entre 2000 et 2015, notamment la rénovation du toit plat et de la peinture de la façade, le nouveau revêtement en pierre naturelle pour les espaces extérieurs, la réaménagement du jardin, ainsi que le remplacement des façades de fenêtres, de la cuisine, du chauffage, de la chaudière, de la porte de garage, de la porte d'entrée, des toilettes et des auvents. Nous ne considérons que les parties intéressées et les demandes privées (pas d'intermédiaires, de courtiers, d'entreprises).
  • Two-story house with a gray exterior, multiple windows, and a small porch. The surrounding area includes a gravel path and grassy yard with trees.
  • Two-story house with beige exterior, red front door, multiple windows, and a well-maintained garden with colorful flowers and shrubs.
  • detached house, grey roof, single story, green vines, green garden, driveway, large windows, raised ground floor
  • Open grassy area with tall grass and weeds, surrounded by trees and a house in the background.
  • Green grass field, trees, hills, mountains on the horizon, house in distance
  • Rural landscape with a gravel road, fields, and trees under a partly cloudy sky.
  • A well-maintained garden area with a stone pathway leading to a house entrance. The house features beige walls, wooden shutters, and a satellite dish on the roof. Potted plants and lavender bushes are arranged around the entrance.
  • white house, green trees, solar panels on roof, patio, garden, table, chairs, closed umbrella, white door, paved ground
  • Facade with windows, beige walls, black roof, window with blinds
  • large green field, trees, shrubs, bushes, blue sky
  • large green grass field with trees in background under a blue sky
  • Living room, kitchen, dining room, 3 bedrooms, bathroom, terrace
  • Hallway with tiled floor, wooden door with glass panel, small doormat, wall decorations including a woven basket, framed picture, and a round wall hanging.
  • Hallway with a large wooden cabinet, a patterned chair, a small table with a vase of flowers, and a mirror on the wall.
  • A well-lit hallway with tiled flooring, several doors leading to different rooms, a radiator on the right side, and a small table with a mirror and chair on the left side.
  • Elegant dining room with a wooden dining table surrounded by six chairs, a large wooden cabinet, a chandelier, and decorative vases on top of the cabinet. A framed portrait and a flower arrangement are visible on a sideboard.
  • Elegant dining room with a long wooden dining table surrounded by dark wooden chairs, a chandelier hanging from the ceiling, and decorative cabinets and artwork on the walls.
  • wooden floor, chandelier, bookshelf, round dining table, flower vase, view to outside
  • A well-lit kitchen with tiled floors, white cabinets, and various appliances including a dishwasher, refrigerator, microwave, and coffee maker. There is a dining area with a table and chairs, and decorative items on the countertops and shelves.
  • Cozy attic bedroom with wooden floors, slanted ceilings, and large windows. Features a double bed with pink bedding, a nightstand with a lamp and speaker, and a small picture frame on the wall.
  • Cozy attic room with wooden floors, slanted ceilings, large windows, and skylight. Features a desk, chair, small table, wicker chairs, and a bed.
  • Wooden staircase with wooden handrails, floral curtains, framed pictures on the wall, and a small table with books in the background.
  • A garden area with various plants and shrubs, overlooking a scenic landscape with trees and a sunset sky.
  • A serene outdoor area with tall trees and a grassy field under a partly cloudy sky.
  • A cluster of vibrant purple hibiscus flowers with large, layered petals and green leaves, set against a lush, green background with trees and hills visible in the distance.
  • A rustic, stone-walled room with shelves, a bicycle, wooden crates, and a table.
  • Two-story house with a garage, visible from the front, with a parked car nearby.
  • A grassy outdoor area with trees, a pathway, and a small structure in the background.
  • Black and white photograph of a two-story house with a pitched roof, visible windows, and a small porch area.
  • An unfurnished room with bare walls and a wooden floor, no furniture or equipment visible.
1 / 30
Two-story house with beige exterior, red front door, multiple windows, and a well-maintained garden with colorful flowers and shrubs.
detached house, grey roof, single story, green vines, green garden, driveway, large windows, raised ground floor
Open grassy area with tall grass and weeds, surrounded by trees and a house in the background.
CHF 1'500'000.– Premium
7.5 pièces268m² surface habitable
88677 Markdorf

Villa majestueuse avec une vue magnifique sur le lac de Constance et les montagnes suisses dans un emplacement isolé

D'une partie privée à une autre - pas d'intermédiaires, pas de commission!Vacances permanentes dans l'un des plus beaux endroits du lac de Constance? À seulement 15 minutes du lac de Constance et de la ville de rêve de Meersburg! Découvrez cette villa d'architecte impressionnante de 1956 sur un terrain généreux de plus de 4000 m² à Markdorf. La propriété, rénovée avec amour en 1987, offre un total de 268 m² d'espace de vie et 493 m² de surface totale sur trois étages - parfait pour tous ceux qui apprécient la représentation, l'élégance, l'espace et le confort.L'arrivée est déjà majestueuse: une allée de gravier élégante directement à la porte d'entrée. Devant la maison, le plus grand et le plus beau hêtre de toute la région. Les anciennes photos donnent une bonne idée de ce à quoi ressemblait la villa en 1960. Même à l'époque, c'était un joyau.En raison de l'emplacement isolé, c'est extrêmement calme.La villa impressionne avec: • Disposition des pièces généreuse: 7,5 pièces, même avec la possibilité de subdivision, 4 salles de bain, immense salle de séjour-salle à manger qui s'ouvre sur une immense fenêtre avec vue sur le lac de Constance. • Fenêtres grandes: Toutes les pièces ont de grandes fenêtres qui inondent toute la maison de lumière. De toutes les fenêtres, une vue magnifique sur le vert, la plupart du temps même avec une vue sur le lac. • Plafonds hauts: Une hauteur de plafond de 3 mètres crée une impression grandiose • Accès sans obstacle: Conçu pour être accessible aux fauteuils roulants • Espace extérieur: Balcon et terrasse avec une vue magnifique sur le lac de Constance, la prairie verte privée et les montagnes suisses. La prairie est traversée par un petit ruisseau. Un lac peut être réactivé. Sur le côté ouest de la maison, il y a de nombreux vieux arbres fruitiers (pommes, cerises, noix). • Équipement pratique: Grande garage et espaces de parking disponibles. Aussi, un grand cellier voûté pour les vins de valeur, un atelier et un grand grenier. Un espace de stockage pour un yacht est également disponible. Emplacement et environnement: La villa est située dans un endroit calme et isolé à la périphérie de Markdorf. Le terrain étendu avec son jardin de style parc, ses arbres fruitiers et son ancien étang offre beaucoup d'espace pour les enfants pour jouer et invite à se détendre dans le vert.Cette villa de caractère combine une architecture intéressante avec une grande atmosphère et offre une expérience de vie unique grâce à l'emplacement calme et à la vue merveilleuse. Disponible immédiatement pour votre nouveau départ dans l'un des plus beaux endroits du lac de Constance.Prêt à être occupé: Bien que la villa doive être partiellement rénovée (salles de bain, cuisine, peinture extérieure), elle est solide et peut être occupée immédiatement. Aucune peinture extérieure neuve n'a été délibérément commandée pour donner aux acheteurs la plus grande liberté de conception possible.
  • Outdoor garden area with a swimming pool, surrounded by potted plants and a modern house with a covered patio area.
  • Well-maintained garden with a swimming pool, surrounded by potted plants, lounge chairs, and a wooden shed.
  • A modern house with a swimming pool, surrounded by a well-maintained garden, featuring a palm tree, lounge chairs, and outdoor furniture.
  • Garden area with artificial grass, outdoor furniture, swimming pool, and surrounding trees.
  • Outdoor garden area with a swimming pool, surrounded by trees, potted plants, and a solar panel cover.
  • {"type": "Furnished Room", "objects": ["sofa", "stool", "chair", "table", "stool", "stool", "stool", "stool", "stool", "stool", "stool", "stool", "stool", "stool", "stool", "stool", "stool", "stool", "stool", "stool", "stool", "stool", "stool", "stool", "
  • A well-organized office space with a large desk, ergonomic chair, laptop, keyboard, and a shelf filled with books and binders. A piano and speaker system are also present, along with a framed picture on the wall.
  • A small outdoor area with a large potted banana plant, a smaller potted plant, a stone sculpture, and a white lattice fence. The area is bordered by a hedge and has a modern building in the background.
  • Lush garden with grass, palm trees, bushes, and a few outdoor chairs.
  • Outdoor patio area with wicker chairs, a small table, artificial grass, brick pathway, and a swimming pool in the background.
  • Well-maintained garden with a swimming pool, patio furniture, a wooden shed, and various trees and shrubs.
  • A spacious garden with a lawn, trees, a swimming pool, outdoor furniture, and a house in the background.
  • Outdoor patio area with a swimming pool, lounge chairs, dining table and chairs, and a covered patio area connected to the house.
  • A well-maintained garden with a swimming pool, surrounded by trees and shrubs, with outdoor furniture near the pool area.
  • A well-maintained garden with a swimming pool, surrounded by trees, shrubs, and potted plants. There are outdoor chairs and a table near the pool area.
1 / 15
Well-maintained garden with a swimming pool, surrounded by potted plants, lounge chairs, and a wooden shed.
A modern house with a swimming pool, surrounded by a well-maintained garden, featuring a palm tree, lounge chairs, and outdoor furniture.
Garden area with artificial grass, outdoor furniture, swimming pool, and surrounding trees.
CHF 3'250'000.– Premium
7 pièces
1224 Chêne-Bougeries

RARE A CHENE-BOUGERIES - VILLA DE PLAIN-PIED AVEC PISCINE SUR PARCELLE de 1'280 m2

EN EXCLUSIVITE. MAGNIFIQUE OPPORTUNITE sur la commune de CHENE-BOUGERIES. Aux portes de la ville, dans un écrin de verdure, découvrez cette charmante villa : VILLA DE PLAIN-PIED avec PISCINE sur magnifique parcelle de 1'280 m2 - 7 PIECES.Important : POTENTIEL D'AGRANDISSEMENT POSSIBLE DE LA VILLA ACTUELLE ou selon pour UN FUTUR DEVELOPPEMENT DU TERRAIN. A noter : FORT POTENTIEL D'EVOLUTION. Un avantage particulièrement rare dans ce secteur très prisé.REZ DE CHAUSSEE 169 m2 habitables:- 4 GRANDES CHAMBRES A COUCHER avec nombreuses armoires- VASTE PIECE DE VIE env. 60 m2 baignée de lumière avec espace salle à manger. - CUISINE SPACIEUSE SEPAREE 16 m2 avec large fenêtre sur plan de travail- SALLE DE BAINS avec baignoire et douche- WC VISITEURS- PATIO- PISCINE 8 x 4 avec LINER entourée de terrasses.- TERRASSES COUVERTES devant séjour et chambres.- CABANE DE JARDIN- PORTAIL et STORES ELECTRIQUESSOUS-SOL 85 m2 non aménagé :- SAUNA- BUANDERIE- CAVE - CAVE A VINS- 2 LOCAUX TECHNIQUES- Nombreux espaces de rangement.- Chauffage au gaz.SITUATION :Havre de paix. Quartier villas résidentiel sans nuisance. Proche du centre sportif de Cologny et à quelques minutes seulement du centre de Genève. Les écoles, les commerces et les transports publics sont très facilement accessibles.La magnifique parcelle arborisée offre un excellent ensoleillement tout au long de la journée. Grâce à sa conception de plain-pied, chaque pièce s'ouvre naturellement sur le jardin, les terrasses ou la piscine procurant une sensation d'espace et une qualité de vie particulièrement appréciée des familles avec enfants comme des personnes recherchant un confort de vie sans escaliers.Une propriété rare réunissant énormément d'atouts et un rapport qualité prix très intéressant. A découvrir sans tarder.Prise de rendez-vous pour visite au : 079 203 09 10

Nouvelle construction
1 / 13
CHF 1'200'000.– Premium
5.5 pièces132m² surface habitable
Chemin Louis-Ruffieux 13, 1653 Crésuz

Opportunité exclusive : chalet neuf en madrier avec vue dégagée

Nichée dans la discrète et convoitée commune de Crésuz, cette nouvelle construction conjugue l'authenticité du bois à un environnement naturel d'exception. Cette construction neuve est une exclusivité réalisée par l'entreprise renommée de "Chalet Schuwey SA" ! Baigné de lumière grâce à ses larges baies vitrées, ce chaletcontemporain en madrier dévoile des espaces de vie généreux où le bois - omniprésent - apporte élégance, chaleur et convivialité. Ce bien est érigé sur trois niveaux et se compose de trois chambres et d'un bureau. Le séjour, qui est sublimé par une spectaculaire double hauteur sous plafond et d'agréables baies vitrées, offre une sensation d'espace remarquable tout en créant une atmosphère chaleureuse et élégante. Aussi, les installation prévues - pompe à chaleur (PAC) air-eau, couplée à des panneaux solaires photovoltaïques en toiture - permettent de réduire l'emprunte écologique quotidiennement, tout en profitant d'un confort moderne et économique. Finalement, les balcons et les extérieurs invitent à profiter pleinement d'un panorama spectaculaire sur la vallée de la Jogne et les Préalpes fribourgeoises, dans un cadre alliant sérénité, nature et art de vivre alpin. Au fil des saisons, le panorama évolue entre pâturages verdoyants, forêts colorées et sommets enneigés, offrant un cadre de vie privilégié où nature, tranquillité et confort se conjuguent au quotidien. Vente uniquement possible en résidence principale. Contactez-nous pour de plus amples détails !Découvrir davantage :www.bussard.ch
  • Modern living room with large windows, dark leather sofas, wooden coffee table, armchair, and a small side table with a flower vase.
  • Modern kitchen with white cabinets, a central island, and a dining area with a wooden table and chairs. The space features pendant lighting and large windows overlooking an outdoor area.
  • Bright hallway with a skylight ceiling, white walls, and carpeted floors. Features a raised section leading to a bedroom area with a bed and wardrobe visible in the background.
  • A well-lit hallway with a dresser, flower vase, and large windows leading to a view of greenery.
  • Modern bathroom with a white sink, chrome faucet, large mirror, glass-enclosed shower, and toilet. The space features dark grey tiles and a sleek, contemporary design.
  • Modern bathroom with a large mirror, sink, bathtub, and showerhead. Features a window and built-in storage cabinet.
  • Modern bathroom with white walls, a sleek sink with a modern faucet, a toilet, and a decorative vase with sticks on the counter.
  • Balcony with a black dining table, chairs, lounge chairs, and a flower pot with white orchids.
  • Empty balcony with grey tiled floor, white walls, and metal railings.
  • Modern bedroom with a white bed, blue pillows, and a dark blanket, featuring large windows and a sleek, minimalist design.
  • Modern bedroom with a double bed, white wardrobe, large windows, and a hanging lamp.
  • Bedroom with a single bed, colorful bedding, a wardrobe, a small table and chair near a large window with a view of greenery.
  • Balcony with two grey plastic chairs, metal railing, and a view of green trees.
  • Modern kitchen with a light-colored countertop, stainless steel sink and faucet, and two hanging pendant lights. A glass bowl is placed on the counter, and the background shows a view of a garden through large windows.
  • Modern outdoor patio with two wicker chairs, a small black table, and several rectangular planters against a concrete wall covered in climbing plants.
  • A room with an exercise bike, a table with a cup, a fan, several suitcases, and cardboard boxes stacked around.
  • A small utility room with a washing machine, refrigerator, and various pipes and valves on the wall.
1 / 17
Modern kitchen with white cabinets, a central island, and a dining area with a wooden table and chairs. The space features pendant lighting and large windows overlooking an outdoor area.
Bright hallway with a skylight ceiling, white walls, and carpeted floors. Features a raised section leading to a bedroom area with a bed and wardrobe visible in the background.
A well-lit hallway with a dresser, flower vase, and large windows leading to a view of greenery.
CHF 1'230'000.– Premium
5.5 pièces160m² surface habitable
6945 Origlio

Charmante Neubau-Villa mit 5.5 Zimmern in Origlio – Sofort verfügbar!

Benvenuti in questa villa esclusiva e moderna a Origlio, in Ticino. Questo immobile di nuova costruzione (6 ville identiche), realizzato nel 2021, si estende su quattro piani con una superficie abitabile di 160 m², un design raffinato e il massimo comfort abitativo: l’ideale per le famiglie che desiderano godersi al meglio lo stile di vita ticinese.La villa offre, tra l’altro: • Soggiorno moderno: spazioso e inondato di luce, con ampie finestre – un accogliente rifugio per tutta la famiglia. • Cucina di alta qualità: moderna cucina a incasso con mobili bianchi, isola centrale e un’accogliente zona pranzo. Le ampie finestre offrono una piacevole vista sull’esterno. Terrazza coperta adibita a zona pranzo. • 5,5 locali distribuiti su quattro piani con una disposizione spaziosa. Al piano terra si trova un monolocale. Al secondo piano ci sono 3 camere. Nel seminterrato, un ampio locale cantina/hobby e una lavanderia separata. • 1 bagno con vasca, 1 bagno con doccia, 1 bagno per gli ospiti • 4 terrazze su diversi livelli con una splendida vista – perfette per rilassarsi. • Pompa di calore propria (geotermica) con riscaldamento a serpentine. • 2 posti auto coperti inclusi nel prezzo e posti auto per gli ospiti disponibile. • Adatta ai bambini: ideale per famiglie con bambini. Posizione e dintorni: la villa si trova in una posizione tranquilla e soleggiata a Origlio – sia di giorno che di notte regna una piacevole quiete. In estate la proprietà gode di molto sole. La fermata dell’autobus è raggiungibile in soli 2 minuti a piedi. La scuola elementare di Ponte Capriasca è raggiungibile in 9 minuti a piedi – ideale per famiglie con bambini in età scolare. La Farmacia San Giorgio è raggiungibile in 14 minuti a piedi. Centri commerciali nelle vicinanze (Vezia, Taverne, Tesserete, Lugano).Questa elegante villa coniuga lo stile di vita moderno con l’eccezionale qualità della vita del Ticino. Disponibile da subito - non perdete l’occasione di fare di questo straordinario immobile la vostra casa!Willkommen in dieser exklusiven, modernen Villa in Origlio im Tessin. Das im Jahr 2021 erbaute Neubauobjekt (6 gleiche Villen) überzeugt auf vier Stockwerken mit 160 m² Wohnfläche, Design und höchstem Wohnkomfort – ideal für Familien, die das Beste aus dem Tessiner Lebensstil geniessen möchten.Die Villa bietet unter anderem: • Modernes Wohnzimmer: Grosszügig und lichtdurchflutet, mit grossen Fenstern, – ein einladender Rückzugsort für die ganze Familie. • Hochwertige Küche: Moderne Einbauküche mit weissen Schränken, zentraler Kücheninsel und einem gemütlichen Essbereich. Grosse Fenster sorgen für einen angenehmen Blick ins Freie. Bedeckte Terrasse als Essbereich. • 5.5 Zimmer auf vier Stockwerken mit grosszügiger Raumaufteilung. Im Erdgeschoss befindet sich ein Studio. Im Zweiten Obergeschoss 3 Zimmer. Im Untergeschoss grosser Keller-/Hobbyraum und ein separate Waschraum. • 1 Service mit Badewanne, 1 Service mit Dusche, 1 Gästeservice • 4 Terrassen auf verschiedenen Ebenen mit schöner Aussicht – perfekt zum Entspannen. • Eigene Wärmepumpe (Geothermie) mit Bodenheizung. • 2 bedeckte Parkplätze im Preis inbegriffen und Gästeparkplatz verfügbar. • Kinderfreundlich: Ideal für Familien mit Kindern. Lage und Umgebung: Die Villa liegt in einer ruhigen und sonnigen Lage in Origlio – sowohl tagsüber als auch nachts herrscht angenehme Stille. Im Sommer profitiert die Liegenschaft von viel Sonnenschein. Die Bushaltestelle ist in nur 2 Gehminuten erreichbar. Die Primarschule Ponte Capriasca ist in 9 Gehminuten erreichbar – ideal für Familien mit schulpflichtigen Kindern. Die Farmacia San Giorgio ist in 14 Gehminuten zu Fuss erreichbar. Einkaufszentren in der Nähe (Vezia, Taverne, Tesserete, Lugano)Diese stilvolle Villa verbindet modernes Wohnen mit der einzigartigen Lebensqualität des Tessins. Verfügbar ab sofort – verpassen Sie nicht die Gelegenheit, dieses aussergewöhnliche Objekt Ihr Zuhause zu nennen!

  • White exterior, black tiled roof, modern design, exterior patio, garden, two lounge chairs, children playing with toys
  • Contemporary 2 story house, white exterior, gray roof, large windows, garden, swing, two children playing, two adults on bench, patio with outdoor furniture, white car parked
  • living room, dining room, kitchen, balcony, staircase
  • Floor plan of a two-story apartment with two entrances, two kitchens/dining/living areas, two bathrooms, and two bedrooms.
  • Floor plan of a ground floor showing a combined kitchen/dining/living area, entrance, WC, and a small office. The second floor plan shows a similar layout with a larger combined kitchen/dining/living area and a more spacious entrance.
  • Floor plan of a multi-level apartment with labeled rooms including bedrooms, bathrooms, and entrance areas.
  • Floor plan of a basement level showing four houses (Haus A, Haus B, Haus C, Haus D) with technical/washing areas, hobby rooms, and a car parking area.
  • Floor plan of a basement level showing four labeled houses (Haus A, Haus B, Haus C, Haus D) with surrounding green spaces and pathways.
  • Empty field with sign board, green bushes, flag, trees, surrounding houses
  • open grassy land, trees, several house in the background, fence and streetlight
1 / 10
Contemporary 2 story house, white exterior, gray roof, large windows, garden, swing, two children playing, two adults on bench, patio with outdoor furniture, white car parked
living room, dining room, kitchen, balcony, staircase
Floor plan of a two-story apartment with two entrances, two kitchens/dining/living areas, two bathrooms, and two bedrooms.
CHF 1'170'000.– Premium
5.5 pièces127m² surface habitable
Büneweg, 4114 Hofstetten-Flüh

Maison unifamiliale de 5,5 pièces en centre-ville, dans un quartier calme (neuf)

Le projet de construction comprend quatre maisons unifamiliales (maison mitoyenne) avec une offre d'espace de vie pratique et bien pensée de 5,5 pièces chacune, ainsi qu'un garage pour voitures avec 2 places par maison avec accès direct à la maison.Ces nouvelles constructions économes en énergie sont parfaites pour les familles qui valorisent la qualité de construction moderne, la paix et la tranquillité, et un environnement propice aux enfants. La combinaison de design contemporain, de disposition de pièces pratique et de localisation attractive fait de cette propriété un investissement idéal pour l'avenir.Le terrain de construction est situé au centre de Hofstetten sur Büneweg, à proximité immédiate du centre communautaire, de la banque, de l'école, du terrain de jeu et des commerces, dans un endroit beau, ensoleillé et calme. Le quartier est un quartier typique de maisons unifamiliales avec principalement du trafic local.En voiture, vous pouvez rejoindre Bâle en environ 20 minutes. – L'arrêt des transports en commun est à seulement 1 minute à pied. Selon la connexion, le trajet de Hofstetten à Bâle en bus/tram dure entre 30 et 45 minutes.Les maisons comprennent le programme de pièces suivant : • Sous-sol : Accès au garage pour voitures, buanderie et technologie, salle de loisirs • Réz-de-chaussée : Entrée, toilettes pour invités, vestiaire, cuisine ouverte, salle à manger et salon, escalier ouvert vers l'étage supérieur, espace de sièges, bureau facultatif • Étage supérieur : 3 chambres, salle de bain avec baignoire et douche à l'italienne. Autres points forts : • Pompe à chaleur air-eau écologique et efficace de la dernière génération avec technologie à inverser pour chaque maison séparément • Équipement électrique complet (par exemple éclairage LED, volets électriques dans toute la maison, fenêtres de toit et stores électriques, câblage Ethernet, etc.) • Parquet en chêne au niveau de l'étage supérieur, du rez-de-chaussée et du sous-sol avec revêtement de sol en céramique • Cuisine premium suisse Elbau avec appareils V-ZUG *** Intéressé ? - Demandez la documentation avec toutes les informations détaillées aujourd'hui en utilisant le formulaire de contact. Nous serons ravis de vous présenter le projet en personne. ***

Durée du trajet
-
  • A two-story white house with arched entrances and windows, surrounded by a landscaped garden with rocks and trees.
  • large wooden cabinet, dining table with 6 chairs, chandelier, kitchen with double sink, open doors
  • Elegant living room with a staircase, chandelier, patterned rug, sofa, chairs, and tables.
  • modern living room, two sofas, coffee table, hardwood flooring, two doors, ceiling lamp, paintings
  • large grassy field, stone staircase, several trees
  • Outdoor swimming pool, covered by glass, surrounded by wall, trees
1 / 6
large wooden cabinet, dining table with 6 chairs, chandelier, kitchen with double sink, open doors
Elegant living room with a staircase, chandelier, patterned rug, sofa, chairs, and tables.
modern living room, two sofas, coffee table, hardwood flooring, two doors, ceiling lamp, paintings
CHF 765'000.– Premium
14 pièces320m² surface habitable
31 Chemin des Sources, 11400 Castelnaudary

Villa contemporaine d'exception avec piscine

Bien Rare sur le marchéVilla ancienne rénovation d’architecte d'intérieur privilégiant les prestations luxe au style contemporain L’environnement reste privilégié offre calme et vue exceptionnelle : parc arboré et fleuri d’environ 6 000 m² nombreuses terrasses espace piscine et son bar et cuisine d’été La villa 320 m² environ séduira par ses volumes sa luminosité et sa modernité L’exposition sud offre un ensoleillement optimal toute la journée Dès l’entrée un vaste hall agrémenté d’un bel escalier en bois exotique massif donne le ton : un espace fluide lumineux résolument contemporain La cuisine de presque 32 m² entièrement rénovée offre des prestations haut de gamme immense plan de travail et sol en pierre qui séduiront les amateurs de belles finitions Cet espace inondé de lumière par de belles portes fenêtres vous invitera à profiter de l'extérieur pensé pour la détente et la convivialité grâce à la terrasse couverte avec son brasero une fontaine en pierre apportera de la fraîcheur les belles journées d'été Une magnifique pièce de vie environ 54 m² organisée en différents espaces salon salle à manger espace coin détente offre une atmosphère chaleureuse et conviviale propice aux moments en famille L’espace nuit offre 4 Master avec dressing sur mesure et belle salle de bain Les prestations d'excellence vous enchanteront Sol en marbre, pierre brute dans la cuisine plancher de chêne dans les espaces de nuit🔑 Un bien aux multiples possibilités, un espace modulable pouvant convenir à un professionnel avec entrée indépendante Idéal pour activité libérale. Cave d'origine aménagée en cave à vin Double vitrage Pompe à chaleur plus Chaudière Viessmann marque allemande d'excellence Clim Pro Grand garage 2 voitures ouvert sur la villa Portail électrique Possibilité d'aménager selon vos envies👉 Cadre de vie exceptionnel Investissement rentable A visiter sans tarder Exclu agence A rare find on the marketA historic villa, renovated by an interior designer with a focus on luxury finishes and a contemporary style The setting is exceptional, offering tranquillity and stunning views: a wooded and flower-filled garden of approximately 6 000 m², numerous terraces, a swimming pool area with its own bar and summer kitchen The villa measuring approximately 320 m² will charm with its spaciousness, natural light and modernity Its south-facing aspect ensures optimal sunshine throughout the day Upon entering, a spacious hall featuring a beautiful staircase in solid exotic wood sets the tone: a fluid, light-filled and resolutely contemporary space The kitchen almost 32 m² and fully renovated, features top-of-the-range fittings, including a huge worktop and stone flooring that will appeal to lovers of fine finishes This space, flooded with light through beautiful French windows, invites you to enjoy the outdoor area, designed for relaxation and socialising thanks to the covered terrace with its fire pit; a stone fountain will provide a refreshing touch on lovely summer days. A magnificent living area of approximately 54 m², organised into separate lounge, dining and relaxation areas, offers a warm and welcoming atmosphere perfect for family time The sleeping area comprises four master bedrooms, each with a bespoke walk-in wardrobe and a beautiful en-suite bathroom. The high-quality fittings will delight you: marble flooring, rough-hewn stone in the kitchen and oak flooring in the sleeping areas🔑 A property offering a wealth of possibilities, a versatile space suitable for a professional with a separate entrance – ideal for a private practice. Original cellar converted into a wine cellar, Double glazing, Heat pump plus a Viessmann boiler an excellent German brand, Professional air conditioning, Large double garage opening onto the villa Electric gate Potential to convert to suit your needs👉 Exceptional living environment Enjoy a profitable investment Don’t delay View it today Agency exclusive

  • Modern two-story house with large glass windows, balconies, and a raised ground floor. Features a paved driveway, small garden area, and a blue car parked nearby.
  • Modern hallway with a sleek black spiral staircase, wooden ceiling, and large windows overlooking a green landscape.
  • Modern kitchen with white cabinets, a large island, and a sleek black refrigerator. The space features a concrete ceiling with recessed lighting and expansive windows offering a view of the garden.
  • Minimalist unfurnished room with exposed wooden ceiling, concrete walls, and large window overlooking a landscaped garden.
  • Modern bathroom with wooden flooring, a sleek black spiral staircase, and a built-in sink and toilet.
  • Modern rooftop terrace with metal railings, a small structure, and a scenic view of the surrounding landscape and water.
  • Modern two-story house with large glass windows, a raised ground floor, and a rooftop terrace with a metal railing.
  • Aerial view of a modern residential complex with multiple buildings, balconies, and a scenic lake view in the background.
1 / 8
Modern hallway with a sleek black spiral staircase, wooden ceiling, and large windows overlooking a green landscape.
Modern kitchen with white cabinets, a large island, and a sleek black refrigerator. The space features a concrete ceiling with recessed lighting and expansive windows offering a view of the garden.
Minimalist unfurnished room with exposed wooden ceiling, concrete walls, and large window overlooking a landscaped garden.
Prix sur demandePremium
5.5 pièces144m² surface habitable
Reithystrasse 12, 8810 Horgen

Maison jumelée moderne de 5,5 pièces à Horgen – Construction neuve 2026

Bienvenue dans votre nouvelle maison sur Reithystrasse 12 à Horgen. Cette maison jumelée exclusive combine une architecture moderne, des matériaux de haute qualité et un concept de vie bien pensé sur quatre niveaux d'habitation, couronné par une terrasse sur le toit d'environ 51 m². Avec une surface habitable de 144 m² sur un terrain de 247 m², cette maison offre tout ce que votre cœur désire – disponible immédiatement et prête à être occupée.Des façades de fenêtres spacieuses et triple vitrage inondent les pièces de lumière du jour et créent un sentiment de vie ouverte. Les murs en béton apparent, les parquets nobles et la cheminée flottante donnent à la maison un caractère unique et intemporel.Le cœur de la maison est constitué par le séjour et la salle à manger ouverts, avec une cuisine designer exclusive, un cooktop BORA et des appareils électroménagers de haute qualité. Quatre chambres, deux salles de bain élégantes et un vaste espace de loisirs offrent une variété d'utilisations pour les familles, les invités ou les bureaux à domicile. La terrasse sur le toit d'environ 51 m² avec une vue partielle sur le lac de Zurich forme la conclusion couronnante de cette propriété exceptionnelle et invite à se détendre. Grâce aux connexions préparées, elle offre des conditions idéales pour un jacuzzi ou un salon de jardin élégant. L'offre est complétée par une technologie domotique de pointe avec une pompe à chaleur eau-eau, un chauffage par le sol et jusqu'à quatre places de parking extérieures – un foyer pour les exigences les plus élevées. • Espace de vie, de repas et de cuisine ouvert, 4 chambres et 2 salles de bain • Façades de fenêtres spacieuses – Pénétration maximale de la lumière et connexion harmonieuse avec la nature • Cheminée flottante – Un énoncé architectural qui combine l'élégance et le confort • Murs en béton apparent – Esthétique puriste qui rencontre l'élégance intemporelle • Cuisine exclusive avec appareils électroménagers de haute qualité et îlot de cuisine éclairé – La fonction rencontre le design dans un jeu harmonieux de matériaux nobles • Matériaux de haute qualité – Parquets en bois nobles et verre créent une ambiance élégante • Chauffage par le sol à basse température avec contrôle individuel de chaque pièce • Pompe à chaleur eau-eau incluant un stockage d'eau chaude • Store à tissu vertical électrique pour une protection solaire et visuelle optimale • Terrasse sur le toit de 51 m² – Vue à couper le souffle et espace extérieur spacieux pour se détendre • Espace de loisirs de 29 m² – Utilisation polyvalente en tant que salle de fitness, bureau à domicile ou cinéma à domicile • 2 places de parking extérieures et 2 places de parking pour visiteurs, avec préparation pour une station de recharge électrique Emplacement et environnement :La maison est située dans un quartier calme à Horgen – tant le jour que la nuit, il y a un silence agréable. En été, vous bénéficiez de beaucoup de lumière du soleil, et même en hiver, les rayons du soleil sont bons. Le lac de Zurich est à proximité immédiate, tout comme la gare de Horgen – idéal pour les navetteurs et les amoureux de la nature.Ce projet de construction neuve exclusif combine le mode de vie moderne, un emplacement ensoleillé et une infrastructure excellente dans l'une des communes les plus attractives du lac de Zurich. Sécurisez votre maison de rêve à Horgen maintenant – un endroit où la qualité de vie et la nature vont de pair.Nous vous demandons aimablement de renoncer aux demandes de courtier. Merci de votre compréhension.

Durée du trajet
-
Nouvelle construction
1 / 12
CHF 2'990'000.– Premium
6.5 pièces
Seehaldenstrasse, 5712 Beinwil am See

Lakeview Residences - Exklusive Villen in Bestlage

Highlights • Panoramablick auf den Hallwilersee und die Alpen • Raumaufteilung individuell realisierbar • Ruhiges und sicheres Wohnumfeld ohne Verkehr • Direkte Einfahrt in Tiefgarage via Autolift • Bis zu 5 private Stellplätze pro Haus ********** • Panoramic views of Lake Hallwil and the Alps • Flexible floor plans tailored to individual preferences • Quiet and secure residential environment without through traffic • Direct access to the underground garage via car lift • Up to 5 private parking spaces per residence Ihr neues Zuhause über dem Hallwilersee - modern, ruhig, einzigartig Diese exklusive 6.5-Zimmer-Villa vereint moderne Architektur, grosszügige Wohnflächen und eine unverbaubare Seesicht zu einer Residenz von zeitloser Eleganz. Die privilegierte, sonnige Hanglage am Hallwilersee unterstreicht den gehobenen Charakter der Liegenschaft und macht sie zu einem aussergewöhnlichen Rückzugsort für höchste Wohnansprüche.Das durchdachte Wohnkonzept überzeugt mit lichtdurchfluteten Räumen, klaren Linien und einer hochwertigen, individuell gestaltbaren Ausführung. Raumaufteilung, Zimmeranzahl und Ausbau lassen sich flexibel an persönliche Bedürfnisse anpassen und bieten damit ein Höchstmass an Gestaltungsfreiheit. Eine Adresse für Menschen mit Sinn für Exklusivität und gehobene Wohnkultur.Der offen konzipierte Wohn- und Essbereich bildet das Herzstück des Hauses und wird durch eine stilvoll integrierte Küche ergänzt. Panoramaverglasung über die gesamte Front mit fliessendem Übergang nach aussen schafft ein beeindruckendes Raumgefühl und eröffnet einen unvergleichlichen Blick auf den Hallwilersee. Innen- und Aussenräume verschmelzen nahtlos miteinander und verleihen dem gesamten Wohnkonzept eine besondere Exklusivität und einen repräsentativen Charakter. Die privaten Rückzugsbereiche bieten grosszügige Schlafzimmer, darunter ein Masterbereich mit Bad en suite, sowie weitere hochwertig ausgestattete Badezimmer. Jede Ebene ist geprägt von Grosszügigkeit, Ruhe und einem hohen Anspruch an Komfort und Ästhetik.Ein besonderes Augenmerk verdient das Gartengeschoss mit geplanter Einliegerwohnung, die vielseitige Nutzungsmöglichkeiten eröffnet. Ob als exklusiver Wellness- oder Spa-Bereich, als separate Einheit für Gäste, für Mehrgenerationenwohnen oder zur Unterbringung von Au-pair bzw. Personal. Dieser Bereich lässt sich individuell gestalten und erweitert die Wohnqualität auf elegante Weise.Abgerundet wird das Angebot durch mehrere komfortable Tiefgaragenplätze, welche den gehobenen Standard dieser Immobilie zusätzlich unterstreichen.UND DAS BESTE: Diese attraktive Villa ist nur eines von sieben hochwertigen Eigenheimen, die in diesem einzigartigen Neubauprojekt entstehen. Ein harmonisches Wohnensemble an privilegierter Lage geschaffen für Menschen, die das Besondere suchen.Gerne präsentieren wir Ihnen dieses aussergewöhnliche Projekt persönlich und freuen uns auf Ihre Kontaktaufnahme. Für weitere Informationen oder zur Vereinbarung eines persönlichen Besichtigungstermins stehen Ihnen Ramona Kläfiger unter +41 58 280 34 03 sowie Luana Lehmann unter +41 62 211 00 31 gerne zur Verfügung. Die Bauleitung und Umsetzung erfolgen durch die Kurt Weber Immobilien AG.**********This exclusive 6.5-room villa combines modern architecture, generous living spaces, and unobstructed lake views to create a residence of timeless elegance. Its privileged, sunny hillside location above Lake Hallwil enhances the prestigious character of the property, making it an exceptional retreat for the highest standards of living.The thoughtfully designed living concept impresses with light-filled interiors, clean architectural lines, and a high-quality finish that can be individually customized. The layout, number of rooms, and interior design can be flexibly adapted to personal preferences, offering maximum freedom of design. An address for those who appreciate exclusivity and sophisticated living culture.The open-plan living and dining area forms the heart of the home and is complemented by a stylishly integrated kitchen. Floor-to-ceiling panoramic glazing across the entire front, combined with seamless transitions to the outdoor areas, creates an extraordinary sense of space and opens up breathtaking views of Lake Hallwil. Indoor and outdoor living blend harmoniously, giving the entire residence a distinctive exclusivity and representative character. The private retreat areas feature spacious bedrooms, including a luxurious master suite with en-suite bathroom, as well as additional high-quality bathrooms. Every level of the villa is defined by generosity of space, tranquility, and an uncompromising commitment to comfort and aesthetics.Particular attention should be given to the garden level, which includes a planned guest apartment offering a wide range of possible uses. Whether envisioned as an exclusive wellness or spa area, a separate guest residence, a multi-generational living space, or accommodation for an au pair or staff, this level can be individually tailored and enhances the overall living experience in an elegant way.The property is further complemented by several comfortable underground parking spaces, underlining the premium standard of this exceptional residence.And best of all: this attractive villa is just one of seven high-end homes being created within this unique new development project a harmonious residential ensemble in a privileged location, designed for people who seek something truly special.We would be delighted to present this exceptional project to you personally and look forward to hearing from you. For further information or to arrange a private viewing, please contact Ramona Kläfiger at +41 58 280 34 03 or Luana Lehmann at +41 62 211 00 31. Construction management and project execution are carried out by Kurt Weber Immobilien AG

Durée du trajet
-

Propriétés suggérées sur base des résultats de ta recherche