Manzo Sébastien
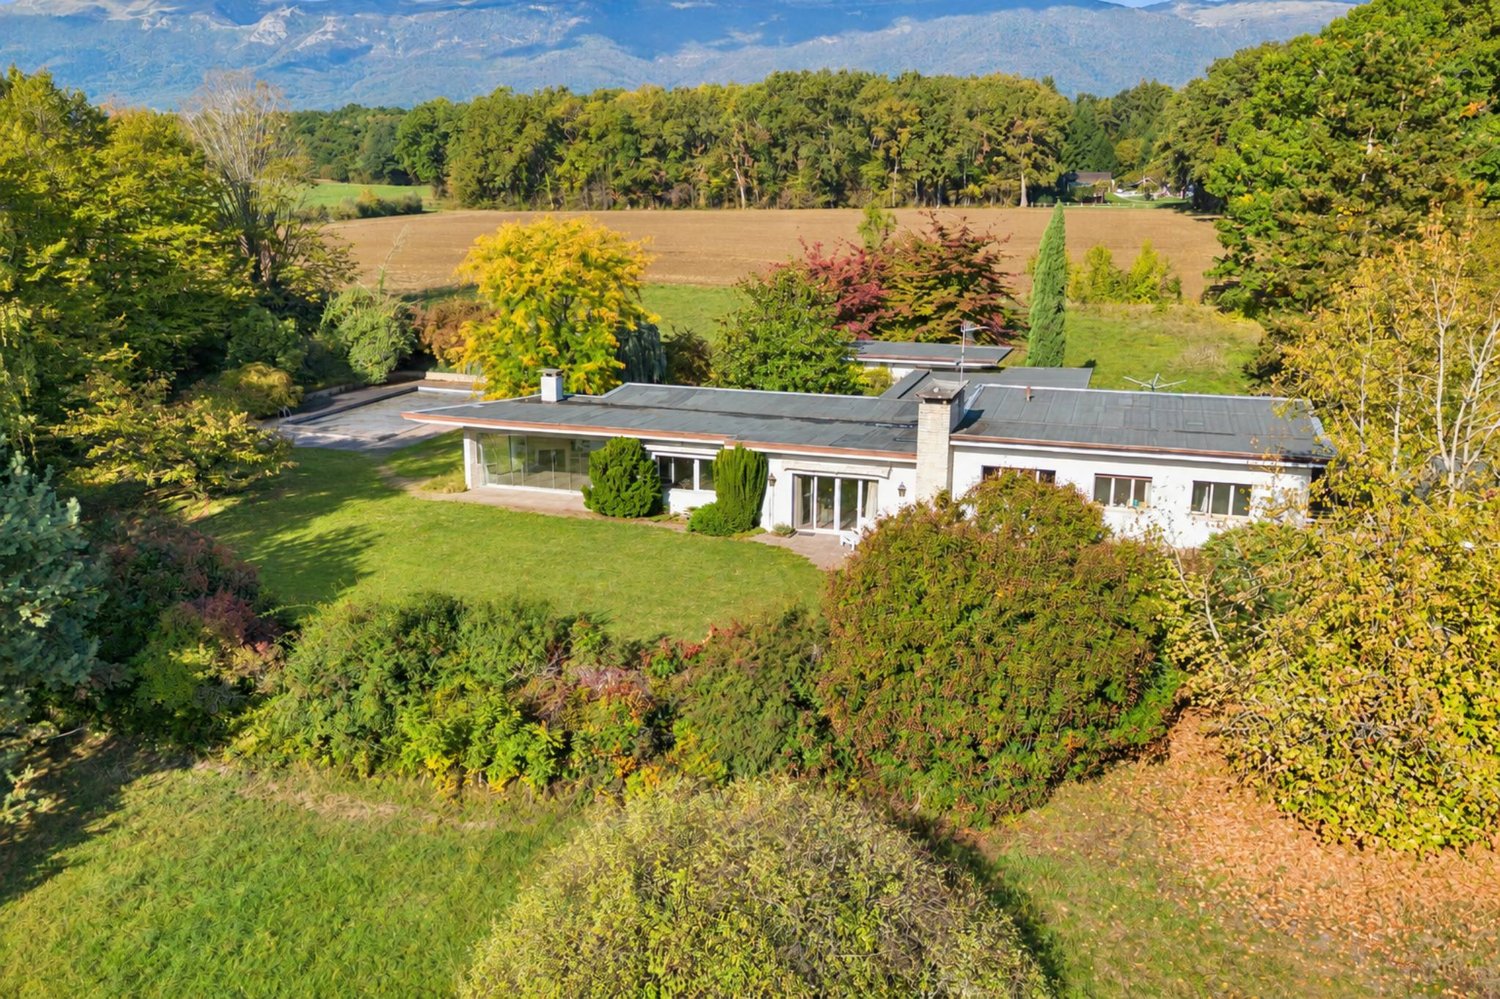
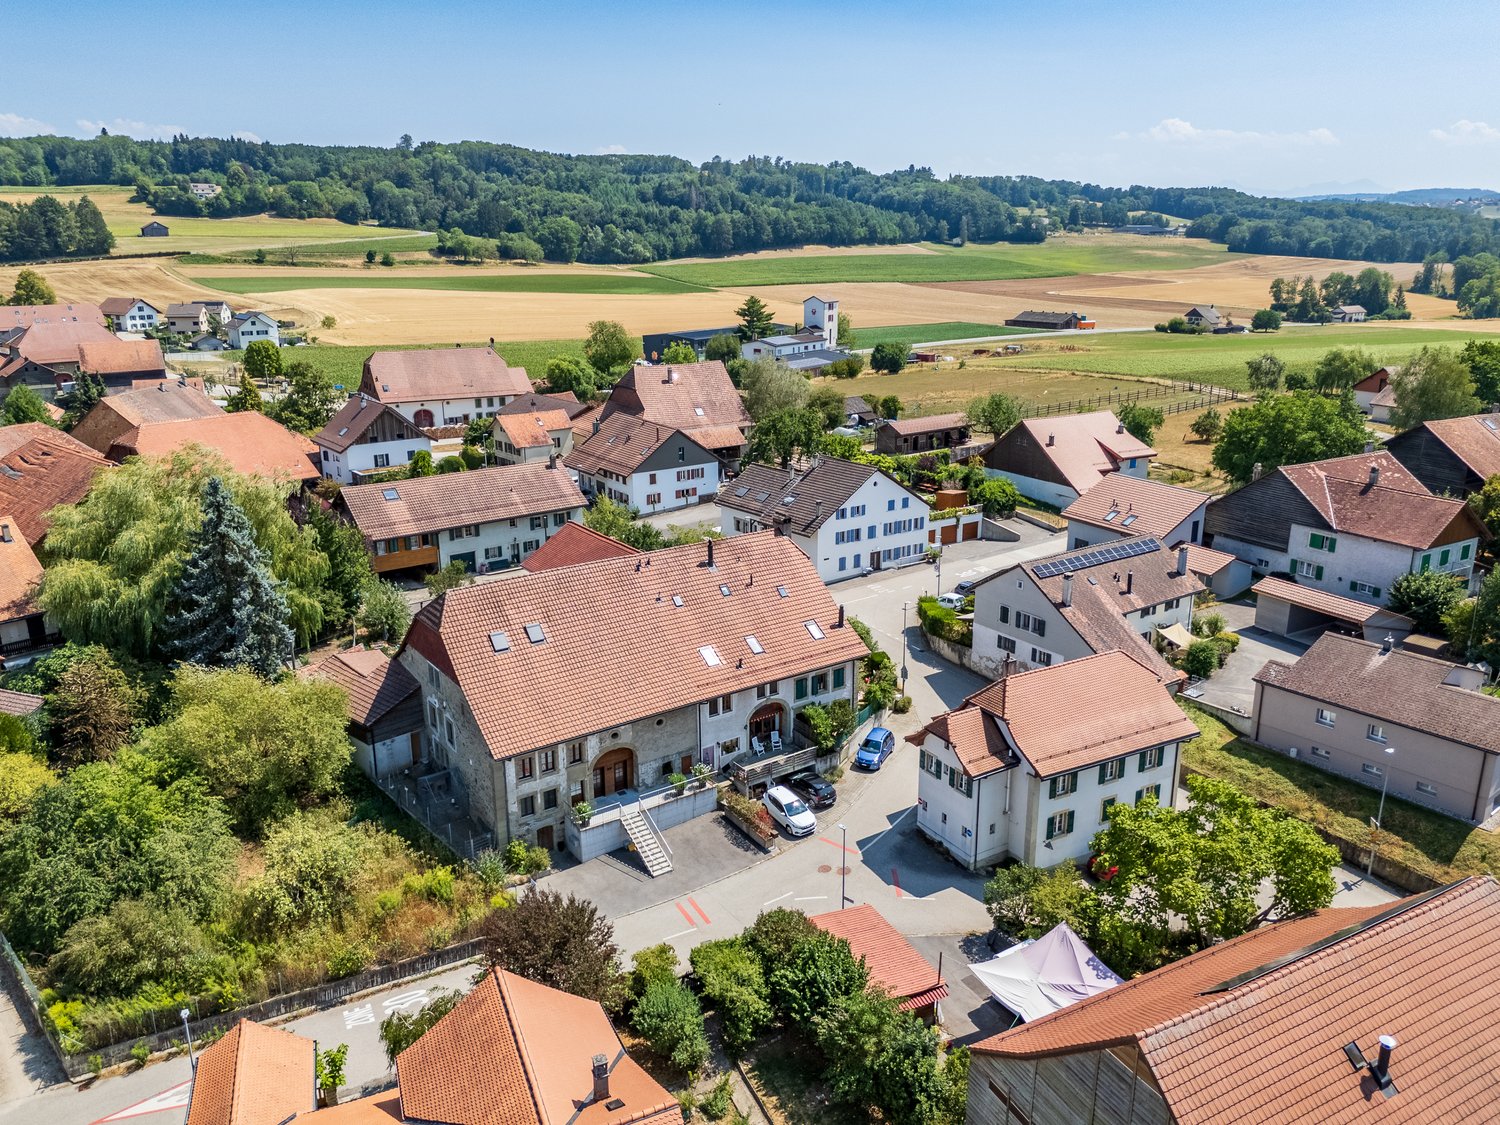
En exclusivité : Villa individuelle sur une vaste parcelle de plus de 8'000 m²
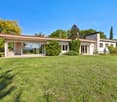
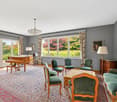
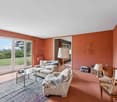
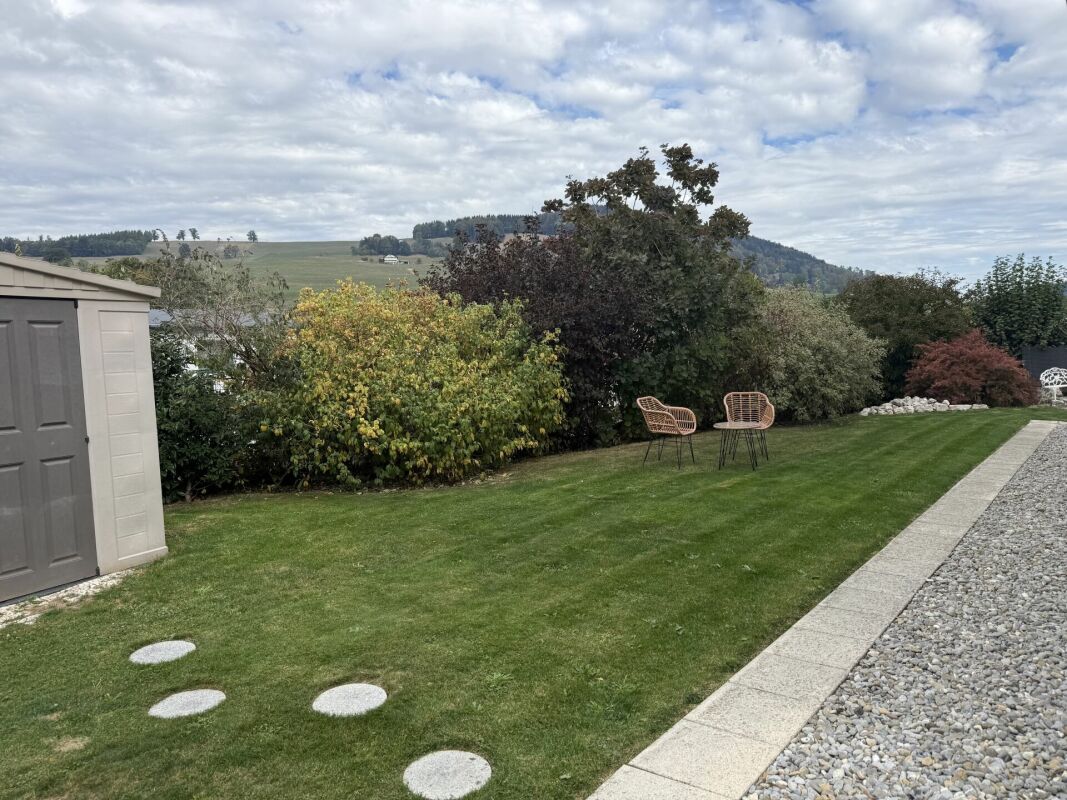
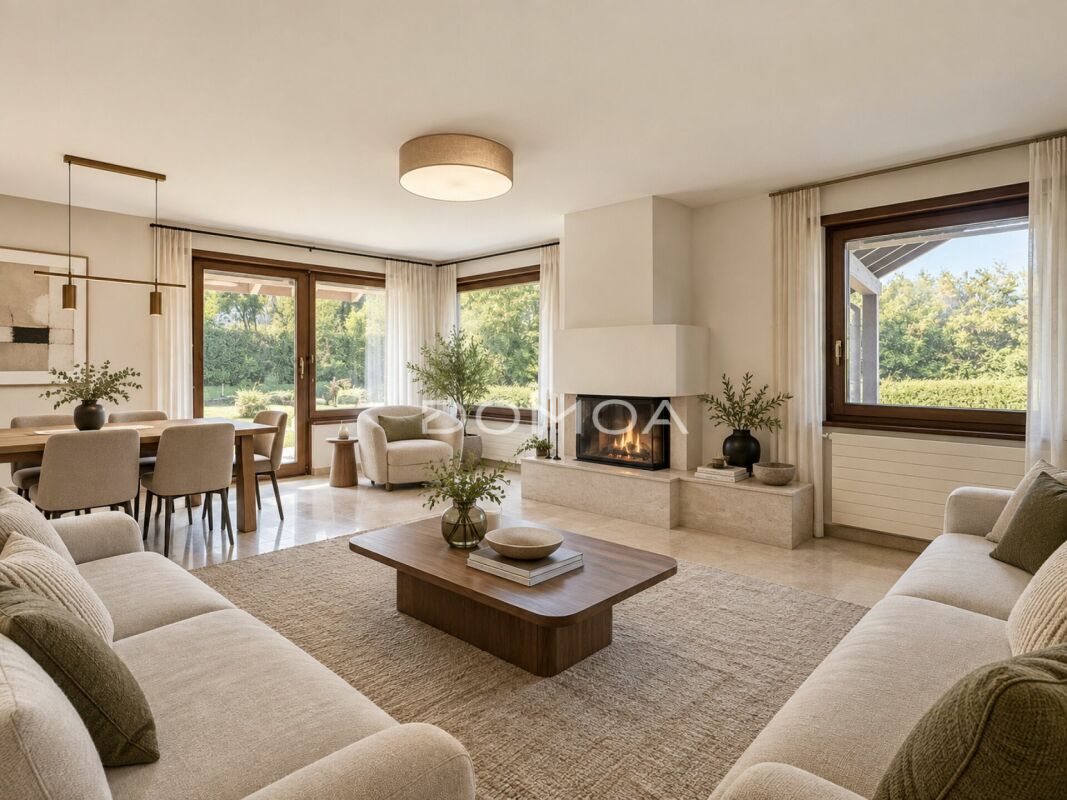
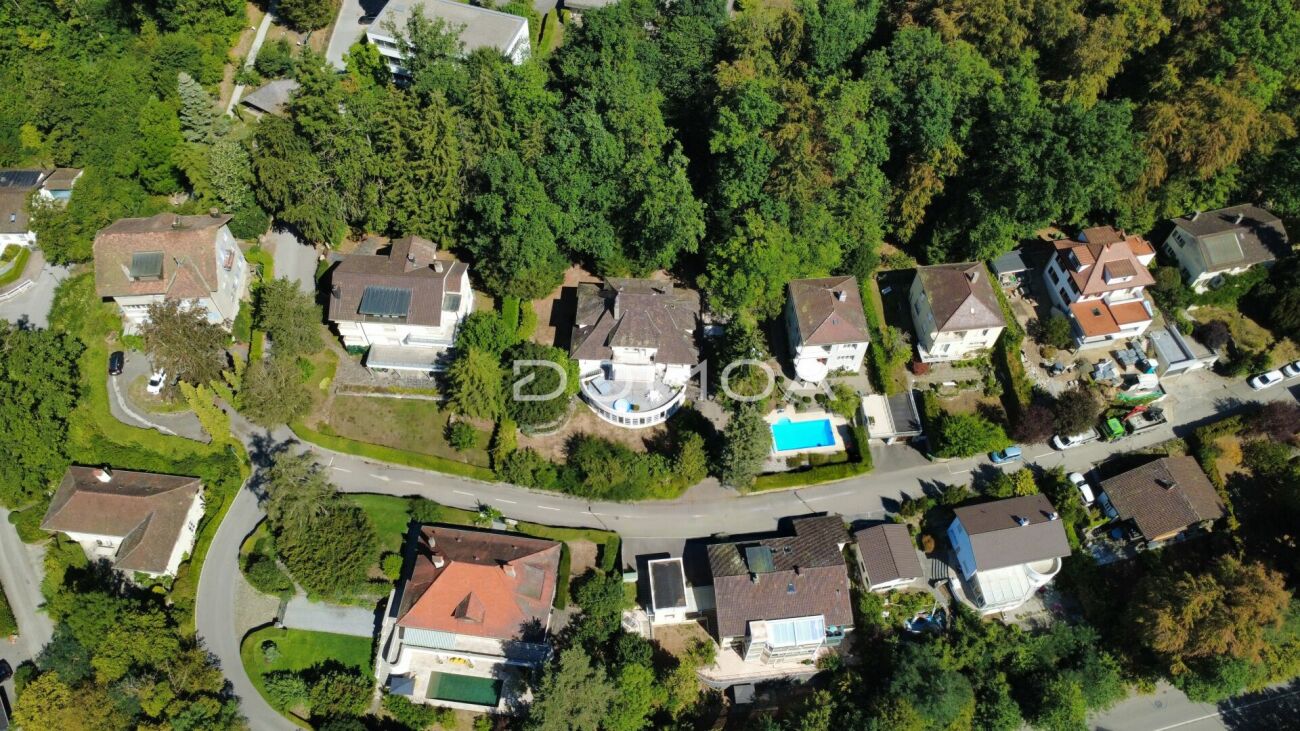
Située sur la commune de Meyrin, dans un environnement champêtre et à l'abri des nuisances, cette villa individuelle bénéficie d'un cadre paisible tout en restant proche des grands axes, de l'aéroport, des commerces et toutes commodités.Erigée en 1956 sur une vaste parcelle agricole de plus de 8'000 m² désasujettie à la LDFR, cette villa de plain-pied a fait l'objet d'un agrandissement en 1976 et présente une surface habitable d'environ 320 m² et d'environ 500 m² utiles. Ses espaces offre de généreux volumes qui se répartissent ainsi :Le rez inférieur souvre sur un spacieux hall dentrée avec vestiaire et toilettes visiteurs. Les pièces de réception comprennent un salon/séjour ouvert sur le jardin, ainsi quune salle à manger prolongée par un jardin dhiver. Une cuisine équipée et fermée complète cet ensemble. Ce niveau accueille également une chambre en suite avec salle de bains et une grande chambre actuellement aménagée en salle de musique.Le rez supérieur réunit quatre chambres à coucher, un bureau et une salle de bains avec WC.Au sous-sol, on trouvera une grande pièce polyvalente / salle de jeux avec accès à lextérieur, une seconde salle de jeux, un carnotzet et un atelier. La buanderie, la cave et les rangements, la chaufferie et les locaux techniques, ainsi quun abri PC, complètent ce niveau, qui dispose également dun garage double.À lextérieur, le vaste jardin paysagé accueille la piscine Un couvert à voitures et plusieurs places de parc extérieures complètent la propriété.Nécessitant des travaux de rénovation complets, cette maison présente un intéressant potentiel de valorisation grâce à ses volumes, ses nombreuses pièces et ses différentes possibilités daménagement.Elle constitue une belle opportunité pour créer un lieu de vie familial dans un cadre préservé.
Rohner Sébastien
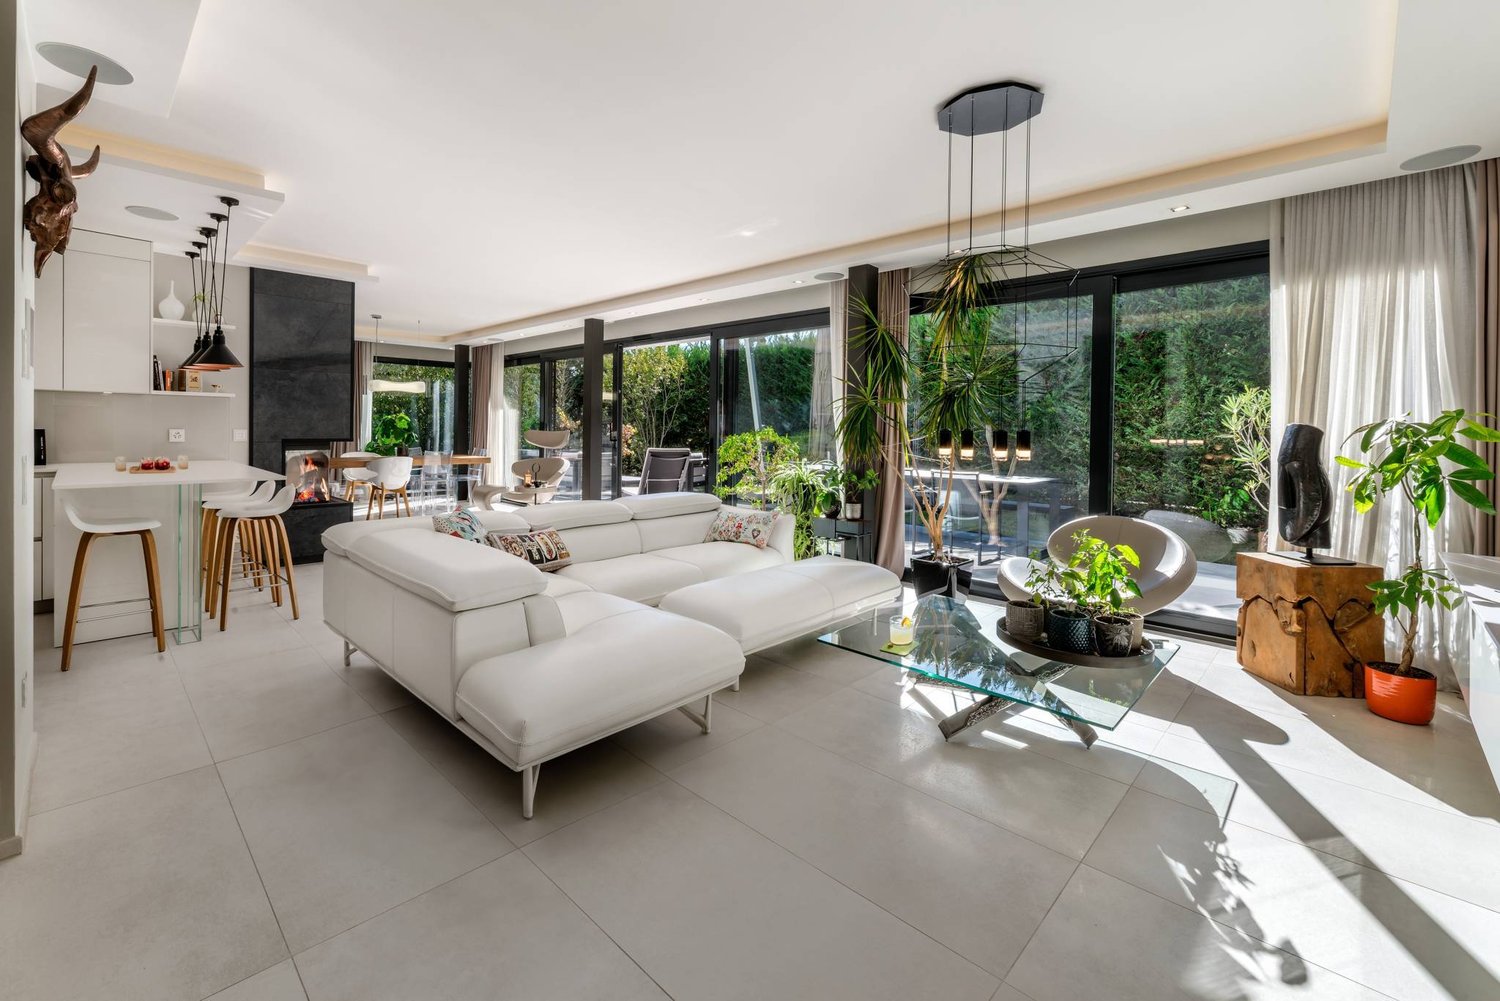
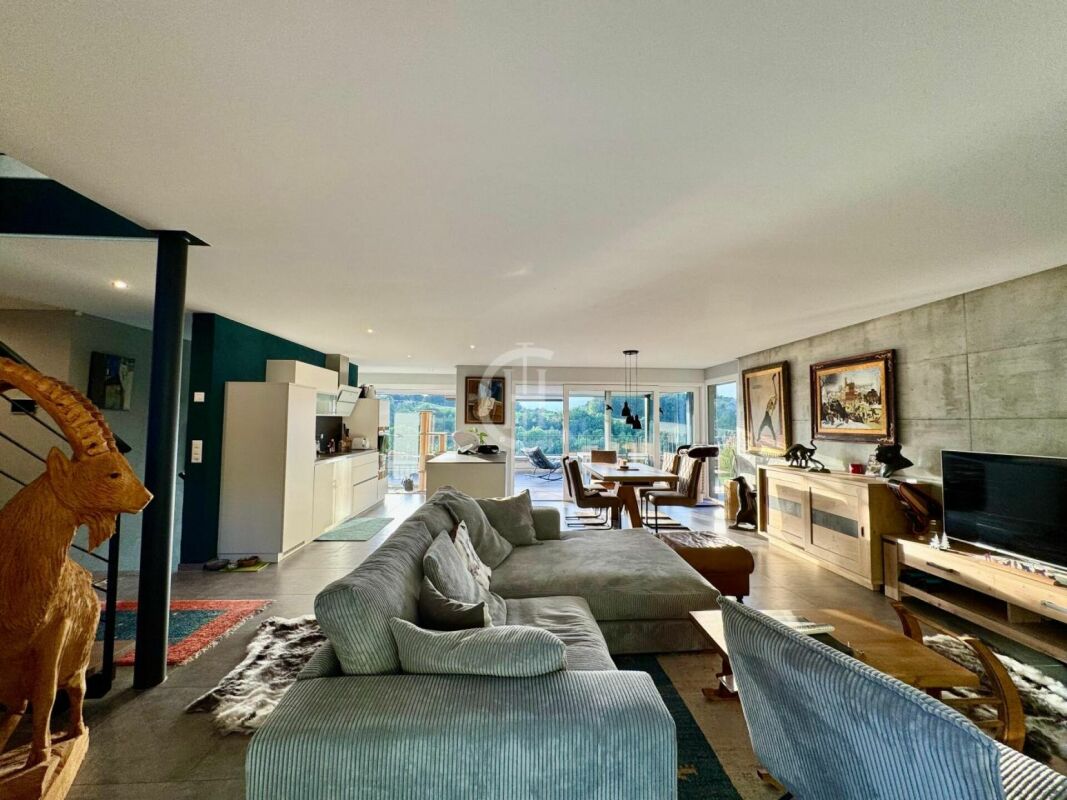
Superbe villa contemporaine très haut de gamme, Minergie. En exclusivité !
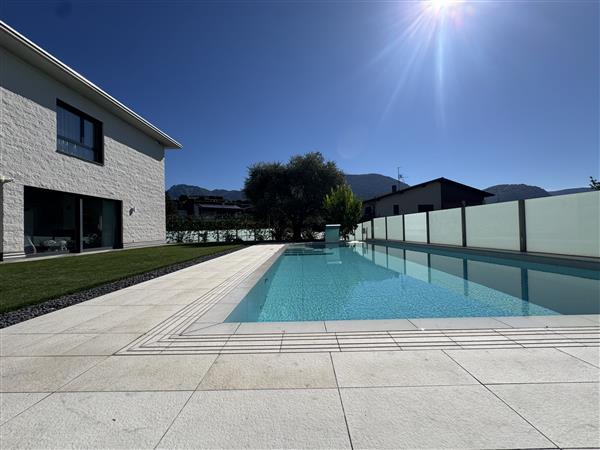
Cette magnifique villa de très haut standing profite d'un environnement très privatif, résidentiel et verdoyant au Grand-Lancy, au calme absolu et à proximité immédiate de toutes les commodités (écoles, transports publics et commerces).Sise sur une belle parcelle d'environ 460 m², elle bénéficie d'un jardin parfaitement paysagé et entièrement clôturé, accessible par un portail automatique, ainsi que d'une grande terrasse de plus de 100 m². En complément, elle dispose, à l'intérieur de sa propriété et attenant à la propriété voisine, d'un abri de jardin d'environ 10 m² relié au système de domotique de la maison.Construite en 2016, cette villa entièrement domotisée, labellisée Minergie, se trouve en parfait état d'entretien et offre des finitions de luxe. Offrant une surface utile de 350 m² répartie sur 3 niveaux, elle se distingue par sa luminosité naturelle, son confort exceptionnel et les finitions raffinées du sous-sol semi-enterré, créant un espace à part entière en parfaite continuité avec les deux autres niveaux.Cette villa, clé en main, peut être achetée avec l'intégralité de son mobilier ainsi que ses luminaires.Elle se distribue comme suit :Rez-de-chaussée :- Hall d'entrée avec penderies sur mesure- WC lavabo pour les invités- Espace salle à manger avec son grand vaisselier sur mesure- Cuisine haut de gamme équipée et agencée, avec îlot central ouvert sur le séjour- Séjour traversant lumineux donnant sur la terrasse avec sa magnifique corniche à éclairage indirect et sa cheminée- Beau bureau suspendu et ses étagères avec éclairage d'ambiance1er étage :- Grande chambre master avec sa corniche et son éclairage indirect, avec accès à sa terrasse carrelée- Grand et luxueux dressing sur mesure avec îlot (très facilement convertible en chambre)- Salle de bains avec sa grande baignoire balnéo, ses niches avec éclairage indirect, double vasque en Corian- Salle de bains avec douche à l'italienne et plafond effet pluie, grande vasque en Corian, WC- Couloir avec enfilade de grands placards sur mesure toute hauteur- Chambre lumineuse avec armoires encastrées- WC lavabo séparéSous-sol :- Grand bureau/chambre avec jour naturel et salle de bains en suite entièrement carrelée avec douche, WC lavabo- Lumineuse lingerie/buanderie grâce à son grand saut-de-loup, offrant de nombreux rangements sur mesure- Abri PC carrelé et peint offrant une pièce de rangement à part entière- Espace chaufferie et local technique- Hall donnant accès au grand garage intérieur carrelé pour 2 voitures, avec porte automatique et bandeau LEDAménagements extérieurs :- Grande terrasse carrelée de 100 m², mimant le carrelage intérieur- Jardin clôturé avec haies et une série de grands bacs roulants fabriqués sur mesure par Image'In- Abri de jardin éclairé- Portails automatiques pour voitures et piétons- 2 places de parc extérieures sécurisées dans l'enceinte- Éclairage extérieur complet avec spots encastrés et appliques (jardin, terrasse, entrée, balcon, escalier, rampe garage)- Arrosage automatique 6 zones avec accès distant- Toiture végétaliséeDomotique :- Maison entièrement domotisée (chauffage, éclairage, stores, sono, arrosage, alarme, vidéosurveillance, portail automatique), système KNX, pilotage à distance- Les lumières sont entièrement programmables et dimmables (possibilité de régler l'intensité de la lumière)- Possibilité de piloter l'ensemble de la maison via l'écran iPad intégré ou via un mobile- Interrupteurs programmables Feller Edizio prestige avec rétro-éclairage RGB et finition en verre, thermostat des pièces et bloc prises assortis- Éclairage LED DALI haut de gamme sur tous les luminaires permettant une haute efficience énergétique (spots encastrés orientables, suspensions, appliques, miroirs, bandeau LED)Finitions et décorations :- Entièrement décoré par une architecte d'intérieur- Finitions et matériaux très haut de gamme- Ensemble complet de meubles haut de gamme sur mesure dans toutes les pièces- uvre minérale à la chaux réalisée par une artiste sur un mur du salon- Garde-corps intérieurs et extérieurs en verre, saut-de-loup, vitre au sol- Parquet en chêne vieilli à la main à l'étage- Rideaux sur double rail avec voilage en lin et rideaux en laine sur mesure- Robinetterie Emporio via Manzoni Gessi / WC & balnéo Philippe Starck- Vasques en Corian- Corniches avec éclairage indirect LED (doubles bandeaux lumière naturelle et RGB d'ambiance)- Carrelage haut de gamme (grand format, décors, mosaïques)- Spots encastrés dans les marches d'escalier intérieur et extérieurConfort et technologie :- Baies vitrées et fenêtres avec finition alu et triple vitrage, portes intérieures avec isolation phonique renforcée- Cuisine haut de gamme et électroménager de pointe (plan de travail en Dekton, façades en verre, hotte aspirante avec extraction extérieure)- TV OLED invisible basculante dans le plafond et son home cinéma dans la chambre master- Système son intégral avec zones Sonos et enceintes Bose encastrées haut de gamme, 2 home cinémas- Pompe à chaleur et panneaux solaires en toiture- Chauffage par le sol intégral et salle de bains équipée d'un sèche-serviettes et d'un système de soufflerie chauffante- Internet dans toutes les pièces avec câbles Ethernet très haut débit cat. 6 ou par Wi-Fi- Stores BSO alu orientables et domotisés- Système d'aspiration centralisée italien Sistem Air- Cheminée moderne 3 faces KalfireSécurité et intimité :- Enceinte villa entièrement clôturée, grande haie, mur de soutènement- Portail automatique et porte piéton avec caméra, accès à distance- Système caméras de pointe (8 caméras extérieures et garage, vision nocturne et détection de mouvement, platines d'enregistrement, accès à distance)- Système d'alarme complet (détection volumétrique et par contact, transmission IP & GPRS, accès à distance)Mobilier en option :- Luminaires (suspensions, appliques) : Vibia, Catellani & Smith, Artemide- Mobilier extérieur : Manutti- Literie luxe chambre master- Mobilier Roche Bobois- Divers fauteuils, tables de designers- TV OLED Signature salon, TV OLED murales, TV OLED lift, enceinte et barre de son mobile
Stéphane FERREIRA
Volumes généreux pour une vie sans compromis
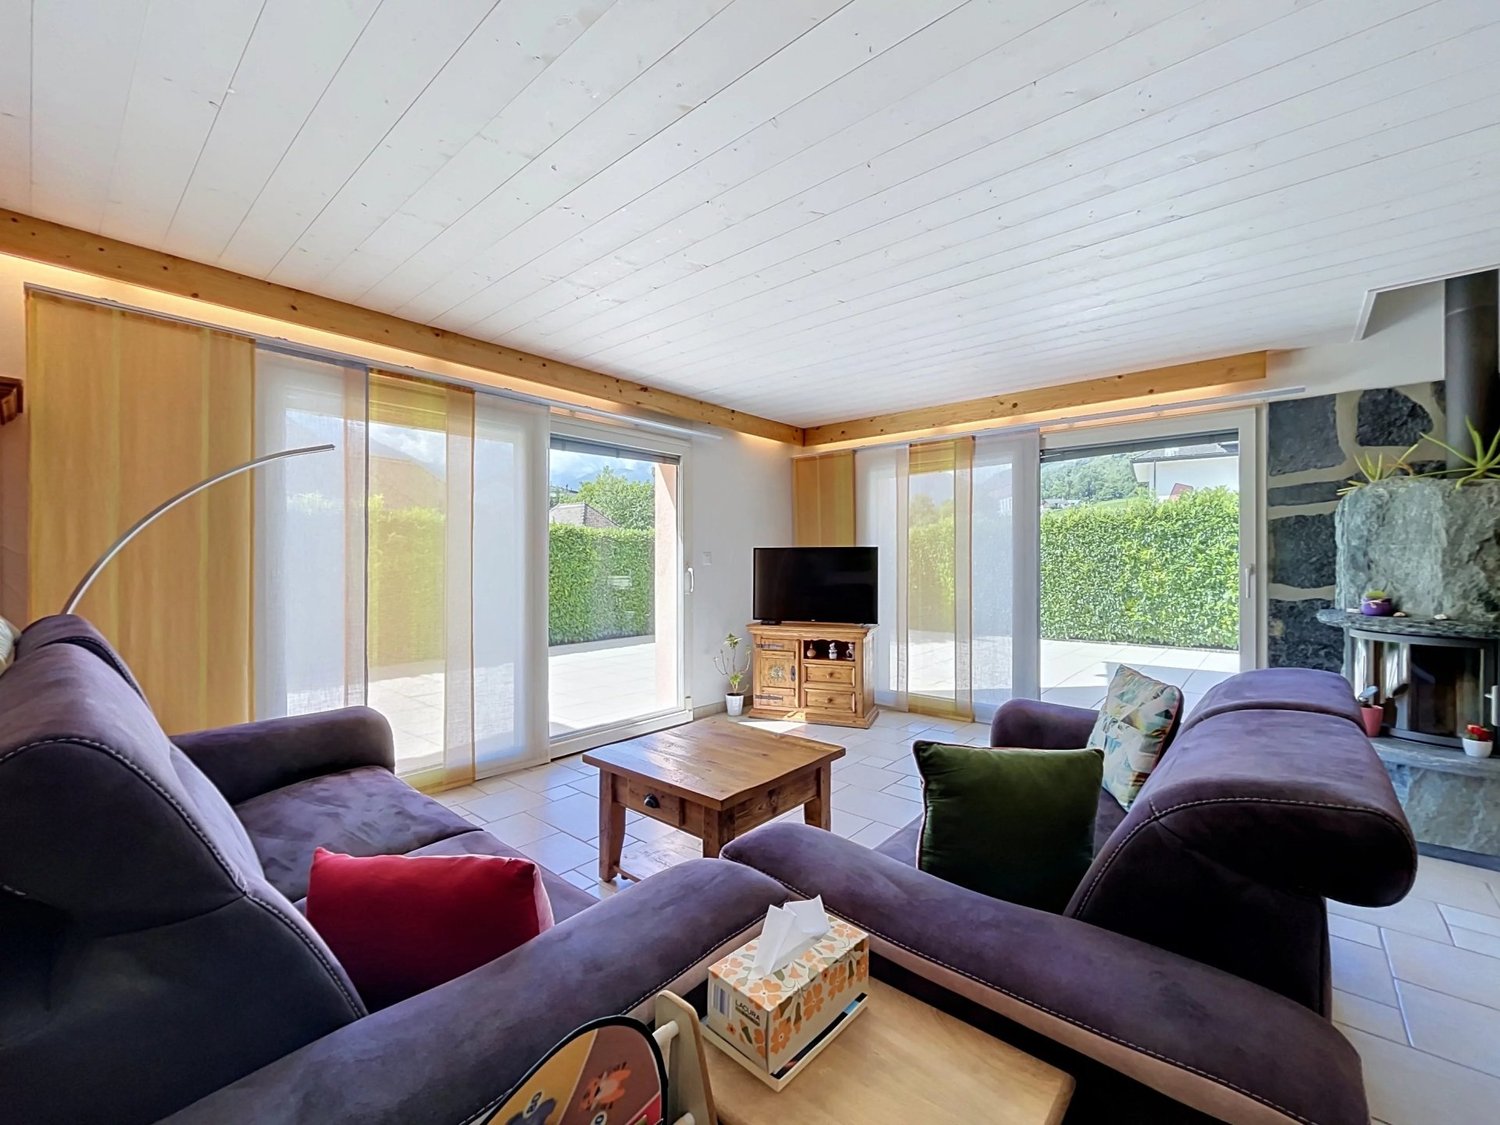
Située dans un quartier résidentiel calme de Fully, cette villa individuelle de 6.5 pièces, construite en 2007, offre un cadre de vie privilégié alliant confort, espace et performance énergétique. Bénéficiant d'une excellente exposition plein sud, la villa profite d'un ensoleillement optimal tout au long de la journée. Sa généreuse terrasse et ses espaces extérieurs constituent un véritable lieu de vie où petits et grands pourront pleinement profiter des beaux jours dans un environnement paisible. Le rez-de-chaussée accueille un hall d'entrée avec penderie, un WC visiteurs ainsi qu'une vaste pièce de vie composée d'un salon, d'une salle à manger et d'une cuisine ouverte entièrement équipée avec économat. Le séjour, agrémenté d'un élégant fourneau en pierre ollaire, s'ouvre directement sur la grande terrasse extérieure. Une chambre disposant d'une entrée indépendante, actuellement aménagée en cabinet de soins, offre de nombreuses possibilités d'utilisation, que ce soit pour une activité indépendante, un bureau ou une chambre d'amis. Ce niveau comprend également une très grande buanderie équipée, un garage double avec accès direct à la maison, un local technique avec adoucisseur d'eau, un grand galetas ainsi qu'un magnifique carnotzet, idéal pour recevoir famille et amis. À l'étage, une vaste salle de jeux ou de détente dessert une superbe suite parentale avec dressing et salle de douche privative. Deux autres grandes chambres, chacune équipée de son propre dressing, complètent cet espace. L'une d'elles bénéficie également d'une mezzanine ainsi que d'un bureau fixe intégré. Une salle de bains équipée d'une baignoire à bulles et d'une douche, de nombreuses armoires encastrées ainsi qu'un agréable coin lecture viennent parfaire cet étage, sublimé par une très belle hauteur sous plafond. À l'extérieur, les aménagements ont été conçus pour nécessiter un entretien réduit. La propriété dispose également d'un vaste espace de stationnement permettant d'accueillir environ sept véhicules, en complément du double garage. Cette villa séduira les familles à la recherche d'une propriété spacieuse, parfaitement entretenue et offrant des prestations de qualité dans un environnement privilégié, à quelques minutes seulement de toutes les commodités. Le dossier de vente est téléchargeable directement sur notre site omnia.ch.
Charmante maison villageoise à Ogens
1045 OgensDécouvrez cette charmante maison villageoise de 5,5 pces soigneusement entretenue.Séjour avec cheminée Cuisine entièrement équipée 3 chambres 1 bureau 3 salles d'eau Terrasse de 25 m2 Chauffage au gaz 2 places de parc extérieures (en sus du prix Frs 50'000.-)
Propriété 13 pièces à Bassins
Située sur un terrain d'environ 2'000 m², cette villa bénéficie d'un environnement calme et privilégié, en bordure de champs agricoles, avec une vue dégagée sur le lac et les montagnes.La propriété de 13 pièces offre 420 m² de surface habitable et se distingue par ses volumes généreux, pensés pour le confort au quotidien comme pour la réception. Le jardin ainsi que la véranda créent un agréable espace intérieur-extérieur, idéal en toute saison.La villa comprend notamment deux salons, une salle à manger, 7 chambres, un bureau, 4 salles de bains, 1 WC visiteurs complétés par de beaux espaces extérieurs.Une opportunité rare dans une région prisée, alliant grands volumes, discrétion et proximité avec la nature. La propriété est distribuée comme suit:rez-de-chaussée • hall entrée • wc visteurs • bureau • 2 salons, dont un avec grande cheminée en pierre de Bourgogne, en enfillades avec vue lac et montagnes • salle à manger • cuisine 1er étage • suite parentale avec cheminée, dressing et salle de bains • 5 chambres • 2 salle de bains combles (accessible depuis une chambre) • salle de jeux / rangement de 40m2 sous-sol • salle de sport de 36m2 • cave • buanderie • cave à vin • une chambre • dressing • une salle de douche Annexes • garage pour 2 voitures • couvert pour 2 voitures • reduit pour jardin • véranda fermée
Exklusive Loft-Villa mit Panoramaseeblick und privatem Pool (21)
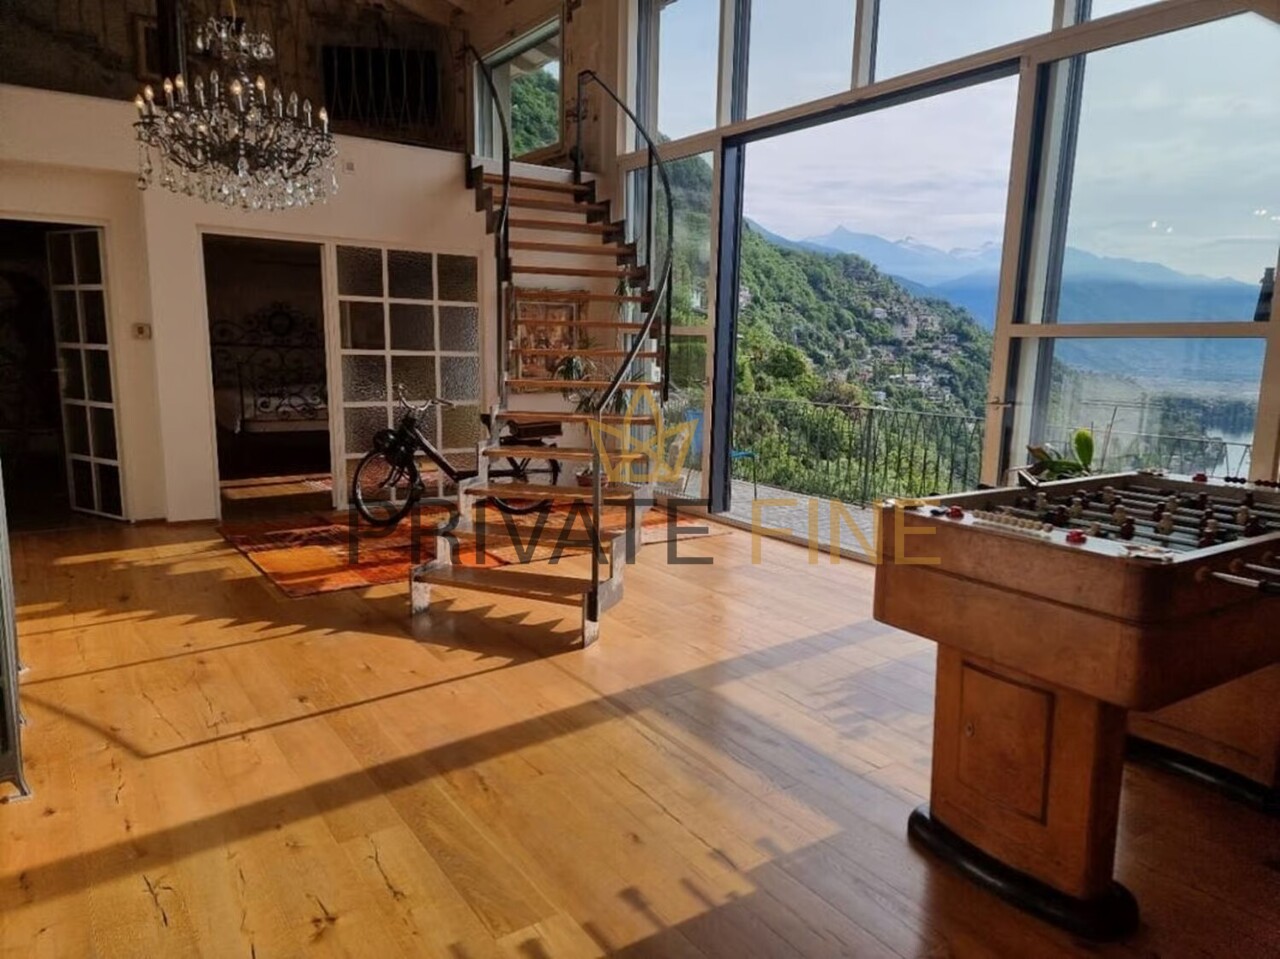
In privilegierter Lage von Ronco sopra Ascona erwartet Sie eine außergewöhnliche Villa, die modernes Loft-Design, grosszügige Architektur und höchsten Wohnkomfort auf eindrucksvolle Weise vereint.Die exklusive Immobilie begeistert mit einer atemberaubenden Aussicht auf den Lago Maggiore, die Brissago Inseln und dem Bergpanorama.Die grosszügige Veranda lädt dazu ein, die besondere Atmosphäre dieser einmaligen Lage zu geniessen - zu jeder Tageszeit und bei jedem Wetter.Das stilvolle Loft-Konzept zeichnet sich durch offene, lichtdurchflutete Räume, hochwertige Materialien und sichtbare Holzbalken aus. Die Kombination aus moderner Eleganz und charaktervollen architektonischen Elementen verleiht der Villa eine ganz besondere Ausstrahlung.Ein besonderes Highlight ist der private Indoorpool, der zusammen mit dem exklusiven Fitnessbereich einen privaten Wellness- und Rückzugsort schafft.Hier lässt sich das mediterrane Lebensgefühl des Tessins mit einem Höchstmass an Privatsphäre und Komfort verbinden.Die Villa verfügt über drei grosszügige Schlafzimmer und zwei elegante Badezimmer. Ein Lift sorgt für zusätzlichen Komfort und verbindet die verschiedenen Ebenen der Immobilie bequem miteinander.Abgerundet wird dieses aussergewöhnliche Angebot durch eine Garage sowie einen zusätzlichen Aussenparkplatz.Eine Immobilie für all jene, die das Besondere suchen: exklusive Architektur, spektakuläre See- und Panoramasicht, Privatsphäre und ein einzigartiges Wohngefühl - in einer der schönsten Lagen des Tessins.Ideal auch als Zweitwohnsitz nutzbar.Située dans un cadre privilégié à Ronco sopra Ascona, cette villa d'exception allie de manière saisissante un design moderne de type loft, une architecture spacieuse et un confort de vie optimal.Cette propriété exclusive séduit par sa vue imprenable sur le lac Majeur, les îles de Brissago et le panorama montagneux.La grande véranda invite à profiter de l'atmosphère particulière de cet emplacement unique, à tout moment de la journée et par tous les temps.Le concept de loft raffiné se caractérise par des espaces ouverts et baignés de lumière, des matériaux haut de gamme et des poutres apparentes. L'alliance d'une élégance moderne et d'éléments architecturaux de caractère confère à la villa un charme tout particulier.L'un des points forts de la propriété est la piscine intérieure privée qui, associée à l'espace fitness exclusif, crée un havre de bien-être et de tranquillité.Ici, l'art de vivre méditerranéen du Tessin s'allie à un maximum d'intimité et de confort.La villa dispose de trois chambres spacieuses et de deux salles de bains élégantes. Un ascenseur offre un confort supplémentaire et relie facilement les différents niveaux de la propriété.Cette offre exceptionnelle est complétée par un garage ainsi qu'une place de parking extérieure supplémentaire.Une propriété pour tous ceux qui recherchent l'exceptionnel : une architecture exclusive, une vue spectaculaire sur le lac et un panorama exceptionnel, de l'intimité et un cadre de vie unique - dans l'un des plus beaux emplacements du Tessin.Idéal également comme résidence secondaire.In a prime location in Ronco sopra Ascona, an extraordinary villa awaits you, impressively combining modern loft design, spacious architecture, and the highest level of living comfort.This exclusive property captivates with breathtaking views of Lake Maggiore, the Brissago Islands, and the mountain panorama.The spacious veranda invites you to enjoy the special atmosphere of this unique location--at any time of day and in any weather.The stylish loft concept is characterized by open, light-filled rooms, high-quality materials, and exposed wooden beams. The combination of modern elegance and distinctive architectural elements gives the villa a truly special charm.A particular highlight is the private indoor pool, which, together with the exclusive fitness...
Villa unifamiliale moderne de 5,5 pièces avec jardin
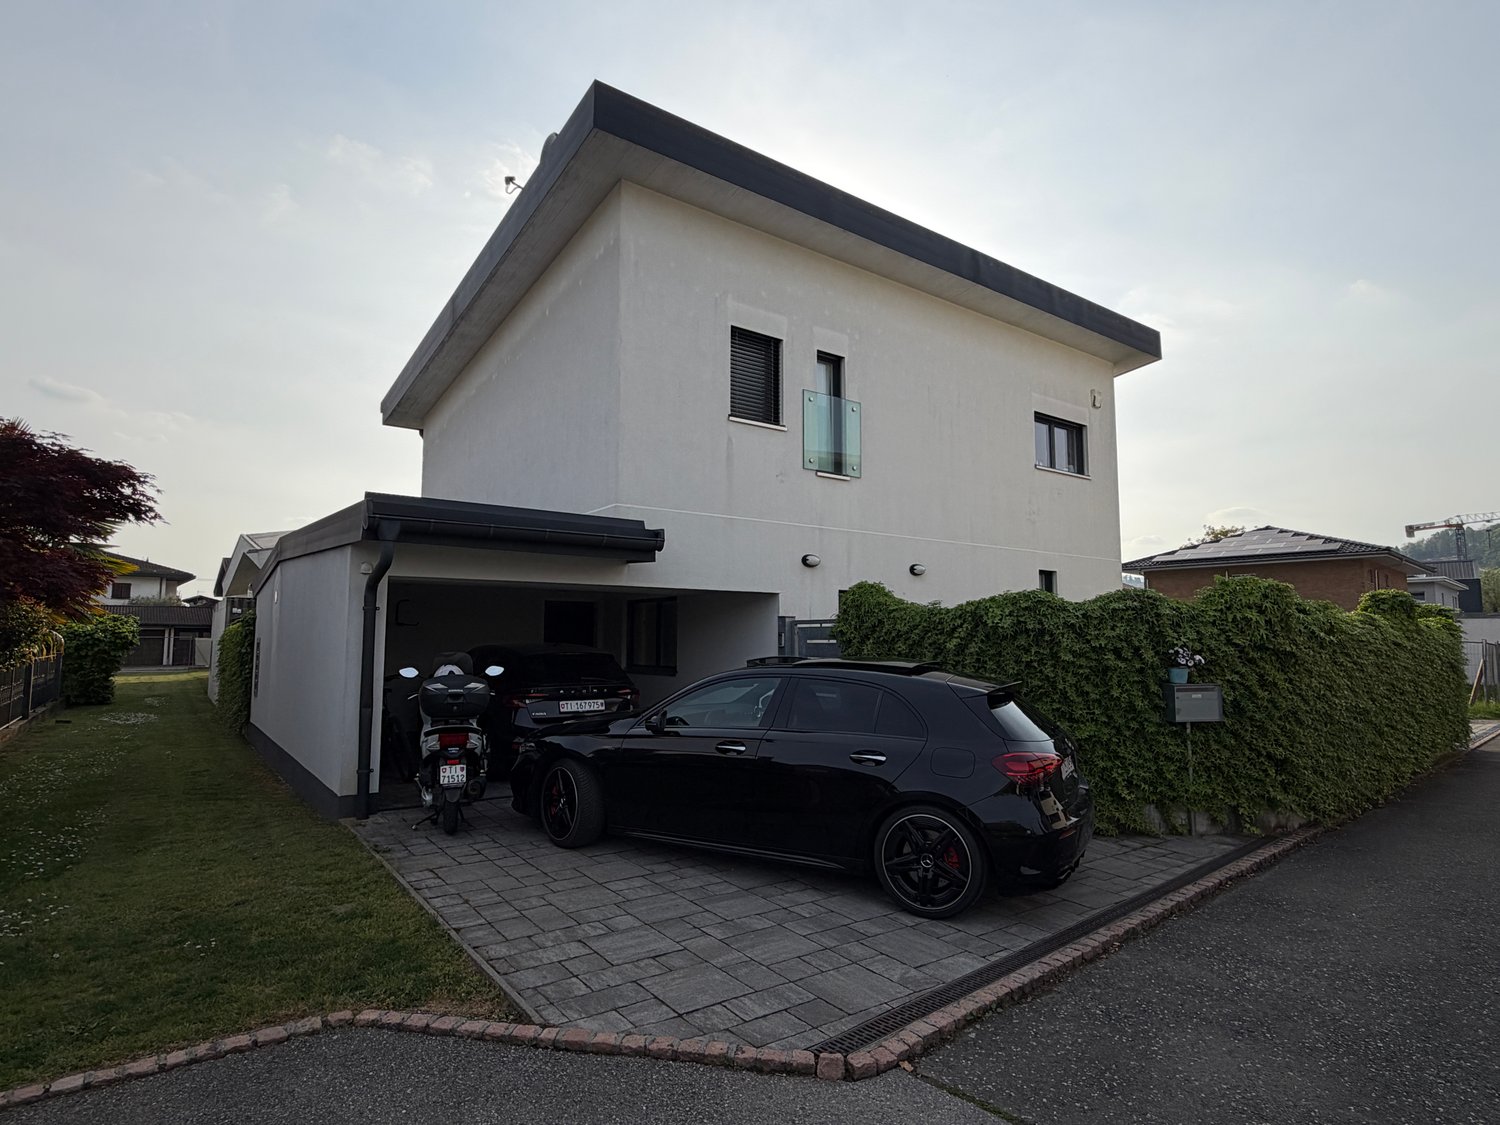
Dans un quartier résidentiel calme et abrité de Ligornetto, nous proposons à la vente une villa unifamiliale élégante caractérisée par des espaces lumineux, une excellente intimité et des espaces bien organisés. Le séjour est spacieux et accueillant, avec un accès direct à la terrasse couverte et au jardin plat, créant une continuité agréable entre les espaces intérieurs et extérieurs. Au même niveau, se trouvent une salle de bain pour les invités, une buanderie séparée et la pièce technique. La zone de nuit comprend deux chambres, une salle de bain supplémentaire et une chambre principale avec une garde-robe et une salle de bain en suite avec baignoire. Des espaces de stockage pratiques complètent l'étage. Le jardin, bien entretenu et protégé par des haies, offre un environnement privé et facilement accessible tout au long de l'année. Il est également équipé d'un système d'irrigation automatique et d'un abri pour les outils. La propriété dispose de fenêtres à triple vitrage, de volets électriques, d'une porte blindée, d'un chauffage au sol avec pompe à chaleur, de panneaux solaires, d'une terrasse couverte et de places de parking couvertes et découvertes. L'exposition libre garantit une excellente luminosité tout au long de la journée. Une solution idéale pour ceux qui recherchent l'indépendance, l'intimité, le confort et les espaces extérieurs dans un contexte résidentiel agréable et bien connecté.
Élégante villa contemporaine
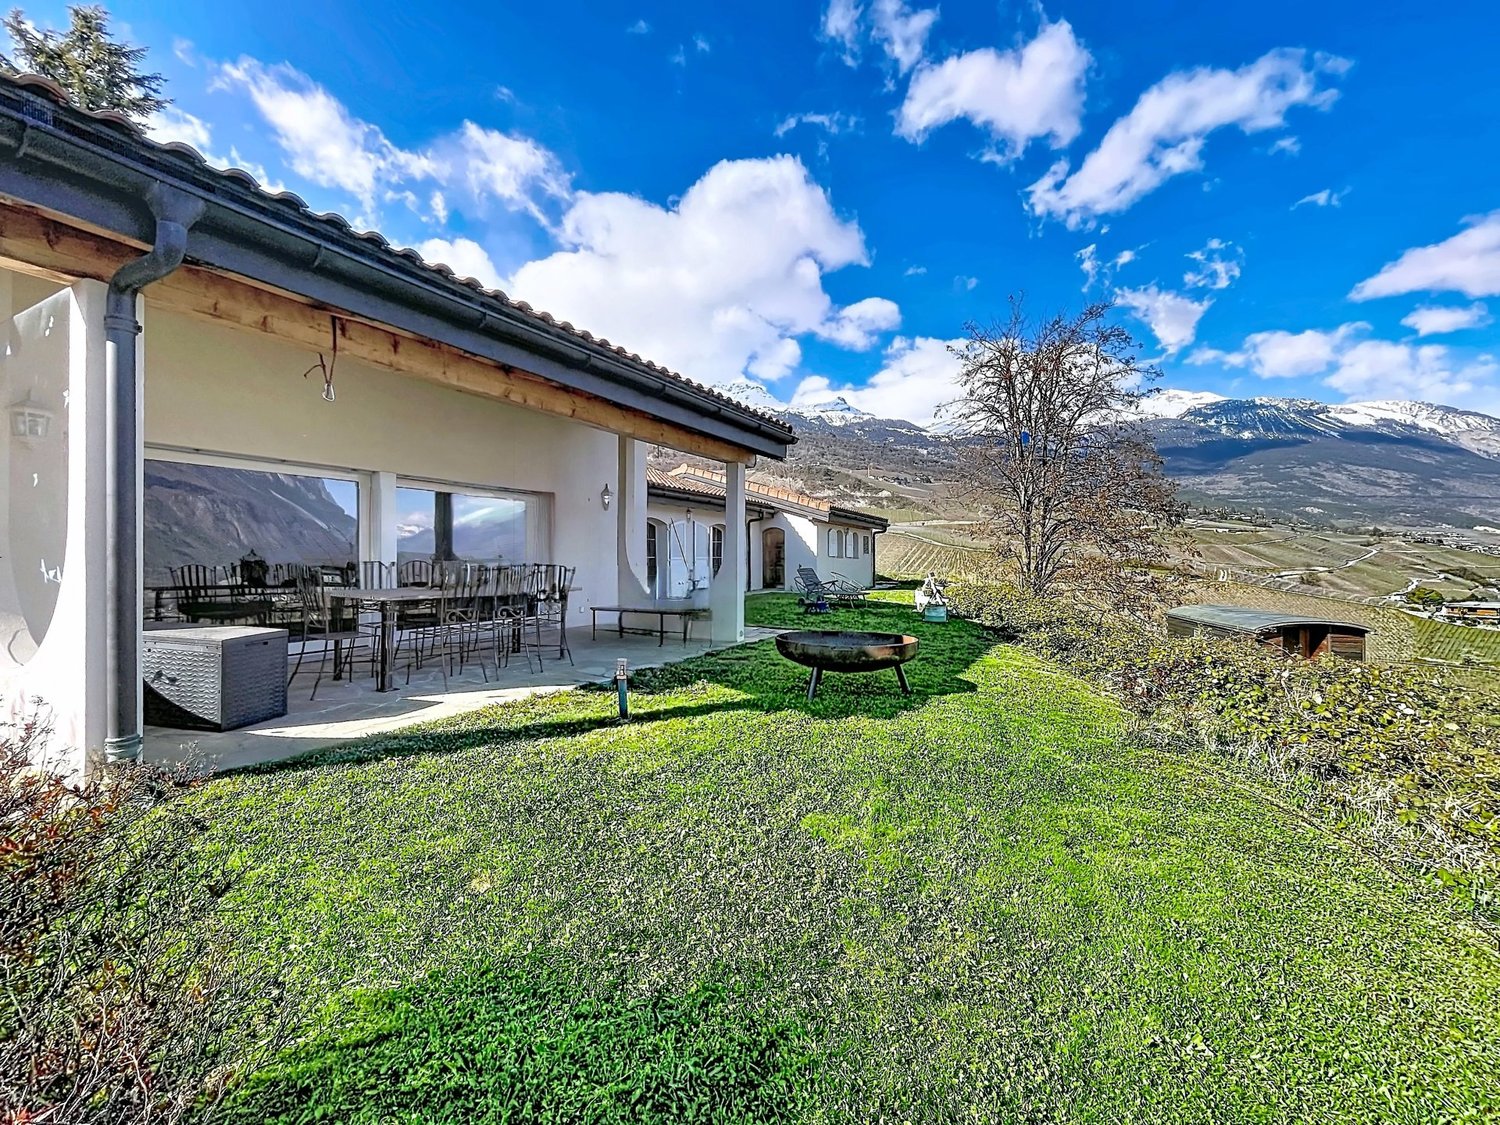
Située dans un environnement calme et verdoyant en Valais, cette villa contemporaine de 4.5 pièces de plain-pied offrant un cadre de vie privilégié, alliant confort, espace et qualité de construction. Implantée sur une belle parcelle de 1'944 m², la propriété développe environ 280 m² de surface utile et séduit immédiatement par ses volumes généreux et sa luminosité. Dès l'entrée, vous découvrez un hall accueillant menant à une vaste pièce de vie baignée de lumière. Le séjour, agrémenté d'un impressionnant aquarium de 2'500 litres (pouvant être retiré selon les envies), s'ouvre harmonieusement sur la salle à manger et la cuisine, créant un espace convivial et moderne. Un économat situé à l'arrière de la cuisine, complète idéalement cet espace. La partie nuit propose trois chambres spacieuses, une salle de bain avec WC ainsi qu'une salle de douche avec WC, offrant confort et praticité au quotidien. À l'extérieur, une agréable terrasse couverte de 28 m² prolonge les espaces de vie et permet de profiter pleinement du jardin soigneusement aménagé. Celui-ci dispose d'un système d'arrosage automatique ainsi que d'un récupérateur d'eau de pluie de 1'500 litres. Le jardin accueille également une charmante roulotte équipée en électricité, idéale pour un espace de détente, de lecture ou de création artistique, ainsi qu'un abri de jardin avec électricité d'environ 20 m² offrant un espace de rangement ou d'atelier supplémentaire. Un garage double avec espace buanderie et local technique, le tout avec chauffage au sol. Plusieurs places de parc extérieures ainsi qu'un projet de couvert pour deux véhicules viennent compléter les prestations. L'installation de panneaux solaires pour la production d'eau chaude est également prévue. Enfin, l'acquisition d'une parcelle annexe de 378 m² est actuellement en discussion, offrant un potentiel supplémentaire intéressant. Cette villa séduira les amateurs d'espaces, de tranquillité et de qualité de vie, à seulement quelques minutes des commodités et du centre-ville de Sierre. Contactez nous dès aujourd'hui pour plus d'informations ! Le dossier de vente est téléchargeable directement sur notre site omnia.ch.
VILLA AU COEUR DE LA NATURE - VEX
Vex Située à Vex, dans un environnement préservé et recherché, cette agréable villa de 5,5 pièces offre 160 m² habitables et bénéficie d'une parcelle agréable de 638 m².Répartie sur un niveau, la propriété propose des espaces de vie confortables et fonctionnels, ainsi qu'un extérieur agréable permettant de profiter pleinement du cadre environnant. Les principaux atouts • Villa de 5,5 pièces • 162 m² de surface habitable • 188 m2 de surface utilisable • Terrain de 638 m² • 48 m² de terrasse extérieure • Réduit et espaces annexes • Garage ( possibilité de le fermer ) • Réduit • 2 places de parc supplémentaires ( extérieures ) • Chauffage au sol • Pompe à chaleur réversible air - eau • 12 panneaux photovoltaïques • Double vitrage • Toiture en tuile Elle est distribuée comme suit : Niveau 0 : • Hall d'entrée avec armoires encastrées • WC visiteur • Chambre 1, de 12 m2 • Chambre 2, de 10 m2 • Chambre 3, de 12 m2 • Salle de douche avec WC & Vasques • Local technique - buanderie Niveau 1 : • Cuisine ouverte sur le séjour de 40 m2 • Economat • Poêle à bois • Suite parentale de 20 m2 avec dressing & salle de bain privative • Terrasse dallée de 48 m2 semi couverte La villa bénéficie d'équipements énergétiques particulièrement écologique avec une pompe à chaleur réversible, un chauffage au sol ainsi que 12 panneaux solaires photovoltaïques, permettant d'optimiser le confort et la consommation énergétique.Grâce à ses volumes, son terrain et ses nombreuses annexes, cette propriété constitue une excellente opportunité pour une famille à la recherche d'une maison confortable dans un environnement calme, tout en restant à proximité des commodités de Vex et de la région.Pour davantage d'informations, recevoir le dossier complet ou organiser une visite, n'hésitez pas à nous contacter. Audric AguillonResponsable des ventes078.201.96.98
Villa d'architecte 4.5 pièces à Seiry (Lully)
Helvet Conseils vous présente, en exclusivité, cette belle villa jumelée 4.5 pièces édifiée en 2018 sur une parcelle de 555 m2 sise à 5 min. d'Estavayer-le-Lac sur la commune de Seiry (Lully).Cette villa d'architecte aux lignes résolument contemporaines se distingue par de spacieuses ouvertures, à chaque étage de la maison, garantissant une parfaite luminosité à toute heure de la journée. Les terrasses offrent de beaux dégagements sur le lac de Neuchâtel.A noter, le soin porté sur la qualité des prestations et matériaux choisis qui confère, à ce bien immobilier, une harmonie parfaite entre une ambiance chaleureuse et contemporaine.Distribution :Rez-inférieur : • hall d'entrée • salle de fitness / wellness de 47 m2 avec jacuzzi "Beachcomber" (5 places) - salle de douche - wc - (l'ensemble pouvant être transformé en chambre ou studio avec accès indépendant) • garage double (45 m2) • local technique / cave Rez-supérieur : • spacieuse pièce à vivre d'une surface de 52 m2, donnant accès aux extérieurs de la villa, composé d'un salon avec poêle suédois, d'une salle à manger et d'une cuisine entièrement équipée ouverte. • économat • wc visiteurs • vestiaire Etage : • chambre parentale de 32 m2 avec salle de douche (douche à l'italienne, wc, vasque et dressing) avec accès terrasse • chambre à coucher (14 m2) avec accès terrasse • salle de bains (wc, baignoire, vasque) 4 places de parc extérieurs au sein de la cour de la villa complète l'inventaire de ce bien immobilier.Pour plus de renseignements, pour ce bien unique sur le marché, veuillez contacter :M. Léo Duarte
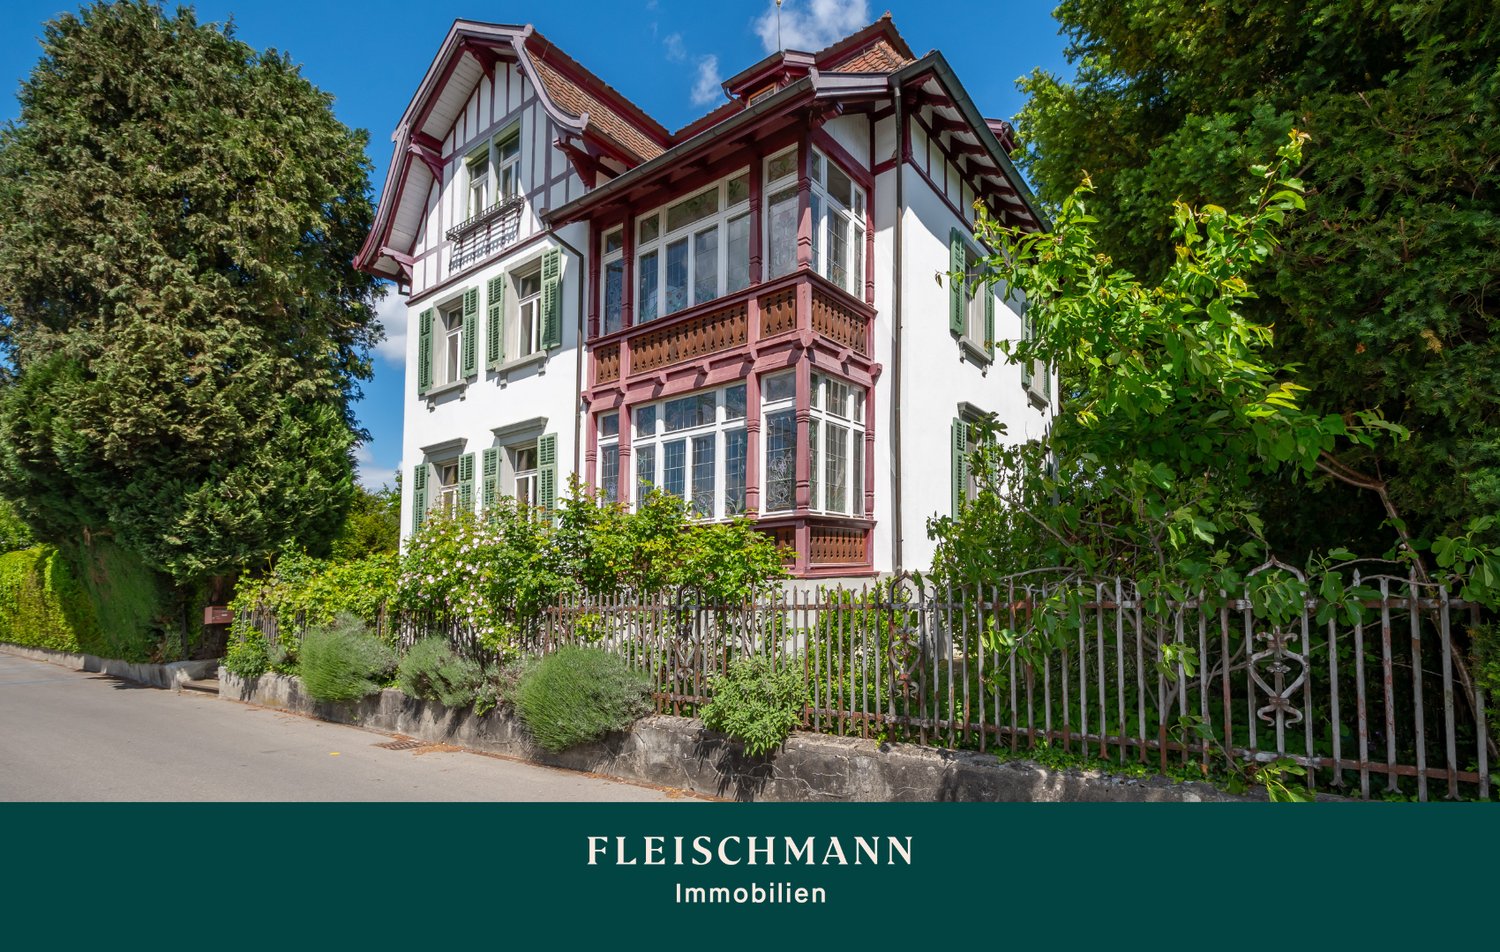
Villa Art Nouveau magnifique
Dans un quartier résidentiel calme et familial d'Amriswil, non loin de la gare, se trouve cette impressionnante villa Art Nouveau avec un charme historique spécial. La propriété classée combine une architecture élégante, des pièces spacieuses et un jardin unique pour créer un foyer exceptionnel avec un caractère représentatif. La villa impressionne par son apparence impressionnante et de nombreux éléments de conception historiques préservés. Des détails élégants donnent aux pièces une élégance incomparable. Des matériaux d'origine beaux combinés avec des éléments modernes créent un jeu harmonieux. Recherchez-vous votre propriété de rêve ? Avec un profil de recherche personnel sur www.fleischmann.ch, vous la trouverez plus rapidement.
Marie-Caroline Binier
Villa a Vuadens
Villa a Vuadens Agence MCBimmo vous présente une très belle opportunité.À visiter sans tarder ! Villa au bout du chemin Un lieu où élégance, modernité, sérénité et tranquillité se rencontrent, avec une magnifique vue sur le Moléson et les décors alpins.La villa bénéficie d'un excellent ensoleillement tout au long de la journée grâce à son orientation particulièrement favorable.Votre Pompe à chaleur géothermique avec le Free-Cooling . elle est excavéeNichée dans un petit quartier résidentiel, cette villa offre une agréable terrasse et une pelouse où vous pourrez pleinement vous détendre.Imaginez-vous préparer de délicieuses grillades avec vos proches tout en profitant de l'atmosphère paisible de votre jardin, confortablement installé sur vos transats.Un couvert extérieur de qualité, fourni par Bourgoz SA à Bulle, vient compléter les aménagements extérieurs.Tout a été pensé pour conjuguer esthétique et facilité d'entretien :Terrasse dallée avec pergola ouverte.Pelouse privative.Aménagements paysagers et végétalisation.Environ 80 m² d'espaces extérieurs.Villa entièrement clôturée.Deux places de parc avec possibilité d'aménager un couvert.Une place visiteurs.Moins chère qu'un appartement, cette villa représente une magnifique opportunité d'accéder à la propriété dans un cadre de vie privilégié.Avec tous mes remerciements, j'aurai le plaisir de vous faire découvrir cette belle propriété lors d'une visite.Marie-Caroline BinierDirection - MCBimmo 076 393 02 23 info@mcbimmo.ch
Villa Individuelle a La Roche
Comme Neuve cette Villa individuelle de 208 m² Habitable nette et un terrain magnifiquement arborisé de 712m ² L'Agence MCBimmo Vous présenteVilla individuelle au charme rare, hors du temps, pleine d'âme et d'authenticité et modernitésVivre ici, c'est choisir une villa qui déroge aux constructions standardisées d'aujourd'hui.C'est privilégier l'authenticité à l'uniformité, le charme à la banalité, le caractère à la conformité.C'est habiter un lieu vivant, inspirant, dans un espace de vie de 208m² Habitable nette et un terrain magnifiquement arborisé de 712m ²Un art de vivre entre lac, nature, montagnes et sérénitéIl ne s'agit pas simplement d'une maison offrant de beaux volumes.C'est avant tout une propriété avec une véritable identité, qui se distingue par son architecture, son caractère, sa luminosité et cette atmosphère chaleureuse que l'on ressent dès que l'on y entre.La propriété a par ailleurs bénéficié d'un entretien particulièrement attentif de la part de ses propriétaires.Les peintures ont notamment été refaites en 2026, les trois salles de bains rénovées, et la villa bénéficie d'un chauffage au sol par pompe à chaleur géothermique, du standard Minergie ainsi que d'un système Free Cooling apportant un confort appréciable durant les périodes de chaleur. Certaines maisons peuvent être parfaitement décrites sur le papier. D'autres méritent d'être découvertes et ressenties.Cette villa appartient, à mes yeux, à cette seconde catégorie.J'aurai beaucoup de plaisir à vous faire visiter la propriété Avec mes remerciements
Roberta D'Andrea
AROGNO POSSIBILE CASA DI VACANZA, MANSARDA IN CASA DEPOCA RISTRUTTU
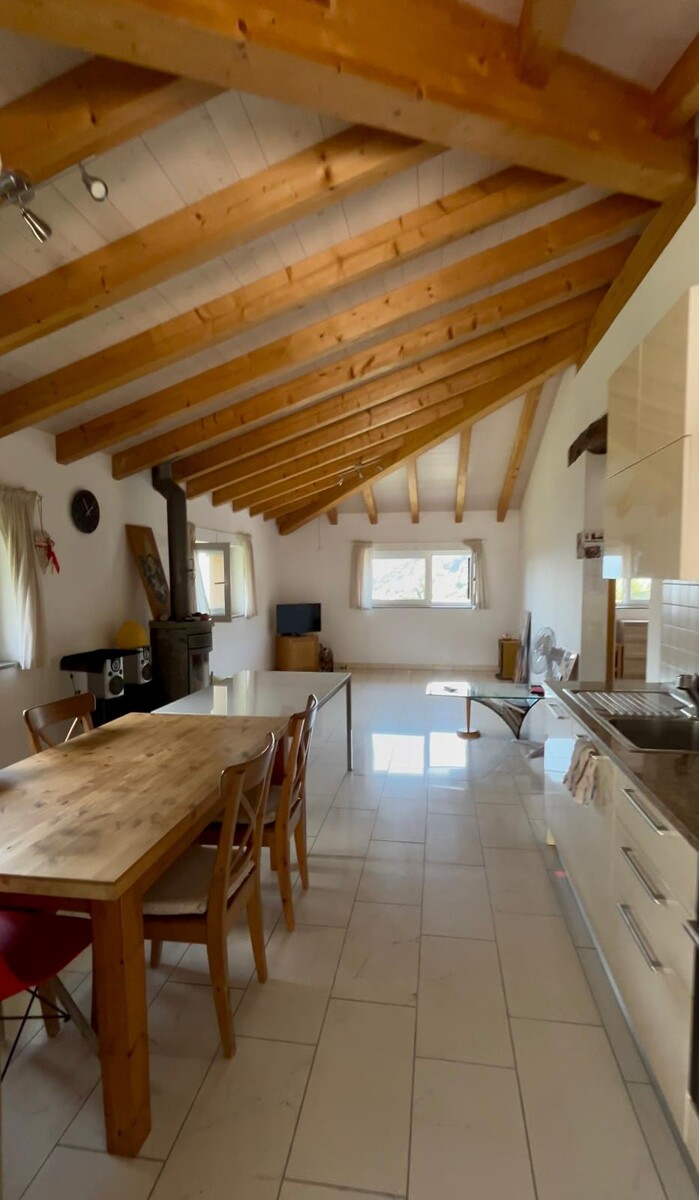
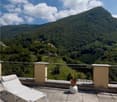
AROGNO POSSIBILE CASA DI VACANZA, MANSARDA IN CASA DEPOCA RISTRUTTURATA IT/DE IT Nel cuore di Arogno, in una casa depoca finemente ristrutturata, proponiamo una mansarda panoramica con terrazza, perfetta per chi cerca natura, tranquillità e possibilità di svago tutto lanno. 69.7 mq, una camera da letto, luminoso salone, bagno finestrato. Lampia terrazza si apre sulla valle, regalando albe dorate e tramonti che incendiano il cielo. Completa la proprietà un piccolo locale attrezzi e laccesso al giardino comune. Il contesto: Arogno è un borgo autentico e soleggiato, circondato da sentieri per passeggiate panoramiche, percorsi in bicicletta e attività allaria aperta. In pochi minuti si raggiungono il Lago di Lugano, il Monte Generoso e il confine italiano. Mille possibilità: vivere, ospitare, mettere a reddito o godersi una vacanza in uno degli angoli più belli del Ticino. PREZZO DI VENDITA MANSARDA CHF 445000.00 (compreso piccolo locale attrezzi) DE Im Herzen von Arogno, in einem liebevoll renovierten historischen Haus, bieten wir eine Panorama-Dachgeschosswohnung mit Terrasse, ideal für alle, die Natur, Ruhe und ganzjährige Freizeitmöglichkeiten suchen. 69,7 m², ein Schlafzimmer, helles Wohnzimmer, Badezimmer mit Fenster. Die große Terrasse bietet einen Blick auf das Tal und verwöhnt Sie mit goldenen Sonnenaufgängen und Sonnenuntergängen, die den Himmel in Flammen setzen. Ein kleiner Geräteraum und der Zugang zum Gemeinschaftsgarten vervollständigen das Anwesen. Die Umgebung: Arogno ist ein authentisches und sonniges Dorf, umgeben von Wanderwegen mit Panoramablick, Radwegen und Möglichkeiten für Aktivitäten im Freien. In wenigen Minuten erreichen Sie den Luganer See, den Monte Generoso und die italienische Grenze. Tausend Möglichkeiten: Wohnen, Gäste beherbergen, Einnahmen erzielen oder einen Urlaub in einer der schönsten Ecken des Tessins genießen. VERKAUFSPREIS DACHGESCHOSS CHF 445000.00 (einschließlich kleiner Geräteraum)
Nicolas Bedu
Villa individuelle de 6,5 pièces sur une parcelle de plus de 1'000 m²
Villa individuelle de 6,5 pièces avec grand jardin ! Située dans un environnement résidentiel agréable à Belfaux, cette villa individuelle de 6,5 pièces offre une belle configuration familiale avec 4 chambres, un jardin, un garage indépendant et de généreuses surfaces annexes.Implantée sur une parcelle de 1'023 m², la maison est répartie sur trois niveaux et offre un intéressant potentiel de modernisation.Au rez-de-chaussée, elle comprend un séjour d'environ 37 m² avec cheminée, une cuisine séparée de 11,75 m², une chambre de 10 m² ainsi qu'un WC visiteurs.À l'étage, trois chambres de 15,45 m², 10 m² et 10 m², une salle de bains de 8,53 m² et un dégagement de 4,75 m² composent l'espace nuit.Le sous-sol offre plus de 62 m² de surfaces utiles, avec un disponible transformé en chambre de 26,95 m², une buanderie, une cave et un abri PC. Les points fortsParcelle de 1'023 m²5 chambresSéjour de 37 m² avec cheminéePlus de 62 m² de surfaces utiles au sous-solGrand jardinGarage indépendantBeau potentiel de rénovationUne maison familiale offrant de beaux volumes et de nombreuses possibilités d'évolution.Contactez-nous pour organiser une visite.
Propriété de caractère avec piscine intérieure et accès privé à la forêt
Propriété de caractère avec piscine intérieure et accès privé à la forêt Un havre de paix aux portes de Fribourg !À seulement quelques minutes du centre de Fribourg, cette remarquable propriété de caractère offre un cadre de vie exceptionnel au coeur d'un quartier résidentiel de villas particulièrement recherché. Nichée dans un environnement calme et verdoyant, elle bénéficie d'un accès privé à la forêt permettant de rejoindre directement le Jardin botanique, tout en profitant d'une magnifique vue sur le Moléson.Développant environ 250 m² habitables, cette demeure séduit dès les premiers instants par ses volumes généreux, sa belle hauteur sous plafond, son parquet en bois massif et sa luminosité omniprésente grâce à ses nombreuses ouvertures.Les espaces de réception offrent une atmosphère chaleureuse et élégante, idéale pour une vie de famille comme pour recevoir. Les nombreuses terrasses prolongent naturellement les pièces de vie et invitent à profiter pleinement du jardin soigneusement arboré.L'un des atouts majeurs de cette propriété réside dans son espace bien-être comprenant une piscine intérieure, offrant un potentiel exceptionnel après rénovation pour créer un véritable espace de détente privé.La maison dispose également d'un garage box fermé, de plusieurs places de parc extérieures ainsi que de nombreux espaces de rangement.Si cette propriété nécessite aujourd'hui des travaux de rénovation, elle représente une opportunité rare d'acquérir une demeure de caractère dans l'un des secteurs les plus prisés de Fribourg et de lui redonner tout son prestige.Les points forts:Environ 250 m² habitablesQuartier résidentiel de villas très recherchéÀ seulement 10 minutes à pied du centre de FribourgVue sur le MolésonAccès privé à la forêt et au Jardin botaniqueBelle hauteur sous plafondParquet en bois massifTrès belle luminositéPlusieurs terrassesJardin arboréPiscine intérieureGarage box fermé et plusieurs places de parc extérieuresFort potentiel de rénovation et de valorisationUne propriété rare alliant charme, volumes et emplacement d'exception, offrant un potentiel unique pour créer une résidence prestigieuse au coeur d'un environnement privilégié.Contactez-nous pour organiser une visite privée.
VILLA NEUVE 6.5 PIÈCES – 5 CHAMBRES – DISPONIBLE DE SUITE
MAV Immobilier vous propose à Villariaz, sur la commune de Vuisternens-devant-Romont, cette villa neuve de 6.5 pièces, entièrement terminée et disponible immédiatement.Avec ses 5 chambres, 3 salles d’eau/bains, ses espaces extérieurs et ses équipements énergétiques modernes, elle offre tout le confort recherché pour une vie agréable au quotidien.UN INTÉRIEUR SPACIEUX ET LUMINEUXLe rez-de-chaussée accueille une cuisine semi-ouverte avec îlot central, une salle à manger et un séjour lumineux donnant directement accès à la terrasse d’environ 25 m² et au jardin.Une chambre ainsi qu’une salle d’eau avec douche complètent ce niveau.À l’étage se trouvent 4 chambres, dont une chambre parentale avec salle d’eau privative et accès au balcon, ainsi qu’une salle de bains supplémentaire.La villa bénéficie également de deux balcons.UN SOUS-SOL FONCTIONNELLe sous-sol comprend un grand disponible ainsi qu’un local technique/buanderie, offrant un espace supplémentaire appréciable pour le rangement.CONFORT & PERFORMANCE ÉNERGÉTIQUELa villa bénéficie d’équipements modernes : • Pompe à chaleur air/eau • Panneaux photovoltaïques • Chauffage au sol • Triple vitrage • Stores électriques • Pré-équipement prévu pour une borne de recharge électrique • CECB AAA EXTÉRIEURS & STATIONNEMENTLa villa est implantée sur une parcelle de 373 m².Elle dispose d’un couvert devant l’entrée ainsi que de 2 places de stationnement.UNE SITUATION AGRÉABLEVillariaz bénéficie d’un environnement calme et verdoyant, tout en restant proche de Romont et de Bulle.L’entrée d’autoroute de Vaulruz se trouve à environ 10 minutes et Bulle à environ 15 minutes. Les transports publics permettent également de rejoindre la gare de Romont. La villa est terminée, disponible immédiatement et peut être visitée dès maintenant.
Villa individuelle de 7.5 pièces avec vue exceptionnelle sur lac et montagnes
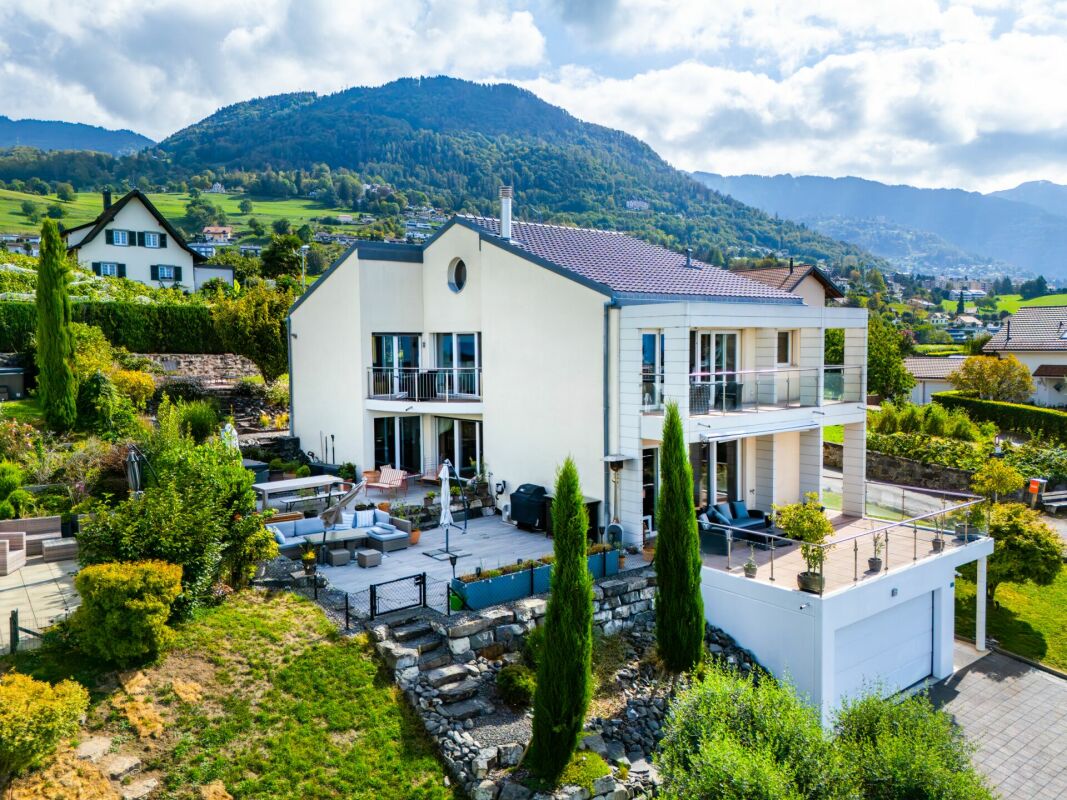
Villa contemporaine de 6 chambres avec vue panoramique sur le lac et les montagnes EN EXCLUSIVITÉImplantée dans un environnement verdoyant, cette villa aux lignes contemporaines bénéficie d'une vue exceptionnelle sur le lac Léman et les montagnes environnantes. Développant plus de 330 m² de surface totale, elle offre 7.5 pièces réparties sur quatre niveaux, dans un cadre de vie à la fois élégant, chaleureux et fonctionnel.Construite en 2010 et soigneusement entretenue au fil des années, cette propriété séduit par la qualité de ses espaces, ses volumes généreux et sa distribution parfaitement pensée.Rez inférieur- Entrée avec rangements intégrés- Vestiaire- Accès au garage double- Grande pièce insonorisée avec belle hauteur sous plafond, idéale pour un home cinéma, une salle de musique, billard ou tout autre espace de loisirs- Grande pièce actuellement aménagée en salle de sport, avec salle d'eau et espace de rangement- Buanderie- Local techniqueRez supérieurLe niveau de vie principal offre près de 80 m² d'espaces lumineux et ouverts, prolongés vers l'extérieur :- Cuisine ouverte équipée avec appareils Gaggenau et réduit- Salle à manger- Spacieux salon ouvrant sur une terrasse de 35 m² face au lac- Salle d'eau- Chambre (1) de 17 m² avec accès aux extérieur1er étage L'espace nuit accueille notamment une belle suite parentale ainsi que plusieurs chambres :- Suite parentale (2) d'environ 36 m², avec dressing et salle d'eau, prolongée par une terrasse privative de 13 m²- Chambre (3) d'environ 17 m² avec accès à la terrasse- Chambre (4) ou bureau d'environ 15 m² avec accès à la terrasse- Salle de bains avec douche- Chambre (5) d'environ 14 m²Combles- Chambre (6) d'environ 18 m², bénéficiant d'une belle intimité Confort et équipementsLa villa bénéficie d'un système de chauffage au sol alimenté par une pompe à chaleur géothermique, offrant confort et un excellent certificat CECB. Une climatisation est également installée dans la suite parentale ainsi que dans la chambre des combles.ExtérieursÀ l'extérieur, plusieurs espaces aménagés invitent à profiter pleinement de ce cadre privilégié. Les terrasses s'organisent sur différents niveaux, avec notamment un espace jacuzzi idéal pour les moments de détente et de convivialité.Un niveau a par ailleurs été pensé pour permettre, sous réserve des autorisations nécessaires, la réalisation d'une piscine. L'ensemble des aménagements extérieurs a été conçu avec soin afin de privilégier le confort, la convivialité et une gestion maîtrisée de l'entretien.Une propriété contemporaine et familiale, offrant des volumes généreux, une belle qualité de vie et un panorama remarquable sur le lac et les montagnes.
Comano: Villa de 6 pièces
Dans un quartier résidentiel agréable de Comano, nous proposons la vente d'une villa raffinée et indépendante avec piscine privée, bain à remous, jardin et pergola, développée sur trois niveaux et caractérisée par de grands espaces internes et externes.Construite en 2010 et rénovée en 2022, la propriété offre des environnements conçus pour garantir le confort, la fonctionnalité et la vie agréable, avec une attention particulière à la vie en plein air.Les espaces de la villaAu rez-de-chaussée, il y a un grand espace de vie, composé d'une entrée, d'une cuisine, d'une salle à manger et d'un salon élégant avec cheminée.Un élément particulièrement agréable de la maison est le rapport direct entre l'intérieur et l'extérieur : à la fois de la cuisine et du salon, on accède directement à la pergola, au jardin et à la piscine.La piscine privée, équipée également d'une zone de bain à remous, crée un véritable espace dédié à la détente et à la convivialité, idéal pour passer des journées et des soirées agréables en plein air.Le rez-de-chaussée est complété par un pratique WC pour les invités.Zone de nuitLe premier étage accueille trois chambres et une salle de bain avec douche, conçues pour garantir le confort et la vie privée.La chambre principale est l'un des environnements les plus exclusifs de la propriété et dispose d'une salle de bain privée avec bain à remous et dressing.Étage inférieur et garageL'étage inférieur élargit encore les possibilités offertes par la villa grâce à la présence de nombreux locaux accessoires :garage;buanderie;bureau;grotte;cave;cave à vin.Espaces idéaux pour organiser la vie quotidienne, se consacrer à ses hobbies ou accueillir des invités dans un environnement plus informel.Cette propriété combine le charme d'une villa indépendante avec le confort d'une maison moderne et rénovée.La piscine avec bain à remous, le jardin privé, la pergola, le salon avec cheminée et la généreuse répartition des environnements font de cette résidence un endroit particulièrement adapté à ceux qui recherchent la qualité de vie, la vie privée et des espaces de vie à partager en famille ou entre amis.
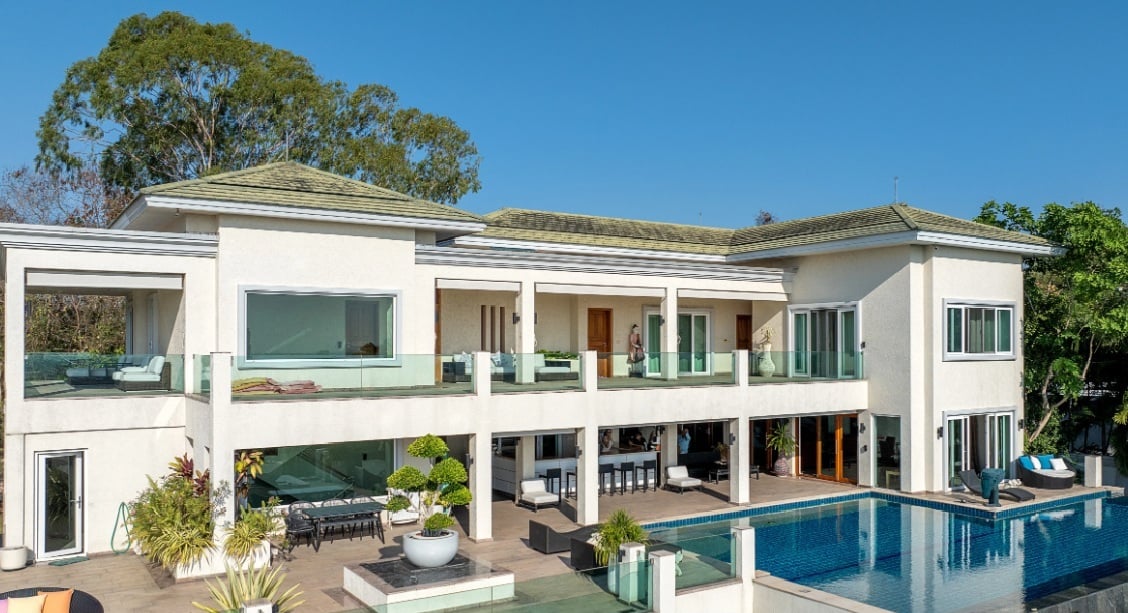
Villa de rêve dans un emplacement idéal à Pattaya, Thaïlande
Bienvenue dans cette villa de luxe exceptionnelle au cœur de Nong Prue Siam Royal View, Pattaya – l'un des quartiers résidentiels les plus prisés de Thaïlande. Cette résidence impressionnante s'étend sur trois étages et offre une expérience de vie sans pareil sur un terrain spacieux de plus de 2 500 m².La villa impressionne avec les points forts suivants : • 7 chambres, 8 salles de bain • 1 030 m² d'espace de vie, 2 532 m² de superficie du terrain • 106 m² de grande piscine à débordement • Vue imprenable sur la mer et la ville • Jacuzzi • Salle de sport privée • Espace de massage et de bien-être • Cinéma maison / salle de médias • Terrasse sur le toit • Maison d'hôtes séparée en teck avec piscine privée • Cuisine européenne entièrement équipée • Logements pour le personnel • Double garage et places de parking extérieures Maison principale spacieuseLa villa a été construite dans le style méditerranéen en 2010. Une attention particulière a été portée aux pièces spacieuses et à l'ouverture. Le vaste étage intermédiaire forme la zone de vie centrale et dispose d'un grand salon et salle à manger.À partir de là, vous pouvez accéder directement à la vaste zone extérieure avec un salon de dîner couvert et un bar élégant. Cette zone est idéale pour les soirées sociales, les événements privés ou les heures détendues dans le climat tropical.La cuisine européenne entièrement équipée offre tout ce dont vous avez besoin pour une utilisation quotidienne et des dîners plus importants. La maison principale dispose d'une surface habitable de 900 m².Chambres et suite parentaleLa maison principale dispose de quatre chambres spacieuses, chacune avec sa propre salle de bain confortablement équipée.La suite parentale particulièrement spacieuse offre un niveau élevé d'intimité et de confort. Elle dispose de : • une terrasse privée • un grand placard à vêtements • une salle de bain parentale luxueusement équipée Piscine, fitness et bien-êtreUn point fort particulier est la piscine à débordement impressionnante de 106 m² avec une longueur de 15 mètres, située au premier niveau d'habitation.En outre, de nombreuses installations pour les sports, la détente et le bien-être sont disponibles : • salle de sport spacieuse • salle de massage et de détente séparée • Jacuzzi • douches extérieures Cela offre à la villa des conditions idéales pour combiner la maison privée avec le confort d'une station balnéaire exclusive.Maison d'hôtes séparée en teckUn point fort architectural particulier est la maison d'hôtes d'environ 130 m², entièrement faite de teck de haute qualité.La maison d'hôtes, conçue dans le style traditionnel thaïlandais, dispose de : • 3 chambres • chacune avec sa propre salle de bain • un salon élégant • un bar intégré avec réfrigérateur • une piscine privée La zone de la piscine est entourée d'une cascade idyllique et d'un étang à poissons, créant ainsi une atmosphère particulièrement calme et privée pour les invités.Autres piècesLa propriété offre également de nombreuses pièces secondaires pratiques et des installations, notamment : • bureau séparé • pièces de stockage et de rangement spacieuses • toilettes pour les invités • logements pour le personnel séparés • cuisine thaïlandaise pour le personnel • buanderie • double garage avec suffisamment d'espace pour les véhicules et le stockage supplémentaire Emplacement de rêve avec vue panoramiqueLa villa est située dans la rangée supérieure de Siam Royal View et est donc l'un des emplacements particulièrement privilégiés au sein de la résidence.La position surélevée permet une vue panoramique spectaculaire sur Pattaya, la ville et la mer.La combinaison d'un terrain spacieux, d'un espace de vie exceptionnel, d'un équipement de haute qualité, d'une maison d'hôtes séparée et de l'emplacement unique en bord de colline fait de cette propriété un bien immobilier spécial à Pattaya.ÉquipementLa villa, y compris la maison d'hôtes, est entièrement équipée, l'équipement est inclus dans le prix (à l'exception des objets personnels).Avez-vous été séduit ? N'hésitez pas à nous contacter pour obtenir plus d'informations et de détails.Aurelian Immobilien AGRoman Küng
Autres recherches immobilières