Manzo Sébastien
Exclusive: Individual villa on a large plot of over 8'000 m²
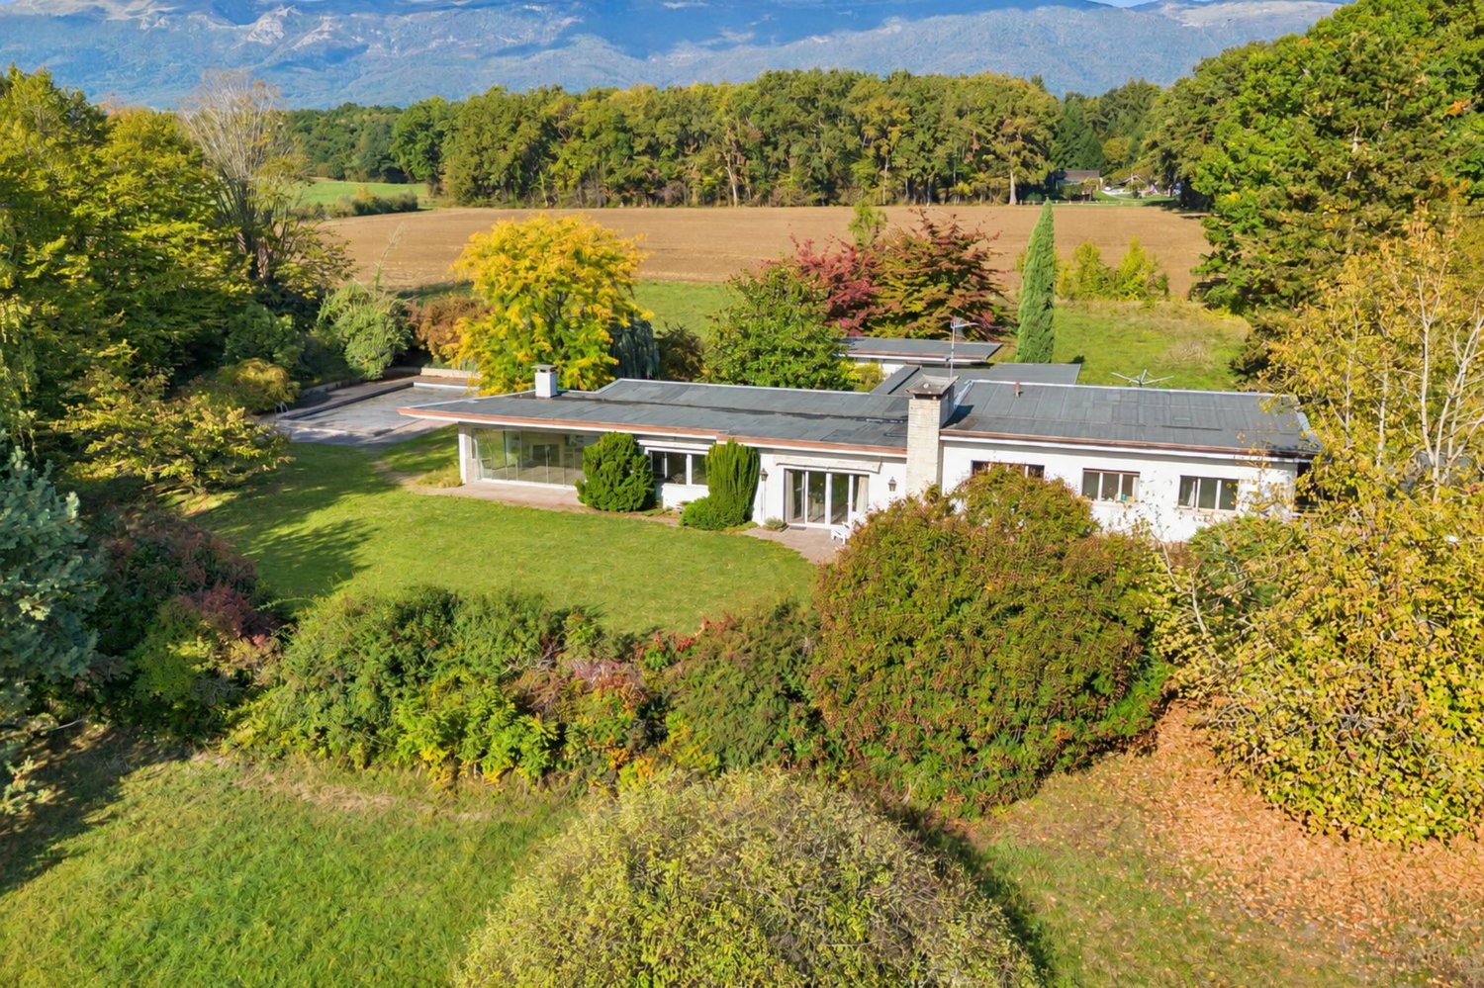
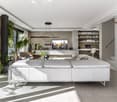
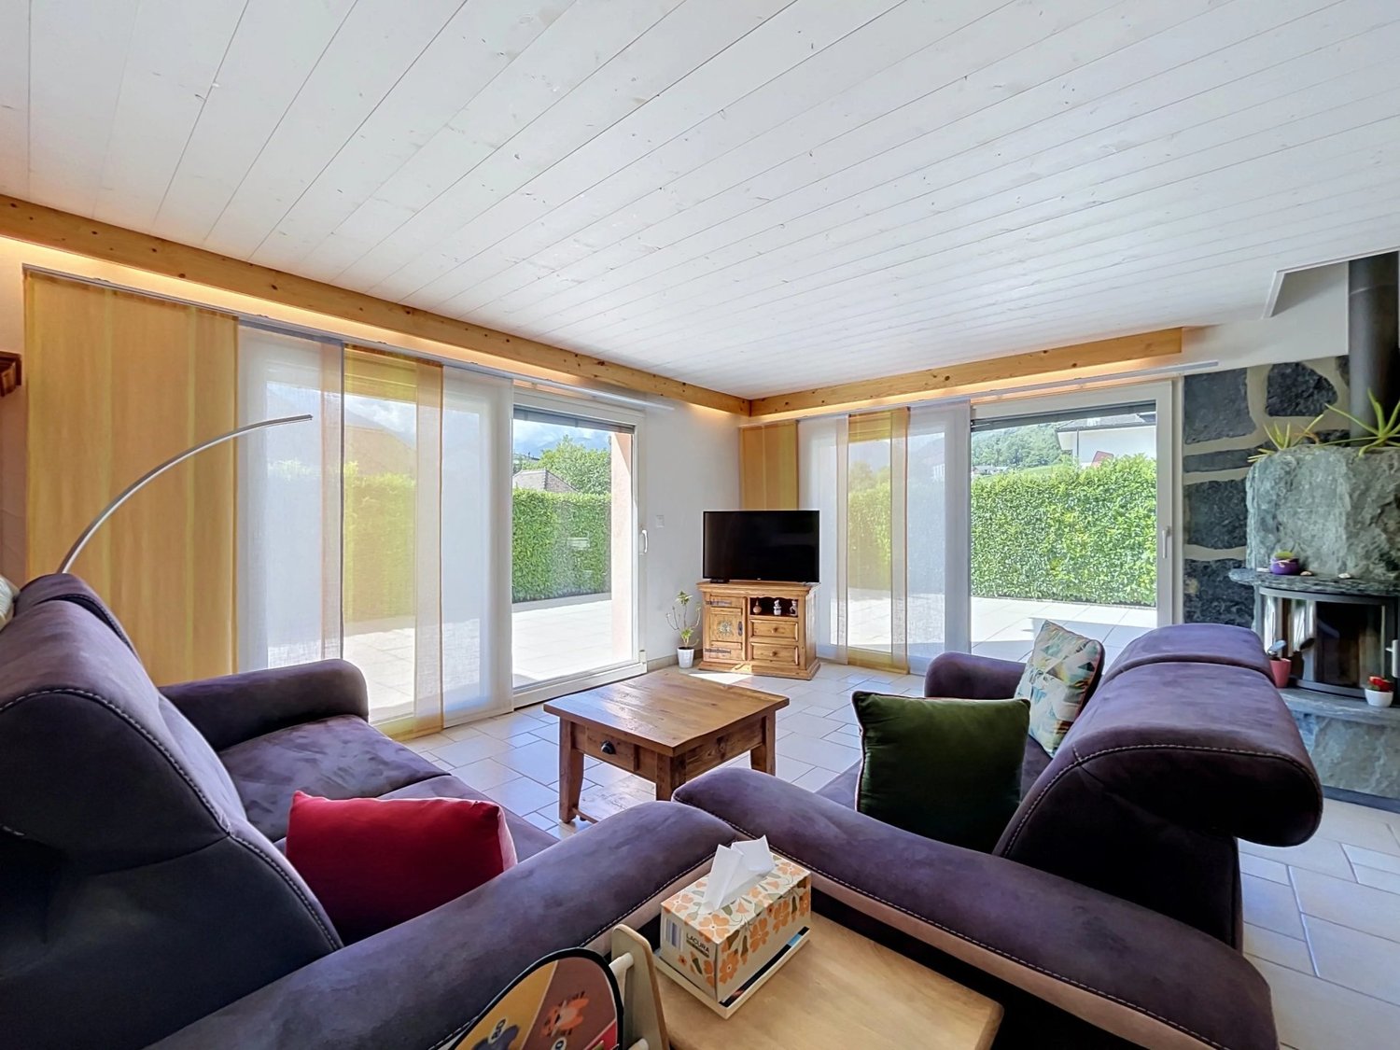
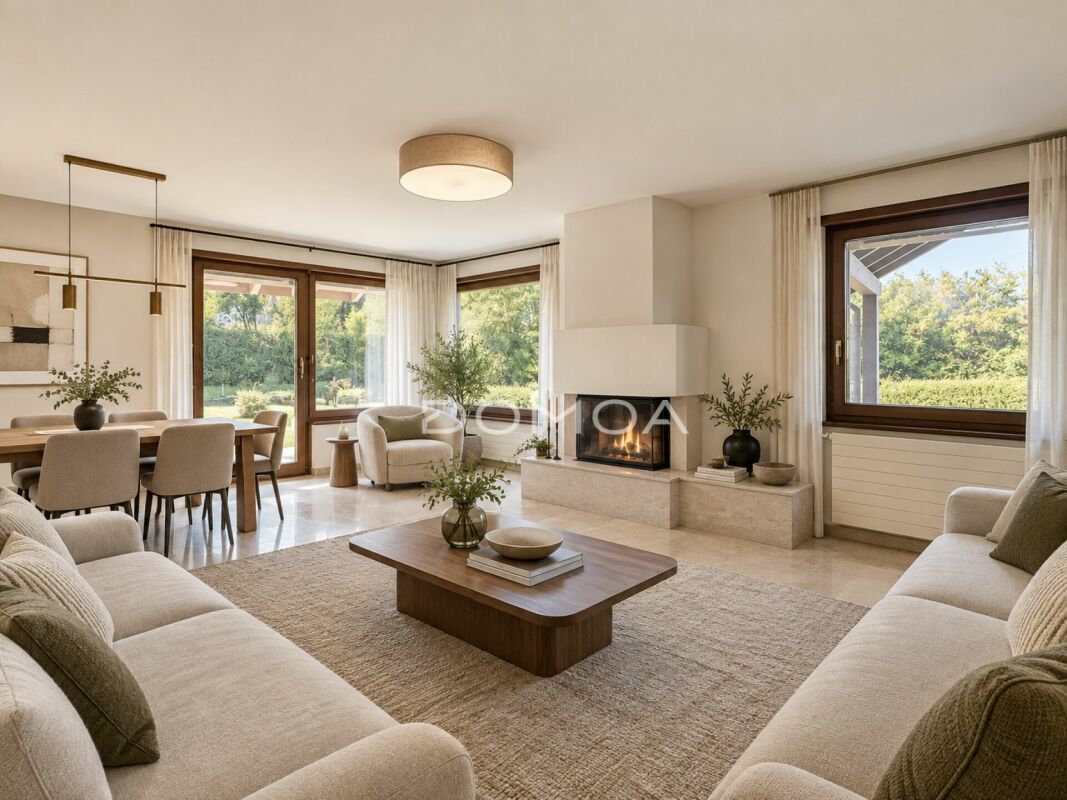
Located in the commune of Meyrin, in a rural environment and away from noise, this individual villa benefits from a peaceful setting while remaining close to major roads, the airport, shops, and all amenities.Built in 1956 on a large agricultural plot of over 8'000 m² exempt from LDFR, this single-storey villa was extended in 1976 and presents a living area of approximately 320 m² and approximately 500 m² of useful space. Its spaces offer generous volumes that are distributed as follows:The lower floor opens onto a spacious entrance hall with a cloakroom and guest toilets. The reception rooms include a living/dining room opening onto the garden, as well as a dining room extended by a winter garden. A fitted and closed kitchen completes this ensemble. This level also accommodates a bedroom with a bathroom and a large bedroom currently arranged as a music room.The upper floor brings together four bedrooms, an office, and a bathroom with WC.In the basement, you will find a large multi-purpose room/game room with access to the outside, a second game room, a cellar, and a workshop. The laundry room, wine cellar, and storage rooms, the heating and technical rooms, as well as a PC shelter, complete this level, which also has a double garage.Outside, the large landscaped garden accommodates the pool. A carport and several outdoor parking spaces complete the property.Needing complete renovation work, this house presents an interesting potential for valorization thanks to its volumes, its many rooms, and its various possibilities for layout.It constitutes a beautiful opportunity to create a family living space in a preserved setting.
Rohner Sébastien
Beautiful contemporary villa, very high-end, Minergie. Exclusive!
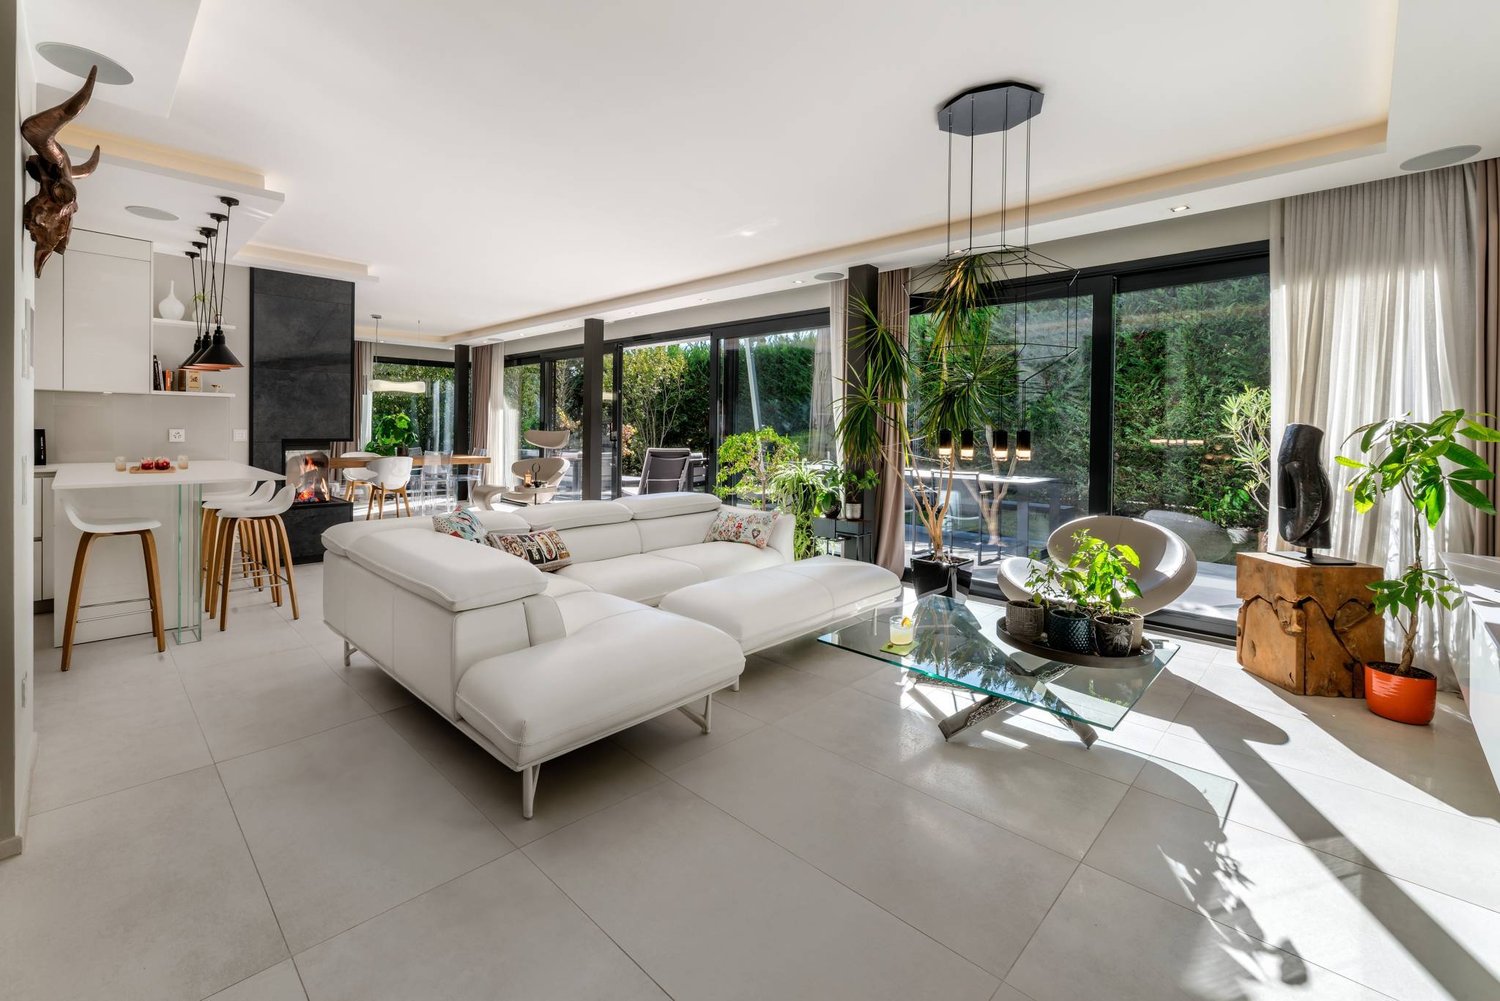
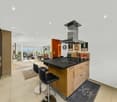
This beautiful villa of very high standing benefits from a very private, residential and green environment in Grand-Lancy, in absolute calm and immediate proximity to all amenities (schools, public transport and shops). It is located on a beautiful plot of about 460 m² and benefits from a perfectly landscaped and fully enclosed garden, accessible by an automatic gate, as well as a large terrace of over 100 m². In addition, it has a garden shed of about 10 m², connected to the neighboring property and to the house automation system of the villa. The villa, built in 2016, is fully automated, labeled Minergie, and is in perfect condition. It offers a useful area of 350 m², spread over three levels, and is distinguished by its natural brightness, exceptional comfort and refined finishes of the semi-buried basement, creating a separate space in perfect continuity with the other two levels. This villa can be purchased with all its furniture and lighting. It is distributed as follows: Ground floor: Entrance hall with custom-made fittings, guest toilet, dining room with large, custom-made dresser, high-end, equipped and designed kitchen with central island open to the living room, bright, through living room giving onto the terrace with its beautiful, indirectly lit cornice and fireplace, beautiful, suspended office and its shelves with ambient lighting. 1st floor: Large master bedroom with cornice and indirect lighting, with access to its terraced carrel, large and luxurious, custom-made dressing room with island (very easily convertible into a bedroom), bathroom with large, balneo bathtub, niches with indirect lighting, double sink in Corian, bathroom with Italian shower and rain effect, large sink in Corian, toilet, corridor with row of high, custom-made cupboards, bright bedroom with built-in cupboards, separate toilet with sink. Basement: Large office/bedroom with natural light and en-suite bathroom, fully tiled, with shower, toilet and sink, bright laundry room thanks to its large, covered area, offering many custom-made storage spaces, tiled, painted storage room, offering a separate storage space, heating room and technical room, entrance giving access to the large, tiled, indoor garage for 2 cars, with automatic door and LED light strip. Outdoor facilities: Large, tiled terrace of 100 m², mimicking the interior, fenced garden with hedges and a series of large, custom-made, rolling planters, lit garden shed, automatic gate for cars and pedestrians, 2 secure outdoor parking spaces within the property, complete outdoor lighting with recessed spots and wall lamps (garden, terrace, entrance, balcony, staircase, ramp, garage), automatic irrigation with 6 zones and remote access, green roof. Home automation: Fully automated villa (heating, lighting, shutters, sound, irrigation, alarm, video surveillance, automatic gate), KNX system, remote control, fully programmable and dimmable lighting (possibility to adjust the light intensity), possibility to control the entire villa via the integrated iPad or a mobile device, programmable switches from Feller Edizio Prestige with RGB backlighting and glass finish, thermostat and socket covers, high-end LED lighting DALI on all luminaires, allowing high energy efficiency (recessed, orientable spots, suspensions, wall lamps, mirrors, LED light strips). Finishes and decorations: Fully decorated by an interior architect, very high-end finishes and materials, complete set of custom-made, high-end furniture in all rooms, mineral work in lime, created by an artist on a wall of the living room, interior and exterior glass railings, overhang, floor-to-ceiling glass, hand-finished, aged oak parquet on the upper floor, double-rail curtains with linen curtain and custom-made wool curtains, Emporio via Manzoni Gessi / WC and bathtub by Philippe Starck, Corian sinks, cornices with indirect LED lighting (double light strips with natural and RGB ambient lighting), high-end tiling (large format, decorations, mosaics), recessed spots in the interior and exterior stairs, Comfort and technology: Glass facades and doors with aluminum cladding and triple glazing, interior doors with reinforced sound insulation, high-end kitchen and appliances (Dekton countertop, glass fronts, extractor hood with external extraction), invisible, swiveling OLED TV in the ceiling and home cinema in the master bedroom, integrated audio system with Sonos zones and high-end, built-in Bose speakers, 2 home cinemas, heat pump and solar panels on the roof, underfloor heating and bathroom with towel warmer and warm air system, internet in all rooms with very high-speed Cat. 6 Ethernet cables or Wi-Fi, orientable, automated aluminum shutters, Italian, central vacuum system Sistem Air, modern, 3-sided fireplace by Kalfire, Security and privacy: Fully fenced villa property, high hedge, retaining wall, automatic gate and pedestrian gate with camera, remote access, high-end camera system (8 outdoor cameras and garage, night vision and motion detection, recording devices, remote access), complete alarm system (volumetric and contact detection, IP and GPRS transmission, remote access), Furniture optional: Lighting (suspensions, wall lamps): Vibia, Catellani & Smith, Artemide, Outdoor furniture: Manutti, Luxury bedding in the master bedroom, Furniture by Roche Bobois, various designer armchairs and tables, OLED TV Signature in the living room, OLED wall TV, OLED lift TV, mobile speaker and soundbar.
Stéphane FERREIRA
Generous volumes for a life without compromise
Located in a quiet residential area of Fully, this individual villa with 6.5 rooms, built in 2007, offers a privileged living space combining comfort, space, and energy efficiency. Benefiting from excellent south exposure, the villa enjoys optimal sunlight throughout the day. Its generous terrace and outdoor spaces constitute a true living area where young and old can fully enjoy the beautiful days in a peaceful environment. The ground floor accommodates an entrance hall with wardrobe, a guest toilet, and a spacious living area consisting of a living room, dining room, and an open, fully equipped kitchen with storage room. The living room, adorned with an elegant stone fireplace, opens directly onto the large outdoor terrace. A room with independent access, currently arranged as a treatment room, offers numerous possibilities for use, whether for an independent activity, an office, or a guest room. This level also includes a very large, equipped laundry room, a double garage with direct access to the house, a technical room with water softener, a large attic, and a beautiful carnotzet, ideal for receiving family and friends. On the upper floor, a large game or relaxation room serves a superb parental suite with dressing room and private shower. Two other large rooms, each equipped with its own dressing room, complete this space. One of them also benefits from a mezzanine and a built-in desk. A bathroom equipped with a whirlpool bathtub and shower, numerous built-in closets, and a pleasant reading nook perfect this floor, sublimated by a very beautiful ceiling height. Outside, the amenities have been designed to require reduced maintenance. The property also has a large parking area that can accommodate approximately seven vehicles, in addition to the double garage. This villa will seduce families looking for a spacious, perfectly maintained property with quality amenities in a privileged environment, just a few minutes from all amenities. The sales file can be downloaded directly from our website omnia.ch.
Charming village house in Ogens
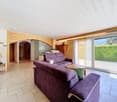
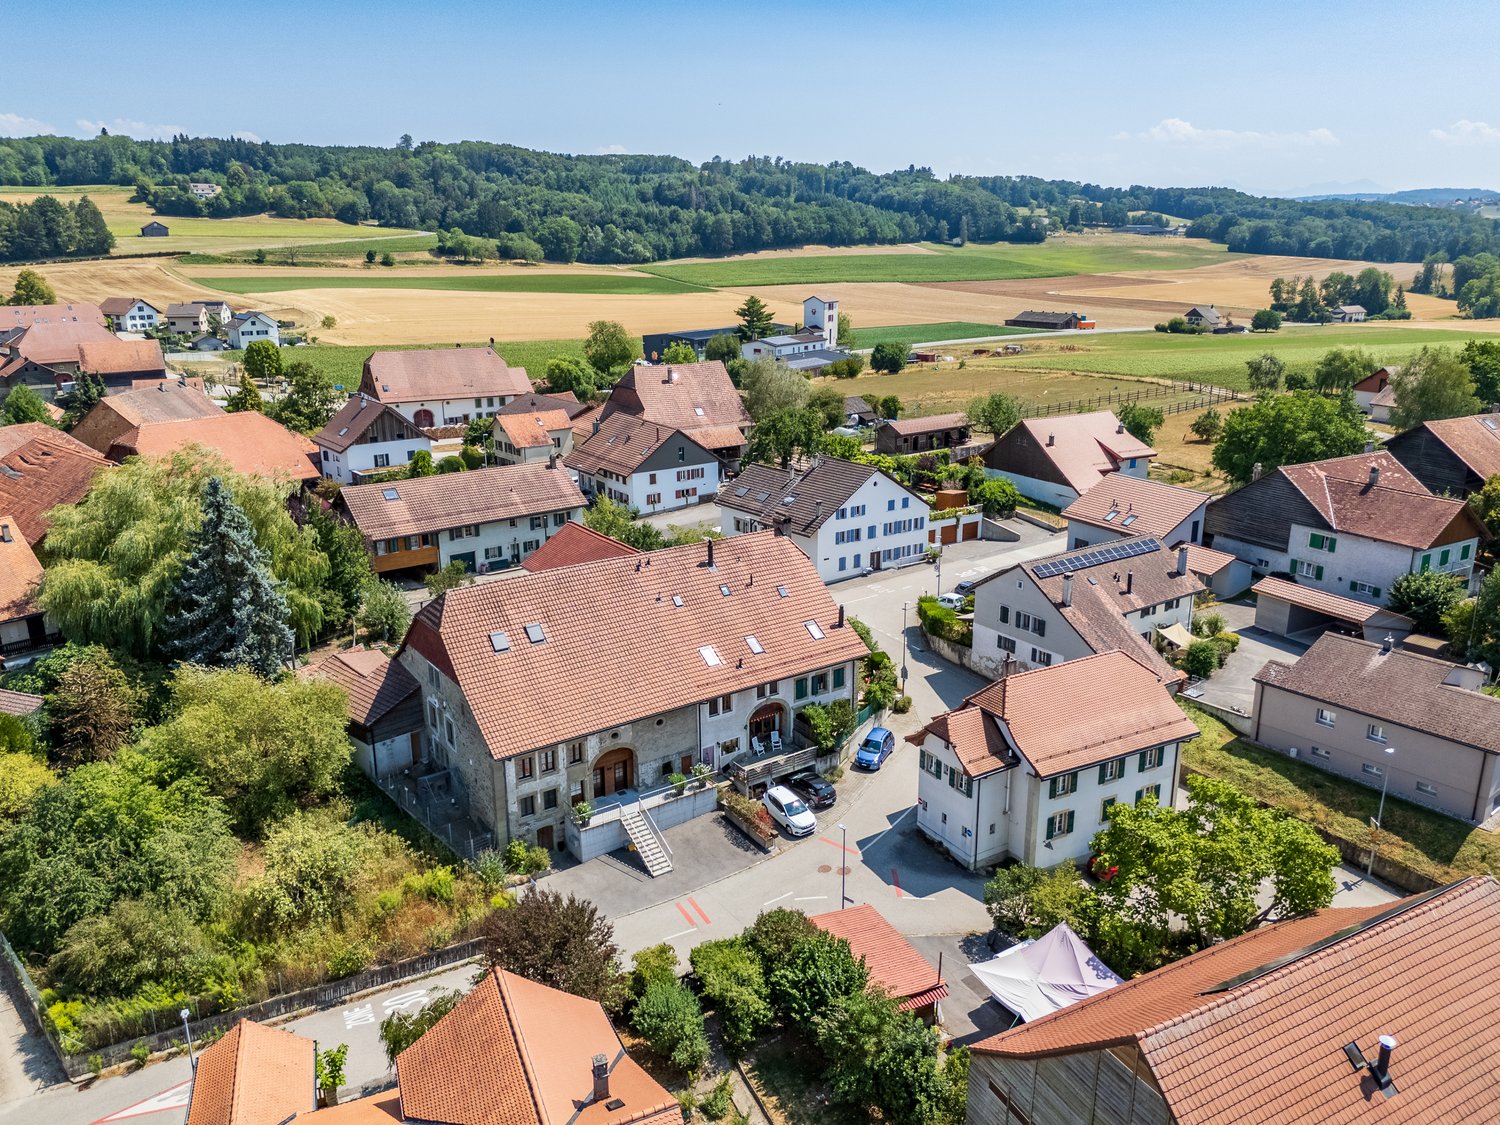
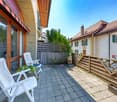
1045 OgensDiscover this charming village house of 5.5 rooms, carefully maintained.Lounge with fireplace Fully equipped kitchen 3 bedrooms 1 office 3 bathrooms Terrace of 25 m2 Gas heating2 outdoor parking spaces (in addition to the price Frs 50'000.-)
Property 11 rooms in Bassins
The property is distributed as follows:ground floor • entrance hall • visitor toilets • desk • 2 living rooms and the dining room in a row with a view • kitchen 1st floor • master suite with fireplace, dressing room and bathroom • 4 bedrooms • 2 bathrooms attic • games room basement • gym • cellar • laundry room • wine cellar • a room • a shower room Annexes • garage for 2 cars • garden shed
Exklusive Loft-Villa mit Panoramaseeblick und privatem Pool (21)
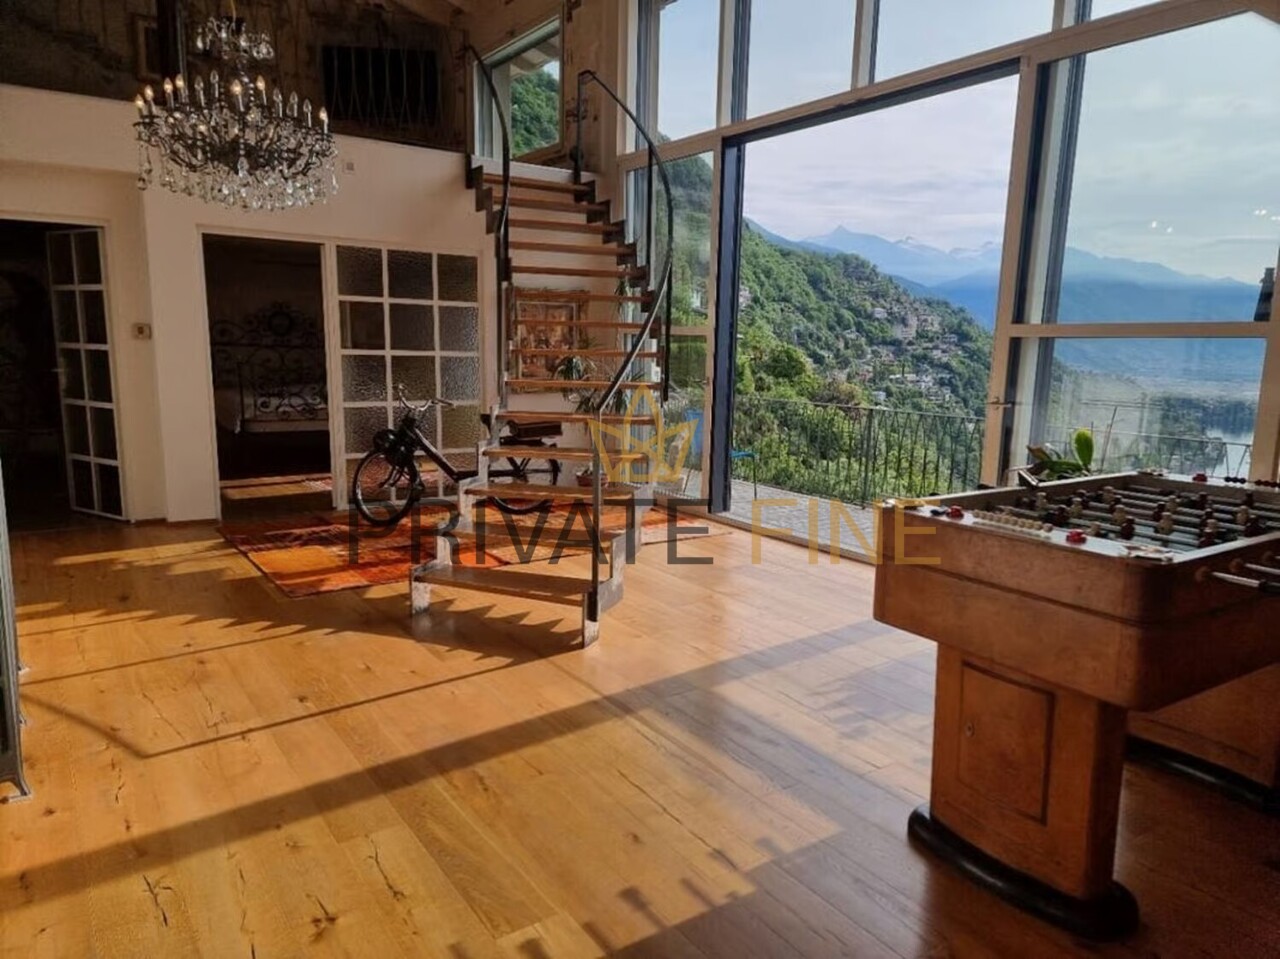
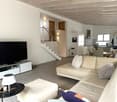
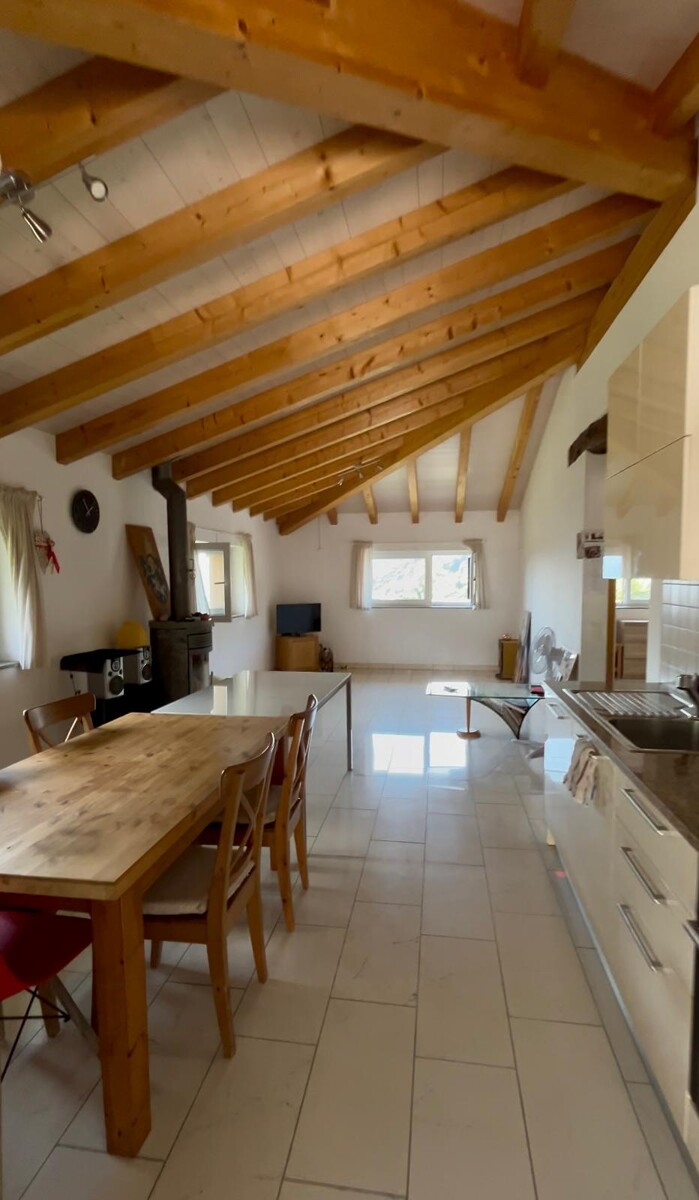
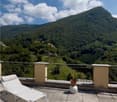
In privilegierter Lage von Ronco sopra Ascona erwartet Sie eine außergewöhnliche Villa, die modernes Loft-Design, grosszügige Architektur und höchsten Wohnkomfort auf eindrucksvolle Weise vereint.Die exklusive Immobilie begeistert mit einer atemberaubenden Aussicht auf den Lago Maggiore, die Brissago Inseln und dem Bergpanorama.Die grosszügige Veranda lädt dazu ein, die besondere Atmosphäre dieser einmaligen Lage zu geniessen - zu jeder Tageszeit und bei jedem Wetter.Das stilvolle Loft-Konzept zeichnet sich durch offene, lichtdurchflutete Räume, hochwertige Materialien und sichtbare Holzbalken aus. Die Kombination aus moderner Eleganz und charaktervollen architektonischen Elementen verleiht der Villa eine ganz besondere Ausstrahlung.Ein besonderes Highlight ist der private Indoorpool, der zusammen mit dem exklusiven Fitnessbereich einen privaten Wellness- und Rückzugsort schafft.Hier lässt sich das mediterrane Lebensgefühl des Tessins mit einem Höchstmass an Privatsphäre und Komfort verbinden.Die Villa verfügt über drei grosszügige Schlafzimmer und zwei elegante Badezimmer. Ein Lift sorgt für zusätzlichen Komfort und verbindet die verschiedenen Ebenen der Immobilie bequem miteinander.Abgerundet wird dieses aussergewöhnliche Angebot durch eine Garage sowie einen zusätzlichen Aussenparkplatz.Eine Immobilie für all jene, die das Besondere suchen: exklusive Architektur, spektakuläre See- und Panoramasicht, Privatsphäre und ein einzigartiges Wohngefühl - in einer der schönsten Lagen des Tessins.Ideal auch als Zweitwohnsitz nutzbar.Située dans un cadre privilégié à Ronco sopra Ascona, cette villa d'exception allie de manière saisissante un design moderne de type loft, une architecture spacieuse et un confort de vie optimal.Cette propriété exclusive séduit par sa vue imprenable sur le lac Majeur, les îles de Brissago et le panorama montagneux.La grande véranda invite à profiter de l'atmosphère particulière de cet emplacement unique, à tout moment de la journée et par tous les temps.Le concept de loft raffiné se caractérise par des espaces ouverts et baignés de lumière, des matériaux haut de gamme et des poutres apparentes. L'alliance d'une élégance moderne et d'éléments architecturaux de caractère confère à la villa un charme tout particulier.L'un des points forts de la propriété est la piscine intérieure privée qui, associée à l'espace fitness exclusif, crée un havre de bien-être et de tranquillité.Ici, l'art de vivre méditerranéen du Tessin s'allie à un maximum d'intimité et de confort.La villa dispose de trois chambres spacieuses et de deux salles de bains élégantes. Un ascenseur offre un confort supplémentaire et relie facilement les différents niveaux de la propriété.Cette offre exceptionnelle est complétée par un garage ainsi qu'une place de parking extérieure supplémentaire.Une propriété pour tous ceux qui recherchent l'exceptionnel : une architecture exclusive, une vue spectaculaire sur le lac et un panorama exceptionnel, de l'intimité et un cadre de vie unique - dans l'un des plus beaux emplacements du Tessin.Idéal également comme résidence secondaire.In a prime location in Ronco sopra Ascona, an extraordinary villa awaits you, impressively combining modern loft design, spacious architecture, and the highest level of living comfort.This exclusive property captivates with breathtaking views of Lake Maggiore, the Brissago Islands, and the mountain panorama.The spacious veranda invites you to enjoy the special atmosphere of this unique location--at any time of day and in any weather.The stylish loft concept is characterized by open, light-filled rooms, high-quality materials, and exposed wooden beams. The combination of modern elegance and distinctive architectural elements gives the villa a truly special charm.A particular highlight is the private indoor pool, which, together with the exclusive fitness...
Modern single-family villa with 5.5 rooms and garden
In a quiet and secluded residential area of Ligornetto, we propose for sale an elegant single-family villa characterized by bright spaces, excellent privacy, and well-organized areas. The living area is spacious and welcoming, with direct access to the covered terrace and the flat garden, creating a pleasant continuity between indoor and outdoor spaces. On the same level, there is a guest bathroom, a separate laundry room, and the technical room. The sleeping area includes two bedrooms, an additional bathroom, and a master bedroom with a walk-in closet and an en-suite bathroom with a bathtub. Practical storage spaces complete the floor. The garden, well-maintained and protected by hedges, offers a private and easily accessible environment throughout the year. It is also equipped with an automatic irrigation system and a tool shed. The property features triple-glazed windows, electric shutters, an armored door, underfloor heating with a heat pump, solar panels, a covered terrace, and covered and uncovered parking spaces. The free exposure guarantees excellent brightness throughout the day. An ideal solution for those seeking independence, privacy, comfort, and outdoor spaces in a pleasant and well-connected residential context.
Elegant contemporary villa
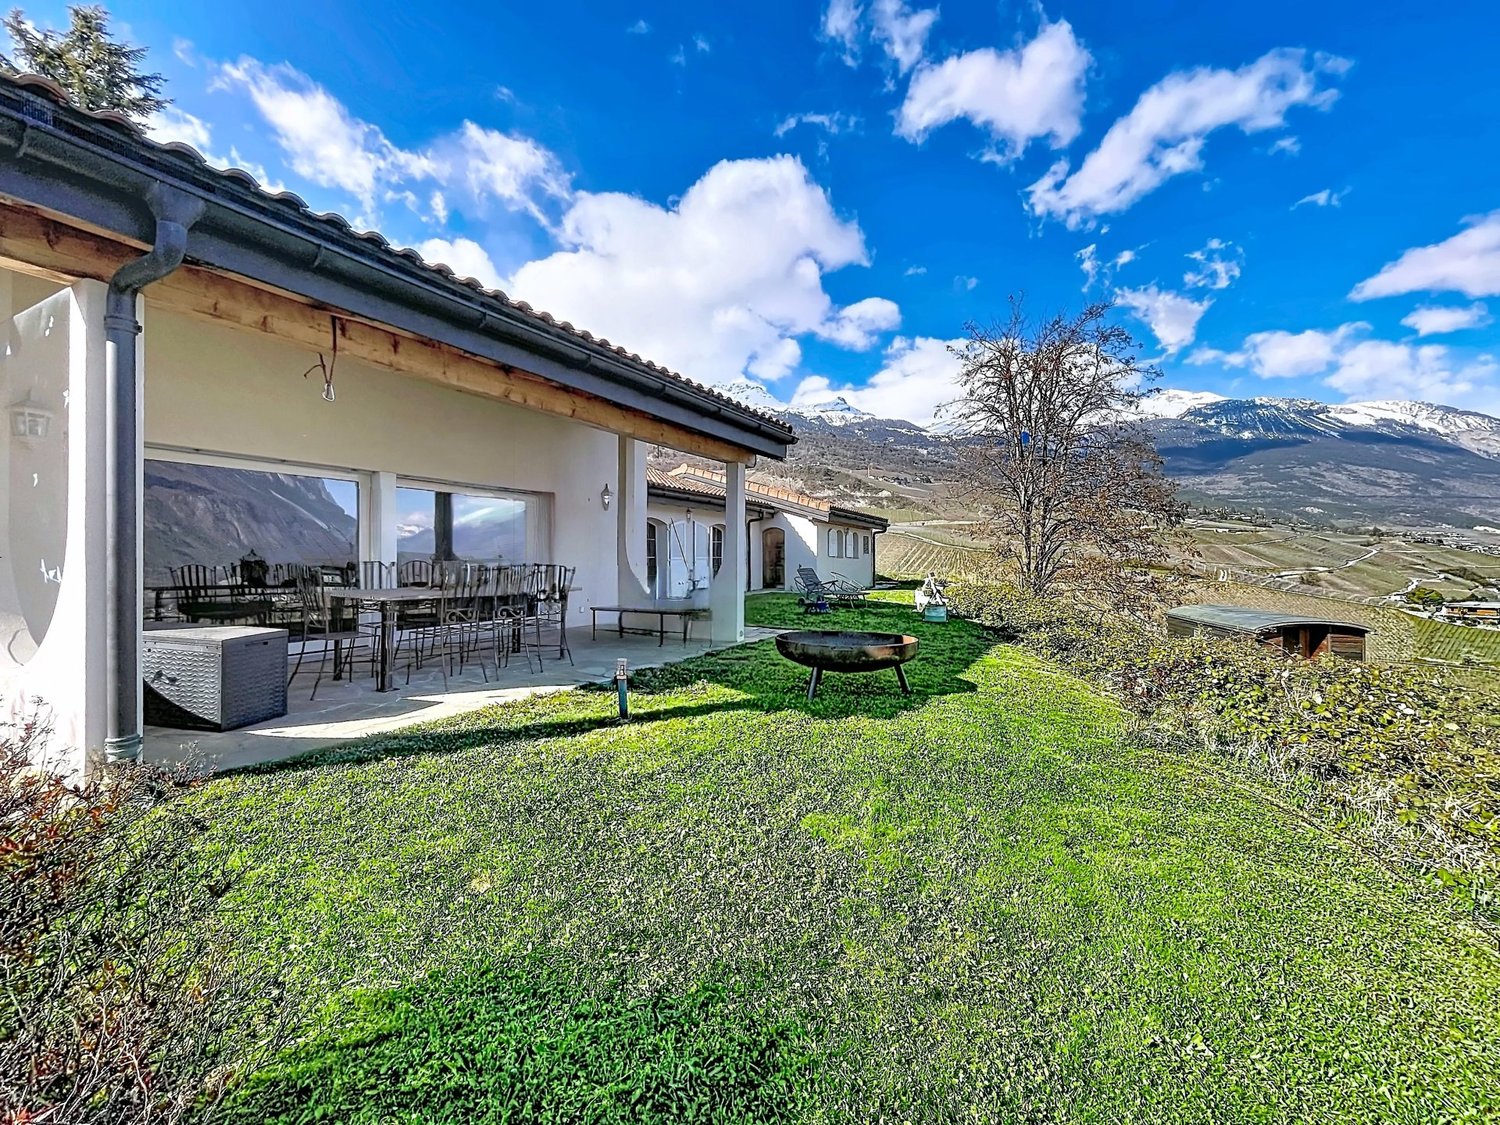
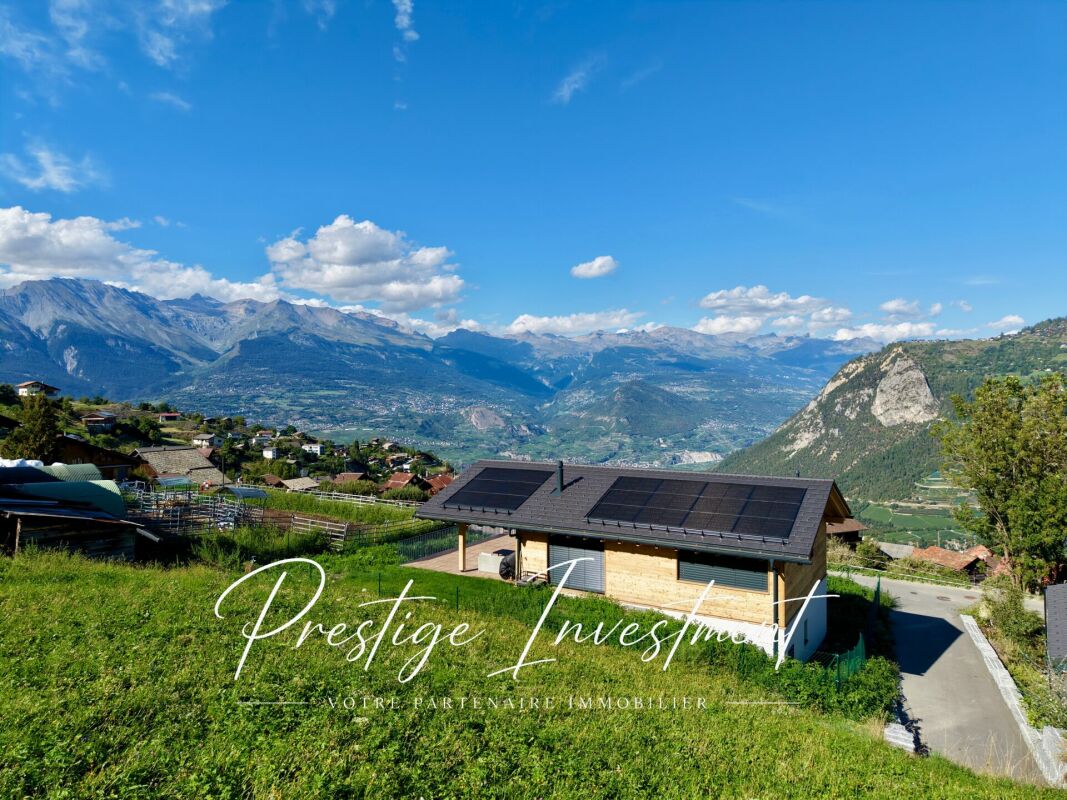
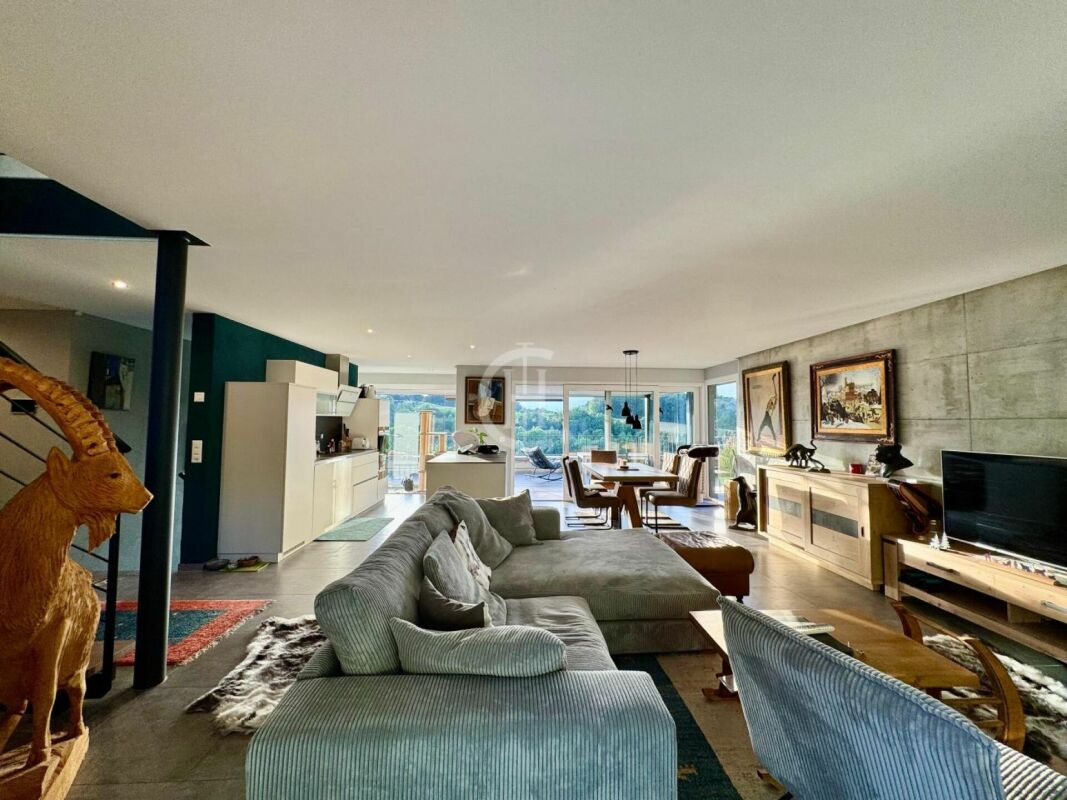
Located in a calm and green environment in Valais, this contemporary villa of 4.5 rooms on one level offers a privileged living space, combining comfort, space, and construction quality. Situated on a beautiful plot of 1'944 m², the property develops over approximately 280 m² of usable space and immediately seduces with its generous volumes and luminosity. Upon entering, you discover a welcoming hall leading to a vast living room bathed in light. The living room, enhanced by an impressive 2'500-liter aquarium (which can be removed according to desires), opens harmoniously onto the dining room and kitchen, creating a convivial and modern space. A storage room located at the back of the kitchen ideally complements this space. The night area proposes three spacious bedrooms, a bathroom with WC as well as a shower room with WC, offering comfort and practicality in daily life. Outside, a pleasant covered terrace of 28 m² extends the living spaces and allows you to fully enjoy the carefully landscaped garden. The garden features an automatic irrigation system as well as a 1'500-liter rainwater harvesting system. The garden also welcomes a charming caravan equipped with electricity, ideal for a relaxation, reading, or artistic creation space, as well as a garden shed with electricity of approximately 20 m² offering additional storage or workshop space. A double garage with laundry room and technical room, all with underfloor heating. Several outdoor parking spaces as well as a project for a covered area for two vehicles complete the amenities. The installation of solar panels for hot water production is also planned. Finally, the acquisition of an adjacent plot of 378 m² is currently being discussed, offering an interesting additional potential. This villa will seduce lovers of space, tranquility, and quality of life, just a few minutes from amenities and the city center of Sierre. Contact us today for more information! The sales dossier can be downloaded directly from our website omnia.ch.
Villa in the Heart of Nature - Vex
Vex Located in Vex, in a preserved and sought-after environment, this pleasant 5.5-room villa offers 160 m² of living space and benefits from a pleasant plot of 638 m².Spread over one level, the property offers comfortable and functional living spaces, as well as a pleasant exterior allowing you to fully enjoy the surrounding environment. The main advantages • 5.5-room villa • 162 m² of living area • 188 m2 of usable area • 638 m² plot • 48 m² of external terrace • Reduced and annex spaces • Garage (possibility of closing it) • Reduced • 2 additional outdoor parking spaces • Underfloor heating • Reversible air-water heat pump • 12 photovoltaic panels • Double glazing • Tiled roof It is distributed as follows: Level 0: • Entrance hall with built-in cupboards • Visitor toilet • Bedroom 1, 12 m2 • Bedroom 2, 10 m2 • Bedroom 3, 12 m2 • Shower room with WC & sinks • Technical room - laundry room Level 1: • Open-plan kitchen on the 40 m2 living room • Pantry • Wood stove • Parental suite of 20 m2 with dressing room & private bathroom • 48 m2 semi-covered paved terrace The villa benefits from particularly ecological energy equipment with a reversible heat pump, underfloor heating and 12 photovoltaic panels, allowing to optimize comfort and energy consumption.Thanks to its volumes, its land and its many annexes, this property constitutes an excellent opportunity for a family looking for a comfortable home in a quiet environment, while remaining close to the amenities of Vex and the region.For more information, to receive the complete file or to organize a visit, do not hesitate to contact us. Audric AguillonSales Manager078.201.96.98
Architect's Villa 4.5 Rooms in Seiry (Lully)
Helvet Conseils presents to you, exclusively, this beautiful semi-detached villa with 4.5 rooms, built in 2018 on a 555 m2 plot in Seiry (Lully), just 5 minutes from Estavayer-le-Lac.This architect's villa with contemporary lines stands out for its spacious openings, on each floor of the house, guaranteeing perfect lighting at any time of day. The terraces offer beautiful views of Lake Neuchâtel.Note the care taken in the quality of the services and materials chosen, which gives this property a perfect harmony between a warm and contemporary atmosphere.Distribution:Lower floor: • entrance hall • fitness/wellness room of 47 m2 with "Beachcomber" jacuzzi (5 seats) - shower - toilet - (the whole can be converted into a bedroom or studio with independent access) • double garage (45 m2) • technical room/basement Upper floor: • spacious living room of 52 m2, giving access to the outdoors of the villa, composed of a living room with Swedish stove, a dining room and a fully equipped open kitchen. • pantry • guest toilet • cloakroom Bedroom level: • parental bedroom of 32 m2 with shower room (Italian shower, toilet, sink and dressing room) with access to the terrace • bedroom (14 m2) with access to the terrace • bathroom (toilet, bathtub, sink) 4 outdoor parking spaces within the villa's courtyard complete the inventory of this property.Mr. Léo Duarte
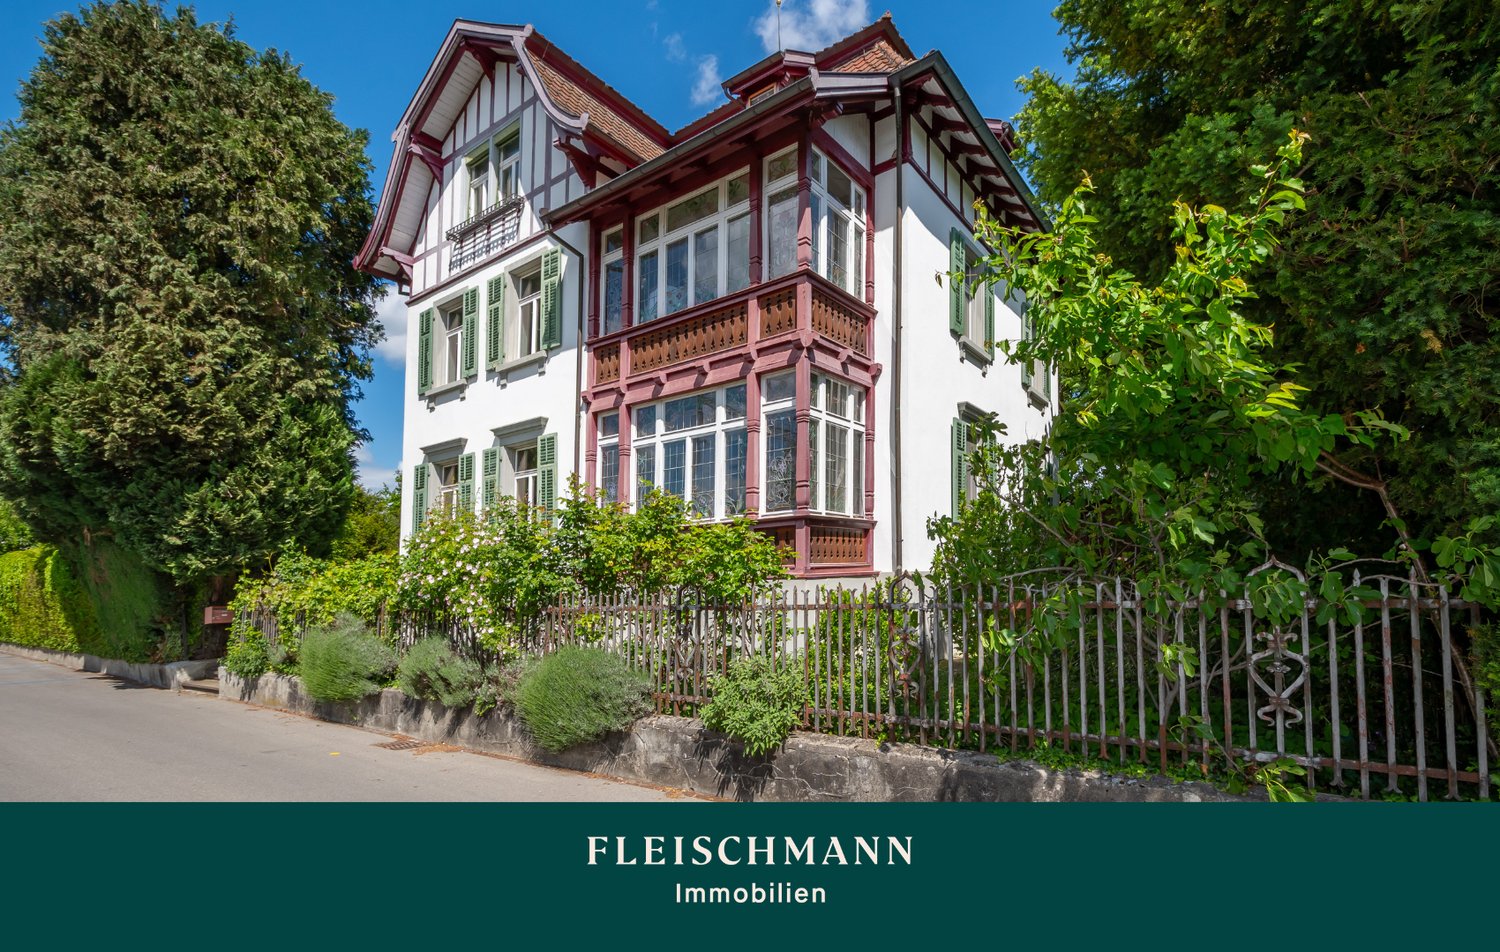
Beautiful Art Nouveau villa
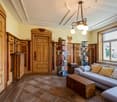
In a quiet and family-friendly residential area of Amriswil, not far from the train station, is this impressive Art Nouveau villa with a special historic charm. The listed property combines stylish architecture, spacious rooms, and a unique garden design to create an exceptional home with a representative character. The villa impresses with its impressive appearance and numerous preserved historic design elements. Stylish details give the rooms an unmistakable elegance. Beautiful original materials combined with modern elements create a harmonious interplay. Are you looking for your dream property? With a personal search profile on www.fleischmann.ch, you will find it faster.
Marie-Caroline Binier
Beautiful Villa in Vuadens
Villa in Vuadens MCBimmo agency presents a very beautiful opportunity.To visit without delay! Villa at the end of the road A place where elegance, modernity, serenity, and tranquility meet, with a magnificent view of the Moléson and the Alpine decorations.The villa benefits from excellent sunlight throughout the day thanks to its particularly favorable orientation.Your geothermal heat pump with Free-Cooling. it is excavatedNestled in a small residential area, this villa offers a pleasant terrace and a lawn where you can fully relax.Imagine yourself preparing delicious barbecues with your loved ones while enjoying the peaceful atmosphere of your garden, comfortably installed on your sun loungers.A high-quality outdoor area, provided by Bourgoz SA in Bulle, complements the outdoor amenities.Everything has been designed to combine aesthetics and ease of maintenance:Paved terrace with open pergola.Private lawn.Landscape and vegetalization arrangements.About 80 m² of outdoor spaces.Villa is fully fenced.Two parking spaces with the possibility of arranging a covered area.One visitor parking space.Cheaper than an apartment, this villa represents a magnificent opportunity to access property in a privileged living environment.With all my thanks, I will have the pleasure of making you discover this beautiful property during a visit.Marie-Caroline BinierManagement - MCBimmo 076 393 02 23 info@mcbimmo.ch
Individual Villa in La Roche
Like new, this individual villa of 208 m² habitable net and a beautifully tree-lined plot of 712m² The MCBimmo Agency presentsIndividual villa with rare charm, beyond time, full of soul and authenticity and modernityLiving here means choosing a villa that deviates from today's standardized constructions.It means prioritizing authenticity over uniformity, charm over banality, character over conformity.It means living in a vibrant, inspiring place, in a living space of 208m² habitable net and a beautifully tree-lined plot of 712m ²A lifestyle between lake, nature, mountains and serenityIt's not just a house with beautiful volumes.It's above all a property with a true identity, which stands out for its architecture, its character, its brightness and this warm atmosphere that you feel as soon as you enter.The property has also benefited from particularly careful maintenance by its owners.The paints have been redone in 2026, the three bathrooms renovated, and the villa has underfloor heating with a geothermal heat pump, the Minergie standard as well as a Free Cooling system providing comfortable cooling during hot periods.Some houses can be perfectly described on paper. Others deserve to be discovered and experienced.This villa, in my opinion, belongs to this second category.I will have great pleasure in showing you the propertyWith my thanks
Roberta D'Andrea
AROGNO POSSIBILE CASA DI VACANZA, MANSARDA IN CASA DEPOCA RISTRUTTU
AROGNO POSSIBILE CASA DI VACANZA, MANSARDA IN CASA DEPOCA RISTRUTTURATA IT/DE IT Nel cuore di Arogno, in una casa depoca finemente ristrutturata, proponiamo una mansarda panoramica con terrazza, perfetta per chi cerca natura, tranquillità e possibilità di svago tutto lanno. 69.7 mq, una camera da letto, luminoso salone, bagno finestrato. Lampia terrazza si apre sulla valle, regalando albe dorate e tramonti che incendiano il cielo. Completa la proprietà un piccolo locale attrezzi e laccesso al giardino comune. Il contesto: Arogno è un borgo autentico e soleggiato, circondato da sentieri per passeggiate panoramiche, percorsi in bicicletta e attività allaria aperta. In pochi minuti si raggiungono il Lago di Lugano, il Monte Generoso e il confine italiano. Mille possibilità: vivere, ospitare, mettere a reddito o godersi una vacanza in uno degli angoli più belli del Ticino. PREZZO DI VENDITA MANSARDA CHF 445000.00 (compreso piccolo locale attrezzi) DE Im Herzen von Arogno, in einem liebevoll renovierten historischen Haus, bieten wir eine Panorama-Dachgeschosswohnung mit Terrasse, ideal für alle, die Natur, Ruhe und ganzjährige Freizeitmöglichkeiten suchen. 69,7 m², ein Schlafzimmer, helles Wohnzimmer, Badezimmer mit Fenster. Die große Terrasse bietet einen Blick auf das Tal und verwöhnt Sie mit goldenen Sonnenaufgängen und Sonnenuntergängen, die den Himmel in Flammen setzen. Ein kleiner Geräteraum und der Zugang zum Gemeinschaftsgarten vervollständigen das Anwesen. Die Umgebung: Arogno ist ein authentisches und sonniges Dorf, umgeben von Wanderwegen mit Panoramablick, Radwegen und Möglichkeiten für Aktivitäten im Freien. In wenigen Minuten erreichen Sie den Luganer See, den Monte Generoso und die italienische Grenze. Tausend Möglichkeiten: Wohnen, Gäste beherbergen, Einnahmen erzielen oder einen Urlaub in einer der schönsten Ecken des Tessins genießen. VERKAUFSPREIS DACHGESCHOSS CHF 445000.00 (einschließlich kleiner Geräteraum)
Nicolas Bedu
Individual villa with 6.5 rooms on a plot of over 1,000 m²
Individual villa with 6.5 rooms and large garden! Located in a pleasant residential area in Belfaux, this individual villa with 6.5 rooms offers a beautiful family configuration with 4 bedrooms, a garden, an independent garage, and generous annexes.Set on a plot of 1,023 m², the house is spread over three levels and offers an interesting potential for modernization.On the ground floor, it includes a living room of approximately 37 m² with a fireplace, a separate kitchen of 11.75 m², a bedroom of 10 m², and a guest toilet.On the upper floor, three bedrooms of 15.45 m², 10 m², and 10 m², a bathroom of 8.53 m², and a landing of 4.75 m² make up the sleeping area.The basement offers more than 62 m² of usable space, with a converted room of 26.95 m², a laundry room, a cellar, and a PC shelter. The highlightsPlot of 1,023 m²5 bedroomsLiving room of 37 m² with fireplaceMore than 62 m² of usable space in the basementLarge gardenIndependent garageGood potential for renovationA family house offering beautiful volumes and many possibilities for evolution.Contact us to organize a visit.
### Character property with indoor pool and private forest access
### Character property with indoor pool and private forest access A haven of peace at the gates of Fribourg!Just a few minutes from the center of Fribourg, this remarkable character property offers an exceptional living environment in the heart of a highly sought-after residential area of villas. Nestled in a calm and green setting, it benefits from private access to the forest allowing direct access to the Botanical Garden, while enjoying a magnificent view of the Moléson.Developing around 250 m² of living space, this home seduces from the first moments with its generous volumes, its high ceiling height, its solid wood parquet, and its omnipresent brightness thanks to its numerous openings.The reception areas offer a warm and elegant atmosphere, ideal for family life as well as for receiving guests. The numerous terraces naturally extend the living areas and invite you to fully enjoy the carefully planted garden.One of the major assets of this property lies in its wellness area, which includes an indoor pool, offering an exceptional potential after renovation to create a true private relaxation area.The house also has a closed garage box, several outdoor parking spaces, and numerous storage spaces.If this property requires renovation work today, it represents a rare opportunity to acquire a character property in one of the most sought-after areas of Fribourg and to restore it to its former glory.The highlights:Around 250 m² of living spaceHighly sought-after residential area of villasJust 10 minutes' walk from the center of FribourgView of the MolésonPrivate access to the forest and the Botanical GardenHigh ceiling heightSolid wood parquetVery bright roomsSeveral terracesPlanted gardenIndoor poolClosed garage box and several outdoor parking spacesGreat potential for renovation and valorizationA rare property combining charm, space, and exceptional location, offering a unique potential to create a prestigious residence in the heart of a privileged environment.Contact us to organize a private visit.
NEW VILLA 6.5 ROOMS – 5 BEDROOMS – AVAILABLE IMMEDIATELY
MAV Immobilier offers in Villariaz, in the municipality of Vuisternens-devant-Romont, this new 6.5-room villa, fully finished and available immediately.With its 5 bedrooms, 3 bathrooms, outdoor spaces, and modern energy-efficient equipment, it offers all the comfort sought for a pleasant daily life.A SPACIOUS AND BRIGHT INTERIORThe ground floor welcomes a semi-open kitchen with a central island, a dining room, and a bright living room that gives direct access to the approximately 25 m² terrace and garden.A bedroom and a bathroom with a shower complete this level.On the upper floor are 4 bedrooms, including a parental bedroom with a private bathroom and access to the balcony, as well as an additional bathroom.The villa also benefits from two balconies.A FUNCTIONAL BASEMENTThe basement includes a large available space as well as a technical/laundry room, offering additional appreciable space for storage.COMFORT & ENERGY PERFORMANCEThe villa benefits from modern equipment: • Air/water heat pump • Photovoltaic panels • Floor heating • Triple glazing • Electric shutters • Pre-equipment provided for an electric charging station • CECB AAA OUTDOOR SPACES & PARKINGThe villa is located on a 373 m² plot.It has a covered area in front of the entrance as well as 2 parking spaces.A PLEASANT SITUATIONVillariaz benefits from a calm and green environment, while remaining close to Romont and Bulle.The Vaulruz highway entrance is about 10 minutes away, and Bulle about 15 minutes. Public transportation also allows you to reach Romont station.The villa is finished, available immediately, and can be visited now.
Individual villa with 7.5 rooms and exceptional view of lake and mountains
Contemporary villa with 6 bedrooms and panoramic view of the lake and mountains EXCLUSIVENestled in a green environment, this villa with contemporary lines benefits from an exceptional view of Lake Geneva and the surrounding mountains. Developing over 330 m² of total surface area, it offers 7.5 rooms spread over four levels, in a framework that is both elegant, warm, and functional.Built in 2010 and carefully maintained over the years, this property seduces with the quality of its spaces, its generous volumes, and its perfectly thought-out distribution.Lower floor- Entrance with integrated storage- Vestibule- Access to the double garage- Large soundproofed room with beautiful ceiling height, ideal for a home cinema, music room, billiard room, or any other leisure space- Large room currently arranged as a gym, with shower and storage space- Laundry room- Technical roomUpper floorThe main living area offers nearly 80 m² of bright, open living space, extended outdoors:- Open kitchen equipped with Gaggenau appliances and storage room- Dining room- Spacious living room opening onto a 35 m² terrace facing the lake- Shower room- Bedroom (1) of 17 m² with access to the outside1st floorThe sleeping area includes a beautiful master suite and several bedrooms:- Master suite (2) of approximately 36 m², with dressing room and shower room, extended by a 13 m² private terrace- Bedroom (3) of approximately 17 m² with access to the terrace- Bedroom (4) or office of approximately 15 m² with access to the terrace- Bathroom with shower- Bedroom (5) of approximately 14 m²Attic- Bedroom (6) of approximately 18 m², benefiting from beautiful intimacy Comfort and equipmentThe villa benefits from a floor heating system powered by a geothermal heat pump, offering comfort and an excellent CECB certificate. Air conditioning is also installed in the master suite and the attic bedroom.Outdoor areasOutside, several designed areas invite you to fully enjoy this privileged setting. The terraces are organized on different levels, with a jacuzzi area ideal for relaxation and conviviality.A level has also been designed to allow, subject to the necessary authorizations, the realization of a swimming pool. The entire outdoor layout has been carefully designed to prioritize comfort, conviviality, and controlled maintenance.A contemporary and family-friendly property, offering generous spaces, a beautiful quality of life, and a remarkable panorama of the lake and mountains.
Comano: 6-room villa
In a pleasant residential area of Comano, we propose the sale of a refined, independent villa with a private pool, hot tub, garden, and pergola, developed on three levels and characterized by large internal and external spaces.Built in 2010 and renovated in 2022, the property offers environments designed to guarantee comfort, functionality, and pleasant living, with particular attention to outdoor life.The spaces of the villaOn the ground floor, there is a large living area, consisting of an entrance, a kitchen, a dining room, and an elegant living room with a fireplace.A particularly pleasant element of the house is the direct relationship between the interior and exterior: both from the kitchen and from the living room, you can access the pergola, the garden, and the pool directly.The private pool, also equipped with a hot tub area, creates a real space dedicated to relaxation and conviviality, ideal for spending pleasant days and evenings outdoors.The ground floor is completed by a practical guest bathroom.Night areaThe first floor hosts three bedrooms and a bathroom with a shower, designed to guarantee comfort and privacy.The master bedroom is one of the most exclusive environments of the property and has a private bathroom with a hot tub and a walk-in closet.Basement and garage floorThe lower floor further expands the possibilities offered by the villa thanks to the presence of numerous accessory rooms:garage;laundry room;office;grotto;cellar;wine cellar.Ideal spaces to organize daily life, devote oneself to one's hobbies, or welcome guests in a more informal environment.This property combines the charm of an independent villa with the comfort of a modern and renovated house.The pool with a hot tub, the private garden, the pergola, the living room with a fireplace, and the generous distribution of the environments make this residence particularly suitable for those who seek quality of life, privacy, and living spaces to enjoy with family or friends.
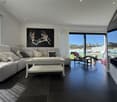
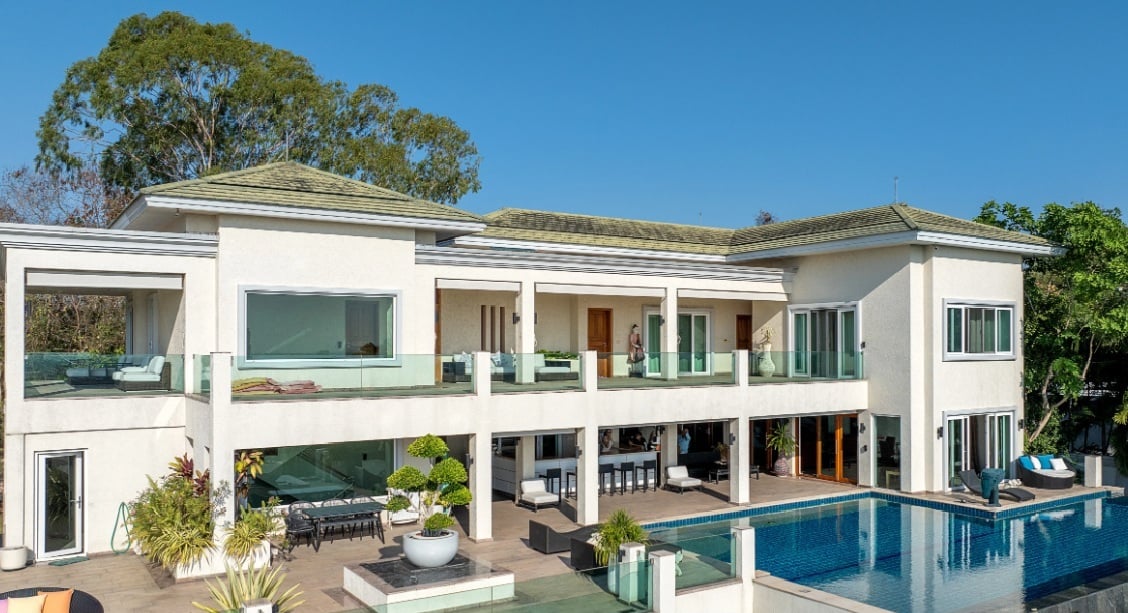
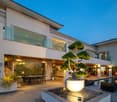
Dreamlike villa in top location in Pattaya, Thailand
Welcome to this exceptional luxury villa in the heart of Nong Prue Siam Royal View, Pattaya – one of the most sought-after residential areas in Thailand. This impressive residence spans three floors and offers an unparalleled living experience on a spacious plot of over 2,500 m².The villa impresses with the following highlights: • 7 bedrooms, 8 bathrooms • 1,030 m² living space, 2,532 m² plot area • 106 m² large infinity swimming pool • Breathtaking sea and city view • Jacuzzi • Private fitness room • Massage and wellness area • Home cinema / media room • Rooftop terrace • Separate guest house made of teak wood with private pool • Fully equipped European kitchen • Staff quarters • Double garage and outdoor parking spaces Spacious main houseThe villa was built in Mediterranean style in 2010. Particular attention was paid to spacious rooms and openness. The extensive middle floor forms the central living area and has a large living and dining area.From here, you can directly access the extensive outdoor area with a covered dining lounge and a stylish bar. This area is ideal for social evenings, private events, or relaxed hours in the tropical climate.The fully equipped European kitchen offers everything needed for both daily use and larger dinner events. The main house has a living area of 900 m².Bedrooms and master suiteThe main house has four spacious bedrooms, each with its own comfortably equipped bathroom.The particularly spacious master suite offers a high level of privacy and comfort. It features: • a private terrace • a spacious walk-in closet • a luxuriously equipped master bathroom Pool, fitness & wellnessA special highlight is the impressive 106 m² large infinity swimming pool with a length of 15 meters, located on the first living level.Additionally, numerous facilities for sports, relaxation, and wellness are available: • spacious fitness room • separate massage and relaxation room • Jacuzzi • outdoor showers This offers the villa ideal conditions to combine the private home with the comfort of an exclusive resort.Separate guest house made of teak woodA special architectural highlight is the approximately 130 m² large guest house, which is completely made of high-quality teak wood.The guest house, designed in traditional Thai style, features: • 3 bedrooms • each with its own bathroom • a stylish living area • an integrated bar with refrigerator • a private swimming pool The pool area is surrounded by an idyllic waterfall and a fish pond, creating a particularly quiet and private atmosphere for guests.Additional roomsThe property also offers numerous practical secondary rooms and facilities, including: • separate office • spacious storage and storage rooms • guest toilet • separate staff quarters • own Thai kitchen for staff • laundry room • double garage with sufficient space for vehicles and additional storage Dreamlike location with panoramic viewThe villa is located in the top row of Siam Royal View and is therefore one of the particularly privileged locations within the complex.The elevated position allows for a spectacular panoramic view over Pattaya, the city, and the sea.The combination of a spacious plot, exceptional living space, high-quality equipment, separate guest house, and the unique hillside location makes this property a special real estate in Pattaya.EquipmentThe villa, including the guest house, is fully equipped, the equipment is included in the price (except for personal items).Have we sparked your interest? Do not hesitate to contact us for further information and details.Aurelian Immobilien AGRoman Küng
Additional real estate searches