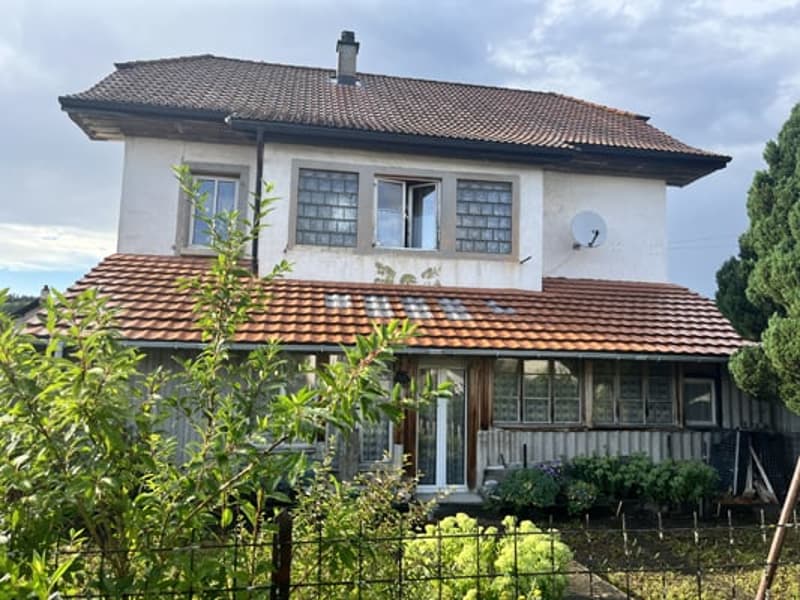
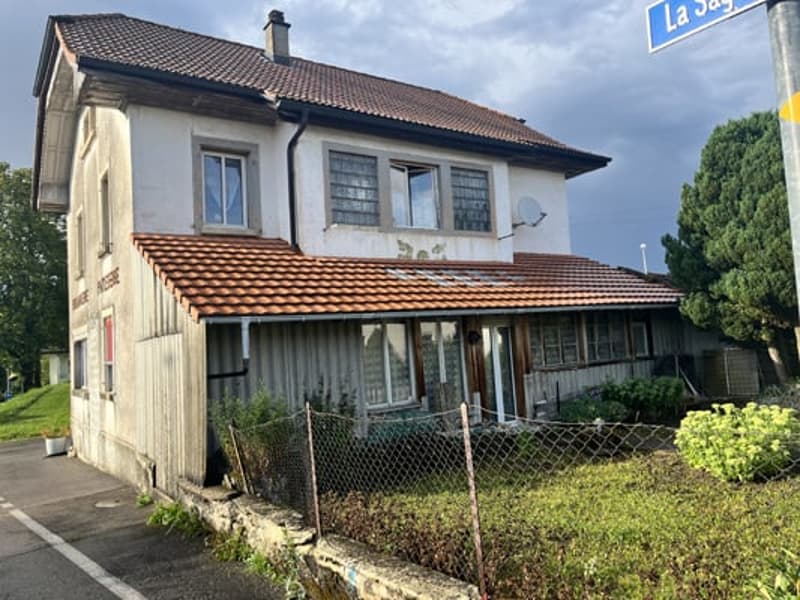
• Two-story house with a tiled roof, white exterior walls, and several windows. There is a balcony or terrace visible on the upper level. The house is surrounded by trees and greenery.
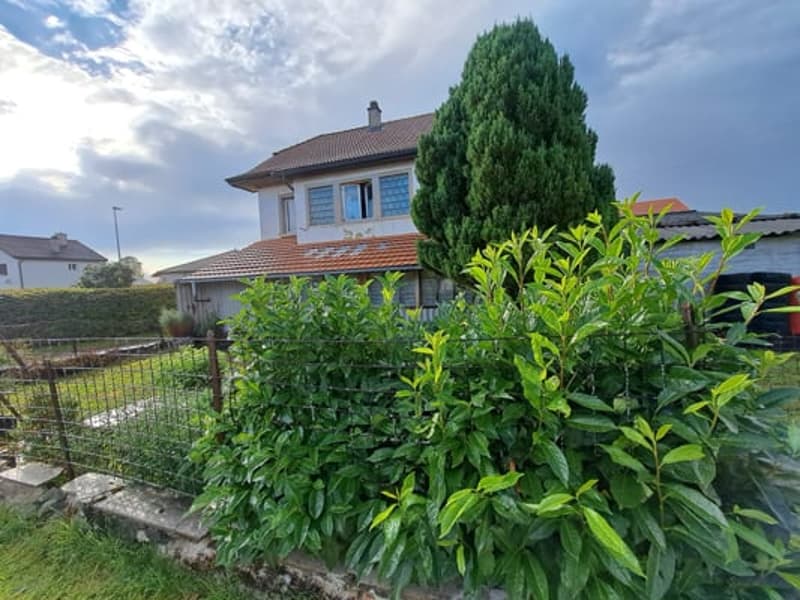
  • 2-story house with red tile roof, white exterior walls, multiple windows, and a garage attached to the side of the building.
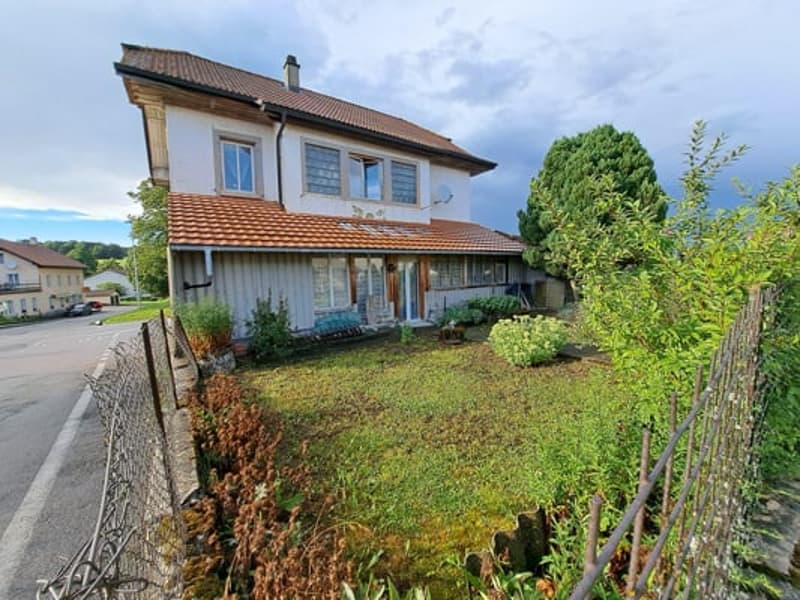
  • 2-story wooden house with a tiled roof, surrounded by a grassy yard and trees. There is a balcony or terrace visible on the upper floor, and a parking space or driveway in front of the house.
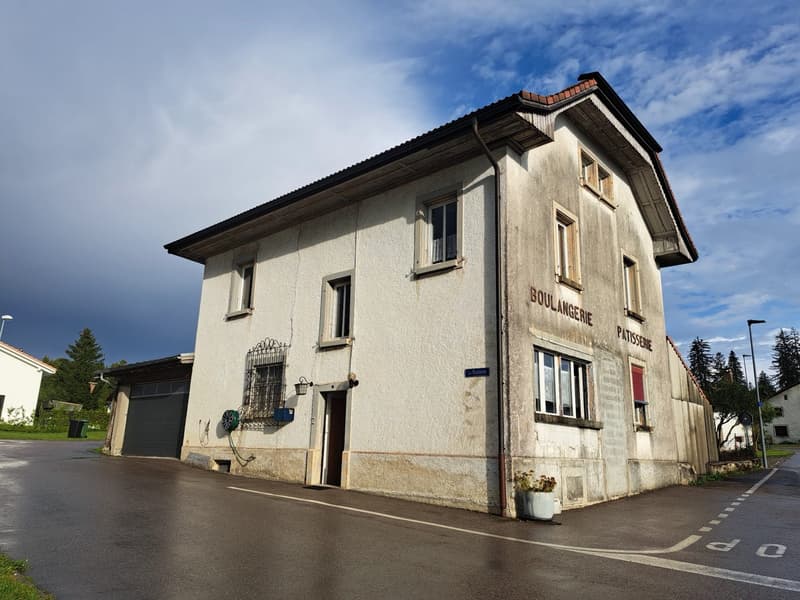
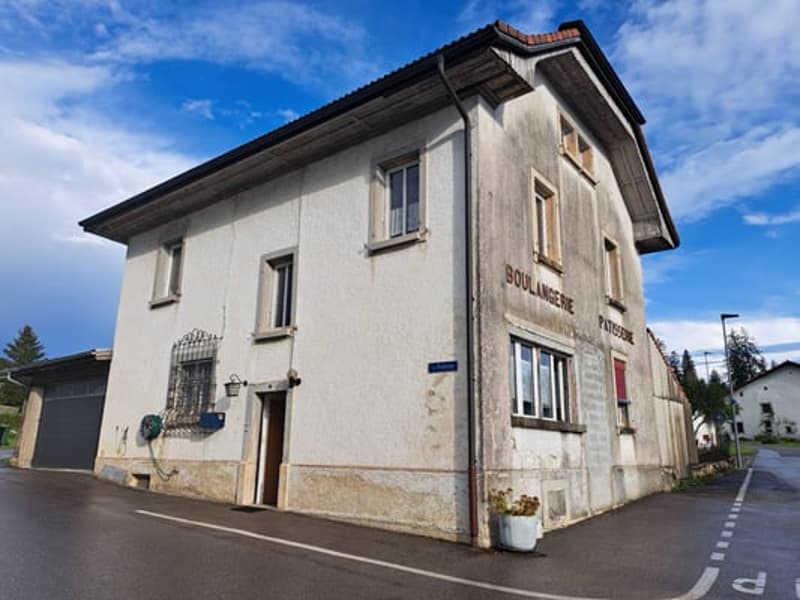
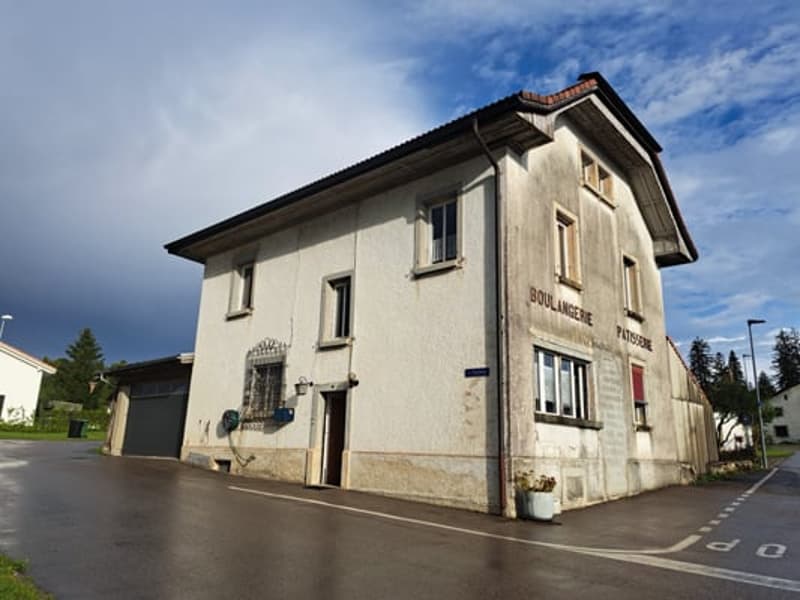
  • A two-story building with a slanted roof, white exterior walls, and several windows. The building has a sign that says 'Boulangerie Patisserie', indicating it is a bakery or pastry shop. There is a garage door on the side of the building.
  • Two-story building with a gray exterior, a slanted roof, and several windows. The building appears to be a commercial or residential structure located on a street with a paved road.
  • Two-story house with a red tile roof, surrounded by lush greenery and vegetation. The house has large windows and appears to have a balcony or terrace on the upper level.
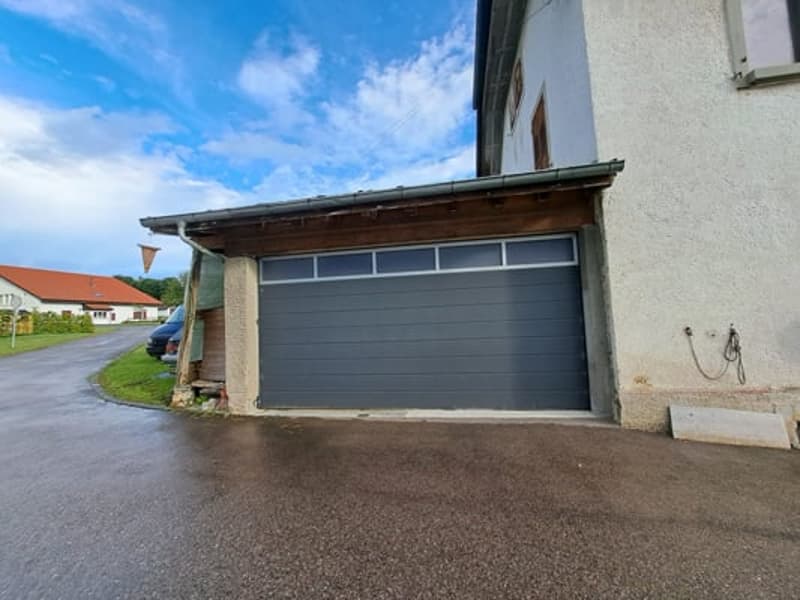
  • A two-story building with a gray garage door on the ground floor. The building has a white exterior and is situated on a paved road with other buildings in the background.
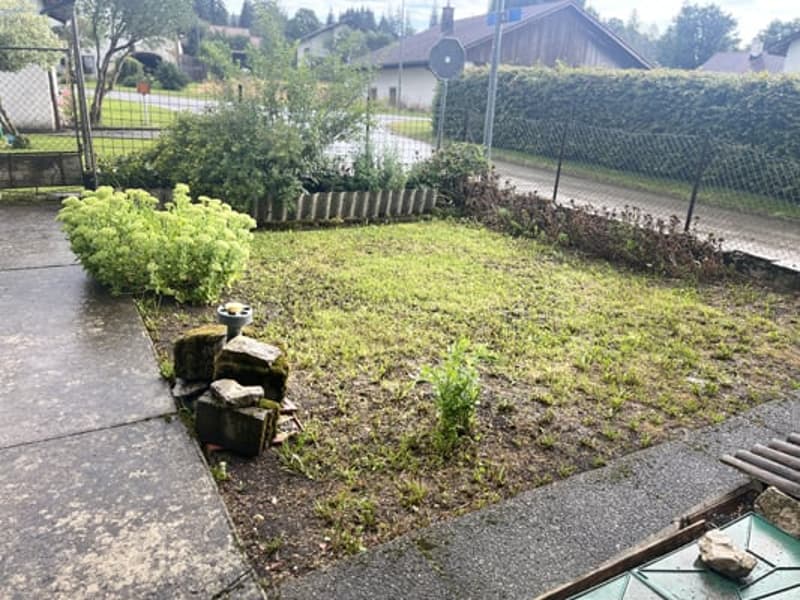
  • The image shows a small outdoor garden area with a grassy lawn, some plants and shrubs, and a wooden bench. The garden is surrounded by a fence and there appears to be a building or structure in the background.
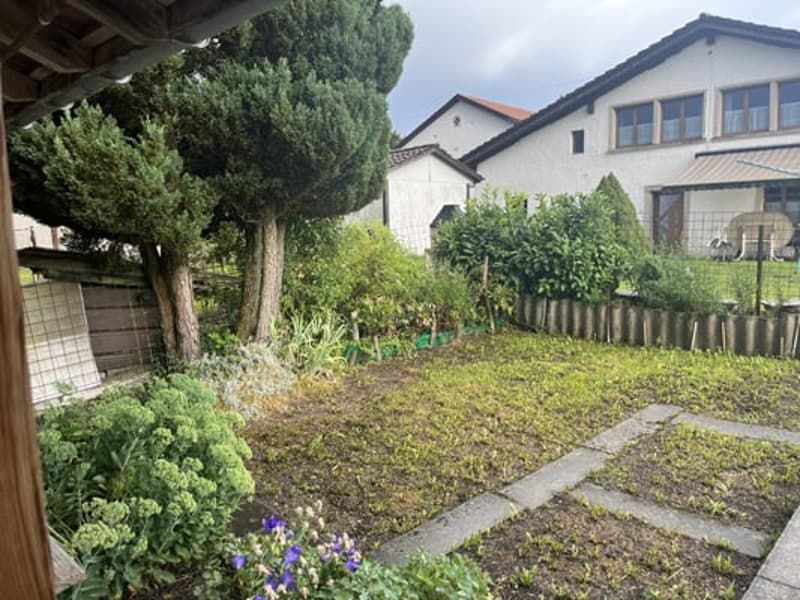
  • Grassy backyard with trees, shrubs, and a paved walkway. The backyard appears to be surrounded by a fence and there is a building visible in the background.
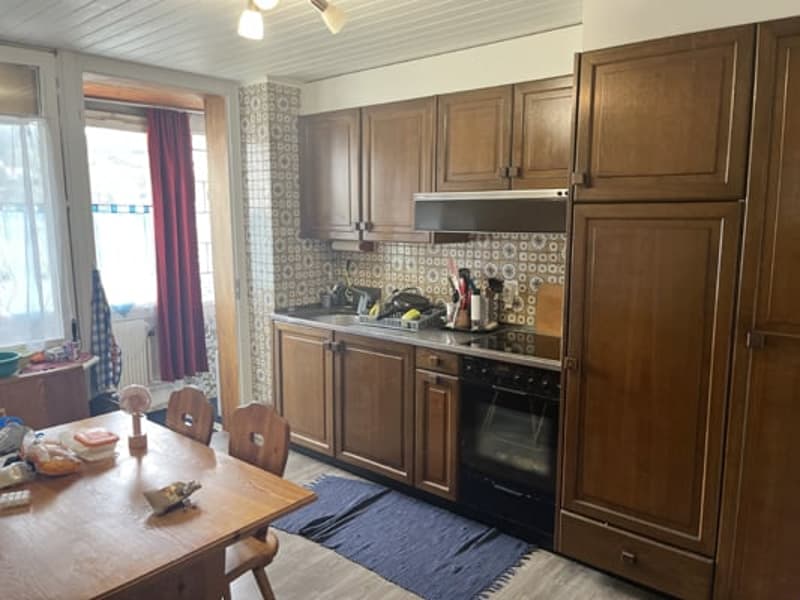
  • The image shows a kitchen with wooden cabinets, a tile backsplash, and a dining table with chairs. There is a dishwasher visible in the kitchen.
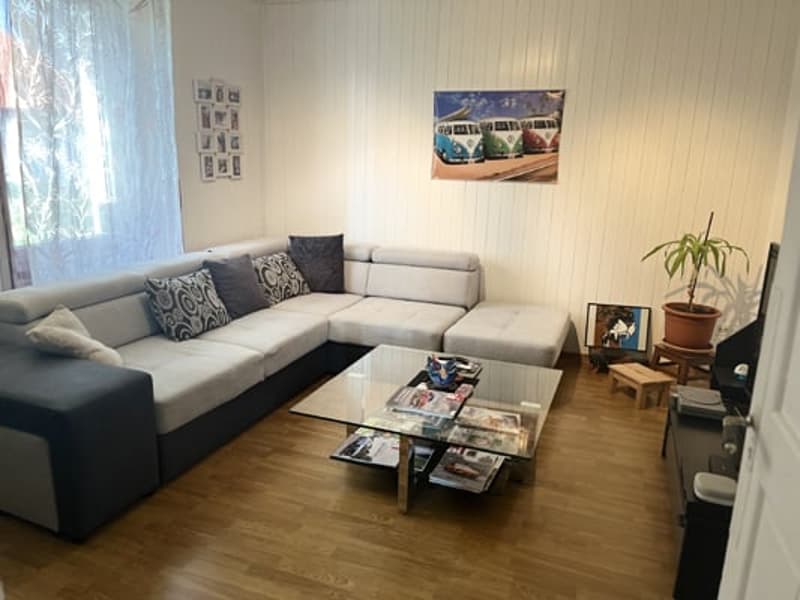
  • Spacious living room with a large L-shaped sectional sofa, a glass coffee table with magazines, and a wall-mounted TV. The room has wooden flooring and a curtained window, suggesting the possibility of a balcony or terrace.
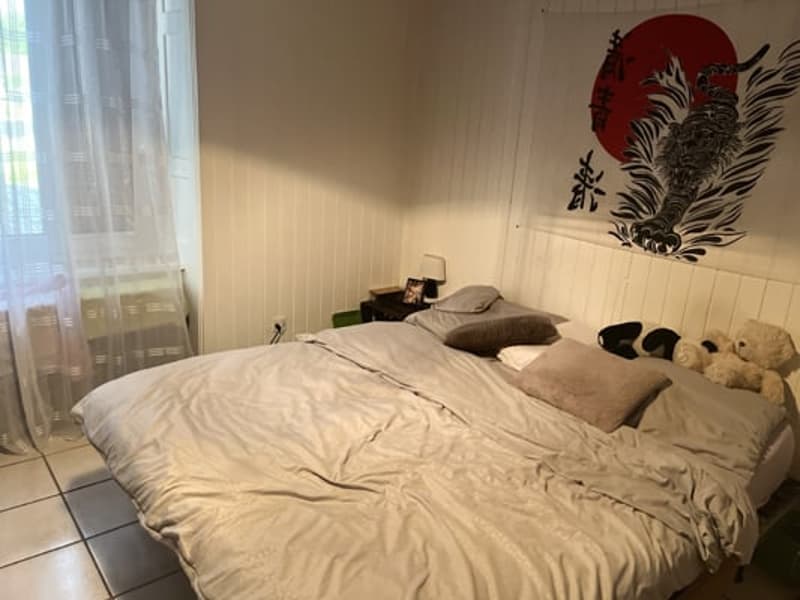
  • Cozy bedroom with a large bed, plush bedding, and decorative pillows. The room has a large window that provides natural light and a view of the outdoors. The walls are decorated with a framed artwork featuring a rooster design.
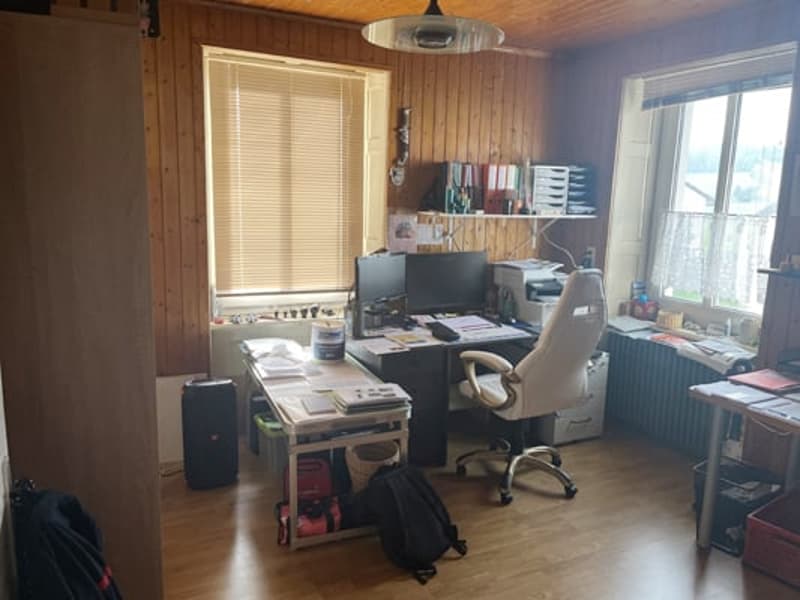
  • The image shows a cluttered home office space with a desk, computer, shelves, and various office supplies and equipment. The room has wooden paneled walls and a window providing natural light.
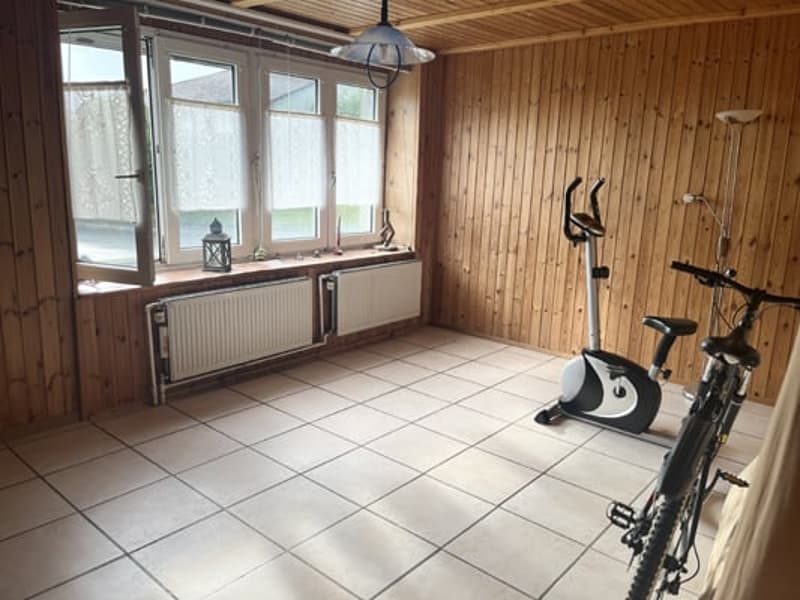
  • Spacious room with wooden walls, large windows, tiled floor, exercise bike, and a washing machine
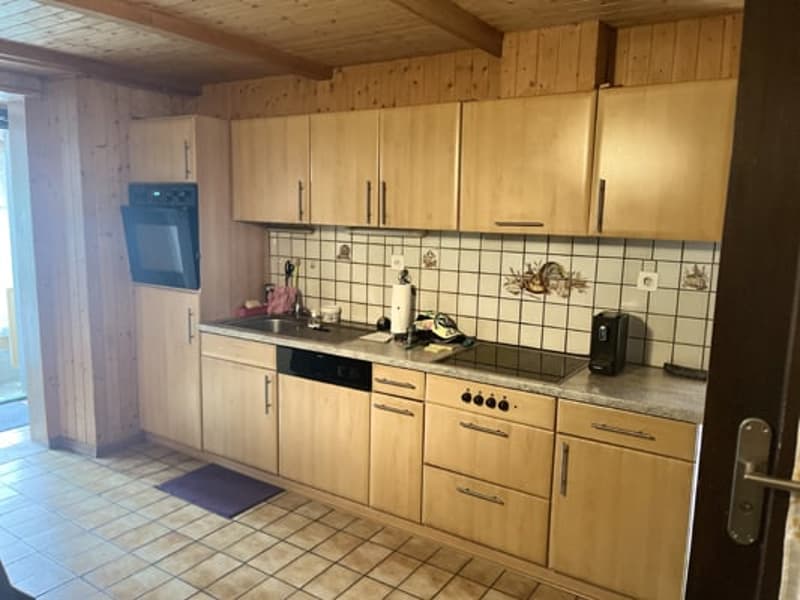
  • Spacious kitchen with wooden cabinets, tile flooring, and appliances including a washing machine and dishwasher
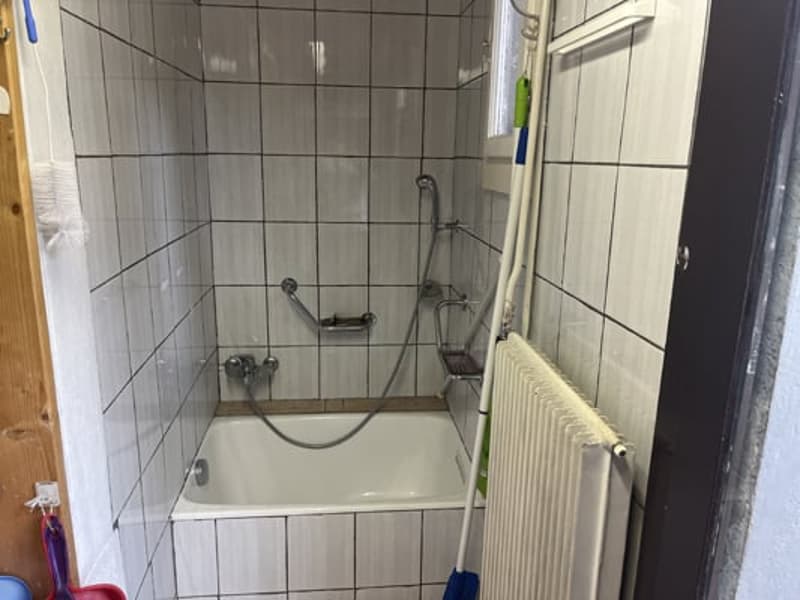
  • Tiled walls, bathtub, shower head, radiator
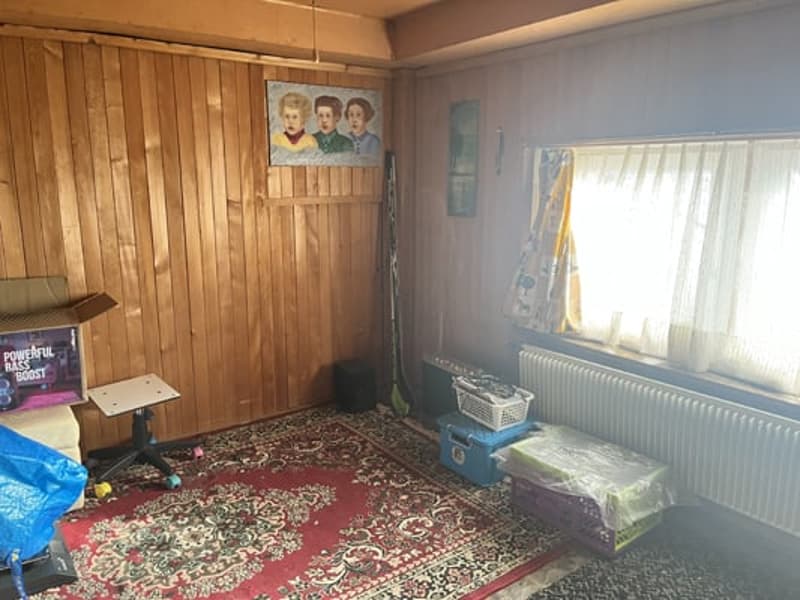
  • Wooden paneled walls, floral patterned rug, curtains, and various personal items and furniture such as a bed, dresser, and shelves with decorative items.
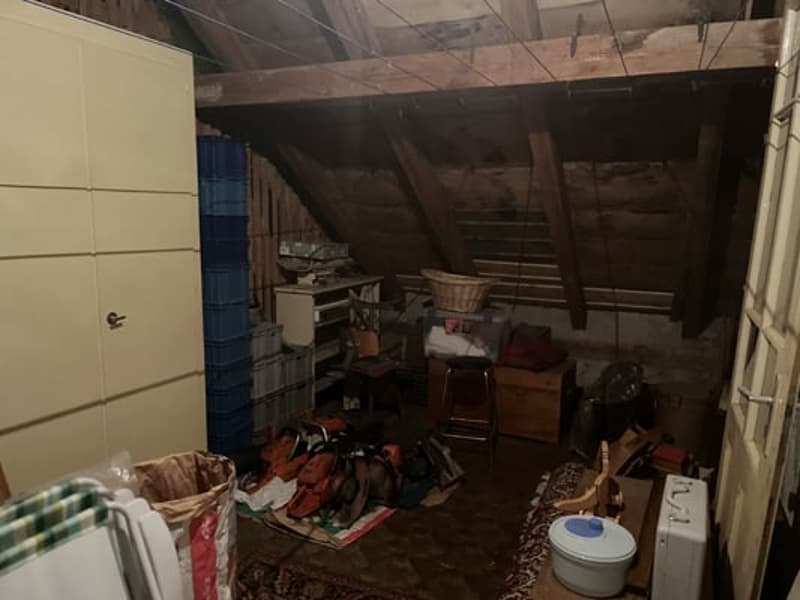
  • Cluttered attic space with various items and storage boxes, exposed wooden beams and rafters in the ceiling.
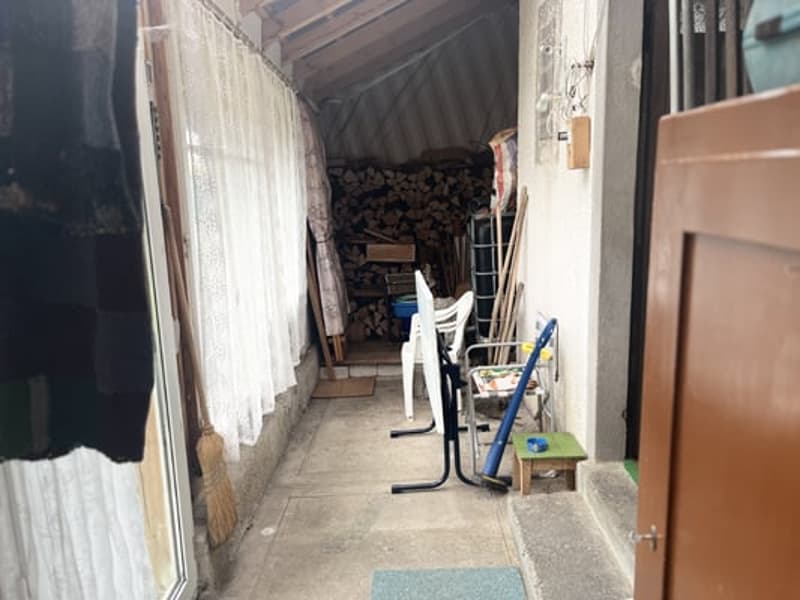
  • Narrow hallway with wooden beams, stacked firewood, and various storage items and tools
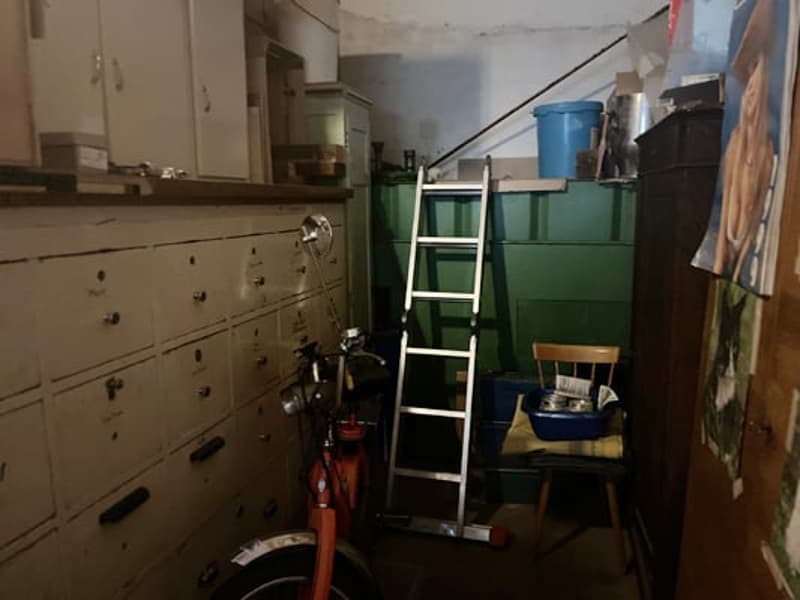
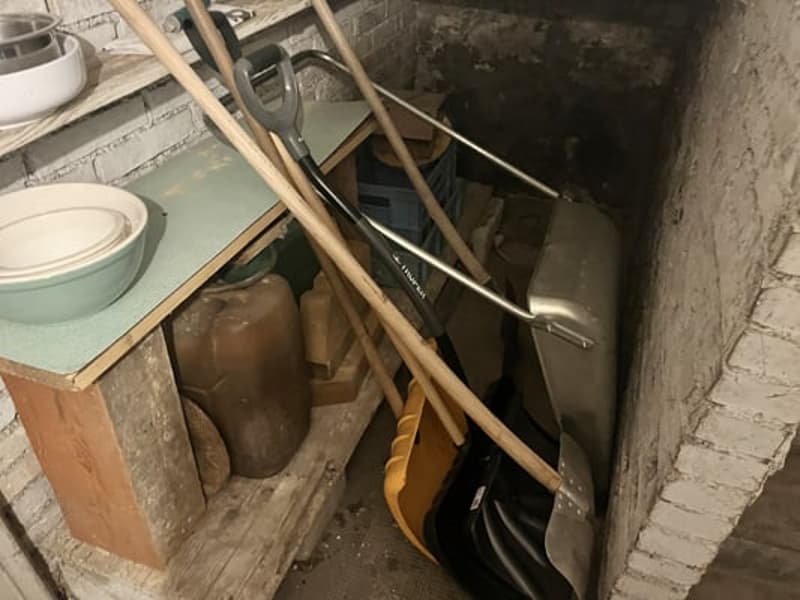
  • The image shows a cluttered storage room or basement area. There are various items and boxes stored on shelves and the floor, including a ladder, a fire extinguisher, and some plastic containers. The room appears to be dimly lit and has a utilitarian, unf
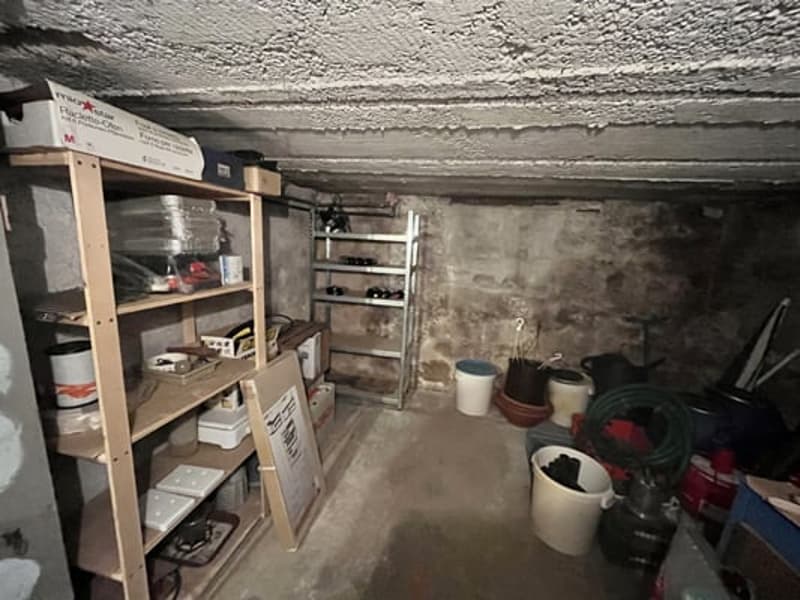
  • Unfinished basement with concrete walls and floor, shelving units for storage, various household items and tools scattered around
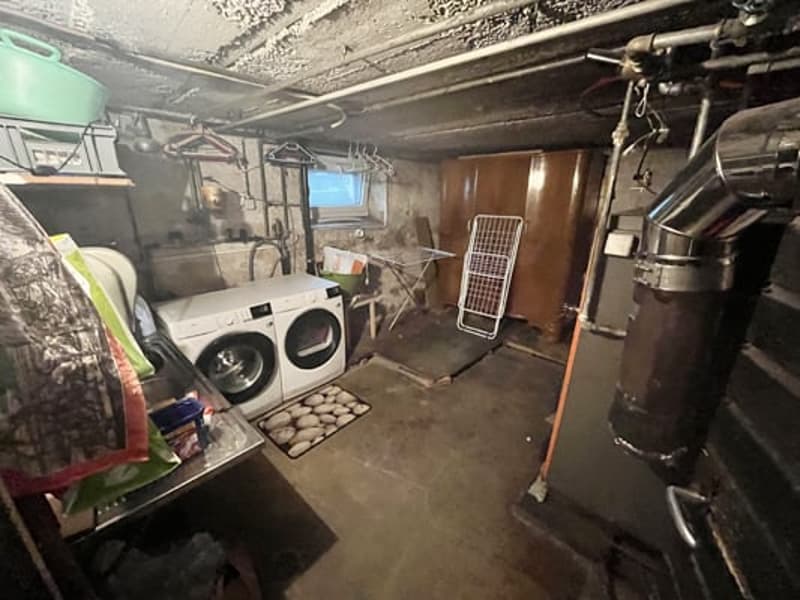
  • Cluttered basement with washing machine, dryer, and other household appliances and storage items
  • The image shows a cluttered basement or storage area with various items such as buckets, tools, and other miscellaneous objects stored on shelves and the floor.
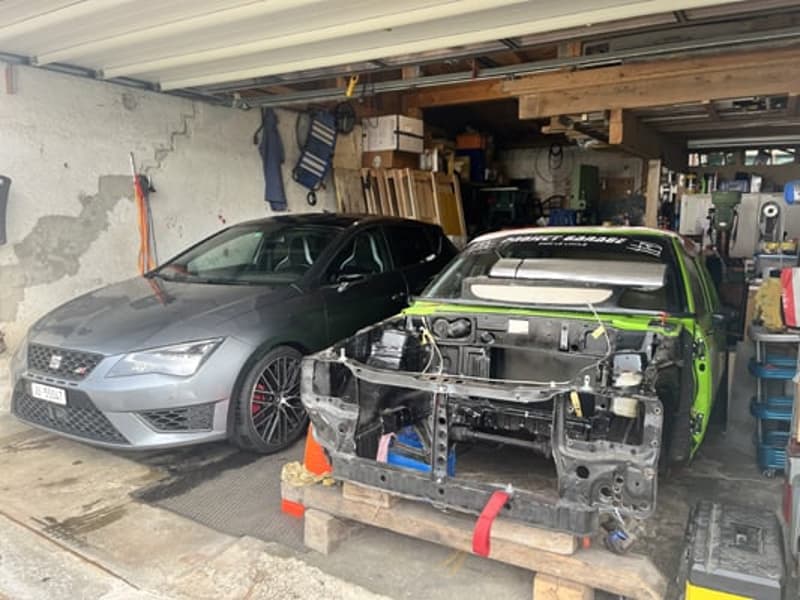
  • The image shows a garage with two cars undergoing repairs or maintenance. One car appears to be a grey Seat Leon, while the other is a green vehicle that is partially disassembled, likely for repairs or modifications.
  • A two-story building with a slanted roof, made of light-colored stone or concrete. The building has several windows and a sign that says 'Boulangerie' (bakery) on the front.
1 / 25

"BAISSE DU PRIX DE VENTE - Maison familiale avec un très bon volume comprenant 2 appartements"

Prezzo d'acquisto
CHF 250'000.–
Locali
10.5
Superficie
242 m2

L’ipoteca giusta per la vostra nuova abitazione di proprietà

Ubicazione

La Madeleine 7, 2714 Les Genevez (JU)

Tempo di percorrenza

  • > 60 minStazione: Tramelan-Dessous

Informazioni sui dintorni

Fonte di questi datic

I dati visualizzati sono forniti da uno dei nostri fornitori terzi.

Tieni presente che le posizioni visualizzate potrebbero non essere aggiornate e potrebbero esserci delle deviazioni.

  • Trasporti pubblici

    2 min.Les Genevez Poste

Gli orari si riferiscono al percorso a piedi.

Costi

Prezzo d'acquisto:
CHF 250'000.–

Informazioni principali

Disponibilità:
Su richiesta
Tipo di oggetto:
Casa unifamiliare
Locali:
10.5
Numero di piani:
3
Superficie:
242 m2
Superficie utile:
334 m2
Superficie terreno:
347 m2
Cubatura:
634 m3

Caratteristiche e complementi

  • Balcone / Terrazza

  • TV via cavo

  • Adatto per bambini

  • Garage

Documento (0)

Descrizione

BAISSE DU PRIX DE VENTE (ancien prix CHF 268'000.--)

Maison familiale comprenant 2 appartements avec au total 8 chambres.

Surface habitable 242 m² - Surface disponible 334 m²

Après les travaux de rénovation à prévoir pour la remettre au goût du jour, cette grande maison familiale aura tous les atouts pour vous séduire et surtout vous offrir une bonne qualité de vie dans cette magnifique région.

Chauffage au mazout. Par son orientation, cette maison bénéficie également d’un bon ensoleillement.

A visiter sans tarder !

Situation : La parcelle a une surface de 347 m² et est située au cœur même de ce joli village des Franches-Montagnes très proche de toutes les commodités, de la nature et des pistes de ski en hiver.

A 100 mètres de l’arrêt des bus, 80 mètres des commerces, 300 mètres des écoles, 12 minutes de Saignelégier, 25 minutes de Delémont, 20 minutes de Bassecourt, 11 km de la jonction de l’autoroute A16, 70 km de Bâle, 75 km de l’aéroport de Bâle-Mulhouse et 50 minutes de la gare TGV de Belfort/Montbéliard.

Valeurs et cédules hypothécaires à disposition : Valeur officielle : CHF 191'300.—. Valeur locative : CHF 9’820.—. Valeur incendie : CHF 600'000.—. Cédules hypothécaires à disposition CHF 270'000.—.

Sous-sol : 1 cave de 12,7 m², 1 hall de distribution de 3,7 m², 1 rangement de 2,5 m², 1 local technique/buanderie avec colonne lave et sèche-linge de 14 m².

Rez-de-chaussée : Appartement de 3,5 pièces, 83 m² comprenant :

1 hall de d’entrée de 2 m², 1 cuisine agencée habitable de 18 m², 1 séjour de 17,3 m² communiquant avec 1 chambre de 10,3 m², 1 hall de distribution de 3,5 m², 1 chambre parentale de 13,4 m², 1 salle de bain avec baignoire, lavabo et WC de 4,4 m², 1 véranda de 14 m² donnant accès à l’extérieur et 1 bûcher de 7,5 m².

Locaux communs : Accès depuis la cuisine à 1 local de rangement de 7 m² avec citerne à mazout d’une contenance de 2'000 litres, 1 double garage de 36,8 m² avec coin atelier, 1 rangement supérieur de 8,5 m².

1er étage : Appartement de 4,5 pièces, 80 m² comprenant :

1 cuisine agencée habitable de 12,1 m², 1 séjour de 15,7 m², 1 hall de distribution de 5 m², 1 salle de bain avec baignoire, lavabo, et WC de 4,4 m², 1 chambre parentale de 14,9 m², 2 chambres de 14,2 m² et 12,7 m².

2ème étage : 1 chambre de 13,7 m² avec 2 rangements latéraux de 7 m² chacun. 1 grenier aménageable de 45 m².

Aménagement extérieur : 1 jardin potager. 1 zone verte arborée. Possibilité de parquer sur un emplacement communal en face de la maison.

Ce document n’a pas de valeur contractuelle

Calcolatore ipoteche

Trasforma in realtà la casa dei tuoi sogni: il calcolatore di ipoteche può aiutarti a stimare la sostenibilità economica di questo immobile di proprietà.

Prezzo di acquisto
Reddito dell'economia domestica

Reddito lordo annuo di tutte le persone che intendono chiedere l'ipoteca (incl. la tredicesima o il bonus).

L'ipoteca è sostenibile se il costo della vita non supera un terzo (33 %) del reddito.

Fondi propri

I fondi propri devono essere pari ad almeno il 20 % del prezzo di acquisto (sono inclusi i risparmi, gli acconti delle quote ereditarie, le donazioni, il capitale di previdenza e gli averi della cassa pensioni). Dalla cassa pensioni puoi prelevare al massimo il 10 % del prezzo di acquisto.

Create your account
Gratis

Sfrutta tutti i vantaggi

Sincronizza i tuoi preferiti, gestisci le tue ricerche salvate e accedi facilmente a tutti i servizi – da qualsiasi dispositivo. Crea subito il tuo conto gratuito per una ricerca immobiliare su misura!

Inserzionista

Moine Jean-Pierre
Moine Jean-Pierre
Rue de l'Eglise 19
2822Courroux

Contatto

Jean-Pierre Moine Moine

N. Inserzione
4001407873
Rif. oggetto
zln4v.mffbk

Contattare l'inserzionista

Fondi propri (opzionale)

Proseguendo, accetto le CG, prendo atto della dell’informativa sulla protezione dei dati personali e acconsento alla trasmissione agli inserzionisti dei miei dati personali aggregati relativi ai miei interessi.

* Selezionando «Sì», accetto che Homegate possa trattare queste informazioni come descritto qui.

Altre offerte che potrebbero interessarti

Proteggersi dalle frodi: consigli utili

  • Non trasferire mai denaro in anticipo
  • Attenzione alle offerte troppo allettanti o poco credibili
  • Non condividere mai i dati personali come coordinate bancarie o documenti di identià
  • Non firmare un contratto prima di aver visitato la proprietà

Consigli e servizi