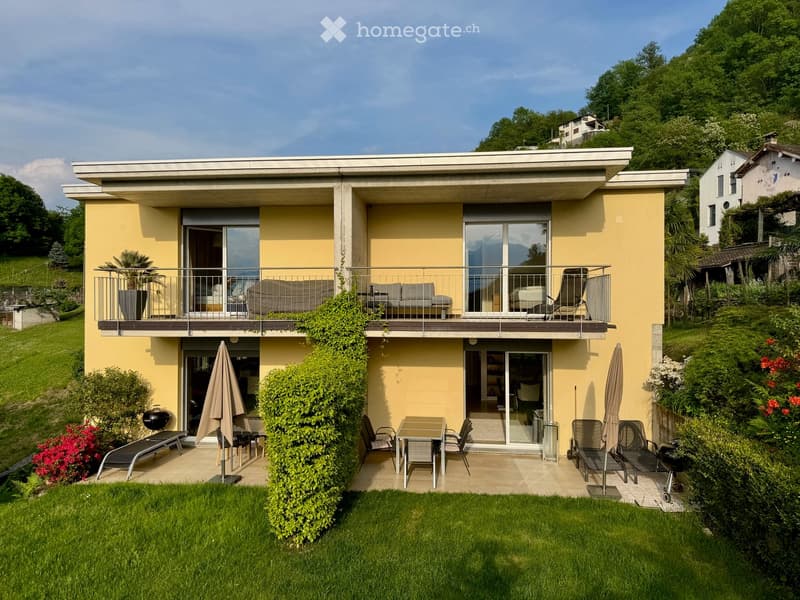
• A two-story yellow house with white-framed windows and a gray roof, surrounded by lush greenery and palm trees, with a scenic mountain backdrop.
  • Two-story modern house with yellow facade, large windows, and balconies. Features include a well-maintained garden, patio seating, and outdoor dining area.
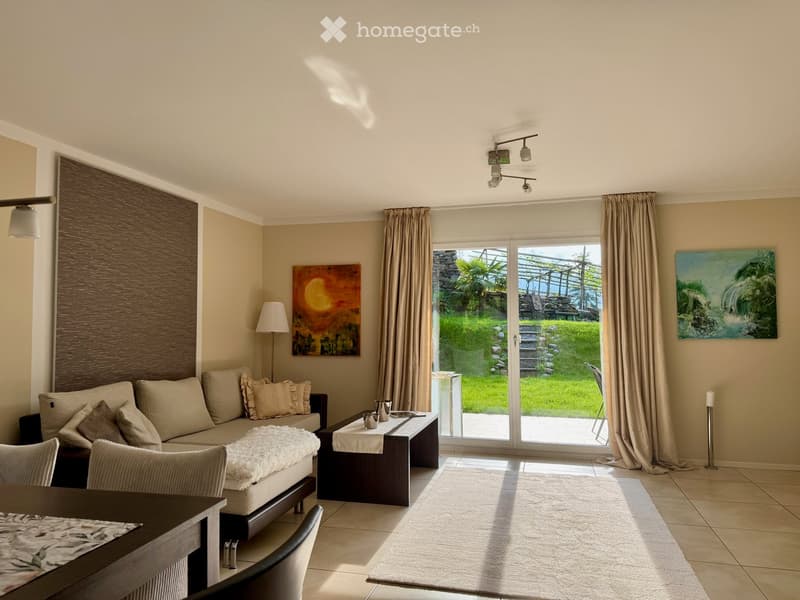
  • Bright living room with large sliding glass doors opening to a garden, beige sofa, coffee table, dining table, and artwork on the walls.
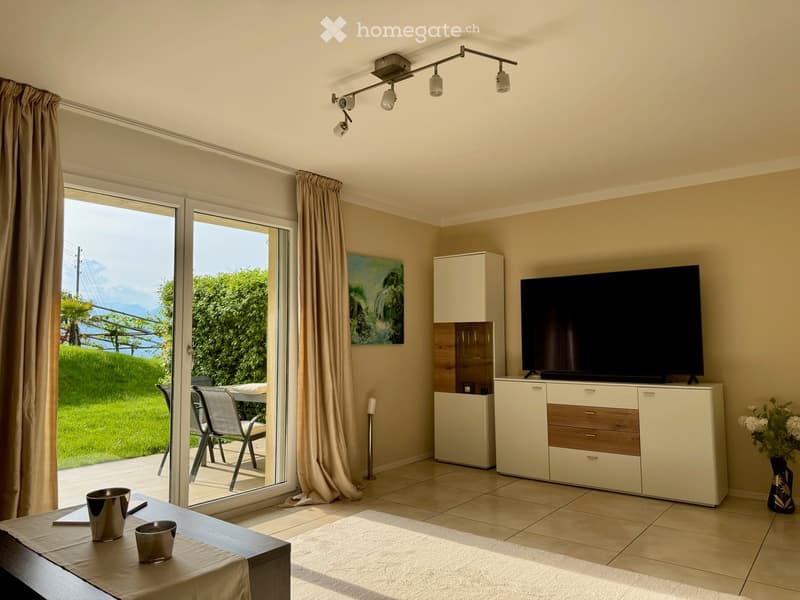
  • Bright living room with large sliding glass doors leading to a patio, a TV on a white cabinet, a small table with two silver cups, a painting on the wall, and a view of greenery and mountains.
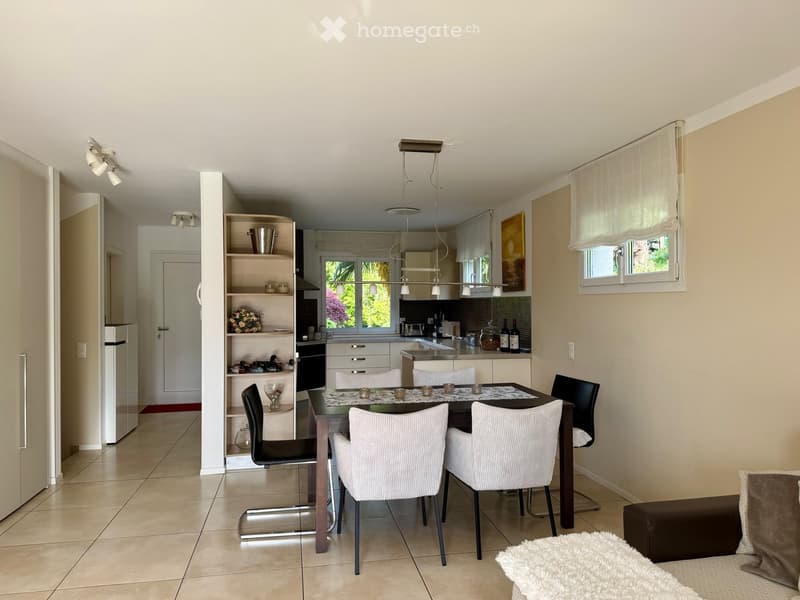
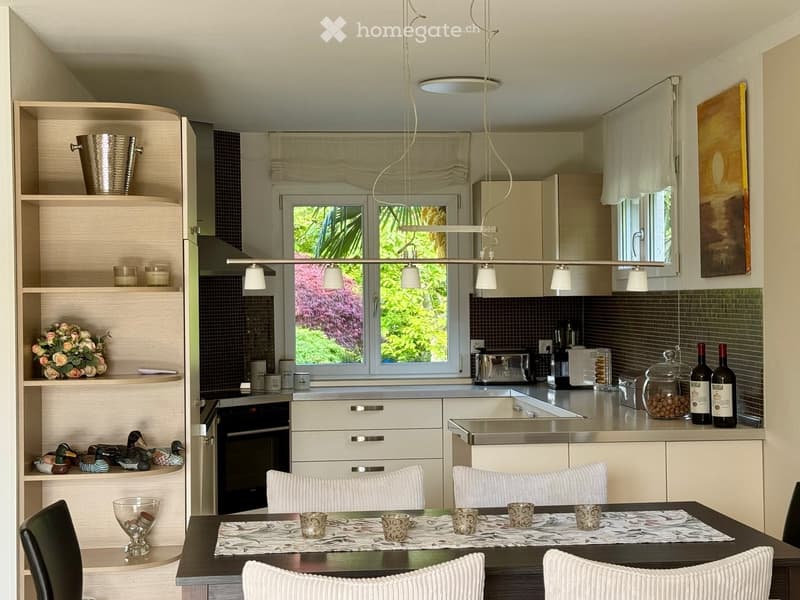
  • Modern dining area with a dark wooden dining table, six chairs, and a small open shelving unit with decorative items. The adjacent kitchen features white cabinets, stainless steel appliances, and a countertop with jars and bottles.
  • Modern kitchen with white cabinets, stainless steel appliances, and a dining area with a table and chairs. Shelves display decorative items, including ducks, flowers, and glassware.
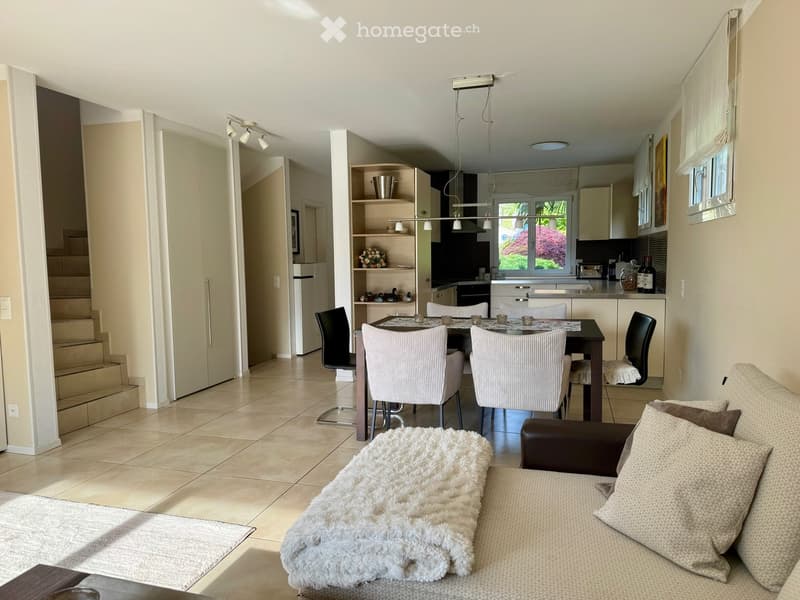
  • Modern living and dining area with a sofa, coffee table, dining table with chairs, and an open kitchen area with cabinets, appliances, and a window view.
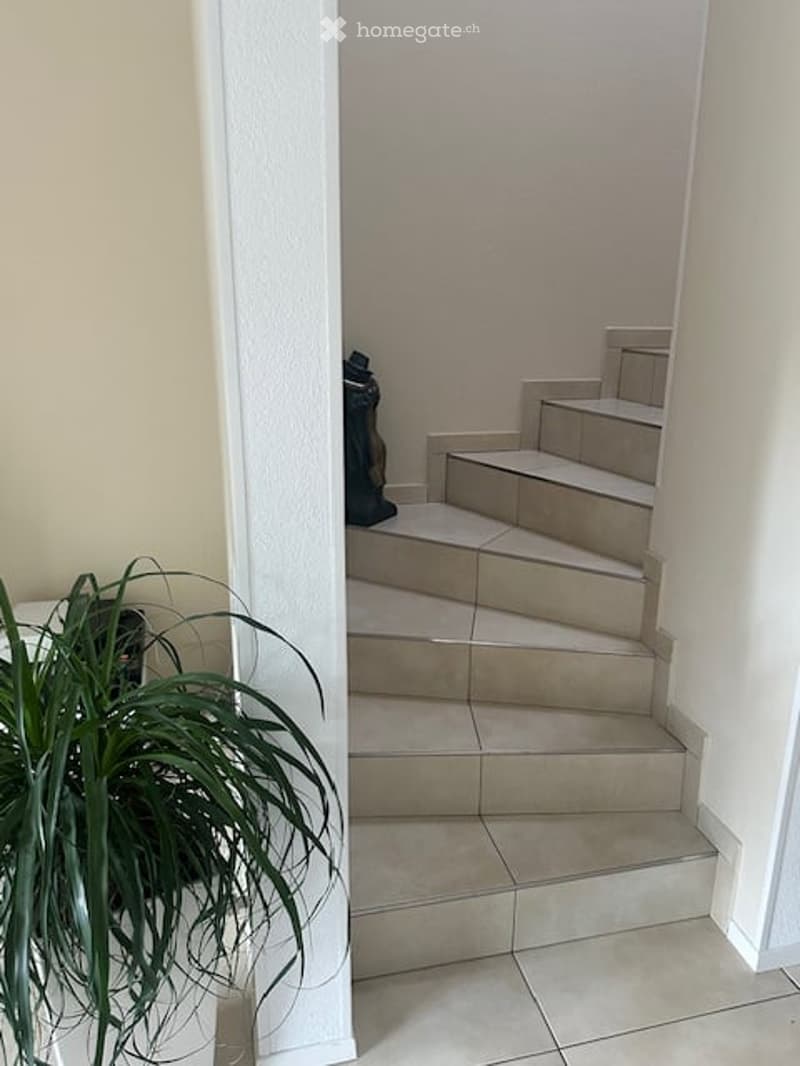
  • Hallway with a raised ground floor leading to a staircase, tiled steps, and a small plant on the left side.
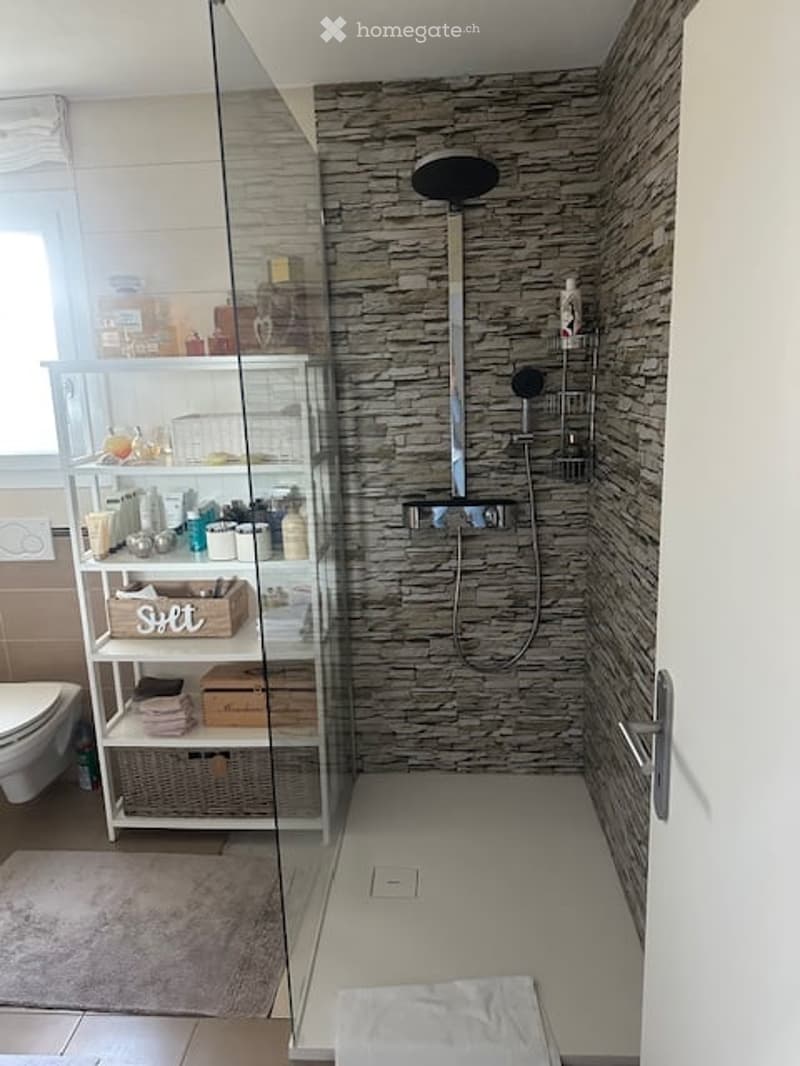
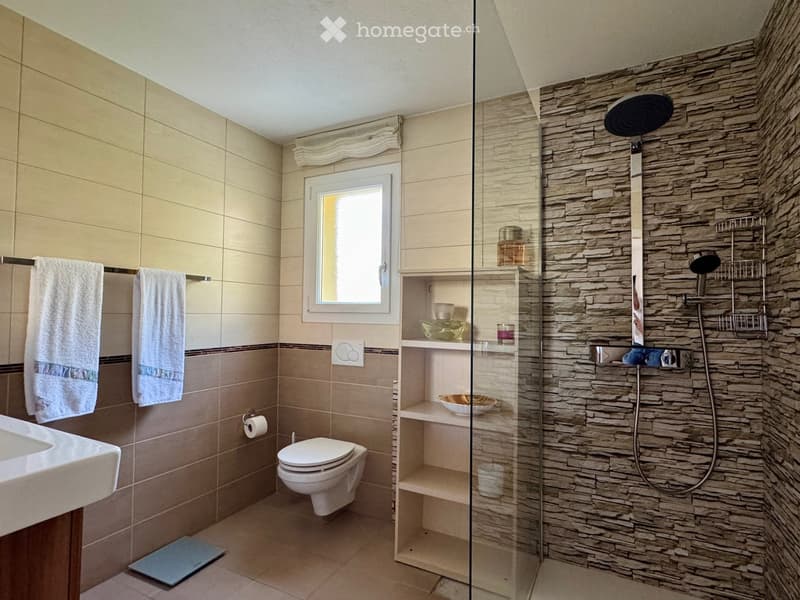
  • Modern bathroom with a glass-enclosed shower, stone-textured wall, and a white shelving unit holding toiletries and towels.
  • Modern bathroom with beige tiles, a glass-enclosed shower with stone walls, a toilet, a sink, and a window with a towel rack.
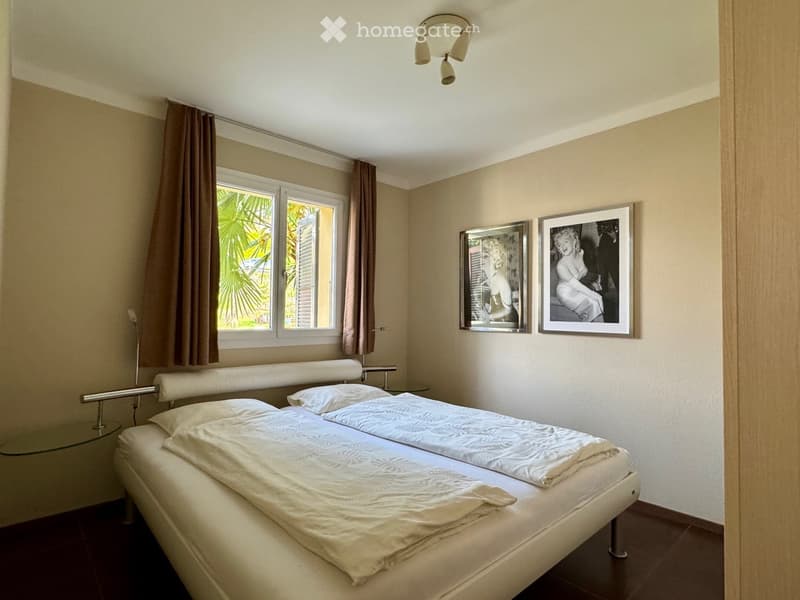
  • Modern bedroom with a double bed, nightstand, glass table, and two framed pictures on the wall. The room features large windows with curtains and a ceiling light fixture.
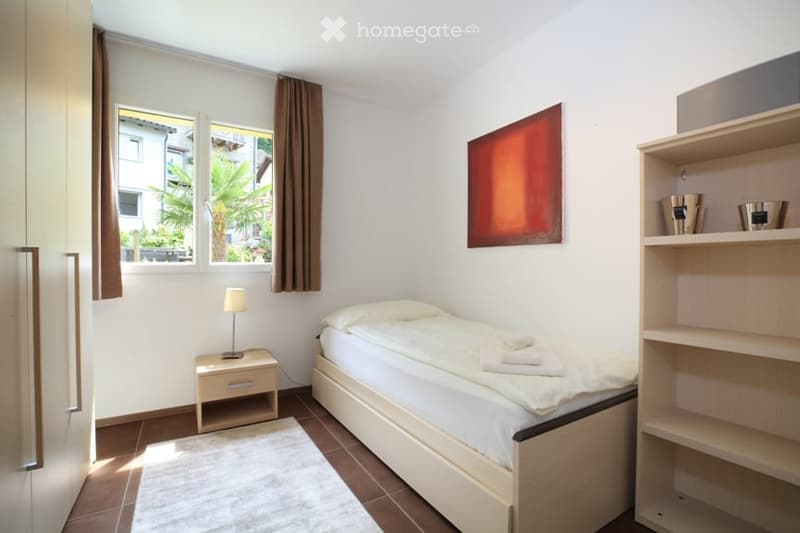
  • Cozy bedroom with a single bed, nightstand with lamp, wooden shelf, and a large window with brown curtains.
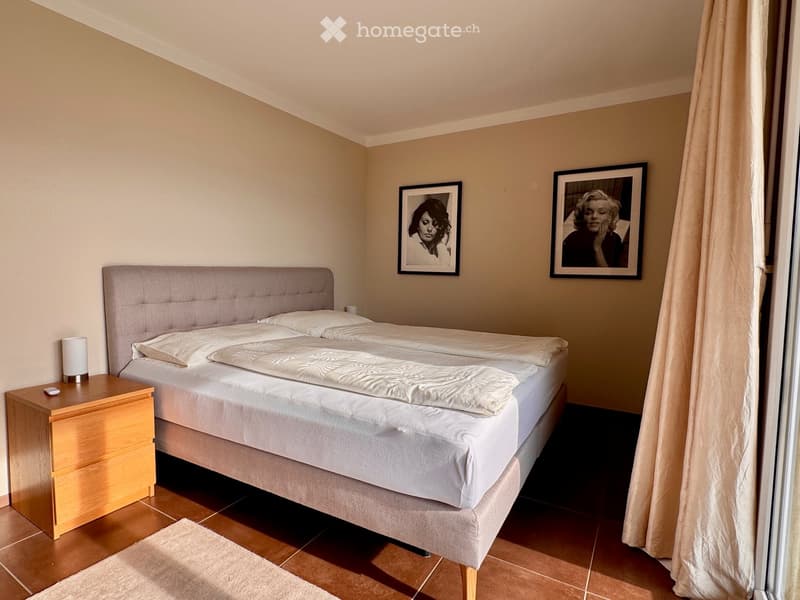
  • A well-lit bedroom with a double bed, nightstand, lamp, and two framed pictures on the wall.
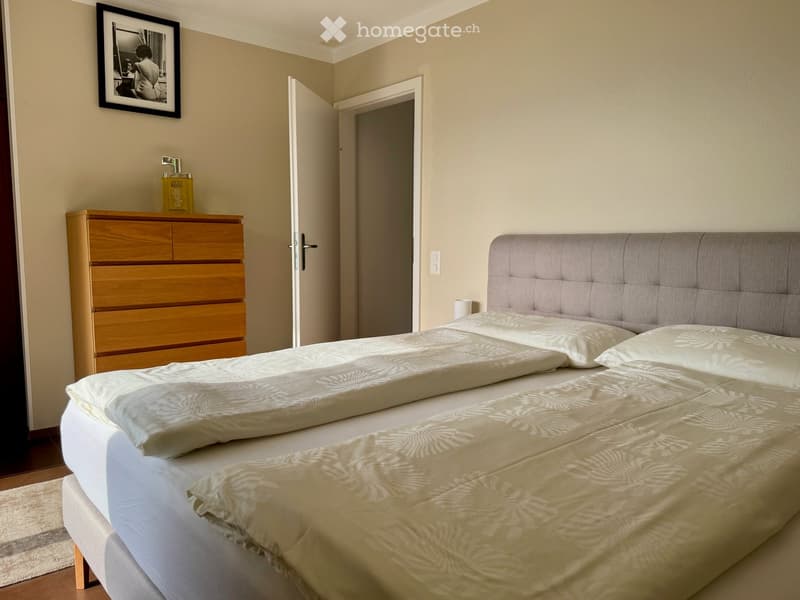
  • A well-lit bedroom with a large double bed, a wooden dresser, and a picture frame on the wall.
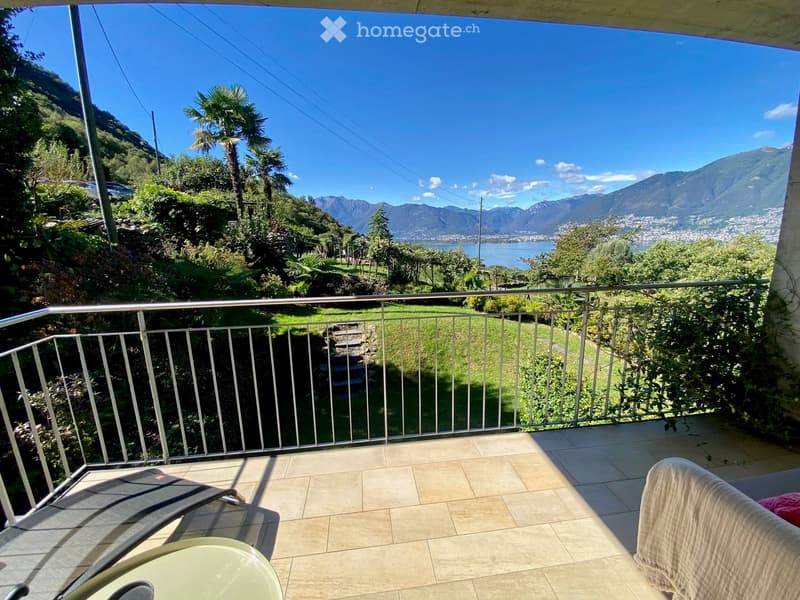
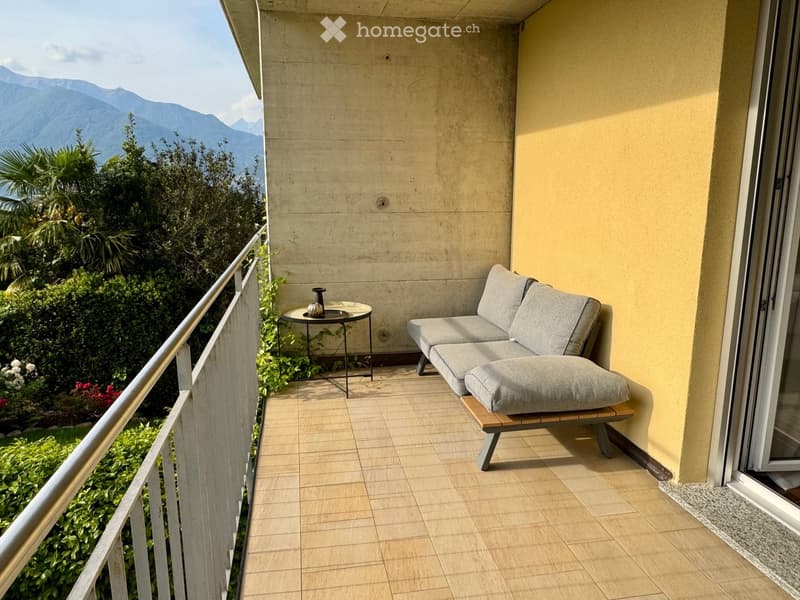
  • Balcony with a scenic mountain and lake view, featuring a tiled floor, metal railing, and outdoor furniture including a chair and table.
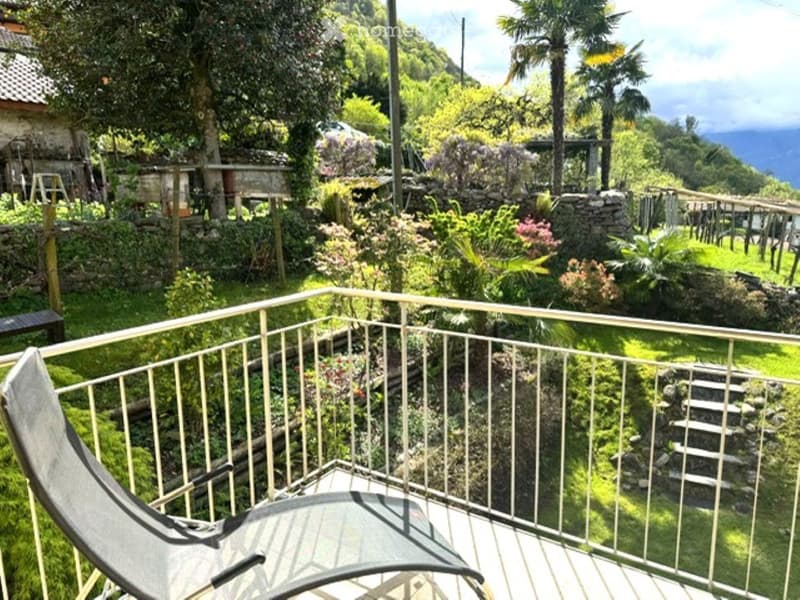
  • Balcony with a metal railing, a lounge chair, and a small table overlooking a lush, green garden with trees and a stone pathway.
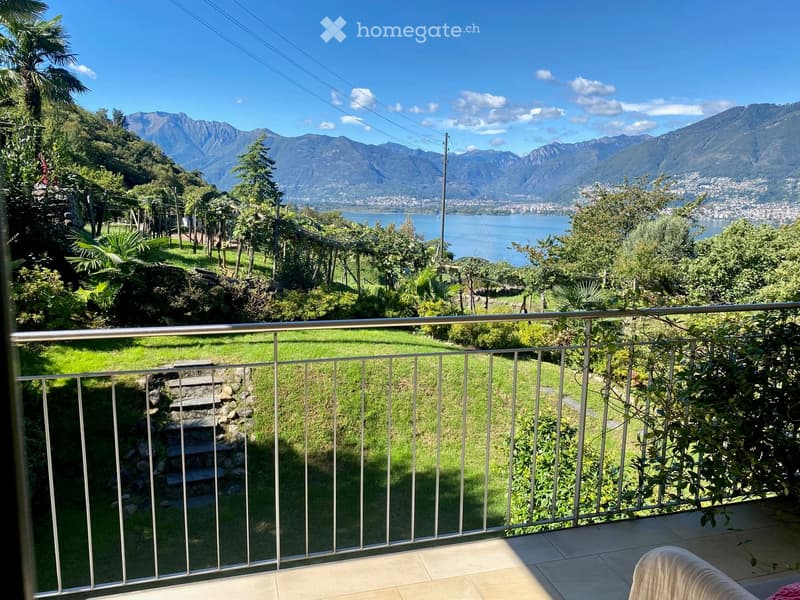
  • Balcony with metal railing overlooking a lush green garden, stone steps, and a scenic view of a lake and mountains.
  • Balcony with a view of mountains, featuring a grey sofa, a small round table, and a decorative vase.
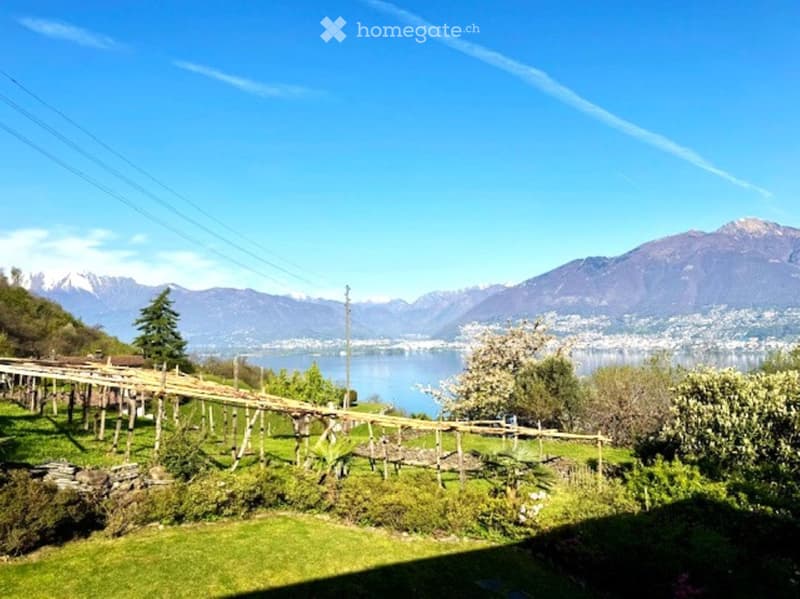
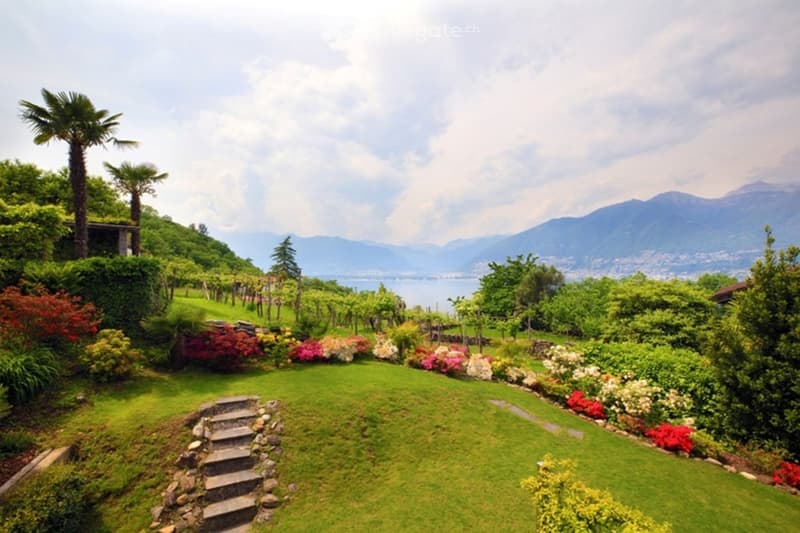
  • A lush garden with wooden pergola structures, green grass, flowering trees, and a scenic view of a lake and mountains in the background.
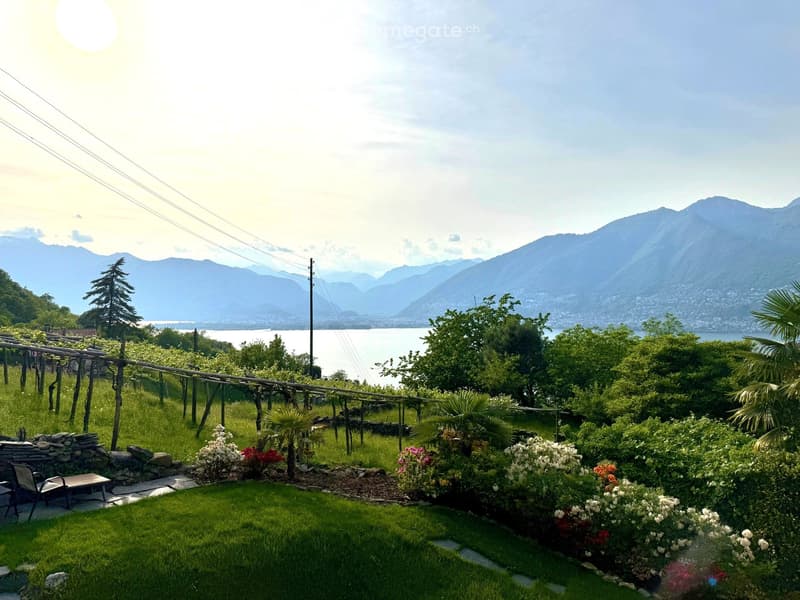
  • Lush garden with green grass, flowering bushes, palm trees, and a stone patio with outdoor furniture, overlooking a lake and mountains.
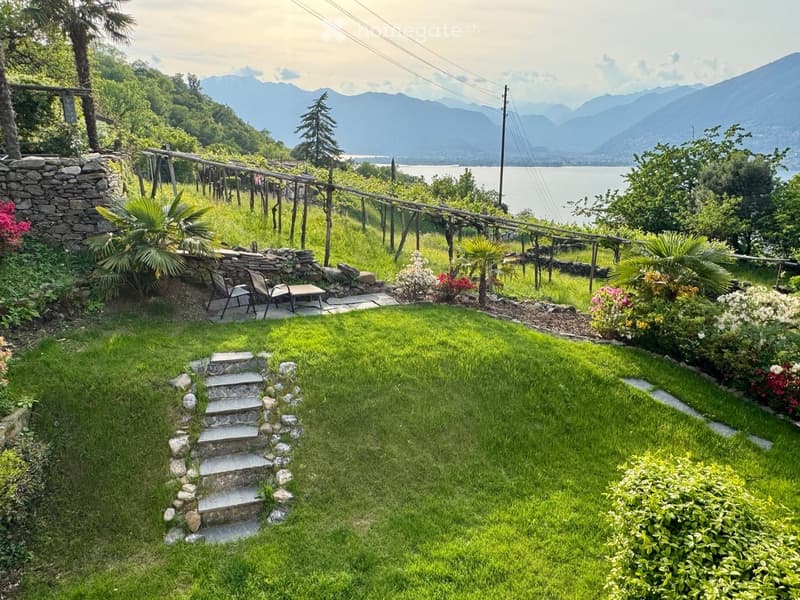
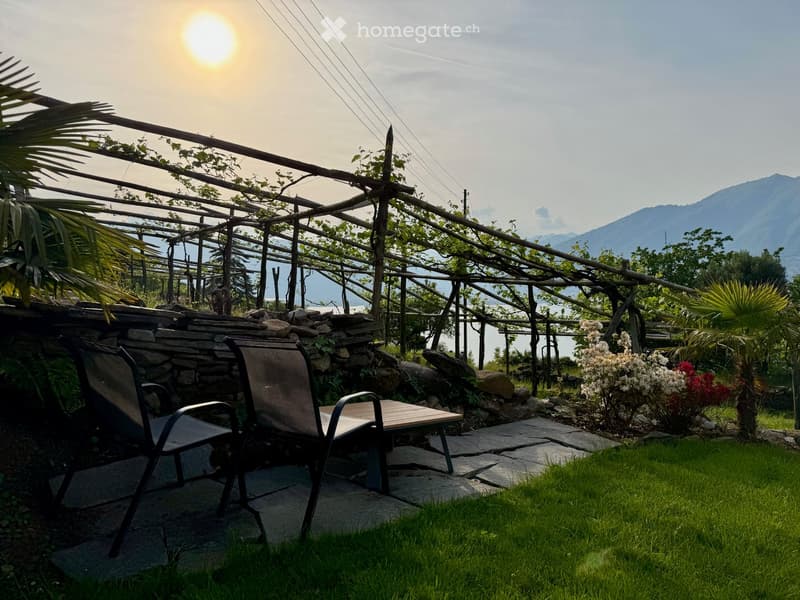
  • A well-maintained garden with green grass, stone steps, a small seating area with chairs and a table, surrounded by various plants and trees, with a scenic mountain and lake view in the background.
  • A lush garden with green lawns, colorful flowers, trees, and a scenic view of a lake and mountains in the background.
  • Garden with a stone wall, wooden pergola, two chairs, a small table, and lush greenery, overlooking a scenic mountain and lake view.
1 / 23

"Charmantes Einfamilienhaus in Magadino – Minergie-zertifiziert mit herrlicher See Aussicht"

Prezzo d'acquisto
CHF 895'000.–
Locali
4
Superficie
115 m2

L’ipoteca giusta per la vostra nuova abitazione di proprietà

Ubicazione

Via Orgnana 70B, 6573 Magadino

Tempo di percorrenza

  • 29 min.Stazione: Quartino

Informazioni sui dintorni

Fonte di questi datic

I dati visualizzati sono forniti da uno dei nostri fornitori terzi.

Tieni presente che le posizioni visualizzate potrebbero non essere aggiornate e potrebbero esserci delle deviazioni.

  • Supermercato

    19 min.Salvan frutta-verdura
  • Farmacia

    22 min.Farmacia del Gambarogno Sa
  • Trasporti pubblici

    5 min.Cavriana

Gli orari si riferiscono al percorso a piedi.

Costi

Prezzo d'acquisto:
CHF 895'000.–

Informazioni principali

Disponibilità:
Su richiesta
Tipo di oggetto:
Casa bifamiliare
Locali:
4
Numero di piani:
3
Superficie:
115 m2
Superficie utile:
35 m2
Superficie terreno:
335 m2
Altezza dei locali:
2.7 m
Ultimo rinnovo:
2025
Anno di costruzione:
2009

Caratteristiche e complementi

  • Balcone / Terrazza

  • Veduta

  • Parcheggio

  • Certificato Minergie

  • Costruzione Minergie

Documento (0)

Descrizione

Willkommen in diesem gepflegten und modernen Doppeleinfamilienhaus an der Via Orgnana 70B in der idyllischen Gemeinde Magadino im Kanton Tessin. Das im Jahr 2009 erbaute und 2025 frisch renovierte Haus überzeugt durch seine hochwertige Bauweise und das begehrte Minergie-Zertifikat – ein Garant für nachhaltiges und energieeffizientes Wohnen.

Das Haus bietet folgende Highlights:

  • Wohnfläche und Raumaufteilung: Auf 115 m² Wohnfläche verteilen sich im Erdgeschoss ein Duschbad, eine offene großzügige Küche mit einem Essbereich und Wohnbereich. Ein Einbauschrank in der Diele bietet Platz für Garderobe etc.

    Im Obergeschoss (ohne Schrägen) befindet sich ein Duschbad mit einer sehr großen bodengelichen Dusche und 2 Waschtischen mit Einbaumöbel und großem Spiegelschrank, drei Schlafzimmer. Das Elternschlafzimmer hat eine Ankleide und einen traumhaften Balkon.

    Im Keller ist ein sehr großer Hauswirtschaftsraum mit Waschmaschine und Trockner und ein weiterer Abstellraum.

  • Balkon mit schöner Aussicht: Geniessen Sie die herrliche Aussicht auf die umliegende Tessiner Landschaft - kleiner Weinberg - und wunderbare Seesicht von Ihrem eigenen Balkon aus.

  • Grundstück: Das Haus verfügt über ein Grundstück von 335 m² – ideal für Gartenliebhaber. Der Garten ist liebevoll mit einem Rasenbereich und typischen Pflanzen - auch Palmen angelegt.

  • Parkplatz: Zwei eigene Parkplätze direkt vor dem Haus sind vorhanden.

  • Minergie-Standard: Das Haus ist Minergie-zertifiziert und entspricht höchsten Anforderungen an Energieeffizienz und Wohnkomfort.

  • Frisch renoviert: Dank der Renovierung im Jahr 2025 präsentiert sich das Haus in einem zeitgemässen und tadellosen Zustand.

    Die meisten Möbel sind hochwertig und in 2025 aus dem Möbelhaus Pfister angeschafft worden.

Das Haus hat Zweitwohnsitzberechtigung und eignet sich auch für eine Ferienvermietung.

Die Möbel und die beiden Parkplätze sind in dem Kaufpreis enthalten.

Lage und Umgebung: Magadino liegt in einer sonnenverwöhnten Region des Tessins – im Sommer erwartet Sie viel Sonnenschein. Die ruhige Lage, sowohl tagsüber als auch nachts, macht dieses Zuhause zu einem echten Rückzugsort. See, Fluss und Bahn sind in unmittelbarer Nähe und laden zu Ausflügen und Erholung ein. Die Bushaltestelle Orgnana ist bequem in nur 5 Gehminuten erreichbar und sorgt für eine gute Anbindung an die öffentlichen Verkehrsmittel. Es gibt einen kleinen Lebensmittelladen für den täglichen Bedarf mit frischen Brötchen. Ein sehr nettes Grotto ist ebenfalls um die Ecke erreichbar.

Vor dem Haus fließt direkt ein kleiner Fluss und oberhalb befindet sich eine Trinkwassermöglichkeit.

Dieses charmante Tessiner Haus vereint modernen Wohnkomfort, Nachhaltigkeit und eine traumhafte Lage in der Natur. Eine seltene Gelegenheit für alle, die das dolce vita im Herzen des Tessins suchen!

Calcolatore ipoteche

Trasforma in realtà la casa dei tuoi sogni: il calcolatore di ipoteche può aiutarti a stimare la sostenibilità economica di questo immobile di proprietà.

Prezzo di acquisto
Reddito dell'economia domestica

Reddito lordo annuo di tutte le persone che intendono chiedere l'ipoteca (incl. la tredicesima o il bonus).

L'ipoteca è sostenibile se il costo della vita non supera un terzo (33 %) del reddito.

Fondi propri

I fondi propri devono essere pari ad almeno il 20 % del prezzo di acquisto (sono inclusi i risparmi, gli acconti delle quote ereditarie, le donazioni, il capitale di previdenza e gli averi della cassa pensioni). Dalla cassa pensioni puoi prelevare al massimo il 10 % del prezzo di acquisto.

Create your account
Gratis

Sfrutta tutti i vantaggi

Sincronizza i tuoi preferiti, gestisci le tue ricerche salvate e accedi facilmente a tutti i servizi – da qualsiasi dispositivo. Crea subito il tuo conto gratuito per una ricerca immobiliare su misura!

Contatto

Elisabeth Stockleben

N. Inserzione
4003190102
Rif. oggetto
n9qdk.jjjg3

Contattare l'inserzionista

Fondi propri (opzionale)

Proseguendo, accetto le CG, prendo atto della dell’informativa sulla protezione dei dati personali e acconsento alla trasmissione agli inserzionisti dei miei dati personali aggregati relativi ai miei interessi.

* Selezionando «Sì», accetto che Homegate possa trattare queste informazioni come descritto qui.

Altre offerte che potrebbero interessarti

Proteggersi dalle frodi: consigli utili

  • Non trasferire mai denaro in anticipo
  • Attenzione alle offerte troppo allettanti o poco credibili
  • Non condividere mai i dati personali come coordinate bancarie o documenti di identià
  • Non firmare un contratto prima di aver visitato la proprietà

Consigli e servizi