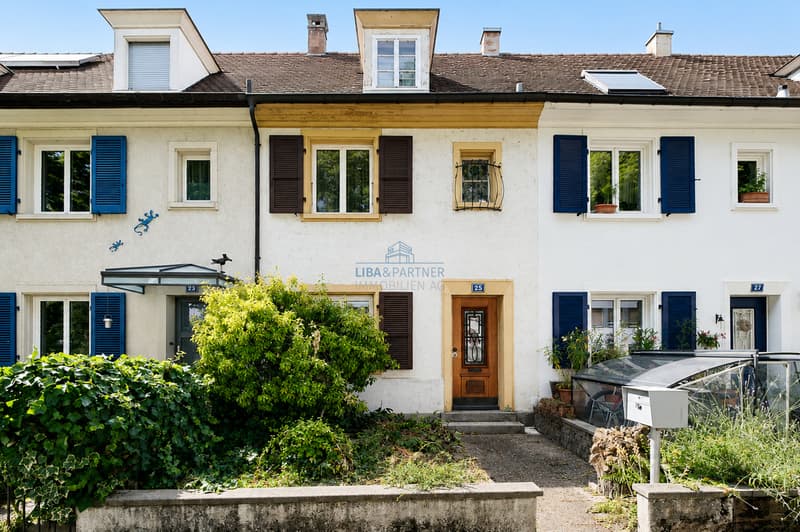
"Charmantes 4-Zimmer-Reiheneinfamilienhaus mit Gartenidylle"
Prezzo d'acquisto
CHF 985'000.–
Notificare il calo di prezzo
Locali
4
Superficie
98 m2
Ubicazione
Kleinriehenstrasse 25, 4058 BaselTempo di percorrenza
- 4 min.Stazione: Hirzbrunnen/Claraspital
Informazioni sui dintorni
Supermercato
7 min.CoopScuola
9 min.Sekundarschule SandgrubenFarmacia
7 min.Hirzbrunnen-ApothekeTrasporti pubblici
4 min.Hirzbrunnen/Claraspital
Gli orari si riferiscono al percorso a piedi.
Costi
- Prezzo d'acquisto:
- CHF 985'000.–
- Notificare il calo di prezzo
Informazioni principali
- Disponibilità:
- Subito
- Tipo di oggetto:
- Casa a schiera
- Locali:
- 4
- Superficie:
- 98 m2
- Superficie terreno:
- 168 m2
- Cubatura:
- 501 m3
- Anno di costruzione:
- 1928
Caratteristiche e complementi
Balcone / Terrazza
Con casetta da giardino
TV via cavo
Caminetto
Veduta
Adatto per bambini
Documento (0)
Descrizione
An ruhiger und familienfreundlicher Lage im beliebten Basler Hirzbrunnen-Quartier präsentiert sich dieses gepflegte Reiheneinfamilienhaus an der Kleinriehenstrasse 25 als ideales Zuhause für Paare, Familien oder Stadtmenschen mit Wunsch nach eigenem Garten. Die Liegenschaft überzeugt durch ihre durchdachte Raumaufteilung, viel Tageslicht sowie einen gemütlichen Aussenbereich mit Terrasse und Garten.
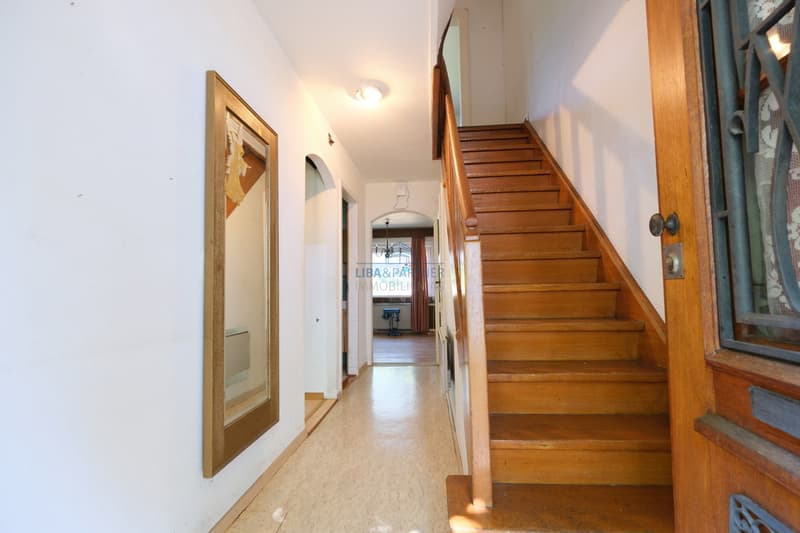
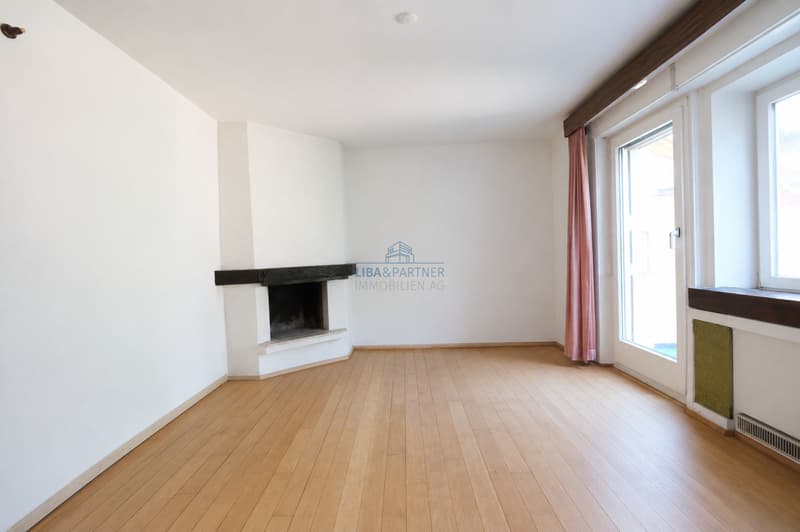
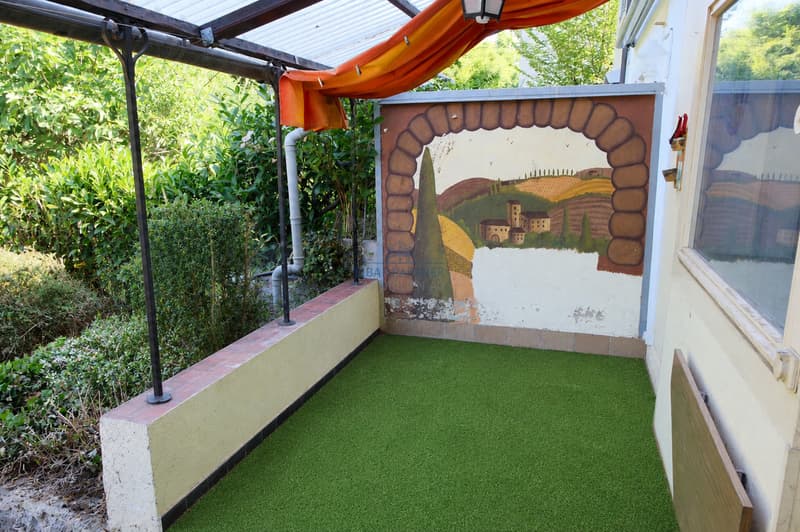
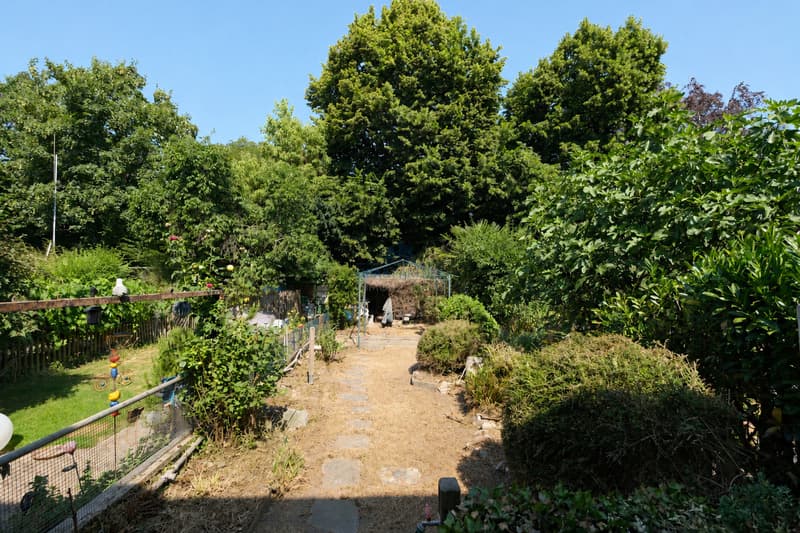
Bereits beim Betreten des Hauses empfängt Sie ein praktischer Eingangsbereich mit direktem Zugang zu den Wohnräumen. Das helle Wohnzimmer mit Cheminée schafft eine behagliche Wohnatmosphäre und bildet das Herzstück des Hauses. Von hier aus gelangen Sie auf die gedeckte Terrasse und in den gepflegten Garten - ein wunderbarer Ort zum Entspannen, Geniessen und Verweilen.
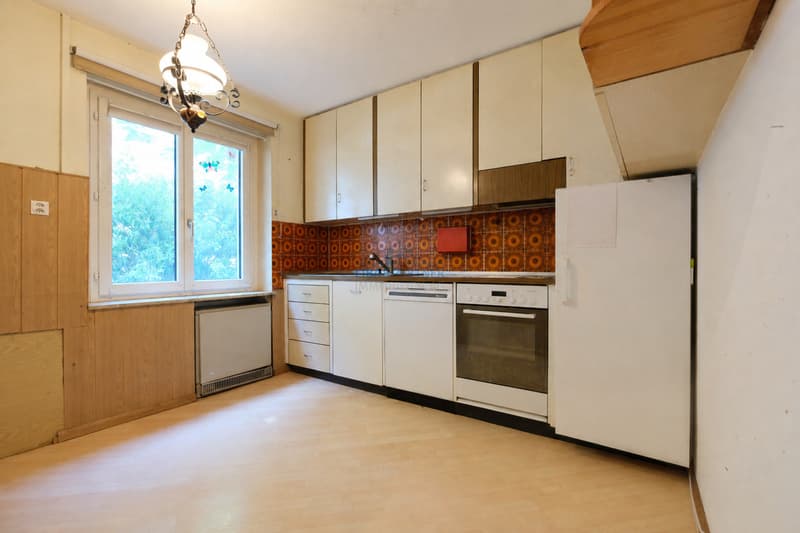
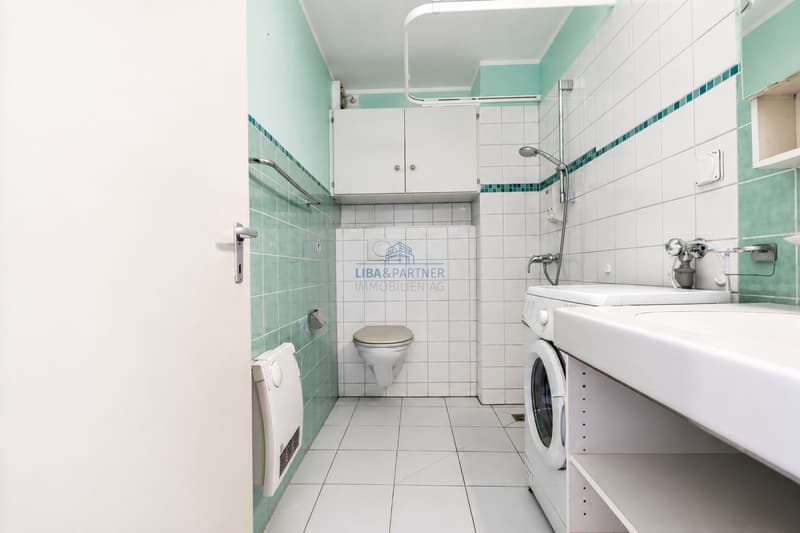
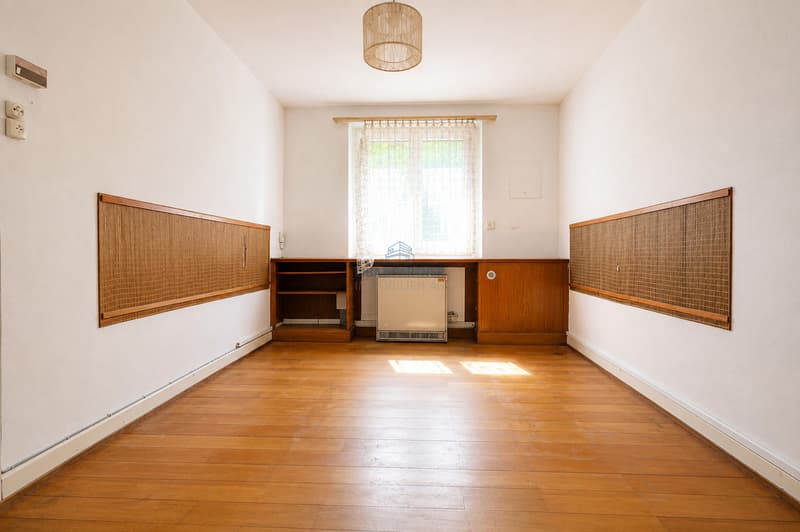
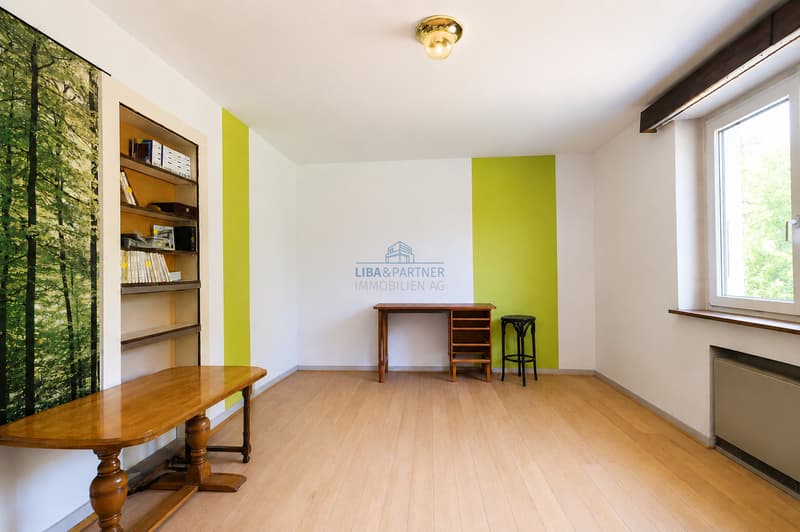
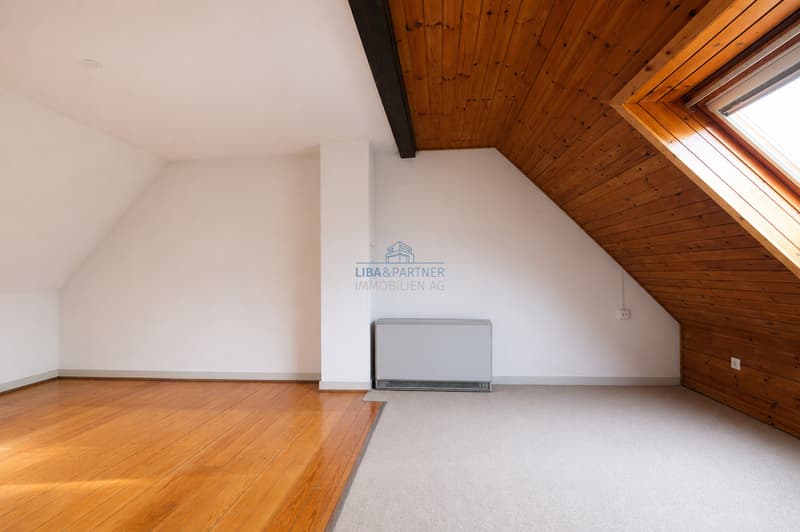
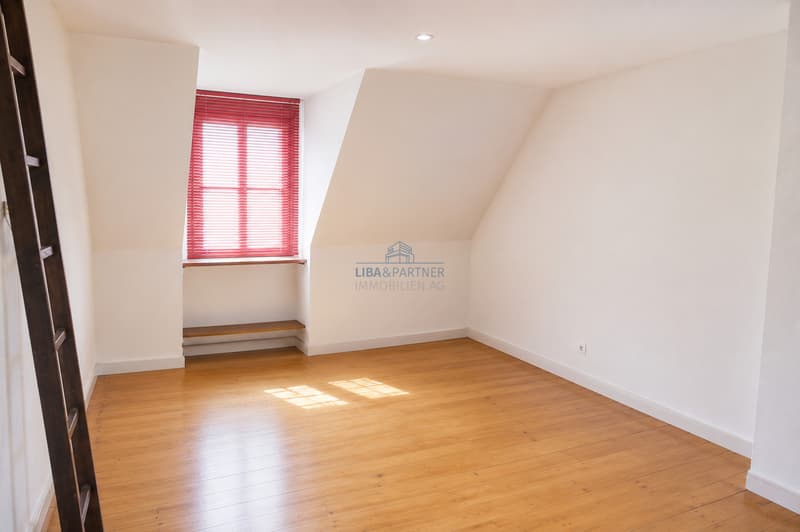
Die separate Küche bietet Potenzial für individuelle Gestaltungsmöglichkeiten und lässt sich nach eigenen Vorstellungen modernisieren. Ebenfalls im Erdgeschoss befindet sich ein Badezimmer mit Dusche. Im Obergeschoss stehen zwei gut geschnittene Zimmer sowie ein separates WC zur Verfügung. Das ausgebaute Dachgeschoss bietet mit rund 26 m² Wohnfläche vielfältige Nutzungsmöglichkeiten als Elternschlafzimmer, Homeoffice oder Hobbyraum.
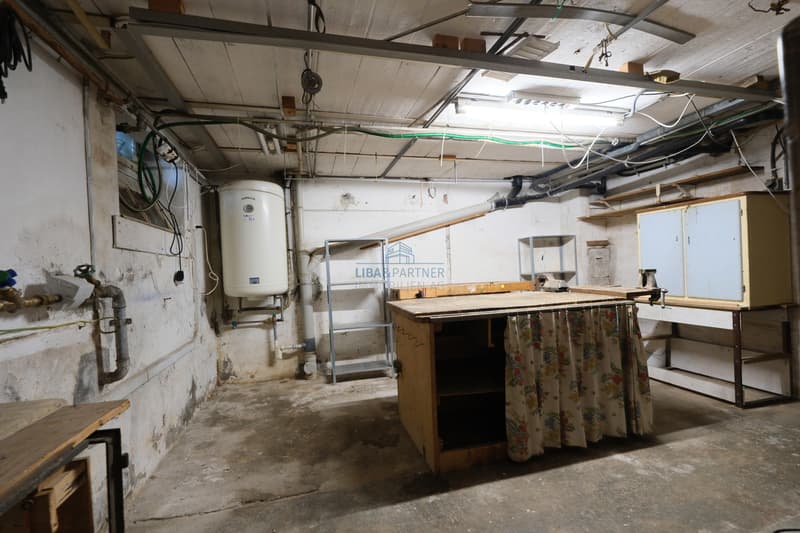
Im Untergeschoss ergänzen mehrere Kellerräume sowie eine Waschküche das attraktive Raumangebot und sorgen für wertvollen Stauraum. Die Liegenschaft verfügt über eine Wohnfläche von ca. 98.6 m² sowie eine gesamte Nutzfläche von rund 142 m².
Die charmante Reihenhausüberbauung aus den 1920er-Jahren besticht durch ihren gewachsenen Charakter und die ruhige Wohnlage. Einkaufsmöglichkeiten, Schulen, Kindergärten, öffentliche Verkehrsmittel sowie die Naherholungsgebiete entlang der Wiese und der Lange Erlen befinden sich in unmittelbarer Nähe. Das Basler Stadtzentrum ist in wenigen Minuten erreichbar.
Highlights auf einen Blick
Ein charmantes Stadthaus mit viel Potenzial und eigener Gartenoase - eine seltene Gelegenheit in einem der gefragtesten Wohnquartiere Basels.
Hinweis: Die Angaben wurden nach bestem Wissen und Gewissen zusammengestellt. Änderungen und Abweichungen bleiben vorbehalten.
Located in a quiet, family-friendly area in Basel's popular Hirzbrunnen neighborhood, this well-maintained single-family townhouse at Kleinriehenstrasse 25 is the ideal home for couples, families, or city dwellers looking for a home with a private garden. The property stands out for its well-thought-out floor plan, plenty of natural light, and a cozy outdoor area with a terrace and garden.
As soon as you enter the house, you're greeted by a practical entryway with direct access to the living areas. The bright living room with a fireplace creates a cozy atmosphere and forms the heart of the home. From here, you can step out onto the covered terrace and into the well-maintained garden--a wonderful place to relax, enjoy yourself, and unwind.
The separate kitchen offers potential for customization and can be modernized to suit your own tastes. Also located on the ground floor is a bathroom with a shower. Upstairs, there are two well-proportioned rooms and a separate toilet. The converted attic, with approximately 26 m² of living space, offers a variety of uses, such as a master bedroom, home office, or hobby room.
In the basement, several storage rooms and a laundry room complement the attractive layout and provide valuable storage space. The property has a living area of approximately 98.6 m² and a total usable area of around 142 m².
This...
Bereits beim Betreten des Hauses empfängt Sie ein praktischer Eingangsbereich mit direktem Zugang zu den Wohnräumen. Das helle Wohnzimmer mit Cheminée schafft eine behagliche Wohnatmosphäre und bildet das Herzstück des Hauses. Von hier aus gelangen Sie auf die gedeckte Terrasse und in den gepflegten Garten - ein wunderbarer Ort zum Entspannen, Geniessen und Verweilen.
Die separate Küche bietet Potenzial für individuelle Gestaltungsmöglichkeiten und lässt sich nach eigenen Vorstellungen modernisieren. Ebenfalls im Erdgeschoss befindet sich ein Badezimmer mit Dusche. Im Obergeschoss stehen zwei gut geschnittene Zimmer sowie ein separates WC zur Verfügung. Das ausgebaute Dachgeschoss bietet mit rund 26 m² Wohnfläche vielfältige Nutzungsmöglichkeiten als Elternschlafzimmer, Homeoffice oder Hobbyraum.
Im Untergeschoss ergänzen mehrere Kellerräume sowie eine Waschküche das attraktive Raumangebot und sorgen für wertvollen Stauraum. Die Liegenschaft verfügt über eine Wohnfläche von ca. 98.6 m² sowie eine gesamte Nutzfläche von rund 142 m².
Die charmante Reihenhausüberbauung aus den 1920er-Jahren besticht durch ihren gewachsenen Charakter und die ruhige Wohnlage. Einkaufsmöglichkeiten, Schulen, Kindergärten, öffentliche Verkehrsmittel sowie die Naherholungsgebiete entlang der Wiese und der Lange Erlen befinden sich in unmittelbarer Nähe. Das Basler Stadtzentrum ist in wenigen Minuten erreichbar.
Highlights auf einen Blick
- Beliebte Wohnlage im Hirzbrunnen-Quartier
- 4 Zimmer auf drei Wohnebenen
- Helles Wohnzimmer mit Cheminée
- Sonnige Terrasse und privater Garten
- Ausgebautes Dachgeschoss mit vielseitiger Nutzung
- Badezimmer mit Dusche sowie separates WC
- Grosszügige Nebenräume im Untergeschoss
- Ca. 98.6 m² Wohnfläche und 141.95 m² Nutzfläche
- Gute Anbindung an ÖV, Schulen und Einkaufsmöglichkeiten
Ein charmantes Stadthaus mit viel Potenzial und eigener Gartenoase - eine seltene Gelegenheit in einem der gefragtesten Wohnquartiere Basels.
Hinweis: Die Angaben wurden nach bestem Wissen und Gewissen zusammengestellt. Änderungen und Abweichungen bleiben vorbehalten.
Located in a quiet, family-friendly area in Basel's popular Hirzbrunnen neighborhood, this well-maintained single-family townhouse at Kleinriehenstrasse 25 is the ideal home for couples, families, or city dwellers looking for a home with a private garden. The property stands out for its well-thought-out floor plan, plenty of natural light, and a cozy outdoor area with a terrace and garden.
As soon as you enter the house, you're greeted by a practical entryway with direct access to the living areas. The bright living room with a fireplace creates a cozy atmosphere and forms the heart of the home. From here, you can step out onto the covered terrace and into the well-maintained garden--a wonderful place to relax, enjoy yourself, and unwind.
The separate kitchen offers potential for customization and can be modernized to suit your own tastes. Also located on the ground floor is a bathroom with a shower. Upstairs, there are two well-proportioned rooms and a separate toilet. The converted attic, with approximately 26 m² of living space, offers a variety of uses, such as a master bedroom, home office, or hobby room.
In the basement, several storage rooms and a laundry room complement the attractive layout and provide valuable storage space. The property has a living area of approximately 98.6 m² and a total usable area of around 142 m².
This...
Calcolatore ipoteche
Trasforma in realtà la casa dei tuoi sogni: il calcolatore di ipoteche può aiutarti a stimare la sostenibilità economica di questo immobile di proprietà.

Gratis
Sfrutta tutti i vantaggi
Sincronizza i tuoi preferiti, gestisci le tue ricerche salvate e accedi facilmente a tutti i servizi – da qualsiasi dispositivo. Crea subito il tuo conto gratuito per una ricerca immobiliare su misura!
Inserzionista

LIBA & PARTNER IMMOBILIEN AG
Aeschenvorstadt 55
4051Basel
Contatto
- N. Inserzione
- 4003299740
- Rif. oggetto
- 6071457