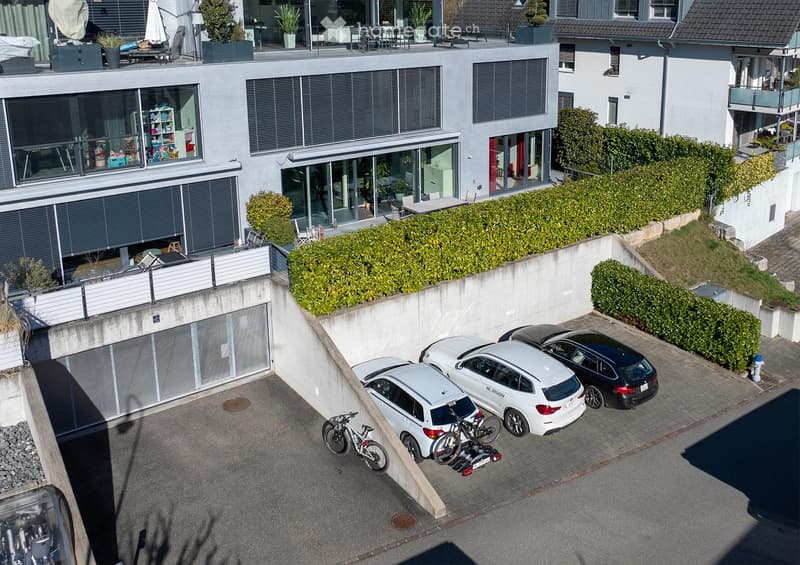
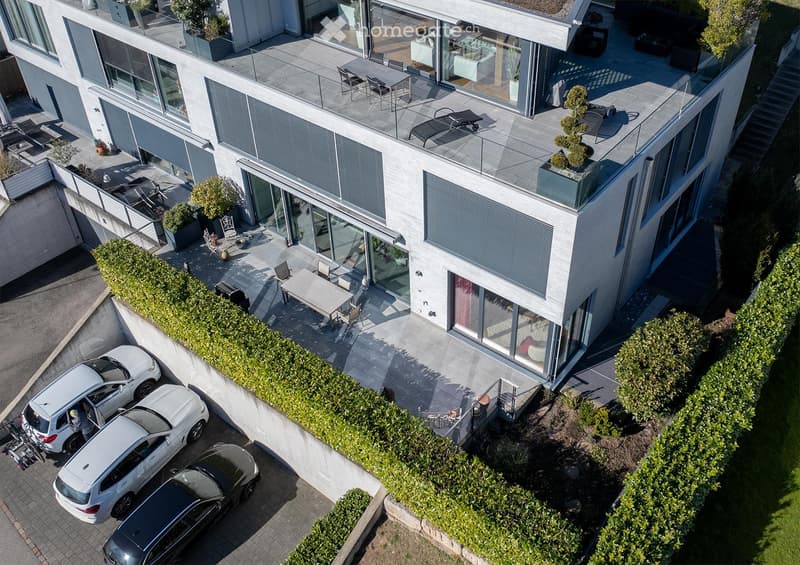
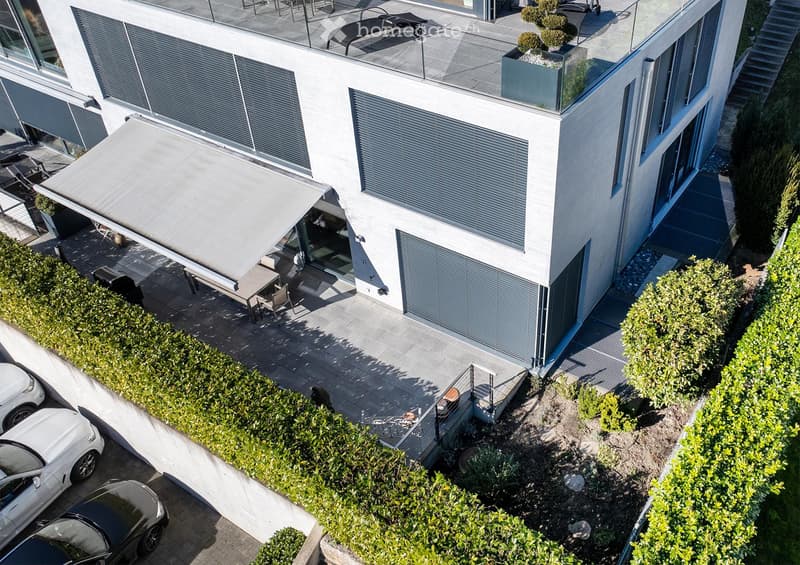
• Modern multi-story residential building with large windows, balconies, and a parking area with several cars and bicycles.
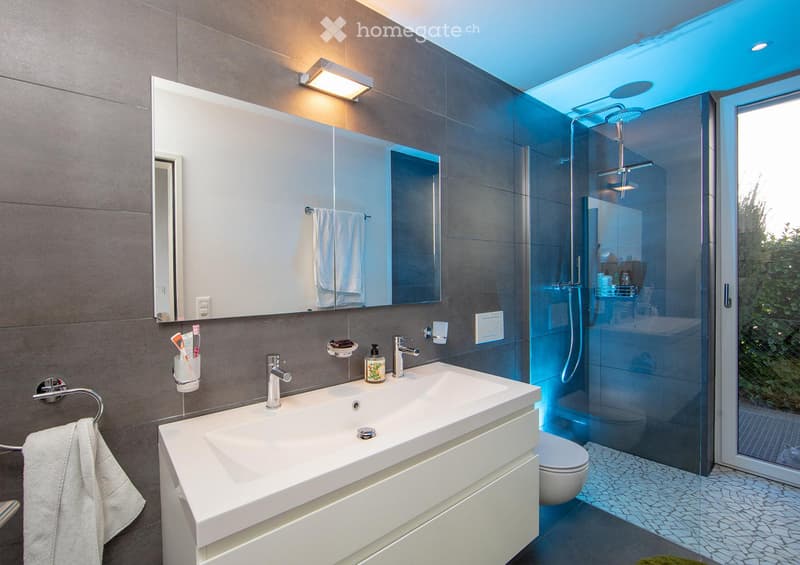
  • Modern bathroom with a large sink, mirror, and a glass-enclosed shower. Features include a towel rack, toothbrush holder, and a sleek design with grey tiles.
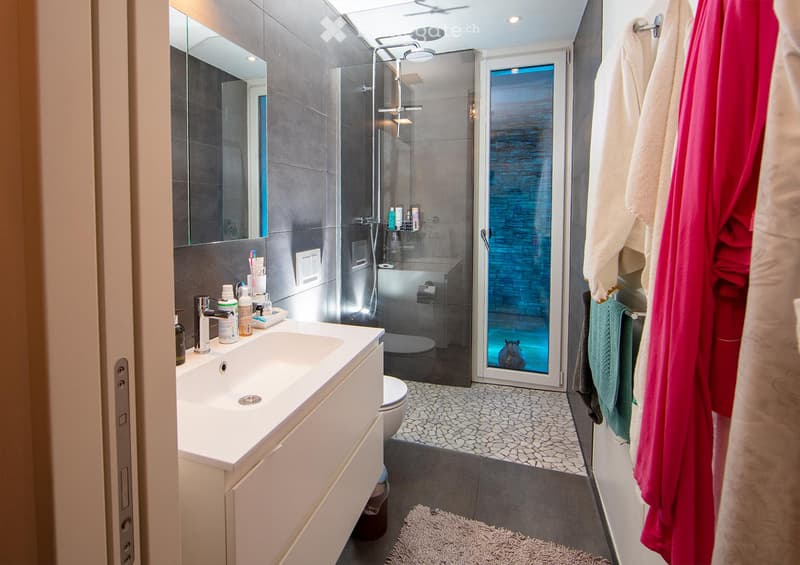
  • Modern bathroom with a white sink, chrome faucet, large mirror, toilet, glass-enclosed shower, and towels hanging on the wall.
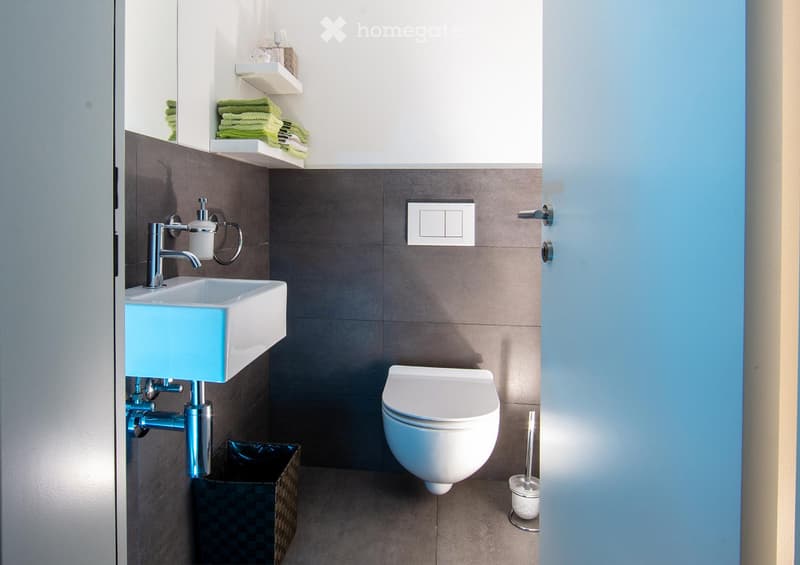
  • Modern bathroom with a white toilet, a light blue sink, a chrome faucet, and neatly arranged towels on shelves.
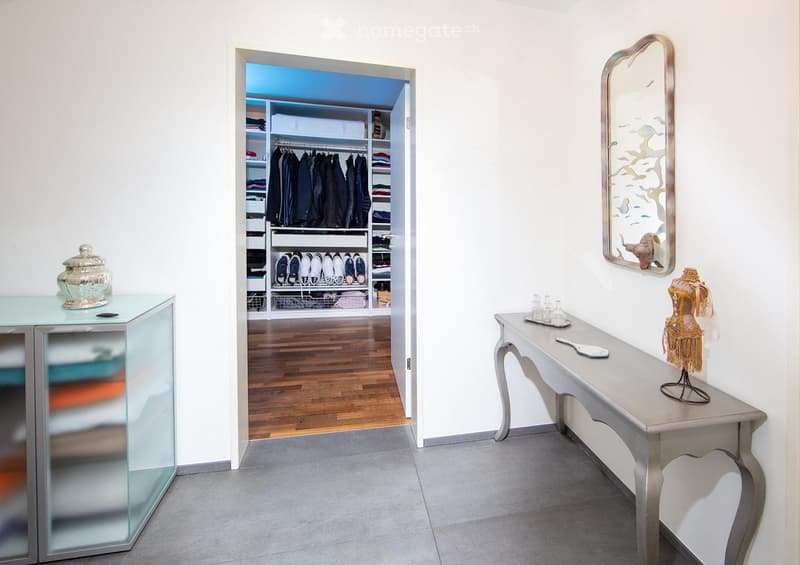
  • A well-lit hallway with a glass-fronted cabinet, a small table with a decorative item, and an open closet with neatly arranged clothing and shoes.
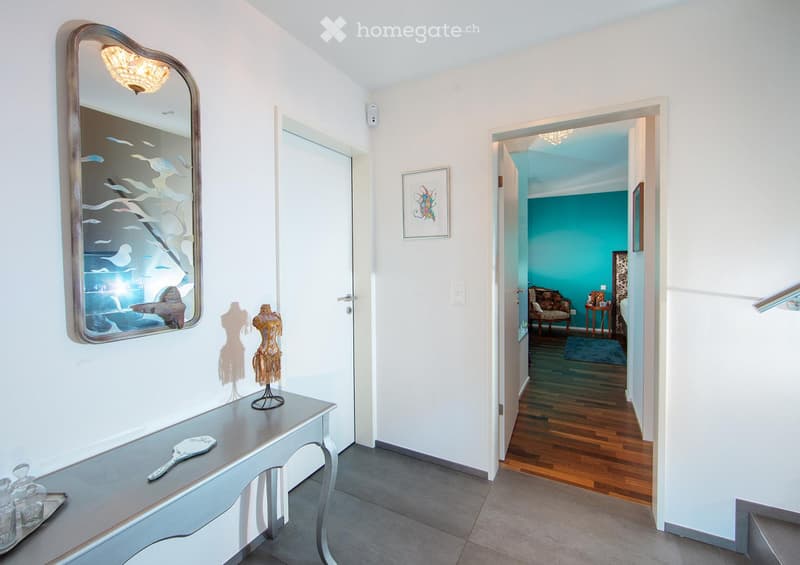
  • A bright hallway with white walls, a decorative mirror, a small table with decorative items, and an open doorway leading to a room with teal walls and wooden flooring.
  • Modern multi-story building with large glass windows, balconies, and outdoor seating areas. Includes a parking area with several cars.
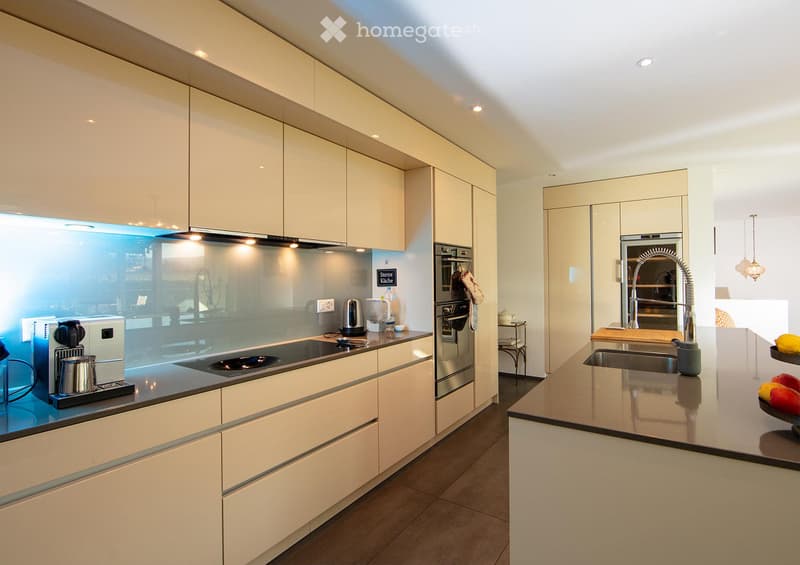
  • Modern kitchen with white cabinets, stainless steel appliances, and a central island with a sink and faucet.
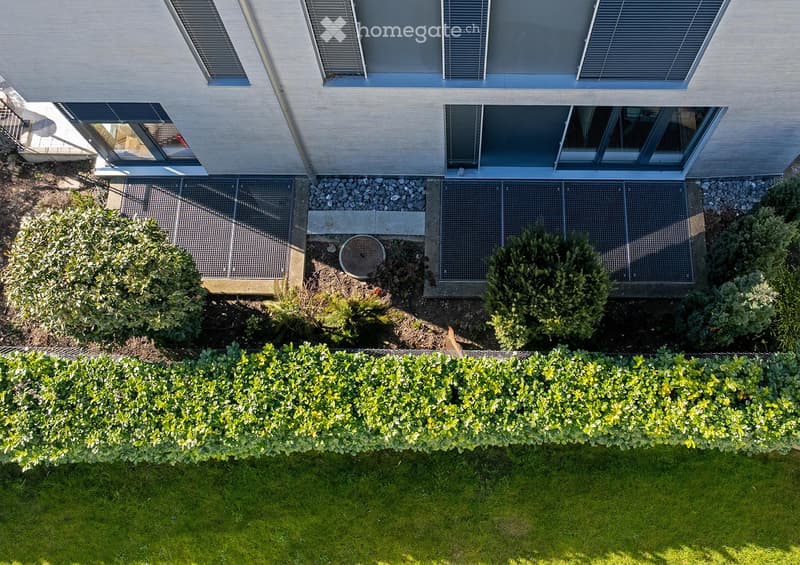
  • Aerial view of a modern house with a well-maintained garden, featuring a neatly trimmed hedge, small shrubs, and a gravel pathway leading to the building.
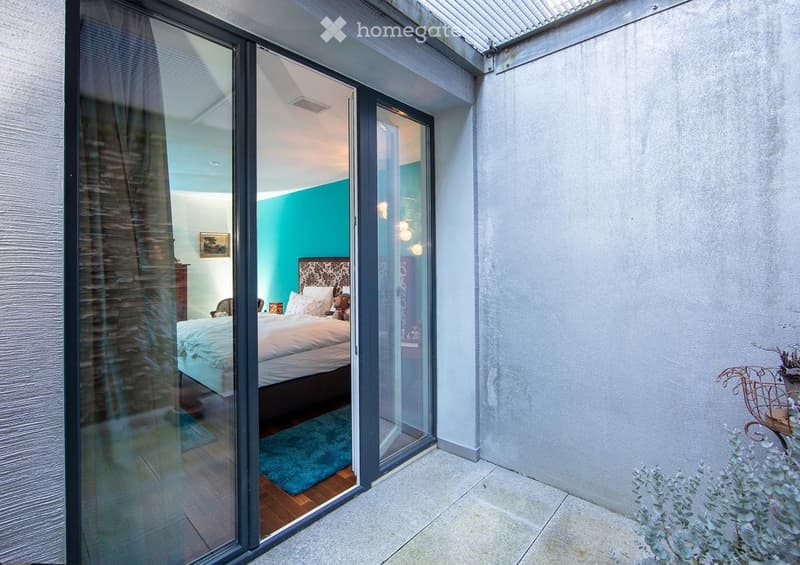
  • Modern bedroom with large glass sliding doors opening to a balcony, featuring a bed, nightstand, chair, and picture frame on the wall.
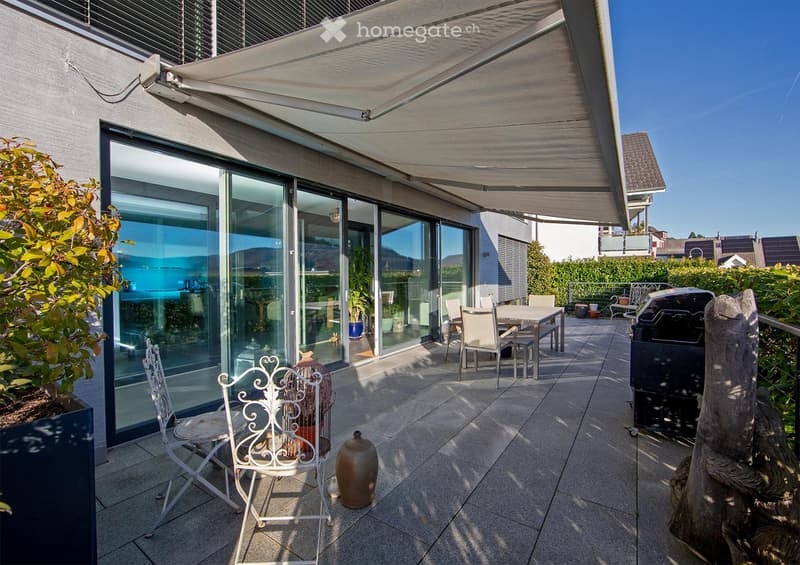
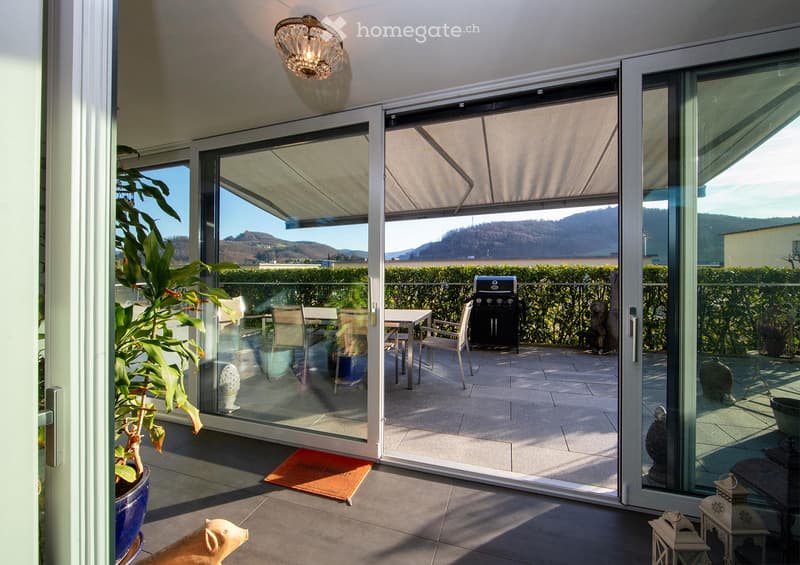
  • A modern, covered balcony with large glass sliding doors leading to an indoor space. The balcony features a dining table with chairs, a grill, and decorative elements like vases and a wooden sculpture.
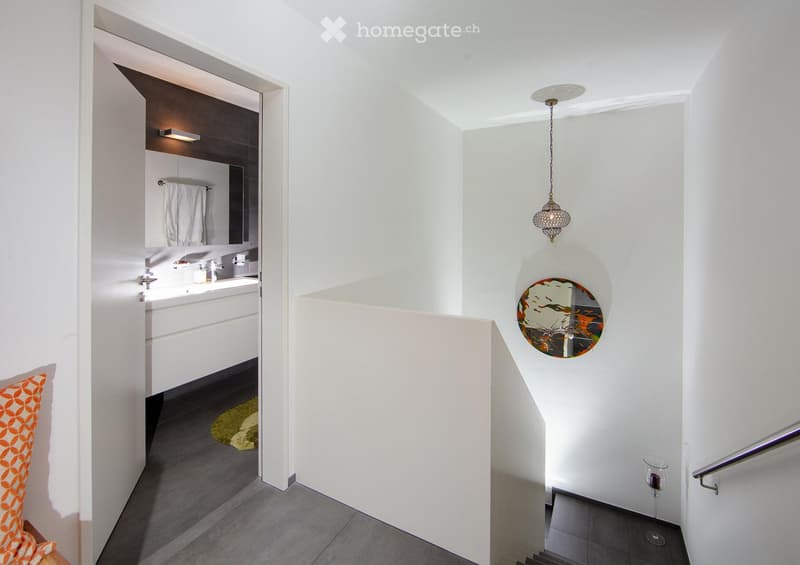
  • Modern hallway with white walls, grey tiled floor, a decorative round mirror, a hanging light fixture, and an open door leading to a bathroom with white cabinets and a sink.
  • Modern two-story building with a rooftop terrace, outdoor seating, and a covered patio area. The building features large windows and a sleek design. There is a parking area with several cars visible.
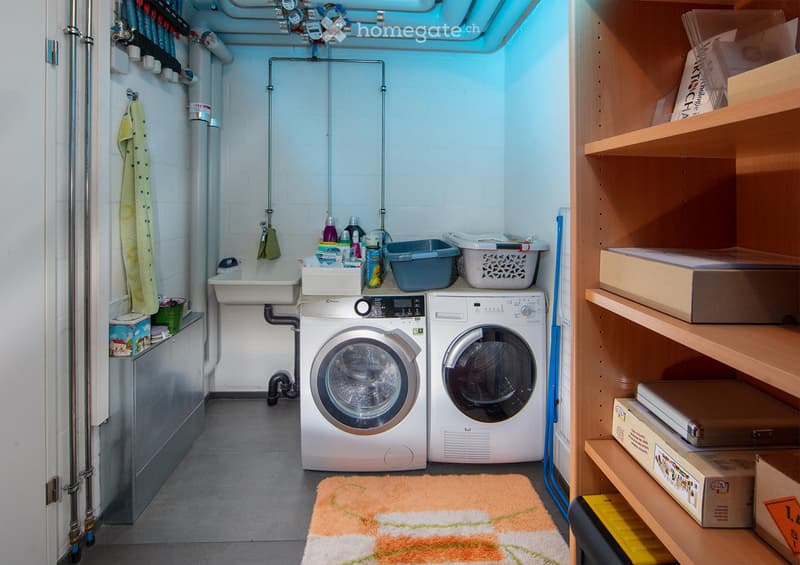
  • Functional bathroom with a washing machine, dryer, sink, and shelves for storage. Includes a towel hanging on the wall and a small rug on the floor.
  • Spacious balcony with large glass sliding doors, outdoor dining set, grill, and scenic mountain view.
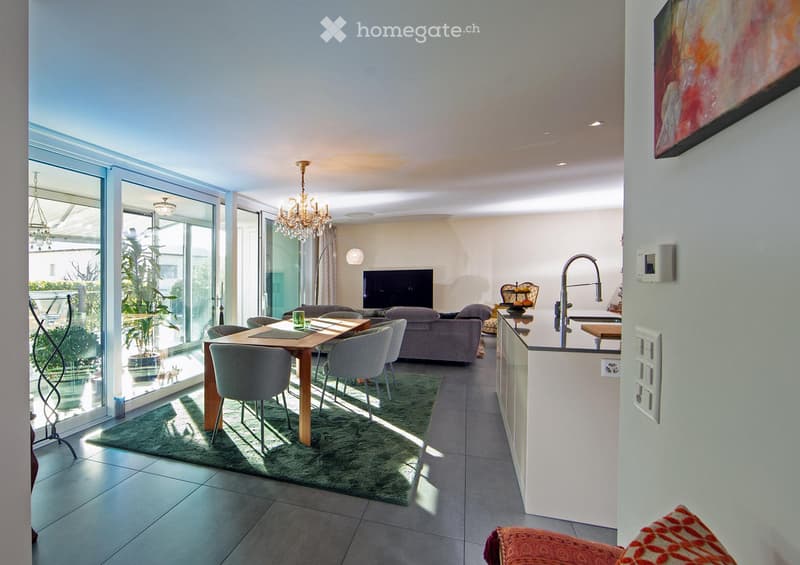
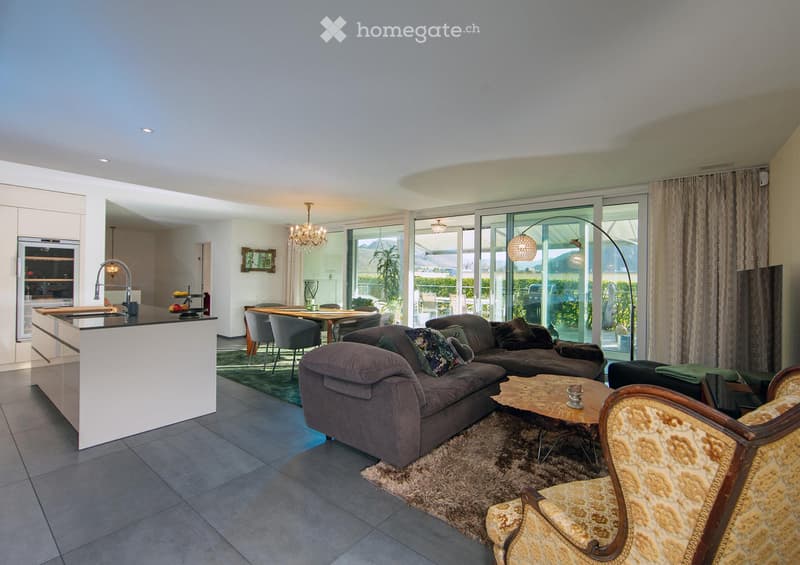
  • Open-plan living and dining area with large glass doors leading to a balcony, a sofa, dining table with chairs, television, chandelier, floor lamp, and a modern kitchen area with a faucet.
  • Open-plan living and dining area with a grey sectional sofa, coffee table, armchair, dining table with chairs, and a modern kitchen island with a sink and faucet. Large windows offer a view of the garden.
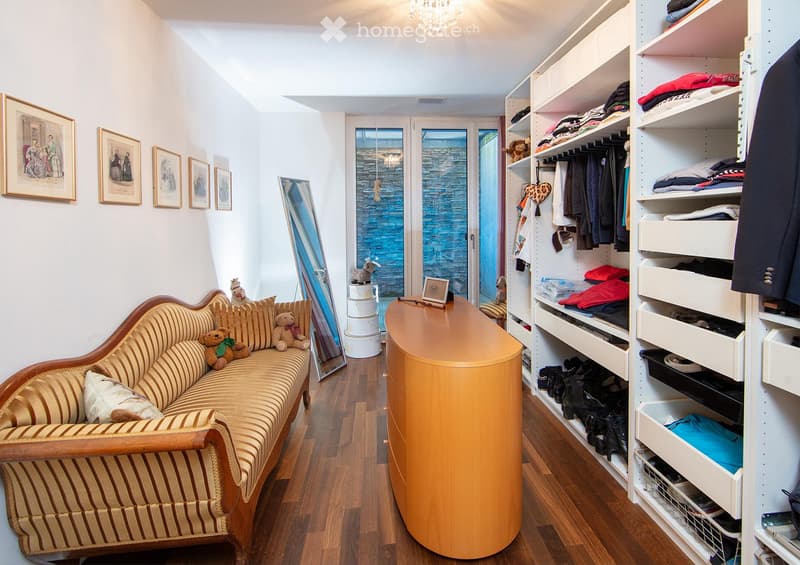
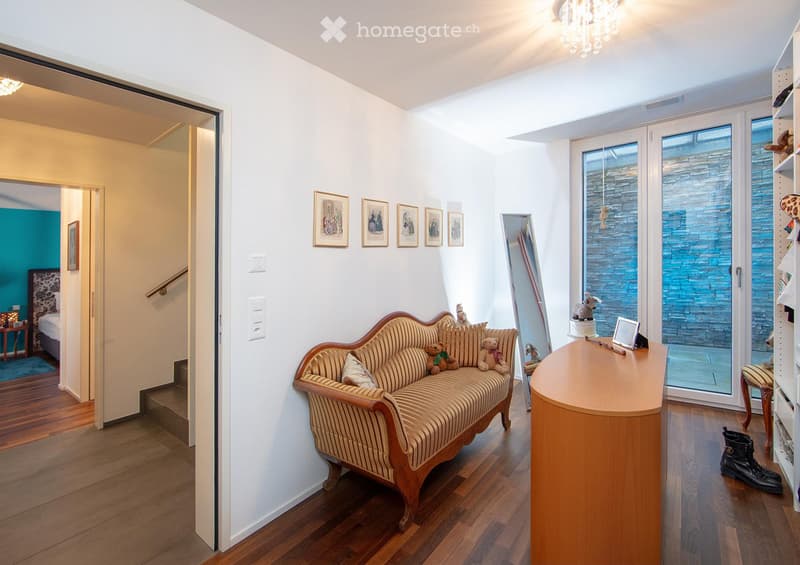
  • A cozy, well-furnished room with a striped sofa, decorative pillows, a large mirror, a modern wardrobe with shelves and drawers, and framed artwork on the walls.
  • A well-lit living room with a wooden floor, a beige sofa with stuffed animals, a wooden table, a large mirror, and a shelf with decorative items.
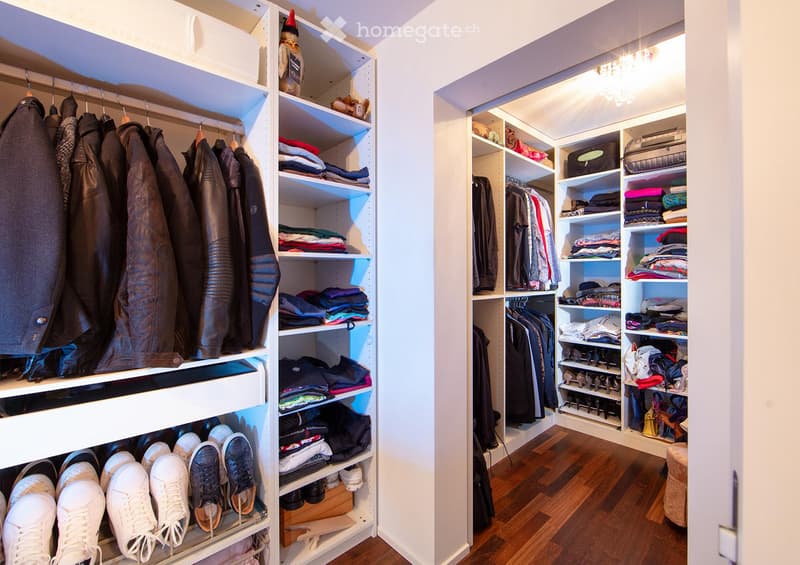
  • A well-organized walk-in closet with multiple wardrobe sections, shelves filled with folded clothes, and rows of shoes neatly arranged on the floor.
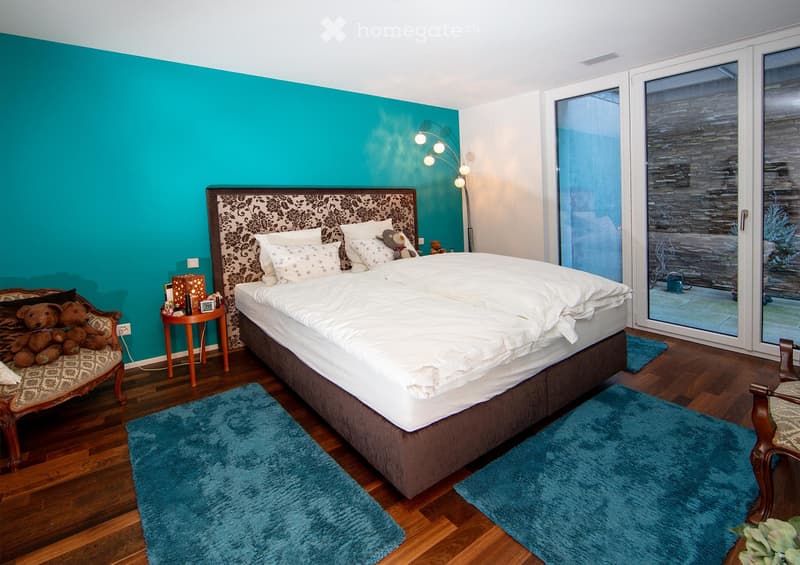
  • Cozy bedroom with a large bed, nightstand, armchair, floor lamp, and decorative rug.
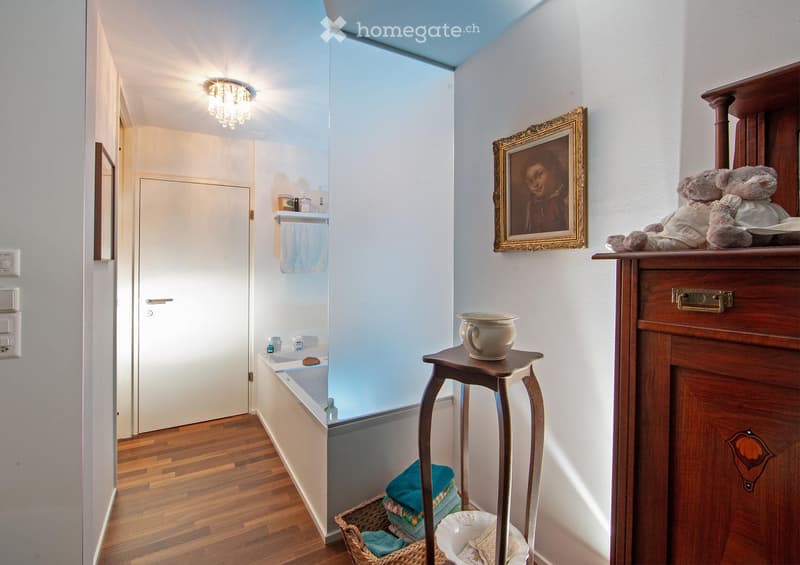
  • Bathroom with wooden floor, bathtub, small stool with cup, wooden cabinet with framed picture and teddy bears, wicker basket with towels.
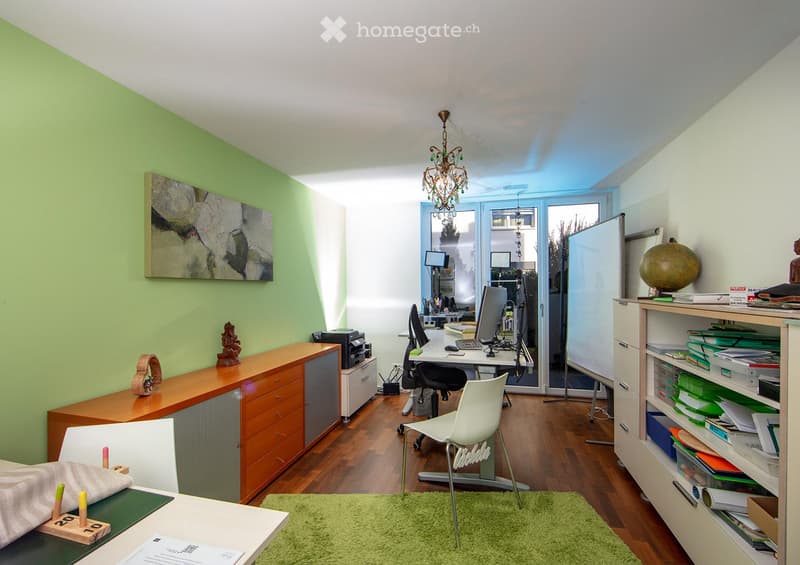
  • Office space with a wooden floor, green accent wall, white desk, laptop, chair, cabinet, shelf, globe, and artwork.
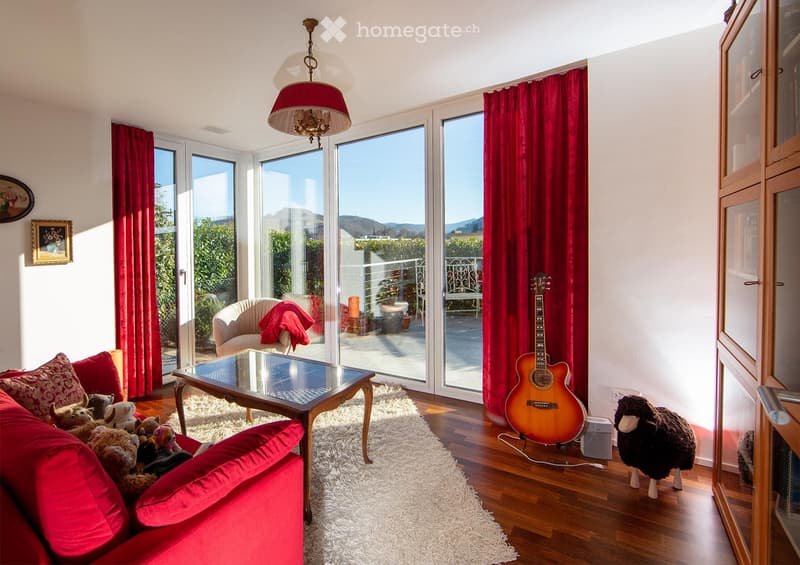
  • Bright living room with large windows and a view, red sofa with stuffed animals, glass coffee table, guitar, sheepskin, and a hanging lamp.
1 / 24

"Top 5.5-Zimmer Maisonette-Garten-Wohnung in Sissach – Sofort verfügbar!"

Prezzo d'acquisto
CHF 1'395'000.–
Locali
5.5
Superficie
147 m2

L’ipoteca giusta per la vostra nuova abitazione di proprietà

Ubicazione

Brunnmattweg 10, 4450 Sissach

Tempo di percorrenza

  • 26 min.Stazione: Sissach

Informazioni sui dintorni

Fonte di questi datic

I dati visualizzati sono forniti da uno dei nostri fornitori terzi.

Tieni presente che le posizioni visualizzate potrebbero non essere aggiornate e potrebbero esserci delle deviazioni.

  • Supermercato

    21 min.Milchhüsli Sissach GmbH
  • Scuola

    20 min.Primarschule Dorf
  • Farmacia

    21 min.Strichcode Apotheke AG
  • Trasporti pubblici

    11 min.Grienmatt

Gli orari si riferiscono al percorso a piedi.

Costi

Prezzo d'acquisto:
CHF 1'395'000.–

Informazioni principali

Disponibilità:
Subito
Tipo di oggetto:
Maisonette / Duplex
Locali:
5.5
Piano:
PT
Superficie:
147 m2
Anno di costruzione:
2015

Caratteristiche e complementi

  • Balcone / Terrazza

  • Veduta

  • Adatto per bambini

  • Parcheggio

  • Garage

  • Ascensore

  • Certificato Minergie

Descrizione

Willkommen in dieser grosszügigen und modernen 5.5-Zimmer-Maisonette-Wohnung am Brunnmattweg 10 in Sissach. Die im Jahr 2015 erbaute Wohnung überzeugt mit einer Wohnfläche von 146.8 m², hochwertigem Ausbau und einem durchdachten Raumkonzept – ideal für Familien oder anspruchsvolle Käufer.

Die Wohnung bietet:

  • Helles Wohn- und Esszimmer: Offener Grundriss mit grossen Glasfronten, die auf die Terrasse führen.

  • Moderne Küche: Mit vanillefarbigen Schränken, Edelstahlgeräten und einer zentralen Kücheninsel mit Spülbecken – funktional und stilvoll zugleich.

  • Gemütliche Schlafzimmer: Mehrere Schlafzimmer, darunter eines mit Tür zur Terrasse sowie ein weiteres mit gemütlicher Atmosphäre und dekorativem Teppich.

  • Grosszügige Terrasse: mit Esstisch und Stühlen – perfekt für gesellige Abende im Freien.

  • Moderne Badezimmer: Mehrere Badezimmer mit hochwertiger Ausstattung, darunter verglaste Duschen, Chromarmaturen und ein Zimmer mit Badewanne.

  • Praktischer Waschraum: Mit Waschmaschine, Tumbler und Stauraum direkt in der Wohnung.

  • Begehbarer Kleiderschrank: Gut organisiert mit mehreren Garderobensektionen, Regalen und Schuhaufbewahrung.

  • Büro/Arbeitszimmer: Mit Holzboden, grüner Akzentwand und viel Tageslicht – ideal für Home-Office.

  • Gepflegter Aussenbereich: Das Gebäude verfügt über einen schön angelegten Garten.

Raumprogramm:

Sockelgeschoss:

Zimmer 1 mit Ankleide 19m2 dazu Lichthof 5.2m2

Zimmer 2 mit Badewanne 17.9m2 dazu Lichthof 6.7m2

Dusche WC 3.6m2

Gang 4.1m2

Waschen Reduit Keller 11.8m2

Erdgeschoss:

Wohnen Essen Küche  54.4m2

Reduit 2.6m2

Zimmer 3 Schlafen  15.2m2

Zimmer 4 Schlafen  12.8m2

Sep. WC  1.6m2

Dusche WC 5.1m2

Wintergarten  12.5m2

Garten Sitzplatz 90 m2

Calcolatore ipoteche

Trasforma in realtà la casa dei tuoi sogni: il calcolatore di ipoteche può aiutarti a stimare la sostenibilità economica di questo immobile di proprietà.

Prezzo di acquisto
Reddito dell'economia domestica

Reddito lordo annuo di tutte le persone che intendono chiedere l'ipoteca (incl. la tredicesima o il bonus).

L'ipoteca è sostenibile se il costo della vita non supera un terzo (33 %) del reddito.

Fondi propri

I fondi propri devono essere pari ad almeno il 20 % del prezzo di acquisto (sono inclusi i risparmi, gli acconti delle quote ereditarie, le donazioni, il capitale di previdenza e gli averi della cassa pensioni). Dalla cassa pensioni puoi prelevare al massimo il 10 % del prezzo di acquisto.

Create your account
Gratis

Sfrutta tutti i vantaggi

Sincronizza i tuoi preferiti, gestisci le tue ricerche salvate e accedi facilmente a tutti i servizi – da qualsiasi dispositivo. Crea subito il tuo conto gratuito per una ricerca immobiliare su misura!

Contatto

Michele Linsalata

N. Inserzione
4003333127
Rif. oggetto
ulv9f.xsgsi

Contattare l'inserzionista

Fondi propri (opzionale)

Proseguendo, accetto le CG, prendo atto della dell’informativa sulla protezione dei dati personali e acconsento alla trasmissione agli inserzionisti dei miei dati personali aggregati relativi ai miei interessi.

* Selezionando «Sì», accetto che Homegate possa trattare queste informazioni come descritto qui.

Altre offerte che potrebbero interessarti

Proteggersi dalle frodi: consigli utili

  • Non trasferire mai denaro in anticipo
  • Attenzione alle offerte troppo allettanti o poco credibili
  • Non condividere mai i dati personali come coordinate bancarie o documenti di identià
  • Non firmare un contratto prima di aver visitato la proprietà

Consigli e servizi