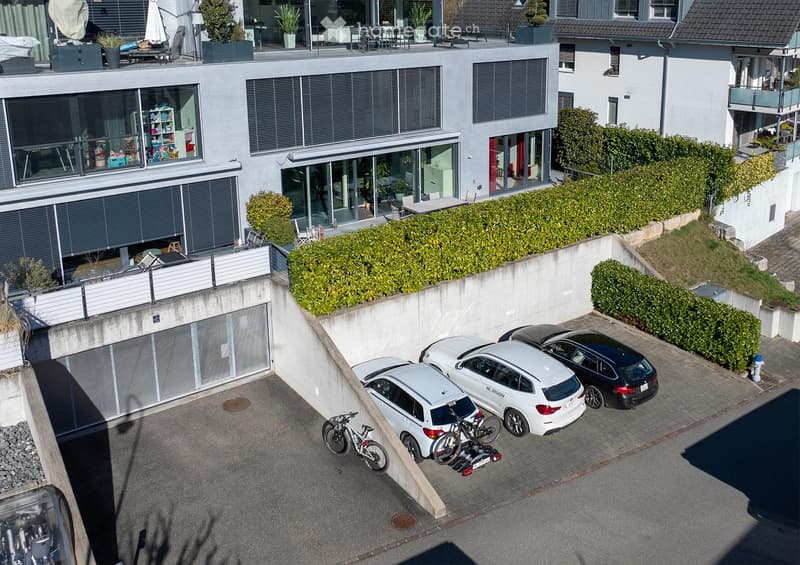
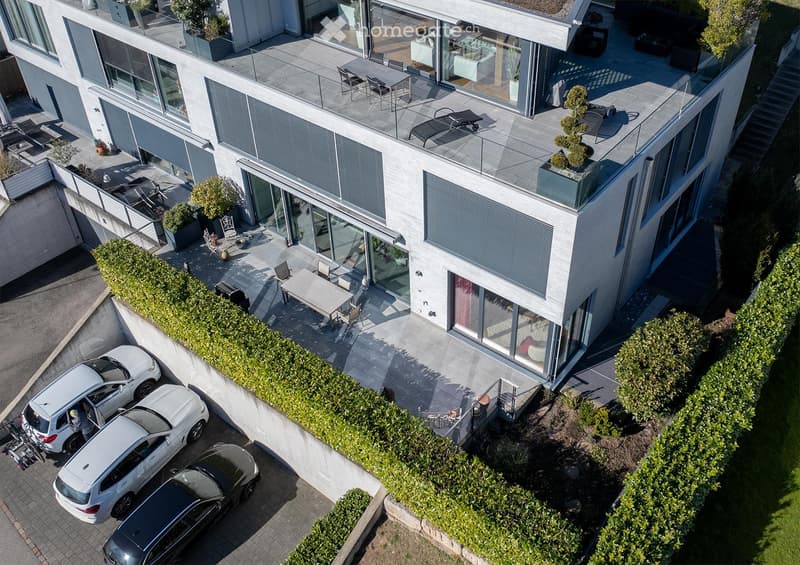
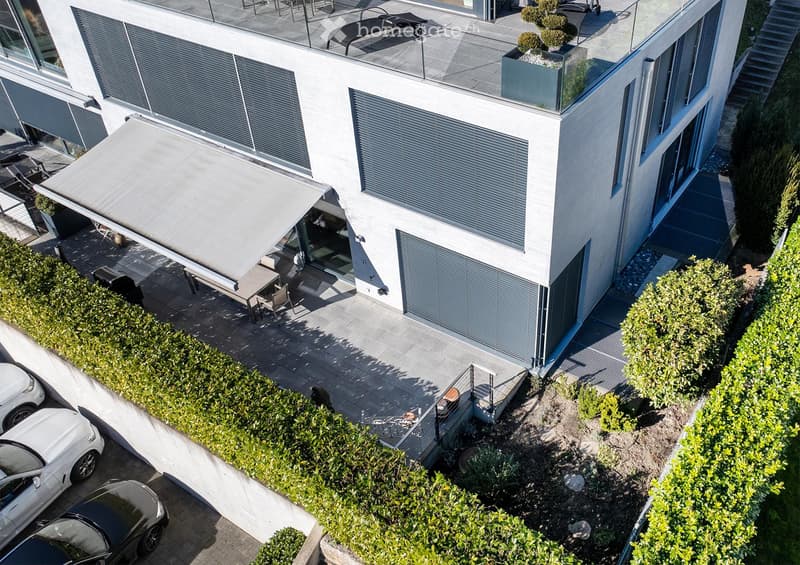
• Modern multi-story residential building with large windows, balconies, and a parking area with several cars and bicycles.
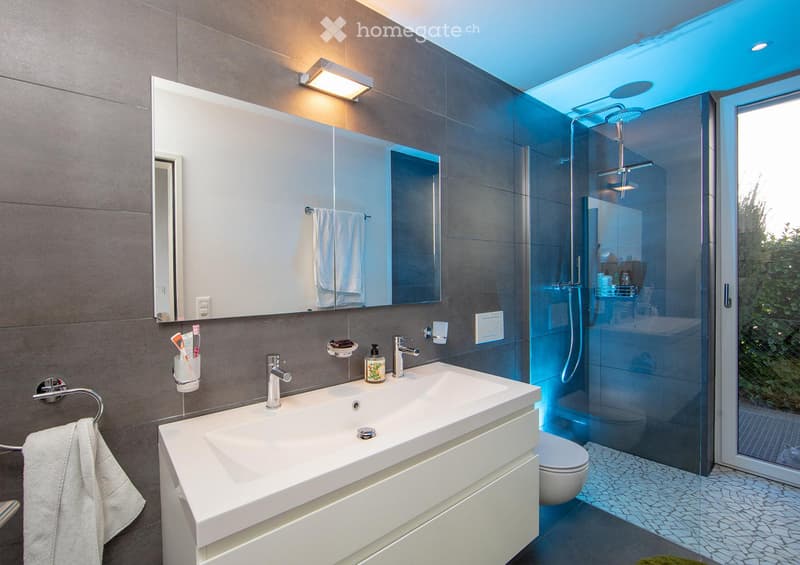
  • Modern bathroom with a large sink, mirror, and a glass-enclosed shower. Features include a towel rack, toothbrush holder, and a sleek design with grey tiles.
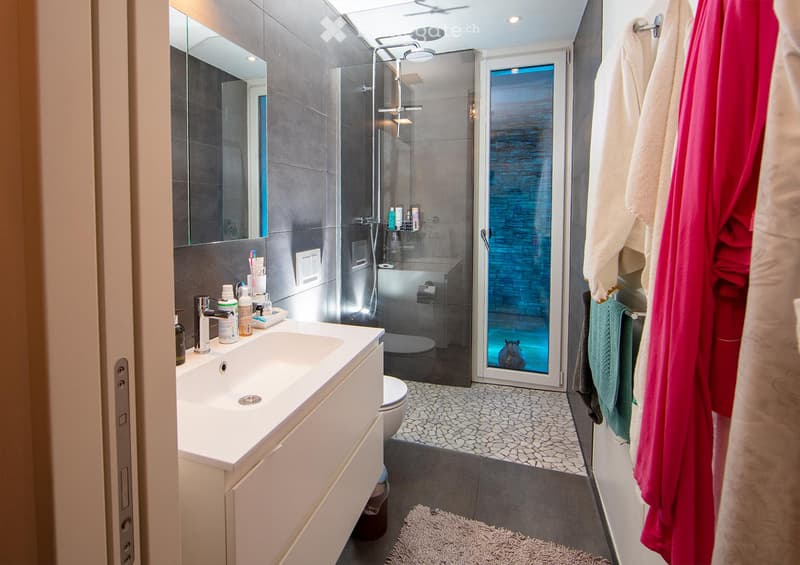
  • Modern bathroom with a white sink, chrome faucet, large mirror, toilet, glass-enclosed shower, and towels hanging on the wall.
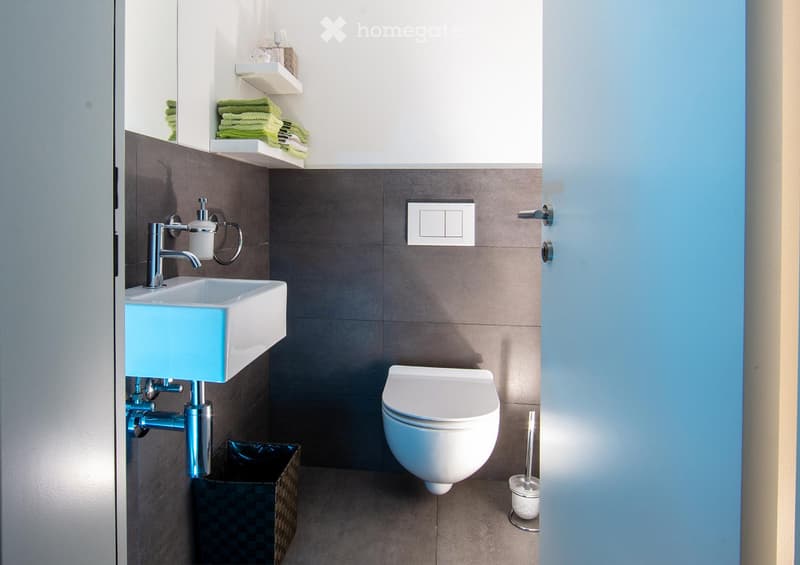
  • Modern bathroom with a white toilet, a light blue sink, a chrome faucet, and neatly arranged towels on shelves.
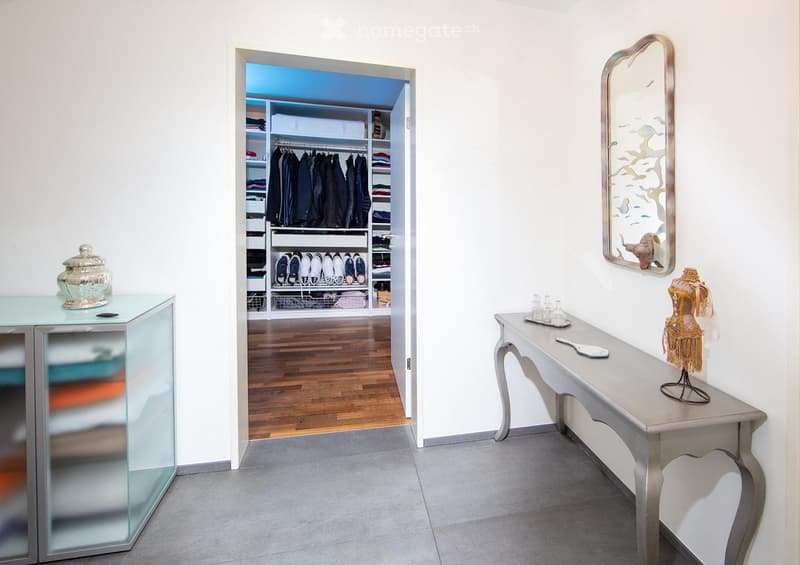
  • A well-lit hallway with a glass-fronted cabinet, a small table with a decorative item, and an open closet with neatly arranged clothing and shoes.
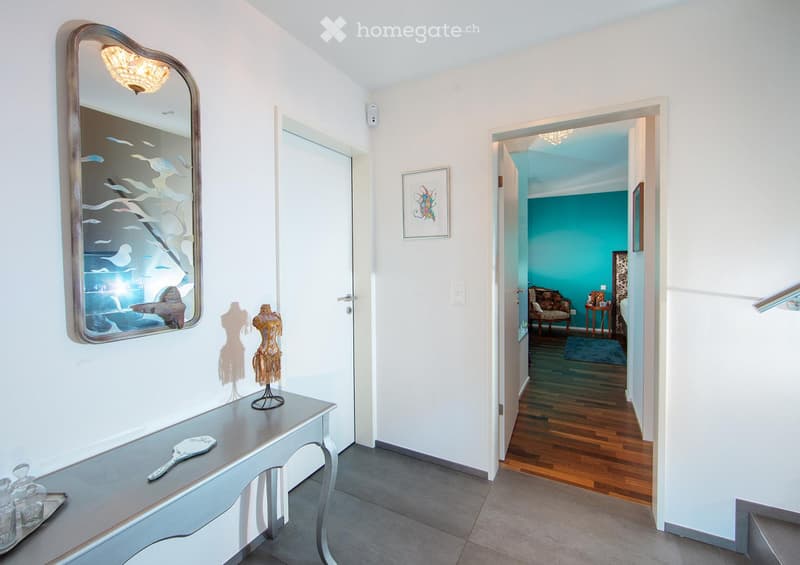
  • A bright hallway with white walls, a decorative mirror, a small table with decorative items, and an open doorway leading to a room with teal walls and wooden flooring.
  • Modern multi-story building with large glass windows, balconies, and outdoor seating areas. Includes a parking area with several cars.
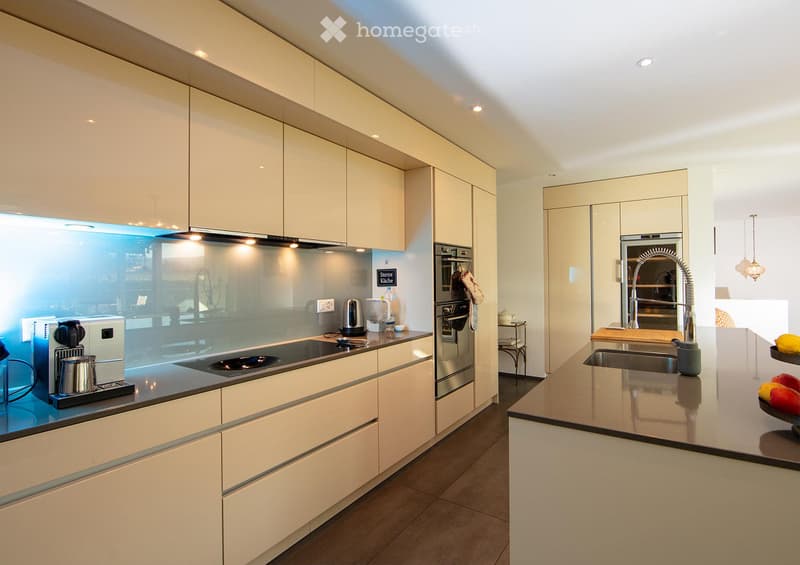
  • Modern kitchen with white cabinets, stainless steel appliances, and a central island with a sink and faucet.
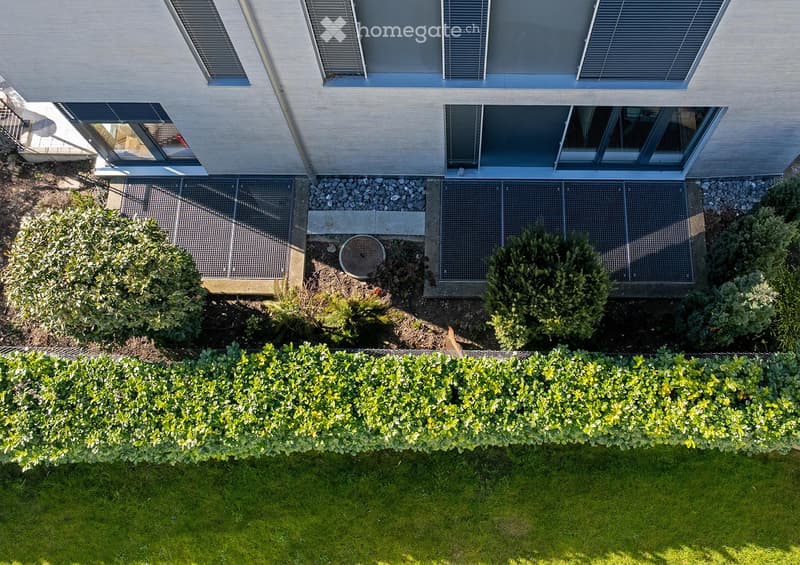
  • Aerial view of a modern house with a well-maintained garden, featuring a neatly trimmed hedge, small shrubs, and a gravel pathway leading to the building.
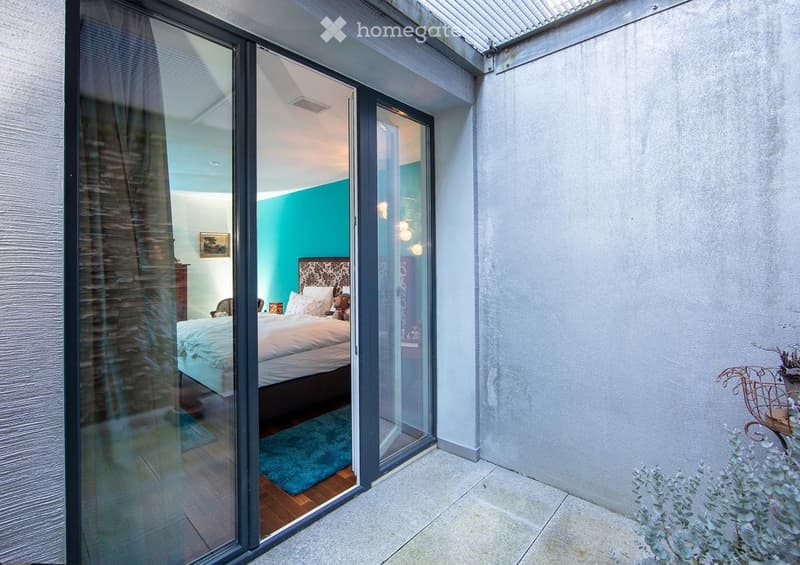
  • Modern bedroom with large glass sliding doors opening to a balcony, featuring a bed, nightstand, chair, and picture frame on the wall.
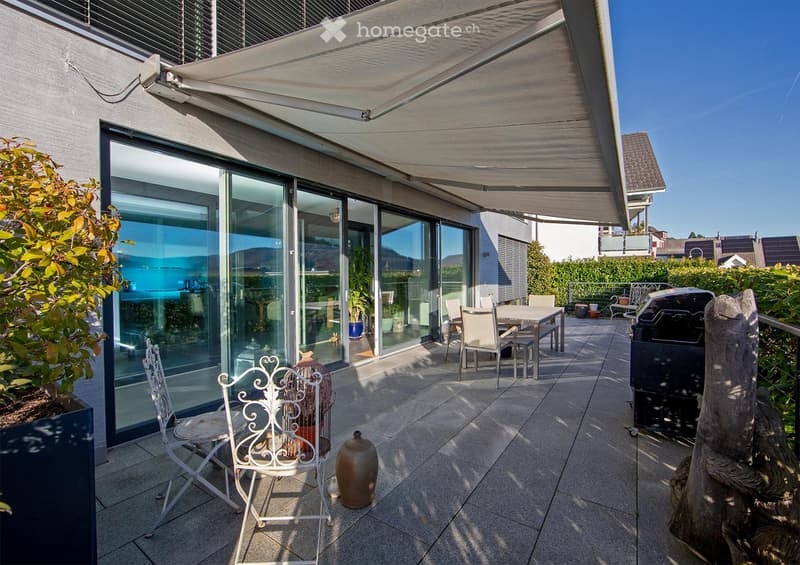
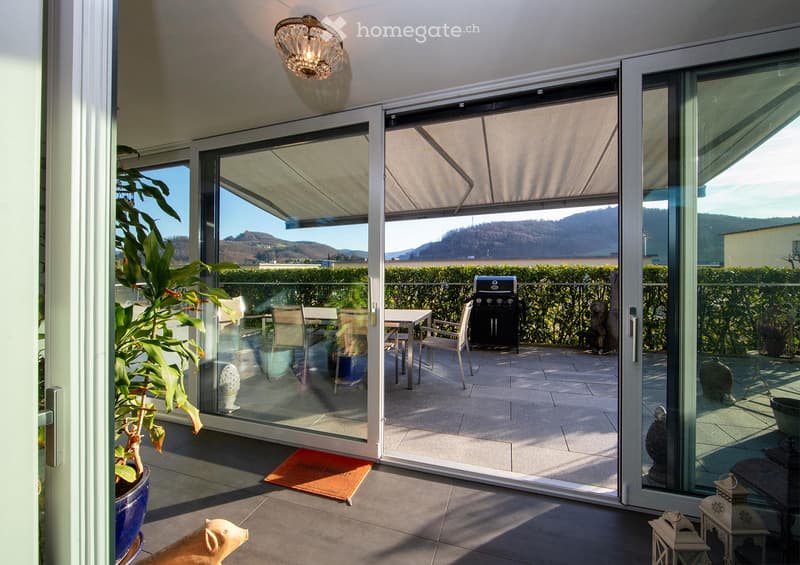
  • A modern, covered balcony with large glass sliding doors leading to an indoor space. The balcony features a dining table with chairs, a grill, and decorative elements like vases and a wooden sculpture.
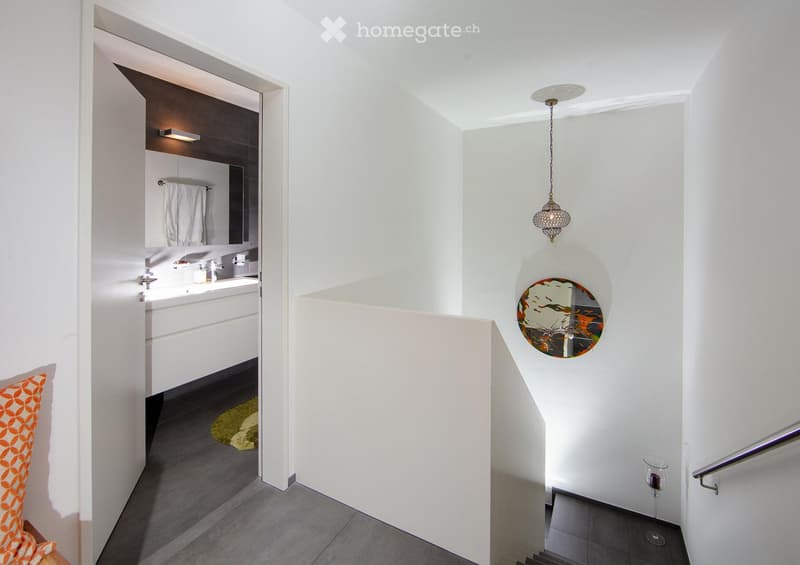
  • Modern hallway with white walls, grey tiled floor, a decorative round mirror, a hanging light fixture, and an open door leading to a bathroom with white cabinets and a sink.
  • Modern two-story building with a rooftop terrace, outdoor seating, and a covered patio area. The building features large windows and a sleek design. There is a parking area with several cars visible.
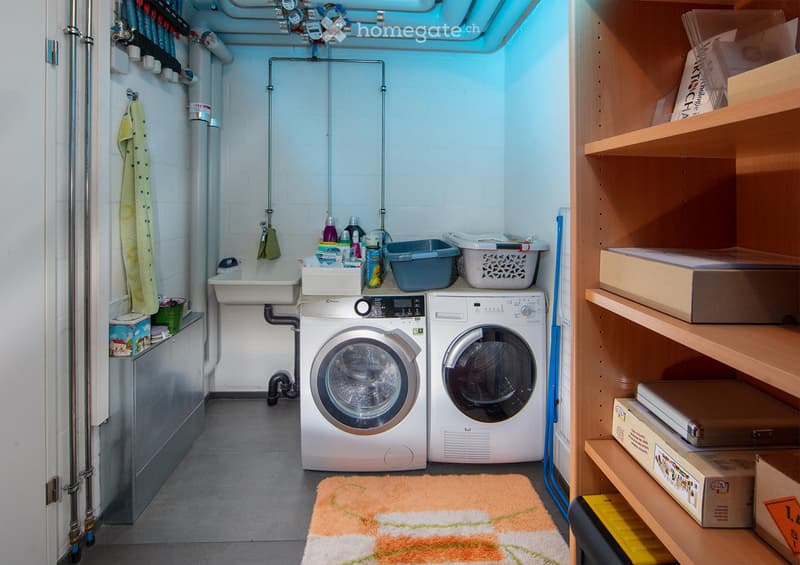
  • Functional bathroom with a washing machine, dryer, sink, and shelves for storage. Includes a towel hanging on the wall and a small rug on the floor.
  • Spacious balcony with large glass sliding doors, outdoor dining set, grill, and scenic mountain view.
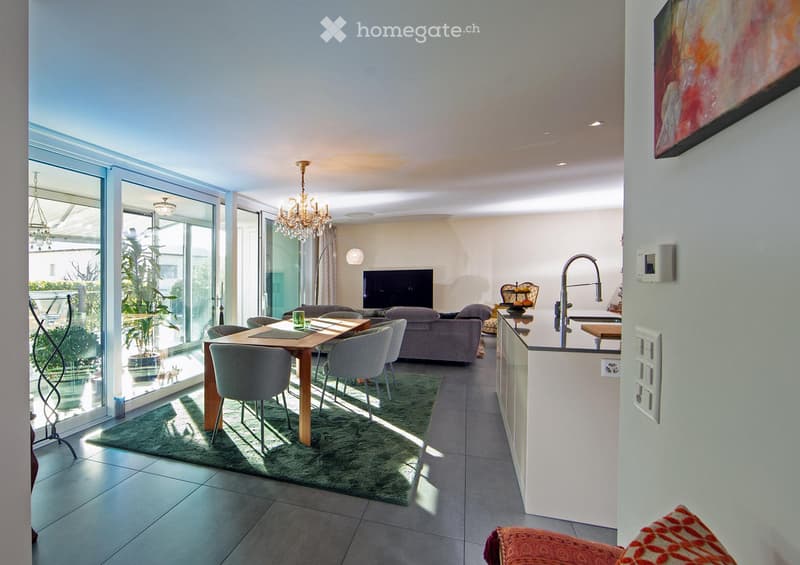
  • Open-plan living and dining area with large glass doors leading to a balcony, a sofa, dining table with chairs, television, chandelier, floor lamp, and a modern kitchen area with a faucet.
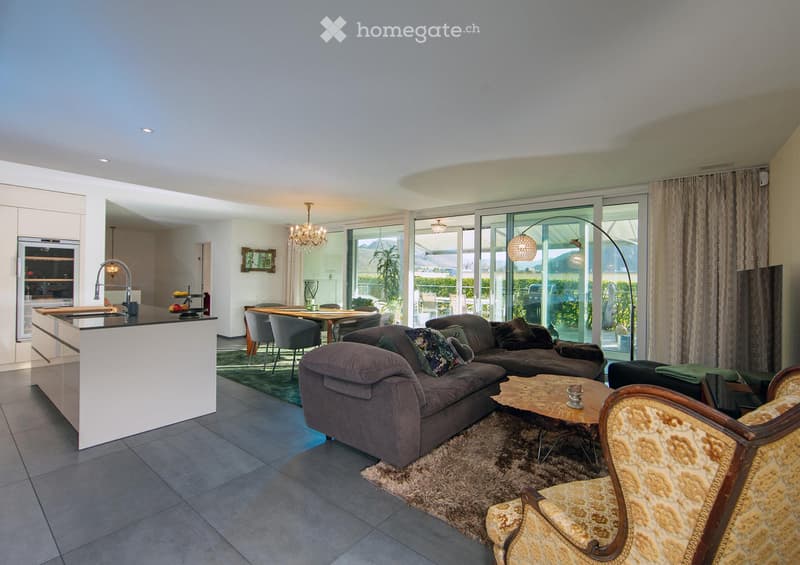
  • Open-plan living and dining area with a grey sectional sofa, coffee table, armchair, dining table with chairs, and a modern kitchen island with a sink and faucet. Large windows offer a view of the garden.
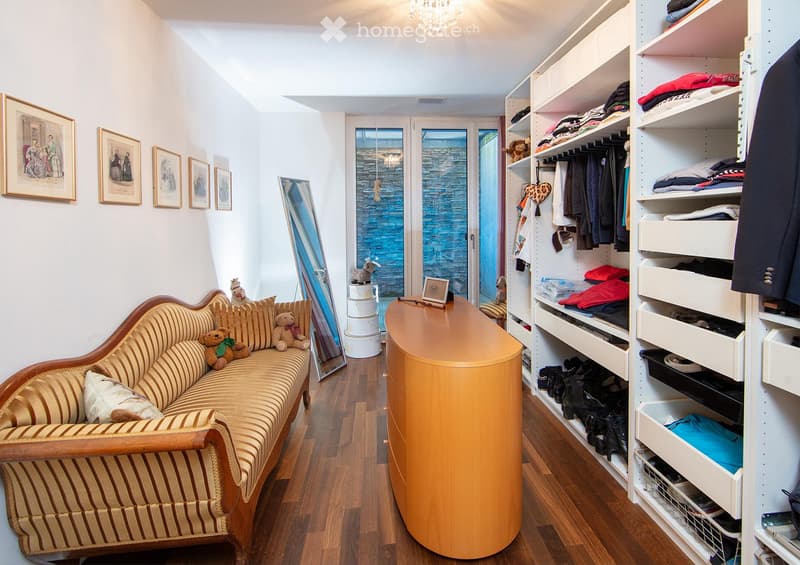
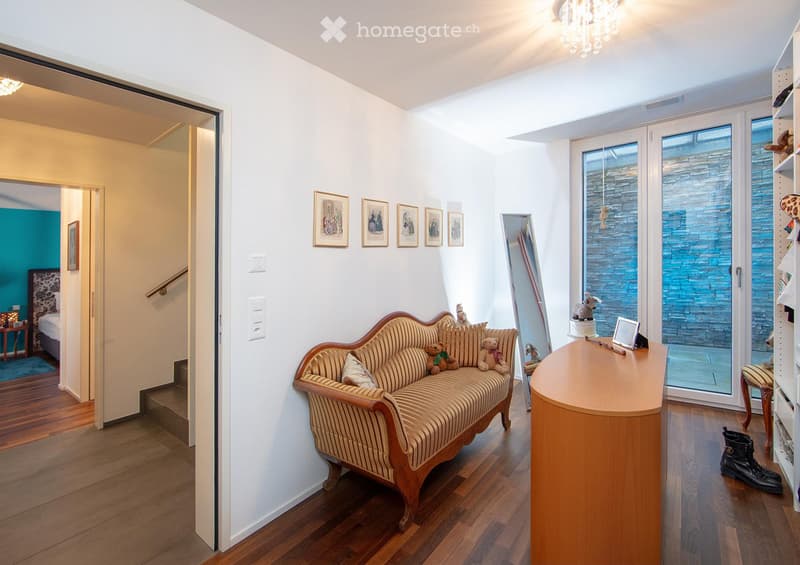
  • A cozy, well-furnished room with a striped sofa, decorative pillows, a large mirror, a modern wardrobe with shelves and drawers, and framed artwork on the walls.
  • A well-lit living room with a wooden floor, a beige sofa with stuffed animals, a wooden table, a large mirror, and a shelf with decorative items.
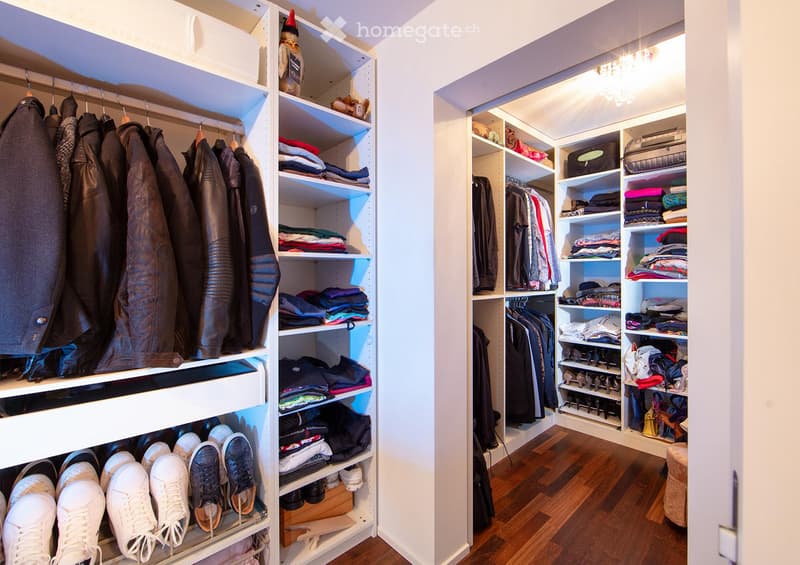
  • A well-organized walk-in closet with multiple wardrobe sections, shelves filled with folded clothes, and rows of shoes neatly arranged on the floor.
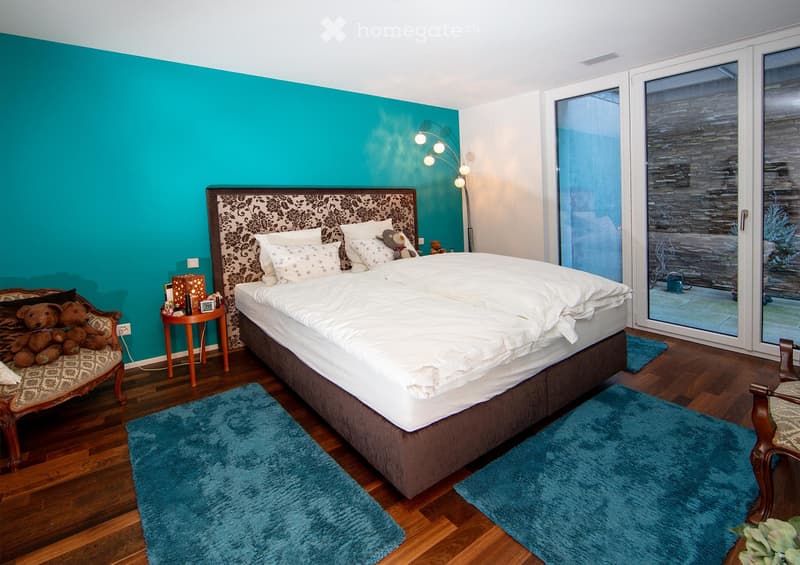
  • Cozy bedroom with a large bed, nightstand, armchair, floor lamp, and decorative rug.
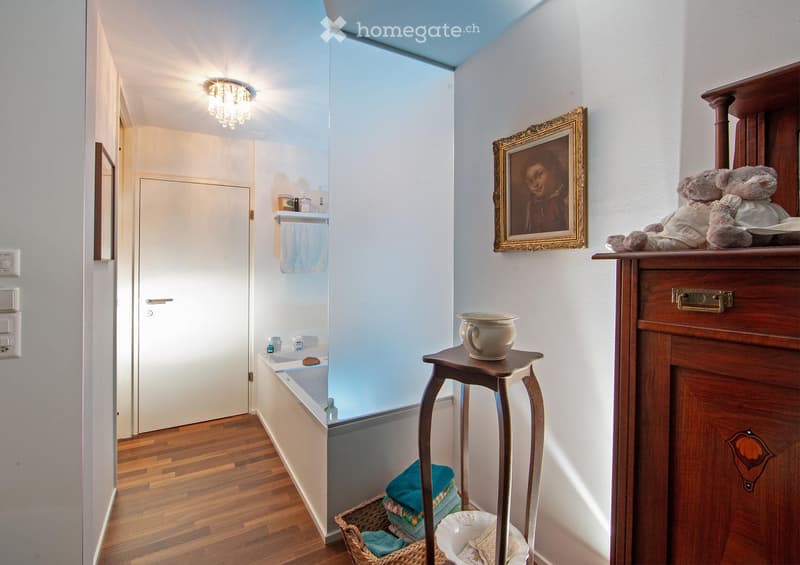
  • Bathroom with wooden floor, bathtub, small stool with cup, wooden cabinet with framed picture and teddy bears, wicker basket with towels.
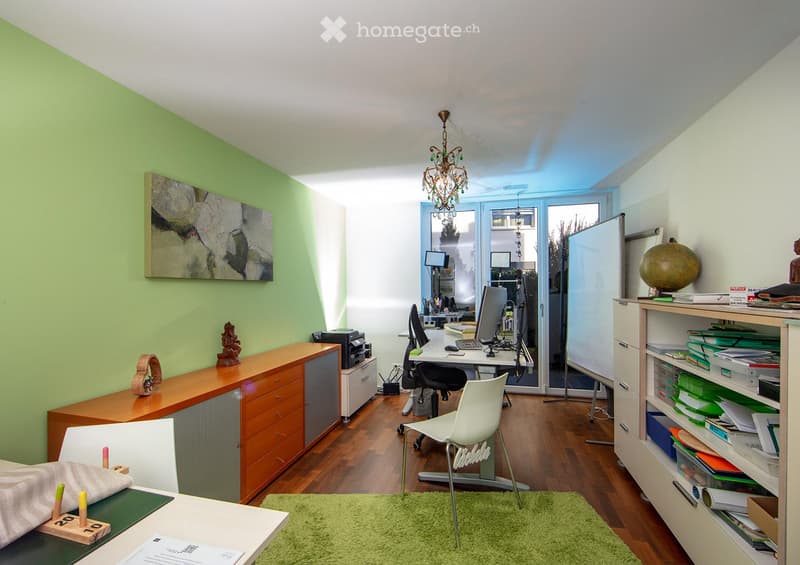
  • Office space with a wooden floor, green accent wall, white desk, laptop, chair, cabinet, shelf, globe, and artwork.
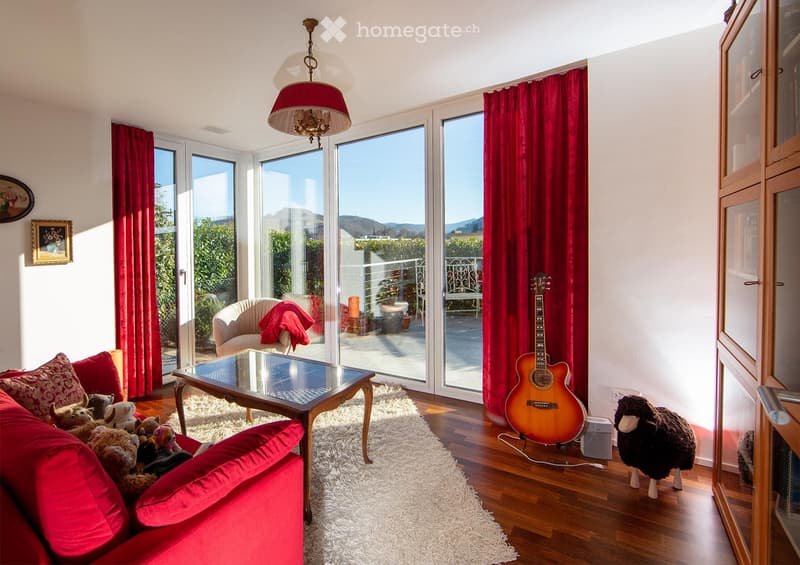
  • Bright living room with large windows and a view, red sofa with stuffed animals, glass coffee table, guitar, sheepskin, and a hanging lamp.
1 / 24

"Top 5.5-Zimmer Maisonette-Garten-Wohnung in Sissach – Sofort verfügbar!"

Purchase price
CHF 1,395,000.–
Rooms
5.5
Living space
147 m2

Find the right mortgage for your new home

Location

Brunnmattweg 10, 4450 Sissach

Travel time

  • 26 min.Station: Sissach

Surrounding information

Source of this data

The data displayed is provided by one of our third-party suppliers.

Please note that the locations displayed may not be up to date and there may be some deviations.

  • Supermarket

    21 min.Milchhüsli Sissach GmbH
  • School

    20 min.Primarschule Dorf
  • Pharmacy

    21 min.Strichcode Apotheke AG
  • Public Transport

    11 min.Grienmatt

Times refer to the route on foot.

Costs

Purchase price:
CHF 1,395,000.–

Main information

Available from:
Immediately
Type:
Maisonette / Duplex
No. of rooms:
5.5
Floor:
GF
Surface living:
147 m2
Year built:
2015

Features and furnishings

  • Balcony / Terrace

  • View

  • Child-friendly

  • Parking space

  • Garage

  • Elevator

  • Minergie certified

Description

Willkommen in dieser grosszügigen und modernen 5.5-Zimmer-Maisonette-Wohnung am Brunnmattweg 10 in Sissach. Die im Jahr 2015 erbaute Wohnung überzeugt mit einer Wohnfläche von 146.8 m², hochwertigem Ausbau und einem durchdachten Raumkonzept – ideal für Familien oder anspruchsvolle Käufer.

Die Wohnung bietet:

  • Helles Wohn- und Esszimmer: Offener Grundriss mit grossen Glasfronten, die auf die Terrasse führen.

  • Moderne Küche: Mit vanillefarbigen Schränken, Edelstahlgeräten und einer zentralen Kücheninsel mit Spülbecken – funktional und stilvoll zugleich.

  • Gemütliche Schlafzimmer: Mehrere Schlafzimmer, darunter eines mit Tür zur Terrasse sowie ein weiteres mit gemütlicher Atmosphäre und dekorativem Teppich.

  • Grosszügige Terrasse: mit Esstisch und Stühlen – perfekt für gesellige Abende im Freien.

  • Moderne Badezimmer: Mehrere Badezimmer mit hochwertiger Ausstattung, darunter verglaste Duschen, Chromarmaturen und ein Zimmer mit Badewanne.

  • Praktischer Waschraum: Mit Waschmaschine, Tumbler und Stauraum direkt in der Wohnung.

  • Begehbarer Kleiderschrank: Gut organisiert mit mehreren Garderobensektionen, Regalen und Schuhaufbewahrung.

  • Büro/Arbeitszimmer: Mit Holzboden, grüner Akzentwand und viel Tageslicht – ideal für Home-Office.

  • Gepflegter Aussenbereich: Das Gebäude verfügt über einen schön angelegten Garten.

Raumprogramm:

Sockelgeschoss:

Zimmer 1 mit Ankleide 19m2 dazu Lichthof 5.2m2

Zimmer 2 mit Badewanne 17.9m2 dazu Lichthof 6.7m2

Dusche WC 3.6m2

Gang 4.1m2

Waschen Reduit Keller 11.8m2

Erdgeschoss:

Wohnen Essen Küche  54.4m2

Reduit 2.6m2

Zimmer 3 Schlafen  15.2m2

Zimmer 4 Schlafen  12.8m2

Sep. WC  1.6m2

Dusche WC 5.1m2

Wintergarten  12.5m2

Garten Sitzplatz 90 m2

Mortgage Calculator

From dream house to home ownership: the mortgage calculator can help you estimate the affordability of this property.

Purchase price
Household income

Annual gross income of all persons applying for the mortgage (including 13th month salary or bonus payment).

The mortgage is affordable if the living costs do not exceed one third (33%) of your income.

Equity capital

You must finance at least 20% of the property value with your own funds. This includes savings, advance inheritance, gifts, all retirement assets (3a, 3b) and pension fund assets. You may withdraw a maximum of 10% of the purchase price from the pension fund.

Create your account
Free

Unlock the full experience

Sync your favourites, manage search alerts, and access all your important services seamlessly across devices. Create your free account for a personalized home search!

Contact

Michele Linsalata

Listing ID
4003333127
Object ref.
ulv9f.xsgsi

Contact the advertiser

Equity capital (optional)

By continuing, I declare that I accept the GTC and acknowledge the privacy policy, and that personal aggregated data related to my interests may be shared with the advertiser.

* By selecting “Yes”, I agree that Homegate may process this information as described here.

Other properties you might like

Fraud prevention: a few useful tips

  • Never transfer money in advance
  • Be careful if the price appears too low
  • Never share personal data such as bank details or copies of ID upfront
  • Do not sign a contract before you have visited the property

Tips and services