"Delizioso bungalow con 5½ stanze e dintorni ben curati"
Prezzo d'acquisto
CHF 780'000.–
Notificare il calo di prezzo
Locali
5.5
Superficie
114 m2
Ubicazione
Längackerstrasse 21, 4564 ObergerlafingenTempo di percorrenza
- 22 min.Stazione: Gerlafingen
Informazioni sui dintorni
Supermercato
14 min.VolgScuola
4 min.GrüttstrasseFarmacia
15 min.Drogerie FreyTrasporti pubblici
5 min.Obergerlafingen Dorf
Gli orari si riferiscono al percorso a piedi.
Costi
- Prezzo d'acquisto:
- CHF 780'000.–
- Notificare il calo di prezzo
Informazioni principali
- Disponibilità:
- 30.09.2026
- Tipo di oggetto:
- Casa unifamiliare
- Locali:
- 5.5
- Numero di piani:
- 2
- Superficie:
- 114 m2
- Superficie terreno:
- 626 m2
- Cubatura:
- 710 m3
- Anno di costruzione:
- 1969
Caratteristiche e complementi
Balcone / Terrazza
Parcheggio
Documento (0)
Descrizione
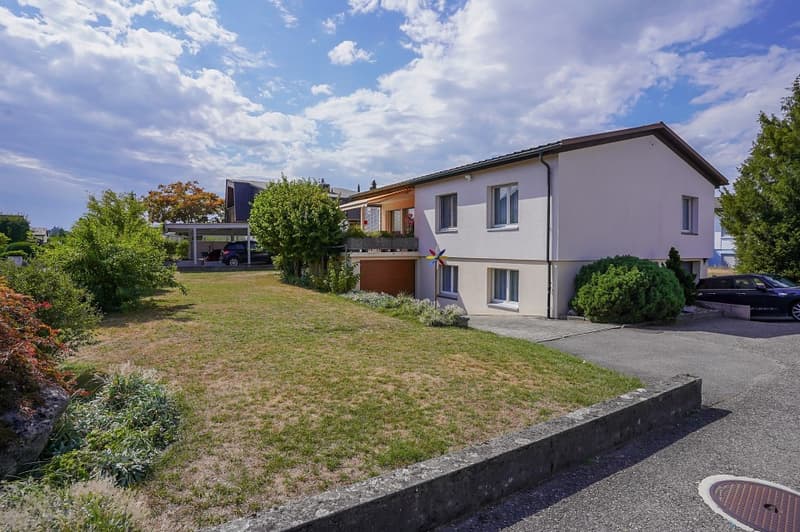
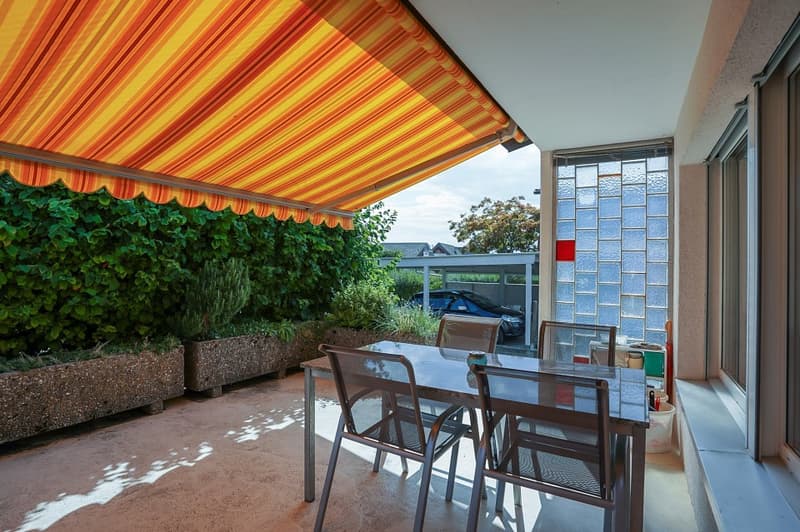
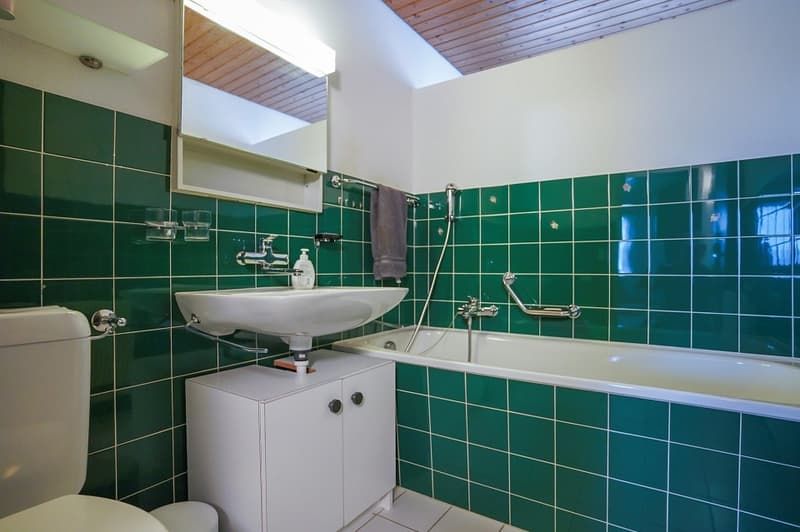
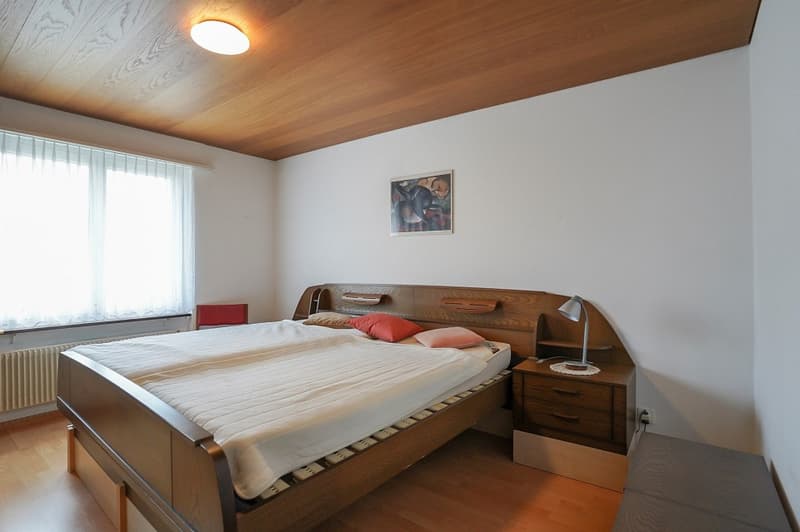
Quiet, family-friendly, and yet excellently located: This well-maintained single-family home offers ample space for a smaller family or two-person household, a sunny garden, and a large south-facing terrace perfect for relaxing, enjoying, and living.
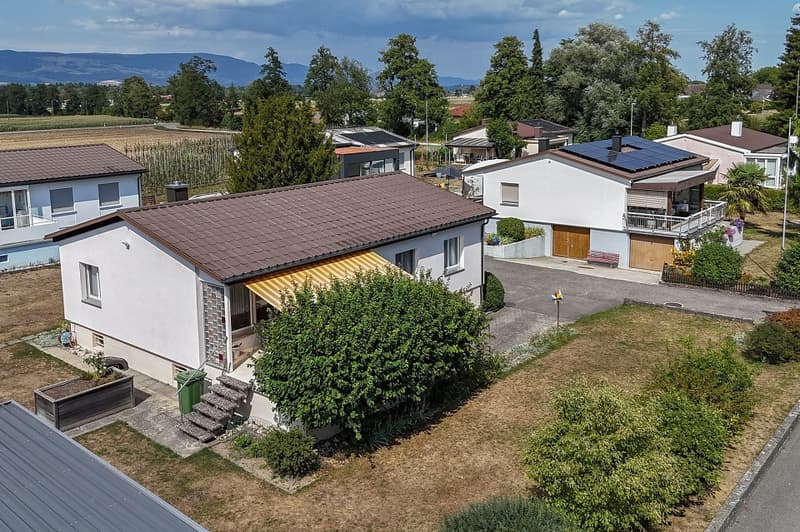
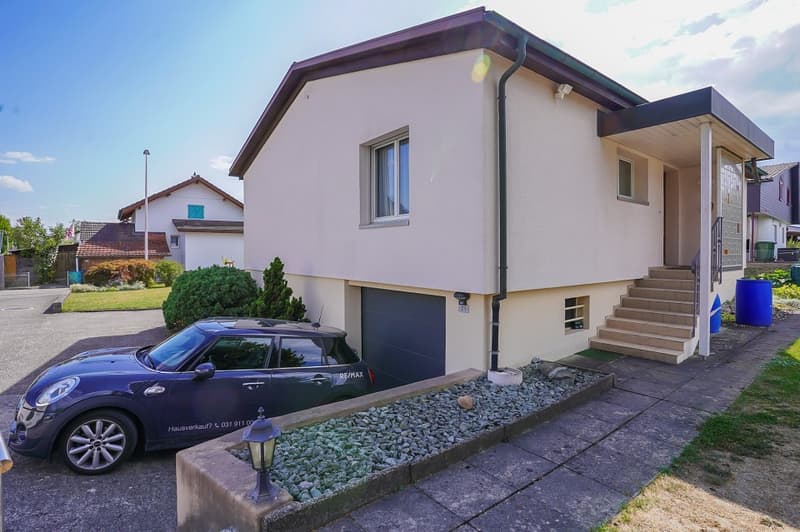
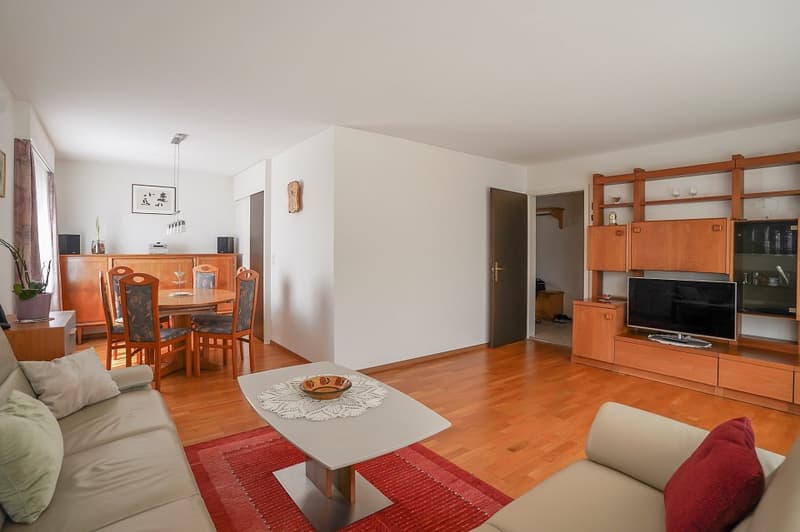
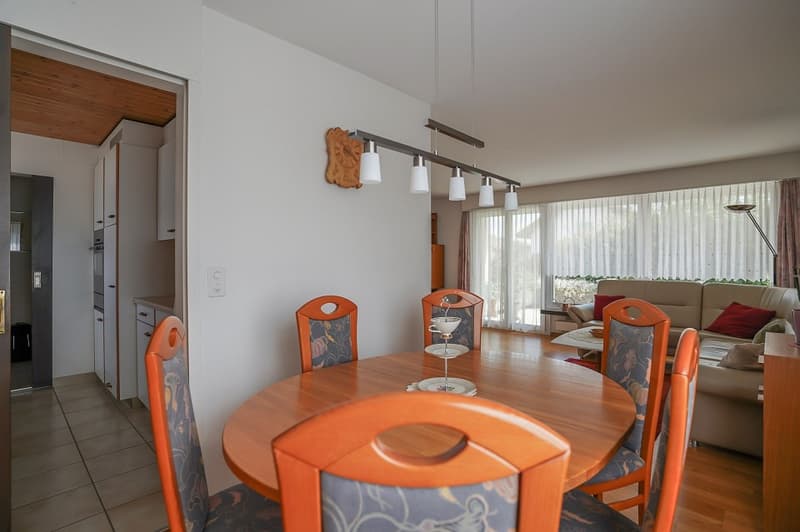
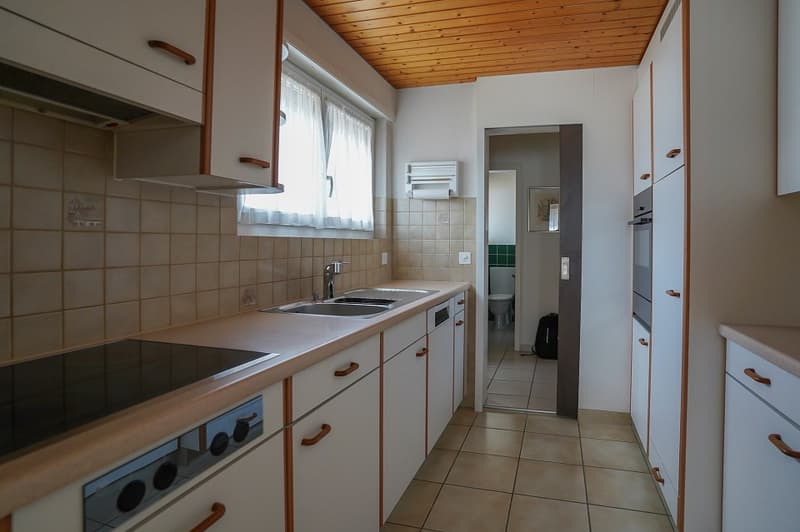
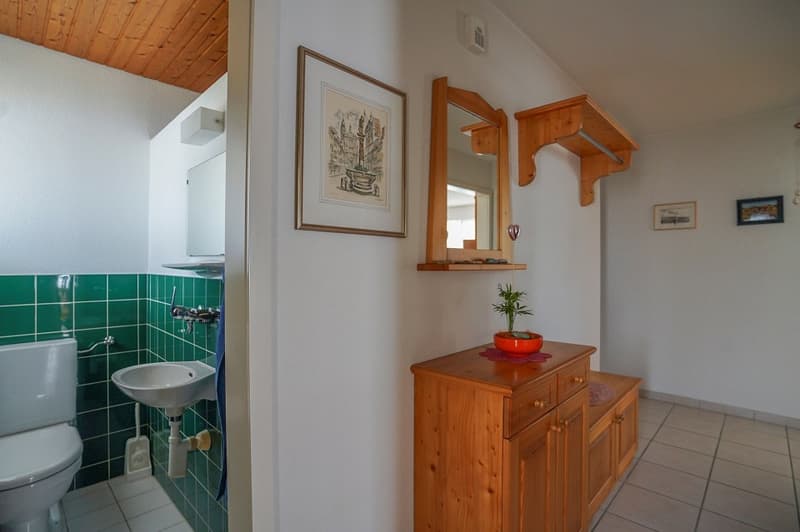
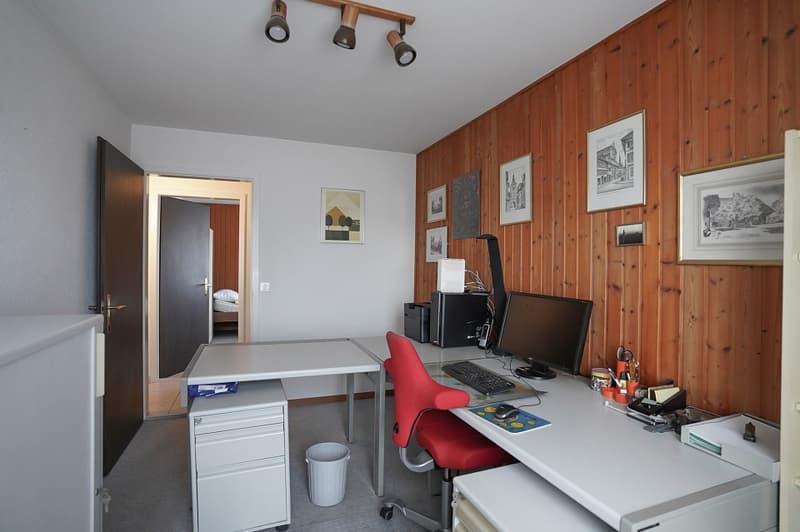
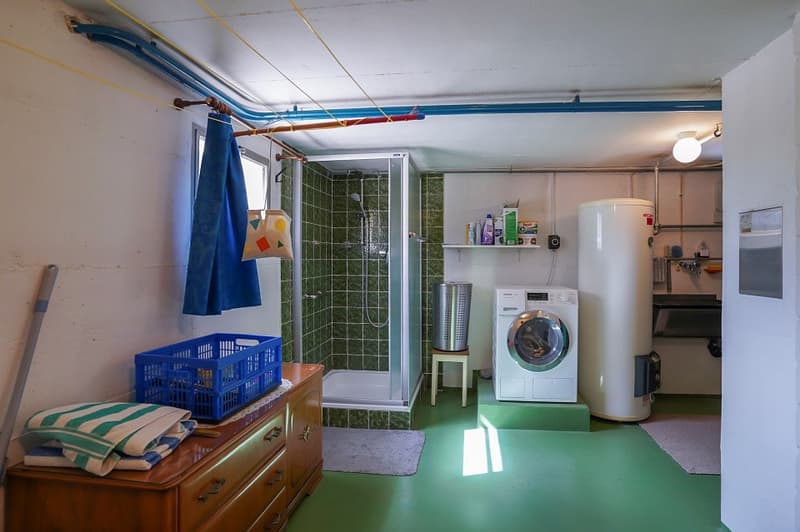
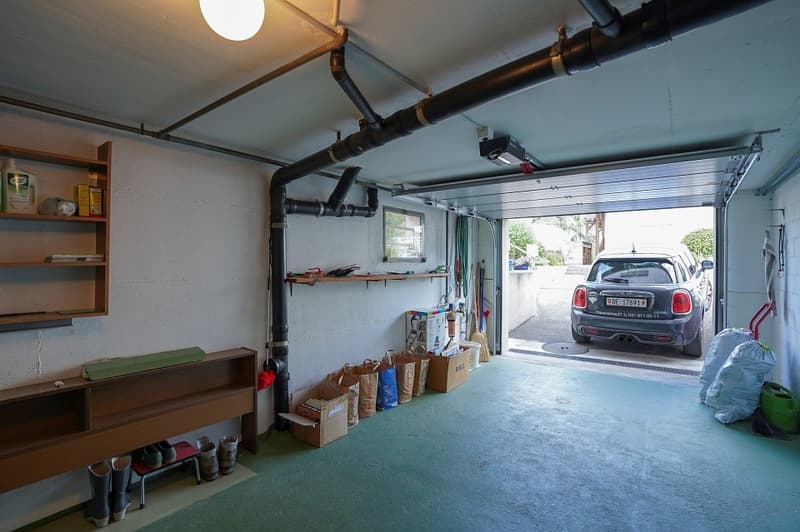
The house is immediately habitable and has already been modernized in important areas: the roof, windows, facade, and heating system have been renewed. Inside, there is still potential waiting for your ideas - ideal for all those who want to design their new home step by step according to their own ideas. On one level, you will find 4½ rooms, additional versatile usable rooms in the basement, two garages, and practical auxiliary rooms. The spacious garden with old tree stock, berry bushes, raised bed, and plenty of lawn offers space for family, friends, and leisure.
A home with character, plenty of potential, and a location that perfectly combines everyday life and relaxation.
Discover the possibilities! Ask me for the extensive documentation, best by email or completed contact form. I look forward to hearing from you!
The house is immediately habitable and has already been modernized in important areas: the roof, windows, facade, and heating system have been renewed. Inside, there is still potential waiting for your ideas - ideal for all those who want to design their new home step by step according to their own ideas. On one level, you will find 4½ rooms, additional versatile usable rooms in the basement, two garages, and practical auxiliary rooms. The spacious garden with old tree stock, berry bushes, raised bed, and plenty of lawn offers space for family, friends, and leisure.
A home with character, plenty of potential, and a location that perfectly combines everyday life and relaxation.
Discover the possibilities! Ask me for the extensive documentation, best by email or completed contact form. I look forward to hearing from you!
Calcolatore ipoteche
Trasforma in realtà la casa dei tuoi sogni: il calcolatore di ipoteche può aiutarti a stimare la sostenibilità economica di questo immobile di proprietà.

Gratis
Sfrutta tutti i vantaggi
Sincronizza i tuoi preferiti, gestisci le tue ricerche salvate e accedi facilmente a tutti i servizi – da qualsiasi dispositivo. Crea subito il tuo conto gratuito per una ricerca immobiliare su misura!
Visita
Contatto per le visite
Thomas Bareiss
Inserzionista

RE/MAX Immobilien in Zollikofen
Bernstrasse 127
3052Zollikofen
Contatto
Thomas Bareiss
- N. Inserzione
- 4003396005
- Rif. oggetto
- 119621006-345