"EINFAMILIENHAUS MIT VIEL POTENTIAL"
Prezzo d'acquisto
CHF 2'950'000.–
Locali
8.5
Superficie
200 m2
Ubicazione
8902 UrdorfCosti
- Prezzo d'acquisto:
- CHF 2'950'000.–
Informazioni principali
- Disponibilità:
- Su richiesta
- Tipo di oggetto:
- Casa unifamiliare
- Locali:
- 8.5
- Numero di piani:
- 2
- Superficie:
- 200 m2
- Superficie terreno:
- 1007 m2
- Cubatura:
- 1007 m3
- Ultimo rinnovo:
- 2013
- Anno di costruzione:
- 1967
Caratteristiche e complementi
Balcone / Terrazza
Veduta
Adatto per bambini
Parcheggio
Garage
Piscina
Documento (0)
Descrizione
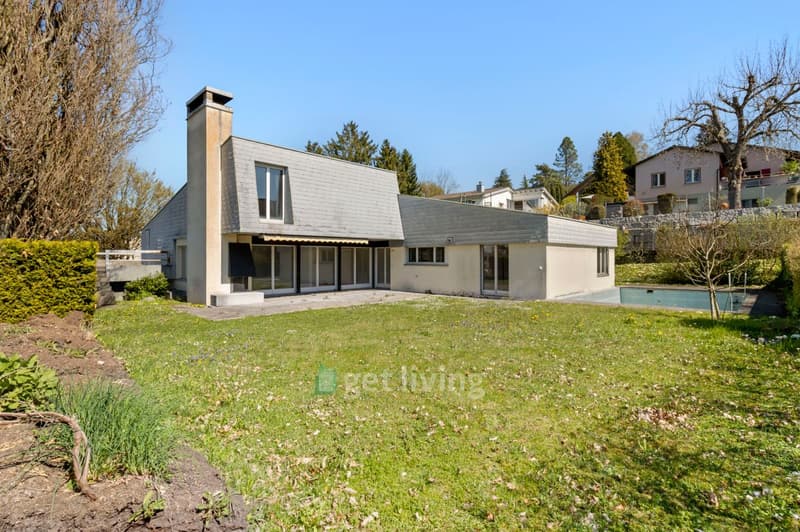
Dieses charmante 8.5-Zimmer-Einfamilienhaus in Urdorf bietet eine perfekte Balance aus geräumigem Wohnraum und privatem Freiraum. Das 1967 erbaute und 2018 sanft renovierte Anwesen verbindet klassischen Charme mit modernen Annehmlichkeiten auf einem großzügigen Grundstück von 1.000 m².
Das Innere
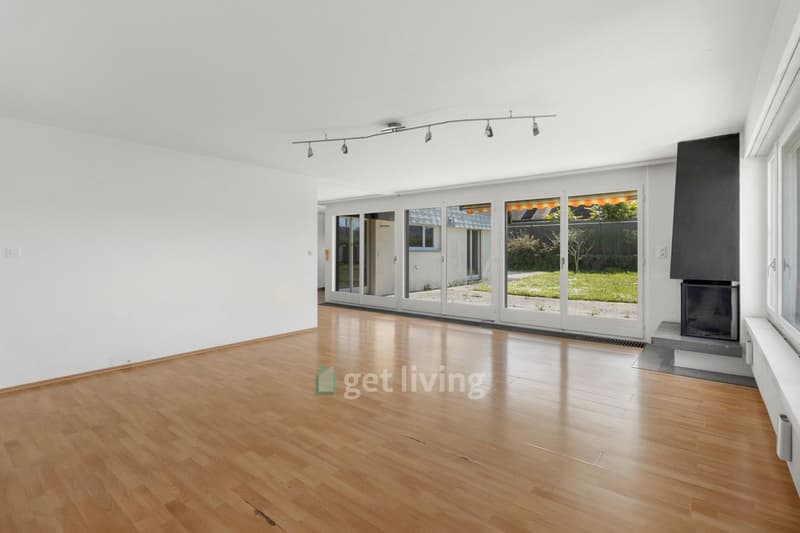
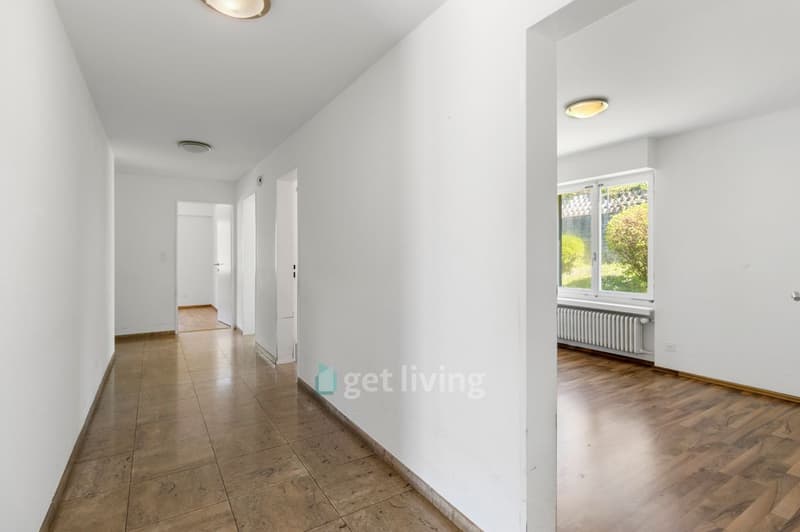
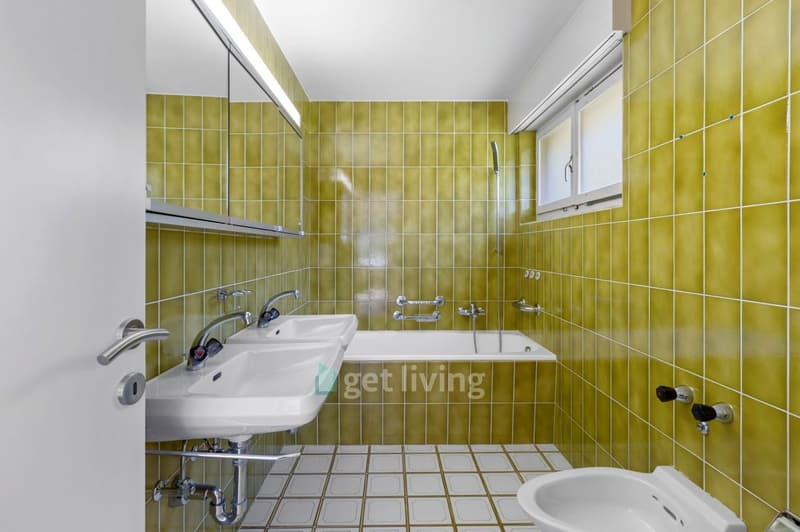
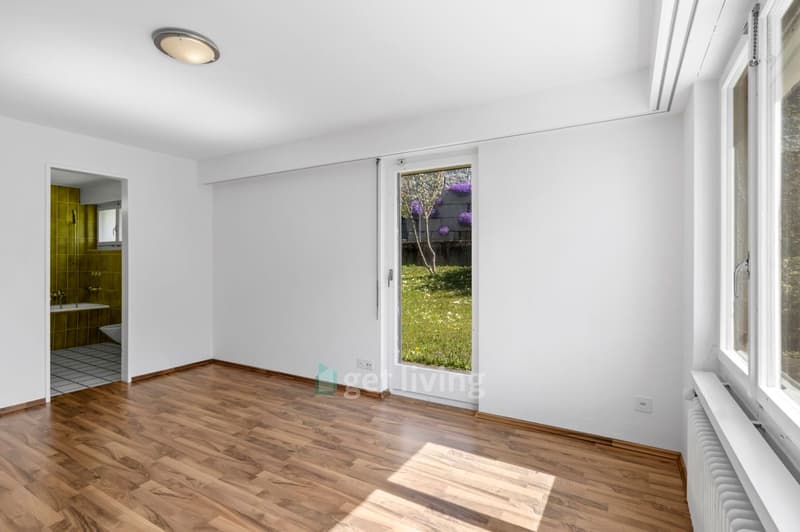
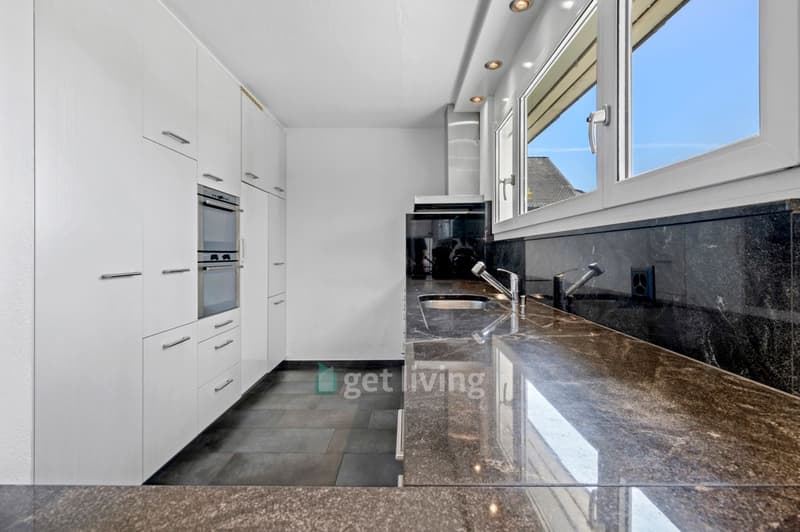
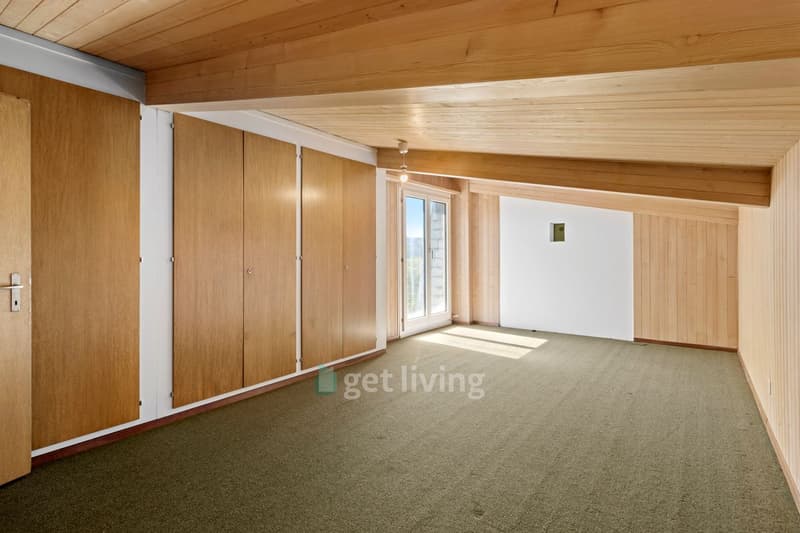
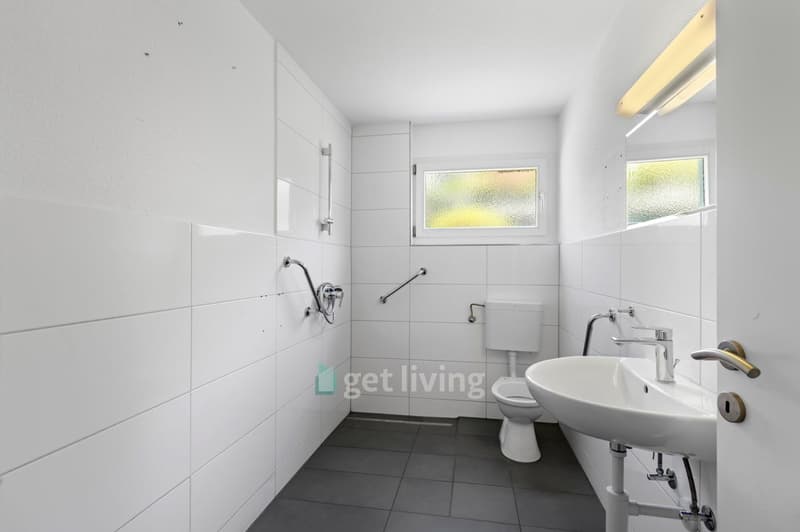
Mit einer Wohnfläche von 200 m² erstreckt sich das Haus über zwei Etagen. Das Herzstück des Hauses bildet der lichtdurchflutete Wohnbereich, der genug Platz für große Familien oder gesellige Zusammenkünfte bietet. Die fünf Schlafzimmer bieten flexible Nutzungsmöglichkeiten, sei es als Arbeits-, Gäste- oder Kinderzimmer. Zwei Badezimmer gewährleisten Komfort und Funktionalität für alle Bewohner. Der massive Keller von 70 m² bietet zusätzlichen Stauraum und kann vielseitig genutzt werden.
Außenbereich & Ausblick
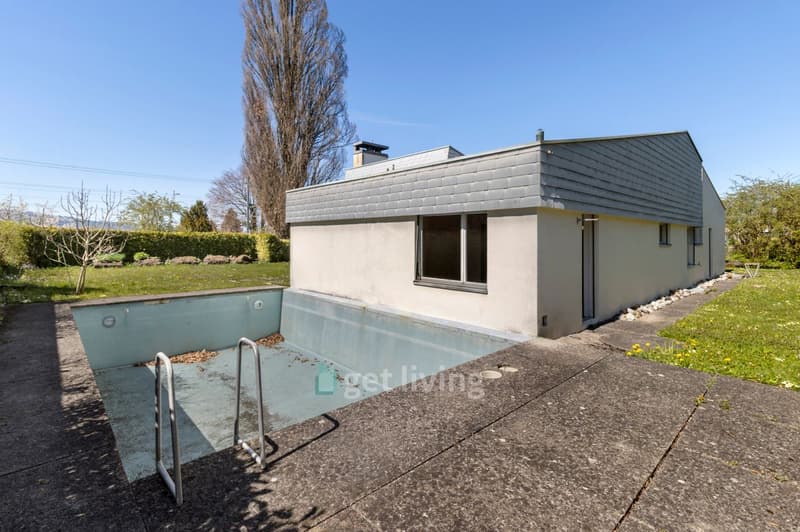
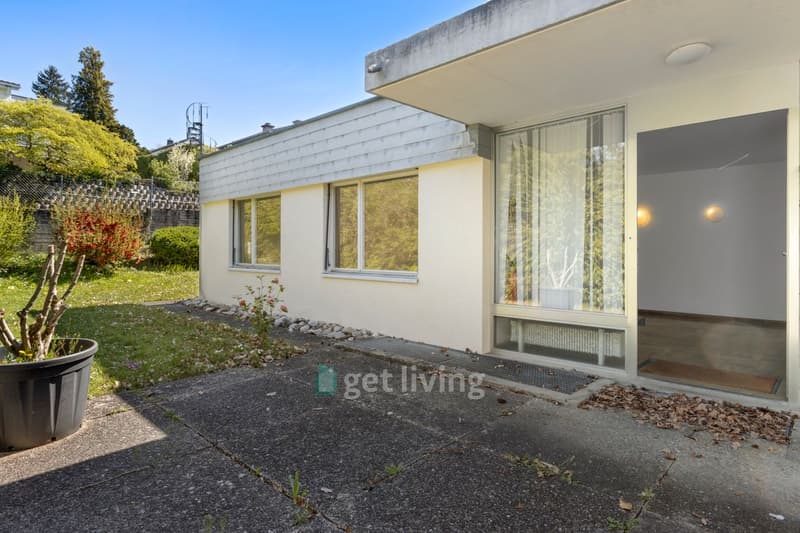
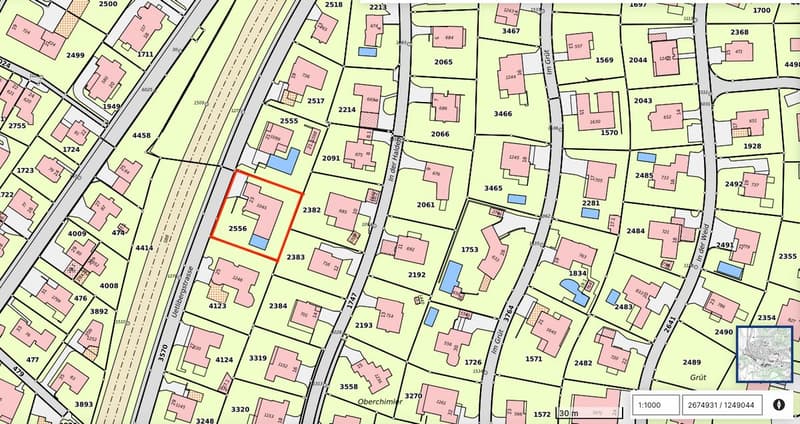
Das Anwesen beeindruckt mit seinem weitläufigen Außenbereich. Ein Swimmingpool bietet an heißen Sommertagen eine willkommene Abkühlung. Der gepflegte Garten mit verschiedenen Pflanzen und Bäumen ist ideal für Kinder zum Spielen geeignet und bietet ausreichend Raum für Freizeitaktivitäten. Eine 100 m² große Terrassenfläche zum Entspannen und Genießen der frischen Luft ist ebenfalls vorhanden und bietet einen schönen Ausblick auf die umliegende Landschaft. Die Liegenschaft liegt gemäß Bauordnung in der Zone W2/25 und bietet sich an für eine Modernisierung oder einen Umbau.
Lage
Urdorf bietet ein ruhiges und familienfreundliches Umfeld mit hervorragender Infrastruktur. Die Nähe zu Zürich und die exzellenten Verkehrsanbindungen machen das Haus ideal für Pendler. Schulen, Einkaufsmöglichkeiten und Sportanlagen sind schnell erreichbar und erhöhen die Attraktivität dieses Standorts zusätzlich. Auch die gute Anbindung an öffentliche Verkehrsmittel macht das Wohnen hier besonders angenehm.
YOUTUBE VIDEO-TOUR MÖGLICH: https://youtu.be/lJt
Das get living Angebot zeichnet sich durch folgenden Highlights aus:
Potential
Kontaktieren Sie uns noch heute, um eine unverbindliche Besichtigung dieses einzigartigen Liegenschaft zu vereinbaren.
SINGLE-FAMILY HOME WITH GREAT POTENTIAL
This charming 8.5-room single-family house in Urdorf offers a perfect balance of spacious living and private outdoor space. Built in 1967 and gently renovated in 2018, the property combines classic charm with modern comforts on a generous 1,000 m² plot.
The Interior
With a living area of 200 m², the house spans two floors. The heart of the home is the light-filled living area, offering plenty of space for large families or social gatherings. The five bedrooms offer flexible use, whether as a home office, guest room, or children's room. Two bathrooms ensure comfort and functionality for all residents. The substantial 70 m² cellar provides additional storage and can be used in a variety of ways.
Outdoor Area & Views
The property impresses with its expansive outdoor area. A swimming pool offers a welcome refreshment on hot summer days. The well-maintained garden, with a variety of plants and trees, is ideal for children to play in and offers plenty of room for leisure activities. A 100 m² terrace for relaxing and enjoying the fresh air is also available, offering beautiful views of the surrounding landscape. According to zoning regulations, the property is located in zone W2/25 and is well suited for modernization or renovation.
Location
Urdorf offers a quiet, family-friendly environment with excellent infrastructure. Its proximity to Zurich and excellent transport links make the house ideal for commuters. Schools, shopping facilities, and sports facilities are all within easy reach, further enhancing the appeal of this location. Good access to public transport also makes living here particularly convenient.
YOUTUBE VIDEO TOUR AVAILABLE: https://youtu.be/lJt
The get living offer stands out with the following highlights:
Potential
Contact us today to arrange a no-obligation viewing of this unique property.
Das Innere
Mit einer Wohnfläche von 200 m² erstreckt sich das Haus über zwei Etagen. Das Herzstück des Hauses bildet der lichtdurchflutete Wohnbereich, der genug Platz für große Familien oder gesellige Zusammenkünfte bietet. Die fünf Schlafzimmer bieten flexible Nutzungsmöglichkeiten, sei es als Arbeits-, Gäste- oder Kinderzimmer. Zwei Badezimmer gewährleisten Komfort und Funktionalität für alle Bewohner. Der massive Keller von 70 m² bietet zusätzlichen Stauraum und kann vielseitig genutzt werden.
Außenbereich & Ausblick
Das Anwesen beeindruckt mit seinem weitläufigen Außenbereich. Ein Swimmingpool bietet an heißen Sommertagen eine willkommene Abkühlung. Der gepflegte Garten mit verschiedenen Pflanzen und Bäumen ist ideal für Kinder zum Spielen geeignet und bietet ausreichend Raum für Freizeitaktivitäten. Eine 100 m² große Terrassenfläche zum Entspannen und Genießen der frischen Luft ist ebenfalls vorhanden und bietet einen schönen Ausblick auf die umliegende Landschaft. Die Liegenschaft liegt gemäß Bauordnung in der Zone W2/25 und bietet sich an für eine Modernisierung oder einen Umbau.
Lage
Urdorf bietet ein ruhiges und familienfreundliches Umfeld mit hervorragender Infrastruktur. Die Nähe zu Zürich und die exzellenten Verkehrsanbindungen machen das Haus ideal für Pendler. Schulen, Einkaufsmöglichkeiten und Sportanlagen sind schnell erreichbar und erhöhen die Attraktivität dieses Standorts zusätzlich. Auch die gute Anbindung an öffentliche Verkehrsmittel macht das Wohnen hier besonders angenehm.
YOUTUBE VIDEO-TOUR MÖGLICH: https://youtu.be/lJt
Das get living Angebot zeichnet sich durch folgenden Highlights aus:
- 8.5 geräumige Zimmer über zwei Etagen
- Heizung 2012 ersetzt
- 1.007 m² großes Grundstück
- 232 m² Wohnen
- 654 m² Gartenanlage
- 37m² Pool
- 5 Schlafzimmer, ideal für Familien
- 3 Badezimmer ( 1 x Bad /DU/ WC / 1x DU/WC / 1 x WC)
- 68 m² Balkonfläche mit Ausblick
- Grosser Waschraum von ca. 35 m²
- 2 weitere Keller mit 70 m² Stauraum
- Privater Swimmingpool
- 2 Indoor- und 3 Outdoor-Parkplätze
Potential
- Renovation der aktuell Liegenschaft
- Ausbau des Dachgeschosses / Erweiterung der Wohnfläche
- Abriss mit Bau von MFH oder Generationen Haus
Kontaktieren Sie uns noch heute, um eine unverbindliche Besichtigung dieses einzigartigen Liegenschaft zu vereinbaren.
SINGLE-FAMILY HOME WITH GREAT POTENTIAL
This charming 8.5-room single-family house in Urdorf offers a perfect balance of spacious living and private outdoor space. Built in 1967 and gently renovated in 2018, the property combines classic charm with modern comforts on a generous 1,000 m² plot.
The Interior
With a living area of 200 m², the house spans two floors. The heart of the home is the light-filled living area, offering plenty of space for large families or social gatherings. The five bedrooms offer flexible use, whether as a home office, guest room, or children's room. Two bathrooms ensure comfort and functionality for all residents. The substantial 70 m² cellar provides additional storage and can be used in a variety of ways.
Outdoor Area & Views
The property impresses with its expansive outdoor area. A swimming pool offers a welcome refreshment on hot summer days. The well-maintained garden, with a variety of plants and trees, is ideal for children to play in and offers plenty of room for leisure activities. A 100 m² terrace for relaxing and enjoying the fresh air is also available, offering beautiful views of the surrounding landscape. According to zoning regulations, the property is located in zone W2/25 and is well suited for modernization or renovation.
Location
Urdorf offers a quiet, family-friendly environment with excellent infrastructure. Its proximity to Zurich and excellent transport links make the house ideal for commuters. Schools, shopping facilities, and sports facilities are all within easy reach, further enhancing the appeal of this location. Good access to public transport also makes living here particularly convenient.
YOUTUBE VIDEO TOUR AVAILABLE: https://youtu.be/lJt
The get living offer stands out with the following highlights:
- 8.5 spacious rooms across two floors
- Heating system replaced in 2012
- 1,007 m² plot
- 232 m² living space
- 654 m² garden
- 37 m² pool
- 5 bedrooms, ideal for families
- 3 bathrooms (1x bath/shower/WC, 1x shower/WC, 1x WC)
- 68 m² balcony area with a view
- Large laundry room of approx. 35 m²
- 2 additional cellars with 70 m² of storage space
- Private swimming pool
- 2 indoor and 3 outdoor parking spaces
Potential
- Renovation of the current property
- Attic conversion / expansion of living space
- Demolition with construction of a multi-family house or multi-generational home
Contact us today to arrange a no-obligation viewing of this unique property.
Calcolatore ipoteche
Trasforma in realtà la casa dei tuoi sogni: il calcolatore di ipoteche può aiutarti a stimare la sostenibilità economica di questo immobile di proprietà.

Gratis
Sfrutta tutti i vantaggi
Sincronizza i tuoi preferiti, gestisci le tue ricerche salvate e accedi facilmente a tutti i servizi – da qualsiasi dispositivo. Crea subito il tuo conto gratuito per una ricerca immobiliare su misura!
Visita
Contatto per le visite
Markus Holzhammer
Contatto
- N. Inserzione
- 4003404812
- Rif. oggetto
- WKR6-5RV8-282