"CUREGGIA - LUGANO Elegante appartamento 5.5 locali arredato"
Prezzo d'acquisto
Su richiesta
Locali
5.5
Superficie
221 m2
Ubicazione
6963 CureggiaCosti
- Prezzo d'acquisto:
- Su richiesta
Informazioni principali
- Disponibilità:
- Su richiesta
- Tipo di oggetto:
- Appartamento
- Locali:
- 5.5
- Piano:
- 1
- Superficie:
- 221 m2
- Anno di costruzione:
- 2021
Caratteristiche e complementi
Veduta
Documento (0)
Descrizione
Elegante appartamento 5.5 locali arredato
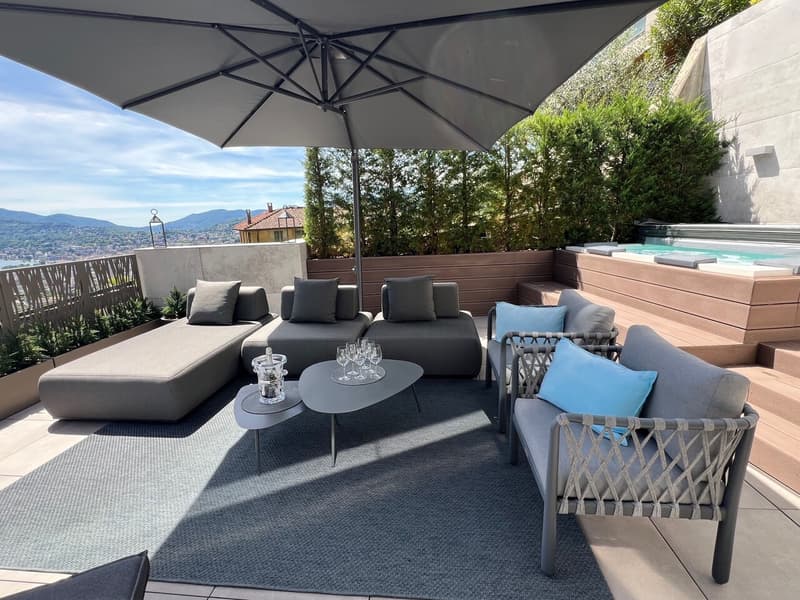
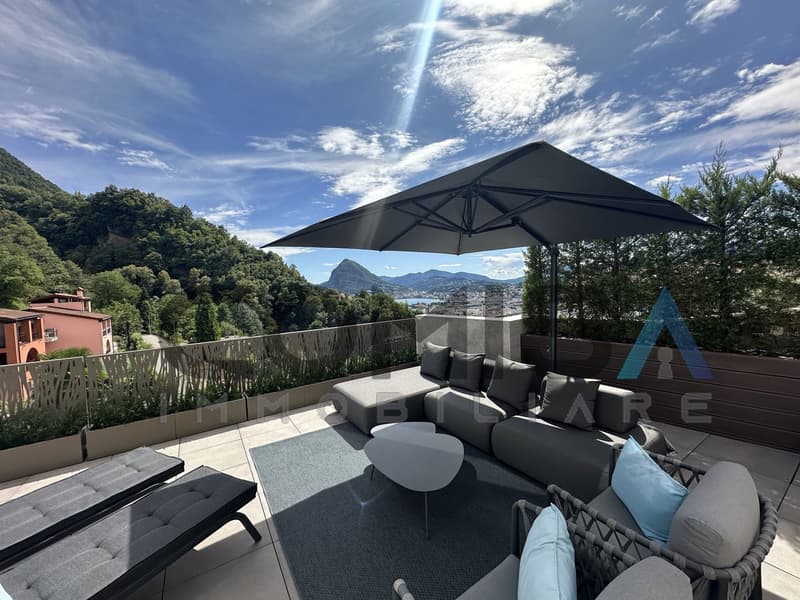
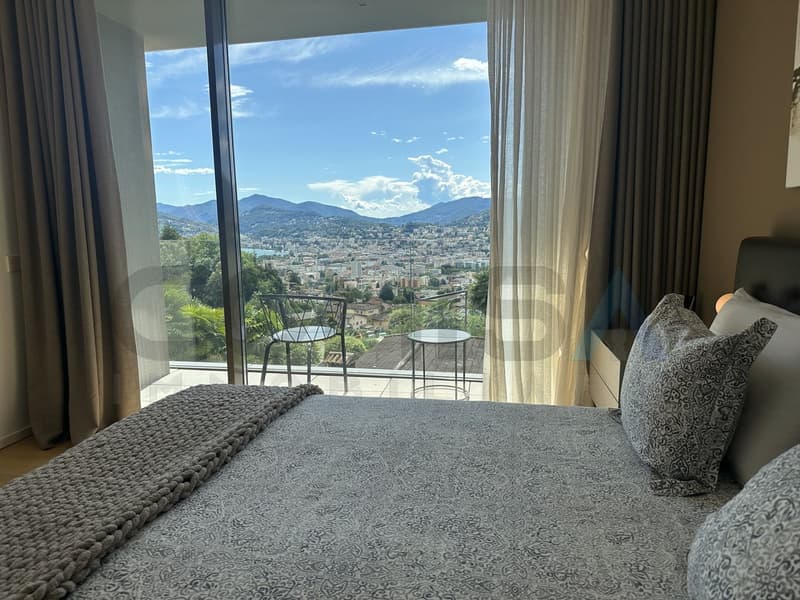
con grande terrazza lounge e splendida vista lago, città e montagne
Il Condominio, composto da sole 4 appartamenti e una villa, è situato in zona tranquilla e soleggiata con splendida vista sulla città, sul lago e montagne circostanti.
Superficie appartamento SUL ca. mq 221.40 ( 4 camere da letto)
terrazze ca. mq 68.90
cantina ca. mq 20.00
Superficie commerciale ca. mq 258.12
+ 2 posteggi in autorimessa
+ 1 posteggio esterno
L'appartamento è composto da:
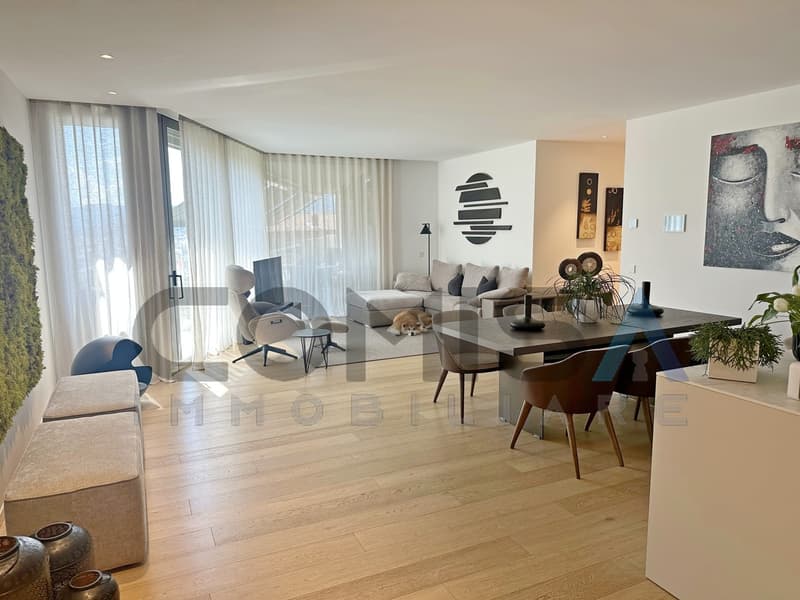
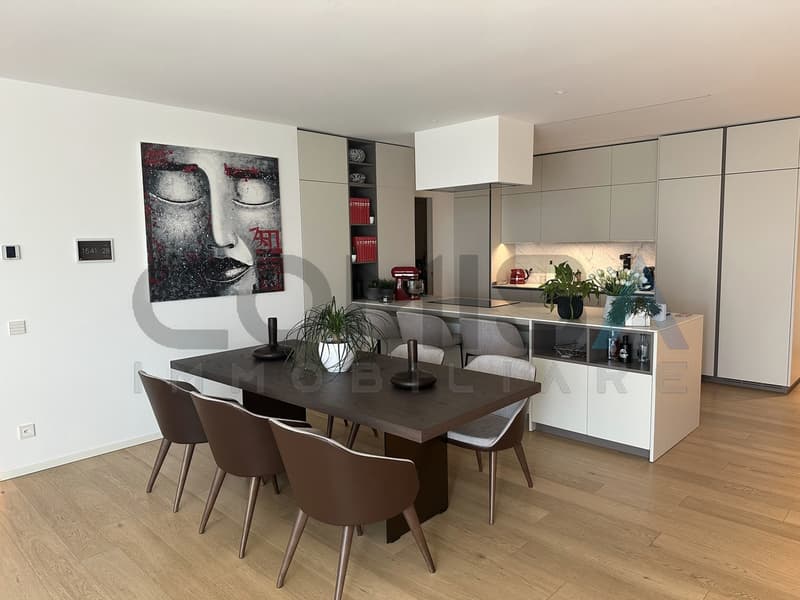
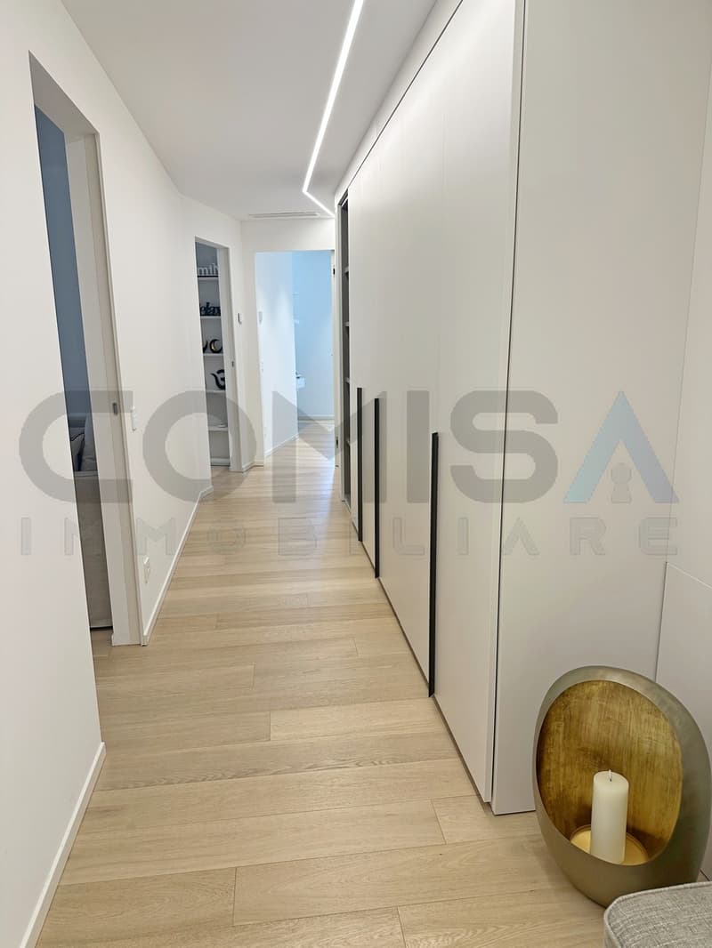
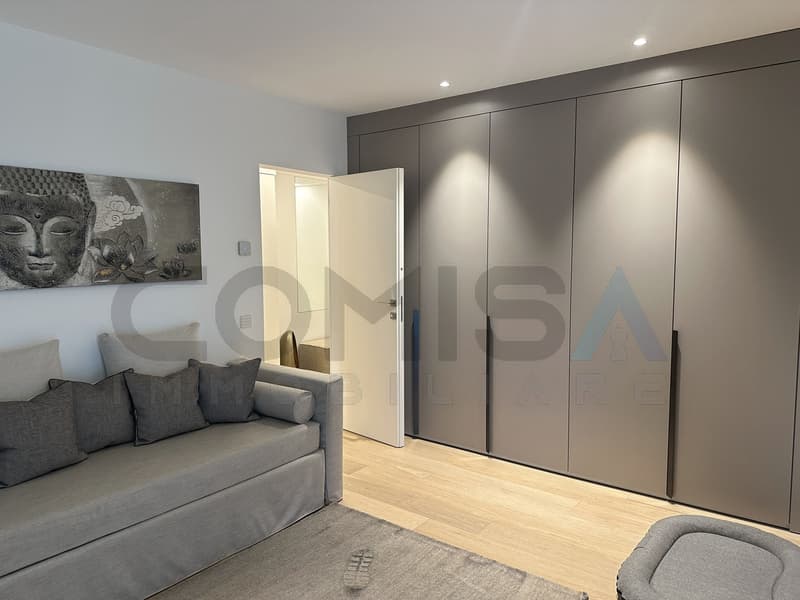
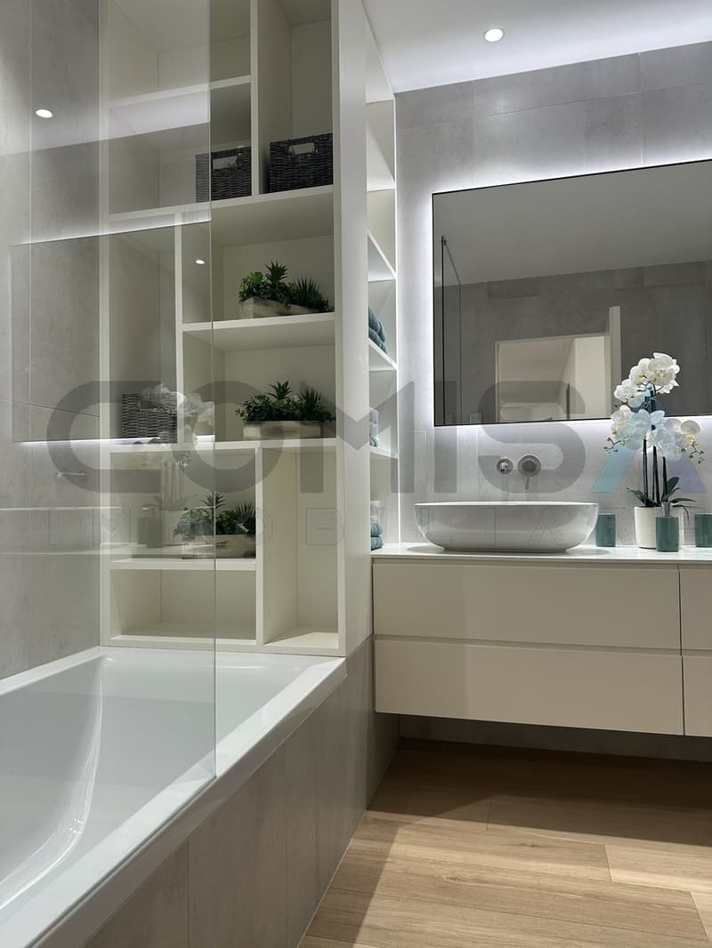
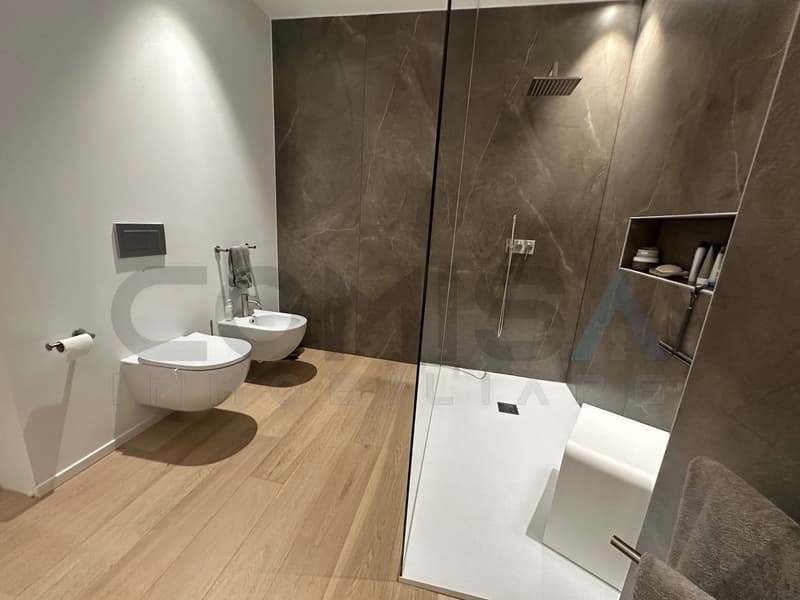
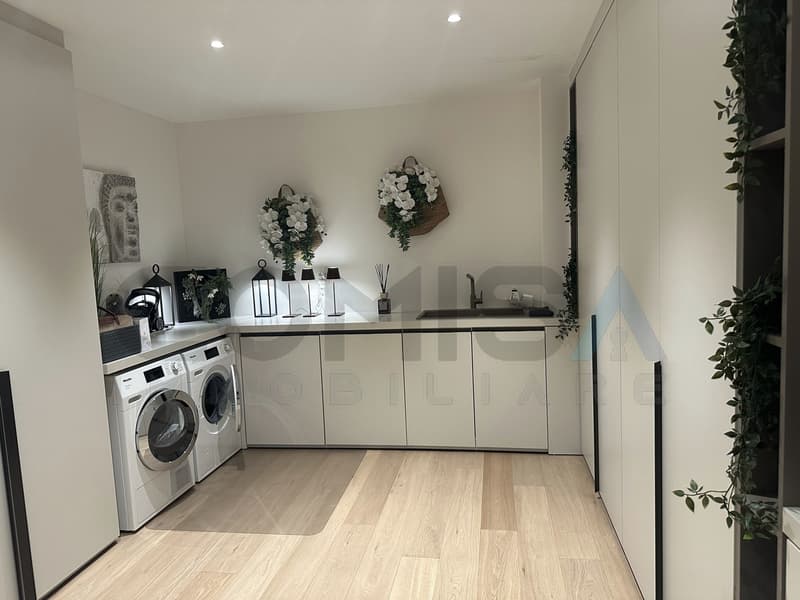
Atrio ingresso con armadi a muro, soggiorno - pranzo con uscita sulla terrazza, cucina arredata, grande locale lavanderia-dispensa, servizio ospiti, camera padronale con terrazza dotata di locale guardaroba e bagno con doccia, atrio notte con armadi a muro, seconda camera da letto con guardaroba e bagno con doccia, ulteriori due camere da letto, bagno con vasca.
Grande terrazza con zona lounge con vasca Jacuzzi 6 posti e doccia
Ampia cantina climatizzata di 20 mq
Appartamento dotato di impianto climatizzazione e impianto di raffrescamento a pavimento
Riscaldamento con termopompa
Residenza secondaria consentita
Elegante, möblierte 5,5-Zimmer-Wohnung
mit großer Lounge-Terrasse und herrlichem Blick auf den See, die Stadt und die Berge
Die Wohnanlage, bestehend aus nur 4 Wohnungen und einer Villa, befindet sich in ruhiger und sonniger Lage mit herrlichem Blick auf die Stadt, den See und die umliegenden Berge.
Wohnfläche ca. m² 221,40 (4 Schlafzimmer)
Terrassen ca. m² 68,90
Keller ca. m² 20,00
Gewerbefläche ca. m² 258,12
2 Stellplätze in der Garage
1 Außenstellplatz
Die Wohnung umfasst:
Eingangsbereich mit Einbauschränken, Wohn- und Esszimmer mit Zugang zur Terrasse, ausgestattete Küche, großer Wasch- und Vorratsraum, Gäste-WC, Hauptschlafzimmer mit Terrasse, Ankleidezimmer und Duschbad, Schlafbereich mit Einbauschränken, zweites Schlafzimmer mit Ankleidezimmer und Duschbad, zwei weitere Schlafzimmer, Badezimmer mit Badewanne.
Große Terrasse mit Lounge-Bereich, 6-Sitzer-Whirlpool und Dusche
Großer, klimatisierter Keller von 20 m²
Die Wohnung ist mit einer Klimaanlage und einer Fußbodenkühlung ausgestattet
Heizung mit Wärmepumpe
Zweitwohnsitz erlaubt
Elegant, fully furnished 5.5-room apartment
with a large lounge terrace and stunning views of the lake, city, and mountains
The condominium, consisting of only 4 apartments and a villa, is located in a quiet, sunny area with stunning views of the city, the lake, and the surrounding mountains.
Apartment floor area (SUL) approx. 221.40 sq. m (4 bedrooms)
terraces approx. 68.90 sq. m
basement approx. 20.00 sq. m
Commercial space approx. 258.12 sq. m
2 parking spaces in the garage
1 outdoor parking space
The apartment consists of:
Entrance hall with built-in closets, living-dining room with access to the terrace, fully equipped kitchen, large laundry/pantry room, guest bathroom, master bedroom with a terrace featuring a walk-in closet and a bathroom with shower, night area with built-in closets, second bedroom with a walk-in closet and a bathroom with shower, two additional bedrooms, and a bathroom with a bathtub.
Large terrace with a lounge area featuring a 6-person Jacuzzi tub and a shower
Spacious, climate-controlled 20-square-meter basement
The apartment is equipped with an air conditioning system and underfloor cooling
Heat pump heating
Secondary residence permitted
con grande terrazza lounge e splendida vista lago, città e montagne
Il Condominio, composto da sole 4 appartamenti e una villa, è situato in zona tranquilla e soleggiata con splendida vista sulla città, sul lago e montagne circostanti.
Superficie appartamento SUL ca. mq 221.40 ( 4 camere da letto)
terrazze ca. mq 68.90
cantina ca. mq 20.00
Superficie commerciale ca. mq 258.12
+ 2 posteggi in autorimessa
+ 1 posteggio esterno
L'appartamento è composto da:
Atrio ingresso con armadi a muro, soggiorno - pranzo con uscita sulla terrazza, cucina arredata, grande locale lavanderia-dispensa, servizio ospiti, camera padronale con terrazza dotata di locale guardaroba e bagno con doccia, atrio notte con armadi a muro, seconda camera da letto con guardaroba e bagno con doccia, ulteriori due camere da letto, bagno con vasca.
Grande terrazza con zona lounge con vasca Jacuzzi 6 posti e doccia
Ampia cantina climatizzata di 20 mq
Appartamento dotato di impianto climatizzazione e impianto di raffrescamento a pavimento
Riscaldamento con termopompa
Residenza secondaria consentita
Elegante, möblierte 5,5-Zimmer-Wohnung
mit großer Lounge-Terrasse und herrlichem Blick auf den See, die Stadt und die Berge
Die Wohnanlage, bestehend aus nur 4 Wohnungen und einer Villa, befindet sich in ruhiger und sonniger Lage mit herrlichem Blick auf die Stadt, den See und die umliegenden Berge.
Wohnfläche ca. m² 221,40 (4 Schlafzimmer)
Terrassen ca. m² 68,90
Keller ca. m² 20,00
Gewerbefläche ca. m² 258,12
2 Stellplätze in der Garage
1 Außenstellplatz
Die Wohnung umfasst:
Eingangsbereich mit Einbauschränken, Wohn- und Esszimmer mit Zugang zur Terrasse, ausgestattete Küche, großer Wasch- und Vorratsraum, Gäste-WC, Hauptschlafzimmer mit Terrasse, Ankleidezimmer und Duschbad, Schlafbereich mit Einbauschränken, zweites Schlafzimmer mit Ankleidezimmer und Duschbad, zwei weitere Schlafzimmer, Badezimmer mit Badewanne.
Große Terrasse mit Lounge-Bereich, 6-Sitzer-Whirlpool und Dusche
Großer, klimatisierter Keller von 20 m²
Die Wohnung ist mit einer Klimaanlage und einer Fußbodenkühlung ausgestattet
Heizung mit Wärmepumpe
Zweitwohnsitz erlaubt
Elegant, fully furnished 5.5-room apartment
with a large lounge terrace and stunning views of the lake, city, and mountains
The condominium, consisting of only 4 apartments and a villa, is located in a quiet, sunny area with stunning views of the city, the lake, and the surrounding mountains.
Apartment floor area (SUL) approx. 221.40 sq. m (4 bedrooms)
terraces approx. 68.90 sq. m
basement approx. 20.00 sq. m
Commercial space approx. 258.12 sq. m
2 parking spaces in the garage
1 outdoor parking space
The apartment consists of:
Entrance hall with built-in closets, living-dining room with access to the terrace, fully equipped kitchen, large laundry/pantry room, guest bathroom, master bedroom with a terrace featuring a walk-in closet and a bathroom with shower, night area with built-in closets, second bedroom with a walk-in closet and a bathroom with shower, two additional bedrooms, and a bathroom with a bathtub.
Large terrace with a lounge area featuring a 6-person Jacuzzi tub and a shower
Spacious, climate-controlled 20-square-meter basement
The apartment is equipped with an air conditioning system and underfloor cooling
Heat pump heating
Secondary residence permitted

Gratis
Sfrutta tutti i vantaggi
Sincronizza i tuoi preferiti, gestisci le tue ricerche salvate e accedi facilmente a tutti i servizi – da qualsiasi dispositivo. Crea subito il tuo conto gratuito per una ricerca immobiliare su misura!

Contatto
- N. Inserzione
- 4003411478
- Rif. oggetto
- 5510397