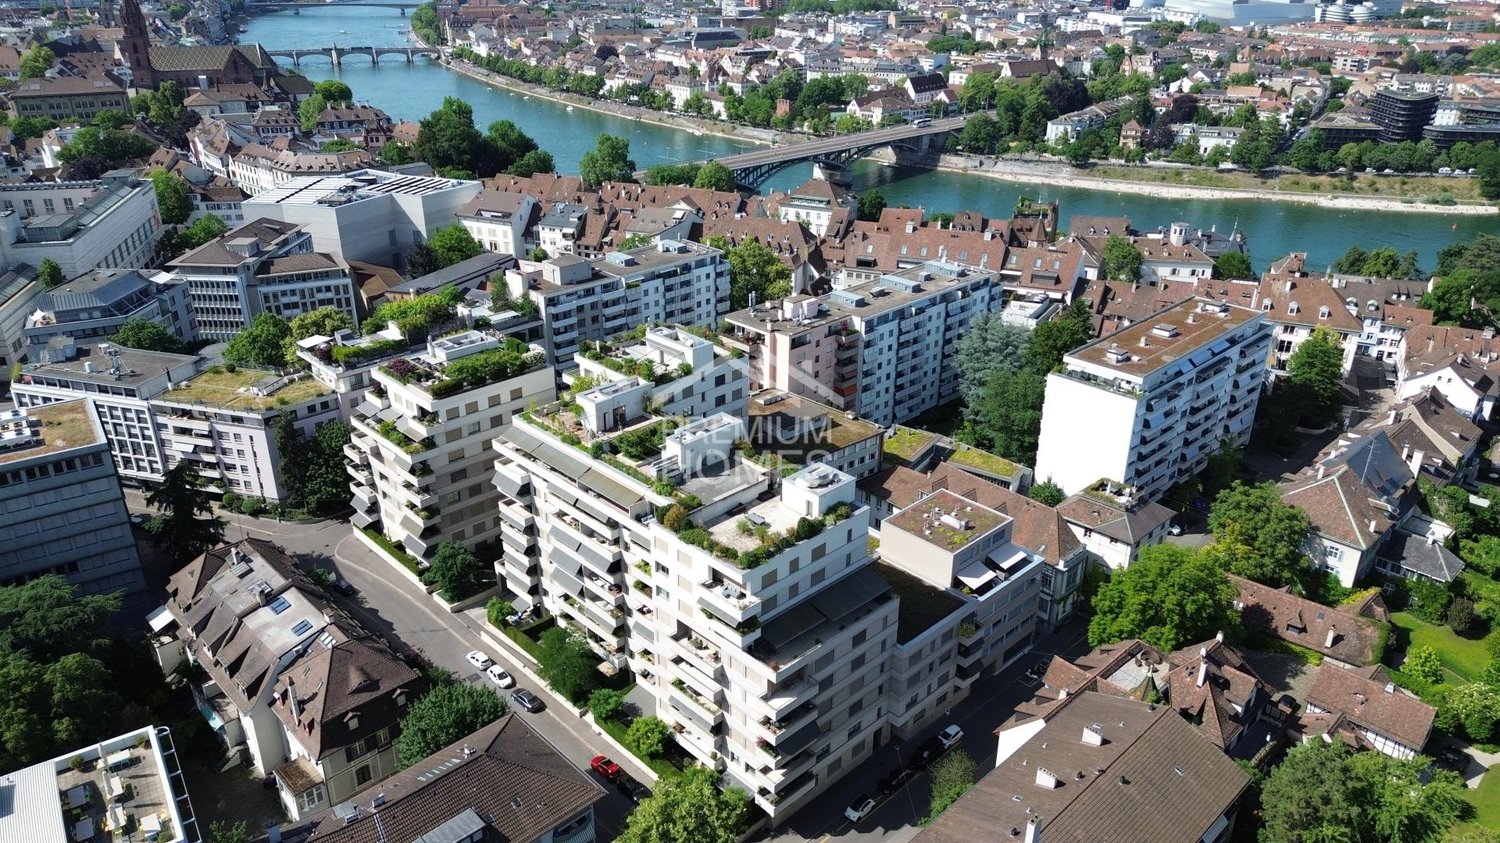
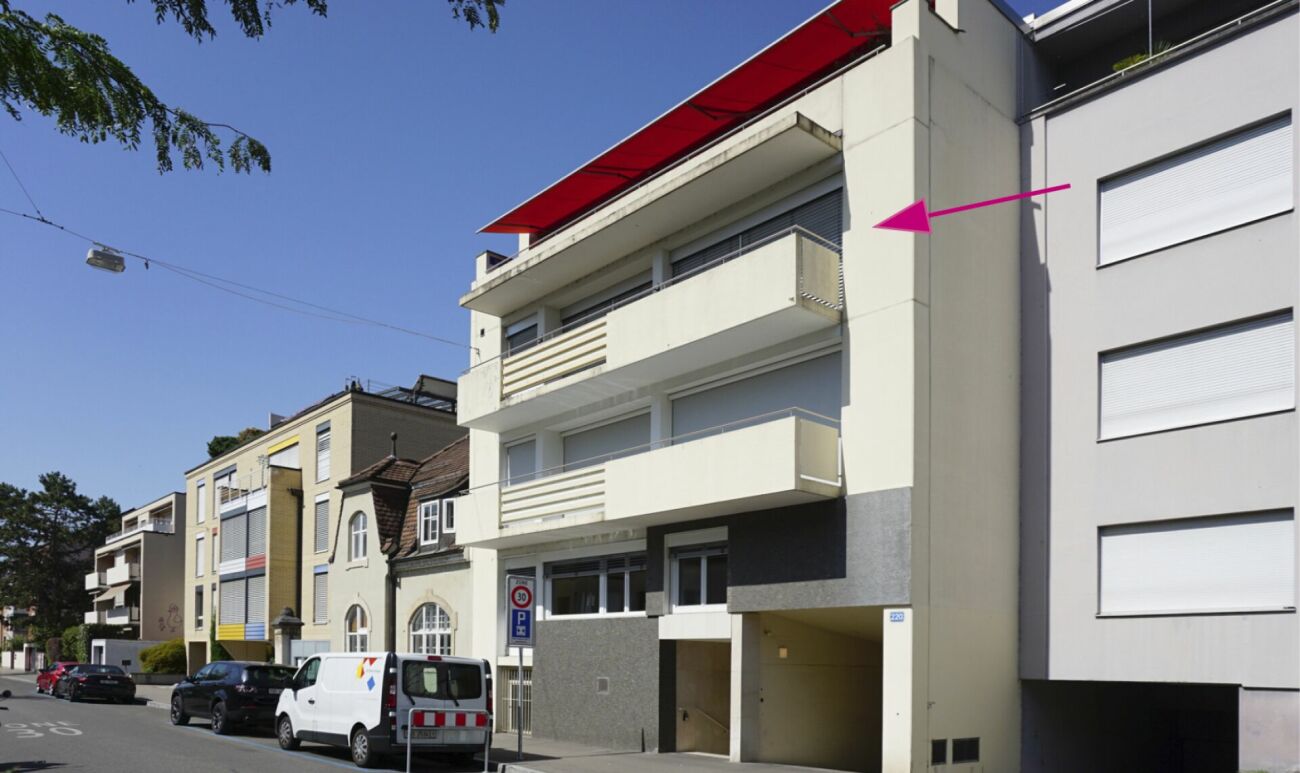
10 risultati - Appartamento in vendita a St. Alban (Basilea)

1 / 13
CHF 2'475'000.–
6.5 locali170m² superficie
Grellingerstrasse 85, 4052 Basel

Attika der Extraklasse - Design, Komfort & voll klimatisiert

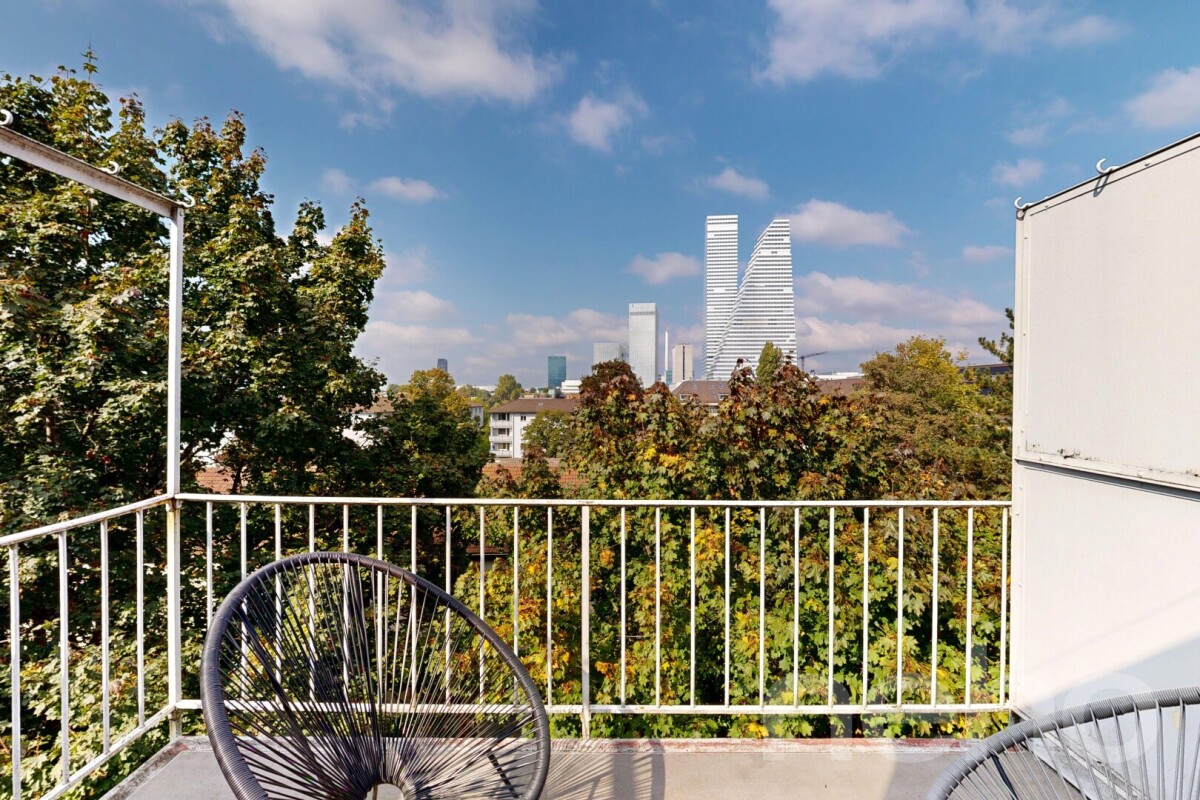
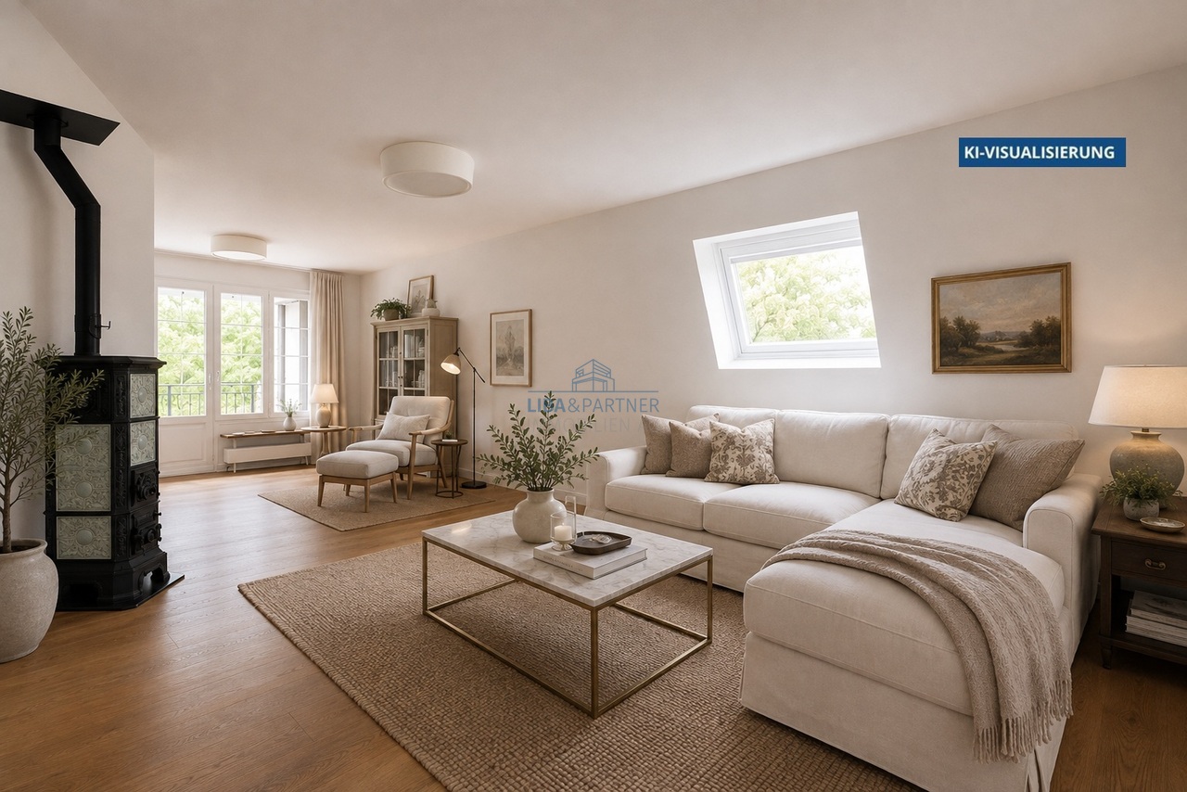
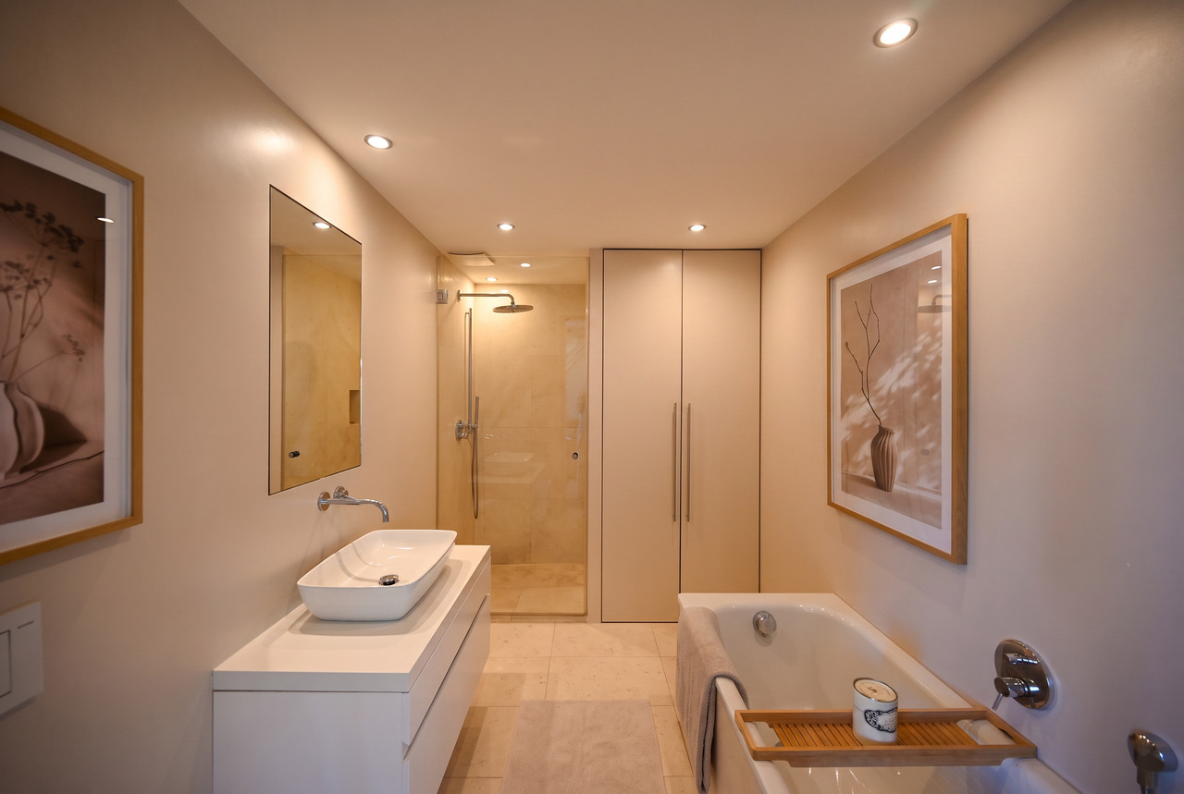
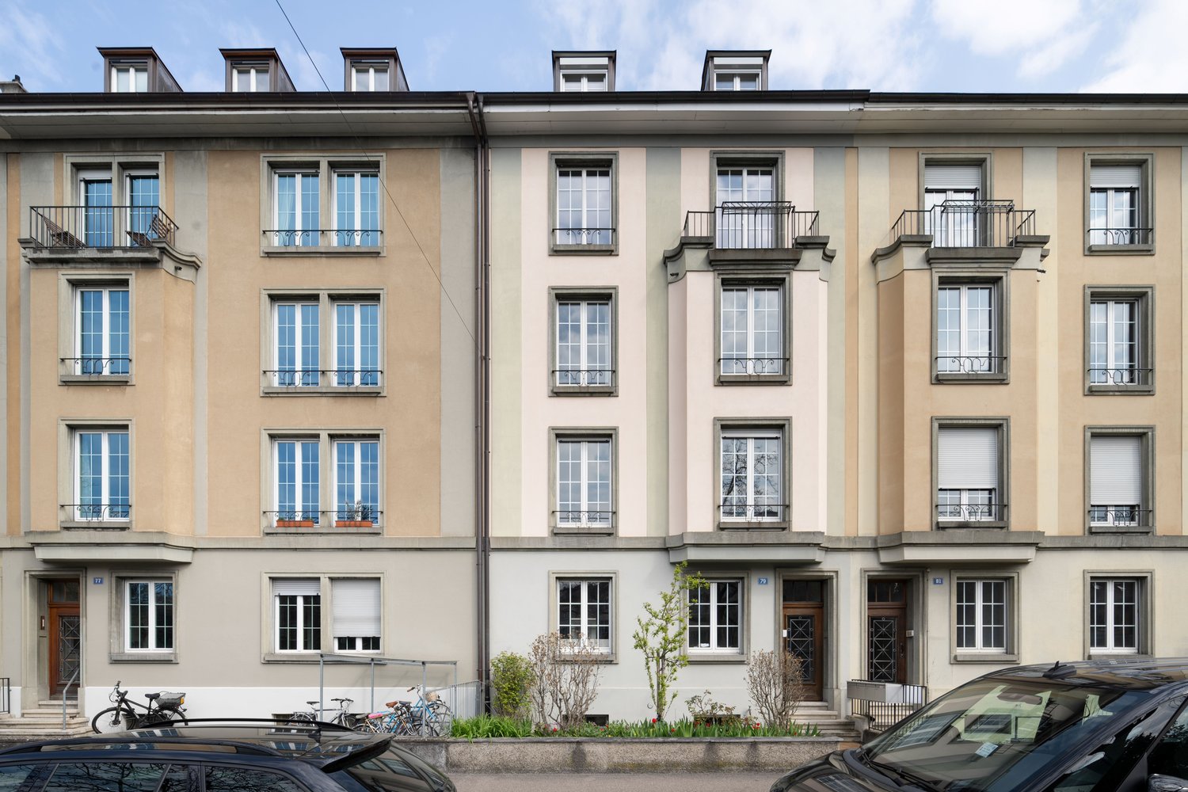
Dieses stilvolle, vollklimatisierte Duplex Penthouse 6.5-Zimmer-Attika-Maisonettewohnung im begehrten Gellert-Quartier in Basel vereint den eleganten Charme eines Altbaus mit modernem Wohnkomfort. Auf rund 170 m² Wohnfläche erstreckt sich die Wohnung über zwei Etagen und überzeugt durch hochwertige Materialien, grosszügige Räume und eine ruhige, familienfreundliche Lage mitten in der Stadt. Der sonnige Südbalkon mit Blick in den begrünten Innenhof sowie liebevolle Details wie der restaurierte Kachelofen verleihen der Wohnung eine besondere Wohnqualität. Sie verbindet zeitgemässen, exklusiven Wohnkomfort, veredelt durch feine Anklänge an den Charme eines stilvollen Altbaus.Highlights • Begehrte Lage im Gellert-Quartier Basel • 6.5-Zimmer-Duplex Penthouse auf ca. 170 m² Wohnfläche • Repräsentatives Mehrfamilienhaus mit Sichtbacksteinfassade und Kupferdach • Gebürstete, geölte Eichendielen in allen Wohnräumen • Neue Klimaanlage (Dez. 2025) in der ganzen Wohnung • Grosszügiger Wohn- und Essbereich mit Original-Kachelofen • Sonniger Südbalkon mit Blick in den grünen Innenhof sowie zusätzliche Terrasse, beide mit Holzboden • Elegante, weisse Küche mit hochwertigen Miele-Geräten • Schlafzimmer mit Bad en suite • Im Dachgeschoss insgesamt vier Schlafzimmer und zwei stilvolle Nasszellen • Gäste-WC mit eigenem Waschturm • Umfassende Sanierung 2016 • Neue Velux Flachdachfenster (Dez. 2025) • Kellerabteil, zusätzlicher Waschturm im Soussol • Tiefgaragen-Autoabstellplatz Gerne präsentieren wir Ihnen diese aussergewöhnliche Attika-Maisonettewohnung im Rahmen einer persönlichen Besichtigung und freuen uns darauf, Ihnen dieses besondere Wohnjuwel näherzubringen.Die Angaben in diesem Exposé wurden nach bestem Wissen und Gewissen zusammengestellt. Änderungen und Abweichungen bleiben vorbehalten.Hinweis: Einzelne Bilder wurden mittels digitaler Visualisierung bearbeitet und dienen ausschliesslich der Veranschaulichung möglicher Wohn- und Einrichtungsszenarien.This stylish, fully air-conditioned duplex penthouse 6.5-room penthouse in Basel's sought-after Gellert district combines the elegant charm of a historic building with modern living comfort. Spanning approximately 170 m² of living space across two floors, the apartment features high-quality materials, spacious rooms, and a quiet, family-friendly location right in the heart of the city. The sunny south-facing balcony with a view of the green courtyard, as well as thoughtful details such as the restored tiled stove, lend the apartment a special quality of living. It combines contemporary, exclusive living comfort, enhanced by subtle hints of the charm of a stylish historic building.Highlights • Sought-after location in Basel's Gellert district • 6.5-room duplex penthouse with approx. 170 m² of living space • Prestigious apartment building with exposed brick facade and copper roof • Brushed, oiled oak floorboards in all living areas • New air conditioning (Dec. 2025) throughout the apartment • Spacious living and dining area with original tiled stove • Sunny south-facing balcony overlooking the green courtyard as well as an additional terrace, both with hardwood floors • Elegant, white kitchen with high-quality Miele appliances • Master bedroom with en suite bathroom • In the attic, a total of four bedrooms and two stylish bathrooms • Guest restroom with its own laundry tower • Comprehensive renovation in 2016 • New Velux flat-roof windows (Dec. 2025) • Basement storage unit, additional laundry tower in the basement • Underground parking space We would be delighted to show you this exceptional penthouse duplex apartment during a personal viewing and look forward to introducing you to this special residential...


Tempo di percorrenza
-
1 / 13
CHF 1'580'000.–
4.5 locali119m² superficie
St. Jakobs-Strasse 151, 4052 Basel

LUXURIÖSE DESIGNERWOHNUNG MIT PANORAMA-DACHTERRASSE UND KLIMAANLAGE

Es gibt Immobilien, die sich nur schwer nach konventionellen Massstäben definieren lassen. Diese aussergewöhnliche Dachwohnung gehört dazu.Das Gebäude wurde 2011 umfassend saniert, 2023 mit neuen dreifach verglasten Fenstern ausgestattet und 2026 mit hochwertigen Geräten, massgefertigten Schreinerarbeiten in Eiche sowie einem neuen Klimasystem weiter aufgewertet.Kathedralenartige Raumhöhen, weiss lasierte Sichtbalken und grosszügige Verglasungen prägen die Architektur. Tageslicht fällt von drei Seiten sowie durch motorisierte Gerber-Vogt-Dachfenster ein und gelangt über die offene Galerie und ein Glaselement im Boden bis in den Wohnbereich. Ein Holzofen bildet dessen Mittelpunkt, während die charakteristische fünfeckige Lukarne den Blick in die umliegenden Baumkronen rahmt.Die Wohnung verfügt über zwei Schlafzimmer und eine offene Galerie. Das Hauptschlafzimmer bietet grosszügige Einbauschränke. Das zweite Schlafzimmer, derzeit als Musikzimmer genutzt, wurde 2026 mit einer raumhohen Eichen-Trennwand und massgefertigten, schallisolierten Schiebetüren von Tschudin AG wiederhergestellt und lässt sich nahtlos zum Wohnbereich öffnen oder vollständig davon abtrennen. Die offene Galerie bietet zusätzliche Schlaf- und Arbeitsbereiche unter motorisierten Dachfenstern und eine Glasbrüstung mit Blick in den darunterliegenden Wohnraum. Ein diskretes Klimasystem sorgt in der gesamten Wohnung für angenehme Kühlung - ein besonders wertvolles Ausstattungsmerkmal einer historischen Basler Dachwohnung.Das prägende Aussenraum-Highlight ist die private Dachterrasse mit rund 29 m² und Panoramablick über die Baumkronen und Dächer Basels bis in die umliegende Landschaft. Ergänzt wird sie durch einen rund 6 m² grossen Küchenbalkon, dessen vollständige Sanierung für Herbst 2026 vorgesehen, bereits bewilligt und durch die Eigentümergemeinschaft vollständig finanziert ist.Auch die Funktionalität überzeugt: Das Travertin-Badezimmer mit Sanitärapparaten von Villeroy & Boch verfügt über Regendusche und Badewanne, die Küche über eine einteilige schwarze Quarz-Kochinsel und hochwertige Siemens-Geräte. Eichenholzböden mit Fussbodenheizung, integrierter Stauraum, Waschmaschine und Trockner in der Wohnung sowie ein restaurierter Warenlift mit einer Tragkraft von bis zu 250 kg ergänzen den hohen Wohnkomfort.Abgerundet wird das Angebot durch eine private Garagenbox mit exklusivem Nutzungsrecht an der Zufahrt. Sie ist separat im Grundbuch eingetragen und kann zusammen mit der Wohnung für CHF 55'000 erworben werden.There are homes that cannot easily be defined by conventional criteria. This exceptional top-floor residence is one of them.The building underwent a comprehensive refurbishment in 2011, followed by the installation of new triple-glazed windows in 2023. In 2026, the apartment was extensively updated with new premium appliances, bespoke oak joinery and a new climate system.Cathedral ceilings, exposed whitewashed timber beams and generous expanses of glazing define the architecture. Natural light enters from three sides and from above through motorised Gerber-Vogt skylights, continuing through the open gallery and a glass floor panel into the living space below. A wood-burning stove forms the focal point of the main living area, while the characteristic pentagonal dormer frames views into the surrounding treetops.The residence comprises two bedrooms and an open gallery above. The principal bedroom offers extensive built-in wardrobes, while the second bedroom, currently used as a music room, was reinstated in 2026 with a floor-to-ceiling oak partition and custom-made, acoustically insulated pocket doors by Tschudin AG, allowing it to be seamlessly opened to or separated from the main living space. The open gallery provides additional sleeping and study areas beneath motorised skylights and is bordered by a glass balustrade overlooking the living space. A discreet climate system...
Tempo di percorrenza
-
1 / 18
CHF 690'000.–
5 locali116m² superficie
Gellertstrasse 84, 4052 Basel

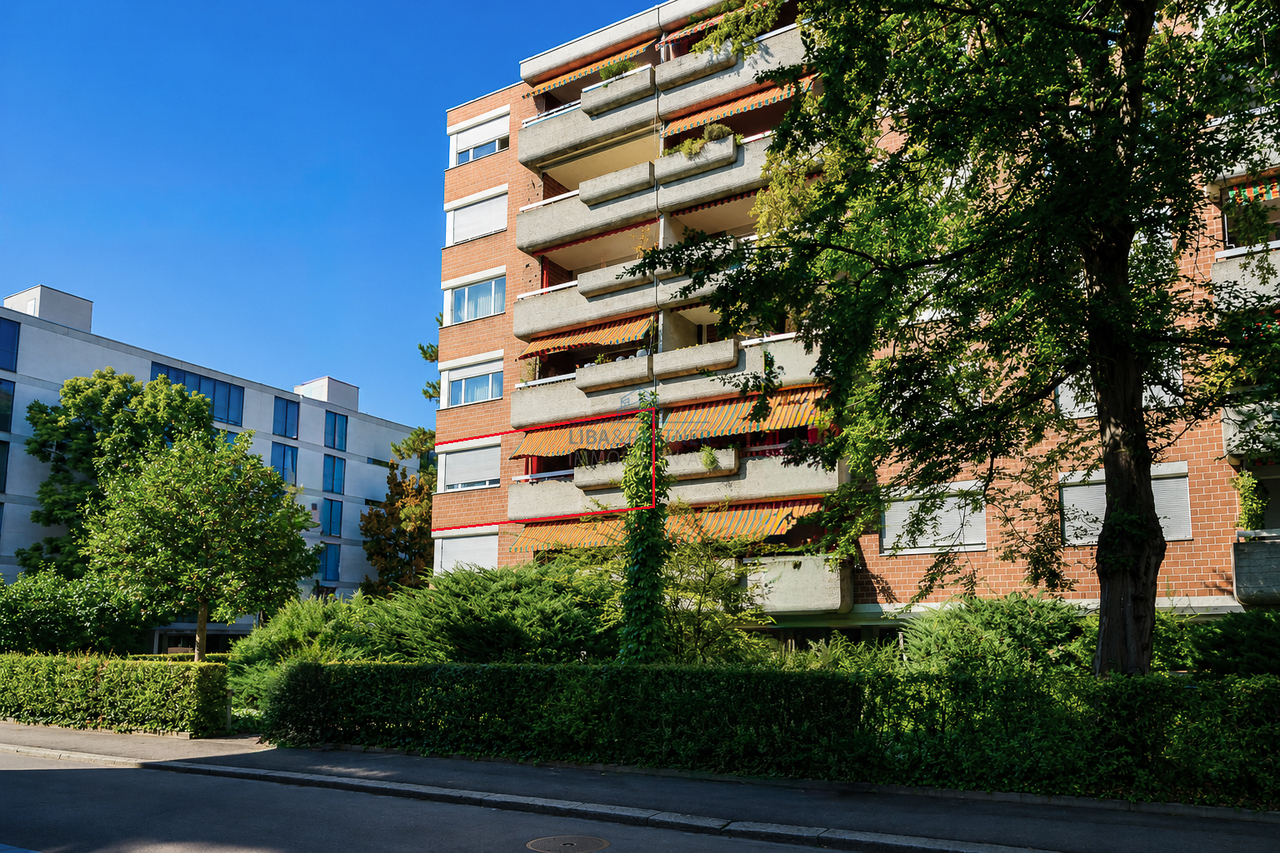
Ampio appartamento di 5 locali con balcone, bella vista & stanza extra al piano terra (in diritto di costruzione)

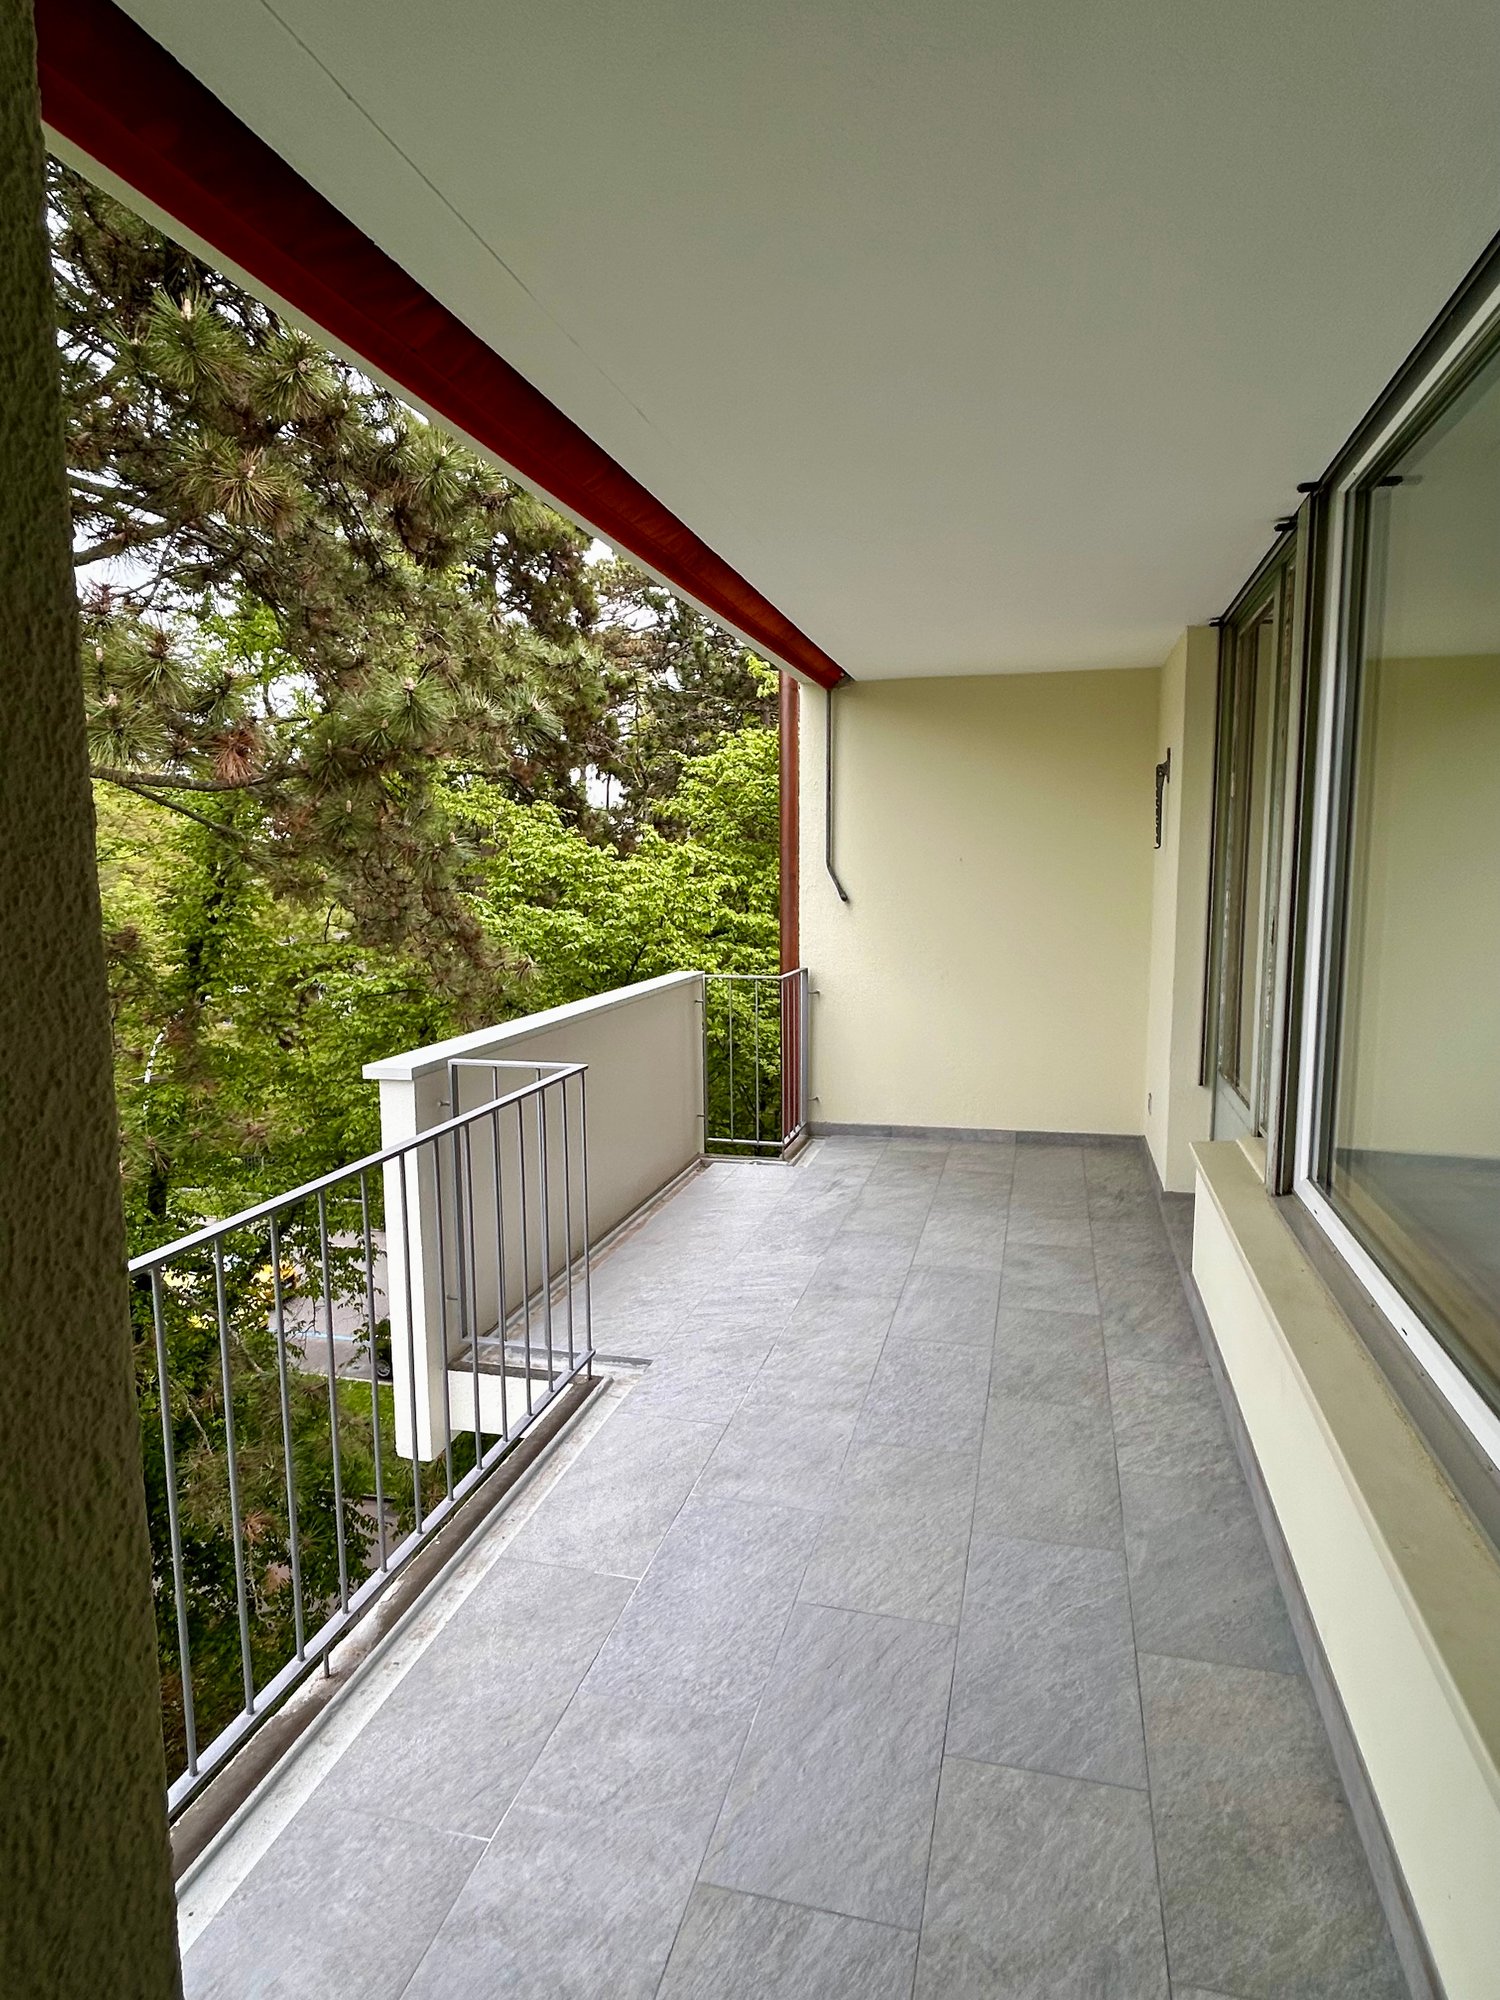
Benvenuti in questo appartamento di 5 locali al 4° piano (ultimo piano) in Gellertstrasse 84 a Basilea. L'appartamento si trova in un edificio del 1958. È stato continuamente mantenuto e rinnovato.L'appartamento offre: • Ampia superficie abitabile: 115 m² distribuiti su 5 locali offrono molto spazio per tutta la famiglia. Inoltre, al piano terra, c'è una stanza (10,8m2) con un lavandino e accesso a un bagno separato. • Bagno: Con due lavandini, vasca da bagno, doccia e grande finestra con vista esterna • Balcone con bella vista: Godetevi la vista e le ore soleggiate all'aperto. • Ascensore: Accesso comodo a tutti i piani. • Giardino ben curato: Un'oasi verde con prato, cespugli e alberi invita a sostare. • Adatto ai bambini: Ideale per le famiglie con bambini. Posizione e dintorni:L'appartamento si trova in un quartiere tranquillo e molto richiesto del quartiere Gellert a Basilea. I dintorni dispongono di un'infrastruttura eccellente: • Scuola Gellert – a solo 1 minuto a piedi, ideale per le famiglie. • Fermata dell'autobus Emanuel-Büchel-Strasse – direttamente davanti alla porta, a solo 1 minuto a piedi. • Piazza Karl Barth (tram/bus) – raggiungibile in 6 minuti a piedi. • Farmacia TopPharm – anch'essa raggiungibile in 6 minuti a piedi. • Supermercato Denner – in 8 minuti a piedi per la spesa quotidiana. • Rhytaxi / Rheintaxi – la pittoresca traversata del Reno è raggiungibile in 13 minuti a piedi. L'appartamento beneficia di molta luce solare in estate e si trova in un ambiente tranquillo – sia di giorno che di notte. Questa combinazione unica di comfort urbano, adatto ai bambini e tranquillità di vita fa di questo appartamento un vero punto di forza sul mercato immobiliare di Basilea. E tutto ciò grazie ai diritti di costruzione a un prezzo molto attraente.Sarei felice di inviarvi il dossier e di concordare una visita con voi.

Tempo di percorrenza
-
1 / 13
  • Parcheggio
  • Balcone / Terrazza
  • Ascensore
  • +1
Prezzo su richiesta
3.5 locali112m² superficie
4052 Basel

Appartamento unico ed esclusivo nel cuore di Basilea

Questo appartamento esclusivo combina un'architettura elegante, materiali di alta qualità e un comfort di vita eccezionale con lo standard Minergie P in una delle location più ambite. Nonostante la sua posizione molto centrale, potrete godere di una tranquillità piacevole e di un ambiente di vita privato.L'appartamento, che è come nuovo, impressiona con un piano ben pensato, proporzioni di stanza spaziose e aree di vita inondate di luce, creando un'atmosfera elegante e accogliente. La decorazione interna di alta qualità e il design intemporel sottolineano il carattere esclusivo di questa proprietà.Un punto di forza particolare è la terrazza estesa, un rifugio privato con molto spazio per rilassarsi e godere dell'aria aperta.L'appartamento dispone di due bagni equipaggiati con stile, di una stanza di servizio pratica e di una torre di lavanderia privata.Un altro vantaggio eccezionale è l'accesso esclusivo alla piscina della casa, un lusso raro che eleva l'esperienza di vita a un livello speciale.L'ambiente familiare e tranquillo con un parco giochi vicino completa perfettamente il concetto di vita unico. Con un posto auto nel garage sotterraneo e una sala hobby, nessun desiderio è lasciato insoddisfatto. Approfittatene e convincetevi voi stessi ! Questa offerta PREMIUM HOMES comprende: • Quartiere residenziale molto calmo e popolare • Posizione centrale, nel cuore di Basilea • Stanze inondate di luce • Piano ben pensato • Minergie P • Attrezzatura moderna e di alta qualità • Ventilazione a 4 stadi • Riscaldamento a pavimento • 2 bagni • Piscina • Cortile interno con giardino • Balcone 14 m² • Superficie abitabile netta: circa 100 m² • Superficie abitabile lorda: circa 112 m² • 1 vano di cantina • 1 stanza di servizio con torre di lavanderia • 1 posto auto nel garage sotterraneo, escl. CHF 40'000.- • 1 sala hobby, escl. CHF 20'000.- Interessati? Saremmo felici di farvi visitare senza impegno! Volete vendere la vostra casa o il vostro appartamento senza preoccupazioni? Vi diremo il valore di mercato attuale della vostra proprietà, discretamente e senza impegno! Siete interessati a un primo scambio di idee senza impegno? Non esitate e contattateci. Ci rallegriamo di sentirci.

  • Parcheggio
  • Balcone / Terrazza
  • Ascensore
  • +1
1 / 8
CHF 1'255'000.–
3.5 locali89m² superficie
Luftmattstrasse 4, 4052 Basel

RAFFINIERTE ARCHITEKTUR, QUALITÄT UND ZEITLOSE ELEGANZ

Willkommen in Ihrem neuen Zuhause, wo urbanes Lebensgefühl auf Ruhe und Qualität trifft. Das sorgfältig kernsanierte Mehrfamilienhaus liegt in unmittelbarer Zentrumsnähe und gleichzeitig am Rand eines gepflegten Villen- und Einfamilienhausquartiers. Verkehrsberuhigte Quartierstrassen sorgen für ein entspanntes Wohnumfeld. Der grosszügige Balkon mit Blick in den idyllisch begrünten Innenhof lädt zu erholsamen Sommerabenden ein - Ihr persönlicher Rückzugsort mitten in der Stadt.Mit viel Sorgfalt und einem klaren architektonischen Anspruch wurde das Gebäude umfassend kernsaniert. Eine Photovoltaikanlage auf dem Dach sowie eine zeitgemässe Fernwärmeversorgung verbinden zeitgemässen Wohnkomfort mit einem verantwortungsvollen Umgang mit Ressourcen.Im Inneren setzt sich dieser Anspruch konsequent fort. Die elegante Designerküche mit Kochinsel und Geräten von V-Zug bildet das Herzstück des offenen Wohnbereichs. Ausgewählte Materialien, eine stilvolle Nasszelle, Fussbodenheizung, elektrische Storen, hochwertige Einbauschränke sowie der eigene Waschturm schaffen ein Wohnkonzept, das bis ins Detail durchdacht ist.Ein Zuhause für Menschen, die Architektur, Qualität und zeitlose Eleganz zu schätzen wissen.Highlights auf einen Blick • Kernsanierte Eigentumswohnungen • Bezug per sofort oder nach Vereinbarung • Exklusive Lage in ruhiger Wohnzone, zentrumsnah • Liftzugang zu allen Etagen • Balkon mit Ausblick ins begrünte Hofareal • Hochwertige Küchen mit Kochinsel und V-Zug Geräten • Waschmaschine und Trockner in jeder Wohnung • Grosszügiger Garderobenschrank im Entrée • Photovoltaikanlage auf dem Dach • Wärmeversorgung über Fernwärme • Fussbodenheizung und elektrische Storen • Geräumige, private Kellerabteile • Abstellplätze für Fahrräder Welcome to your new home, where vibrant urban living meets tranquillity and exceptional quality. This meticulously renovated apartment building enjoys a prime location just moments from the town centre, while being nestled within an established neighbourhood of elegant villas and detached homes. Traffic-calmed residential streets create a peaceful atmosphere, and the spacious balcony overlooking the beautifully landscaped courtyard provides the perfect setting for relaxing summer evenings - your private retreat in the heart of the city.The building has been comprehensively renovated with meticulous attention to detail and a clear architectural vision. A photovoltaic system on the roof and a modern district heating system combine contemporary living comfort with a responsible approach to sustainability.This philosophy continues seamlessly throughout the interior. The elegant designer kitchen with a central island and premium V-Zug appliances forms the heart of the open-plan living area. Carefully selected materials, a stylish bathroom, underfloor heating, electric blinds, bespoke built-in wardrobes and a private washing machine and tumble dryer create a home where every detail has been thoughtfully considered.A residence for those who appreciate refined architecture, exceptional quality and timeless elegance.KEY FEATURES • Fully renovated condominium apartments • Available immediately or by mutual agreement • Exclusive location in a quiet residential neighbourhood close to the town centre • Lift serving all floors • Spacious balcony overlooking the landscaped courtyard • Premium designer kitchen with cooking island and V-Zug appliances • Private washing machine and tumble dryer in every apartment • Generous built-in wardrobe in the entrance hall • Photovoltaic system on the roof • District heating system • Underfloor heating and electric blinds • Spacious private cellar • Bicycle storage facilities

Tempo di percorrenza
-
1 / 6
  • Ascensore
CHF 499'000.–
3 locali70m² superficie
4052 Basel

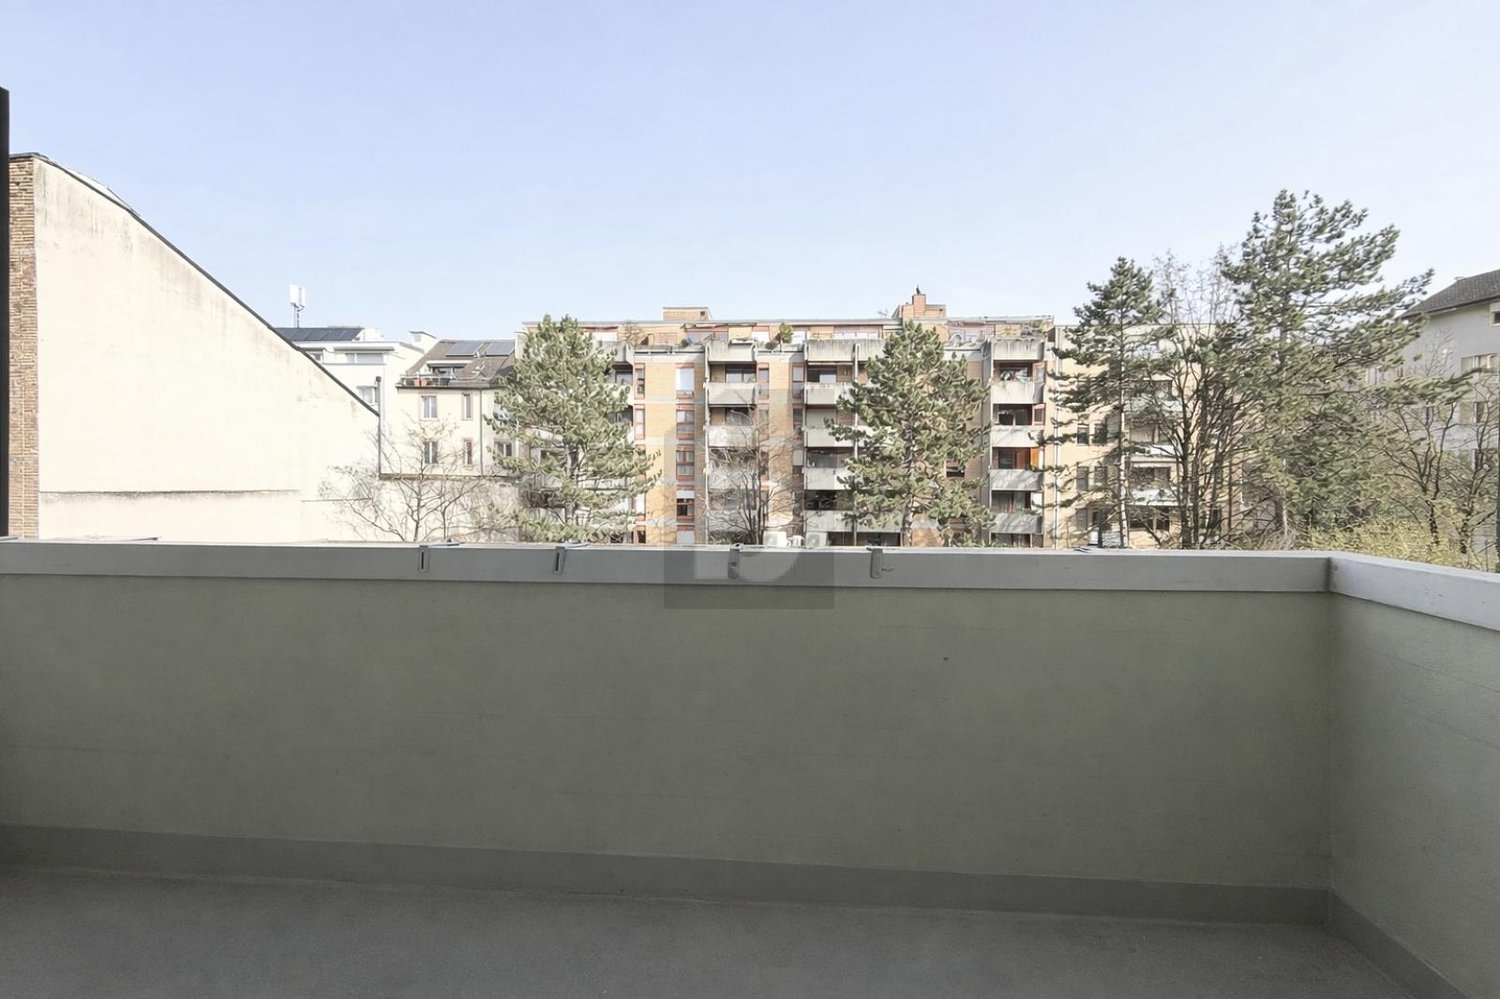
PREISHIT! HELL - BALCONE - VICINO AL RENO (NEL DIRITTO EDILIZIO)

Questo luminoso appartamento di 3 locali a Basel (4052) colpisce per le sue ampie finestre, il parquet di alta qualità e un'atmosfera di vita tranquilla vicino al Reno. Il soggiorno spazioso invita ad entrare, la cucina separata offre molto spazio di archiviazione. Il balcone è direttamente accessibile dalla stanza - perfetto per una pausa all'aria fresca. Pratici armadi a muro nel corridoio assicurano l'ordine, il bagno ha una doccia. Parcheggio sotterraneo incluso. Ideale per single, coppie o piccole famiglie.Questa offerta BETTERHOMES si caratterizza per i seguenti vantaggi:- PROCESSO DI OFFERTA- Balcone con accesso dalla stanza- cucina separata con molto spazio di archiviazione- soggiorno spazioso- bagno con doccia- armadi a muro pratici nel corridoio- parquet di alta qualità- atmosfera di vita tranquilla e piacevole vicino al Reno- parcheggio sotterraneo incluso- stanze luminose con ampie finestre- e, e, e ...Interessato? Contattaci per una visita senza impegno, anche una visita online possibile!Non trovato nulla di adatto? Oltre 1.900 altre offerte su: www.betterhomes.ch - il mediatore immobiliare equoVuoi commercializzare una proprietà da solo?Approfitta della nostra conoscenza: https://www.betterhomes.ch/de/profitierenVuoi far valutare una proprietà?Scopri ora il suo valore attraverso la nostra valutazione gratuita, immediata e senza impegno!https://www.betterhomes.ch/de/knowledge/estimationMaggiori dettagliPosizione: buona vicino al Reno Stato: buono Bagni / celle umide: 1 x (doccia / WC / lavandino) Trasporti pubblici: Tram, 100 m Scuole: Sevogelschulhaus, 900 m / Asilo, 550 m Negozi: Migros, 600 m

  • Ascensore

Proprietà suggerite sulla base dei risultati della tua ricerca