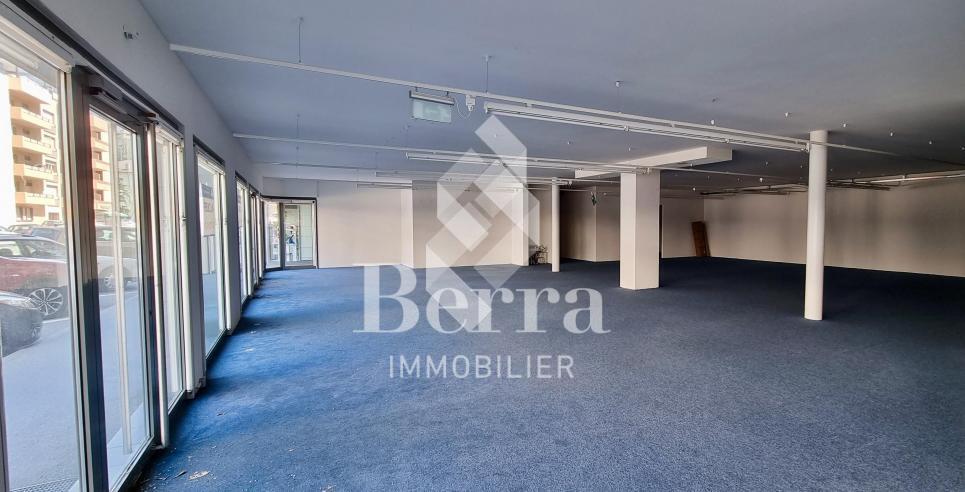
Uffici vicino all'ONU
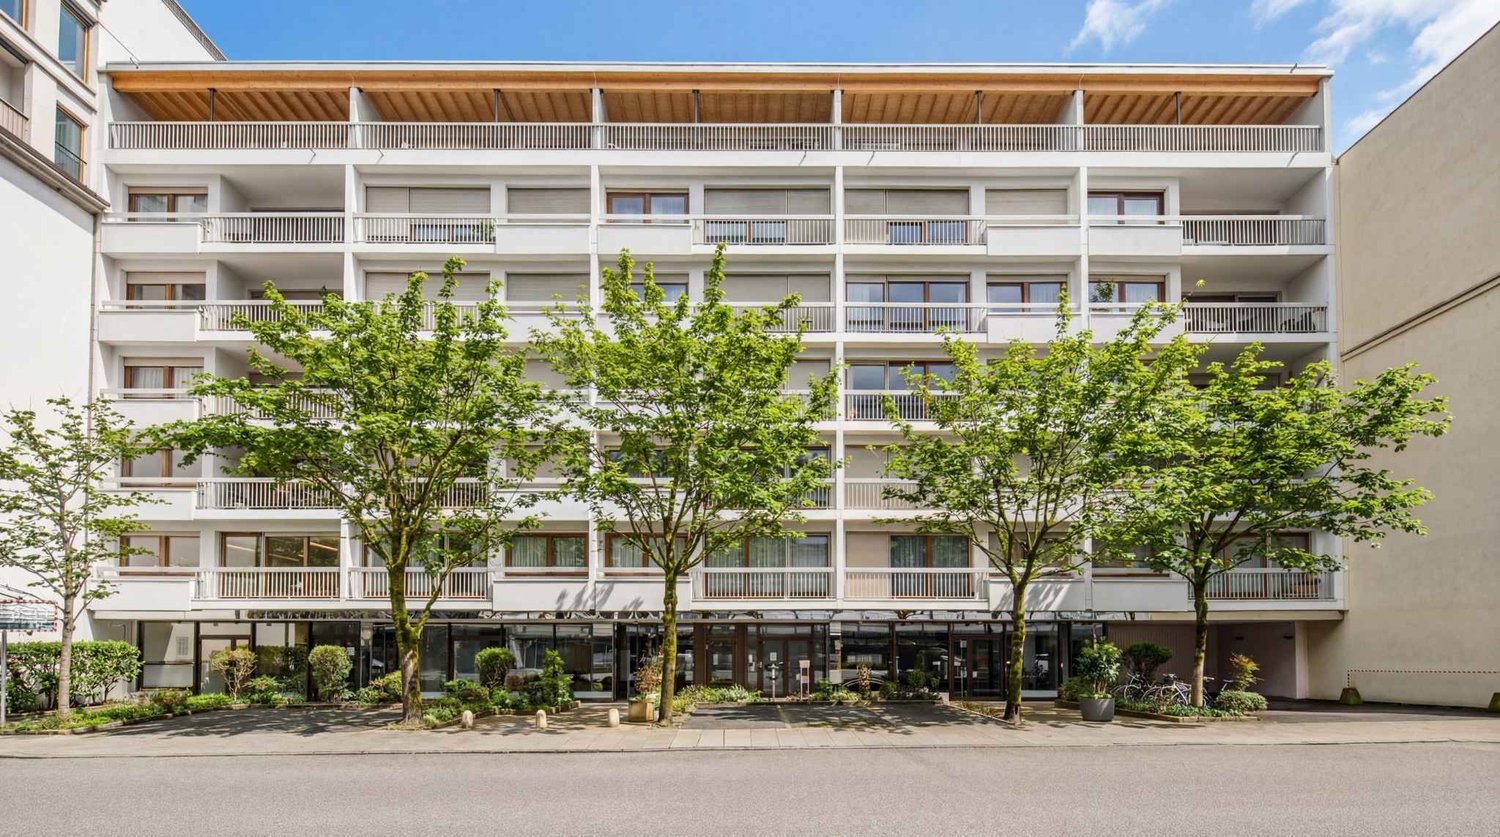
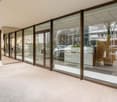
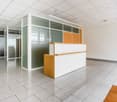
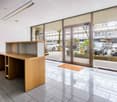
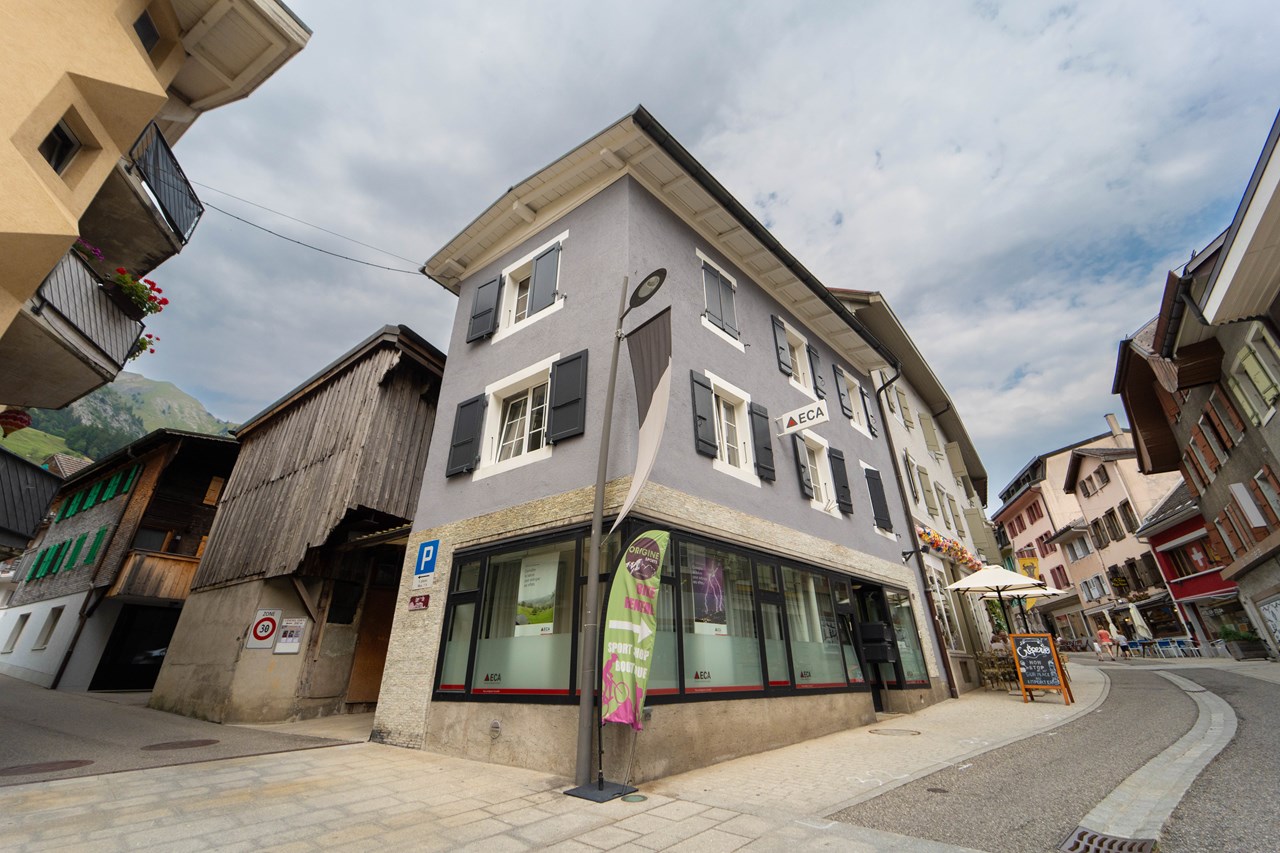
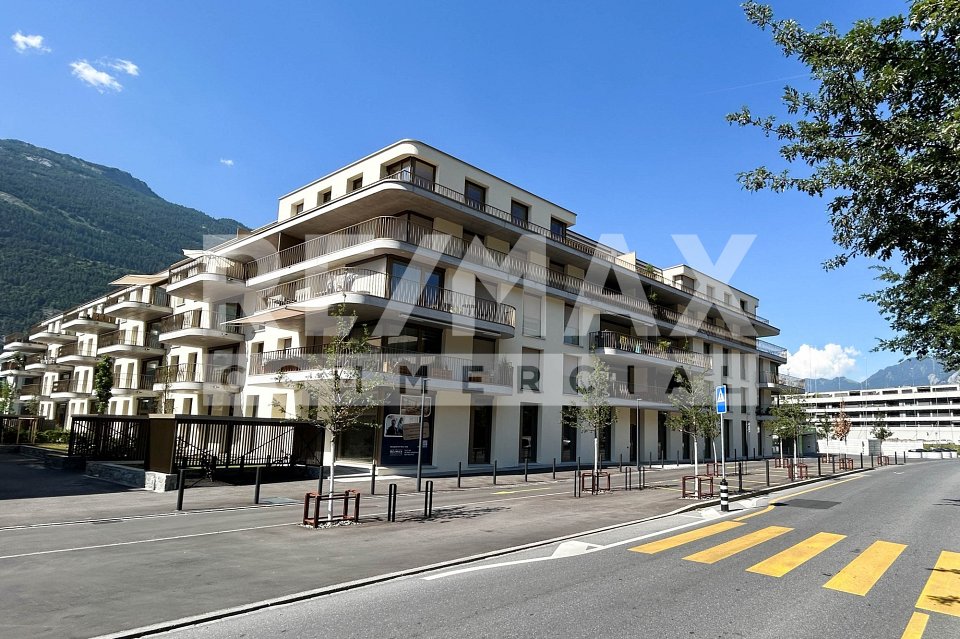
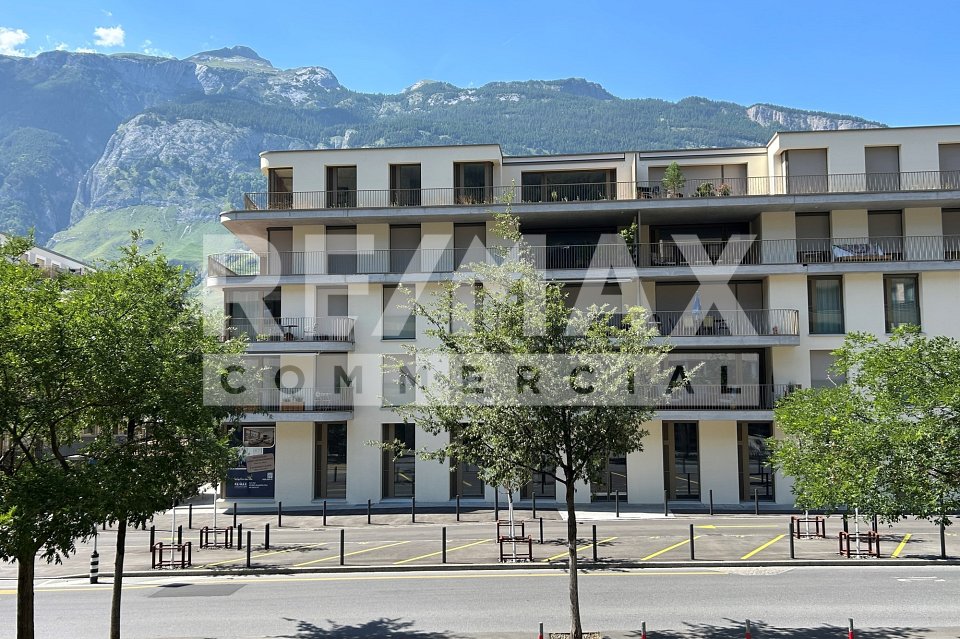
Gli uffici sono situati al piano terra di un edificio moderno la cui facciata è stata completamente rinnovata nel 2025.Ideale per un'attività amministrativa o per ricevere il pubblico, il lotto era in precedenza occupato da una clinica oculistica. L'arcata dispone di diversi punti d'acqua già installati. Le poche costrizioni portanti permettono di modificare facilmente la disposizione interna. La vetrina sulla strada offre una buona visibilità e un accesso semplice dall'esterno. Lo spazio beneficia di skydomes che forniscono luce naturale supplementare al centro della superficie.Un posto auto privato nonché un seminterrato al 1° piano interrato completano questo immobile.
Superficie artigianale magnifica di 505m2 a un solo livello
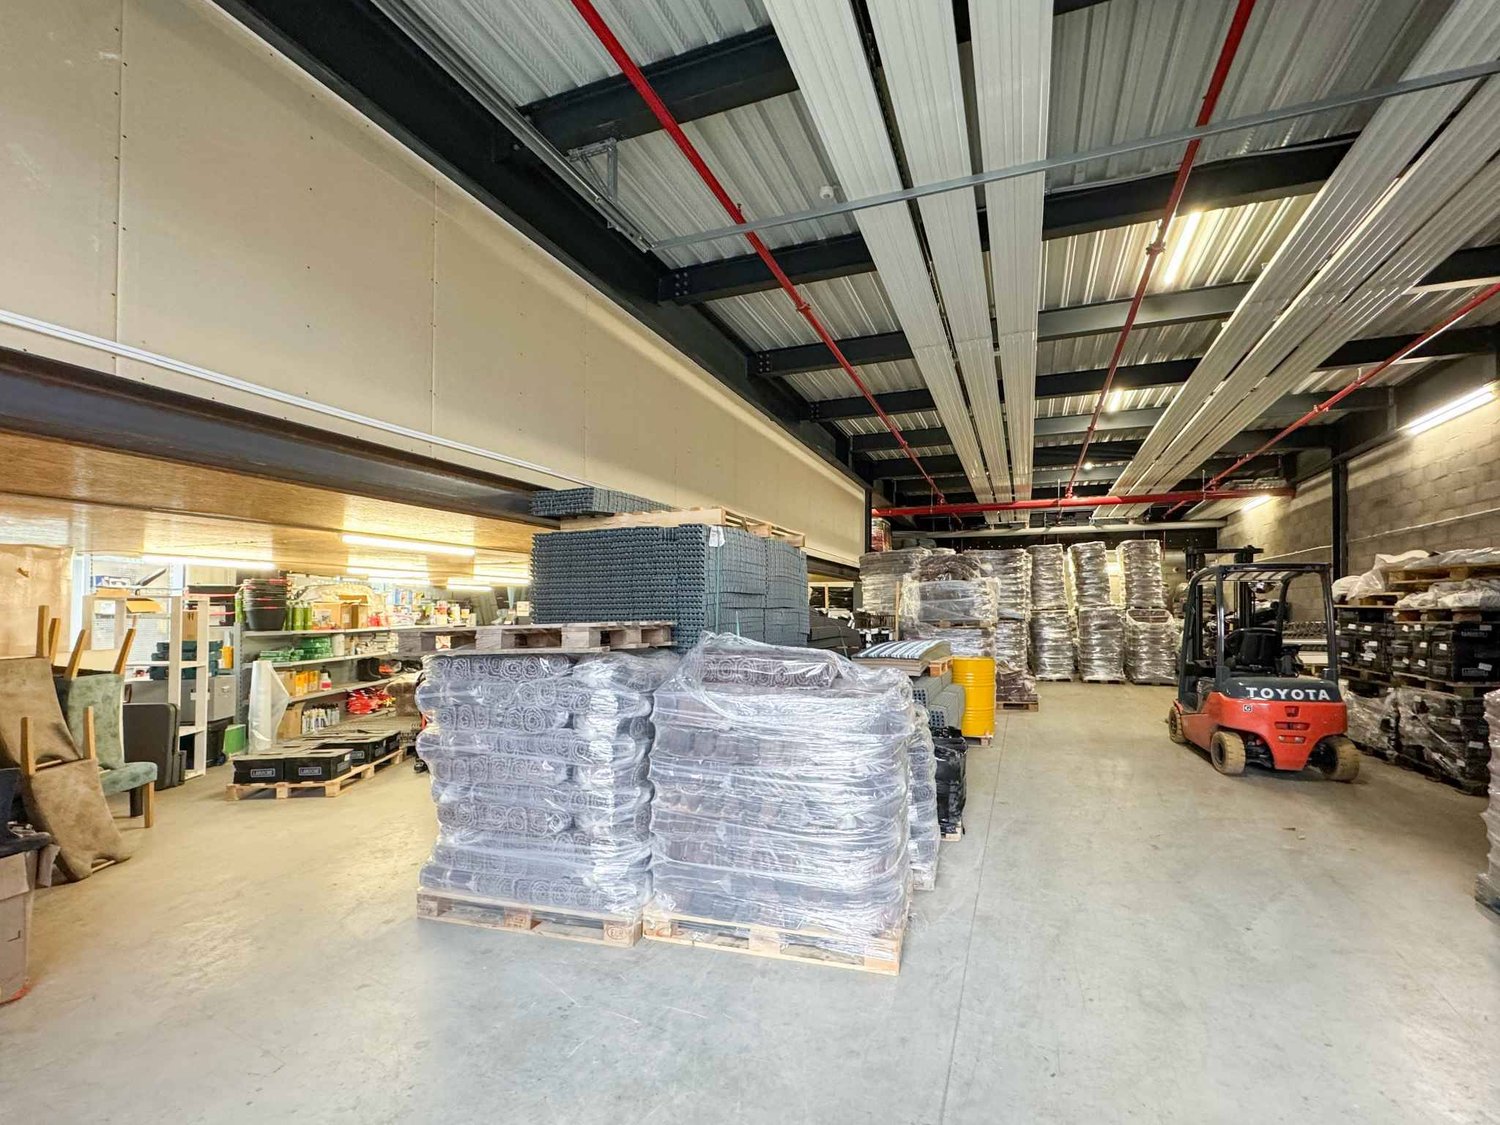
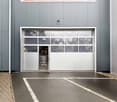
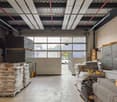
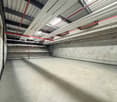
Scopri questa area di laboratorio di 505 m², interamente su un solo livello, situata in un edificio moderno e recente nel cuore di Vernier. Con un'altezza del soffitto di oltre 4,5 m, questo spazio offre un volume generoso, ideale per attività che richiedono grandi spazi, magazzinaggio o produzione.Il laboratorio dispone di una porta sezionale, che facilita la circolazione delle merci e l'accesso dei veicoli utilitari.Inoltre, una mezzanina di 92 m² è già attrezzata come spazio ufficio aggiuntivo, offrendo maggiore flessibilità e spazio amministrativo.L'area comprende anche uffici attrezzati e arredati con una cucina, nonché servizi igienici completi (WC + doccia), che garantiscono un comfort ottimale per i vostri team.All'esterno, sono disponibili 4 posti auto, un vantaggio raro in questo settore.Punti salienti:- Laboratorio di 505 m² a un solo livello- Altezza del soffitto > 4,5 m- Porta sezionale per accesso facilitato- Mezzanina di 92 m² attrezzata come spazio ufficio- Uffici attrezzati con cucina- WC + doccia- Edificio moderno e recente- 4 posti autoPosizione strategica a Vernier, vicino agli assi principaliUn'opportunità eccezionale per stabilire la vostra attività in uno spazio moderno, funzionale e perfettamente accessibile.
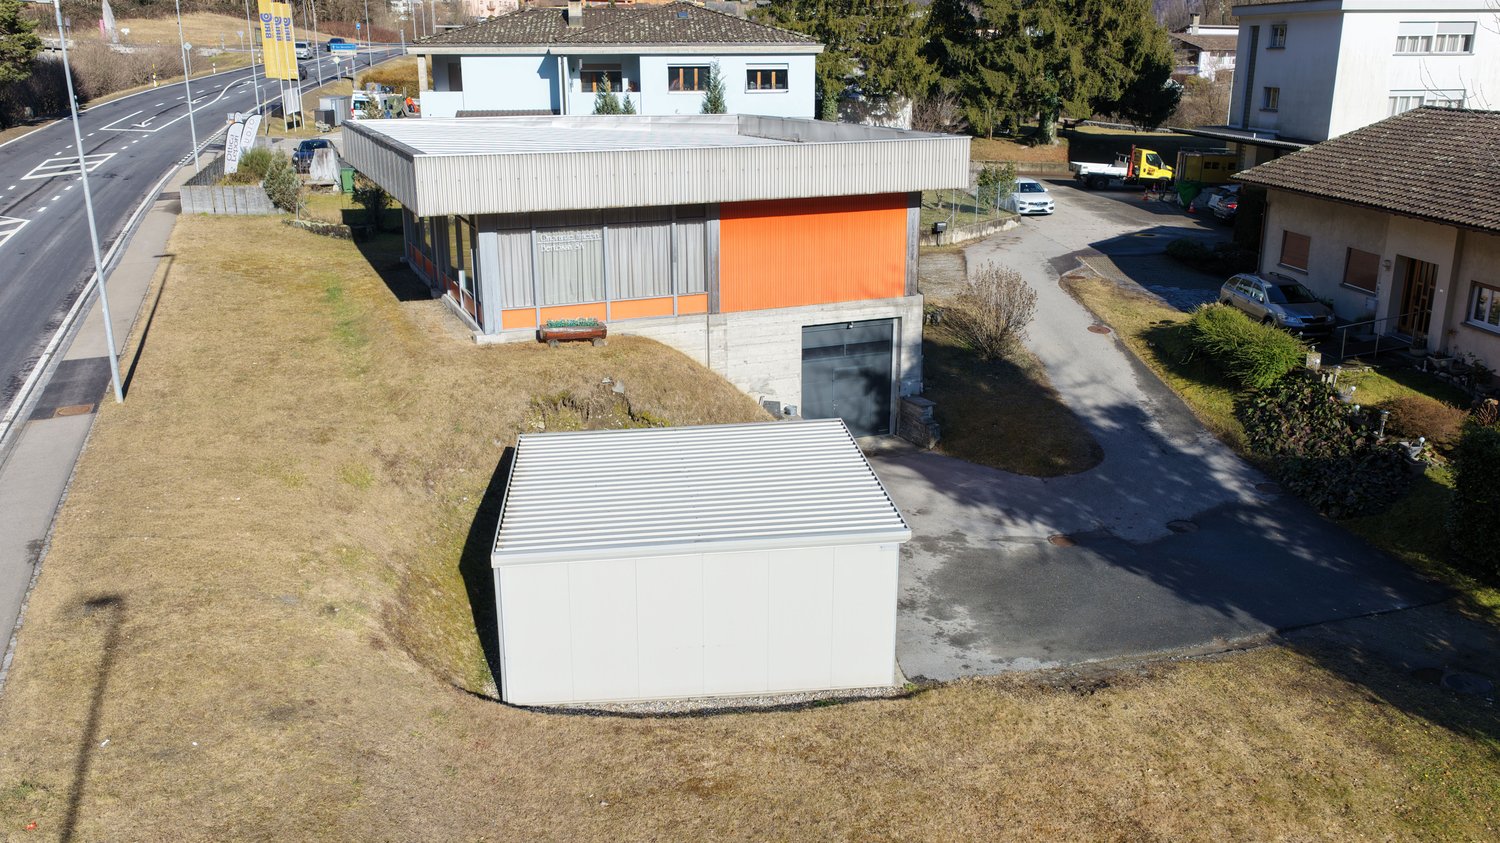
Immobile commerciale con uffici e laboratorio a Grono (GR)
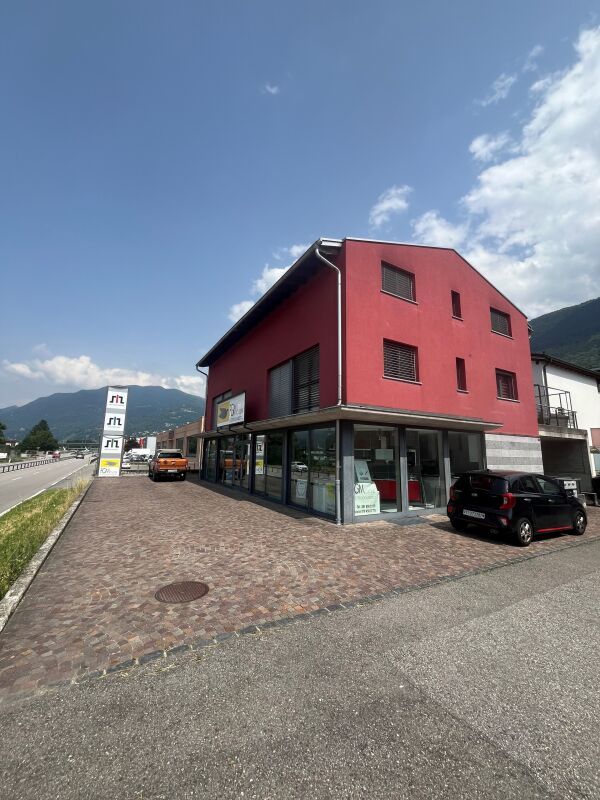
In vendita a Grono, nel Comune della Bassa Mesolcina, stabile commerciale indipendente, situato in posizione strategica lungo l’asse Bellinzona–Coira, con accesso diretto dalla strada Cantonale. La proprietà si trova in Via Calancasca 6, sul mappale n. 37 RFD ed è inserita in un contesto ben servito, con parcheggi propri, ottima visibilità e collegamenti viari ottimali, inclusi i vicini svincoli autostradali.L’immobile è edificato su un fondo di 1149 m², di cui utilizzati 699 m².La superficie utile complessiva è di circa 250 m².La costruzione risale al 1985 ed è stata oggetto di diversi interventi di manutenzione nel tempo, con ultimo intervento rilevante nel 2018, comprendente il rifacimento del tetto, la sostituzione dei serramenti e l’asfaltatura della strada privata. La distribuzione interna prevede al piano terreno uffici, spazio espositivo e servizi, mentre al piano inferioresono presenti un magazzino con locale deposito.La struttura è di tipo massiccio, con tetto interno a falda e vetri isolantiGli spazi risultano funzionali e flessibili, idonei a diverse attività del settore terziario artigianale.Il terreno risulta attualmente sfruttato solo parzialmente e presenta un potenziale residuo di utilizzo, soggettoalle norme del piano regolatore vigente (zona R2). Questo edificio rappresenta una soluzione ideale per chi desidera uno stabile strategicamente collocato, funzionale oggi e con interessanti margini di sviluppo per il futuro.
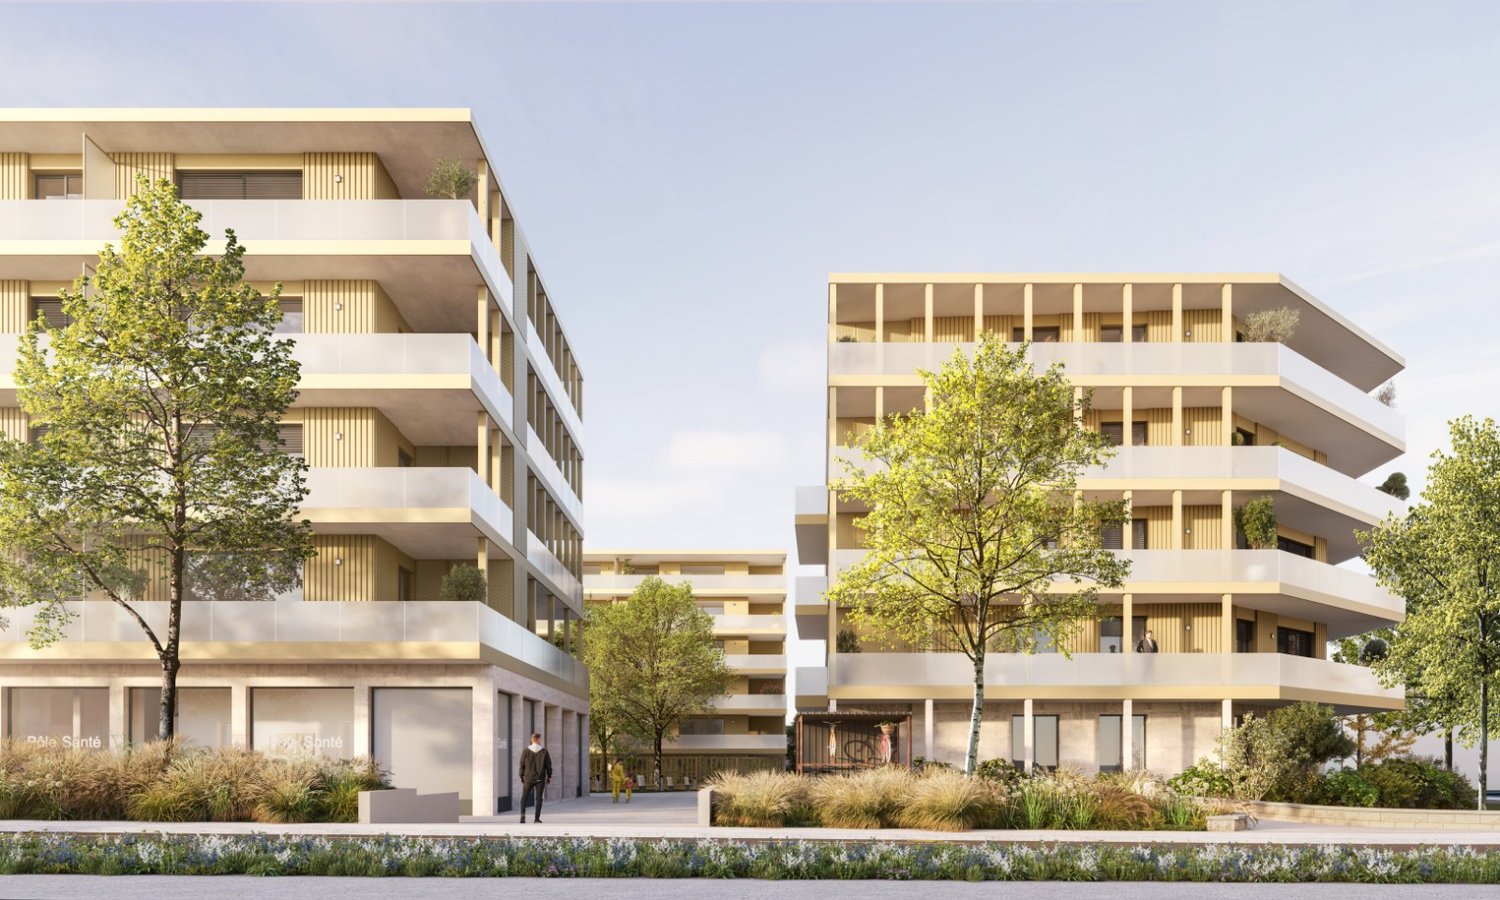
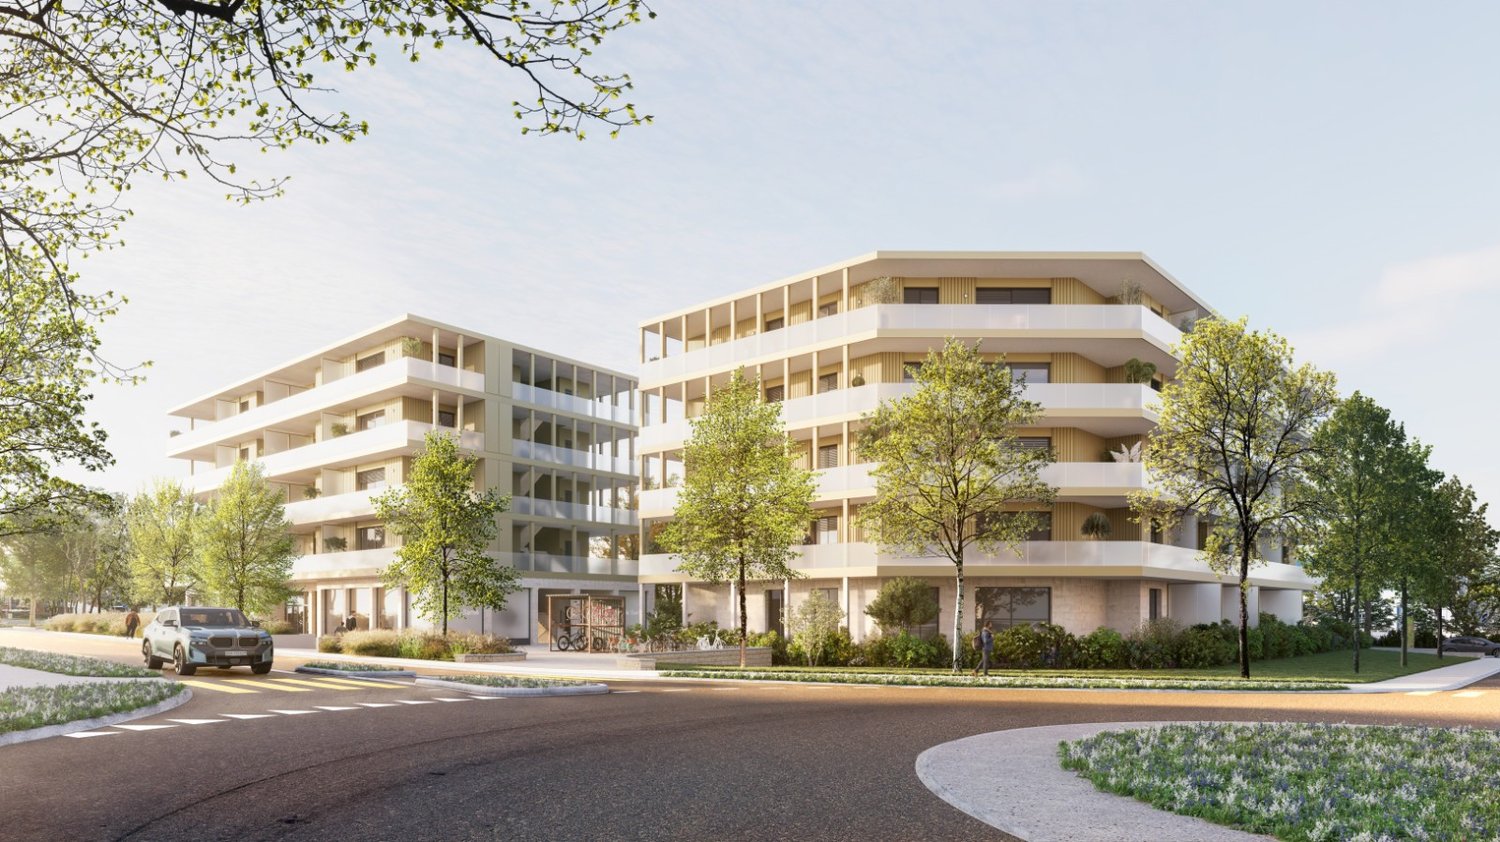
Spazioso nuovo locale commerciale a Bulle
Scopri questa eccezionale opportunità di acquisire uno spazio commerciale completamente nuovo nel cuore di Bulle, ideale sulla Rue du Câro 1. Questo oggetto, pianificato per il 2027, offre uno spazio versatile perfettamente adatto per diverse attività commerciali.Caratteristiche principali: • Superficie abitabile: 238,85 m² • Superficie abitabile totale: 286,71 m² • Altezza del soffitto: 2,95 m • Anno di costruzione: 2027 • Accessibile per persone con mobilità ridotta • Parcheggi e garage disponibili Posizione preferita: • Solo 2 minuti a piedi dalla fermata dell'autobus Champ-Francey • 3 minuti a piedi dal supermercato Jumbo • 4 minuti a piedi dalla farmacia Sun Store Bulle Coop • 7 minuti a piedi dal Collège du Sud • 15 minuti a piedi dalla stazione ferroviaria di Bulle Questo spazio beneficia di un ambiente tranquillo di notte e di un ambiente moderatamente vivace durante il giorno. Offre una buona illuminazione solare in estate e in inverno, fornendo un ambiente di lavoro piacevole tutto l'anno.Si trova in un edificio moderno con linee chiare, che si integra perfettamente nel verde circostante. I balconi e le terrazze aggiungono un tocco di eleganza e forniscono spazi esterni preziosi.Indipendentemente dal fatto che stiate cercando uno spazio per il retail, un ufficio o un'altra tipo di attività, questo nuovo e versatile spazio soddisferà le vostre esigenze. Non perdete questa unica opportunità di investire in un oggetto del futuro nel cuore di una città dinamica e in crescita.Per saperne di più e scoprire tutti i nostri appartamenti disponibili, vi invitiamo a visitare il nostro sito web: https://residence-marberie.ch/Per ulteriori informazioni, contattateci ai seguenti numeri:+41 79 709 01 95+41 26 916 17 54
Scopri questa eccezionale opportunità di acquisire uno spazio commerciale completamente nuovo nel cuore di Bulle, ideale per la sua posizione in Rue du Câro 1. Questo oggetto, pianificato per il 2027, offre uno spazio versatile perfettamente adatto per diverse attività commerciali.Caratteristiche principali : • Superficie abitabile : 191,4 m² • Superficie abitabile totale : 235,27 m² • Altezza del soffitto : 2,95 m • Anno di costruzione : 2027 • Accessibile per persone con mobilità ridotta • Parcheggi e garage disponibili Posizione preferita : • Solo 2 minuti a piedi dalla fermata dell'autobus Champ-Francey • 3 minuti a piedi dal supermercato Jumbo • 4 minuti a piedi dalla farmacia Sun Store Bulle Coop • 7 minuti a piedi dal Collège du Sud • 15 minuti a piedi dalla stazione ferroviaria di Bulle Questo spazio beneficia di un ambiente tranquillo di notte e di un ambiente moderatamente trafficato di giorno. Offre una splendida illuminazione estiva e una buona illuminazione invernale, garantendo un ambiente di lavoro piacevole tutto l'anno.Si trova in un edificio moderno con linee chiare, perfettamente integrato nel suo ambiente verde. I balconi e le terrazze aggiungono un tocco di eleganza e offrono spazi esterni preziosi.Indipendentemente dal fatto che si cerchi uno spazio per il retail, un ufficio o un'altra tipologia di attività, questo nuovo e versatile spazio soddisferà le esigenze. Non perdere questa unica opportunità di investire in un oggetto del futuro nel cuore di una città dinamica e in crescita.Per saperne di più e scoprire tutti i nostri spazi disponibili, ti invitiamo a visitare il nostro sito web: https://residence-marberie.ch/Per ulteriori informazioni, contattaci ai seguenti numeri:+41 79 709 01 95+41 26 916 17 54
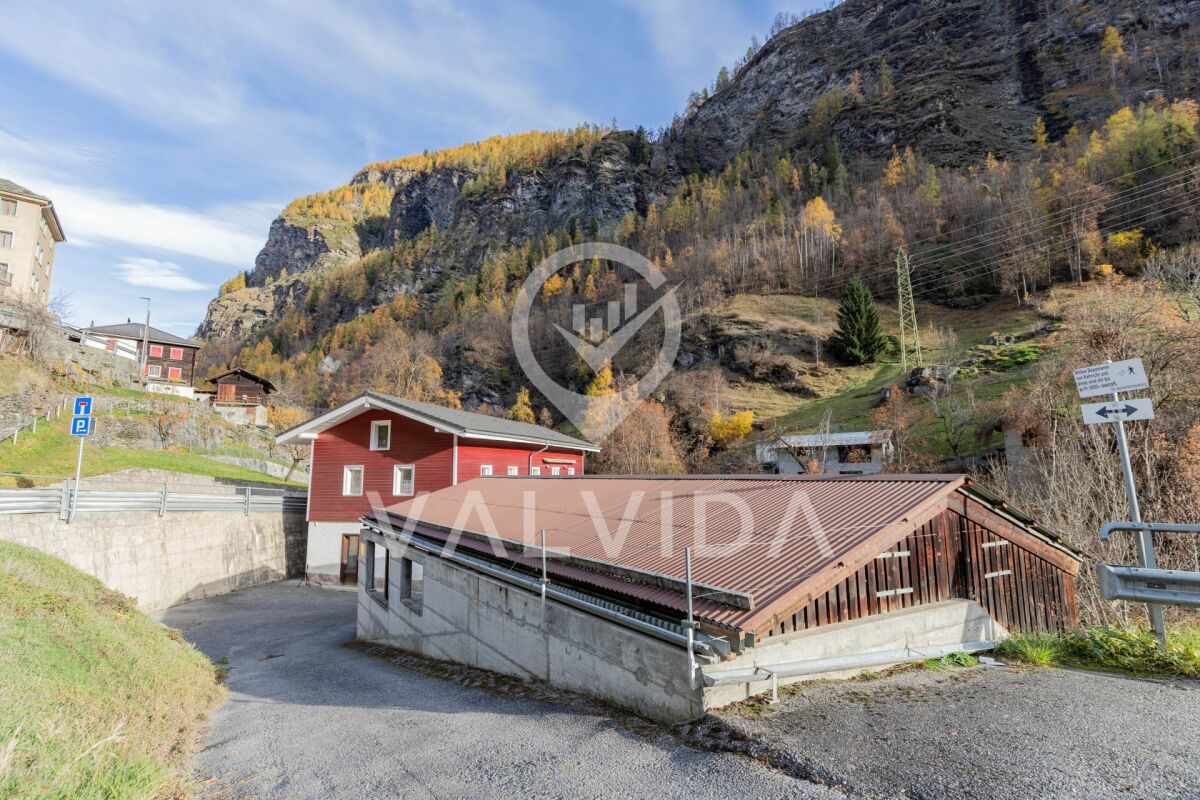
Proprietà commerciale polivalente - ex falegnameria a Kalpetran
Proprietà commerciale polivalente - ex falegnameria a Kalpetran In vendita una ex falegnameria con spazi di stoccaggio e commerciali a Kalpetran.La proprietà offre numerose possibilità di utilizzo e si presta ideale per attività artigianali, scopi di stoccaggio o come garage.Meritano una particolare menzione il magazzino del legno spazioso, che può essere utilizzato anche come garage per fino a quattro veicoli. L'edificio è facilmente raggiungibile con veicoli direttamente fino all'oggetto, consentendo una consegna e un utilizzo senza complicazioni.Parcheggi pubblici e gratuiti sono situati nelle immediate vicinanze (circa 50 metri) dell'oggetto.Le macchine e l'inventario esistenti possono essere acquistati se necessario, consentendo un avvio rapido o una continuazione dell'attività.Un ulteriore vantaggio è la possibilità di acquistare un appartamento situato nell'edificio, offrendo flessibilità aggiuntiva - sia per uso personale, locazione o combinazione di abitazione e lavoro. Ulteriori informazioniGrazie alla disposizione flessibile degli spazi e alla buona accessibilità, la proprietà offre numerose possibilità di utilizzo.Adatto per:Attività artigianali (ad esempio, falegnameria, costruzione metallica), piccole imprese, scopi di stoccaggio o garage, lavoratori autonomi, investitori con necessità di spazio di lavoro e abitazione combinato.Abbiamo suscitato il tuo interesse? Saremmo felici di inviarti ulteriori documenti o fissare un appuntamento di visita senza impegno.
Edificio misto di villaggio situato nel cuore di Château-d'?x (VD)
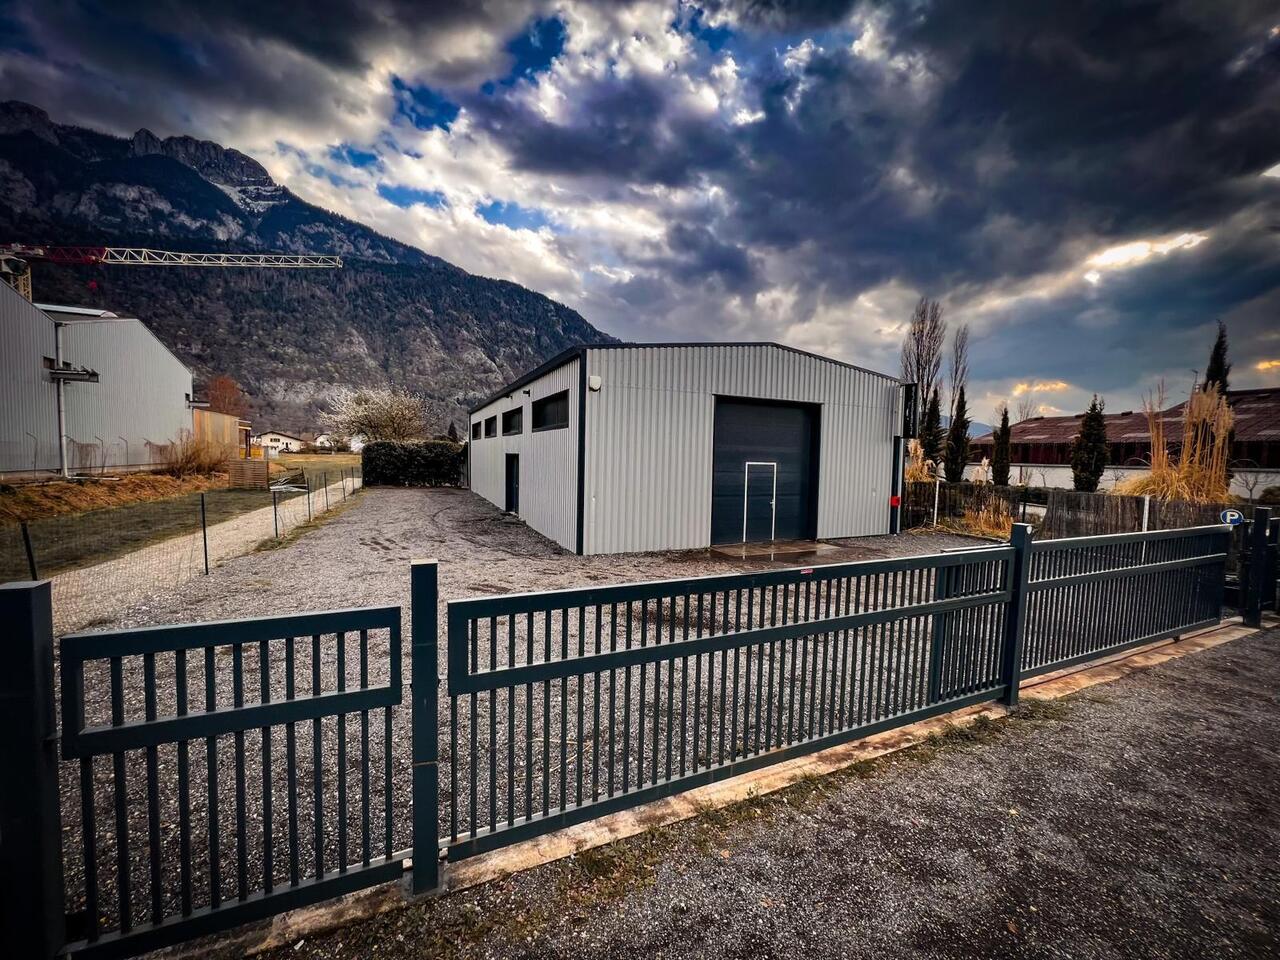
Deposito 200 m2/500 m2 terreno edificabile + Superba villa con piscina
A 30 minuti da Ginevra, Bonneville è un comune situato nel dipartimento dell'Alta Savoia. Magnifica villa individuale, a un solo piano, interamente ristrutturata tra il 2014 e il 2016 con gusto e attenzione ai dettagli. Ampio terreno, terrazza e piscina. Situazione ideale con una vista mozzafiato sulle montagne circostanti, senza vis-à-vis, lontano dai rumori, tranquilla. Piccolo paradiso, "oggetto del desiderio"Deposito di 200 m2, altezza del soffitto 5,60 m con mezzanino di 50 m2 che consente la creazione di uno studio.Sul terreno ci sono circa 500 m2 di terreno edificabile che consentono la creazione di nuovi progetti.
Ufficio-laboratorio di 3 locali
Questo e tanti altri immobili e foto sono visibili su remax.ch e newhome.chResidenza primaria, ev. secondaria.La Residenza Panorama è situata in posizione centrale e strategica, a pochi minuti a piedi dal Lungolago, dal Lido, dalla meravigliosa Città Vecchia, dal centro con la sua famosa Piazza Grande, da tutti i maggiori servizi ed esercizi commerciali, pur garantendo silenzio e tranquillità. Anche la meravigliosa area di svago verde "Bosco Isolino" si trova a soli due isolati.Il complesso signorile "Residenza Panorama" di 14 piani, con la sua struttura alta ed elegante, caratterizza in modo inconfondibile il centro di Locarno.Visiti subito la proprietà tramite il virtual tour:https://my.matterport.com/show/?m=TUwFNQ3i2G5Alle Angaben erfolgen ohne Gewähr. S.E.&O.Vuole saperne di più sulla proprietà? Ci contatti! Siamo con piacere a sua disposizione per ulteriori informazioni e/o per una visita e le invieremo volentieri una documentazione dettagliata.-Diese und weitere Immobilien und Bilder können Sie unter remax.ch und newhome.ch besichtigenErstwohnsitz, ev. Zweitwohnsitz.Die Residenza Panorama ist zentral und strategisch günstig gelegen, nur wenige Gehminuten von der Promenade, dem Strandbad, der schönen Altstadt, dem Zentrum mit der berühmten Piazza Grande und allen wichtigen Dienstleistungen und Geschäften entfernt, und bietet gleichzeitig Ruhe und Erholung. Auch das herrliche grüne Freizeitgelände "Bosco Isolino" befindet sich in unmittelbarer Nähe.Das 14-stöckige Wohnkomplex "Residenza Panorama" prägt mit seinem hohen, eleganten Erscheinungsbild unverkennbar das Zentrum von Locarno.Besichtigen Sie die Liegenschaft sofort durch den virtuellen Rundgang:https://my.matterport.com/show/?m=TUwFNQ3i2G5Alle Angaben sind ohne Gewähr.Möchten Sie mehr über die Immobilie erfahren? Kontaktieren Sie uns! Wir stehen Ihnen gerne für weitere Informationen und/oder eine Besichtigung zur Verfügung und senden Ihnen gerne ausführliche Unterlagen zu.
Superficie Commerciale in Città di Sierre
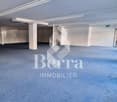
Ultima superficie commerciale e uffici in vendita!Oltre 300 m2 di superficie commerciale, adattabile e modulare.CARATTERISTICHE:- Venduta nello stato attuale- Completamente attrezzata (elettricità e riscaldamento)- Aree spaziose- Possibilità di suddivisione e divisione degli spazi- Oltre 300m2 (2 unità di 150,16m2 ciascuna)- Possibilità di separare le unità in 2 unità separate, se desiderato- Riscaldamento a pavimento- 2 bagni per visitatori (1 per unità)- Nel centro città di Sierre - Route de Sion 33- Facciata stradale- Ottima visibilità- Molti parcheggi davanti al negozio- Negozi vicini già in funzione- Possibilità di acquistare o affittare spazi aggiuntivi nel seminterratoLa città di Sierre si trova nel distretto omonimo. Sierre, anche conosciuta come la "Città del Sole", è la 4ª città più grande del cantone e si trova a pochi chilometri da Sion, la capitale del Vallese. Da Sierre, ci vogliono solo 20 minuti in auto per raggiungere Crans-Montana o il Val d'Anniviers e le sue belle piste da sci.SERVIZITutti i servizi urbani si trovano nelle vicinanze, rendendo la posizione di questa proprietà particolarmente interessante.Situata nel cuore della città di Sierre, questa superficie commerciale beneficia di una posizione privilegiata, con molti servizi e attrezzature come:- La nuova stazione degli autobus e la stazione ferroviaria CFF (raggiungibile in 10 minuti a piedi)- Molti negozi e ristoranti- Uscita autostradale in 5 minuti- Sale da tè e supermercati nel quartiere- ...PARCHEGGI4 posti auto disponibili nel seminterrato al prezzo di CHF 25'000.- per unità (in aggiunta)Molti parcheggi pubblici davanti alle vetrine del negozioDa noi, la curiosità è un bel difetto! Chiamaci per fissare una visita!***TROVA TUTTE LE NOSTRE PROPRIETÀ IN VENDITA SU WWW.BERRA-IMMOBILIER.CH***
Superfici di ufficio magnifiche - Modulabili a scelta Più di 4 lotti disponibili!
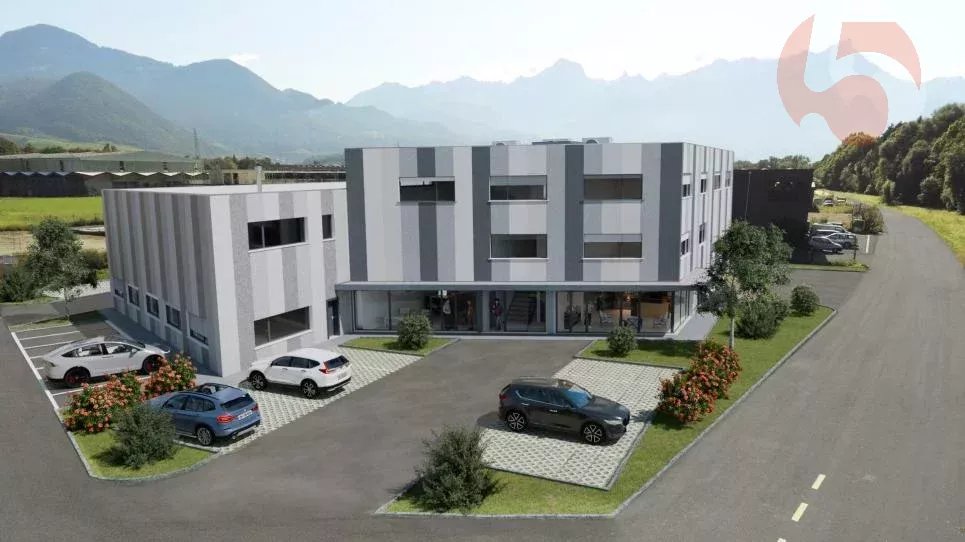
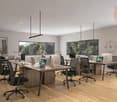
Idealement situées à Aigle, ces surfaces de bureaux offrent un cadre de travail moderne et fonctionnel au coeur d'une zone dynamique en plein essor. Proches des axes autoroutiers et des transports publics, elles garantissent une accessibilité optimale pour vos collaborateurs et clients. Intégrées dans une nouvelle promotion et vendues sur plan, ces surfaces situées en attique bénéficient d'une conception innovante, avec des espaces lumineux et modulables selon vos besoins. Elles sont idéales pour les entreprises tertiaires souhaitant allier confort et efficacité dans un environnement professionnel de qualité. Implanté à 11 minutes en vélo de la gare d'Aigle (17 minutes en bus, ligne 103), les Ateliers et Bureaux du Rhône disposera également de nombreuses places visiteurs dont plusieurs équipées de bornes de recharge. Vos clients ne pouvant pas utiliser les transport publics pourront bénéficier du confort offert par des solutions de stationnement. Lots disponibles : - Lot 4 - 119 m2 - CHF 452'200.00 - Lot 5 - 78 m2 - CHF 296'400.00 - Lot 6 et 7 - 107 m2 - CHF 406'600.00 Toutes les surfaces peuvent être modulables selon vos choix (divisées ou achetées en groupe) Tous les lots seront livrés avec les finitions suivantes : - Sols en parquet - Murs en crépi - Chauffage au sol - Raccordement à la fibre - WC individuels Ces surfaces ne sont destinées qu'à usage de bureau, cabinet médical ou de santé, études diverses, showroom. 3 places de parc extérieures obligatoires par lot au prix de CHF 18'000.00/unité. Ne manquez pas cette opportunité unique d'implanter votre activité dans un secteur stratégique et en pleine croissance. Dossier et demande de visite du site sur simple demande. Sébastien Reymond 078 870 54 54 Sébastien REYMOND
Edificio residenziale e commerciale versatile a Samnaun Ravaisch
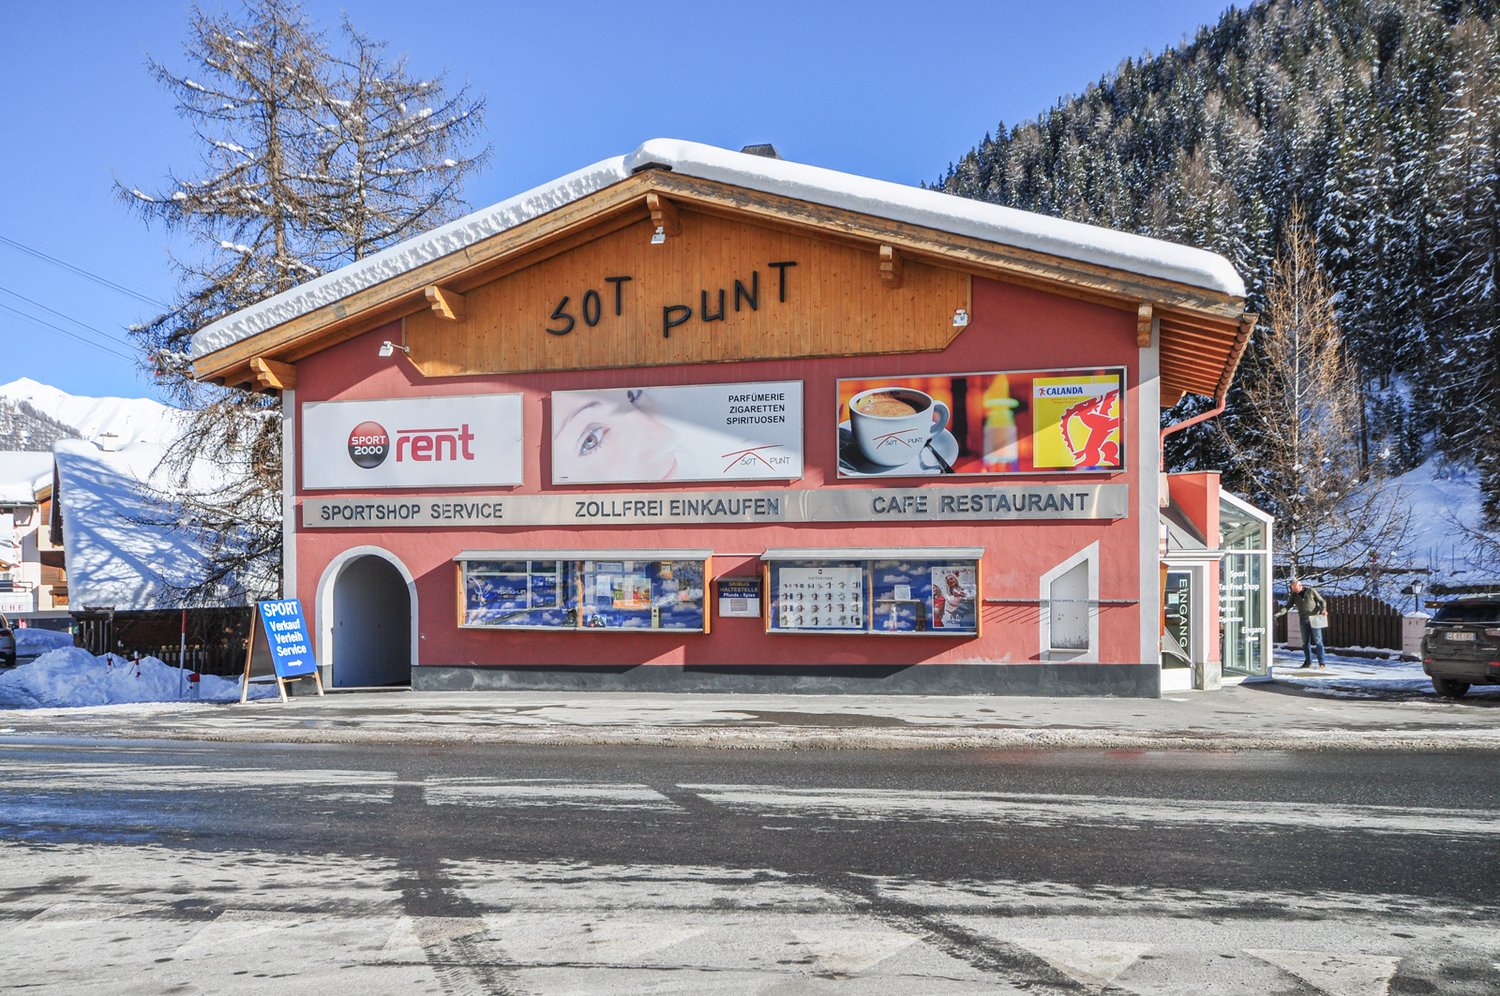
Scopri questo edificio residenziale e commerciale del 1978.Con un volume di 1608 m³, questa proprietà offre numerose possibilità di utilizzo e è ideale per imprenditori intraprendenti.Al piano terra dell'edificio, si trovano attualmente un negozio di sport, un negozio di vendita e un caffè con un giardino invernale sul lato sud.Il noleggio e la vendita di sci sono situati nel seminterrato, così come il laboratorio, i locali di stoccaggio e i bagni.Al piano superiore, si trovano due appartamenti che possono essere utilizzati in modo flessibile, ad esempio per alloggi per dipendenti.I posti auto per i clienti sono situati davanti alla casa.L'edificio, attualmente utilizzato come casa residenziale e commerciale, può anche essere riutilizzato.L'edificio si trova in una zona pedonale interessante a Samnaun, a proximità immediata delle funivie e della pratica di montagna, con una fermata dell'autobus.
Cedesi avviata attività di snack-bar / pizzeria nel Mendrisiotto
Vendesi Snack Bar/pizzeria nel Mendrisiotto con Terrazza esterna in posizione centrale e di passaggio, ben avviato con clientela fissa.Posti interni 35 + 15 esterni in terrazza con tavolini. Superficie ca. 170 mq.Il locale è operativo da diversi anni e ha una clientela affezionata con possibilità di espansione.Il locale è "chiavi in mano" : non necessita di lavori ed è perfettamente operativo.Inventario pari al nuovo completo e funzionante.Affitto Chf 3'000.-/mese + Chf 600.- per 6 posti auto.Prezzo di cessione Chf 110'000.-. Ideale per gestione singola o familiare.Cifra d'affari disponibile su richiesta.Solo seri interessati.Per maggiori informazioni contattare Danilo:Ufficio +41.91.966.33.55WhatsApp messaggi e chiamate +41.76.576.43.70email: danilo@domusrealty.comN.B. le informazioni indicate nel presente annuncio sono di carattere puramente indicativo e non vincolanti.
Superficie commerciale nel centro di Lugano
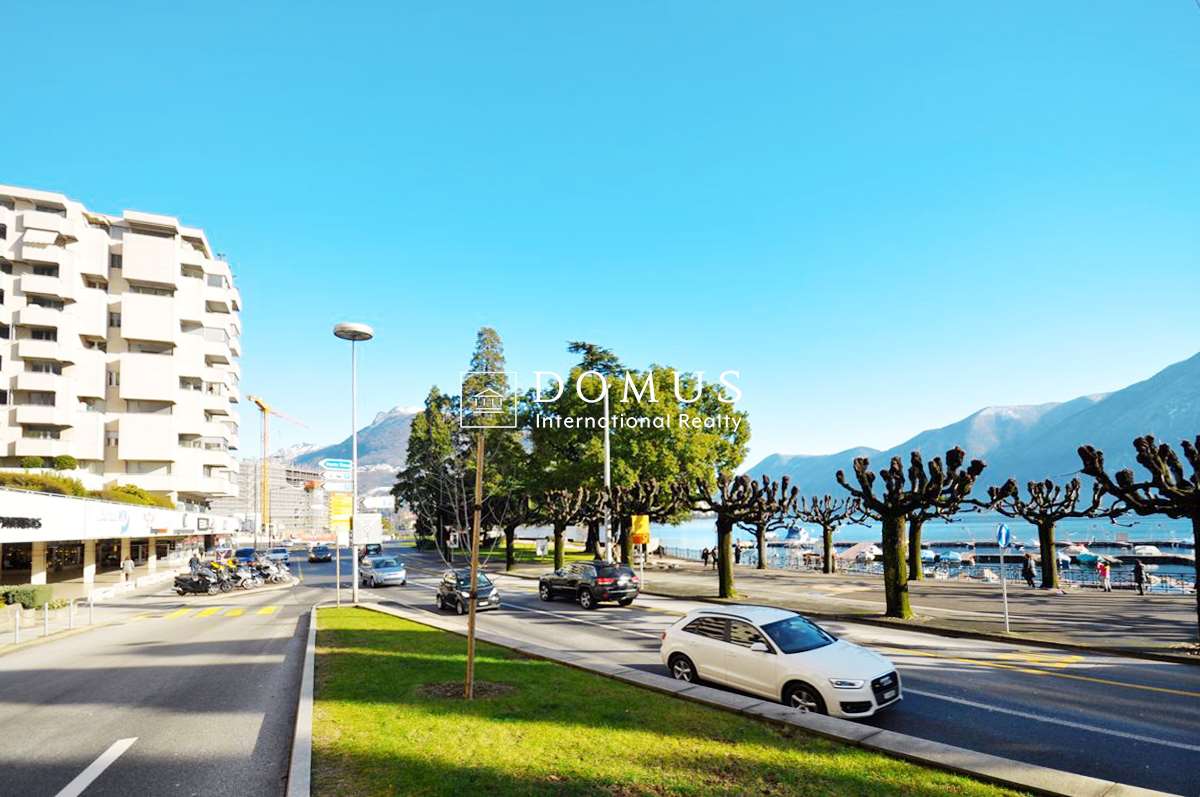
Proponiamo in vendita superficie commerciali con vetrina direttamente fronte lago, situato nello splendido centro di Lugano. Con una superficie totale di 125 mq, l' unità puo essere facilmente suddivisa e adattata alle vostre esigenze. Possibilità di affittare posteggi all'interno dell'autorimessa.
Studio medico di 176 m² al pianterreno - Courfaivre
Ideale per un professionista della salute o un gruppo medico, questo studio medico di 176 m², situato al pianterreno di un edificio PPE a Courfaivre, offre uno spazio funzionale, luminoso e parzialmente attrezzato, pronto ad accogliere un'attività medica o paramedica.Piano dei locali: Hall d'ingresso con reception spaziosa Sala d'attesa accogliente WC per i pazienti Locale archivio Sala radiologia 5 grandi uffici/sale di consulenza Sala trattamentoLa disposizione degli spazi è stata progettata per garantire comfort, fluidità dei movimenti e riservatezza. Lo studio medico beneficia anche di un ambiente calmo, facilmente accessibile, nonché di numerosi posti auto.È anche possibile dividere i 176 m² in due spazi separati, uno dedicato all'abitazione e l'altro alla parte professionale, la proprietà risultante storicamente dall'unione di due appartamenti di 3,5 locali. Questa configurazione offre una grande flessibilità d'uso e un potenziale di allestimento particolarmente interessante.La creazione di un ingresso completamente indipendente è anche possibile, permettendo di valorizzare uno spazio professionale separato o di accogliere un'attività indipendente adiacente all'abitazione.
Roger Burch
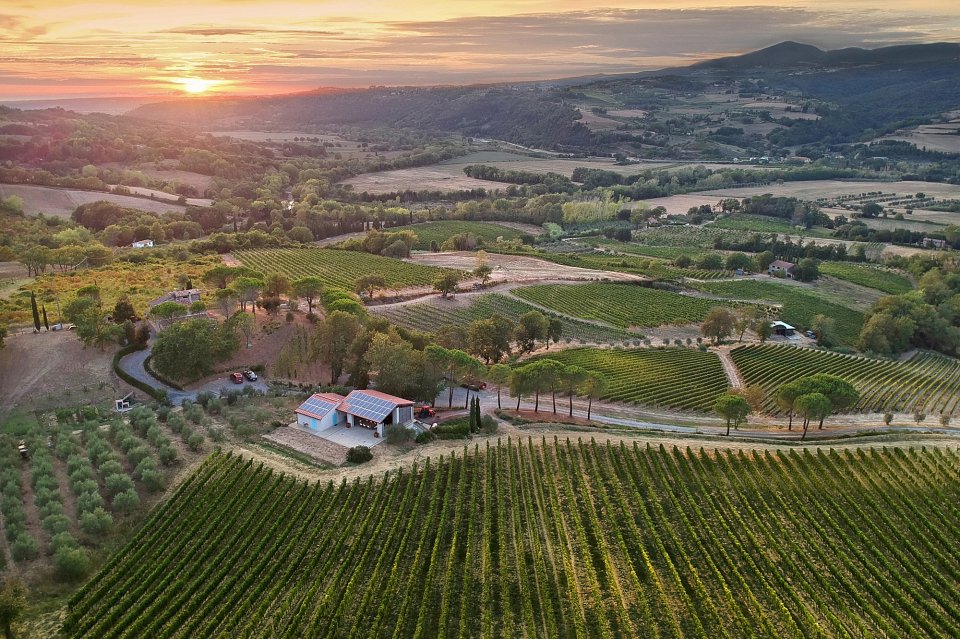
Azienda agricola biologica unica sulla costa toscana
Quattro tenute con vigneti, oliveti, agriturismo e potenziale di sviluppoVendita totale o vendita individuale di ogni tenuta possibileL'azienda agricola biologica copre un totale di circa 460 ettari in una delle regioni più attraenti della Toscana, divisa in quattro tenute indipendenti in posizione costiera e collinare. Le proprietà combinano la viticoltura, gli oliveti, l'agriturismo, gli edifici storici e le vaste aree naturali, rendendole ideali per l'agricoltura, il turismo, lo sviluppo di aziende vinicole e gli investimenti privati di alta valorizzazione.Dati totali della proprietà:Superficie totale di circa 460 haCirca 300 ha di boscoCirca 98 ha di vignetiCirca 30 ha di terreno arativo3023 uliviLago privatoSorgenti, pozzi, cisterne private, circa 180 km di irrigazione a gocciaDue tenute a circa 7 km dal mare, due altre a circa 15 km nelle collineUso e infrastrutture:Agricoltura biologicaProduzione professionale di vino e olio d'olivaPiù agriturismi (in parte ristrutturati)Villa storica, struttura di villaggio, appartamenti, ristorante, fienili, antiche cantine, museoSistemi fotovoltaiciTerreni di caccia, natura e aree eventiPotenziale per il turismo enologico, gli alberghi di charme, le residenze e i seminari Le quattro tenute riassunte in modo compattoLe due tenute vicino al mare (ciascuna a circa 7 km dalla spiaggia) coprono insieme intorno a 20 ha di vigneti e oliveti, un agriturismo completamente ristrutturato con cinque camere, ampi spazi di vita, cucina, camino e aree esterne ben curate con un padiglione, un barbecue e un forno a pizza. Le proprietà offrono un'infrastruttura turistica immediatamente utilizzabile e sono ideali per le imprese di ospitalità di alta qualità e l'espansione della produzione di vino e olio d'oliva.La più grande tenuta copre circa 360 ha con circa 270 ha di bosco, 55 ha di vigneti, terreno arativo e un lago artificiale. Sulla proprietà, c'è una villa storica con una torre e una piccola struttura di villaggio con sette appartamenti, un ristorante, cantine, fienili e altri edifici. In totale, circa 7000 m² di spazio utilizzabile sono disponibili per la ristrutturazione, l'espansione o il nuovo uso, rendendola adatta ai concetti di villaggio enologico, a un resort di charme o alla produzione agricola su larga scala.La quarta tenuta copre 20 ha con 11 ha di vigneti (Cabernet Franc, Cabernet Sauvignon, Petit Verdot) e 8 ha di oliveti. Il cuore della tenuta è la Villa San Giuseppe, che è stata completamente ristrutturata nel 2024, con sei camere doppie, tecnologia domotica moderna, climatizzazione, ampia cucina, terrazza, piscina in pietra naturale, area benessere e sala yoga. Un sistema fotovoltaico da 19 kW, un design interno di alta qualità e un edificio aggiuntivo di 580 m² con potenziale per una cantina o cinque appartamenti di lusso completano questa tenuta. Prezzo di acquisto e portataPrezzo totale: 34 000 000 EUR (negoziale)Incluso: quattro tenute, due uliveti aggiuntivi, tutta l'infrastruttura e i diritti d'acquaGruppo di destinazioneInvestitori e uffici di famigliaGestori di alberghi di charme, residenze e aziende vinicoleSviluppatori di progetti per il turismo agricolo e naturaleInvestimenti a lungo termine e sostenibili nell'agricoltura e nel turismo
Spazio commerciale attraente A in costruzione grezza - possibilità di utilizzo polivalenti
Siamo lieti di offrirvi uno spazio commerciale esclusivo in costruzione grezza nel nuovo quartiere di Kleinbruggen Chur West. Questo spazio polivalente è ideale per negozi di vendita al dettaglio, uffici, ristoranti o show room. Lo spazio commerciale sarà disponibile in costruzione grezza dal 2026, dando così la possibilità di progettare la stanza con una superficie di pavimento di 182m² e un'altezza del soffitto di circa 3,4m secondo le vostre esigenze individuali. Lo spazio è divisibile in modo flessibile e offre possibilità per diversi concetti di stanza. Il secondo spazio commerciale adiacente B con una superficie di pavimento supplementare di 202m² potrebbe essere utilizzato come spazio connesso per soddisfare le vostre richieste. Oltre allo spazio commerciale, saranno costruiti 48 appartamenti nel complesso Arpa-Park sotto un accordo di diritti di costruzione. Affitto annuale dei diritti di costruzione per lo spazio commerciale A: CHF 4105.00Approfittate di questa opportunità unica per stabilire la vostra attività nel quartiere in crescita di Kleinbruggen Chur West. Siamo lieti di sentirci da voi!Per ulteriori informazioni e proprietà, visitate https://www.remax.ch/de/imo/capricorn
Casa Rossa, stabile commerciale/residenziale, Sant'Antonino
Descrizione Proponiamo in vendita stabile con 3 appartamenti e 1 spazio commerciale.Lo stabile è interamente locato.Sono disponibili 8 posteggi in autorimessa.Prezzo: CHF 1'600'000Per maggiori informazioni non esitate a contattarci.
»Zona Commerciale« con Potenziale di Sviluppo a Massongex (VS)
Per conto del proprietario, Wincasa SA vende questo terreno nella zona commerciale di Massongex (VS). La posizione vanta i seguenti vantaggi: • Ampie aree di stoccaggio – aperte e coperte • Posizione strategica – a pochi metri dall'uscita dell'autostrada A9 • Grande flessibilità – ideale per parcheggio o stoccaggio di materiali • Potenziale di espansione – possibilità di costruire magazzini aggiuntivi • Accesso facile – perfetto per camion e veicoli di consegna • Nessun inserimento nel registro dei siti contaminati esistenti Il team di consulenza transazionale di Wincasa è a disposizione per ulteriori informazioni. Tutte le informazioni contenute in questo annuncio sono esclusivamente per la vendita diretta dell'immobile da parte di Wincasa. Wincasa è esclusivamente incaricata dal proprietario di vendere l'immobile. In generale, il proprietario e Wincasa non pagano provvigioni di mediazione o compensi per servizi forniti da terzi. I contatti non richiesti da broker o agenti non saranno presi in considerazione. La ringraziamo per la sua comprensione.
Spazio commerciale attraente n. B in costruzione grezza - possibilità di utilizzo versatile
Siamo lieti di offrirvi uno spazio commerciale esclusivo in costruzione grezza nel nuovo quartiere di Kleinbruggen Chur West. Questo spazio versatile è ideale per negozi di vendita al dettaglio, uffici, ristoranti o show room. Lo spazio commerciale sarà disponibile nel 2026 in costruzione grezza, dando così la possibilità di progettare la stanza con una superficie di 202m² e un'altezza del soffitto di circa 3,4m secondo le vostre esigenze individuali. Lo spazio è divisibile in modo flessibile e offre possibilità per diversi concetti di stanza. Il secondo spazio commerciale adiacente n. A con una superficie aggiuntiva di 182m² potrebbe essere utilizzato come spazio connesso per soddisfare le vostre esigenze. Oltre allo spazio commerciale, saranno costruiti 48 appartamenti nel complesso Arpa-Park con un contratto di diritto di costruzione. Affitto annuale del diritto di costruzione per lo spazio commerciale n. B: CHF 4'378.00Ulteriori informazioni e la webcam dell'edificio in costruzione si possono trovare su: www.arpa-park.chApprofittate di questa opportunità unica per stabilire la vostra attività nel quartiere in crescita di Kleinbruggen Chur West. Siamo lieti di sentirci da voi!Ulteriori informazioni e proprietà possono essere trovate su https://www.remax.ch/de/imo/capricorn
Ulteriori ricerche immobiliari