2106 results - Commercial, Office, Storage room to buy

  • Modern style house, gray roof, orange part, 2 stories, garage
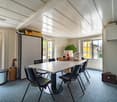
  • large room, hardwood floor, white walls, ceiling lights, two paintings, curtain, white partitions, potted plants
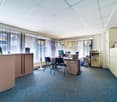
  • office room with large windows, large wooden desk with chairs, plants, office equipment, central air conditioning
  • Open room with hardwood floor, glass table, chairs, white walls, large windows, decorative plants
  • Open office with desk, two chairs, a cabinet, a printer, plants, light colored flooring, ceiling with recessed lighting
  • modern minimalist kitchen with appliances
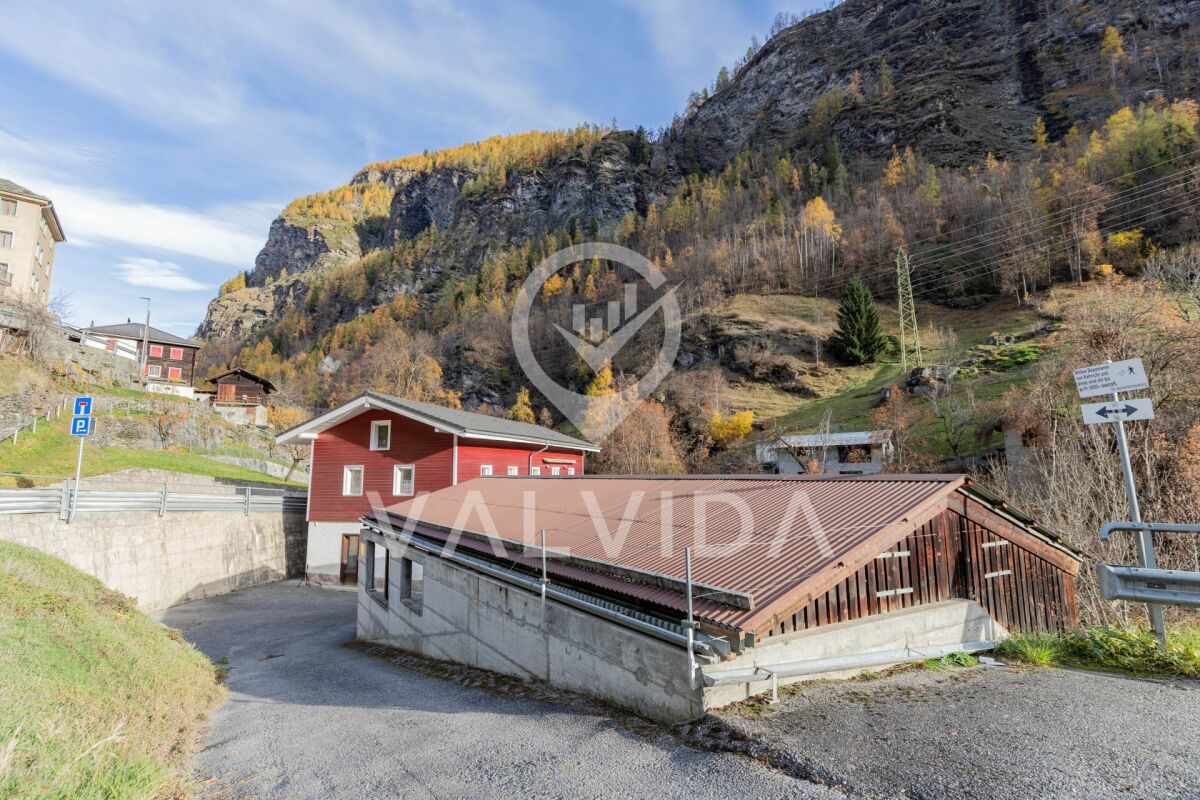
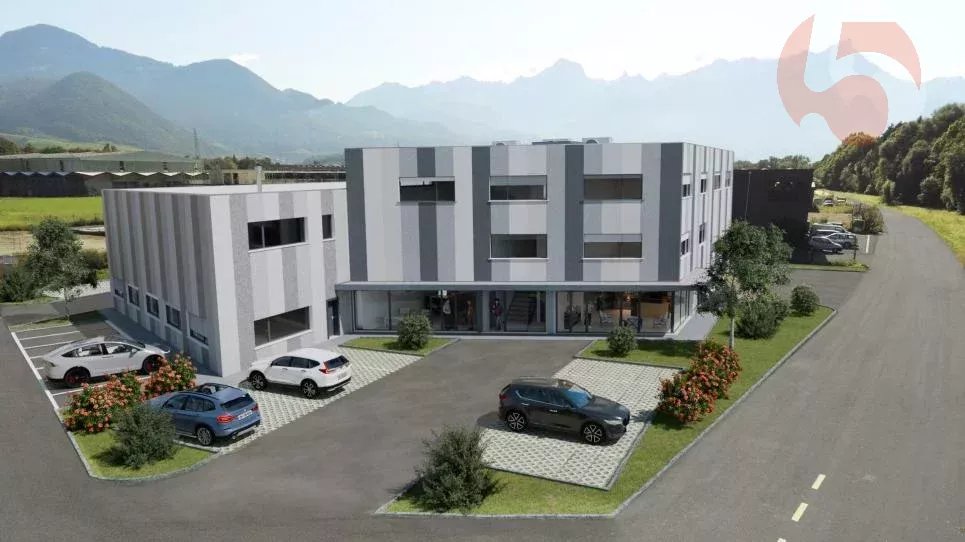
  • A modern raised one-story house with an orange and gray facade, large windows, and a flat roof. Surrounded by grass and a view of mountains in the background.
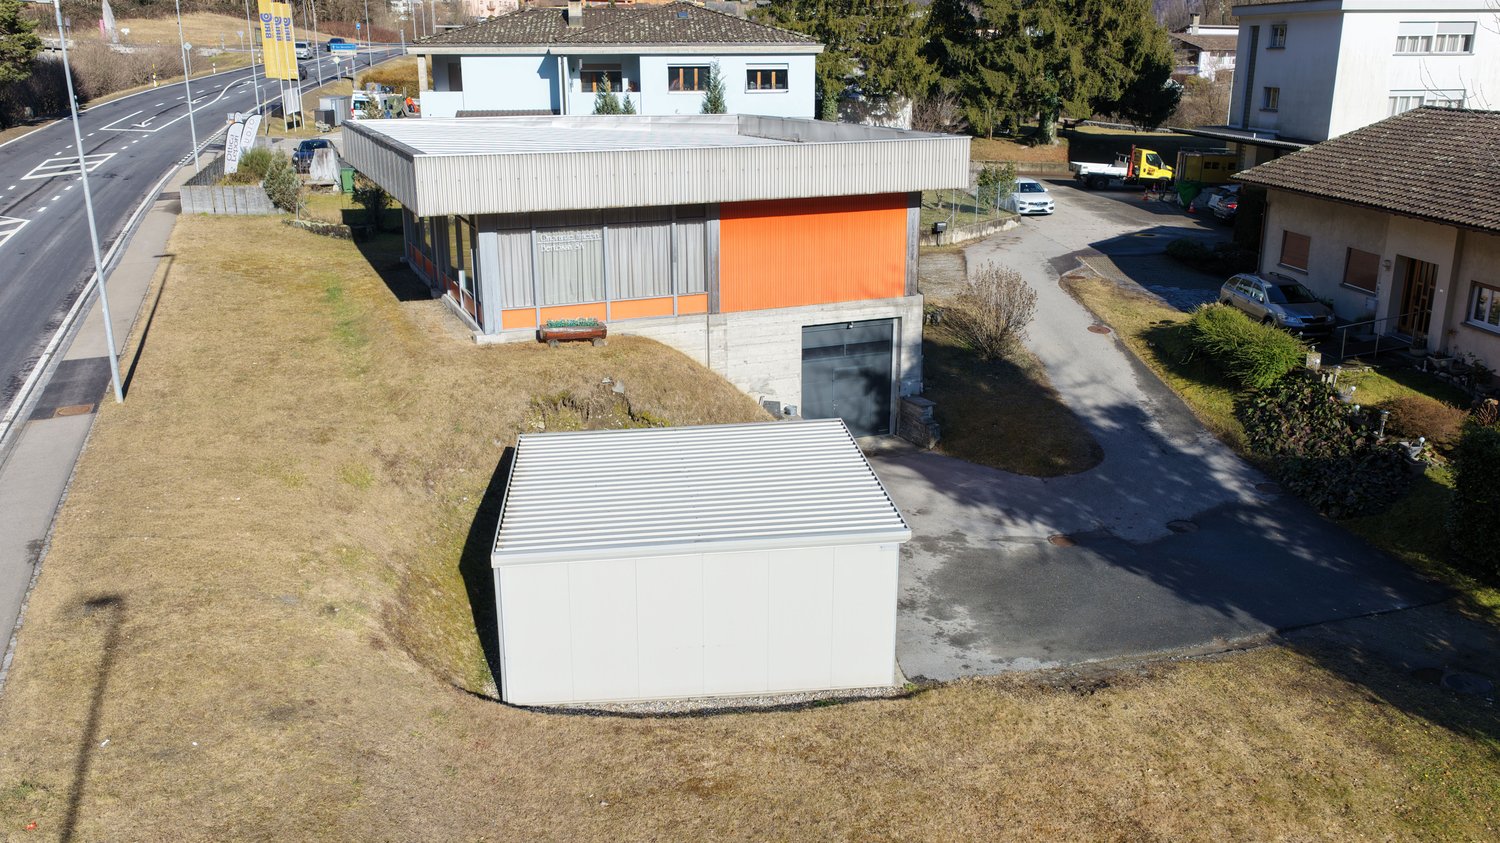
  • A modern building, painted in a combination of white and orange, nestled against the base of a mountain. The driveway to the house is made of asphalt and leads to an underground garage. To the left of the house, there is a road with street signs and traff
  • 2 story modern house with orange and grey walls, large windows, sloped ground, large grass field, mountain view
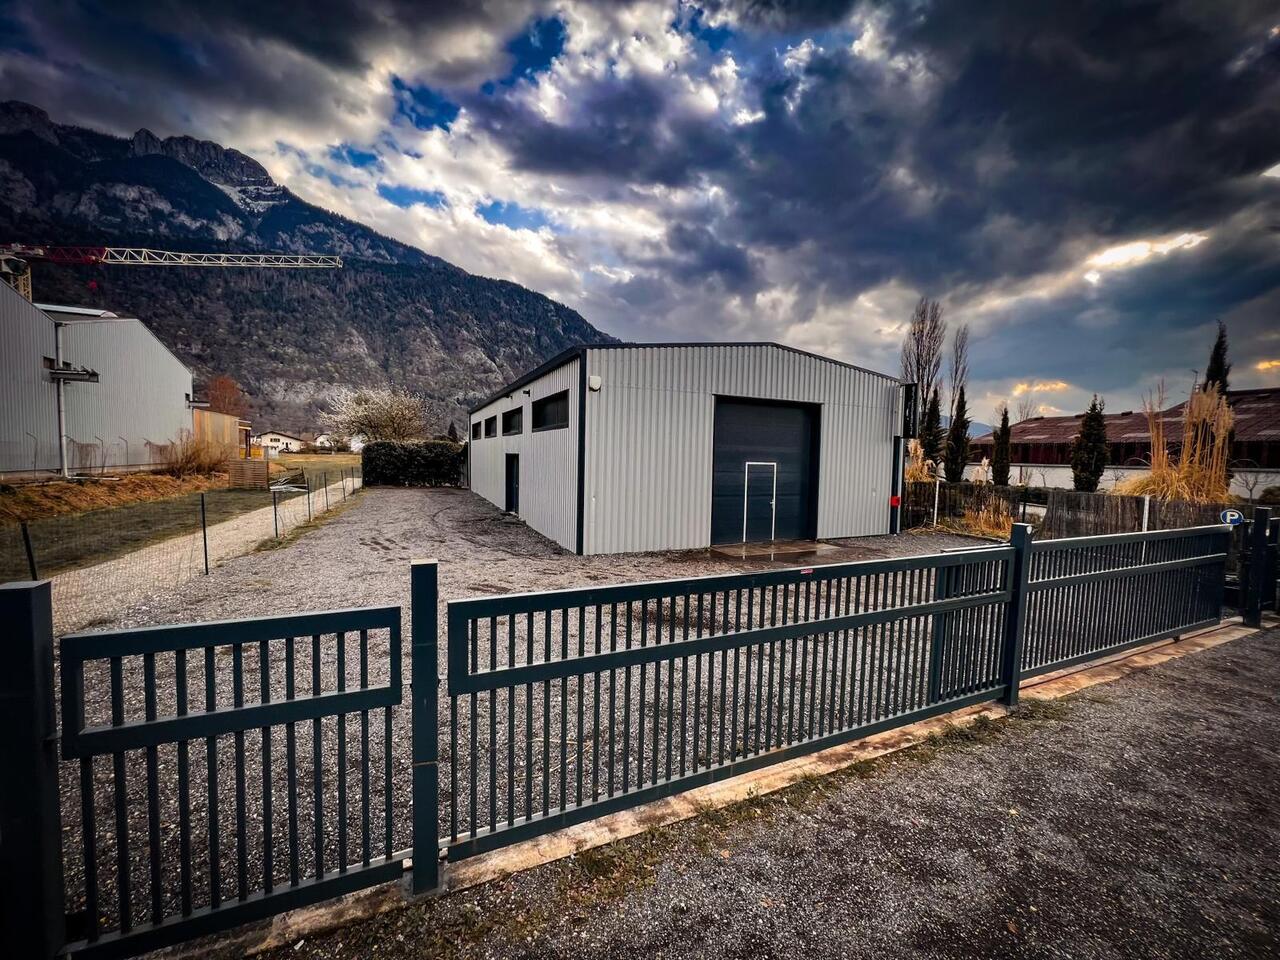
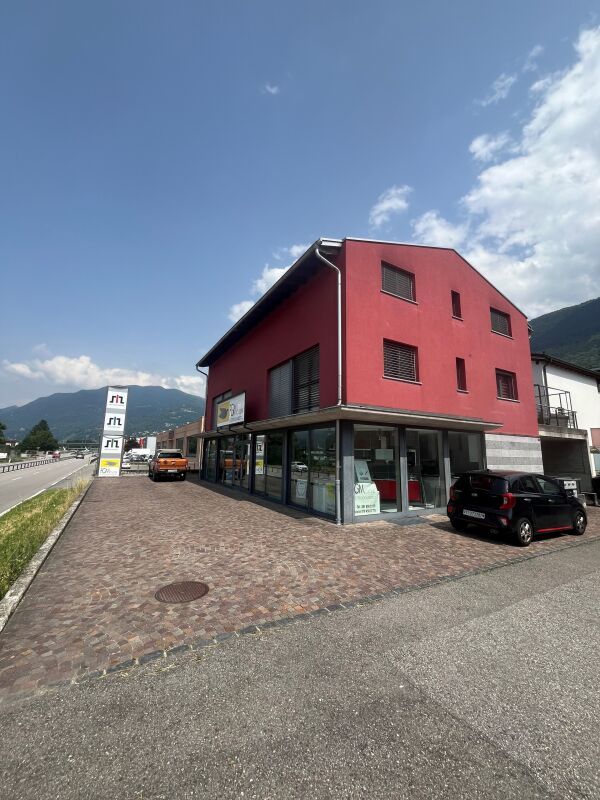
  • Industrial building with gray and orange panels, metal roof, garage entrance, surrounded by grassy terrain, multiple parked vehicles, nearby roadway, other buildings
  • raised house with garage, gray walls, orange side, mountain view, grassy hill
  • Single story building, orange exterior, glass windows, surrounded by green trees, located on sloped terrain, in front of snowy mountains
1 / 15
CHF 750,000.–
2 rooms
Via Calancasca 6, 6537 Grono

Commercial property with offices and laboratory in Grono (GR)

For sale in Grono, in the municipality of Bassa Mesolcina, an independent commercial building, strategically located along the Bellinzona–Coira axis, with direct access from the cantonal road. The property is located in Via Calancasca 6, on the land register no. 37 RFD and is integrated into a well-served context, with its own parking, optimal visibility, and excellent road connections, including the nearby motorway exits.The building is constructed on a plot of 1149 m², of which 699 m² are used.The total usable area is approximately 250 m².The construction dates back to 1985 and has undergone several maintenance interventions over time, with the last significant intervention in 2018, including the renovation of the roof, the replacement of windows, and the asphalt paving of the private road.The internal distribution includes offices, exhibition space, and services on the ground floor, while on the lower floor there is a warehouse with a storage room.The structure is massive, with an internal sloping roof and insulating glass.The spaces are functional and flexible, suitable for various activities in the tertiary and artisanal sector.The land is currently only partially exploited and has a residual potential for use, subject to the provisions of the current building regulations (R2 zone).This building represents an ideal solution for those who want a strategically located property, functional today and with interesting development margins for the future.
Travel time
-
1 / 2
CHF 1,720,000.–
287m² floor space
Rue du Câro 1, 1630 Bulle

Magnificent new commercial space in Bulle

Discover this exceptional opportunity to acquire a brand-new commercial space in the heart of Bulle, ideally located on Rue du Câro 1. This object, planned for 2027, offers a versatile space perfectly suited for various commercial activities.Main features: • Living area: 238.85 m² • Total living area: 286.71 m² • Ceiling height: 2.95 m • Year of construction: 2027 • Accessible for people with reduced mobility • Parking spaces and garage available Preferred location: • Only 2 minutes' walk from the Champ-Francey bus stop • 3 minutes' walk from the Jumbo supermarket • 4 minutes' walk from the Sun Store Bulle Coop pharmacy • 7 minutes' walk from the Collège du Sud • 15 minutes' walk from Bulle train station This space benefits from a quiet environment at night and a moderately lively environment during the day. It offers good sunlight in summer and good sunlight in winter, providing a pleasant working environment all year round.It is located in a modern building with clear lines, which fits perfectly into the green surroundings. The balconies and terraces add a touch of elegance and provide valuable outdoor spaces.Whether you are looking for a space for retail, an office, or another type of activity, this new and versatile space will meet your needs. Don't miss this unique opportunity to invest in a future object in the heart of a dynamic and growing city.To learn more and discover all our available apartments, we invite you to visit our website: https://residence-marberie.ch/Please contact us for more information at the following numbers:+41 79 709 01 95+41 26 916 17 54

Travel time
-
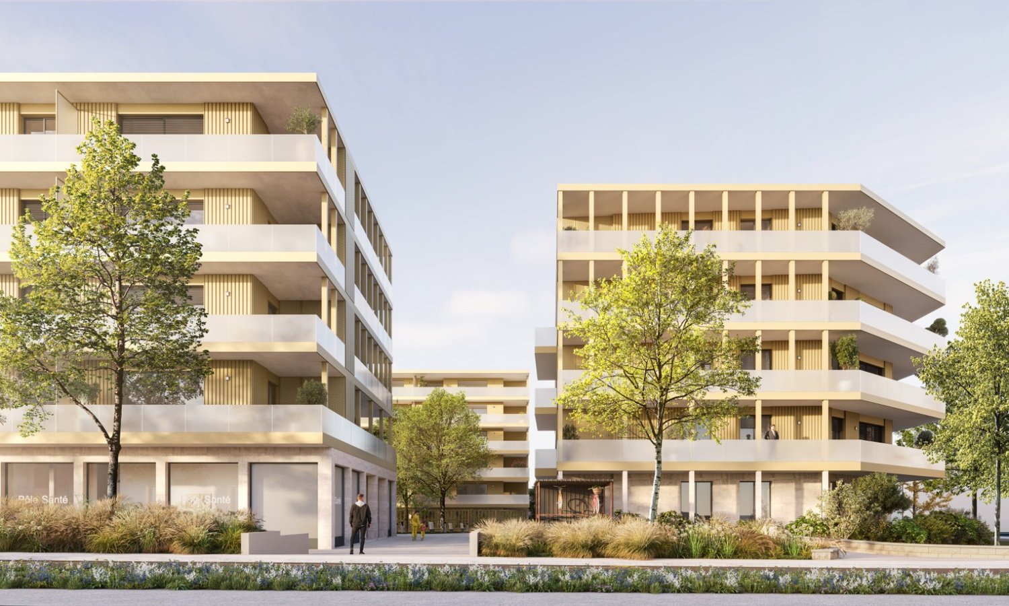
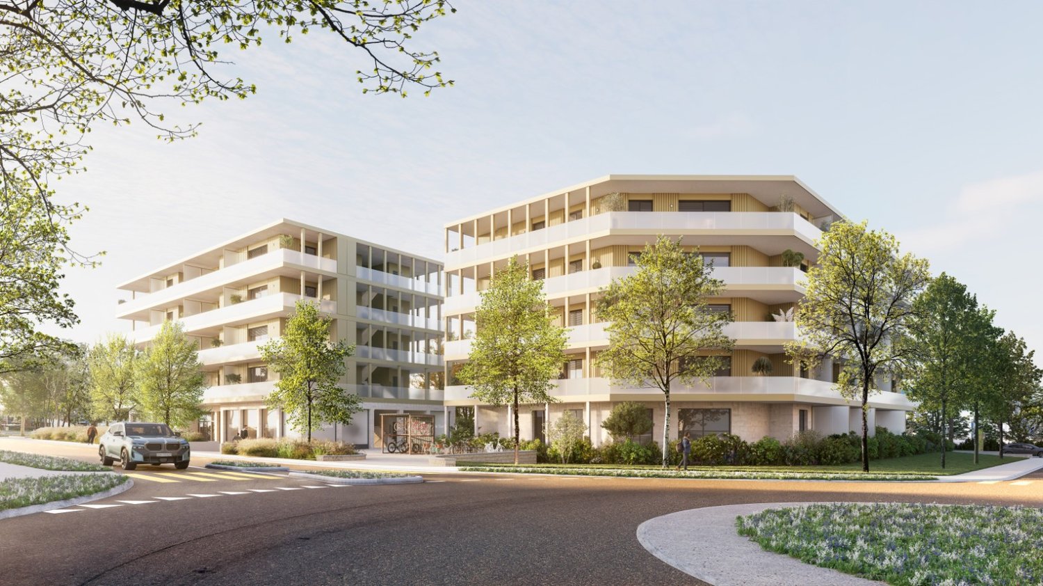
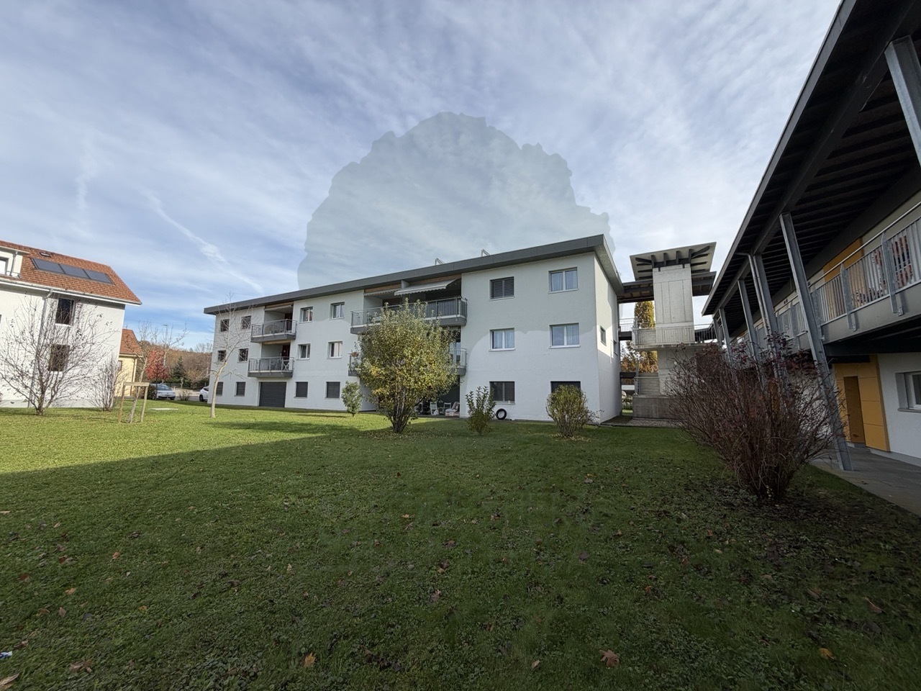
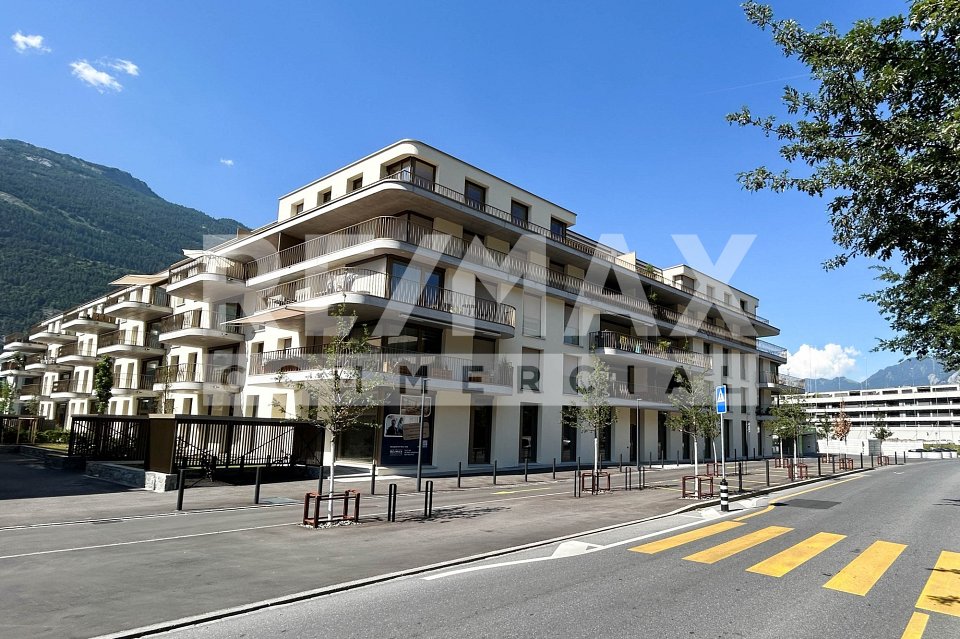
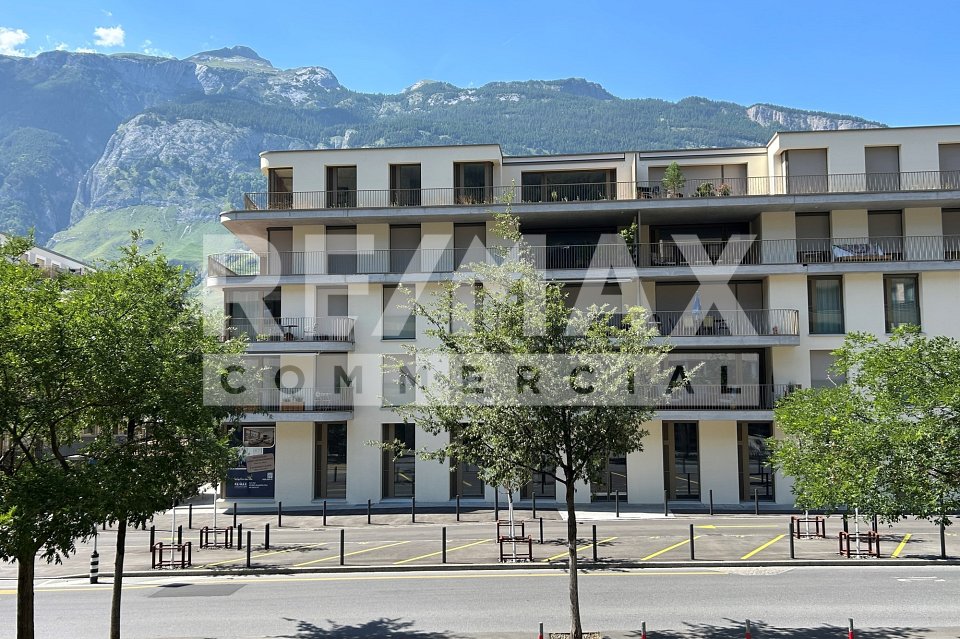
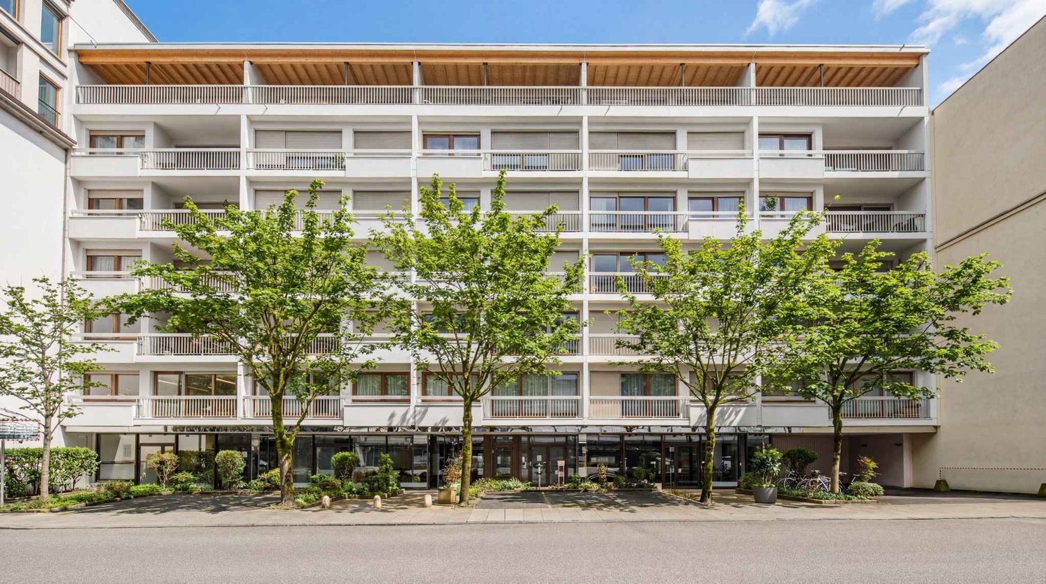
  • Multi-story apartment building with balconies, surrounded by trees and landscaping, with a paved driveway and parking spaces in the foreground
  • A modern multi-story apartment building with balconies, surrounded by trees and landscaping. The building has a clean, minimalist design with a mix of light and dark colors.
1 / 2
CHF 1,410,000.–
235m² floor space
Rue du Câro 1, 1630 Bulle

Magnificent new commercial space in Bulle

Discover this exceptional opportunity to acquire a brand-new commercial space in the heart of Bulle, ideally located at Rue du Câro 1. This object, planned for 2027, offers a versatile space perfectly suited for various commercial activities.Main features : • Living area : 191.4 m² • Total living area : 235.27 m² • Ceiling height : 2.95 m • Year of construction : 2027 • Accessible for people with reduced mobility • Parking spaces and garages available Preferred location : • Only 2 minutes walk from the Champ-Francey bus stop • 3 minutes walk from the Jumbo supermarket • 4 minutes walk from the Sun Store Bulle Coop pharmacy • 7 minutes walk from the Collège du Sud • 15 minutes walk from Bulle train station This space benefits from a quiet environment at night and a moderately busy environment during the day. It offers excellent sunlight in summer and good sunlight in winter, providing a pleasant working environment all year round.It is located in a modern building with clear lines, perfectly integrated into its green environment. The balconies and terraces add a touch of elegance and offer valuable outdoor spaces.Whether you are looking for a space for retail, an office, or another type of activity, this new and versatile space will meet your needs. Do not miss this unique opportunity to invest in a future object in the heart of a dynamic and growing city.To learn more and discover all our available spaces, we invite you to visit our website: https://residence-marberie.ch/Please contact us for more information at the following numbers:+41 79 709 01 95+41 26 916 17 54

Travel time
-
1 / 13
CHF 145,000.–
Kalpetranstrasse 66, 3922 Kalpetran

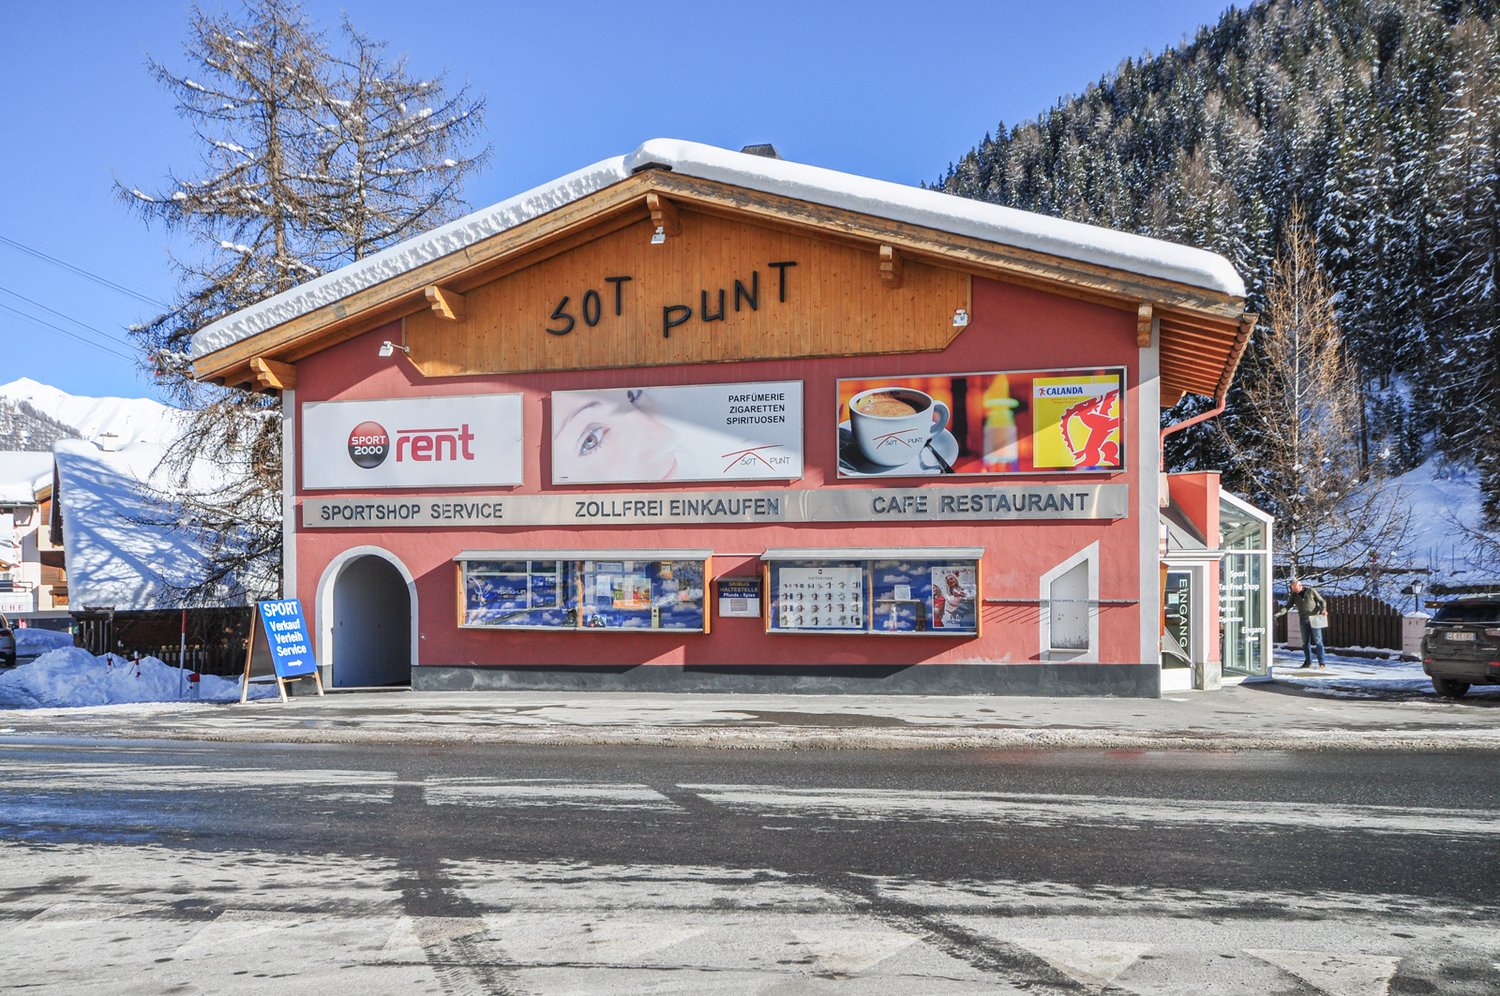
Versatile commercial property - former carpentry in Kalpetran

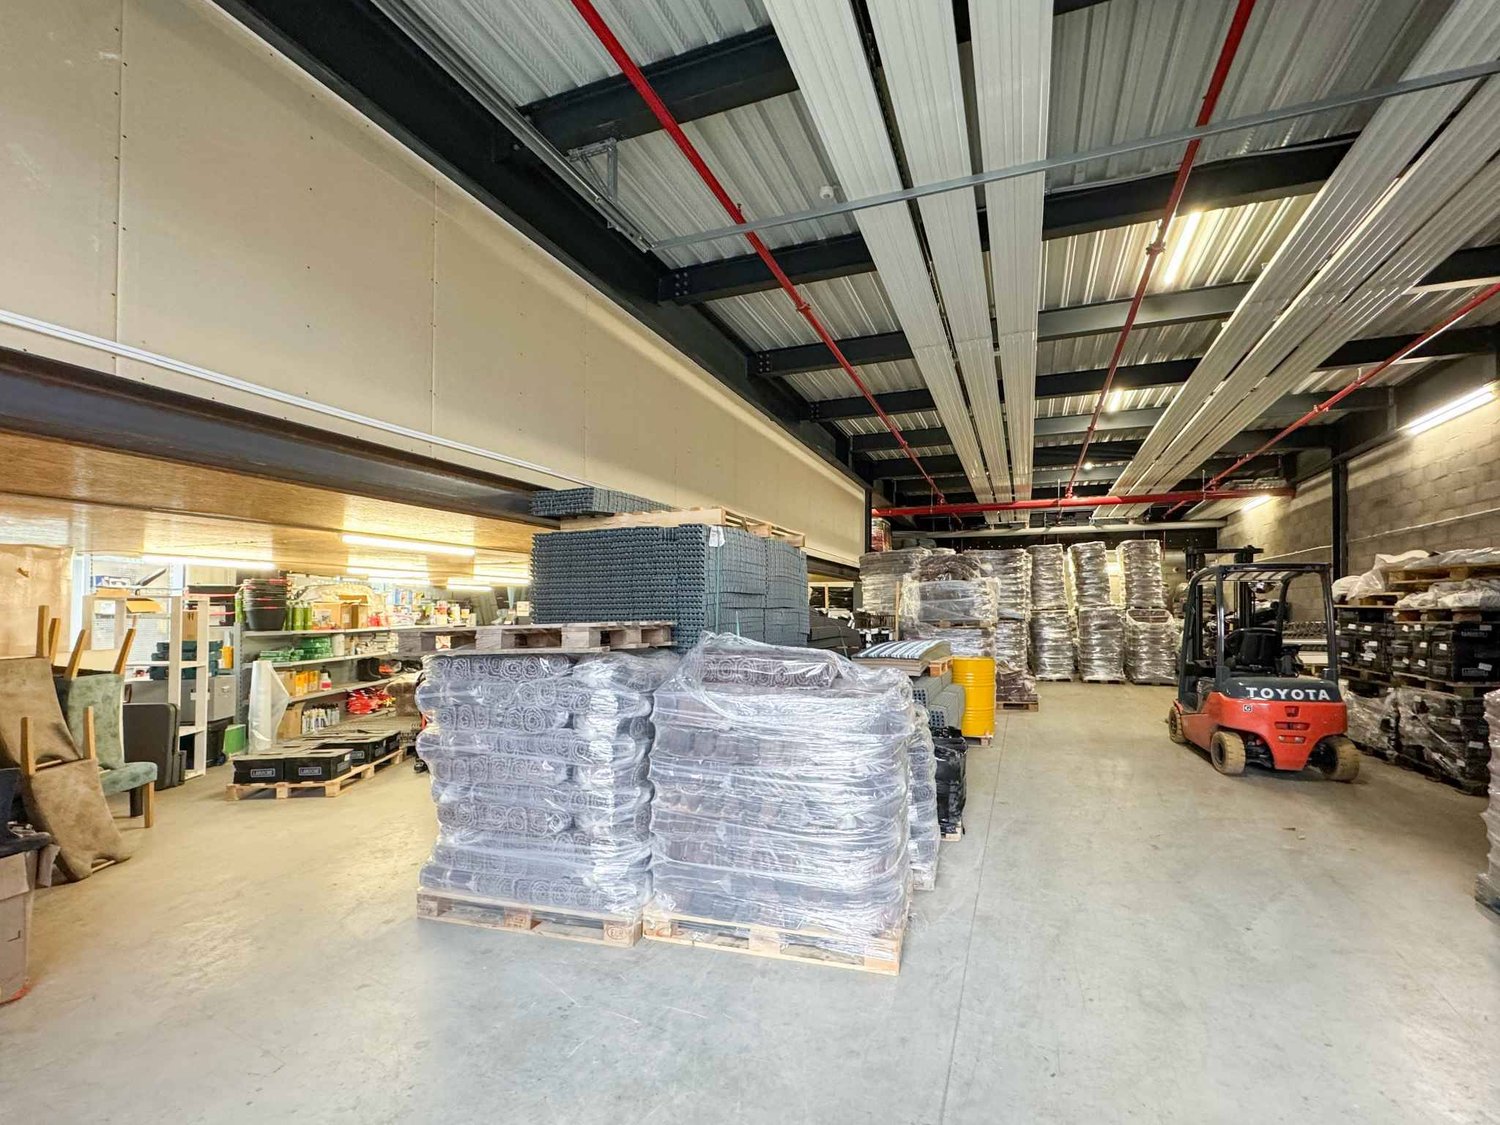
Versatile commercial property - former carpentry in Kalpetran For sale is a former carpentry with storage and commercial spaces in Kalpetran.The property offers numerous usage possibilities and is ideal for craft businesses, storage purposes, or as a garage.Particularly noteworthy is the spacious wood storage, which can also be used as a garage for up to four vehicles. The building is easily accessible by vehicle directly to the object, allowing for uncomplicated delivery and use.Publicly accessible, free parking spaces are located in the immediate vicinity (approx. 50 meters) of the object.The existing machinery and inventory can be purchased if needed, allowing for a quick start or continuation of the business.An additional advantage is the option to purchase a separate apartment located in the building, offering additional flexibility - whether for personal use, rental, or a combination of living and working. Further informationThanks to the flexible room layout and good accessibility, the property offers many usage possibilities.Ideal for:Craft businesses (e.g., carpentry, metal construction), small businesses, storage or garage purposes, self-employed individuals, investors with a need for combined living and working space.Have we sparked your interest? We would be happy to send you further documents or arrange a non-binding viewing appointment.

Travel time
-
1 / 4
CHF 395,000.–
3 rooms
6600 Locarno

Ufficio-laboratorio di 3 locali

Questo e tanti altri immobili e foto sono visibili su remax.ch e newhome.chResidenza primaria, ev. secondaria.La Residenza Panorama è situata in posizione centrale e strategica, a pochi minuti a piedi dal Lungolago, dal Lido, dalla meravigliosa Città Vecchia, dal centro con la sua famosa Piazza Grande, da tutti i maggiori servizi ed esercizi commerciali, pur garantendo silenzio e tranquillità. Anche la meravigliosa area di svago verde "Bosco Isolino" si trova a soli due isolati.Il complesso signorile "Residenza Panorama" di 14 piani, con la sua struttura alta ed elegante, caratterizza in modo inconfondibile il centro di Locarno.Visiti subito la proprietà tramite il virtual tour:https://my.matterport.com/show/?m=TUwFNQ3i2G5Alle Angaben erfolgen ohne Gewähr. S.E.&O.Vuole saperne di più sulla proprietà? Ci contatti! Siamo con piacere a sua disposizione per ulteriori informazioni e/o per una visita e le invieremo volentieri una documentazione dettagliata.-Diese und weitere Immobilien und Bilder können Sie unter remax.ch und newhome.ch besichtigenErstwohnsitz, ev. Zweitwohnsitz.Die Residenza Panorama ist zentral und strategisch günstig gelegen, nur wenige Gehminuten von der Promenade, dem Strandbad, der schönen Altstadt, dem Zentrum mit der berühmten Piazza Grande und allen wichtigen Dienstleistungen und Geschäften entfernt, und bietet gleichzeitig Ruhe und Erholung. Auch das herrliche grüne Freizeitgelände "Bosco Isolino" befindet sich in unmittelbarer Nähe.Das 14-stöckige Wohnkomplex "Residenza Panorama" prägt mit seinem hohen, eleganten Erscheinungsbild unverkennbar das Zentrum von Locarno.Besichtigen Sie die Liegenschaft sofort durch den virtuellen Rundgang:https://my.matterport.com/show/?m=TUwFNQ3i2G5Alle Angaben sind ohne Gewähr.Möchten Sie mehr über die Immobilie erfahren? Kontaktieren Sie uns! Wir stehen Ihnen gerne für weitere Informationen und/oder eine Besichtigung zur Verfügung und senden Ihnen gerne ausführliche Unterlagen zu.

1 / 5
CHF 945,000.–
300m² floor space
3960 Sierre

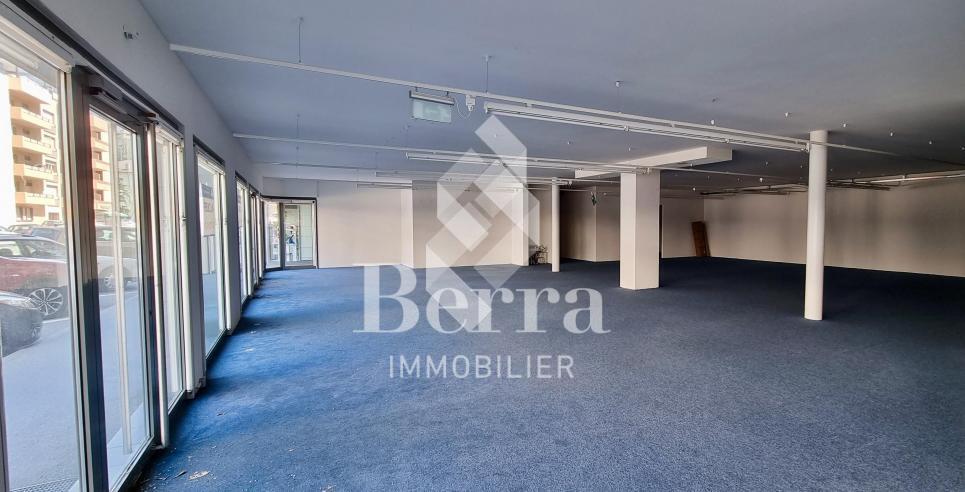
Commercial Space in the City of Sierre

Last available commercial space and offices for sale!Over 300 m2 of commercial space, adaptable and modular.FEATURES:- Sold in its current state- Fully equipped (electricity and heating)- Spacious areas- Possibility of partitioning and dividing the spaces- Over 300m2 (2 units of 150.16m2 each)- Possibility of separating the units into 2 separate units if desired- Underfloor heating- 2 visitor toilets (1 per unit)- In the city center of Sierre - Route de Sion 33- Street frontage- Excellent visibility- Many parking spaces in front of the shop- Neighboring shops already in operation- Possibility of buying or renting additional spaces in the basementThe city of Sierre is located in the district of the same name. Sierre, also known as the "City of Sun", is the 4th largest city in the canton and only a few kilometers from Sion, the capital of Valais. From Sierre, it takes only 20 minutes by car to reach Crans-Montana or the Val d'Anniviers and its beautiful ski slopes.AMENITIESAll urban amenities are located nearby, making the location of this property particularly interesting.Located in the heart of the city of Sierre, this commercial space benefits from a prime location, with many services and amenities such as:- The new bus station and the CFF train station (accessible in 10 minutes on foot)- Many shops and restaurants- Highway exit in 5 minutes- Tea rooms and supermarkets in the neighborhood- ...PARKING4 parking spaces available in the basement at a price of CHF 25,000.- per unit (in addition)Many public parking spaces in front of the shop windowsWith us, curiosity is a nice fault! Call us to schedule a visit!***FIND ALL OUR PROPERTIES FOR SALE ON WWW.BERRA-IMMOBILIER.CH***
1 / 4
  • Parking space
CHF 452,200.–
119m² floor space
1860 Aigle

Magnificent office spaces - Modular to choice More than 4 units available!

Ideally located in Aigle, these office spaces offer a modern and functional work environment in the heart of a dynamic and growing area. Close to highway axes and public transportation, they guarantee optimal accessibility for your employees and clients. Integrated into a new development and sold on plan, these attic-located spaces benefit from an innovative design, with bright and modular areas according to your needs. They are ideal for tertiary companies wishing to combine comfort and efficiency in a high-quality professional environment. Located 11 minutes by bike from Aigle train station (17 minutes by bus, line 103), the Ateliers and Bureaux du Rhône will also have numerous visitor spaces, including several equipped with charging stations. Your clients who cannot use public transportation will benefit from the comfort offered by parking solutions. Available units: - Unit 4 - 119 m2 - CHF 452'200.00 - Unit 5 - 78 m2 - CHF 296'400.00 - Units 6 and 7 - 107 m2 - CHF 406'600.00 All surfaces can be modularized according to your choices (divided or purchased in groups) All units will be delivered with the following finishes: - Parquet floors - Plastered walls - Underfloor heating - Fiber optic connection - Individual toilets These surfaces are intended only for office use, medical or health offices, various studies, showrooms. 3 mandatory outdoor parking spaces per unit at a price of CHF 18'000.00/unit. Do not miss this unique opportunity to establish your activity in a strategic and growing sector. Documents and site visit request on simple request. Sébastien Reymond 078 870 54 54 Sébastien REYMOND

  • Parking space
Roger Burch

Roger Burch

1 / 6
Roger Burch

Roger Burch

  • Swimming pool
EUR 34,000,000.–
nähe, 57022 Bolgheri

Unique Organic Farming Business on the Tuscan Coast

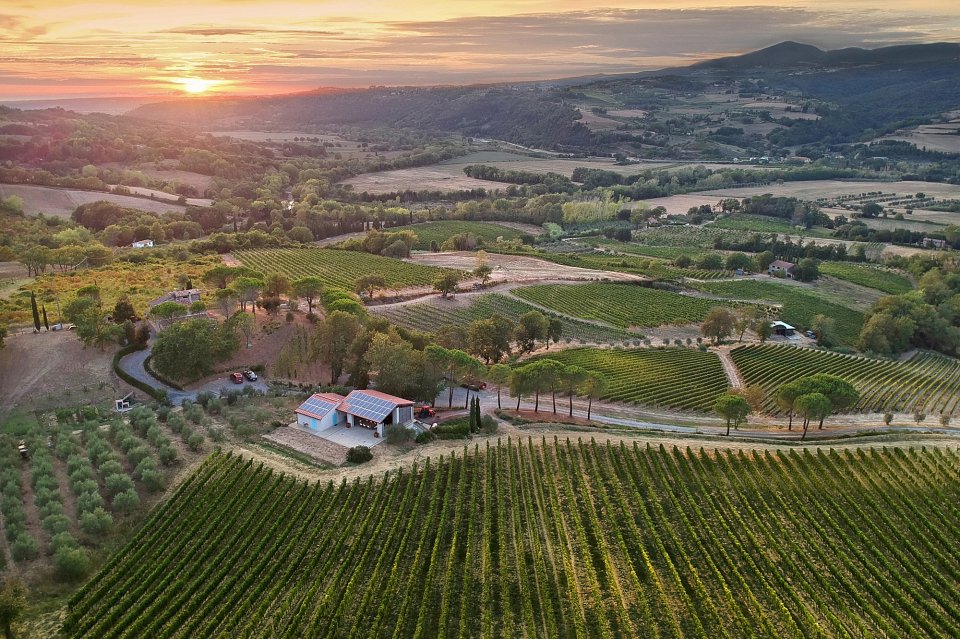
Four estates with vineyards, olive groves, agriturism, and development potentialTotal sale or individual sale of each estate possibleThe organic farming business covers a total of approximately 460 hectares in one of the most attractive regions of Tuscany, divided into four independent estates in coastal and hill locations. The properties combine viticulture, olive groves, agriturism, historic buildings, and extensive natural areas, making them ideal for agriculture, tourism, wine estate development, and high-value private investments.Total property data:Total area of approximately 460 haApproximately 300 ha of woodlandApproximately 98 ha of vineyardsApproximately 30 ha of arable land3023 olive treesPrivate lakePrivate sources, wells, cisterns, approximately 180 km of drip irrigationTwo estates approximately 7 km from the sea, two others approximately 15 km in the hillsUsage and infrastructure:Organic farmingProfessional wine and olive productionSeveral agriturismi (partly newly renovated)Historic villa, village structure, apartments, restaurant, sheds, old cellars, museumPhotovoltaic systemsHunting grounds, nature, and event areasPotential for wine tourism, boutique hotels, retreats, and seminars The four estates summarized compactlyThe two estates near the sea (each approximately 7 km from the beach) together cover around 20 ha of vineyards and olive groves, a fully renovated agriturismo with five rooms, spacious living areas, kitchen, fireplace, and well-maintained outdoor areas with a pavilion, barbecue area, and pizza oven. The properties offer immediately usable tourist infrastructure and are ideal for high-quality guest businesses and the expansion of wine and olive oil production.The largest estate covers approximately 360 ha with around 270 ha of woodland, 55 ha of vineyards, arable land, and an artificially created lake. On the property, there is a historic villa with a tower and a small village structure with seven apartments, a restaurant, cellars, sheds, and other buildings. In total, approximately 7000 m² of usable space is available for renovation, expansion, or new use, making it suitable for wine village concepts, a boutique resort, or large-scale agricultural production.The fourth estate covers 20 ha with 11 ha of vineyards (Cabernet Franc, Cabernet Sauvignon, Petit Verdot) and 8 ha of olive groves. The heart of the estate is the Villa San Giuseppe, which was completely renovated in 2024, with six double rooms, modern home technology, air conditioning, a large kitchen, terrace, natural stone pool, wellness area, and yoga room. A 19 kW photovoltaic system, high-quality interior design, and an additional 580 m² building with potential for a winery or five luxury apartments complete this estate. Purchase price and scopeTotal price: EUR 34,000,000 (negotiable)Included: four estates, two additional olive groves, entire infrastructure, and water rightsTarget groupInvestors and family officesOperators of boutique hotels, retreats, and wine estatesProject developers for agricultural and nature tourismLong-term, sustainable investments in agriculture and tourism

  • Swimming pool

Suggested properties for you based on search results