2 risultati - Immobili in vendita a Hüttlingen

Nuova costruzione
1 / 16
CHF 1'275'000.– Premium
4.5 locali224m² superficie
Schlossackerstrasse 21c, 8553 Hüttlingen

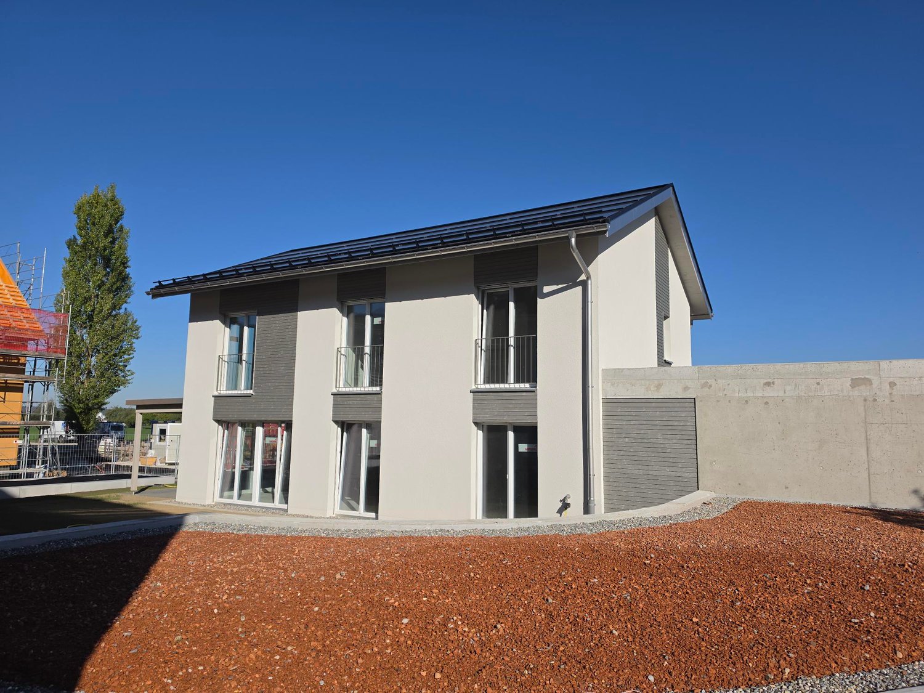
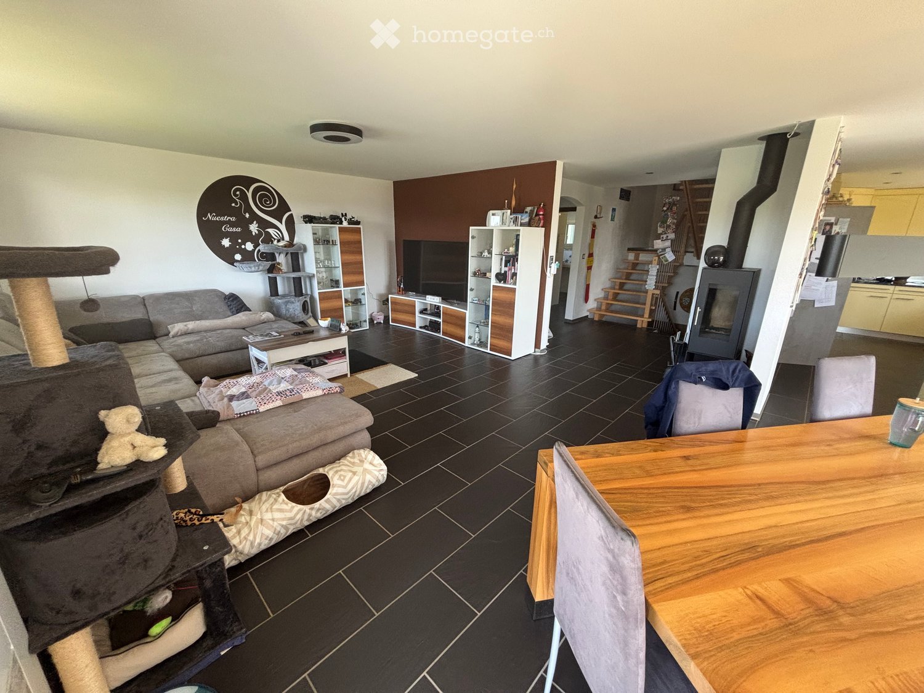
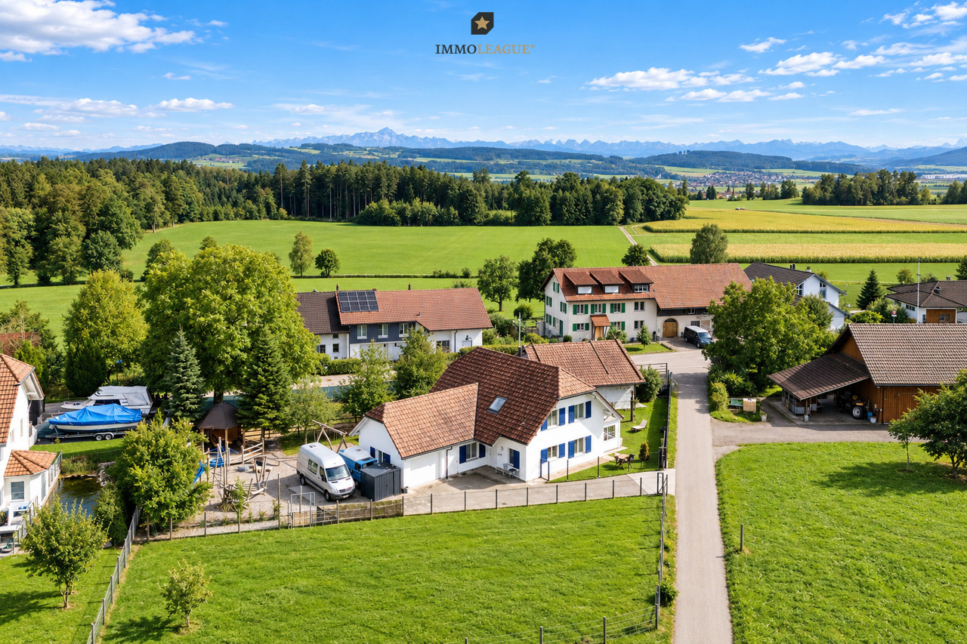
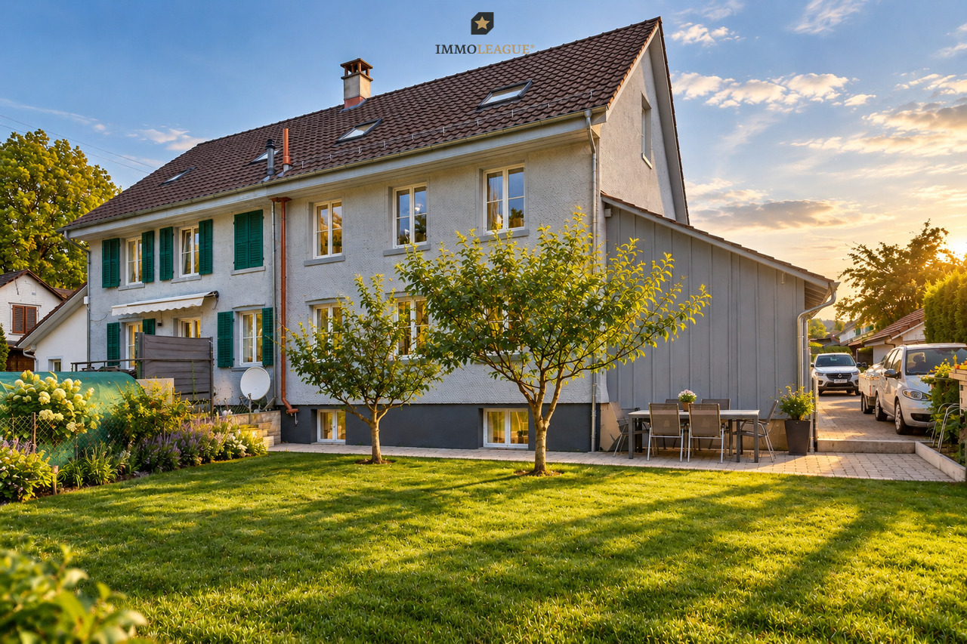
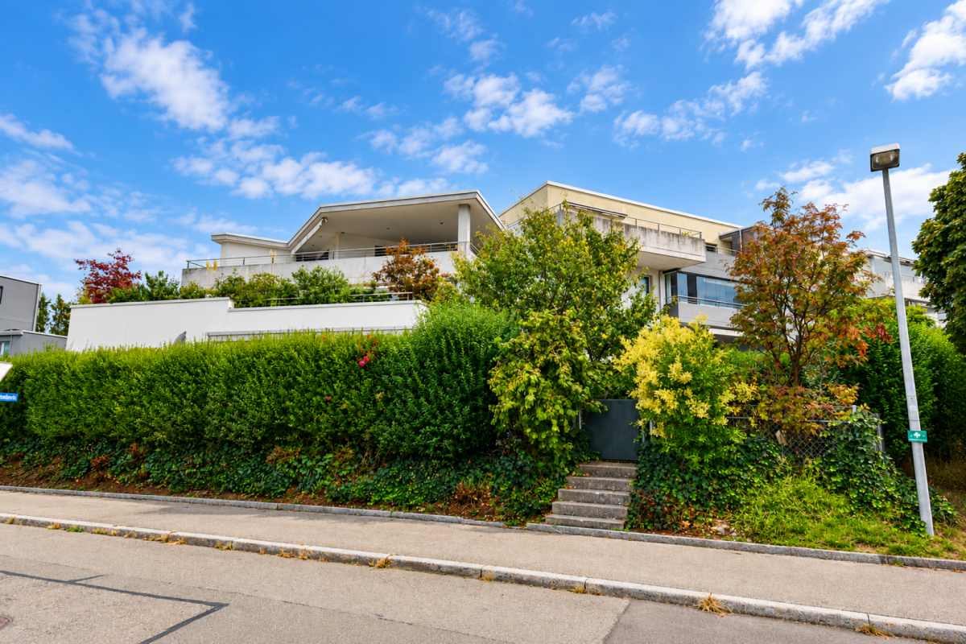
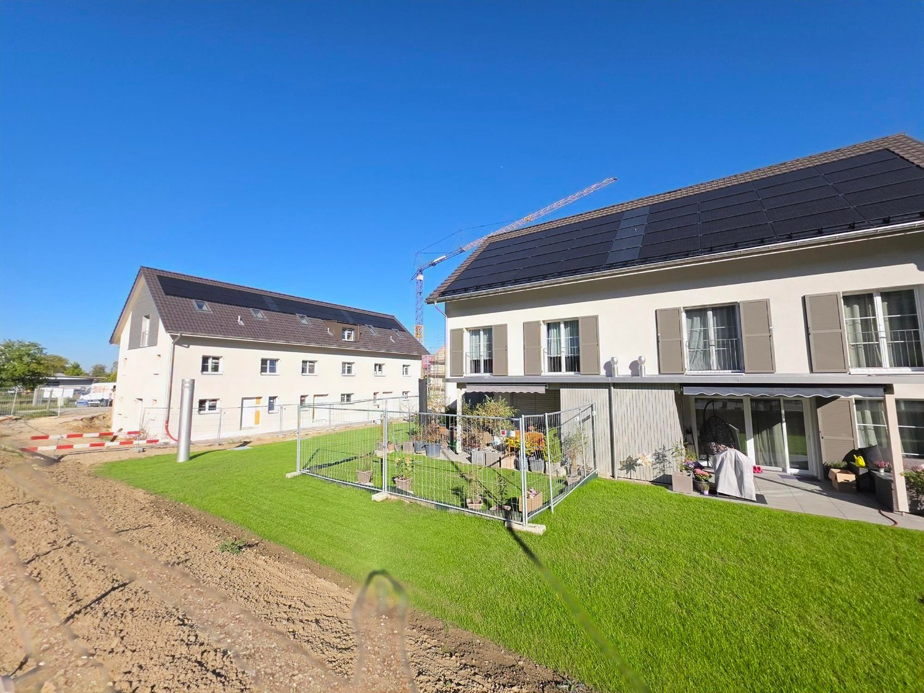
Casa a schiera di nuova costruzione con 4,5 locali e una vista meravigliosa a Hüttlingen

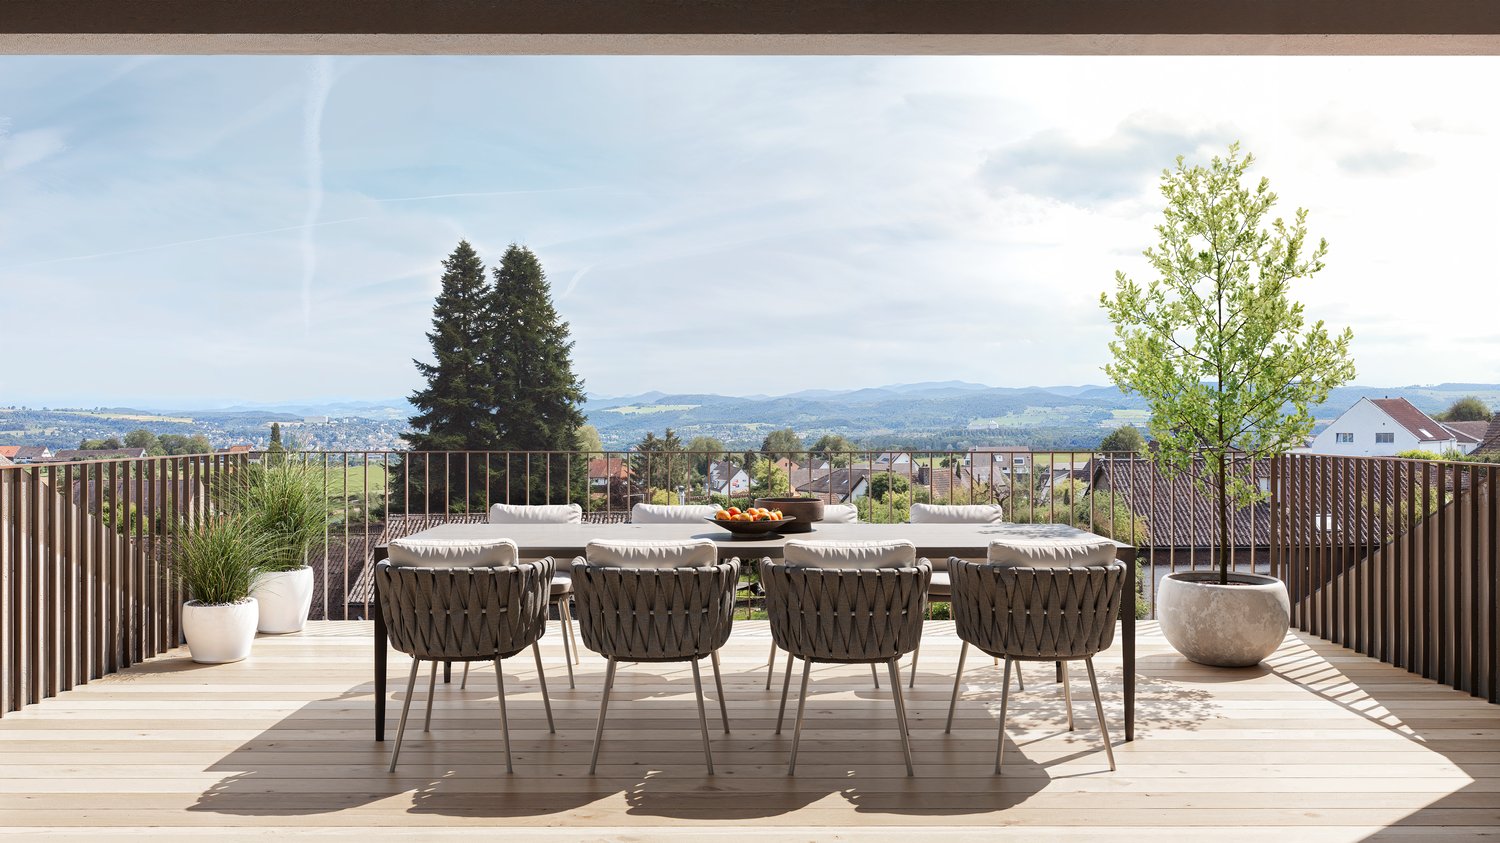
Benvenuti nella vostra futura casa alla Schlossackerstrasse 21c a Hüttlingen! Questa casa a schiera moderna di nuova costruzione, che sarà completata nel 2026, colpisce per la sua architettura contemporanea, l'attrezzatura di alta qualità e la posizione tranquilla e familiare nel mezzo di un complesso residenziale ben curato, circondato da spazi verdi e alberi.La casa in un colpo d'occhio: • Superficie abitabile: Spaziosa 224 m² su due piani con 4,5 locali • Terreno: 376 m² con giardino privato e prato • Garage: Posti auto in garage sotterraneo con accesso diretto alla casa • Anno di costruzione: Nuova costruzione 2026 • Pannelli solari: Sistema fotovoltaico moderno sul tetto Design interni: • Concept di vita e di pranzo aperto: Soggiorno e sala da pranzo luminosi e accoglienti con transizione senza soluzione di continuità alla cucina – ideale per le serate sociali. • Cucina moderna: Cucina elegante da scegliere • Camere: Camere moderne e luminose con soffitto in legno, grandi finestre con vista pittoresca sulla verdura. • Bagni: Due bagni di alta qualità con vasca da bagno, rubinetteria moderna • Mansarda: in costruzione di alta qualità – versatile utilizzabile. • Terrazza: con vista magnifica sui campi e gli alberi. Posizione e dintorni: La casa si trova in un quartiere residenziale tranquillo a Hüttlingen, immerso in un ambiente naturale con prati verdi e alberi. La posizione è piacevolmente tranquilla di giorno e di notte – ideale per le famiglie e per coloro che apprezzano il relax e la natura. In estate, si beneficia di molta luce solare.

Tempo di percorrenza
-
Nuova costruzione
1 / 12
CHF 1'465'000.–
5.5 locali205m² superficie
Schlossackerstrasse 13, 8553 Hüttlingen

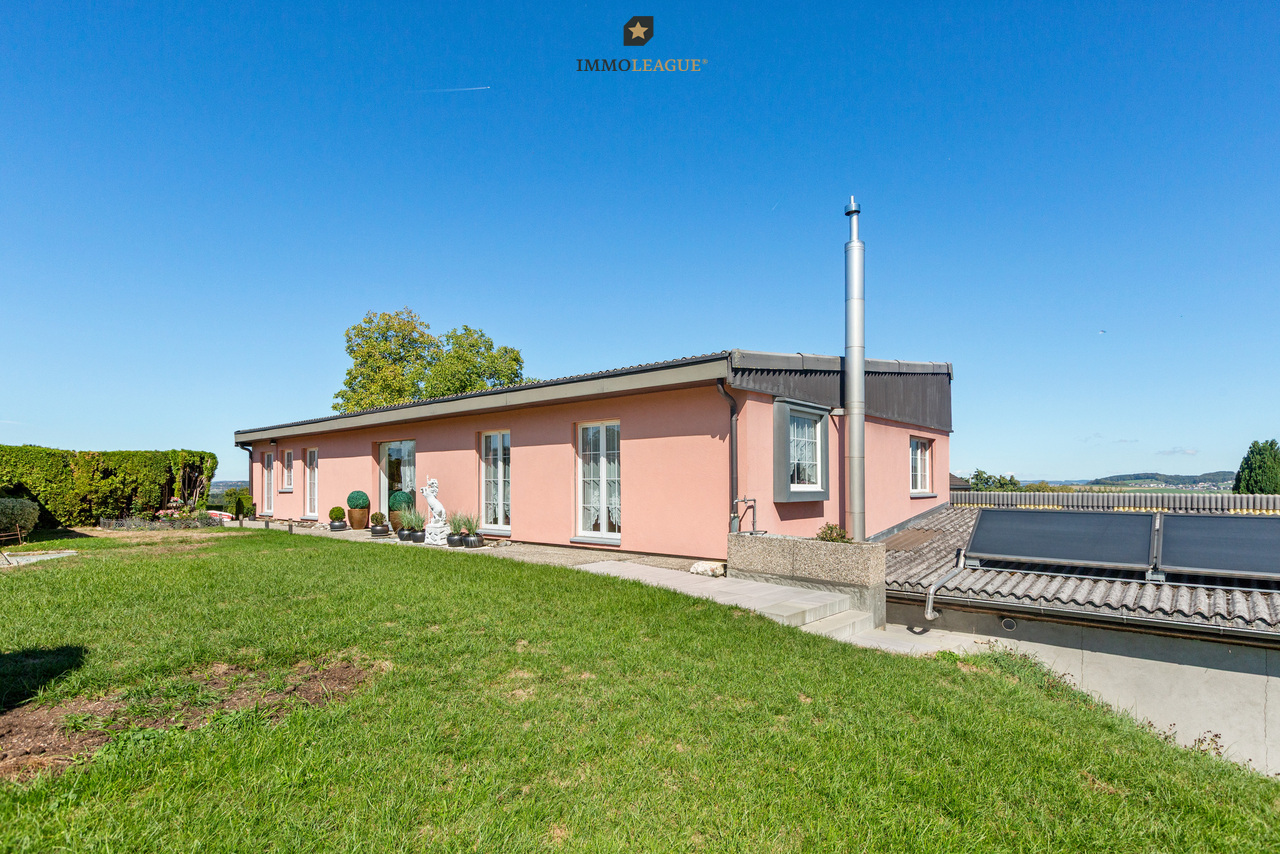
Casa unifamiliare di nuova costruzione con 5,5 stanze a Hüttlingen

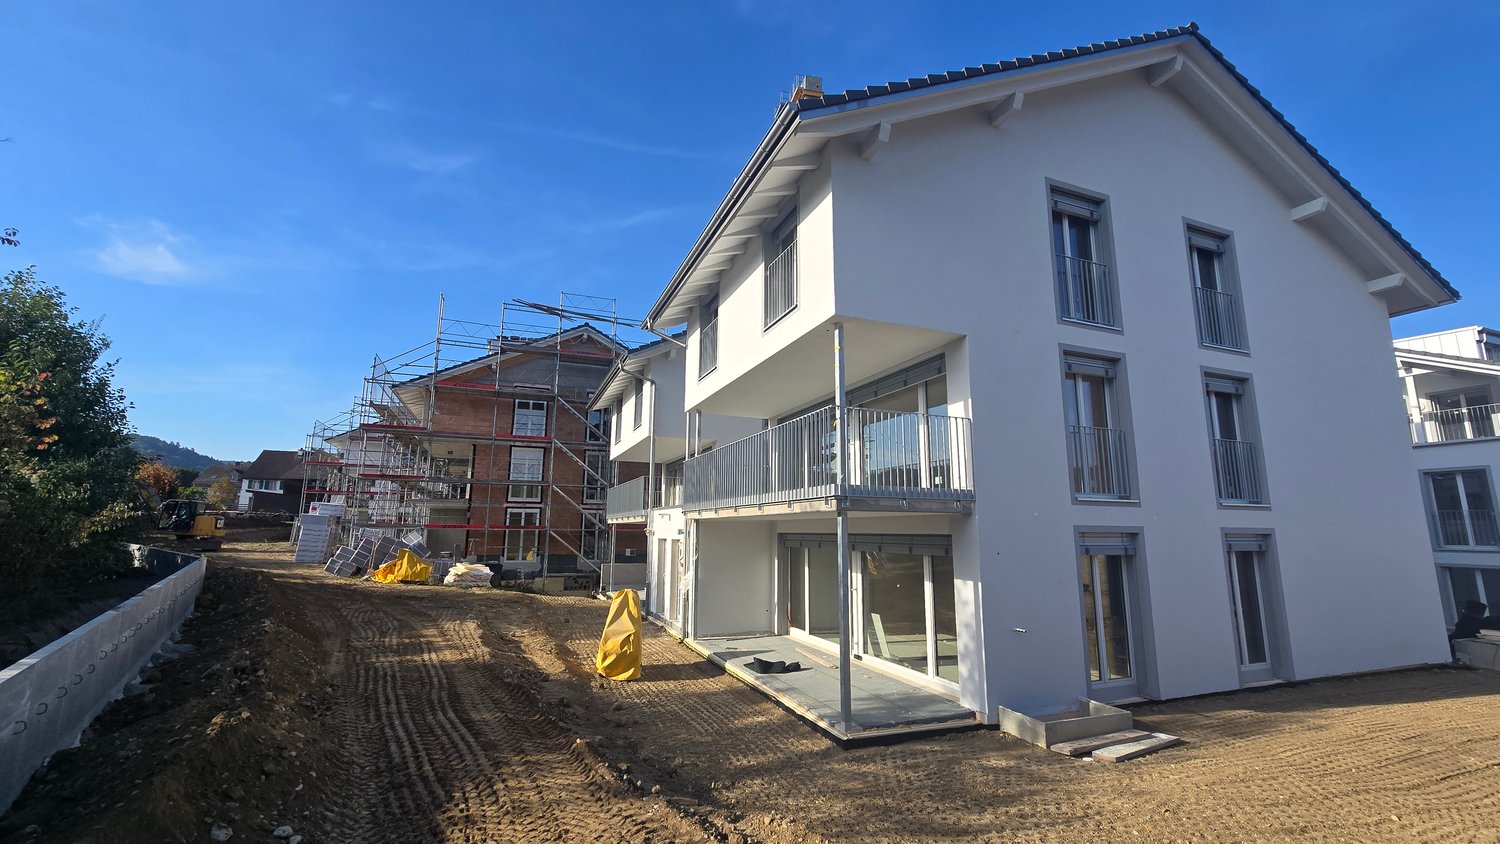
Benvenuti nella vostra futura casa dei sogni! Questa casa unifamiliare moderna, completata nel 2026, situata in Schlossackerstrasse 13 a Hüttlingen, colpisce per la sua architettura contemporanea, l'attrezzatura di alta qualità e la posizione tranquilla. Con 5,5 stanze e una superficie abitabile spaziosa di 205 m² su un 368 m² di terreno, questa nuova costruzione offre spazio per tutta la famiglia.La casa a due piani colpisce per la sua facciata moderna in bianco e grigio, le grandi finestre e i balconi che inondano l'interno di luce naturale. In estate, si beneficia di molto sole.La casa offre, tra le altre cose: • Cucina moderna: Con armadi in grigio scuro, un'isola di cottura centrale con un piano di lavoro in nero e elettrodomestici integrati come forno, lavastoviglie e lavandino – il vero cuore della casa. • Stanze da soggiorno luminose: Stanze spaziose con grandi porte-finestre in vetro e finestre che passano senza soluzione di continuità all'esterno e offrono una vista impareggiabile sul paesaggio circostante. • Bagno elegante: Bagno moderno con vasca da bagno, lavandino, soffitto in legno e una grande finestra con vista sul paesaggio circostante. • Scala in legno: Scala in legno elegante con muri bianchi e ringhiere in legno che collegano i piani – con travi del soffitto in legno visibili come un elemento di design affascinante. • Garage per un parcheggio confortevole direttamente alla casa. • Pannelli solari per un modo di vita sostenibile e risparmio energetico. Posizione e dintorni: La casa si trova in un quartiere residenziale tranquillo e familiare a Hüttlingen, immerso in un ambiente verde con campi e alberi. Il vicinato è ben curato e disposto in modo ordinato – ideale per le famiglie con bambini. Sia di giorno che di notte, c'è un silenzio piacevole.Questa nuova costruzione combina un design moderno, una costruzione sostenibile e una posizione idilliaca in un pacchetto coerente. Un'opportunità rara di acquistare una casa nuova a Hüttlingen – non lasciatevi sfuggire questa possibilità!

Tempo di percorrenza
-
Altri immobili nella tua area di ricerca estesa automaticamente
19 risultati - Raggio: + 10km
  • dining room with wooden table, kitchen, couch with pillows, potted plants
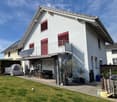
  • white 2-story house, red shutters, red roof, glass door, outdoor seating, solar panels, terrace, lawn, patio furniture
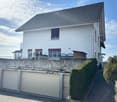
  • Raised ground floor, 2-story white house, two garages, brick sidewalk
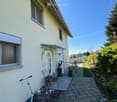
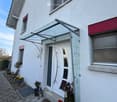
  • House exterior, white facade, red trims, glass canopy, white door, brick pathway, potted plants
  • Large entryway with tiled floor, large white doors, white shelves, coat hangings, large wardrobes.
  • white tiled walls, sink, toilet, mirror, shelf, rug, plant, toilet paper holder
  • modern kitchen, white cabinetry, black granite countertops, integrated appliances, window with blinds, tiled floor, plants, red rose, fruit bowl, kitchen sink with faucet, overhead lighting
  • Living room with white couch, pillows, red rug, TV, wooden cabinet, potted plants.
  • living room features a white leather couch, a white sofa bed, a wooden television stand, a flat screen television, yellow walls, three grey recliners, a wooden cabinet, a plant, an open fireplace, and a staircase leading up to the second floor.
  • 2 beds, white curtains, wardrobe, stool, shelves, closet
  • walk-in closet with multiple shelves, drawers, hanging clothes, and a mirrored wall
  • white tiled bathroom with bathtub, toilet, sink, mirror and wooden furniture
  • Bathroom with bathtub, glass walk-in shower, bench, radiators, towel racks, and tiled floor
  • small bedroom with two beds and window
  • A room equipped as an office with desk, computer, office chair, small storage room with shelves, a small potted plant and a window
  • wood floor, wooden beams, white wall, gym equipment, table, window, futon bed
  • A view of an attic room featuring a staircase, an empty room with wooden beams and a window, exercise equipment, and a foosball table.
  • concrete stairs with three black lanterns on each step, wooden bookshelf near stairs, yellow wall
  • white 2 story house, tiled roof, raised ground floor, chimney, on hill, with bushes and small tree
  • Sliding glass doors, retractable awning, patio furniture, indoor plants
  • Potted plants, shrubs, garden wall made of stacked wood logs, wall with red shutters, paved floor
  • wooden fence, grass, large pile of wood, fire pit with stone benches
  • Detached house, white exterior, red trim, solar panels on the balcony, fenced garden, green lawn, seating area with chairs and table
1 / 23
white 2-story house, red shutters, red roof, glass door, outdoor seating, solar panels, terrace, lawn, patio furniture
Raised ground floor, 2-story white house, two garages, brick sidewalk
House exterior, white facade, red trims, glass canopy, white door, brick pathway, potted plants
CHF 1'199'000.– Premium
6.5 locali180m² superficie
Breiteweg 3, 8508 Homburg

Vivere spaziosamente e tranquillamente – casa unifamiliare 6½ locali con giardino invernale

Grazie all'orientamento sud ideale e alla posizione leggermente elevata nel quartiere, la casa è soleggiata tutto il giorno. Ciò crea un'atmosfera di vita luminosa con una vista libera. La manutenzione continua assicura l'ottimo stato di questa proprietà. La disposizione delle stanze ben pensata lascia anche molta libertà per realizzare le proprie idee di vita e di progettazione. I punti più importanti in breve: · Casa unifamiliare 6½ locali (casa a schiera) su tre piani, con cantina e laboratorio nel seminterrato · 1 posto auto, posti auto per gli ospiti · Superficie a terra dell'edificio 497m2 · Cucina aperta combinata con sala da pranzo e soggiorno · 2 celle umide · Spazio di giardino soleggiato con giardino invernale · Sottotetto con possibilità di progettazione individuali · Inoltre, esiste la possibilità attraente di acquistare la casa a schiera adiacente al Breiteweg 3a Da notare: · Documentazione di vendita con tutti i documenti importanti e processo di flusso su richiesta · solo appuntamenti di visita individuali su accordo · nessuna richiesta di agenti immobiliari o intermediari desiderata! Ulteriori informazioni attraverso: Markus Fischer, Finanzhandwerk GmbH, Stadthausstrasse 41, 8400 Winterthur (www.finanzhandwerk.ch) Tel. 052 203 54 57 o per email: fischer@finanzhandwerk.ch Per un trattamento efficiente, ti chiediamo di contattarci preferibilmente per email.

Tempo di percorrenza
-
Nuova costruzione
1 / 4
CHF 1'440'000.– Premium
3.5 locali131m² superficie
Bühlstrasse, 8532 Warth-Weiningen

ALTURA WEININGEN – Vivere con una vista ampia

ALTURA WEININGEN – Vivere con una vista ampiaIn una posizione tranquilla e sopraelevata su Bühlstrasse a Warth-Weiningen (TG), un progetto di costruzione nuova esclusiva, Altura Weiningen, è in corso di realizzazione con solo tre appartamenti di alta qualità.Altura Weiningen è sinonimo di vita spaziosa, di piani ben pensati e di alta qualità della vita – un luogo per arrivare, godere e sentirsi bene.👉 Ulteriori dettagli & visualizzazioni: www.altura-weiningen.chL'offerta di appartamenti:Il progetto comprende tre appartamenti spaziosi con superfici abitabili di 131 m² a 154 m² : • 2 × appartamenti 5,5 locali al piano terra e al 1° piano (RISERVATO) • circa 154 m² di spazio di vita • Ampli terrazzi o balconi (ciascuno di circa 48,5 m²) • Piano terra con una superficie di utilizzo speciale di circa 265 m² • 1 × appartamento 3,5 locali in mansarda • circa 131 m² di spazio di vita • Una terrazza a sud estesa (circa 36,8 m²) • Tutti gli appartamenti dispongono di orientamento a sud soleggiato, di divisioni di locali chiare, di ampi spazi esterni e di compartimenti di cantina privati. Nel garage sotterraneo, 6 posti auto e posti per biciclette sono disponibili.Visita la nostra homepage del progetto www.altura-weiningen.ch e scopri tutti i dettagli su Altura Weiningen. Siamo felici di fornirti ulteriori informazioni e ci auguriamo il tuo contatto.

Tempo di percorrenza
-
Basil Schwarz

Basil Schwarz

1 / 10
Basil Schwarz

Basil Schwarz

  • Parcheggio
  • Veduta
  • Adatto per bambini
CHF 1'295'000.– Top
6.5 locali132m² superficie
8500 Frauenfeld

Stilvoll wohnen in familienfreundlicher Umgebung

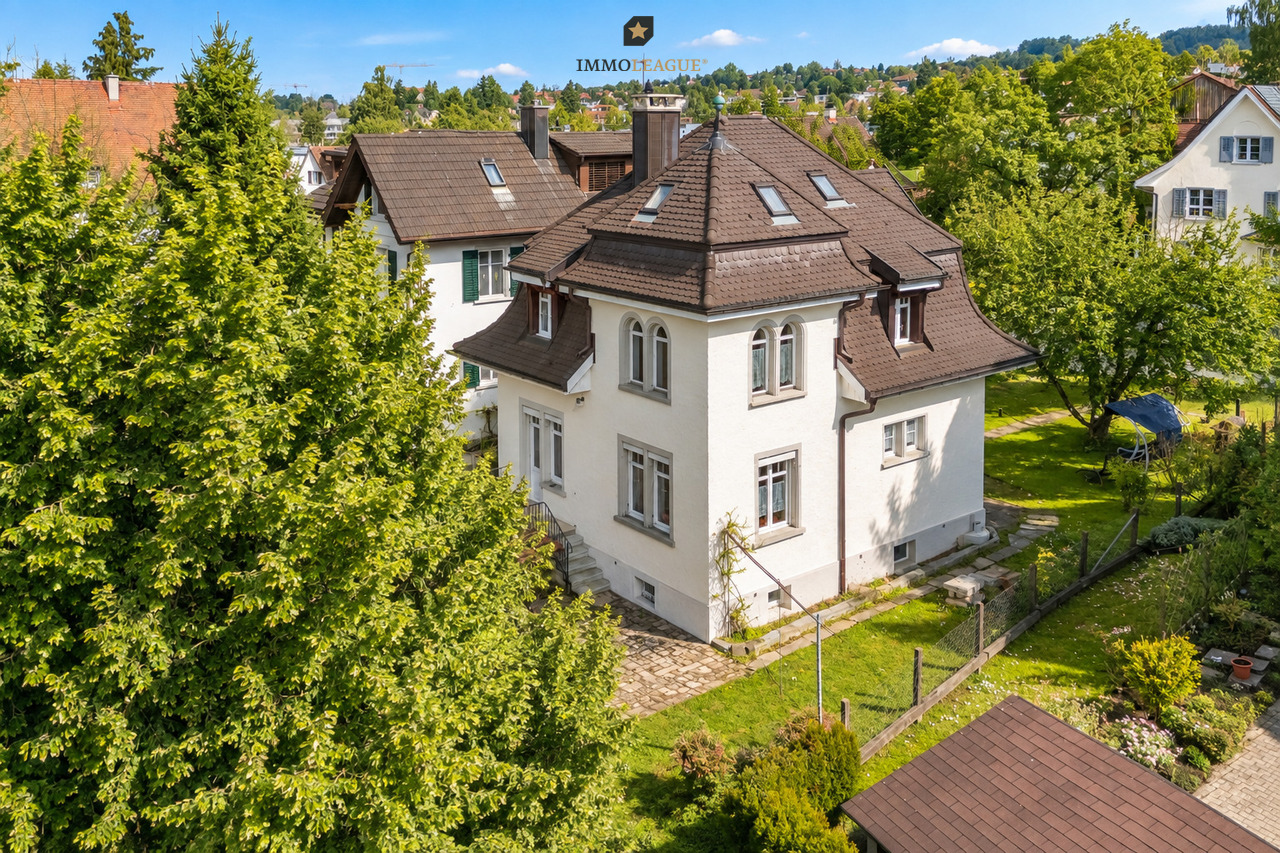
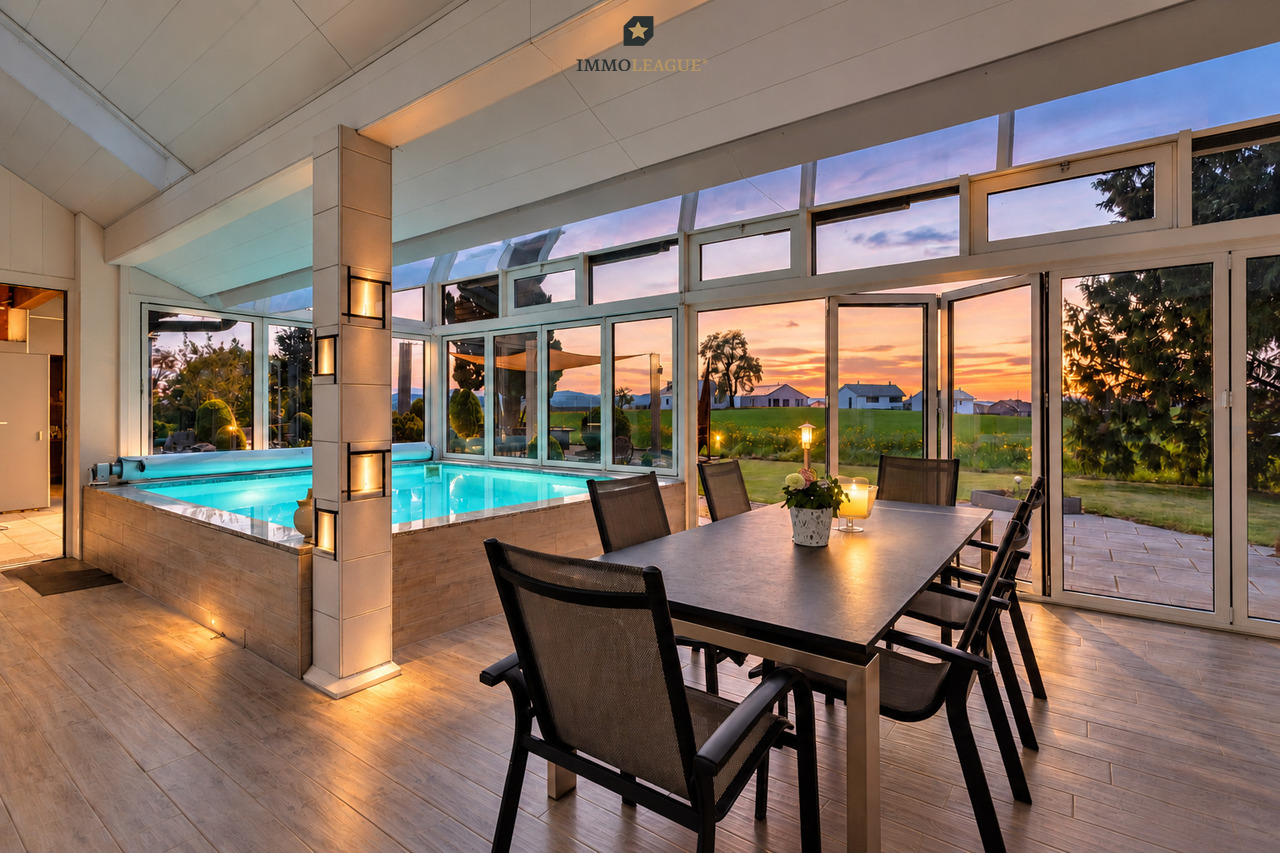
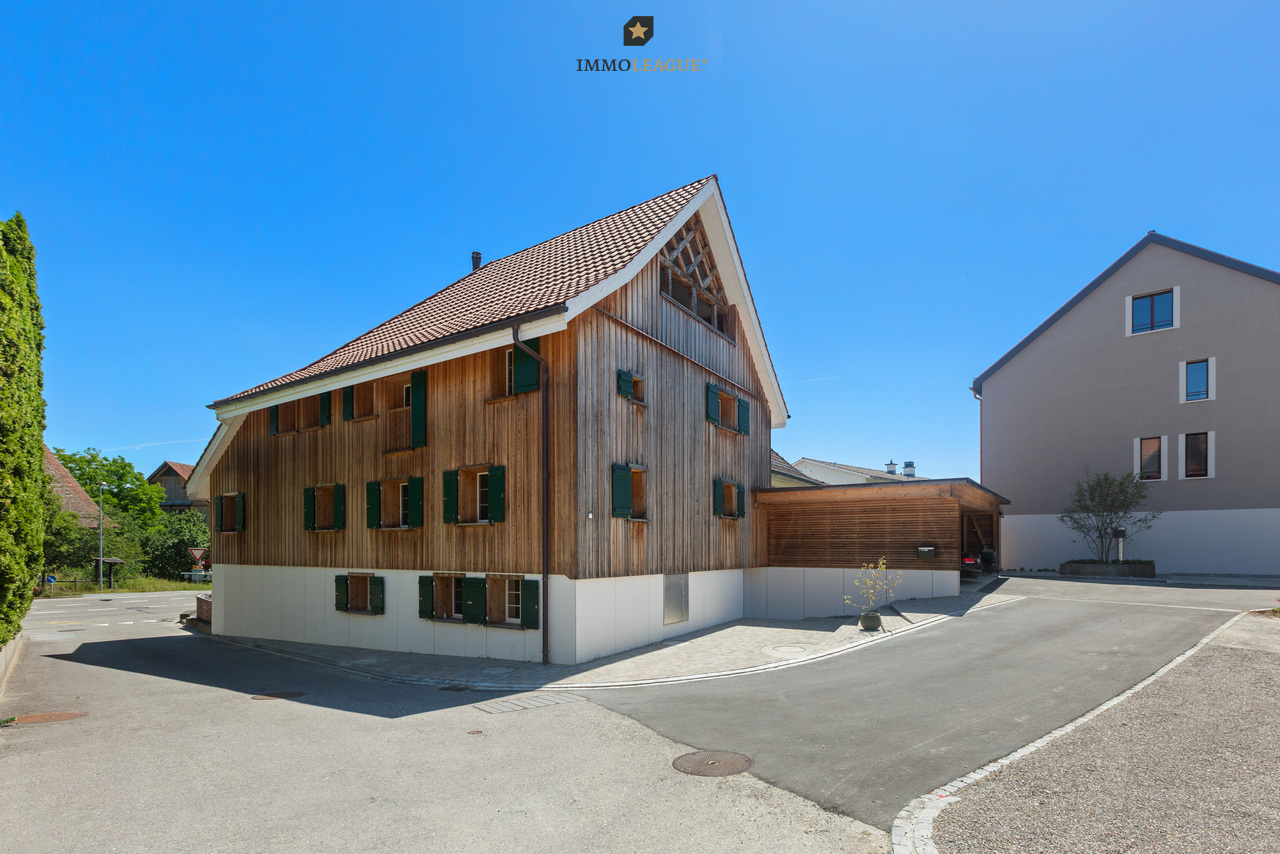
Dieses freistehende Haus verbindet Stil, Charakter und modernen Wohnkomfort. Klare Proportionen, durchdachte Grundrisse und sorgfältig erhaltene Details verleihen jedem Raum Persönlichkeit.Das Wohnzimmer mit elegantem Specksteinofen bildet das Herzstück des Hauses. Die offene, rote Küche öffnet sich direkt zum Garten und zur kleinen Terrasse - ideal für entspannte Feierabendmomente oder gesellige Stunden.Im Obergeschoss warten drei einladende Zimmer, ergänzt durch ein modern gestaltetes Bad. Das Dachgeschoss bietet zusätzlichen Raum, der flexibel genutzt werden kann.Die ruhige Lage an der Rüegerholzstrasse verbindet Privatsphäre mit bester Erreichbarkeit von Alltag, Kultur und Freizeit. Einkaufsmöglichkeiten, Schulen und die historische Altstadt von Frauenfeld sind in wenigen Minuten erreichbar.Ein Zuhause, das Architektur, Stil und Wohnkomfort perfekt vereint - überzeugen Sie sich bei einer Besichtigung.Einige Besonderheiten:+ Erschlossen mit Glasfaser+ Luftwärmepumpe zur Warmwasserbereitung+ Historischer Charakter+ Ruhige Wohnlage+ Gartenbereich zum Entspannen+ Viel Potenzial zur individuellen Gestaltung+ Familienfreundliches Wohnquartier+ Zentrale Lage mit guter Anbindung+ Angenehmes Wohnumfeld+ Helle Wohnräume+ Vielseitig nutzbare Zimmer+ Attraktive Raumaufteilung+ Specksteinofen+ Küche mit Kombisteamer+ Separate Dusche im Keller+ Kellereingang+ Weitsicht+ Und vieles mehrNutzen Sie diese einmalige Gelegenheit in Frauenfeld.Wenn Sie weitere Informationen für Ihre Entscheidungsgrundlage benötigen, sind wir gerne für Sie da.Ihr ImmoLeague Team.Kennen Sie jemanden, der diese Immobilie kaufen möchte oder benötigen Sie Hilfe beim Verkauf Ihrer Immobilie?ImmoLeague bietet Ihnen eine professionelle und auf Ihre Bedürfnisse ausgerichtete Dienstleistung, zu unschlagbaren Konditionen.This detached house combines style, character and modern living comfort. Clear proportions, well thought-out floor plans and carefully preserved details lend personality to every room.The living room with its elegant soapstone stove forms the heart of the house. The open, red kitchen opens directly onto the garden and small terrace - ideal for relaxing after-work moments or socializing.Three inviting bedrooms await on the upper floor, complemented by a modern bathroom. The top floor offers additional space that can be used flexibly.The quiet location on Rüegerholzstrasse combines privacy with easy access to everyday life, culture and leisure. Shopping facilities, schools and the historic old town of Frauenfeld are just a few minutes away.A home that perfectly combines architecture, style and living comfort - see for yourself during a viewing.Some special features: Connected with fiber optics Air heat pump for water heating Historic character Quiet residential area Garden area for relaxing Plenty of potential for individual design Family-friendly residential area Central location with good connections Pleasant living environment Bright living spaces Versatile rooms Attractive room layout Soapstone stove Kitchen with combi steamer Separate shower in the basement Basement entrance Far view And much moreTake advantage of this unique opportunity in Frauenfeld.If you need more information to help you make your decision, we will be happy to assist you.Your ImmoLeague Team.Do you know someone who would like to buy this property or do you need help selling your property?ImmoLeague offers you a professional service tailored to your needs at unbeatable conditions

  • Parcheggio
  • Veduta
  • Adatto per bambini
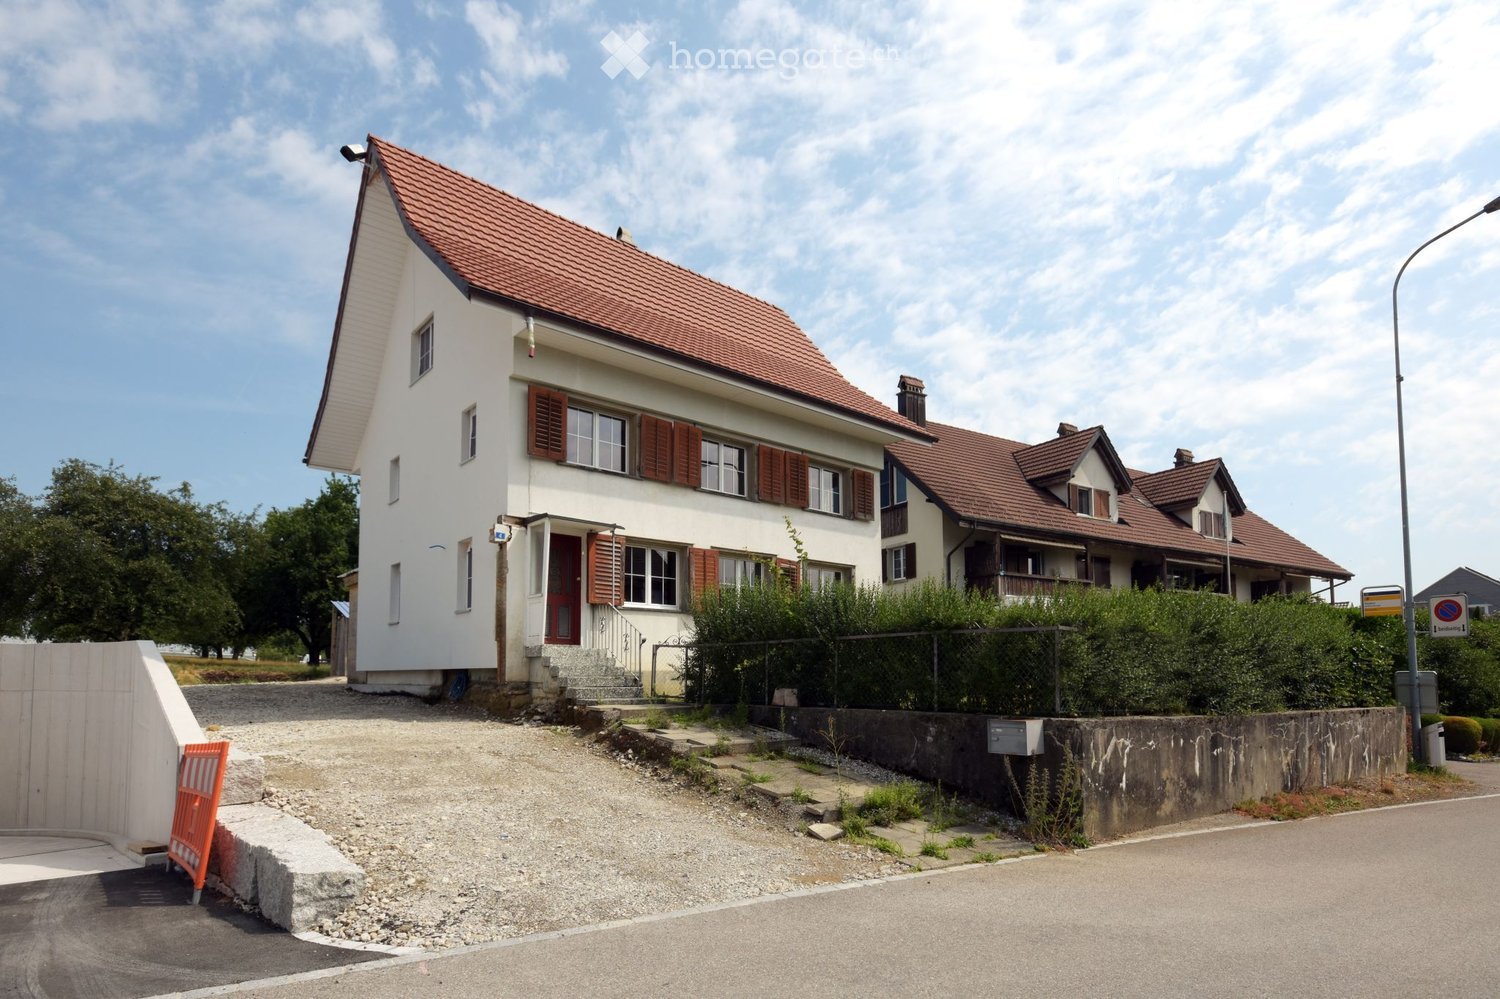
  • Two-story white house with red-tiled roof, multiple windows with shutters, and a small staircase leading to the entrance.
  • Two-story house with a red-tiled roof, white exterior, and multiple windows with brown shutters. The house is surrounded by greenery and a low stone wall.
  • Two-story house with a red-tiled roof, white exterior, and a wooden outbuilding. The house features multiple windows and a chimney, with a gravel driveway leading to the entrance.
  • Two-story house with white exterior, brown shutters, and a wooden deck on the raised ground floor.
  • Modern kitchen with white cabinets, stainless steel sink, dishwasher, and oven. The space features a dark countertop and tiled backsplash.
  • Room with wooden floor, exposed wooden beams, a large wooden cabinet, a wooden door, and a green tiled stove.
  • Empty room with wooden herringbone flooring, white walls, exposed wooden beams on the ceiling, and a large green tiled structure in the corner. The room has large windows allowing natural light to enter.
  • Empty room with wooden flooring, white walls, and two windows with white frames. Exposed wooden beam on one wall.
  • Empty room with wooden walls and herringbone-patterned wooden flooring, two windows, and a simple ceiling light fixture.
  • Wooden staircase with a wooden railing, wooden floor, white walls, and a wooden cabinet with drawers and doors on the left side.
  • Modern bathroom with white tiled walls, a grey vanity with a sink, a bathtub, a toilet with a blue seat, a showerhead, and a mirror with built-in lighting.
  • An empty attic space with wooden beams and exposed wooden floorboards, featuring concrete pillars and a partially finished wall.
  • An empty attic space with exposed wooden beams and a slanted wooden ceiling. The floor is made of wide wooden planks, and there is a single window allowing natural light to enter.
  • An unfurnished room with exposed wooden beams and a wooden ceiling, showing the structural elements of the roof.
  • Empty room with exposed wooden beams, stone walls, and a small window. The floor is unfinished, and there are no furnishings or equipment visible.
1 / 15
CHF 800'000.– Top
7.5 locali260m² superficie
Sunneggstrasse 4, 8514 Amlikon-Bissegg

Casa colonica di 7,5 locali con progetto di ristrutturazione approvato e grande potenziale a Bänikon (TG)

Questa affascinante casa colonica del primo XIX secolo si trova nel pittoresco villaggio di Bänikon, nel comune di Amlikon-Bissegg (TG). La posizione tranquilla e naturale, nonché il terreno spazioso, fanno di questa proprietà un'opportunità rara per gli amanti di edifici storici e di concetti di vita individuali. Il terreno di circa 700 m² offre molto spazio nel verde. Sul lato sud, un giardino esistente invita a rilassarsi. Il grande giardino sul lato nord confina direttamente con la zona agricola e offre una vista libera sul verde e molta privacy. Punti salienti in un colpo d'occhio • Casa colonica di 7,5 locali con molto carattere • Anno di costruzione inizio XIX secolo • Cellar naturale storico • Tetto già ristrutturato e isolato termicamente • Struttura di tetto visibile nel tetto • Struttura di edificio solida in legno e muratura • Ristrutturazione di base richiesta • Progetto di ristrutturazione approvato disponibile • Grande potenziale di espansione e sviluppo • Terrreno di circa 700 m² • Giardino sul lato sud • Grande giardino sul lato nord direttamente adiacente alla zona agricola • Carport e parcheggio per due veicoli • Parcheggio esterno supplementare e parcheggio sotterraneo • Fermata dell'autobus direttamente davanti alla proprietà • Posizione tranquilla e naturale a Bänikon (comune di Amlikon-Bissegg) Un'opportunità rara per tutti coloro che apprezzano il fascino di una casa colonica storica e desiderano realizzare le loro idee di vita in un ambiente idilliaco. Saremmo lieti di inviarvi ulteriori informazioni o di fissare un appuntamento di visita.

Tempo di percorrenza
-
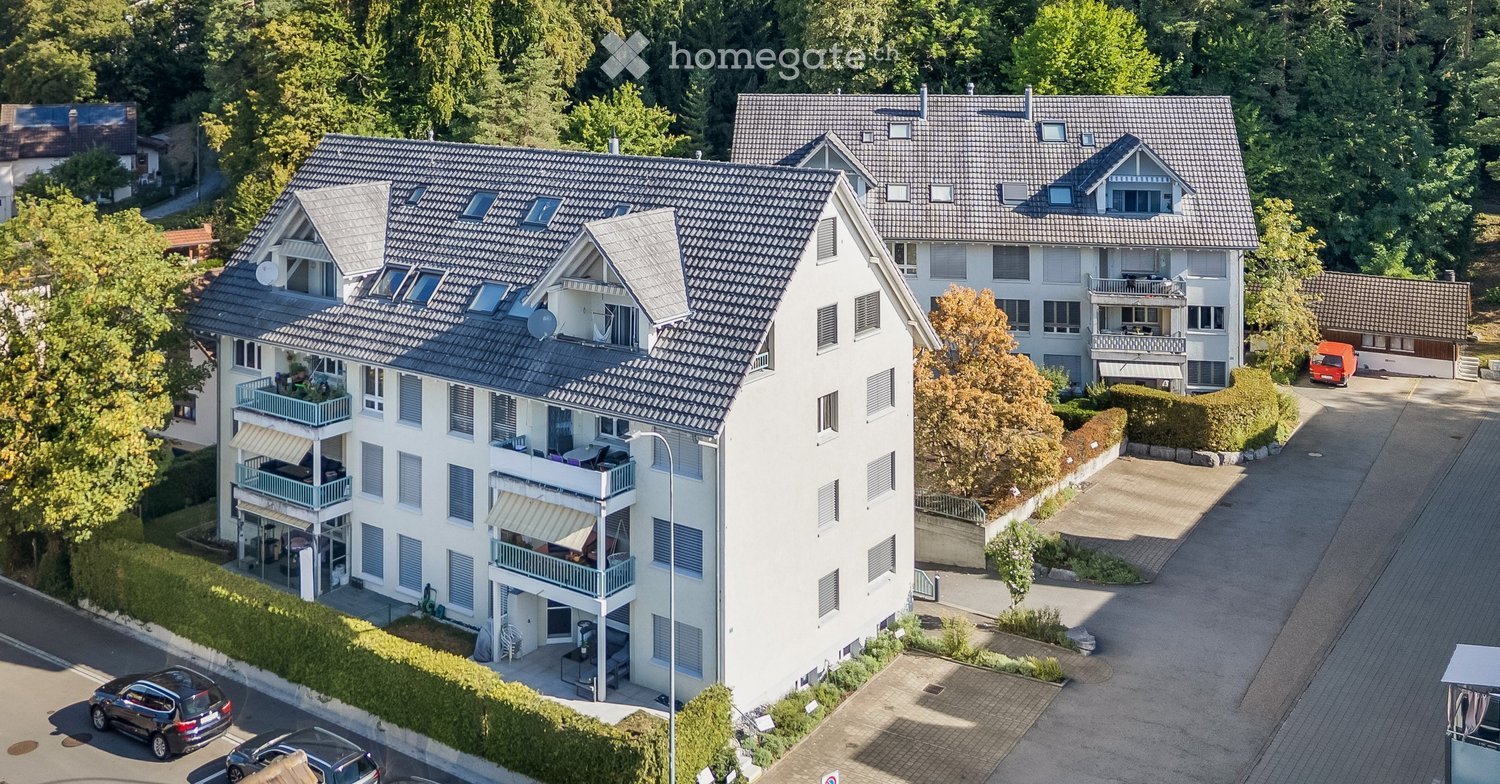
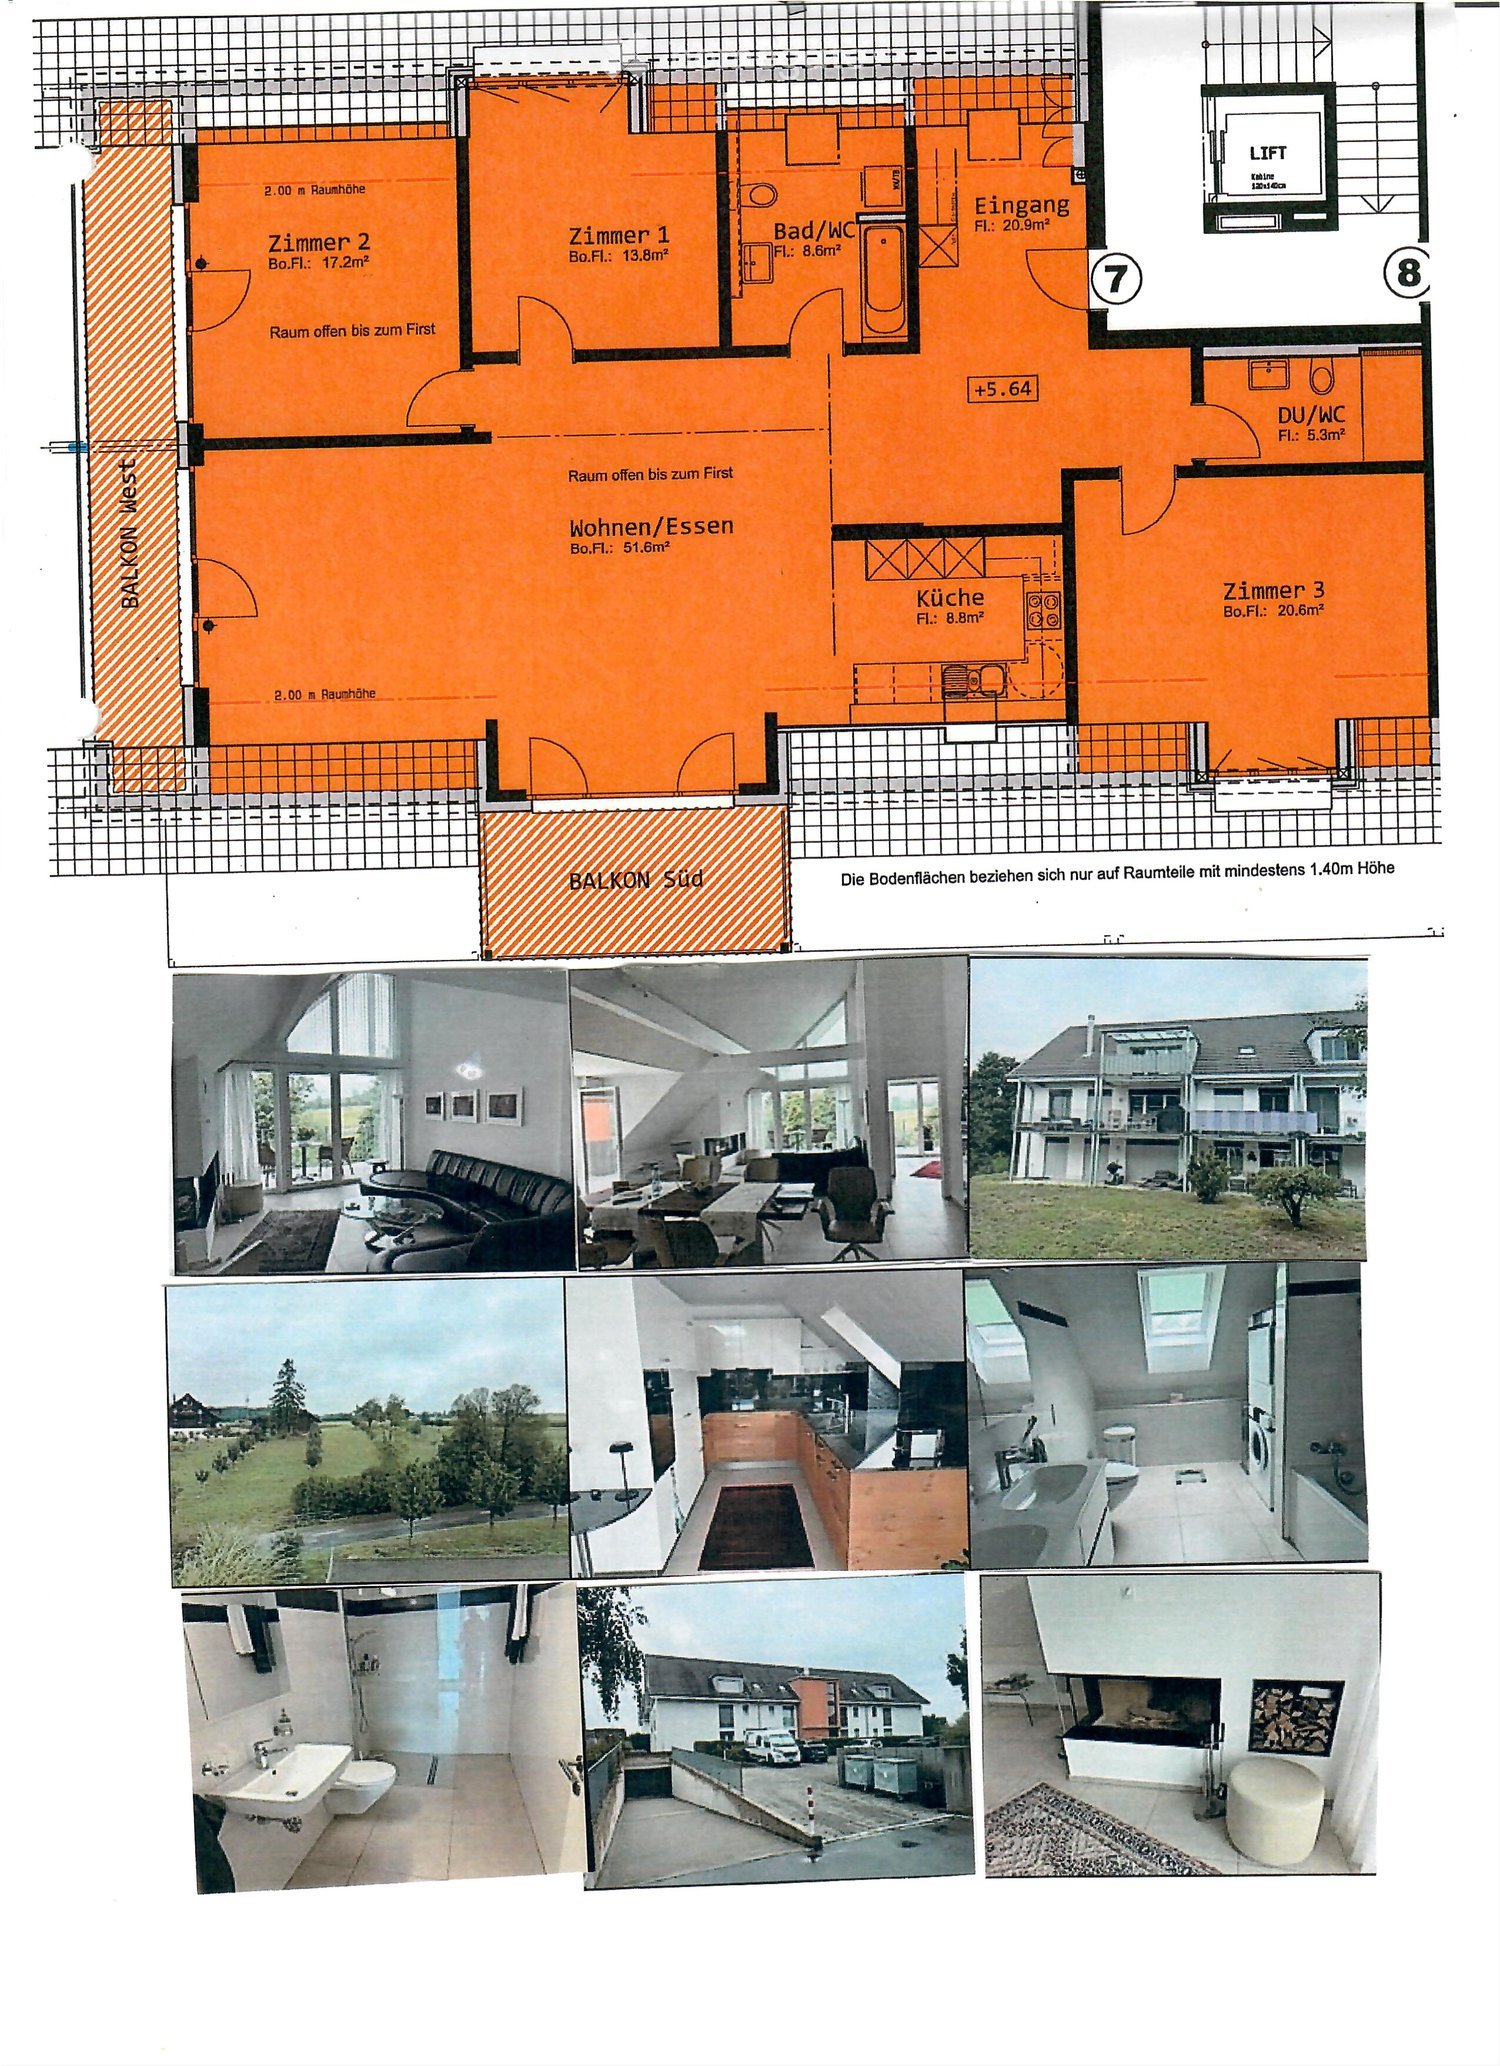
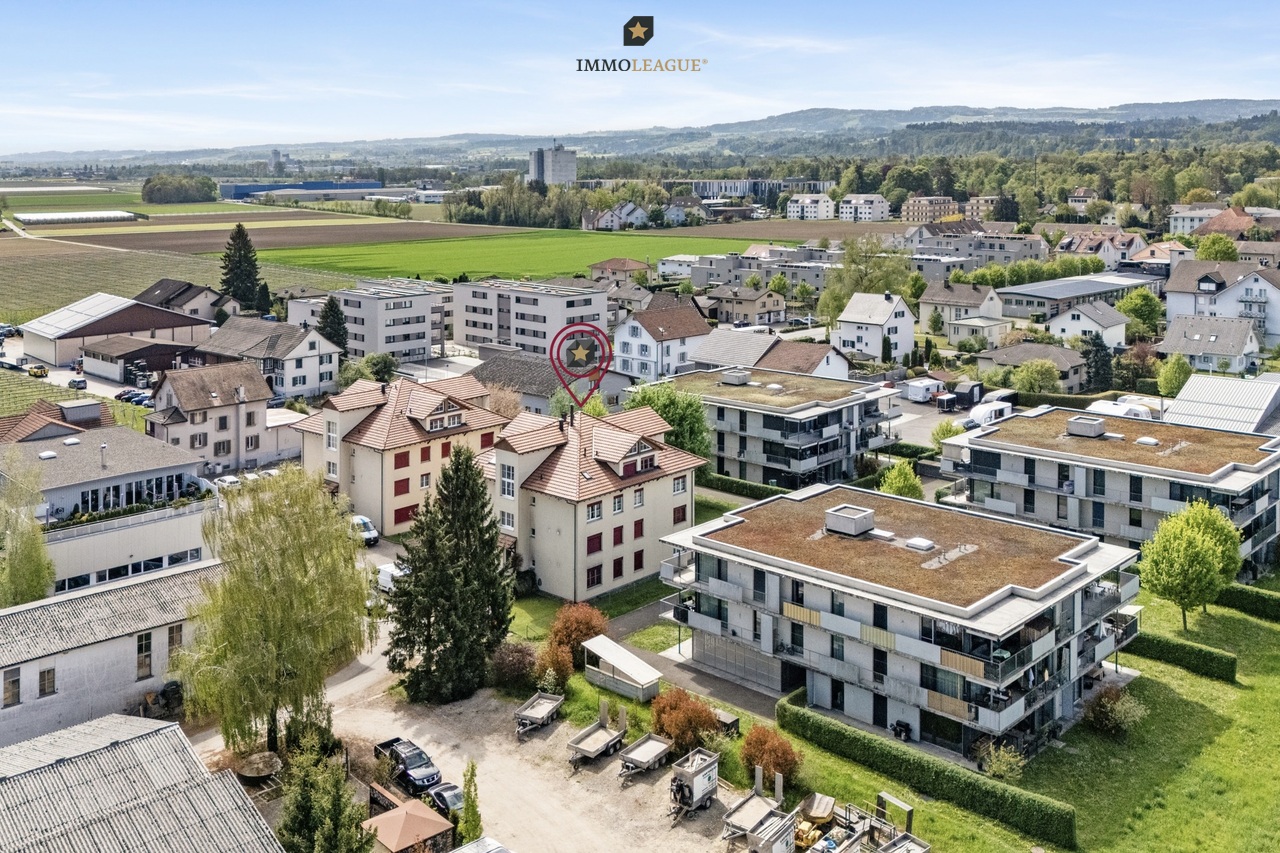
  • Aerial view of a multi-story residential building with multiple balconies, surrounded by greenery and parking spaces.
  • Empty room with light wooden flooring, white walls, and multiple windows including a sliding glass door leading to a balcony.
  • Modern kitchen with white cabinets, stainless steel appliances, tiled floor, and large windows overlooking a tiled roof.
  • Empty room with light wooden flooring and white walls, featuring an open doorway leading to another room.
  • Empty room with white walls, light wooden flooring, and a large window with a view of greenery. A closed white door is visible on the right side.
  • Bathroom with white tiled walls and floor, a bathtub, a radiator, and a handrail near the window.
  • Modern bathroom with beige tiled walls and floor, white sink with chrome faucet, illuminated mirror above, and a white radiator on the left side.
  • Modern bathroom with beige tiled walls, a white sink with a chrome faucet, a bathtub, a showerhead with a handheld sprayer, and a large mirror with built-in lighting.
  • Empty hallway with light wooden flooring, white walls, and a large window at the end showing greenery outside.
1 / 9
CHF 639'000.– Top
4.5 locali110m² superficie
Juchstrasse 30, 9548 Matzingen

Preavviso: Matzingen - a casa in campagna, connesso in città!

L'edificio residenziale "Juchstrasse 30" (senza ascensore) è situato fuori dalla strada principale e offre molti vantaggi: • Posizione centrale, ma tranquilla, in zona a 30 km/h • Camere da letto luminose e soleggiate • Disposizione di base dell'appartamento ben arredata • Cucina pratica con elettrodomestici integrati e spazio per un tavolo da pranzo • Separação ottimale tra le aree di vita e di sonno • Tre camere/piece polivalenti • Entrata/sala supplementare che può essere utilizzata come ufficio, spazio di gioco o angolo di lettura • Bagno con vasca da bagno, lavabo, toilette • Bagno doccia separato con doccia, lavabo, toilette • Balcone con buona esposizione al sole, orientamento sud-ovest • Riscaldamento a pavimento • Tutte le camere da letto con parquet in quercia • Stazione ferroviaria, treno FW a distanza di cammino confortevole • Scuola e asilo nido "Chatzebuggel" a distanza di cammino • Casa di festa separata per uso condiviso • Ideale anche come investimento di capitale, l'appartamento è già affittato Offerta : (Nessuna vendita individuale, solo venduto insieme)Appartamento 4,5 locali compreso cantina CHF 639.000,00 *1 posto auto in garage sotterraneo CHF 29.000,00Prezzo di vendita target, totale CHF 668.000,00* compresa casa di festa per uso condivisoNon esitare a contattarci o a richiedere il nostro espositore.Per favore, nessuna richiesta di intermediario o di agente!

Tempo di percorrenza
-
1 / 1
Prezzo su richiestaTop
4.5 locali147m² superficie
Schulstrasse 2, 8564 Hefenhausen

Ampio appartamento di 4,5 locali in attico a Hefenhausen

Attraente attico di 4,5 locali, Schulstrasse 2, 8564 Hefenhausen L'unità abitativa (appartamento 147m², balconi 23 m²) include due posti auto nel garage sotterraneo condiviso con accesso diretto tramite ascensore, nonché un vano in cantina al piano inferiore. La costruzione è stata completata nel 2014, con i proprietari che hanno sostenuto costi aggiuntivi per la cucina, il camino e le superfici. L'appartamento è di alta qualità. Standard di costruzione Minergie con ventilazione controllata. Anno di costruzione 2014. Ottimo stato. Posizione Balcone rivolto a ovest e sud con una bella vista lontana e montuosa, e rivolto a ovest, sud ed est. La proprietà si trova in un luogo tranquillo e soleggiato, su una strada secondaria a lato della strada principale (200 metri). Posizione tranquilla, abbastanza soleggiata con un'orientamento principale costante verso sud e ovest. Bella vista lontana e montuosa verso ovest, sud ed est. Buone connessioni di traffico su una strada secondaria, vicino ai trasporti pubblici con una fermata dell'autobus. La stazione SBB di Märstetten è a 6,7 km. I negozi (centro di Märstetten) sono a 6,1 km o a 6 minuti in auto. La scuola con palestra e campi sportivi, a circa 8-10 minuti a piedi o 650 metri. Distanza all'ingresso dell'autostrada A7: 6,8 km in distanza di guida. Vicino al campo da golf e a Conny-Land. Edificio/Lotto Opzioni di parcheggio private: Due posti auto nel garage sotterraneo condiviso con accesso diretto alla casa e ascensore nello scalone. Accesso ascensore (9 persone / 675 kg). Nove posti auto per visitatori. Torre di lavanderia nell'appartamento. Stanza di asciugatura supplementare con soffiatore per tutti gli abitanti nel seminterrato e vano in cantina (10 m2). Locale di deposito biciclette condiviso. Caratteristiche Camino piacevole nella zona living. Due celle umide con bagno e doccia, rinnovate nel 2020. Orientamento principale della zona living verso sud-ovest. Standard di allestimento interno abbastanza buono, compresa cucina e celle umide. Rinnovi interni delle superfici (2024) e rinnovi di bagno (2020). Appartamento al 2° piano con due balconi. Stato e possibilità di sviluppo Buona qualità dei materiali utilizzati per la costruzione solida. Riscaldamento a pavimento e preparazione di acqua calda tramite pompa di calore. Standard Minergie, anche se senza certificazione. Ventilazione controllata. Allestimento interno e installazioni della costruzione e dell'occupazione nel 2014. Nessun bisogno riconoscibile di rinnovo o di ristrutturazione. Ascensore accessibile alle sedie a rotelle, 675 kg / 9 persone, nello scalone condiviso, dal piano di ingresso del garage al piano dell'appartamento. Tapparelle elettriche. Altezza della stanza leggermente superiore alla media nella zona living con 5 metri, e quindi, se desiderato, possibilità di sviluppo attraenti con una galleria spaziosa con finestra (ad esempio, ufficio). L'attico attualmente inutilizzato ha una superficie di stoccaggio di 28,5 m2. Prezzo richiesto su richiesta. Disponibile su appuntamento. Visite su appuntamento, preferibilmente il sabato dalle 09:00 alle 14:00, senza intermediari. I potenziali acquirenti riceveranno, se necessario, in aggiunta al piano dell'appartamento e al piano catastale durante la visita, un estratto del registro fondiario attuale, la fattura annuale 2025 e il rapporto di revisione. Vendita da: Giuseppe Botti, giuseppe@botti.ch Ulteriori informazioni anche disponibili per telefono: 044 887 78 10
Tempo di percorrenza
-
1 / 8
CHF 940'000.– Top
4.5 locali114m² superficie
Bergerstrasse 17, 8570 Weinfelden

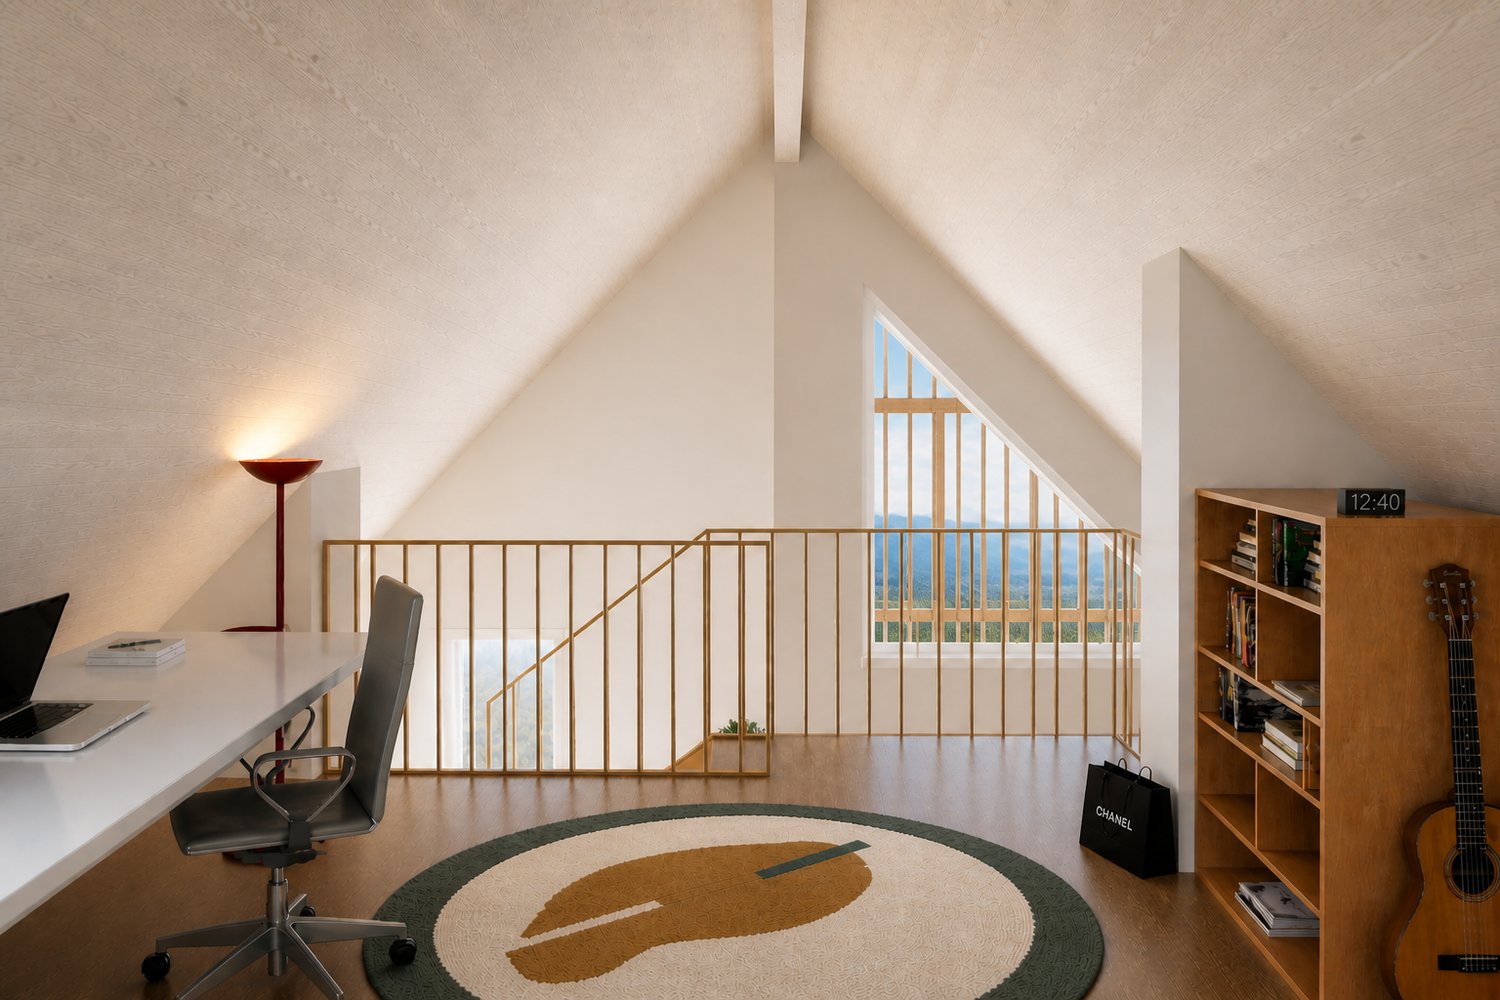
Appartamento mansardato moderno 4.5 locali a Weerswilen - Costruzione nuova 2025/26

Scopri questo appartamento mansardato esclusivo 4.5 locali in una casa nuova di 4 famiglie situata al 17, Bergerstrasse a Weerswilen, vicino a Weinfelden. Con una superficie abitabile spaziosa di 114 m² al 2° piano, questo appartamento moderno su due livelli offre il massimo comfort di vita in un luogo tranquillo.L'appartamento colpisce con: • Norma di costruzione nuova 2025: Attrezzature moderne e costruzione efficiente in termini di energia • Disposizione degli spazi generosa: Cucina, sala da pranzo e soggiorno aperti in uno spazio alto fino al tetto con una geometria degli spazi piacevole • Su due livelli: oltre a due camere, un ampio spazio di galleria con vista sul soggiorno • Un balcone: per ore rilassanti all'aperto • Attrezzature pratiche: ascensore nell'edificio e garage privato • Posizione tranquilla: godetevi il silenzio in questo ambiente pacifico Posizione e dintorni: L'appartamento si trova in un quartiere tranquillo di Weinfelden e beneficia di molta luce solare, soprattutto durante i mesi estivi. La posizione offre un equilibrio piacevole tra infrastrutture urbane e tranquillità rurale.Questo appartamento mansardato è ideale per le famiglie, le coppie o le condivisioni di appartamento che valorizzano un'attrezzatura moderna, il comfort e una posizione tranquilla. Sfruttate l'opportunità di diventare uno dei primi abitanti di questa costruzione nuova di alta qualità.

Tempo di percorrenza
-
1 / 8
  • Balcone / Terrazza
  • Ascensore
CHF 699'000.–
4.5 locali104m² superficie
Bahnhofstrasse 29a, 8560 Märstetten

Stilvoll wohnen - modernisiert, sofort einziehen und direkt wohlfühlen.

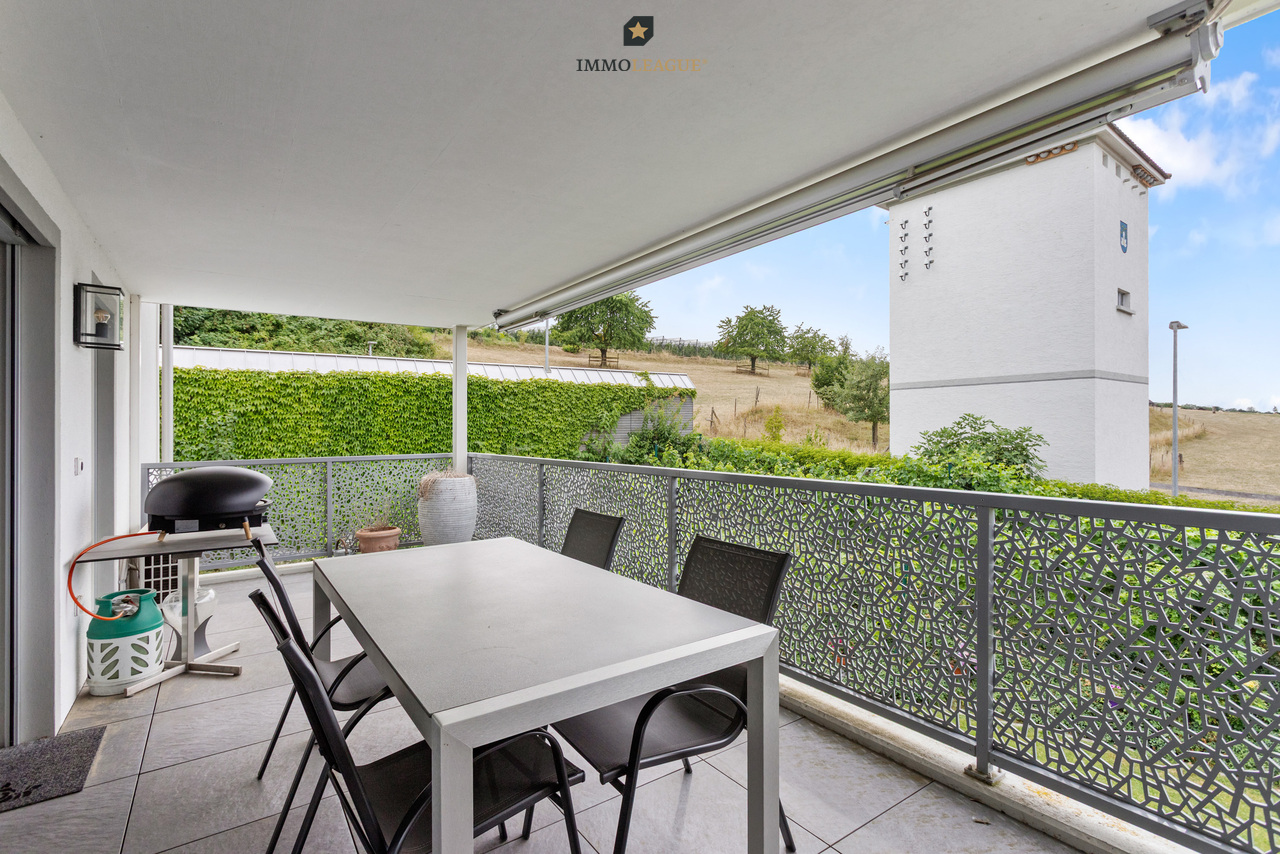
Stilvolle, frisch renovierte 4.5-Zimmer-Wohnung in MärstettenDiese lichtdurchflutete Eigentumswohnung im 1. Obergeschoss überzeugt durch ein modernes Wohnambiente und einen neuwertigen Zustand nach der Renovation im Jahr 2026. Auf ca. 8 m² bietet der überdachte Balkon mit Sonnenmarkise einen gemütlichen Aussensitzplatz direkt am Essbereich. Der flexible Grundriss mit warmen Böden in Holzoptik eignet sich ideal für Paare, Familien oder das Homeoffice. Zur Ausstattung gehören eine stilvolle offene Küche mit dunklen Fronten, ein Hauptbad mit Badewanne und Dusche sowie ein separates Gäste-WC. Ein Lift, ein eigenes Kellerabteil und eine Wäscheküche sind ebenfalls vorhanden. Die Wohnung liegt in einem ruhigen, familienfreundlichen Quartier mit hervorragender Anbindung nach Frauenfeld, Weinfelden und Winterthur. Tiefgaragenparkplätze: 2 Plätze (je CHF 28'000.-) Bezug: Sofort möglich bzw. nach AbspracheEinige Besonderheiten+ Frisch renoviert (2026): Neuwertiger Zustand+ Sofort Bezugsbereit: Ohne Renovationsbedarf+ Gemütlicher Aussensitzplatz: Überdachter Balkon mit Sonnenmarkise+ Lichtdurchflutet: Helle Räume mit viel Tageslicht+ Flexibler, praktischer Grundriss+ Ruhig & zentral: Optimale Erreichbarkeit+ Top Anbindung: Schnell in Frauenfeld, Weinfelden, Winterthur+ Harmonisches Wohnkonzept: Gepflegte Materialien und stimmiges Wohn-Design+ Moderner Komfort: Belüftung in den Nasszellen+ Und vieles mehrNutzen Sie diese einmalige Gelegenheit in Märstetten TG.Wenn Sie weitere Informationen für Ihre Entscheidungsgrundlage benötigen, sind wir gerne für Sie da.Ihr ImmoLeague TeamKennen Sie jemanden, der diese Immobilie kaufen möchte oder benötigen Sie Hilfe beim Verkauf Ihrer Immobilie?ImmoLeague bietet Ihnen eine professionelle und auf Ihre Bedürfnisse ausgerichtete Dienstleistung, zu unschlagbaren Konditionen.Stylish, newly renovated 4.5-room apartment in MärstettenThis light-filled condominium on the first floor features a modern living atmosphere and is in like-new condition following its renovation in 2026. The covered balcony, measuring approximately 8 m² and equipped with a sun awning, offers a cozy outdoor seating area right next to the dining area. The flexible floor plan, featuring warm wood-look flooring, is ideal for couples, families, or working from home. Amenities include a stylish open-concept kitchen with dark cabinet fronts, a main bathroom with a tub and shower, and a separate guest restroom. An elevator, a private basement storage unit, and a laundry room are also available. The apartment is located in a quiet, family-friendly neighborhood with excellent transportation links to Frauenfeld, Weinfelden, and Winterthur. Underground parking spaces: 2 spaces (CHF 28,000 each) Move-in: Available immediately or by arrangementSome highlights Recently renovated (2026): Like-new condition Ready to move in immediately: No renovation needed Cozy outdoor seating area: Covered balcony with a sun awning Flooded with light: Bright rooms with plenty of natural light Flexible, practical floor plan Quiet & central: Excellent accessibility Excellent transportation links: Quick access to Frauenfeld, Weinfelden, and Winterthur Harmonious living concept: High-quality materials and cohesive interior design Modern amenities: Ventilation in the bathrooms And much moreTake advantage of this unique opportunity in Märstetten, TG.If you need further information to help you make your decision, we're happy to assist you.Your ImmoLeague TeamDo you know someone who might be interested in buying this property, or do you need help selling your own property?ImmoLeague offers you a professional service tailored to your needs, at unbeatable terms

  • Balcone / Terrazza
  • Ascensore
Tempo di percorrenza
-
Francesco Arena

Francesco Arena

1 / 11
Francesco Arena

Francesco Arena

  • Balcone / Terrazza
  • Garage
  • Veduta
  • +3
CHF 1'080'000.–
4.5 locali141m² superficie
Poststrasse 5b, 8269 Fruthwilen

Elegantes Wohnen am Untersee. Ruhig mit hohem Wohnstandard.

Neuwertige 4.5-Zimmer-Wohnung mit exklusivem Ausbaustandard und traumhaftem Blick ins Grüne.Willkommen in Ihrem neuen Zuhause in Fruthwilen. Der grosszügige Wohn- und Essbereich schafft ein helles, einladendes Ambiente mit viel Platz zum Leben und Geniessen. Für zusätzliche Wohnlichkeit besteht die Möglichkeit, einen Schwedenofen zu installieren, der entsprechende Anschluss ist bereits vorhanden.Die moderne Küche begeistert mit einer hochwertigen Ausstattung, durchdachter Funktionalität und stilvollen Details. Ein elegantes Deckenregal mit integrierter Beleuchtung setzt besondere Akzente und rundet das exklusive Gesamtbild ab.Alle Zimmer sind grosszügig geschnitten und mit edlem Parkettboden ausgestattet. Elektrische Lamellenstoren sowie Fliegengitter sorgen für zusätzlichen Komfort. Das geräumige Hauptschlafzimmer verfügt über eine eigene Klimaanlage und bietet direkten Zugang zum grossen, gedeckten Balkon, der ideale Ort, um die Ruhe und den herrlichen Blick ins Grüne zu geniessen.Ein besonderes Highlight ist das grosszügige Tageslichtbad: Neben einer Badewanne erwartet Sie ein exklusives Hamam-Dampfbad - Ihre private Wellnessoase für entspannte Momente zu Hause.Besuchen Sie die eigene Webseite dieser Immobilie, https://www.immoleague.ch/3d/6136325und erhalten Sie Zugang zu: virtuelle Besichtigung, ausführliche Dokumentation mit weiteren Bildern, Grundriss, weitere Zahlen, Daten und Fakten etc.Einige Besonderheiten:+ Erstklassige, ruhige Wohnlage+ Helles, gemütliches Wohnambiente mit besonderem Charme und Anschluss für einen Schwedenofen+ Hochwertiger Innenausbau mit edlem Parkett und stilvollen Keramikfliesen+ Klimaanlage im Schlafzimmer+ Grosszügiger, überdachter Balkon mit Weitblick ins Grüne und separatem Reduit+ Praktische Einbaugarderobe + Elektrische Storen für höchsten Wohnkomfort+ Moderne, hochwertige Einbauküche mit Kochinsel, integriertem Deckenregal und Bora-Dunstabzug+ Praktische Integrierte Fiegengitter+ Integrierte Fliegengitter+ Elegantes Badezimmer mit Hamam-Dampfbad, Dusch WC + Zusätzliches Gäste-WC mit WM/ TM+ Glasfaseranschluss mit Multimediaverteiler+ Grosszügiger Kellerraum mit viel Stauraum+ Zwei Tiefgaragenplätze mit Vorbereitung für Elektromobilität+ Kurze Wege zum See sowie in die NaturDie beidem Tiefgaragenplätze sind nicht im Kaufpreis nicht inbegriffen und muss für insgesamt CHF 70'000 dazu erworben werden.Nutzen Sie diese einmalige Gelegenheit.Fruthwilen besticht durch seine attraktive Lage am Untersee, ein gepflegtes Wohnumfeld und eine hohe Lebensqualität. Hier geniessen Sie naturnahes Wohnen in einer ruhigen Umgebung und profitieren gleichzeitig von einer hervorragenden Wohnqualität - ein Zuhause, das in jeder Hinsicht begeistert.Sie sind an dieser einmaligen Gelegenheit interessiert und wünschen weitere Informationen für Ihre Entscheidungsgrundlage? Dann melden Sie sich gerne bei uns. Wir sind für Sie da. Ihr ImmoLeague TeamSie kennen jemanden, der sich für diese Immobilie interessieren könnte oder benötigen selbst Unterstützung beim Verkauf Ihrer Immobilie?Als zertifizierte und mehrfach ausgezeichnete ImmobilienExperten stehen wir Ihnen mit unserem leistungsstarken Angebot für Ihre Fragen und Anliegen gerne zur Seite. Like-new 4.5-room apartment with exclusive finishes and a stunning view of the countryside.Welcome to your new home in Fruthwilen. The spacious living and dining area creates a bright, inviting atmosphere with plenty of room to live and enjoy life. For added comfort, there is the option to install a wood-burning stove; the necessary connection is already in place.The modern kitchen impresses with high-quality appliances, well-thought-out functionality, and stylish details. An elegant ceiling shelf with integrated lighting adds a special touch and rounds out the exclusive overall look.All rooms are generously sized and feature elegant hardwood flooring. Electric venetian blinds and fly screens provide additional...

  • Balcone / Terrazza
  • Garage
  • Veduta
  • +3
Tempo di percorrenza
-
Sven Bauer

Sven Bauer

1 / 13
Sven Bauer

Sven Bauer

  • Parcheggio
  • Veduta
  • Adatto per bambini
CHF 5'500'000.–
7.5 locali162m² superficie
Freudenberg 72, 9542 Münchwilen TG

Reitsportzentrum - ein Anwesen für Pferde, Menschen und grosse Ideen.

Exklusive Reitsportliegenschaft - Wohnen, Pferdesport und Natur in perfekter VerbindungEin aussergewöhnliches Anwesen für Pferdeliebhaber, ambitionierte Reitsportler und Menschen, die grosszügiges Wohnen mit professioneller Pferdehaltung und vielseitigen Nutzungsmöglichkeiten verbinden möchten.Eingebettet in weitläufige Wiesen und Weiden präsentiert sich diese etablierte Reitsportliegenschaft als harmonische Verbindung aus ländlicher Lebensqualität, komfortablem Wohnen und einer umfassenden Pferdesportinfrastruktur.Das charmante, im Jahr 2005 umfassend sanierte Landhaus beherbergt eine grosszügige 7.5-Zimmer-Wohneinheit mit rund 200 m² Wohnfläche und einem privaten Garten. Hier verbinden sich ein behagliches Wohnambiente und die unmittelbare Nähe zu den eigenen Pferden zu einer besonderen Lebensqualität.Das Herzstück des Anwesens bildet die vielseitige Reitsportanlage. Insgesamt 24 Auslauf- und Innenboxen, ein Sandreitplatz mit rund 22 × 45 m, eine überdachte Führanlage für sechs Pferde sowie ein grosszügiger Round Pen schaffen attraktive Voraussetzungen für die private Pferdehaltung ebenso wie für einen professionellen Reit- oder Pensionsbetrieb.Ergänzt wird das Raumangebot durch zahlreiche Stall-, Lager- und Betriebsflächen. Eine isolierte, grosszügige Halle mit robustem Gummiboden und viel Tageslicht eröffnet darüber hinaus zusätzliche Nutzungsmöglichkeiten, beispielsweise für den Hundesport oder andere geeignete Aktivitäten.Besonders beeindruckend sind die rund 59'576 m² zusammenhängenden Weideflächen, die den Pferden grosszügigen Auslauf bieten und durch ihre unmittelbare Anbindung an die Stallungen kurze Wege und effiziente Betriebsabläufe ermöglichen.Bestehende Miet-, Pacht- und Pferdepensionsverhältnisse bieten zusätzliche Ertragsperspektiven. Die umfangreiche Infrastruktur und weitere, vorbehaltlich der erforderlichen behördlichen Bewilligungen denkbare Nutzungsmöglichkeiten unterstreichen die aussergewöhnliche Vielseitigkeit dieser Liegenschaft.Die attraktive Lage in einer etablierten Pferdesportregion, eine gute Verkehrsanbindung und ein hohes Mass an Privatsphäre vervollständigen dieses seltene Immobilienangebot.Ein besonderer Ort für Menschen, die nicht nur eine Immobilie suchen, sondern ihren Traum vom Leben, Wohnen und Arbeiten mit Pferden verwirklichen möchten.Einige Besonderheiten zur Liegenschaft+ Einzigartiges Reitsportanwesen in Alleinlage+ Rund 6,6 Hektar Grundstücksfläche+ Professionelle Pferdesportanlage mit 24 Boxen+ Pferdehaltung für bis zu 70 Tiere+ Vielfältige Pferdehaltungs- und Betriebskonzepte+ Umfassend sanierte Gesamtanlage+ Solide Massivbauweise+ Zusätzlicher Wohnraum im Rohbau+ Attraktives Ausbau- und Entwicklungspotenzial+ Vielseitig nutzbare Gewerbe- und Lagerflächen+ Isolierte Halle für vielseitige Nutzung+ Eigene Quelle mit Brunnenbeteiligung+ Bestehende Miet- und Pachteinnahmen+ Etablierter Pferdepensionsbetrieb+ Grosszügige Lager- und Werkstattflächen+ Maschinell bewirtschaftbare Grünflächen+ Uvm.Wenn Sie weitere Informationen für Ihre Entscheidungsgrundlage benötigen, sind wir gerne für Sie da.Ihr ImmoLeague Team.Kennen Sie jemanden, der diese Immobilie kaufen möchte oder benötigen Sie Unterstützung beim Verkauf Ihrer Immobilie?Nutzen Sie jetzt unseren Online Schnellrechner unter: https://bit.ly/2RoSH9RDie ImmoLeague AG bietet Ihnen eine professionelle und auf Ihre Bedürfnisse ausgerichtete Dienstleistung, zu unschlagbaren Konditionen.Exclusive Equestrian Estate - The Perfect Blend of Living, Equestrian Sports, and NatureAn exceptional estate for horse lovers, ambitious equestrians, and those who wish to combine spacious living with professional horse care and versatile usage options.Nestled among expansive meadows and pastures, this established equestrian estate offers a harmonious blend of rural quality of life, comfortable living, and a comprehensive equestrian infrastructure.The charming country house, which underwent a...

  • Parcheggio
  • Veduta
  • Adatto per bambini
Basil Schwarz

Basil Schwarz

1 / 10
Basil Schwarz

Basil Schwarz

  • Parcheggio
  • Balcone / Terrazza
  • Garage
  • +2
CHF 2'100'000.–
7.5 locali270m² superficie
Weiningen TG, 8500 Frauenfeld

Grosszügigkeit trifft auf Komfort und Luxus, ein Zuhause mit Ausstrahlung

Wohntraum mit Alpenpanorama & Wellness-Oase im Steuerparadies Warth-WeiningenIn der begehrten Gemeinde Warth-Weiningen, an einer der exklusivsten Lagen des Kantons Thurgau, erwartet Sie ein Wohntraum, der Grosszügigkeit, Privatsphäre und pure Lebensqualität vereint. Dieses repräsentative 7.5-Zimmer-Einfamilienhaus besticht nicht nur durch seine Architektur und das weitläufige Raumangebot, sondern vor allem durch seine privilegierte Lage in einer ruhigen Sackgasse. Ein besonderes Privileg ist der steuerliche Aspekt: Als Einwohner dieser Gemeinde profitieren Sie vom tiefsten Steuerfuss im gesamten Kanton Thurgau, was diese Immobilie zu einer äusserst attraktiven Investition in Ihre Zukunft macht.Ein absolutes Highlight und das Herzstück für Ihr persönliches Wohlbefinden befindet sich im Inneren der Liegenschaft. Der grosszügige, hauseigene Wellnessbereich lässt keine Wünsche offen und bietet Ihnen mit einem Indoor-Pool, einer Sauna, einem Tauchbecken sowie einem Whirlpool eine private Oase der Entspannung. Hier finden Sie den idealen Ausgleich zum hektischen Alltag, ganz ohne das Haus verlassen zu müssen. Für zusätzliche Nachhaltigkeit und Sorgenfreiheit sorgt die erst kürzlich installierte Erdsondenheizung aus dem Jahr 2025, welche die Immobilie energetisch auf einen modernen Stand bringt. Abgerundet wird dieses seltene Angebot durch ein attraktives Ausbaupotential oberhalb der Garage, das Raum für individuelle Wohnträume oder ein repräsentatives Homeoffice bietet. Dieses Zuhause ist mehr als nur eine Immobilie. Es ist ein Rückzugsort auf höchstem Niveau, der Eleganz, Komfort und wirtschaftliche Attraktivität perfekt miteinander in Einklang bringt.Einige Besonderheiten:+ Äusserst ruhige Lage+ Steuerlich sehr attraktive Gemeinde+ Unverbaubare Weitsicht+ Haus mit Wellness-Charakter+ Hochwertiges Zweischalenmauerwerk+ Idyllischer Teich mit Wasserfilteranlage+ Küche mit Vollflächeninduktionskochfeld+ Lichtdurchfluteter Wintergarten+ Ausbaupotential oberhalb der Garage+ Gemütliches Cheminée mit Umluftfunktion+ Closomat-WCs+ Erdsondenheizung (erneuert in 2025)+ Und vieles mehrNutzen Sie diese einmalige Gelegenheit in Weiningen TG.Wenn Sie weitere Informationen für Ihre Entscheidungsgrundlage benötigen, sind wir gerne für Sie da.Ihr ImmoLeague TeamKennen Sie jemanden, der diese Immobilie kaufen möchte oder benötigen Sie Hilfe beim Verkauf Ihrer Immobilie?ImmoLeague bietet Ihnen eine professionelle und auf Ihre Bedürfnisse ausgerichtete Dienstleistung, zu unschlagbaren Konditionen.Dream home with Alpine panorama & wellness oasis in the tax haven of Warth-WeiningenIn the sought-after municipality of Warth-Weiningen, in one of the most exclusive locations in the canton of Thurgau, a dream home awaits you that combines spaciousness, privacy and pure quality of life.This prestigious 7.5-room detached house not only impresses with its architecture and spacious rooms, but above all with its privileged location in a quiet cul-de-sac. A special privilege is the tax aspect: as a resident of this municipality, you benefit from the lowest tax rate in the entire canton of Thurgau, which makes this property an extremely attractive investment in your future.An absolute highlight and the centerpiece for your personal well-being can be found inside the property. The spacious in-house wellness area leaves nothing to be desired and offers you a private oasis of relaxation with an indoor pool, a sauna, a plunge pool and a whirlpool.Here you will find the ideal balance to your hectic everyday life without having to leave the house. Additional sustainability and peace of mind are provided by the recently installed geothermal probe heating system from 2025, which brings the property up to a modern energy standard.This rare offer is rounded off by an attractive expansion potential above the garage, which offers space for individual living dreams or a prestigious home office. This home is more than just a...

  • Parcheggio
  • Balcone / Terrazza
  • Garage
  • +2
Basil Schwarz

Basil Schwarz

1 / 9
Basil Schwarz

Basil Schwarz

  • Parcheggio
  • Adatto per bambini
CHF 1'980'000.–
8 locali410m² superficie
Weiningen TG, 8500 Frauenfeld

Casa storica con due appartamenti a due piani di alta qualità

Vivete dove il carattere incontra l'esclusività. Questa proprietà completamente rinnovata combina il meglio dei due mondi: il fascino unico della sostanza edilizia storica, come travi rustiche visibili e muratura autentica, con un comfort di vita contemporaneo e di alta qualità.Il pezzo centrale è una progettazione di stanza aperta, che offre uno spazio invitante e mette in risalto i vostri arredi in modo armonioso. La divisione ingegnosa in due appartamenti a due piani offre una libertà massima: sia come casa di famiglia spaziosa, casa multigenerazionale o combinazione ben pensata di uso personale e locazione, i vostri piani di vita individuali possono essere realizzati facilmente qui.Dettagli speciali come i ritiri accoglienti sotto il tetto o la loggia soleggiata fanno di questa casa un vero rifugio. Inserita in una posizione attraente, beneficiate di una qualità della vita elevata che combina la tranquillità con un'infrastruttura eccellente.Scoprite un'esperienza di vita con anima che non lascia alcun desiderio insoddisfatto. Siamo lieti di presentarvi questa proprietà speciale di persona.+ Completamente rinnovata e modernizzata+ Concetto multigenerazionale e di investimento+ Elementi di lusso nell'attrezzatura+ Superficie abitabile spaziosa+ Opzioni di utilizzo flessibili+ Costruzione solida con una conservazione del valore a lungo termine+ Posizione molto attraente sul piano fiscale e calma+ Accesso rapido all'autostrada+ E molto altroApprofittate di questa opportunità unica nel paradiso fiscale di Weiningen TG.Se avete bisogno di ulteriori informazioni per la vostra base di decisione, siamo felici di aiutarvi.Il vostro team ImmoLeagueConoscete qualcuno che vuole acquistare questa proprietà o avete bisogno di aiuto per vendere la vostra proprietà?ImmoLeague offre un servizio professionale e personalizzato.

  • Parcheggio
  • Adatto per bambini
Francesco Arena

Francesco Arena

1 / 11
Francesco Arena

Francesco Arena

  • Parcheggio
  • Veduta
  • Adatto per bambini
CHF 1'500'000.–
4.5 locali177m² superficie
8564 Wäldi

Ein Stück Schweden im Thurgau mit einer Lage zum Verlieben.

Schwedenhaus in idyllischer Alleinlage. Wohnen mit Weitsicht und PrivatsphäreDieses aussergewöhnliche 4½-Zimmer-Schwedenhaus vereint skandinavischen Charme, nachhaltige Bauqualität und eine einmalige Lage. Direkt an die Landwirtschaftszone angrenzend geniessen Sie unverbaubare Weitsicht ins Grüne, absolute Ruhe. Ein Zuhause für alle, die Natur und Wohnqualität gleichermassen schätzen.Der lichtdurchflutete, offen gestaltete Wohnbereich mit gemütlichem Schwedenofen bildet das Herzstück des Hauses und schafft eine warme, einladende Atmosphäre. Hochwertige Materialien, ein stilvoller skandinavischer Innenausbau sowie der offene Grundriss verleihen sämtlichen Räumen ein zeitloses Wohngefühl.Das Haus wurde in hochwertiger Holz-Elementbauweise von Meisterwerk Haus erstellt. Rund 40 cm starke Aussenwände sorgen für hervorragende Wärmedämmung, hohe Energieeffizienz, ein angenehmes Raumklima und tiefe Energiekosten, nachhaltig und komfortabel zugleich.Auch der Aussenbereich überzeugt auf ganzer Linie: Der liebevoll angelegte, teilweise bewässerte Garten geht fliessend in die umliegende Natur über. Die grosszügige, gedeckte Veranda lädt dazu ein, die Ruhe und die herrliche Aussicht zu jeder Jahreszeit zu geniessen.Ein Gartenhaus im passenden Schwedenhausstil mit solider Bausubstanz bietet vielseitige Nutzungsmöglichkeiten. Abgerundet wird dieses attraktive Angebot durch einen grosszügigen Carport für zwei Fahrzeuge sowie fünf bis sechs zusätzliche Aussenparkplätze.Ein Zuhause mit Seltenheitswert. Ideal für Menschen, die naturnah, stilvoll und energieeffizient wohnen möchten.Besuchen Sie die eigene Webseite dieser Immobilie, https://www.immoleague.ch/3d/6087625und erhalten Sie Zugang zu: virtuelle Besichtigung, ausführliche Dokumentation mit weiteren Bildern, Grundriss, weitere Zahlen, Daten und Fakten etc.Nutzen Sie diese einmalige Gelegenheit.Die Gemeinde Wäldi verbindet naturnahes Wohnen mit einer guten Erreichbarkeit der Zentren Kreuzlingen, Weinfelden, Frauenfeld und Winterthur. Die unmittelbare Nähe zur Natur, die ruhige Umgebung und das ländliche Ortsbild machen die Gemeinde zu einem attraktiven Wohnort für Familien und Menschen, die Ruhe und Natur schätzen.Sie sind an dieser einmaligen Gelegenheit interessiert und wünschen weitere Informationen für Ihre Entscheidungsgrundlage? Dann melden Sie sich gerne bei uns. Wir sind für Sie da. Ihr ImmoLeague TeamSie kennen jemanden, der sich für diese Immobilie interessieren könnte oder benötigen selbst Unterstützung beim Verkauf Ihrer Immobilie?Als zertifizierte und mehrfach ausgezeichnete ImmobilienExperten stehen wir Ihnen mit unserem leistungsstarken Angebot für Ihre Fragen und Anliegen gerne zur Seite. Swedish-style home in an idyllic, secluded location. Living with panoramic views and privacyThis exceptional 4½-room Swedish-style home combines Scandinavian charm, sustainable construction quality, and a unique location. Bordering directly on agricultural land, you'll enjoy unobstructed views of the countryside and absolute tranquility. A home for anyone who values nature and quality of life in equal measure.The light-filled, open-concept living area with a cozy Swedish wood-burning stove forms the heart of the home and creates a warm, inviting atmosphere. High-quality materials, stylish Scandinavian interior design, and the open floor plan lend all rooms a timeless living experience.The house was built using high-quality prefabricated wood construction by Meisterwerk Haus. Exterior walls approximately 40 cm thick ensure excellent thermal insulation, high energy efficiency, a pleasant indoor climate, and low energy costs--sustainable and comfortable at the same time.The outdoor area is equally impressive: the lovingly landscaped, partially irrigated garden blends seamlessly into the surrounding nature. The spacious, covered porch invites you to enjoy the tranquility and the magnificent view in every season.A garden shed in the matching...

  • Parcheggio
  • Veduta
  • Adatto per bambini
Francesco Arena

Francesco Arena

1 / 9
Francesco Arena

Francesco Arena

  • Parcheggio
  • Balcone / Terrazza
  • Garage
  • +2
CHF 1'990'000.–
7.5 locali242m² superficie
Moosstrasse 2, 8514 Strohwilen

Il tuo sogno di vita in campagna: Esclusiva casa di campagna con scuderia e ampi spazi aperti.

Questa casa di campagna speciale di 7,5 locali combina la vita naturale, le stanze spaziose e le possibilità di utilizzo diverse. In una posizione idilliaca, verde e eccezionalmente tranquilla, potete aspettarvi una casa con molta privacy, standard di costruzione ecologica di alta qualità e numerosi punti di forza per tutta la famiglia.La proprietà spaziosa, completamente recintata, offre non solo la sicurezza e la privacy ma anche molto spazio per giocare, rilassarsi e godersi. Il parco giochi privato con un'area barbecue, una tenda indiana e una capanna confortevole fa della proprietà un paradiso per i bambini - e un luogo dove tutta la famiglia si sente a casa.Un punto di forza particolare è la scuderia privata per 4-6 pony o cavalli. Attualmente, offre spazio per tre grandi cavalli e ha una buona possibilità di uscita. Inoltre, un'area di uscita adiacente di 592 m² può essere affittata. Ciò offre un'opportunità rara di collegare direttamente l'abitazione e l'allevamento di cavalli.Il giardino convince anche con una popolazione di alberi bella e diversificata. Gli alberi di mele, peri, ciliegi e mirabelle nonché i cespugli di mirtilli invitano a scoprire la natura direttamente davanti alla porta e a godersi le stagioni a fondo.Nella casa, potete aspettarvi uno standard di costruzione ecologica di alta qualità e molto spazio per idee di vita individuali. La stanza mansardata confortevole con aria condizionata è ideale come ritiro, ufficio, camera degli ospiti o stanza di soggiorno supplementare. Sopra il garage, un sottotetto è disponibile come spazio di stoccaggio supplementare con potenziale di sviluppo.Per i veicoli e le possibilità di utilizzo supplementari, un grande garage singolo e 4-6 posti auto esterni sono disponibili. La porta d'ingresso automatica completa la proprietà e offre un accesso confortevole.Grazie alla buona connessione stradale, potete raggiungere l'autostrada nonché Frauenfeld e Weinfelden in poco tempo. La casa di campagna è quindi adatta non solo come casa familiare idilliaca ma anche come luogo di vita e di lavoro per i lavoratori autonomi o le imprese.Alcune caratteristiche particolari: + Posizione tranquilla, idilliaca e rurale con molta privacy+ Standard di costruzione ecologica di alta qualità+ Stufa svedese confortevole per ore piacevoli+ Sistema di aspirazione centrale+ Internet in fibra ottica / distribuzione multimediale+ Grande cassaforte nel garage incl.+ Sottotetto come spazio di stoccaggio supplementare sopra il garage con potenziale di sviluppo+ Zanzariere su tutte le finestre+ Stanza mansardata confortevole con aria condizionata+ Grande garage singolo / 4-6 posti auto esterni+ Proprietà completamente recintata, privacy e sicurezza massime+ Porta d'ingresso automatica+ Parco giochi privato con area barbecue, tenda indiana e capanna confortevole+ Scuderia per 4-6 pony/cavalli. Attualmente, spazio per tre grandi cavalli, con buona possibilità di uscita+ Area di uscita supplementare adiacente di 592 m², può essere affittata+ Popolazione di alberi bella e diversificata con alberi di mele, peri, ciliegi e mirabelle nonché cespugli di mirtilli+ Lavatrice e asciugatrice incl.+ Breve distanza all'autostrada e a Frauenfeld e Weinfelden+ Possibilità di utilizzo diverse come luogo di vita e di lavoro - ideale anche per i lavoratori autonomi e le impreseApprofittate di questa opportunità unica.Strohwilen è un piccolo distretto rurale del comune di Amlikon-Bissegg nel cantone di Turgovia. La regione è caratterizzata dalla natura tranquilla, dall'agricoltura e dai campi estesi. Strohwilen è situato in modo idilliaco e si presta particolarmente alle passeggiate e alle gite in bicicletta.Siete interessati a questa opportunità unica e desiderate più informazioni per la vostra base di decisione? Allora non esitate a contattarci. Siamo a vostra disposizione. Il vostro team ImmoLeagueConoscete qualcuno che potrebbe essere interessato a questa proprietà o avete bisogno di supporto per vendere la vostra proprietà?In qualità di esperti immobiliari certificati e pluripremiati, siamo...

  • Parcheggio
  • Balcone / Terrazza
  • Garage
  • +2
Tempo di percorrenza
-
Basil Schwarz

Basil Schwarz

1 / 11
Basil Schwarz

Basil Schwarz

  • Parcheggio
CHF 1'245'000.–
8.5 locali220m² superficie
8555 Müllheim Dorf

Frisch renoviertes 8.5-Zimmer-Eigenheim mit viel Privacy an familienfreundlicher Lage.

Frisch renoviertes Raumwunder: Ihr neues Familienidyll in MüllheimAn attraktiver und familienfreundlicher Lage im Herzen von Müllheim Dorf erwartet Sie dieses grosszügige 8.5-Zimmer Einfamilienhaus. Erst im Jahr 2026 umfassend renoviert, vereint die Liegenschaft moderne Ästhetik mit einem aussergewöhnlichen Platzangebot auf rund 220 m² Wohnfläche.Die lichtdurchfluteten Räume, edle Holzböden und eine designorientierte Küche schaffen ein Ambiente von natürlicher Leichtigkeit und Geborgenheit. Ob als weitläufiges Zuhause für die grosse Familie oder als Kombination aus Wohnen und Arbeiten - die flexiblen Grundrisse passen sich Ihren Bedürfnissen perfekt an. Der sonnige, pflegeleichte Aussenbereich bietet zudem ein Maximum an Privatsphäre für entspannte Stunden im Grünen.Profitieren Sie von einer erstklassigen Infrastruktur mit Schulen und Nahverkehr in Gehdistanz sowie einer optimalen Anbindung an die Achse Frauenfeld-Zürich.Einige Besonderheiten:+ Ruhige und familienfreundliche Lage+ Nähe zur Natur+ Gute Infrastruktur in Gehdistanz+ Zentrale Lage im Thurgau+ Gute Besonnung+ Privater und pflegeleichter Aussenbereich+ Funktionaler Grundriss+ Praktische Nebenräume+ Hohe Privatsphäre+ Helle Räume+ Solide Bauweise+ Frisch renoviert+ Laufend gut unterhalten+ Gute Möblierbarkeit+ Attraktiv für Eigennutzer und Investoren+ Und vieles mehrNutzen Sie diese einmalige Gelegenheit in Müllheim TG.Wenn Sie weitere Informationen für Ihre Entscheidungsgrundlage benötigen, sind wir gerne für Sie da.Ihr ImmoLeague TeamKennen Sie jemanden, der diese Immobilie kaufen möchte oder benötigen Sie Hilfe beim Verkauf Ihrer Immobilie?ImmoLeague bietet Ihnen eine professionelle und auf Ihre Bedürfnisse ausgerichtete Dienstleistung, zu unschlagbaren Konditionen.Freshly renovated space miracle: your new family idyll in MüllheimThis spacious 8.5-room detached house awaits you in an attractive and family-friendly location in the heart of Müllheim village. Comprehensively renovated in 2026, the property combines modern aesthetics with an exceptional amount of space on a gross living area of around 240 m².The light-flooded rooms, elegant wooden floors and a design-oriented kitchen create an ambience of natural lightness and comfort. Whether as a spacious home for a large family or as a combination of living and working - the flexible floor plans adapt perfectly to your needs. The sunny, low-maintenance outdoor area also offers maximum privacy for relaxing hours in the countryside.Benefit from a first-class infrastructure with schools and local transport within walking distance as well as optimal connections to the Frauenfeld-Zurich axis. A ready-to-occupy gem for the highest standards of space and quality of life.Some special features: Quiet and family-friendly location Close to nature Good infrastructure within walking distance Central location in Thurgau Good sun exposure Private and low-maintenance outdoor area Functional floor plan Practical adjoining rooms High level of privacy Bright rooms Solid construction Freshly renovated Well maintained on an ongoing basis Easy to furnish Attractive for owner-occupiers and investors And much moreTake advantage of this unique opportunity in Müllheim TG.If you require further information to help you make your decision, we will be happy to assist you.Your ImmoLeague TeamDo you know someone who would like to buy this property or do you need help selling your property?ImmoLeague offers you a professional service tailored to your needs at unbeatable conditions

  • Parcheggio
Francesco Arena

Francesco Arena

1 / 7
Francesco Arena

Francesco Arena

  • Balcone / Terrazza
CHF 1'490'000.–
470m² superficie
Spiegelgasse 2, 8266 Steckborn

Vollvermietet in Seenähe - attraktive Rendite von 4,38 %

Dieses gepflegte Mehrfamilienhaus mit vier Einheiten besticht durch seine zentrale Lage im charmanten Städtchen Steckborn und bietet attraktives Potenzial für Investoren sowie private Käufer.Aufteilung der Einheiten:Erdgeschoss: Gewerbeeinheit (italienisches Vereinshaus)Erdgeschoss/Obergeschoss: 3½-Zimmer-MaisonettewohnungObergeschoss: 4½-Zimmer-Wohnung mit TerrasseDachgeschoss: 4½-Zimmer-Wohnung mit DachterrasseDas Gebäude vereint traditionellen Charme mit zeitgemässen Annehmlichkeiten. In begehrter Seenähe gelegen, überzeugt es durch seine gepflegte Substanz.Die Bruttorendite beträgt aktuell 4.38 %, was das Objekt zu einem soliden Investment in gefragter Lage macht.Einige Besonderheiten:+ Zentrale Lage im Herzen von Steckborn - kurze Wege zu Einkauf, Restaurants und öffentlichen Verkehrsmitteln+ Ruhige Seitenstrasse mit guter Nachbarschaft+ Seenähe - ideal für Freizeit, Sport und Erholung+ Gepflegtes Mehrfamilienhaus mit solider Bausubstanz+ Gebäude mit Charme+ Dachgeschosswohnung mit sichtbaren Dachbalken, Cheminée und Dachterrasse+ Gute Mieterstruktur - aktuell voll vermietet+ Spannend für Investoren, Generalunternehmer, Projektentwickler und private Käufer+ Bestehende Mietverträge werden übernommen.+ Attraktive Hypothek zur Übernahme bei der Raiffeisenbank inbegriffen. HINWEIS: Es besteht zudem die Möglichkeit, auch die Liegenschaften an der Seestrasse 110 in Steckborn zu erwerben. Beide Immobilien gehören der gleichen Eigentümerschaft.Zudem besteht die Möglichkeit, ein bis zwei Tiefgaragenplätze in unmittelbarer Nähe für je CHF 40'000 zu erwerben. Diese sind in nur drei Gehminuten erreichbar.Nutzen Sie diese einmalige Gelegenheit in Steckborn.Steckborn, ein malerisches Städtchen am Bodensee, verzaubert mit seinem historischen Charme und der idyllischen Seepromenade. Umgeben von sanften Hügeln und klarem Wasser, lädt es zum Verweilen, Spazieren und Geniessen ein. Besonders reizvoll sind die Fachwerkhäuser, das Schloss Glarisegg und die atemberaubenden Sonnenuntergänge über dem See. Ein perfekter Ort für Erholung und Inspiration.Sie sind an dieser einmaligen Gelegenheit interessiert und wünschen weitere Informationen für Ihre Entscheidungsgrundlage? Dann melden Sie sich gerne bei uns. Wir sind für Sie da. Ihr ImmoLeague TeamSie kennen jemanden, der sich für diese Immobilie interessieren könnte oder benötigen selbst Unterstützung beim Verkauf Ihrer Immobilie?Als zertifizierte und mehrfach ausgezeichnete ImmobilienExperten stehen wir Ihnen mit unserem leistungsstarken Angebot für Ihre Fragen und Anliegen gerne zur Seite. Cet immeuble bien entretenu, composé de quatre logements, séduit par son emplacement central dans la charmante petite ville de Steckborn et offre un potentiel intéressant tant pour les investisseurs que pour les particuliers.Répartition des logements :Rez-de-chaussée : local commercial (salle des fêtes italienne)Rez-de-chaussée/étage : appartement en duplex de 3½ piècesÉtage : appartement de 4½ pièces avec terrasseDernier étage : appartement de 4½ pièces avec terrasse sur le toitLe bâtiment allie charme traditionnel et confort moderne. Situé à proximité du lac, un emplacement très prisé, il séduit par son état soigné.Le rendement brut s'élève actuellement à 4,38 %, ce qui fait de ce bien un investissement solide dans un emplacement très recherché.Quelques points forts : Situation centrale au coeur de Steckborn - à deux pas des commerces, des restaurants et des transports en commun Rue latérale calme avec un voisinage agréable Proximité du lac - idéale pour les loisirs, le sport et la détente Immeuble collectif bien entretenu avec une structure solide Immeuble de charme Appartement mansardé avec poutres apparentes, cheminée et terrasse sur le toit Bonne composition des locataires - actuellement entièrement loué Opportunité intéressante pour les investisseurs, les entrepreneurs généraux, les promoteurs immobiliers et les acheteurs...
  • Balcone / Terrazza
Tempo di percorrenza
-
1 / 25
  • Parcheggio
  • Balcone / Terrazza
  • Garage
  • +7
CHF 1'395'000.–
4.5 locali186m² superficie
Wittenwilerstrasse 22A, 8355 Aadorf

186 m² | Appartamento di 4,5 locali con grande terrazza

Appartamento spazioso e ben mantenuto di 4,5 locali con terrazza soleggiata ad Aadorf TG Vendiamo un appartamento molto ben mantenuto, spazioso e attraente di 4,5 locali al Wittenwilerstrasse 22a ad Aadorf TG, che convince con un piano ben pensato, locali abitativi luminosi e un alto livello di comfort di vita. L'appartamento è situato in un quartiere residenziale centrale. Il centro del villaggio vicino con le sue diverse attrezzature commerciali, servizi e altre comodità è facilmente raggiungibile e offre un alto livello di vita e di vita. L'appartamento dovrebbe essere disponibile per occupazione in primavera 2027 o su accordo. Aadorf TG colpisce per la sua eccellente posizione geografica e le sue ottime connessioni di trasporto. Grazie all'accesso autostradale vicino Aadorf | Matzingen e alle connessioni regolari dei trasporti pubblici (SBB | S12 | S35), i centri circostanti di Winterthur - Zurigo e Wil SG - San Gallo possono essere raggiunti rapidamente e facilmente. L'appartamento colpisce per un'offerta di locali spaziosa, un piano ben pensato e locali abitativi inondati di luce. La combinazione armoniosa di funzionalità, comfort di vita e un equipaggiamento ben mantenuto crea un'atmosfera di vita piacevole. Saremmo felici di presentarvi i vantaggi più significativi di questo appartamento attraente : • Superficie lorda di piano di circa 186 m² | Terrazza di circa 101 m² • L'appartamento è orientato in modo ottimale e beneficia di un'eccellente esposizione al sole. • Grazie alle finestre parzialmente dal pavimento al soffitto, molta luce del giorno entra nei locali abitativi e crea un'atmosfera di vita luminosa e accogliente. • Il piano ben pensato e spazioso offre molto spazio per una vita individuale e una progettazione di locali flessibile. • L'ingresso ampio e accogliente comunica già un senso di spazio piacevole all'entrata nell'appartamento. • Il corridoio dispone di armadietti integrati pratici e di un guardaroba. • La cucina aperta e moderna è equipaggiata con apparecchi di cucina di alta qualità e si integra armoniosamente nel locale abitativo. • Il locale abitativo spazioso, sala da pranzo e cucina forma il cuore dell'appartamento e offre molto spazio per ore piacevoli con la famiglia e gli amici. • Camera dei genitori con armadio integrato e doccia | WC separati • Bagno | doccia | WC supplementare • Un locale di bucato | ripostiglio separato con la sua propia lavatrice e il suo proprio asciugatrice è situato direttamente nell'appartamento e offre un comfort supplementare nella vita quotidiana. • La stanza del seminterrato al livello inferiore offre uno spazio di stoccaggio supplementare. • La terrazza soleggiata e parzialmente coperta con vetrata antivento estende lo spazio di vita all'aperto e invita a ore di riposo. • La casa multifamiliare è riscaldata a gas. Inoltre, due posti auto sotterranei sono disponibili per CHF 37 500,00 ciascuno. La documentazione di vendita dettagliata per questo appartamento nonché informazioni sulle nostre altre offerte immobiliari possono essere trovate su www.vetter.ch. Per un appuntamento di visita senza impegno, Stefan Vetter è a vostra disposizione al telefono 052 369 45 48 o sul cellulare 079 278 55 99.

  • Parcheggio
  • Balcone / Terrazza
  • Garage
  • +7
Tempo di percorrenza
-

Proprietà suggerite sulla base dei risultati della tua ricerca