15 risultati - Immobili in vendita a Regione Franche-Comté FR

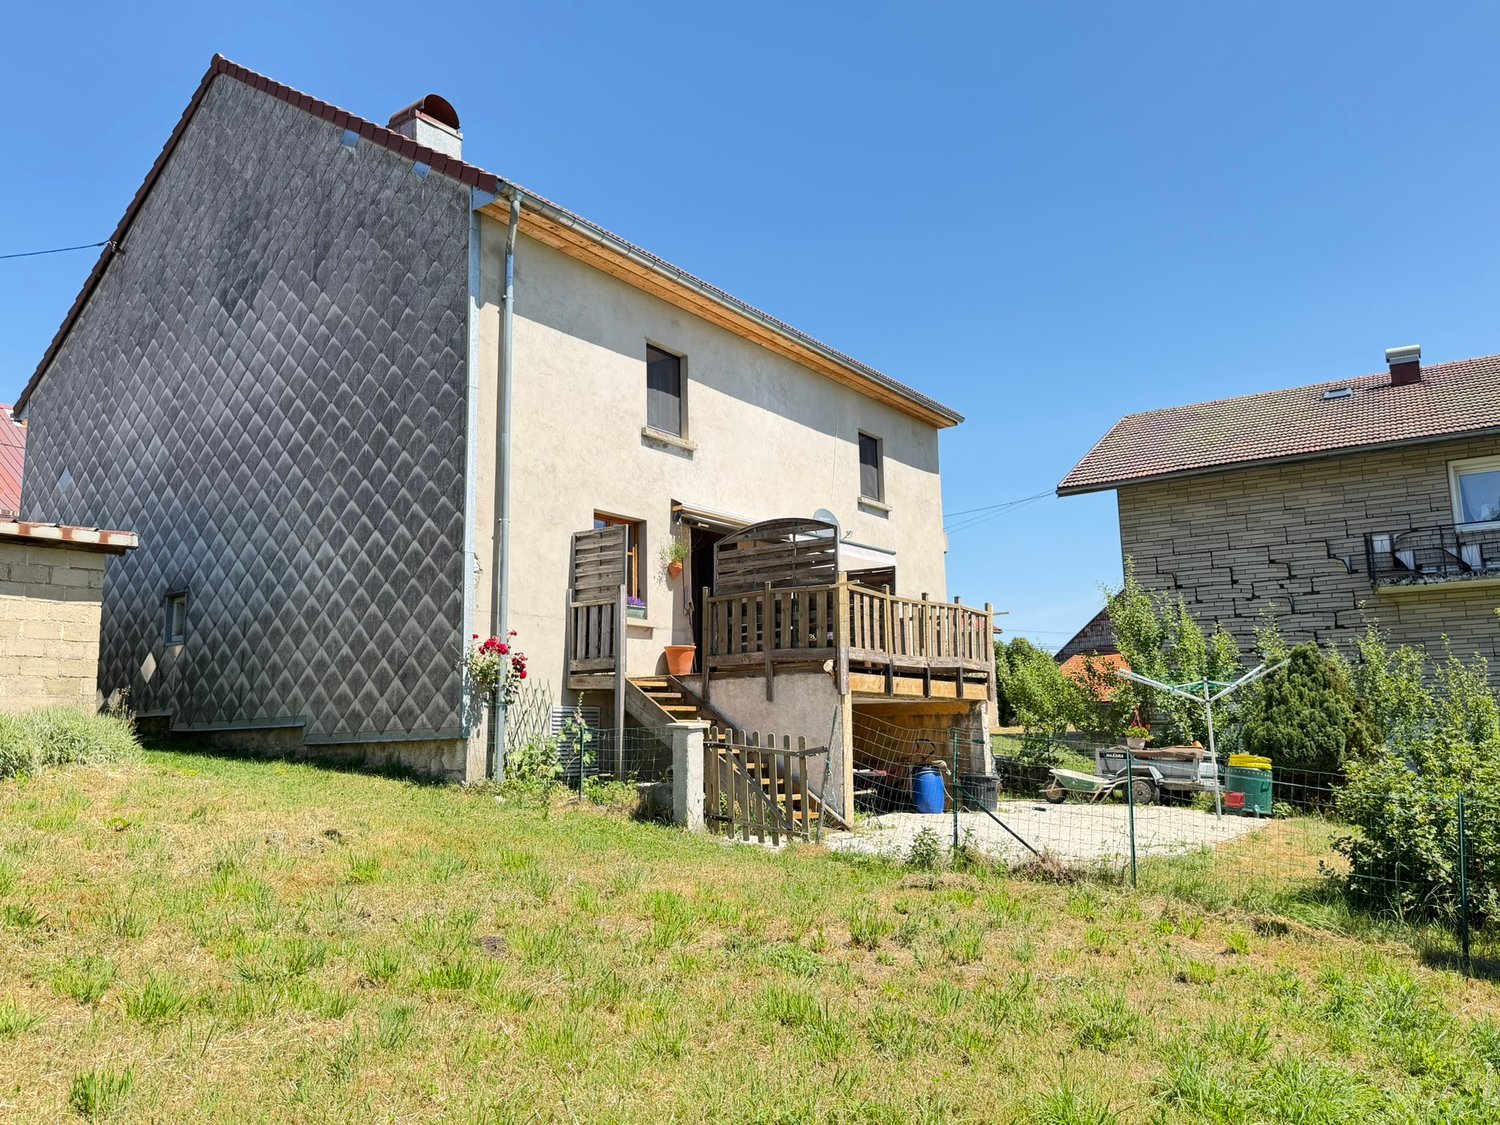
  • A two-story house with a red-tiled roof, surrounded by a well-maintained garden and lush greenery. The house features a covered porch area with outdoor furniture and is situated on a raised ground floor with stone steps leading up to it.
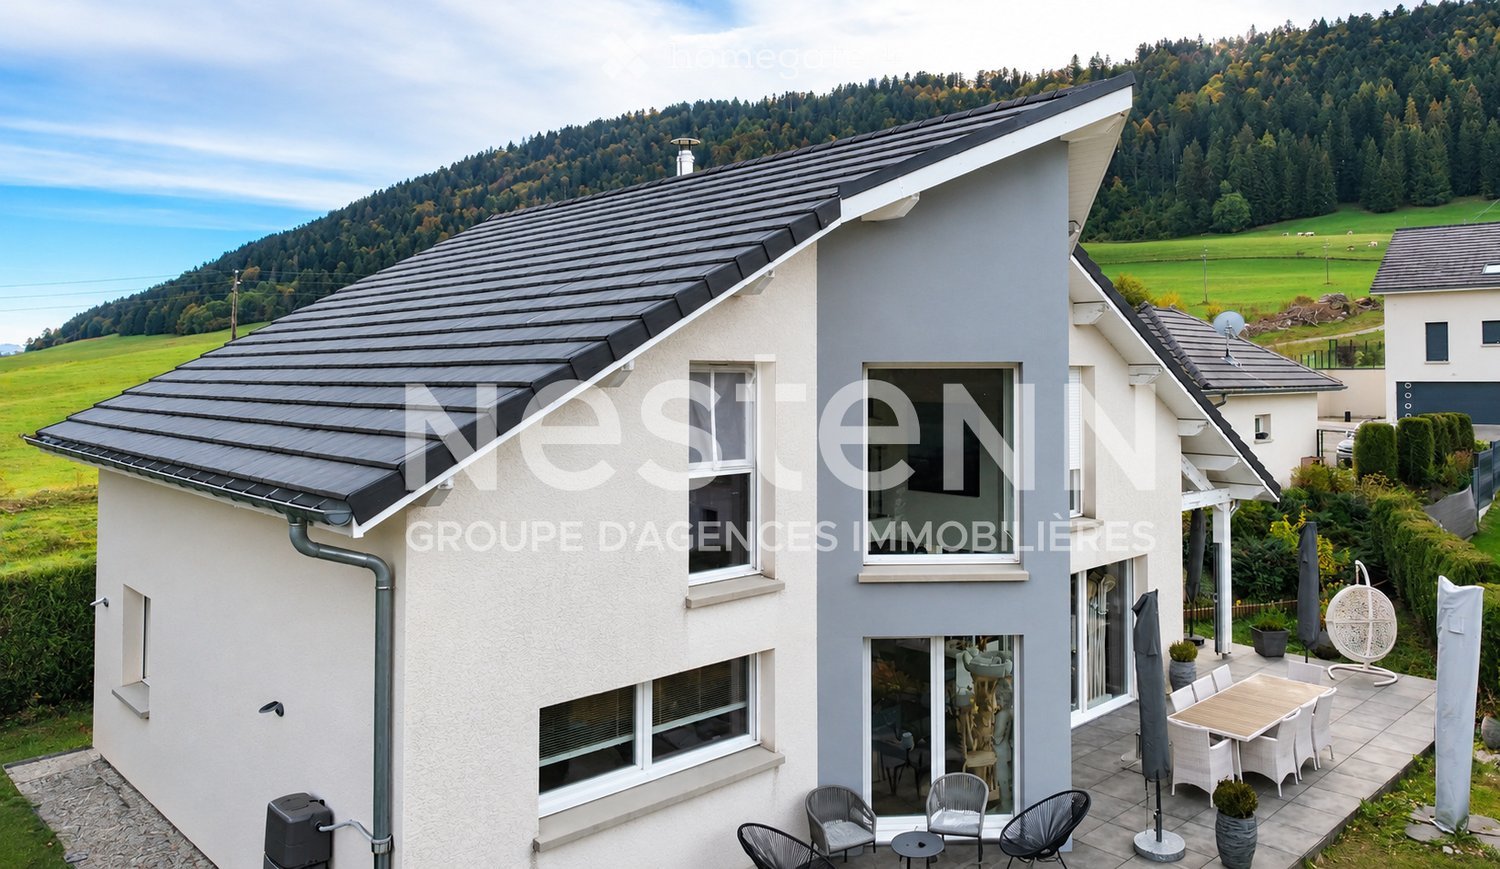
  • Two-story house with a tiled roof, large windows, and a covered porch area with outdoor furniture.
  • A well-maintained garden with a variety of flowering plants, including roses, and a neatly trimmed lawn. The background features dense greenery and a hill under a clear blue sky.
  • A well-maintained garden with a variety of trees, shrubs, and a gravel pathway leading to a red garage. The area is surrounded by lush greenery and a hill in the background.
  • A serene garden area with a gravel pathway, lush green grass, tall trees, and a small table with chairs in the background.
  • A garden area with a purple metal table and two matching chairs, a flower pot with purple flowers, and a large tree trunk nearby.
  • A well-maintained garden with a gravel pathway leading to a house, surrounded by trees and greenery, with a clear blue sky overhead.
  • A two-story house with a red-tiled roof, surrounded by trees and a grassy lawn. The house has multiple windows with shutters and a small chimney on the roof.
  • A well-maintained garden path lined with flowering bushes and trees, leading to a house in the background, with a clear blue sky and distant hills.
  • Nighttime garden with stone wall, potted plants, steps leading to a house, and outdoor lighting.
  • Two-story house with white exterior, multiple windows, and a covered entrance area. The house features a raised ground floor and is surrounded by a well-maintained lawn.
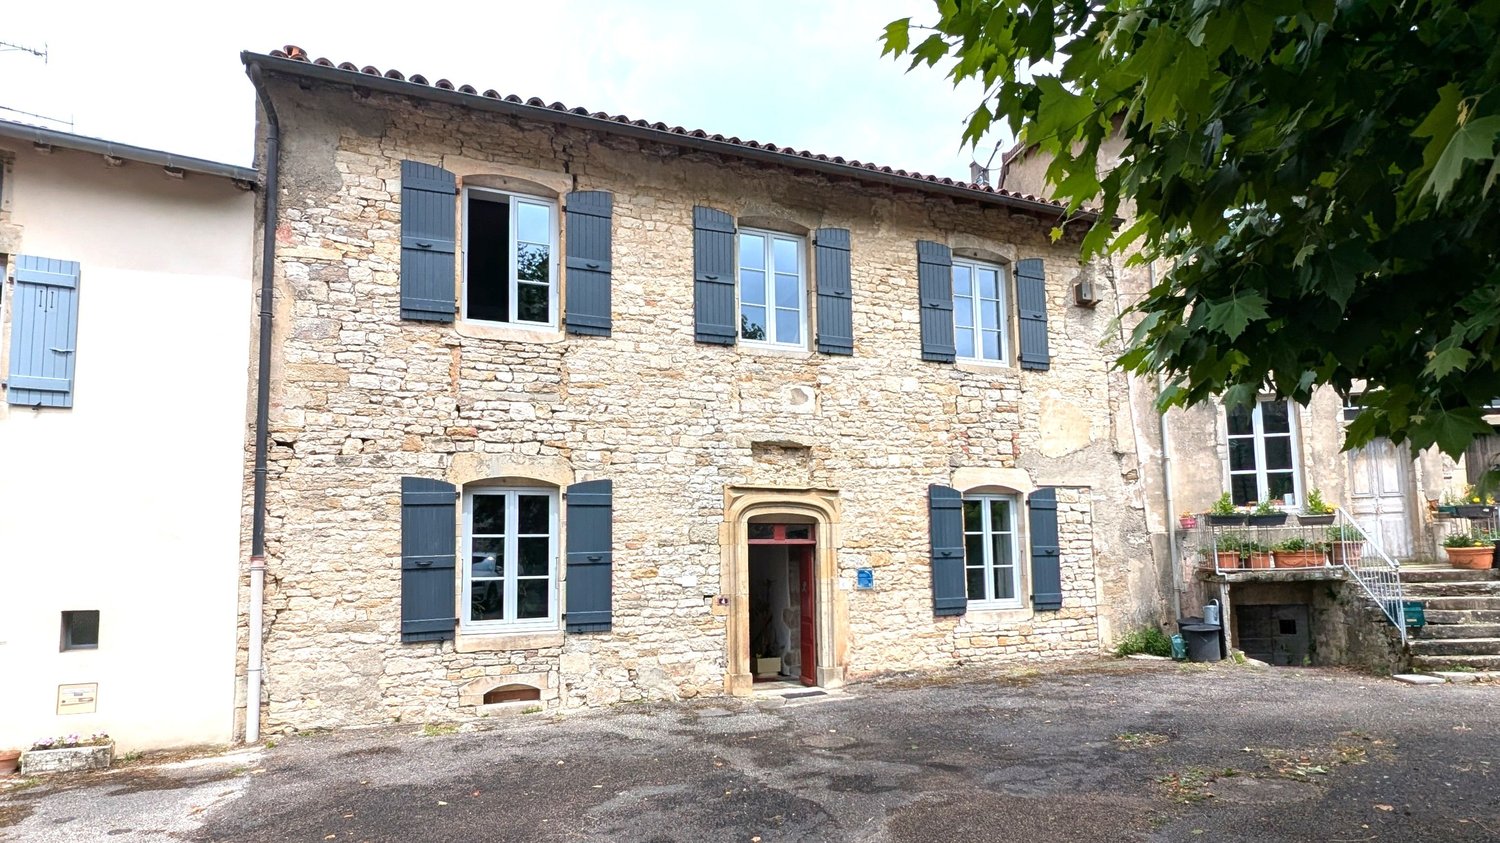
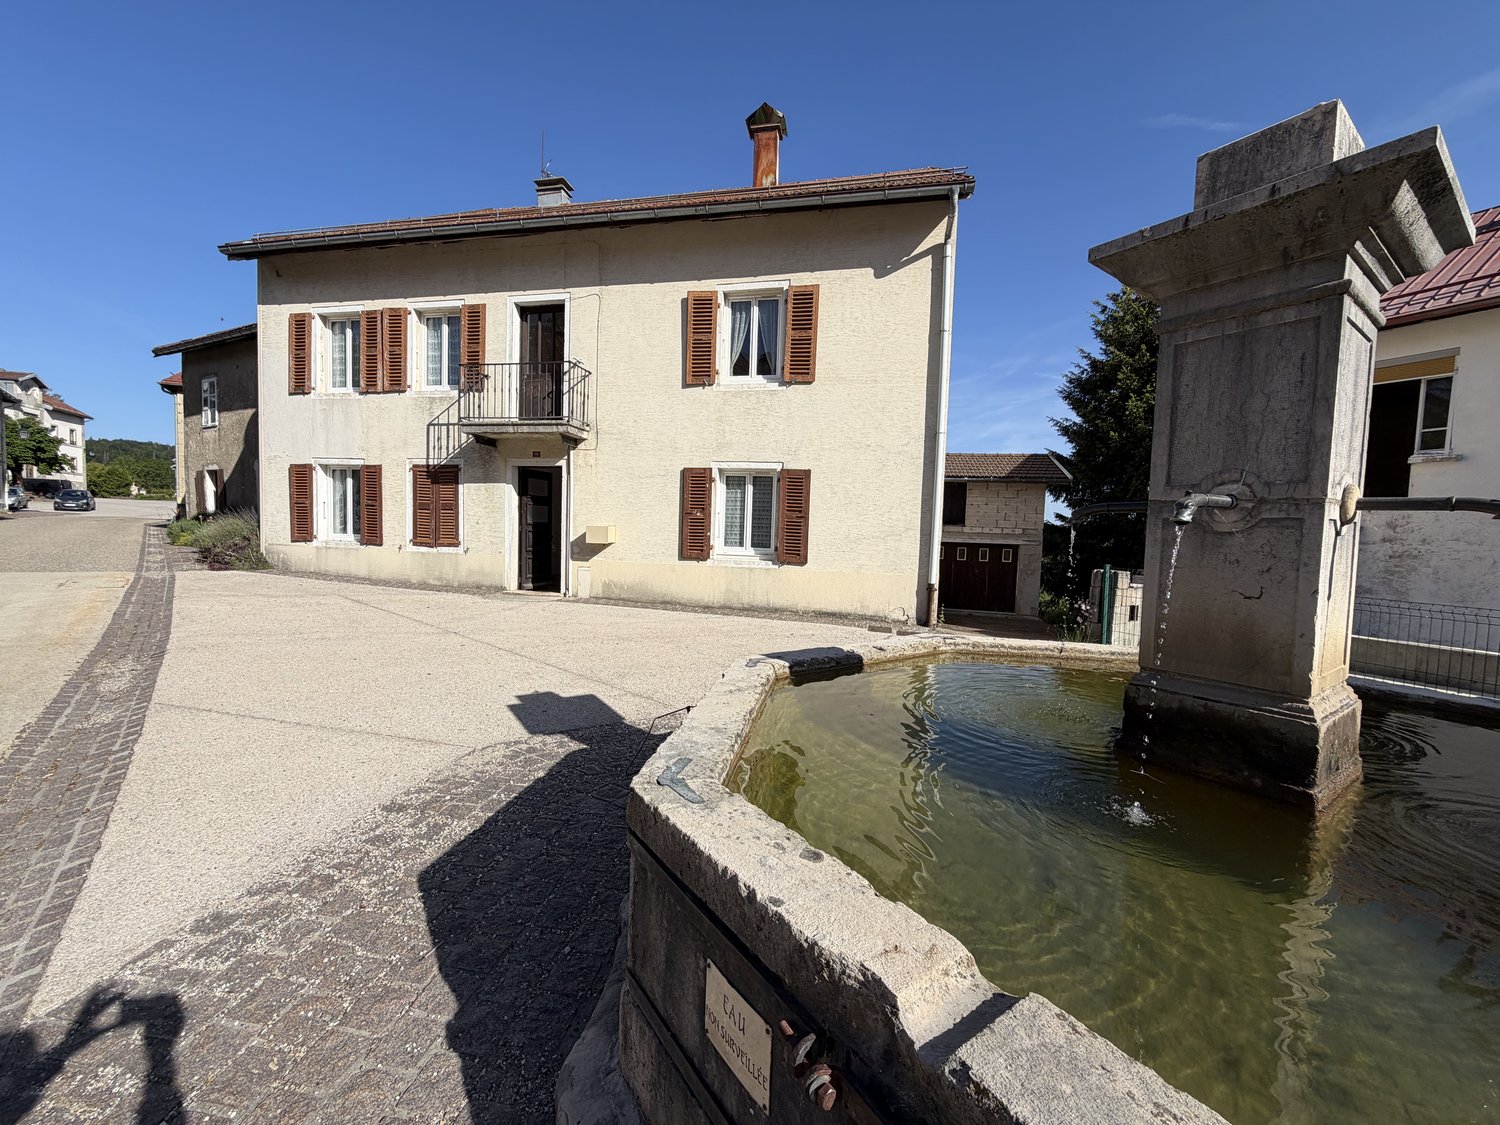
  • Two-story house with beige exterior, multiple windows with shutters, stone steps leading to entrance, and potted plants on the steps.
  • Garden area with a table, chairs, lounge chairs, and an umbrella, surrounded by trees and greenery.
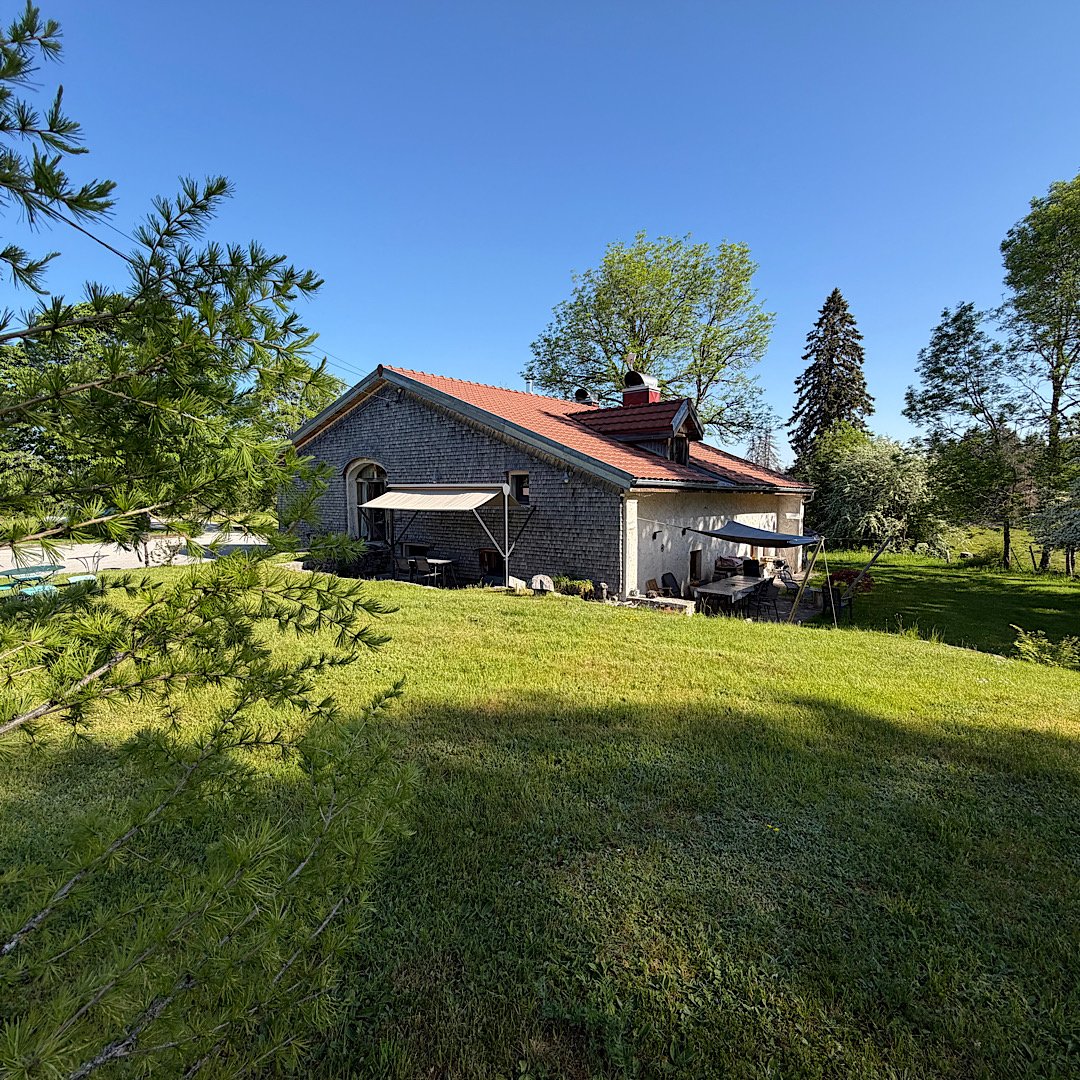
  • Single-story house with red-tiled roof, surrounded by greenery and a stone wall, with outdoor seating area and umbrella.
  • A cozy living space with a fireplace, a patterned armchair, and a large artwork on the wall.
  • Living room with a patterned sofa, armchair, coffee table with a vase of flowers, and a chandelier hanging from the ceiling.
  • A well-lit hallway with a staircase, a small wooden table with a TV, a large ceramic vase, a painting on an easel, and a flower arrangement in a vase on the floor.
  • Cozy bedroom with a patterned bedspread, wooden nightstand, table lamp, decorative tapestry, and a chandelier.
  • Cozy bedroom with a tufted headboard bed, patterned bedspread, nightstands with lamps, and a decorative chair with a book on it.
  • Modern bathroom with white tiles, a large mirror, a sink with a modern faucet, and a small window with frosted glass panes.
  • Modern bathroom with white and black tiled walls, a glass shower enclosure, a handheld showerhead, and a small potted plant on the cabinet.
  • Modern kitchen with light wood cabinets, stainless steel appliances, and a decorative backsplash. Features include an induction stove, microwave, sink, and a bowl on the counter.
  • Bedroom with a neatly made bed, two nightstands with lamps, and a colorful tapestry on the wall.
  • Cozy bedroom with a wooden bed, red quilt, nightstands with lamps, and a decorative wall tapestry.
  • Cozy bedroom with a wooden bed, patterned bedding, nightstand, and lamp. The room features wooden flooring and patterned wallpaper.
  • A cozy kitchen with green cabinets, a stainless steel dishwasher, a coffee maker, a toaster, a teapot, and a small dining area with a round table and chairs.
  • A modern kitchen with grey cabinets, stainless steel appliances, and a patterned backsplash. The counter features a microwave, teapot, and other kitchen items.
  • Living room with a red sofa, coffee table, bookshelf, dining table, chairs, lamps, and artwork.
  • A cozy living room with a large bookshelf filled with books and framed photos, a fireplace with decorative items on the mantel, a red armchair, a floor lamp, and a small table with a laptop.
  • Cozy living room with a grey sofa, red throw, coffee table, armchairs, bookshelf, television, and a stone fireplace.
  • Bathroom with blue patterned tiles, a white bathtub, and a white sink.
  • Bathroom with dark blue tiles, a white bathtub, and a showerhead attached to the wall.
  • A narrow hallway with beige tiled flooring, light yellow walls, and a single hanging light fixture. Doors are visible on both sides, and a decorative piece of art hangs on the left wall.
  • Empty storage room with concrete floor, exposed brick walls, and scattered storage items including boxes, shelves, and a pile of firewood.
  • Floor plan of a two-story house with multiple rooms including living room, bedrooms, bathrooms, garage, and entrance.
  • Cadastral plan showing property boundaries and parcel numbers, including 'COTE A MARON' and surrounding plots.
  • Floor plan of a property showing property boundaries, access points, and labeled areas including 'M. & Mme BOUCHU Michel' and 'M. GAUDILLAT Pierre'.
  • A cluster of old stone buildings with red-tiled roofs, surrounded by a stone wall and set against a hillside with sparse trees.
  • A natural waterfall cascading over moss-covered rocks, surrounded by greenery and a small stream below.
  • View from a castle rooftop showing stone walls, a church tower, and surrounding countryside with fields and trees.
  • A grassy field with a metal sign reading "Château Chalon" in the foreground, overlooking a vineyard and a hilltop castle in the background under a cloudy sky.
  • A narrow gravel path bordered by stone walls, flanked by trees and a small stream, leading into a forested area.
  • A lush garden with dense trees and a hot air balloon in the background, surrounded by greenery and a clear blue sky.
  • A clear, shallow river flows through a forested area with moss-covered trees and rocks along the banks.
  • A serene forest path surrounded by tall trees and lush greenery, with sunlight filtering through the canopy.
1 / 45
Two-story house with a tiled roof, large windows, and a covered porch area with outdoor furniture.
A well-maintained garden with a variety of flowering plants, including roses, and a neatly trimmed lawn. The background features dense greenery and a hill under a clear blue sky.
A well-maintained garden with a variety of trees, shrubs, and a gravel pathway leading to a red garage. The area is surrounded by lush greenery and a hill in the background.
EUR 313'000.– Premium
6 locali159m² superficie
1145 ROUTE DE LA VALLEE, 39210 Nevy-sur-Seille

Maison familiale de 6 pièces à Nevy-sur-Seille – Rénovée en 2025

RARE DANS UN SECTEUR EXCEPTIONNEL , LES RECULEES DE LA HAUTE SEILLE, LABEL NATURA 2000, NATURE PROTEGEE, ENTRE CHATEAU-CHALON et BEAUME LES MESSIEURS site clunisien, village vinicole , vignes AOP de CHATEAU CHALON, FRANCHE-COMTE. A 2H DE GENEVE et à 1H45 DE LAUSANNE.IDEALE FRONTALIERS, RETRAITES AVEC PETITS ENFANTS, GRANDE FAMILLE. POSSIBILITE GITE SAISONNIER comme actuellement revenus environ 8k€ /an ou possibilité pour une profession libérale cabinet au RDC...Découvrez cette charmante maison individuelle de village située au cœur du Jura, à Nevy-sur-Seille (39210), offrant un cadre de vie paisible et verdoyant. Entretenue avec travaux de réhabilitations depuis 2021 à 2026 ( justificatifs factures) cette propriété, parc arboré avec fruitiers et clos, allie le charme de l'ancien à un confort moderne, idéale pour une famille en quête d'espace et de sérénité.Implantée sur un terrain de 2 475 m², cette maison RDC +1 , développe une surface habitable de 159 m² pour une surface totale de 262 m², le tout réparti en 6 pièces avec 2 garages , cave, atelier, rangements. Elle offre un cadre de vie aussi élégant que fonctionnel.Les points forts de cette maison : • Terrain généreux : Un vaste terrain de 2 475 m² entouré d'un jardin bien entretenu et d'une végétation luxuriante. • Terrasse sud : Un espace extérieur idéal pour profiter des beaux jours, avec des marches en pierre menant à l'entrée. • Cheminée : Pour des soirées chaleureuses et conviviales en famille. 2 poêles à bois et granulés pour ambiance chaleureuse l' hiver. Isolée laine de bois, et semi-enterrée , fraiche l 'été. Demander le DPE classée D/B. • Vue sur parc et falaise: Profitez d'une belle vue depuis votre espace extérieur privatif. • Garage et parking : Des solutions de stationnement pratiques pour toute la famille. • Rénovation récente (2025) : Profitez d'un bien entretenu, aux normes électriques, alliant confort contemporain et cachet authentique. Situation géographique : +4.5 kms de VOITEUR, toutes les commodités , commerces, maison de santé, pharmacie, école, station essence, à 13 kms de LONS LE SAUNIER sous préfecture, hôpital, médecins, dentistes, vétérinaires, lycées, collèges, théâtres, cinés, restaurants , associations etc.Disponible immédiatement, cette maison représente une opportunité rare d'acquérir une propriété spacieuse et rénovée dans un village pittoresque du Jura. Ne manquez pas cette occasion de vous installer dans un cadre de vie exceptionnel !

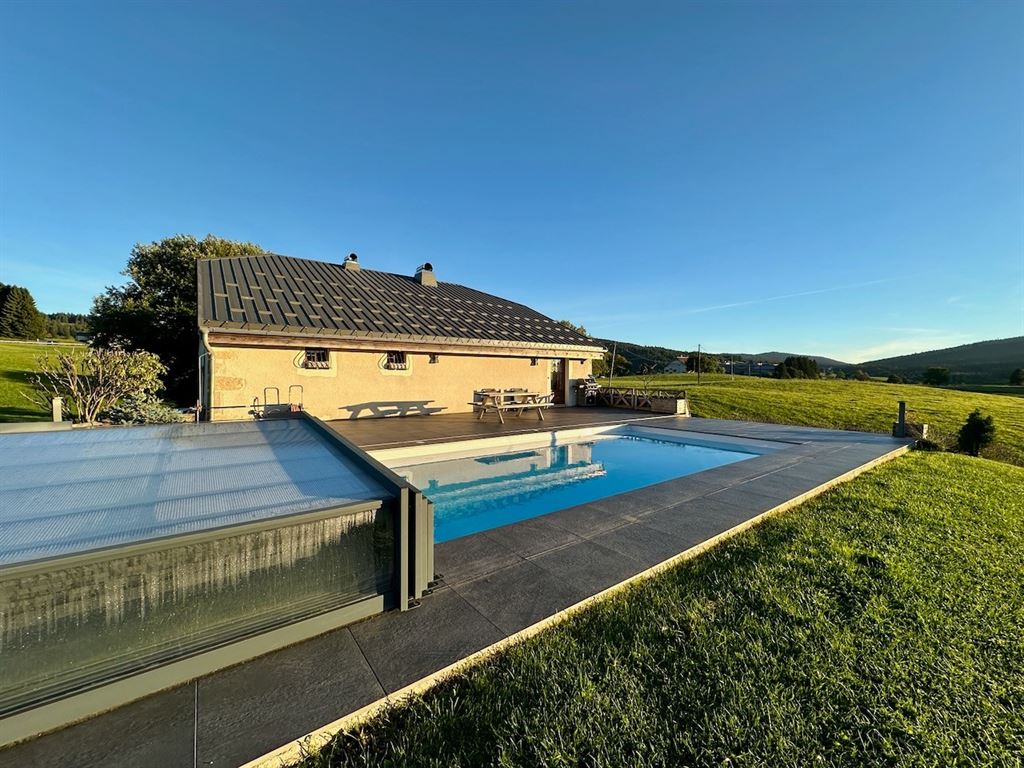
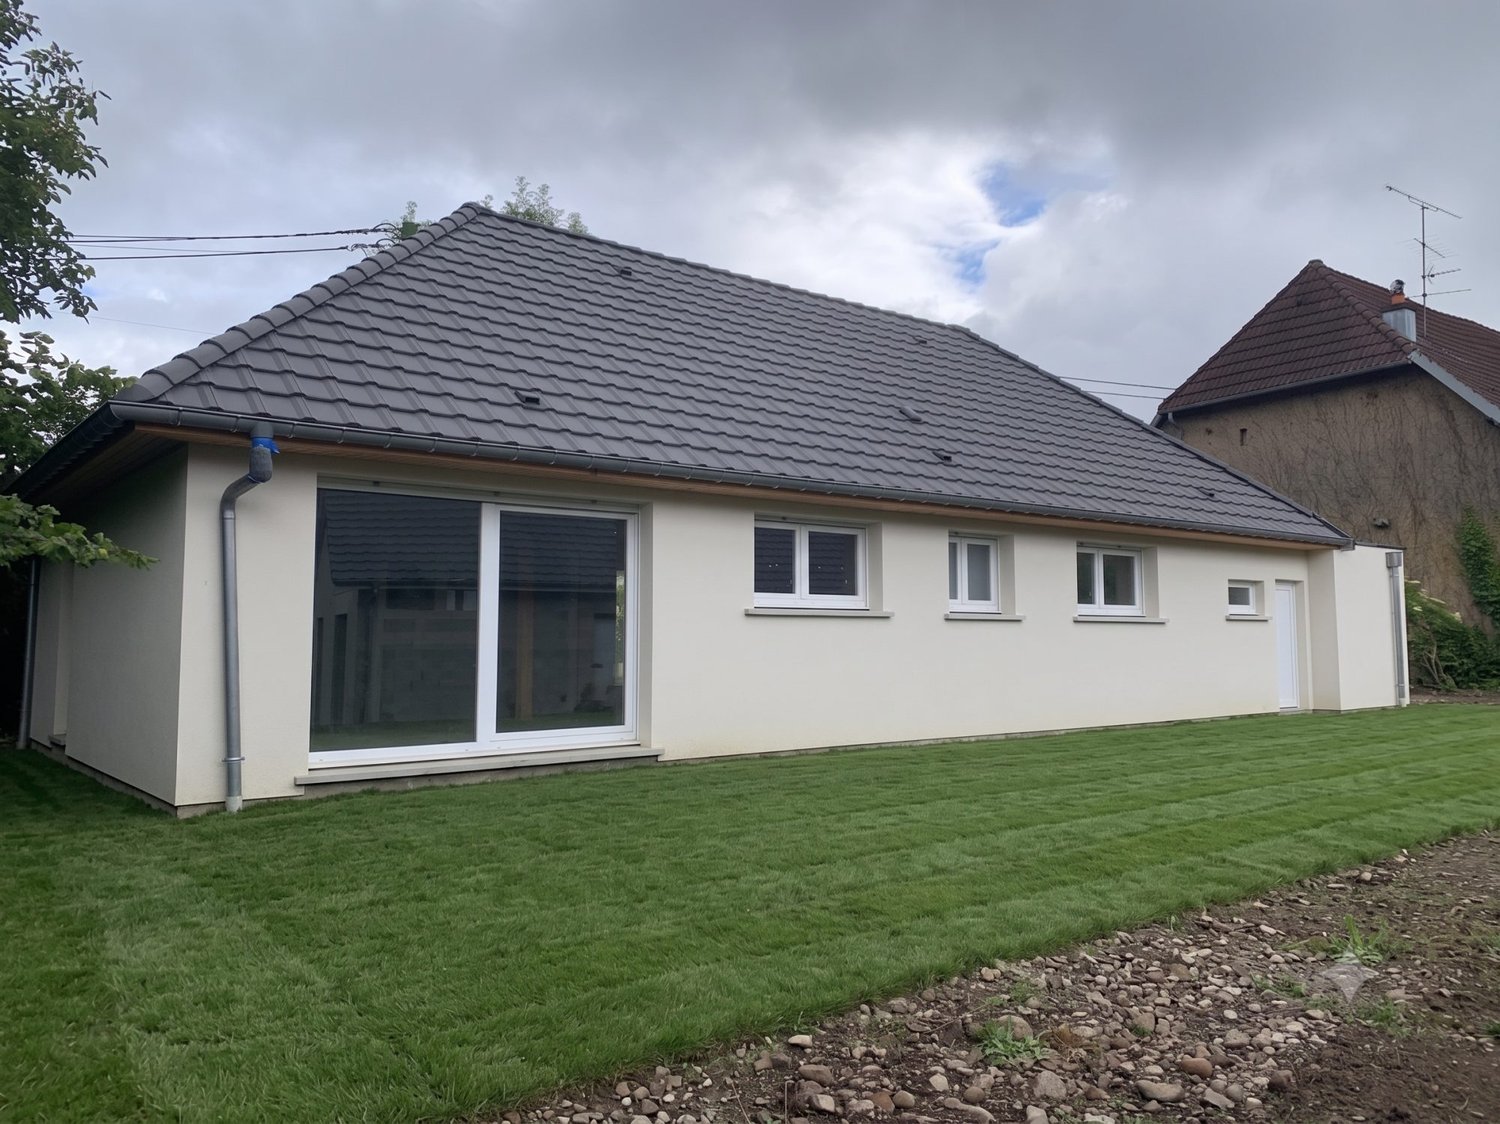
  • A charming single-story house with a tiled roof, white exterior, and multiple windows, surrounded by lush greenery and a gravel pathway.
  • A wooden deck with a dining table, chairs, and an umbrella, surrounded by a grassy lawn with a hammock and a bench, with a house in the background.
  • A charming house with a sloped roof and beige walls, surrounded by a garden filled with purple flowers and green shrubs. A small outbuilding with a dark roof is visible to the right.
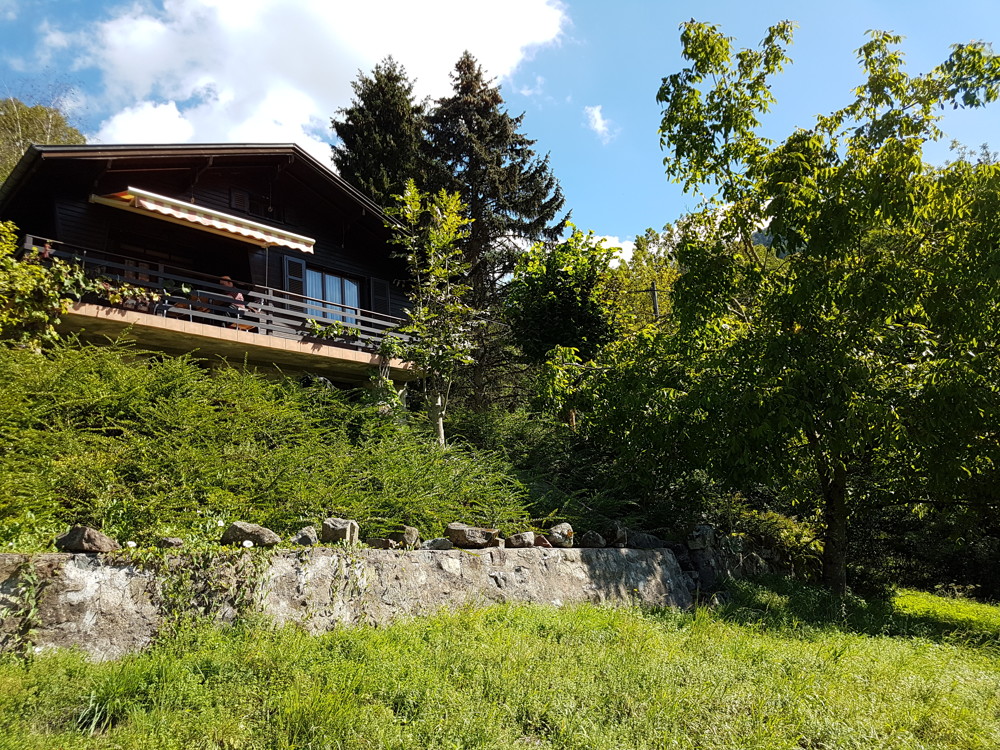
  • Single-story house with a brown tiled roof, yellow walls, and a small balcony. The house is surrounded by a well-maintained garden with green grass, trees, and a gravel driveway.
  • Cozy dining area with a large wooden table, chairs with fur cushions, a stone fireplace, and a chandelier hanging from the wooden ceiling.
  • {"type": "Furnished Room", "objects": ["kitchen island", "sink", "faucet", "stove", "microwave", "toaster", "cupboard", "shelf", "sofa", "pillow", "table", "chair", "flower vase", "cutting board", "bread", "strawberry", "cup", "bottle", "faucet", "oven",
  • Cozy living room with a large sectional sofa, coffee table, and a view to the garden through an open door. The room features tiled flooring, hanging pendant lights, and decorative pillows on the sofa.
  • Cozy attic room with wooden floors, exposed wooden beams, a staircase leading to another level, a blue bean bag chair, a wooden armchair, a small table, and a hanging spherical lamp.
  • Cozy attic bedroom with wooden beams, three single beds, nightstands, table lamps, artwork, and a potted plant.
  • Cozy attic bedroom with wooden floors, slanted ceilings, and large windows. Features a double bed with floral bedding, a blue armchair, a small green table with a lamp, and a built-in cabinet.
  • A wooden fence with a gate encloses a grassy area, with a tree and a house visible in the background under a clear blue sky.
  • A single-story house with a red-tiled roof, surrounded by a well-maintained garden with trees, shrubs, and a gravel driveway.
1 / 12
A wooden deck with a dining table, chairs, and an umbrella, surrounded by a grassy lawn with a hammock and a bench, with a house in the background.
A charming house with a sloped roof and beige walls, surrounded by a garden filled with purple flowers and green shrubs. A small outbuilding with a dark roof is visible to the right.
Single-story house with a brown tiled roof, yellow walls, and a small balcony. The house is surrounded by a well-maintained garden with green grass, trees, and a gravel driveway.
EUR 490'000.– Premium
11 locali350m² superficie
70200 Saint-Germain

Liebevoll restauriertes Landhaus mit separatem Apartment in Saint-Germain, Haute-Saône

An der malerischen Route des Mille Étangs erwartet Sie dieses aussergewöhnliche französische Landhaus mit 350 m² Wohnfläche auf einem 2'715 m² grossen Grundstück. Das über 230 Jahre alte Bauernhaus wurde fachmännisch und mit viel Liebe zum Detail restauriert. Es verbindet authentischen Charme mit modernem Wohnkomfort – bezugsbereit und ohne Renovationsbedarf.Die Liegenschaft bietet grosszügige Wohnbereiche, 7+ Schlafzimmer, eine zeitgemässe Küche, Zentralheizung, Schwedenöfen sowie ein separates Apartment mit eigenem Zugang. Der helle Wohn- und Essbereich mit Schwedenofen, hoher Raumwirkung und Blick ins Grüne bildet das Herzstück des Hauses.Der weitläufige Naturgarten mit viel Privatsphäre und einer 54 m² grossen Terrasse lädt zum Verweilen, Entspannen und Geniessen ein. Das separate Apartment eignet sich für Gäste, als Homeoffice, kreatives Atelier oder privater Rückzugsort.Die Lage inmitten der Natur, Wälder und Weiher der Region Mille Étangs ist ideal für Familien, Naturliebhaber, Wanderer und Biker. Gleichzeitig ist das Anwesen aus der Schweiz gut erreichbar: Basel liegt rund 1,5 Stunden entfernt, Zürich und Luzern ca. 2,5 Stunden.Ein stilvolles und vielseitig nutzbares Anwesen für alle, die Ruhe, Natur und authentischen französischen Charme suchen – ideal als Familienhaus, Ferienhaus, Zweitwohnsitz oder Gästehaus.

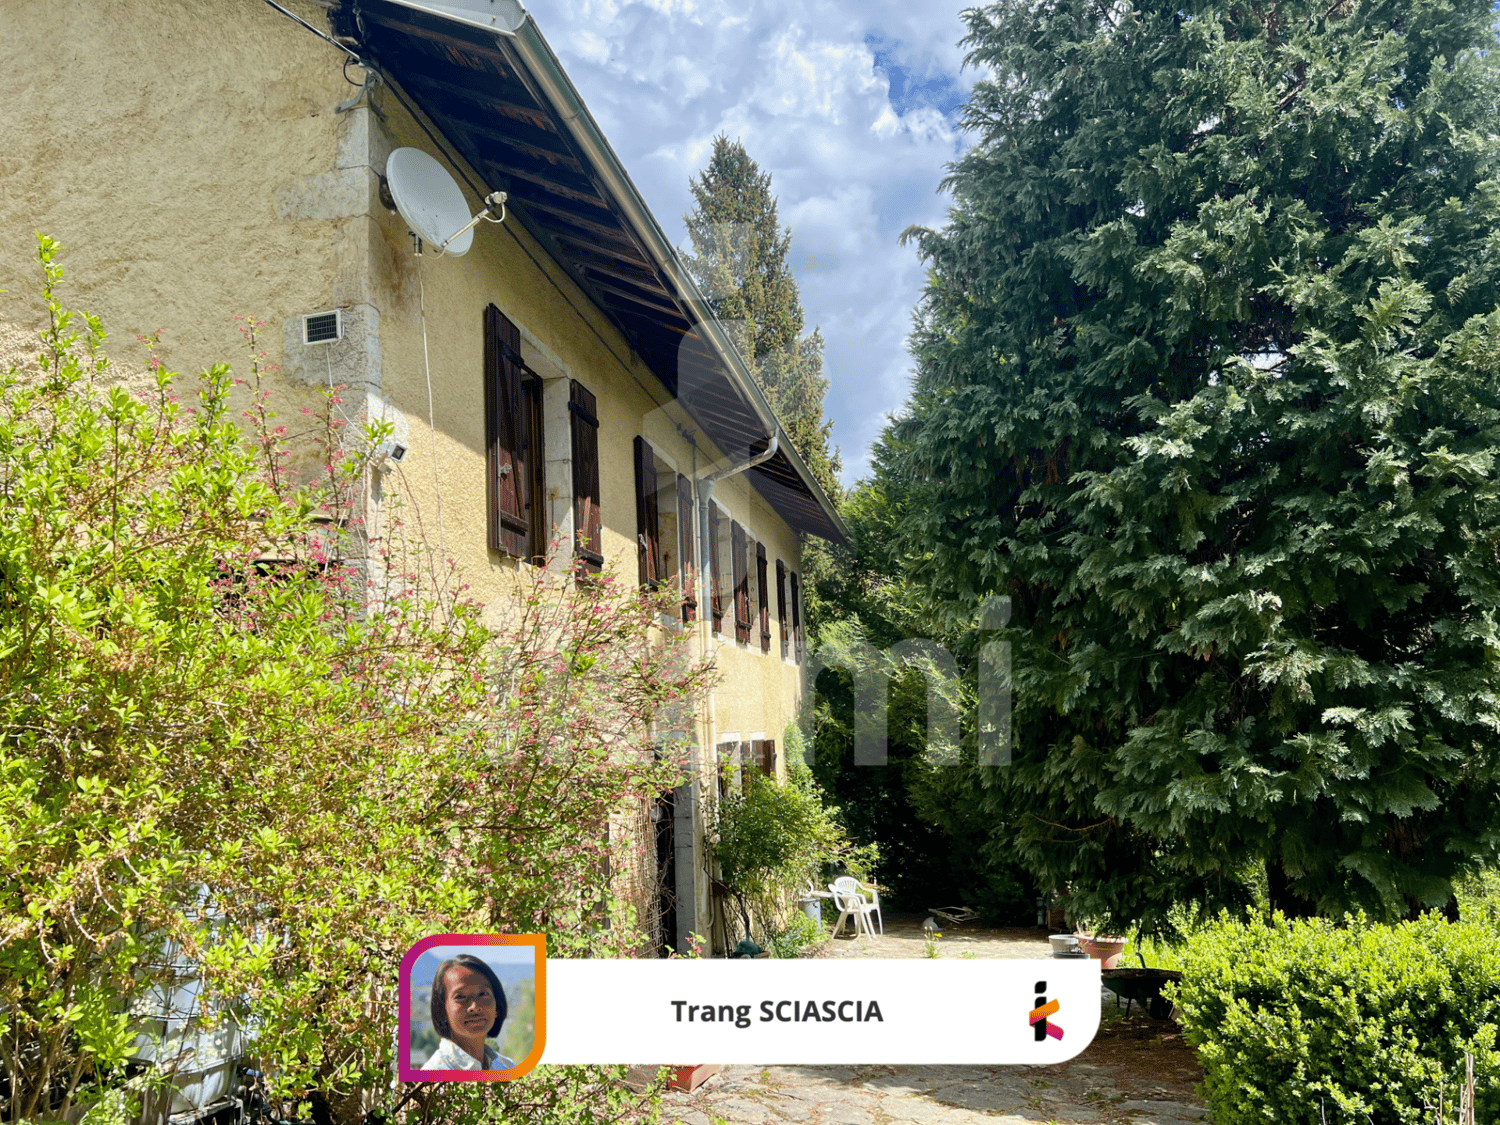
  • A charming, rustic building with beige stone walls, white shutters, and flower boxes, surrounded by lush greenery and a gravel pathway.
  • A charming garden area with a small table and chairs, surrounded by lush greenery and a rustic building with a wooden overhang.
  • A rustic outdoor area with a large wooden garage door, decorated with potted plants, a wheelbarrow, a milk can, and a small cart with wheels. The ground is covered with cobblestones and gravel, and there are flowers and greenery around the area.
  • A lush, green garden with a well-maintained lawn, surrounded by tall trees and flowering bushes. There are a few garden structures and a small fence visible in the background.
  • Lush garden with a pond, wooden bench, potted plants, decorative bird sculpture, and outdoor seating area surrounded by greenery and trees.
  • A cozy kitchen with a dining area, featuring a wooden dining table with chairs, a stove, and a framed picture on the wall. Natural light streams in from a large window, and a wicker basket hangs on the wall.
  • Staircase with wooden steps and a metal railing, leading to an upper level. The hallway features exposed wooden beams, a window with potted plants, a wooden cabinet with decorative items, and a small bench with a cushioned seat.
  • A cozy, rustic room with warm lighting, wooden furniture, and traditional decor including a green tiled stove, woven baskets, and shelves filled with ceramic dishes.
  • Cozy kitchen with wooden beams, exposed wooden ceiling, and rustic decor. Features a wooden dining table with chairs, a stove, shelves with jars and bottles, and a sink with a window above.
  • Cozy living room with pink walls, wooden floors, and colorful rugs. Features a sofa with colorful cushions, a wooden dining table with chairs, a bookshelf, a leather armchair, and a hanging chandelier.
  • Cozy attic room with wooden beams, exposed stone wall, wooden floor, large windows with red curtains, sofa, armchair, baby chair, bed, bookshelf, and artwork.
  • Cozy bedroom with wooden walls, a large bed with pillows and a blanket, a rocking chair, a nightstand with a lamp, and a wooden wardrobe.
  • Cozy attic bedroom with wooden beams, skylight, and slanted ceilings. Features a bed with pillows and blankets, a wooden wardrobe, nightstand with lamp, wicker baskets, and a colorful rug.
  • Rustic bathroom with exposed wooden beams, stone walls, a clawfoot bathtub, a wooden sink, a small table, and a chair with a towel draped over it. A window with curtains provides natural light.
  • Empty attic space with exposed wooden beams, wooden floor, and scattered construction materials including a blue tarp, wooden planks, and a small wooden cabinet.
1 / 15
EUR 349'000.– Top
8 locali174m² superficie
au village, 70110 VILLERSEXEL

Maison de caractère village proche de Villersexel – 8 pièces avec grand jardin

Découvrez cette magnifique maison ancienne, pleine de charme, idéalement située dans un village proche de Villersexel (70110), en Haute-Saône, proche du plateau des 1000 étangs. Son prix est négociable.Construite vers 1800 et soigneusement rénovée en 2020, cette demeure de caractère allie le cachet de l'ancien au confort moderne. Située au coeur d'un village calme, avec ses nombreuses fontaines d'époque, l'environnement champêtre est propice au repos et à la relaxation.Avec ses murs en pierre, la façade authentique de cette propriété, labellisée "Fondation du Patrimoine", ne manquera pas de vous séduire dès le premier regard grâce à ses matériaux nobles et respectueux de l'environnement.Le parc, de 2500m², composé d'une verdure luxuriante, d'une mare, est sans vis à vis. Il est labellisé LPO (Ligue de Protection des Oiseaux), et intègre un ancien rucher transformé en cabane de jardin. Potager, verger, spirale aromatique en pierres sèches, enclos et poulailler, toilettes sèches.Le cadre est calme et paisible, idéal pour profiter pleinement de la vie à la campagne tout en restant proche des commodités essentielles.Commerces à proximité immédiate, restaurants, base de loisirs, canoë. Sur plus de 40km, une voie verte interdite aux véhicules motorisés passe dans le village et relie Lure à Rougemont.Proximité des centres importants: Villersexel=7 minutes, Lure=15 Vesoul=30, Bâle=1h30, Zurich=2h.3 bâtiments distincts composent cette propriété.L'habitation principale, comprend au rez de chaussée: entrée avec tomettes anciennes, poutres apparentes, escalier en chêne avec rampe en ferronnerie d'art, poêle de masse alsacien, cuisine avec évier en pierre et ancienne cuisinière en fonte; 1er étage: chambre, espace bureau, salle d'eau, buanderie et toilettes; 2e étage : chambre sous toiture avec dressing, salon télé, salle de bains, isolation laine de mouton. Très belle restauration, isolation intérieure (chaux / liège), parquets massifs et fenêtres d'époque à tous les étages. Chauffe-eau solaire.Le gîte opérationnel, accueillera de façon indépendante famille, amis, ou pourra être proposé à la location ou à la co-location: Au rez-de-chaussée, cuisine équipée avec un poêle à granulés, salle de bain avec douche et baignoire. À l'étage : 2 chambres et une salle d'eau. Un grenier aménageable peut être exploité. Ce gîte dispose d'un jardin privatif, ombragé et distinct de l'habitation principale. Isolation intérieure (chaux /chanvre). Il est possible d'acquérir le mobilier et l'équipement existant.La grange et l'écurie, situées entre l'habitation principale et le gîte, sont alimentées en eau et électricité, et proposent un grand espace de stockage totalement aménageable, garage, atelier, et pourquoi pas logement indépendant supplémentaire. • Surface 174 m² • 8 Pièces • 4 Chambres • 2 Salles de bains avec WC • 2 Salles d'eau avec WC • Terrain 3059 m² Ne manquez pas cette très belle opportunité !Contact: +33 06 78 11 33 96

1 / 26
EUR 295'000.–
4 locali145m² superficie
25131 Châtel-Blanc

France voisine, Châtel-Blanc, à vendre charmante fermette Franc-Comtoise

Vous rêvez d'authenticité, de grands espaces et de la douceur de vivre d'un village Franc-Comtois ? Laissez-vous séduire par cette magnifique fermette traditionnelle, idéalement située au centre du charmant village de Châtel-Blanc. Ce véritable havre de paix allie à la perfection le charme de l'ancien et un potentiel d'aménagement exceptionnel.Dès l'entrée, vous serez accueillis par un vaste espace chaleureux et convivial parfait pour recevoir vos proches. Le rez-de-chaussée se compose d'une cuisine campagnarde entièrement agencée qui forme le cœur de la maison, d'un salon cosy et lumineux pour vos moments de détente ainsi que d'une salle de bain fonctionnelle avec WC. À l’étage, l'espace nuit propose trois belles chambres confortables.À l'extérieur, vous profiterez d'un spacieux garage fermé très pratique, d'un agréable jardin et d'une belle terrasse offrant une vue dégagée sur la nature environnante.Côté technique et évolution, la toiture a été entièrement refaite à neuf il y a seulement quatre ans, vous garantissant une totale tranquillité d'esprit. De plus, de très grandes combles aménageables offrent une superbe possibilité d’agrandissement pour réaliser vos envies.Cette maison pleine de caractère n'attend plus que vous et vos projets pour continuer son histoire. Une opportunité rare sur le secteur, idéale pour les amoureux de la nature.Distances : Vallée de Joux : 33 kmVallorbe : 33 kmPontarlier : 37 kmGenève Aéroport : 87 km

1 / 14
EUR 145'000.–
5 locali
Rue de Ripley, 39000 Lons-le-Saunier

Appartement de 5 pièces

Aménagement de l'appartement Proche de toutes les commodités, de tous les commerces, des écoles et des axes routiers, ce grand appartement (avec visiophone) se situe au RDC d'une résidence très au calme et bien entretenue. Son salon/séjour spacieux donne sur une loggia fermée par des coulissants. Sa cuisine équipée est très récente. Elle est complétée par une grande ''arrière-cuisine''.Ses 3 chambres et sa salle de bains avec douche sont de bonne taille. Deux des chambres sont équipées chacune d'un dressing de qualité et aménagé en penderies et étagères. Un espace rangement (possédant arrivée eau chaude et froide ainsi qu'évacuation), pourra vous servir de cellier, de dressing ou encore de second cabinet de toilette.Entièrement rénové, il offre un bon niveau de confort jusqu'aux fenêtres en double vitrage avec volets électriques, et possède un parquet dans toutes les pièces de vie (sauf WC, SDB et arrière cuisine qui sont carrelées). Un gain de place et une facilité d'accès, sont perceptibles grâce à ses portes coulissantes dans les pièces d'eau (cuisine et SDB). La cave (avec électricité) complète cette belle prestation. Il ne lui manque rien. Possibilité éventuelle d'acquérir un garage en plus ! DPE en ''C'', et en G E S = ''A'' Dossier établi le 20/06/2025. À propos de la copropriété : Pas de procédure en cours. Nombre de lots : 70 .

1 / 13
CHF 16'500'000.–
70 locali4000m² superficie
39000 Jura

Magnifique Château sur 132 hectares

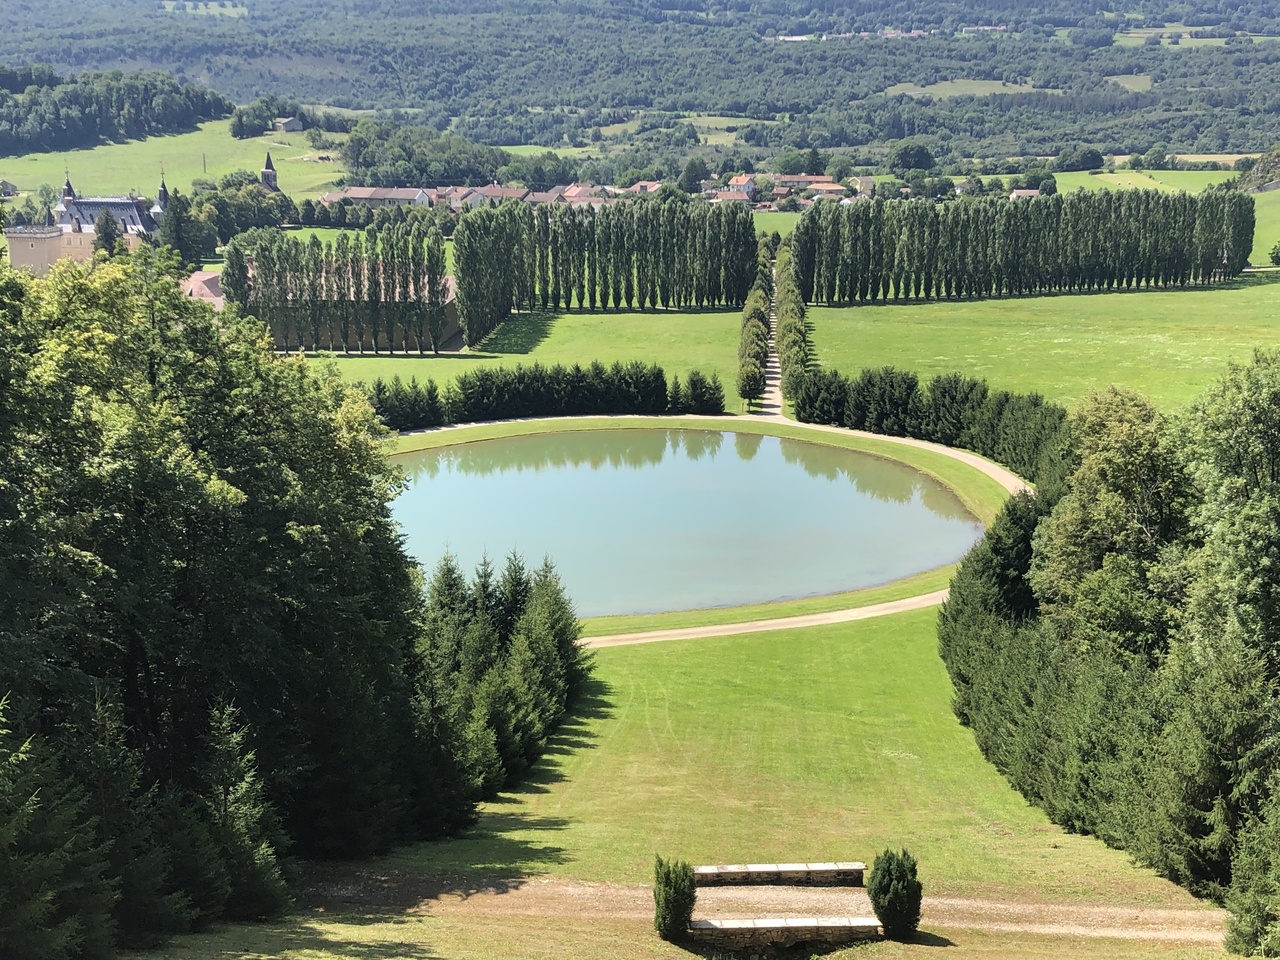
Situé au coeur du Jura français, ce château d'exception se trouve seulement à 1h de Genève par la route et 9 min par les airs.Érigée sur un domaine de 132 hectares, cette bâtisse du XIIIème siècle a été auparavant un vrai château fort avec son donjon, ses tours et ses pont-levis pour traverser le fossé qui l'entourait. A la fin du XIXème siècle, il fut racheté par un riche industriel lyonnais qui le restaure dans le style renaissance où il obtient le titre de la meilleure restauration de France.En 2002, ce château fût racheté par son propriétaire actuel qui termina sa restauration jusqu'en 2007 selon les critères historiques, artistiques, scientifiques et techniques, l'inscrivant ainsi au titre des monuments historiques de France.Passez la grille de l'entrée, une allée d'arbres centenaires vous mènera vers l'enceinte du château, ancienne Baronnie de XVIème siècle. L'authenticité des lieux a été soigneusement préservée au fil des aménagements qui en ont fait une demeure très confortable. Elle profite d'une superficie habitable de 4000 m2 regroupant 70 pièces répartis sur 3 étages, dont 24 chambres et 27 salles de bain.Les écuries royales sont un bijou pour les cavaliers, comprenant 8 grands boxes ainsi qu'un manège et un carré de dressage extérieur en sable de Fontainebleau 20x60mDerrière le château, plusieurs dépendances ont également été restaurées :o La maison du gardieno Le bâtiment de service est dédié au logement du personnel de service. Il compte plusieurs appartements ainsi qu'un dortoir et qu'un réfectoire. Plusieurs ateliers comme la forge, la boulangerie ou la menuiserie font partie intégrante du bâtiment.o La maison du jardiniero La grange (seul bâtiment non restauré)Un mur d'enceinte entoure la propriété sur 80 hectares. Les nombreuses allées gravillonnées ou pavées desservent les différents parcs menant ainsi au sublime jardin à la française structuré sur 20 hectares, entre forêts, montagnes et terres viticoles. L'eau est très présente sur toute la superficie de la propriété grâce à une rivière anglaise, des canaux en pierre, des cascades et un étang.Ce château est une merveille pour les amoureux d'Histoire et de vieilles pierres. Il est inscrit sur la liste des Monuments de France.Contactez-moi pour une visite des lieux.DistributionBâtimentso Château et son donjono Écuries royaleso Bâtiment de serviceo Maison du gardieno Maison du jardiniero GrangeExtérieurs :Installations équestres :o 8 boxeso Manège 20x40mo Carré de dressage extérieur 40x60mo Marcheur couvert 4 placeso Doucheo Solariumo ParcsJardins:o 20 hectares de jardins à la françaiseo Terrain viticole non planté sur 10 hectares, La Champagne o Grotteo 2 cascades d'eauo Etang d'1,3 hectareo Rivière anglaiseo 2 km canaux en pierreo Serre hollandaiseo Jardin potagero Jardin néo-renaissanceo Court de tennis, clôturé en fer forgéo 15 km d'allées : 7km gravillonnées et 8km pavéesTechnique:o Eau : sources d'eau pour l'alimentation en eau potable de toute la propriétéo Chauffage gaz : 2 citernes enterrées soit 4000 litres de gazo Epuration : step privéeo Electricité : transformateur privé de 1,5 MWPrix de vente: 25'000'000 euros. mobilier inclus, commission de courtage à charge de l'acquéreur

1 / 13
EUR 595'000.–
249m² superficie
39140 Relans

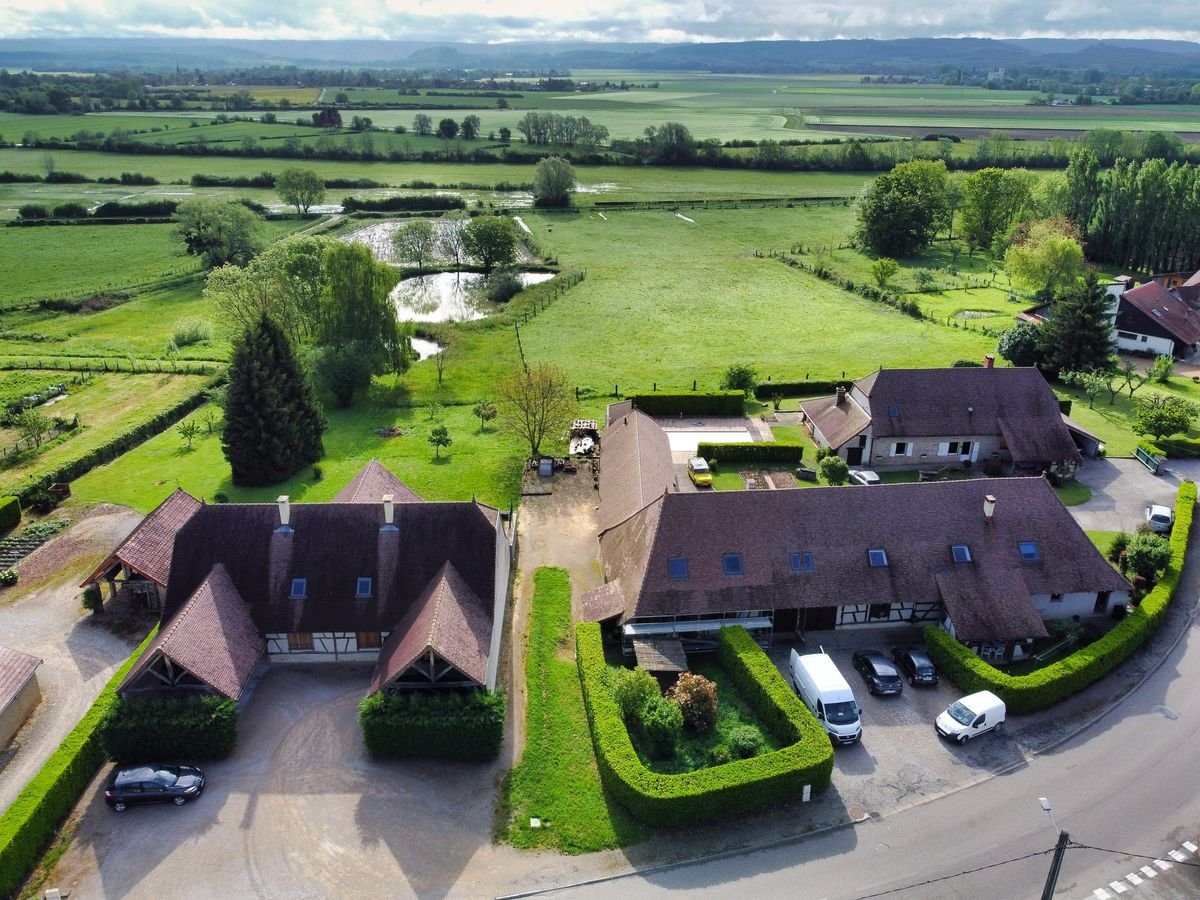
À vendre - Ensemble immobilier de deux maisons mitoyennes - Relans (Jura)

Relans (39140), Jura - À 15 minutes de Lons-le-SaunierSitué à Relans, charmant village du Jura français bénéficiant d'une vie associative active et d'un environnement rural préservé, cet ensemble immobilier se trouve à seulement 15 minutes en voiture de Lons-le-Saunier.L'objet de la vente consiste en une maison composée de deux logements jumelés, idéalement vendus ensemble, avec la possibilité d'une vente séparée des deux lots.Description généraleConstruites en 2012, ces maisons mitoyennes ont été pensées pour offrir une grande flexibilité d'usage :il est possible d'y vivre sur l'ensemble des étages ou exclusivement au rez-de-chaussée, ce qui les rend parfaitement adaptées aux personnes à mobilité réduite.L'agencement intérieur privilégie les volumes, la fonctionnalité et le confort au quotidien.Agencement et prestationsChaque logement se compose notamment de : • Une grande pièce à vivre d'environ 40 m² au rez-de-chaussée, intégrant la cuisine, l'espace repas et le salon • Une cuisine équipée (four, plaque à induction, réfrigérateur) • Un grand cellier attenant à la cuisine, faisant également office de buanderie et d'espace de stockage • Un dressing spacieux, jouxtant la chambre principale • Des chambres confortables et bien proportionnées • Une terrasse d'environ 20 m² par maison • Un jardin privatif d'environ 47 m² par logement Les maisons sont vendues avec l'ensemble des luminaires et l'électroménager mentionné, ce qui permet une occupation ou une mise en location immédiate, sans travaux.Architecture et environnementLes constructions s'inscrivent dans le plus pur style bressan, avec un soin particulier porté aux détails : • Toiture en petites tuiles • Colombages apparents • Volets et portes en bois d'eucalyptus Cet ensemble architectural confère aux biens un cachet rare et authentique.Les terrasses et jardins bénéficient d'une vue dégagée et imprenable sur les prés et mares environnants.Les terrains faisant face aux maisons sont inconstructibles, garantissant durablement la préservation du panorama et de la tranquillité du site.Situation locativeLes deux logements sont actuellement loués, avec des locataires soigneux et d'excellents relations.Données techniques • Année de construction : 2012 • Rénovation : • Façade nord du 14 Grande Rue : réfection avec application d'un crépi lisse, assurant une étanchéité optimale face aux intempéries • Chauffage : système électrique air-air (climatisation réversible chauffage / rafraîchissement) • Performance énergétique : • Consommation énergétique : classe B • Émissions de gaz à effet de serre : classe A • Diagnostics de performance énergétique disponibles • Stationnement : • 2 places couvertes par maison • Grand terrain à l'avant permettant le stationnement de 5 à 6 véhicules supplémentaires par logement Documents disponiblesL'ensemble des documents suivants est disponible, sur demande : • Plans de situation (extrait cadastral, plan de parcelle) • Plans de construction détaillés (surfaces habitables, façades, coupes, toiture, plan de masse - surface totale d'environ 6'150 m²) • Plans des réseaux • Décomptes annuels des charges (par maison) • Descriptif de construction • Copie des polices d'assurance non-occupant • Factures détaillées de construction et équipements • Photos des maisons, du village et des environs Conditions de vente • Prix de vente souhaité pour l'ensemble : 595'000 ? net vendeur, à discuter • Possibilité de vente séparée des logements (conditions et modalités à discuter)Un bien rare, offrant à la fois charme architectural, fonctionnalité moderne, rendement locatif immédiat et potentiel patrimonial durable, dans un environnement naturel protégé.

1 / 13
EUR 442'000.–
6 locali180m² superficie
70300 La Corbière

Tolles Haus an toller Lage / Haute-Saône

Grosszügiges Familienhaus mit Cheminée, Pool und herrlichem Garten. In ruhiger Lage am Waldrand präsentiert sich dieses gepflegte Einfamilienhaus, erbaut im Jahr 1992, als ein ideales Zuhause für Familien oder Paare, die viel Wert auf Privatsphäre und eine ansprechende Ausstattungsqualität legen. Mit einer grosszügigen Wohnfläche von ca. 180 m² und einem beeindruckend grossen Grundstück von ca. 7.200 m² bietet die Immobilie zahlreiche Möglichkeiten zur individuellen Entfaltung. Die Architektur des Hauses verbindet klassische Elemente mit modernen Akzenten. Schon beim Betreten empfängt Sie ein grosszügiger Eingangsbereich, der einen harmonischen Übergang zu den weiteren Räumlichkeiten schafft. Insgesamt stehen Ihnen sechs vielseitig nutzbare Zimmer zur Verfügung, die sich flexibel als Schlaf-, Arbeits- oder Gästezimmer nutzen lassen. Ein besonderes Highlight ist die offene, grosszügige Küche, die sich durch hochwertige Einbauten und ausreichend Platz für gemeinsame Kochabende auszeichnet. Das helle Wohnzimmer ist mit einem Cheminée ausgestattet, der an kühlen Abenden für eine behagliche Atmosphäre sorgt. Von hier aus gelangen Sie in die verglaste Veranda, die mit ihren grossen Glasflächen einen unverbauten Blick auf das weitläufige Grundstück ermöglicht und sowohl als Essbereich als auch als Rückzugsort genutzt werden kann. Das Haus verfügt über zwei gut ausgestattete Badezimmer. Das grössere der beiden überzeugt mit viel Platz, zeitgemäßer Ausstattung sowie moderner Sanitäreinrichtung. Grosse Fenster im ganzen Haus bieten ebenfalls viel Tageslicht. Hochwertige Bodenbeläge und eine gepflegte Gesamtausstattung spiegeln die gehobene Ausstattungsqualität des Objekts wider. Ein wesentliches Merkmal dieser Immobilie ist das äusserst grosszügige Grundstück, das rund um das Haus angelegt ist. Hier finden Gärtner und Naturliebhaber viel Raum für eigene Gestaltungsideen. Durch die direkte Lage am Waldrand geniessen Sie nicht nur eine angenehme Ruhe, sondern auch ein hohes Mass an Privatsphäre ideal für entspannte Stunden im Freien oder ungestörte Aktivitäten mit Familie und Freunden. Der Aussenbereich bietet durch seine Weitläufigkeit vielseitige Nutzungsmöglichkeiten, etwa für Gartenbau, Spielbereiche oder zum Entspannen in der Natur. Für wohlige Wärme sorgt eine moderne Zentralheizung, die mit Gas betrieben wird. Dank der soliden Bauweise und regelmäßiger Pflege befindet sich die Immobilie in einem sehr guten Zustand. Die Zufahrt zum Grundstück ist bequem angelegt und es stehen ausreichend Aussenstellplätze zur Verfügung. Wer eine Immobilie mit viel Freiraum, einer grosszügigen Aufteilung und wertiger Ausstattung sucht, findet hier die passende Gelegenheit. Vereinbaren Sie gerne einen Besichtigungstermin und überzeugen Sie sich persönlich von den Qualitäten dieses Einfamilienhauses mit einer Wohnfläche von ca. 180 m² und einem sehr grossen Grundstück in ruhiger Waldrandlage.La Corbière besteht aus den Ortsteilen La Corbière-Bas (380 Meter) und La Corbière-Haut (393 Meter). Nachbargemeinden von La Corbière sind La Proiselière-et-Langle im Norden, Les Fessey im Osten, Belmont im Süden sowie Magnivray und La Bruyère im Westen.

Proprietà suggerite sulla base dei risultati della tua ricerca