41 risultati - Immobili in vendita a Kreis 9 (Zurigo)

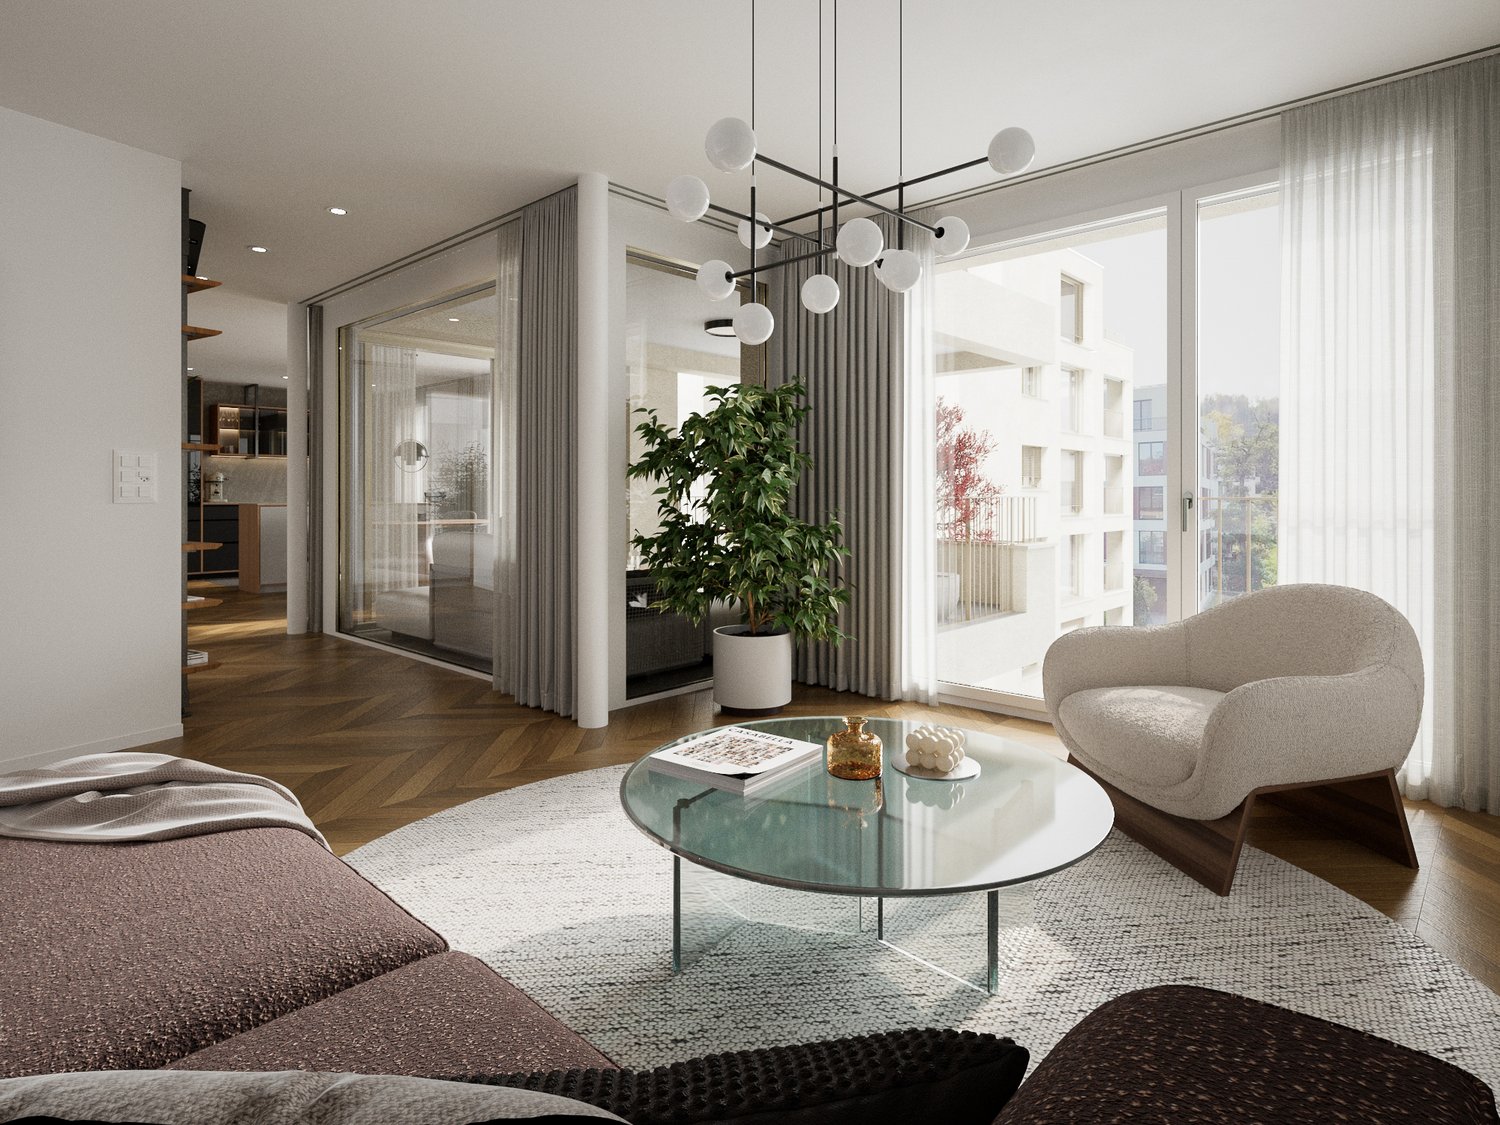
  • contemporary interior, beige couch, wooden coffee table, armchairs, small round table, floor lamp, rugs, glass wall, bedroom with bed
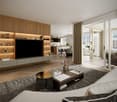
  • Modern living room with black furniture and beige wooden floor, large grey sofa, round wooden coffee table, potted plants, floor lamp, carpet, and round mirror.
  • modern living room with a white couch, carpet, side table, floor lamp, armchair, and a glass wall leading to a bedroom
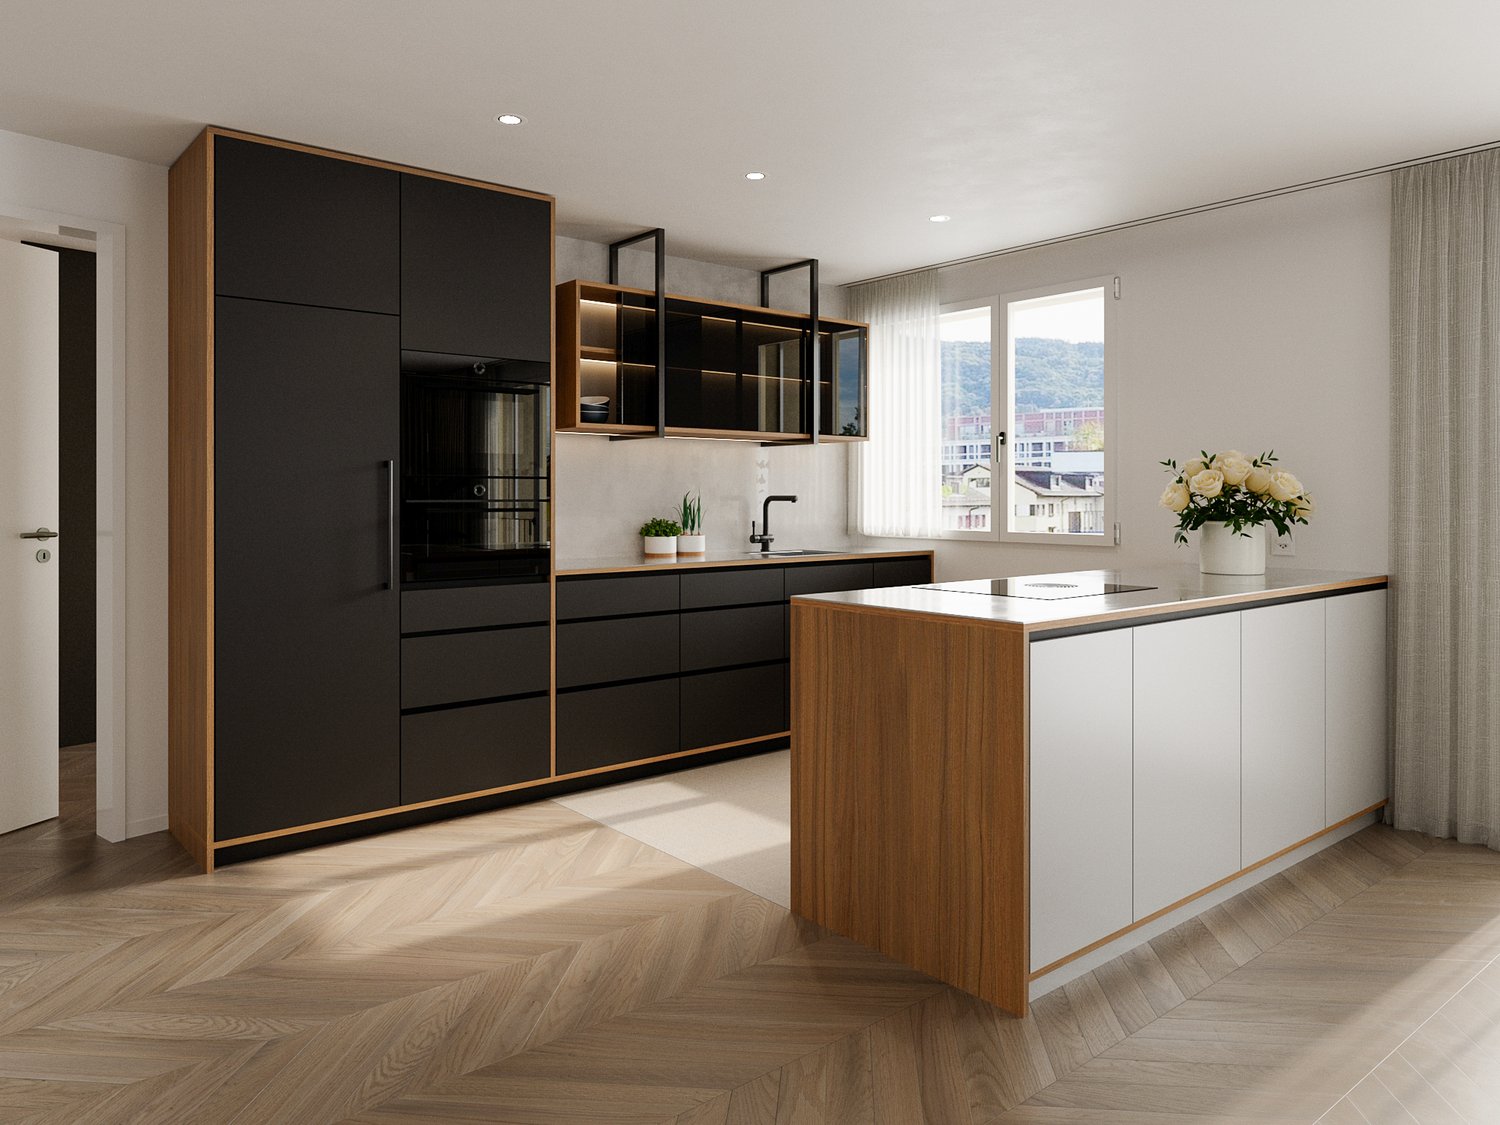
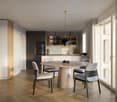
  • modern open layout, beige color palette, large couch, wooden coffee tables, built-in kitchen with an oven, natural light
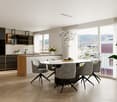
  • Open living area, black cupboards, white counter, round coffee table, sofa, plant, rug, bright lighting
  • kitchen area, living room area, carpet, couch, round tables, plants, woman standing at countertop, man sitting on couch with laptop
  • living room, beige sofa, dining table, TV on wall, carpet, armchairs
  • Interior with black walls, grey couch, table, TV, carpet
  • White living area, modern design, sofa, coffee table, TV, rug, dining table, ceiling lights
  • bedroom with bed, grey carpet, laptop, lamps, nightstand, pillows, plant, view of building exterior
  • a bedroom with black walls, white bedding, a gray blanket, and a gray chair
  • King-size bed, nightstand, cozy armchair, beige carpet, neutral wall colors, ceiling lighting, pendant lamp, large windows with white curtains
  • Modern bathroom, tiled floor, white toilet, white sink, shower with glass wall
  • All black bathroom, modern faucet, mirror, white toilet, white sink, shower head, black mat
  • A sleek and modern bathroom with a large mirror, a copper shower head and faucet, and a built-in sink with a modern faucet
  • bedroom, bathroom, living room, dining room, kitchen, raised ground floor
  • Sleek modern staircase, white and gray steps, black handrail, geometric design
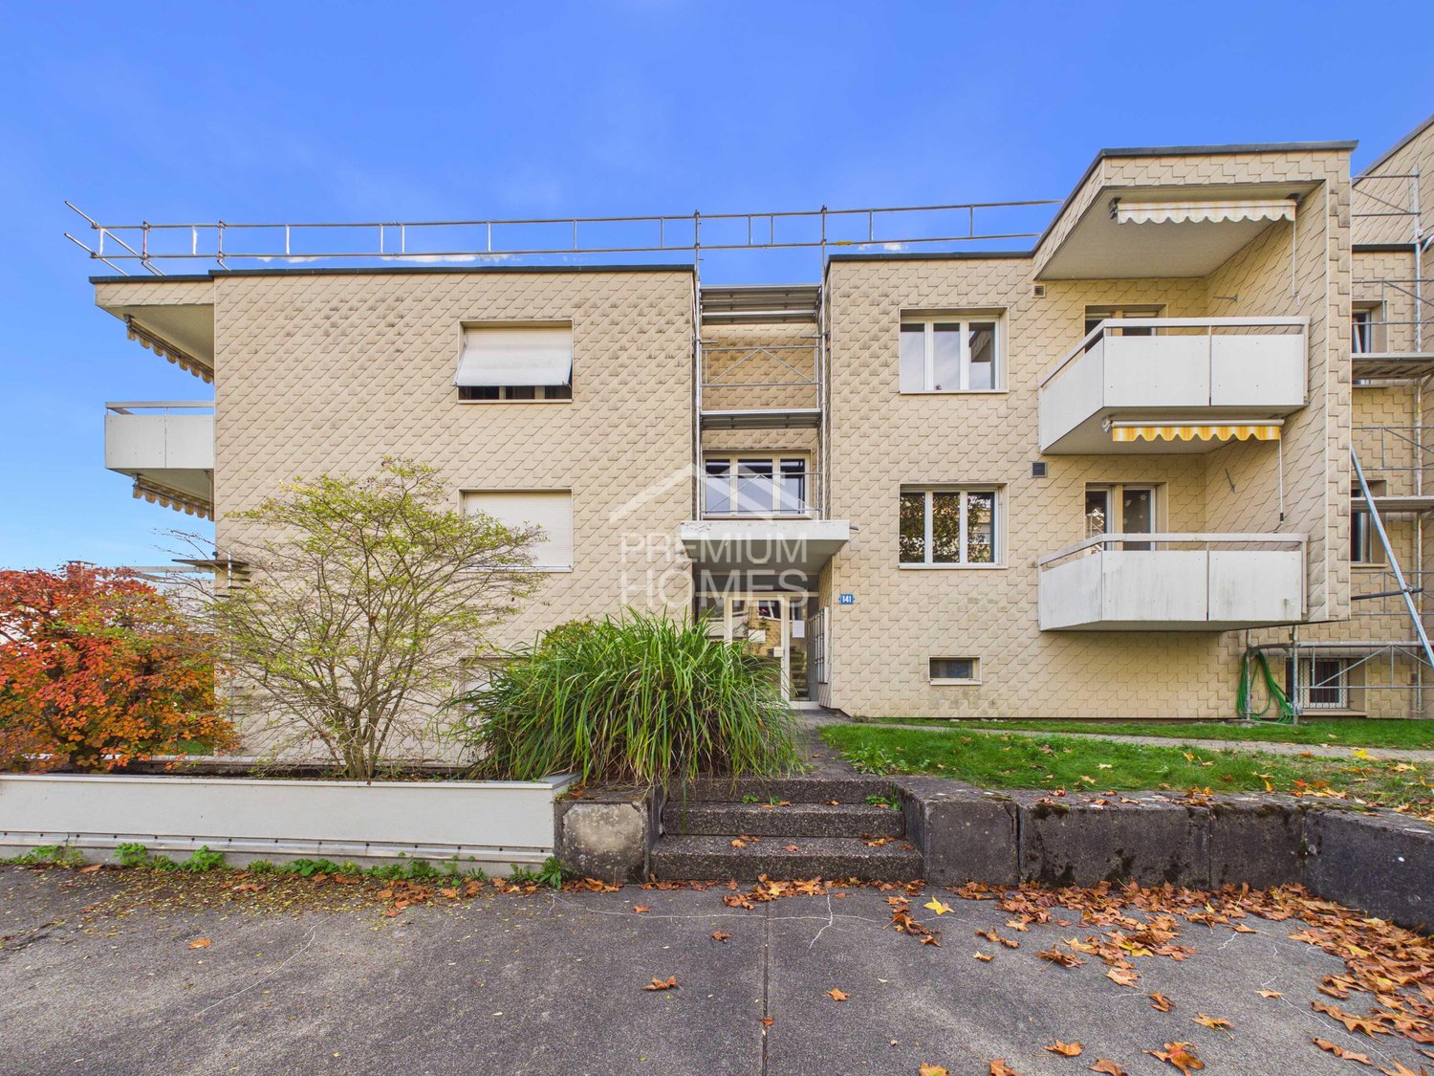
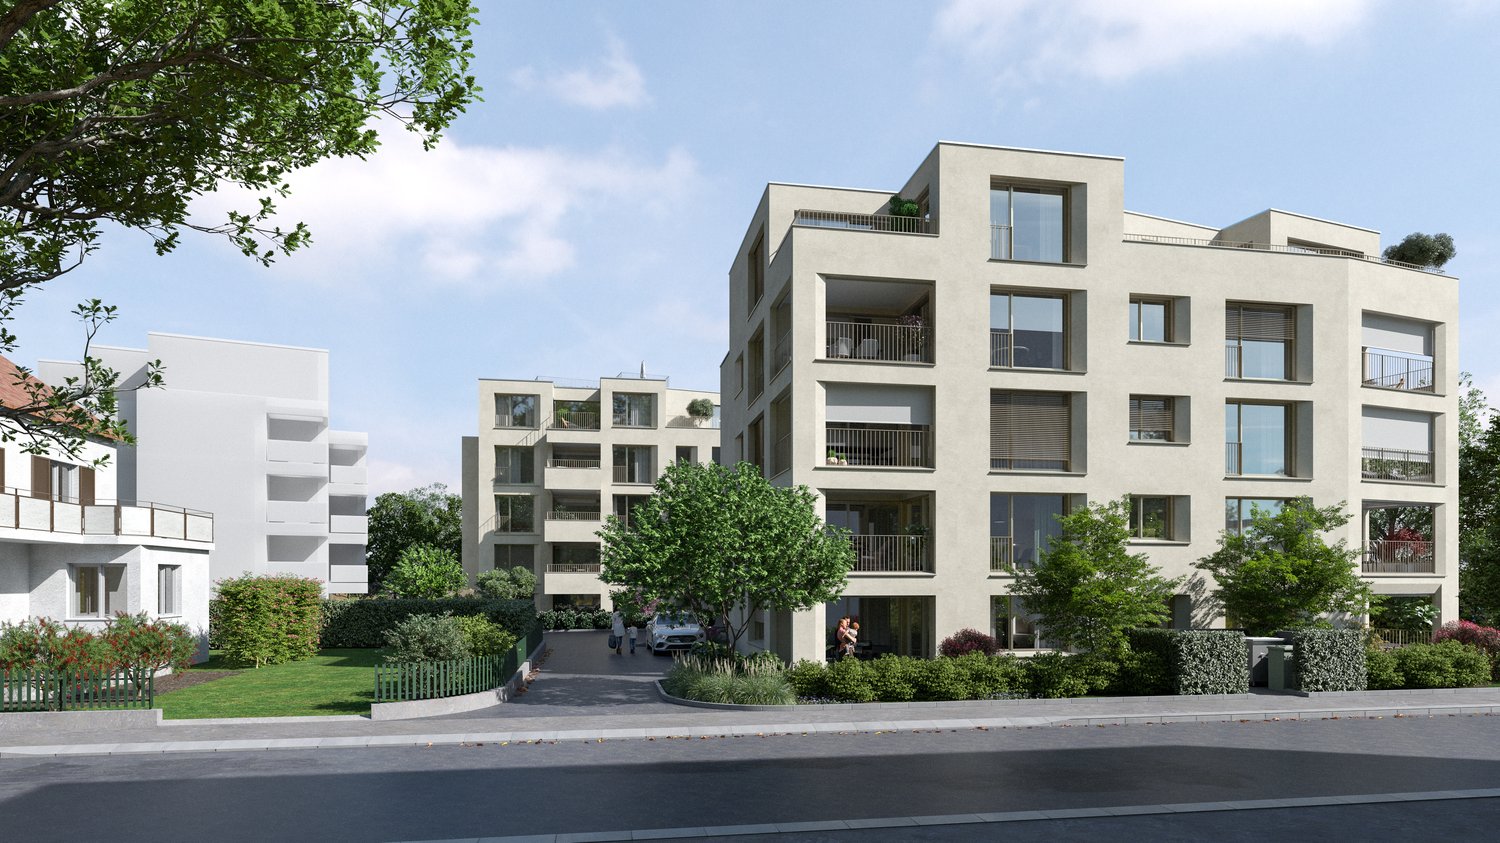
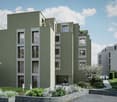
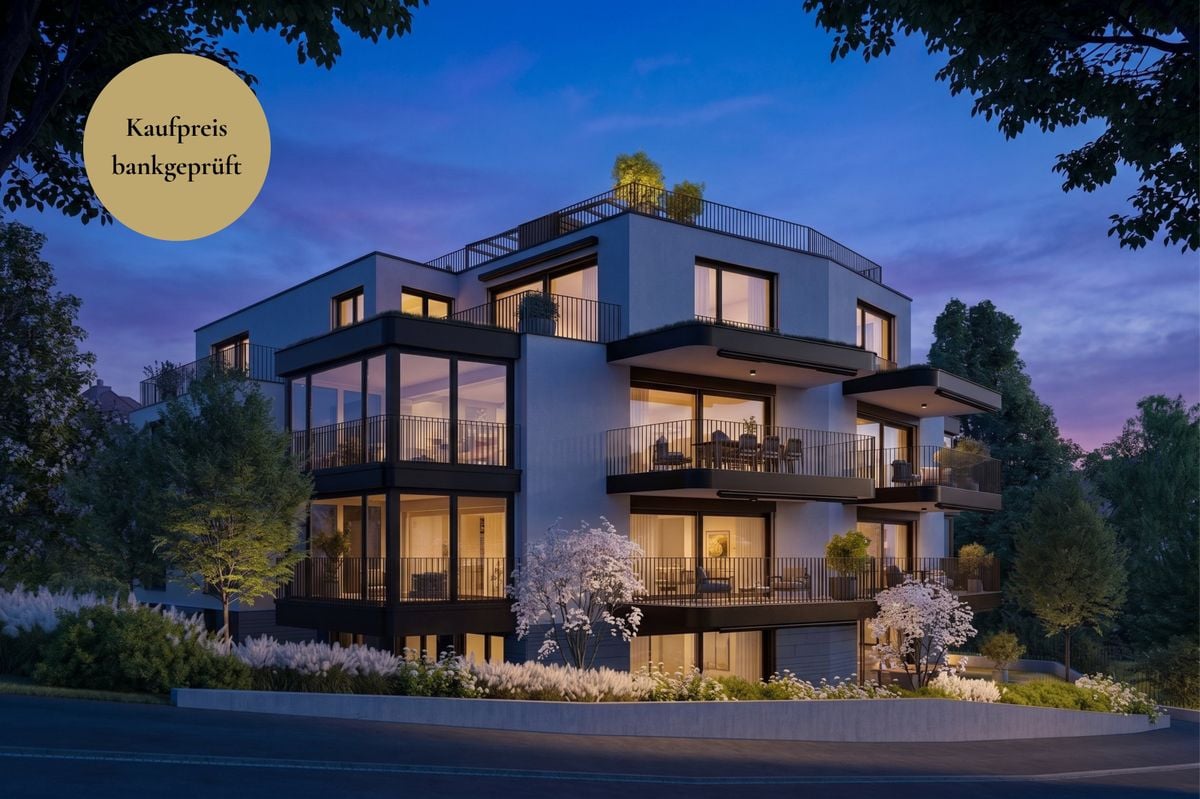
  • large residential building with multiple balconies, 5 floors, white facade
1 / 18
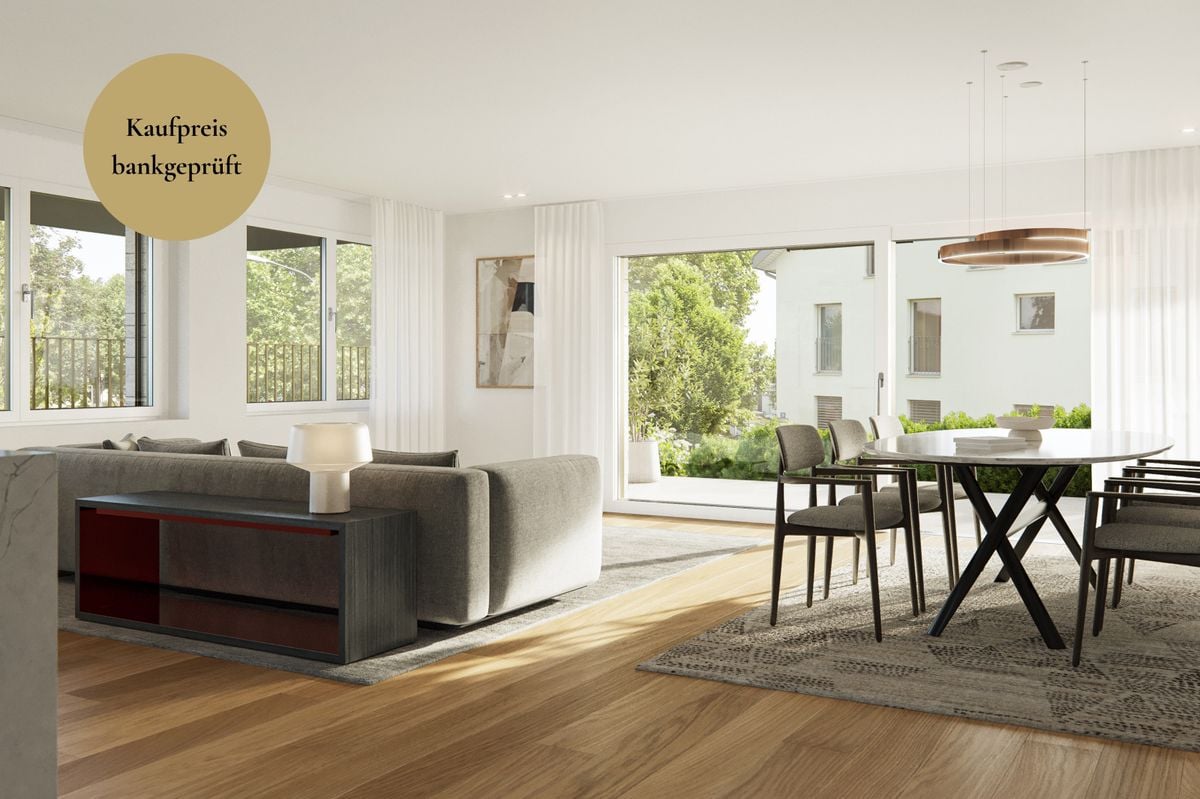
Modern living room with black furniture and beige wooden floor, large grey sofa, round wooden coffee table, potted plants, floor lamp, carpet, and round mirror.
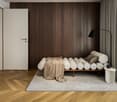
modern living room with a white couch, carpet, side table, floor lamp, armchair, and a glass wall leading to a bedroom
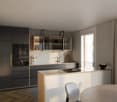
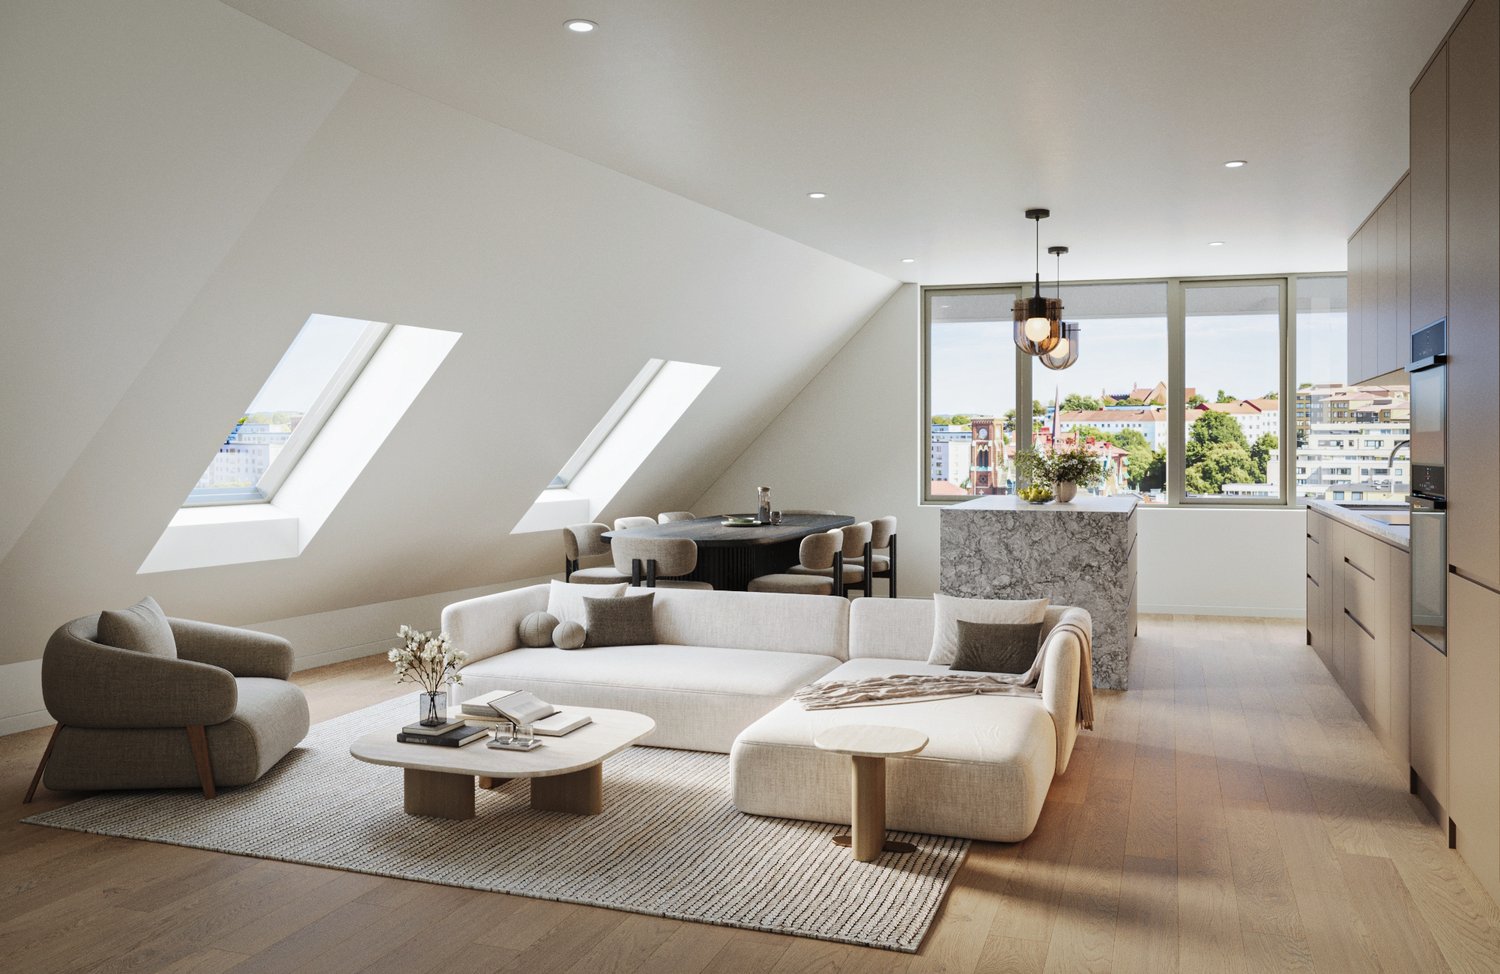
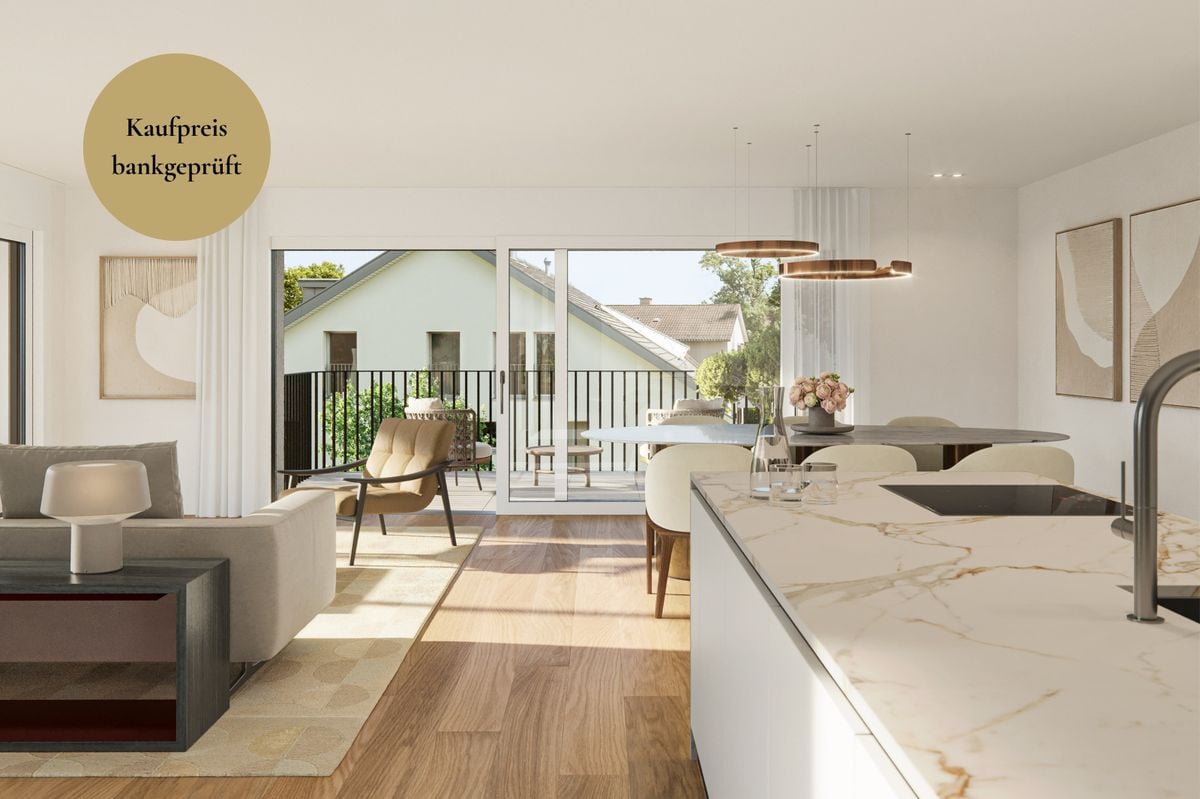
modern open layout, beige color palette, large couch, wooden coffee tables, built-in kitchen with an oven, natural light
CHF 910'000.– Premium
2 locali43m² superficie
Grundstrasse 1, 8048 Zürich

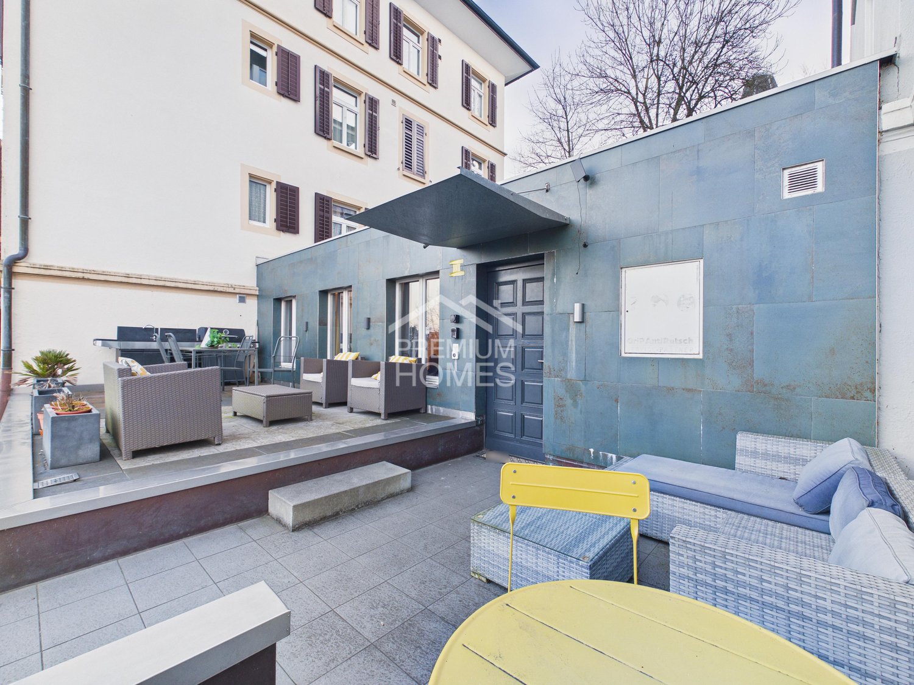
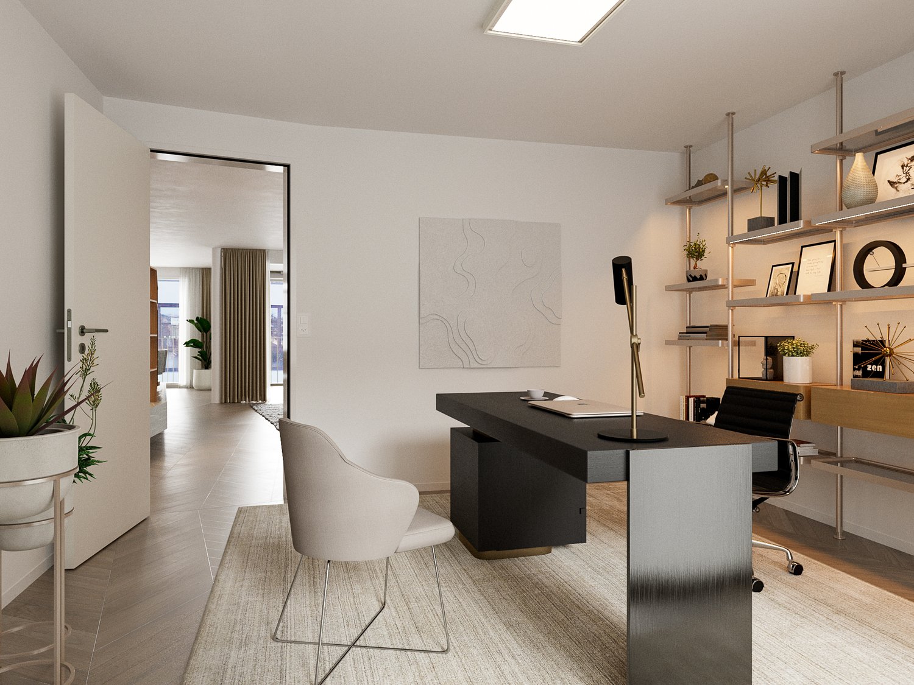
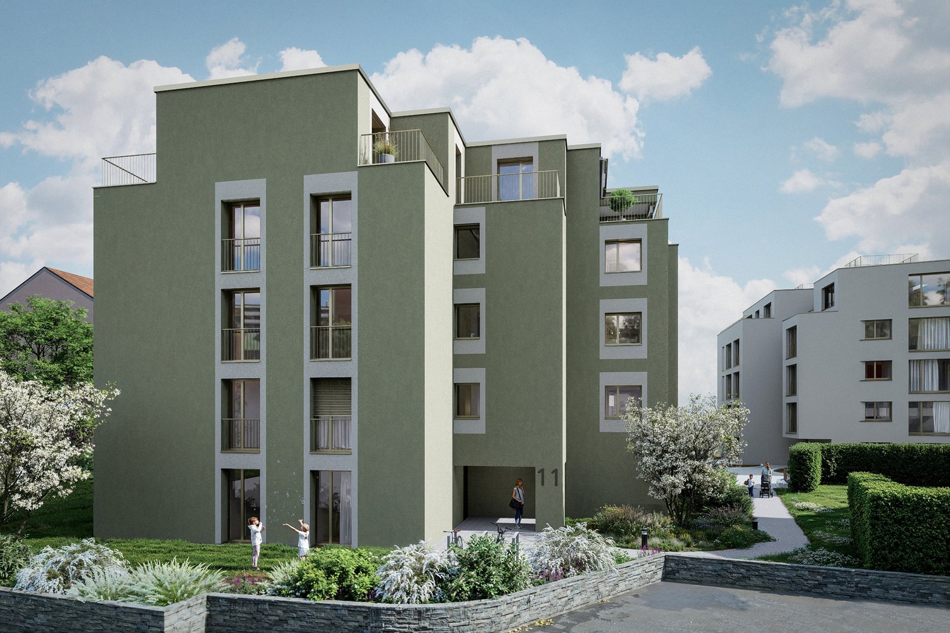
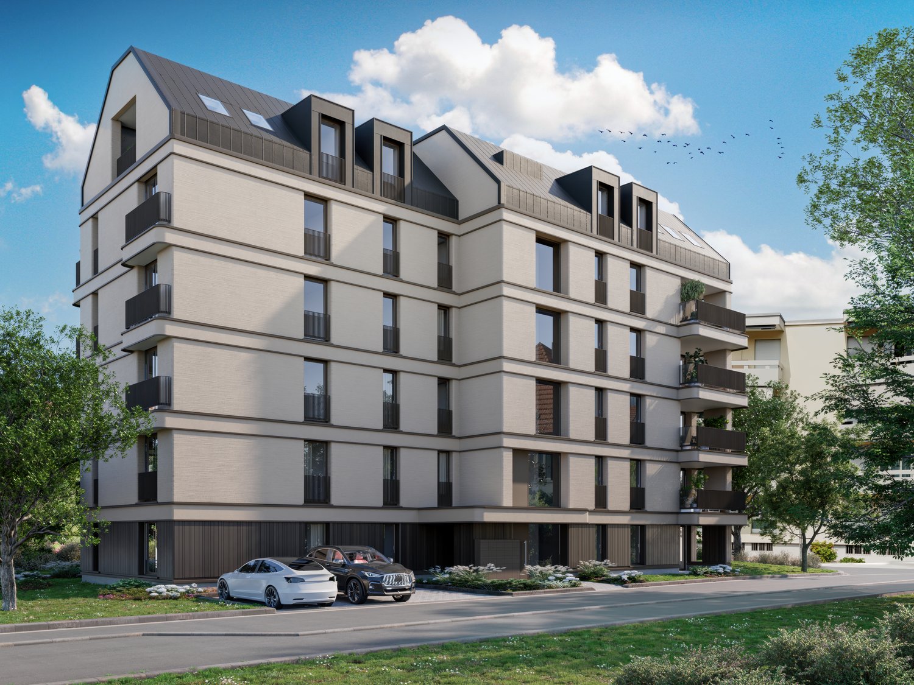
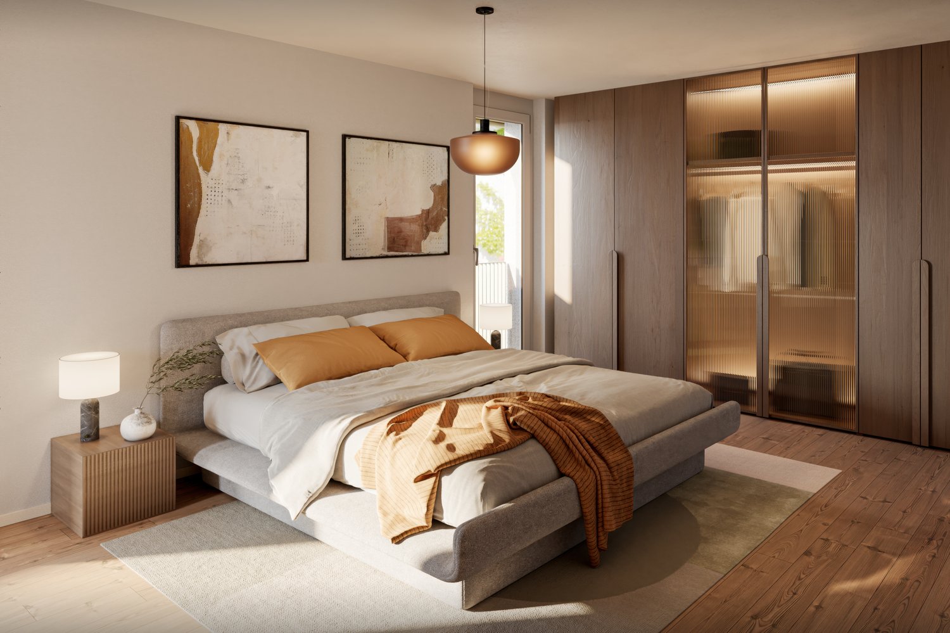
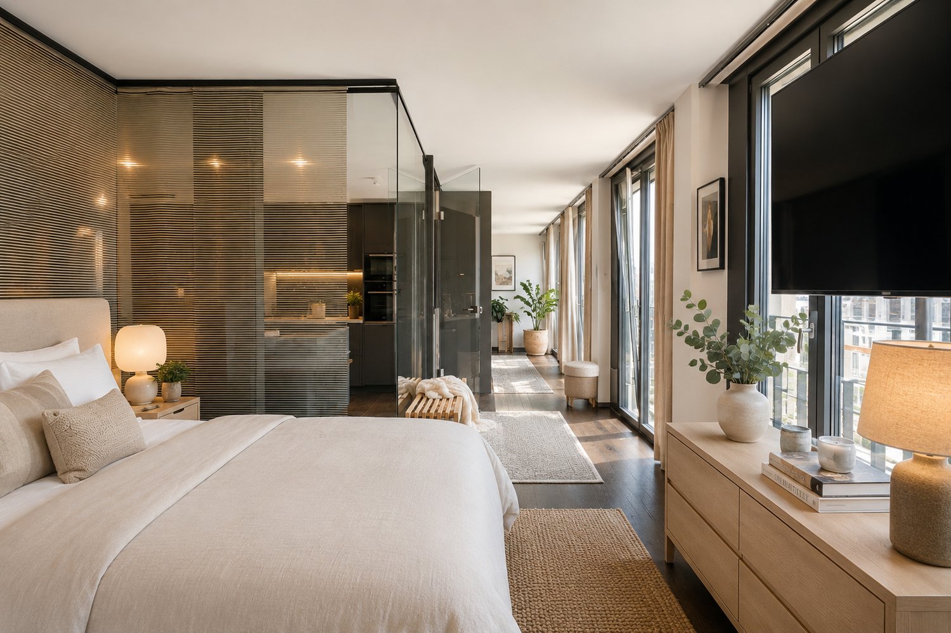
Appartamenti di città stilosi 2-2.5 locali a Zurigo con allestimento di alta qualità

Al Grundstrasse 1 a Zurich-Altstetten, sono in costruzione appartamenti di città moderni da 2 a 2,5 locali con finiture di alta qualità, design senza tempo e funzioni intelligenti e di servizio integrate. Se come tua casa a Zurigo, come appartamento di città o come investimento a lungo termine: CITYFLAT combina comfort e concetto di utilizzo ben pensato. Panoramica degli appartamenti Appartamento 2 locali, 43 m² Prezzo di acquisto CHF 910.000.- Appartamento 2,5 locali, 57 m² Prezzo di acquisto CHF 1.110.000.- Appartamento 2 locali in mansarda, 42 m² Prezzo di acquisto CHF 990.000.- Piani efficienti, finiture di alta qualità e materiali coordinati creano appartamenti che sono generosamente abitabili. L'attrezzatura completa fa parte integrante del concetto. Tutti gli appartamenti sono realizzati compresi mobili, illuminazione, attrezzatura da cucina e funzioni di servizio selezionate. Tre concetti di colore e di materiale sono disponibili per la selezione. Il concetto è integrato dall'app CITYFLAT per l'accesso, la gestione e i servizi organizzabili. La proprietà è in fase di ristrutturazione e ammodernamento completo. Una costruzione sostenibile e una pompa di calore aria/acqua moderna assicurano un alto comfort di vita e un'efficienza energetica. Gli appartamenti dovrebbero essere pronti per essere occupati nella primavera del 2027. La proprietà si trova in un'area molto ben collegata del distretto 9 molto richiesto di Zurigo-Altstetten. I servizi commerciali, la gastronomia e i trasporti pubblici sono nella vicinanza immediata. Vostro contatto E. fw@cityflat.ch T. +41 41 555 00 00 W. https://cityflat.ch/projekt-altstetten
Tempo di percorrenza
-
Nuova construzione
1 / 8
CHF 2'190'000.– Premium
3.5 locali105m² superficie
Sustenstrasse 7, 8048 Zürich

Moderne Stadtwohnung an ruhiger Lage

Exklusive Dachwohnung mit Stil – ruhig, elegant und flexibelWillkommen im Projekt ALTANA – Ihrem zukünftigen Zuhause in ruhiger und zugleich zentraler Lage im beliebten Quartier Zürich-Altstetten.Ab September 2027 erwartet Sie ein einzigartiges Penthouse mit grosszügiger, gedeckter Dachterrasse – ein exklusives Objekt für Anspruchsvolle, die städtisches Leben mit Ruhe und Komfort verbinden möchten.Dank des frühen Projektstandes profitieren Sie jetzt noch von individuellen Anpassungsmöglichkeiten – gestalten Sie Ihr neues Zuhause nach Ihren persönlichen Vorstellungen! Die Baubewilligung liegt bereits vor, der Weg zur Umsetzung ist frei.Highlights der Wohnung • Penthouse mit einer 20m2 Dachterasse • Ruhige Wohnlage in unmittelbarer Nähe zur Natur • Grosszügiger, offener Wohn-/Ess-/Küchenbereich • Hoher Wohnkomfort • Liftzugang • Licht von allen Seiten • Badezimmer mit Tageslicht Lage und InfrastrukturZürich-Altstetten verbindet städtische Infrastruktur mit viel Grün – eingebettet zwischen Uetliberg und Limmat. Das Quartier wächst dynamisch und ist bekannt für hohe Lebensqualität, gute Verkehrsverbindungen und zahlreiche Erholungsräume. Einkaufsmöglichkeiten, Schulen, Sportanlagen sowie das öffentliche Verkehrsnetz (Bus, Tram, Bahnhof Altstetten) befinden sich in bequemer Gehdistanz – ideal für Familien und Pendler.---------Exclusive Penthouse Living with Style – Quiet, Elegant, and FlexibleWelcome to Project ALTANA – your future home in a quiet yet central location in the popular Zurich-Altstetten district.From June 2027, a unique penthouse apartment awaits you, featuring a spacious, covered rooftop terrace – an exclusive property for discerning buyers who wish to combine urban living with peace and comfort.Thanks to the early stage of the project, you can still benefit from individual customization options – design your new home according to your personal preferences. The building permit has already been granted, and the path to realization is clear.Apartment Highlights • Penthouse apartment with a 20 m² rooftop terrace • Quiet residential location in close proximity to nature • Spacious open-plan living / dining / kitchen area • High level of living comfort • Elevator access • Natural light from all sides • Bathroom with natural daylight Location &amp; InfrastructureZurich-Altstetten combines urban infrastructure with abundant green spaces, nestled between the Uetliberg and the Limmat River. The district is developing dynamically and is known for its high quality of life, excellent transport connections, and numerous recreational areas<span id="acw_response_data" aria-hidden="true" style="width: 0; height: 0; overflow: hidden; display: inline-block; opacity: 0"> 054 43 16 712 00 37 612 e3</span>. Shopping facilities, schools, sports amenities, and public transport (bus, tram, and Altstetten railway station) are all within comfortable walking distance – ideal for families and commuters.

Tempo di percorrenza
-
Nuova construzione
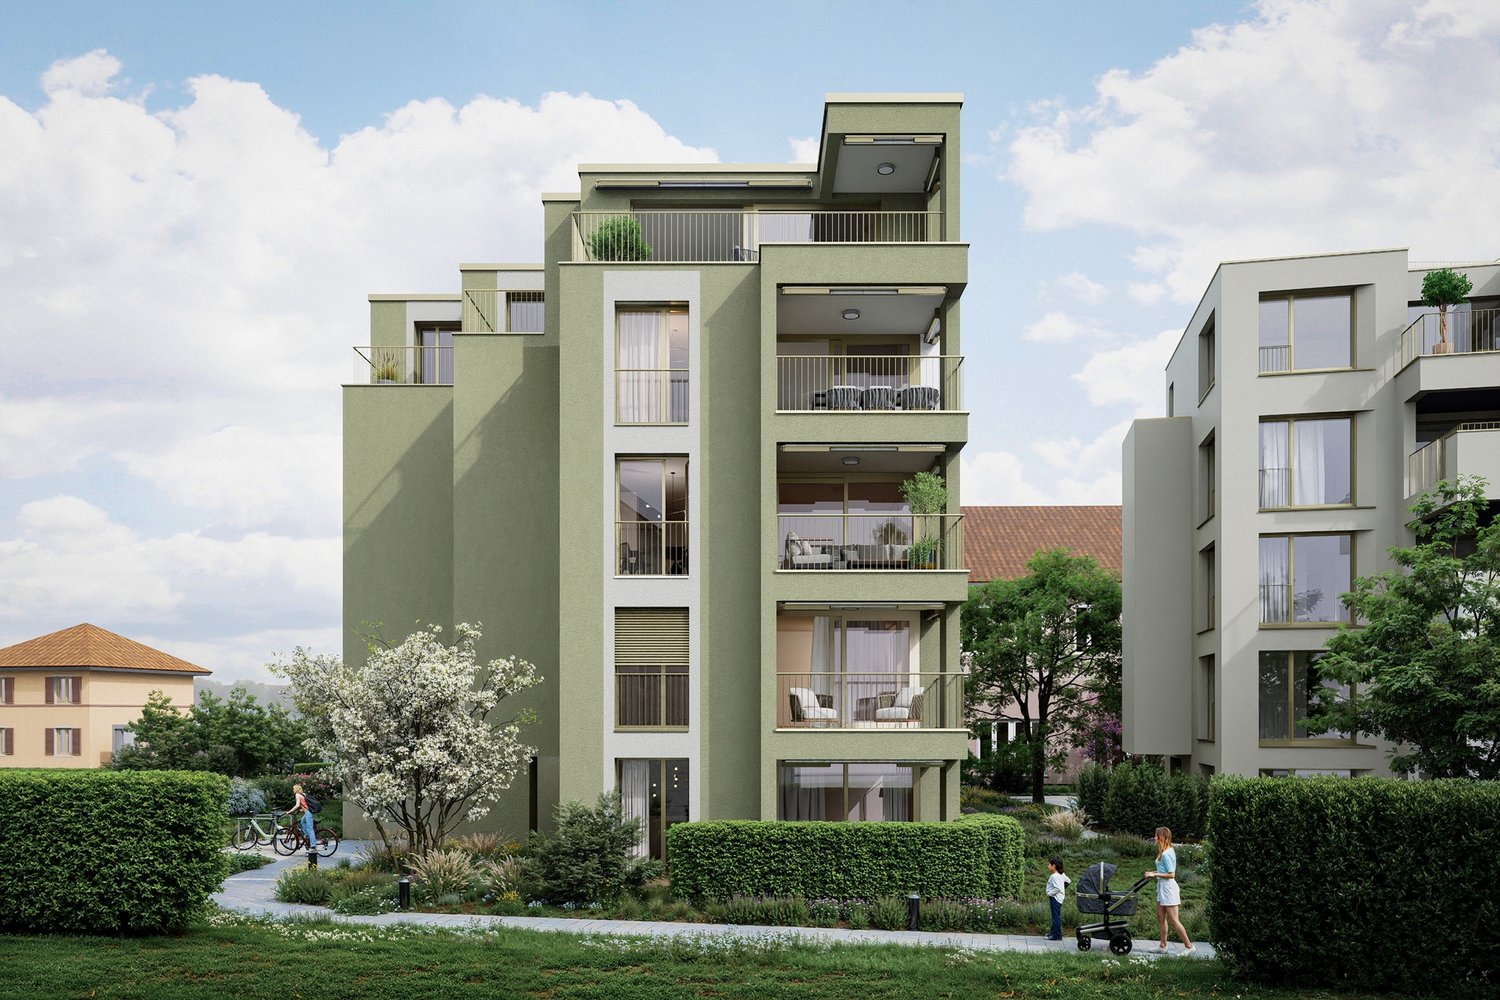
  • multi-storey building, numerous balconies, multiple parking spaces, surrounded by greenery
  • Kitchen with living room, modern design, marble countertop, double oven, wooden dining table and chairs, large windows leading to balcony
  • Modern kitchen with marble countertop, white cabinets, built-in oven, under-counter coffee machine, two chairs, dining table, open space to the outside
  • modern bedroom with a bed, nightstand, lamp, wall art, walk-in closet with glass doors
  • Modern bathroom with white tiles, floating vanity, large mirror, glass shower enclosure, showerhead, wooden stool, towels, slippers, potted plant, toilet.
  • a patio area with a table and chairs, fence, and a couch with pillows, with greenery in the background
  • A rattan couch placed on a tiled floor, with a blanket, pillow, lamp, and potted plants.
  • Modern apartment building with 6 floors, white and beige facade, multiple balconies, parking area with two cars
  • Logo of Seidelhof 73 with an image of a building, www.seidelhof73.ch website
1 / 9
CHF 1'790'000.– Premium
3.5 locali89m² superficie
Robert-Seidel-Hof 73, 8048 Zürich

Neubau 3.5-Zimmer-Wohnung mit Loggia in Zürich Altstetten

Urban wohnen mit Stil - Seidelhof73Am Robert-Seidel-Hof 73 in Zürich-Altstetten entsteht mit dem Seidelhof73 ein modernes Mehrfamilienhaus mit 15 Eigentumswohnungen. Das Projekt richtet sich an Menschen, die das Stadtleben schätzen und gleichzeitig Wert auf Ruhe, Qualität und eine durchdachte Architektur legen.Highlights auf einen Blick • 15 moderne Eigentumswohnungen • Lichtdurchflutete Grundrisse mit klarer Raumstruktur • Balkon / Loggia / Gartensitzplatz (je nach Wohnung) • Individuell gestaltbarer Innenausbau innerhalb Budget • Hochwertige Küche mit V-ZUG Geräte • Eigener Waschturm • Elektrische Storen &amp; Markisen • Glasfaseranschluss • Photovoltaikanlage auf dem Dach • Vorbereitung für E-Mobilität (Power-to-Parking) • Lift, rollstuhlgängig Top Lage in Zürich-Altstetten • Bahnhof Altstetten ca. 8 Min. (600m) zu Fuss • Migros, Coop, Denner, Restaurants, Schulen &amp; Sportangebote in direkter Umgebung • Nähe zu Limmat, Quartierparks und Erholungsgebieten • Sehr gute ÖV-Anbindung in die Innenstadt &amp; Zürich-West Seidelhof73 steht für durchdachtes Wohnen an gut angebundener Lage – hochwertig, persönlich und zukunftsorientiert. Die Verkaufspreise sind Bankgeprüft. Die Baubewilligung wurde erteilt und der Bezug für Winter 2027 geplant.Gerne senden wir Ihnen die detaillierte Dokumentation oder vereinbaren einen persönlichen Beratungstermin. ------------------------------------------------------------------------------------------ Urban Living with Style – Seidelhof73At Robert-Seidel-Hof 73 in Zurich-Altstetten, Seidelhof73 is a modern residential building comprising 15 condominium apartments. The project is designed for those who appreciate vibrant city life while valuing tranquillity, refined living and thoughtful architecture.Key Highlights • 15 modern condominium apartments • Light-filled layouts with clear, well-structured floor plans • Balcony / loggia / private garden seating area (depending on unit) • Customisable interior finishes within the allocated budget • High-quality kitchen with V-ZUG appliances • Private washer and dryer in every apartment • Electric blinds and awnings • Fibre optic connection • Photovoltaic system on the roof • Prepared for e-mobility (Power-to-Parking infrastructure) • Lift, wheelchair accessible Prime Location in Zurich-Altstetten • Altstetten train station approx. 8 minutes (600 m) on foot • Migros, Coop, Denner, restaurants, schools and sports facilities nearby • Close to the Limmat river, neighbourhood parks and recreation areas • Excellent public transport connections to the city centre and Zurich-West Seidelhof73 represents carefully designed living in a well-connected location – refined, personal and future-oriented. The sales prices have been verified by the bank. The building permit has been granted, and occupancy is scheduled for winter 2027.We would be pleased to send you the detailed documentation or arrange a personal consultation.

Tempo di percorrenza
-
Nuova construzione
1 / 9
CHF 1'380'000.– Premium
2.5 locali70m² superficie
Robert-Seidel-Hof 73, 8048 Zürich

Letzte 2.5-Zimmer-Neubauwohnung mit Loggia in Zürich Altstetten

Urban wohnen mit Stil - Seidelhof73Am Robert-Seidel-Hof 73 in Zürich-Altstetten entsteht mit dem Seidelhof73 ein modernes Mehrfamilienhaus mit 15 Eigentumswohnungen. Das Projekt richtet sich an Menschen, die das Stadtleben schätzen und gleichzeitig Wert auf Ruhe, Qualität und eine durchdachte Architektur legen.Highlights auf einen Blick • 15 moderne Eigentumswohnungen • Lichtdurchflutete Grundrisse mit klarer Raumstruktur • Loggia • Individuell gestaltbarer Innenausbau innerhalb Budget • Hochwertige Küche mit V-ZUG Geräte • Eigener Waschturm • Elektrische Storen &amp; Markisen • Glasfaseranschluss • Photovoltaikanlage auf dem Dach • Vorbereitung für E-Mobilität (Power-to-Parking) • Lift, rollstuhlgängig Top Lage in Zürich-Altstetten • Bahnhof Altstetten ca. 8 Min. (600m) zu Fuss • Migros, Coop, Denner, Restaurants, Schulen &amp; Sportangebote in direkter Umgebung • Nähe zu Limmat, Quartierparks und Erholungsgebieten • Sehr gute ÖV-Anbindung in die Innenstadt &amp; Zürich-West Seidelhof73 steht für durchdachtes Wohnen an gut angebundener Lage – hochwertig, persönlich und zukunftsorientiert. Die Verkaufspreise sind Bankgeprüft. Die Baubewilligung wurde erteilt und der Bezug für Winter 2027 geplant.Gerne senden wir Ihnen die detaillierte Dokumentation oder vereinbaren einen persönlichen Beratungstermin. ------------------------------------------------------------------------------------------ Urban Living with Style – Seidelhof73At Robert-Seidel-Hof 73 in Zurich-Altstetten, Seidelhof73 is a modern residential building comprising 15 condominium apartments. The project is designed for those who appreciate vibrant city life while valuing tranquillity, refined living and thoughtful architecture.Key Highlights • 15 modern condominium apartments • Light-filled layouts with clear, well-structured floor plans • Loggia • Customisable interior finishes within the allocated budget • High-quality kitchen with V-ZUG appliances • Private washer and dryer in every apartment • Electric blinds and awnings • Fibre optic connection • Photovoltaic system on the roof • Prepared for e-mobility (Power-to-Parking infrastructure) • Lift, wheelchair accessible Prime Location in Zurich-Altstetten • Altstetten train station approx. 8 minutes (600 m) on foot • Migros, Coop, Denner, restaurants, schools and sports facilities nearby • Close to the Limmat river, neighbourhood parks and recreation areas • Excellent public transport connections to the city centre and Zurich-West Seidelhof73 represents carefully designed living in a well-connected location – refined, personal and future-oriented. The sales prices have been verified by the bank. The building permit has been granted, and occupancy is scheduled for winter 2027.We would be pleased to send you the detailed documentation or arrange a personal consultation.

Tempo di percorrenza
-
Nuova construzione
1 / 3
CHF 1'650'000.– Premium
3.5 locali85m² superficie
Sustenstrasse 7, 8048 Zürich

Gartenwohnung mit privatem Gartenanteil an ruhiger Wohnlage

Ihr Stück Garten in der Stadt – exklusiv, ruhig und flexibelWillkommen im Projekt ALTANA – Ihrem zukünftigen Zuhause an ruhiger und zugleich zentraler Lage im beliebten Quartier Zürich Altstetten.Ab September 2027 bietet Ihnen dieses hochwertige Neubauprojekt eine moderne 3.5-Zimmer-Gartenwohnung mit durchdachtem Grundriss, Top-Wohnkomfort und einem attraktiven Preis-/Leistungsverhältnis.Dank des frühen Projektstandes profitieren Sie jetzt noch von individuellen Anpassungsmöglichkeiten – gestalten Sie Ihr neues Zuhause nach Ihren Vorstellungen! Die Baubewilligung liegt bereits vor, der Weg zur Umsetzung ist frei.Die Wohnungen überzeugen mit: • Offener Wohn-/Ess-/Küchenbereich • Zwei separate Schlafzimmer • Zwei Badezimmer • Privater Gartenanteil • Barrierefrei &amp; Liftzugang Parkmöglichkeiten • 3 private Parkplätze direkt am Gebäude • Zusätzlich blaue Zonen rund um das Gebäude Lage und Infrastruktur: Zürich Altstetten verbindet städtische Infrastruktur mit viel Grün – eingebettet zwischen Uetliberg und Limmat. Das Quartier Altstetten wächst dynamisch und ist bekannt für hohe Lebensqualität, gute Verkehrsverbindungen und Erholungsräume in unmittelbarer Nähe .Einkaufsmöglichkeiten, Schulen, Sportanlagen sowie das öffentliche Verkehrsnetz (Bus, Tram, Bahnhof Altstetten) befinden sich in bequemer Gehdistanz; ideal für Familien und Pendler.---------Your Private Garden in the City – Exclusive, Quiet, and FlexibleWelcome to Project ALTANA – your future home in a quiet yet central location in the popular Zurich Altstetten district.From September 2027, this high-quality new-build project will offer a modern 3.5-room garden apartment featuring a well-designed floor plan, excellent living comfort, and an attractive price–performance ratio.Thanks to the early stage of the project, you can still benefit from individual customization options – design your new home according to your personal preferences. The building permit has already been granted, and the path to realization is clear.Apartment Highlights • Open-plan living/dining/kitchen area • Two separate bedrooms • Two bathrooms • Private garden Approx. 70 m² of outdoor space • Wheelchair accessible with lift access Parking Options • 3 private parking spaces • Additional blue zone public parking around the property Location &amp; InfrastructureZürich Altstetten offers the perfect balance between urban infrastructure and green surroundings – nestled between the Uetliberg mountain and the Limmat River. This dynamic district is known for its high quality of life, excellent public transport connections, and close proximity to recreational areas<span id="acw_response_data" aria-hidden="true" style="width: 0; height: 0; overflow: hidden; display: inline-block; opacity: 0"> 054 43 16 712 00 37 612 e3</span>.Shops, schools, sports facilities, and public transport (bus, tram, and Altstetten train station) are all within walking distance – making it ideal for families, professionals, and commuters alike.

Tempo di percorrenza
-
Nuova construzione
  • large window, sliding door, open balcony, white marble countertop, modern kitchen, dining table, modern lamps
  • 5-story building, beige facade, black roofs, balconies on each floor, underground garage
  • A bedroom featuring a double bed with a mattress, nightstands with lamps, a sliding wardrobe, wall art, and a carpeted floor.
  • modern kitchen, wooden countertop, white cabinets, built-in oven, central island, wooden dining table, chairs, marble backsplash, white lighting
  • Bathroom with a toilet, shower, white sink, mirror, wooden stool, slippers, towels, white tiles, and a window.
  • multistory apartment building, beige exterior, multiple balconies, two cars parked
  • logo for Seidelhof, Zurich
1 / 7
CHF 1'950'000.– Premium
3.5 locali96m² superficie
Robert-Seidel-Hof 73, 8048 Zürich

Neubau 3.5-Zimmer-Gartenwohnung mit Sitzplatz und Gartenanteil in Zürich Altstetten

Urban wohnen mit Stil - Seidelhof73Am Robert-Seidel-Hof 73 in Zürich-Altstetten entsteht mit dem Seidelhof73 ein modernes Mehrfamilienhaus mit 15 Eigentumswohnungen. Das Projekt richtet sich an Menschen, die das Stadtleben schätzen und gleichzeitig Wert auf Ruhe, Qualität und eine durchdachte Architektur legen.Highlights auf einen Blick • 15 moderne Eigentumswohnungen • Lichtdurchflutete Grundrisse mit klarer Raumstruktur • Gartensitzplatz • Individuell gestaltbarer Innenausbau innerhalb Budget • Hochwertige Küche mit V-ZUG Geräte • Eigener Waschturm • Elektrische Storen &amp; Markisen • Glasfaseranschluss • Photovoltaikanlage auf dem Dach • Vorbereitung für E-Mobilität (Power-to-Parking) • Lift, rollstuhlgängig Top Lage in Zürich-Altstetten • Bahnhof Altstetten ca. 8 Min. (600m) zu Fuss • Migros, Coop, Denner, Restaurants, Schulen &amp; Sportangebote in direkter Umgebung • Nähe zu Limmat, Quartierparks und Erholungsgebieten • Sehr gute ÖV-Anbindung in die Innenstadt &amp; Zürich-West Seidelhof73 steht für durchdachtes Wohnen an gut angebundener Lage – hochwertig, persönlich und zukunftsorientiert. Die Verkaufspreise sind Bankgeprüft. Die Baubewilligung wurde erteilt und der Bezug für Winter 2027 geplant.Gerne senden wir Ihnen die detaillierte Dokumentation oder vereinbaren einen persönlichen Beratungstermin. ------------------------------------------------------------------------------------------ Urban Living with Style – Seidelhof73At Robert-Seidel-Hof 73 in Zurich-Altstetten, Seidelhof73 is a modern residential building comprising 15 condominium apartments. The project is designed for those who appreciate vibrant city life while valuing tranquillity, refined living and thoughtful architecture.Key Highlights • 15 modern condominium apartments • Light-filled layouts with clear, well-structured floor plans • Balcony / loggia / private garden seating area (depending on unit) • Customisable interior finishes within the allocated budget • High-quality kitchen with V-ZUG appliances • Private washer and dryer in every apartment • Electric blinds and awnings • Fibre optic connection • Photovoltaic system on the roof • Prepared for e-mobility (Power-to-Parking infrastructure) • Lift, wheelchair accessible Prime Location in Zurich-Altstetten • Altstetten train station approx. 8 minutes (600 m) on foot • Migros, Coop, Denner, restaurants, schools and sports facilities nearby • Close to the Limmat river, neighbourhood parks and recreation areas • Excellent public transport connections to the city centre and Zurich-West Seidelhof73 represents carefully designed living in a well-connected location – refined, personal and future-oriented. The sales prices have been verified by the bank. The building permit has been granted, and occupancy is scheduled for winter 2027.We would be pleased to send you the detailed documentation or arrange a personal consultation.

Tempo di percorrenza
-
Nuova construzione
1 / 8
CHF 2'350'000.– Premium
3.5 locali110m² superficie
8048 Zürich

Neubau 3.5-Zimmer-Dachwohnung mit Balkon in Zürich Altstetten

Urban wohnen mit Stil - Seidelhof73Am Robert-Seidel-Hof 73 in Zürich-Altstetten entsteht mit dem Seidelhof73 ein modernes Mehrfamilienhaus mit 15 Eigentumswohnungen. Das Projekt richtet sich an Menschen, die das Stadtleben schätzen und gleichzeitig Wert auf Ruhe, Qualität und eine durchdachte Architektur legen.Highlights auf einen Blick • 15 moderne Eigentumswohnungen • Lichtdurchflutete Grundrisse mit klarer Raumstruktur • Balkon / Loggia / Gartensitzplatz (je nach Wohnung) • Individuell gestaltbarer Innenausbau innerhalb Budget • Hochwertige Küche mit V-ZUG Geräte • Eigener Waschturm • Elektrische Storen &amp; Markisen • Glasfaseranschluss • Photovoltaikanlage auf dem Dach • Vorbereitung für E-Mobilität (Power-to-Parking) • Lift, rollstuhlgängig Top Lage in Zürich-Altstetten • Bahnhof Altstetten ca. 8 Min. (600m) zu Fuss • Migros, Coop, Denner, Restaurants, Schulen &amp; Sportangebote in direkter Umgebung • Nähe zu Limmat, Quartierparks und Erholungsgebieten • Sehr gute ÖV-Anbindung in die Innenstadt &amp; Zürich-West Seidelhof73 steht für durchdachtes Wohnen an gut angebundener Lage – hochwertig, persönlich und zukunftsorientiert. Die Verkaufspreise sind Bankgeprüft. Die Baubewilligung wurde erteilt und der Bezug für Winter 2027 geplant.Gerne senden wir Ihnen die detaillierte Dokumentation oder vereinbaren einen persönlichen Beratungstermin. ------------------------------------------------------------------------------------------ Urban Living with Style – Seidelhof73At Robert-Seidel-Hof 73 in Zurich-Altstetten, Seidelhof73 is a modern residential building comprising 15 condominium apartments. The project is designed for those who appreciate vibrant city life while valuing tranquillity, refined living and thoughtful architecture.Key Highlights • 15 modern condominium apartments • Light-filled layouts with clear, well-structured floor plans • Balcony / loggia / private garden seating area (depending on unit) • Customisable interior finishes within the allocated budget • High-quality kitchen with V-ZUG appliances • Private washer and dryer in every apartment • Electric blinds and awnings • Fibre optic connection • Photovoltaic system on the roof • Prepared for e-mobility (Power-to-Parking infrastructure) • Lift, wheelchair accessible Prime Location in Zurich-Altstetten • Altstetten train station approx. 8 minutes (600 m) on foot • Migros, Coop, Denner, restaurants, schools and sports facilities nearby • Close to the Limmat river, neighbourhood parks and recreation areas • Excellent public transport connections to the city centre and Zurich-West Seidelhof73 represents carefully designed living in a well-connected location – refined, personal and future-oriented. The sales prices have been verified by the bank. The building permit has been granted, and occupancy is scheduled for winter 2027.We would be pleased to send you the detailed documentation or arrange a personal consultation.

  • Empty room with large windows offering a cityscape view, white radiator, and light-colored curtains.
  • Modern bathroom with a white sink, orange tiled backsplash, large windows, and a green plant in the foreground.
  • {"type": "Kitchen", "objects": ["sink", "faucet", "dishwasher", "cupboard", "cup", "jar", "faucet", "bowl", "faucet", "cupboard", "cupboard", "cupboard", "cupboard", "cupboard", "cupboard", "cupboard", "cupboard", "cupboard", "cupboard", "cupboard", "cupb
  • Modern kitchen with white cabinets, dark countertops, and orange backsplash tiles. Features a double sink, faucet, and built-in oven.
  • Empty room with white walls, large windows offering a city view, a radiator, and a small counter area with a sink.
  • Modern furnished room with large windows offering a city view, featuring a red coffee table, sofa, chairs, stools, a potted plant, and a small kitchen area with a bar counter.
  • Modern living room with a sofa, glass coffee table, bar stool, armchair, floor lamp, and a small kitchen area visible through an open doorway.
  • Empty room with light-colored walls, green carpet, large window with radiator below, and open sliding glass door leading to a balcony area.
  • Empty room with white walls, dark carpet, and a large white closet with double doors.
  • A modern living room with a cream-colored sofa, a floor lamp, a small purple cabinet, a plant, and a mirror on the wall. The room features white walls, a dark green carpet, and several picture frames.
  • Bedroom with a neatly made bed, nightstand, chair, fan, and built-in wardrobe.
  • A well-lit bedroom with a large bed, a fan, a nightstand, and a window with dark curtains. The room has beige carpeting and white walls.
  • Modern bathroom with dark tiled walls and floor, bathtub, sink, toilet, mirror, and zebra-patterned shower curtain.
  • Balcony with outdoor furniture including a table, chairs, and a sofa, overlooking a green garden area.
  • Balcony with a red table and yellow chairs, overlooking a cityscape with trees and buildings.
  • Aerial view of a residential area with multiple houses, trees, and a cityscape in the background.
  • Modern three-story house with concrete balconies, large windows, and a raised ground floor accessed by stairs.
  • Modern multi-story house with clean lines, large windows, and balconies, surrounded by lush greenery and trees.
  • Modern multi-story apartment building with concrete balconies and large windows, surrounded by lush greenery.
  • Panoramic cityscape view with residential buildings, trees, and distant hills under a partly cloudy sky.
  • View from a balcony or terrace overlooking a cityscape at sunset, with rooftops, buildings, and distant hills visible.
1 / 21
CHF 1'050'000.– Top
2.5 locali60m² superficie
Sädlenweg 10, 8055 Zürich

Incantevole appartamento di 2.5 locali con vista sulla città a Zürich-Albisrieden

Bentornati al Sädlenweg 10 a Zürich (8055) – scoprite questo appartamento di 2.5 locali ben mantenuto al 2° piano di un edificio residenziale solido del 1972. Nel 2020, la cucina, i pavimenti e gli armadi a muro sono stati rinnovati. L'appartamento convince con il suo carattere moderno e la sua posizione attraente in un quartiere residenziale tranquillo ed è affittato.L'appartamento offre: • Ambiente di vita luminoso e aperto: Stanza spaziosa con grandi finestre che offrono una vista impressionante sulla città – ideale per vivere e rilassarsi. • Balcone: Godetevi l'aria fresca e la bella vista sul paesaggio urbano di Zurigo e la foresta adiacente. • Interno moderno: Possibilità di decorazione eleganti! Come l'ambiente di vita aperto con area bar e dettagli decorativi. • Posto auto nel garage: Parcheggio confortevole per il vostro veicolo direttamente sul posto. In aggiunta CHF 40'000.-. Preparazione per la stazione di ricarica elettrica disponibile. • Compartmento della cantina Posizione e ambiente:L'appartamento si trova in un quartiere residenziale tranquillo – sia di giorno che di notte è piacevolmente silenzioso. La fermata dell'autobus Sädlenweg è a soli 1 minuto a piedi, quindi siete ben collegati alla rete di trasporto pubblico. La fermata del tram Triemli e la stazione di Triemli sono raggiungibili in circa 9 minuti a piedi, e la stazione Zurigo in circa 25 minuti. In auto, fino alla stazione principale, 10 minuti. • Negozio: Un supermercato Coop è raggiungibile in 8 minuti a piedi. • Salute: La farmacia e la drogheria Triemli sono a soli 9 minuti a piedi. • Istruzione: La scuola Altweg è raggiungibile in 13 minuti a piedi. Il quartiere verde e familiare con vista sul paesaggio urbano di Zurigo fa di questo appartamento un vero gioiello. Sia come prima casa che come investimento di capitale – questa proprietà offre una combinazione eccellente di qualità della vita, infrastrutture e atmosfera urbana. Assicuratevi il vostro appartamento dei sogni nel cuore di Zürich-Albisrieden ora!Ulteriori informazioni sono disponibili nel dossier di vendita, che può essere scaricato in formato PDF. Se siete interessati, ci piacerebbe sentirci da voi via e-mail o telefono. Sarò felice di fornirvi informazioni!

Tempo di percorrenza
-
  • Modern living room with light wooden flooring, grey sectional sofa, side tables, floor lamp, and a balcony with outdoor seating visible through large sliding glass doors.
  • Modern living room with light wooden flooring, grey sectional sofa, white coffee tables, floor lamp, and decorative picture frames on the wall.
  • Modern living room with light wooden flooring, white walls, grey sofa, ottoman, coffee table, floor lamp, cabinet, and television.
  • Modern bedroom with a large bed, nightstands, lamps, and a TV on a stand. The room features wooden flooring and large windows with curtains.
  • Bright hallway with light wooden flooring, white walls, built-in white closet units, and a window at the end. A few bags and a laundry basket are placed near the window.
  • Well-lit study or home office with wooden flooring, white walls, a large window with blinds, a desk with a computer setup, a bookshelf filled with books, and a potted plant.
  • Balcony with green flooring, white sofa, small round table, and a view of trees and buildings.
  • Balcony with a black grill, concrete railing, and a view of a street with buildings and trees.
  • A modern hallway with a wooden door, a white cabinet with photo frames, a small dining area with chairs and a table, and a small white side table with a cup and a decorative vase.
  • Modern dining area with a round wooden table surrounded by four black chairs, a pendant light fixture, white walls, and a built-in wardrobe with picture frames and a small plant on the table.
  • A clean, well-lit hallway with light wooden flooring, white walls, and recessed ceiling lights. Doors and a small shelf are visible along the corridor.
  • Modern kitchen with white cabinets, wooden countertops, and red tiled backsplash. Features a coffee maker, oven, sink, and various kitchen items on the counters.
  • A narrow hallway with light wooden flooring, white walls, and built-in white cabinets on one side. An open closet reveals stored items, and a round ceiling light illuminates the space.
  • Modern bathroom with double sinks, a bathtub, a toilet, and a large mirror above the sinks. The countertop is made of wood, and various toiletries are neatly arranged.
  • Modern bathroom with brown tiles, a glass-enclosed shower, a white toilet, a sink with a mirror, and a small cabinet. Includes a fluffy rug, a towel, and a trash bin.
  • Bright bathroom with a washing machine, sink, and floral shower curtain. Includes a small stool and a laundry basket.
1 / 16
CHF 1'590'000.– Top
4.5 locali110m² superficie
Altstetterstrasse 307, 8047 Zürich

Appartamento di 4,5 locali curato a Zürich Albisrieden

Bentornati nella vostra nuova casa!In questo popolare quartiere di Zürich, Albisrieden, un appartamento di 4,5 locali curato e spazioso al 1° piano vi aspetta. Con 110 m² di spazio abitativo, offre tutto ciò che il vostro cuore desidera – ideale per le famiglie o le coppie che valorizzano il comfort e una buona posizione.L'appartamento colpisce con i seguenti punti di forza: • Soggiorno moderno con balcone: Luminoso e accogliente, con un elegante pavimento in legno – un vero e proprio luogo di relax. • Camere: Camera principale e due camere per bambini con armadi a muro. • Locali annessi: Lavanderia privata (circa 8 m²) e un vano di cantina (circa 8 m²). • Parcheggio: Un posto auto privato nel garage sotterraneo assicura un parcheggio confortevole e sicuro. • Situato direttamente di fronte al popolare "Albisriederdörfli". Posizione e dintorni:L'appartamento beneficia di un'ottima connessione ai trasporti pubblici e di un'infrastruttura ben sviluppata nelle immediate vicinanze: Migros, Coop e Denner sono raggiungibili a piedi, la fermata dell'autobus "Albisriederdörfli" e la fermata del tram Albisrieden sono a pochi passi – il centro di Zürich-Altstetten è raggiungibile in soli due fermate.Questo appartamento attraente sarà disponibile dal 1° ottobre 2026. Approfittate dell'opportunità e assicuratevi la vostra nuova casa in uno dei quartieri più vivaci e meglio collegati di Zürich!

Tempo di percorrenza
-
Nuova construzione
1 / 8
CHF 1'110'000.–
2.5 locali57m² superficie
Grundstrasse 1, 8048 Zürich

Appartamenti di città stilosi di 2,5 locali a Zurigo con finiture di alta qualità

In Grundstrasse 1 a Zurigo-Altstetten, sono in costruzione appartamenti di proprietà moderni di 2 a 2,5 locali con finiture di alta qualità, design senza tempo e funzioni intelligenti e di servizio integrate.Sia come casa propria a Zurigo, come appartamento di città o come investimento a lungo termine: CITYFLAT combina comfort e concetto di utilizzo ben pensato.Panoramica degli appartamentiAppartamento 2 locali, 43 m² Prezzo di acquisto CHF 910 000.-Appartamento 2,5 locali, 57 m² Prezzo di acquisto CHF 1 110 000.-Appartamento in mansarda 2 locali, 42 m² Prezzo di acquisto CHF 990 000.-Piani efficienti, finiture di alta qualità e materiali coordinati creano appartamenti che sono generosamente abitabili. L'equipaggiamento completo fa parte integrante del concetto. Tutti gli appartamenti sono realizzati con mobili, illuminazione, attrezzature da cucina e funzioni di servizio selezionate. Tre concetti di colore e materiale sono disponibili per la selezione. Il concetto è completato dall'applicazione CITYFLAT per l'accesso, la gestione e i servizi organizzabili.La proprietà è in corso di ristrutturazione e ammodernamento completo. Una costruzione sostenibile e una pompa di calore aria/acqua moderna assicurano un comfort di vita elevato e un'efficienza energetica. Gli appartamenti dovrebbero essere pronti per essere occupati nella primavera del 2027.La proprietà si trova in una posizione molto ben collegata nel distretto 9 molto richiesto di Zurigo-Altstetten. Le strutture di shopping, i ristoranti e i trasporti pubblici sono nella vicinanza immediata.Punti salienti • Superficie abitabile : circa 57 m², 2 locali, 1 bagno • Finiture : cucina moderna, bagno elegante, materiali a bassa manutenzione • Comfort : ascensore, riscaldamento a pavimento confortevole • Energia : pompa di calore aria/acqua efficiente • Arredamento : arredato su richiesta - rapidamente affittabile o pronto per essere occupato immediatamente • Indirizzo : Grundstrasse 1, 8048 Zurigo-Altstetten • Prezzo : CHF 1 110 000 • Disponibilità/Costruzione : disponibile su richiesta; inizio costruzione previsto per settembre 2026 Posizione e ambiente • Trasporti pubblici : stazione di Altstetten, S-Bahn ogni 5-10 minuti; circa 6 minuti alla stazione principale • Auto : circa 3 minuti alla A1/A3 (uscita Zurigo-Altstetten) • Shopping : Letzipark (Migros), Denner, Coop Pronto • Tempo libero : Limmat &amp; Werdinsel (≈1,5 km), Letzigrund (≈1,2 km), Uetliberg (≈5 km) • Istruzione : asili/scole sul posto; Kanti Limmattal/Enge facilmente raggiungibile Sia per uso personale che come investimento: questo progetto di costruzione nuova urbana a Zurigo-Altstetten combina qualità, efficienza e accessibilità eccellente.

Tempo di percorrenza
-
1 / 11
CHF 990'000.–
2 locali42m² superficie
Grundstrasse 1, 8048 Zürich

Appartamento mansardato 2 locali elegante a Zurigo con attrezzatura completa di alta qualità

In Grundstrasse 1 a Zurigo-Altstetten, sono in costruzione appartamenti moderni da 2 a 2,5 locali con finiture di alta qualità, design senza tempo e funzioni intelligenti e di servizio integrate. Se come casa personale a Zurigo, come appartamento di città o come investimento a lungo termine: CITYFLAT combina comfort e concetto di utilizzo ben pensato. Panoramica degli appartamenti Appartamento 2 locali, 43 m² prezzo di acquisto CHF 910.000.- Appartamento 2,5 locali, 57 m² prezzo di acquisto CHF 1.110.000.- Appartamento 2 locali in mansarda, 42 m² prezzo di acquisto CHF 990.000.- I piani efficienti, le finiture di alta qualità e i materiali coordinati creano appartamenti che sono generosamente abitabili. L'attrezzatura completa fa parte integrante del concetto. Tutti gli appartamenti sono realizzati con mobili, illuminazione, attrezzatura da cucina e funzioni di servizio selezionate. Tre concetti di colore e di materiale sono disponibili per la selezione. Il concetto è completato dall'applicazione CITYFLAT per l'accesso, la gestione e i servizi organizzabili. La proprietà è in fase di ristrutturazione e ammodernamento completo. La costruzione sostenibile e una pompa di calore aria/acqua moderna assicurano un comfort di vita elevato e un'efficienza energetica. Gli appartamenti dovrebbero essere pronti per essere occupati nella primavera del 2027. La proprietà si trova in una posizione collegata in modo eccellente nel distretto 9 molto richiesto di Zurigo-Altstetten. Le strutture di shopping, la gastronomia e i trasporti pubblici sono nella vicinanza immediata. Punti salienti • Superficie abitabile: circa 42 m², 2 locali, 1 bagno • Finiture: cucina moderna, bagno elegante, materiali a bassa manutenzione • Comfort: ascensore, riscaldamento a pavimento confortevole • Energia: pompa di calore aria/acqua efficiente • Arredamento: arredato su richiesta - rapidamente affittabile o pronto per essere occupato immediatamente • Indirizzo: Grundstrasse 1, 8048 Zurigo-Altstetten • Prezzo: CHF 990.000 • Disponibilità/Costruzione: disponibile su richiesta; inizio costruzione previsto per settembre 2026 Posizione e ambiente • Trasporti pubblici: stazione di Altstetten, S-Bahn ogni 5-10 minuti; circa 6 minuti alla stazione principale • Auto: circa 3 minuti all'A1/A3 (uscita Zurigo-Altstetten) • Shopping: Letzipark (Migros), Denner, Coop Pronto • Tempo libero: Limmat &amp; Werdinsel (≈1,5 km), Letzigrund (≈1,2 km), Uetliberg (≈5 km) • Istruzione: scuole e asili nido sul posto; Kanti Limmattal/Enge facilmente raggiungibile Se come utilizzo personale o come investimento: questo progetto di costruzione nuova urbana a Zurigo-Altstetten combina qualità, efficienza e accessibilità eccellente.

Tempo di percorrenza
-
1 / 13
Prezzo su richiesta
7.5 locali155m² superficie
Algierstrasse 70, 8048 Zürich

Stadtnah, naturnah, einzigartig - Ihr Traumhaus im Grünen

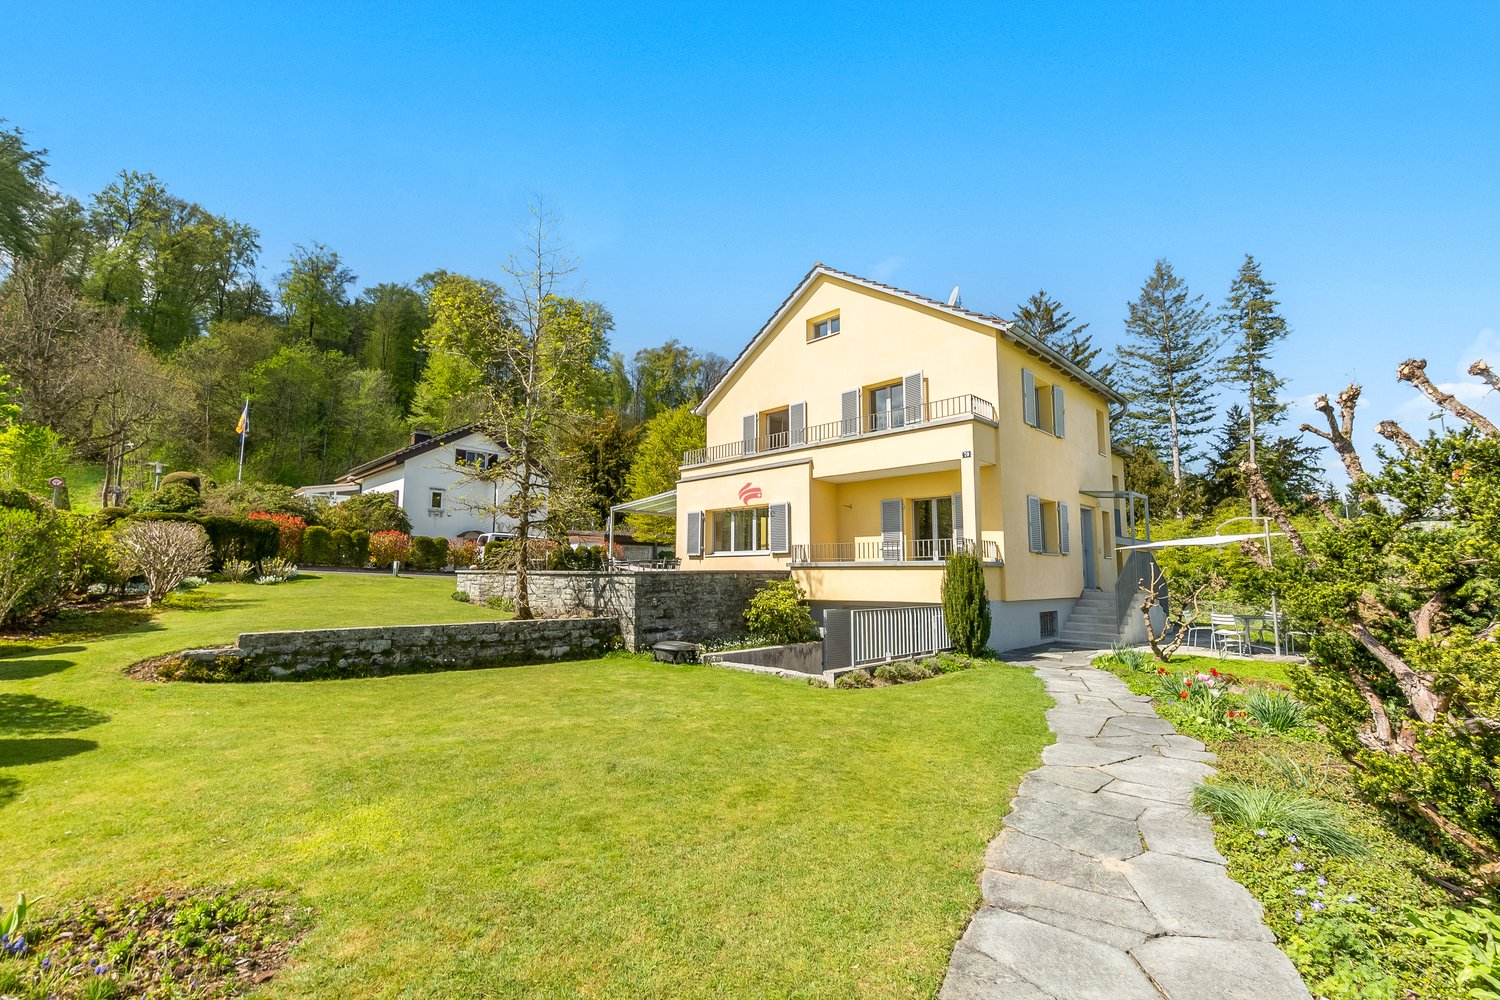
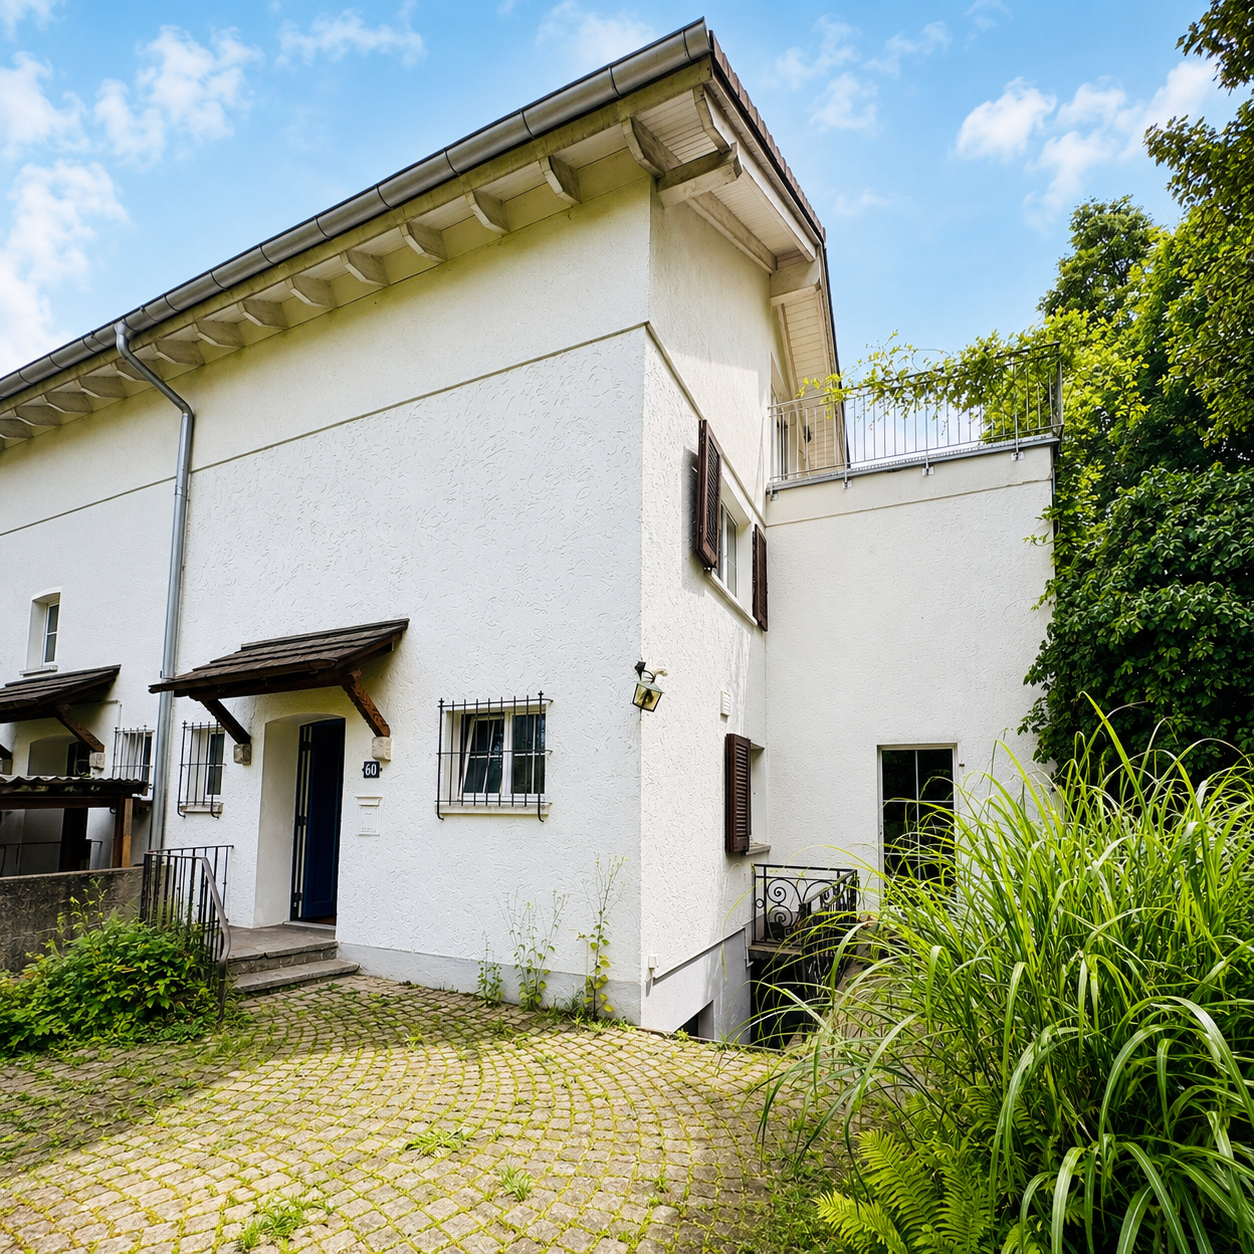
Dieses Einfamilienhaus steht auf einem grosszügigem Grundstück in Zürich-Altstetten, nahe dem Quartier Albisrieden. Die Lage in der Freihaltezone verhindert eine bauliche Verdichtung oder einen Ersatzneubau und bewahrt so den offenen, ruhigen Charakter des Anwesens und seiner Umgebung. Angrenzende Frei- und Sportflächen sorgen zusätzlich für Abstand und ein angenehmes Gefühl von Weite. Die Verbindung aus grosszügigem Raumangebot und stadtnaher Lage ist im Zürcher Stadtgebiet sehr selten.Die Nähe zum Albis- und Uetliberggebiet verbindet naturnahe Erholung mit urbaner Infrastruktur. Der Bahnhof Zürich-Altstetten ist schnell erreichbar und bietet direkte Verbindungen in die Innenstadt sowie zum Flughafen.Die Liegenschaft wurde kernsaniert (2007) und zeitlos modernisiert (letzte Renovation 2025), wobei bestehende bauliche Substanz bewusst erhalten wurde. Die Aufteilung der Räume eignet sich sowohl für Familien als auch für Paare, die einen erhöhten Raumbedarf haben. Die Wohnbereiche öffnen sich zu Terrassen, Balkon und Garten. Ergänzt wird das Angebot durch einen beheizten Studioraum im Souterrain mit Tageslicht, eigenem Gartenzugang, Toilette und Duschmöglichkeit. Neben klassischem Wohnen bietet das Haus Raum für störungsfreies Arbeiten, die komfortable Unterbringung von Gästen oder auch die Bereitstellung einer Nanny-Suite.Das Zusammenspiel aus ruhiger, geschützter Lage, viel Raum und guter Anbindung schafft ein Wohnumfeld mit hoher Lebensqualität und Privatsphäre.- Imagefilm ansehenThis detached house is situated on a spacious plot in Zurich-Altstetten, close to the Albisrieden district. The location in the free zone prevents building densification or replacement construction and thus preserves the open, quiet character of the property and its surroundings. Adjacent open and sports areas provide additional distance and a pleasant feeling of space. The combination of generous space and a location close to the city is very rare in Zurich's urban area.The proximity to the Albis and Uetliberg areas combines natural recreation with urban infrastructure. Zurich-Altstetten railroad station is within easy reach and offers direct connections to the city center and the airport.The property underwent a complete refurbishment (2007) and was timelessly modernized (last renovation 2025), with the existing structural substance being deliberately preserved. The layout of the rooms is suitable for both families and couples who require more space. The living areas open out onto terraces, a balcony and the garden. The property is complemented by a heated studio room in the basement with natural light, its own garden access, a toilet and shower facilities. In addition to traditional living spaces, the house offers areas for undisturbed work, comfortable accommodation for guests or even a nanny's suite<span id="acw_response_data" aria-hidden="true" style="width: 0; height: 0; overflow: hidden; display: inline-block; opacity: 0"> 054 43 16 712 00 37 612 e3</span>.The combination of a quiet, secluded location, plenty of space and good transport links creates a living environment that offers a high quality of life and plenty of privacy.- View property film

Tempo di percorrenza
-
Nuova construzione
1 / 7
Prezzo su richiesta
3.5 locali88m² superficie
Stampfenbrunnenstrasse 11, 8048 Zürich

Sopra i tetti della città: appartamento stiloso all'ultimo piano con lounge all'aperto

Il progetto Monolith8048 combina vita urbana, tranquillità e ottime connessioni alla città. Gli appartamenti esclusivi all'ultimo piano con lounge all'aperto parzialmente coperte offrono un punto di forza unico.Nel quartiere in via di sviluppo di Zürich-Altstetten, emerge un concetto residenziale moderno con 15 appartamenti di alta qualità che combinano perfettamente design e funzionalità. La costruzione è iniziata e gli appartamenti saranno pronti per essere occupati nella primavera del 2027.Questo appartamento eccezionale di 3,5 locali con terrazza sul tetto offre i seguenti vantaggi: • Concept di stanza ben pensato con un ampio soggiorno e sala da pranzo con un fascino speciale e molta luce • Cucina moderna con molto spazio di stoccaggio e apparecchi di alta qualità • Due camere da letto confortevoli, di cui una con bagno annesso • Concept elettro-domestico intelligente di LOXONE • Progettazione interna con materiali nobili secondo i vostri desideri personali • Terrazza sul tetto privata, parzialmente coperta (39 m2) con vista su Zurigo • Torre di lavanderia individuale nel recesso dell'appartamento • Posti auto nel hall d'ingresso e posti per biciclette La terrazza sul tetto spaziosa, parzialmente coperta, estende lo spazio di vita all'esterno e può essere progettata secondo i vostri desideri individuali come lounge con area di pranzo e BBQ - un privilegio raro nella città di Zurigo!Altstetten è un quartiere dinamico che si è fortemente sviluppato negli ultimi anni e offre un mix ideale di vita urbana, aree di svago e infrastrutture eccellenti. Qui troverete numerose opportunità di shopping, ristoranti, scuole e ottime connessioni ai trasporti pubblici.Ci auguriamo di ricevere il vostro contatto e di avere una conversazione personale.Per ulteriori informazioni, visitate il nostro sito web del progetto:

Tempo di percorrenza
-
1 / 13
CHF 2'000'000.–
4.5 locali470m² superficie
8048 Zurich

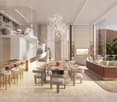
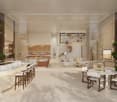
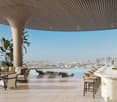
SKY VILLA 4.5 LOCALI | CASA AHS â DUBAI WATER CANAL

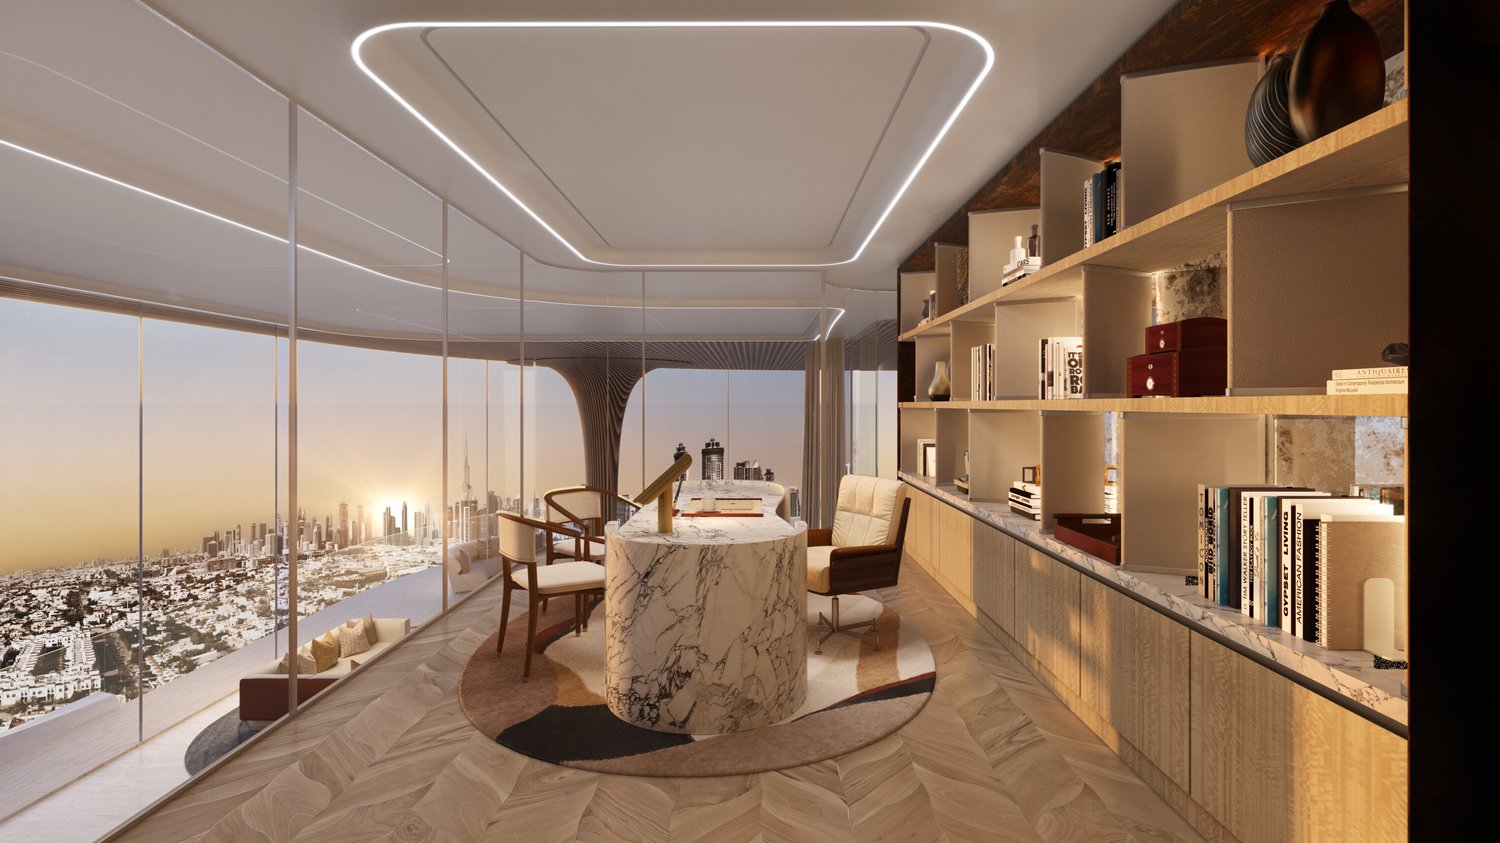
Nel cuore strategico di Dubai, lungo il prestigioso Dubai Water Canal e adiacente a Safa Park, nasce una delle residenze più esclusive e rare del mercato: una Sky Villa 3 camere all’interno del progetto CASA AHS, firmato da AHS Properties, con architettura Killa Design e interior HBA.Un prodotto immobiliare pensato per investitori evoluti e per chi desidera trasferirsi in una delle piazze più solide e dinamiche al mondo.LA PROPRIETÀQuesta Sky Villa rappresenta un nuovo standard di lusso abitativo:- 3 camere da letto | 5 bagni | 2 posti auto privati- Superficie da 5.088 a 6.292 sq.ft (circa 470-585 mq)- Piscina privata infinity + jacuzzi panoramica- Ampie terrazze con vista skyline e water canal- Doppia altezza fino a 6 metri- Ascensore privato con accesso diretto al living- Cucina principale + cucina di servizio (BOH)- Area staff dedicata e studio/mezzaninoLe residenze sono progettate con vetrate floor-to-ceiling, layout open space e continuità tra indoor e outdoor, creando un’esperienza abitativa immersiva e altamente scenografica.IL PROGETTOCASA AHS è una boutique ultra-luxury composta da sole 32 residenze tra Sky Villas, Mansions e Palaces:- Posizione: Dubai Water Canal (prime waterfront)- Vista: Canale + Safa Park su tutte le unità- Consegna prevista: Q4 2027- Servizi esclusivi distribuiti su 2 interi piani amenitiesAMENITIES DI LIVELLO HOTEL 7 STELLE- Concierge 24/7 + app dedicata- Chauffeur service- SPA, onsen e wellness area- Indoor &amp; outdoor pool- Yoga studio e gym- Screening room privata- Cigar lounge e omakase experience- Residents lounge e business areasUn ecosistema progettato per vivere, lavorare e socializzare senza mai uscire dalla propria residenza.POSIZIONE STRATEGICA- 10 min DIFC (hub finanziario)- 10 min Downtown Dubai- 10 min Burj Al Arab- 10 min Mall of the Emirates- 15 min Dubai International AirportUna location che unisce lifestyle, business e connessioni internazionali.PERCHÉ INVESTIRE:- Asset ultra-raro (offerta limitata boutique)- Mercato in crescita strutturale (capital appreciation + rental yield)- Zero tassazione personale- Domanda elevata da HNWI e expat- Developer con track record nel segmento ultra-luxuryPayment Plan:30% alla prenotazione;30% durante costruzione;40% alla consegna.PER CHI È PERFETTA:- Investitori che cercano asset trophy a Dubai- Imprenditori e professionisti che vogliono trasferirsi- Family office e clienti UHNW- Chi desidera combinare lifestyle, sicurezza e fiscalità efficienteQuesta Sky Villa non è solo una proprietà.È una posizione strategica su Dubai, un acceleratore patrimoniale e un nuovo standard di vita.Ti accompagniamo personalmente a Dubai in ogni fase del processo: dalla visita e selezione dell’immobile fino al supporto completo con professionisti locali qualificati per struttura fiscale, apertura società e ottimizzazione patrimoniale.KA/17403

Proprietà suggerite sulla base dei risultati della tua ricerca