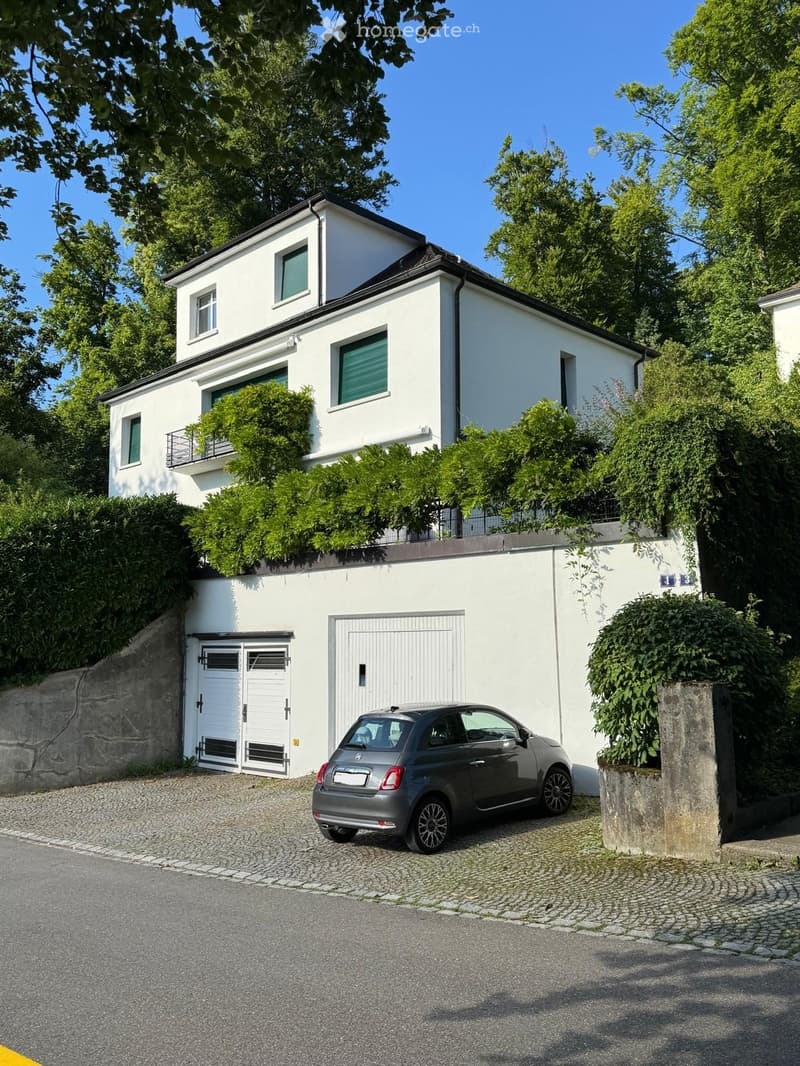
• Two-story white house with multiple windows, a garage, and a small balcony on the upper level. A car is parked in front of the garage.
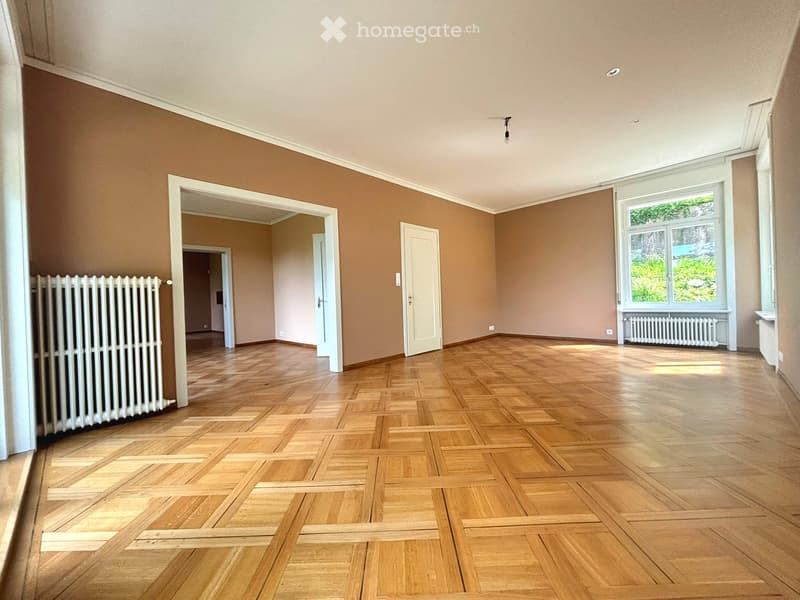
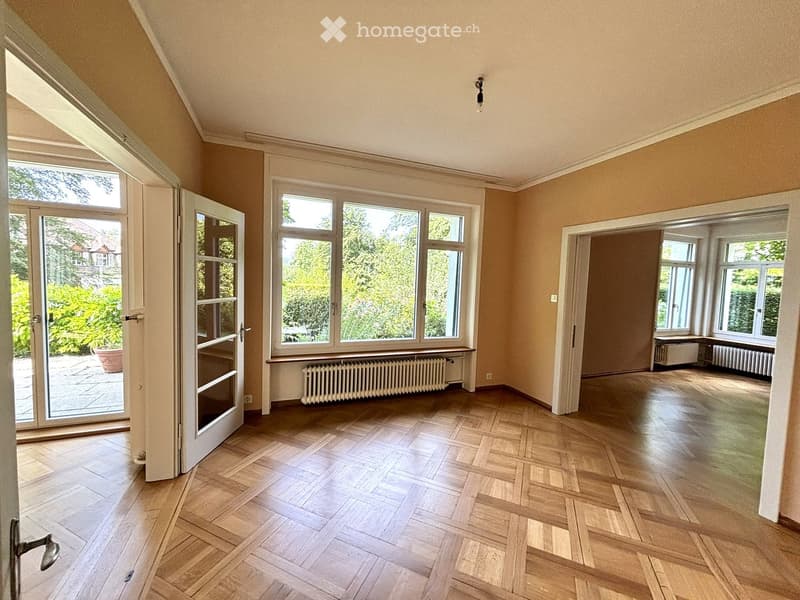
  • Empty room with wooden parquet flooring, beige walls, white radiator, large window with view, and several doors leading to other spaces.
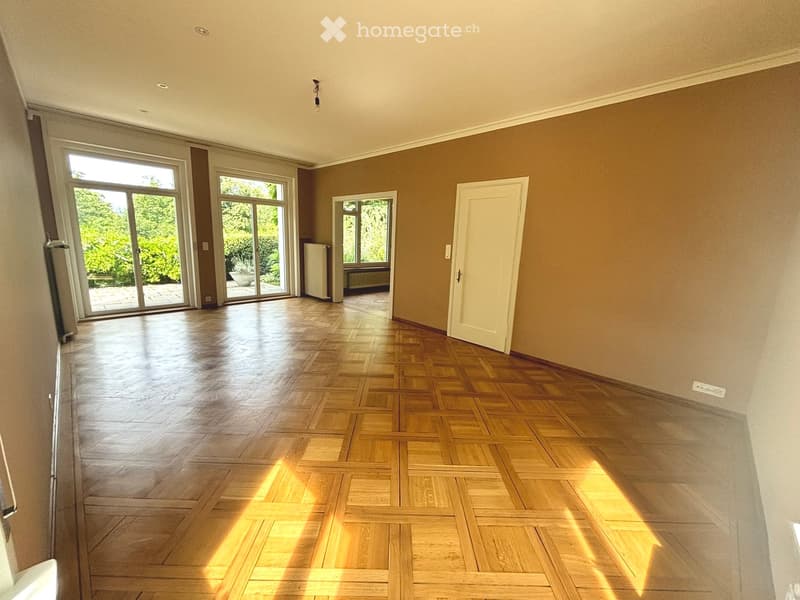
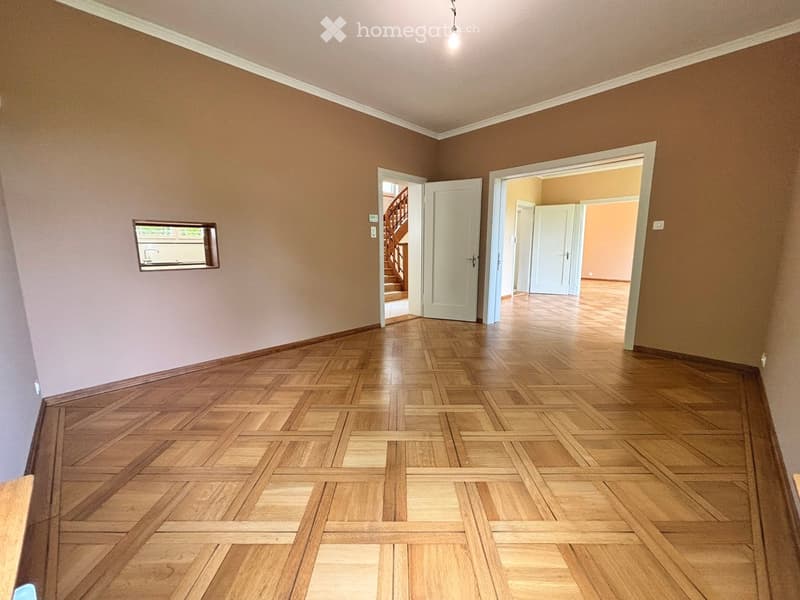
  • Empty room with wooden parquet flooring, large windows, and a door leading to another space.
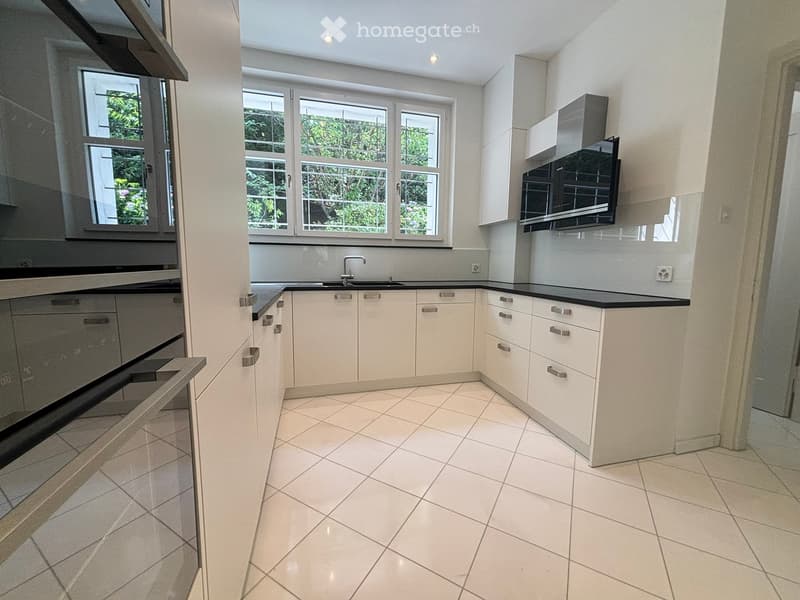
  • Modern kitchen with white cabinets, black countertops, and tiled flooring. Features a sink with a modern faucet and large windows offering a view of greenery.
  • Bright, empty room with wooden flooring, large windows, and radiators. The space features multiple doors leading to other areas and an open view of the garden outside.
  • Empty hallway with wooden parquet flooring, beige walls, and white doors leading to other rooms. A small mirror is mounted on the left wall, and a staircase is visible through an open doorway.
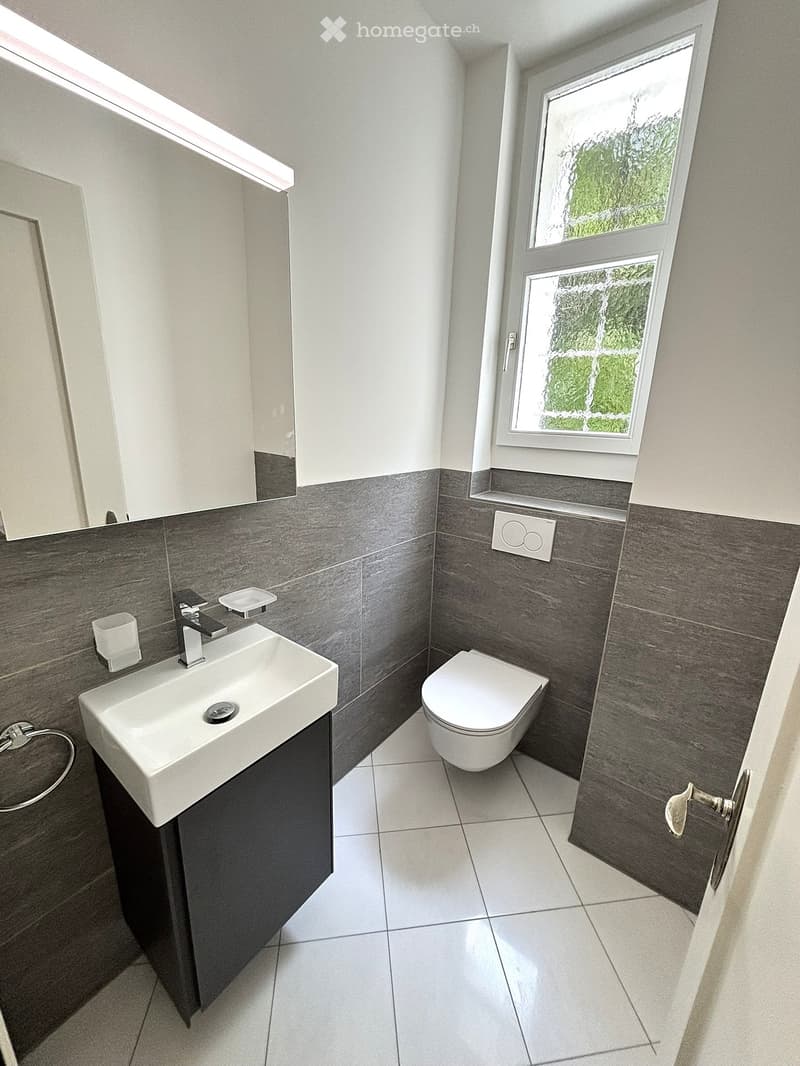
  • Modern bathroom with a white sink, toilet, and dark grey tiles on the walls. Features a window with frosted glass and a sleek faucet.
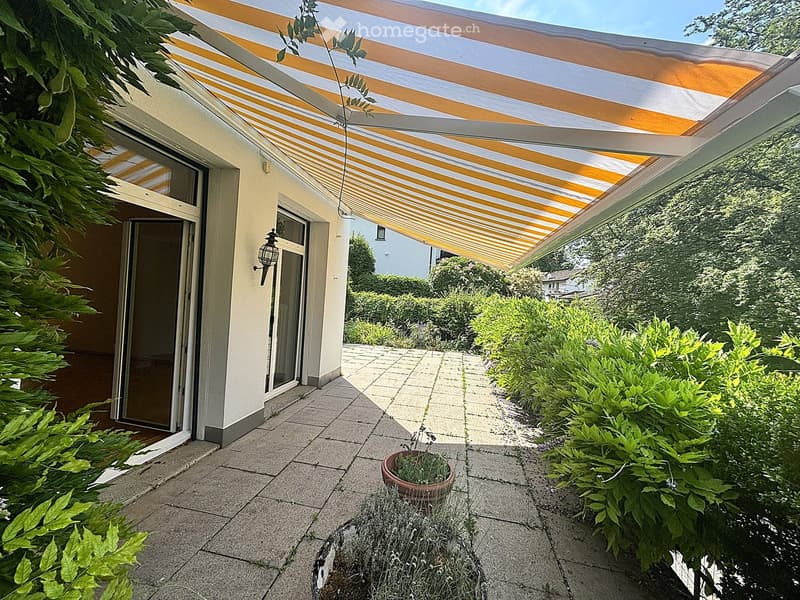
  • Outdoor patio area with a striped awning, tiled floor, potted plant, and surrounding greenery.
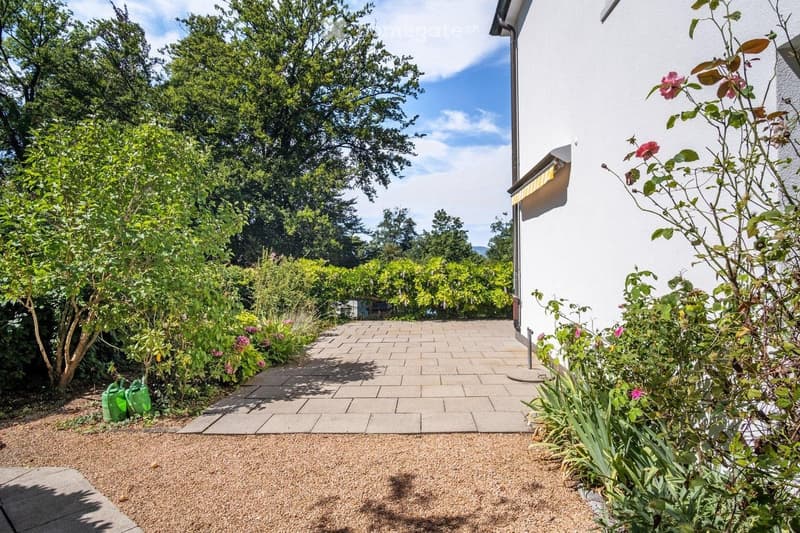
  • Garden area with a paved pathway leading to a house, surrounded by greenery and flowers. A green watering can is visible on the left side.
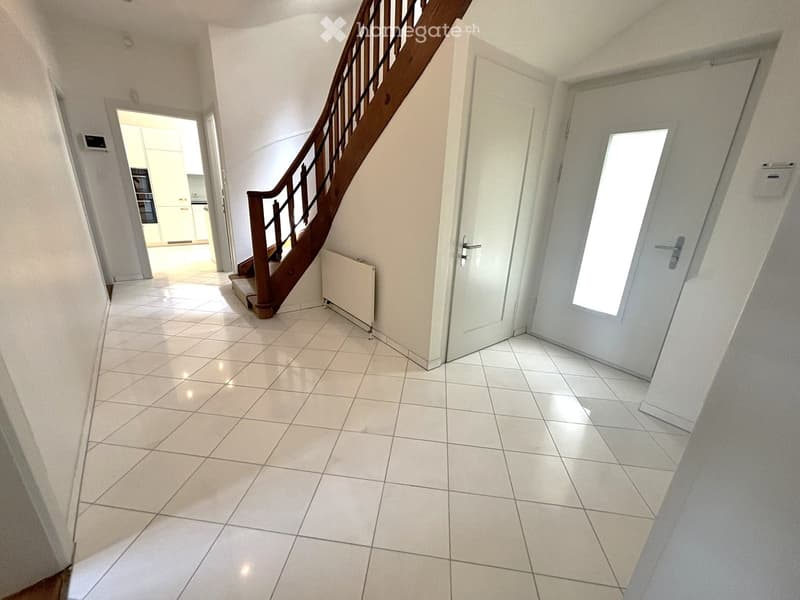
  • Bright hallway with tiled flooring, white walls, and a wooden staircase leading upwards. Features include a radiator, a closed door, and an open doorway leading to another room.
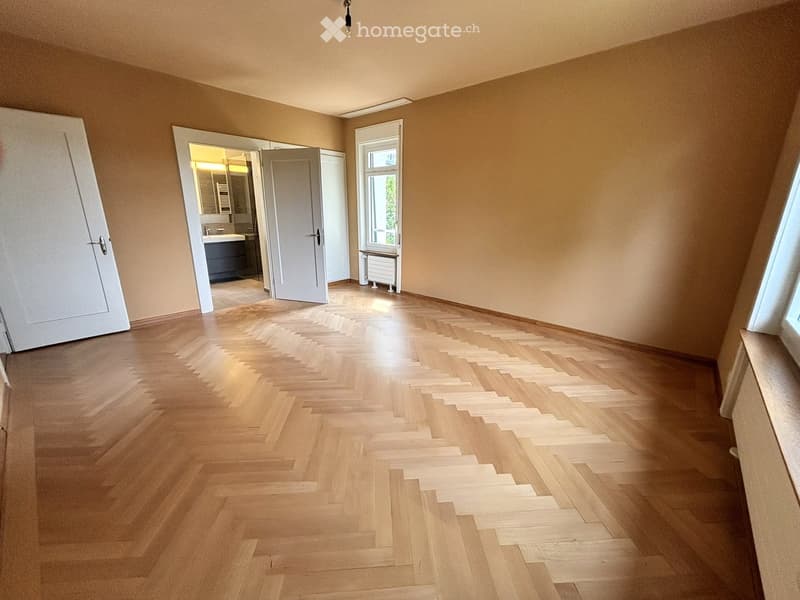
  • Empty room with wooden herringbone flooring, beige walls, and a large window. A door leads to a bathroom with a sink and mirror.
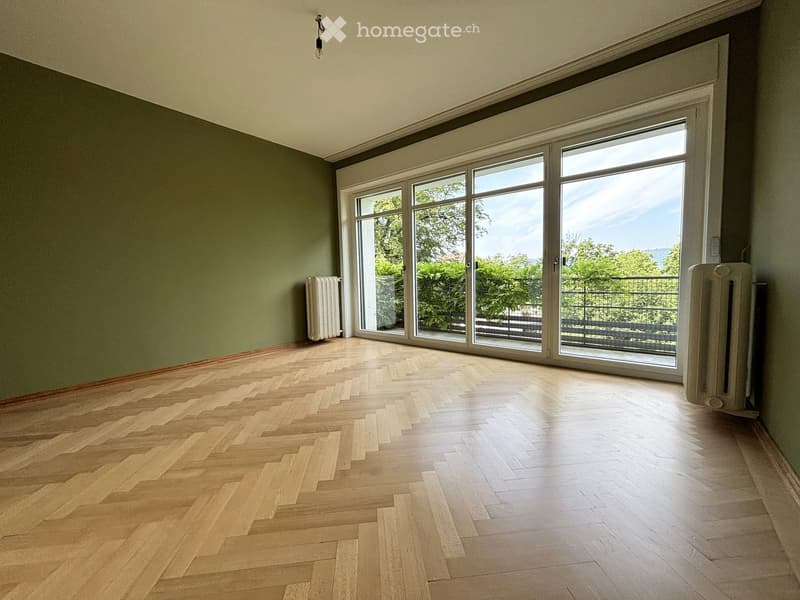
  • Empty room with wooden herringbone flooring, large sliding glass doors leading to a balcony, and radiators on both sides.
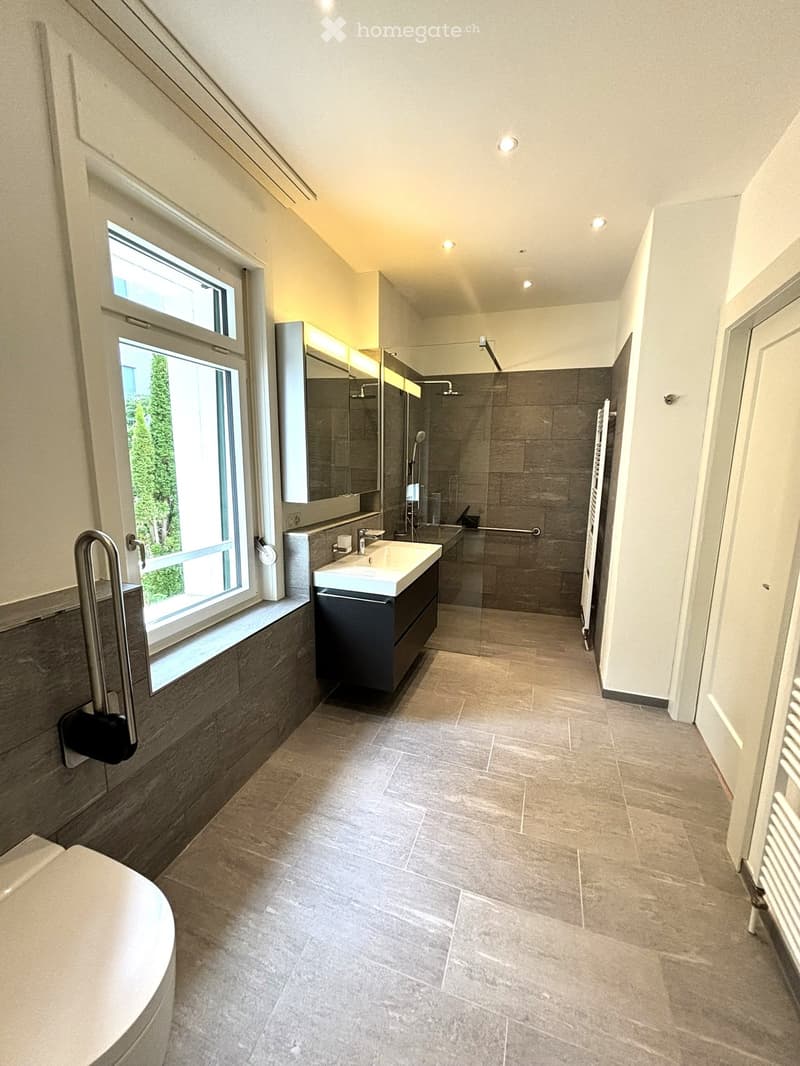
  • Modern bathroom with a large window, a sink with a modern faucet, a large mirror, a shower area, and a radiator. The floor is tiled with light gray tiles, and the walls are finished in a combination of light and dark tones.
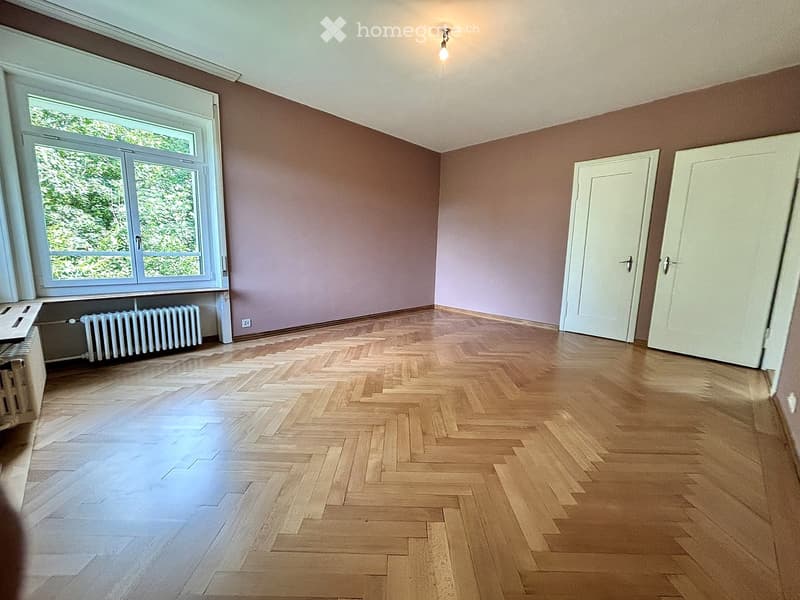
  • Empty room with wooden herringbone flooring, light purple walls, large window with white frame, radiator, and two white doors.
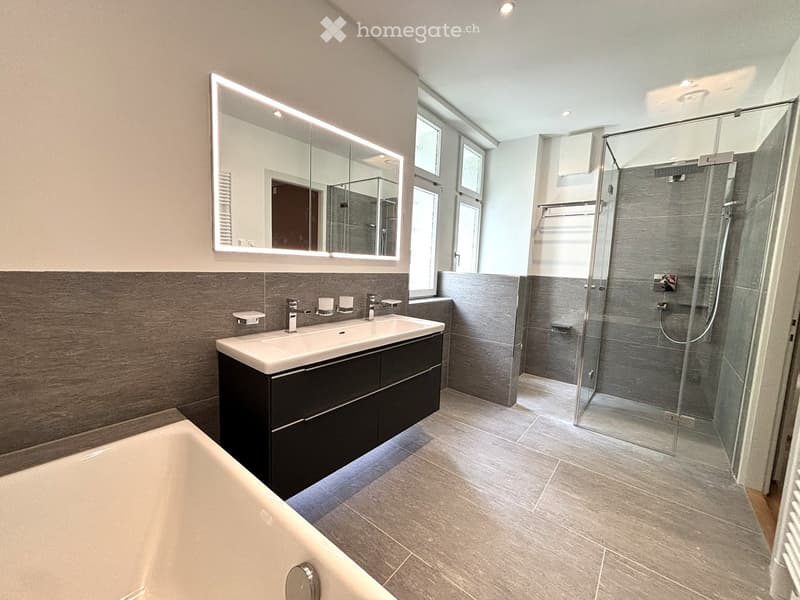
  • Modern bathroom with a bathtub, double sink, large mirror, and walk-in shower with glass enclosure.
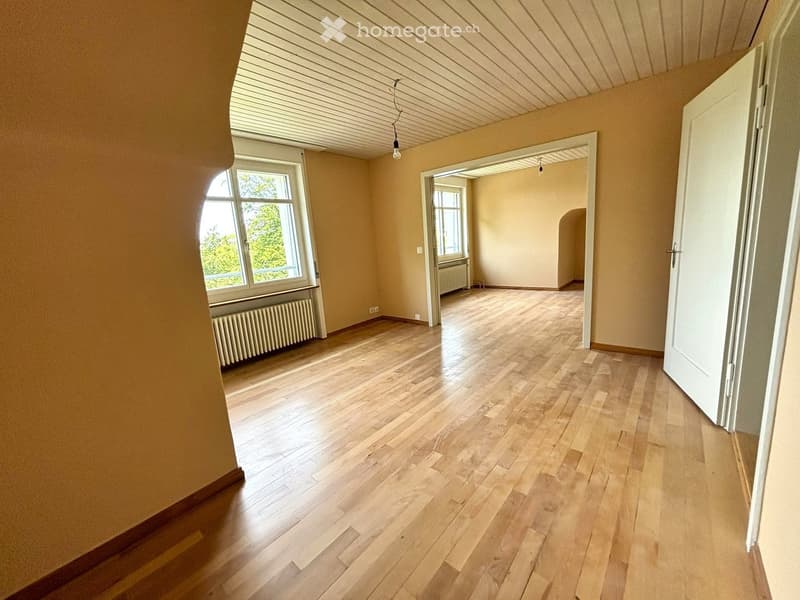
  • Empty room with wooden flooring, light-colored walls, and large windows allowing natural light. There are no visible furnishings or decorations.
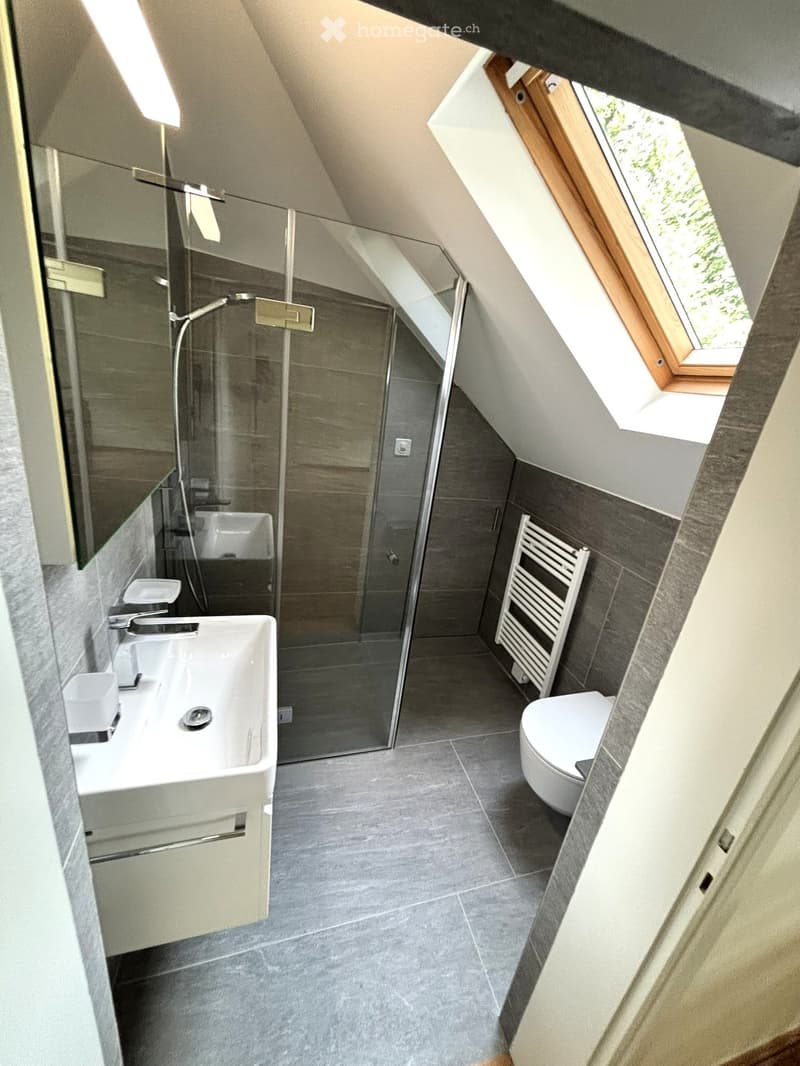
  • Modern bathroom with grey tiles, white sink, toilet, glass shower enclosure, and skylight window.
1 / 17

"freistehende Villa an gesuchter Lage in Zürich"

Affitto
CHF 12'500.–
Locali
8.5
Superficie
270 m2

Ubicazione

Kurhausstrasse 1, 8032 Zürich

Tempo di percorrenza

  • 4 min.Stazione: Waldhaus Dolder

Informazioni sui dintorni

Fonte di questi datic

I dati visualizzati sono forniti da uno dei nostri fornitori terzi.

Tieni presente che le posizioni visualizzate potrebbero non essere aggiornate e potrebbero esserci delle deviazioni.

  • Supermercato

    8 min.Coop
  • Scuola

    7 min.Gymnasium Dr. Buchmann
  • Farmacia

    8 min.Apotheke Zürichberg
  • Trasporti pubblici

    3 min.Bircher-Benner

Gli orari si riferiscono al percorso a piedi.

Costi

Affitto:
CHF 12'500.–

Informazioni principali

Disponibilità:
Subito
Tipo di oggetto:
Casa unifamiliare
Locali:
8.5
Numero di piani:
4
Superficie:
270 m2
Superficie utile:
320 m2
Superficie terreno:
541 m2
Cubatura:
1379 m3
Altezza dei locali:
3 m
Ultimo rinnovo:
2026
Anno di costruzione:
1928

Caratteristiche e complementi

  • Animali domestici ammessi

  • Balcone / Terrazza

  • Lavatrice

  • TV via cavo

  • Veduta

  • Quartiere tranquillo

  • Adatto per bambini

  • Garage

Documento (1)

Descrizione

Zur Tour durch das Haus:

https://my.matterport.com/show/?m=8JQy1kUx8tn

Dieses exklusive Herrenhaus stammt aus dem Jahr 1928 (Bauhaus) und wurde 2022 und 2026 umfassend renoviert. Es liegt zentral am Sonnenberg von Zürich und grenzt direkt an den Waldrand. Das freistehende Einfamilienhaus verfügt über 8.5 grosszügige Zimmer. Die Wohnfläche beträgt ca. 270m2 und ist auf vier Etagen verteilt. Bei näherem Interesse senden wir Ihnen gerne den Link zur virtuellen Tour durch das Haus.

Im Erdgeschoss befindet sich der repräsentative Eingangsbereich sowie das Wohnzimmer mit Ausgang auf den sonnigen Sitzplatz/Garten, das "Herrenzimmer" und das separate Esszimmer. Alle Zimmer mit einem edlen Parkettboden. Ebenso befindet sich auf dieser Etage die moderne Küche und eine Gästetoilette

Im Obergeschoss stehen 3 grosszügige Schlafzimmer mit sehr schönem Fischgrätparkett zur Verfügung

  • 21.1 m² - mit en Suite Bad/DU/WC 12 m²

  • 21.3 m² - mit en Suite Dusche 9.5 m²

  • Schlafzimmer 17.1 m² mit Balkon

Im Dachgeschoss sind zwei weitere Schlafzimmer (2 X 13,4 m²) vorhanden, ein weiters Badezimmer mit Dusche/WC sowie ein Estrich/Abstellraum.

Im Untergeschoss des Hauses findet man 2 Kellerräume sowie eine grosszügige Waschküche. Ebenfalls im Untergeschoss befindet sich eine grosse Garage, welche für zwei Autos Platz bietet, mit direktem Zugang zum Haus.

Der gepflegte Garten ist mit Sträuchern, Blumen und Obst-Bäumen bepflanzt. Die Liegenschaft ist mit einer Alarmanlage ausgestattet.

Der nahestehende Wald (Hottinger Berg) und das Wolfbachtobel laden zu gemütlichen Spaziergängen ein. Einkaufsmöglichkeiten sowie verschiedene andere Dienstleister und exquisite Restaurants finden Sie in der Nähe. Haltestellen des öffentlichen Verkehrs sind nur wenigen Gehminuten entfernt (Dolderbahn bzw. Haltestelle Bircher Benner).

Wir freuen uns auf Ihre Kontaktaufnahme.

Create your account
Gratis

Sfrutta tutti i vantaggi

Sincronizza i tuoi preferiti, gestisci le tue ricerche salvate e accedi facilmente a tutti i servizi – da qualsiasi dispositivo. Crea subito il tuo conto gratuito per una ricerca immobiliare su misura!

Contatto

Dettwyler Development AG, Christoph Dettwyler

N. Inserzione
4003291557
Rif. oggetto
haot8.w4alw

Contattare l'inserzionista

Profilo dell’inquilino
Booster di successo
Maggiori possibilità di successo

Nelle regioni con un’elevata domanda, per riuscire a gestire le visite gli offerenti sono costretti a effettuare una preselezione delle persone interessate. Chi primo arriva meglio alloggia: la rapidità è decisiva, ma possono entrare in gioco anche altri criteri. Dato che un reddito elevato non è sempre un fattore di successo, ti raccomandiamo di inserire informazioni veritiere.

Proseguendo, accetto le CG, prendo atto della dell’informativa sulla protezione dei dati personali e acconsento alla trasmissione agli inserzionisti dei miei dati personali aggregati relativi ai miei interessi.

Altre offerte che potrebbero interessarti

Proteggersi dalle frodi: consigli utili

  • Non trasferire mai denaro in anticipo
  • Attenzione alle offerte troppo allettanti o poco credibili
  • Non condividere mai i dati personali come coordinate bancarie o documenti di identià
  • Non firmare un contratto prima di aver visitato la proprietà

Consigli e servizi