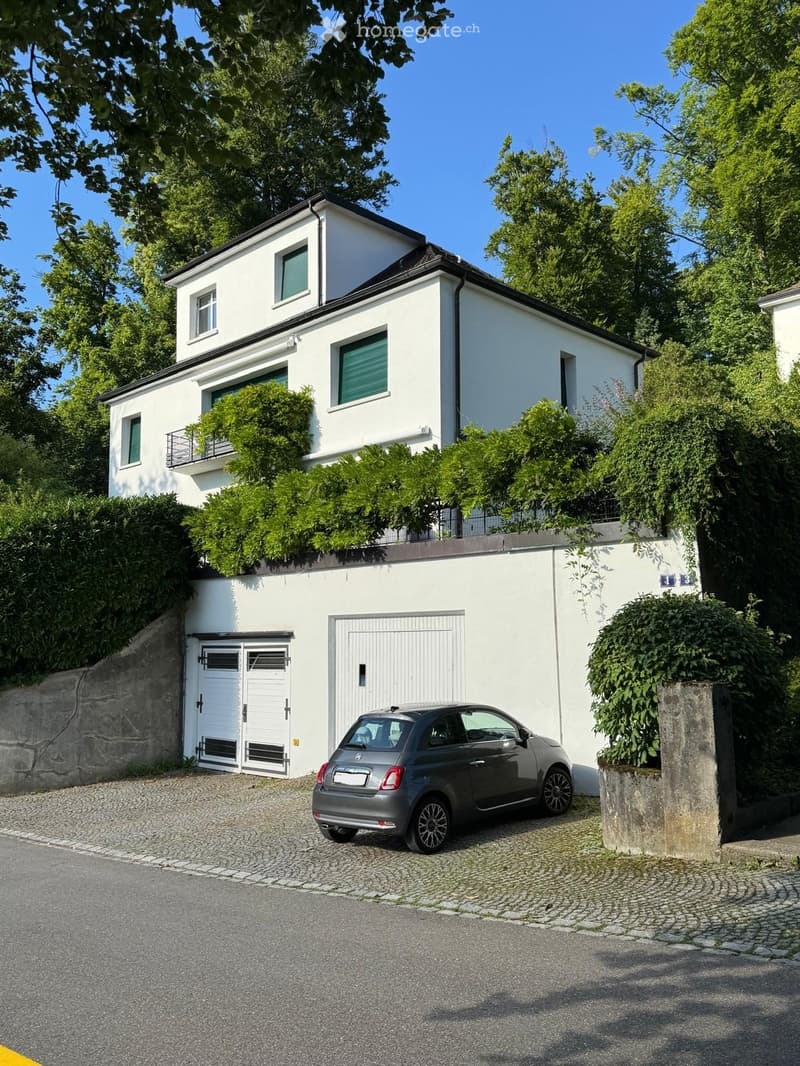
• Two-story white house with multiple windows, a garage, and a small balcony on the upper level. A car is parked in front of the garage.
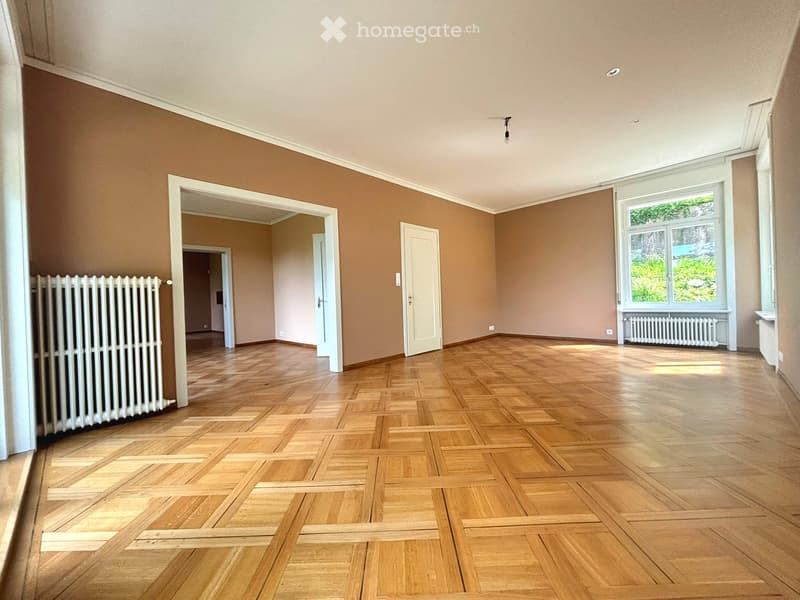
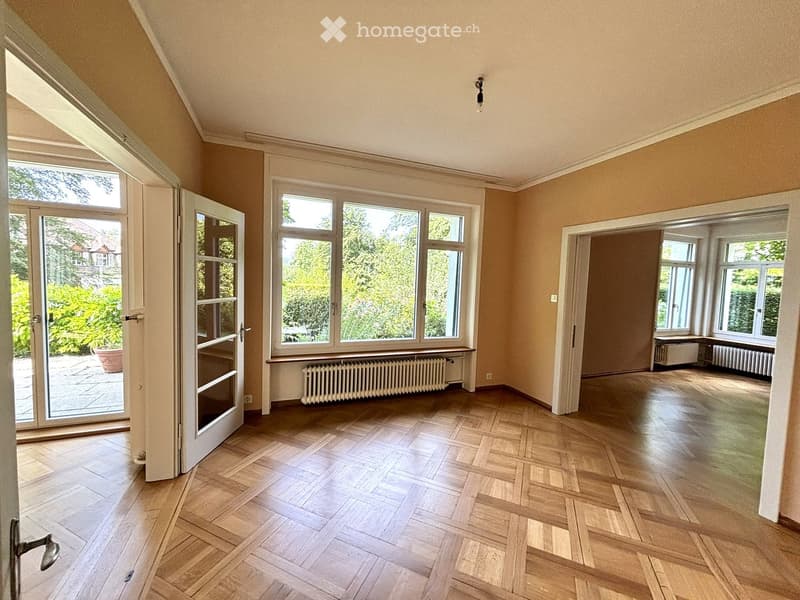
  • Empty room with wooden parquet flooring, beige walls, white radiator, large window with view, and several doors leading to other spaces.
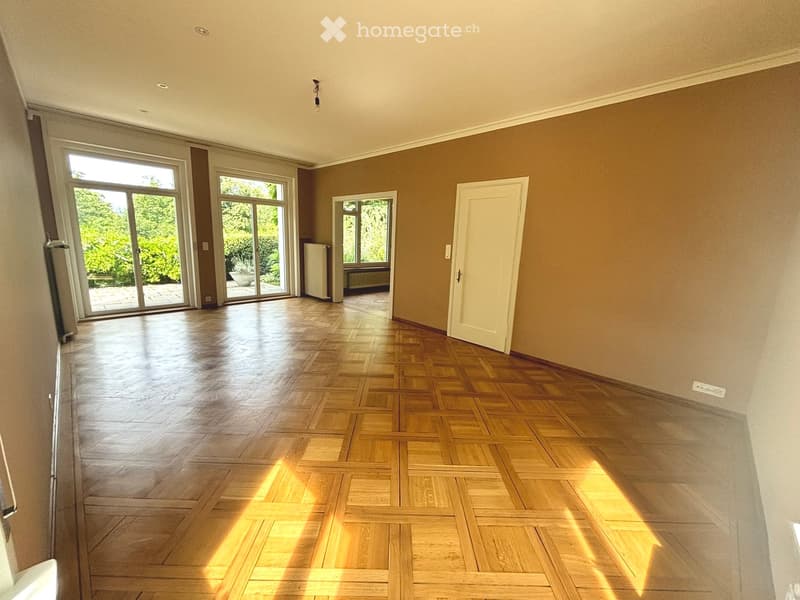
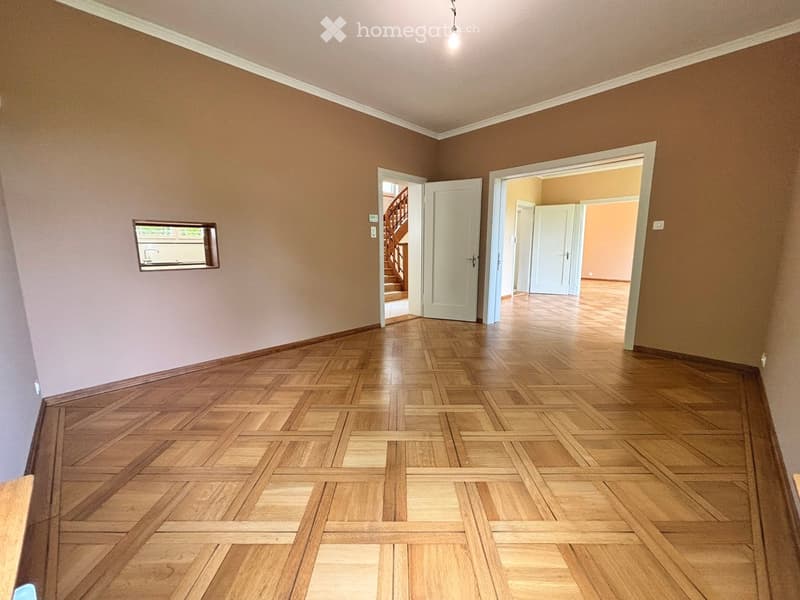
  • Empty room with wooden parquet flooring, large windows, and a door leading to another space.
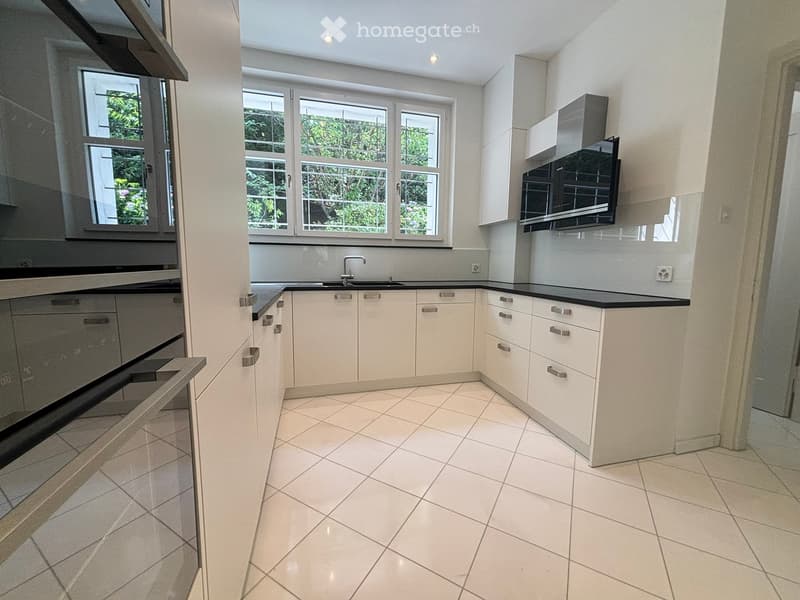
  • Modern kitchen with white cabinets, black countertops, and tiled flooring. Features a sink with a modern faucet and large windows offering a view of greenery.
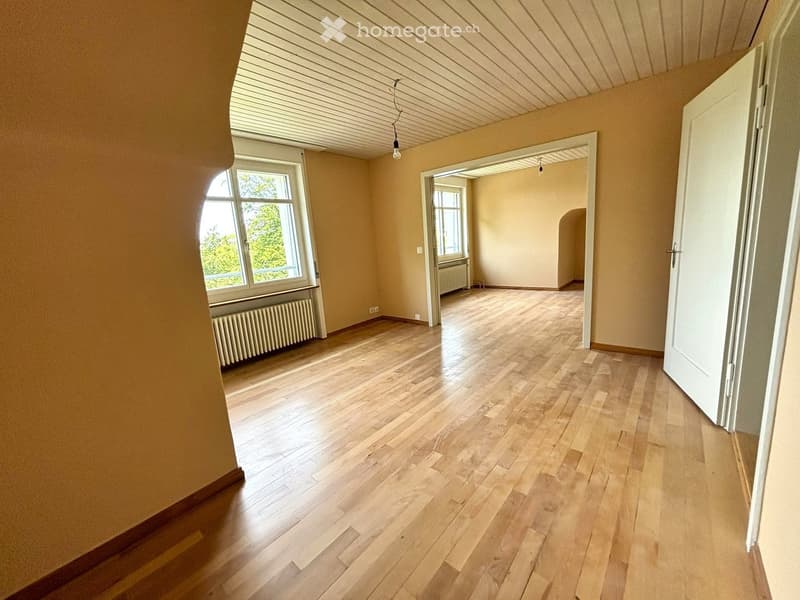
  • Bright, empty room with wooden flooring, large windows, and radiators. The space features multiple doors leading to other areas and an open view of the garden outside.
  • Empty hallway with wooden parquet flooring, beige walls, and white doors leading to other rooms. A small mirror is mounted on the left wall, and a staircase is visible through an open doorway.
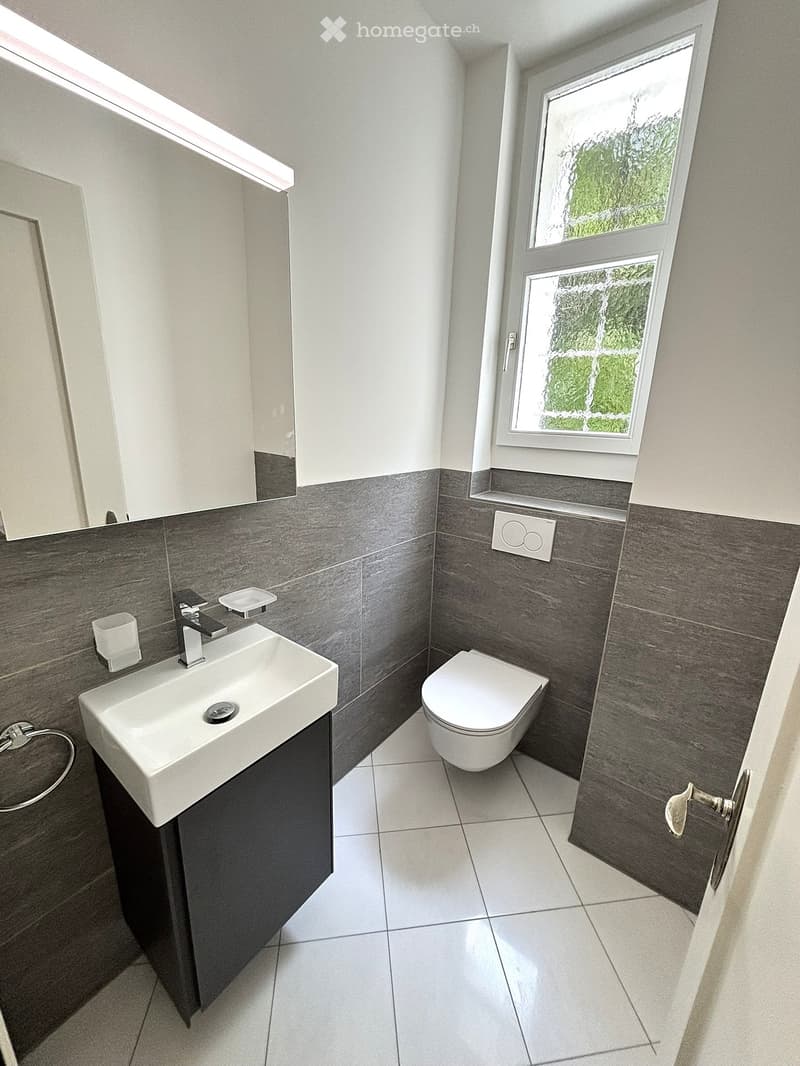
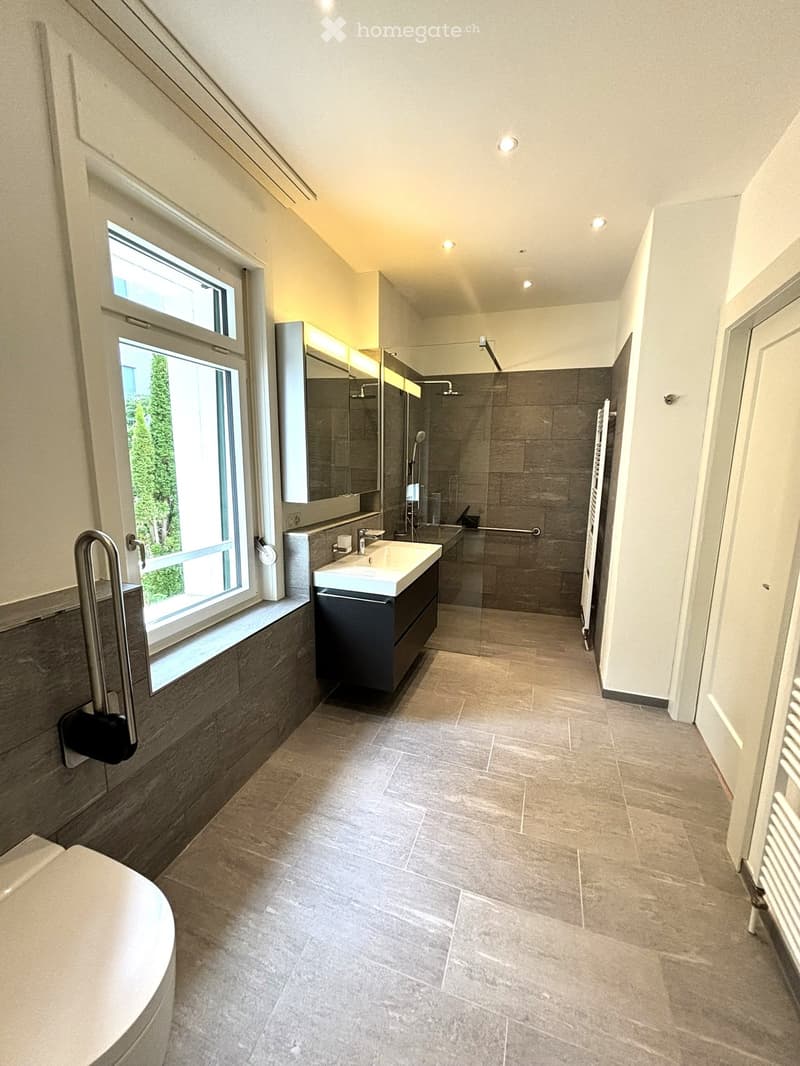
  • Modern bathroom with a white sink, toilet, and dark grey tiles on the walls. Features a window with frosted glass and a sleek faucet.
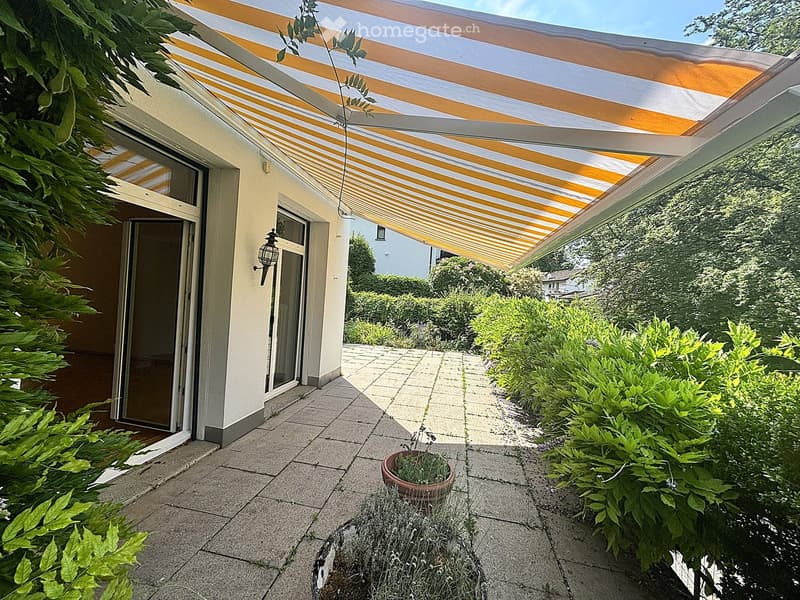
  • Outdoor patio area with a striped awning, tiled floor, potted plant, and surrounding greenery.
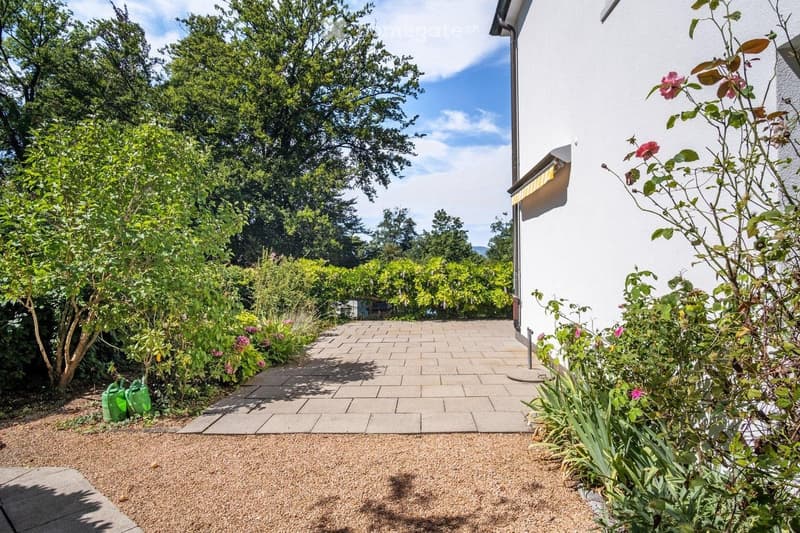
  • Garden area with a paved pathway leading to a house, surrounded by greenery and flowers. A green watering can is visible on the left side.
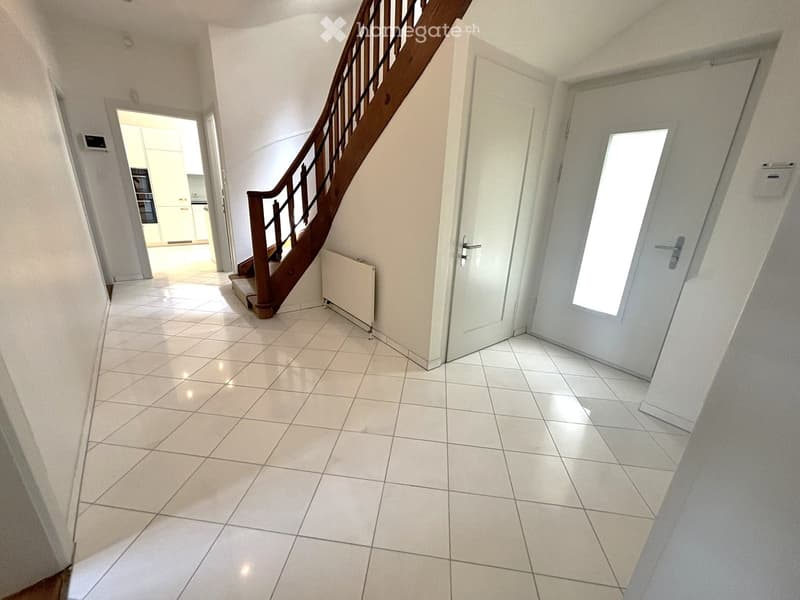
  • Bright hallway with tiled flooring, white walls, and a wooden staircase leading upwards. Features include a radiator, a closed door, and an open doorway leading to another room.
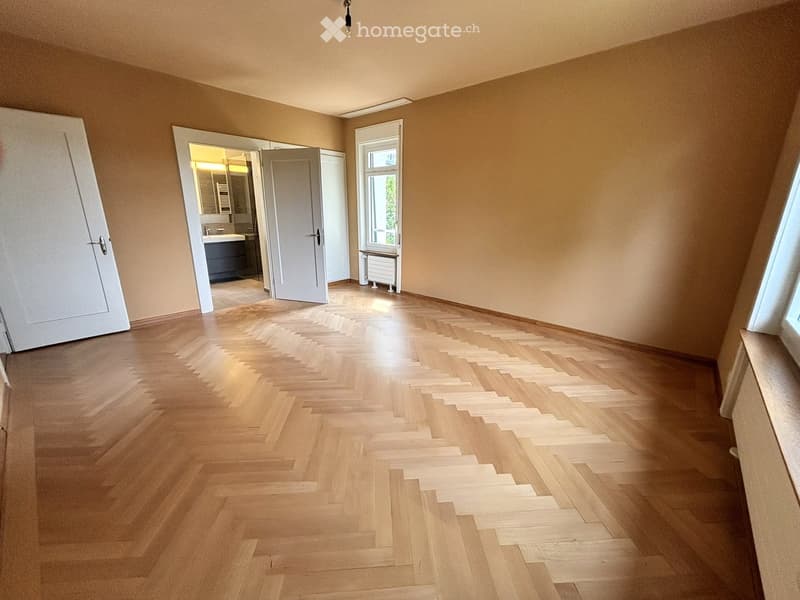
  • Empty room with wooden herringbone flooring, beige walls, and a large window. A door leads to a bathroom with a sink and mirror.
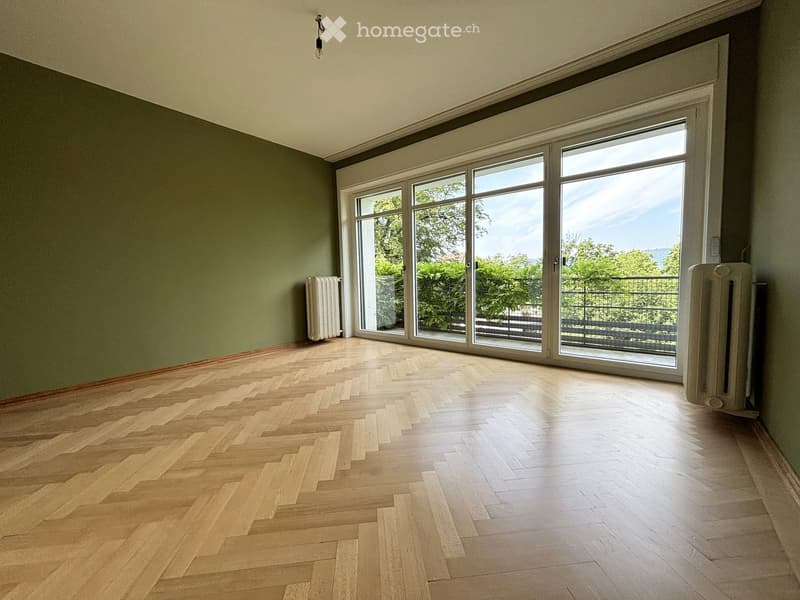
  • Empty room with wooden herringbone flooring, large sliding glass doors leading to a balcony, and radiators on both sides.
  • Modern bathroom with a large window, a sink with a modern faucet, a large mirror, a shower area, and a radiator. The floor is tiled with light gray tiles, and the walls are finished in a combination of light and dark tones.
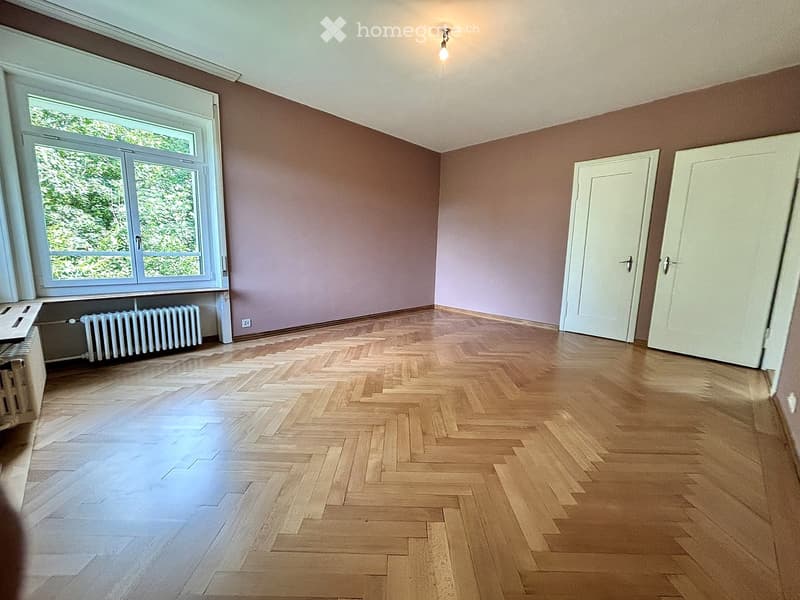
  • Empty room with wooden herringbone flooring, light purple walls, large window with white frame, radiator, and two white doors.
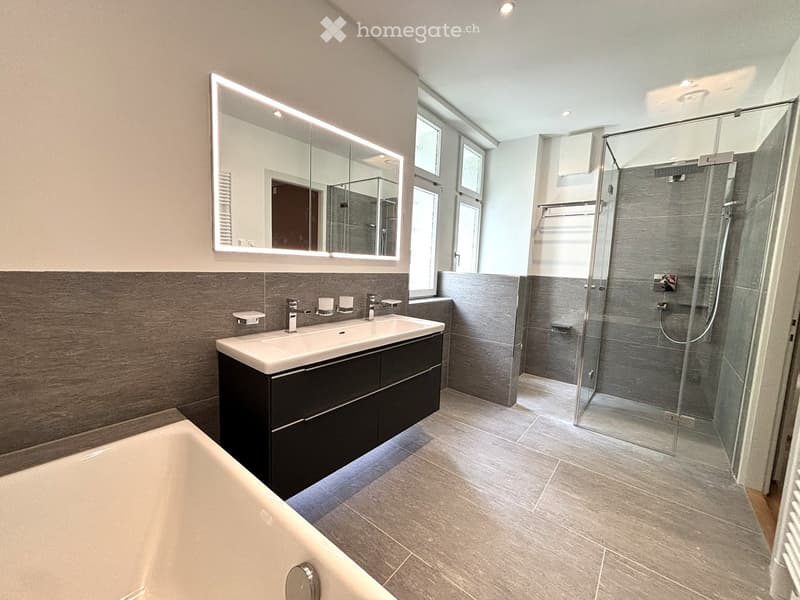
  • Modern bathroom with a bathtub, double sink, large mirror, and walk-in shower with glass enclosure.
  • Empty room with wooden flooring, light-colored walls, and large windows allowing natural light. There are no visible furnishings or decorations.
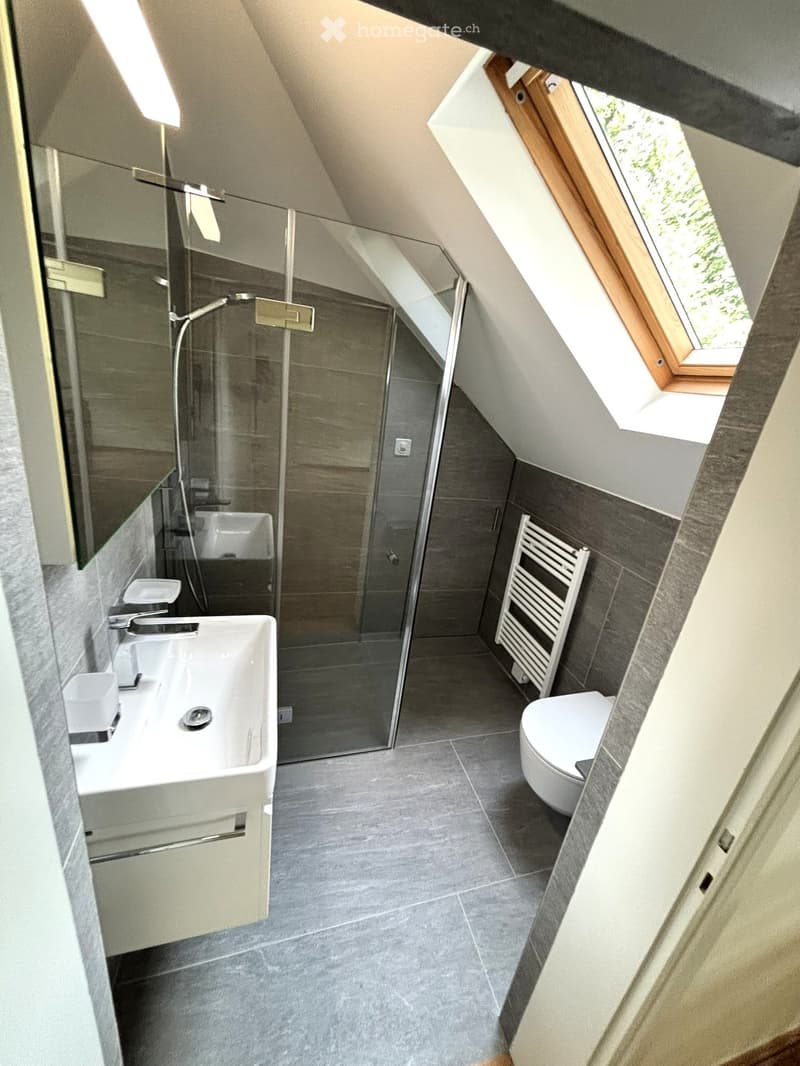
  • Modern bathroom with grey tiles, white sink, toilet, glass shower enclosure, and skylight window.
1 / 17

"freistehende Villa an gesuchter Lage in Zürich"

Loyer
CHF 12'500.–
Pièces
8.5
Surface
270 m2

Emplacement

Kurhausstrasse 1, 8032 Zürich

Durée du trajet

  • 4 min.Station: Waldhaus Dolder

Informations sur l'entourage

Source de ces données

Les données affichées sont fournies par l'un de nos fournisseurs tiers.

Note que les emplacements affichés peuvent ne pas être à jour et qu'il peut y avoir des écarts.

  • Supermarché

    8 min.Coop
  • École

    7 min.Gymnasium Dr. Buchmann
  • Pharmacie

    8 min.Apotheke Zürichberg
  • Transports publics

    3 min.Bircher-Benner

Les horaires se réfèrent au trajet à pied

Coût

Loyer:
CHF 12'500.–

Informations principales

Disponibilité:
Immédiatement
Type:
Maison
Nombre de pièce(s):
8.5
Nombre d'étage(s):
4
Surface habitable:
270 m2
Surface utile:
320 m2
Superf. d. terrain:
541 m2
Volume:
1379 m3
Hauteur des pièces:
3 m
Dernière rénovation:
2026
Année de construction:
1928

Caractéristiques et équipements

  • Animaux dom. autorisés

  • Balcon / Terrasse

  • Machine à laver

  • Télévision câblée

  • Vue

  • Quartier calme

  • Adapté aux enfants

  • Garage

Document (1)

Description

Zur Tour durch das Haus:

https://my.matterport.com/show/?m=8JQy1kUx8tn

Dieses exklusive Herrenhaus stammt aus dem Jahr 1928 (Bauhaus) und wurde 2022 und 2026 umfassend renoviert. Es liegt zentral am Sonnenberg von Zürich und grenzt direkt an den Waldrand. Das freistehende Einfamilienhaus verfügt über 8.5 grosszügige Zimmer. Die Wohnfläche beträgt ca. 270m2 und ist auf vier Etagen verteilt. Bei näherem Interesse senden wir Ihnen gerne den Link zur virtuellen Tour durch das Haus.

Im Erdgeschoss befindet sich der repräsentative Eingangsbereich sowie das Wohnzimmer mit Ausgang auf den sonnigen Sitzplatz/Garten, das "Herrenzimmer" und das separate Esszimmer. Alle Zimmer mit einem edlen Parkettboden. Ebenso befindet sich auf dieser Etage die moderne Küche und eine Gästetoilette

Im Obergeschoss stehen 3 grosszügige Schlafzimmer mit sehr schönem Fischgrätparkett zur Verfügung

  • 21.1 m² - mit en Suite Bad/DU/WC 12 m²

  • 21.3 m² - mit en Suite Dusche 9.5 m²

  • Schlafzimmer 17.1 m² mit Balkon

Im Dachgeschoss sind zwei weitere Schlafzimmer (2 X 13,4 m²) vorhanden, ein weiters Badezimmer mit Dusche/WC sowie ein Estrich/Abstellraum.

Im Untergeschoss des Hauses findet man 2 Kellerräume sowie eine grosszügige Waschküche. Ebenfalls im Untergeschoss befindet sich eine grosse Garage, welche für zwei Autos Platz bietet, mit direktem Zugang zum Haus.

Der gepflegte Garten ist mit Sträuchern, Blumen und Obst-Bäumen bepflanzt. Die Liegenschaft ist mit einer Alarmanlage ausgestattet.

Der nahestehende Wald (Hottinger Berg) und das Wolfbachtobel laden zu gemütlichen Spaziergängen ein. Einkaufsmöglichkeiten sowie verschiedene andere Dienstleister und exquisite Restaurants finden Sie in der Nähe. Haltestellen des öffentlichen Verkehrs sind nur wenigen Gehminuten entfernt (Dolderbahn bzw. Haltestelle Bircher Benner).

Wir freuen uns auf Ihre Kontaktaufnahme.

Create your account
Gratuit

Profite de tous les avantages

Synchronise tes favoris, gère tes alertes et accède facilement à tous les services sur tous tes appareils. Crée ton compte gratuit pour une recherche personnalisée !

Contact

Dettwyler Development AG, Christoph Dettwyler

No. d'annonce
4003291557
Réf. de l'objet
haot8.w4alw

Contacter l'annonceur

Profil de locataire
Booster de succès
Plus de chances de succès

Dans les régions où la demande est forte, les annonceurs immobiliers sont obligés à faire une présélection des personnes intéressés afin de gérer les visites. Le timing – premier arrivé, premier servi – est crucial, mais d’autres critères peuvent également influencer la sélection. Un budget élevé n’étant pas toujours un avantage, nous te recommandons d’être réaliste dans ton estimation et de suivre la règle générale, selon laquelle le loyer brut ne devrait pas dépasser un tiers du salaire net.

En poursuivant, j’accepte les Conditions générales, je prends acte de la Déclaration de protection des données et j’autorise la transmission de données personnelles agrégées en lien avec mes intérêts à l’annonceur.

Autres offres qui pourraient t'intéresser

Se protéger des fraudes: mode d’emploi

  • Ne transfère jamais d'argent à l'avance
  • Sois vigilant si l’offre paraît trop alléchante n'est pas plausible
  • Ne partage jamais tes données personnelles telles que coordonnées bancaires ou copies de pièces d’identité
  • Ne signe jamais de contrat avant d’avoir visité la propriété

Conseils et services