"Exclusive Rooftop Apartment with Terrace & Alpine Views"
Affitto
CHF 3290.–
Locali
2.5
Superficie
86 m2
Ubicazione
Dammstrasse 5, 8152 GlattbruggTempo di percorrenza
- 7 min.Stazione: Unterriet
Informazioni sui dintorni
Supermercato
4 min.CoopScuola
8 min.Schulanlage BubenholzFarmacia
4 min.Medbase Apotheke GlattbruggTrasporti pubblici
5 min.Glatthof
Gli orari si riferiscono al percorso a piedi.
Costi
- Affitto netto:
- CHF 3090.–
- Costi suppl.:
- CHF 200.–
- Affitto:
- CHF 3290.–
Informazioni principali
- Disponibilità:
- 01.10.2026
- Tipo di oggetto:
- Appartamento
- Locali:
- 2.5
- Piano:
- 5
- Numero di piani:
- 5
- Superficie:
- 86 m2
- Anno di costruzione:
- 2026
Caratteristiche e complementi
Animali domestici ammessi
Veduta
Adatto per bambini
Ascensore
Costruzione Minergie
Documento (0)
Descrizione
auf Deutsch, siehe https://jmi-immobilien.ch/portfolio
Premium New-Build Living | 2.5 or 3.5 Rooms | Tailored for Expats & Professionals
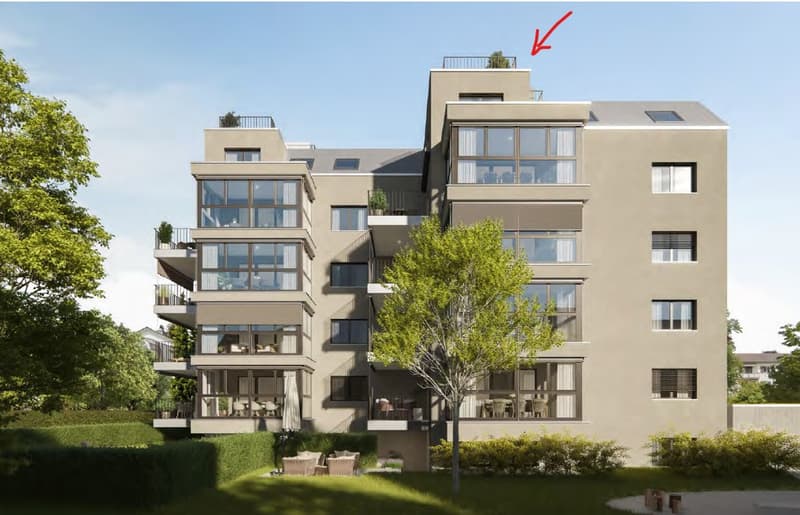
Are you looking for a modern, high-end home that perfectly combines Swiss construction quality, maximum privacy, and unbeatable connectivity? This brand-new penthouse apartment with an exclusive rooftop terrace and 360 panoramic views in Opfikon is tailor-made for international professionals and discerning tenants who appreciate modern design, space for a home office, and a short commute to Zurich City, the airport, or "The Circle."
Key Facts at a Glance
Monthly Rent: CHF 3,290. gross
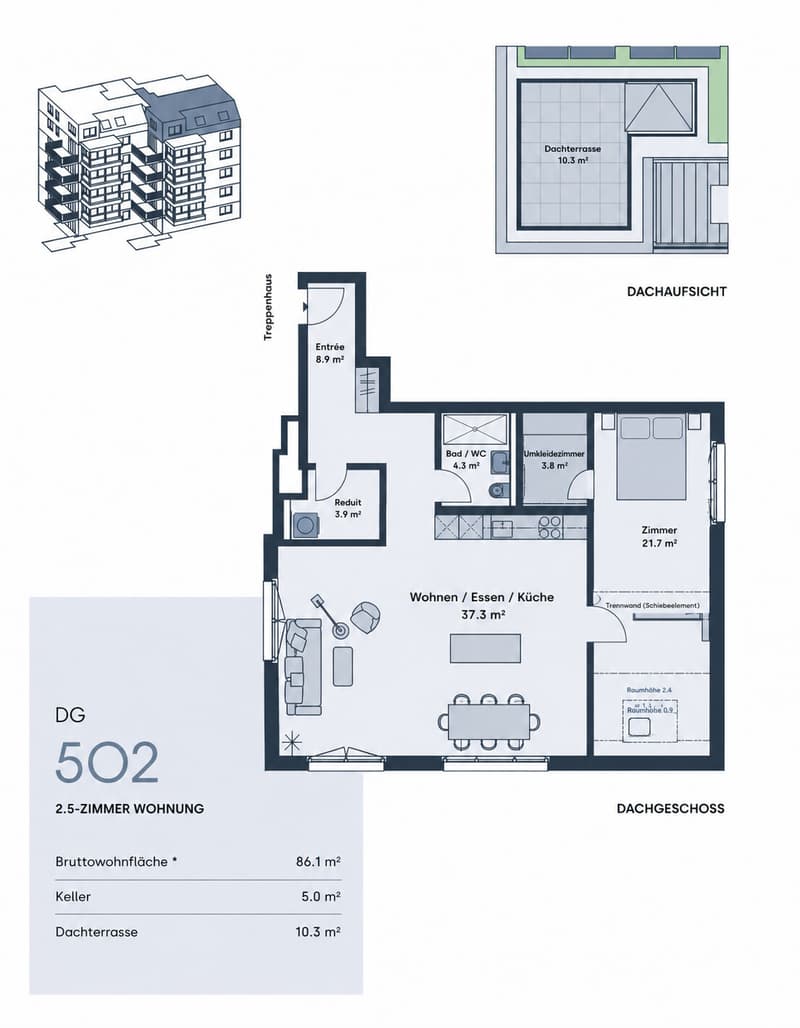
Living space: 86.1 m² (including a generous 21.7 m² bedroom plus a separate dressing room)
Floor: 5th floor (penthouse/top floor) with elevator access
Available From: October 1, 2026 (first-time occupancy)
Energy Standard: Minergie-certified (environmentally friendly with an automatic comfort ventilation system)
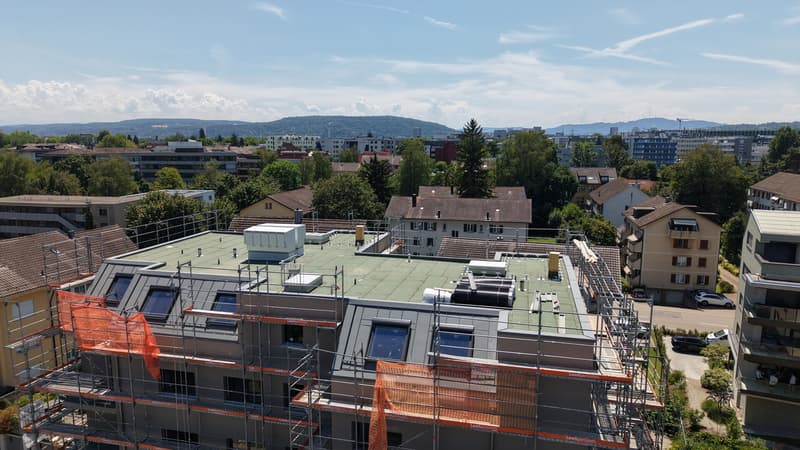
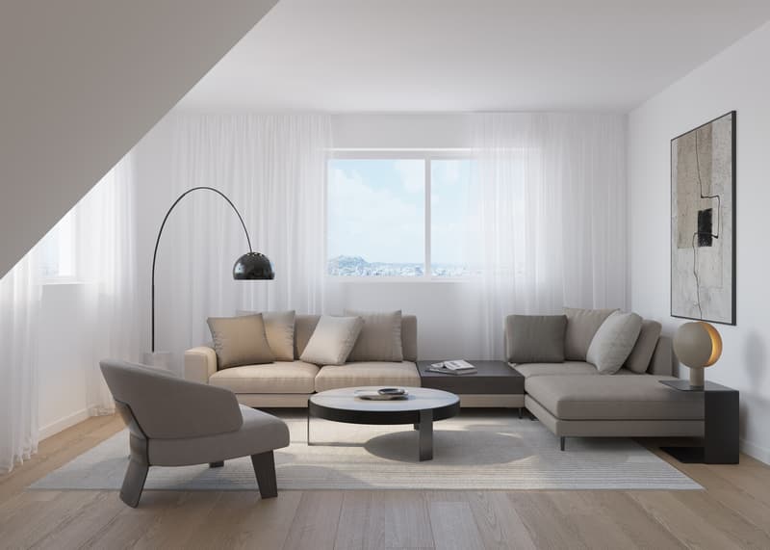
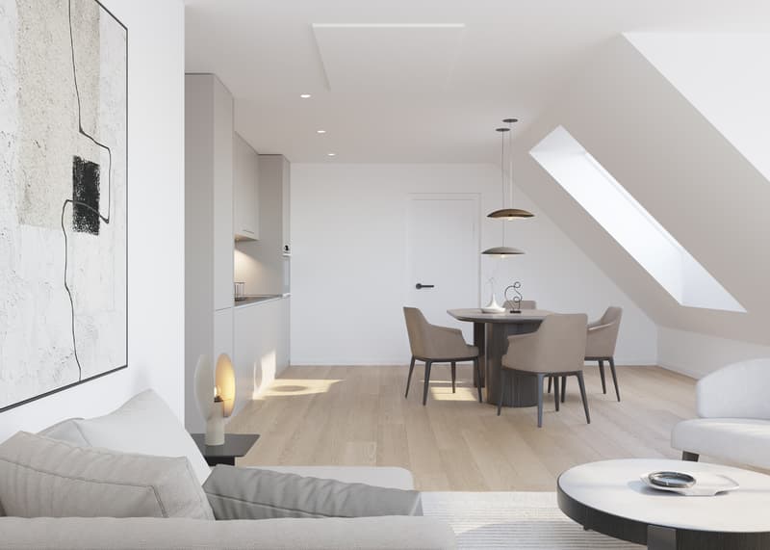
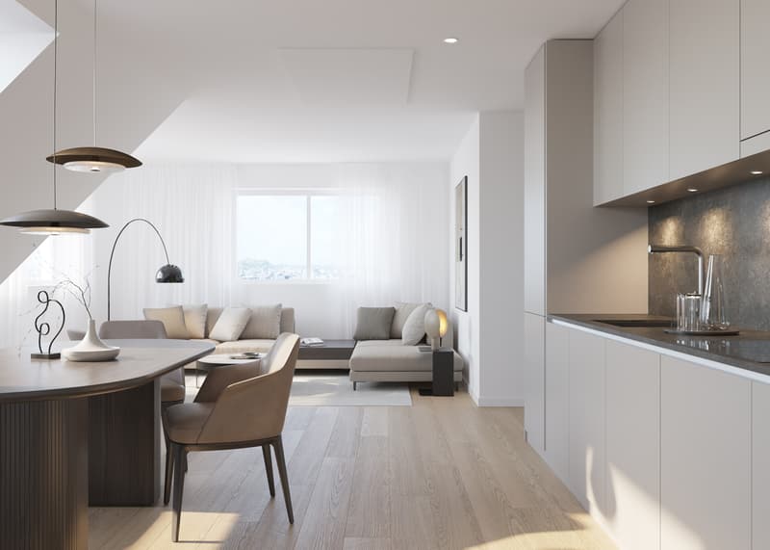
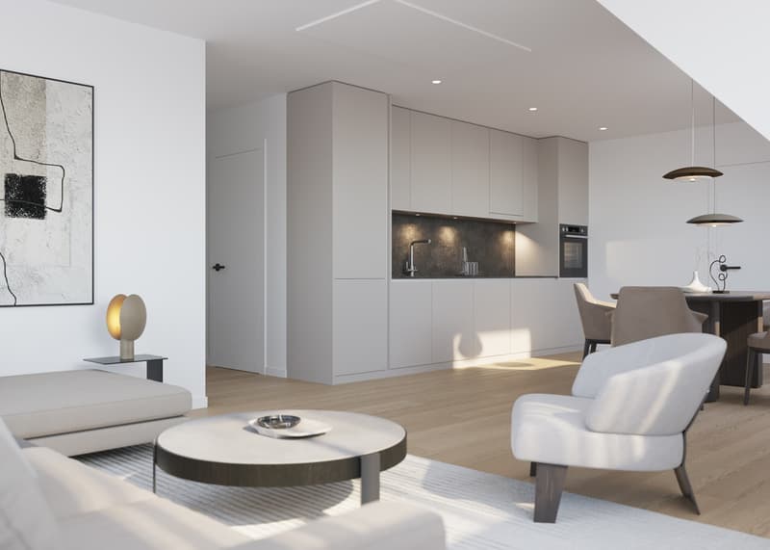
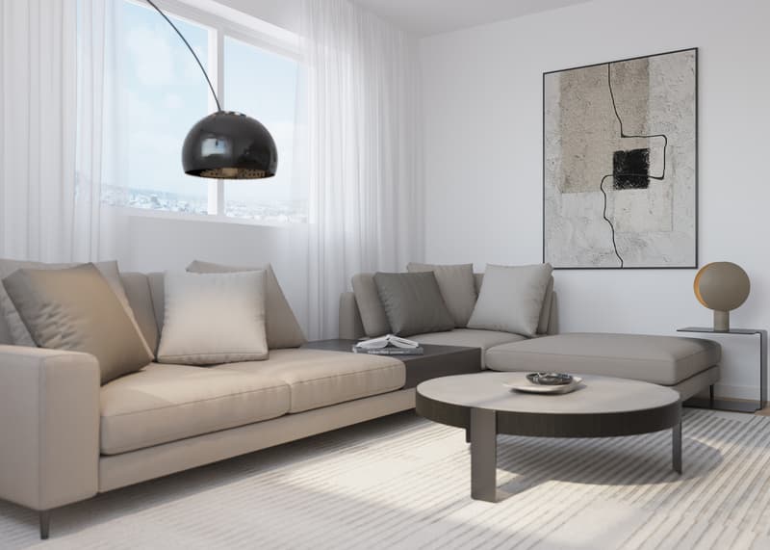
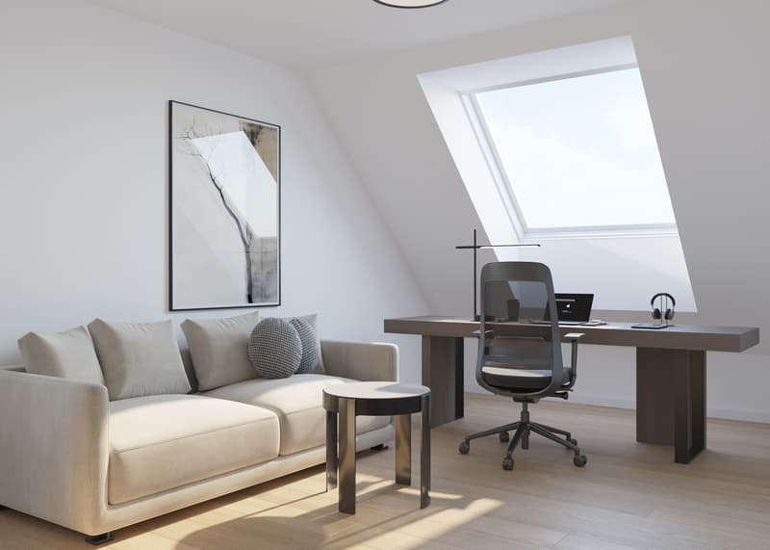
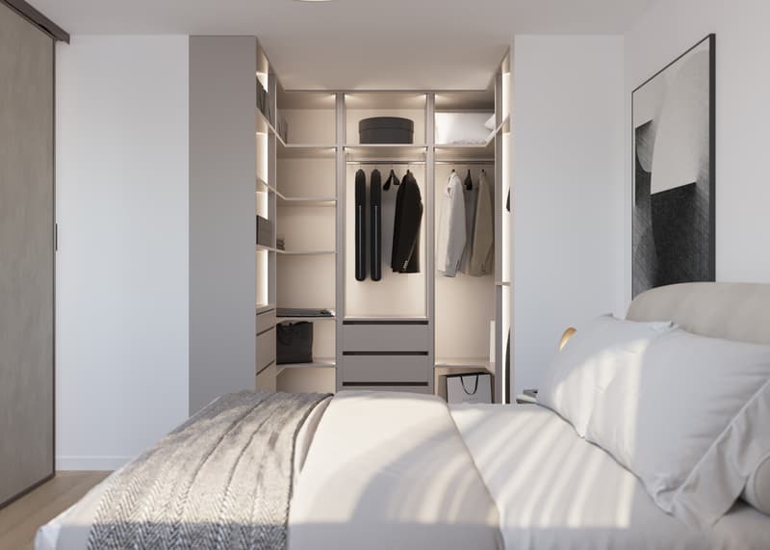
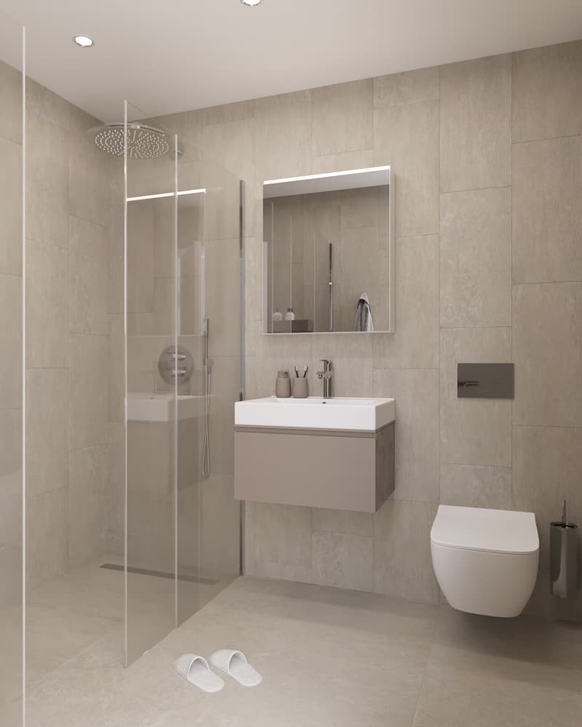
Important Note: The property is currently in the final stages of construction (First occupancy from October 1, 2026). The provided images are high-quality, realistic visualisations. Please note that the design and finish of the kitchen, bathroom, flooring, built-in wardrobes, and sliding door correspond exactly to the high-end equipment and materials that will actually be installed in the apartment. Furniture and decoration are for illustrative purposes only.
Interested? Contact us today to receive further documentation and construction updates. We look forward to welcoming you to your new Swiss home!
Perfect Connectivity (Unbeatable Location)
Situated in a quiet yet incredibly well-connected neighborhood in Opfikon, you are just minutes away from everything you need:
Zurich Airport & The Circle: Reach the international hub and business district in just a few minutes.
Zurich Downtown (HB): Fast and direct public transport connections straight to Zurich Main Station.
Walkable Convenience: Grocery shopping (Coop) is only 280 m away. Glattbrugg Center bus stop (400 m), Opfikon train station (800 m), and Glattbrugg train station (1.1 km) are all within short walking distance.
Highlights for Expats & Professionals
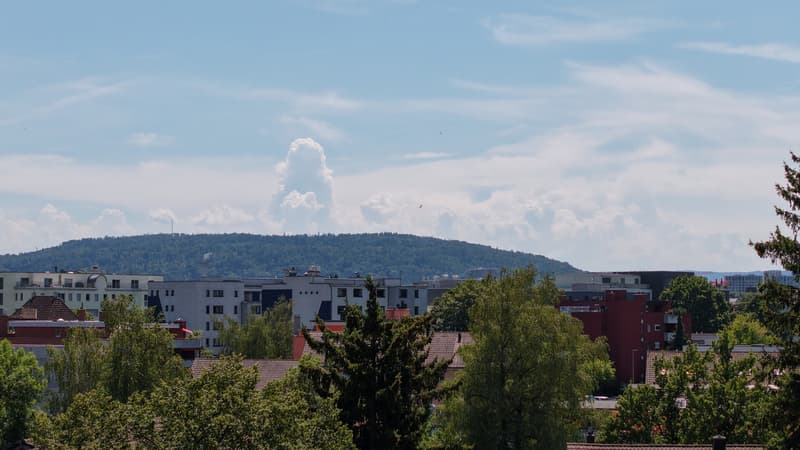
Your Private Rooftop Oasis: Access your private 10.3 m² rooftop terrace via an exclusive electric staircase. Enjoy breathtaking, unobstructed 360 panoramic views over Zurich, the Glattal valley, and the Swiss Alpsperfect for evening sundowners or relaxing weekend mornings.
Smart Home Office Solution: Thanks to a premium sliding door, a dedicated area of the living space can easily be separated into a quiet, functional home office or cozy guest zone.
Boutique-Style Comfort: Enjoy a spacious 26 m² master bedroom connected to your own custom walk-in closet (ca. 4 m²), high-end oak parquet flooring with floor heating, and integrated hallway wardrobes.
State-of-the-Art Kitchen: A sleek designer kitchen by Hans Eisenring, featuring a natural stone countertop and premium Electrolux appliances.
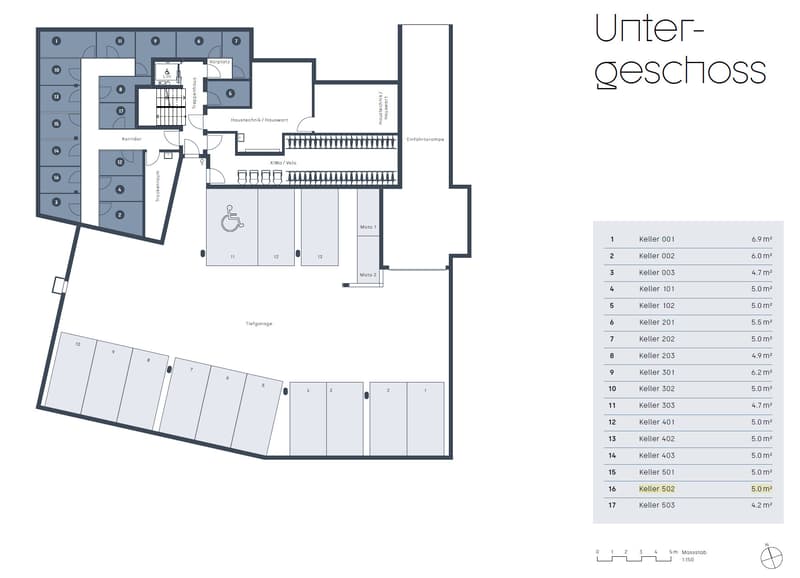
Private Laundry & Storage: Convenient in-unit utility room (Reduit) equipped with a private washing machine and tumble dryer, plus an additional private cellar unit.
Premium New-Build Living | 2.5 or 3.5 Rooms | Tailored for Expats & Professionals
Are you looking for a modern, high-end home that perfectly combines Swiss construction quality, maximum privacy, and unbeatable connectivity? This brand-new penthouse apartment with an exclusive rooftop terrace and 360 panoramic views in Opfikon is tailor-made for international professionals and discerning tenants who appreciate modern design, space for a home office, and a short commute to Zurich City, the airport, or "The Circle."
Key Facts at a Glance
Monthly Rent: CHF 3,290. gross
Living space: 86.1 m² (including a generous 21.7 m² bedroom plus a separate dressing room)
Floor: 5th floor (penthouse/top floor) with elevator access
Available From: October 1, 2026 (first-time occupancy)
Energy Standard: Minergie-certified (environmentally friendly with an automatic comfort ventilation system)
Important Note: The property is currently in the final stages of construction (First occupancy from October 1, 2026). The provided images are high-quality, realistic visualisations. Please note that the design and finish of the kitchen, bathroom, flooring, built-in wardrobes, and sliding door correspond exactly to the high-end equipment and materials that will actually be installed in the apartment. Furniture and decoration are for illustrative purposes only.
Interested? Contact us today to receive further documentation and construction updates. We look forward to welcoming you to your new Swiss home!
Perfect Connectivity (Unbeatable Location)
Situated in a quiet yet incredibly well-connected neighborhood in Opfikon, you are just minutes away from everything you need:
Zurich Airport & The Circle: Reach the international hub and business district in just a few minutes.
Zurich Downtown (HB): Fast and direct public transport connections straight to Zurich Main Station.
Walkable Convenience: Grocery shopping (Coop) is only 280 m away. Glattbrugg Center bus stop (400 m), Opfikon train station (800 m), and Glattbrugg train station (1.1 km) are all within short walking distance.
Highlights for Expats & Professionals
Your Private Rooftop Oasis: Access your private 10.3 m² rooftop terrace via an exclusive electric staircase. Enjoy breathtaking, unobstructed 360 panoramic views over Zurich, the Glattal valley, and the Swiss Alpsperfect for evening sundowners or relaxing weekend mornings.
Smart Home Office Solution: Thanks to a premium sliding door, a dedicated area of the living space can easily be separated into a quiet, functional home office or cozy guest zone.
Boutique-Style Comfort: Enjoy a spacious 26 m² master bedroom connected to your own custom walk-in closet (ca. 4 m²), high-end oak parquet flooring with floor heating, and integrated hallway wardrobes.
State-of-the-Art Kitchen: A sleek designer kitchen by Hans Eisenring, featuring a natural stone countertop and premium Electrolux appliances.
Private Laundry & Storage: Convenient in-unit utility room (Reduit) equipped with a private washing machine and tumble dryer, plus an additional private cellar unit.

Gratis
Sfrutta tutti i vantaggi
Sincronizza i tuoi preferiti, gestisci le tue ricerche salvate e accedi facilmente a tutti i servizi – da qualsiasi dispositivo. Crea subito il tuo conto gratuito per una ricerca immobiliare su misura!
Visita
Contatto per le visite
Janko Milanovic

Contatto
Janko Milanovic
- N. Inserzione
- 4003305939
- Rif. oggetto
- 26-00920