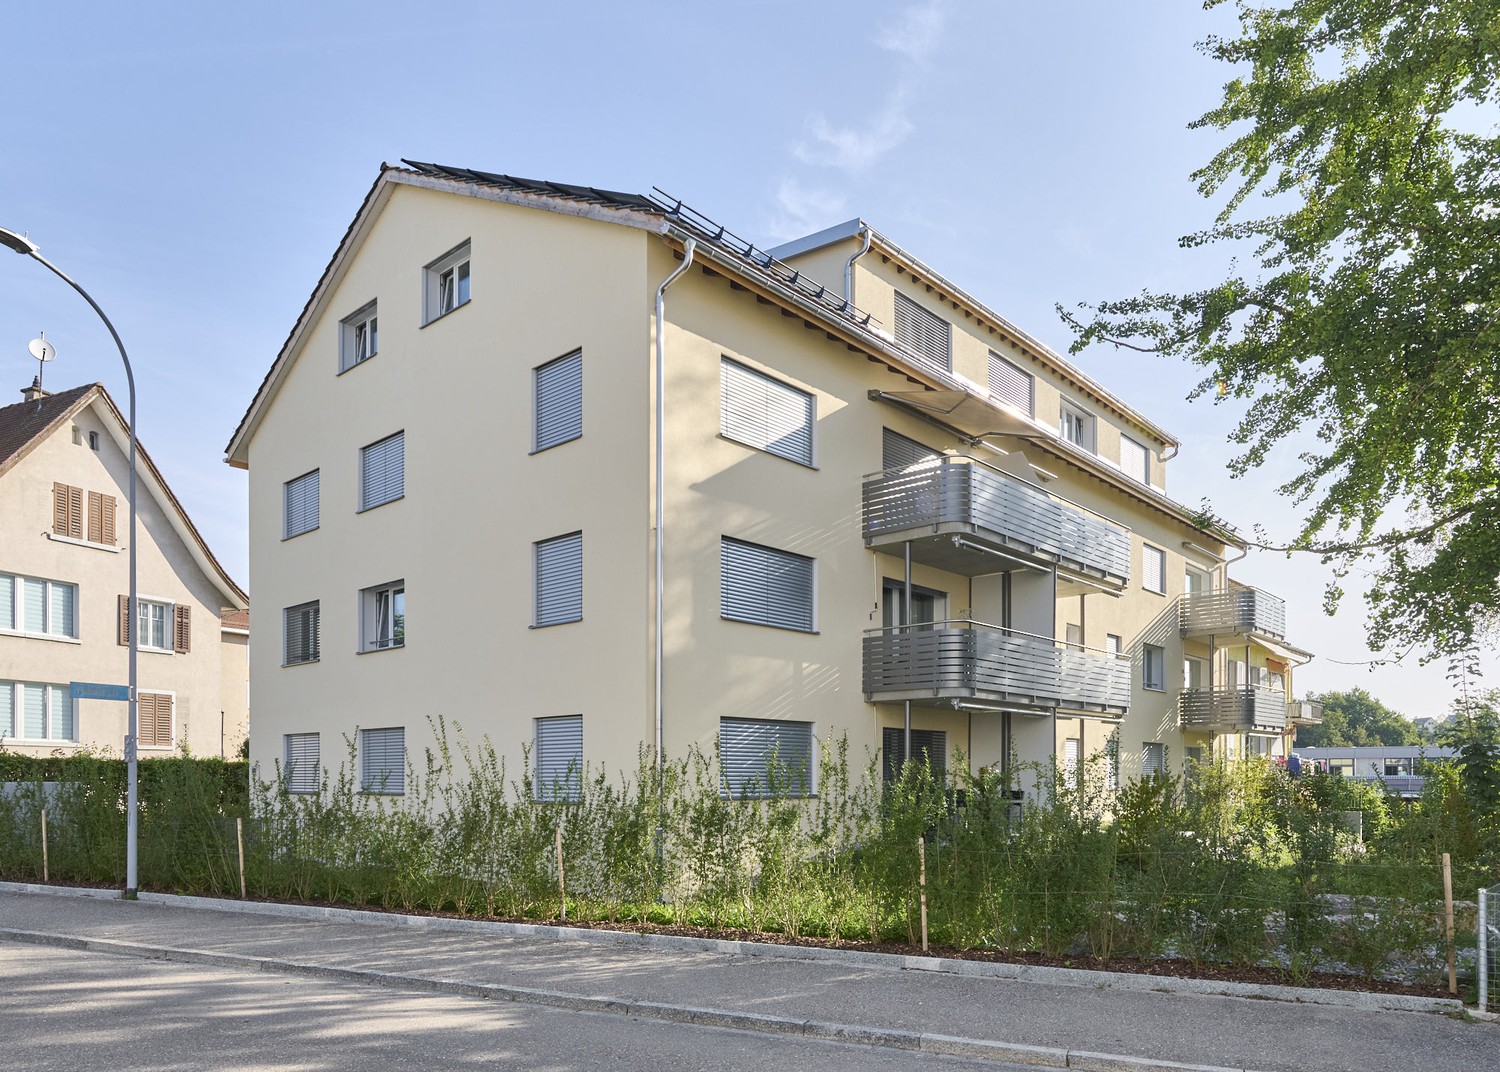
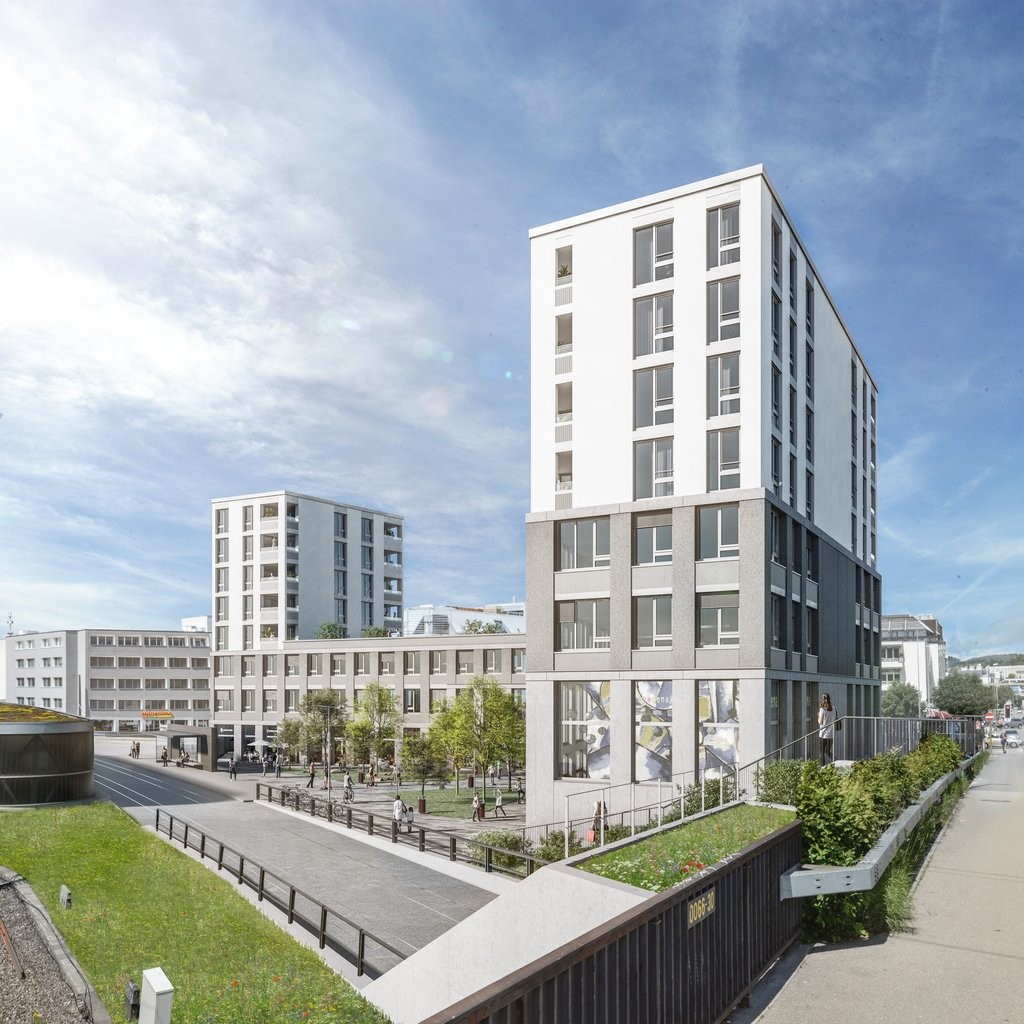
• Gebäude aussen
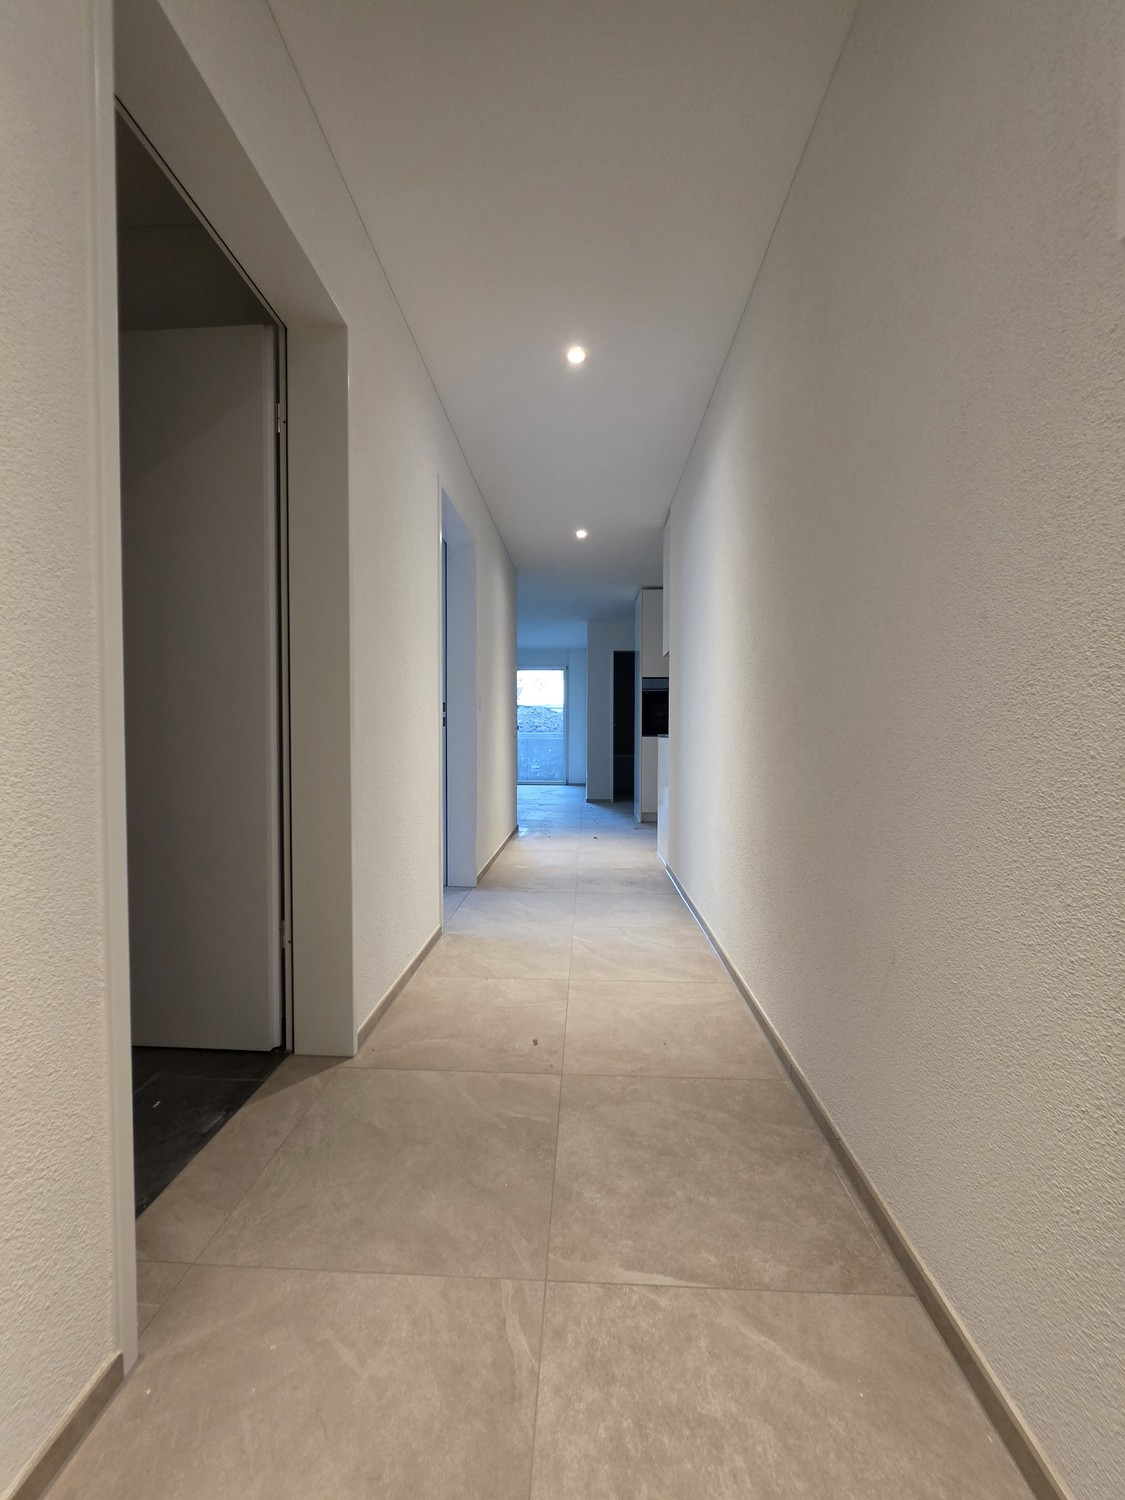
  • Aktuellre Bauphasenfortschritt
  • Wohnen
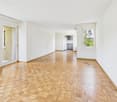
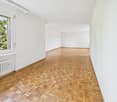
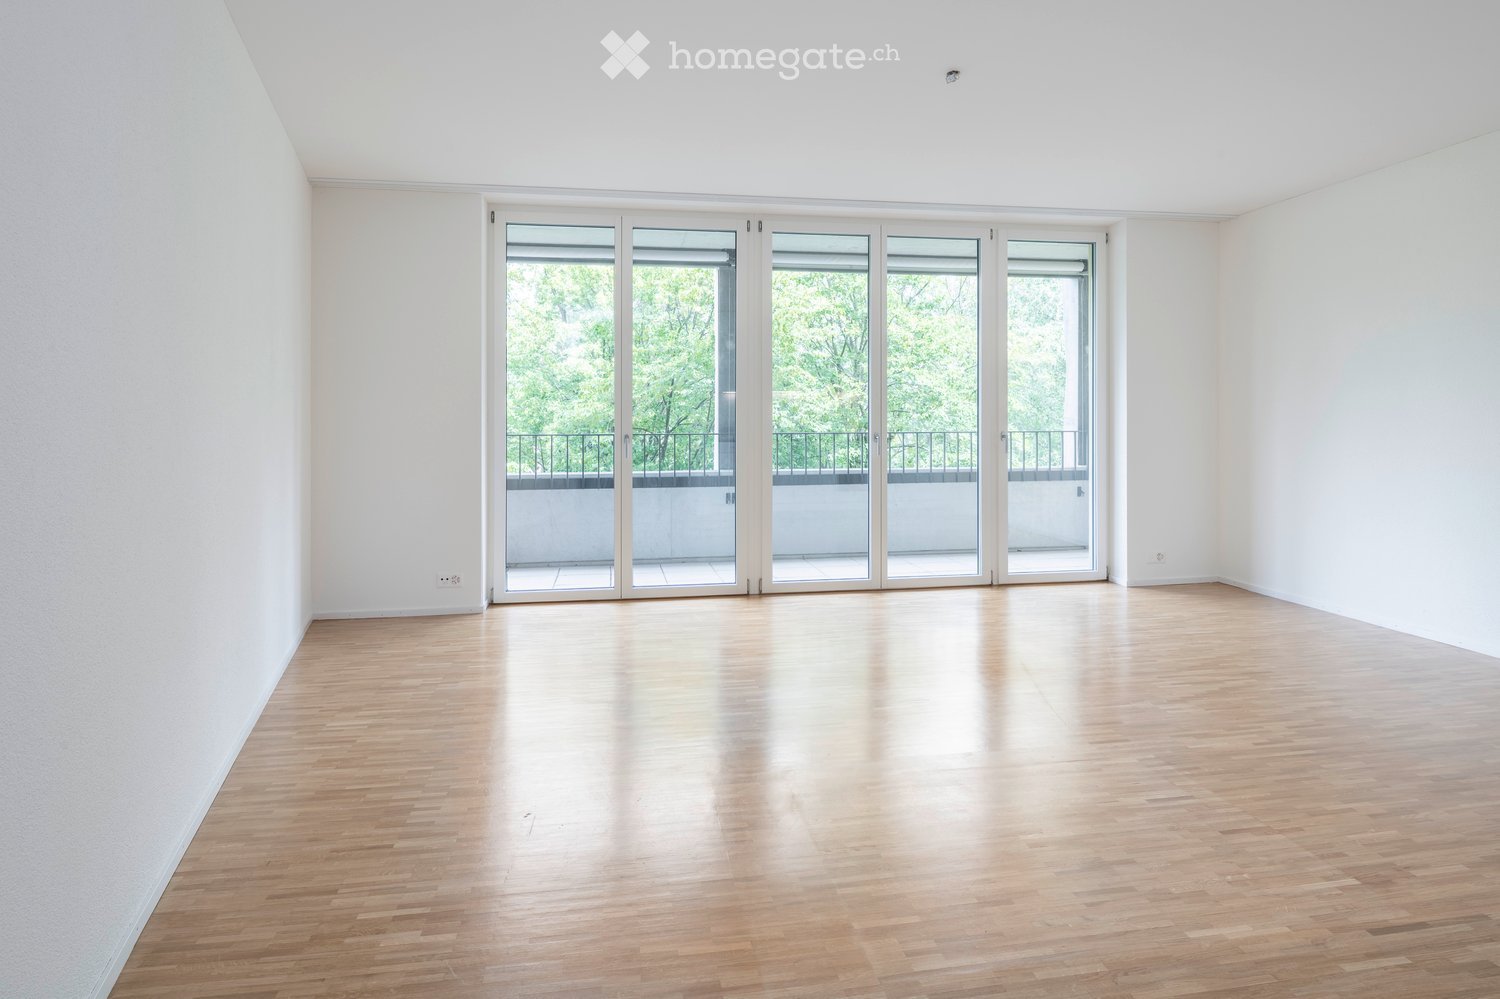
  • Wohnzimmer
  • Esszimmer
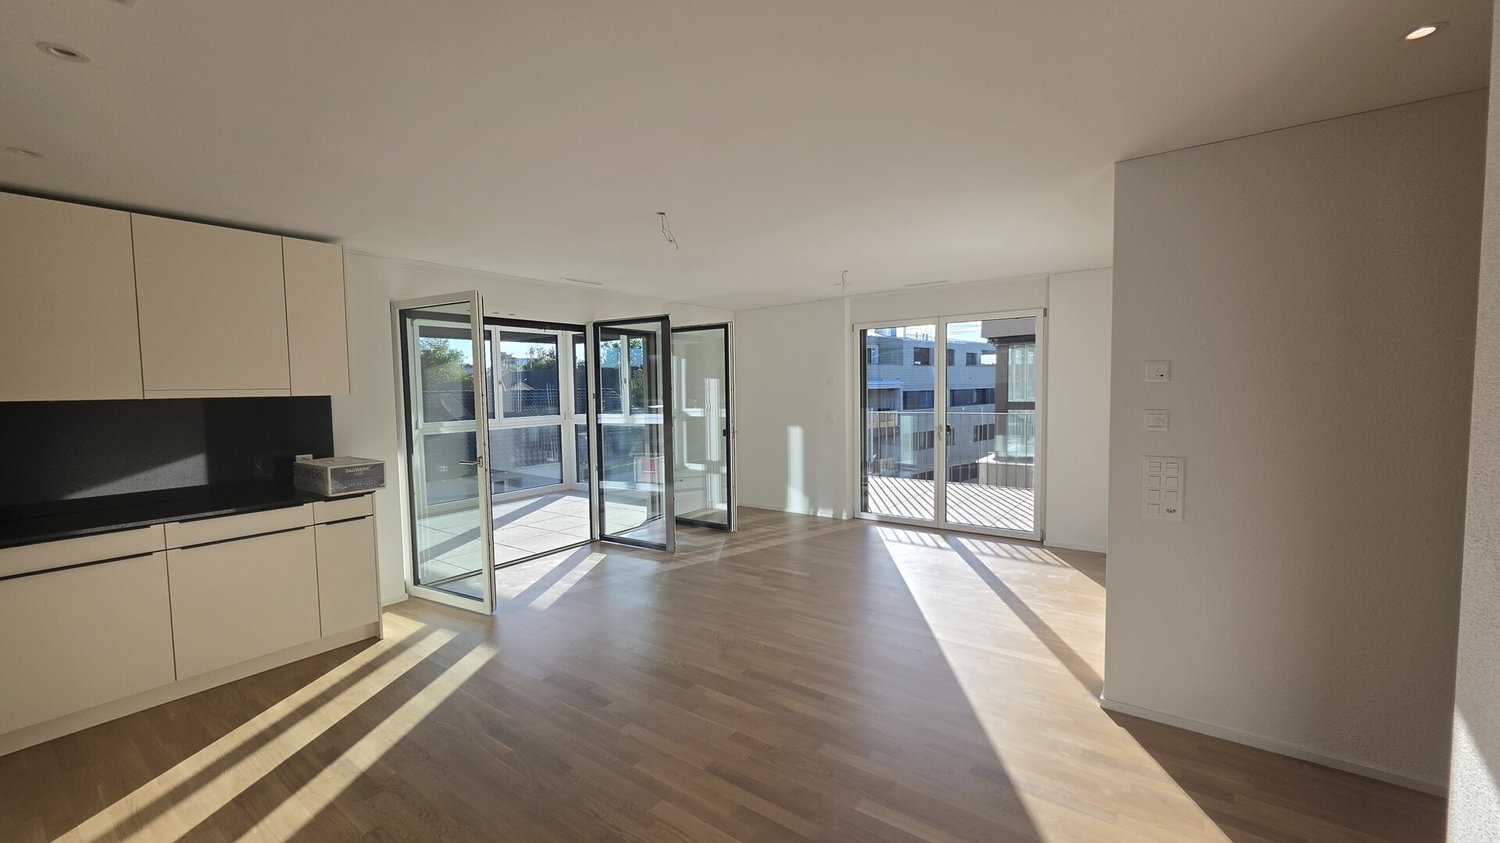
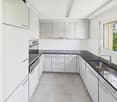
  • Wohnen & Küche
  • Wohnen_2
  • Helles Dachstudio-Büro
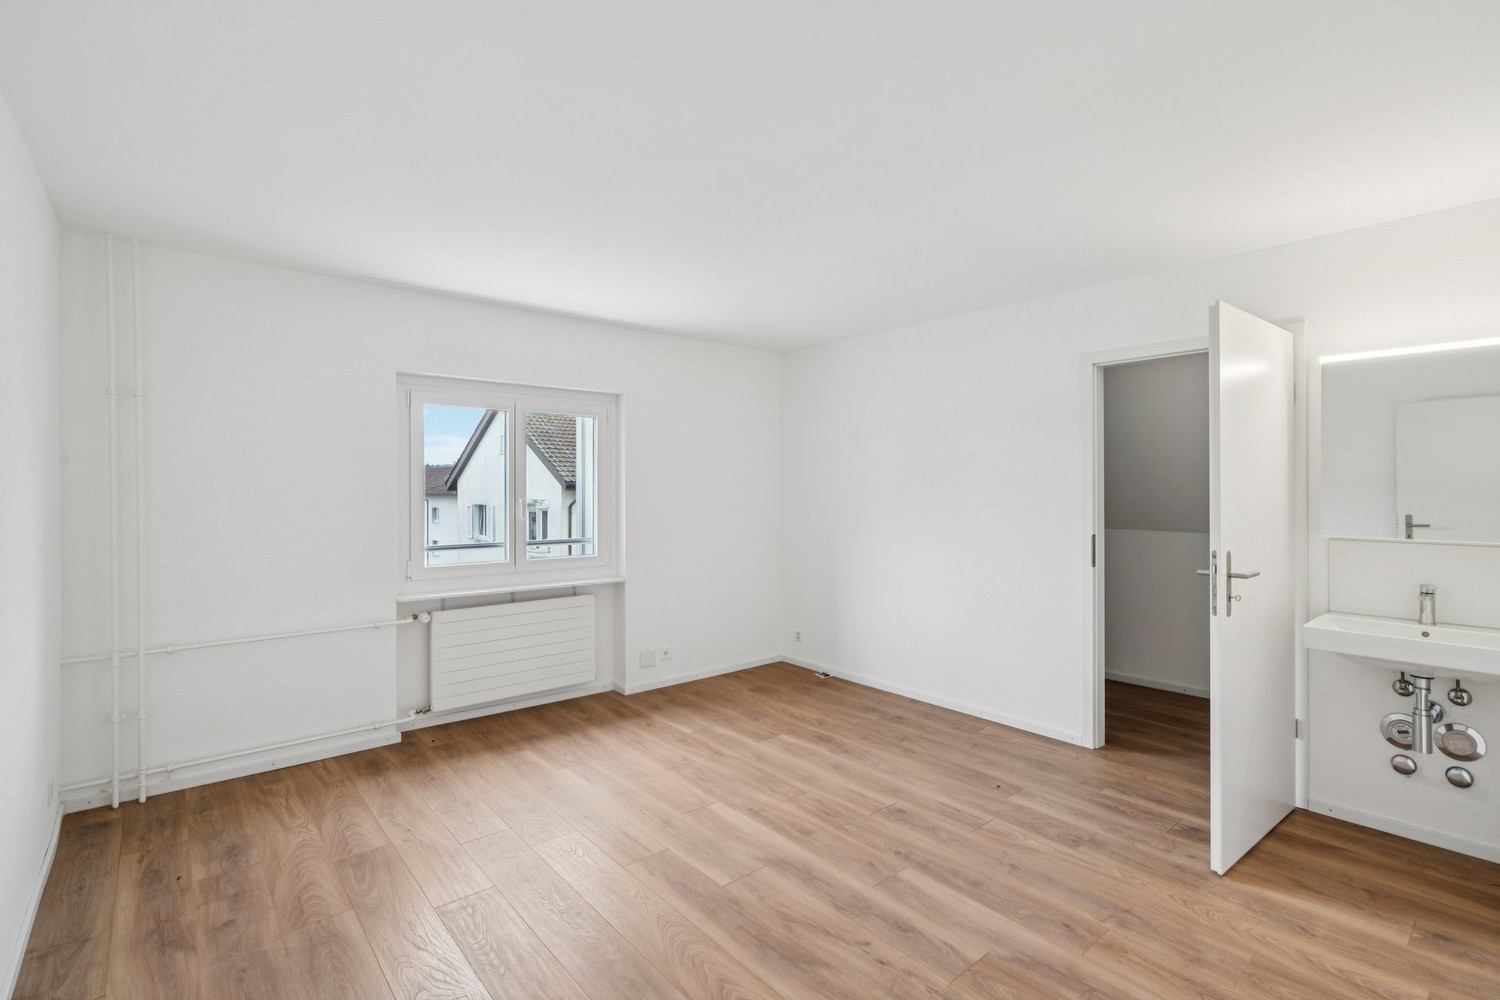
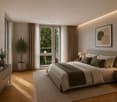
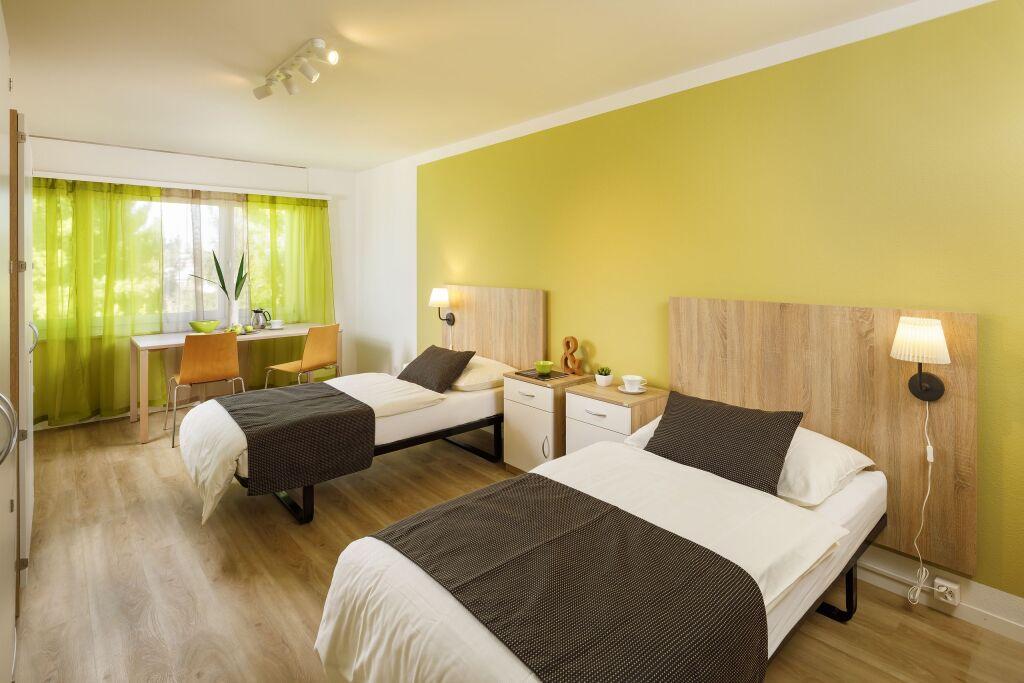
  • Schlafzimmer -Premium Ankleide
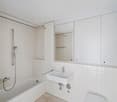
  • Modernes Badezimmer
  • Zürichberg
  • Grundriss Wohnung
  • Grundriss UG
1 / 13

"Exclusive Rooftop Apartment with Terrace & Alpine Views"

Miete
CHF 3'290.–
Zimmer
2.5
Fläche
86 m2

Standort

Dammstrasse 5, 8152 Glattbrugg
Wegzeit

  • 7 min.Station: Unterriet

Umgebungsinformationen

Quelle für diese Daten

Die angezeigten Daten werden von einem unserer Drittanbieter zur Verfügung gestellt.

Bitte beachten Sie, dass die angezeigten Standorte möglicherweise nicht aktuell sind und es zu Abweichungen kommen kann.

  • Supermarkt

    4 min.Coop
  • Schule

    8 min.Schulanlage Bubenholz
  • Apotheke

    4 min.Medbase Apotheke Glattbrugg
  • Öffentliche Verkehrsmittel

    5 min.Glatthof

Die Zeiten beziehen sich auf die Strecke zu Fuss.

Kosten

Nettomiete:
CHF 3'090.–
Nebenkosten:
CHF 200.–
Miete:
CHF 3'290.–

Eckdaten

Verfügbar ab:
01.10.2026
Objekttyp:
Wohnung
Anzahl Zimmer:
2.5
Etage:
5
Anzahl Etagen:
5
Wohnfläche:
86 m2
Baujahr:
2026

Merkmale und Ausstattung

  • Haustiere erlaubt

  • Aussicht

  • Kinderfreundlich

  • Lift

  • Minergie Bauweise

Dokumente (0)

Beschreibung

auf Deutsch, siehe https://jmi-immobilien.ch/portfolio

Premium New-Build Living | 2.5 or 3.5 Rooms | Tailored for Expats & Professionals

Are you looking for a modern, high-end home that perfectly combines Swiss construction quality, maximum privacy, and unbeatable connectivity? This brand-new penthouse apartment with an exclusive rooftop terrace and 360 panoramic views in Opfikon is tailor-made for international professionals and discerning tenants who appreciate modern design, space for a home office, and a short commute to Zurich City, the airport, or "The Circle."

Key Facts at a Glance
Monthly Rent: CHF 3,290. gross
Living space: 86.1 m² (including a generous 21.7 m² bedroom plus a separate dressing room)
Floor: 5th floor (penthouse/top floor) with elevator access
Available From: October 1, 2026 (first-time occupancy)
Energy Standard: Minergie-certified (environmentally friendly with an automatic comfort ventilation system)

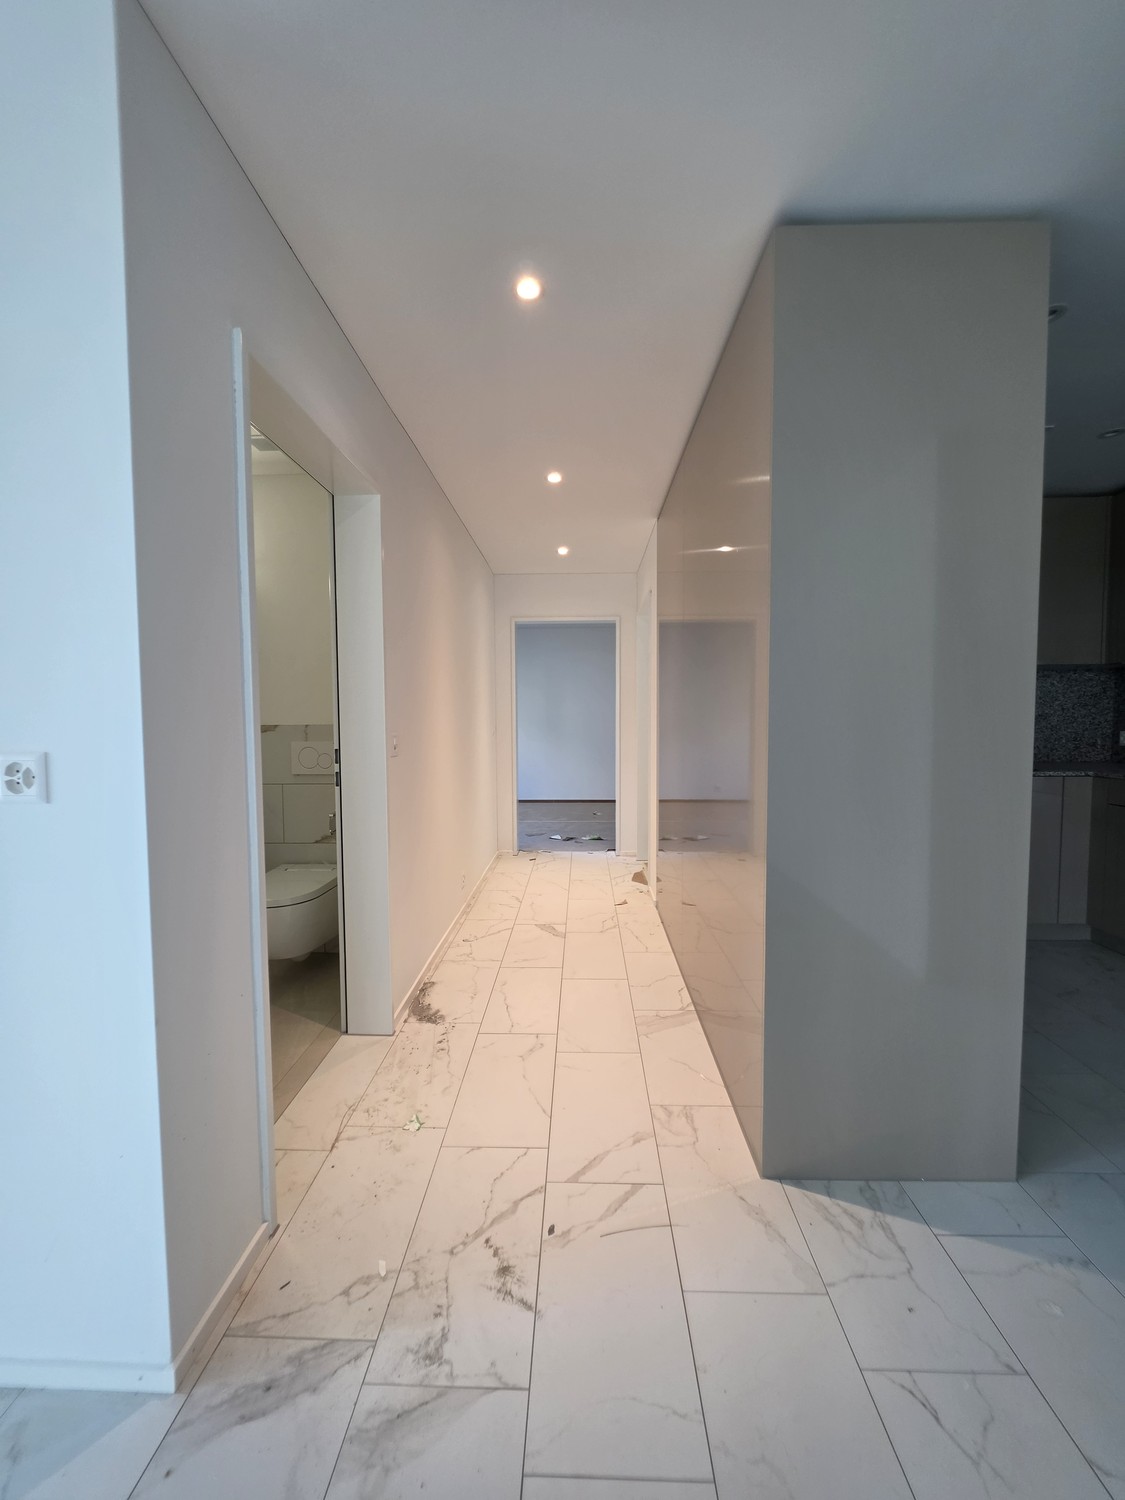
Important Note: The property is currently in the final stages of construction (First occupancy from October 1, 2026). The provided images are high-quality, realistic visualisations. Please note that the design and finish of the kitchen, bathroom, flooring, built-in wardrobes, and sliding door correspond exactly to the high-end equipment and materials that will actually be installed in the apartment. Furniture and decoration are for illustrative purposes only.

Interested? Contact us today to receive further documentation and construction updates. We look forward to welcoming you to your new Swiss home!

Perfect Connectivity (Unbeatable Location)

Situated in a quiet yet incredibly well-connected neighborhood in Opfikon, you are just minutes away from everything you need:

Zurich Airport & The Circle: Reach the international hub and business district in just a few minutes.

Zurich Downtown (HB): Fast and direct public transport connections straight to Zurich Main Station.

Walkable Convenience: Grocery shopping (Coop) is only 280 m away. Glattbrugg Center bus stop (400 m), Opfikon train station (800 m), and Glattbrugg train station (1.1 km) are all within short walking distance.
Highlights for Expats & Professionals

Your Private Rooftop Oasis: Access your private 10.3 m² rooftop terrace via an exclusive electric staircase. Enjoy breathtaking, unobstructed 360 panoramic views over Zurich, the Glattal valley, and the Swiss Alpsperfect for evening sundowners or relaxing weekend mornings.

Smart Home Office Solution: Thanks to a premium sliding door, a dedicated area of the living space can easily be separated into a quiet, functional home office or cozy guest zone.

Boutique-Style Comfort: Enjoy a spacious 26 m² master bedroom connected to your own custom walk-in closet (ca. 4 m²), high-end oak parquet flooring with floor heating, and integrated hallway wardrobes.

State-of-the-Art Kitchen: A sleek designer kitchen by Hans Eisenring, featuring a natural stone countertop and premium Electrolux appliances.

Private Laundry & Storage: Convenient in-unit utility room (Reduit) equipped with a private washing machine and tumble dryer, plus an additional private cellar unit.

Create your account
Gratis

Nutze alle Vorteile

Synchronisiere deine Favoriten, verwalte Suchabos und greife nahtlos auf all deine Services zu – egal auf welchem Gerät. Erstelle jetzt dein gratis Konto für eine persönliche Immobiliensuche!

Besichtigung

Kontakt für Besichtigung

Janko Milanovic

Anbieter

JMI Immobilien
JMI Immobilien
Zunstrasse 9c
8152Glattbrugg
Inseratenummer
4003305939
Objekt-Ref.
26-00920
JMI Immobilien
Anbieter
JMI Immobilien

Anbieter kontaktieren

Finanzprofil
Erfolgs-Booster
Grössere Erfolgschance

In Gegenden mit einer hohen Nachfrage sehen sich Immobilienanbieter gezwungen, eine Vorauswahl von Interessenten zu treffen, um die Anzahl der Besichtigungen bewältigen zu können. Timing – wer zuerst kommt, wird zuerst berücksichtigt – ist entscheidend, aber auch andere Kriterien können die Auswahl beeinflussen. Ein hohes Einkommen bedeutet nicht immer einen Vorteil – sei ehrlich mit deiner Angabe.

Indem ich fortfahre, akzeptiere ich die AGB, nehme die Datenschutzerklärung zur Kenntnis und stimme der Weitergabe meiner kumulierten Personendaten im Zusammenhang mit meinen Interessen an den Inserenten zu.

Weitere Angebote, die dich interessieren könnten

Schutz vor Betrügern

  • Überweise niemals Geld im Voraus
  • Sei vorsichtig, wenn das Angebot zu günstig oder nicht plausibel erscheint
  • Teile niemals persönliche Daten wie Bankangaben oder Ausweiskopien
  • Unterzeichne keinen Vertrag, bevor du das Objekt besichtigt hast

Tipps und Services