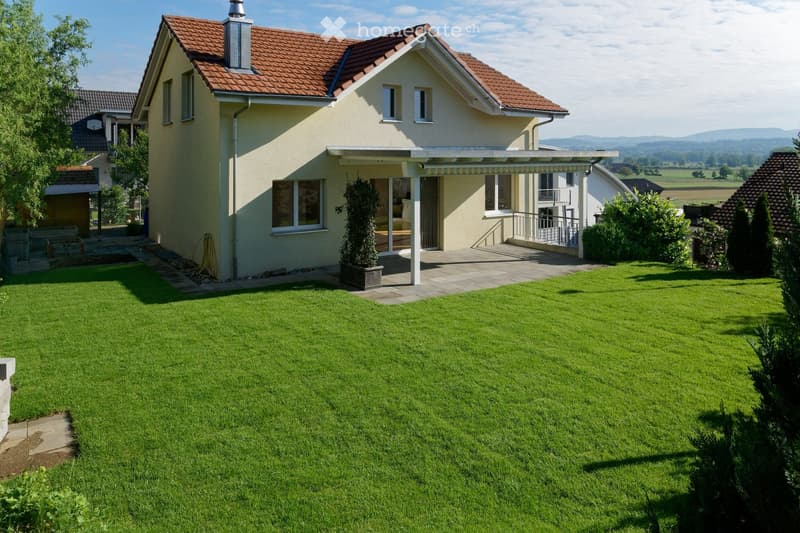
• Two-story house with a red-tiled roof, beige exterior, and a well-maintained lawn in the front yard. Features include a covered patio area with a railing and a small garden with a potted plant.
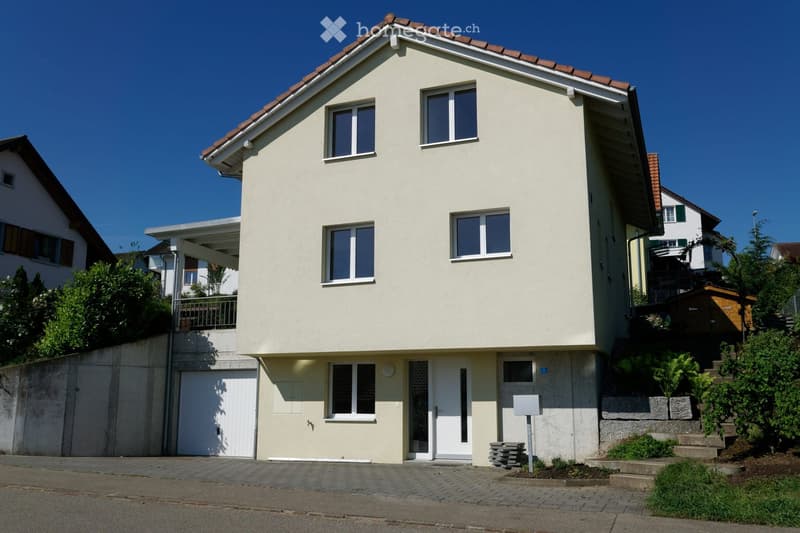
  • Two-story house with beige exterior, red-tiled roof, white-framed windows, and a garage on the lower level.
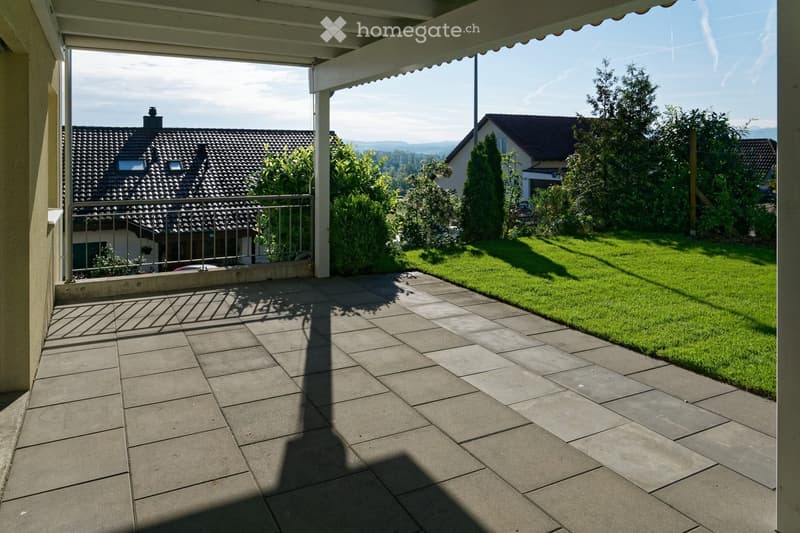
  • A tiled balcony with a metal railing overlooks a well-maintained lawn and neighboring houses.
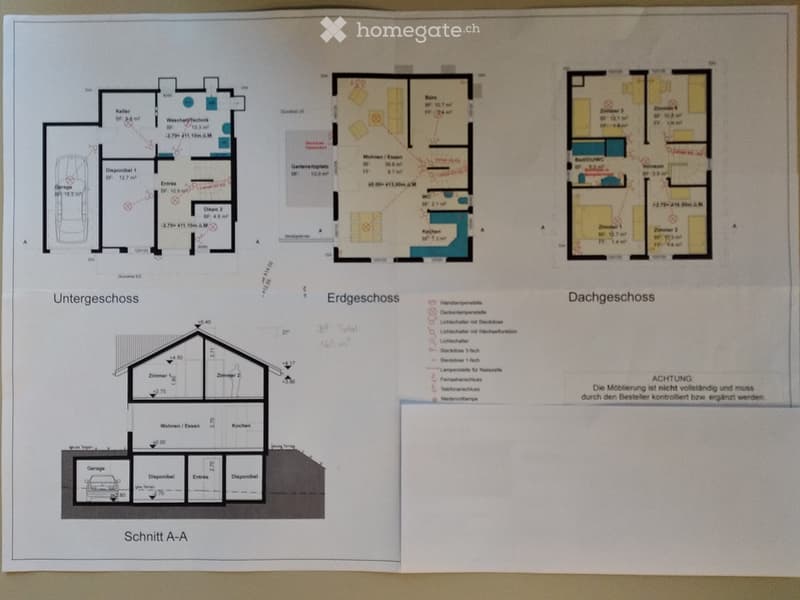
  • Floor plan showing multiple rooms including living room, kitchen, bedrooms, bathrooms, and garage.
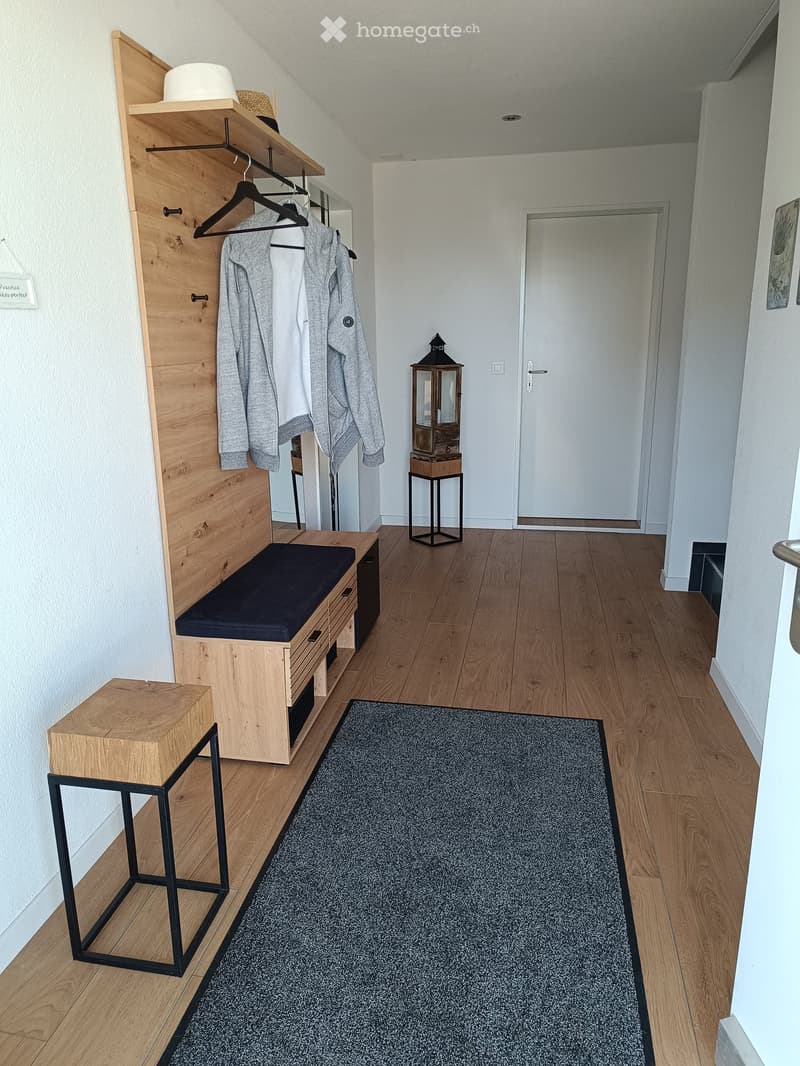
  • Modern hallway with wooden flooring, a built-in coat rack, a bench, a lantern-style lamp, and a small rug.
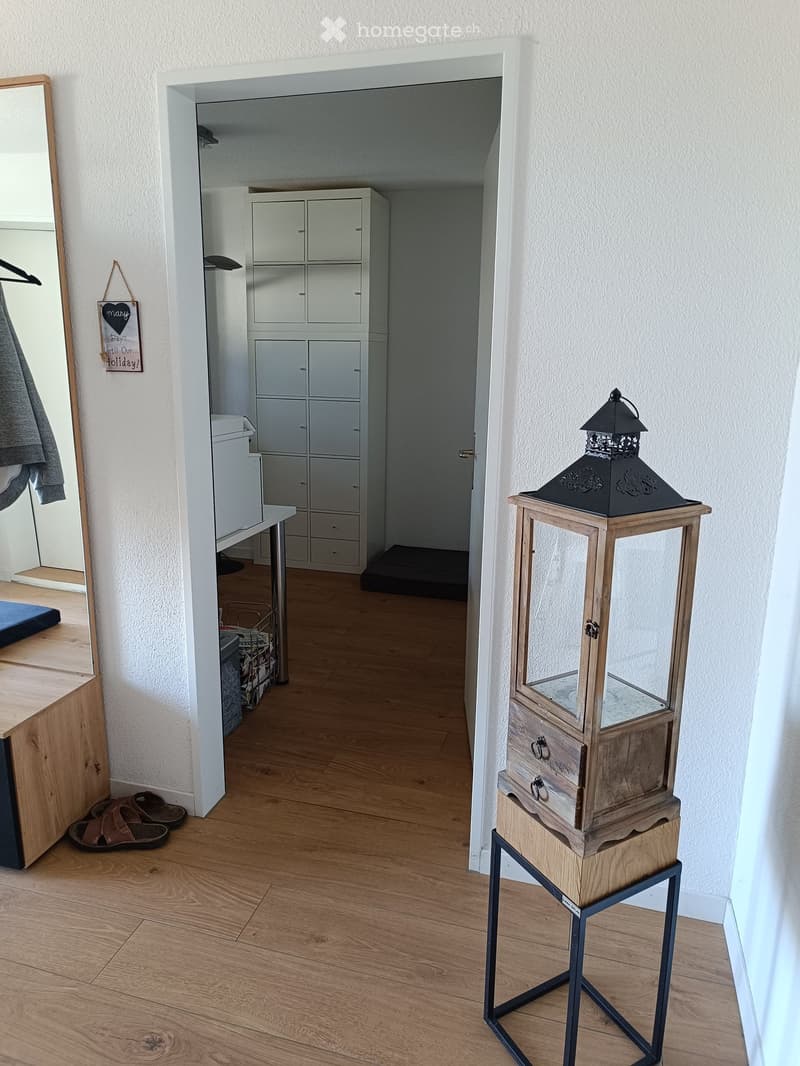
  • A clean, well-lit hallway with wooden flooring, white walls, and a small table with a lamp. A wooden lantern is placed on a stand, and a closet with multiple drawers is visible in the background.
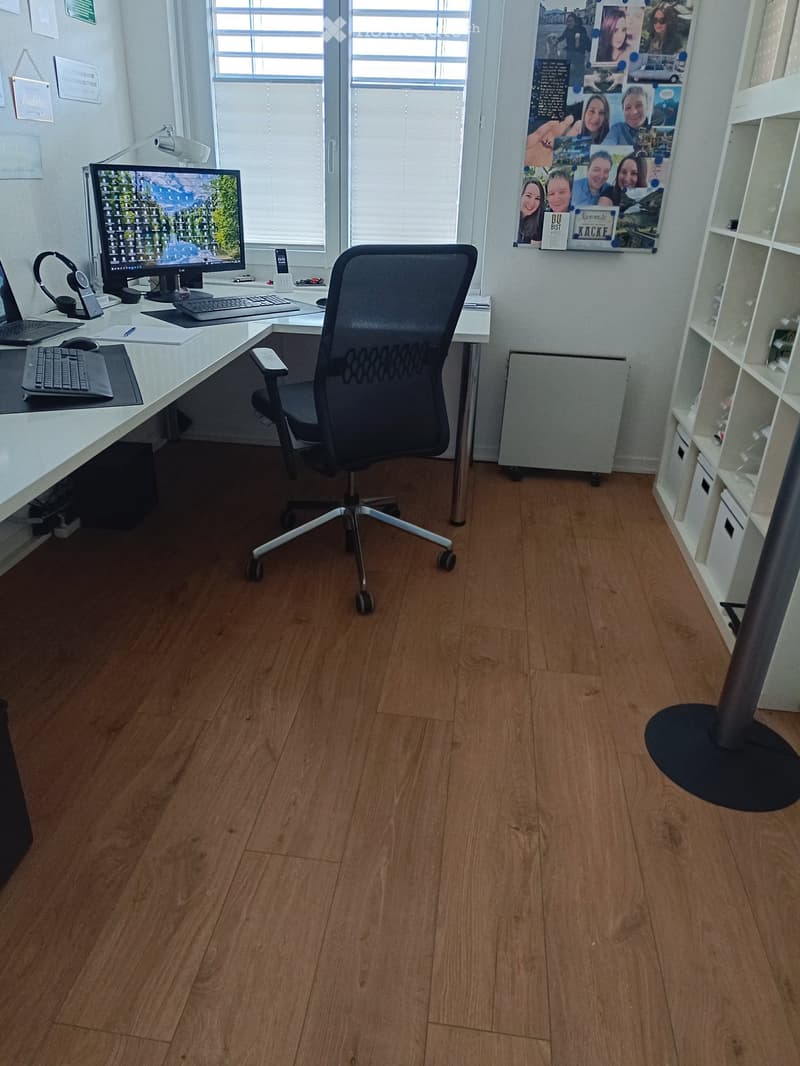
  • Office space with wooden flooring, large window, desk with computer setup, ergonomic chair, shelves, and personal decorations.
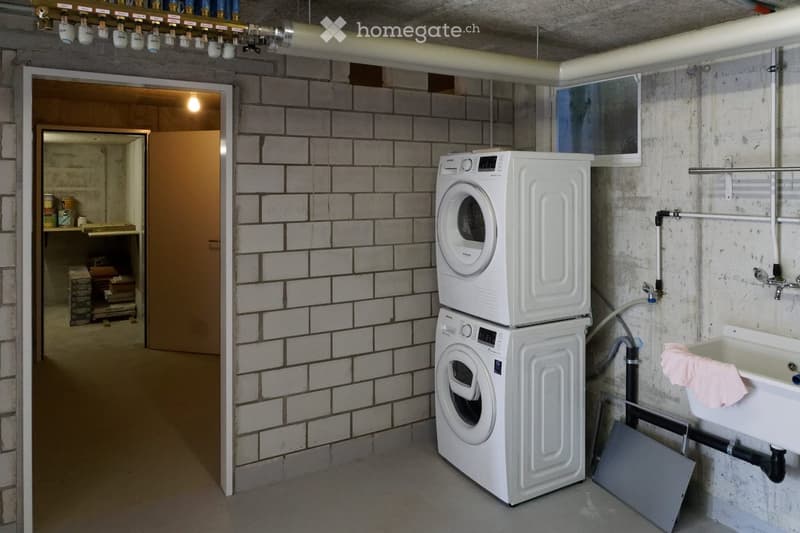
  • Utility room with white tiled walls, a stacked washing machine and dryer, a sink with a pink towel, and exposed pipes.
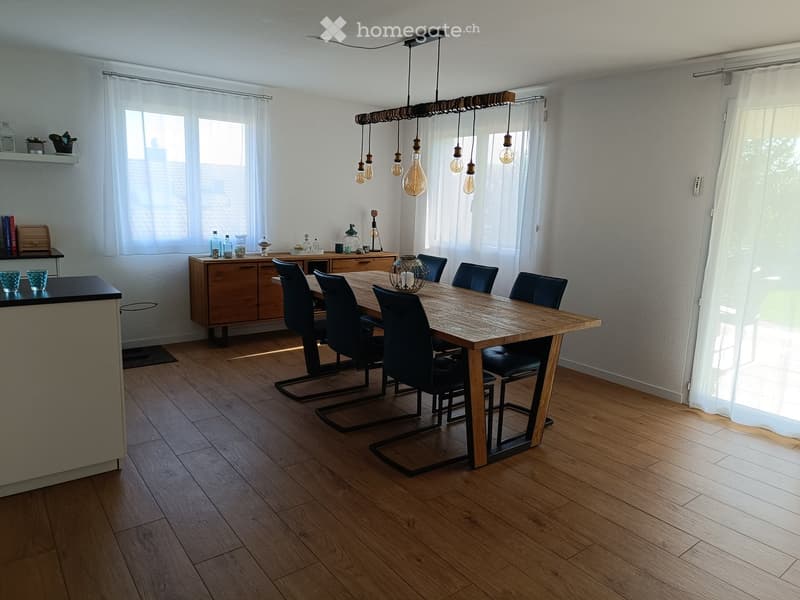
  • Bright kitchen with wooden flooring, large dining table surrounded by black chairs, wooden cabinetry, and decorative items on the counter.
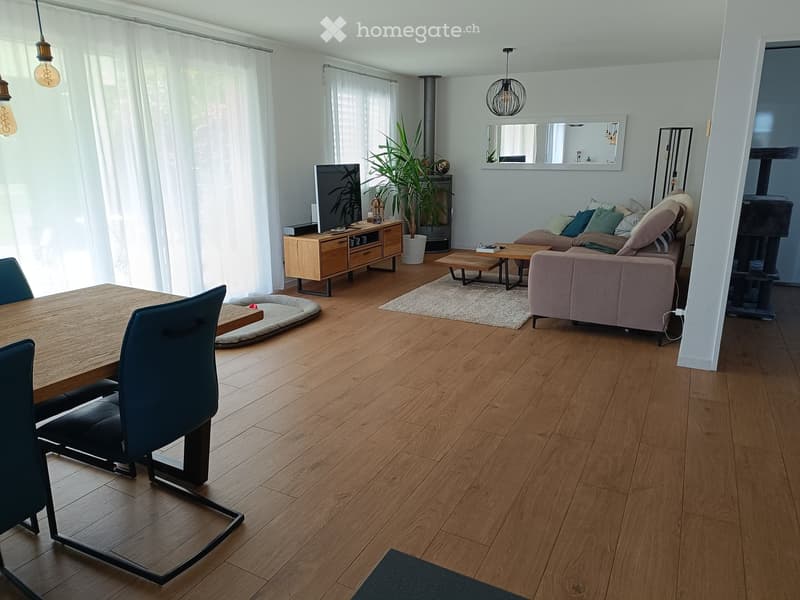
  • Open-plan living and dining area with wooden flooring, a sofa, coffee table, dining table with chairs, a cat tree, and a TV stand with a screen.
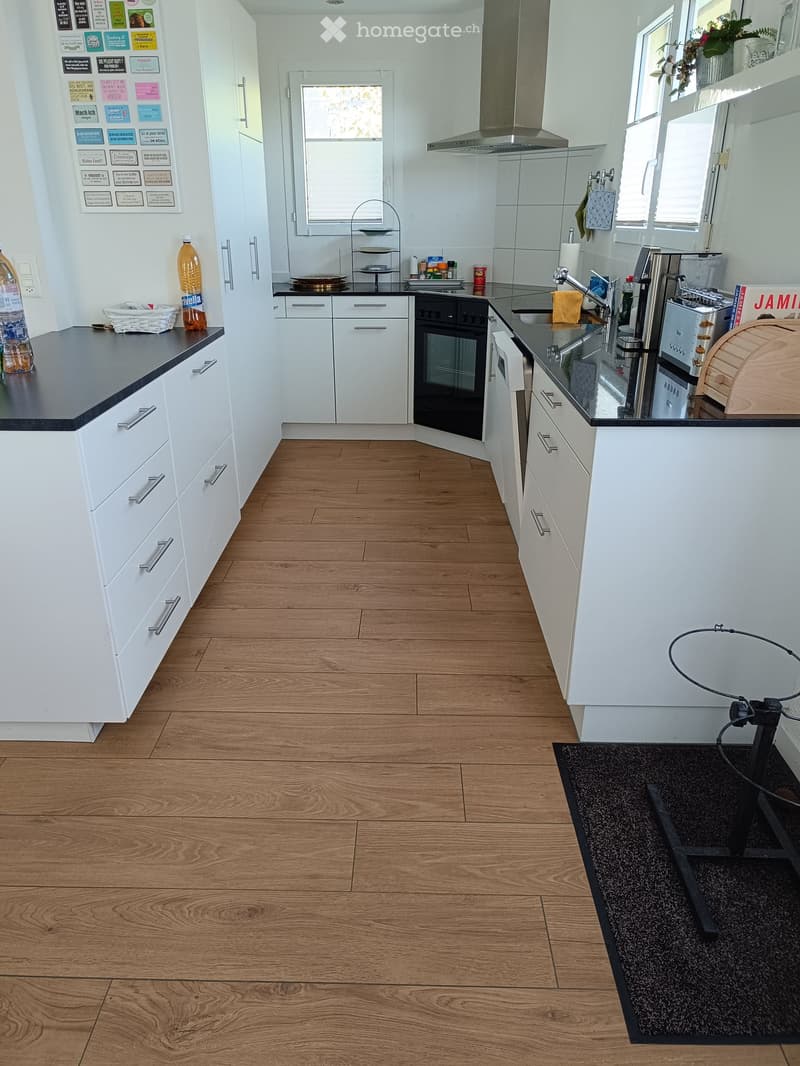
  • {"type": "Kitchen", "objects": ["oven", "faucet", "oven", "oven", "oven", "oven", "oven", "oven", "oven", "oven", "oven", "oven", "oven", "oven", "oven", "oven", "oven", "oven", "oven", "oven", "oven", "oven", "oven", "oven", "oven", "oven", "oven", "oven
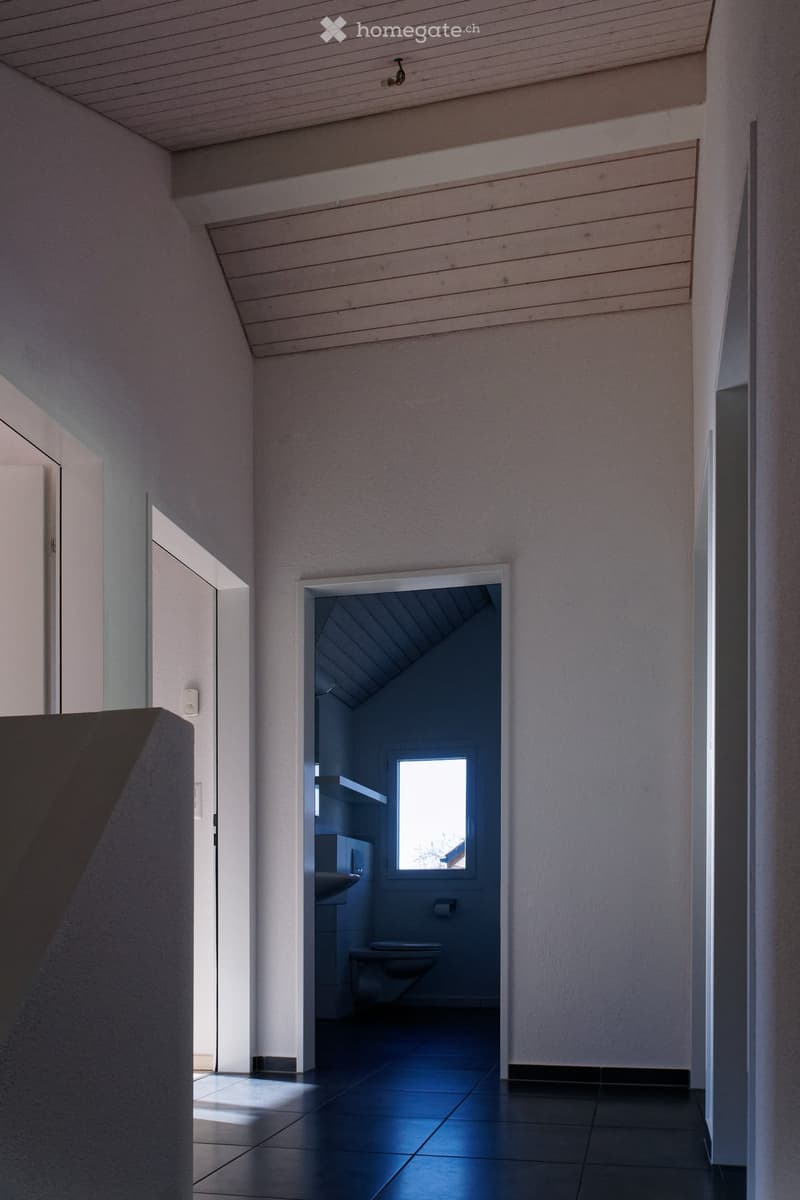
  • Modern hallway with sleek white walls, dark tiled floor, and an open doorway leading to a small bathroom with a window, sink, and toilet.
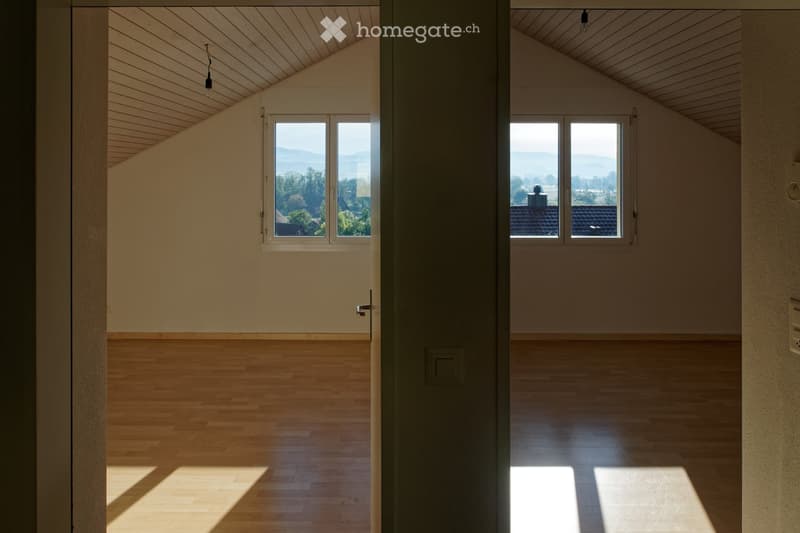
  • Bright, empty room with wooden flooring and large windows offering a scenic view. The space features a sloped wooden ceiling and natural light flooding the area.
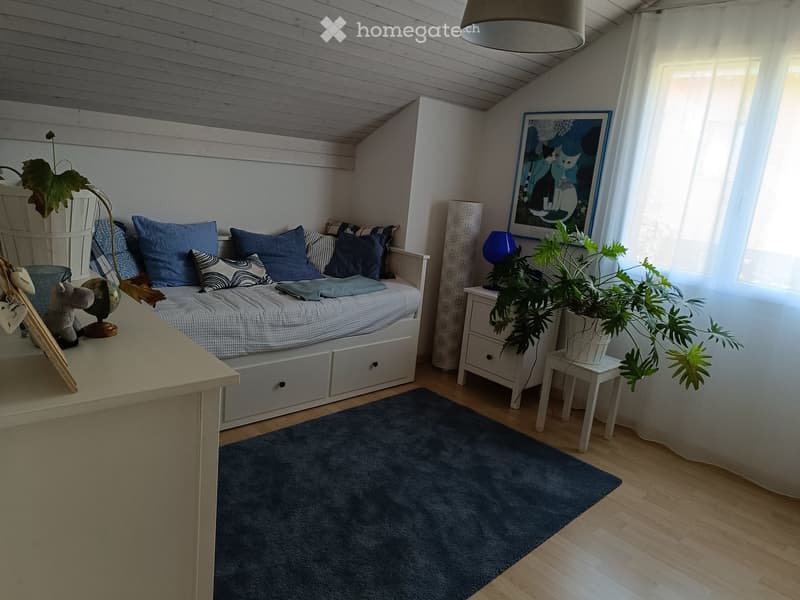
  • Cozy bedroom with a bed, nightstand, small table, and decorative plants. Features a blue rug, wooden floor, and a slanted ceiling.
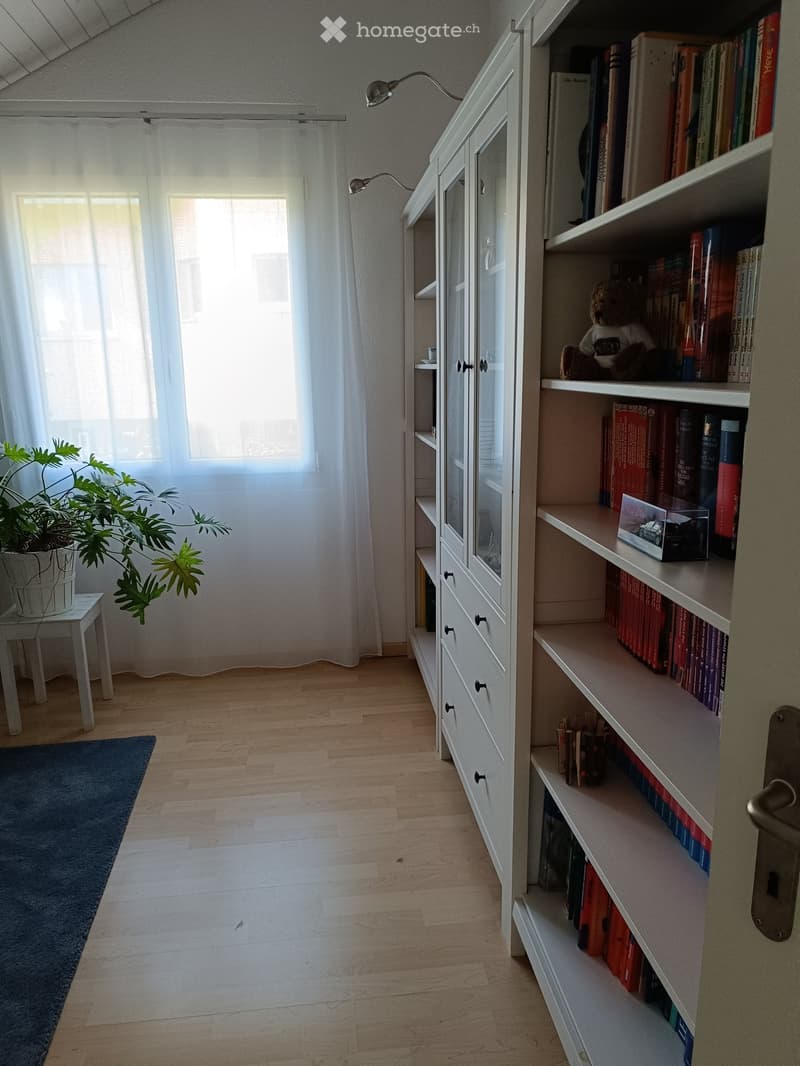
  • Bright hallway with wooden flooring, white built-in cabinetry, bookshelves, small table with plant, and a blue rug.
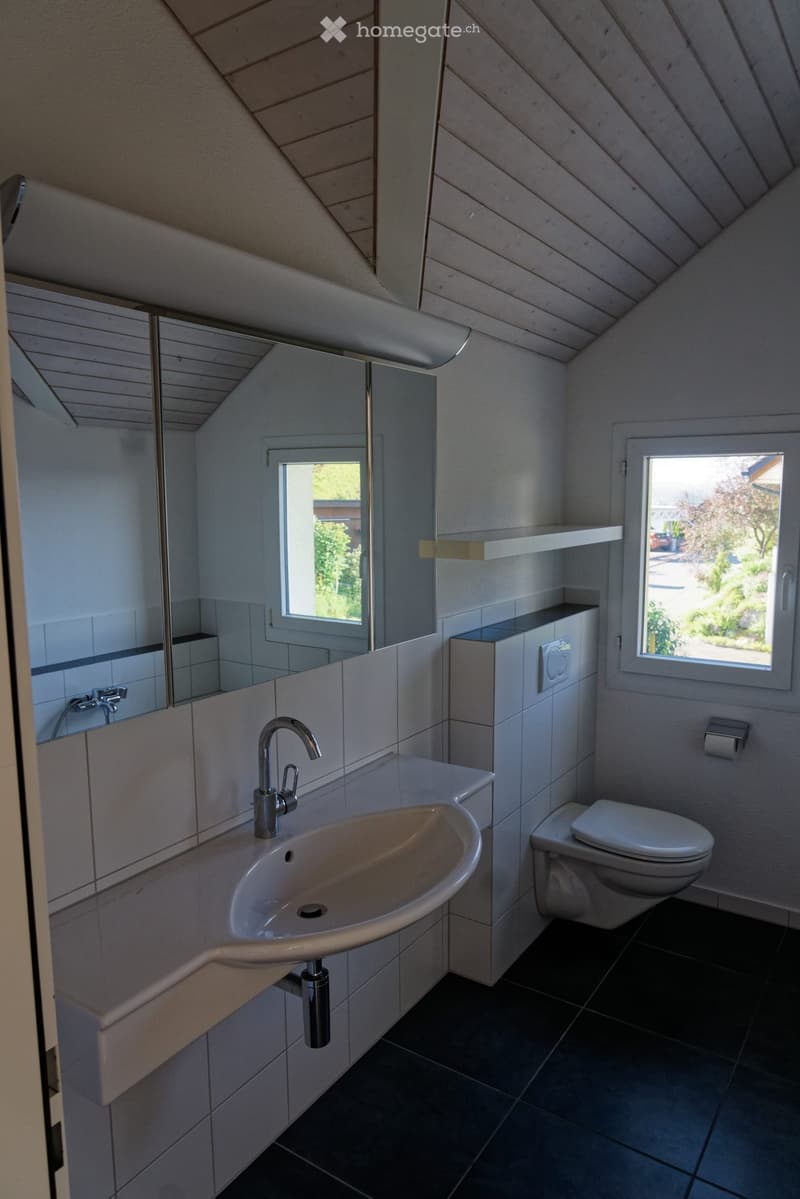
  • Modern bathroom with a white sink, chrome faucet, toilet, large mirror, and built-in shelf. The room features dark tiled flooring and light grey walls.
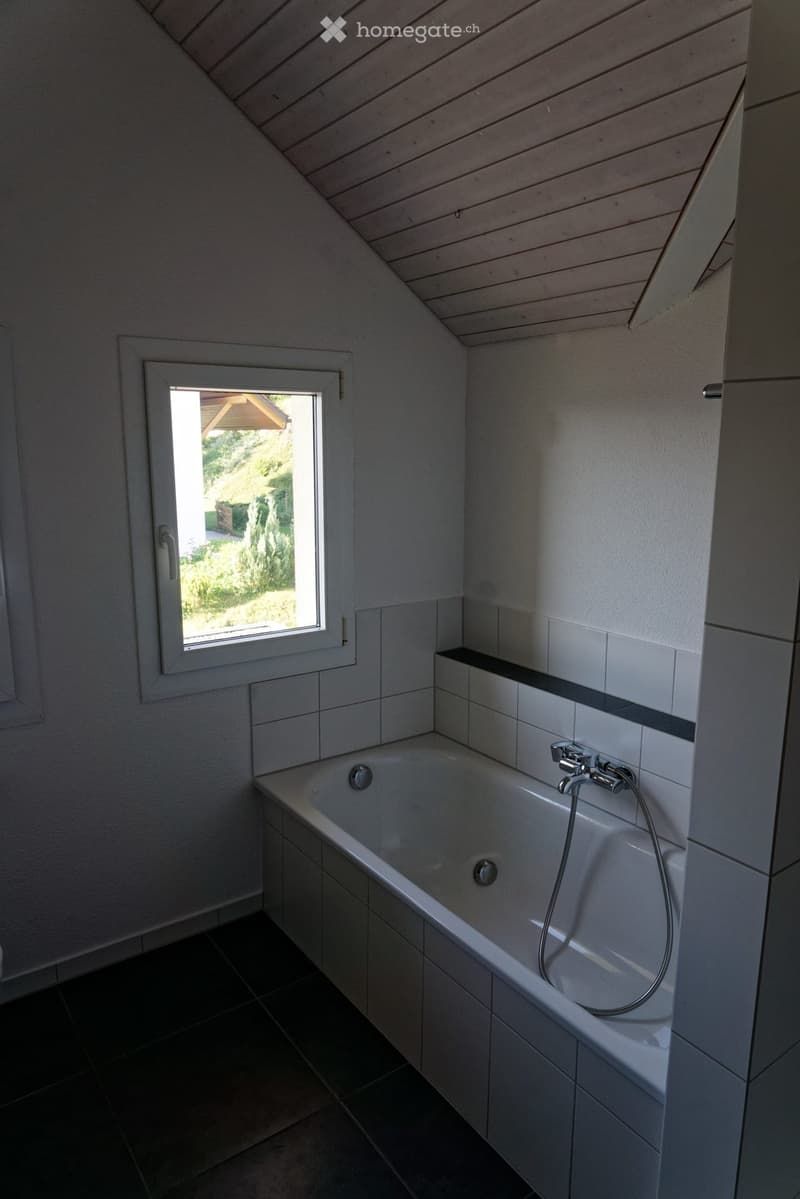
  • Modern bathroom with a bathtub, tiled walls, and a window offering a view of the garden.
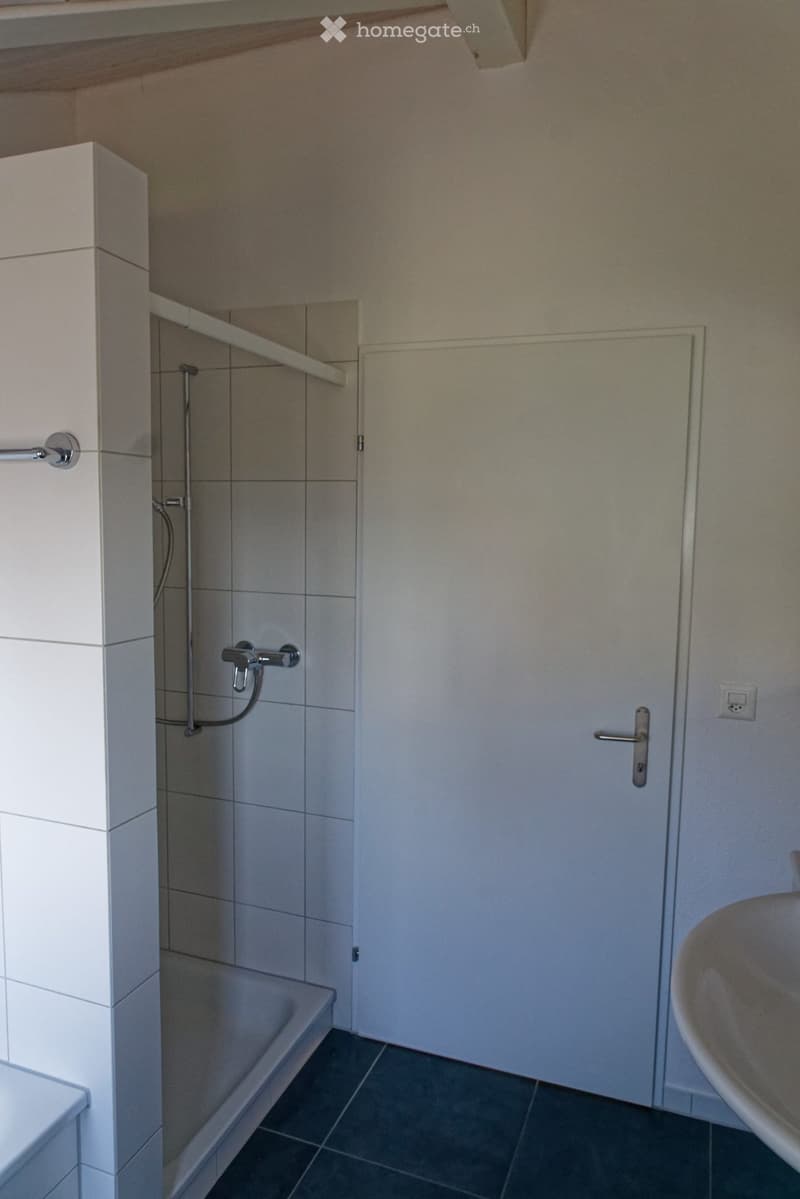
  • Modern bathroom with a bathtub, tiled walls, a door, and a sink.
1 / 18

"7.5 Zimmer Einfamilienhaus"

Affitto
CHF 3500.–
Locali
7.5
Superficie
169 m2

Ubicazione

Hofstattächer 1, 5642 Mühlau

Tempo di percorrenza

  • 4 min.Stazione: Mühlau

Informazioni sui dintorni

Fonte di questi datic

I dati visualizzati sono forniti da uno dei nostri fornitori terzi.

Tieni presente che le posizioni visualizzate potrebbero non essere aggiornate e potrebbero esserci delle deviazioni.

  • Scuola

    9 min.Primarschule Mühlau
  • Trasporti pubblici

    4 min.Mühlau

Gli orari si riferiscono al percorso a piedi.

Costi

Affitto netto:
CHF 3400.–
Costi suppl.:
CHF 100.–
Affitto:
CHF 3500.–

Informazioni principali

Disponibilità:
Subito
Tipo di oggetto:
Casa unifamiliare
Locali:
7.5
Piano:
-1
Numero di piani:
2
Superficie:
169 m2
Superficie utile:
184 m2
Superficie terreno:
446 m2
Altezza dei locali:
2.7 m
Ultimo rinnovo:
2021
Anno di costruzione:
2008

Caratteristiche e complementi

  • Animali domestici ammessi

  • Balcone / Terrazza

  • Lavatrice

  • TV via cavo

  • Caminetto

  • Veduta

  • Quartiere tranquillo

  • Adatto per bambini

  • Parcheggio

  • Garage

Documento (0)

Descrizione

Wir vermieten in Mühlau, im oberen Freiamt unser freistehendes 7.5 Einfamilienhaus. Das Haus wurde 2008 gebaut. Es hat helle Innenräume, eine gedeckte Terrasse und ein schöner Garten mit Rasenplatz. In 5 Minuten erreichen sie zu Fuss den Bahnhof oder den nächsten Lebensmittelladen. Die modernen technischen Installationen, Erdwärme Heizung, Boiler mit Luftwärmetauscher, sorgen für Energiesparende tiefe Nebenkosten. Im Video auf YouTube https://youtu.be/TJR9Co9P5cI sehen sie wie naturnahe sie das Zuhause geniessen können. Die Wasserkosten werden Akkonto Fr. 100.00 pro Monat berechnet und die Stromkosten gehen direkt zu Lasten Mieter.

Im UG und EG wurden die Böden nach dem Videodreh mit Parkettfliesen belegt, sieh Bilder.

UG: Eingang, Hobbyraum, Vorratsraum, Technikraum mit Waschmaschine und Tumbler, Kellerraum, Garage

EG: Wohnen / Essen, Gartensitzplatz, offene Küche, Büro, Gäste-WC

DG: 4 Schlafzimmer, Bad / Dusche / WC

Create your account
Gratis

Sfrutta tutti i vantaggi

Sincronizza i tuoi preferiti, gestisci le tue ricerche salvate e accedi facilmente a tutti i servizi – da qualsiasi dispositivo. Crea subito il tuo conto gratuito per una ricerca immobiliare su misura!

N. Inserzione
4003347207
Rif. oggetto
982p7.ru005

Contattare l'inserzionista

Profilo dell’inquilino
Booster di successo
Maggiori possibilità di successo

Nelle regioni con un’elevata domanda, per riuscire a gestire le visite gli offerenti sono costretti a effettuare una preselezione delle persone interessate. Chi primo arriva meglio alloggia: la rapidità è decisiva, ma possono entrare in gioco anche altri criteri. Dato che un reddito elevato non è sempre un fattore di successo, ti raccomandiamo di inserire informazioni veritiere.

Proseguendo, accetto le CG, prendo atto della dell’informativa sulla protezione dei dati personali e acconsento alla trasmissione agli inserzionisti dei miei dati personali aggregati relativi ai miei interessi.

Altre offerte che potrebbero interessarti

Proteggersi dalle frodi: consigli utili

  • Non trasferire mai denaro in anticipo
  • Attenzione alle offerte troppo allettanti o poco credibili
  • Non condividere mai i dati personali come coordinate bancarie o documenti di identià
  • Non firmare un contratto prima di aver visitato la proprietà

Consigli e servizi