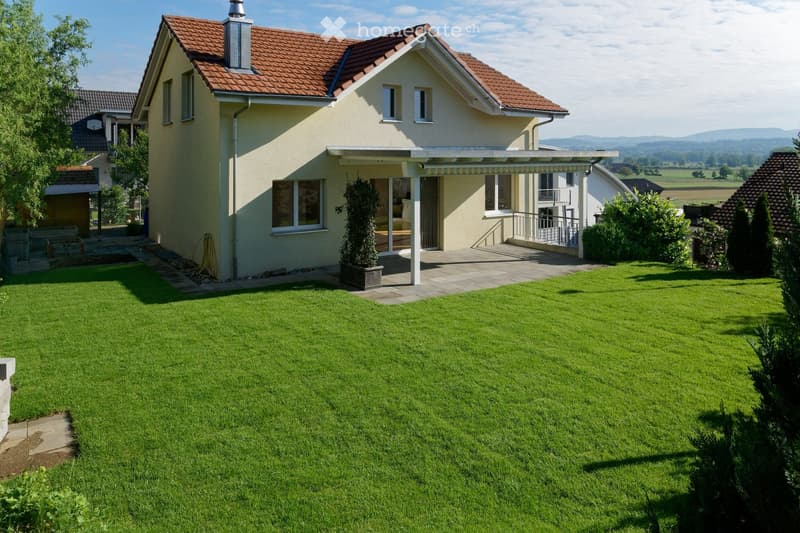
• Two-story house with a red-tiled roof, beige exterior, and a well-maintained lawn in the front yard. Features include a covered patio area with a railing and a small garden with a potted plant.
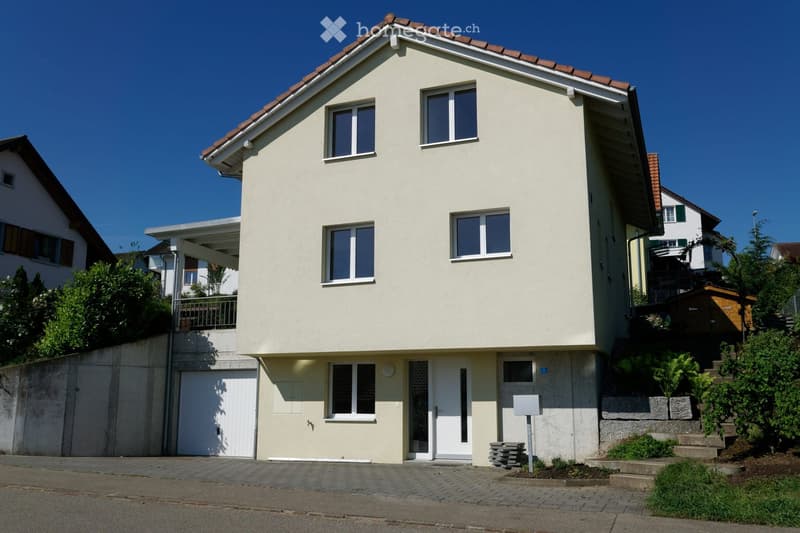
  • Two-story house with beige exterior, red-tiled roof, white-framed windows, and a garage on the lower level.
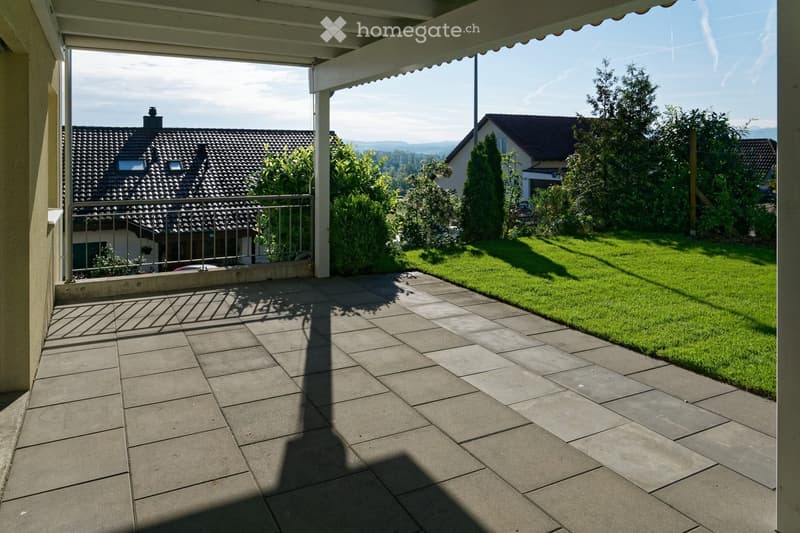
  • A tiled balcony with a metal railing overlooks a well-maintained lawn and neighboring houses.
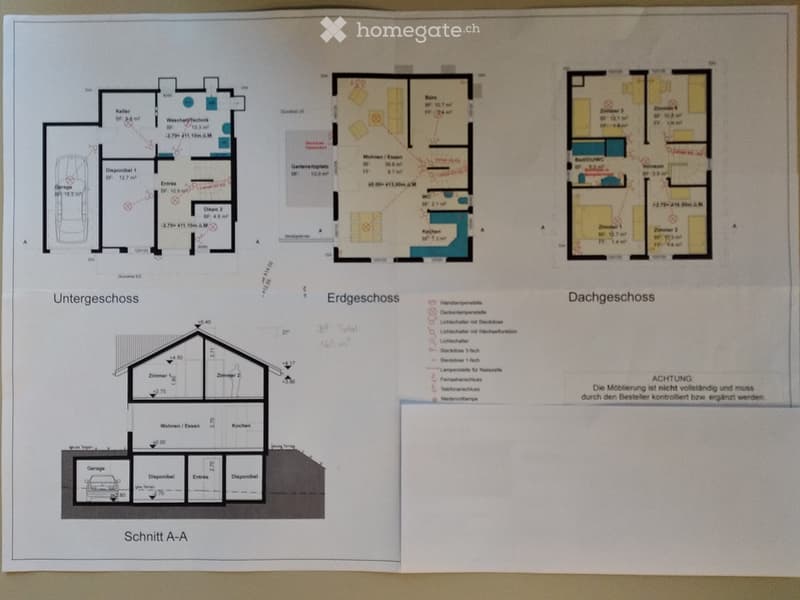
  • Floor plan showing multiple rooms including living room, kitchen, bedrooms, bathrooms, and garage.
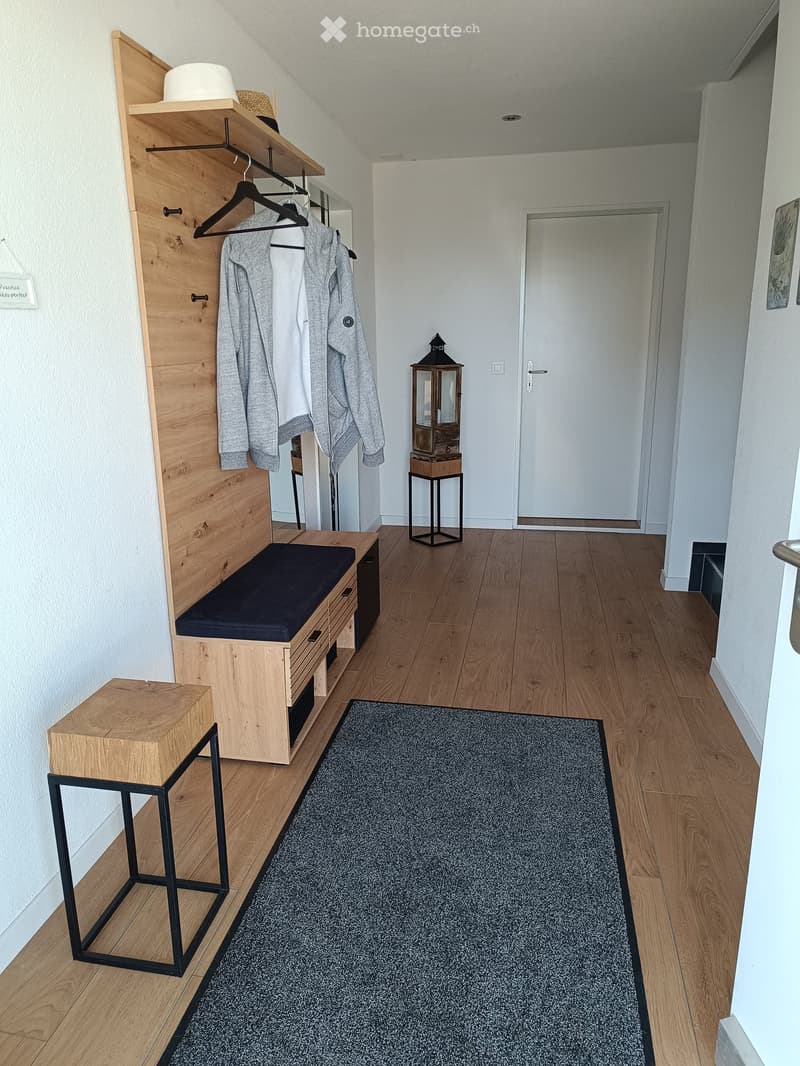
  • Modern hallway with wooden flooring, a built-in coat rack, a bench, a lantern-style lamp, and a small rug.
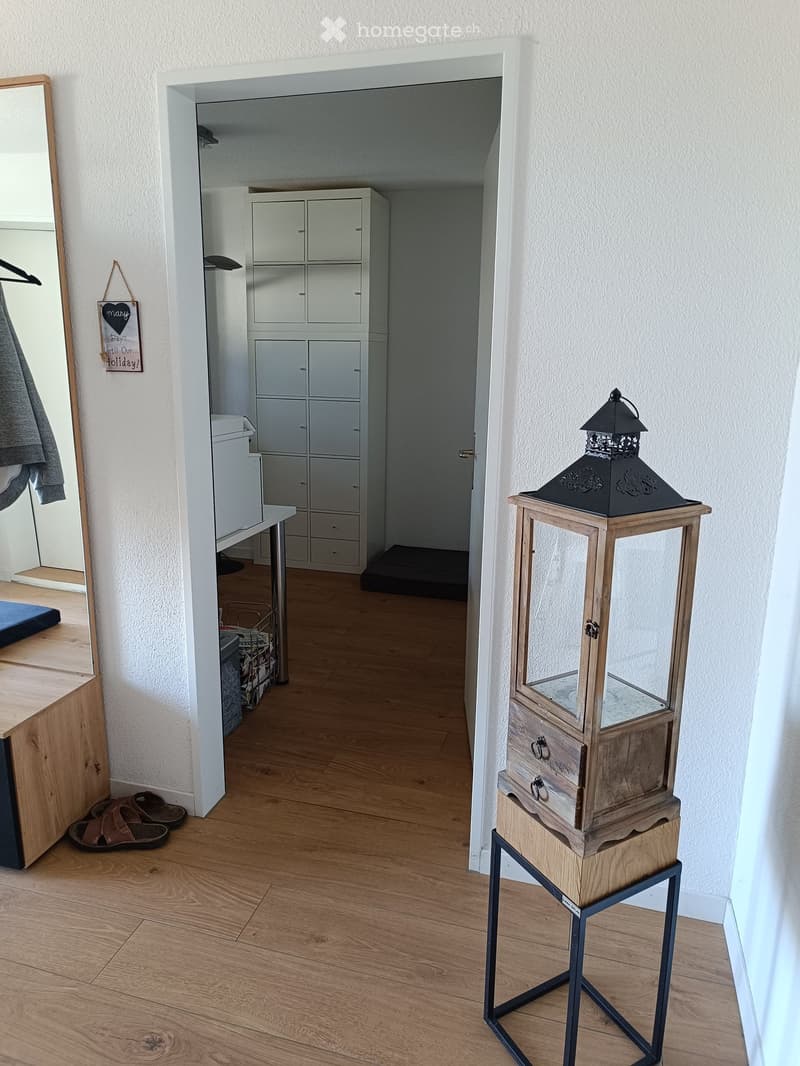
  • A clean, well-lit hallway with wooden flooring, white walls, and a small table with a lamp. A wooden lantern is placed on a stand, and a closet with multiple drawers is visible in the background.
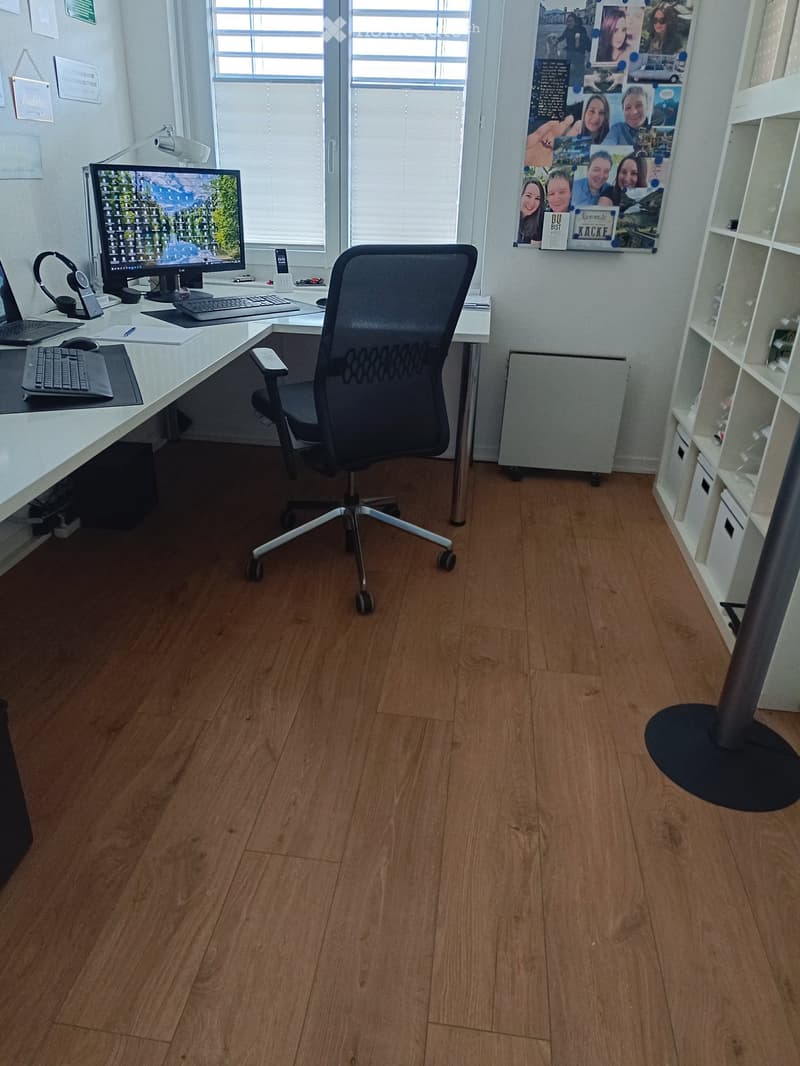
  • Office space with wooden flooring, large window, desk with computer setup, ergonomic chair, shelves, and personal decorations.
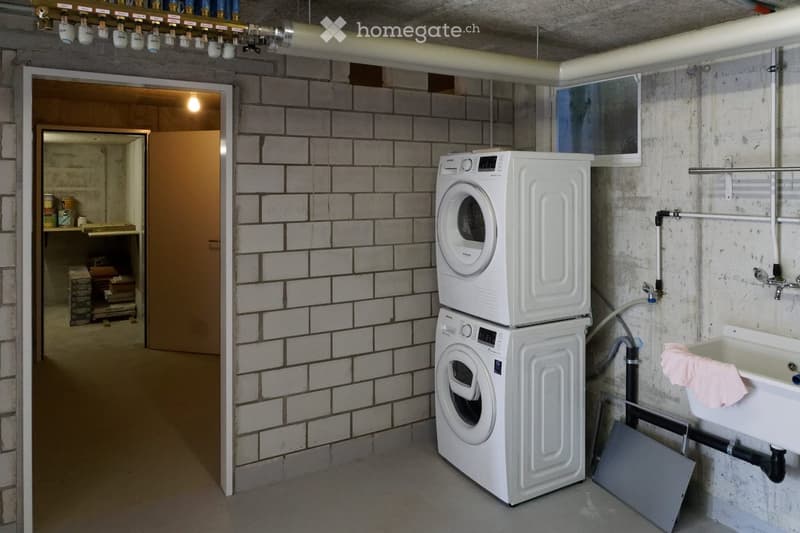
  • Utility room with white tiled walls, a stacked washing machine and dryer, a sink with a pink towel, and exposed pipes.
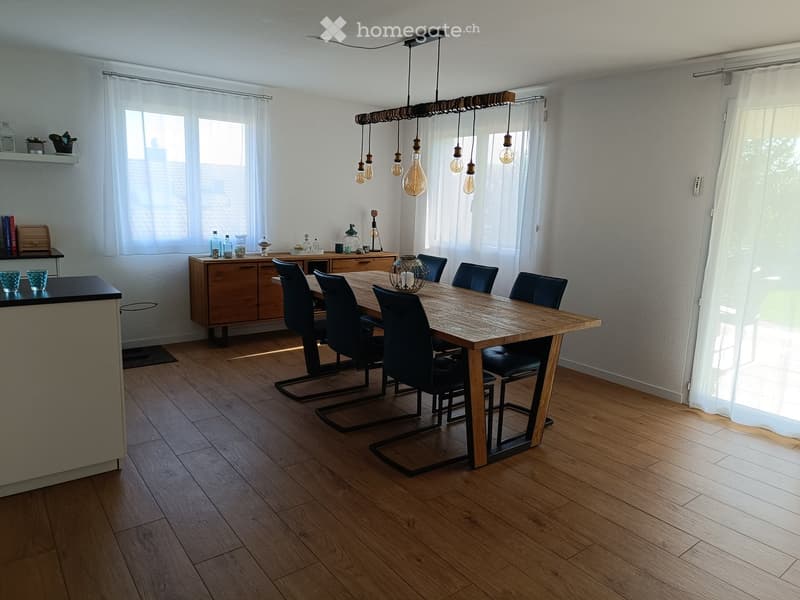
  • Bright kitchen with wooden flooring, large dining table surrounded by black chairs, wooden cabinetry, and decorative items on the counter.
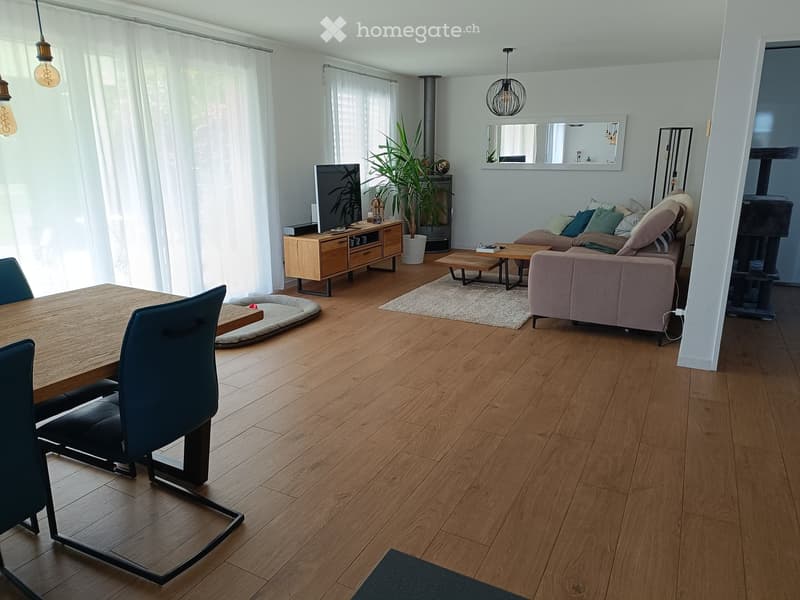
  • Open-plan living and dining area with wooden flooring, a sofa, coffee table, dining table with chairs, a cat tree, and a TV stand with a screen.
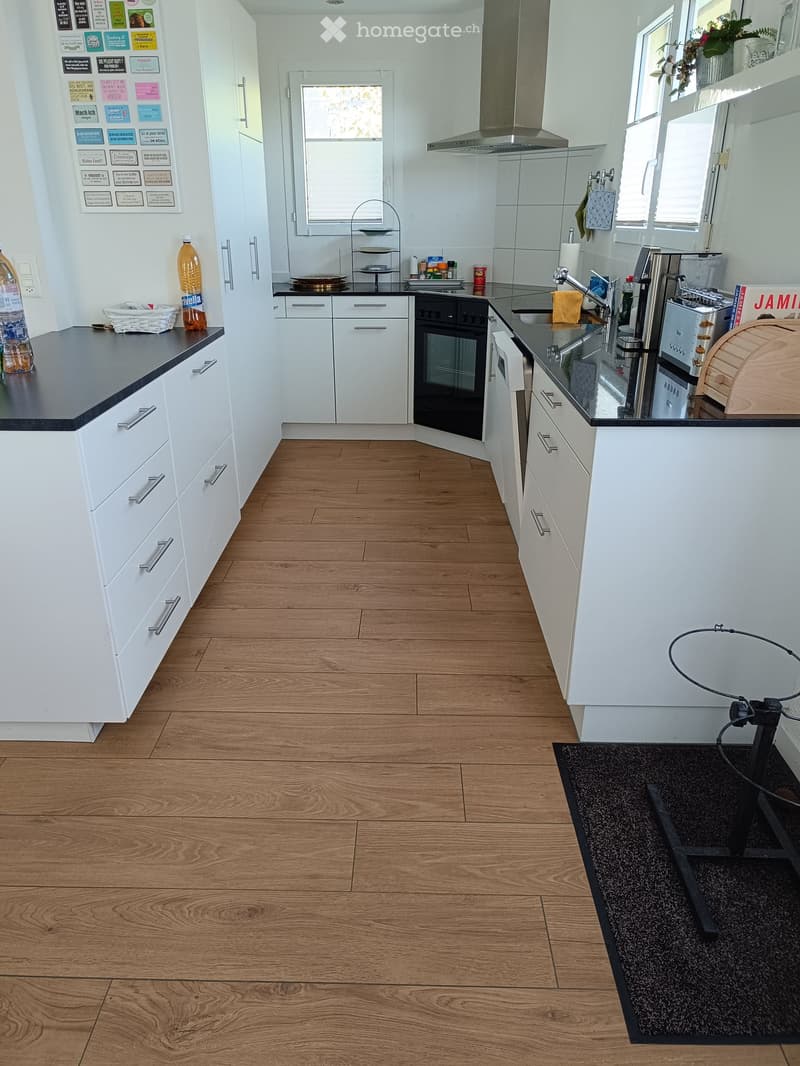
  • {"type": "Kitchen", "objects": ["oven", "faucet", "oven", "oven", "oven", "oven", "oven", "oven", "oven", "oven", "oven", "oven", "oven", "oven", "oven", "oven", "oven", "oven", "oven", "oven", "oven", "oven", "oven", "oven", "oven", "oven", "oven", "oven
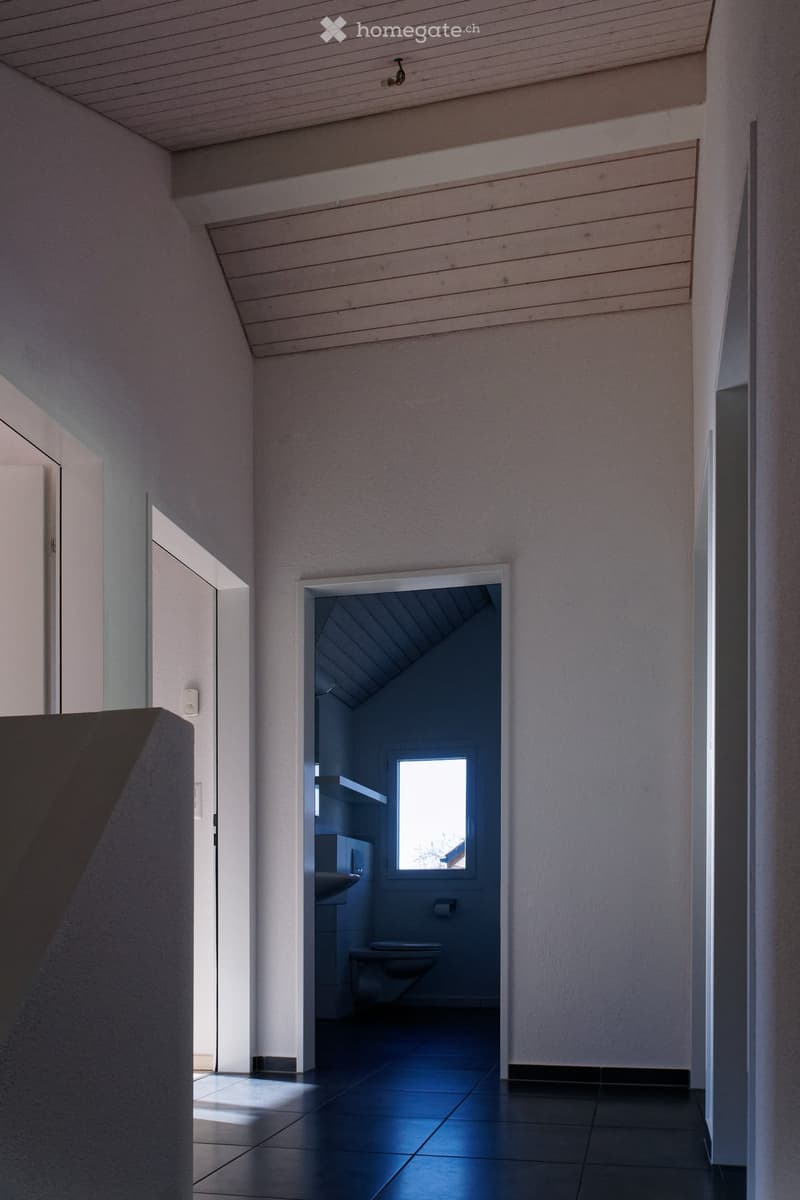
  • Modern hallway with sleek white walls, dark tiled floor, and an open doorway leading to a small bathroom with a window, sink, and toilet.
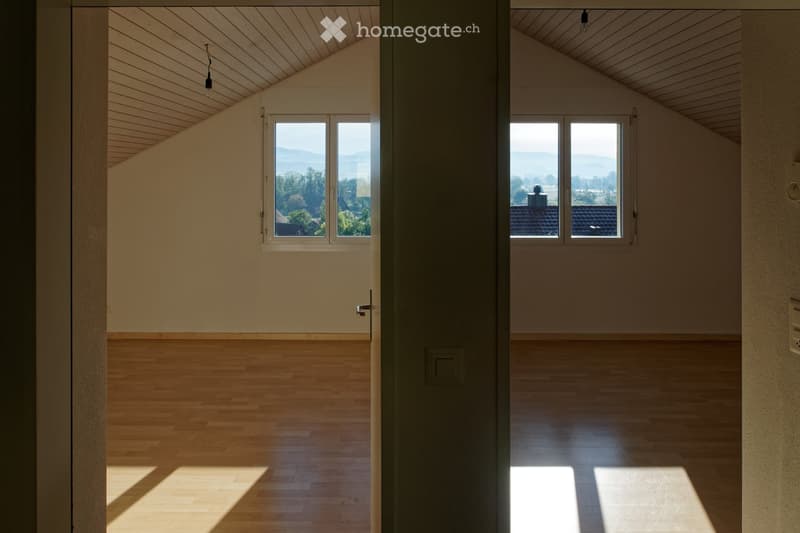
  • Bright, empty room with wooden flooring and large windows offering a scenic view. The space features a sloped wooden ceiling and natural light flooding the area.
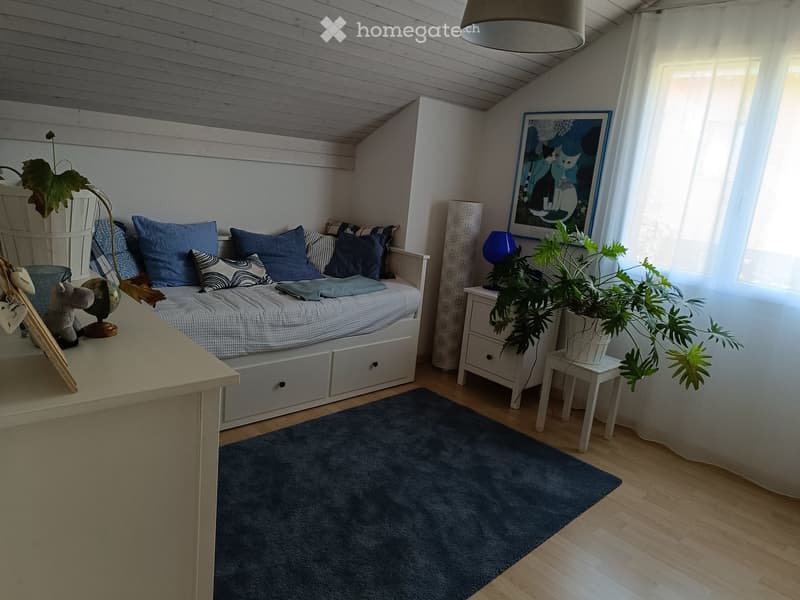
  • Cozy bedroom with a bed, nightstand, small table, and decorative plants. Features a blue rug, wooden floor, and a slanted ceiling.
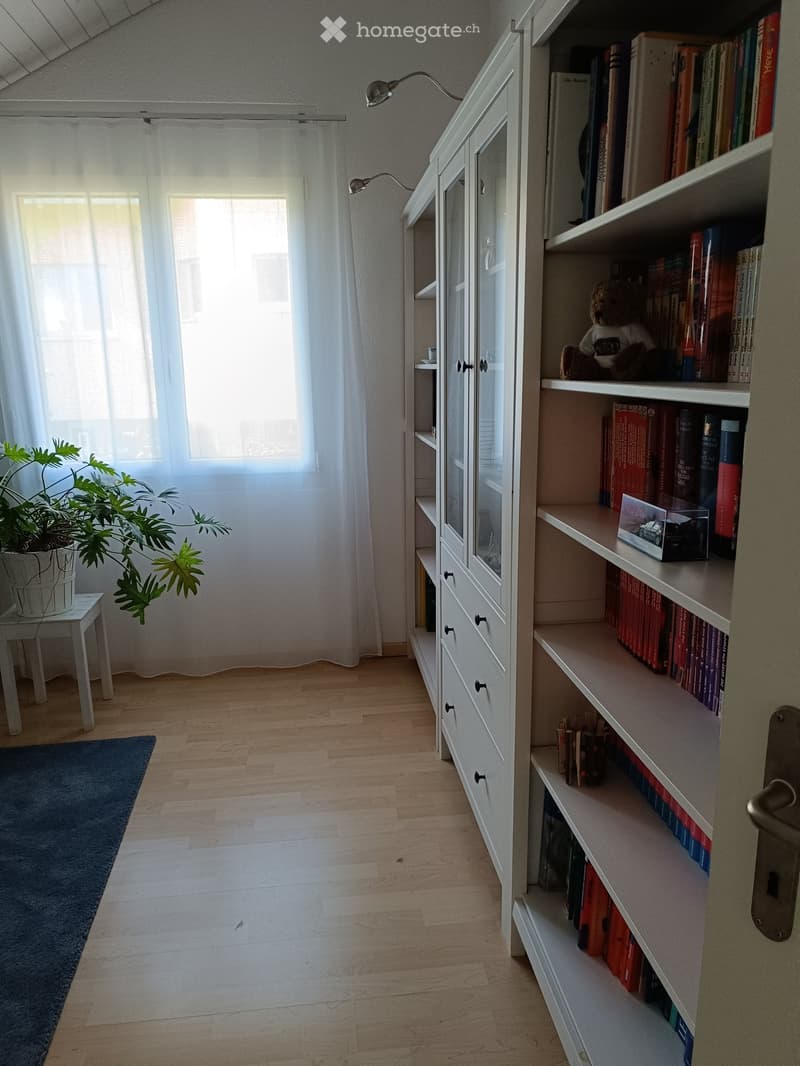
  • Bright hallway with wooden flooring, white built-in cabinetry, bookshelves, small table with plant, and a blue rug.
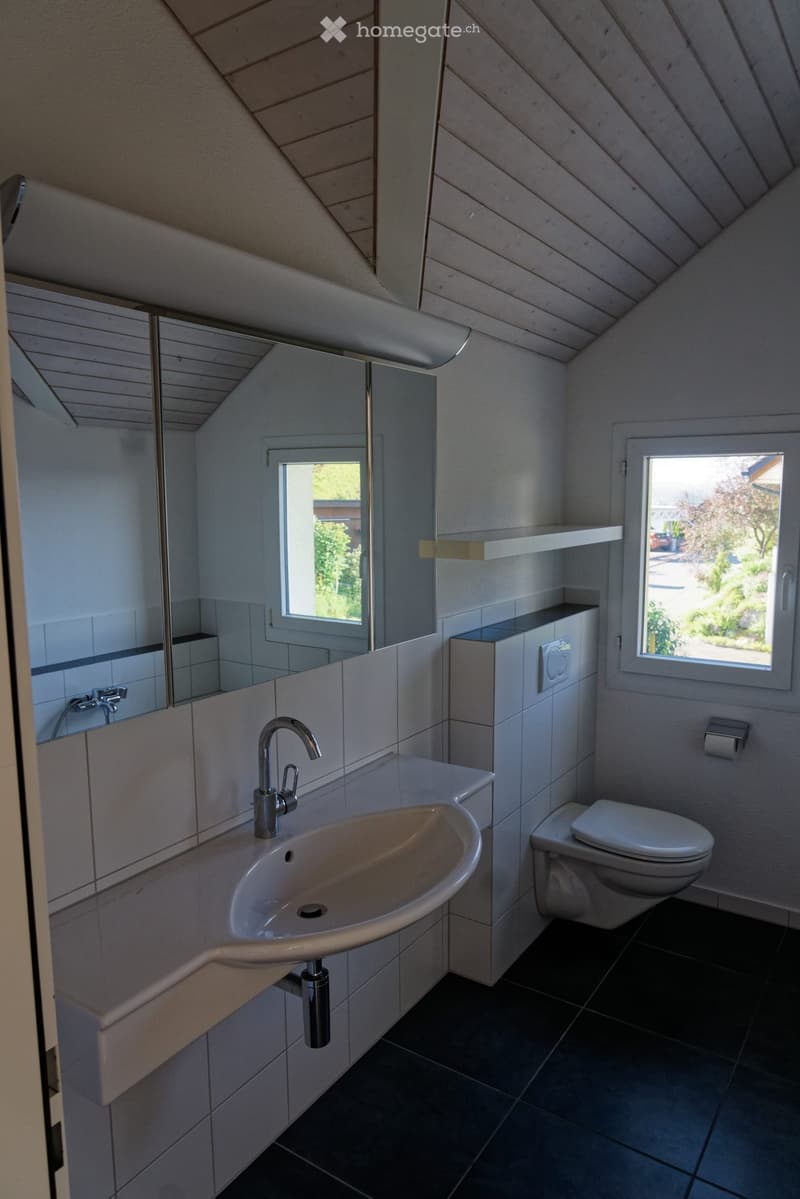
  • Modern bathroom with a white sink, chrome faucet, toilet, large mirror, and built-in shelf. The room features dark tiled flooring and light grey walls.
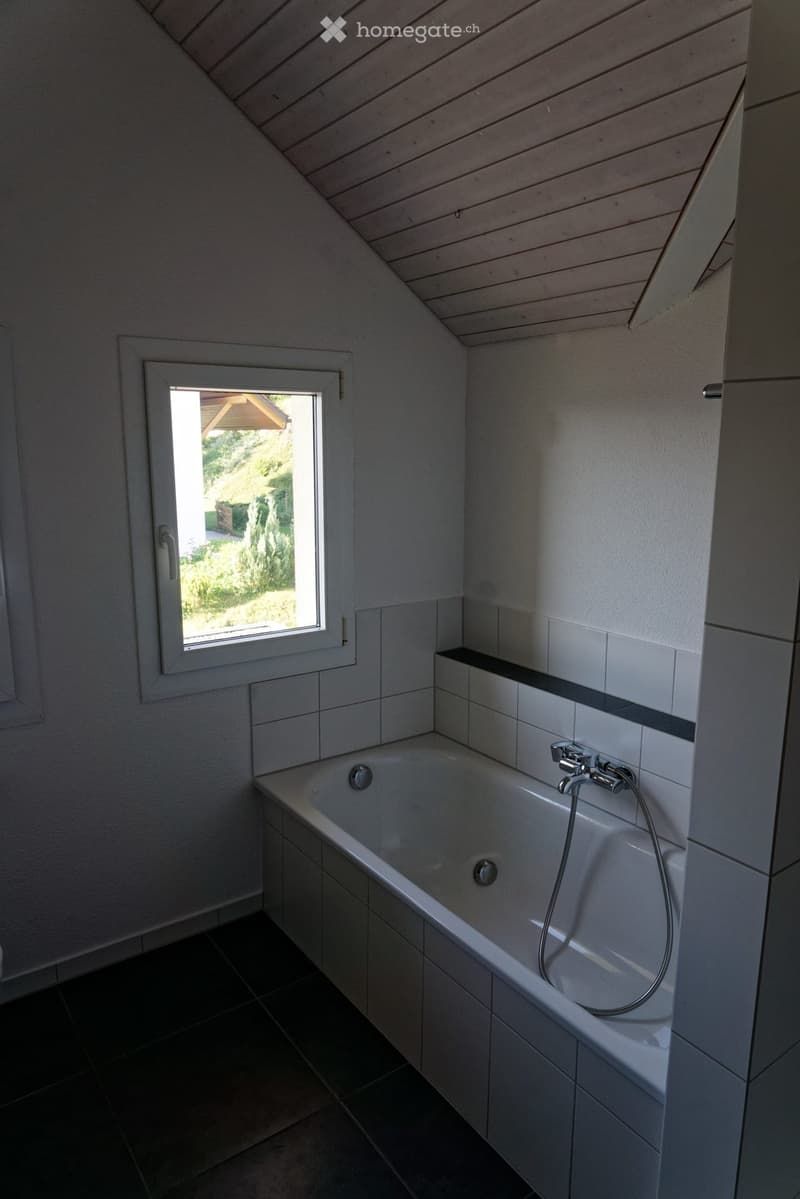
  • Modern bathroom with a bathtub, tiled walls, and a window offering a view of the garden.
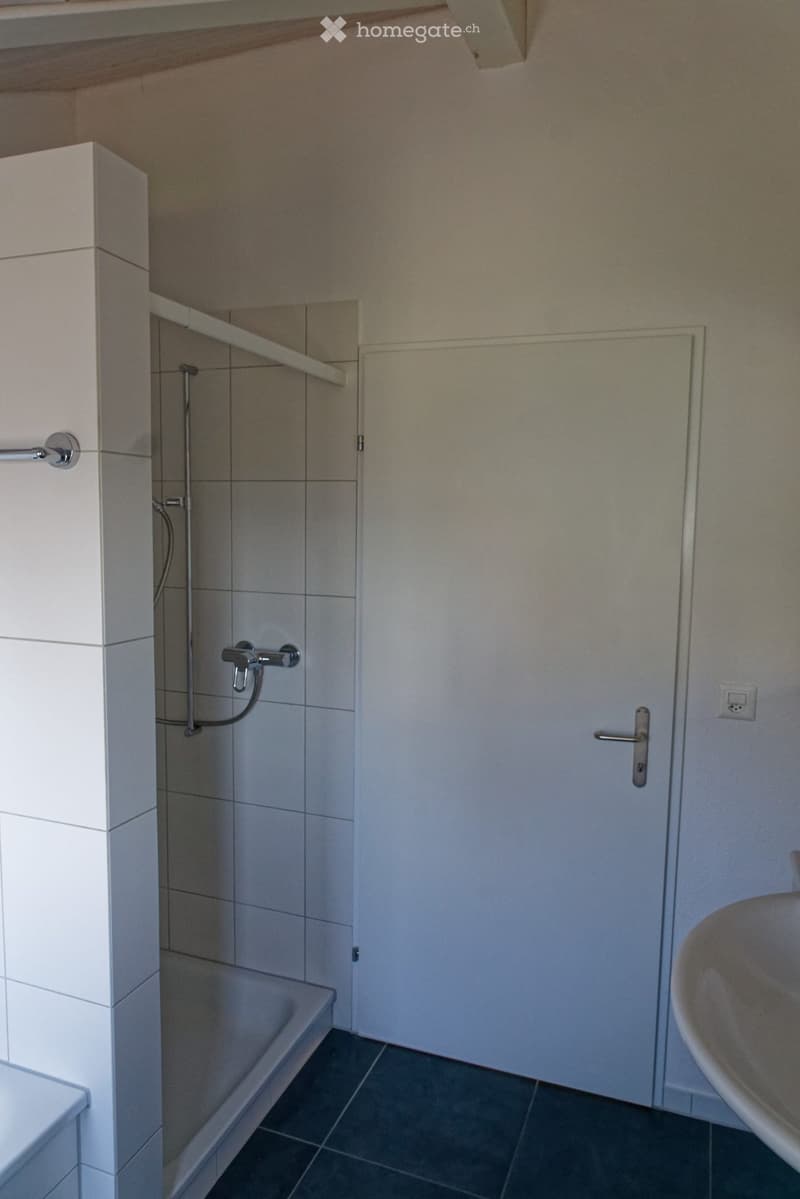
  • Modern bathroom with a bathtub, tiled walls, a door, and a sink.
1 / 18

"7.5 Zimmer Einfamilienhaus"

Rent
CHF 3,500.–
Rooms
7.5
Living space
169 m2

Location

Hofstattächer 1, 5642 Mühlau

Travel time

  • 4 min.Station: Mühlau

Surrounding information

Source of this data

The data displayed is provided by one of our third-party suppliers.

Please note that the locations displayed may not be up to date and there may be some deviations.

  • School

    9 min.Primarschule Mühlau
  • Public Transport

    4 min.Mühlau

Times refer to the route on foot.

Costs

Net rent:
CHF 3,400.–
Add'l expenses:
CHF 100.–
Rent:
CHF 3,500.–

Main information

Available from:
Immediately
Type:
Single house
No. of rooms:
7.5
Floor:
-1
Number of floors:
2
Surface living:
169 m2
Floor space:
184 m2
Land area:
446 m2
Room height:
2.7 m
Last refurbishment:
2021
Year built:
2008

Features and furnishings

  • Pets allowed

  • Balcony / Terrace

  • Washing machine

  • Cable TV

  • Fireplace

  • View

  • Quiet neighborhood

  • Child-friendly

  • Parking space

  • Garage

Documents (0)

Description

Wir vermieten in Mühlau, im oberen Freiamt unser freistehendes 7.5 Einfamilienhaus. Das Haus wurde 2008 gebaut. Es hat helle Innenräume, eine gedeckte Terrasse und ein schöner Garten mit Rasenplatz. In 5 Minuten erreichen sie zu Fuss den Bahnhof oder den nächsten Lebensmittelladen. Die modernen technischen Installationen, Erdwärme Heizung, Boiler mit Luftwärmetauscher, sorgen für Energiesparende tiefe Nebenkosten. Im Video auf YouTube https://youtu.be/TJR9Co9P5cI sehen sie wie naturnahe sie das Zuhause geniessen können. Die Wasserkosten werden Akkonto Fr. 100.00 pro Monat berechnet und die Stromkosten gehen direkt zu Lasten Mieter.

Im UG und EG wurden die Böden nach dem Videodreh mit Parkettfliesen belegt, sieh Bilder.

UG: Eingang, Hobbyraum, Vorratsraum, Technikraum mit Waschmaschine und Tumbler, Kellerraum, Garage

EG: Wohnen / Essen, Gartensitzplatz, offene Küche, Büro, Gäste-WC

DG: 4 Schlafzimmer, Bad / Dusche / WC

Create your account
Free

Unlock the full experience

Sync your favourites, manage search alerts, and access all your important services seamlessly across devices. Create your free account for a personalized home search!

Listing ID
4003347207
Object ref.
982p7.ru005

Contact the advertiser

Tenant profile
Success booster
Greater chance of success

In high-demand areas, property listers find themselves pre-selecting prospects to manage the number of viewings. Timing – first come, first served – is key, but other criteria can also influence selection. A high income doesn’t always mean an advantage – be honest about it.

By continuing, I declare that I accept the GTC and acknowledge the privacy policy, and that personal aggregated data related to my interests may be shared with the advertiser.

Other properties you might like

Fraud prevention: a few useful tips

  • Never transfer money in advance
  • Be careful if the price appears too low
  • Never share personal data such as bank details or copies of ID upfront
  • Do not sign a contract before you have visited the property

Tips and services