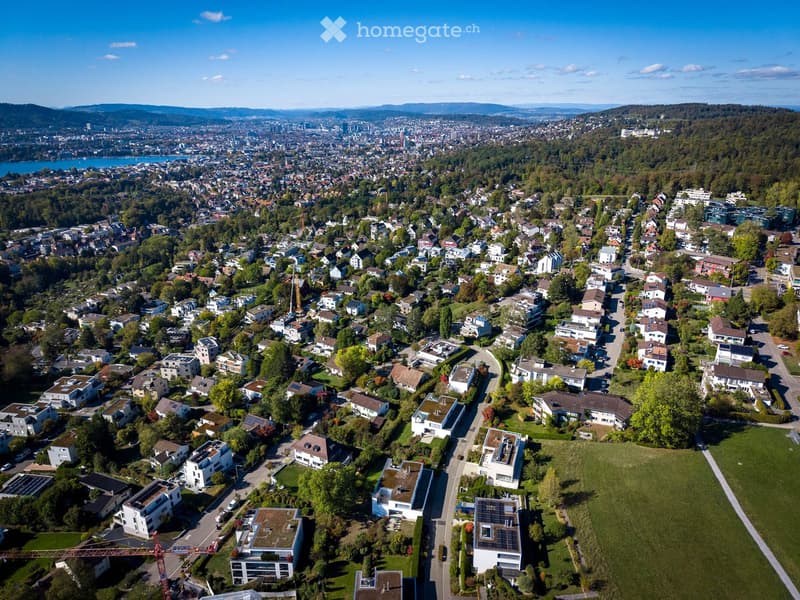
• Aerial view of a suburban neighborhood with numerous houses, green spaces, and a distant cityscape with a lake and mountains in the background.
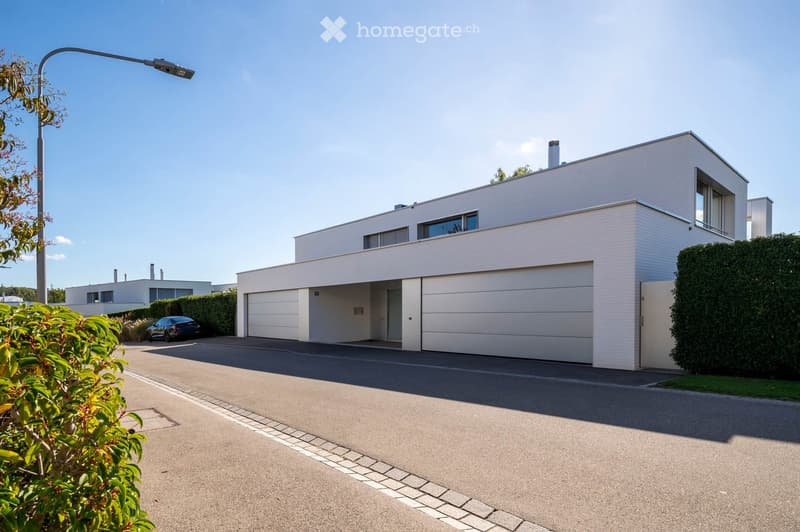
  • Modern two-story house with white siding, large garage, and contemporary design. The house features large windows and a clean, minimalist aesthetic.
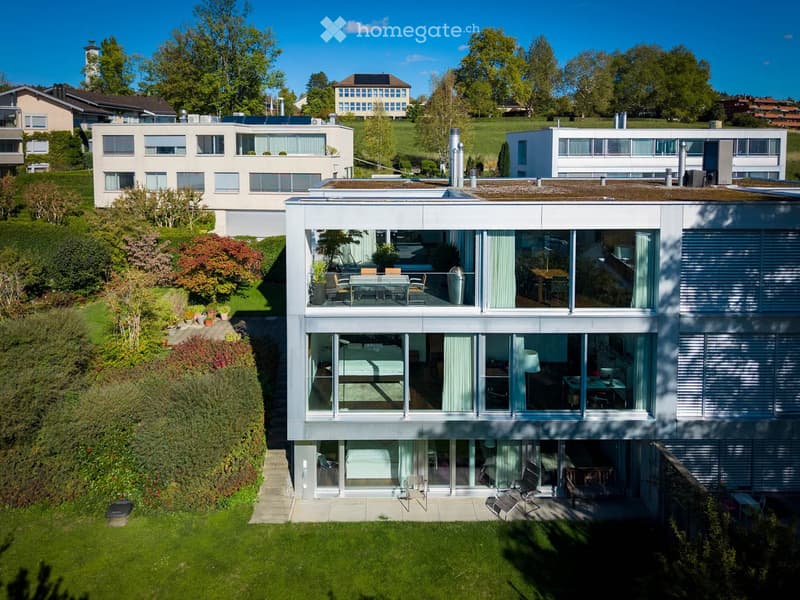
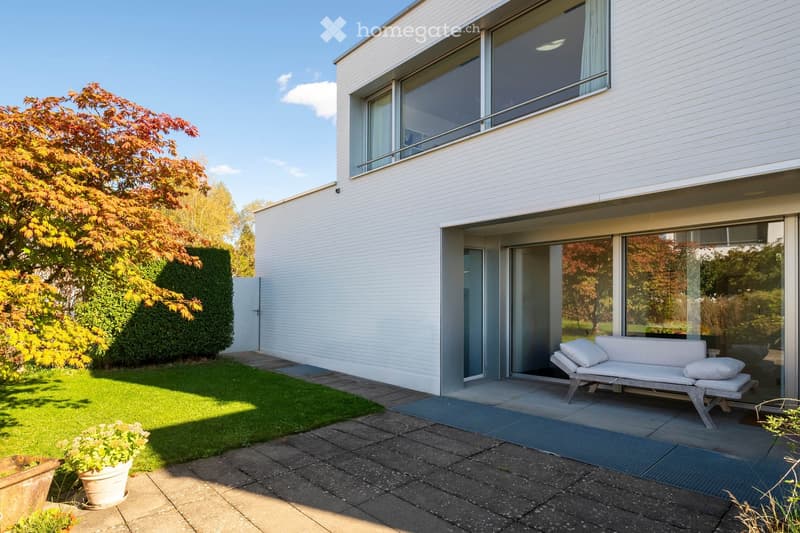
  • Modern two-story house with large glass windows, a raised ground floor, and a well-maintained garden.
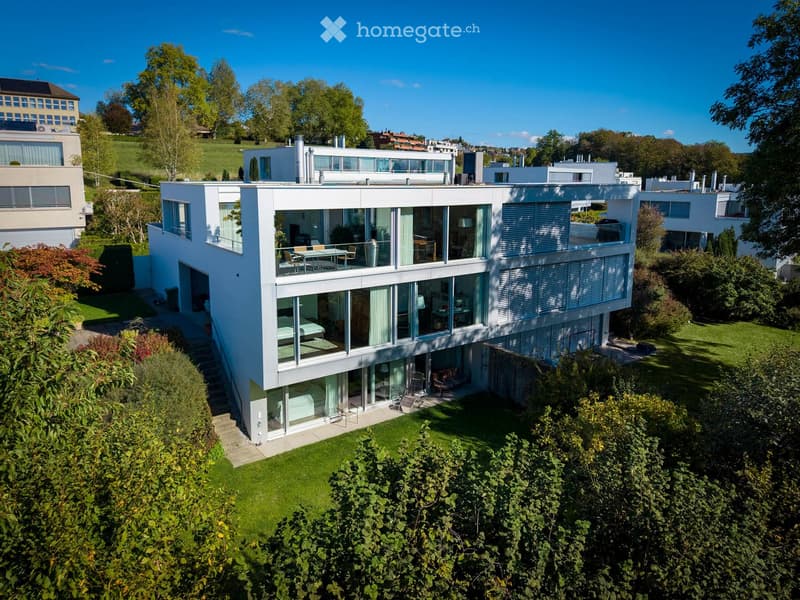
  • Modern two-story house with large glass windows, a rooftop terrace, and surrounding greenery.
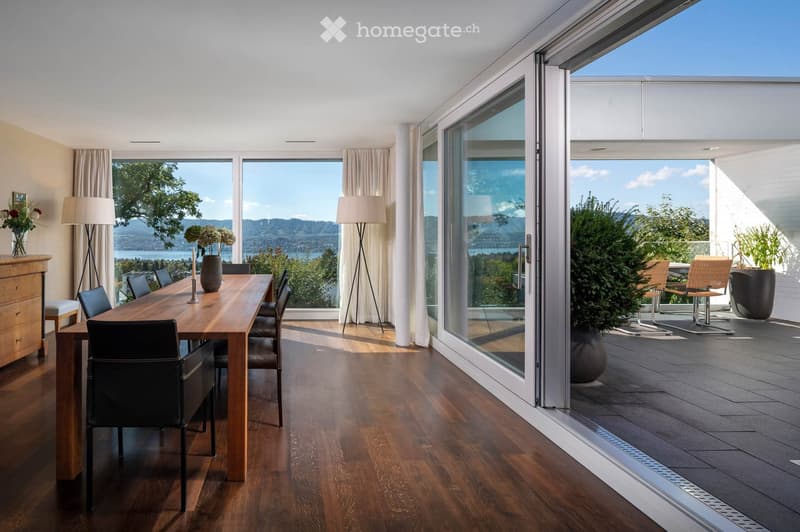
  • Modern dining room with wooden floor, large windows, scenic view, dining table with chairs, floor lamps, vase, candle, and cabinet.
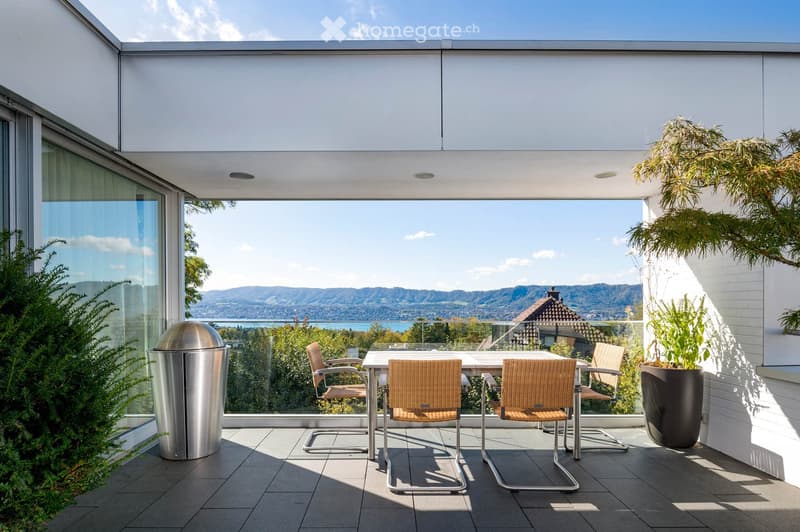
  • Modern balcony with a glass railing, offering a scenic view of a lake and mountains. It features a small dining set with a table and four chairs, along with potted plants and a trash bin.
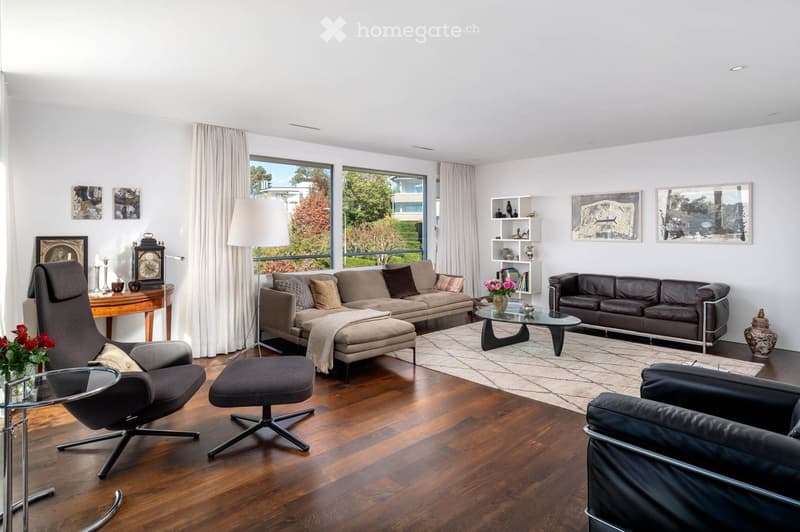
  • Modern living room with large windows offering a view, featuring a beige sectional sofa, leather sofa, armchair, ottoman, coffee table, side table, floor lamp, and decorative items.
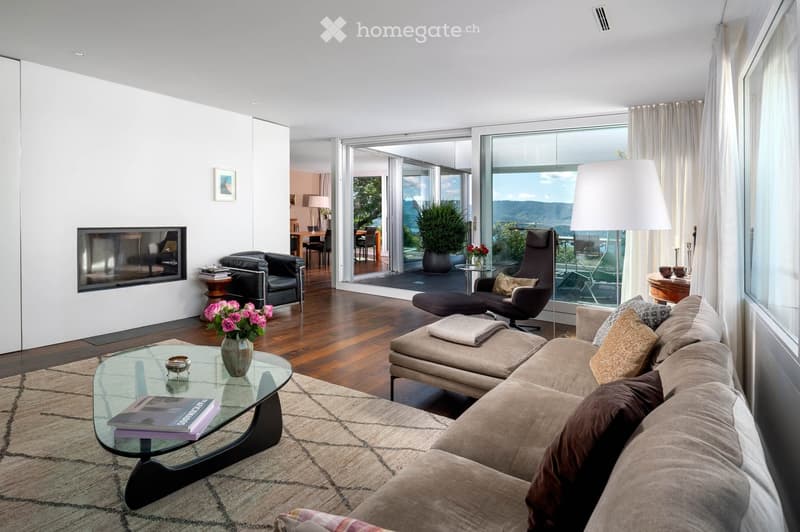
  • Modern living room with large windows offering a scenic view, featuring a beige sectional sofa, glass coffee table, armchair, ottoman, floor lamp, fireplace, and decorative vase with flowers.
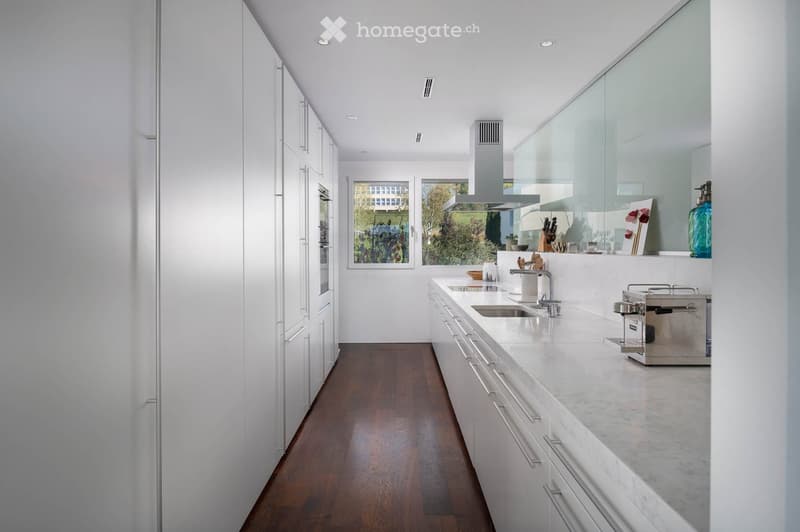
  • Modern kitchen with white cabinets, marble countertops, and a stainless steel sink. Features a coffee maker and various kitchen utensils on the counter.
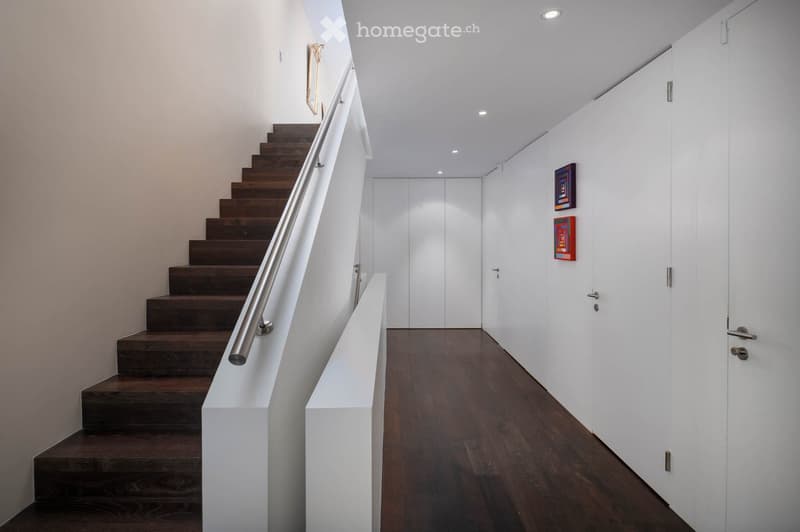
  • Modern hallway with wooden flooring, white walls, and a staircase with dark wooden steps and a metal railing. Two framed artworks are displayed on the wall.
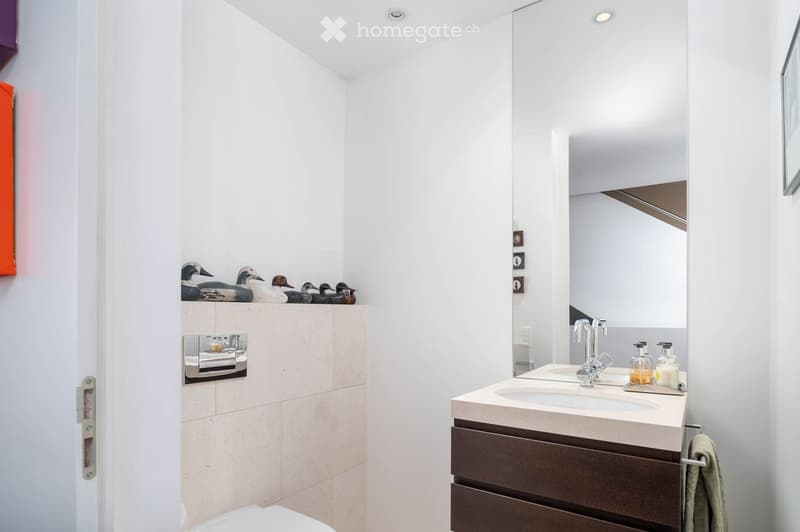
  • Modern bathroom with white walls, a large mirror, a double sink with a sleek faucet, a toilet, and decorative duck figurines on a shelf.
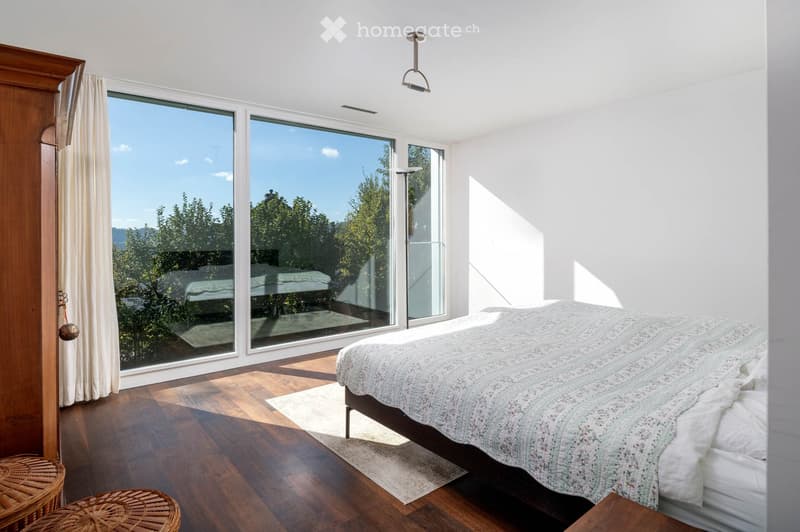
  • Bright bedroom with wooden flooring, large windows, a neatly made bed with a patterned duvet, and a wicker basket on the floor.
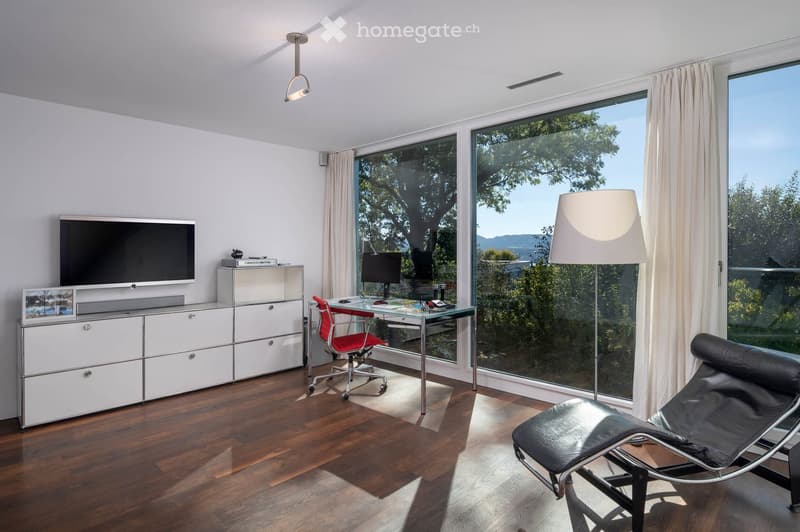
  • Modern room with large windows, wooden floor, a red chair, a glass table, a screen, a cabinet, and a lamp.
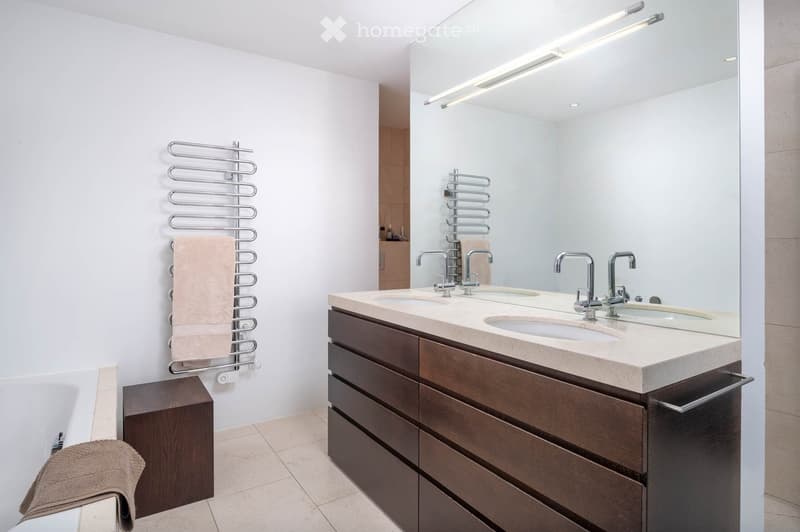
  • Modern bathroom with double sink vanity, sleek wooden cabinetry, large mirror with built-in lighting, towel rack, and a towel draped over the edge of the sink.
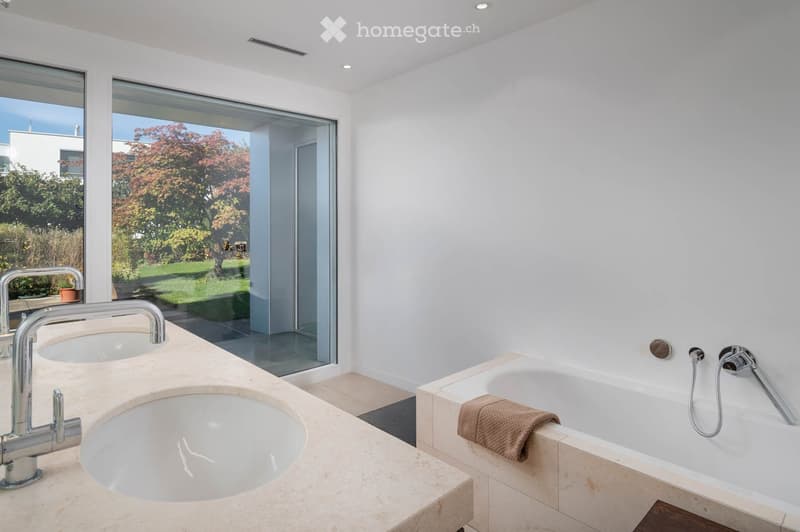
  • Modern bathroom with double sink, bathtub, and large glass window overlooking a garden.
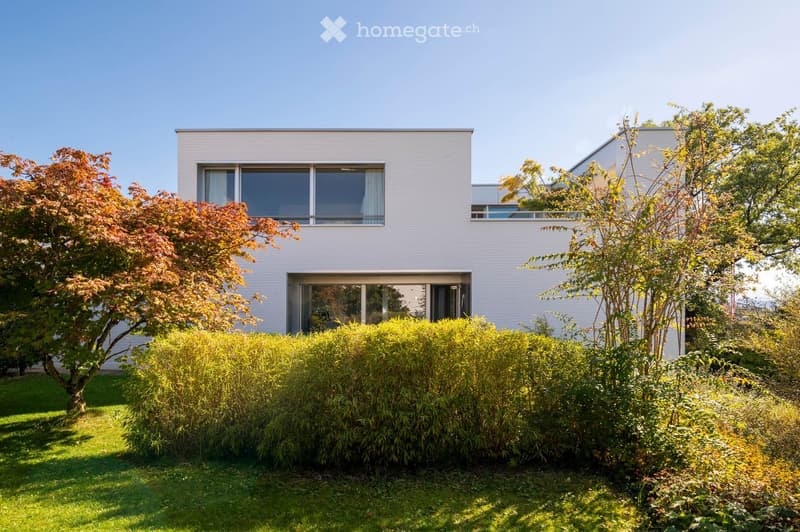
  • Modern two-story house with white siding, large windows, and a well-maintained garden with shrubs and trees.
  • Modern white house with large windows and a balcony, surrounded by a well-maintained garden with green grass, shrubs, and potted plants.
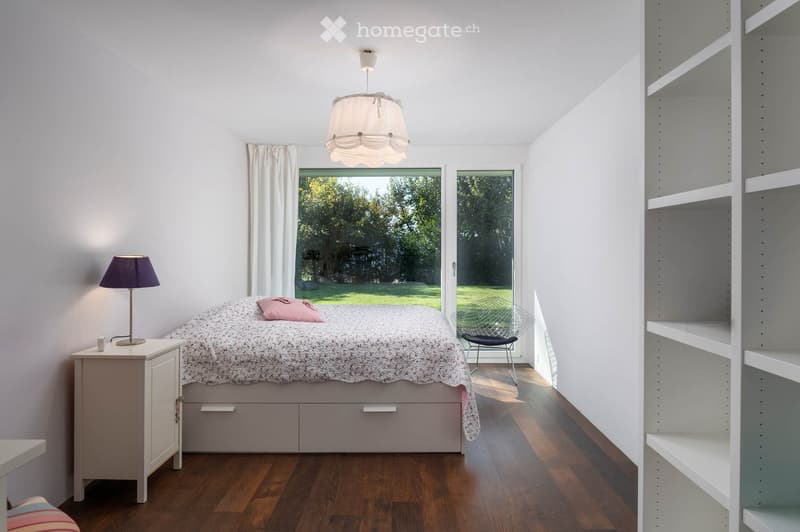
  • A modern, minimalist bedroom with a wooden floor, white walls, and large windows overlooking a green lawn. The room features a bed with a patterned duvet, a nightstand with a lamp, a built-in shelf unit, and a sleek chair near the window.
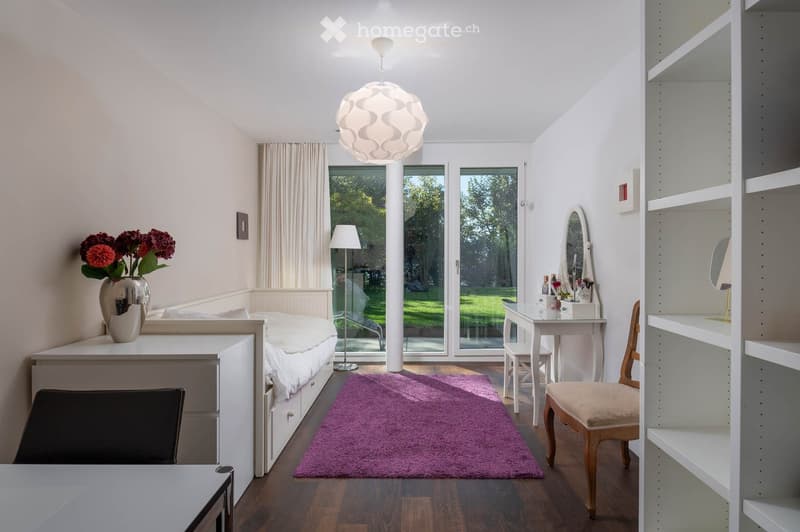
  • Modern bedroom with a bed, purple rug, white shelves, a small table with a mirror, and a vase with flowers on a nightstand.
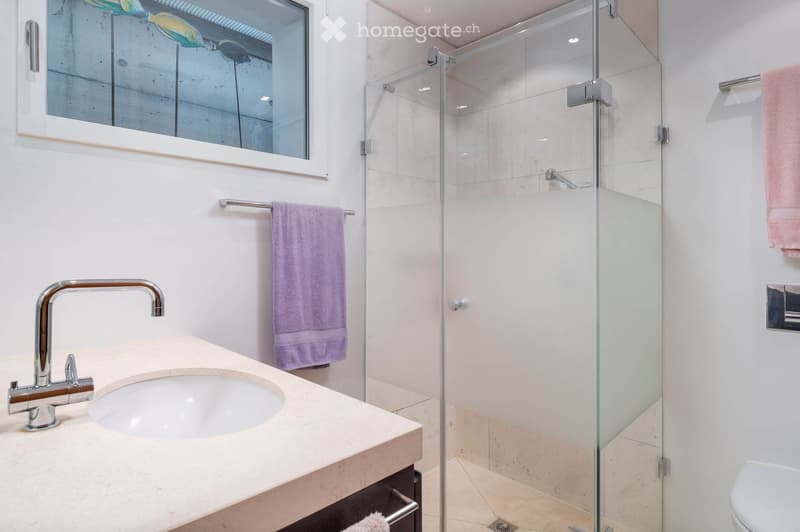
  • Modern bathroom with a white tiled shower enclosure, a marble countertop sink with a chrome faucet, and a purple towel hanging on a rack. The shower has a glass door and a built-in seat.
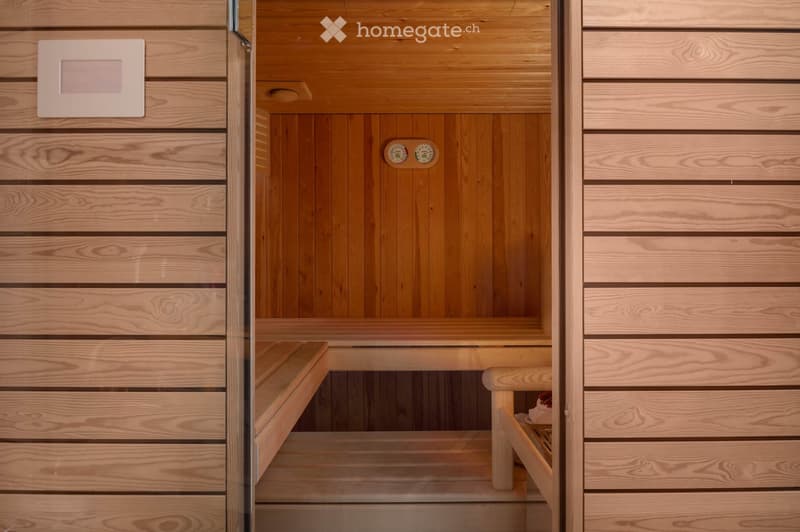
  • Modern sauna with wooden benches, glass door, and control panel on the wall.
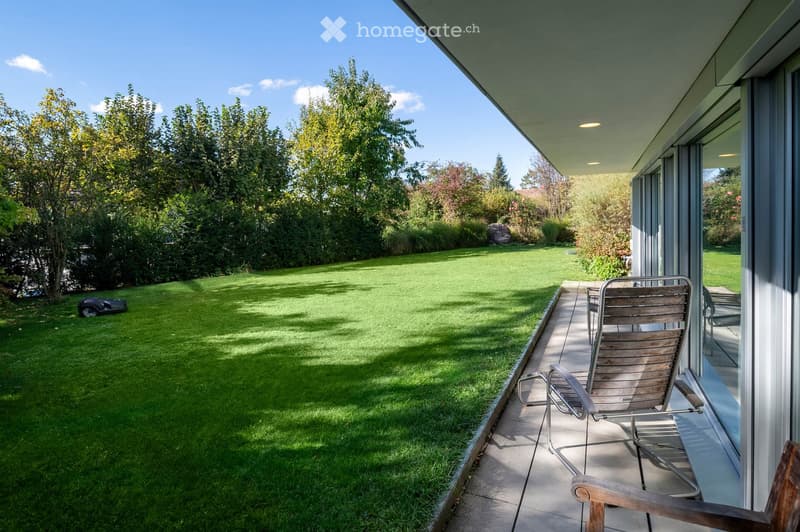
  • A well-maintained garden with a neatly trimmed lawn, surrounded by trees and shrubs. A wooden deck features lounge chairs and a small table, with a modern house visible in the background.
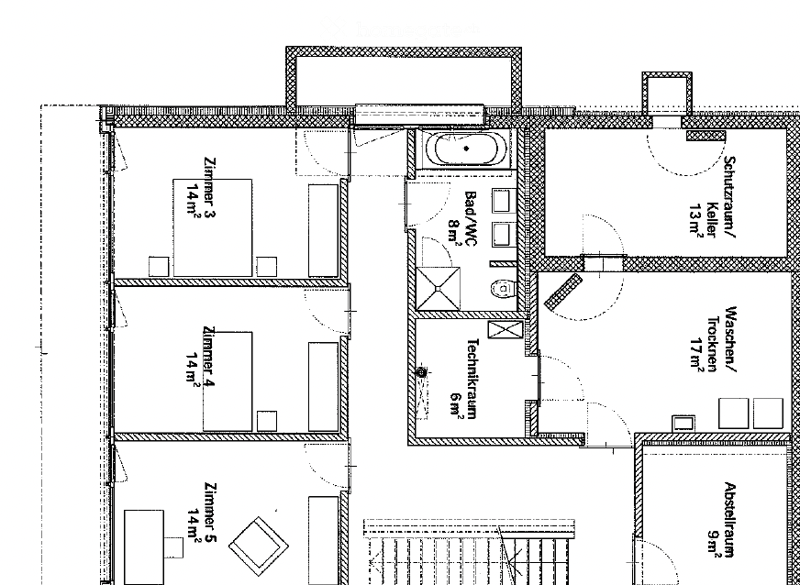
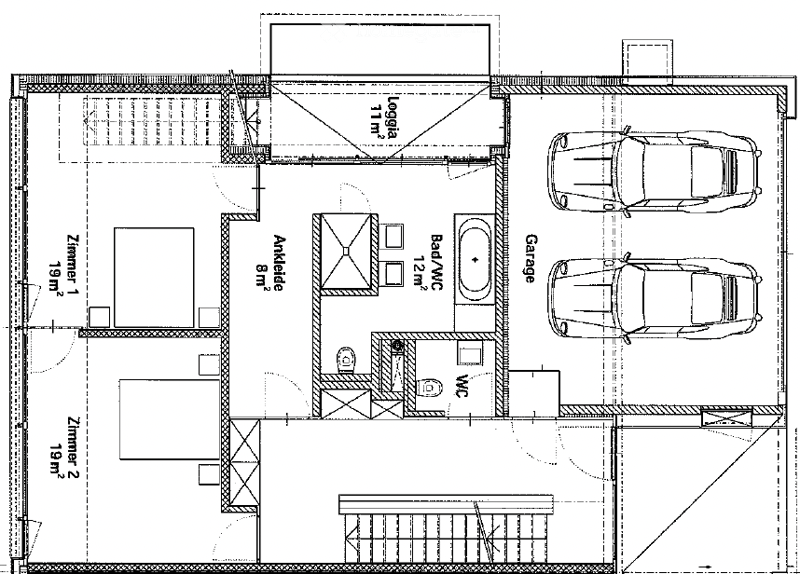
  • Floor plan showing five rooms, a bathroom, a technical room, a storage room, and a utility area.
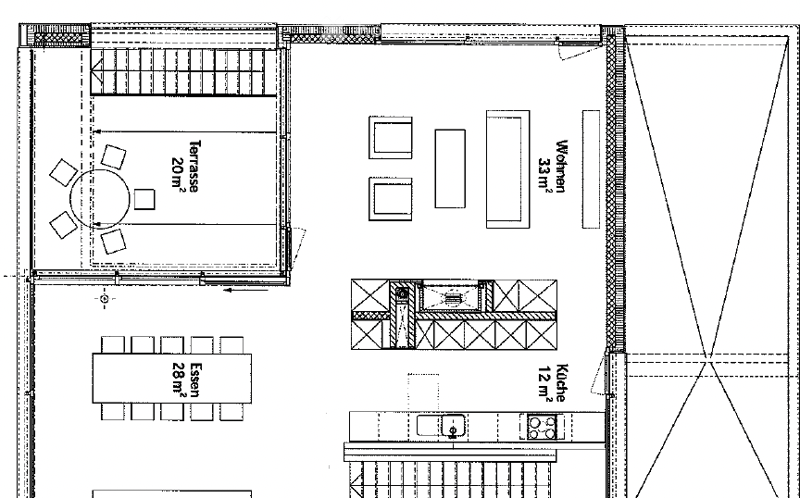
  • Floor plan showing a kitchen, dining area, living room, and a terrace with outdoor seating.
  • Ground floor plan showing living room, kitchen, two bedrooms, two bathrooms, garage, and parking area.
  • Scopri tutti i dettagli dell’immobile

    Contatta l’inserzionista per l’indirizzo esatto, le planimetrie e i documenti aggiuntivi.

1 / 26

"Exklusives Doppeleinfamilienhaus mit Panoramablick auf See, Alpen und Stadt"

Affitto
CHF 9500.–
Escl. costi aggiuntivi

Spese escluse

Questo importo si riferisce solo all'affitto netto. Costi aggiuntivi come spese accessorie, utenze o costi di manutenzione potrebbero essere applicati e non sono necessariamente inclusi. Per tutti i dettagli, ti consigliamo di contattare direttamente l'inserzionista.

Locali
7.5
Superficie
231 m2

Ubicazione

Quarzstrasse 12, 8053 Zürich

Tempo di percorrenza

  • 16 min.Stazione: Rehalp

Informazioni sui dintorni

Fonte di questi datic

I dati visualizzati sono forniti da uno dei nostri fornitori terzi.

Tieni presente che le posizioni visualizzate potrebbero non essere aggiornate e potrebbero esserci delle deviazioni.

  • Supermercato

    6 min.Aldi
  • Scuola

    7 min.Schule Langmatt
  • Farmacia

    6 min.BENU Apotheke Gesundheitsforum Witikon
  • Trasporti pubblici

    4 min.Waserstrasse

Gli orari si riferiscono al percorso a piedi.

Costi

Affitto netto:
CHF 9500.–
Affitto:
CHF 9500.–
Escl. costi aggiuntivi

Spese escluse

Questo importo si riferisce solo all'affitto netto. Costi aggiuntivi come spese accessorie, utenze o costi di manutenzione potrebbero essere applicati e non sono necessariamente inclusi. Per tutti i dettagli, ti consigliamo di contattare direttamente l'inserzionista.

Informazioni principali

Disponibilità:
01.11.2026
Tipo di oggetto:
Casa bifamiliare
Locali:
7.5
Numero di piani:
3
Superficie:
231 m2
Superficie utile:
231 m2
Superficie terreno:
650 m2
Anno di costruzione:
2006

Caratteristiche e complementi

  • Animali domestici ammessi

  • Balcone / Terrazza

  • Lavatrice

  • Caminetto

  • Veduta

  • Quartiere tranquillo

  • Adatto per bambini

  • Parcheggio

  • Garage

  • Costruzione Minergie

Documento (0)

Descrizione

An privilegierter Hang- und Aussichtslage an einer ruhigen Sackgasse von Zürich-Witikon erwartet Sie dieses stilvolle Doppeleinfamilienhaus. Eine perfekte Kombination aus modernem Design, grosszügigem Raumangebot und atemberaubender Seesicht, Cityblick und Alpenpanorama. Ideal für Familien oder anspruchsvolle Paare, die ein hochwertiges Zuhause in naturnaher Umgebung suchen.

Highlights im Überblick:

  • 5 helle Schlafzimmer, davon 4 mit direktem Gartenzugang

  • 2 stilvolle Badezimmer und Sauna, mit Badewanne und bodenebenen Duschen

  • Separates Gäste-WC für noch mehr Komfort

  • Edler geräucherter Eichenparkett geölt im ganzen Haus

  • Grossflächige Fensterfronten mit elektrischen Lamellenstoren

  • Kamin im Wohnbereich für behagliche Abende

  • Doppelgarage inklusive mit direktem Zugang ins Haus sowie 1–2 Aussenparkplätze

  • Wunderschöner und grosszügiger Garten, eingezäunter Garten auf zwei Ebenen sowie Terrasse im Obergeschoss

  • Moderne Haustechnik: kontrollierte Raumlüftung & Fussbodenheizung mit effizienter Erdsonden-Wärmepumpe (inkl. Free-Cooling)

  • Geräumiger Keller sowie Waschküche mit Waschmachine und Tumbler

ENGLISH:

Stylish Semi-Detached Family Home with Lake, City and Alpine Views in Zurich-Witikon

Situated in a privileged hillside location on a quiet cul-de-sac in Zurich-Witikon, this stylish semi-detached house offers the perfect combination of modern design, generous living space and breathtaking views over Lake Zurich, the city and the Alps. Ideal for families or couples seeking a high-quality residence surrounded by nature, yet conveniently located just a 4-minute walk from public transport and the shops, grocery stores, bakery Café and other amenities.

Highlights at a glance:

  • 5 bright bedrooms, 4 of which offer direct access to the garden

  • 2 stylish bathrooms and a sauna, featuring a bathtub and walk-in showers

  • Separate guest WC for added convenience

  • Elegant smoked, oiled oak parquet flooring throughout the house

  • Large floor-to-ceiling windows with electrically operated external blinds

  • Fireplace in the living area for cosy evenings

  • Double garage with direct access to the house, plus 1–2 outdoor parking spaces

  • Beautiful and generously sized fenced garden arranged over two levels, as well as a terrace on the upper floor

  • Modern building technology, including a controlled ventilation system and underfloor heating powered by an efficient ground-source heat pump (incl free-cooling)

  • Spacious basement and laundry room equipped with a washing machine and tumble dryer

Create your account
Gratis

Sfrutta tutti i vantaggi

Sincronizza i tuoi preferiti, gestisci le tue ricerche salvate e accedi facilmente a tutti i servizi – da qualsiasi dispositivo. Crea subito il tuo conto gratuito per una ricerca immobiliare su misura!

Contatto

Anita Tzangarakis

N. Inserzione
4003560241
Rif. oggetto
gla44.qezm1

Contattare l'inserzionista

Profilo dell’inquilino
Booster di successo
Maggiori possibilità di successo

Nelle regioni con un’elevata domanda, per riuscire a gestire le visite gli offerenti sono costretti a effettuare una preselezione delle persone interessate. Chi primo arriva meglio alloggia: la rapidità è decisiva, ma possono entrare in gioco anche altri criteri. Dato che un reddito elevato non è sempre un fattore di successo, ti raccomandiamo di inserire informazioni veritiere.

Proseguendo, accetto le CG, prendo atto della dell’informativa sulla protezione dei dati personali e acconsento alla trasmissione agli inserzionisti dei miei dati personali aggregati relativi ai miei interessi.

Altre offerte che potrebbero interessarti

Proteggersi dalle frodi: consigli utili

  • Non trasferire mai denaro in anticipo
  • Attenzione alle offerte troppo allettanti o poco credibili
  • Non condividere mai i dati personali come coordinate bancarie o documenti di identià
  • Non firmare un contratto prima di aver visitato la proprietà

Consigli e servizi