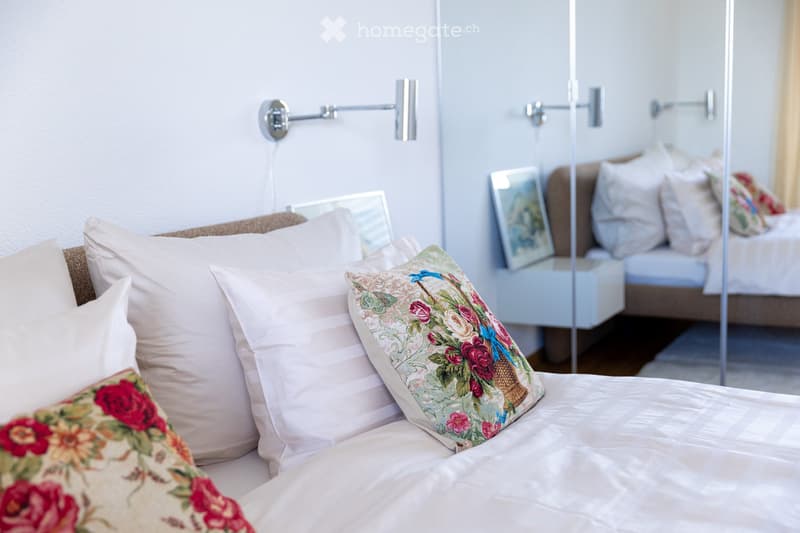
• A well-lit bedroom with a neatly made bed, multiple pillows, a nightstand with a mirror, and a wall-mounted lamp.
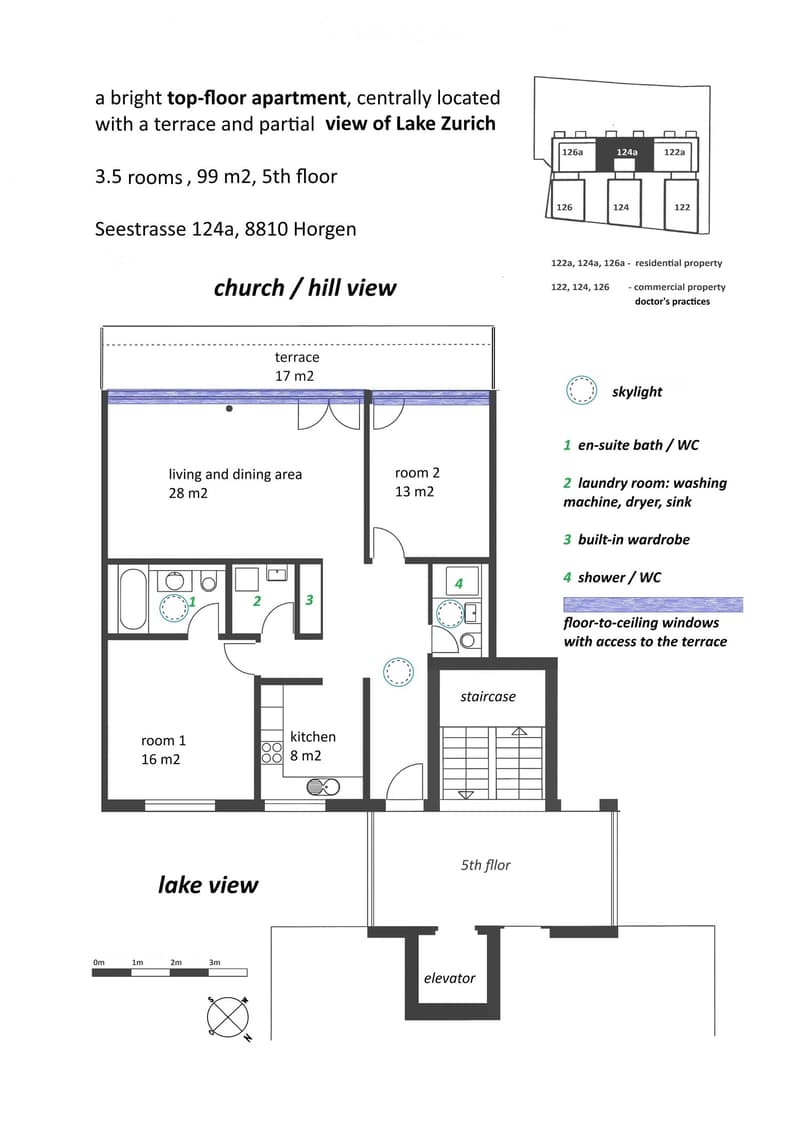
  • Floor plan of a 3.5-room apartment on the 5th floor, featuring a living and dining area, two bedrooms, a kitchen, a bathroom, a laundry room, and a terrace with views of Lake Zurich and a church/hill.
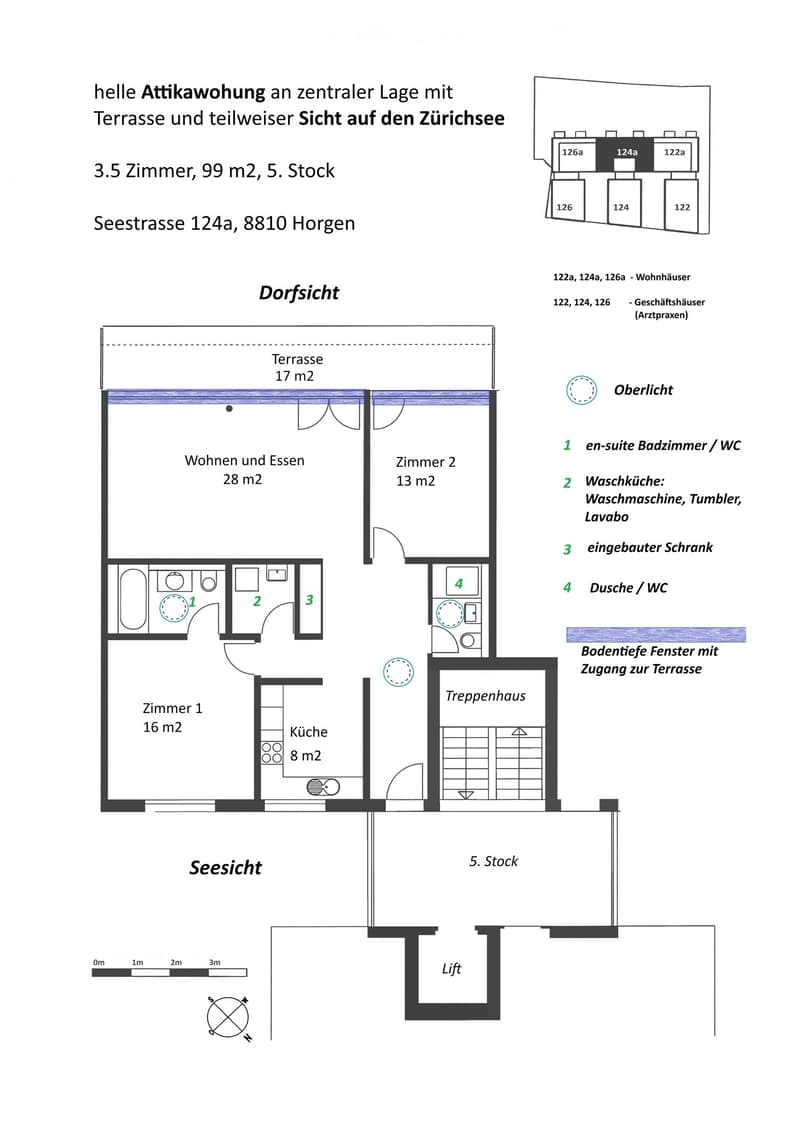
  • Floor plan of a 3.5-room attic apartment on the 5th floor, featuring a living and dining area, two bedrooms, a kitchen, an en-suite bathroom, a wash kitchen, a built-in closet, a shower/WC, and a terrace with views of Lake Zurich.
  • Modern, open-plan living and dining area with white walls, tiled flooring, and contemporary furniture including a dining table, chairs, and built-in cabinets.
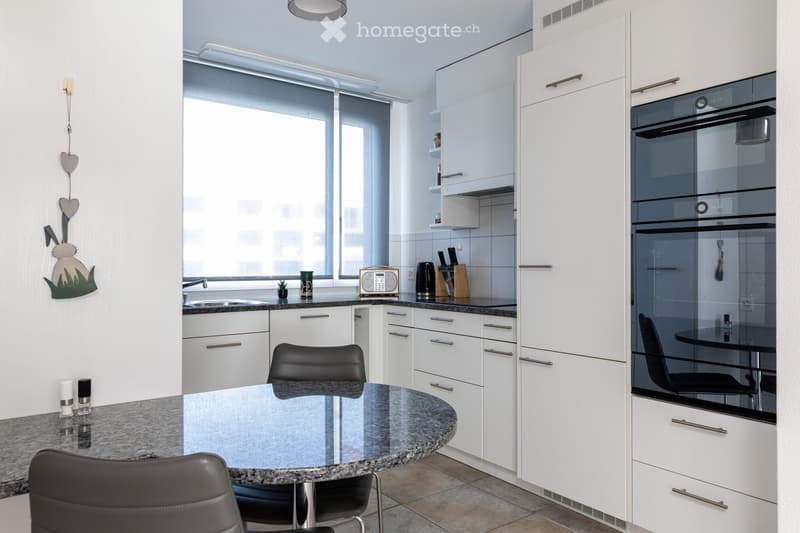
  • Modern kitchen with white cabinets, granite countertops, a round dining table with black chairs, and various appliances including an oven and a sink.
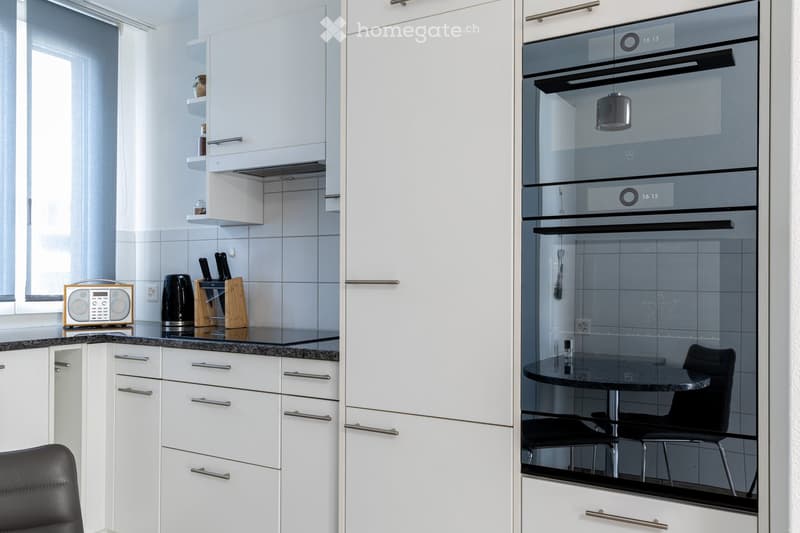
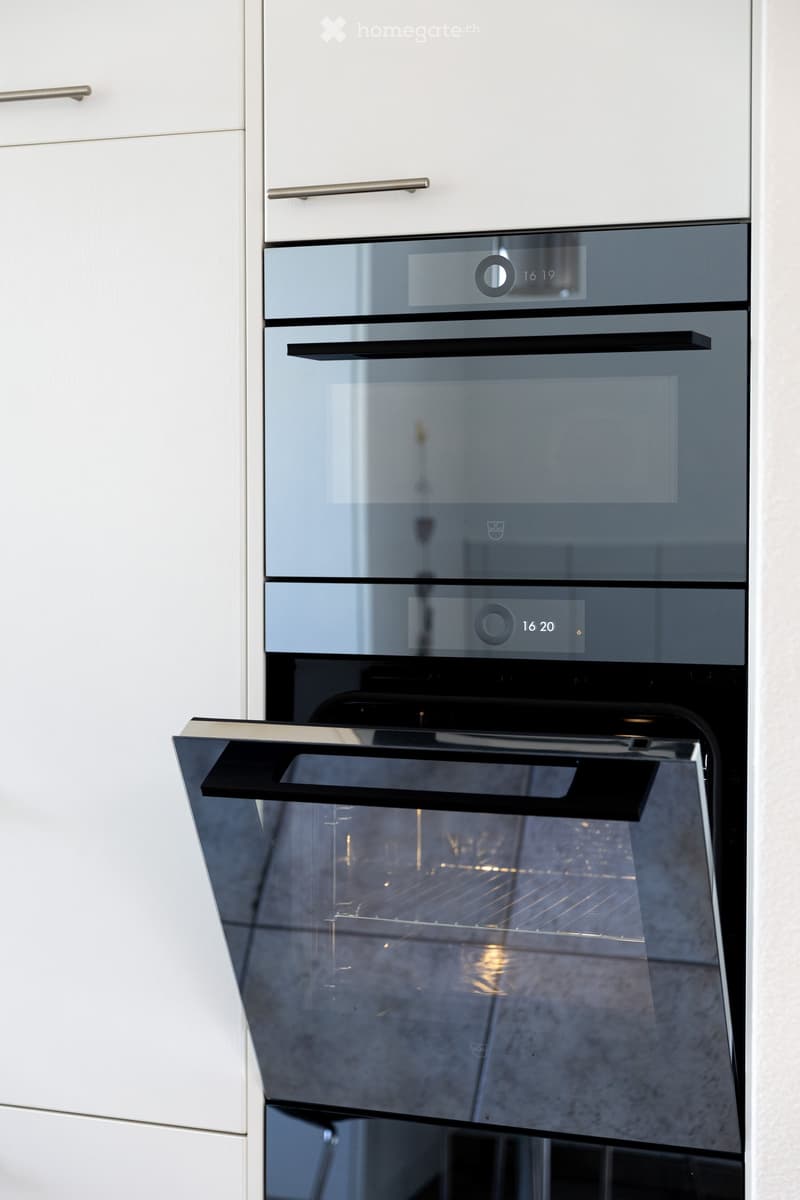
  • Modern kitchen with white cabinets, black countertops, and stainless steel appliances. Features include an oven, a small table with chairs, and a knife block on the counter.
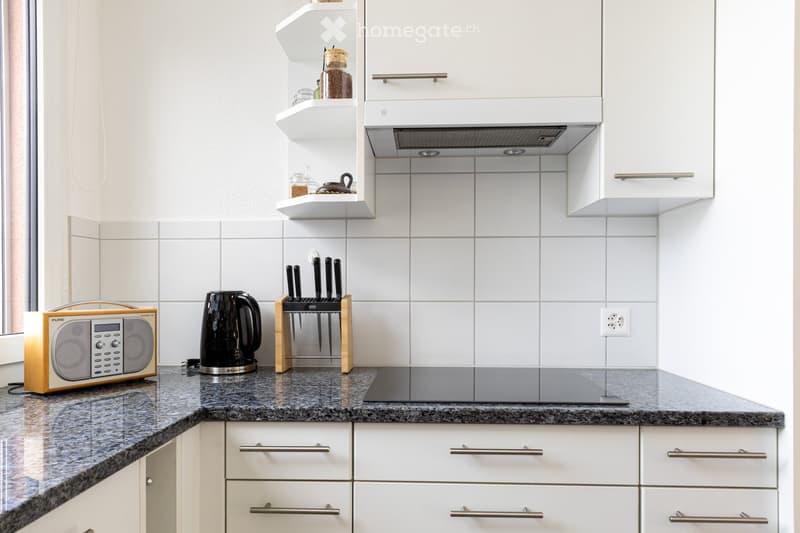
  • Modern kitchen with white cabinets, granite countertop, built-in range hood, and various appliances including a kettle and radio.
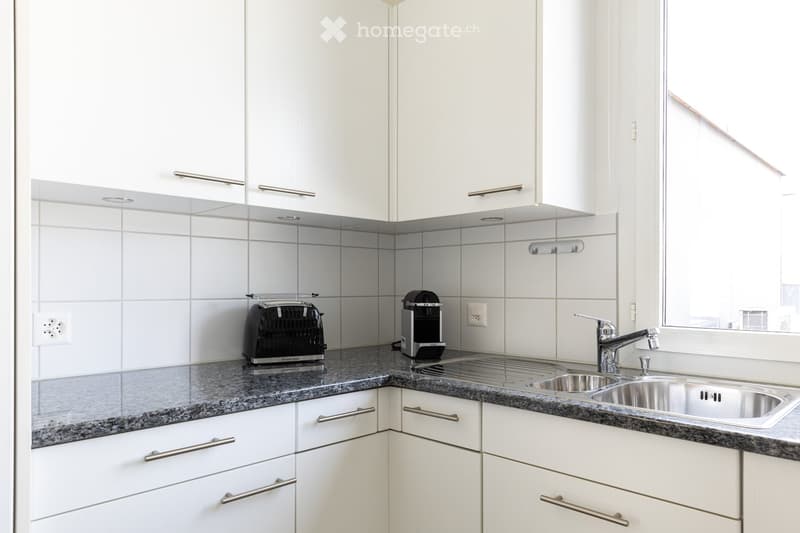
  • Modern kitchen with white cabinets, granite countertops, stainless steel sink, toaster, and coffee maker.
  • Modern kitchen with a built-in oven featuring multiple compartments and digital displays.
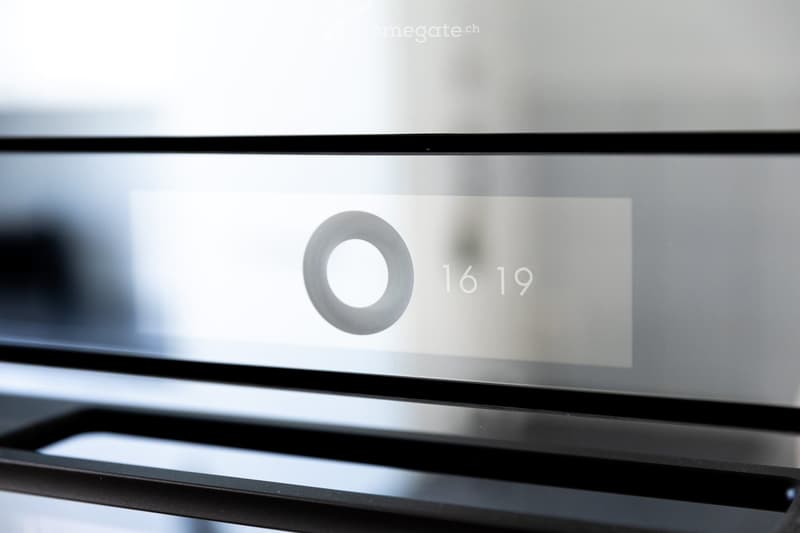
  • A sleek, modern television screen displaying a logo and the number 1619, mounted on a black stand.
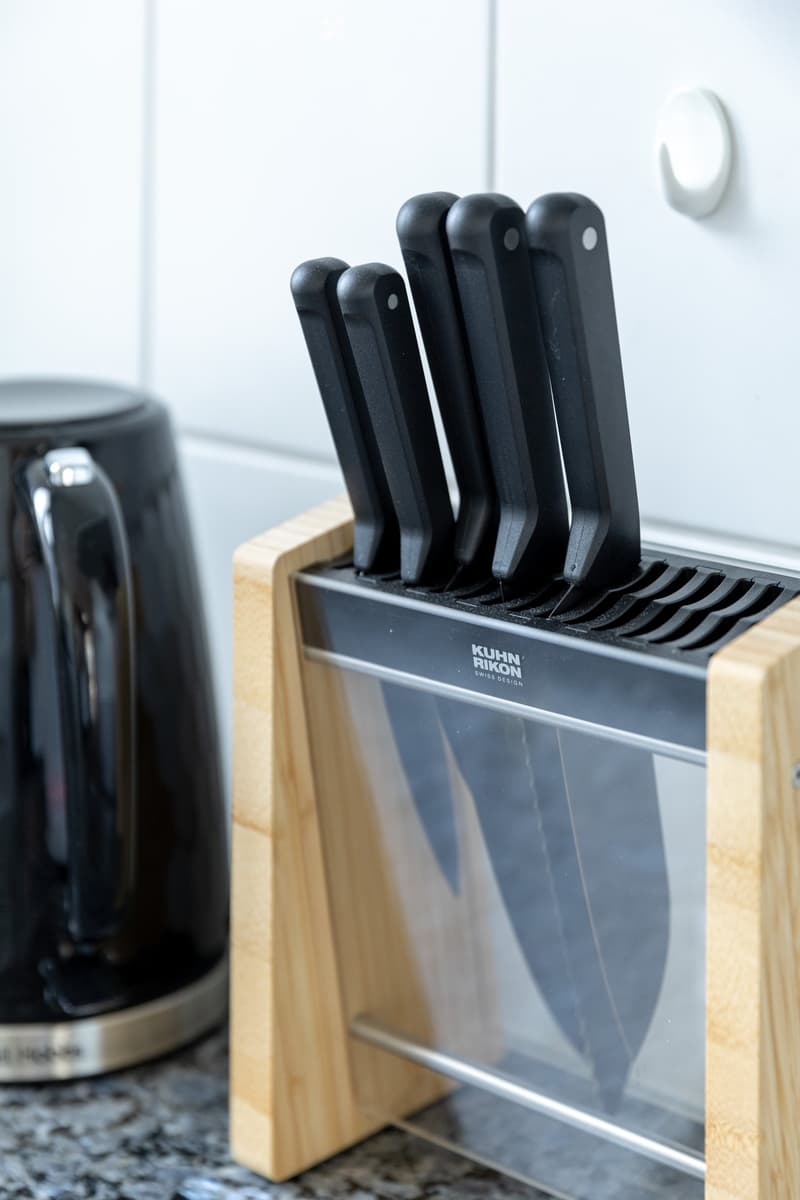
  • A wooden knife block with several knives inserted, placed on a marble countertop next to a black coffee maker.
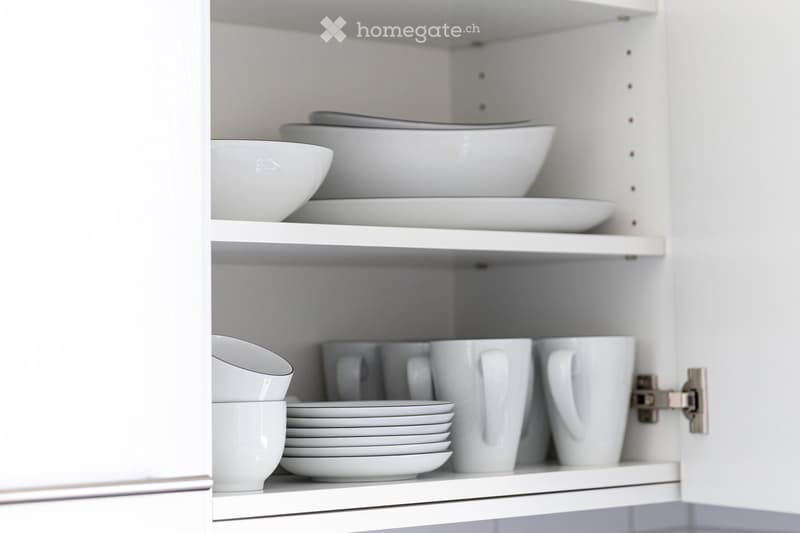
  • Open kitchen cabinet with neatly arranged white bowls, plates, and mugs on multiple shelves.
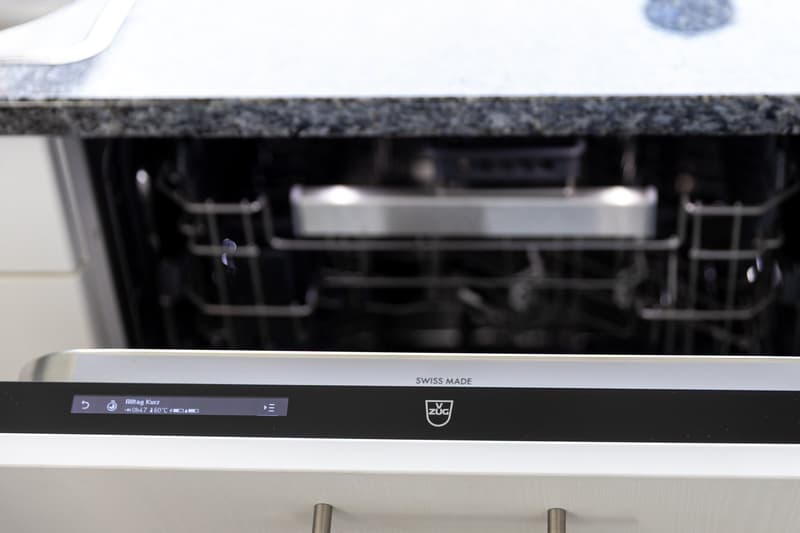
  • Modern kitchen with a stainless steel dishwasher featuring a digital display and control panel.
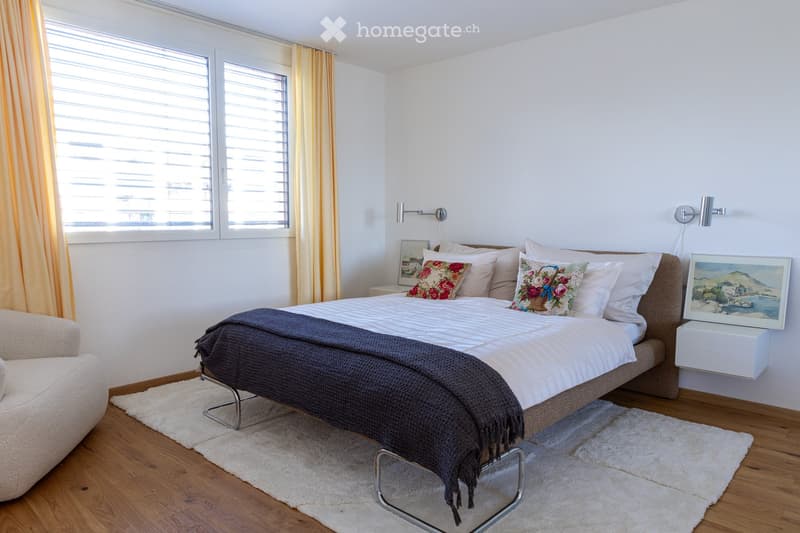
  • Modern bedroom with a large bed, decorative pillows, a dark throw, a white armchair, nightstand, and artwork on the wall. The room features wooden flooring and large windows with blinds.
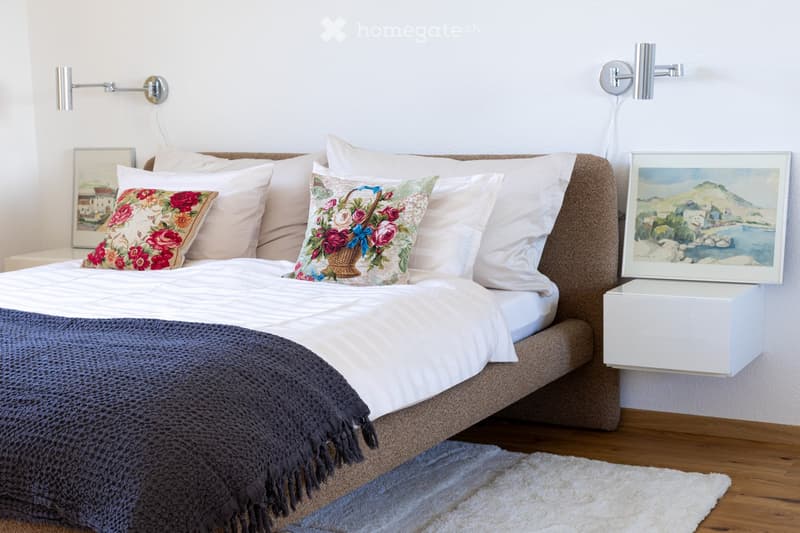
  • A neatly made bed with white and pink bedding, decorative pillows, and a dark blue throw blanket. A nightstand with a picture frame sits beside the bed, and wall-mounted lamps provide lighting.
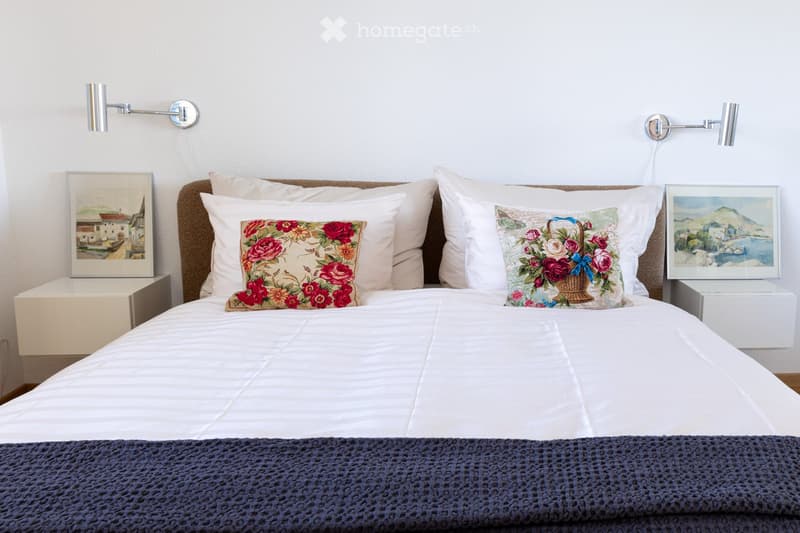
  • A neatly made bed with white linens, decorative pillows, and a blue throw blanket. Two nightstands with picture frames and wall-mounted lamps flank the bed.
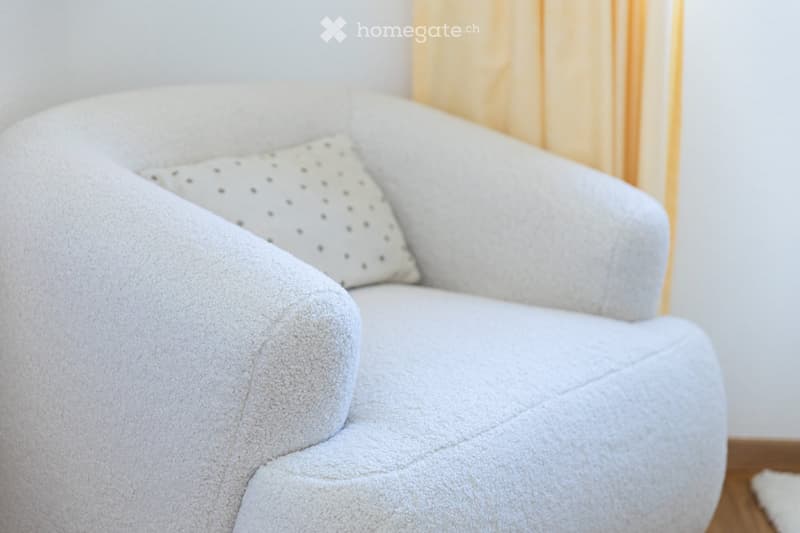
  • A light grey, plush sofa with a single decorative pillow in a neutral setting.
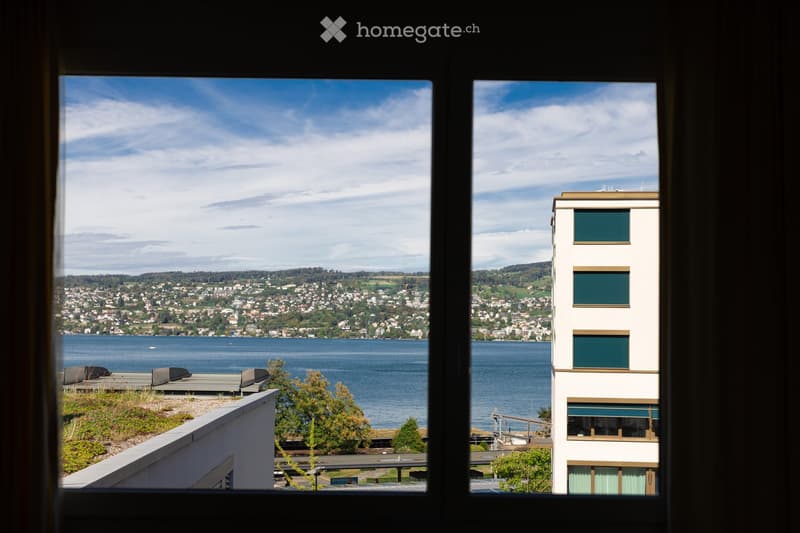
  • View from a window showing a cityscape across a body of water, with a modern building in the foreground and a distant landscape.
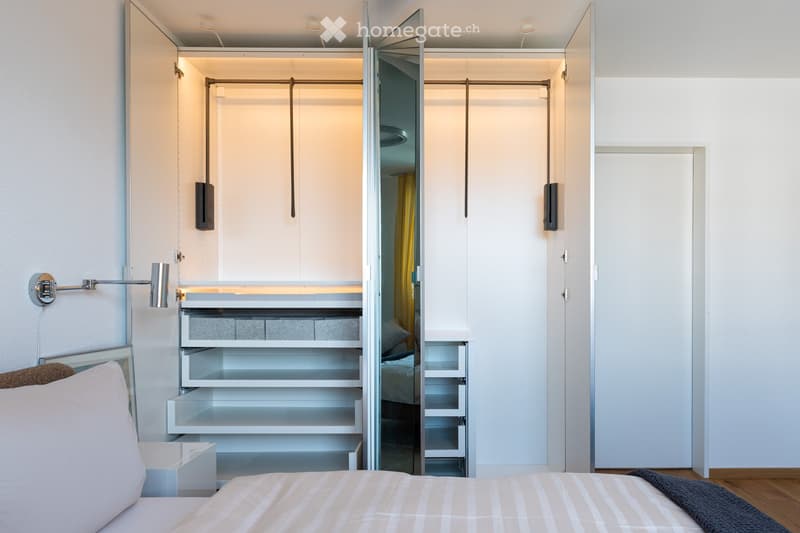
  • Modern bedroom with a neatly made bed, white nightstand, built-in wardrobe with mirrored doors, and a sleek wall-mounted lamp.
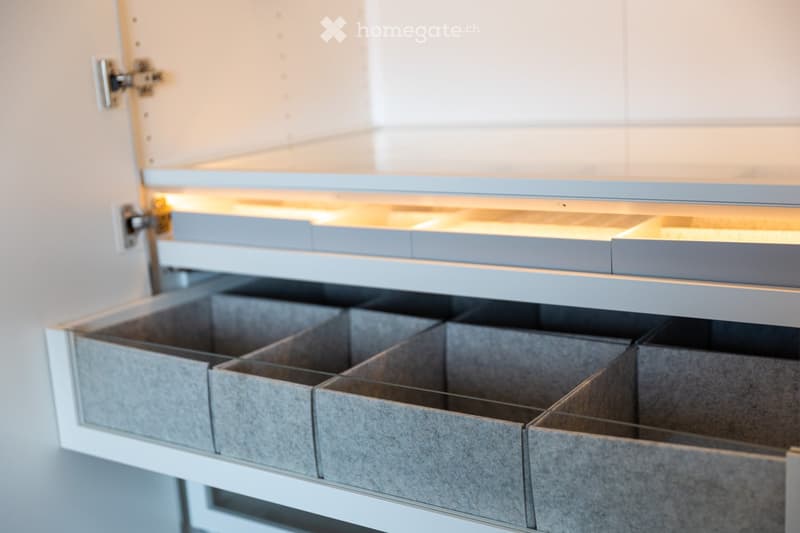
  • Modern kitchen with sleek, grey cabinets and multiple drawers, illuminated by soft lighting.
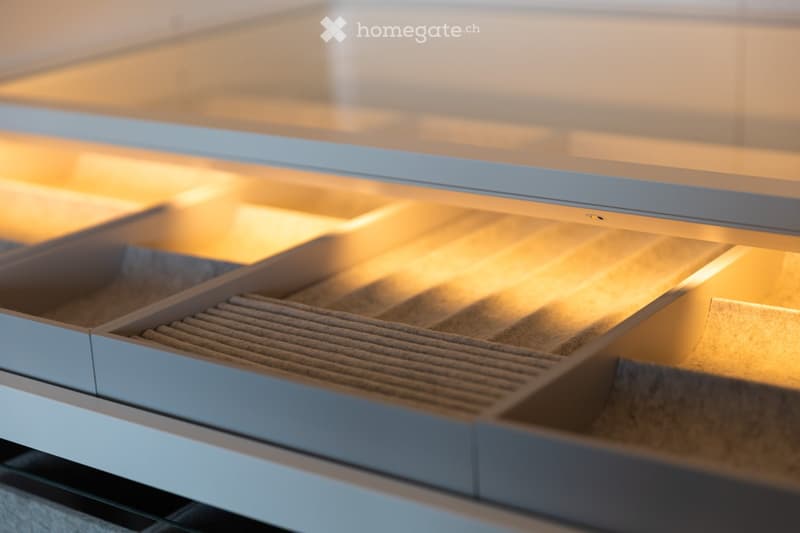
  • Modern kitchen cabinetry with sleek design and built-in lighting, featuring multiple drawers and compartments.
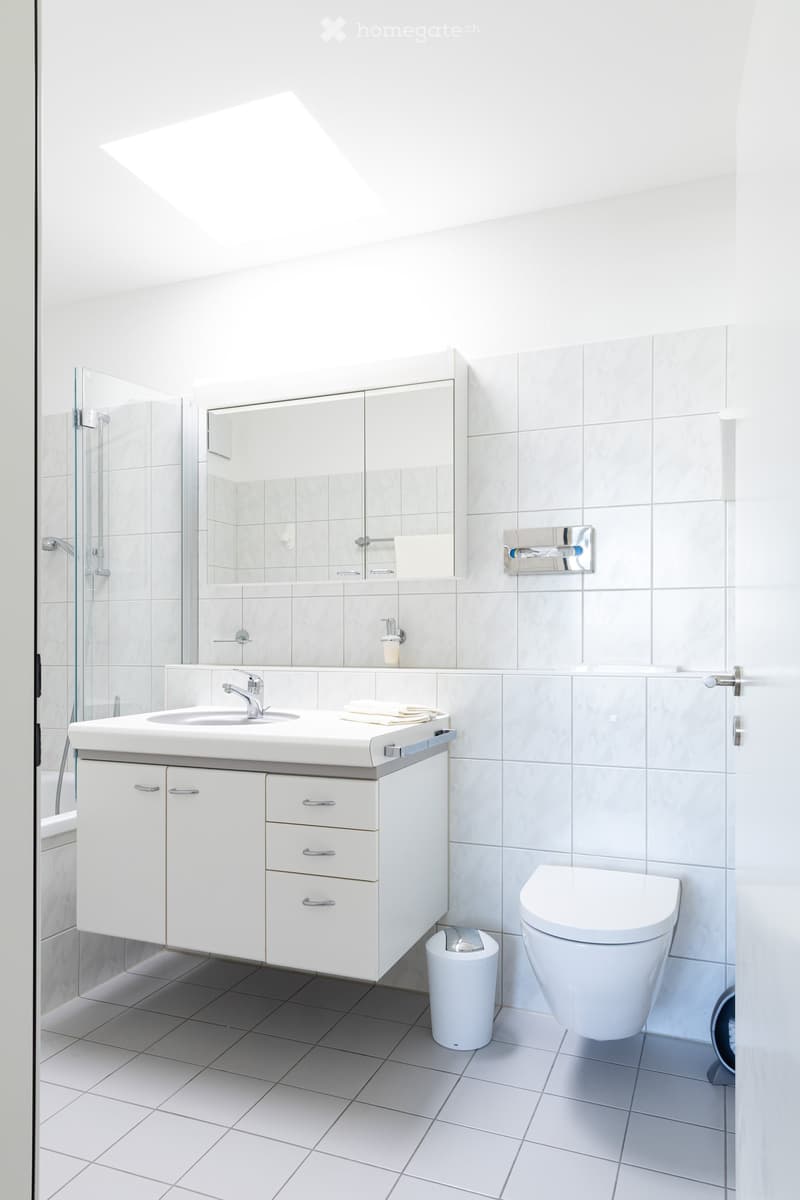
  • Modern bathroom with white tiles, a white sink with a cabinet, a toilet, a mirror, and a glass shower enclosure.
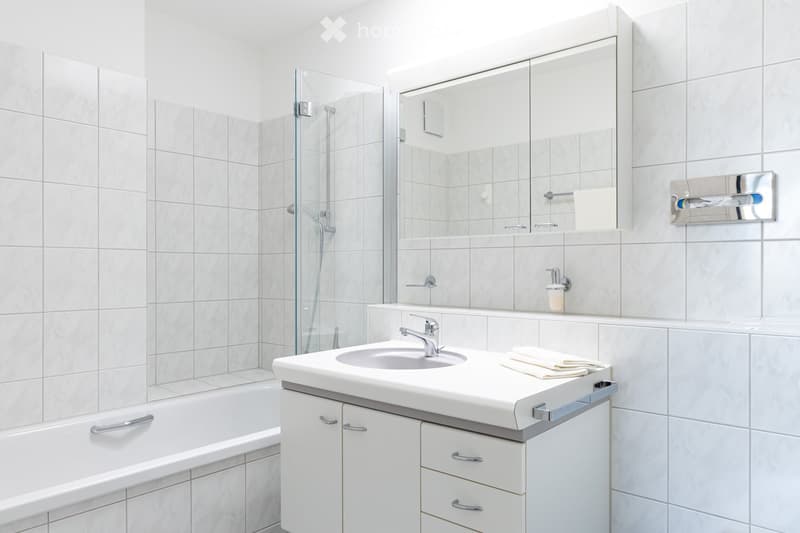
  • Modern bathroom with white tiles, a sink with a chrome faucet, a large mirror, a bathtub, and a glass-enclosed shower area.
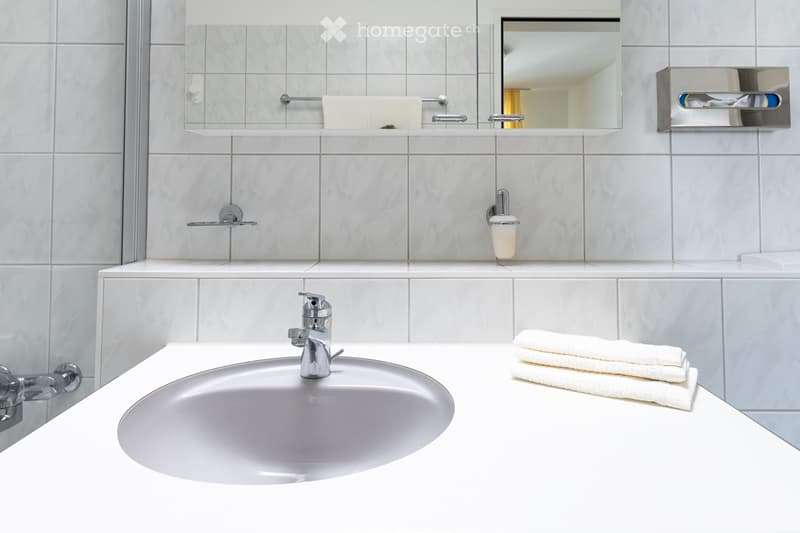
  • Modern bathroom with a white sink, chrome faucet, mirror, neatly folded towels, and a soap dispenser.
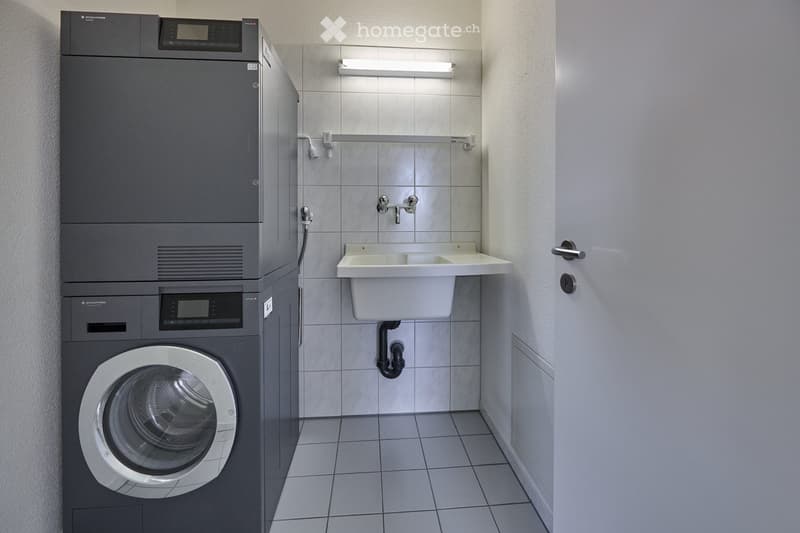
  • Modern bathroom with a washing machine, a white sink, and a faucet. The walls are tiled, and the floor is tiled as well.
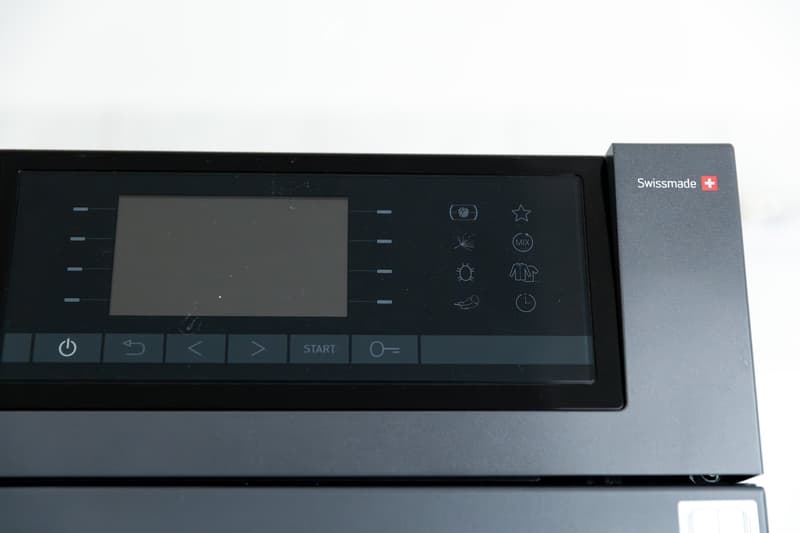
  • A modern control panel with a touchscreen display and various icons for settings and functions, featuring a sleek black design with the brand name 'Swissmade' visible.
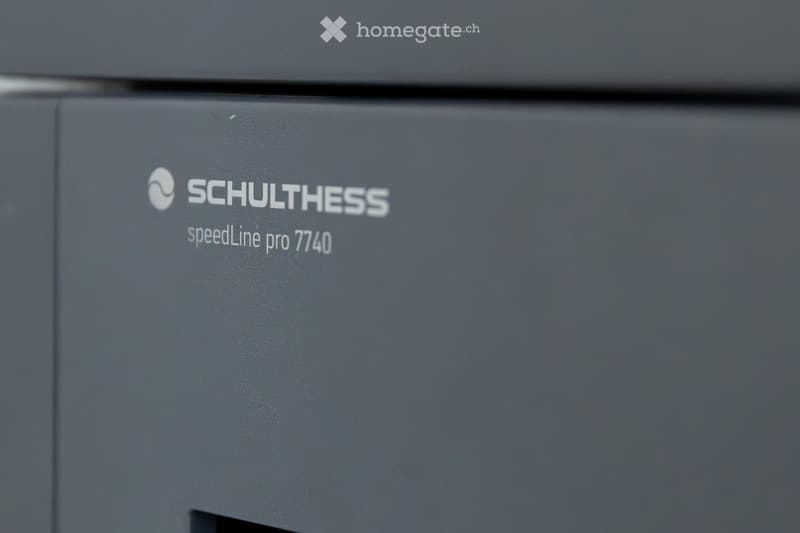
  • Close-up of a grey Schulthess speedLine pro 7740 appliance, likely a washing machine or dryer, with branding and model name visible.
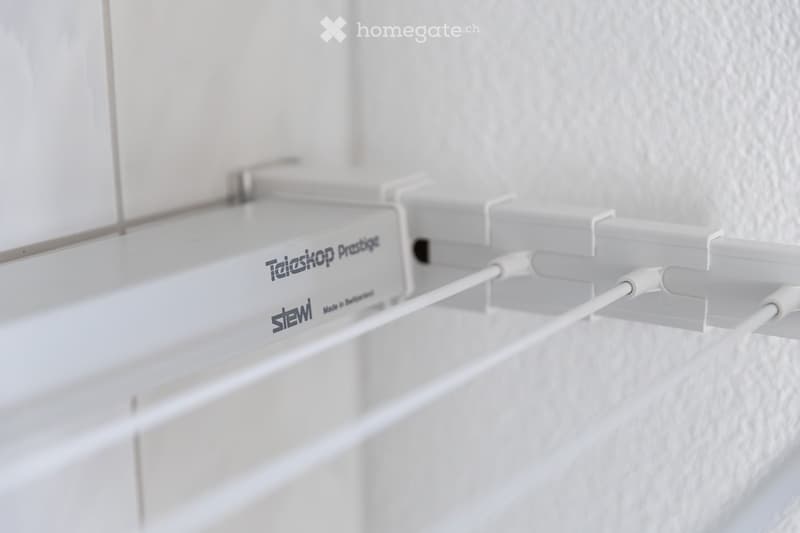
  • A modern light fixture mounted on a textured wall, featuring a sleek design with a cable connected to it.
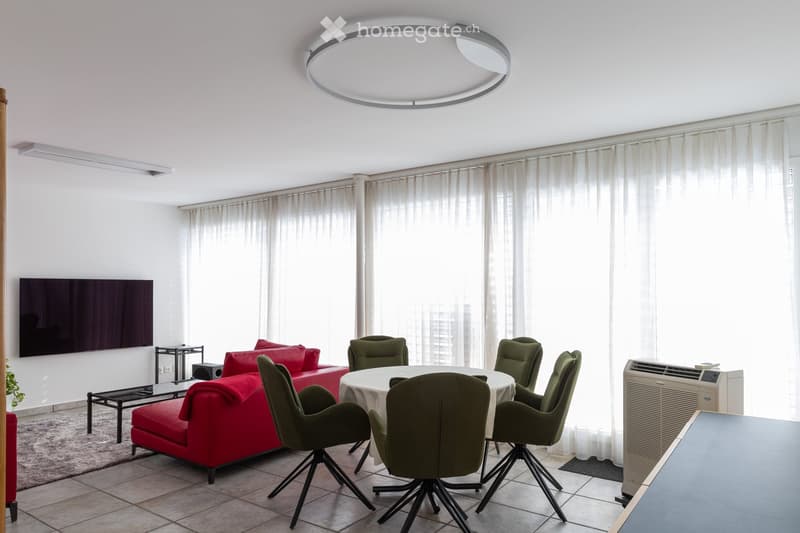
  • Modern living room with a red sofa, a round dining table with green chairs, a television mounted on the wall, large windows with white curtains, and an air conditioner unit.
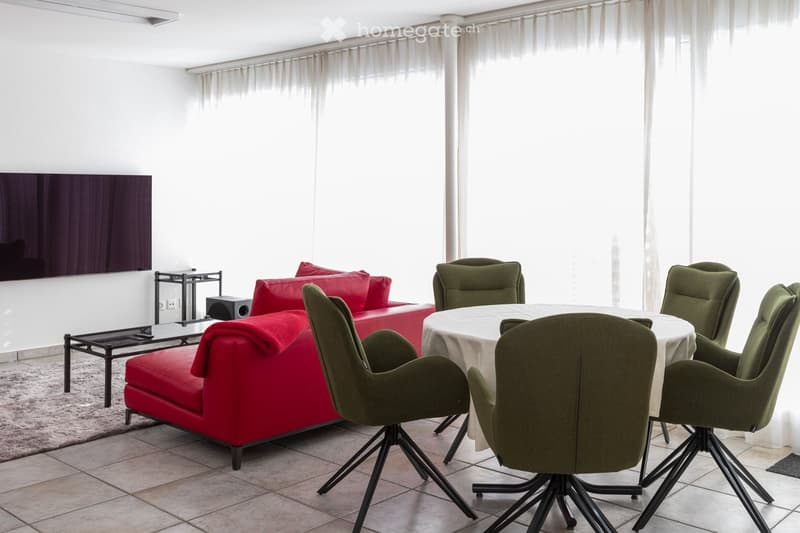
  • Modern living and dining area with a red sofa, a white dining table with green chairs, a large screen, and a small side table.
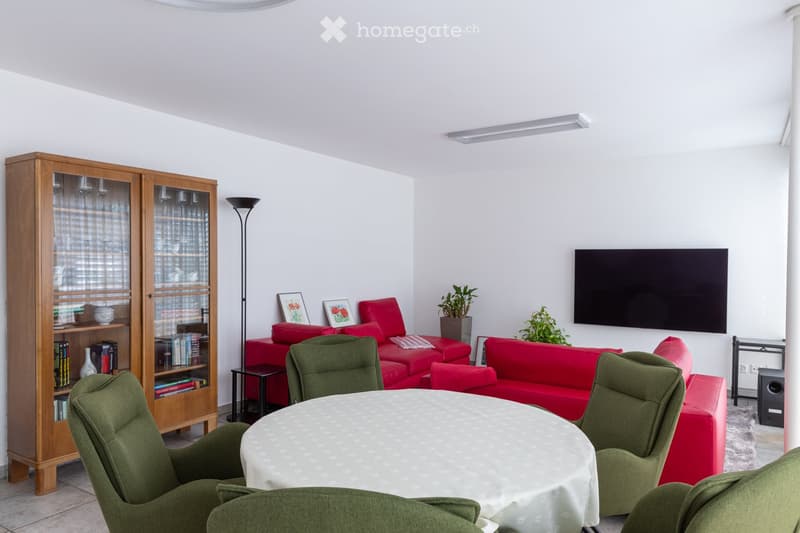
  • Modern living room with white walls, a red sofa, green armchairs, a round table with a white tablecloth, a wooden cabinet, a television mounted on the wall, and a floor lamp.
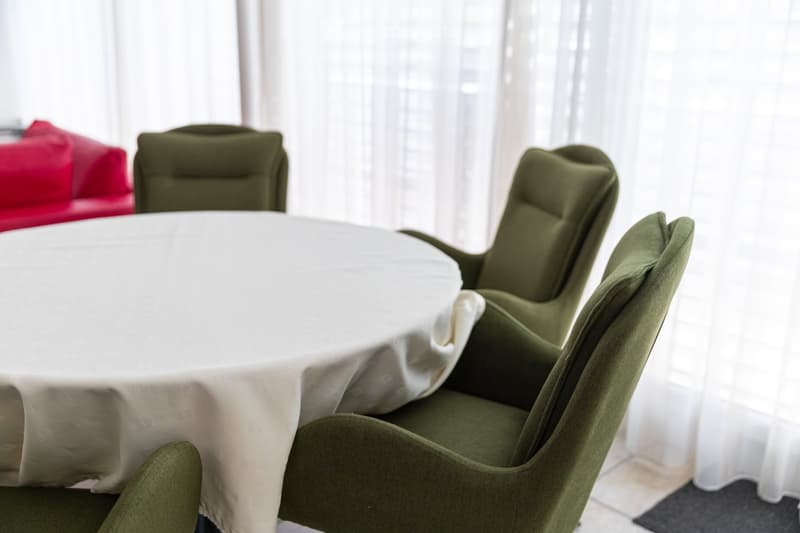
  • A dining area with a round table covered in a white tablecloth and several green upholstered chairs arranged around it. The background shows a red couch and large windows with white curtains.
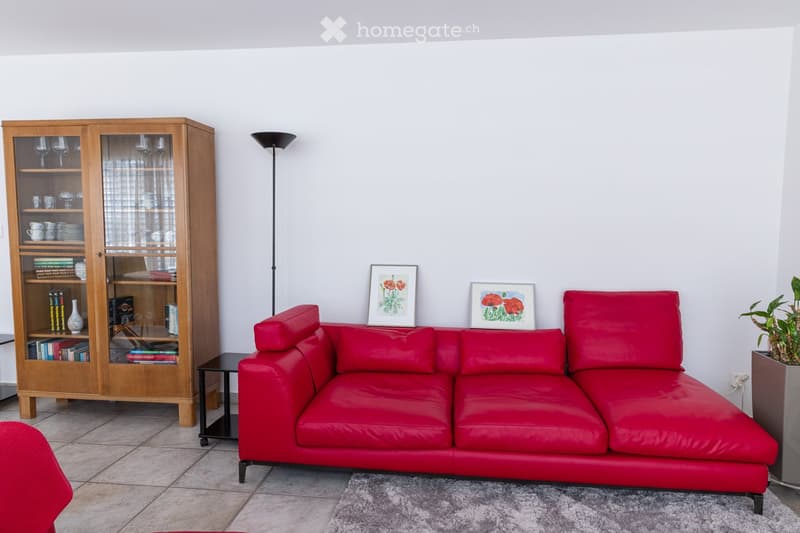
  • Modern living room with a red leather sofa, wooden cabinet with glass doors, small black side table, floor lamp, and two framed pictures on the wall.
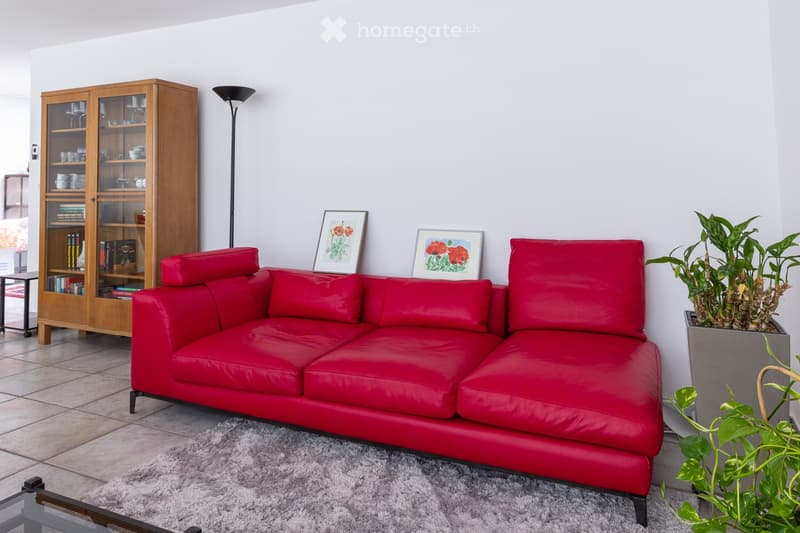
  • Modern living room with a red leather sofa, wooden cabinet with glass doors, floor lamp, picture frames, and a potted plant.
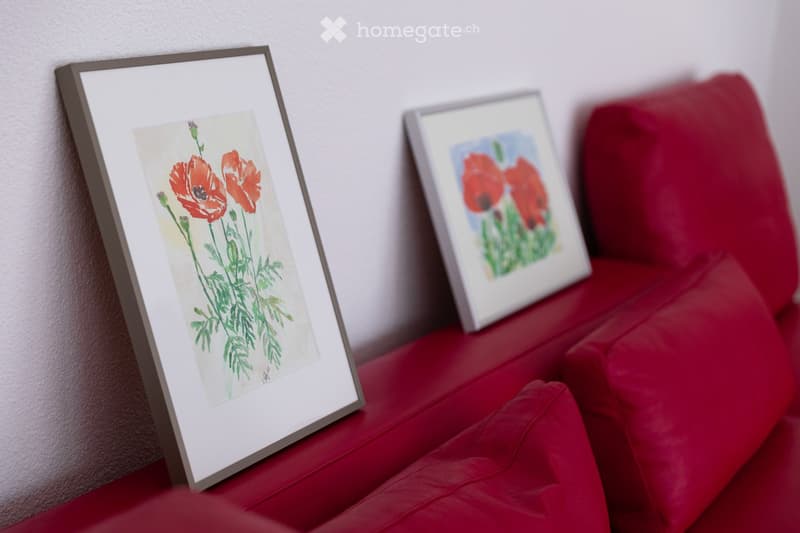
  • Red sofa with two framed pictures of poppies placed on it.
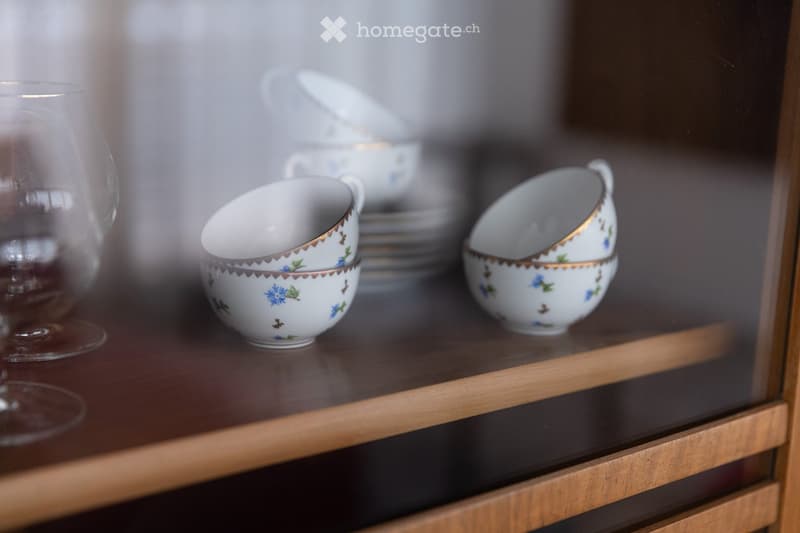
  • A wooden cabinet displays decorative cups and plates with floral patterns, along with a clear glass on the left side.
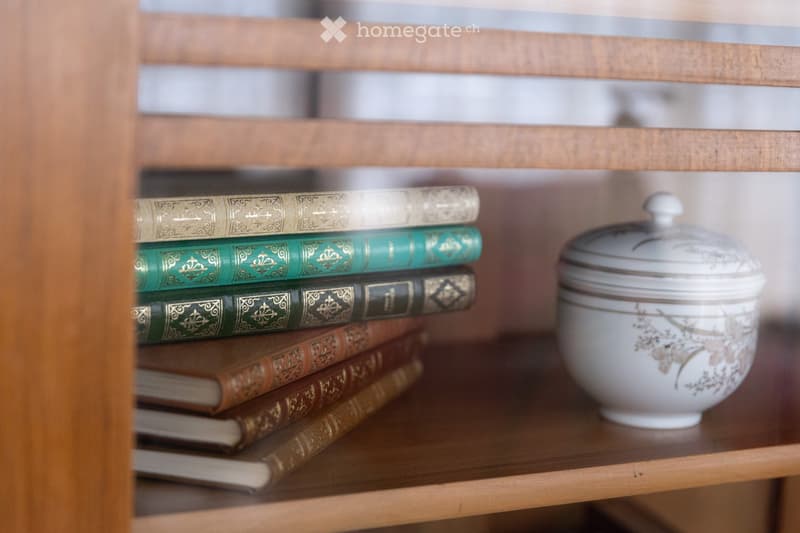
  • A wooden shelf displays a stack of vintage books with decorative covers and a ceramic jar with a floral pattern and lid.
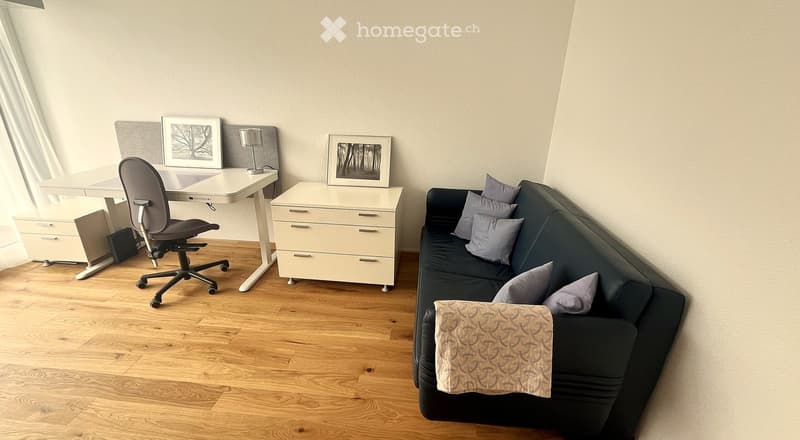
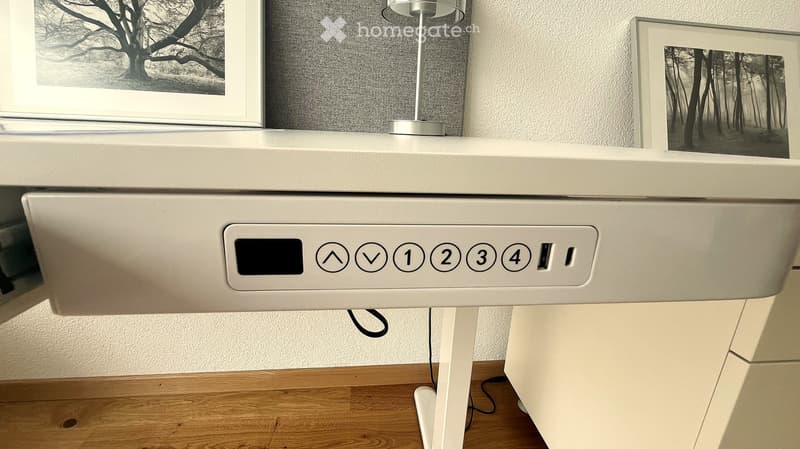
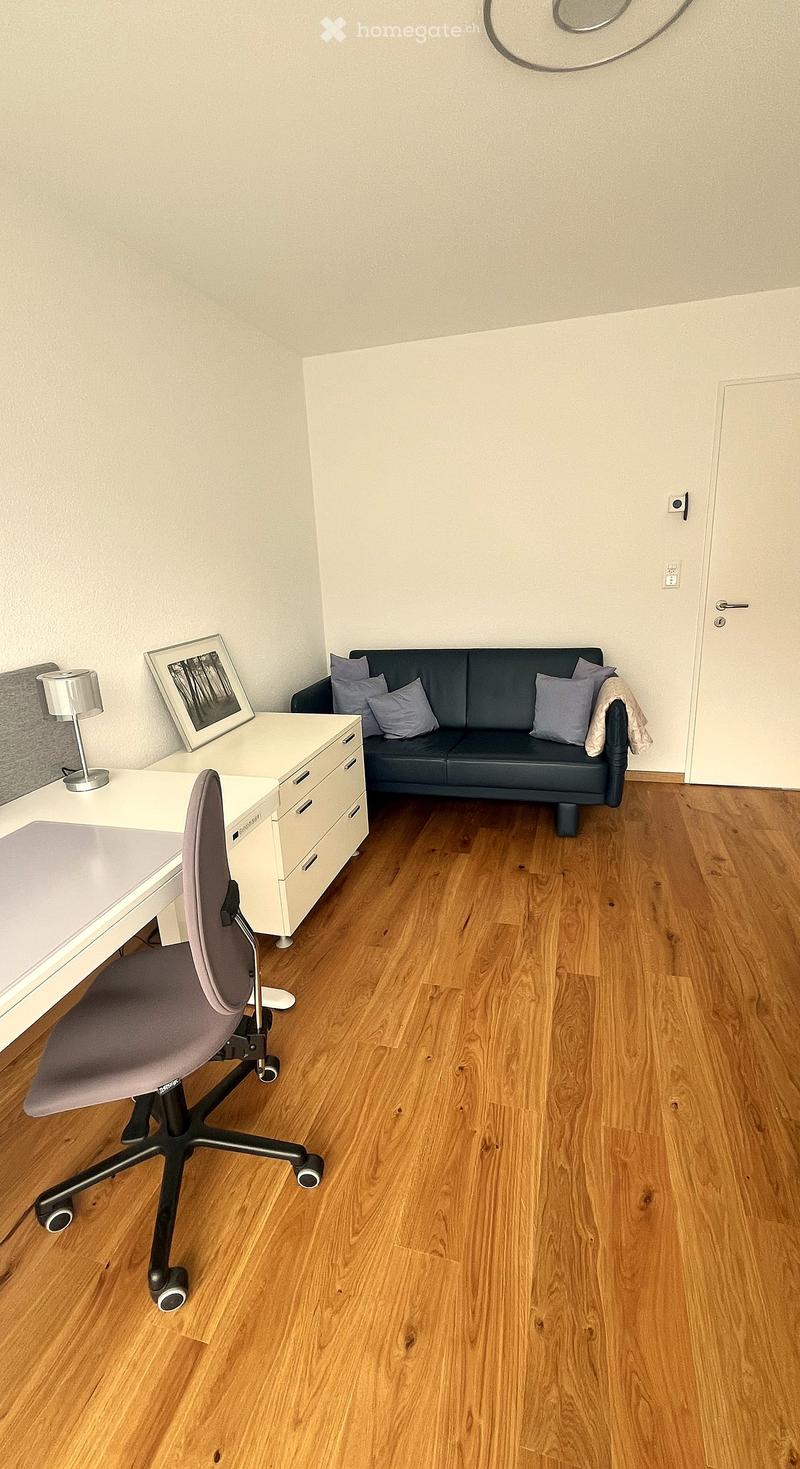
  • A modern, multi-functional room with a dark grey sofa, a white desk with a chair, a small cabinet, and framed artwork on the wall. The room features light wooden flooring and large windows with white curtains.
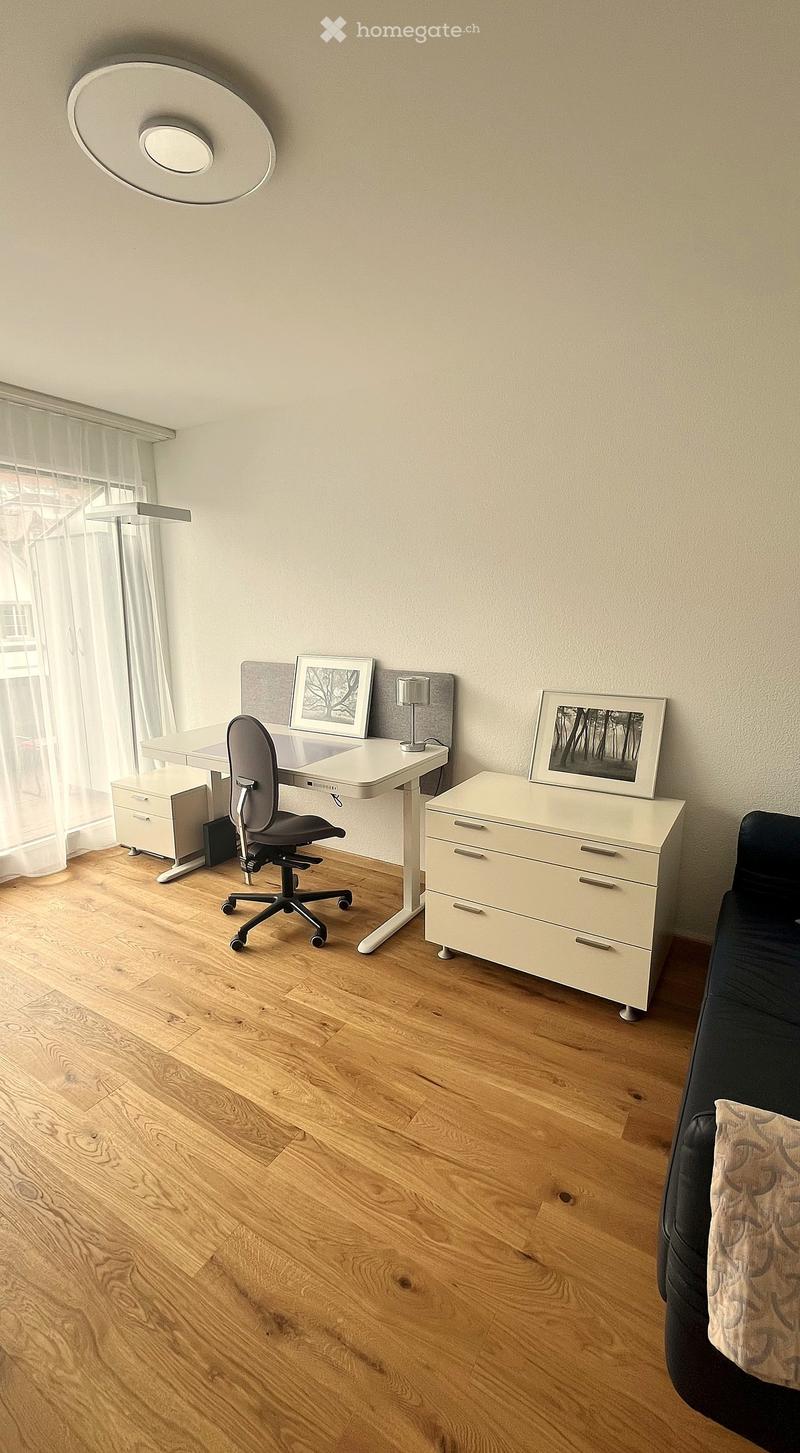
  • A modern, well-lit room with wooden flooring, a white desk, a black office chair, a white cabinet, a sofa, and framed artwork on the walls.
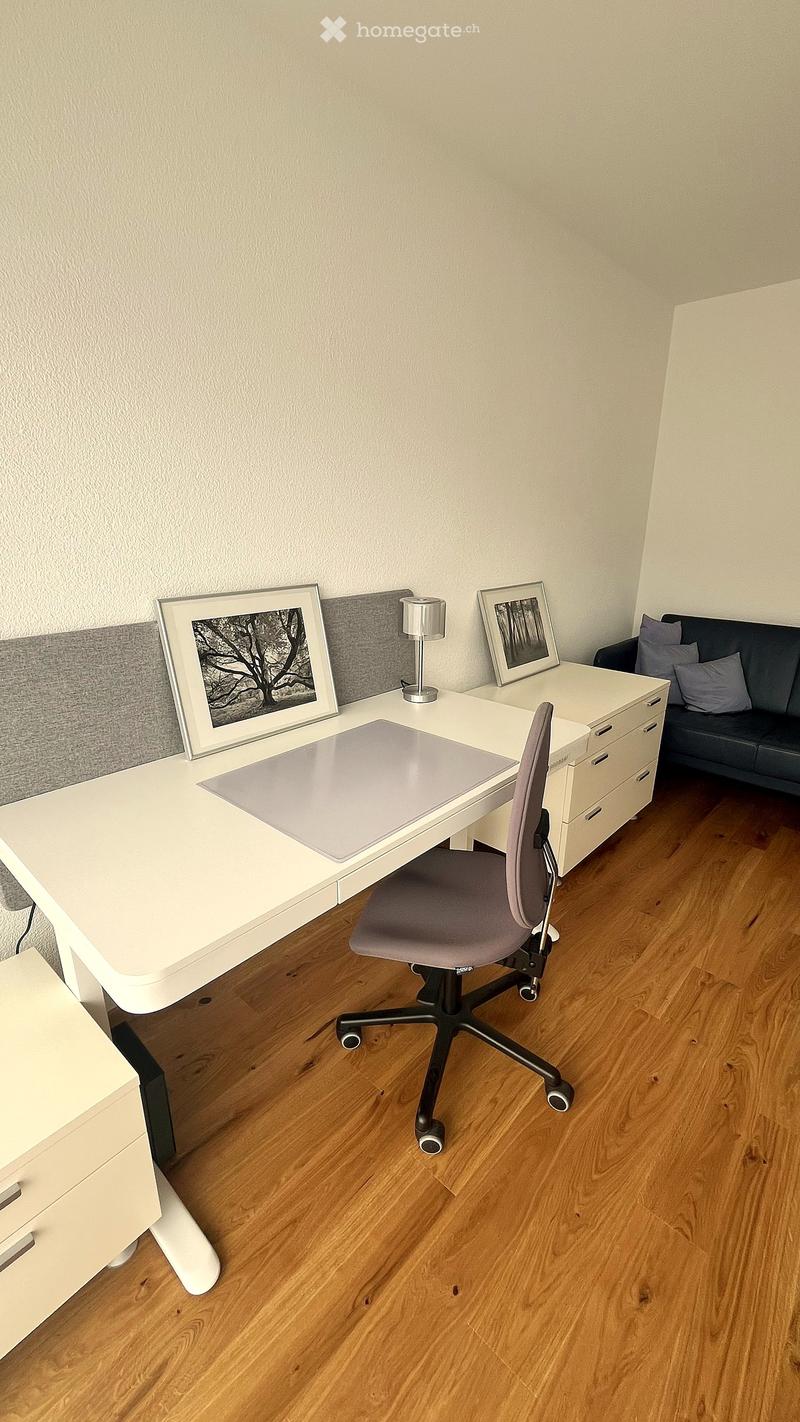
  • A modern, well-lit room with a white desk, ergonomic chair, grey sofa, and decorative picture frames on the wall.
  • A modern white table with a sleek lamp and two framed pictures on top, placed on a wooden floor.
  • A modern, well-lit room with wooden flooring, a grey sofa with cushions, a white desk with a chair, a lamp, and a picture frame on the wall.
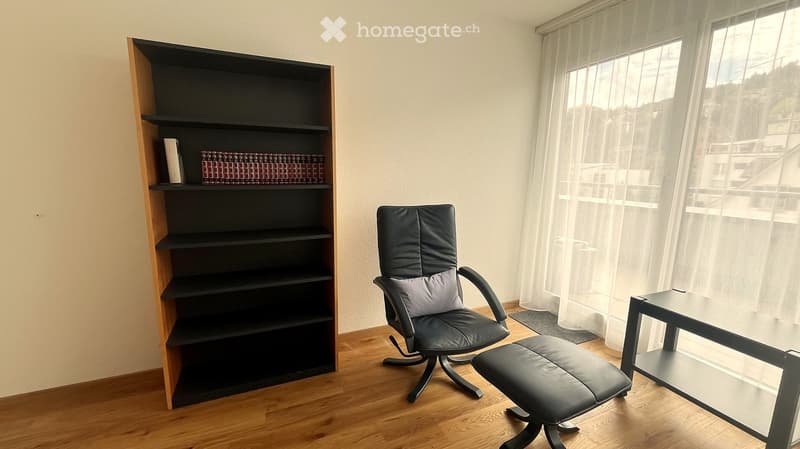
  • A modern, furnished room with a black leather chair, matching stool, small black table, and a tall wooden shelf with books and decorative items.
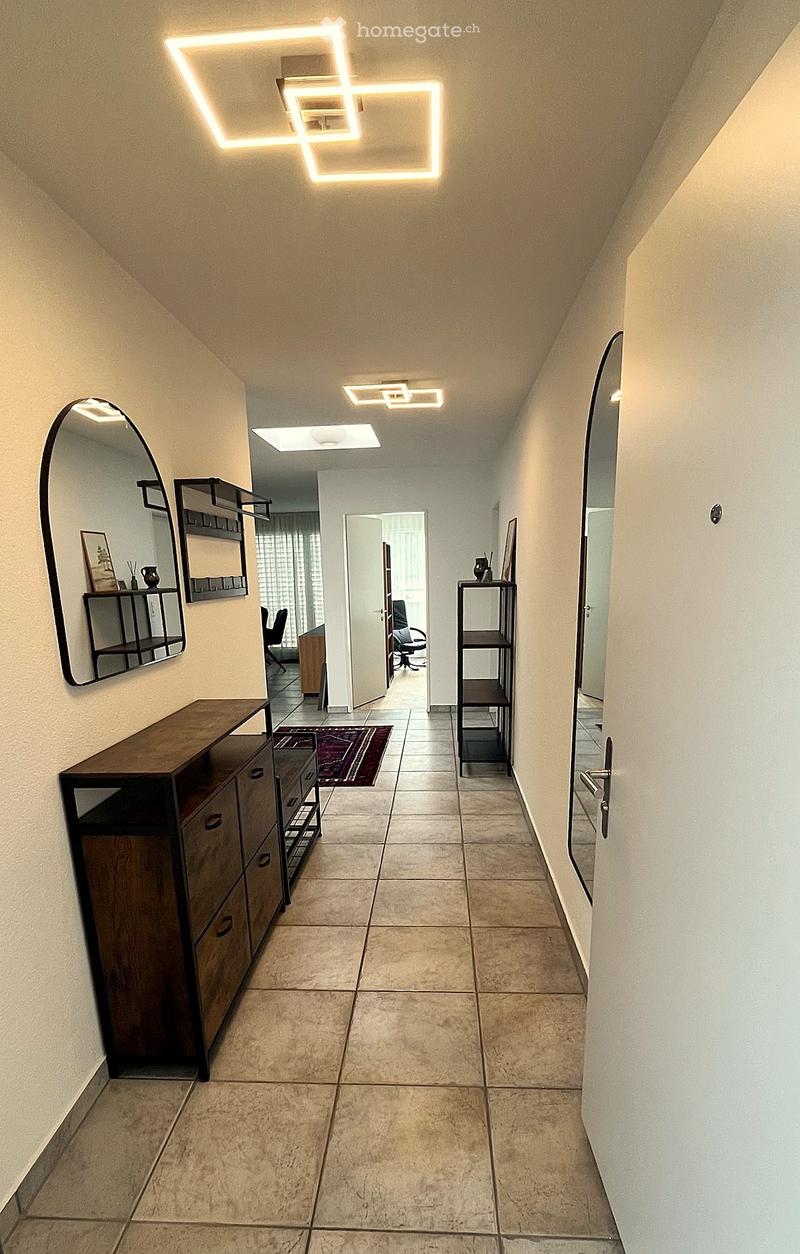
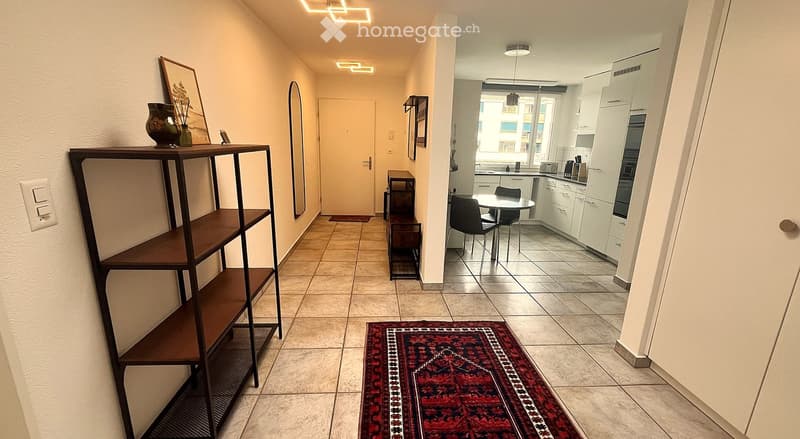
  • Modern hallway with beige tiled flooring, white walls, and geometric LED ceiling lights. Features a wooden cabinet, a small shelf, and a mirror on the left, with a doorway leading to another room.
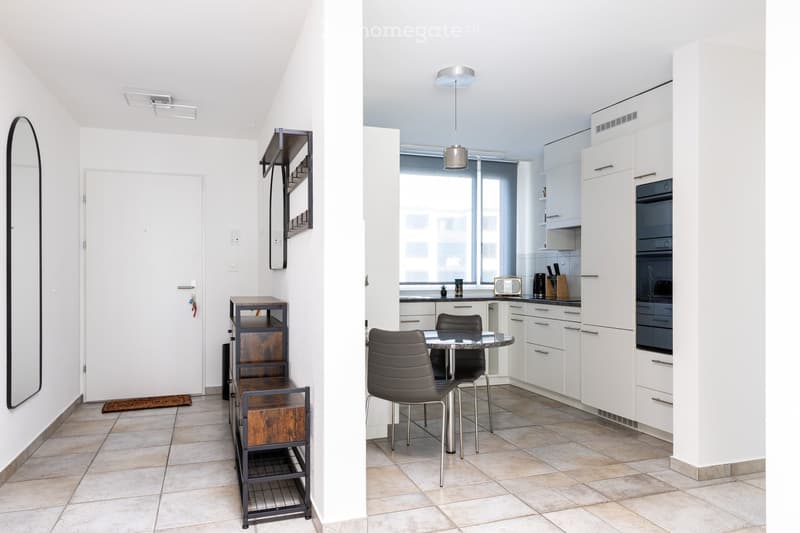
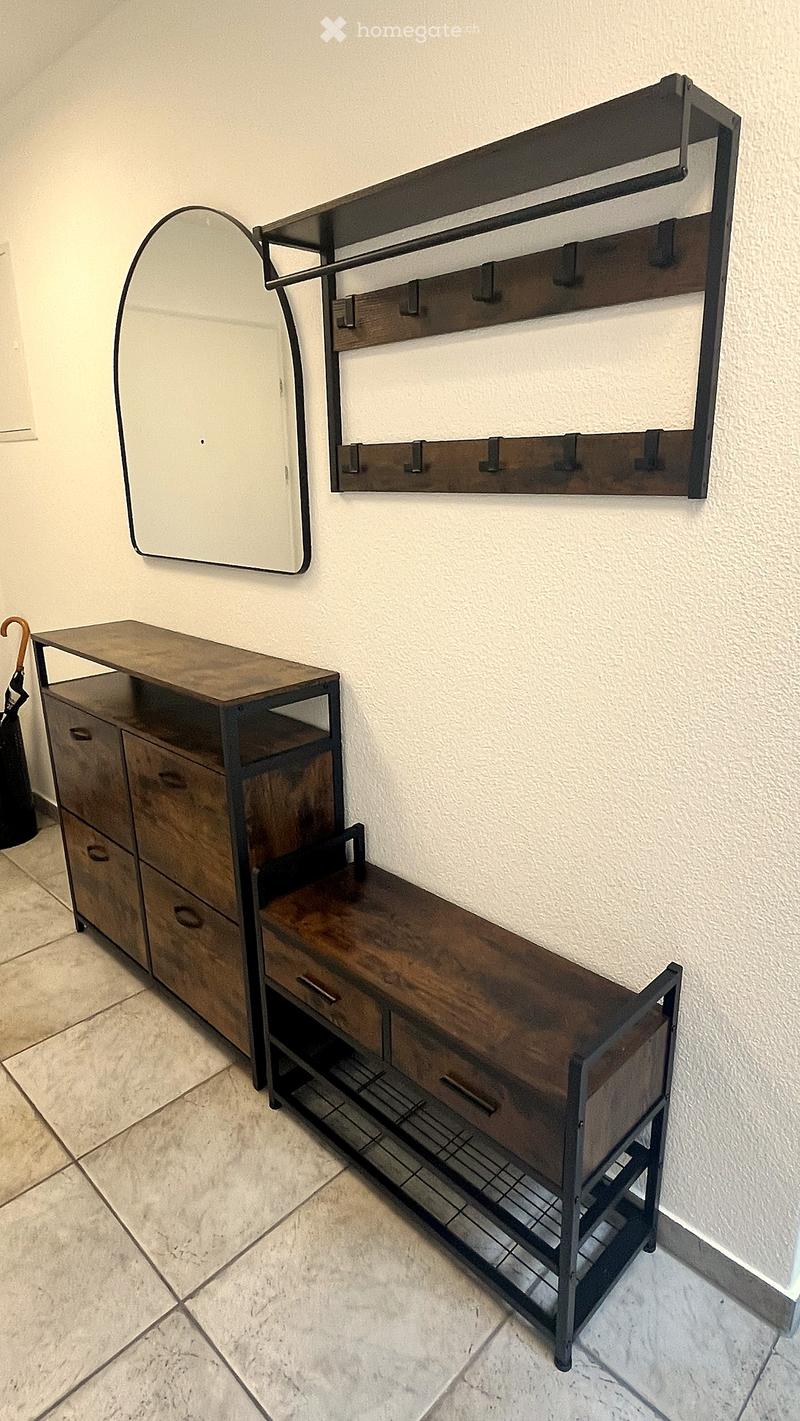
  • A modern hallway features a wooden bench with metal frame, a wall-mounted coat rack, and a large oval mirror.
  • Hallway with tiled floor, wooden shelving unit, small table, and a red patterned rug leading to a kitchen area with white cabinets, a dining table, and chairs.
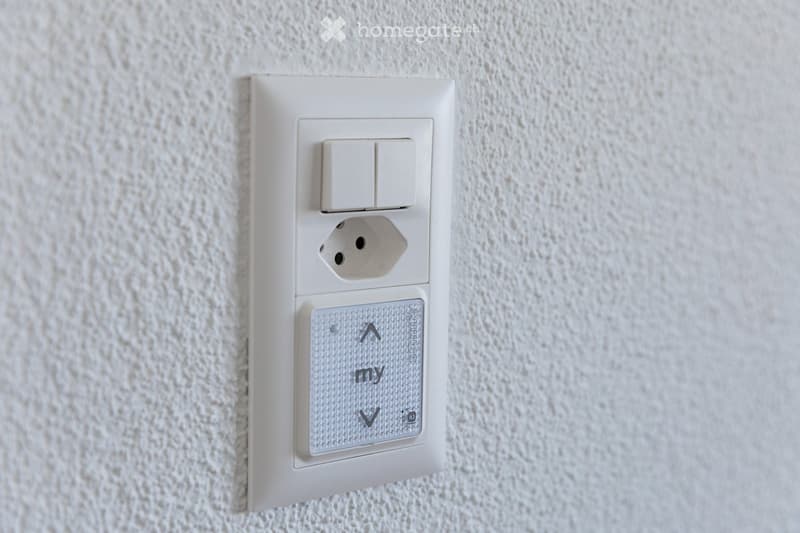
  • A modern electrical outlet with two switches and a USB port, mounted on a textured white wall.
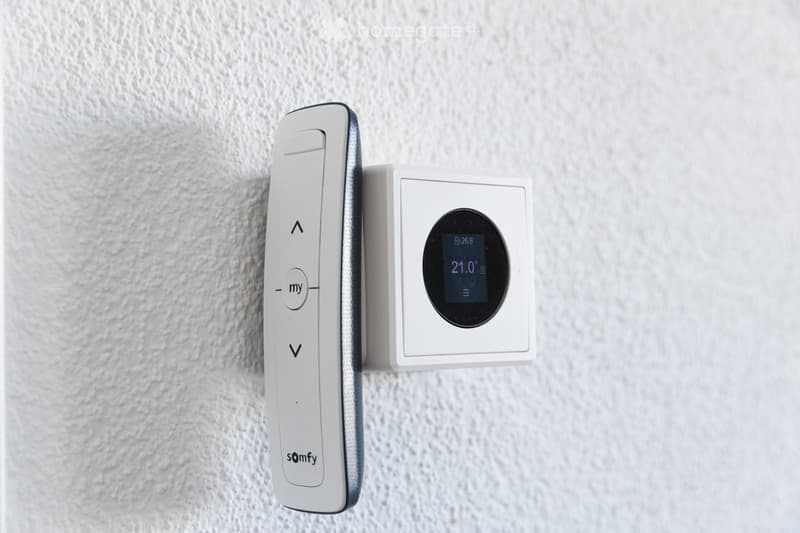
  • A modern white thermostat with a digital display showing temperature and a remote control attached to the wall.
  • Multi-story residential building with balconies, large windows, and a scenic view of a body of water and distant cityscape.
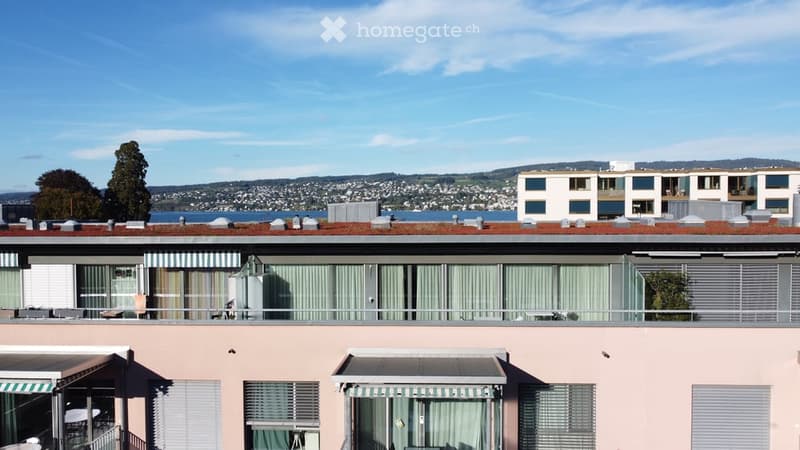
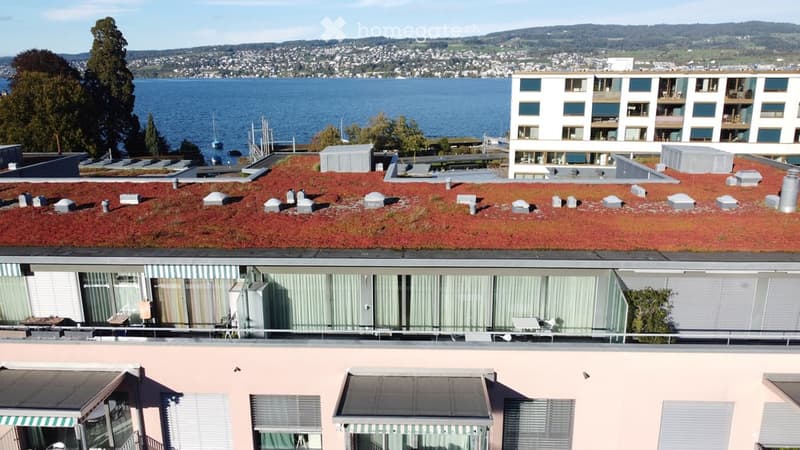
  • A modern building with a green roof and large windows, overlooking a scenic lake and cityscape.
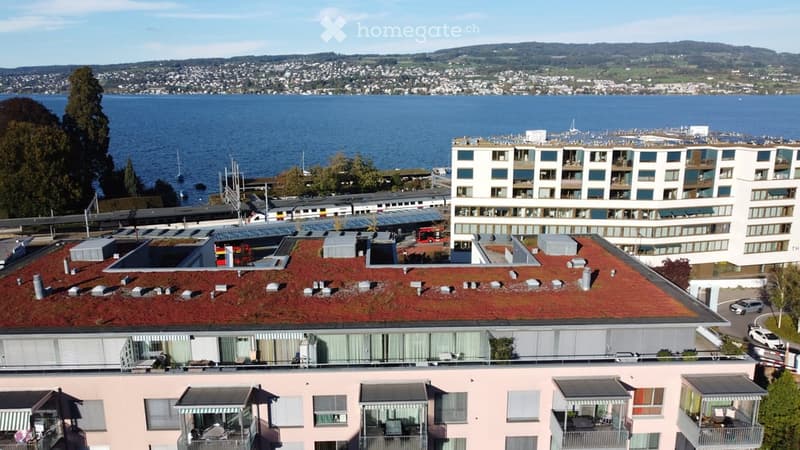
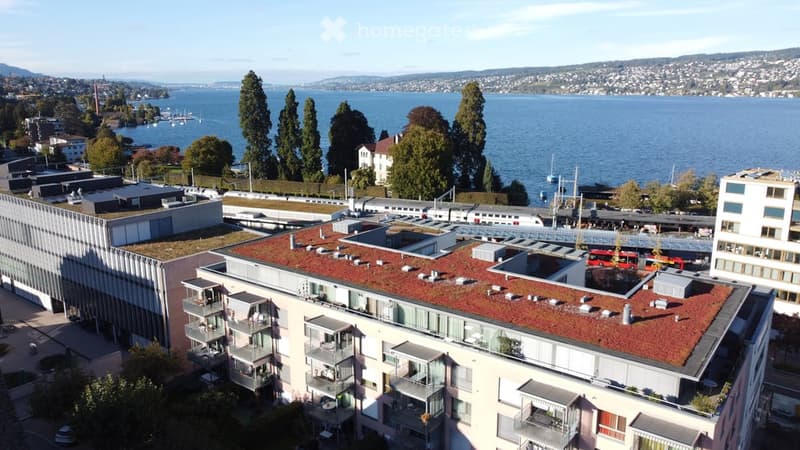
  • Aerial view of a modern building complex with a rooftop garden, overlooking a lake and distant cityscape.
  • A modern building complex with a red-tiled roof and multiple balconies overlooking a scenic waterfront with a lake and distant mountains.
  • Night view of a modern apartment building with illuminated windows, overlooking a cityscape and waterfront.
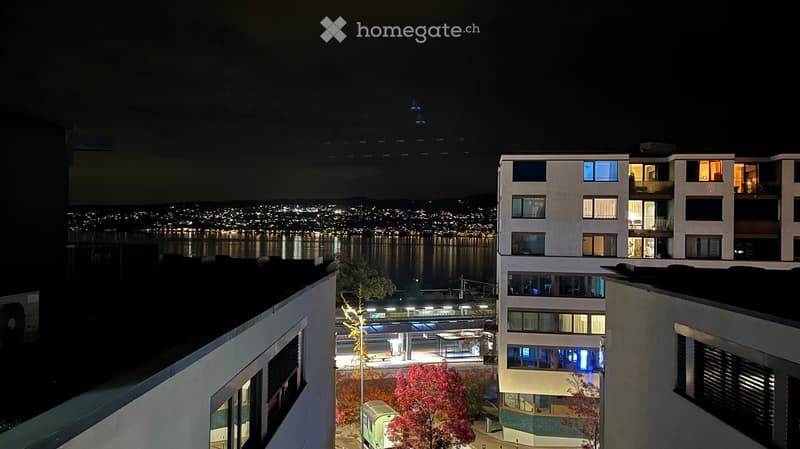
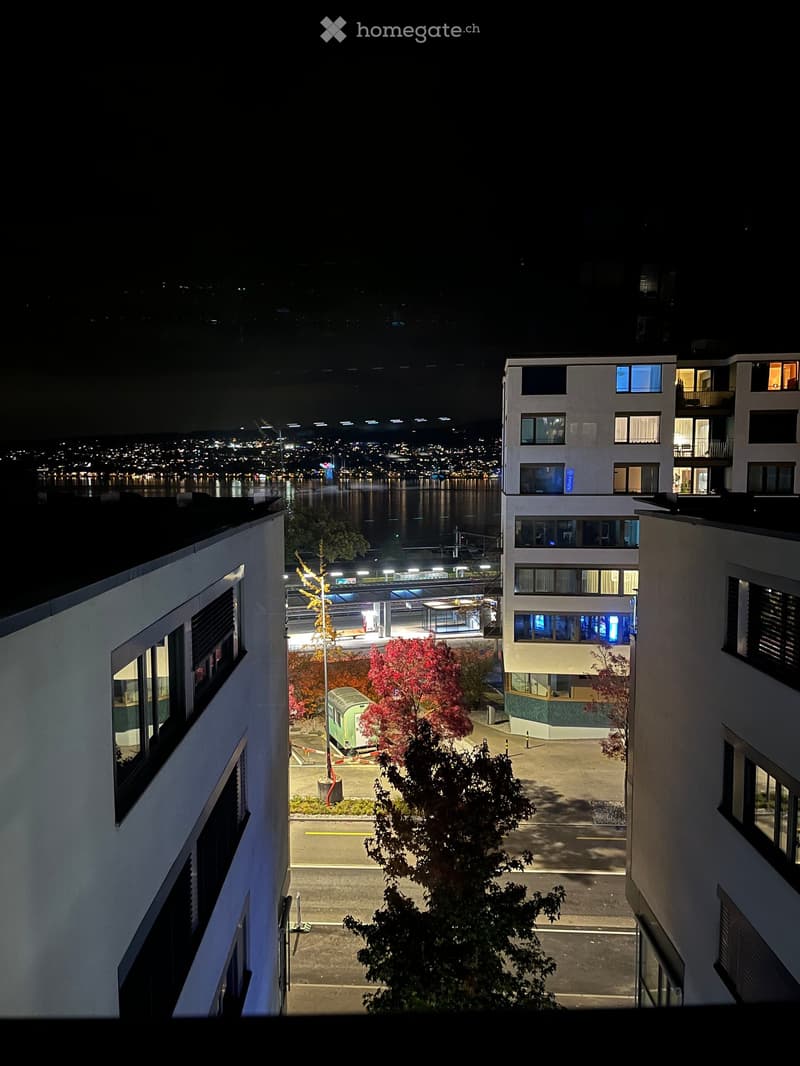
  • Nighttime view from a balcony showing a cityscape with illuminated buildings, a waterfront, and a train station in the distance.
  • Scopri tutti i dettagli dell’immobile

    Contatta l’inserzionista per l’indirizzo esatto, le planimetrie e i documenti aggiuntivi.

1 / 55

"möblierte 3.5-Zi-Attika Whg mit Seesicht im Zentrum, furnished 2 bedroom attic flat in centre/Seestr"

Affitto
CHF 4230.–
Locali
3.5
Superficie
99 m2

Ubicazione

Seestrasse 124A, 8810 Horgen

Tempo di percorrenza

  • 2 min.Stazione: Horgen

Informazioni sui dintorni

Fonte di questi datic

I dati visualizzati sono forniti da uno dei nostri fornitori terzi.

Tieni presente che le posizioni visualizzate potrebbero non essere aggiornate e potrebbero esserci delle deviazioni.

  • Supermercato

    2 min.NahMarkt Discount
  • Farmacia

    4 min.Central Apotheke
  • Scuola

    2 min.Lakeside School Horgen
  • Trasporti pubblici

    1 min.Altes Gemeindehaus

Gli orari si riferiscono al percorso a piedi.

Costi

Affitto netto:
CHF 3990.–
Costi suppl.:
CHF 240.–
Affitto:
CHF 4230.–

Informazioni principali

Disponibilità:
Subito
Tipo di oggetto:
Appartamento
Locali:
3.5
Piano:
5
Superficie:
99 m2
Ultimo rinnovo:
2026
Anno di costruzione:
1999

Caratteristiche e complementi

  • Animali domestici ammessi

  • Balcone / Terrazza

  • Lavatrice

  • Veduta

  • Accesso con sedia a rotelle

  • Quartiere tranquillo

  • Adatto per bambini

  • Parcheggio

  • Garage

  • Ascensore

Documento (0)

Descrizione

ENGLISH below

Möblierte 3.5-Zimmer-Attikawohnung mit Seesicht — Seestr. 124A, Horgen

Helle Wohnung (99 m²) im Herzen von Horgen: zentral und dennoch ruhig, mit teilweiser Seesicht. 2026 vollständig renoviert, bisher selbst genutzt, erstmals zur Vermietung. Ideal für Berufstätige, Paare, kleine Familien und Expats. Sofort bezugsbereit.

WOHNUNG

● 3.5 Zimmer mit funktionalem Grundriss und 3 Oberlichtern

● Wohn-/Essbereich (28 m²): Plattenboden, moderne Einbauschränke, bodentiefe Fenster, direkter Terrassenzugang und integrierte Klimaanlage

● Schlafzimmer (16 m²): Parkett, Seesicht, eigenes Bad mit Badewanne, WC und Oberlicht; Bettwäsche und Handtücher vorhanden

● Büro/Gästezimmer (13 m²): Parkett, bodentiefe Fenster und Terrassenzugang

● Voll ausgestattete Küche mit Geschirr, Kochutensilien, Besteck und neuen V-ZUG-Geräten (2026), Seesicht

● Separate Dusche/WC mit Oberlicht

● Reduit mit Waschmaschine, Tumbler und Waschbecken

● Terrasse (17 m²) mit Abendsonne und elektrischen Stoffmarkisen

● Eigenes Kellerabteil (13 m²)

● Fussbodenheizung, elektrische Metallstoren, sehr gute Schalldämmung

● Tiefgaragenplatz zusätzlich für CHF 150/Monat

LAGE

● Bushaltestelle 54 m · Bahnhof 155 m · Zürichsee 172 m

● S2 ohne Umsteigen: Zürich Enge 11 Min. · Zürich HB 18 Min. · Flughafen 35 Min.

● Fähre nach Meilen 480 m, Überfahrt 10 Min.

● Schule/Kindergarten 357 m · Post 145 m

● SPAR Express und Coop Pronto täglich 05:30–23:00; Migros und Coop in Gehdistanz

● Im Gebäude: Haus- und Kinderärzte, Zahnklinik, Dermatologie, Rheumatologie, Schmerztherapie, Physiotherapie, Gynäkologie sowie Beauty/Wellness

● Gemeindesteuerfuss 2026: 90%

MIETKONDITIONEN CHF 3'990 + CHF 240 Nebenkosten: CHF 4'230/Monat

Reinigungsservice auf Wunsch: CHF 40/Stunde. Ab sofort oder nach Vereinbarung. Bevorzugt langfristige Vermietung an ein Unternehmen als Vertragspartner, etwa für Mitarbeitende oder längere Geschäftsaufenthalte.

Kontaktieren Sie uns für eine Besichtigung und weitere Informationen.

ENGLISH

Furnished 2 bedroom attic apartment with lake views — Seestr. 124A, Horgen

Bright apartment (99 m²) in the heart of Horgen: central yet quiet, with partial lake views. Fully renovated in 2026, previously owner-occupied and offered for rent for the first time. Ideal for professionals, couples, small families and expats. Ready to move in.

APARTMENT

● 3.5 rooms with a practical layout and 3 skylights

● Living/dining area (28 m²): tiled flooring, modern built-in cabinetry, floor-to-ceiling windows, direct terrace access and built-in air conditioning

● Bedroom (16 m²): parquet flooring, lake views, en-suite bathroom with bathtub, WC and skylight; bed linen and towels provided

● Office/guest room (13 m²): parquet flooring, floor-to-ceiling windows and terrace access

● Fully equipped kitchen with dishes, cookware, cutlery and new V-ZUG appliances (2026), lake views

● Separate shower/WC with skylight ● Utility room with washer, dryer and washbasin

● Terrace (17 m²) with evening sun and electric awnings

● Private cellar (13 m²) ● Underfloor heating, electric external blinds, very good sound insulation

● Underground parking available for CHF 150/month extra

LOCATION

● Bus stop 54 m · station 155 m · Lake Zürich 172 m

● Direct S2: Zürich Enge 11 min · Zürich HB 18 min · airport 35 min

● Meilen ferry 480 m, crossing 10 min

● School/kindergarten 357 m · post office 145 m

● SPAR Express and Coop Pronto open daily 05:30–23:00; Migros and Coop within walking distance

● In the building: GPs, paediatricians, dental clinic, dermatology, rheumatology, pain therapy, physiotherapy, gynaecology and beauty/wellness

● Municipal tax multiplier for 2026: 90%

RENTAL TERMS CHF 3'990 + CHF 240 utilities: CHF 4'230/month

Optional cleaning: CHF 40/hour. Available now or by arrangement. Long-term corporate tenants preferred, ideal for employee relocation or extended business stays.

Please contact us for viewings and further details.

Create your account
Gratis

Sfrutta tutti i vantaggi

Sincronizza i tuoi preferiti, gestisci le tue ricerche salvate e accedi facilmente a tutti i servizi – da qualsiasi dispositivo. Crea subito il tuo conto gratuito per una ricerca immobiliare su misura!

N. Inserzione
4003584432
Rif. oggetto
xi6kg.oya51

Contattare l'inserzionista

Profilo dell’inquilino
Booster di successo
Maggiori possibilità di successo

Nelle regioni con un’elevata domanda, per riuscire a gestire le visite gli offerenti sono costretti a effettuare una preselezione delle persone interessate. Chi primo arriva meglio alloggia: la rapidità è decisiva, ma possono entrare in gioco anche altri criteri. Dato che un reddito elevato non è sempre un fattore di successo, ti raccomandiamo di inserire informazioni veritiere.

Proseguendo, accetto le CG, prendo atto della dell’informativa sulla protezione dei dati personali e acconsento alla trasmissione agli inserzionisti dei miei dati personali aggregati relativi ai miei interessi.

Altre offerte che potrebbero interessarti

Proteggersi dalle frodi: consigli utili

  • Non trasferire mai denaro in anticipo
  • Attenzione alle offerte troppo allettanti o poco credibili
  • Non condividere mai i dati personali come coordinate bancarie o documenti di identià
  • Non firmare un contratto prima di aver visitato la proprietà

Consigli e servizi