23285 risultati - Appartamento in affitto

  • Balcony with metal railing, lush green plants, overlooking a residential area with houses, trees, and a clear blue sky.
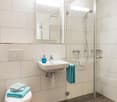
  • Modern bathroom with white tiles, a glass-enclosed shower, a sink with a wooden countertop, a toilet, and a white radiator.
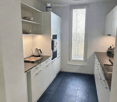
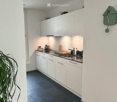
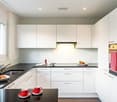
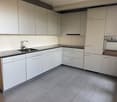
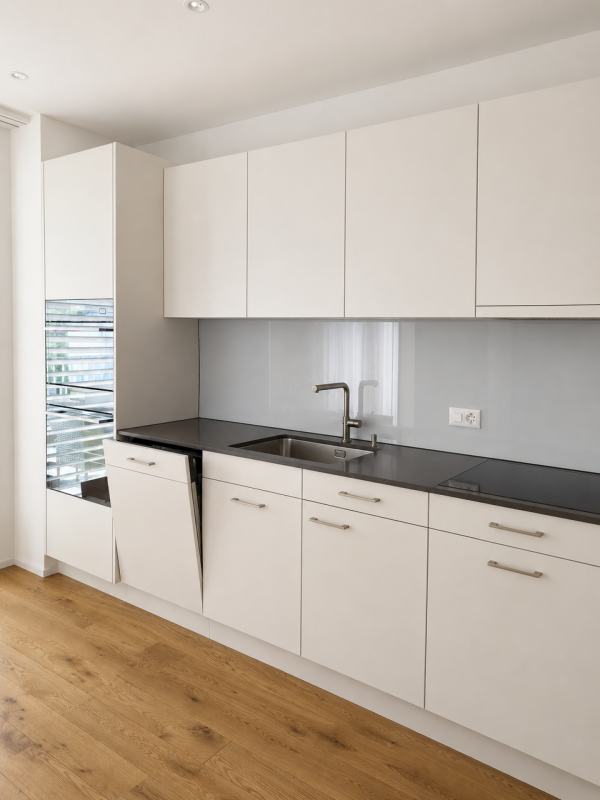
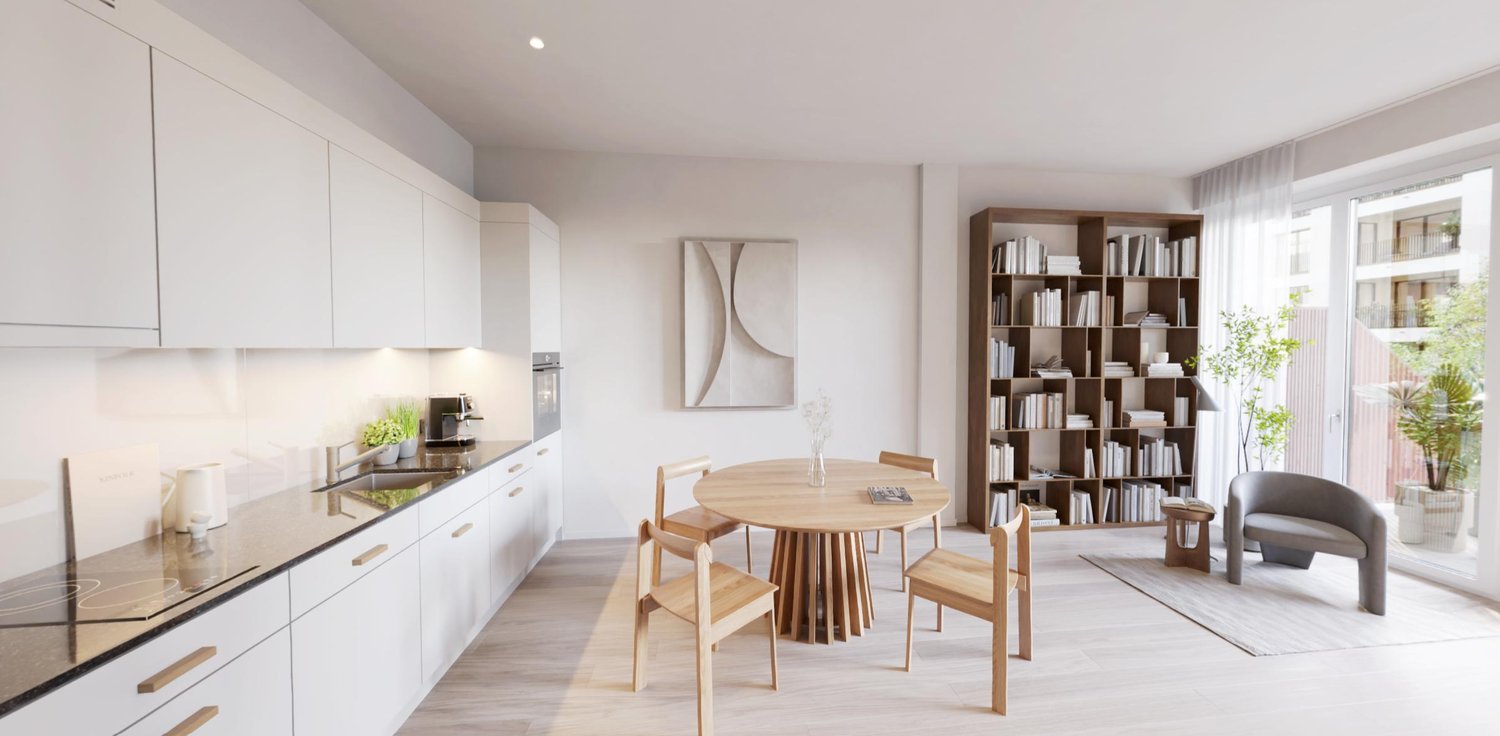
  • Modern kitchen with white cabinets, a stainless steel sink, a sleek induction cooktop, and a minimalist design.
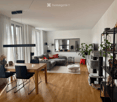
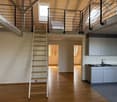
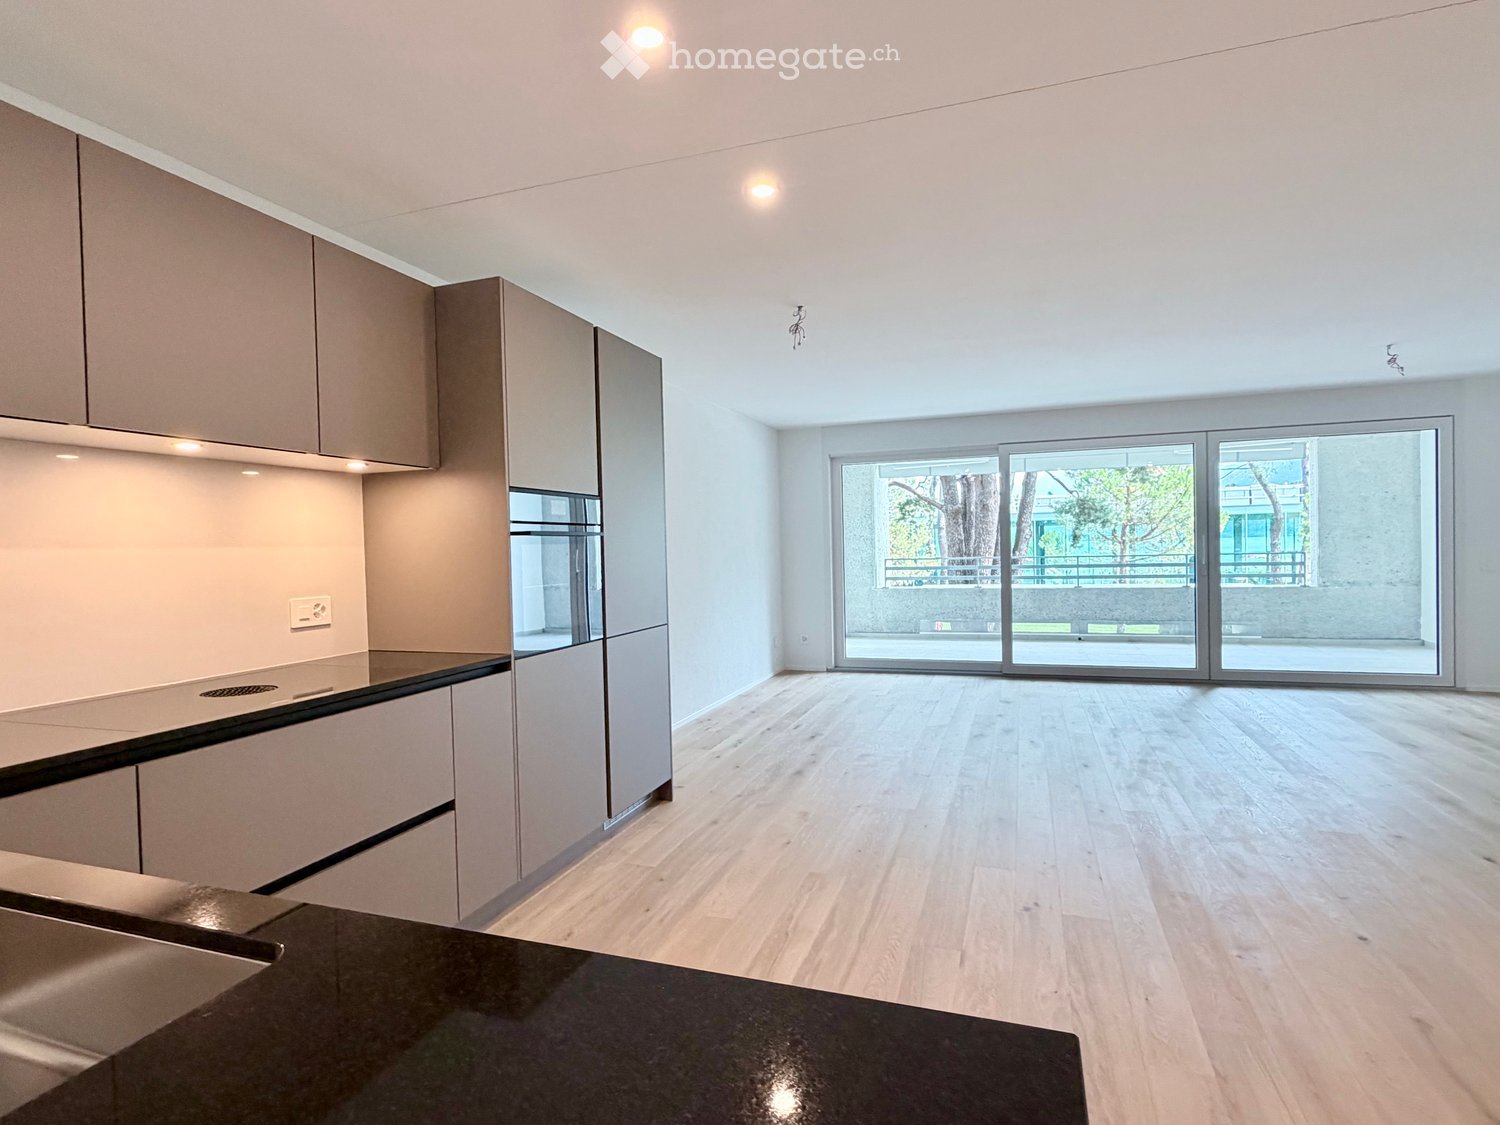
  • Bright, minimalist room with light wooden flooring, white walls, large windows, and a modern pendant light fixture.
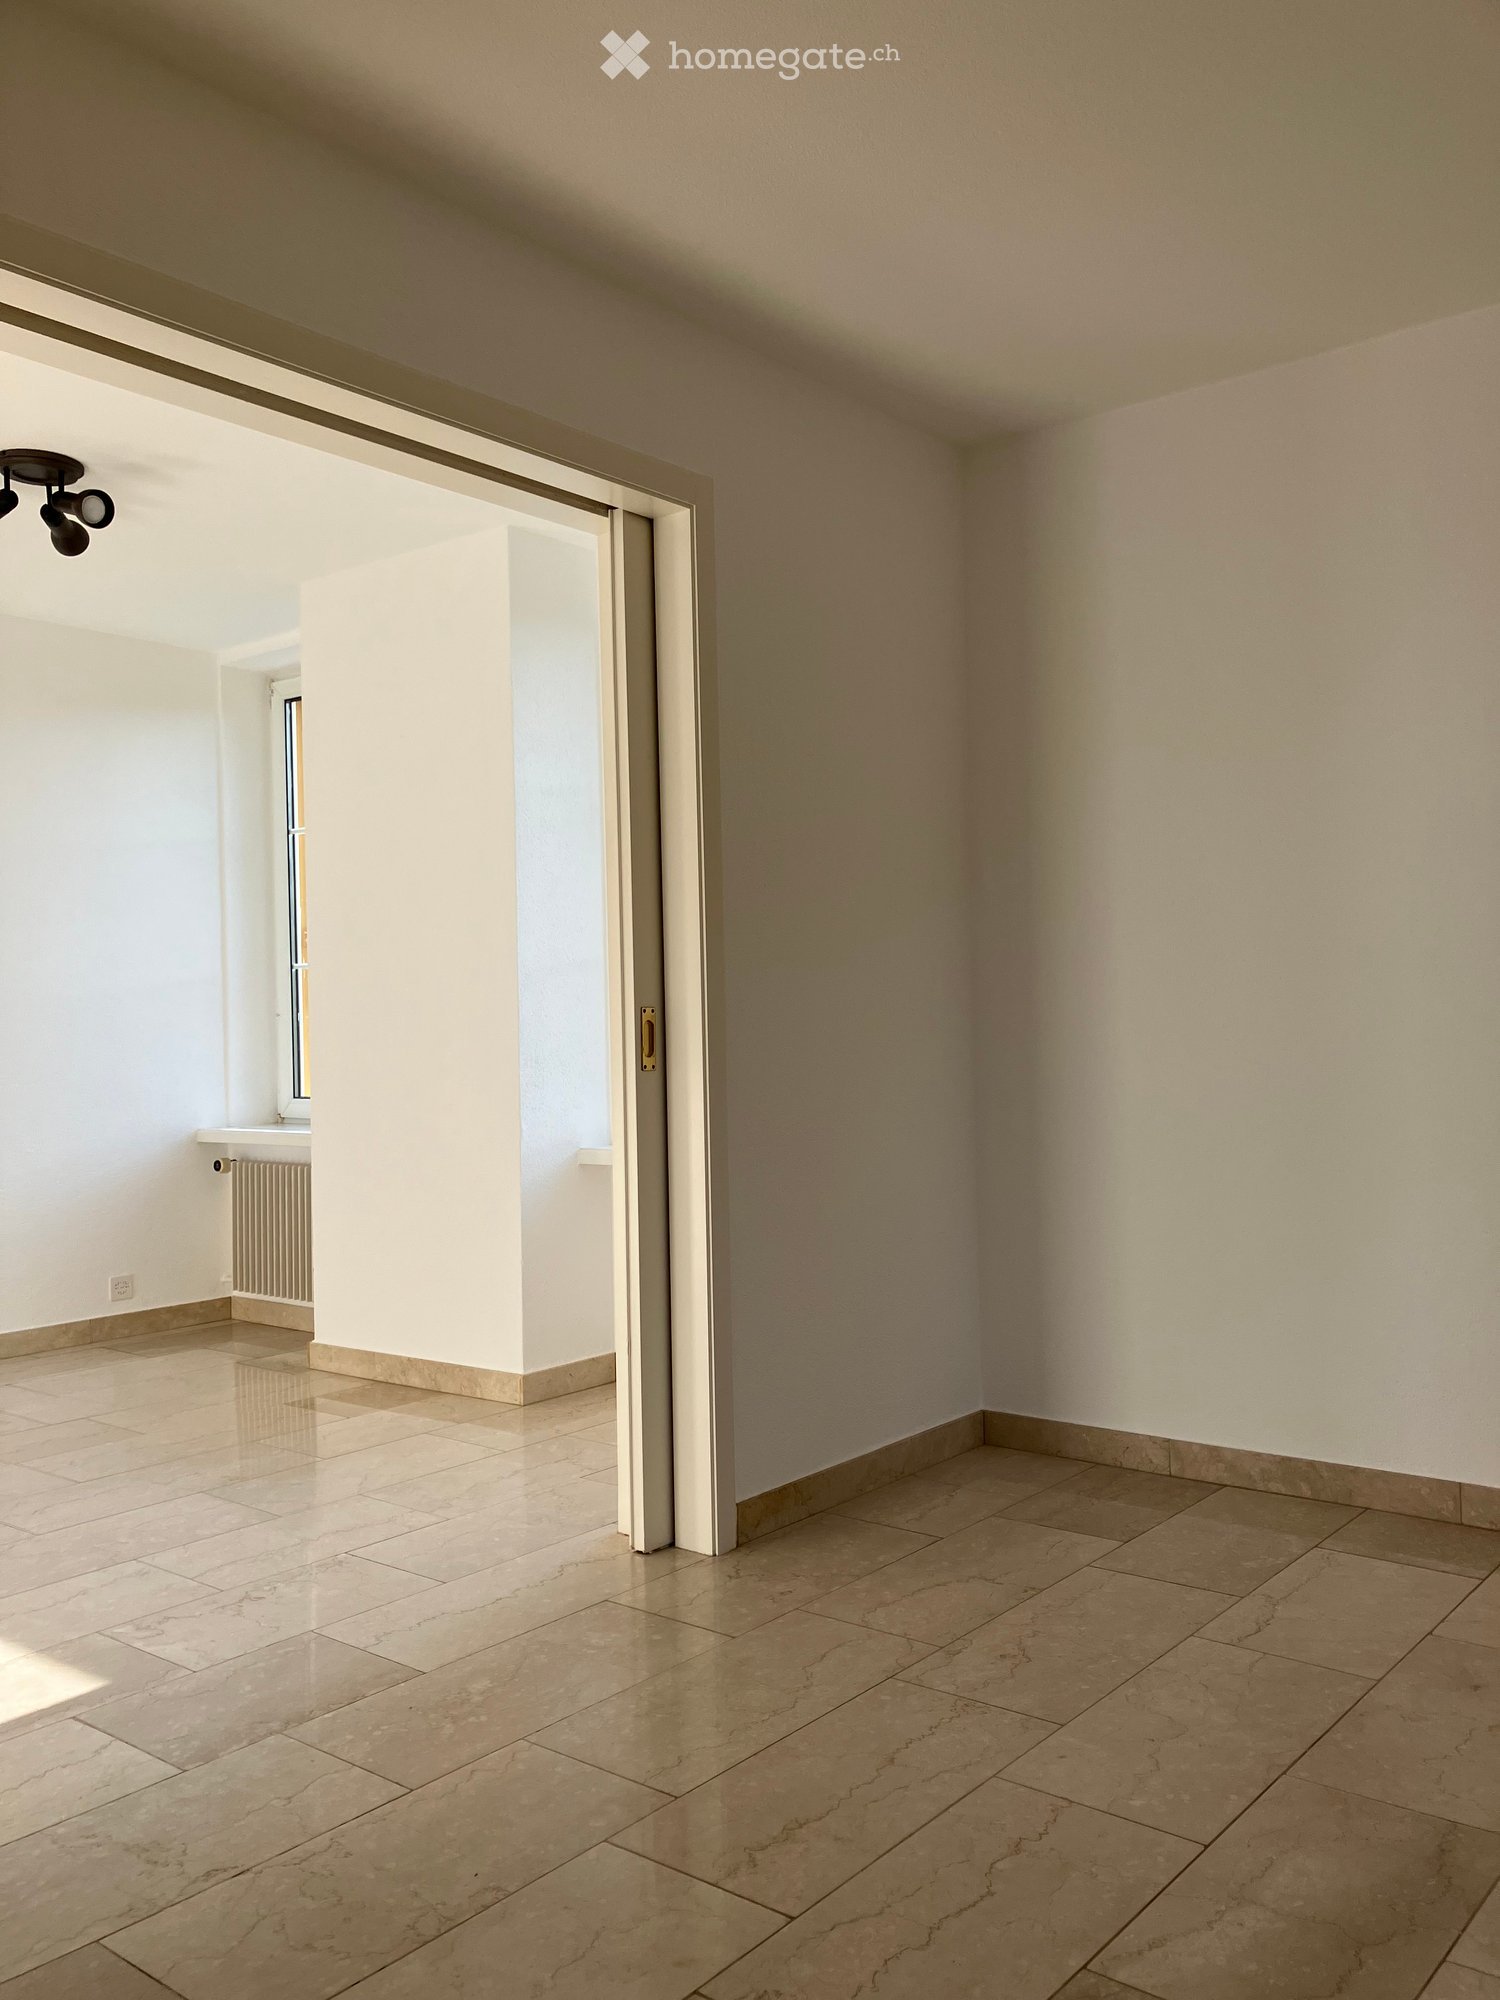
  • Empty room with light-colored wooden flooring, white walls, and a large sliding closet with open shelving. A doorway leads to another room with a visible kitchen area.
  • Open stainless steel dishwasher with multiple racks and a control panel visible.
  • Empty white built-in closet with multiple shelves and a single open drawer, featuring a dark wood finish on the drawer front.
  • Empty hallway with white paneled walls, a sliding glass door leading to another room, and a wooden floor visible through the door.
  • Modern, minimalist kitchen with white cabinets, a sink, and a pendant light. The space features light wooden flooring and a sleek, contemporary design.
  • A modern, white Bosch refrigerator with multiple compartments and shelves, fully open, showing a clean and organized interior.
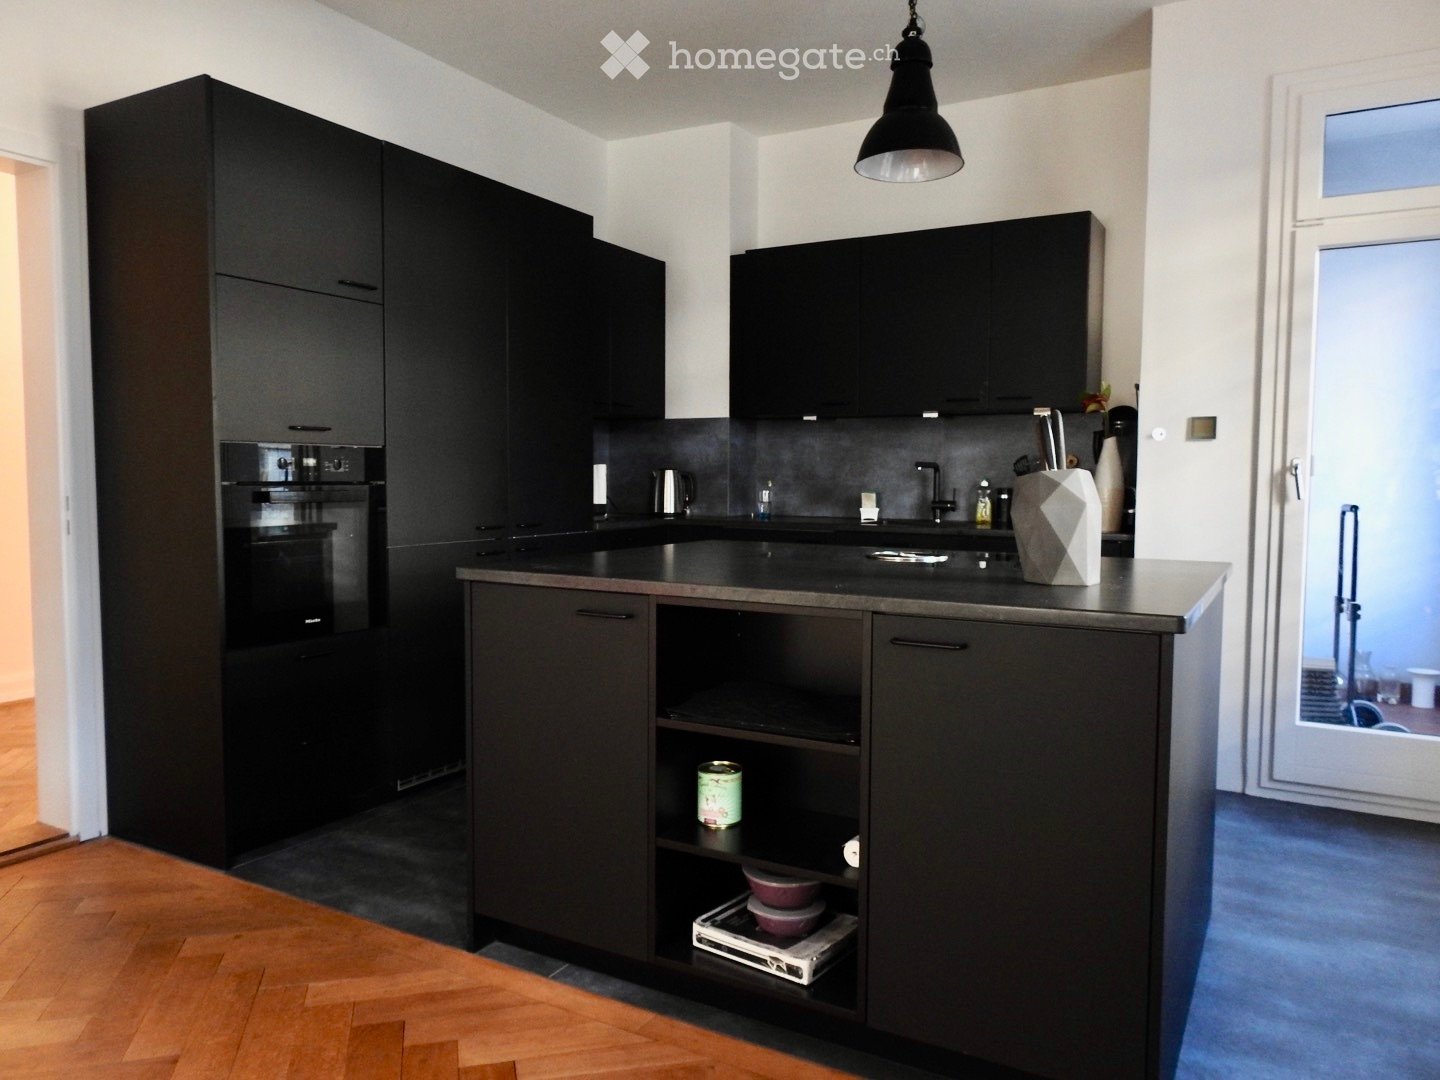
  • Modern kitchen with white cabinets, a stainless steel sink, a black induction cooktop, and a built-in oven. Features a sleek, minimalist design with a hanging light fixture above the counter.
  • Close-up of a modern stainless steel dishwasher with control panel featuring various buttons and settings.
  • Empty room with white walls, light wooden flooring, and a partially open white cabinet with a mirrored front.
  • Modern bathroom with white tiles, wooden countertop, sink, mirror, shower, radiator, and toilet.
  • Floor plan of a modern apartment with a bedroom, living/dining area, kitchen, bathroom, entrance, and loggia.
1 / 15
Modern bathroom with white tiles, a glass-enclosed shower, a sink with a wooden countertop, a toilet, and a white radiator.
Modern kitchen with white cabinets, a stainless steel sink, a sleek induction cooktop, and a minimalist design.
Bright, minimalist room with light wooden flooring, white walls, large windows, and a modern pendant light fixture.
CHF 1999.– Premium
2.5 locali67m² superficie
Püntenstrasse 18, 8143 Stallikon

Appartamento luminoso, ristrutturato con stile, 2,5 locali con loggia a Stallikon

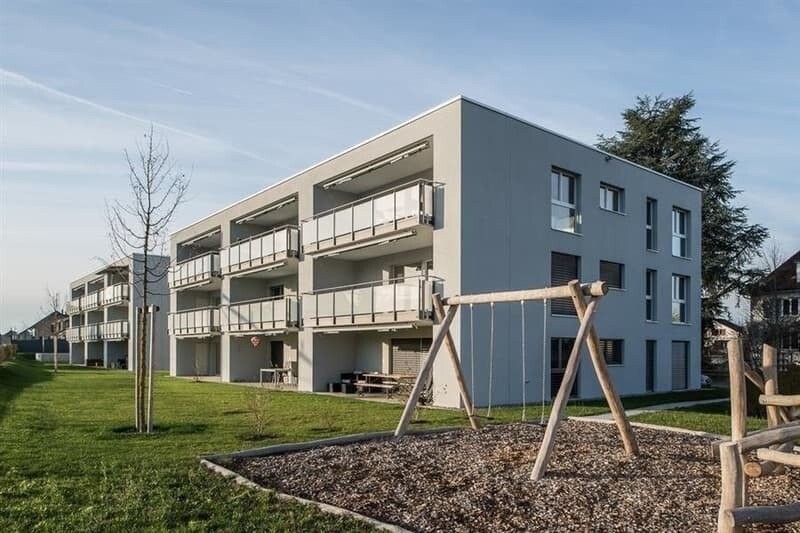
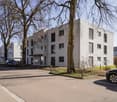
In una posizione tranquilla e naturale, nella valle di Reppischtal, affittiamo un appartamento di 2,5 locali ben curato e modernizzato in continuazione, situato alla Püntenstrasse 18 a Stallikon. L'appartamento si trova al 2° piano di un edificio di più famiglie ben curato con ascensore e colpisce per la sua disposizione spaziosa, la luminosità e l'arredamento di alta qualità. Su circa 67 m² di spazio abitativo, l'appartamento offre un ampio soggiorno e sala da pranzo con cucina aperta e una finestra quasi dal pavimento al soffitto. Ciò fornisce molta luminosità e una bella vista sui dintorni. La loggia coperta prolunga lo spazio abitativo e offre un posto protetto per soggiornare dalla primavera all'autunno. La camera da letto dispone di un grande armadio a muro illuminato. Il bagno modernizzato è dotato di una doccia a pavimento confortevole. Un parquet in quercia di alta qualità è stato posato in tutto l'appartamento. La cucina è stata ristrutturata nel 2012 e il bagno nel 2013; altre modernizzazioni sono state effettuate in continuazione. L'appartamento è riscaldato in modo sostenibile grazie a una pompa di calore geotermica con riscaldamento a pavimento. Un compartimento di cantina privato nonché un posto auto nel garage sotterraneo appartengono anch'essi all'appartamento. Stallikon combina un ambiente tranquillo e verde con un'ottima accessibilità a Zurigo e Zug. La fermata dell'autobus si trova praticamente alla porta di casa e offre collegamenti diretti con Zurigo-Wiedikon nonché con le stazioni della S-Bahn Birmensdorf e Bonstetten-Wettswil. I negozi, le scuole e le strutture di accoglienza per bambini si trovano a breve distanza; una panetteria con ufficio postale è a pochi passi. Le aree di svago vicine, sull'Üetliberg, lungo la catena dell'Albis e nella valle di Reppischtal, nonché il lago di Türler, sono facilmente raggiungibili. I collegamenti autostradali a Birmensdorf e Wettswil offrono anch'essi un'ottima connessione nella direzione di Zurigo, Zug e Lucerna. Cerchiamo inquilini senza complicazioni e affidabili che apprezzano una cura attenta dell'appartamento e un ambiente di vita piacevole. L'appartamento è disponibile per un'occupazione immediata o per accordo. In cambio, potete aspettarvi un'affittanza privata con canali decisionali e di comunicazione brevi. Noi valorizziamo una relazione di affittanza senza complicazioni e affidabile, dove il contatto personale e un approccio equo e pragmatico l'uno verso l'altro sono primari. Appuntamenti di visita su accordo. Posto auto nel garage sotterraneo CHF 130.- al mese - con presa per possibilità di ricarica da 2kW (bicicletta elettrica o automobile)

Tempo di percorrenza
-
  • Modern two-story building with white facade, large windows, and balconies. The ground floor features a tiled patio area with a metal railing and a small garden with tall grasses.
  • Modern balcony with large glass sliding doors leading to a kitchen area, tiled floor, and a scenic view of a wooded area.
  • Modern kitchen with white cabinets, stainless steel oven, and black countertops.
  • Empty room with light-colored tiled flooring, white walls, and large sliding glass doors leading to a balcony or terrace area.
  • Empty room with wooden flooring, white walls, and large windows showing greenery outside.
  • Modern bathroom with dark tiles, a wooden vanity, a white sink, a bathtub, and a large mirror with built-in lighting.
  • Empty hallway with white walls, beige tiled floor, and recessed ceiling lights. Three doors are visible, two on the right and one on the left.
  • Empty hallway with wooden flooring, white walls, and two open doors leading to other rooms.
  • Clean, modern bathroom with a washing machine, a sink, and a faucet. The walls are tiled in dark gray, and the floor is tiled in light beige.
  • Empty hallway with tiled floor, white walls, and a built-in closet with sliding doors.
  • A lush garden area with a small stream, surrounded by dense greenery and trees, with a modern white building in the background.
  • Modern kitchen with light-colored cabinets, a central island, and a large sliding glass door leading to a balcony.
  • Modern bathroom with dark grey tiles, a white toilet, a glass-enclosed shower, a wooden bench, and a window with blinds.
  • Metal staircase with a grid-like railing leading down to a grassy area surrounded by trees.
  • Modern balcony with tiled flooring, glass railings, and a view of the surrounding greenery.
  • Floor plan of a residential property showing layout, dimensions, and surrounding land details. Includes labeled areas such as living space, garden plot, and neighboring plots.
  • Certificate for a building in Liestal, Basel-Landschaft, confirming compliance with Minergie standards for energy efficiency and comfort.
  • Floor plan of a residential building showing multiple rooms, including a living room, kitchen, bedrooms, bathrooms, and a balcony.
1 / 18
Modern balcony with large glass sliding doors leading to a kitchen area, tiled floor, and a scenic view of a wooded area.
Modern kitchen with white cabinets, stainless steel oven, and black countertops.
Empty room with light-colored tiled flooring, white walls, and large sliding glass doors leading to a balcony or terrace area.
CHF 3150.– Premium
4.5 locali156m² superficie
Goldbrunnenstrasse 13, 4410 Liestal

Appartamento a Liestal

Appartamento di 4 1/2 locali su 156m2Questo appartamento esclusivo si trova al piano terra di una piccola casa multifamiliare e ha accesso al proprio giardino naturale di 224m2 con collegamento diretto al romantico Rösernbach. La posizione è soleggiata e tranquilla, vicino alla stazione degli autobus di Munzach. La stazione ferroviaria SBB è a circa 9 minuti a piedi. Nel raggio di 10-23 minuti a piedi, si trovano una scuola materna, scuole elementari e secondarie, un ginnasio, un'università pedagogica, un centro di formazione e una scuola professionale.La cucina lussuosa è integrata nel soggiorno-pranzo di 60m2, progettato in modo aperto. Dal soggiorno, si può accedere alla terrazza di 95m2 (circa 30m2 coperta) e al giardino. Il bagno wellness è accessibile dalla camera principale. Una delle due camere supplementari ha un accesso diretto alla terrazza. Il bagno separato contiene una doccia spaziosa con porta in vetro, oltre ai servizi igienici, al lavabo e allo specchio. Una stanza di servizio con lavatrice, asciugatrice e lavabo si trova anch'essa nell'appartamento. L'appartamento comprende un seminterrato di circa 8m2.Tutte le stanze sono dotate di materiali di alta qualità. Le camere da letto hanno un parquet, mentre le altre stanze hanno un rivestimento in ceramica. Le luci a soffitto integrate offrono una qualità di vita moderna. La cucina è dotata di elettrodomestici moderni integrati, tra cui una cucina a induzione, un vaporizzatore, un cassetto riscaldante, ecc. Un posto auto (n. P 2 per 150 CHF) e un posto auto esterno (n. P 5 per 50 CHF) possono essere affittati separatamente. Una stanza per biciclette e passeggini si trova nel seminterrato. La casa è accessibile alle sedie a rotelle (ascensore) e ha un certificato Minergie.NESSUNA CHIAMATA DI AGENTE!

Tempo di percorrenza
-

Trova gratuitamente il prossimo inquilino

Crea un annuncio gratuito su Homegate e trova in un attimo il nuovo inquilino perfetto per il tuo appartamento.

Pubblica subito
  • Empty room with wooden flooring, white walls, and a fireplace. Natural light streams in through multiple windows, casting shadows on the floor.
  • Empty room with wooden flooring, white walls, and a fireplace in the corner. Sunlight streams in from a window on the right side.
  • Bright, empty attic room with wooden flooring, white walls, and large windows offering a scenic mountain view. Features a fireplace and a sliding glass door leading to a balcony.
  • Modern kitchen with light wooden cabinets, black countertops, and built-in appliances including an oven and dishwasher. Features a skylight window and wooden flooring.
  • Modern kitchen with light wooden cabinets, black countertop, sink, and a window. The floor is wooden, and there is a sliding glass door leading outside.
  • Modern kitchen with light wooden cabinets, black countertops, stainless steel appliances, and a skylight window above the sink.
  • Modern kitchen with wooden flooring, light-colored cabinets, black countertop, and stainless steel appliances including an oven and range hood.
  • Empty room with wooden flooring, white walls, and a large window with a view of the outdoors.
  • Empty room with wooden flooring and white walls, featuring a partially open door leading to another room.
  • Empty attic room with wooden flooring, white walls, and skylight windows allowing natural light to enter.
  • Empty attic room with wooden flooring, white walls, and a skylight window allowing natural light to enter.
  • Modern bathroom with white tiles, a sink, bathtub, toilet, and a glass-fronted mirror cabinet.
  • Modern bathroom with a bathtub, sink, glass shelf, and mirror. Features a skylight window and tiled walls and floor.
  • Balcony overlooking a green field with trees and distant snow-capped mountains.
  • Well-maintained garden with various plants, flowers, shrubs, and a wooden bench in the background.
  • Garden area with a red metal table and chairs, surrounded by greenery and offering a scenic mountain view.
  • Garden area with a swing, potted plants, and a small table with chairs. A two-story house with a balcony is visible in the background.
1 / 17
Empty room with wooden flooring, white walls, and a fireplace in the corner. Sunlight streams in from a window on the right side.
Bright, empty attic room with wooden flooring, white walls, and large windows offering a scenic mountain view. Features a fireplace and a sliding glass door leading to a balcony.
Modern kitchen with light wooden cabinets, black countertops, and built-in appliances including an oven and dishwasher. Features a skylight window and wooden flooring.
CHF 1689.– Premium
3 locali
Huebstrasse 62, 8636 Wald ZH

Il tuo posto di forza - Appartamento di 3 camere mansardato con vista mega sulle montagne

Disponibilità: 01.10.2026Cerchiamo una persona tranquilla a partire dal 01.10.2026 o su accordo che vorrebbe trasferirsi in questo bell'appartamento mansardato, lontano dal trambusto e dal rumore della strada. Questo appartamento non è adatto per appartamenti condivisi, coppie o persone sole con bambini.L'appartamento colpisce per il suo fascino intimo. È inondato di luce con vista in tre direzioni e il mondo montuoso circostante. Il soggiorno con stufa svedese, soffitto alto e due belle finestre mansardate offre un senso di vita spazioso e aereo. La cucina moderna con tutti i comfort e il piano di lavoro in granito dispone di un grande frigorifero, di una cucina in vetroceramica, di un forno, di un lavastoviglie e di molto spazio di stoccaggio. Sopra il lavello, una finestra mansardata offre la vista sul giardino curato dietro la casa. La cucina, la sala da pranzo e il soggiorno sono aperti. Nel soggiorno c'è un ampio armadio a muro integrato. Dal soggiorno si può accedere alla camera da letto e allo studio/ guardaroba (entrambe le stanze con tetto inclinato).Oltre al locale di stoccaggio del seminterrato, un sottotetto è accessibile dallo spazio di vita con una scala a libro.Nelle scale, un armadio per le scarpe personale è disponibile. Anche dalle scale si può accedere alla lavatrice/asciugatrice (molto vicina all'appartamento e disponibile senza piano di registrazione).Un'auto è richiesta - poiché si trova all'esterno di Wald su una strada secondaria - la fermata dell'autobus più vicina si trova a circa 20 minuti a piedi. La città di Wald si trova a circa 10 minuti di auto e dispone di un centro del villaggio con una varietà di negozi (Migros, Coop, Denner, farmacia, negozio di sport, negozio biologico, fiorai, panifici, caffè, parrucchieri, negozi di abbigliamento, spa (Bleichi), Landi e una stazione di servizio con negozio). • Auto richiesta; 1 posto auto esterno personale gratuito • solo per persone tranquille (nessuna coppia, nessuna condivisione di appartamento, nessuna persona sola con bambini) • Nessun ascensore disponibile • Nessun cane, gatto o altro animale • Non fumatore • Cauzione (conto di cauzione con la Banca Avera) Visite: E. Pfenninger, 079/397 68 00 dalle 17:00 alle 21:00 o tramite SMS o email: keff142@gmail.com; nessuna chiamata da agenti immobiliari desiderata

Tempo di percorrenza
-
  • Modern living room with a glass dining table, black chairs, a beige sofa, and a bookshelf filled with books. The room features decorative wall patterns and recessed lighting.
  • Modern office or meeting room with glass table, black chairs, bookshelf filled with books, large mirror, and decorative wall art.
  • Modern living room with a glass dining table, black chairs, a sofa, a cabinet, and decorative wall art.
  • Modern, open-concept living and dining area with a sleek black sofa, dining table with chairs, a piano, and decorative mirrors. The space features a high ceiling with recessed lighting and a decorative border.
  • Modern living room with a white sectional sofa, a black leather chair, a glass coffee table, a large mirror, and a decorative fan. The walls feature a blue and gold patterned design, and the floor is tiled.
  • Modern living room with light-colored walls, white tile flooring, and a large mirror. Features a cream-colored sofa, a dark-colored loveseat, a glass coffee table, and a decorative wall piece.
  • Modern living room with light-colored wooden flooring, a cream-colored sofa, a small coffee table, a modern chair, and a decorative wall with a framed picture. The room features sleek, contemporary design elements and recessed lighting.
  • Modern hallway with light wooden flooring, white walls, and recessed ceiling lighting. Features a small black console table with vases and a radiator cover, leading to a kitchen area visible in the background.
  • Modern kitchen with granite countertops, sleek black cabinets, and built-in appliances. Features a large window and a polished marble floor.
  • Modern kitchen with granite countertops, sleek black and grey cabinets, built-in appliances, and ambient lighting.
  • Modern hallway with light-colored tiles, white walls, and a glass door leading to another room. Features recessed lighting and a small trash bin in the adjacent room.
  • A clean, modern hallway with light-colored walls and tiled flooring, featuring two doors and a visible bathroom with a towel hanging on the wall.
  • Modern bedroom with a large double bed, dark blue headboard, nightstand, mirror, exercise bike, and a small refrigerator. The room features wooden flooring, red curtains, and a decorative wall design.
  • Modern bedroom with a large bed, flat-screen TV mounted on the wall, built-in wardrobe, exercise bike, and sleek furniture.
  • A modern, well-lit bedroom with two single beds, a nightstand, a mirror, a printer, and a small table with a chair.
  • Modern bedroom with a single bed, built-in wardrobe, desk, and chair. The room features light-colored walls, wooden flooring, and recessed lighting.
  • Modern bathroom with white tiles, a large mirror, a sink with a cabinet below, and a hair dryer on the counter. The floor is tiled, and there is a small trash bin near the cabinet.
  • Modern bathroom with a white bathtub, glass shower enclosure, wooden vanity with sink, and a large mirror above the sink.
  • Modern bathroom with a white bathtub, wooden cabinetry, a sink with a modern faucet, and a large mirror above the sink.
  • Modern bathroom with white tiles, a toilet, bathtub, shower, and built-in shelves. Features a grey rug and a trash bin.
  • Modern bathroom with white tiles, a toilet, a bathtub with a glass enclosure, a towel rack, shelves, and a trash can.
  • Modern shower area with light-colored tiles, a glass partition, a built-in shelf, and a sleek showerhead.
  • Modern bathroom with a black sink, toilet, large mirror, and beige walls.
  • Balcony with a yellow awning, tiled floor, white table and chairs, and a hanging wicker chair.
  • Balcony with tiled floor, yellow awnings, glass doors, and outdoor furniture including a hammock and a round table.
  • Spa area with indoor swimming pool, lounge chairs, large windows, and a view of greenery outside.
  • Indoor swimming pool area with large windows, tiled floors, and a modern design.
1 / 27
Modern office or meeting room with glass table, black chairs, bookshelf filled with books, large mirror, and decorative wall art.
Modern living room with a glass dining table, black chairs, a sofa, a cabinet, and decorative wall art.
Modern, open-concept living and dining area with a sleek black sofa, dining table with chairs, a piano, and decorative mirrors. The space features a high ceiling with recessed lighting and a decorative border.
CHF 7000.– Premium
4.5 locali120m² superficie
Rue Robert-De-Traz 3, 1206 Genève

Luxurious 4,5p with Loggia & Pool - Geneva Florissant

LUXURY FULLY FURNISHED APARTMENT WITH INDOOR POOL – FLORISSANTFor rent in the highly sought-after Florissant district, this elegant dual-aspect 4.5-room apartment offers approximately 120 sqm of living space plus a spacious 25 sqm loggia, for a total surface area of approximately 145 sqm.Fully renovated in 2025 by Maison Dupin, the apartment is offered completely furnished and equipped. Its refined interior features integrated architectural LED lighting, a Bulthaup kitchen, Rimadesio display cabinetry, Minotti sofas and premium Hästens bedding.The spacious and light-filled living room opens directly onto the loggia. The sleeping area comprises two bedrooms with built-in storage, two bathrooms—one with a bathtub and the other with a walk-in shower—and a separate guest WC. Air conditioning ensures optimal comfort during the warmer months.Accessible from both the living room and the kitchen, the 25 sqm loggia overlooks a quiet and green environment. Equipped with blinds, it provides a private and comfortable extension of the living space.Additional amenities include high-speed Wi-Fi, a Technogym treadmill and a private washing machine. A communal laundry room with a washing machine and dryer is also available within the residence.The secure and impeccably maintained residence features a bright indoor swimming pool and an on-site concierge service. Shops, everyday amenities and public transport are only a few metres away.Rent: CHF 6,800.– per month, excluding chargesAvailable from 1 November 2026Fully furnished and equippedMinimum lease term: one yearNo petsComplete application file requiredNo parking spaceNo intermediaries or brokersAPPARTEMENT HAUT DE GAMME ENTIÈREMENT MEUBLÉ AVEC PISCINE INTÉRIEURE – FLORISSANTÀ louer dans le quartier très recherché de Florissant, élégant appartement traversant de 4,5 pièces offrant environ 120 m² habitables, complétés par une spacieuse loggia de 25 m², soit une surface totale d’environ 145 m².Entièrement rénové en 2025 par Maison Dupin, l’appartement est proposé complètement meublé et équipé. Son intérieur raffiné comprend un éclairage architectural avec LED intégrées, une cuisine Bulthaup, des vitrines Rimadesio, des canapés Minotti ainsi qu’une literie Hästens haut de gamme.Le vaste séjour, baigné de lumière, s’ouvre directement sur la loggia. La partie nuit comprend deux chambres avec rangements intégrés, deux salles de bain — l’une avec baignoire et l’autre avec douche à l’italienne — ainsi qu’un WC visiteurs séparé. La climatisation assure un confort optimal pendant les mois les plus chauds.Accessible depuis le séjour et la cuisine, la loggia de 25 m² donne sur un environnement calme et verdoyant. Équipée de stores, elle prolonge agréablement l’espace de vie tout en préservant l’intimité.L’appartement dispose également d’une connexion Wi-Fi haut débit, d’un tapis de course Technogym et de son propre lave-linge. Une buanderie commune équipée d’un lave-linge et d’un sèche-linge est également disponible dans la résidence.Parfaitement entretenue et sécurisée, la résidence offre une belle piscine intérieure baignée de lumière naturelle ainsi qu’un service de conciergerie. Les commerces, les commodités et les transports publics se trouvent à quelques mètres.Loyer : CHF 6’800.– par mois, hors chargesDisponible dès le 1er novembre 2026Entièrement meublé et équipéDurée minimale de location : un anAnimaux non admisDossier complet exigéAucune place de stationnementSans intermédiaire ni courtier

Tempo di percorrenza
-
  • Modern multi-story brick building with balconies and large windows, surrounded by greenery and a gravel pathway.
  • Modern, open-plan kitchen with grey tiled floor, large sliding glass doors leading to a balcony, and a central kitchen island.
  • Modern kitchen with grey and wooden cabinetry, grey countertop, grey tiled floor, and a small dining area with a table and stool. Large windows and sliding glass doors lead to a balcony.
  • Balcony with tiled floor, glass sliding doors, metal railing, and a view of the surrounding area with trees and buildings.
  • Modern kitchen with wooden cabinets, granite countertop, stainless steel sink, and decorative vases on shelves.
  • Modern kitchen with wooden cabinets, granite countertop, and a vase with flowers on the counter. The hallway leads to another room with tiled flooring.
  • Modern kitchen with granite countertop, built-in sink, and cabinets. Features large windows and sliding glass doors leading to a balcony.
  • Modern kitchen with a central island, dark cabinets, and a light wooden countertop. Two stools are placed under the island, and there is a sink with a modern faucet. The space is well-lit with large windows offering a view of greenery outside.
  • Modern hallway with tiled flooring, white walls, and open doors leading to a closet and bathroom. The closet contains a vase with plants, and the bathroom has a bathtub, toilet, and sink.
  • Empty room with tiled floor, large sliding glass doors leading to a balcony, and a view of a building with shutters.
  • Modern balcony with tiled floor, glass sliding doors, brick wall, and a view of greenery and neighboring houses.
  • Empty room with light-colored walls and wooden flooring, featuring an open doorway leading to another room.
  • Modern bathroom with grey tiles, white sink, chrome faucet, toilet, mirror, and decorative vase on the counter.
  • Empty room with wooden flooring and white walls, featuring a large sliding glass door leading to a balcony.
  • Empty room with wooden flooring, white walls, and a large window with a view of a brick building outside.
  • Empty room with light wooden flooring, white walls, and a large window offering a view of a tree and neighboring building.
  • Modern bathroom with a double sink, toilet, bathtub, and a large mirror. Grey tiles, wooden vanity, and decorative items on the shelf.
  • Modern bathroom with a white washing machine, a towel rack with pink towels, and a white water heater unit.
  • Floor plan of a residential unit featuring a living area, three bedrooms, a bathroom, a kitchen, a loggia, and an entrance area.
  • Modern hallway with a staircase featuring a textured, speckled stone pattern, wooden handrail, and sleek cylindrical pendant lights. A glass door is visible at the end of the hallway.
  • Empty hallway with unfinished wooden partitions and doors, concrete floor, and fluorescent lighting.
  • Empty room with concrete floor and white walls, featuring a wooden partition and exposed pipes.
  • Modern indoor bicycle parking area with concrete walls and ceiling, several bicycles parked on racks, and a door on the left side.
  • Underground parking area with concrete floors and walls, several parked cars, and a central support column.
  • Minimalist bathroom with white walls, concrete floor, a single sink, red shelf, and a red electrical panel on the wall.
  • Modern multi-story brick building with large windows and balconies, featuring a small garden area in front.
  • Private playground area with gravel paths, wooden play structures, benches, and surrounding greenery.
  • Modern multi-story brick building with large windows, a raised ground floor, and a parking area with a white car.
1 / 28
Modern, open-plan kitchen with grey tiled floor, large sliding glass doors leading to a balcony, and a central kitchen island.
Modern kitchen with grey and wooden cabinetry, grey countertop, grey tiled floor, and a small dining area with a table and stool. Large windows and sliding glass doors lead to a balcony.
Balcony with tiled floor, glass sliding doors, metal railing, and a view of the surrounding area with trees and buildings.
CHF 3050.– Premium
4.5 locali132m² superficie
Bahnhofstrasse 3b, 5616 Meisterschwanden

Appartamento nuovo eccezionale nel centro di Meisterschwanden sul lago di Hallwil

L'appartamento luminoso offre tutti i comfort e si trova nel centro di Meisterschwanden.Punti salienti dell'appartamento:· Architettura moderna con facciata in mattoni di argilla, realizzata con argilla naturale· Design interno di alta qualità· Cucina aperta completamente attrezzata con cuocitrice a vapore e piano cottura a induzione del marchio V-Zug· Salotto soleggiato con accesso a entrambe le logge (esposizione sud-ovest)· Due bagni spaziosi (uno con vasca da bagno, uno con doccia)· Grande locale di deposito con torre di lavaggio propria· Tapparelle azionate elettricamente· Spazio di deposito chiuso per biciclette con presa di corrente· Avete la possibilità di affittare 1-2 posti auto nel garage sotterraneo.· Garage sotterraneo moderno con stazione di ricarica elettrica, CHF 130.-/mese per posto autoLo sviluppo Meierhofweg si trova nel cuore del centro villaggio idilliaco e offre distanze brevi alle strutture commerciali e collegamenti di trasporto pubblico ideali. La fermata dell'autobus della linea Lenzburg-Wohlen si trova direttamente di fronte alla casa, e gli accessi autostradali vicini Lenzburg e Sempach sono a una distanza di guida di 15 minuti.Meisterschwanden dispone di un'infrastruttura ben sviluppata: dalla scuola materna alle scuole, alle strutture commerciali come Coop e Volg, nonché un centro medico e una farmacia, tutto è a proximità immediata. Due alberghi di lusso, bagni di spiaggia ben posizionati sul lago di Hallwil, la compagnia di navigazione e una vita associativa animata, nonché attività di svago, offrono molte opportunità di sentirsi a casa in questa regione.Nella regione di Seetal, potete aspettarvi un ambiente da sogno con villaggi idilliaci, foreste e laghi. Direttamente alla vostra porta, troverete numerose destinazioni di escursione per tour di bicicletta rilassati, passeggiate prolungate e momenti indimenticabili lungo le rive pittoresche del lago di Hallwil e del lago di Baldegger.Il comune di Meisterschwanden è uno dei comuni più favorevoli in termini di tasse del cantone di Argovia.Le richieste degli agenti immobiliari non sono desiderate e non saranno risposte.

Tempo di percorrenza
-
1 / 12
CHF 3065.– Premium
4.5 locali134m² superficie
Mittelgäustrasse 18 & Boningerstrasse 2, 4 + 6, 4616 Kappel SO

Primo affitto - Vivere sul ruscello del villaggio

• Un edificio nuovo moderno di 4 case multifamiliari (disponibili dal 01.11.2025) con piani spaziosi in una posizione centrale del nord-ovest della Svizzera.I seguenti appartamenti di 4,5 locali sono disponibili: • Casa C disponibile dal 01. aprile 2026No. C122, ultimo piano a destra, CHF 3'065.00 (133,6m2) I seguenti punti salienti vi aspettano: • Appartamento luminoso e pieno di luce • Pavimenti in placca e vinile in tutto l'appartamento • La cucina è equipaggiata con gli elettrodomestici usuali • Lavatrice/asciugatrice nell'appartamento • Camera da letto con area di vestizione e armadi a muro • Il posto a sedere invita a soggiornare durante la stagione calda • Collegamento a un ZEV, beneficiano dell'energia solare • Si prega di notare che le foto sono una selezione • I cani non sono ammessi • I posti auto nel garage possono essere affittati per un supplemento di Fr. 120,00 al mese (mobilità elettrica possibile su richiesta). Non ci sono posti auto esterni disponibili per l'affitto. • L'accesso all'autostrada Egerkingen può essere raggiunto in 6 minuti in auto. - Fermata dell'autobus vicina (1 min.) Buone connessioni alla stazione di Olten (circa 20 min). Abbiamo suscitato il vostro interesse? Siamo lieti di ricevere la vostra documentazione di candidatura.Si prega di notare che gli appartamenti sono ancora in fase di costruzione grezza durante la visita.

Tempo di percorrenza
-
  • Modern hallway with wooden flooring, recessed lighting, and glass doors leading to adjacent rooms.
  • Modern living room with large windows offering a scenic view, featuring a leather sofa, coffee table, armchairs, and a television.
  • Modern living room with a slanted ceiling, large windows, and a balcony. Features a black leather sofa, white armchairs, a coffee table, and a red patterned rug.
  • Dining room with wooden floor, dining table, four chairs, vase with flowers, mirror, and decorative shelf.
  • Balcony with tiled floor, white railing, and a view of a cityscape with trees and buildings.
  • Modern kitchen with white cabinets, stainless steel sink, and sleek countertops.
  • Modern kitchen with white cabinets, stainless steel appliances, a wine cooler, and a large window offering a city view.
  • Modern kitchen with white and grey cabinets, a central island, stainless steel appliances, and a large window.
  • Modern kitchen with a built-in wine rack featuring wooden shelves and glass doors, adjacent to a cabinet with wooden shelves and a drawer.
  • Empty room with wooden flooring, large glass sliding door leading to a balcony, and modern lighting fixtures.
  • Modern hallway with light wooden flooring, white walls, and recessed lighting. Features a round mirror on the wall and a small bench with an orange cushion in the foreground. A bathroom is visible at the end of the hallway.
  • A small, minimalist hallway or entryway with light grey walls, wooden flooring, a single bench with a red cushion, and a round mirror on the wall.
  • Modern hallway with light wooden flooring, white built-in wardrobes, recessed lighting, and a textured brick accent wall. The hallway leads to a room with large windows and a balcony view.
  • Empty room with light grey walls, wooden flooring, and a white radiator beneath a large window showing trees outside.
  • Empty room with wooden flooring, white walls, large window with view of trees, radiator below window, and a ceiling light fixture.
  • Modern bathroom with marble tiles, a bathtub, toilet, sink, and a large oval mirror above the sink.
  • Modern bathroom with dark marble walls, white sink, toilet, and glass-enclosed shower. Features a large round mirror with built-in lighting and sleek chrome fixtures.
  • Modern hallway with polished marble floors, glass walls, and large potted plants. The space features a sleek, contemporary design with wooden accents and ample natural light.
  • Empty garage with concrete walls, wooden ceiling, and a single door at the far end.
1 / 19
Modern living room with large windows offering a scenic view, featuring a leather sofa, coffee table, armchairs, and a television.
Modern living room with a slanted ceiling, large windows, and a balcony. Features a black leather sofa, white armchairs, a coffee table, and a red patterned rug.
Dining room with wooden floor, dining table, four chairs, vase with flowers, mirror, and decorative shelf.
CHF 6700.– Premium
4.5 locali130m² superficie
Avenue du Bouchet 22, 1209 Genève

LUXURY FULLY FURNISHED APARTMENT – MINUTES FROM THE UN

Just minutes from the United Nations and Geneva’s international organisations, this exceptional fully furnished apartment is located on the 7th floor of Matutina Parc. It offers 126 sqm of living space plus a 12 sqm enclosed loggia, abundant natural light and open mountain views, with a side view of the Jet d’Eau.Fully renovated in 2025 and designed as a private residence, the apartment is offered with carefully selected furniture by Minotti and Flexform, creating an elegant, comfortable and truly move-in-ready home.The interior features architectural LED lighting integrated into the ceilings, walls and floor level, Rimadesio doors, glazed partitions and dressing systems, bespoke storage and new triple-glazed windows throughout.The bright living area includes a lounge, dining space and dedicated home office. The Bulthaup kitchen is fully equipped with a Wolf oven, Sub-Zero wine cooler, Siemens induction hob with integrated extractor and high-end built-in appliances. A separate laundry area with a Siemens washing machine and Bosch dryer is discreetly integrated into the apartment.The sleeping area offers two spacious bedrooms and two bathrooms, including a main bedroom with its own en-suite bathroom.The enclosed loggia features sliding glass panels and electric blinds, providing a quiet and private additional space from which to enjoy the view.Ideally located near the UN, WTO, WHO, Geneva Airport, international schools, public transport and the city centre.A private basement storage room completes the property. A secure enclosed garage box is also available.Available fully furnished from November 2026.Viewings and further information upon request.APPARTEMENT HAUT DE GAMME ENTIÈREMENT MEUBLÉ – À QUELQUES MINUTES DE L’ONUÀ quelques minutes des Nations Unies et des organisations internationales, cet appartement d’exception entièrement meublé se situe au 7e étage de Matutina Parc. Il offre 126 m² habitables ainsi qu’une loggia fermée de 12 m², une excellente luminosité et une vue dégagée sur les montagnes, avec une vue latérale sur le Jet d’Eau.Entièrement rénové en 2025 et pensé comme une résidence personnelle, l’appartement est proposé avec un mobilier soigneusement sélectionné de maisons telles que Minotti et Flexform, créant un intérieur élégant, confortable et immédiatement prêt à vivre.L’aménagement comprend un éclairage architectural avec LED intégrées aux plafonds, aux murs et au ras du sol, des portes, parois vitrées et dressings Rimadesio, des rangements sur mesure ainsi que des fenêtres neuves à triple vitrage.L’espace de vie lumineux réunit un séjour, une salle à manger et un bureau dédié. La cuisine Bulthaup est entièrement équipée d’un four Wolf, d’une cave à vin Sub-Zero, d’une plaque à induction Siemens avec hotte intégrée et d’appareils encastrés haut de gamme. Une buanderie séparée, équipée d’un lave-linge Siemens et d’un sèche-linge Bosch, est discrètement intégrée à l’appartement.La partie nuit comprend deux chambres spacieuses et deux salles de bain, dont une chambre parentale avec salle de bain privative.La loggia fermée, équipée de vitrages coulissants et de stores électriques, offre un espace supplémentaire calme et intime pour profiter de la vue.L’appartement bénéficie d’un emplacement idéal à proximité de l’ONU, de l’OMC, de l’OMS, de l’aéroport de Genève, des écoles internationales, des transports publics et du centre-ville.Une cave complète le bien. Un box fermé intérieur est également disponible.Disponible entièrement meublé dès novembre 2026.Visites et renseignements complémentaires sur demande.
Tempo di percorrenza
-
  • Empty room with tiled flooring, white walls, and a sliding door leading to another space. Natural light streams in from the adjacent room.
  • Empty room with beige tiled flooring, white walls, and a large open doorway leading to another space. A small window and radiator are visible in the adjacent area.
  • Empty room with light-colored tiled flooring, white walls, and a large window allowing natural light. Features a radiator and a ceiling light fixture.
  • Empty room with beige tiled floor, white walls, and a small window letting in natural light. The room has a modern ceiling light fixture and a radiator near the window.
  • Empty room with tiled floor, white walls, radiator, and large window showing greenery outside.
  • Empty room with beige tiled flooring, white walls, a radiator, and a window with a view of greenery outside.
  • Empty room with tiled floor, white walls, large windows, radiator, and power outlets.
  • Empty room with beige tiled flooring, white walls, large windows with white frames, and a radiator beneath the windows.
  • Empty room with tiled floor, white walls, radiator, and large windows with a view of greenery outside.
  • Empty hallway with tiled floors and white walls, featuring an open doorway leading to another room.
  • Modern bathroom with a bathtub, glass shower enclosure, and tiled walls. Features a handheld shower hose and a chrome faucet.
  • Modern bathroom with double sink, toilet, mirror, and radiator. Light gray tiles and white cabinetry.
  • Modern bathroom with beige tiles, white sink, toilet, and radiator. Features a large mirror and a window with blinds.
  • Bathroom with a bathtub, tiled walls, and a large window overlooking a garden area.
  • Bathroom with tiled walls, a toilet, a radiator, and a window with a view of greenery and a roofed structure.
  • Empty hallway with tiled floor and light-colored walls, featuring a doorway leading to another room.
  • Empty room with tiled floor, white walls, large window with view of greenery, radiator under window, and visible electrical outlets on wall.
  • Empty room with light-colored walls, tiled floor, and large windows with white frames. Radiators are visible beneath the windows, and a small section of a dark countertop is visible in the foreground.
  • Empty room with light-colored tiled flooring, white walls, and large windows with white frames, allowing natural light to fill the space.
  • Empty room with tiled floor, large windows, radiators, and neutral-colored walls.
  • Empty room with light-colored tiled flooring, white walls, and a large window with white frames. A radiator is visible beneath the window, and a small built-in shelf unit is on the right side.
  • Empty hallway with tiled floors, white walls, and a built-in shelf on the left side.
  • Empty hallway with tiled flooring and a built-in fireplace with a granite surround.
  • Modern kitchen with white cabinets, stainless steel appliances, and a dark countertop.
  • Modern kitchen with white cabinets, stainless steel sink, and dishwasher. Large windows provide natural light.
  • Compact kitchen with white cabinets, a sink, a faucet, and a dishwasher. The space features large windows offering a view of greenery outside.
1 / 26
Empty room with beige tiled flooring, white walls, and a large open doorway leading to another space. A small window and radiator are visible in the adjacent area.
Empty room with light-colored tiled flooring, white walls, and a large window allowing natural light. Features a radiator and a ceiling light fixture.
Empty room with beige tiled floor, white walls, and a small window letting in natural light. The room has a modern ceiling light fixture and a radiator near the window.
CHF 1540.– Premium
3.5 locali80m² superficie
Baselstrasse 9, 4224 Nenzlingen

Appartamento di 3,5 locali ristrutturato al piano terra a Nenzlingen – disponibile da novembre 2026

Scopri questo appartamento affascinante di 3,5 locali situato a Baselstrasse 9 a Nenzlingen (4224). L'edificio, costruito originariamente nel 1902 e ristrutturato in modo completo nel 2023, combina il fascino storico con il comfort di vita moderno. L'appartamento è situato al piano terra e offre circa 80 m² di locali luminosi e accoglienti con pavimenti in ceramica di colore chiaro e muri bianchi.L'appartamento offre, tra le altre cose: • Locali luminosi: Diverse stanze spaziose con grandi finestre che lasciano entrare molta luce naturale, nonché radiatori per un calore confortevole. • Cucina moderna: Equipaggiata con mobili da cucina bianchi, lavastoviglie e grandi finestre per la luce naturale. • Bagno: Un bagno moderno con un doppio lavandino, uno specchio e un pavimento in ceramica chiaro, nonché una vasca da bagno, una doccia in vetro e rubinetti in cromo. • Corridoio pratico: Un ingresso luminoso con pavimento in ceramica e accesso alle diverse stanze. • Lavatrice: Disponibile nell'edificio. • Animali ammessi: Appartamento amico degli animali. Posizione e ambiente: L'appartamento è situato nella comune tranquilla di Nenzlingen nel cantone di Basilea Campagna. Gli ambienti sono molto soleggiati in estate e un fiume si trova nelle vicinanze, invitando a fare passeggiate nella natura. La fermata dell'autobus Nenzlingen Matten è a 2 minuti a piedi, e i servizi di shopping sono a soli 950 metri.Questo appartamento ben curato è disponibile dal 1° novembre 2026 e si adatta perfettamente a coppie, piccole famiglie o amanti della natura che apprezzano la vita tranquilla del villaggio. Siamo lieti del vostro contatto!

Tempo di percorrenza
-
  • Modern kitchen with white cabinets, marble countertop, and a stainless steel sink with a modern faucet. The backsplash features a textured, light-colored tile design.
  • Four-story residential building with multiple balconies, beige facade, and several garage entrances at the base.
  • Empty room with white walls, wooden flooring, and a single open door leading to another room.
  • Modern bathroom with a white sink, toilet, mirror, and glass-enclosed shower area.
  • Modern bathroom with a sleek black showerhead mounted on a rail, a glass shower enclosure, and a small shelf for toiletries.
  • A clean, modern hallway with wooden flooring and white walls, featuring a private washing machine and dryer unit on the right side.
  • Modern kitchen with white cabinets, a built-in Siemens oven, and a marble backsplash. The space features wooden flooring and a window offering a scenic view.
  • Balcony with green awning, metal railing, and view of residential buildings and trees.
  • Empty room with wooden flooring, white walls, and large windows leading to a balcony.
  • Modern kitchen with white cabinets, a stainless steel sink, and an oven. The space features a marble backsplash and light wooden flooring.
  • Balcony with white concrete floor, metal railing, large window with white frame, and wooden awning.
  • Empty room with light wooden flooring, white walls, built-in shelving unit, and large windows allowing natural light.
  • Modern, minimalist hallway with light wooden flooring, white walls, and several white doors leading to rooms.
  • Empty room with white walls, wooden flooring, and a window with a radiator below it.
  • Modern bathroom with a white sink, sleek black faucet, mirrored cabinet, and grey tiled walls and floor. The room features a wooden floor visible through an open doorway.
  • Empty room with white walls, wooden flooring, and a large window with a view of neighboring buildings.
  • Bright, unfurnished room with wooden flooring, white walls, large windows, and a view of the outdoors. The room is connected to a small kitchen area with white cabinets and a countertop.
  • Modern kitchen with white cabinets, wooden flooring, and a large window offering a view of the outdoors.
1 / 18
Four-story residential building with multiple balconies, beige facade, and several garage entrances at the base.
Empty room with white walls, wooden flooring, and a single open door leading to another room.
Modern bathroom with a white sink, toilet, mirror, and glass-enclosed shower area.
CHF 4100.– Premium
4.5 locali92m² superficie
Chamerstrasse 40, 6331 Hünenberg

Prima locazione dopo ristrutturazione completa – appartamento 4½ locali a Hünenberg

Prima locazione dopo ristrutturazione completa a HünenbergIn una casa multifamiliare ristrutturata in modo completo a una posizione attraente a Hünenberg, affittiamo appartamenti di alta qualità con comfort di vita moderno.1° piano Affittato2° piano Affittato3° piano Affittato4° piano Affitto lordo: CHF 4'100.– / meseInoltre, possono essere affittati posti auto esterni per CHF 100.– al mese e box auto per CHF 180.– al mese.Norma di costruzione di alta qualitàGli appartamenti sono stati completamente rinnovati durante la ristrutturazione e impressionano con una norma di costruzione moderna e di alta qualità: • Cucine nuove e moderne con elettrodomestici di alta qualità • Forno e lavastoviglie • Bagni nuovi e contemporanei • Pavimenti nuovi • Installazioni elettriche completamente rinnovate • Lavatrice e asciugatrice personali in ogni appartamento Vita calma – posizione centraleLa proprietà si trova in una posizione calma e centrale a Hünenberg. I negozi, le scuole, gli asili e i trasporti pubblici sono raggiungibili in pochi minuti.La combinazione di comfort di vita di alta qualità e posizione attraente fa degli appartamenti l'ideale per coppiie, famiglie e professionisti.Visita virtualeScopri l'appartamento comodamente da casa e ottieni un primo impatto con la nostra visita virtuale:👉 https://my.matterport.com/show/?m=VcaF5ytxzK9Abbiamo suscitato il tuo interesse?Saremo felici di fornirti ulteriori informazioni o di concordare un appuntamento di visita. Ci auguriamo il tuo contatto.

Tempo di percorrenza
-
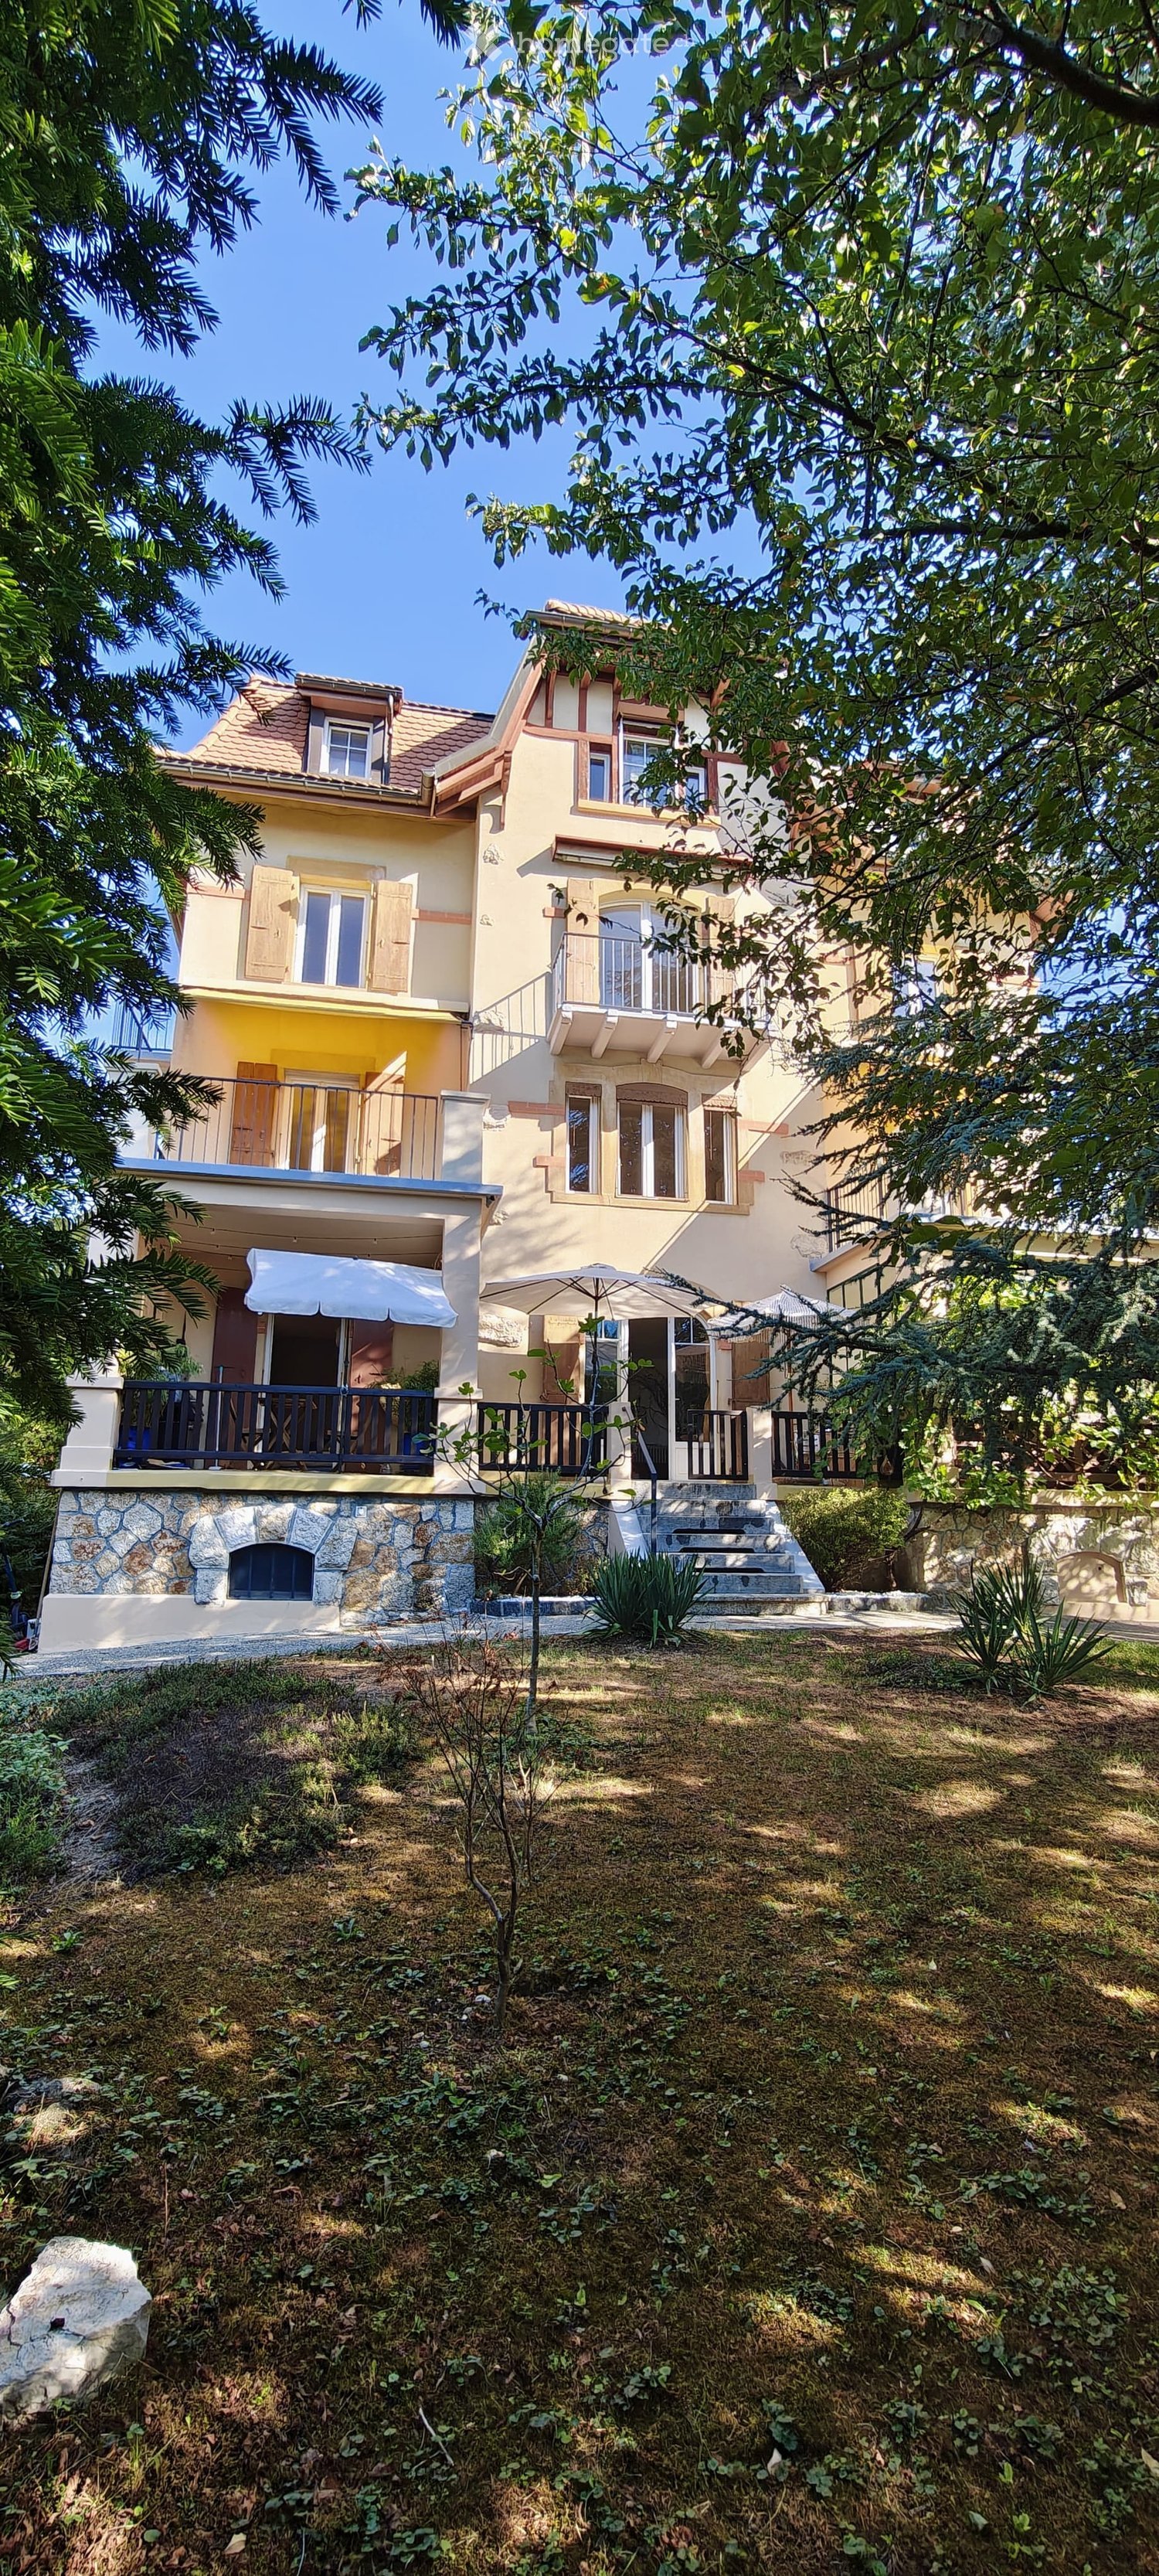
  • Two-story house with yellow and white exterior, multiple balconies, stone base, and lush greenery surrounding the property.
  • Balcony with a yellow awning, black metal railing, and a view of greenery.
  • Balcony with metal railing, yellow awning, and view of trees and neighboring building.
  • A clean, tiled hallway with white walls, multiple doors, and a slanted wooden ceiling. Natural light streams in from an open doorway at the end.
  • Empty room with wooden flooring and white walls, featuring multiple doors leading to other spaces.
  • Empty room with wooden herringbone flooring, white walls, and large windows letting in natural light.
  • Empty room with wooden flooring, white walls, and large windows allowing natural light. Radiators are visible under the windows.
  • Empty room with wooden herringbone flooring, white walls, and large windows showing outdoor view. No furniture or equipment present.
  • Empty hallway with wooden flooring and white walls, featuring multiple doors and a slanted ceiling.
  • Empty room with wooden flooring, white walls, and large windows with radiators beneath them. The room has exposed wooden beams on the ceiling and an open sliding door leading to a balcony.
  • A serene outdoor view with lush green trees in the foreground and a calm body of water in the background, with distant mountains visible under a clear blue sky.
  • A lush garden with dense evergreen trees and shrubs, offering a scenic view of a body of water and distant hills under a clear blue sky.
  • Modern bathroom with dark green marble tiles, a bathtub, toilet, and sink, featuring a frosted window and built-in storage.
  • Balcony with a yellow awning, metal railing, and a small beige structure, surrounded by trees and a clear blue sky.
  • Staircase with wooden handrail, metal balustrade, and grey carpeted steps leading to a wooden door at the end.
  • Modern kitchen with white tiled walls, white tiled floor, Bosch oven, range hood, and induction cooktop. Large window with a view of greenery.
  • Modern kitchen with white cabinets, tiled floor, and a small dining area featuring a table and chair.
  • Modern kitchen with white tiled floor, white cabinets, stainless steel appliances, and a central island with a sink and dishwasher.
  • Empty room with wooden herringbone flooring, white walls, and large windows with white frames. The ceiling has exposed wooden beams and a skylight. There is a radiator under the windows and an open doorway leading to another space.
  • View of a residential area with houses, lush greenery, and a clear blue sky.
  • Empty room with wooden flooring and large windows allowing natural light to enter, creating shadows on the floor.
  • Empty hallway with light wooden flooring, white walls, and a small window showing greenery outside.
  • Modern bathroom with dark tiled walls and floor, featuring a bathtub, toilet, sink, mirror, and radiator. The room has a clean, contemporary design with a visible hallway in the background.
  • Two-story yellow house with red shutters, stone lower level, and a parked car in front.
1 / 24
Balcony with a yellow awning, black metal railing, and a view of greenery.
Balcony with metal railing, yellow awning, and view of trees and neighboring building.
A clean, tiled hallway with white walls, multiple doors, and a slanted wooden ceiling. Natural light streams in from an open doorway at the end.
CHF 2410.– Premium
5.5 locali95m² superficie
avenue Fornachon 5, 2034 Peseux

Appartamento di 5.5 locali ristrutturato a Peseux

Appartamento di 5.5 locali situato al 1° piano, ristrutturato nel 2026, questo alloggio combina il fascino del vecchio con il comfort del moderno, per una superficie abitabile di 95 m². Disponibile immediatamente.L'appartamento offre: • 4 Stanze luminose e spaziose: 2 camere da letto Nord e Sud con pavimento in legno massiccio. Stanze luminose. oltre a soggiorno e sala da pranzo. • 1 Stanza di 4m². Ideale per ufficio, camera da letto o dispensa. • Cucina moderna attrezzata: Cucina contemporanea con piastrelle bianche, armadi bianchi, forno, piano cottura in vetroceramica, cappa aspirante, lavastoviglie. • Due bagni moderni: Un bagno con lavandino, vasca da bagno e toilette oltre a 2° toilette nel corridoio. • Balcone con tenda: Due balconi di 10m², piacevoli con tende, ringhiera in metallo e vista sulla vegetazione, Alpi e lago. Ideale per BBQ e lettini. • Bella vista: Godetevi una vista serena di alberi, un corpo d'acqua e montagne lontane sotto un cielo blu. • Posto auto incluso: 1 posto auto. • Cantina: Grande cantina di ~20m², possibilità di depositare cofano del tetto, biciclette, sci, pneumatici invernali, vini, dispensa, laboratorio etc. Il quartiere è tranquillo, sia di giorno che di notte, e l'edificio beneficia di una bella illuminazione solare.Posizione: Ideale per Peseux (NE), questo alloggio offre un'area residenziale verde e pacifica. Nelle vicinanze troverete: • Fermata dell'autobus Peseux-Temple a circa 14 minuti a piedi • Stazione ferroviaria Corcelles-Peseux 2 minuti a piedi • Collège des Guches a circa 14 minuti a piedi • Supermercato Migros Peseux a circa 8 minuti a piedi • Farmacia de la Grand-Rue 8 minuti a piedi Questo appartamento con carattere, che combina fascino storico e finiture moderne, saprà sedurre le famiglie o le persone che cercano spazio e qualità della vita in un ambiente residenziale piacevole.Condizioni: 3 mesi di garanzia di affitto, e attestato di assicurazione di responsabilità civile. Non fumatori e animali non ammessi.

Tempo di percorrenza
-
  • Modern3-story apartment building with balconies, large windows, and a covered outdoor seating area with a table and chairs.
  • Modern, open-plan living and dining area with a white sofa, coffee table, dining table with chairs, and a kitchen island. Large windows open to a balcony with potted plants. The space features pendant lights, a floor lamp, and decorative vases.
  • Modern, open-concept living and dining area with a white sofa, coffee table, dining table with chairs, and a kitchen island. Features large windows with a balcony view, floor lamp, and decorative plants.
  • Bright bedroom with wooden flooring, large windows opening to a balcony with city view, side table with lamp, potted plant, and decorative candle holder.
  • Modern bathroom with a glass-enclosed shower, toilet, sink with mirror, and a washing machine in the adjacent room.
  • Bright bedroom with wooden flooring, large windows, and a sliding glass door leading to a balcony with a cityscape view.
  • Floor plan of a 3rd-floor apartment with107.80 m² living space, 30.80 m² attic, and 28.50 m² terrace. Layout includes entrance, living/dining/kitchen area, two bedrooms, bathroom/WC, hallway, and terrace.
  • Floor plan of an attic level showing a studio, shower/WC, and terrace. Includes a photo wall and a separate attic space labeled 'Wohnung D'.
1 / 8
Modern, open-plan living and dining area with a white sofa, coffee table, dining table with chairs, and a kitchen island. Large windows open to a balcony with potted plants. The space features pendant lights, a floor lamp, and decorative vases.
Modern, open-concept living and dining area with a white sofa, coffee table, dining table with chairs, and a kitchen island. Features large windows with a balcony view, floor lamp, and decorative plants.
Bright bedroom with wooden flooring, large windows opening to a balcony with city view, side table with lamp, potted plant, and decorative candle holder.
CHF 7120.– Premium
5.5 locali139m² superficie
Bachtelstrasse 16, 8304 Wallisellen

5.5-Zimmer-Attika-Maisonette (Penthouse) mit Alpenblick, Wallisellen (Erstbezug; ab Herbst 2026)

English below:Das Penthouse des Hauses. Der Lift führt direkt in die Wohnung, bereits das grosszügige Entrée vermittelt ein Gefühl von Exklusivität. Der offene Wohnbereich mit Designküche öffnet sich zu einer grosszügigen Terrasse mit einzigartigem Ausblick über Wallisellen bis zu den Alpen. Ein flexibel nutzbares Zimmer eignet sich ideal als Esszimmer, Homeoffice oder zusätzliches Schlafzimmer. Im Attikageschoss erwartet Sie ein lichtdurchflutetes Studio mit eigener Dusche und Zugang zu einer zweiten grosszügigen Terrasse. Eine Wohnung, die höchsten Ansprüchen gerecht wird.Lage: Zürich HB in rund 20 Minuten, Flughafen in rund 26 Minuten, Bahnhof Wallisellen und Glattzentrum in wenigen Minuten. Schulen, Einkauf und Naherholung in der Nähe.Ausstattung: Neubau/Erstbezug, Lift bis in die Wohnung, zwei Terrassen (ca. 28.5 m² und 25.8 m²) mit Weitblick, Designküche, separates Studio mit eigener Dusche, eigener Waschturm, Geschirrspüler, Bodenheizung (Wärmepumpe), Kellerabteil, Tiefgaragenplatz (zusätzlich mietbar CHF 185/Monat).Projektwebsite: https://www.bachtel16.ch/5.5-room attic maisonette (penthouse) with Alpine views, exclusive new build in Wallisellen (first occupancy; from autumn 2026)The penthouse of the building. The lift leads directly into the apartment, and the generous entrance hall immediately conveys a sense of exclusivity. The open living area with designer kitchen opens onto a spacious terrace with a unique view over Wallisellen to the Alps. A flexible room is ideal as a dining room, home office or additional bedroom. On the attic floor, a light-filled studio with its own shower awaits, with access to a second spacious terrace. An apartment that meets the highest expectations.Location: Zurich main station in about 20 minutes, the airport in about 26 minutes, Wallisellen railway station and the Glattzentrum within a few minutes. Schools, shopping and recreation nearby.Features: New build / first occupancy, lift directly into the apartment, two terraces (approx. 28.5 m² and 25.8 m²) with panoramic views, designer kitchen, separate studio with its own shower, own washer and dryer, dishwasher, underfloor heating (heat pump), cellar compartment, underground parking space (available to rent separately, CHF 185/month).Project website: https://www.bachtel16.ch/

Tempo di percorrenza
-
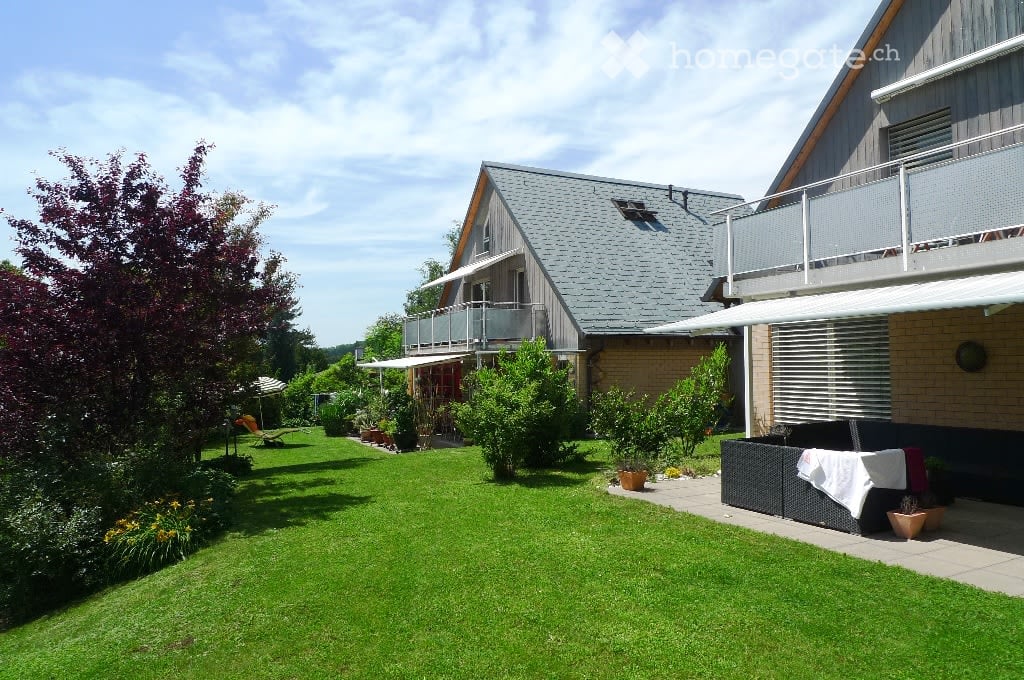
  • A two-story house with a gray roof and brick walls, surrounded by a well-maintained garden with various plants and trees. The house features a balcony with a metal railing and a white awning. The garden includes a lawn, a patio with a black outdoor sofa,
  • A wooden house with a balcony and a shed in the garden.
  • Two-story house with a gray exterior, brick walls, and multiple windows. A car is parked in the garage.
  • Modern house with a gray exterior, white door, and brick base. Windows and a mailbox are visible.
  • {"visible_features": [], "type": "Garden / Outdoor Area", "objects": ["planter", "planter", "planter", "planter", "planter", "planter", "planter", "planter", "planter", "planter", "planter", "planter", "planter", "planter", "planter", "planter", "planter"
  • Modern kitchen with white cabinets, black countertops, and stainless steel appliances.
  • Bathroom with a toilet, sink, mirror, shower, washing machine, trash can, rug, soap dispenser, bottle, faucet, and towel.
  • A furnished attic room with wooden floors, a sofa, a coffee table, a guitar, a television, a picture frame, a lamp, a side table, a plant, a rug, a staircase, and a white shelf.
  • {"visible_features": ["Balcony / Terrace"], "type": "Balcony / Terrace", "objects": ["chair", "table", "plant", "planter", "plant", "planter", "plant", "planter", "plant", "planter", "plant", "planter", "plant", "planter", "plant", "planter", "plant", "pl
  • Bathroom with white tiles, mirror, sink, bathtub, shower curtain, and various toiletries.
  • A modern furnished room with a spiral staircase, dining table, chairs, couch, side table, painting, plant, lamp, and a bowl of food on the floor.
  • Dining area with a wooden table and chairs, a black couch with green pillows, a lamp, and a spiral staircase.
  • Outdoor area with a white umbrella, a chair, a trash can, a barbecue, and a basket.
1 / 13
A wooden house with a balcony and a shed in the garden.
Two-story house with a gray exterior, brick walls, and multiple windows. A car is parked in the garage.
Modern house with a gray exterior, white door, and brick base. Windows and a mailbox are visible.
CHF 1900.– Premium
3.5 locali98m² superficie
Im Neumättli 24, 4145 Gempen

Incantevole appartamento di 3,5 locali con balcone e area di giardino in un ambiente da sogno a Gempen

Scopri questo bell'appartamento di 3,5 locali al 1° piano di una casa moderna del 2003 nel comune tranquillo di Gempen. L'appartamento di 98 m² è stato ristrutturato con cura nel 2019 e offre il massimo comfort abitativo in un ambiente idilliaco.L'appartamento convince con: • Ampio soggiorno e zona pranzo: Arredato in modo moderno con una scala a chiocciola elegante e molta luce naturale • Cucina moderna: Completamente attrezzata con armadietti bianchi, pianeti di lavoro neri e elettrodomestici in acciaio inossidabile • Bagni confortevoli: Con vasca da bagno e doccia • Zona galleria: Con WC e servizi igienici • Balcone privato: Perfetto per ore rilassanti all'aperto con una vista bellissima • Area di giardino: Area all'aperto supplementare con possibilità di barbecue e ombrellone • Parcheggio: Posto auto proprio per un parcheggio comodo • Più supplementare: Camera degli ospiti separata con proprio bagno/WC all'esterno dell'appartamento Posizione e dintorni: L'appartamento si trova in una posizione tranquilla e soleggiata con una vista magnifica. La fermata dell'autobus "Gempen Dorf" è a soli 2 minuti a piedi, mentre la scuola elementare di Gempen può essere raggiunta in 4 minuti a piedi. Per le esigenze quotidiane, il negozio del villaggio è disponibile a 5 minuti a piedi.Questo appartamento offre la combinazione perfetta di comfort abitativo moderno, posizione tranquilla e infrastrutture di qualità. Ideale per single o coppie che apprezzano la vita in una comunità affascinante con vicinanza alla natura. Disponibile da luglio 2026.

Tempo di percorrenza
-
Nuova costruzione
1 / 8
CHF 2107.– Premium
1.5 locali72m² superficie
Obfelderstrasse 7, 8910 Affoltern am Albis

La tua nuova casa nel Brauipark, centrale, moderna, versatile

A Affoltern am Albis, un totale di 117 nuovi appartamenti in affitto sostenibili sono in costruzione su Obfelderstrasse 5-13. Dall'appartamento compatto di 1,5 locali all'appartamento spazioso di 7,5 locali, dal moderno studio agli appartamenti maisonnette confortevoli, c'è uno spazio di vita adatto a ogni fase della vita. L'offerta è completata da due appartamenti in cluster, ideali per le persone che vogliono combinare comunità e ritiro. Data di ingresso per gli appartamenti è 2027Ulteriori informazioni e registrazione sono disponibili esclusivamente sul sito web del progetto: www.brauipark.ch Casa B1: 57 appartamenti, 1,5 a 7,5 locali Casa B3: 56 appartamenti, 1,5 a 6,5 locali LA POSIZIONE • Migliori collegamenti ferroviari/stazione di Affoltern am Albis a 200m • Accesso autostradale in 3 minuti • Opportunità di shopping: (Coop, Aldi, farmacia) a distanza di cammino • Area ricreativa nelle vicinanze LE CARATTERISTICHE SPECIALE • Primo occupante • Design interno di alta qualità e stiloso • Torre di lavaggio nell'appartamento • Terrazza/loggia spaziosa invita a soggiornare • Sala fitness e musica • Giardinaggio urbano • Terrazza comune sul tetto • Sala comune a due piani • Concept di mobilità • Riscaldamento urbano, distribuzione di calore via riscaldamento a pavimento • Sistema fotovoltaico/PV sul tetto piano con produzione di elettricità per uso proprio Ci piacerebbe sentirci da voi!Vostro OMIT AG Judith Lehmann e Marco Schönbächler

Tempo di percorrenza
-
  • Open-plan kitchen and living area with light wood flooring, modern cabinetry, and large glass sliding doors leading to an outdoor space.
  • Empty room with light wooden flooring and large sliding glass doors leading to a balcony or outdoor area.
  • Empty balcony with tiled floor, white walls, large window offering a view of trees and mountains, metal railing, and a light fixture on the ceiling.
  • Empty kitchen with modern grey cabinets, wooden flooring, and built-in appliances including a sink and oven. No furniture or personal items present.
  • Modern kitchen with light-colored cabinets, a stainless steel sink, and built-in appliances including an oven and refrigerator.
  • Modern kitchen with light wood flooring, light-colored cabinets, and a built-in dishwasher. A private washing machine is visible in an adjacent closet.
  • Empty room with light wooden flooring and white walls, featuring large sliding glass doors that open to a balcony or outdoor area.
  • A well-maintained lawn with scattered trees and shrubs, surrounded by a hedge and distant mountains under a clear blue sky.
  • Modern bathroom with a glass-enclosed shower, toilet, sink, and modern fixtures.
  • Modern bathroom with a white toilet, sink, and mirror, featuring sleek grey tiles and a built-in cabinet.
  • Balcony with a metal railing, tiled floor, and a view of a landscaped area with trees and a modern building in the background.
  • Modern apartment building with multiple balconies, concrete exterior, multiple floors, fenced area in front
  • Floor plan showing a multi-level residential layout with labeled rooms including a kitchen, living area, bedroom, bathroom, and two balconies.
1 / 13
Empty room with light wooden flooring and large sliding glass doors leading to a balcony or outdoor area.
Empty balcony with tiled floor, white walls, large window offering a view of trees and mountains, metal railing, and a light fixture on the ceiling.
Empty kitchen with modern grey cabinets, wooden flooring, and built-in appliances including a sink and oven. No furniture or personal items present.
CHF 1900.– Premium
2.5 locali68m² superficie
Via Gioacchino Respini 4, 6600 Locarno

Residenza Verdeblu – Luminoso 2.5 locali con due terrazze a Locarno

Nella rinnovata Residenza Verdeblu, a pochi passi dal Lago Maggiore e dal Lido di Locarno, proponiamo un moderno 2.5 locali al 1° piano, in prima occupazione dopo il completo rinnovo.L’appartamento è caratterizzato da ambienti luminosi e da una zona giorno di ampie dimensioni. Il soggiorno e la zona pranzo formano un ambiente open space, valorizzato dalle grandi vetrate che garantiscono un buon apporto di luce naturale durante la giornata.La cucina è funzionale e ben organizzata ed è dotata di piano cottura a induzione, ampie superfici di lavoro, frigorifero e congelatore spaziosi.Uno dei principali punti di forza dell’abitazione è la grande terrazza collegata alla zona giorno, facilmente arredabile con tavolo e zona relax. Essendo protetta su tre lati, offre molta privacy e riparo dal vento.La camera da letto dispone invece di accesso diretto a una seconda terrazza, con affaccio sul parco adiacente.L’appartamento comprende inoltre: • un bagno con grande doccia; • un secondo servizio con WC e lavabo; • colonna lavatrice e asciugatrice; • pratici armadi a muro; • tapparelle elettriche; • riscaldamento e raffrescamento a pavimento; • cantina privata. La doppia esposizione garantisce una buona luminosità durante la giornata.La residenza dispone di ascensore, autorimessa e locali comuni e si trova in una zona tranquilla e comoda per raggiungere il centro di Locarno e i principali servizi.Canone mensile: CHF 1’720.– Spese accessorie: CHF 180.– Posteggio: CHF 140.– / mese Disponibilità: immediataInformazioni e visite su richiesta.

Tempo di percorrenza
-

Proprietà suggerite sulla base dei risultati della tua ricerca