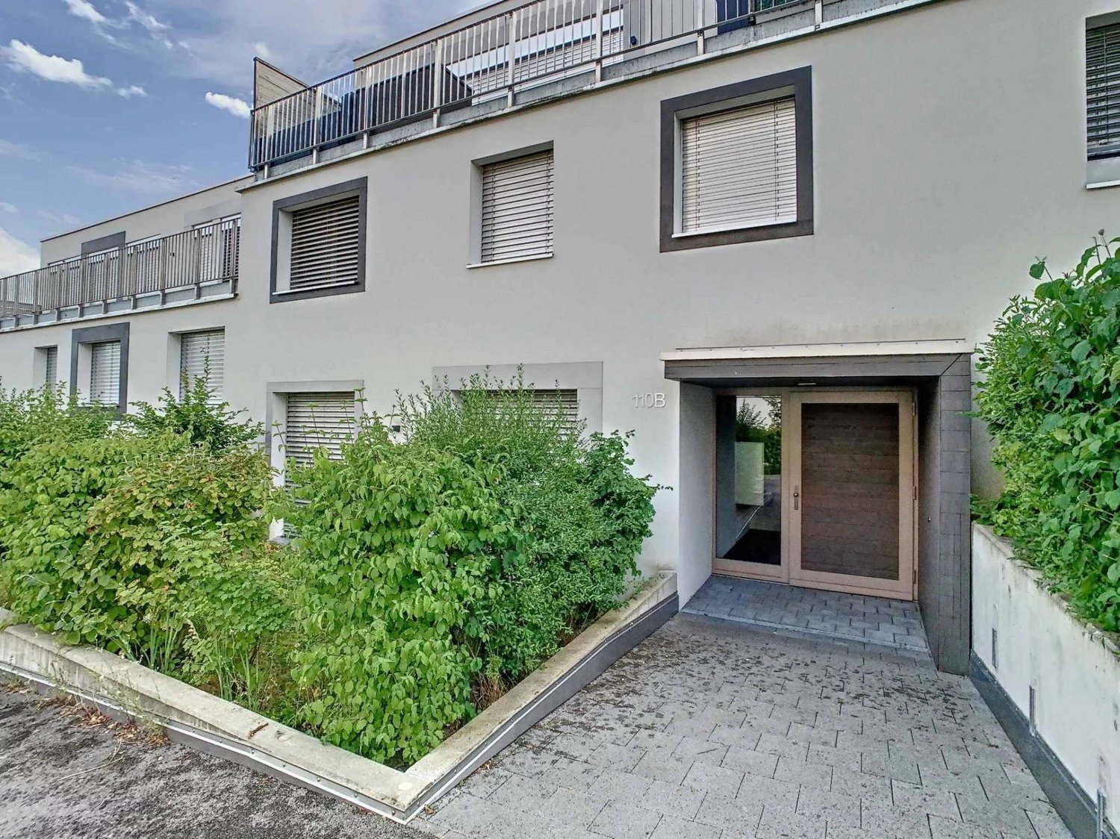
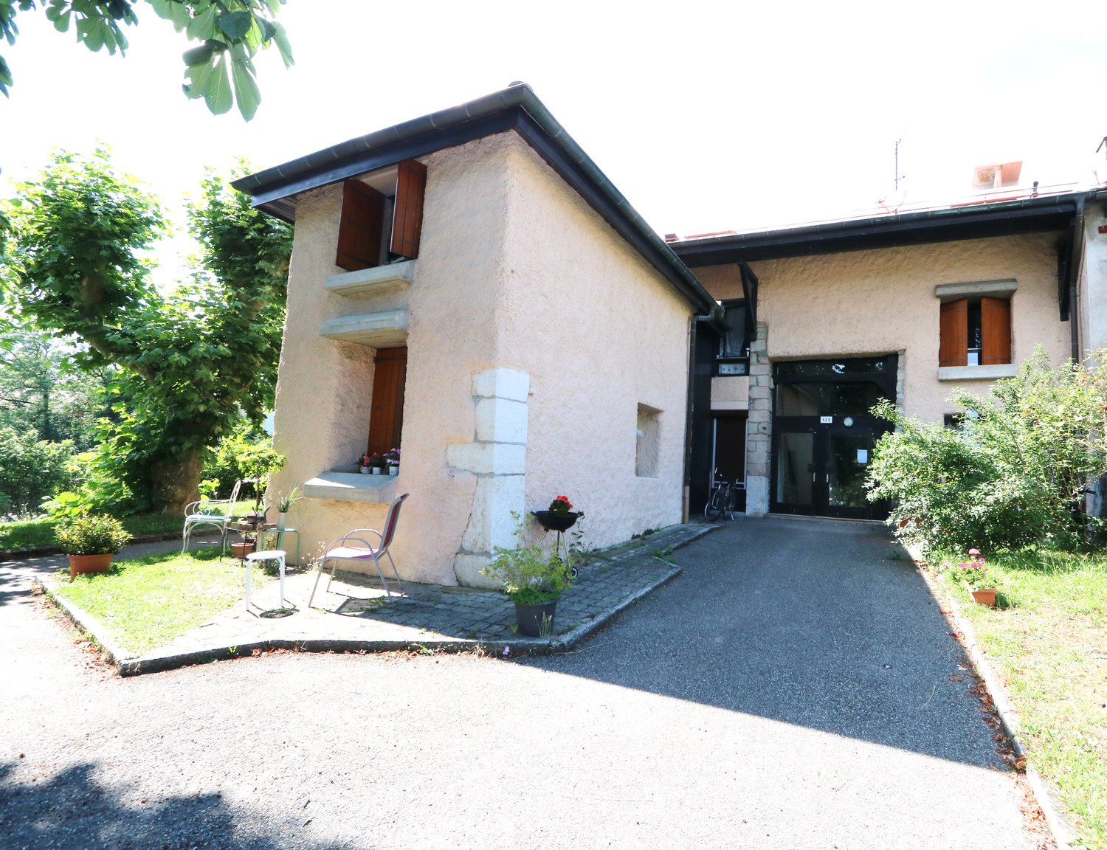
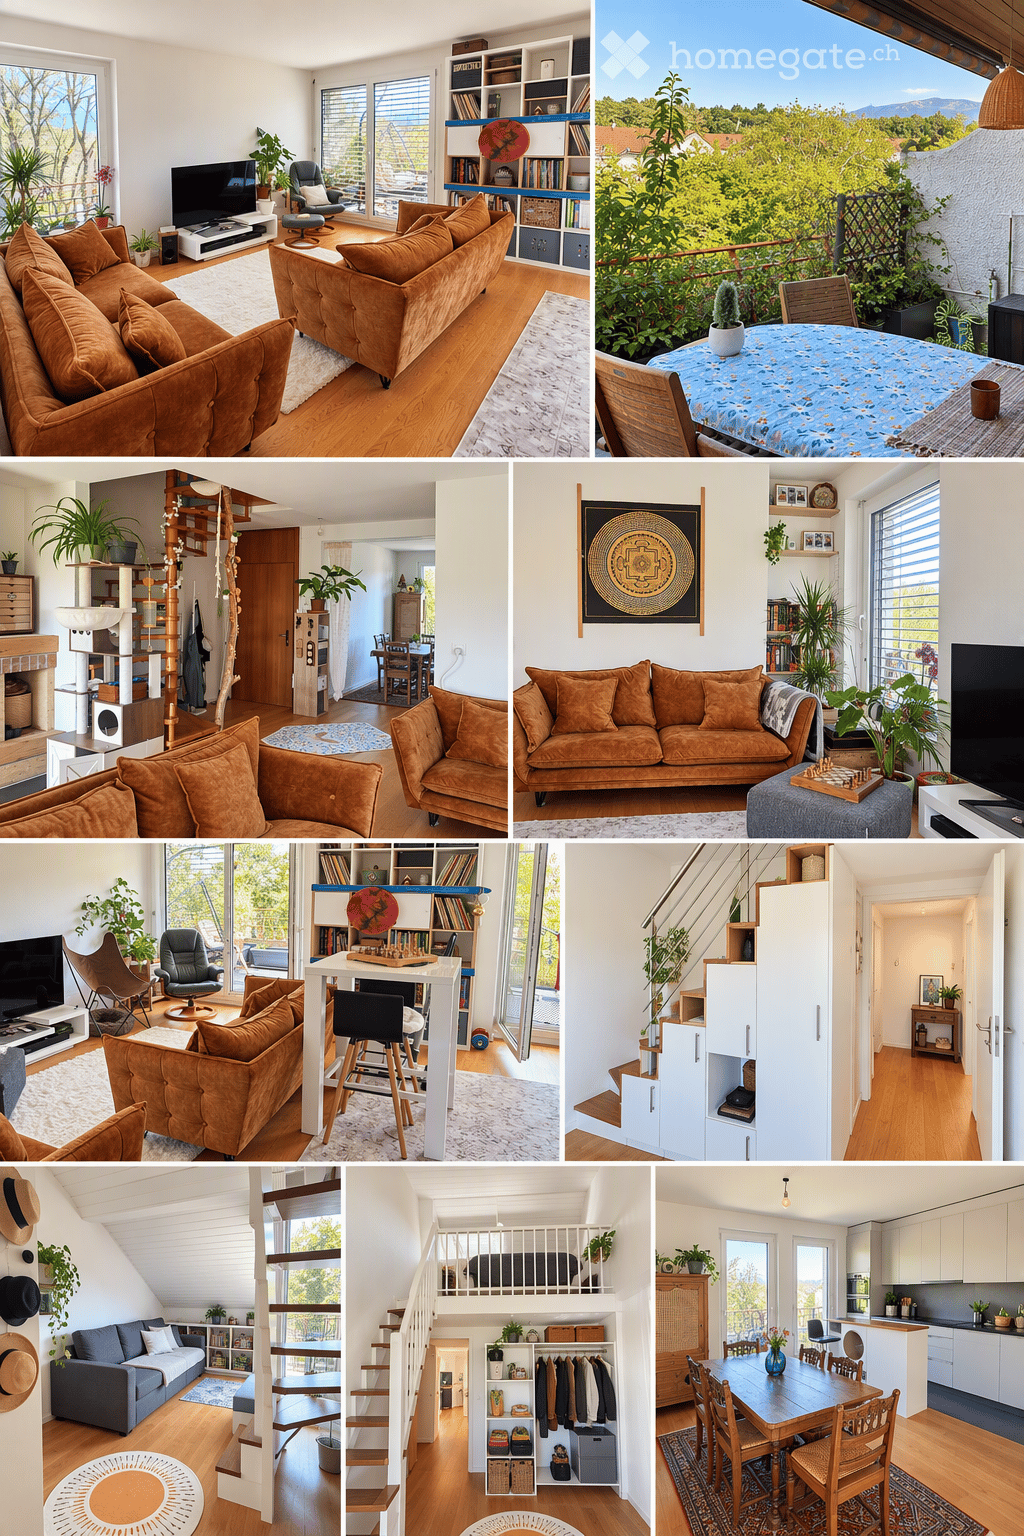
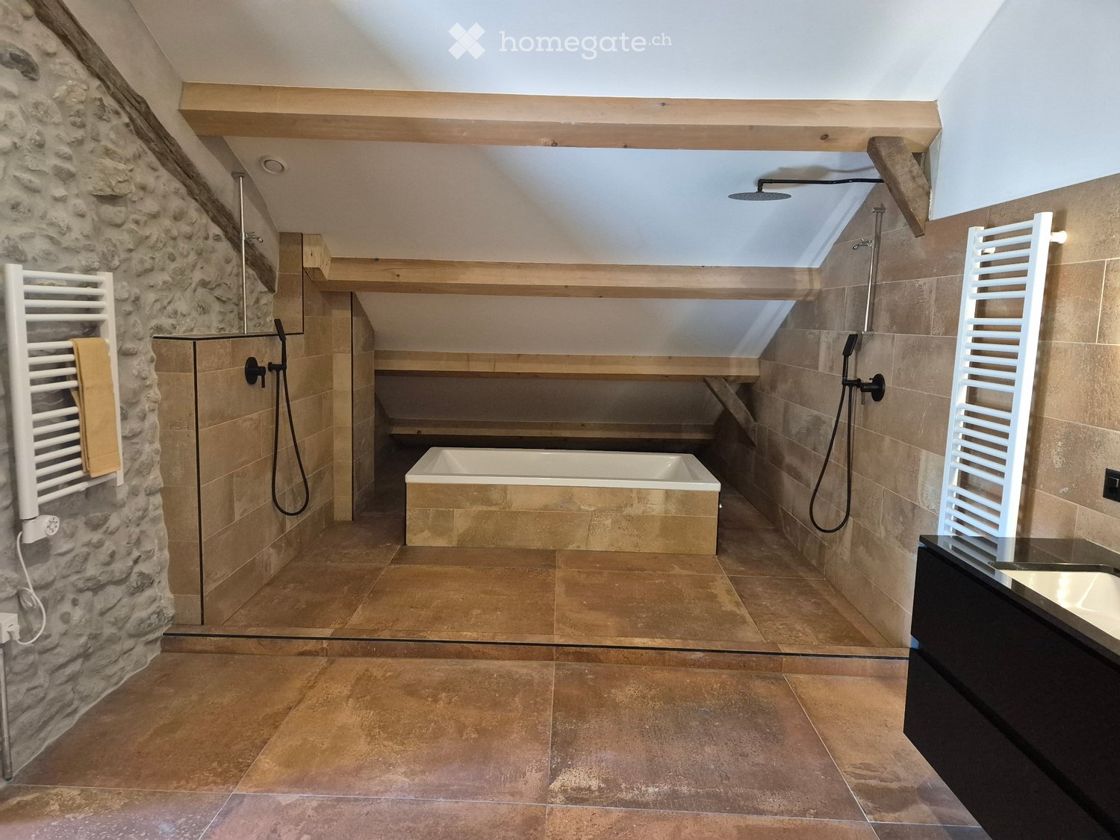
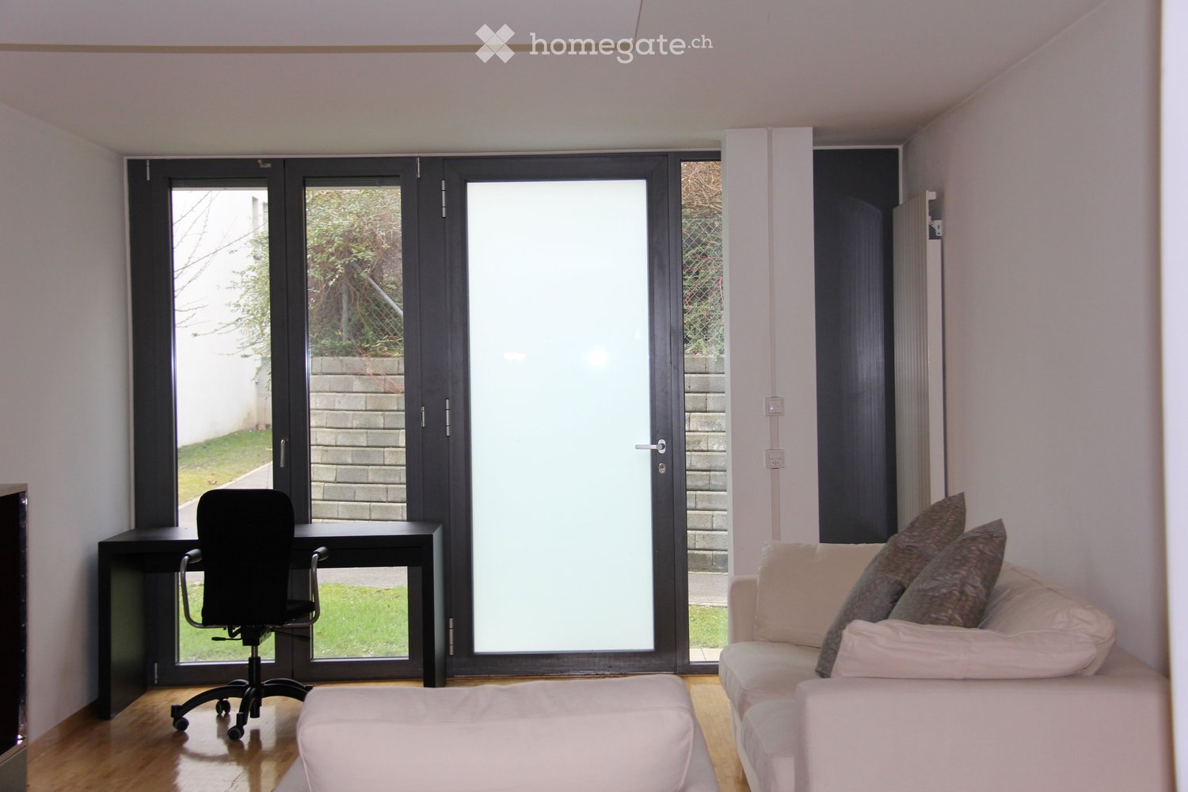
2 risultati - Appartamento in affitto a Satigny

Altri immobili nella tua area di ricerca estesa automaticamente
20 risultati - Raggio: + 10km
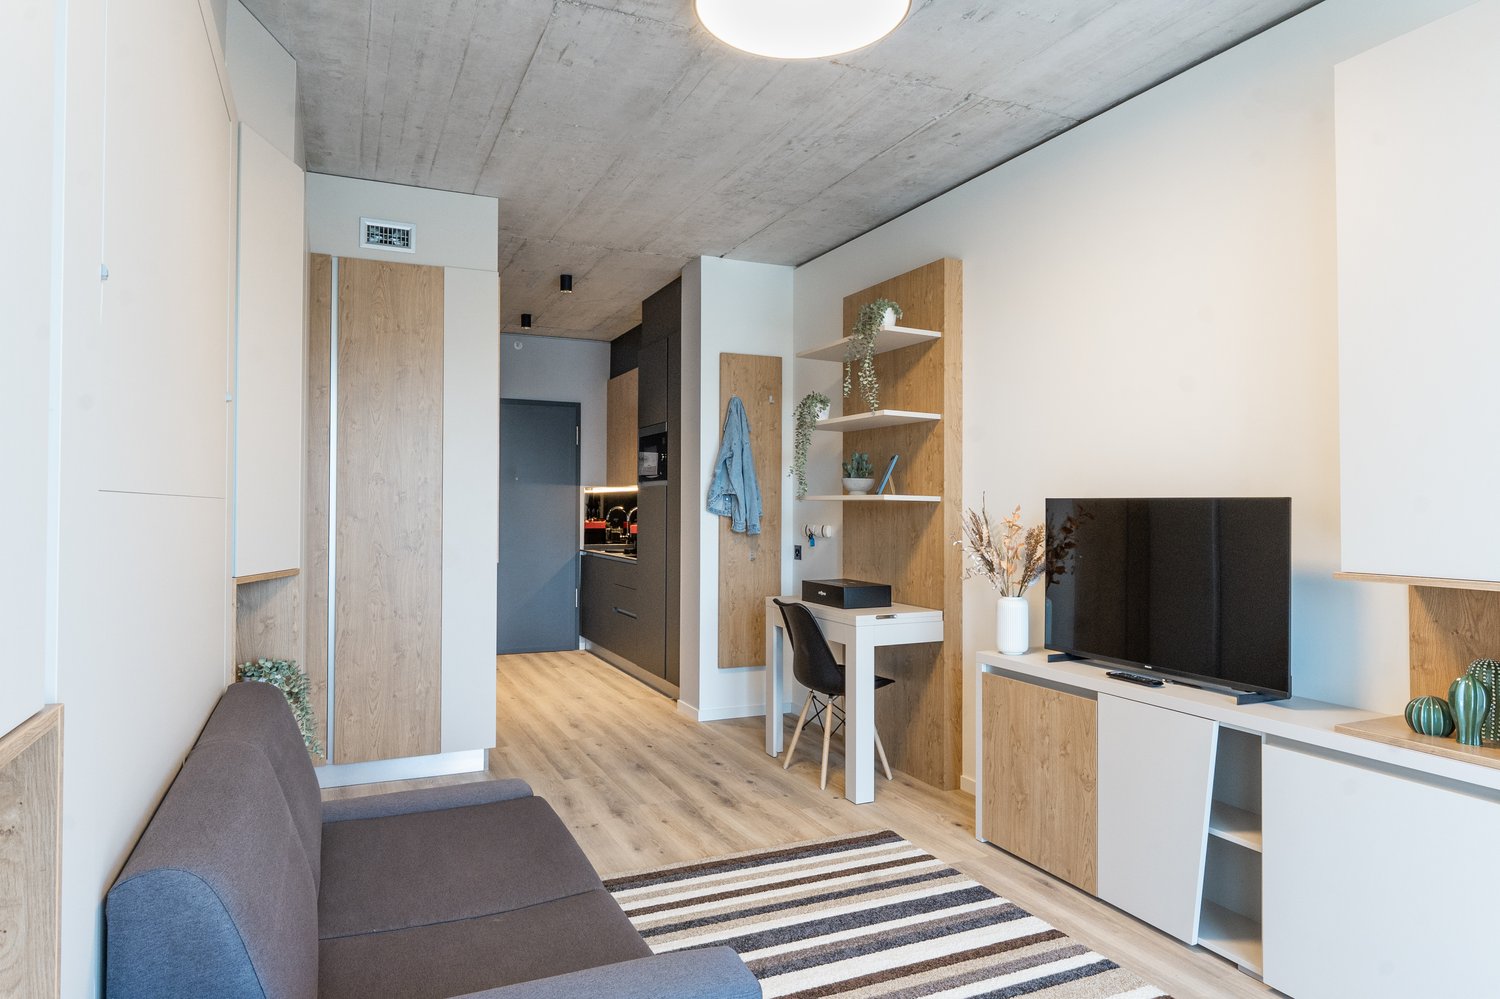
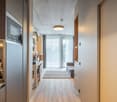
  • Open-concept studio apartment with concrete ceiling, wood-paneled walls, hardwood flooring, sofa, TV stand, desk, shelving unit, and a refrigerator visible in the kitchenette area.
  • Open-concept living space with kitchen, dining area, and living room. Hardwood floors, concrete ceiling, large windows providing natural light, and a balcony or terrace visible.
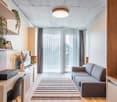
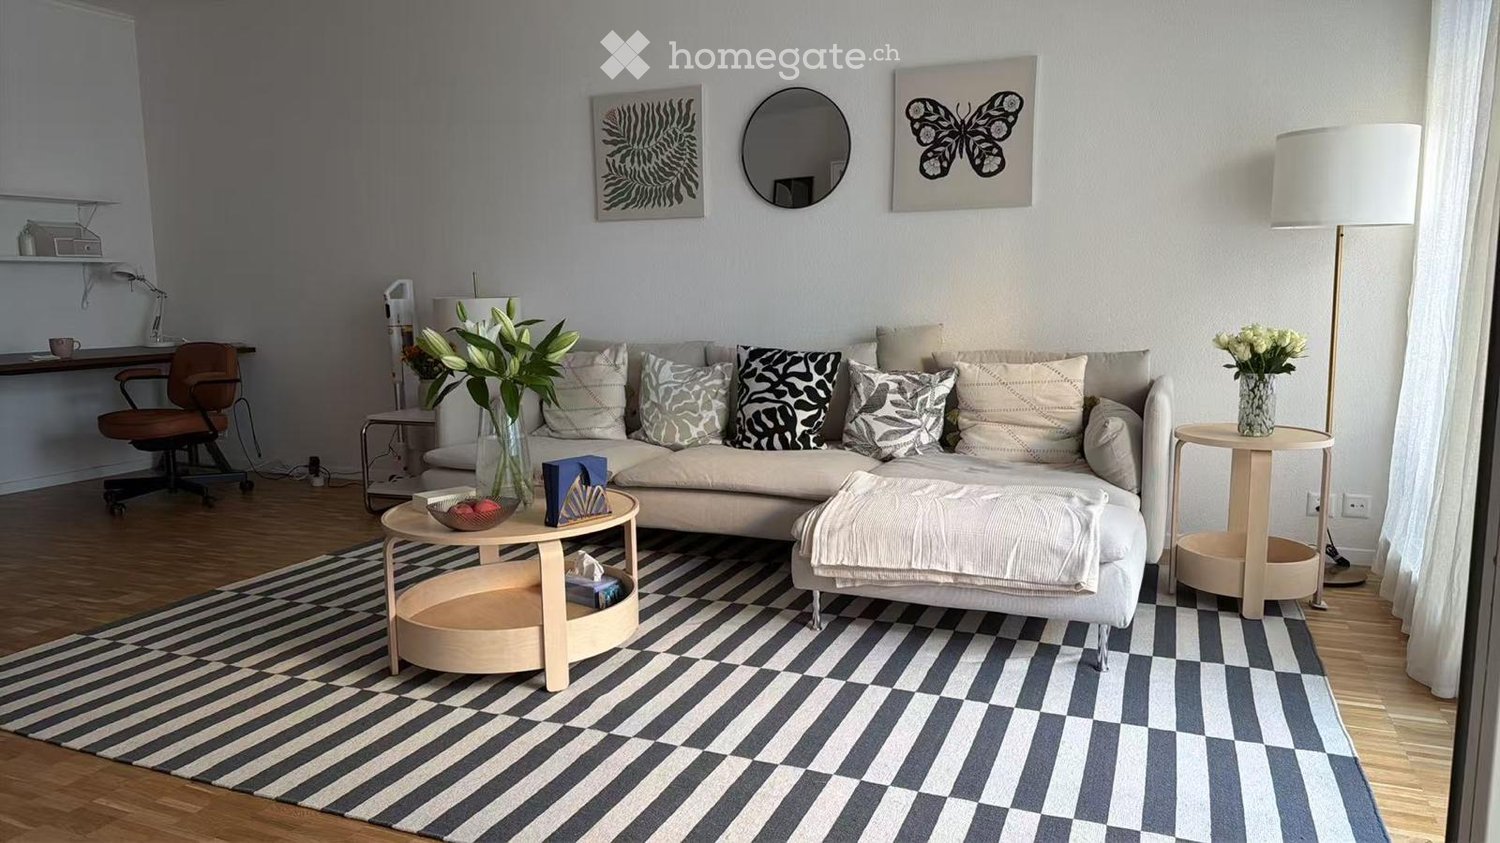
  • Spacious living room with large windows, gray sofa, wooden shelving unit, potted plants, and a striped area rug. The room has a modern, minimalist design with a concrete-style ceiling and wooden accents.
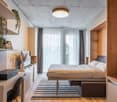
  • Spacious bedroom with large windows, concrete ceiling, wooden walls, built-in shelves, desk, and a king-size bed with a striped rug on the floor.
  • Open-concept studio apartment with concrete ceiling, wood and white accents, sofa, TV stand, desk, shelving, and a kitchenette with a dishwasher visible.
  • Modern bathroom with gray marble walls, white sink vanity, wooden shelving, and built-in appliances like a washing machine and dishwasher
  • Compact studio apartment with open kitchen, hardwood floors, concrete ceiling, and gray door. The kitchen features built-in appliances including a dishwasher.
  • Open-plan studio apartment with concrete ceiling, wooden floors, built-in storage, desk area, sofa, and balcony or terrace access
1 / 13
Open-concept living space with kitchen, dining area, and living room. Hardwood floors, concrete ceiling, large windows providing natural light, and a balcony or terrace visible.
Spacious living room with large windows, gray sofa, wooden shelving unit, potted plants, and a striped area rug. The room has a modern, minimalist design with a concrete-style ceiling and wooden accents.
Spacious bedroom with large windows, concrete ceiling, wooden walls, built-in shelves, desk, and a king-size bed with a striped rug on the floor.
  • Balcone / Terrazza
  • Veduta
  • Parcheggio
  • +5
CHF 1970.– Premium
1.5 locali23m² superficie
Chemin de Surville 1, 1201 Genève

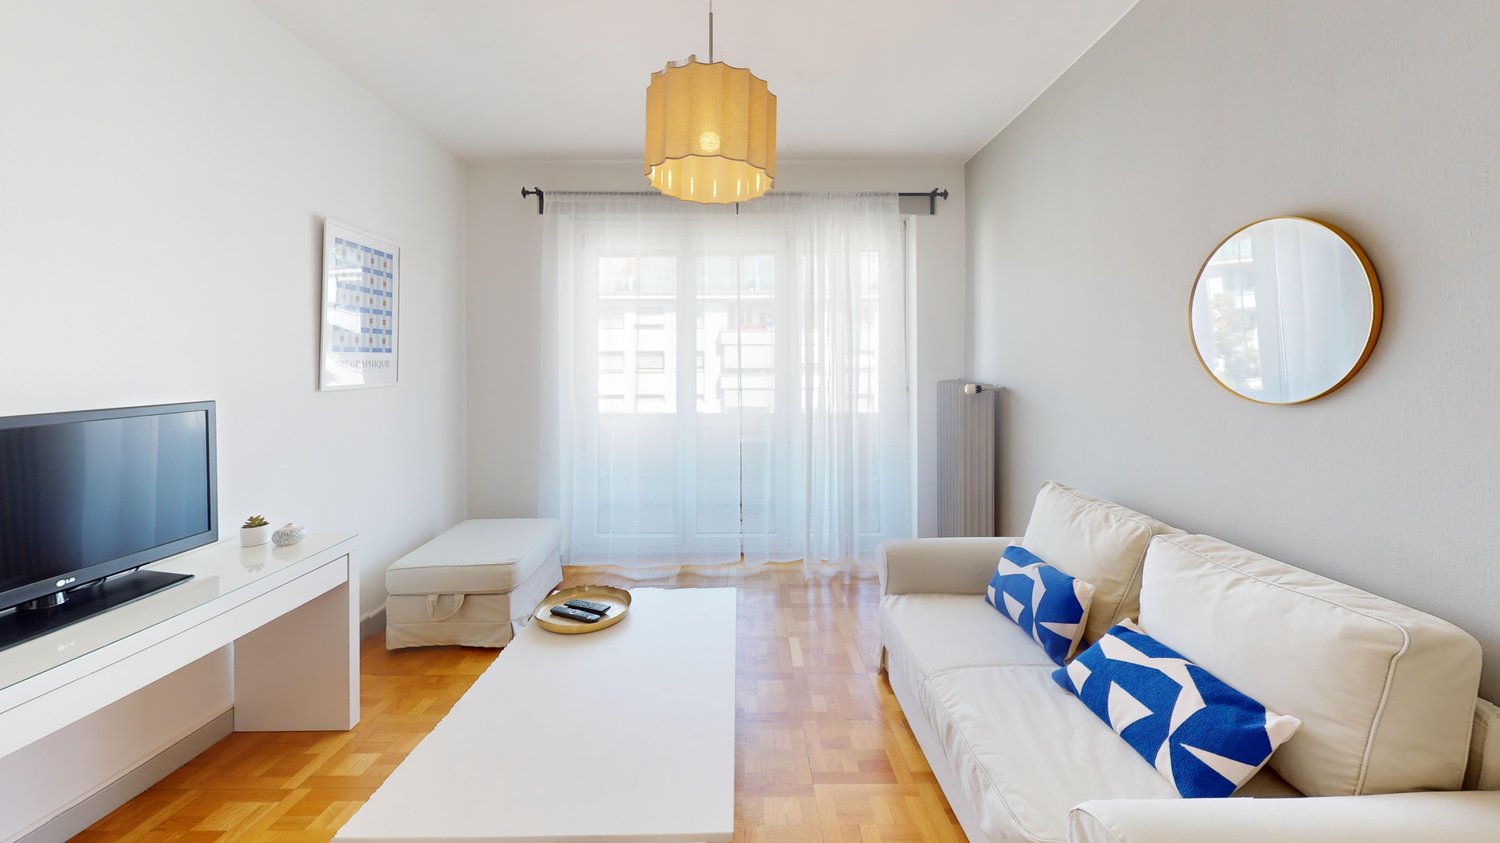
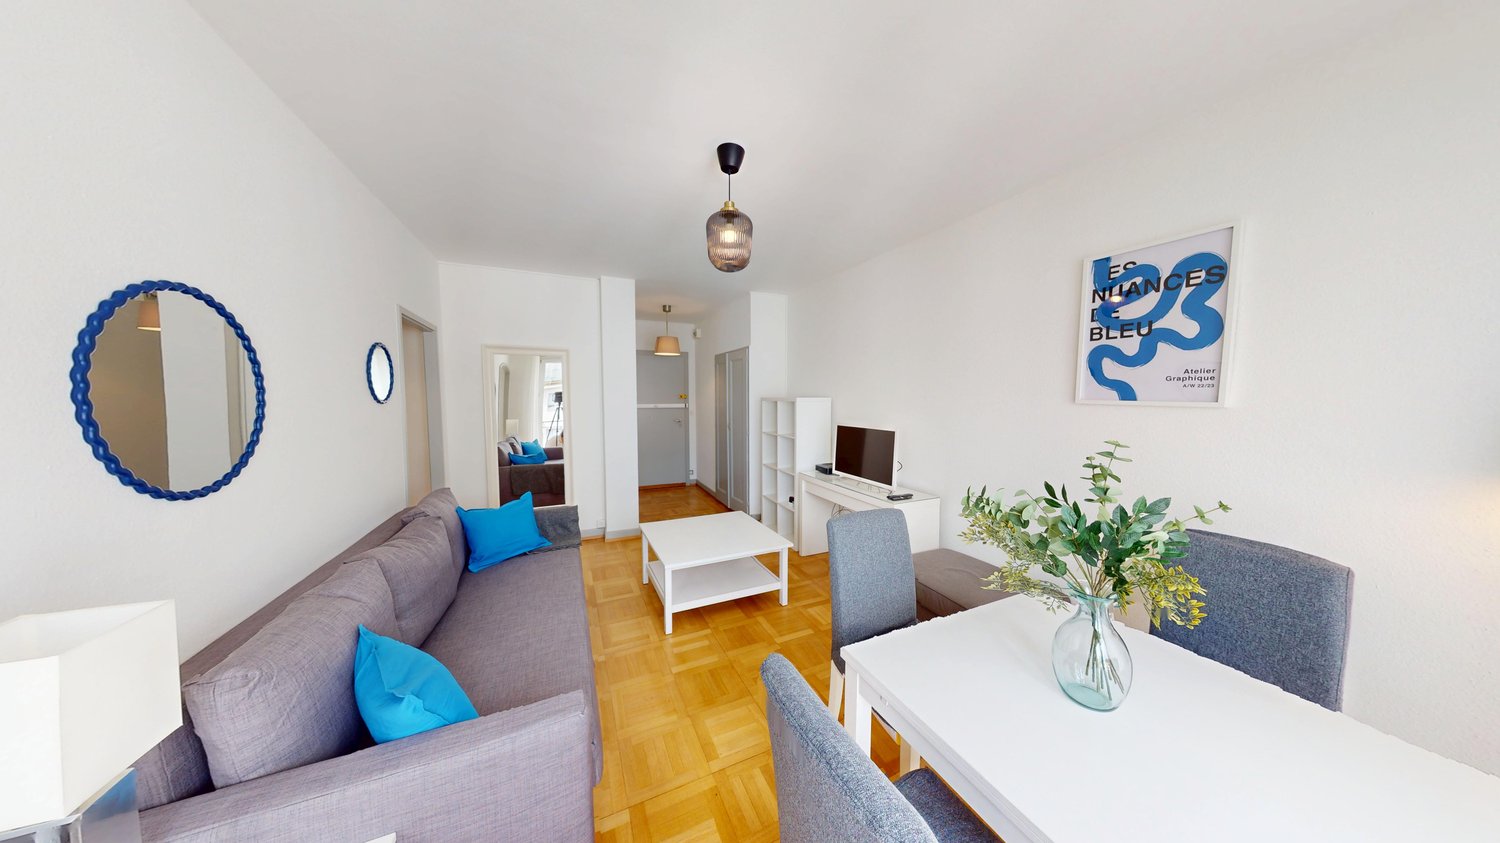
City Pop Geneva – Surville: Modern Living with Flexibility and Comfort

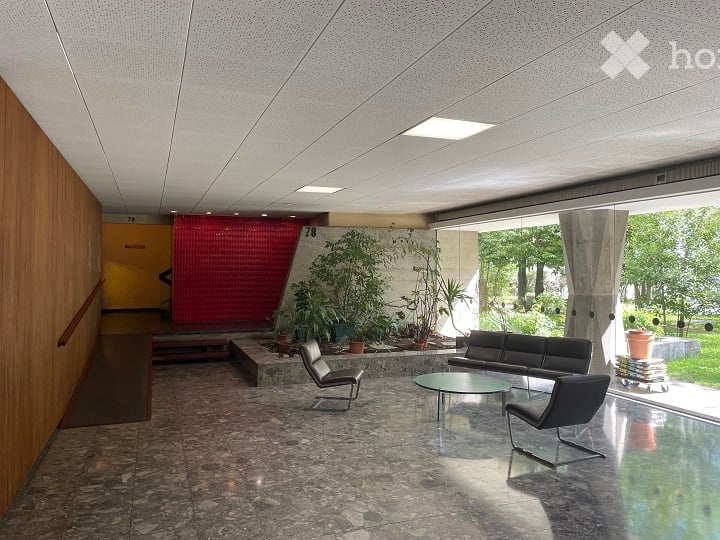
Opening May 22, 2025 – Discover fully furnished, design-forward apartments in the brand-new City Pop Surville residence, located at Esplanade de Surville 1, 1213 Lancy.Why Choose City Pop Surville?Modern Apartments, Ready to Move In Stylish and functional apartments ranging from 23 to 70 m², starting at CHF 460/week. Available apartment types: S, M, and XL. Each apartment includes: • Fully equipped kitchen • Private bathroom • Queen-size bed • Smart storage solutions • Wi-Fi and Smart TV • Towels and bed linen • All utilities included Shared Amenities to Live, Move & Connect All included in your rent: • Fully equipped professional gym • Co-living lounge with food corner • Rooftop terrace with panoramic views of Lake Geneva Prime Location In the Surville district, just minutes from downtown Geneva and public transport, yet surrounded by greenery and calm.Flexible Stay Options Book from a minimum of 4 weeks. Optional services available through the City Pop app: • Weekly or bi-weekly cleaning • Parking upon request How to Book • Download the City Pop app (iOS or Android) • Create an account • Choose Geneva as your city • Set your check-in and check-out dates • Confirm your booking 📩 For questions or more information, contact us at contact.ch@citypop.comCity Pop Genève – Surville : Un mode de vie moderne, flexible et tout inclusOuverture le 22 mai 2025 – Découvrez des appartements design et entièrement meublés dans la nouvelle résidence City Pop Surville, située à l’Esplanade de Surville 1, 1213 Lancy.Pourquoi choisir City Pop Surville ?Appartements modernes, prêts à vivre Des logements fonctionnels et élégants, de 23 à 70 m², à partir de CHF 460/semaine. Types disponibles : S, M et XL. Chaque appartement comprend : • Cuisine entièrement équipée • Salle de bain privative • Lit queen-size • Solutions de rangement intelligentes • Wi-Fi et Smart TV • Serviettes et linge de lit • Toutes les charges comprises Espaces communs pour vivre, bouger et se connecter Inclus dans le loyer : • Salle de sport professionnelle entièrement équipée • Lounge de co-living avec coin repas • Terrasse sur le toit avec vue panoramique sur le lac Léman Emplacement privilégié Dans le quartier Surville, à quelques minutes du centre-ville de Genève et des transports publics, tout en offrant un cadre calme et verdoyant.Durées de séjour flexibles Réservation à partir de 4 semaines minimum. Services optionnels disponibles via l'application City Pop : • Service de ménage (hebdomadaire ou bihebdomadaire) • Places de parking sur demande Comment réserver • Téléchargez l’application City Pop (iOS ou Android) • Créez un compte • Choisissez Genève comme ville • Définissez vos dates d’arrivée et de départ • Confirmez votre réservation 📩 Pour toute question ou information complémentaire : contact.ch@citypop.com

  • Balcone / Terrazza
  • Veduta
  • Parcheggio
  • +5
Tempo di percorrenza
-
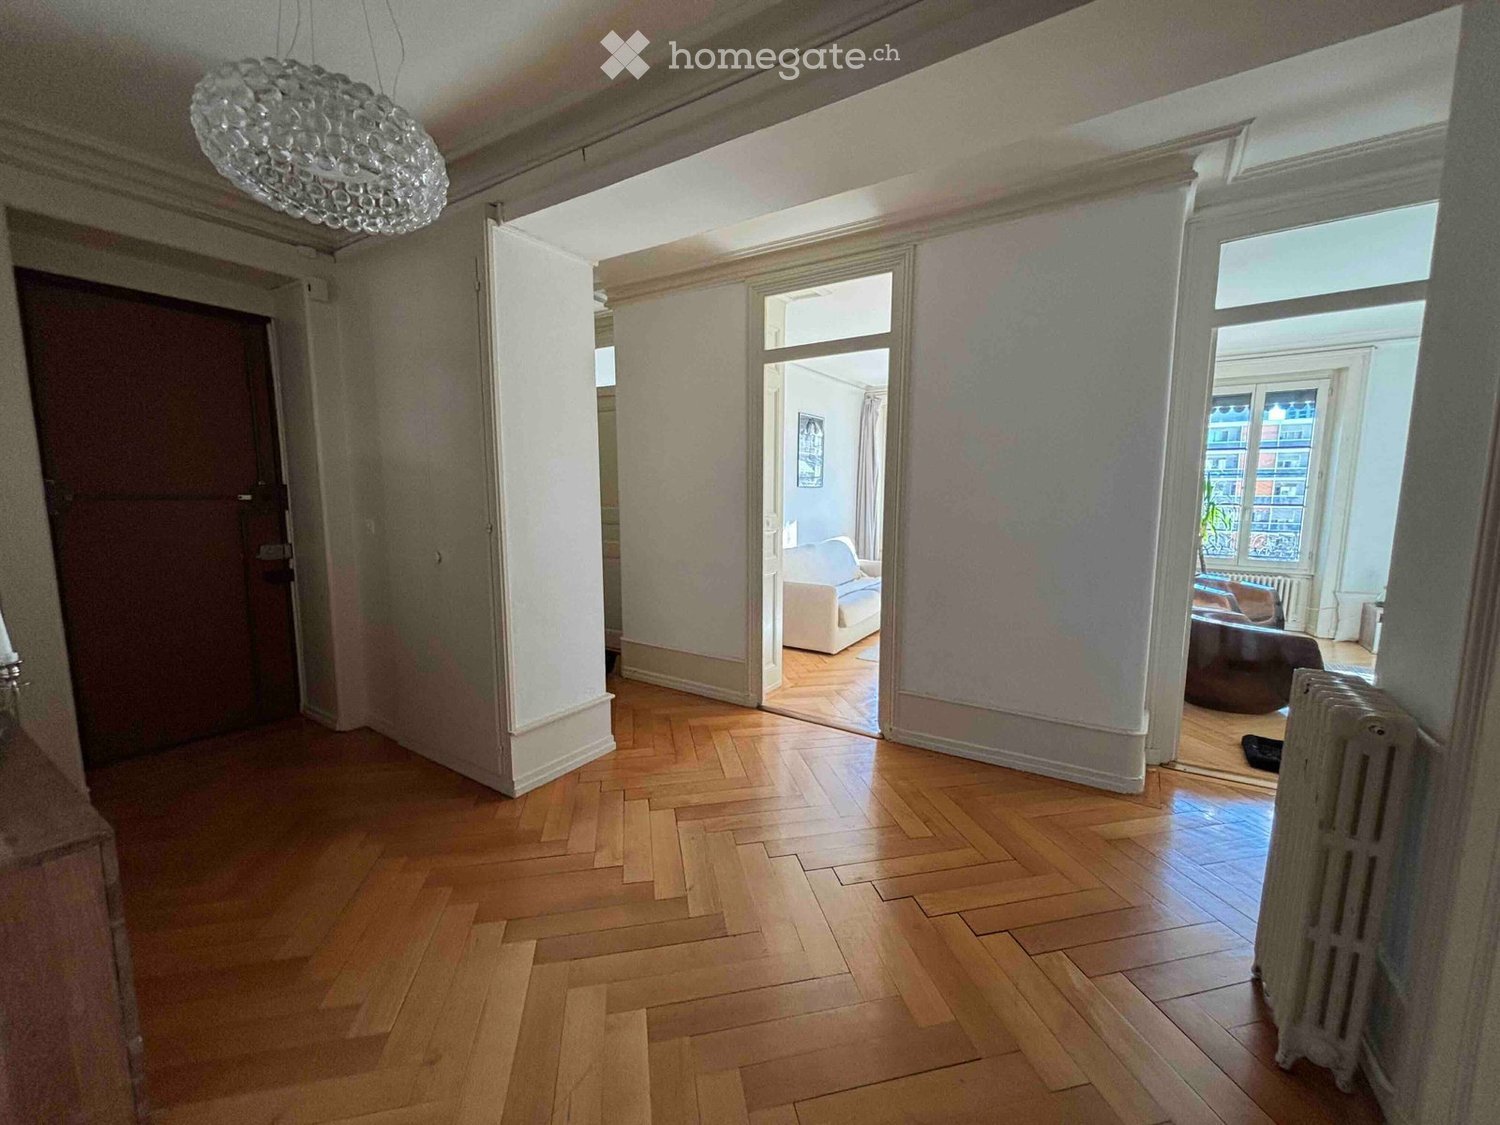
  • Empty room with wooden herringbone flooring, white walls, and an open door leading to another room.
  • Empty room with wooden herringbone flooring, white walls, and an open door leading to a balcony with a view of a building.
  • Empty room with wooden herringbone flooring, white walls, and an open door leading to a balcony with a view of a building.
  • Empty hallway with wooden herringbone flooring, white walls, and a single open door leading to a balcony area with a radiator visible.
  • Empty room with wooden flooring and white walls, featuring a door frame and a small step leading into the space.
  • Empty hallway with wooden herringbone flooring, white walls, and natural light from a window on the left side.
  • A narrow hallway leads to a small bathroom with a toilet, tiled walls, and a window above the toilet seat.
  • A narrow hallway with beige walls, a single light fixture on the ceiling, and a door at the end.
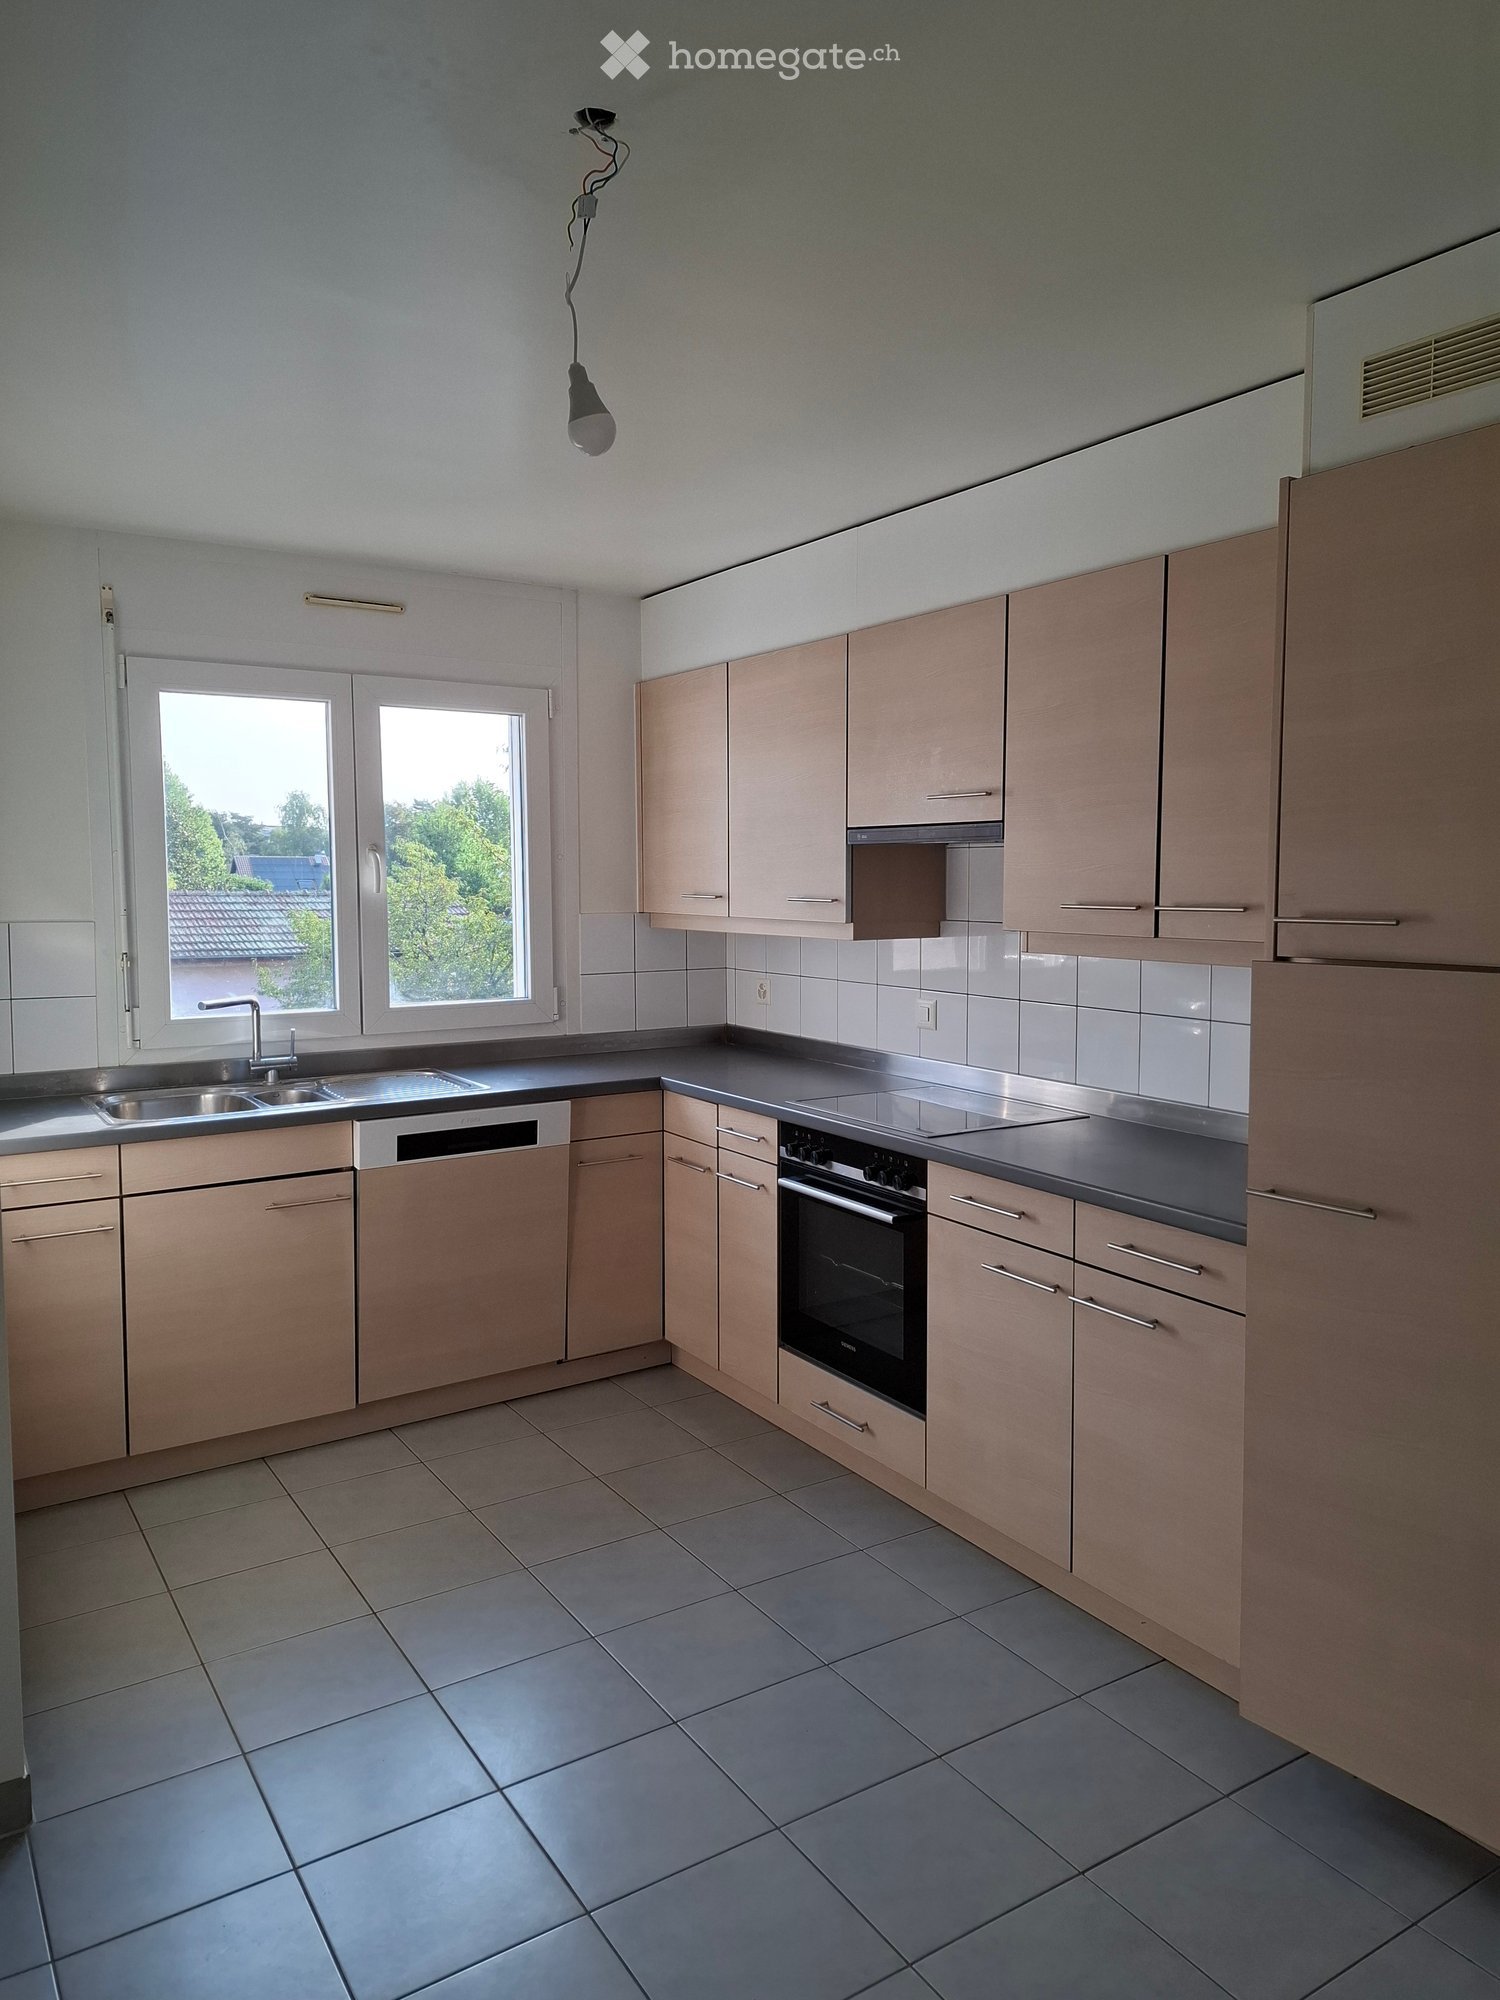
  • Empty kitchen with tiled floor, white walls, and built-in cabinets. A window provides natural light, and a radiator is visible on the left side.
  • Bathroom with beige tiled walls, a white bathtub, a sink, and a window with frosted glass panes. The floor has a checkered tile pattern in brown and beige.
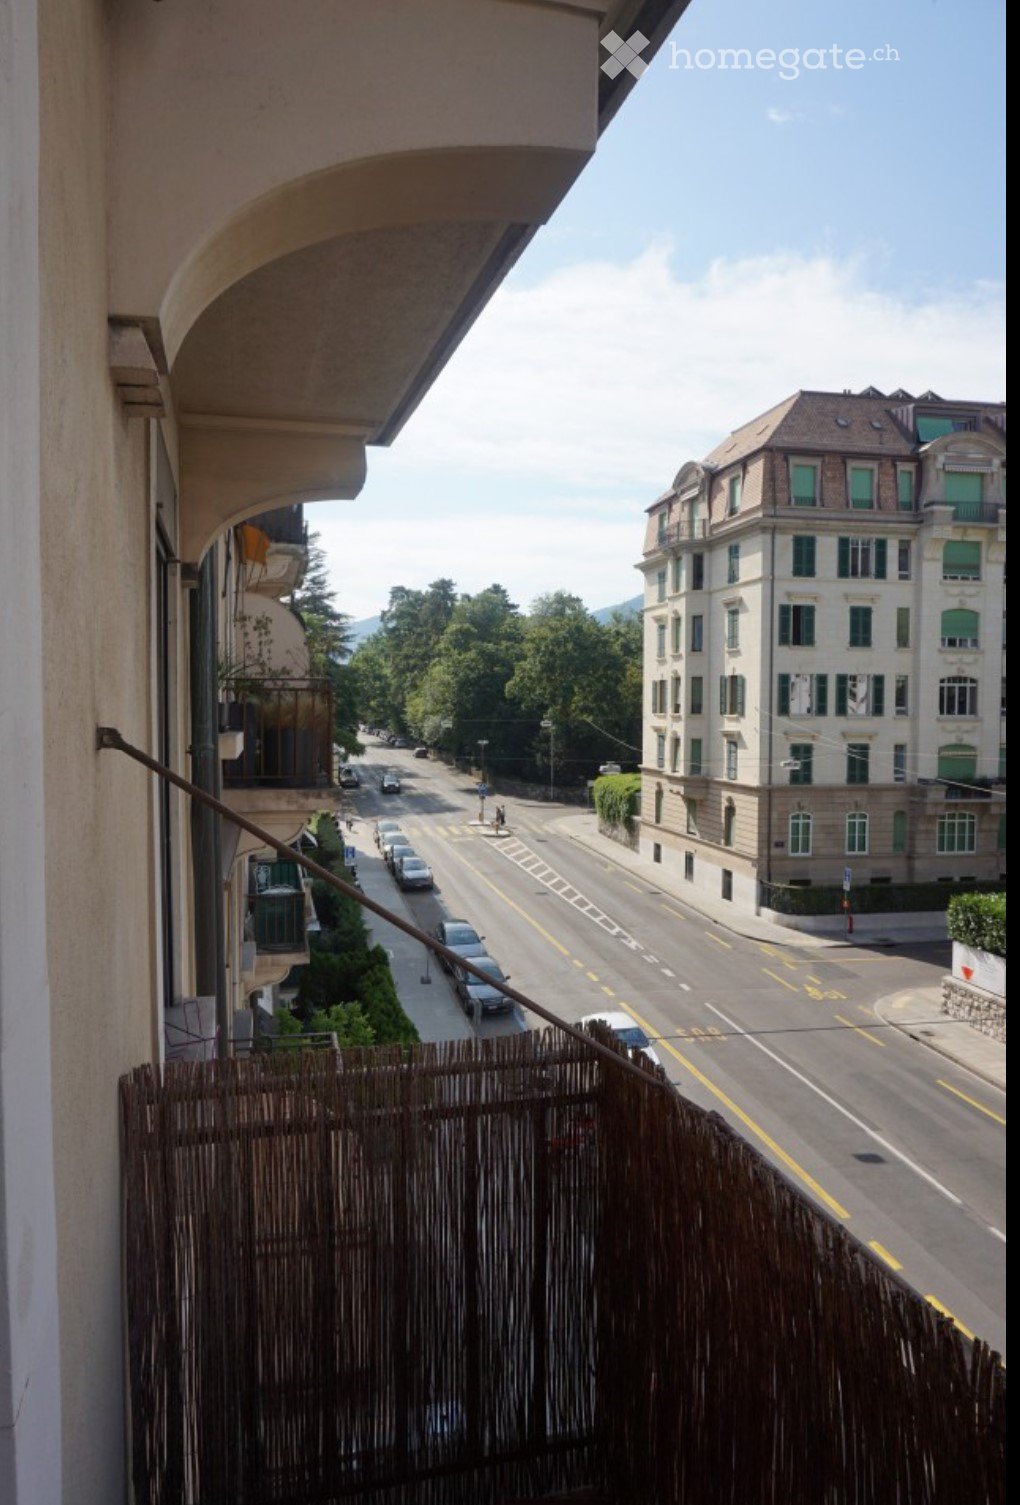
  • Balcony overlooking a busy urban street with classic European buildings, clear blue sky, and moving traffic below.
1 / 11
Empty room with wooden herringbone flooring, white walls, and an open door leading to a balcony with a view of a building.
Empty hallway with wooden herringbone flooring, white walls, and a single open door leading to a balcony area with a radiator visible.
CHF 3950.– Premium
4 locali100m² superficie
Rue du Mont-Blanc 9, 1201 Genève (GE), 1201 Genève

Appartement non meublé de 4 pièces avec balcon au cœur de Genève (Disponible tout de suite)

Découvrez cet élégant appartement de 4 pièces situé au 3ème étage d'un immeuble avec ascenseur, idéalement placé au cœur de Genève, à deux pas de la Gare Cornavin. L'immeuble a été rénové en 2025. Cet appartement de 100 m² allie charme, modernité et praticité, disponible immédiatement.La rue peut être bruyante en raison de sa situation en centre-ville.Pour organiser une visite, merci de me contacter par WhatsApp (0791245683) ou par e-mail (maxime.gouffe@mdw-group.com). Veuillez également disposer d’un dossier complet, prêt à être transmis le jour même, comprenant : Une pièce d’identité ; Un extrait récent de l’Office des poursuites ; Les 3 dernières fiches de salaire.L'appartement vous offre : • Un triple vitrage • Séjour : Vaste salon avec parquet en bois, grandes fenêtres • Chambres : 2 chambres avec parquet en chevrons. • Cuisine moderne : Équipée d'armoires blanches, d'un sol carrelé, d'une table ronde et de chaises vertes : fonctionnelle et conviviale. • Salles de bain soignées : Une salle de bain avec carrelage beige, baignoire avec robinetterie moderne, lavabo blanc et miroir. Toilettes séparées • Dressing • Balcon : Un balcon avec rambardes en métal, offrant une protection pour les enfants • Rangements pratiques : Un placard utilitaire bien équipé. Caractéristiques supplémentaires : • Ascenseur • Accessible aux personnes à mobilité réduite • Animaux de compagnie acceptés • Adapté aux enfants Situation idéale : Niché à la Rue du Mont-Blanc, cet appartement jouit d'une localisation exceptionnelle à Genève. La Gare de Genève Cornavin est accessible en seulement 4 minutes à pied, l'arrêt de bus Gare Cornavin en 3 minutes, et le terminal de ferry Genève-Mt-Blanc en 7 minutes. Le lac et la rivière sont également à proximité. Pour le quotidien, le centre commercial Manor se trouve à 2 minutes à pied.

Tempo di percorrenza
-
  • large green lawn, trees, bushes, castle in the background
  • empty room, wooden floor, white walls, spiral staircase, floor lamp, power outlets
  • empty room, wooden floor, white walls, large window, radiator
  • empty room, wooden floor, white walls, large glass doors, balcony
  • empty room, wooden floor, white walls, two windows, two radiators, balcony
  • large room, hardwood floors, sliding glass doors, balcony, white walls, ceiling light
  • modern kitchen with island, large window, stainless steel appliances, tiled floor
  • modern kitchen with island, gray cabinets, white countertops, two stools, dishwasher, large windows
  • Empty room with wooden floor, white walls, white doors, sliding glass door, white radiator, power outlets
  • empty room, wooden floor, white walls, large white cabinets, open door
  • Empty room with wooden floor, white walls, window with view to outside, white radiator
  • castle-like building, modern building, large lawn, trees
1 / 12
empty room, wooden floor, white walls, spiral staircase, floor lamp, power outlets
empty room, wooden floor, white walls, large window, radiator
empty room, wooden floor, white walls, large glass doors, balcony
CHF 7100.– Premium
7 locali
Route de la Capite 38, 1223 Cologny

Magnifique duplex de 7 pièces avec vue sur le lac à Cologny

Découvrez ce somptueux duplex de 7 pièces situé dans un cadre de vie prestigieux dans l'un des quartiers les plus recherchés de Genève, jouissant d'un parc de 6'000 m2 et un environnement paisible.Les caractéristiques remarquables de ce bien : • Espaces généreux : 7 pièces spacieuses avec de magnifiques parquets en bois et de hauts plafonds • Cuisine moderne : Équipée d'un îlot central, d'appareils en acier inoxydable et d'un lave-vaisselle • Balcons multiples : Plusieurs balcons offrant une vue panoramique sur les espaces verts environnants • Escalier en colimaçon : Élégant escalier reliant les deux niveaux du duplex • Rangements intégrés : Nombreux placards blancs pour un maximum de fonctionnalité • Place de parking : Incluse pour votre confort • Lave-linge : Équipement complet pour la vie quotidienne Environnement exceptionnel : Idéalement situé entre le golf et le centre de Cologny, dans un cadre verdoyant ce duplex bénéficie d'un environnement calme et ensoleillé. Les commodités sont facilement accessibles. A seulement quelques minutes du centre-ville de Genève, sa localisation est un vrai atout. Ce bien vous offre un mode de vie raffiné au calme face au lac et aux montagnes et se reparti : • Un grand séjour avec terrasse • Une salle à manger- Une bibliothèque • Une grande cuisine entièrement aménagée • Trois chambres à coucher dont deux avec terrasse • Une salle de bains- • Une salle de douche • Un WC visiteurs • Une cave • Deux places de parking en sous-sol en sus

Tempo di percorrenza
-
  • Modern two-story residential building with white and grey facade, large windows, and balconies surrounded by greenery and a paved pathway.
  • Modern living room with a yellow sofa, dining table, chairs, and a television. Large windows offer a view of the outdoor area.
  • Modern bathroom with a white sink, chrome faucet, toilet, bathtub, and a large mirror. The floor features a geometric tile pattern, and the walls are clad in marble. A round skylight provides natural light.
  • Bedroom with a large bed, nightstand, and a partially visible adjacent room.
  • Modern hallway with white walls, tiled floor, and recessed lighting. Features a large mirror on the left and a decorative wall-mounted sculpture on the right, leading to an open doorway.
  • Modern open-plan living and dining area with a yellow leather sofa, dining table with chairs, and a fitted kitchen with cabinets and appliances.
  • Balcony with a modern sofa, small table, and chairs, overlooking a green area with trees and buildings.
  • A modern dining area with a sleek black dining table and matching chairs, placed on a yellow rug. Large windows with blinds offer a scenic view of the surrounding greenery and buildings.
  • Modern dining area with a sleek black dining table, contemporary chairs, and a comfortable sofa visible through large glass doors leading to a balcony.
  • Modern, unfurnished bedroom with two single beds, wooden flooring, large window with view, and nightstand.
  • Empty walk-in closet with white built-in shelving units, drawers, and hanging rods. Wooden flooring and white walls.
  • Modern balcony with large glass windows, grey sofa, white table, and chairs, overlooking a scenic view of trees and mountains.
  • Balcony with a sofa, a wooden table, and two chairs, overlooking a green area with trees and buildings.
  • Modern balcony with tiled floor, grey sofa, small table, and chairs, large glass windows with blinds, and a view of greenery.
  • Modern bedroom with a large bed, white wardrobe with shelves and drawers, and a window with blinds.
  • Modern dining area with a sleek white dining table and chairs, large glass sliding doors leading to a balcony, and a television on a stand.
  • Modern living room with large windows offering a view, a yellow sofa, a coffee table, a television, and a dining area with a table and chairs.
  • Empty room with concrete floor and white walls, featuring a drain in the center and electrical outlets on the walls.
1 / 18
CHF 3500.– Top
3 locali55m² superficie
L'Ancienne-Route 70, 1218 Le Grand-Saconnex

Exceptionnel Grand-Saconnex. Résidence récente de standing. Magnifique 3 pièces entièrement meublé

Magnifique appartement 3 pièces meublé – Résidence de standing au cœur d’un espace verdoyant.Coup de cœur assuré !3.120 chf + 380 chf de charges mensuellesDécouvrez ce superbe appartement de 55 m², entièrement meublé et en état neuf, situé au 1er étage d'une résidence de très haut standing composée de seulement 13 appartements, dans un environnement calme, verdoyant et privilégié.Depuis la terrasse de 12 m², profitez d'une vue panoramique exceptionnelle sur la chaîne du Jura et de magnifiques couchers de soleil.Un cadre de vie privilégié • Résidence récente répondant au standard Très Haute Performance Énergétique (THPE) • Immeuble sécurisé • Grande pelouse privative réservée aux résidents • Environnement calme et naturel • À seulement 200 mètres du futur arrêt du Tram des Nations Toutes les commodités à proximitéÀ quelques minutes à pied : • Denner (300 m) • Boulangerie (300 m) • Médecin et physiothérapeute (300 m) • Vétérinaire (300 m) • Pharmacie (400 m) • Nombreux autres commerces et services Un appartement confortable et entièrement équipéL'appartement offre de beaux espaces lumineux et est loué entièrement meublé, avec des prestations haut de gamme : • Cuisine entièrement équipée • Grand dressing et nombreux rangements • Mobilier contemporain de qualité • Canapé neuf • Literie neuve haut de gamme avec lits électriques • Téléviseur OLED Pour un confort optimal tout au long de l'année : • Ventilation double flux assurant un renouvellement permanent de l'air • Système de géocooling offrant un rafraîchissement naturel en été Annexes et équipementsLe bien est loué avec : • Une place de parking privative en sous-sol, équipée d'une prise pour la recharge d'un véhicule électrique • Une cave privative, aménagée avec dressing, lavabo, machine à laver et sèche-linge • Un local à vélos sécurisé avec prises électriques pour la recharge de vélos et trottinettes électriques Les atouts en un coup d'œil✓ Résidence de standing ✓ Appartement entièrement meublé et en état neuf ✓ Terrasse de 12 m² avec vue exceptionnelle sur le Jura ✓ Grande luminosité ✓ Géocooling et ventilation double flux ✓ Parking avec possibilité de recharge ✓ Cave équipée ✓ Local vélos sécurisé ✓ Futur tram des Nations à 200 m ✓ Commerces accessibles à piedAnimaux admisDisponible immédiatement.Les candidatures seront étudiées sur la base d'un dossier complet comprenant notamment les justificatifs usuels de solvabilité et les références du candidat.

Tempo di percorrenza
-
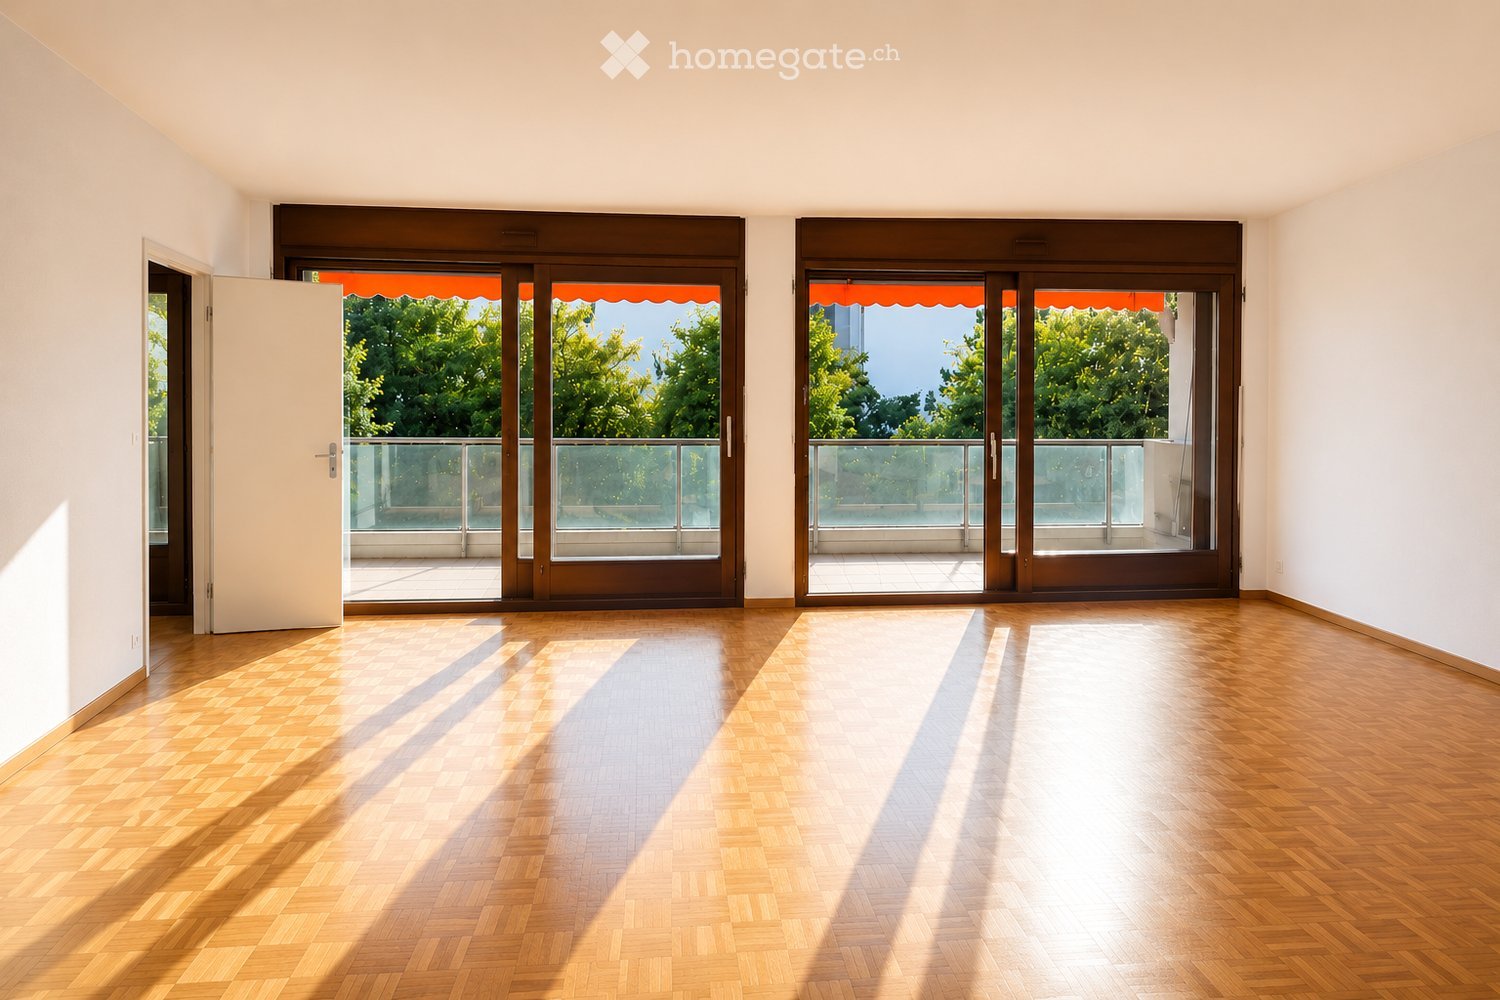
  • Empty room with wooden flooring, large sliding glass doors leading to a balcony, and white walls.
  • Balcony with glass railing, tiled floor, and red awning, overlooking a lush green area with trees and a neighboring building.
  • Modern kitchen with white cabinets, black countertops, stainless steel sink, and built-in oven.
  • Empty room with wooden herringbone flooring, white walls, large sliding glass door leading to a balcony, and natural light streaming in.
  • A narrow hallway with light wooden herringbone flooring and white walls, leading to a modern bathroom with a glass-enclosed shower and a bathtub.
  • Modern bathroom with two sinks, a bathtub, a toilet, and a large mirror with integrated lighting. The space features sleek, contemporary design with light-colored tiles and a glass-enclosed shower area.
  • Empty room with wooden parquet flooring, white walls, and a large sliding glass door leading to a balcony with a metal railing. Sunlight streams in, casting shadows on the walls.
  • Empty room with wooden herringbone flooring, white walls, and a large sliding glass door leading to a balcony.
  • Modern bathroom with a glass-enclosed shower, a white sink with a chrome faucet, a built-in cabinet, and a toilet.
  • Empty room with light-colored walls, wooden parquet flooring, and a pendant light fixture. A doorway leads to a balcony area with a view of greenery.
  • A long, narrow hallway with light-colored walls, wooden herringbone flooring, and recessed ceiling lights. The hallway features several closed white doors on both sides and leads to an open doorway at the end.
  • Indoor swimming pool area with large windows overlooking a lush garden, wooden flooring, and modern architectural design.
  • Balcony with metal railing, overlooking a lush green garden and a modern white building in the background.
  • Multi-story apartment building with balconies, surrounded by greenery and a paved pathway.
1 / 14
CHF 7000.– Top
5.5 locali180m² superficie
Route de Florissant 118, 1206 Genève

Magnifique 5.5 pièces traversant avec vue verdure et piscine – Florissant Apartment in Genève

Magnifique appartement familial à Florissant / Champel – Disponible dès le 1er juilletSitué dans le quartier très recherché de Florissant / Champel, cet élégant appartement traversant offre un cadre de vie calme, verdoyant et résidentiel, tout en étant à proximité immédiate du centre-ville, des écoles internationales, des transports et des commodités.Très lumineux grâce à sa triple exposition et ses grandes baies vitrées, l’appartement bénéficie de beaux volumes, de plusieurs espaces extérieurs / balcons avec vue dégagée sur la verdure, créant un environnement rare et privilégié à Genève.L’appartement se compose notamment de :• Vaste séjour lumineux avec accès aux extérieurs • 3 chambres de belle taille • 3 salles de bains • Cuisine entièrement équipée • Nombreux rangements intégrés • Grandes baies vitrées et excellente luminosité naturelle • Grande cave privativeLa résidence bénéficie également d’une piscine intérieure privée, un atout rare dans le quartier.Idéal pour une famille, un couple d’expatriés ou une relocation exécutive, recherchant espace, calme et qualité de vie dans l’un des quartiers les plus prisés de Genève.Disponible dès le 1er juilletLoyer : CHF 7’000 / mois Charges : CHF 200 / mois Grande place de parking intérieure : CHF 300 / mois Coût total mensuel : CHF 7’500

Tempo di percorrenza
-
  • Empty room with herringbone wooden flooring, grey walls, large window with view of greenery, radiator, and fireplace.
  • Staircase with wooden handrail and metal balusters, beige walls, and multiple windows with white frames and black grilles.
  • Modern bathroom with a white bathtub, chrome faucet, white sink, and a large mirror. The walls are tiled with white rectangular tiles.
  • Modern bathroom with white brick-patterned tiles, a glass-enclosed shower, and a toilet. Dark grey tiles on the floor.
  • Modern kitchen with white cabinets, stainless steel sink, oven, and dark tiled floor. Large window with view of a building.
  • Empty room with wooden herringbone flooring, large window with shutters, radiator, and open closet with empty shelves.
  • Empty room with light-colored walls, wooden herringbone flooring, and an open doorway leading to another room.
1 / 12
CHF 6500.– Top
5.5 locali160m² superficie
Rue Verdaine, 1204 Genève

Beautiful period apartment in the heart of Old Town

FrancaisReprise de bail dans le quartier de la Vieille-Ville, rue Verdaine. Ce spacieux appartement comprend 3 chambres, 2 salles de bain, un séjour, une salle à manger et une cuisine, ainsi qu'un grand réduit et une cave voûtée en sous-sol pour le rangement. Idéal pour un couple ou une petite famille.Loyer de CHF 6'500.- par mois. Disponible immédiatement. En reprenant notre bail dès maintenant, vous bénéficiez du loyer actuel avant l'augmentation prévue en août.Idéalement situé, à deux pas des commerces, restaurants et transports du centre-ville de Genève.Photos supplémentaires disponibles sur demande. N'hésitez pas à nous contacter pour une visite ou pour toute mise en relation.EnglishLease transfer (reprise de bail) on Rue Verdaine, in Geneva's Old Town. This beautiful apartment offers 3 bedrooms, 2 bathrooms, a living room, a separate dining room and a kitchen, plus a large storage room and an underground cellar (cave) for extra storage. Perfect for a couple or a small family.Rent is CHF 6,500 per month, available immediately. By taking over our lease now, you secure the current rate before the scheduled increase in August - a unique opportunity in this sought-after neighbourhood.Perfectly located, just steps from the shops, restaurants and transport links of central Geneva. 1-minute from Place du Bourg-de-Four, 5 minutes from the Russian church, 10 minutes from the lake.Additional photos available on request. Happy to arrange a viewing or connect with anyone who may be interested.

Tempo di percorrenza
-
  • Empty hallway with wooden flooring, white walls, and a wooden staircase leading upwards.
  • Modern kitchen with white cabinets, black countertops, and a sink. Large windows offer a view of the city and a balcony area.
  • Empty room with wooden flooring, white walls, large windows, and a radiator visible near the windows.
  • Empty room with wooden herringbone flooring, white walls, large windows with a view, and a radiator. No furniture or equipment present.
  • Empty room with wooden flooring, white walls, large windows offering a cityscape view, and a radiator below the windows.
  • Empty room with white walls, wooden herringbone flooring, and large windows offering a cityscape view. A radiator is mounted on the wall below the windows.
  • Empty room with wooden flooring, white walls, large windows offering a scenic mountain view, and a white radiator along the wall.
  • Modern bathroom with white tiled walls, a bathtub with a handheld shower, a sink with a modern faucet, and a mirror above the sink.
  • Balcony with tiled floor, metal railing, red wall, and scenic mountain view.
  • Aerial view of a residential area with multiple buildings, green spaces, and a mountainous backdrop.
1 / 10
CHF 3600.– Top
6 locali140m² superficie
Rue des Bossons 26, 1213 Onex

Magnifique duplex de 6 pièces avec vue panoramique à Onex

Découvrez cet exceptionnel appartement en duplex de 6 pièces situé au 9ème étage, offrant une surface habitable généreuse de 140 m² à Onex (1213). Disponible immédiatement (reprise de bail), ce bien d'exception vous séduira par ses prestations de qualité et ses vues imprenables.Les points forts de ce duplex : • Vues panoramiques exceptionnelles : De grandes fenêtres inondent les pièces de lumière et offrent de superbes vues sur les montagnes ainsi que sur la ville. Traversant avec 2 belles terrasses de part et d'autre des pieces a vivre. • Cuisine moderne equipee : frigo, plaques de cuisson, four, hotte, lave vaisselle, rangements. • Grandes pieces a vivre au 1er niveau : salon et salle a manger traversants • 3 chambres spatieuses a l'etage • Salle de bain moderne : Avec baignoire, lavabo, miroir et wc dans un style épuré et contemporain. Possibilite de brancher lave linge et seche linge. • Salle de douche • WC visiteur au 1er niveau • Escalier intérieur en bois : Reliant les deux niveaux du duplex avec style. • Beaux parquets : Parquet en bois en chevrons qui apportent chaleur et élégance à l'ensemble des pièces. • Ascenseur : Pour un accès facile à l'appartement. • Calme et lumineux : L'appartement est particulièrement calme et bénéficie d'un bel ensoleillement. • Cave au rez de chaussee, garage a velos • Possibilite de louer un box au sous sol Situation idéale : Ce duplex bénéficie d'un emplacement privilégié à Onex, dans un quartier résidentiel verdoyant avec vue sur les montagnes environnantes. Le quartier est très bien desservi par les transports en commun : • Arrêt de bus « Duret » : à seulement 2 minutes à pied. • Arrêt de tram « Bandol » : à 5 minutes à pied. • Supermarché Coop : à 2 minutes à pied pour vos courses quotidiennes. • Pharmacie Coop Vitality Onex : à 3 minutes à pied. • École d'Onex-Parc : en face de l'immeuble, idéal pour les familles. Adapté aux familles grâce à sa grande surface, sa proximité des écoles et son environnement calme, ce duplex représente une opportunité rare sur le marché locatif genevois. Ne manquez pas cette chance de vivre dans un cadre d'exception alliant confort, modernité et nature.Loyer mensuel : CHF3600.-/mois jusqu’à fin 2026 puis 4400chf charges comprisesContact par Whatsapp pour visites: 077 218 47 72Documents a prevoir : 3 dernieres fiches de salaires, attestation de non poursuite, documents d'identite.

Tempo di percorrenza
-
  • A modern, furnished room with a large flat-screen TV on a wooden stand, a small dining area with a table and chairs, and an open kitchen area visible in the background. The room features wooden flooring, warm lighting, and red curtains.
  • Modern living room with light wooden flooring, a grey sofa with red pillow, a small table with chairs, and a red rug.
  • Modern bathroom with a toilet, sink, mirror, and shower area. Features a white cabinet under the sink, a wicker basket on the wall, and a washing machine in the corner.
  • {"type": "Kitchen", "objects": ["sink", "oven", "toaster", "faucet", "oven mitt", "clock", "oven", "oven", "oven", "oven", "oven", "oven", "oven", "oven", "oven", "oven", "oven", "oven", "oven", "oven", "oven", "oven", "oven", "oven", "oven", "oven", "ove
  • A narrow hallway with textured walls, a single light fixture, and a small window with potted plants on the sill.
  • A modern, well-lit room with a grey sofa, a white coffee table, a bed with white linens, and a red accent rug.
  • Modern living room with wooden flooring, a grey sofa with red cushions, a white coffee table, a dark armchair, a television, and a red area rug.
  • Staircase with wooden steps and brick tiles, modern pendant lights, white walls, and a dark wooden door at the end.
  • View of a multi-story stone building with arched windows, shutters, and a small entrance with a metal gate. The ground floor has a raised entrance and a small staircase leading up.
1 / 9
CHF 2200.– Top
1.5 locali42m² superficie
Grand-Rue, 1204 Genève

Magnifique Studio meublé en Vieille-Ville de Genève

Ce magnifique studio (avec cuisine séparée) au coeur de la Vieille-Ville de Genève, se situe au deuxième étage d'un charmant immeuble classé dans une rue pavée sans circulation, avec de nombreux restaurants, terrasses et boutiques diverses. Il offre une situation idéale, à proximité de tous les lieux attractifs tels que le bord du lac, le Jet d'Eau, l'Horloge Fleurie, la Cathédrale de St-Pierre, la Maison Tavel, le Grand-Théâtre, le Parc des Bastions, l'Eglise Russe et bien d'autres lieux qui font de Genève une ville culturelle de premier plan.Les Rues-Basses sont aussi a deux pas du studio pour faire du shopping. Le studio est entièrement équipé : lave-vaisselle, lave-linge, séchoir, smart-télévision, WiFi fibre optique, lit "spingbox" de 160 cmToutes les charges sont comprises dans le loyer : eau chaude, électricité, WiFi fiber + TV basic-channelsLe bail à loyer est d'une année au minimum.This beautiful studio (with separate kitchen) in the heart of the Old Town of Geneva, is located on the second floor of a charming listed building in a paved street without traffic, with many restaurants, terraces and various shops. It offers an ideal location, close to all the attractive places such as the lake shore, the Jet d'Eau, the Horloge Fleurie, the Cathedral of St-Pierre, the Maison Tavel, the Grand Theatre, the Parc des Bastions, the Russian Church and many other places that make Geneva a leading cultural city.Les Rues-Basses are also close to the studio for shopping. The studio is fully equipped: dishwasher, washing machine, dryer, smart-TV, WiFi fiber optic, bed "spingbox" of 160 cmAll charges are included in the rent: hot water, electricity, WiFi fiber + TV basic-channels.The rental lease is for one year minimum.

Tempo di percorrenza
-
  • A panoramic view of a cityscape with a river running through it, surrounded by buildings, trees, and distant mountains.
  • A narrow hallway with red walls, wooden flooring, and a framed picture on the wall. A small table with a decorative item sits near the window, and an open doorway leads to another room with a desk, chair, and lamp.
  • Modern living room with exposed wooden beams, grey sofa with yellow cushions, glass coffee table, dining area with table and chairs, and an open kitchen with white cabinets and stainless steel appliances.
  • Modern living room with a fireplace, large windows, a sofa, chairs, a coffee table, a TV, and a painting on the wall.
  • Modern kitchen with white cabinets, black countertops, and stainless steel appliances. Features include a toaster, blender, electric kettle, knife block, dishwasher, sink, and paper towel holder.
  • Modern bathroom with a double sink, large mirror, bathtub, and towel on the edge. The room features white tiles and a window letting in natural light.
  • Cozy bedroom with a large window, white walls, wooden floor, and a built-in desk area with a chair, lamp, and television.
  • Cozy bedroom with two single beds, nightstands, lamps, a desk, and a chair, featuring large windows with a view.
1 / 8
CHF 4140.– Top
3.5 locali85m² superficie
Ermenonville 1, 1203 Genève

Appartement ensoleillé avec vue à Genève - 85 m2 et 2 chambres

Découvrez ce magnifique appartement mansardé de 3.5 pièces situé au 5ème étage avec ascenseur d'un immeuble de caractère datant de 1900, rénové en 2022, dans le quartier prisé de St Jean à Genève (1203), rive droite. Alliant le charme de l'ancien et le confort moderne, ce bien d'exception est disponible immédiatement.Depuis les fenêtres de cet appartement en hauteur, profitez d'une vue panoramique époustouflante sur le paysage urbain genevois, avec ses toits, ses arbres et les montagnes en arrière-plan. L'appartement est calme et baigné de lumière en été comme en hiver.L'appartement vous offre : • Une surface habitable de 85 m² soigneusement agencée dans un bâtiment ancien plein de cachet avec belle hauteur sous plafond. • Un couloir d'entrée chaleureux avec parquet en bois et murs aux teintes chaleureuses, donnant le ton d'un intérieur soigné et personnalisé. • Des pièces lumineuses bénéficiant d'un bel ensoleillement tout au long de l'année. • 2 chambres doubles avec nombreux placards et rangements • Un lave-linge inclus pour votre confort quotidien. • Une rénovation récente (2022) garantissant des prestations modernes dans un cadre de caractère. • Un service de ménage compris de 2 heures par semaine Situation privilégiée au cœur de Saint-Jean, l’un des quartiers les plus recherchés de Genève. Apprécié pour son ambiance de village, son calme et sa proximité immédiate du centre-ville, Saint-Jean offre de magnifiques promenades le long du Rhône, de nombreux commerces de proximité, des cafés, des écoles ainsi qu’un excellent réseau de transports publics. Un cadre de vie rare, alliant nature, tranquillité et vie urbaine. • Transports : L'arrêt de bus Contrat-Social se trouve à seulement 2 minutes à pied, et la gare est à proximité. Aéroport est accessible en 15 minutes. • Commerces : Le supermarché Coop est à l'angle de la rue. • Santé : La Pharmacie Amavita Charmilles est à 5 minutes à pied. • Éducation : L'École de Cayla est à 4 minutes à pied, idéal pour les familles. • Parking: Zone bleue résidentielle avec Macaron possible délivré par la ville. Nombreux box à louer dans le quartier Que vous soyez jeune professionnel, couple ou petite famille, cet appartement atypique au dernier étage saura vous séduire par son caractère unique, sa luminosité et sa situation privilégiée au cœur de Genève. Ne manquez pas cette opportunité rare !

Tempo di percorrenza
-
  • Hallway with wooden flooring, a shoe rack with multiple pairs of shoes, a coat hanging on the wall, and a small bench with a cushioned seat.
  • Empty room with wooden herringbone flooring, white built-in closet, a round mirror with a white frame, a radiator, and a small bench with shoes on it.
  • Cozy bathroom with blue tiles, a bathtub, toilet, sink, and a towel on the wall. Features a decorative rug with a cat design on the floor.
  • A well-lit bedroom with wooden flooring, a large window with curtains, a bed with pillows and blankets, a chair, a small table, and a shelf with decorative items.
  • Bright kitchen with white cabinets, stainless steel sink, oven, and a small dining area with stools and a table. A window offers a view of greenery outside.
  • A compact kitchen with white cabinets, a light green microwave, a toaster, a blender, and a white oven. The countertop has a few small items, and there are two blue trash bins under the microwave.
  • A modern living room with a grey sectional sofa, wooden dining table with chairs, television, shelves with plants and decorative items, and artwork on the walls.
  • Balcony with two white lounge chairs, a small table, and a dartboard mounted on the wall, overlooking a green, tree-filled area.
1 / 8
CHF 1720.– Top
3 locali61m² superficie
Avenue Eugène Lance 76, 1212 Grand-Lancy

Appartement lumineux de 3 pièces avec balcon

Découvrez cet agréable appartement de 3 pièces situé au 4ème étage d'un immeuble avec ascenseur.Disponible dès le 1er septembre 2026 ou dès le 1er octobre 2026 (discussion ouverte) ce logement offre un cadre de vie confortable et bien desservi.L'appartement comprend :61 m2, avec balcon et cave.Deux grandes armoires dans le hall d’entrée, une avec penderie. Une machine à laver et une cuisinière à vendre.L'appartement bénéficie d'un ensoleillement généreux en été et d'une belle luminosité en hiver. L’immeuble fait face à des arbres et non à une route ce qui permet une belle tranquillité.Situation et commodités : L'appartement est idéalement situé à proximité de nombreux services du quotidien : • Transports : L'arrêt de tram Palettes se trouve à seulement 5 minutes à pied (tram 15,18) et la gare de Lancy-Bachet à 3 minutes à pied (bus 23, 22, 80, 43, 82, 46 / tram 12, 17) • Commerces : Migros et Coop sont accessible à seulement 6 minutes à pied (aux Palettes) , et la Praille est à seulement 10 minute à pied. • Santé : La Pharmacie Populaire Noyer est à 6 minutes à pied. Afin d’être éligible, merci d’avoir en votre possession: • Pièce d’identité • Extrait de registre des poursuites • 3 dernières fiches de salaire (revenus au minimum 3 fois le loyer + charge) Merci de me contacter par e-mail si ce logement vous intéresse, je vous répondrai dans des brefs délais, et pourrais vous transmettre, date et heure de visite !

Tempo di percorrenza
-
  • A compact kitchen with white cabinets, a stainless steel refrigerator, an oven, a sink, and a countertop with a bowl of fruit. The floor features a red and white tiled pattern.
  • Modern bathroom with a white sink, blue tiles, a bathtub, and a wooden floor. Includes a toothbrush holder, a small cabinet, and a bath mat.
  • Small bathroom with a toilet, toilet paper holder, and wooden flooring.
  • A well-lit study or home office with a wooden floor, a large desk with a computer screen, a chair, a lamp, shelves filled with books, and a potted plant on a shelf.
  • A small bedroom with a single bed, a bedside table with a lamp, a radiator, and a wardrobe. The bed is made with a patterned duvet and pillows, and there are some folded clothes on the bed.
  • Cozy bedroom with a large bed, yellow pillows, a nightstand with a lamp, a mirror, a dresser with decorative items, and a fan on the wall.
  • A modern living and dining area with wooden flooring, a round dining table with chairs, a sofa, a television, and a shelf with decorative items.
1 / 7
CHF 2900.– Top
4 locali96m² superficie
Rue du Mont-de-Sion 3, 1206 Genève

Appartement 4 pièces à Genève

Découvrez cet élégant appartement de 4 pièces situé au cœur du prestigieux quartier de Champel, à Genève. Avec ses 96 m² de surface habitable, cet appartement en immeuble ancien allie charme et caractère, offrant un cadre de vie exceptionnel.Les atouts de cet appartement : • Balcon : Profitez d'un espace extérieur ensoleillé, idéal pour se détendre. • Immeuble ancien : Cachet et prestations d'époque pour une atmosphère unique. • Accessibilité : L'appartement est accessible aux personnes à mobilité réduite. • Parking et garage : Des solutions de stationnement pratiques incluses. • Machine à laver : Commodité du quotidien assurée. • Animaux acceptés : Vos compagnons à quatre pattes sont les bienvenus. • Fumeurs acceptés. • Adapté aux familles : Un environnement idéal pour les enfants. Luminosité et tranquillité : Cet appartement bénéficie d'un bel ensoleillement, notamment en été, et se trouve dans un environnement calme et paisible, aussi bien le jour que la nuit.Situation géographique privilégiée : Idéalement situé dans le quartier résidentiel de Champel, cet appartement offre un accès facile à toutes les commodités : • Transports : Arrêt de bus Muséum à 6 minutes à pied, arrêt de tram Plainpalais à 11 minutes à pied, et la gare Genève-Champel à seulement 8 minutes à pied. • Commerces : Un supermarché Coop à 5 minutes à pied pour vos courses quotidiennes. • Santé : La Pharmacie Populaire Tranchées à seulement 1 minute à pied. • Éducation : L'Externat des Glacis à 2 minutes à pied, parfait pour les familles avec enfants. • Nature : Le lac est à proximité, pour profiter de promenades et d'activités en plein air. Disponible immédiatement, cet appartement rare alliant espace, confort et emplacement de choix ne manquera pas de séduire les locataires les plus exigeants. Ne tardez pas à saisir cette opportunité unique dans l'un des quartiers les plus prisés de Genève.

Tempo di percorrenza
-
1 / 7
CHF 6950.– Top
6 locali195m² superficie
1209 Genève

Bel appartement lumineux entièrement rénové

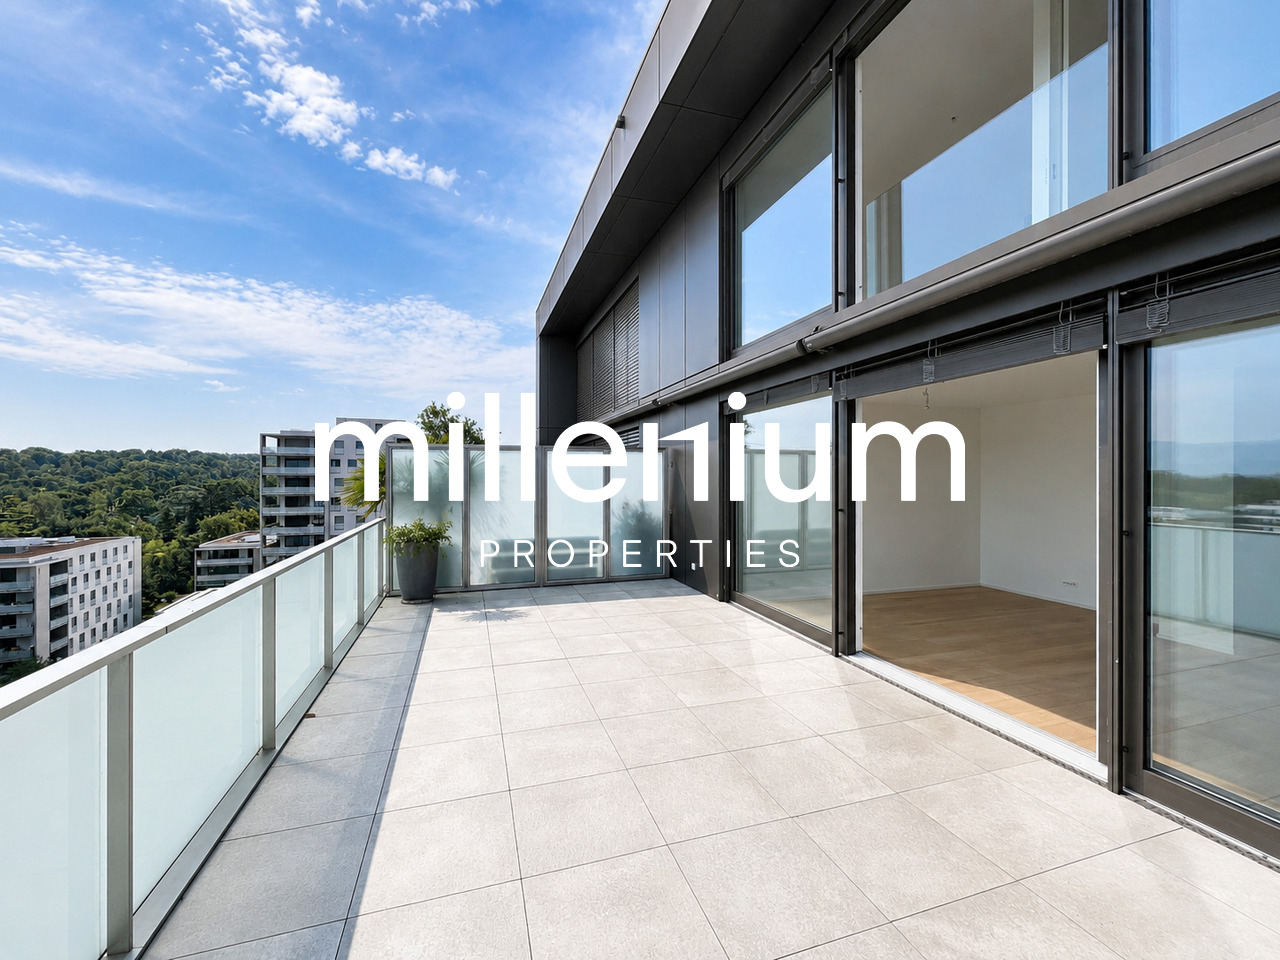
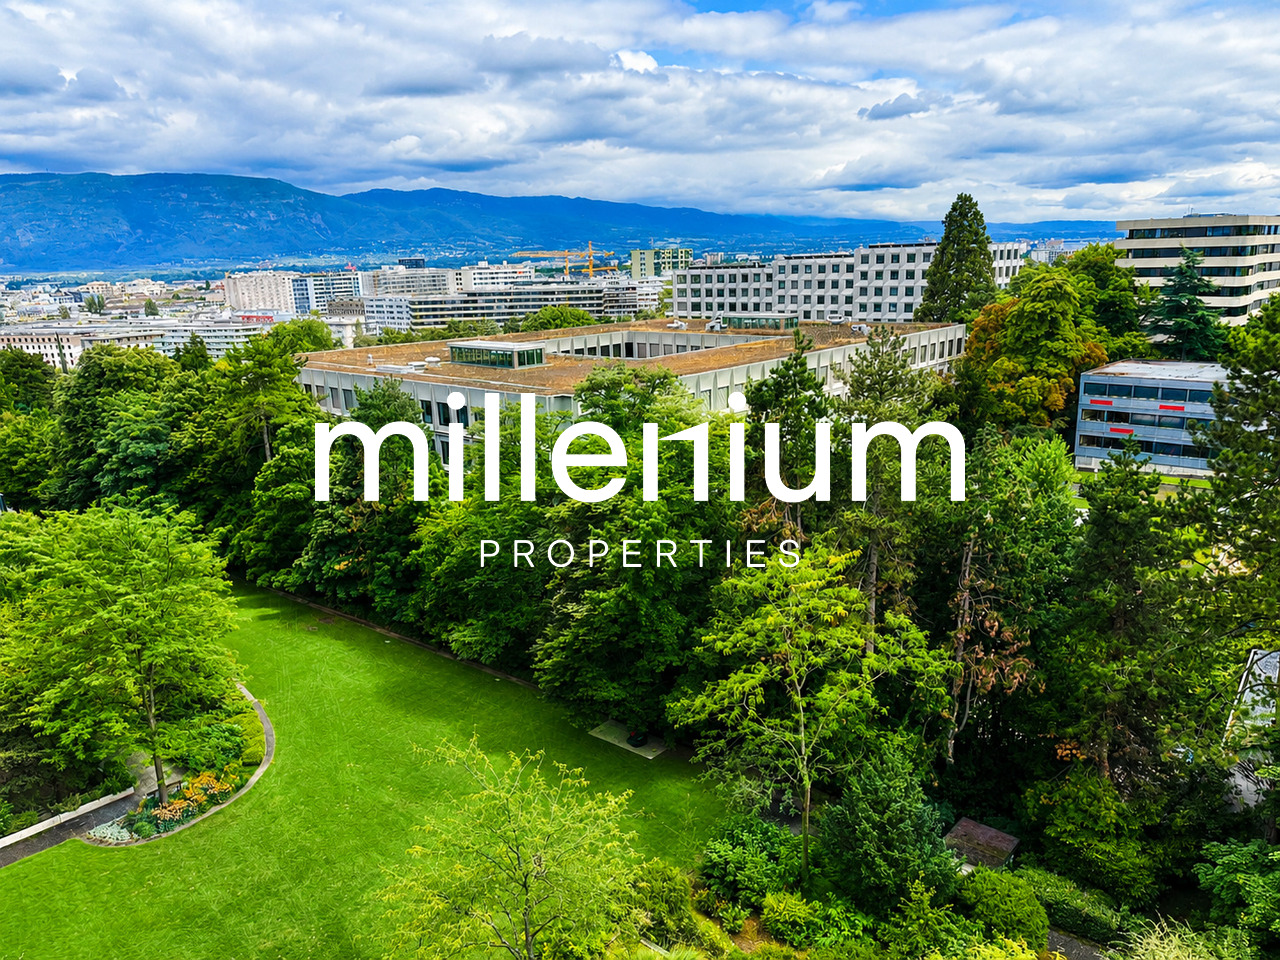
Agence : Millenium PropertiesRéf : SCH 2539Situé dans un immeuble de standing, cet appartement vous offre un cadre verdoyant tout en étant en pleine zone résidentielle sur l'Avenue Bouchet au Grand Saconnex.Au 10ème étage de l'immeuble, cet appartement spacieux offre de belles pièces lumineuses, parfait pour une grande famille.Cet appartement de 6P bénéficie d'une superficie habitable de 193 m2 et se compose comme suit :-Un grand hall d'entrée.-Un toilette invités.-Une cuisine entièrement équipée et agencée.-Un vaste séjour avec en prolongement la salle à manger le tout donnant sur une terrasse (20 m2).-Une chambre parentale avec sa salle de douche (WC) et son dressing.-2 chambres avec rangements.-Une salle de bains avec son WC.-Une cave.Possibilité de louer un double box (CHF 400).Quartier calme, idéalement situé à proximité des commerces, des transports publics, des Nations, du parc Trembley et de plusieurs écoles.A visiter sans tarder.Loyer : CHF 6'950.- + Charges CHF 350.- Les images présentées sont non contractuelles : elles illustrent les pièces du bien, pour lesquelles nous avons proposé une projection d'aménagement meublé au goût du jour afin de mettre en valeur le potentiel de l'appartement.Contact : Service location+41 78 335 55 00sch@milleniumproperties.chMILLENIUM PROPERTIES SABoulevard du théâtre 5, 1204 Genèvehttps://www.milleniumproperties.ch+41 22 342 44 12

Proprietà suggerite sulla base dei risultati della tua ricerca

Informazioni aggiuntive

Panoramica

Da alcuni anni Satigny registra una crescita continua del numero di abitanti, per la precisione del 8.17%, arrivando a 4713 abitanti.

Dati demografici

Il reddito medio annuo ammonta a 100'115 franchi svizzeri. Il 31.64% della popolazione è laureato, il 9.81% ha completato una formazione professionale superiore, il 39.46% della popolazione ha una qualifica di livello secondario II (diploma di maturità o apprendistato) e il 19.09% della popolazione sta completando la scuola dell'obbligo. Il tasso di disoccupazione complessiva è del 1.51%.

Tasse

Quest'area residenziale ha una pressione fiscale complessiva del 11.11%. La percentuale effettiva di tasse dovute varia da persona a persona e si basa su fattori quali il reddito effettivo, lo stato civile, il livello di detrazioni e altri elementi. In Satigny, le persone non sposate senza figli pagano in media il 17.82% di tasse, una coppia di pensionati paga il 14.06%, una coppia sposata con due figli paga il 6.24% e una coppia senza figli paga il 10.49%.

Edifici di nuova costruzione

Negli ultimi 5 anni lo spazio abitativo di Satigny ha cambiato di 234 appartamenti. 29 nuovi appartamenti sono monolocali, particolarmente adatti ai single. 29 nuovi appartamenti hanno due stanze. Nella regione sono stati costruiti 67 nuovi appartamenti con 3 stanze e 90 appartamenti con 4 stanze. L'offerta di appartamenti di grandi dimensioni ammonta a 15 appartamenti con 5 stanze e 4 appartamenti con almeno 6 stanze.

Stock immobiliare

Satigny dispone ora di un totale di 1837 appartamenti, dopo che lo stock abitativo ha continuato a crescere grazie alle nuove costruzioni. In totale si contano 139 appartamenti con una stanza. Lo stock immobiliare comprende 180 appartamenti con 2 stanze, 499 appartamenti con 3 stanze e 539 con 4 stanze. Complessivamente si contano 285 appartamenti con 5 stanze e 195 appartamenti spaziosi con 6 o più stanze.

Appartamenti vuoti

Lo 0.44% degli appartamenti a Satigny non è occupato. Qui, lo 1.44% degli appartamenti composti da una sola stanza, lo 0% degli appartamenti con due stanze e lo 0.35% degli appartamenti con cinque stanze al momento è vuoto. La percentuale di appartamenti inutilizzati con più di cinque stanze è pari allo 0.51%, di cui lo 0.51% è costituito da appartamenti con almeno sei stanze.
Mercato immobiliare (solo locazione)

L'affitto medio degli immobili è di 3400 franchi svizzeri. Il 25% degli affitti ha un costo pari o inferiore a 2632 franchi svizzeri (quantile del 25%). Una percentuale del 75% degli affitti mensili sono inferiori a 3825 franchi svizzeri (quantile 75%) o corrispondono esattamente a questa cifra.