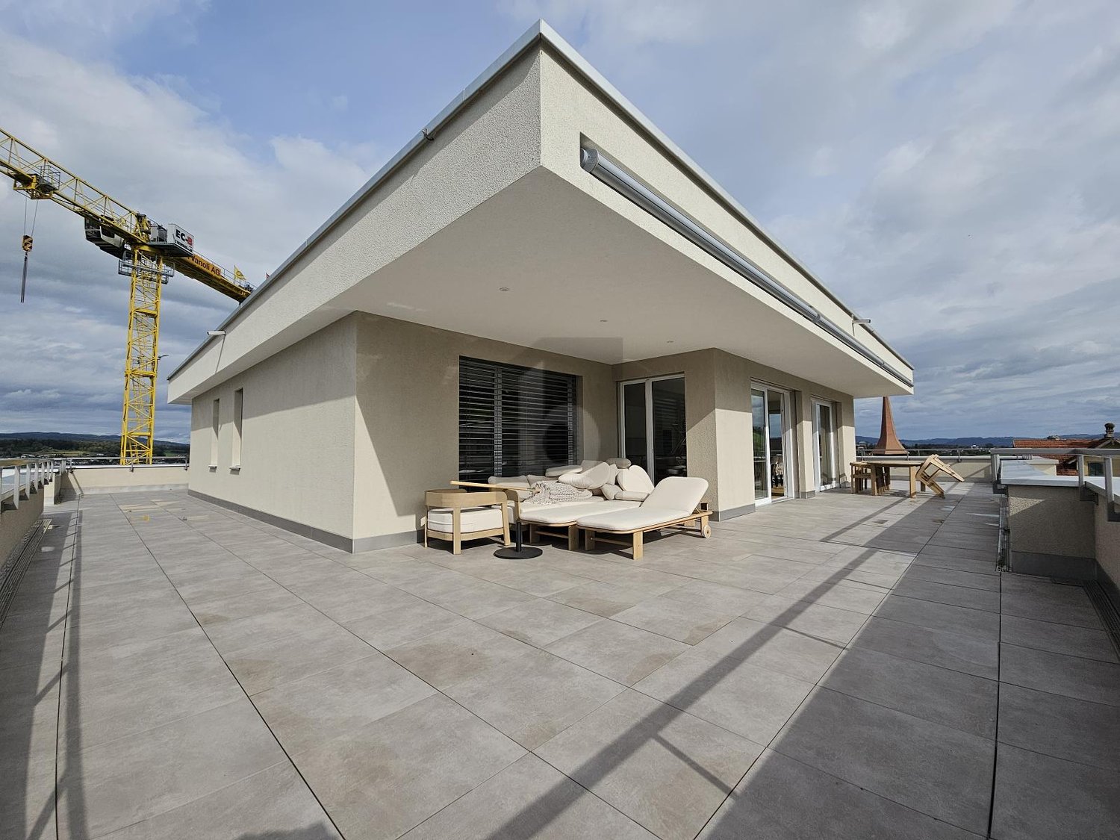
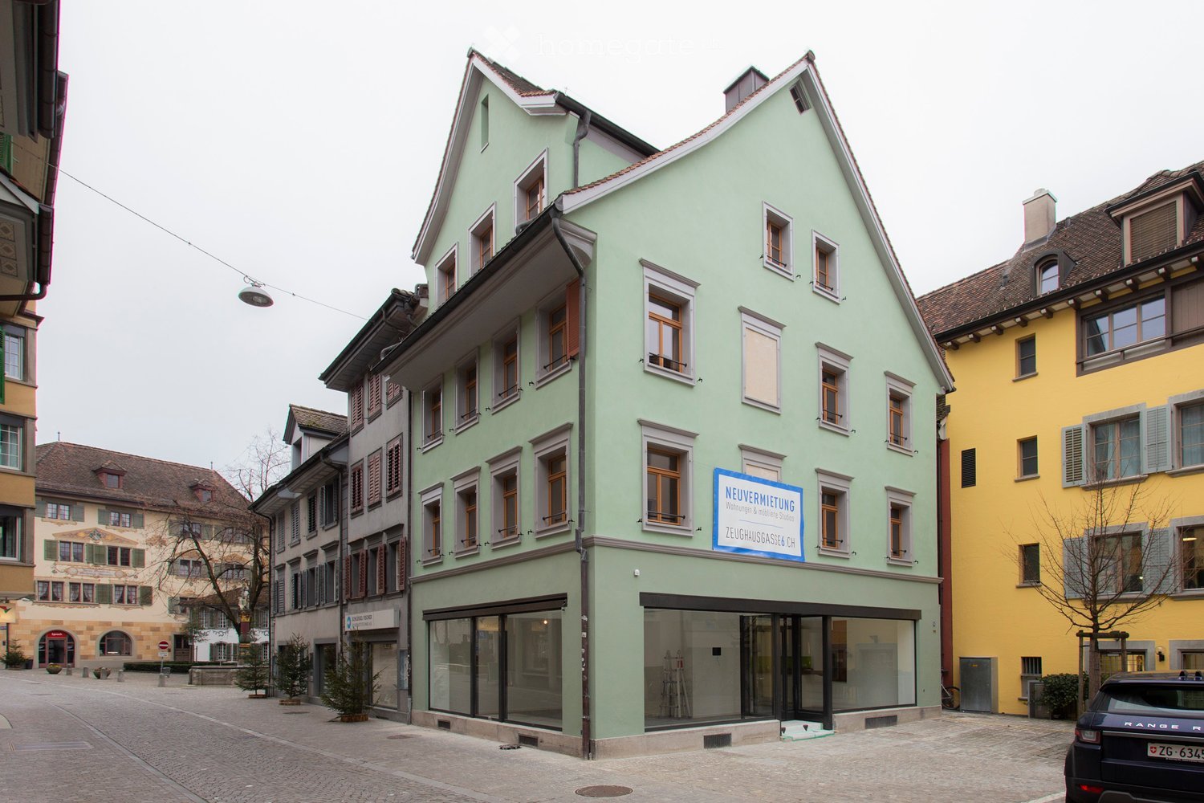
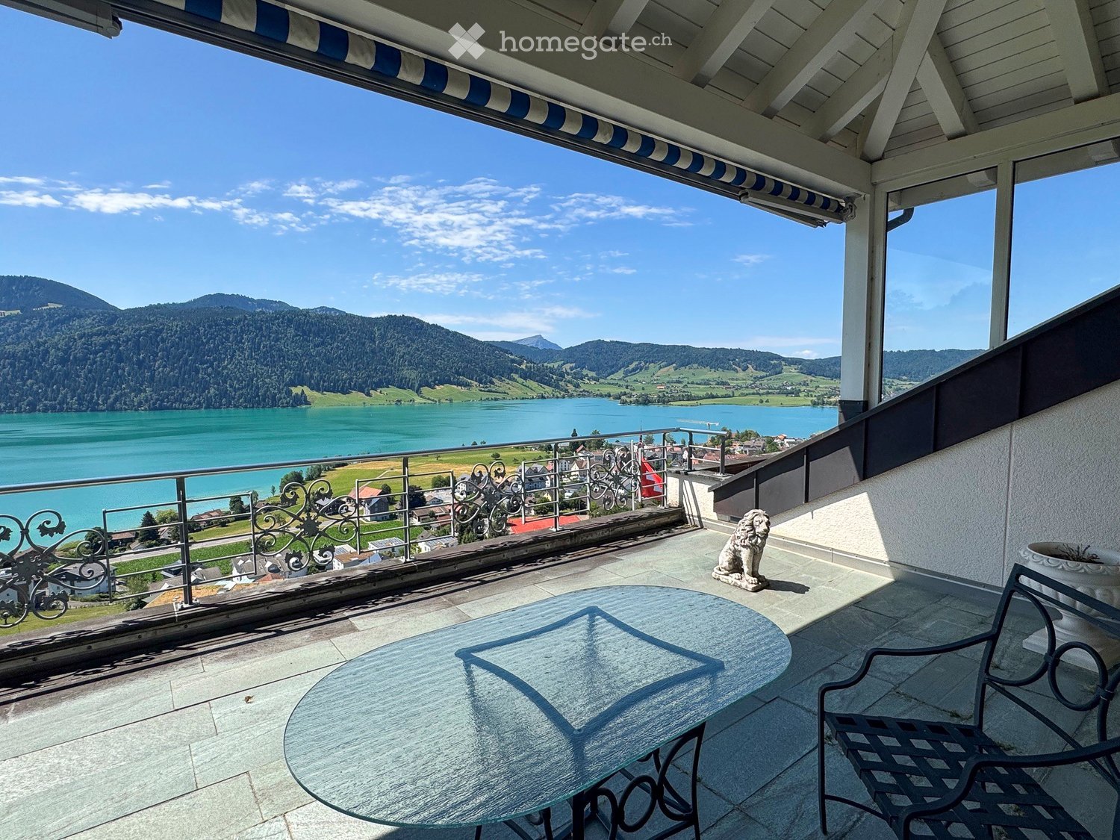
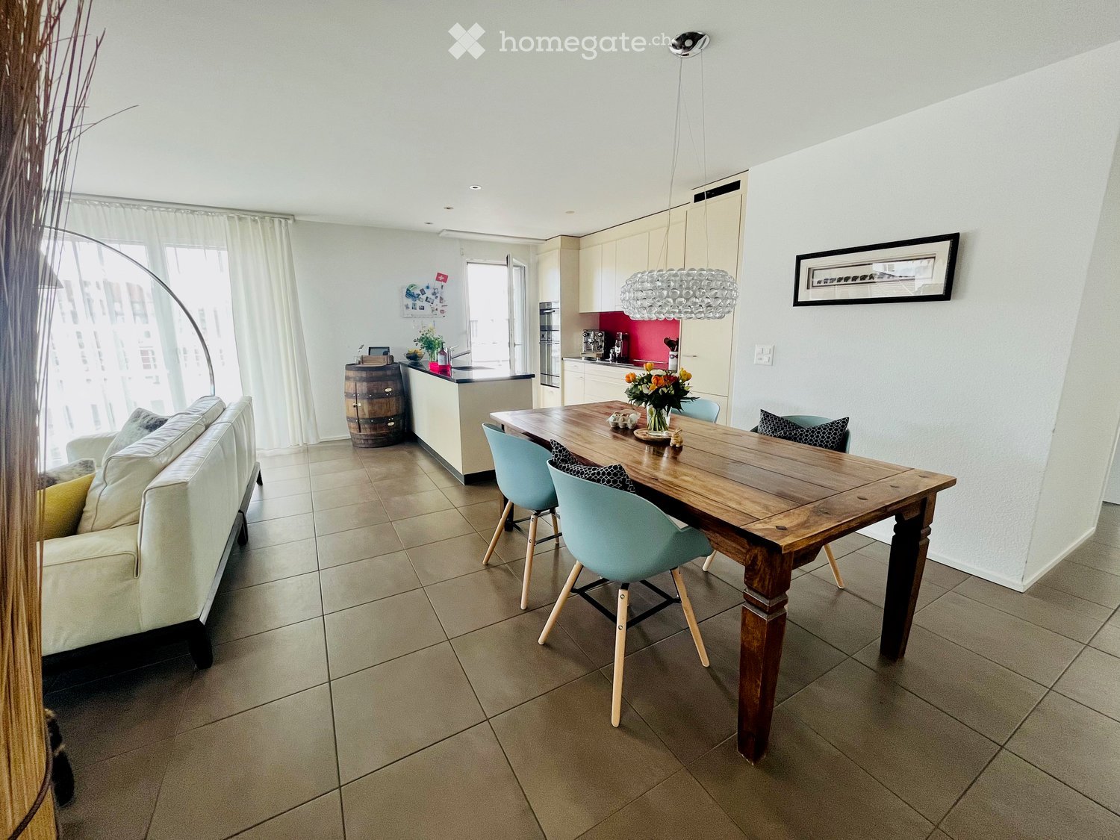
Zugerberg - Appartamento in affitto

Prova ad ampliare i tuoi criteri di ricerca, così possiamo mostrarti oggetti simili. Al momento non ci sono risultati.

Ti suggeriamo di provare a:

  • aumentare il raggio
  • modificare i filtri, come il prezzo

Puoi creare un abbonamento di ricerca con i criteri attuali e riceverai una notifica quando ci saranno oggetti corrispondenti.
Altri immobili nella tua area di ricerca estesa automaticamente
154 risultati - Raggio: + 10km
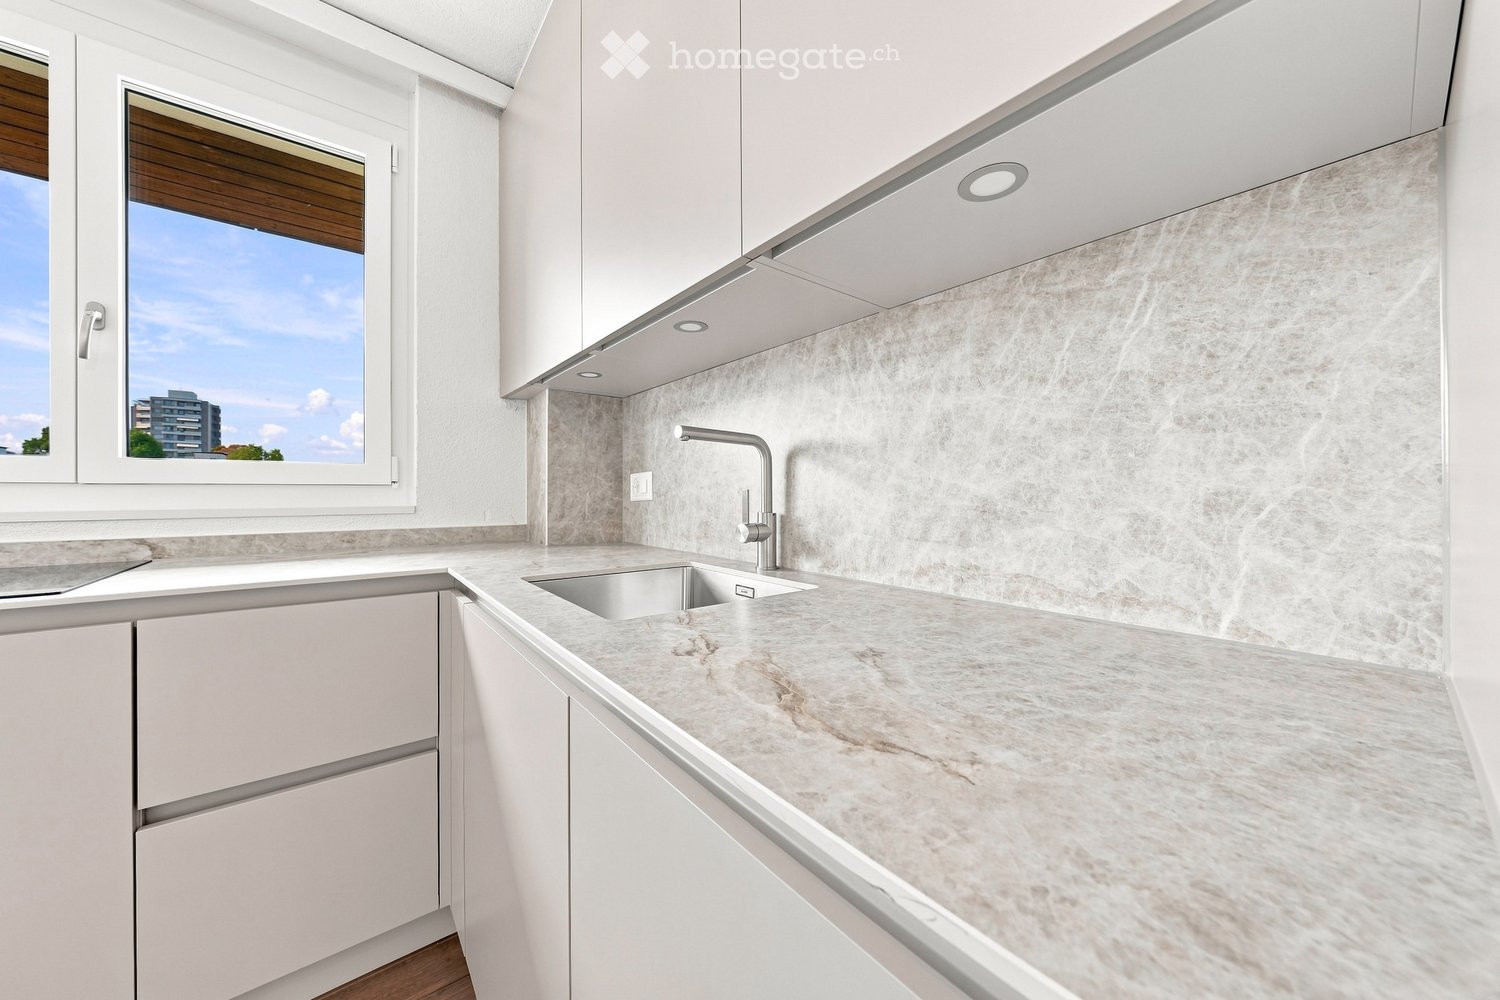
  • Modern kitchen with white cabinets, marble countertop, and a stainless steel sink with a modern faucet. The backsplash features a textured, light-colored tile design.
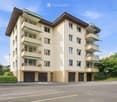
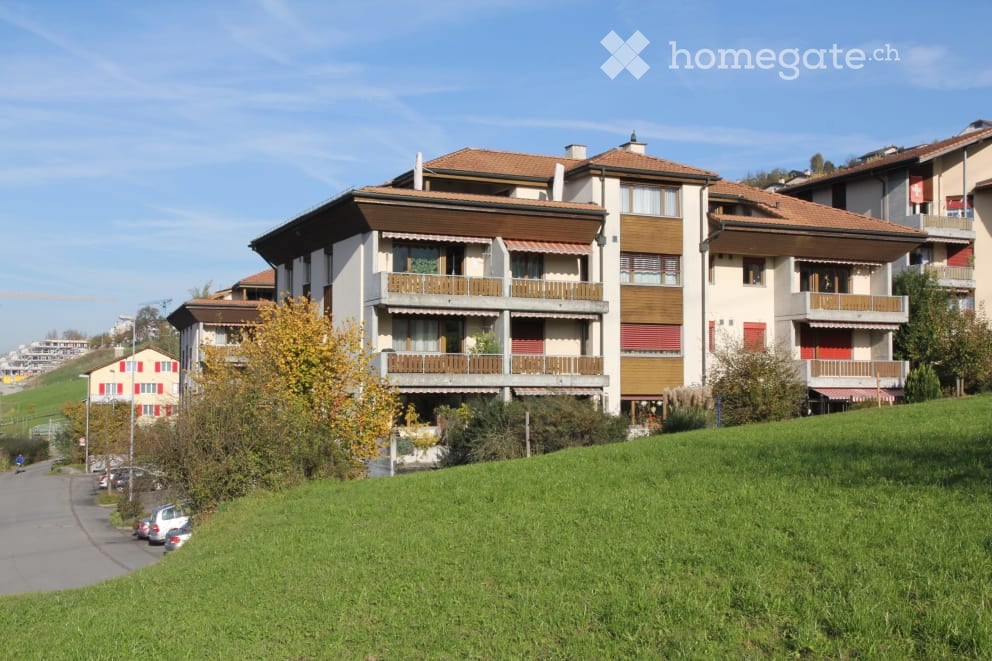
  • Four-story residential building with multiple balconies, beige facade, and several garage entrances at the base.
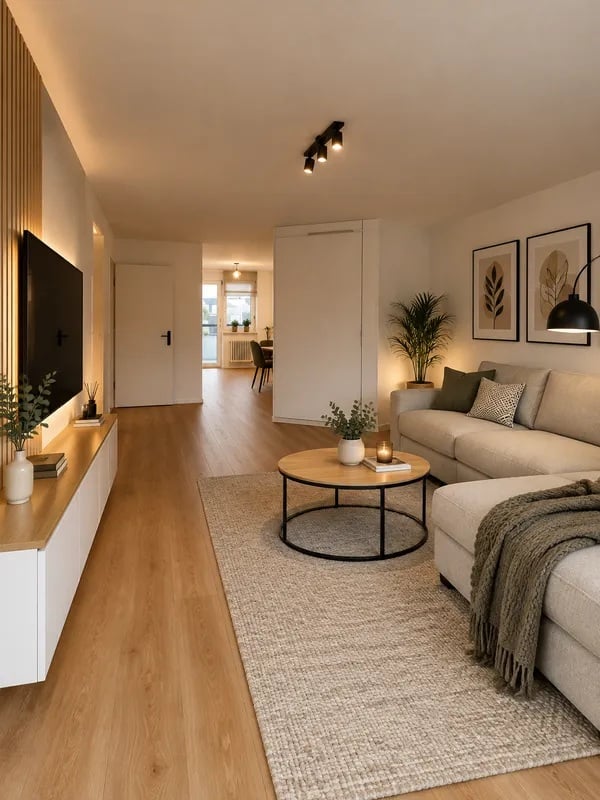
  • Empty room with white walls, wooden flooring, and a single open door leading to another room.
  • Modern bathroom with a white sink, toilet, mirror, and glass-enclosed shower area.
  • Modern bathroom with a sleek black showerhead mounted on a rail, a glass shower enclosure, and a small shelf for toiletries.
  • A clean, modern hallway with wooden flooring and white walls, featuring a private washing machine and dryer unit on the right side.
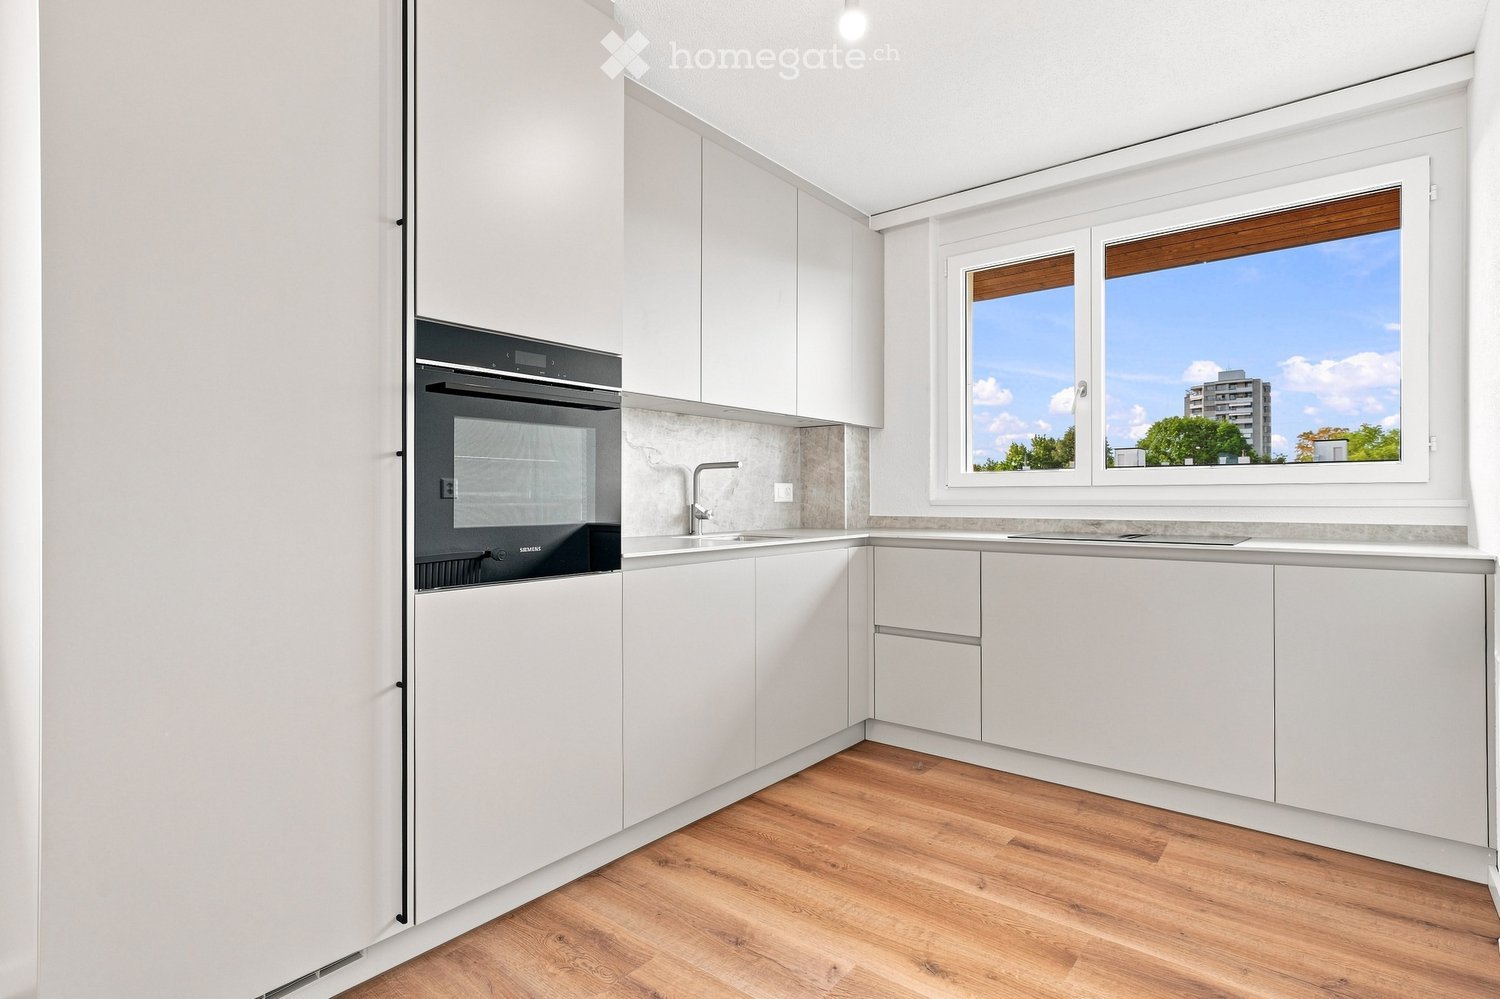
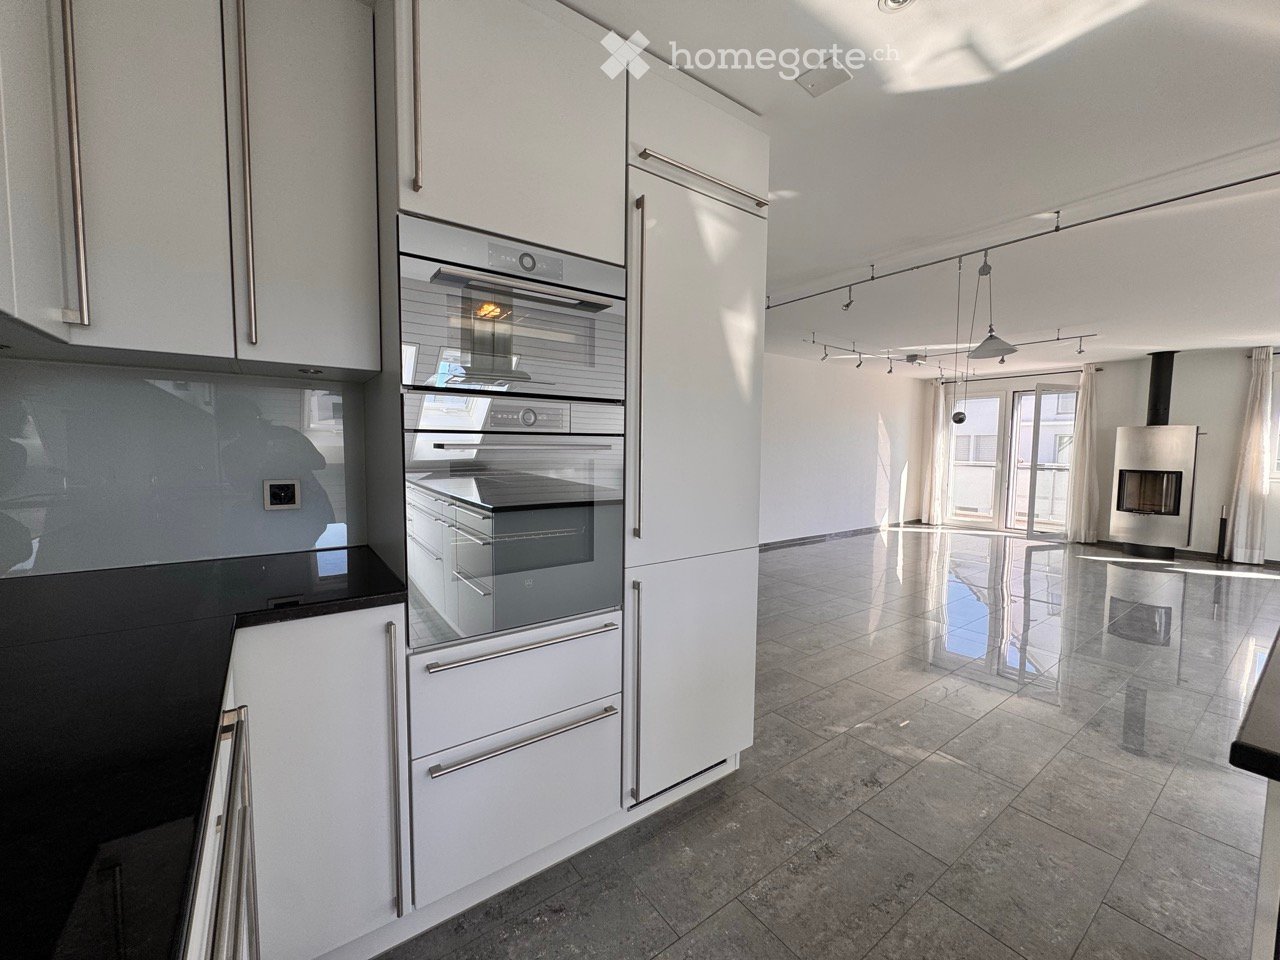
  • Modern kitchen with white cabinets, a built-in Siemens oven, and a marble backsplash. The space features wooden flooring and a window offering a scenic view.
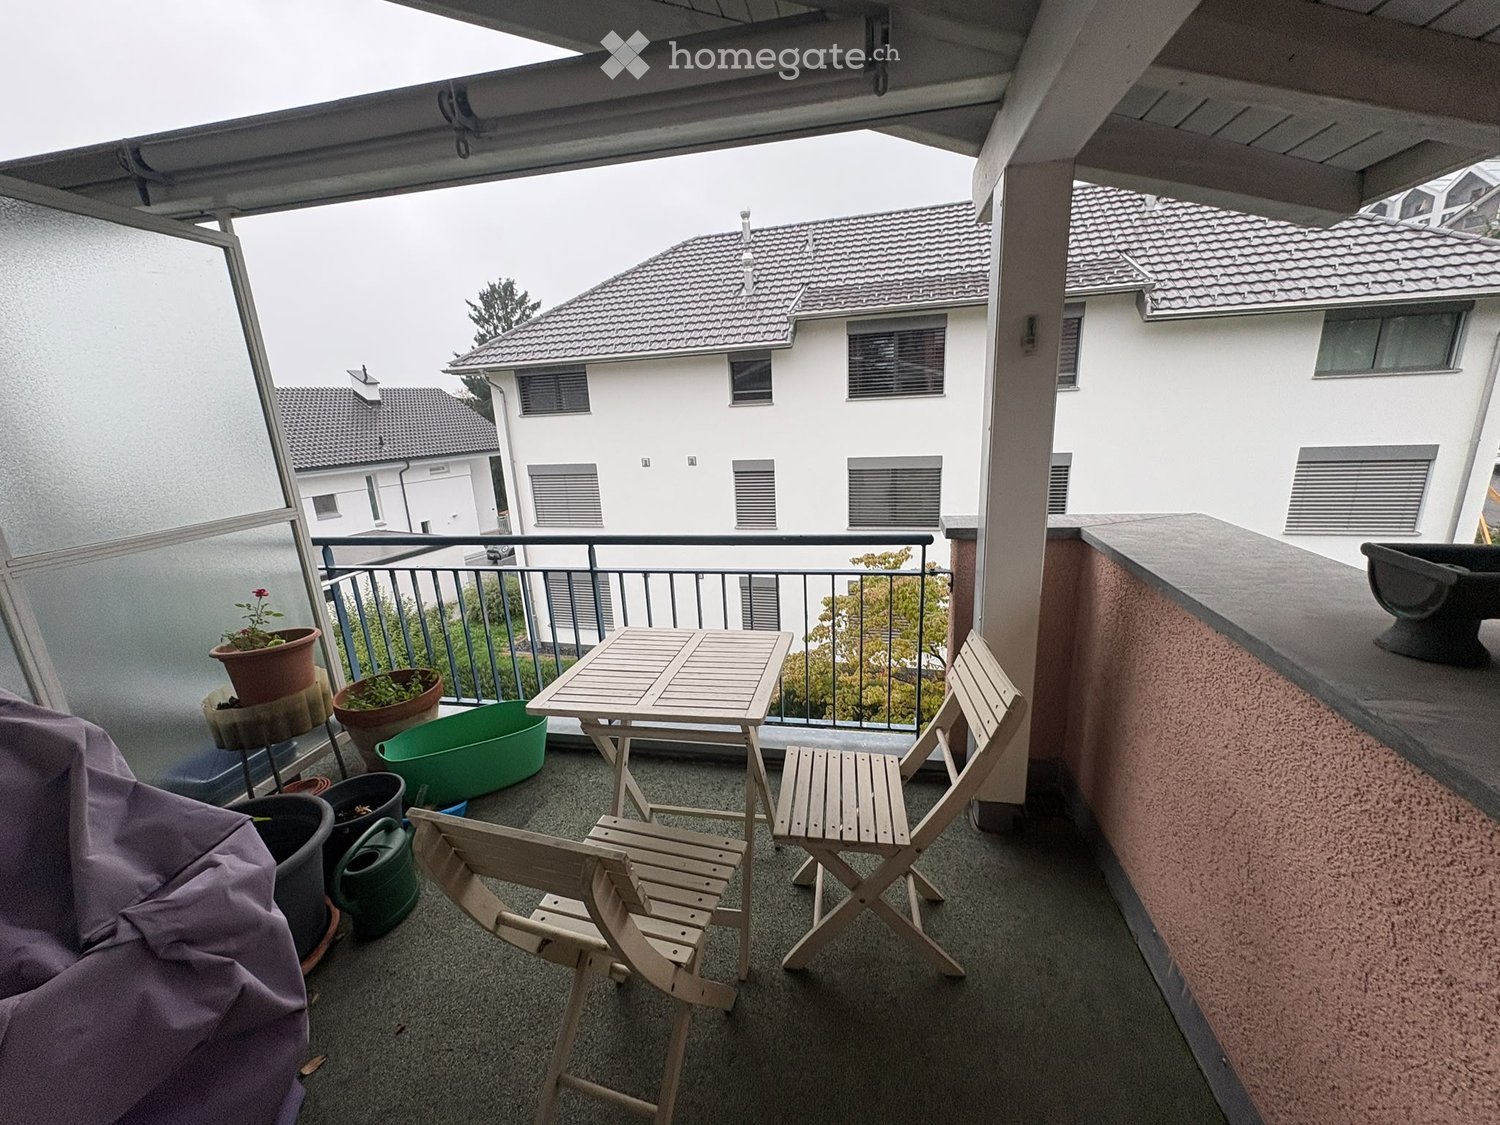
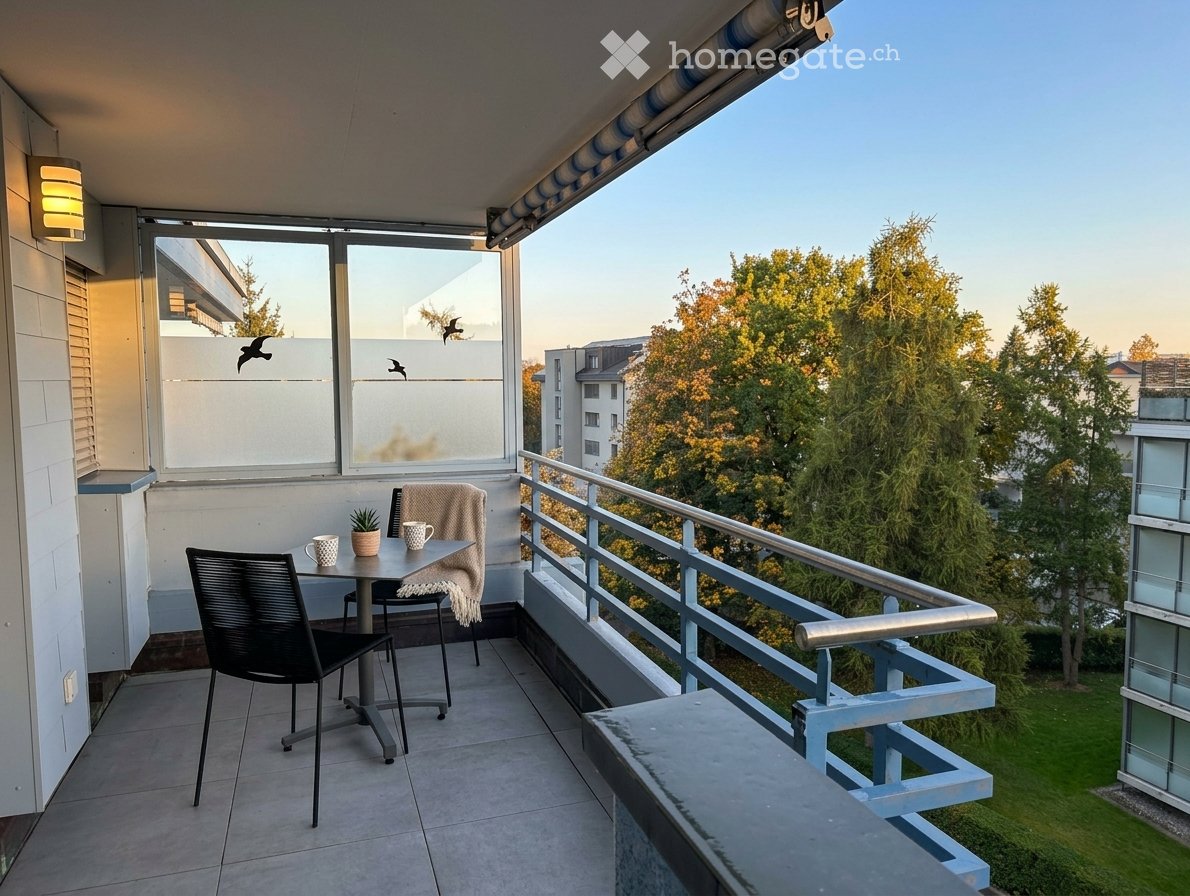
  • Balcony with green awning, metal railing, and view of residential buildings and trees.
  • Empty room with wooden flooring, white walls, and large windows leading to a balcony.
  • Modern kitchen with white cabinets, a stainless steel sink, and an oven. The space features a marble backsplash and light wooden flooring.
  • Balcony with white concrete floor, metal railing, large window with white frame, and wooden awning.
  • Empty room with light wooden flooring, white walls, built-in shelving unit, and large windows allowing natural light.
  • Modern, minimalist hallway with light wooden flooring, white walls, and several white doors leading to rooms.
  • Empty room with white walls, wooden flooring, and a window with a radiator below it.
  • Modern bathroom with a white sink, sleek black faucet, mirrored cabinet, and grey tiled walls and floor. The room features a wooden floor visible through an open doorway.
  • Empty room with white walls, wooden flooring, and a large window with a view of neighboring buildings.
  • Bright, unfurnished room with wooden flooring, white walls, large windows, and a view of the outdoors. The room is connected to a small kitchen area with white cabinets and a countertop.
  • Modern kitchen with white cabinets, wooden flooring, and a large window offering a view of the outdoors.
1 / 18
Four-story residential building with multiple balconies, beige facade, and several garage entrances at the base.
Empty room with white walls, wooden flooring, and a single open door leading to another room.
Modern bathroom with a white sink, toilet, mirror, and glass-enclosed shower area.
CHF 4100.– Premium
4.5 locali92m² superficie
Chamerstrasse 40, 6331 Hünenberg

Prima locazione dopo ristrutturazione completa – appartamento 4½ locali a Hünenberg

Prima locazione dopo ristrutturazione completa a HünenbergIn una casa multifamiliare ristrutturata in modo completo a una posizione attraente a Hünenberg, affittiamo appartamenti di alta qualità con comfort di vita moderno.1° piano Affittato2° piano Affittato3° piano Affittato4° piano Affitto lordo: CHF 4'100.– / meseInoltre, possono essere affittati posti auto esterni per CHF 100.– al mese e box auto per CHF 180.– al mese.Norma di costruzione di alta qualitàGli appartamenti sono stati completamente rinnovati durante la ristrutturazione e impressionano con una norma di costruzione moderna e di alta qualità: • Cucine nuove e moderne con elettrodomestici di alta qualità • Forno e lavastoviglie • Bagni nuovi e contemporanei • Pavimenti nuovi • Installazioni elettriche completamente rinnovate • Lavatrice e asciugatrice personali in ogni appartamento Vita calma – posizione centraleLa proprietà si trova in una posizione calma e centrale a Hünenberg. I negozi, le scuole, gli asili e i trasporti pubblici sono raggiungibili in pochi minuti.La combinazione di comfort di vita di alta qualità e posizione attraente fa degli appartamenti l'ideale per coppiie, famiglie e professionisti.Visita virtualeScopri l'appartamento comodamente da casa e ottieni un primo impatto con la nostra visita virtuale:👉 https://my.matterport.com/show/?m=VcaF5ytxzK9Abbiamo suscitato il tuo interesse?Saremo felici di fornirti ulteriori informazioni o di concordare un appuntamento di visita. Ci auguriamo il tuo contatto.

Tempo di percorrenza
-
  • Modern kitchen with white cabinets, wooden flooring, and a large window overlooking a cityscape.
  • Empty room with wooden flooring, white walls, large windows, radiators, and a sliding glass door leading to a balcony.
  • Modern bathroom with a white sink, toilet, mirror, and glass-enclosed shower. Light-colored tiles and sleek fixtures.
  • Multi-story residential building with balconies, garage, and parking area.
  • Modern bathroom shower area with a sleek black showerhead mounted on a rail, a glass shower enclosure, and a small built-in shelf.
  • Balcony with a green awning, metal railing, and a view of a residential area with buildings and trees.
  • Empty room with white walls, wooden flooring, and large windows with blinds. No furniture or equipment present.
  • Balcony with white concrete floor, metal railing, large window with white frame, and wooden awning.
  • Empty room with light wooden flooring, white walls, and a single ceiling light fixture. An open doorway leads to a balcony area with a view.
  • Empty room with white walls, wooden flooring, and a door leading to another space.
  • Modern bathroom with a white sink, sleek black faucet, large mirror with built-in cabinets, and grey tiled walls and floor.
1 / 11
Empty room with wooden flooring, white walls, large windows, radiators, and a sliding glass door leading to a balcony.
Modern bathroom with a white sink, toilet, mirror, and glass-enclosed shower. Light-colored tiles and sleek fixtures.
Multi-story residential building with balconies, garage, and parking area.
CHF 3350.– Premium
3.5 locali78m² superficie
Chamerstrasse 40, 6331 Hünenberg

Primo affitto: appartamento 3½ locali moderno a Hünenberg

Primo affitto dopo ristrutturazione completa a HünenbergIn una casa multifamiliare completamente ristrutturata in una posizione attraente a Hünenberg, affittiamo appartamenti di alta qualità con comfort di vita moderno.1° piano Affittato2° piano Affitto lordo: CHF 3'350.– / mese3° piano Affittato4° piano Affitto lordo: CHF 3'600.–/meseInoltre, possono essere affittati posti auto all'aperto per CHF 100.– al mese e box auto per CHF 180.– al mese.Norma di costruzione di alta qualitàGli appartamenti sono stati completamente rinnovati durante la ristrutturazione completa e impressionano con una norma di costruzione moderna e di alta qualità: • Nuove cucine moderne con elettrodomestici di alta qualità • Forno e lavastoviglie • Nuovi bagni contemporanei • Nuovi pavimenti • Installazioni elettriche completamente rinnovate • Lavatrice e asciugatrice personali in ogni appartamento Vita calma – posizione centraleLa proprietà si trova in una posizione calma e tuttavia centrale a Hünenberg. I negozi, le scuole, gli asili e i trasporti pubblici sono raggiungibili in pochi minuti.La combinazione di comfort di vita di alta qualità e posizione attraente fa degli appartamenti l'ideale per le coppie, le famiglie e i professionisti.Visita virtualeScopri l'appartamento comodamente da casa e ottieni una prima impressione con la nostra visita virtuale:👉 https://my.matterport.com/show/?m=VcaF5ytxzK9Abbiamo suscitato il tuo interesse?Saremmo felici di fornirti ulteriori informazioni o di concordare un appuntamento di visita. Speriamo nel tuo contatto.

Tempo di percorrenza
-
Nuova costruzione
1 / 13
CHF 4135.– Premium
4.5 locali136m² superficie
Hirschenmatt 7, 6038 Honau

Appartamento in attico di 4,5 locali a Honau

VITA URBANA IN CAMPAGNA*Affitto - Non è un affitto per la prima volta!Questo è possibile nella zona residenziale Hirschenmatt a Honau. Progettata per tutte le generazioni e le forme di vita: le famiglie, le coppie, i single, i giovani e gli anziani si sentono a casa a Hirschenmatt.Grazie alla posizione elevata, potete godere della vista panoramica sui prati e i campi fino alla vicina Reuss. Il balcone orientato a sud-ovest o sud-est vi viziare con molto sole e è perfetto per momenti di privacità - all'esterno eppure a casa.Gli appartamenti si presentano con molta luce e stanze luminose, nonché un'elegante finitura interna. La zona cucina e soggiorno aperta è perfetta per ore di convivialità con amici o famiglia. La cucina è equipaggiata con un piano cottura in vetroceramica, forno, frigorifero e lavastoviglie.I bagni sono equipaggiati con docce e vasche da bagno. Vengono posati pavimenti e muri in piastrelle di ceramica di alta qualità. La vostra lavatrice con asciugatrice si trova nel seminterrato.Lo spazio esterno spazioso è progettato come un cortile interno con spazi e aree verdi. I giovani e gli anziani sono invitati a soggiornare e giocare qui. Le case a più famiglie sono collegate tra loro attraverso percorsi pedonali e il garage sotterraneo.I posti auto nel garage possono essere affittati secondo le esigenze.

Tempo di percorrenza
-
1 / 6
  • Balcone / Terrazza
  • Ascensore
CHF 4135.– Top
4.5 locali136m² superficie
6038 Honau

ESCLUSIVA CON ENORME TERRAZZA SOLEGGIATA

Questo moderno 4,5 locali in attico a Honau (6038) incanta con 136 m² di spazio abitativo e una spaziosa terrazza soleggiata di 208 m². Grazie alla luce del sole proveniente da diverse direzioni e alle stanze luminose, potrete godere di un meraviglioso senso di vita per tutta la giornata. Ascensore direttamente nell'appartamento, riscaldamento a pavimento e torre di lavanderia privata assicurano un grande comfort. Ideale per coppie o famiglie che apprezzano la pace, lo stile e la vicinanza all'uscita autostradale.Questa offerta BETTERHOMES si caratterizza per i seguenti vantaggi:- Terrazza soleggiata di 208m²- Luce del sole proveniente da diverse direzioni- Arredamento moderno- Torre di lavanderia- Riscaldamento a pavimento- Ascensore direttamente nell'appartamento- Stanze luminose e ariose- Vicino all'uscita autostradale- E, e, e ...Interessati? Contattateci per una visita senza impegno!Non avete trovato nulla di adatto? Oltre 2.000 altre offerte su: www.betterhomes.ch - il mediatore immobiliare equoVolete valorizzare la vostra proprietà?Approfittate del nostro know-how: https://www.betterhomes.ch/de/profitierenVolete far valutare una proprietà?Scoprite ora il suo valore con la nostra valutazione gratuita, immediatamente e senza impegno!https://www.betterhomes.ch/de/knowledge/estimationUlteriori dettagliPosizione: BuonaStato: Molto buonoBagni / celle umide: 2 (1 x vasca / lavabo / toilette / torre di lavanderia, 1 x doccia / lavabo / toilette)Trasporti pubblici: Autobus, 200 m Scuole: Asilo, 950 m / Scuola elementare, 950 m Negozi: Aldi, 300 m

  • Balcone / Terrazza
  • Ascensore
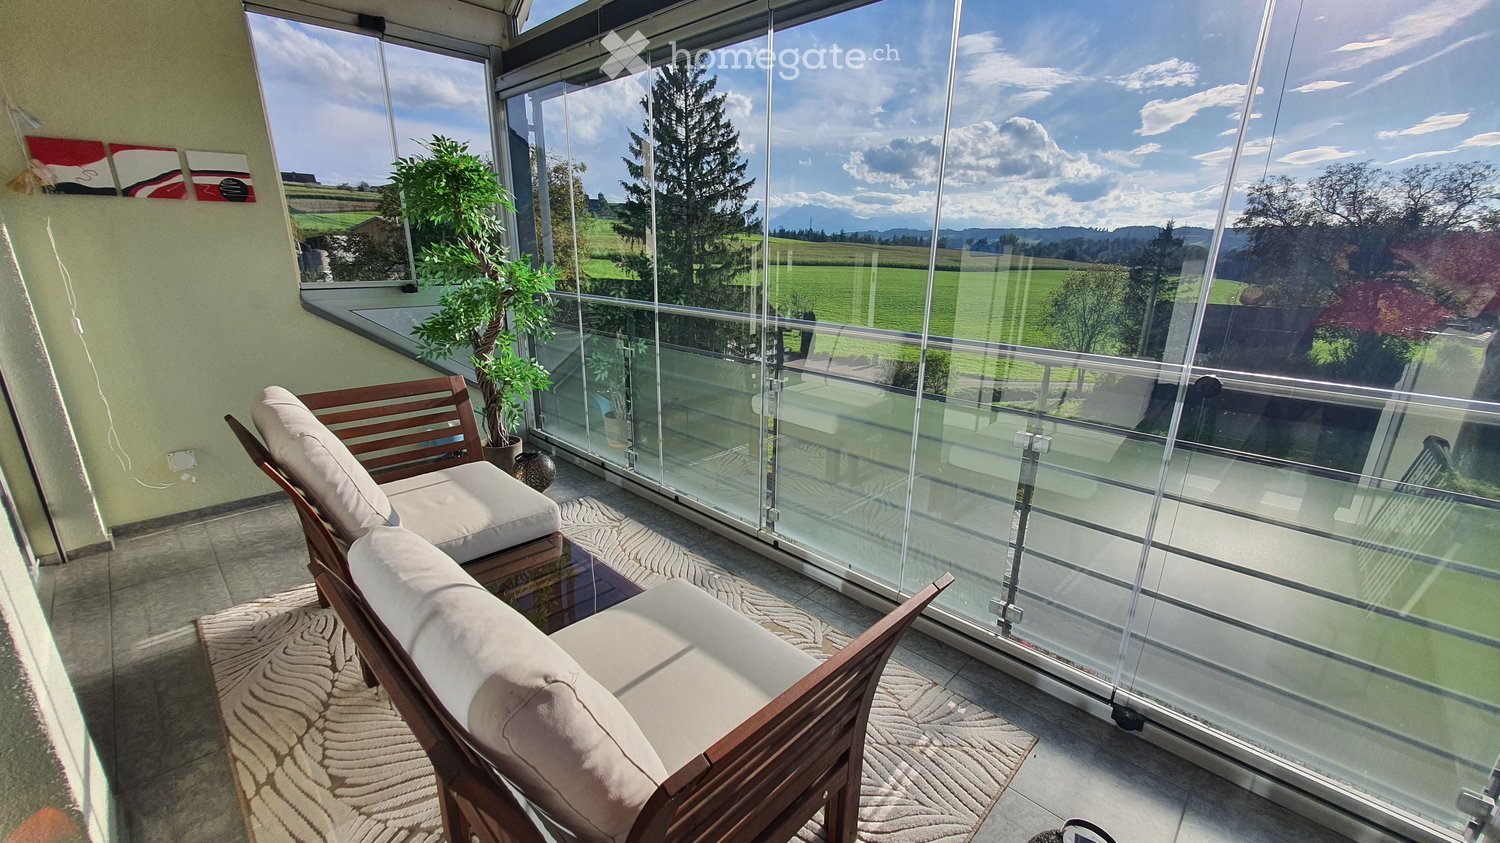
  • Balcony with glass railing, wooden sofa, small table, and potted plant, overlooking a scenic countryside view.
  • Bright, modern living space with a slanted wooden ceiling, large windows, and skylights. Features a sofa, dining table, chairs, a bench, and decorative plants.
  • Modern living room with a skylight, fireplace, teal sofa, dining area, and chandelier.
  • Modern living room with a blue sofa, coffee table, dining area with chairs and table, large television on a wooden stand, decorative map on the wall, and a fireplace.
  • Modern kitchen with light wooden cabinets, black countertops, and a central island with two stools. Large windows provide natural light, and a potted plant is placed near the entrance.
  • Modern kitchen with light wood cabinets, granite countertops, stainless steel appliances, and a central island with seating area.
  • Modern kitchen with light wood cabinets, granite countertop, stainless steel appliances, and large windows overlooking a residential area.
  • Bright, modern attic room with a slanted wooden ceiling, skylight window, and built-in staircase leading to another level. Features a blue sofa, white desk with laptop, bookshelf, and floor lamp.
  • Modern bedroom with a large bed, nightstand, lamp, mirror, and a stylish chandelier. The room features large windows and a sliding door leading to a balcony.
  • Bright, modern office space with wooden walls, large windows, and skylight. Features a desk with computer, chair, and various office supplies. Includes a cabinet, floor lamp, and decorative items like a map and statue.
  • Modern bathroom with a bathtub, toilet, glass-enclosed shower, and built-in cabinets. Features a skylight window and marble-style tiles.
  • Modern bathroom with a toilet, sink, mirror, and a washing machine. Features include wooden paneling, a skylight window, and a small plant on the side.
  • Two-story house with beige exterior, multiple windows, and a brown tiled roof. Features a gated driveway and a small balcony on the upper floor.
1 / 13
CHF 4250.– Top
4.5 locali135m² superficie
Mühleweg 6, 6331 Hünenberg

Ampio appartamento mansardato di 4,5 locali – Vita moderna con vista mozzafiato e balcone invernale

Ampio appartamento mansardato di 4,5 locali a Hünenberg – Vita moderna con vista mozzafiato e balcone invernaleBenvenuti in questo eccezionale appartamento mansardato situato all'ultimo piano di un edificio ben mantenuto in Mühleweg 6 nella charmante comunità di Hünenberg, Zug (6331). Ristrutturato nel 2024, questo luminoso e elegante appartamento combina comfort moderno e ambiente pacifico ispirato alla natura – ideale per coloro che apprezzano la qualità della vita.Questo appartamento offre i seguenti punti di forza: • Ampio spazio abitativo: 135 m² distribuiti su un piano mansardato progettato con cura, con sufficiente spazio per un soggiorno confortevole. • Vista mozzafiato: Vista panoramica incantevole sulla verde campagna, che rende ogni giorno un vero e proprio rifugio. • Balcone invernale/estivo: Un balcone vetrato utilizzabile tutto l'anno – eccellente esposizione al sole sud-ovest in estate e in inverno, e luce gradevole durante tutto l'anno. • Cucina e saloni moderni: Interni recentemente ristrutturati con elettrodomestici di alta qualità, garantendo un'atmosfera contemporanea e accogliente. • Due bagni moderni: Comodi per le famiglie o il soggiorno condiviso. • Garage e parcheggio: Garage comodo e posti auto aggiuntivi disponibili. • Lavatrice nell'appartamento: Pratica e comoda, con una torre lavatrice-asciugatrice direttamente nell'appartamento. • Aria condizionata personale per un clima interno gradevole in estate • Stufa svedese (camino) nel soggiorno • Tre camere luminose con tetti inclinati pittoreschi • Riscaldamento geotermico ecologico con riscaldamento a pavimento • Molte soluzioni di stoccaggio Pace e tranquillità: Questo appartamento è veramente un rifugio di pace. Sia di giorno che di notte, gli ambienti circostanti sono calmi e sereni, senza rumore di treno o di strada significativo.Posizione e dintorni: Situato nel cantone di Zug molto ambito, Hünenberg offre un meraviglioso mix di bellezza naturale e comodità quotidiana. Un fiume è nelle vicinanze, aggiungendo al fascino paesaggistico della zona. Le commissioni quotidiane sono facili con un supermercato Coop a soli 7 minuti a piedi, e una farmacia Drogerie Schleiss AG altrettanto vicina. Le famiglie apprezzeranno la vicinanza a Rony Schulhaus, raggiungibile in circa 11 minuti a piedi. I trasporti pubblici sono facilmente accessibili tramite la fermata dell'autobus di Chrüzacher. Hünenberg è anche una delle comunità più favorevoli alle tasse in Svizzera.Questo appartamento mansardato eccezionale è un vero e proprio tesoro – combina interni spaziosi e ristrutturati, un ambiente calmo e soleggiato, e ottime comodità locali nel cantone più ambito della Svizzera. Non perdete l'occasione di fare di questo meraviglioso appartamento la vostra casa ! Affitto • Appartamento: CHF 3,950 / mese esclusi oneri accessori • Oneri accessori (in gestione): circa CHF 300 / mese

Tempo di percorrenza
-
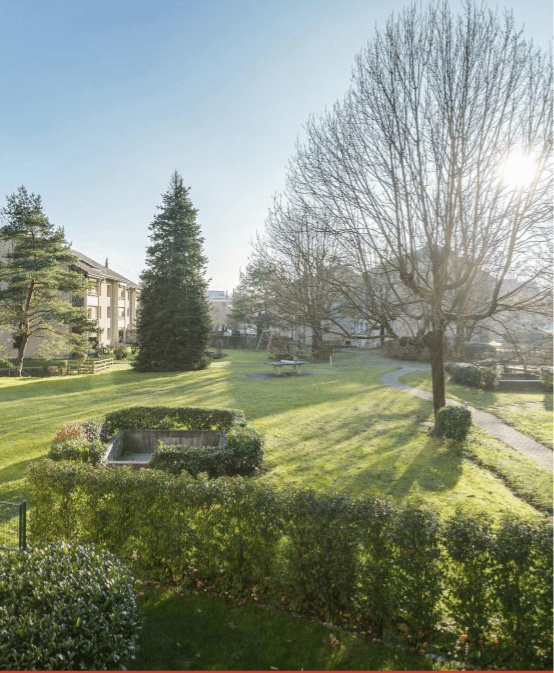
  • Well-maintained garden with neatly trimmed hedges, a central lawn, a small pond, and a few trees providing shade. The area is bordered by a low fence and features a winding pathway.
  • Modern kitchen with white cabinets, island, sink, and range hood. Large windows and sliding doors lead to a balcony with a view.
  • Empty living room with wooden flooring, fireplace, large windows leading to a balcony, and natural light streaming in.
  • Empty hallway with wooden flooring, white walls, and a window at the end. The ceiling has exposed wooden beams and warm lighting.
  • Empty room with wooden flooring, white walls, and a large window with wooden frame. A radiator is mounted on the wall below the window.
  • Empty room with light wooden flooring, white walls, and a large window with a view of greenery outside.
  • Empty room with light wooden flooring, white walls, and a large window with a radiator below it.
  • A small bathroom with white tiled walls, a toilet, a sink, and a window with wooden frame. The floor is dark tiled.
  • Modern bathroom with white tiles, a toilet, sink, mirror, and bathtub. Features a frosted glass shower enclosure with decorative floral tiles and a window for natural light.
1 / 9
CHF 3300.– Top
4.5 locali106m² superficie
Langackerstrasse 40, 6330 Cham

Ampio appartamento di 4.5 locali con balcone a vetri a Cham

Al Langackerstrasse 40 a Cham, un ampio appartamento di 4.5 locali con circa 106 m² di spazio abitativo vi aspetta. L'appartamento si trova al 1° piano e offre molto spazio per coppie, famiglie o persone che desiderano avere uno spazio aggiuntivo per lavorare.Un elemento particolare è il balcone a vetri di circa 10,5 m², che offre uno spazio aggiuntivo per rilassarsi. L'appartamento dispone di un bagno con WC e di un WC separato, e convince con un piano terra pratico e un'offerta di spazio generosa.La posizione offre anche molti vantaggi: la fermata dell'autobus più vicina è a solo circa 300 metri. Il centro di Cham con la stazione e le possibilità di shopping può essere raggiunto in circa 2 km. Le scuole sono anch'esse situate nelle vicinanze. Le strutture sportive e ricreative completano l'ambiente di vita attraente.L'appartamento è stato rinnovato nel 2026 e è ideale per tutti coloro che apprezzano uno spazio di vita ampio a Cham.Dati chiave in un colpo d'occhio • 4.5 locali • 106 m² di spazio abitativo • 3 camere da letto • 1° piano • Balcone a vetri con 10,5 m² • Bagno con WC e WC separato • Rinnovato nel 2026 • Posto auto opzionale per CHF 140.- al mese • Nessun animale • Nessun fumatore Costi di affitto • Affitto netto: CHF 2'850.- al mese • Spese aggiuntive: CHF 450.- al mese • Affitto lordo: CHF 3'300.- al mese • Posto auto: CHF 140.- al mese aggiuntivi

Tempo di percorrenza
-
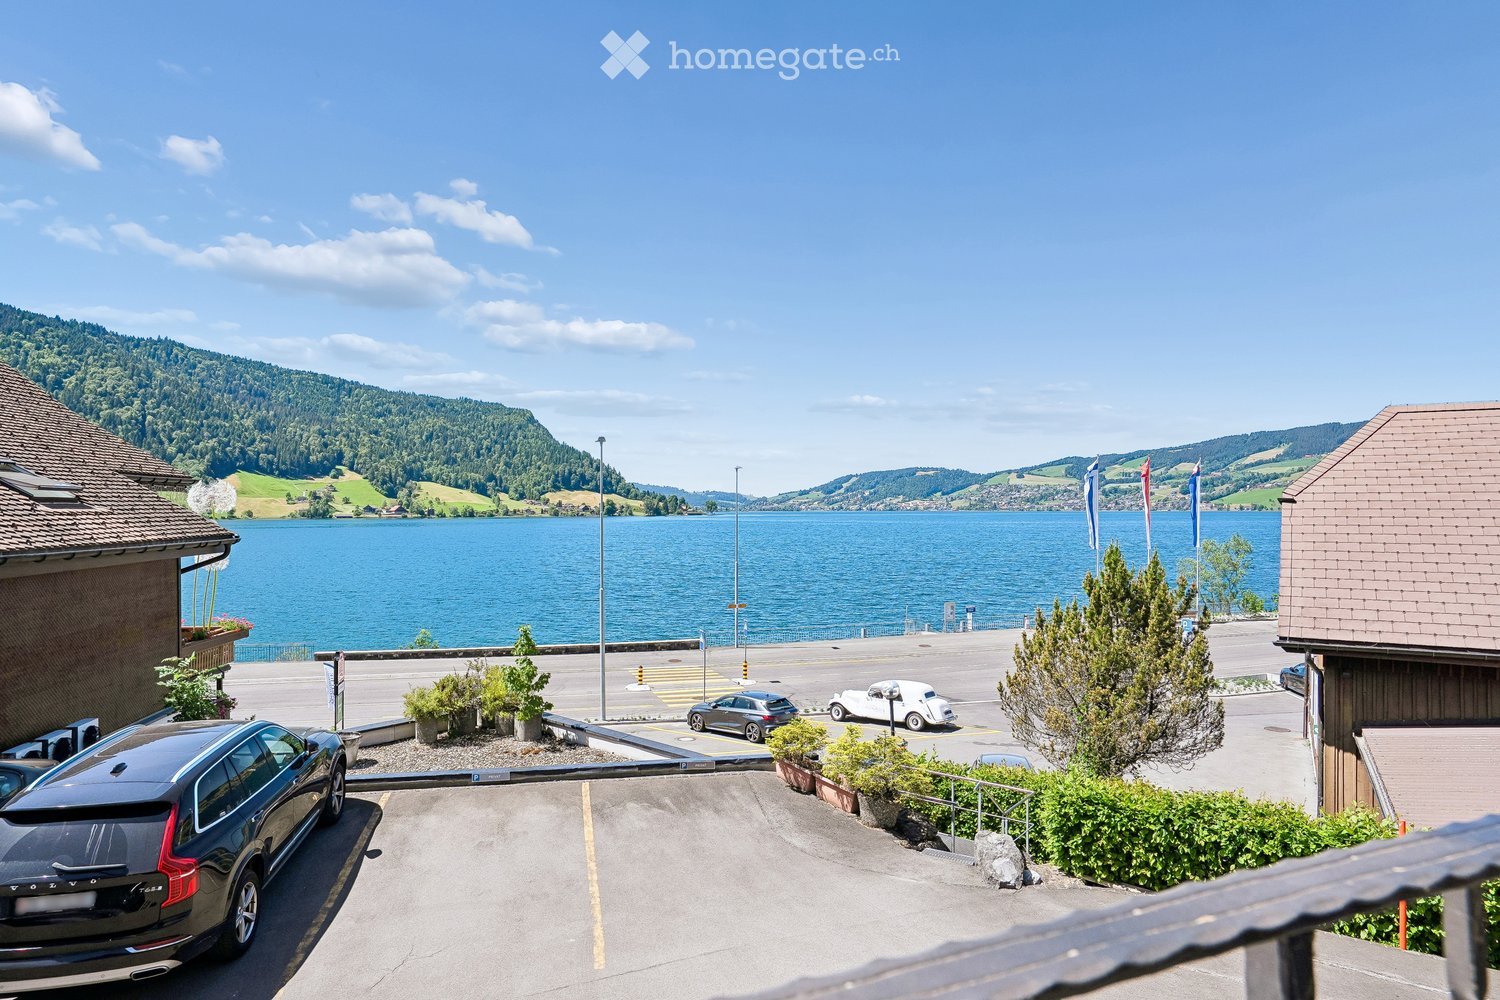
  • View from a balcony overlooking a parking area, lake, and surrounding hills with flags and parked cars.
  • Balcony with a scenic mountain and lake view, furnished with a sofa, chairs, a dining table, and decorative items.
  • Empty room with white tiled floor, white walls, large sliding glass doors leading to a balcony, and a stone fireplace.
  • Bright, open living space with tiled flooring, a fireplace, a kitchen area with a white island, and large windows offering a view of greenery.
  • Modern kitchen with white cabinets, stainless steel appliances, dark countertops, and a window overlooking a rooftop.
  • Bright hallway with tiled floor, white walls, wooden built-in closet, and an arched opening leading to a balcony with scenic views.
  • Empty room with wooden flooring and white walls, featuring a large sliding glass door leading to a balcony or outdoor area.
  • Two-story house with a tiled roof, large windows, balconies, and a garage. Surrounded by greenery and a driveway.
  • Two-story house with a red-tiled roof, multiple windows, and a covered entrance area. The house is situated near a body of water with a scenic view of hills and trees in the background.
1 / 9
CHF 5890.– Top
4.5 locali105m² superficie
Hasleren 16B, 6315 Morgarten

Appartamento con balcone e ampio spazio all'aperto

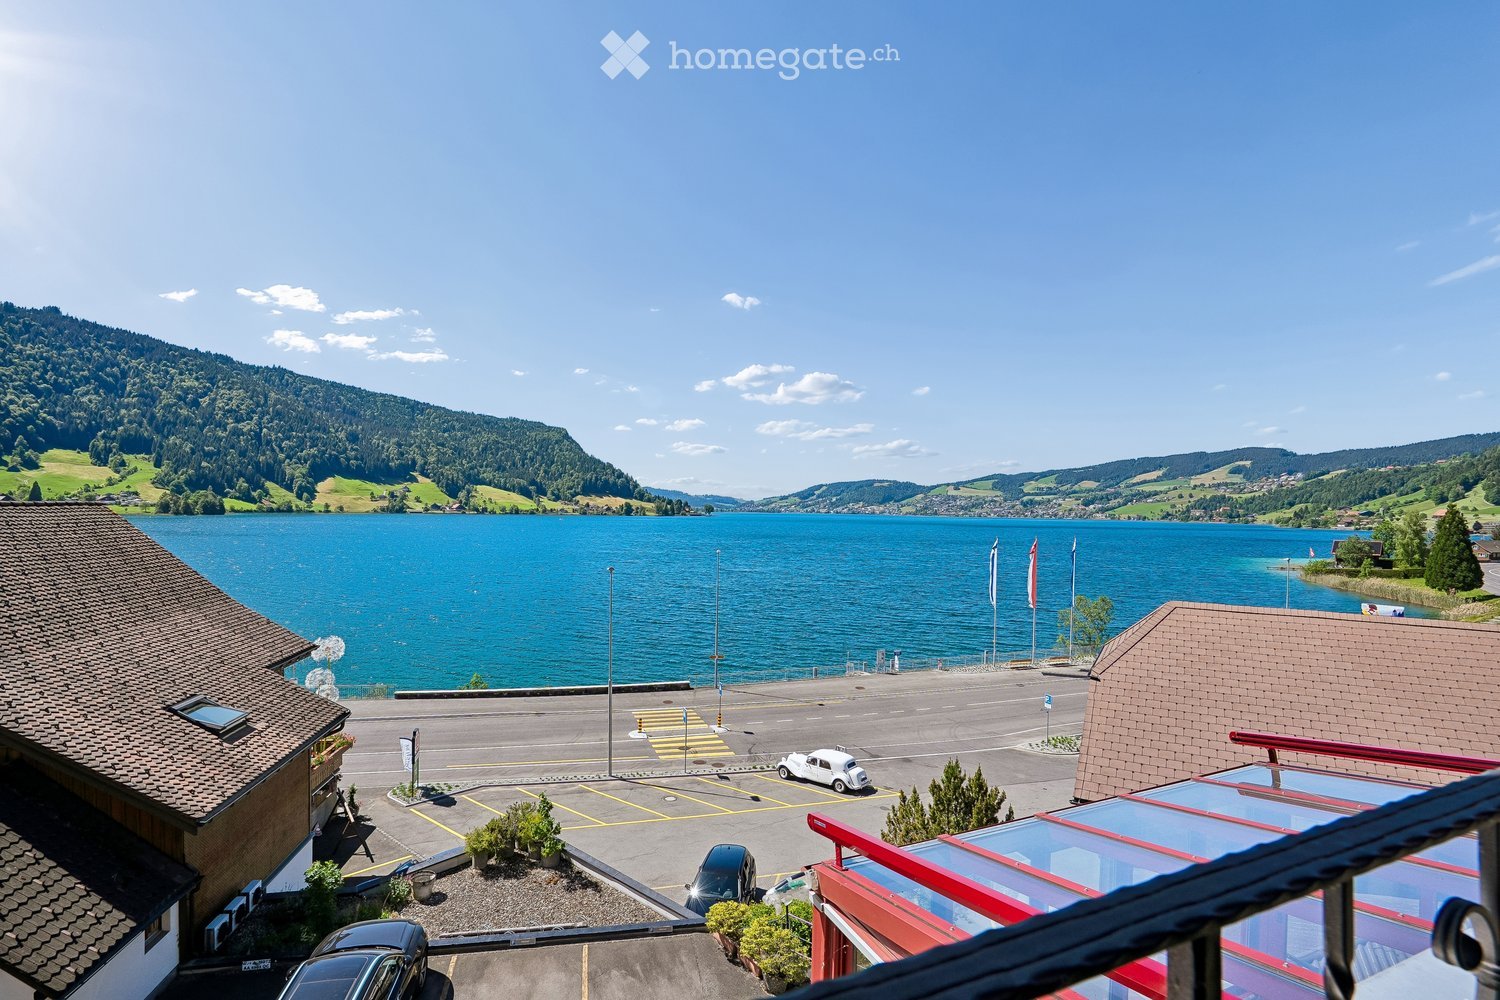
A pochi passi dalla riva del lago Ägeri, questo appartamento luminoso di 4,5 locali con circa 105 m² di superficie abitabile vi aspetta. Ciò che rende questo appartamento speciale è già evidente quando si entra per la prima volta: l'ampio soggiorno si apre attraverso finestre dal pavimento al soffitto verso il balcone di circa 29 m² e la vista cade direttamente sull'acqua profondamente blu del lago Ägeri e le colline circostanti. La zona living e pranzo offre molto spazio per ore condivise e è caratterizzata dal forno a pietra, che fornisce un calore accogliente nei giorni freschi. La cucina aperta con piano di lavoro in granito è dotata di una cucina a induzione, di un vaporizzatore combinato V-Zug e di un rubinetto di acqua calda Quooker, e si fonde armoniosamente nel soggiorno. La pompa di calore aria-acqua, insieme al riscaldamento a pavimento, fornisce un clima di stanza piacevole e bassi costi energetici. Il bagno è dotato di una vasca da bagno, di un doppio lavabo e di un nuovo Closomat, integrato da un bagno separato per gli ospiti. Le finestre e le porte del balcone sono dotate di zanzariere. Un asso particolare è la seconda zona esterna sul retro: circa 100 m² di spazio esterno, parzialmente coperto, con vista libera su prati e boschi. Qui potete sedervi al riparo nella verdura mentre il lago scintilla davanti. L'appartamento comprende uno spazio in cantina, una lavatrice e un'asciugatrice per uso condiviso. Inoltre, è possibile noleggiare garage (CHF 200).

Tempo di percorrenza
-
  • View from a balcony overlooking a parking lot, lake, and surrounding mountains.
  • Balcony with large glass sliding doors, red frame, tiled floor, metal railing, and scenic lake view.
  • Empty room with white walls, tiled floor, wooden ceiling beams, and a doorway leading to another room with a fireplace.
  • Empty room with white walls, tiled floor, and wooden ceiling beams. Features a staircase leading to another level and a small window with a view of greenery.
  • Modern kitchen with light wooden cabinets, black countertops, and stainless steel appliances. Features a large window with scenic view, a bowl of fruit on the counter, and small potted plants.
  • Clean, modern hallway with tiled flooring, white walls, and wooden cabinetry. Features recessed lighting, electrical outlets, and doors leading to other rooms.
  • Modern hallway with wooden staircase, white walls, and recessed lighting. Features a wooden door, a small rug, and a glimpse of a bathroom through an open doorway.
  • Bright, airy bedroom with wooden beams, large windows offering scenic views, a neatly made bed with pillows and blankets, nightstands with lamps, a small stool, and a potted plant near the window.
  • Bright bedroom with wooden flooring, large windows overlooking a green lawn, a neatly made bed with pillows and a blanket, two nightstands with lamps, and a small potted plant near the wall.
  • Aerial view of a serene lakeside village with houses, a road, and surrounding mountains.
1 / 10
CHF 8900.– Top
6.5 locali175m² superficie
Hasleren 16B, 6315 Morgarten

Vivere su due piani sul lago Ägeri con una meravigliosa vista sul lago

Questo appartamento mansardato di 6,5 locali con circa 175 m² di superficie abitabile si trova a pochi passi dalla riva del lago Ägeri. Qui si vive con una vista libera sull'acqua fino alle colline della riva opposta e si godono i grandi tramonti sul lago la sera, e sul retro, la vista si apre sulla natura incontaminata. Le attività di svago iniziano proprio fuori dalla porta d'ingresso; nuotare, andare in bicicletta e fare escursioni in estate, e in inverno, si possono raggiungere diverse aree sciistiche in poco tempo.Il cuore dell'appartamento è l'ampio soggiorno con forno a pietra, che si apre sulla terrazza con serra. Insieme al balcone al piano superiore, si ha a disposizione circa 28 m² di spazio all'aperto.L'organizzazione degli spazi convince nella vita quotidiana: Al piano d'ingresso si trovano il soggiorno e la sala da pranzo, la cucina, un bagno per gli ospiti e due camere che si adattano perfettamente come studio, camera degli ospiti o sala hobby. Al piano superiore si trovano tre camere da letto e il bagno con vasca da bagno, doccia separata e doppio lavandino.La cucina è equipaggiata con apparecchi V-Zug come un cuocitore a vapore, un lavastoviglie e un frigorifero. La pompa di calore aria-acqua mantiene i costi energetici bassi. L'appartamento comprende un garage doppio e una vasta stanza del seminterrato.

Tempo di percorrenza
-
  • Modern kitchen with white cabinets, stainless steel appliances, and a central island.
  • Empty room with polished tile flooring, large windows with white curtains, and a modern fireplace in the corner.
  • Empty room with polished tile flooring, white walls, and a modern kitchen area with cabinets and a countertop. Natural light streams in from large windows with white curtains.
  • Modern hallway with a staircase featuring grey concrete steps and a glass railing, adjacent to a small window with blinds.
  • Modern kitchen with white cabinets, black countertop, island, and stainless steel appliances including a range hood and oven. Features large windows and recessed lighting.
  • Modern kitchen with stainless steel appliances, including an open refrigerator and oven, sleek cabinetry, and a window view of the exterior.
  • Open-plan living and kitchen area with a modern fireplace, sleek kitchen island, and large windows with curtains.
  • Empty attic room with slanted wooden ceiling, large windows covered by white curtains, and polished tile flooring.
  • Empty room with white built-in wardrobes, large windows with white curtains, and a tiled floor.
  • Empty hallway with white walls, wooden slanted ceiling, tiled floor, and a door with a silver handle on the left side.
  • Modern hallway with wooden slatted ceiling, grey tiled floor, and glass railing leading to a bright skylight window.
  • Bright, modern bedroom with wooden flooring, a simple wooden bed frame, a nightstand, a large mirror, and large windows with curtains.
  • Empty room with wooden flooring, white walls, built-in shelving, and a skylight window.
  • Modern bathroom with dark grey tiles, white fixtures, and a skylight window. Features a sink, toilet, shower, and a black cabinet.
  • Modern bathroom with a white shower stall, a sink with a mirror, and a tiled floor.
  • Empty room with wooden flooring, white walls, built-in closet, and a small window with blinds.
  • Empty hallway with a white door at the end, dark tiled floor, and a wall-mounted light fixture above the door.
  • Modern bathroom with a toilet, sink, mirror, glass-enclosed shower, and a washing machine.
  • Modern bathroom with white tiled walls, a glass-enclosed shower, and stacked white washing machine and dishwasher units.
  • Balcony with grey tiled floor, metal railing, and view of neighboring houses.
  • Balcony with wooden decking, white walls, large windows, and a view of the roof and neighboring buildings.
  • View from a balcony showing a residential building with multiple windows and balconies, surrounded by greenery and a playground area with swings and a small playhouse.
  • Modern two-story building with white facade, large windows, and a covered entrance with glass doors leading to a staircase inside.
  • Modern two-story white building with multiple windows and a balcony on the upper floor.
  • Empty hallway with tiled floor, white walls, elevator on the left, and a closed door on the right.
  • Modern hallway with carpeted floor, light blue walls, and illuminated ceiling panels. Features a metal handrail and an elevator door in the background.
  • Empty room with wooden shelving units, carpeted floor, and storage boxes in the corner.
  • Empty room with wooden shelving units and a carpeted floor.
  • Underground parking space with a single car parked, marked with yellow lines and numbers, featuring a charging station and a storage cabinet.
  • A well-lit indoor corridor with concrete floors and white brick walls, featuring multiple bicycles mounted on racks along the walls, with helmets and accessories visible.
  • Floor plans of three levels: upper floor, roof floor, and lower floor. Includes rooms such as living/dining room, kitchen, bedrooms, bathrooms, balcony, gallery, office, and storage areas.
1 / 31
CHF 3770.– Top
4.5 locali151m² superficie
Bülstrasse 7, 8934 Knonau

Grosszügige 4.5 Zimmer Maisonette Dachwohnung – 151 m², 2 Balkone & viel Tageslicht

(Scroll down for English)4.5-Zimmer-Maisonette-Dachwohnung | 151 m² | 2 BalkonePer sofort vermieten wir als Eigentümer direkt diese helle, grosszügige Dachwohnung in ruhiger und dennoch zentraler Lage in Knonau. Ursprünglich für die Eigennutzung ausgebaut, überzeugt sie mit einem hochwertigen Ausbaustandard, massgefertigten Einbauten und viel Stauraum.Zwei Balkone (einer davon überdacht) bieten Morgen- und Nachmittagssonne. Die Wohnung erstreckt sich über zwei Etagen:Unten: Offener Wohn-/Essbereich mit Schwedenofen, Küche mit Kochinsel, grosses Schlafzimmer mit Einbauschränken, Bad und Abstellraum.Oben: Grosses Schlafzimmer, kleineres Zimmer mit Einbauschränken (Büro/Kinderzimmer/begehbarer Kleiderschrank) und Bad mit Dampfdusche.Die Wohnung ist frisch gestrichen, WC und Duschwand im unteren Bad wurden ersetzt. Fussbodenheizung und hochwertige V-ZUG Geräte der neuesten Generation: Backofen, CombiSteamer, Geschirrspüler, Kühlschrank sowie eigene Waschmaschine und Trockner. Liftzugang von der Tiefgarage bis zur Wohnungstür. Elektrische Sonnenstoren und Velux-Beschattung, Mückengitter, Einbauschränke, Beleuchtung und Vorhänge inklusive. Privates Kellerabteil, gemeinschaftlicher Veloraum, Gemeinschaftsgarten mit Spielplatz und fünf Besucherparkplätze.Einkaufsmöglichkeiten, Post und Kindergarten sind nur wenige Gehminuten entfernt; Schule und Bahnhof sind zu Fuss erreichbar. Direkte S5-Verbindungen nach Zug und Zürich (Altstetten, Hardbrücke, HB, Stadelhofen); Busverbindungen Richtung Cham und Rotkreuz.Miete: CHF 3'450 netto + CHF 320 NK-Akonto = CHF 3'770/Monat. Zwei Tiefgaragenplätze optional für je CHF 120/Monat; eine E-Ladestation vorhanden (CHF 20/Monat plus Strom, direkt vom Anbieter verrechnet). Ab sofort verfügbar, unbefristetes Mietverhältnis. Kaution: 1,5 Monats-Nettomieten. Haustiere nach Absprache. Nichtraucherwohnung. Besichtigungen nach Vereinbarung. ---- ENGLISHSpacious 4.5-room duplex top-floor apartment | 151 m² | 2 balconiesAvailable immediately, this bright and spacious top-floor apartment in a quiet yet central location in Knonau is rented directly by the owners. Originally finished for owner occupation, it offers high-quality fittings, custom-built cabinetry and plenty of storage.Two balconies (one covered) provide morning and afternoon sun. The apartment spans two floors: Downstairs: Open-plan living/dining area with wood-burning stove, kitchen with island, large bedroom with fitted wardrobes, bathroom and storage room. Upstairs: Large bedroom, smaller room with fitted wardrobes (office/children's room/walk-in wardrobe) and bathroom with steam shower. The apartment has been freshly painted, and the toilet and shower screen in the downstairs bathroom have been replaced. Underfloor heating and high-quality, latest-generation V-ZUG appliances: oven, CombiSteamer, dishwasher, fridge, plus private washing machine and tumble dryer. Lift access from the underground garage directly to the apartment entrance. Electric sun blinds and Velux shading, insect screens, fitted wardrobes, lighting and curtains included. Private cellar, communal bicycle room, shared garden with playground and five visitor parking spaces.Shops, post office and kindergarten are just a few minutes' walk away; school and railway station are within walking distance. Direct S5 connections to Zug and Zürich (Altstetten, Hardbrücke, HB, Stadelhofen); bus connections towards Cham and Rotkreuz.Rent: CHF 3,450 net + CHF 320 ancillary costs on account = CHF 3,770/month. Two optional underground parking spaces at CHF 120/month each; EV charging station available (CHF 20/month plus electricity, billed directly by the provider).Available immediately, open-ended lease. Deposit: 1.5 months' net rent. Pets by agreement. Non-smoking apartment. Viewings by appointment.

Tempo di percorrenza
-
  • Modern living room with light wood flooring, a grey sofa, a round coffee table, a TV stand, and decorative plants.
  • Empty room with light wooden flooring and white walls, featuring a closed white wardrobe and a doorway leading to another room.
  • Floor plan of a 90m2 apartment with 12m2 balcony, including living room, kitchen, bedroom, bathroom, office, and storage area.
  • Modern dining area with a wooden dining table, six chairs, a vase with flowers, and a candle on the table. The room features a light-colored rug, a cabinet with a mirror, and a potted plant on the side.
  • Empty room with light wooden flooring and white walls, featuring a built-in closet with a mirror and a small hanging item.
  • Modern bedroom with a large bed, nightstand, dresser, and potted plants. The room features large windows with curtains, a round ceiling light, and a beige carpet.
  • Empty hallway with wooden flooring, white walls, and a large window at the end, allowing natural light to enter.
  • Bright, modern home office with wooden flooring, large windows, and a balcony door. Features a desk with a laptop, a comfortable chair, built-in shelving with books and plants, and decorative picture frames on the wall.
  • Empty room with wooden flooring, white walls, and a large window with a view of the outside. The room has a radiator and a sliding glass door leading to a balcony.
  • Balcony with metal railing, concrete floor, and a view of the surrounding neighborhood and mountains.
  • A rooftop garden with a raised edge, small square platform, and surrounding greenery, overlooking a cityscape with buildings and distant mountains.
  • Modern bathroom with a toilet, sink, mirror, washing machine, and shower. The room features dark tiled flooring and white tiled walls.
  • Modern shower stall with glass enclosure, multiple showerheads, and control panel.
  • A Bosch thermostat mounted on a wall, displaying temperature and humidity levels with a digital interface and control knob.
  • Underground parking area with marked spaces, a parked car, and bicycles. Concrete floors and walls, fluorescent lighting.
  • Compact kitchen with light-colored cabinets, a four-burner electric stove, a sink, and an open dishwasher. The space features tiled walls and a tiled floor.
1 / 16
CHF 3590.– Top
3.5 locali90m² superficie
Oberdorfstrasse, 6340 Baar

Sonnige 3.5-Zimmer-Wohnung im Herzen von Baar – ruhig gelegen, mit zwei Balkonen und Bergblick

DEUTSCHE VERSION WEITER UNTEN90 m² Living Space | 2 Balconies with Morning and Evening Sun | 3rd Floor with LiftCentral Living in a Peaceful Setting • Located in the highly sought-after Oberdorf neighbourhood of Baar, this bright, spacious and newly refreshed 3.5-room apartment offers 90 m² of living space, including a generous living area. • Situated on the 3rd floor of an apartment building with a lift, the property combines an attractive, central location with a pleasantly peaceful living environment. • Two Balconies – From Morning Sunshine to SunsetA particular highlight of this apartment is its two balconies with a total area of approximately 12 m², allowing you to enjoy sunshine at different times of the day. Highlights at a Glance • 3.5 rooms with approximately 90 m² of living space • Top floor / 3rd floor • Lift with direct access to the underground garage • Two balconies totalling approximately 12 m², facing east and west – morning and evening sunshine with mountain views • Newly renovated with modern flooring and freshly painted walls • Bright, spacious living and dining area • Two versatile rooms suitable for various uses • Private, brand-new V-ZUG washing machine and tumble dryer directly in the apartment • Smart-home heating controls in the rooms • Bathroom with wellness steam shower • Private cellar storage unit and separate storage room within the apartment, offering plenty of storage space • Excellent location in the heart of Baar's Oberdorf neighbourhood, close to shops and approximately 8 minutes from Baar railway station • Located in one of Switzerland's most tax-efficient municipalities • Ideal for singles or couples • Pets allowed upon agreement • Non-smoking apartment Underground parking space available for an additional CHF 120 per monthAre you looking for a bright, well-maintained apartment offering a high level of comfort, two sunny balconies and a peaceful location right in the heart of Baar?We look forward to hearing from you and would be delighted to show you this beautiful apartment during a personal viewing.Viewing Dates (Registration Required) • Saturday, 17 October 2026 | 12:00–14:00 • Saturday, 24 October 2026 | 12:00–14:00 DEUTSCHE VERSION90 m² Wohnfläche | 2 Balkone mit Morgen- und Abendsonne | 3. OG mit LiftZentral wohnen und trotzdem die Ruhe geniessen- Im beliebten Baarer Oberdorf erwartet Sie diese helle, grosszügige und frisch aufgefrischte 3.5-Zimmer-Wohnung mit 90 m² Wohnfläche (grosser Wohnbereich).- Die Wohnung befindet sich im 3. Obergeschoss eines Mehrfamilienhauses mit Lift und verbindet eine attraktive, zentrale Lage mit einer angenehm ruhigen Wohnatmosphäre.- Zwei Balkone – von der Morgensonne bis zum SonnenuntergangEin besonderes Highlight sind die zwei Balkone mit insgesamt rund 12 m² Fläche, die Ihnen zu unterschiedlichen Tageszeiten sonnige Stunden ermöglichen.Die Highlights auf einen Blick • 3.5 Zimmer mit ca. 90 m² Wohnfläche • Oberstes Geschoss / 3. OG • mit Lift, direkt zur Garage • Zwei Balkone mit insgesamt ca. 12 m²; Ost- und Westausrichtung – Morgen- und Abendsonne und Bergsicht • Frisch renoviert mit neuen, moderne Bodenbeläge, gestrichene Wände • Heller, grosszügiger Wohn- und Essbereich • Zwei vielseitig nutzbare Zimmer • Eigener neuer V-ZUG-Waschturm direkt in der Wohnung • Smart-Home-Heizungssteuerung in den Räumen • Badezimmer mit Wellness / Dampfdusche • Eigenes Kellerabteil und separates Reduit in der Wohnung mit viel Stauraum • Sehr attraktive Lage im Zentraum Oberdorf (Einkaufsmöglichkeiten, ca. 8 Minuten zum Bahnhof Baar • Eine der steuergünstigsten Gemeinden der Schweiz • Ideal für Singles oder Paare • Haustiere nach Absprache • Nichtraucherwohnung Tiefgaragenplatz für 120 CHF pro Monat zumietbarSie suchen eine helle, gepflegte Wohnung mit viel Wohnkomfort, zwei sonnigen Balkonen und einer ruhigen Lage mitten in Baar?Dann freuen wir uns auf Ihre Kontaktaufnahme und darauf, Ihnen diese schöne Wohnung bei einer persönlichen Besichtigung zu zeigen.Besichtigungstermine (Anmeldung notwendig):- Samstag 17.10.2026 / 12-14 Uhr- Samstag 24.10.2026 / 12-14 Uhr

Tempo di percorrenza
-
  • open floor plan with kitchen, dining area, and living area with couch, tile flooring, and large windows
  • large white floor lamp, white sofa, coffee table with flower vase, carpet, flat screen tv, glass doors leading to balcony
  • A well-lit bedroom with a single bed, desk, chair, wardrobe, and decorative items including a toy shark and model sailboat.
  • A well-lit bedroom with wooden flooring, a bed with a patterned blanket, a white cabinet, a shelf with decorative items, a small table with a lamp, and a couple of chairs near the window.
  • double bed with white bedding, wooden floor, lamps, nightstands, sliding glass door, balcony
  • wooden table with 4 chairs, balcony with view to mountains
  • small garden, wooden deck, gravel flooring, several flower pots, 2 deer figurines, small plants, wooden fence, clear sky, distant trees and houses
  • Living room, Kitchen, 3 bedrooms, 2 bathrooms, terrace
1 / 8
CHF 4150.– Top
4.5 locali128m² superficie
Herrenmattstrasse, 6330 Cham

Attikawohnung in Cham *** BEFRISTET ***

BEFRISTET, möbiliert - einzigartige 4.5 Zimmer – Attikawohnung an bevorzugter Lage im Zentrum von ChamWir suchen für unsere schöne 4.5 Zimmerwohnung im beliebten Herrenmattquartier per 01.11.2026, einen Untermieter. Die Wohnung hat eine Wohnfläche von ca. 128 m2 mit einer sehr grossen (>160m2), teils überdachten Terrasse mit wunderschöner Weitsicht in Richtung Zugerberg, Rigi und Pilatus. Die Mietdauer ist befristet auf 12 Monate mit Option zum verlängern.Konditionen Mietzins monatlich 4 150.- CHF inkl. NK, Garagenplatz und KellerHauptmerkmale: • zentrale Lage : 10 Gehminuten zu Post, Einkaufsmöglichkeiten, Dorfzentrum in unmittelbarer Nähe (Schulen etc.) • lichtdurchflutete Räumlichkeiten dank grossen Fenstern und zwei Oberlichter im Korridor • Küche mit Backofen, Geschirrspüler, Kühl-/Gefrierschrank • 3 Schlafzimmer mit Parkettboden / restliche Zimmern mit Plattenboden • Badezimmer mit Badewanne und Doppellavabo • Gäste-WC mit Dusche • Reduit mit eigener Waschmaschine und Tumbler • Terrasse mit mehr als 160m2 Fläche / Zugang durch Wohnzimmer, Küche und Schlafzimmer • grosszügiger Keller • Garagenplatz (direkter Zugang zum Haus) • zur Mitbenutzung Trocknungsraum im UG, Kinderwagenraum, Veloraum • möbiliert Fixed-Term, furnished - lovely 4.5 Room – attic apartment in the preferred location at the centre of Cham We are looking for a sub-tenant for our beautiful 4.5 room apartment in the popular neighbourhood of Herrenmatt as of 01.11.2026. The apartment has a living space of ca. 128 m2 and a very specious (>160m2), partially covered terrace with gorgeous mountain view in the directions of Zugerberg, Rigi and Pilatus. The rental period is limited for 12 months with option to extend.Conditions; monthly rental cost CHF 4 150.- incl. levies, garage and cellarMain features: • central location: post office, shopping, village centre, bank and schools are within 10 minutes walking distance • plenty of natural light due to big windows and two sky-lights in the hallway • kitchen with stove, dishwasher, fridge and freezer • 3 bedrooms all with parquet / other floors are tiled • bathroom with bathtub and double sink • second bathroom with shower • storage room with own washer and dryer • large terrace (>160m2), accessible from living room, kitchen, main bedroom • spacious cellar • garage space with direct access to the building • for common use; drying room in the basement, room for buggies, storage for bicycles • furnished

Tempo di percorrenza
-

Informazioni aggiuntive

Panoramica

Zug è una zona residenziale molto popolare: negli ultimi 3 anni, la popolazione ha cambiato di 32'122 abitanti, il che corrisponde a un cambiamento del 2.48%.

Dati demografici

Il livello medio di reddito è di 207'090 franchi svizzeri. La percentuale di laureati è il 42.67%, quella dei diplomati è il 14.55% e quella di chi ha completato il livello secondario II è il 29.94%. Inoltre, il 12.84% dei cittadini sta frequentando la scuola dell'obbligo. Il tasso di disoccupazione totale è del 1.72%.

Tasse

Complessivamente, la pressione fiscale nella regione è del 4.52%. La percentuale individuale di imposte effettivamente dovute varia ed è determinata da fattori quali il reddito effettivo, lo stato civile e il livello di detrazioni. In Zug, ad esempio, una coppia di pensionati (over 65) paga in media il 6.48% di tasse, una coppia con due figli il 1.7% e una coppia senza figli il 3.99%. L'onere fiscale per una persona single senza figli è del 8.13%.

Edifici di nuova costruzione

Negli ultimi 5 anni, in Zug sono stati creati nuovi spazi abitativi con la costruzione di 437 nuovi appartamenti. Tra queste, 24 nuove costruzioni sono appartamenti con una sola camera da letto, particolarmente adatti ai single. Il numero di nuovi appartamenti con due stanze è di 113 unità. Per le famiglie alla ricerca di nuovi spazi abitativi, sono particolarmente interessanti i 149 nuovi trilocali e 113 quadrilocali costruiti. Si sono aggiunti inoltre 23 appartamenti con 5 stanze e 15 appartamenti con almeno 6 stanze.
Stock immobiliare

Le nuove costruzioni hanno contribuito a incrementare lo stock immobiliare della regione, tanto che oggi a Zug si contano complessivamente 15'868 appartamenti. Si contano 1089 appartamenti monolocali. Per quanto riguarda gli appartamenti medio-grandi, lo stock immobiliare comprende 2371 appartamenti con 2 stanze, 4474 appartamenti con 3 stanze e 4979 con 4 stanze. In totale si contano 2064 appartamenti con 5 stanze e 891 appartamenti grandi con almeno 6 stanze.
Appartamenti vuoti

Il tasso degli appartamenti non occupati a Zug è dello 0.28%. In totale, lo 0.28% dei monolocali, lo 0.34% di appartamenti composti da due stanze, lo 0.34% dei trilocali, lo 0.24% dei quadrilocali e lo 0.05% degli appartamenti con cinque stanze al momento è vuoto. La percentuale di appartamenti con più di cinque stanze non occupati è dello 0.24%, di cui lo 0.67% riguarda gli appartamenti con più di sei stanze.

Mercato immobiliare (solo locazione)

L'affitto medio necessario per un appartamento in affitto è pari a 2448 franchi svizzeri al mese. Un quarto degli affitti ha un costo pari o inferiore a 1852 franchi svizzeri (quantile del 25%). Una percentuale del 75% degli affitti mensili sono inferiori a 3110 franchi svizzeri (quantile 75%) o corrispondono esattamente a questa cifra.