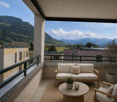
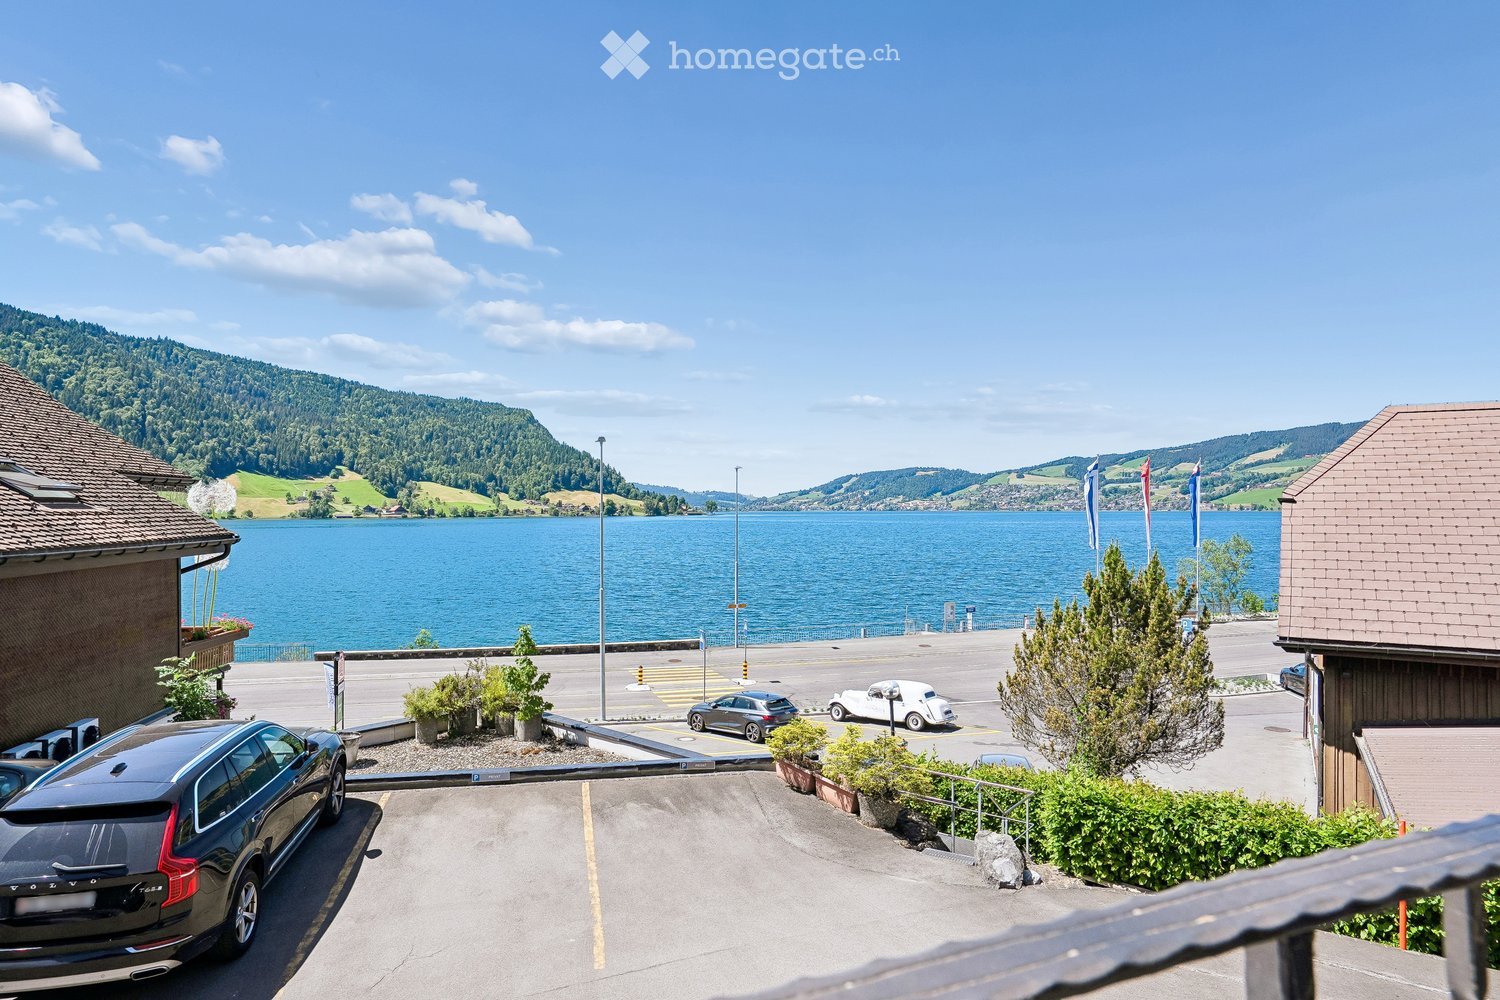
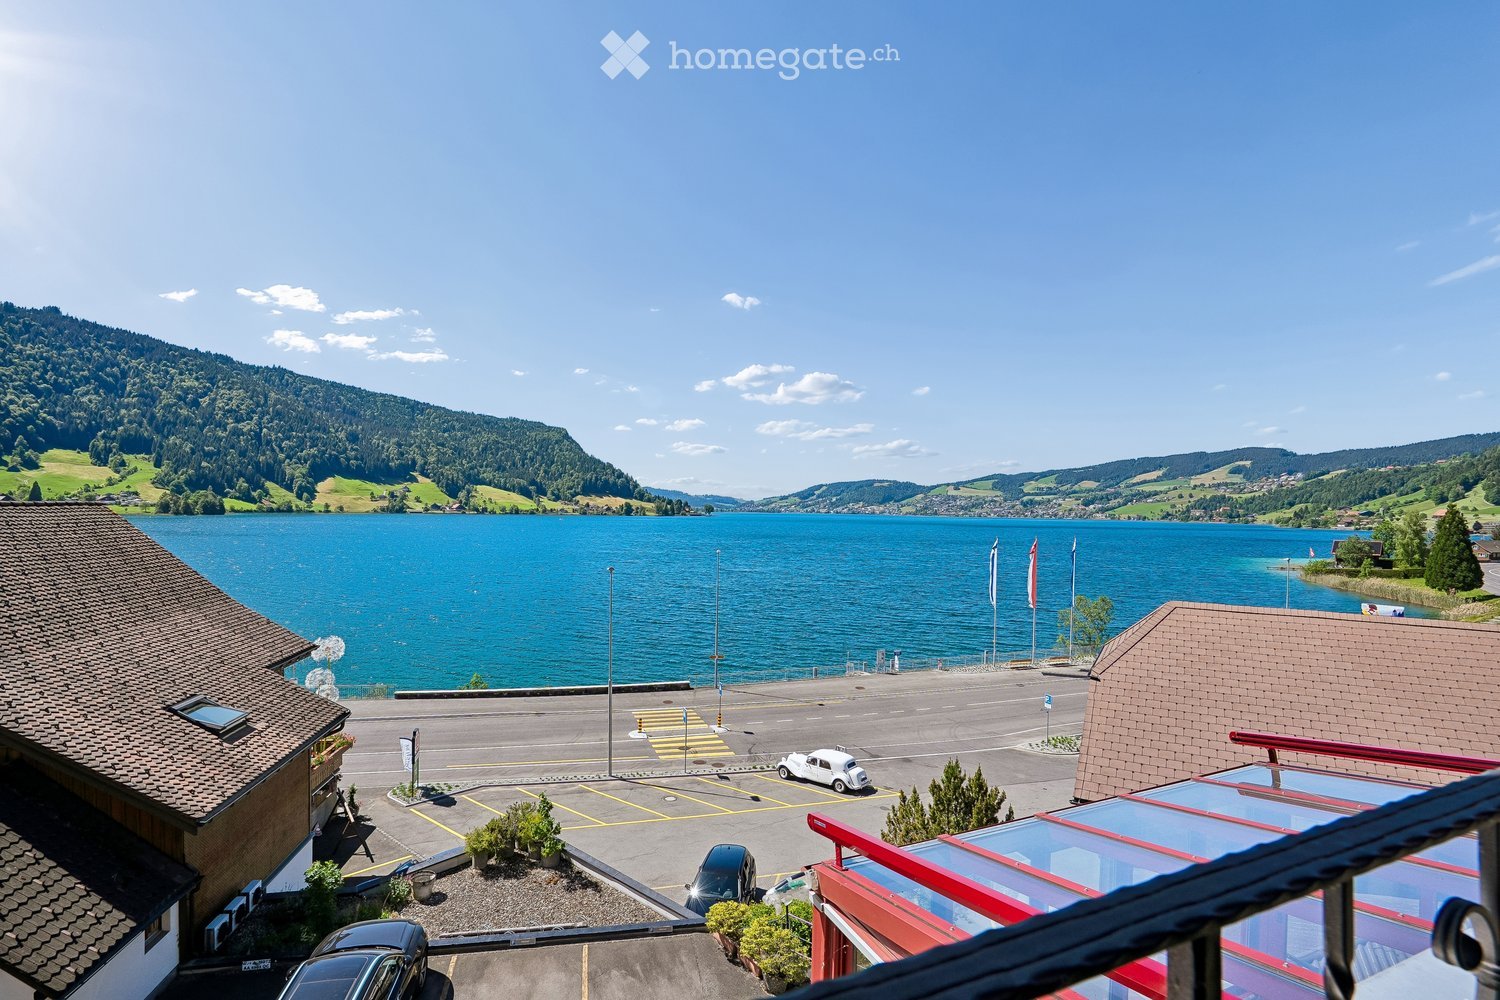
Zugerberg - Apartment for rent

Try expanding your search criteria so we can show you similar properties. Currently, there are no matches.

We suggest you try to:

  • increase the radius
  • change filters, such as price

You can create a search alert with the current criteria and get notified when matching properties are available.

More objects in your automatically expanded search area
154 results - Radius: + 10km
New building
1 / 10
  • Balcony / Terrace
  • Parking space
  • Elevator
  • +9
CHF 4,200.– Premium
3.5 rooms118m² living space
Burgweg 5b, 6402 Merlischachen

Newly built 3.5-room apartment with a dreamy view of the Alps

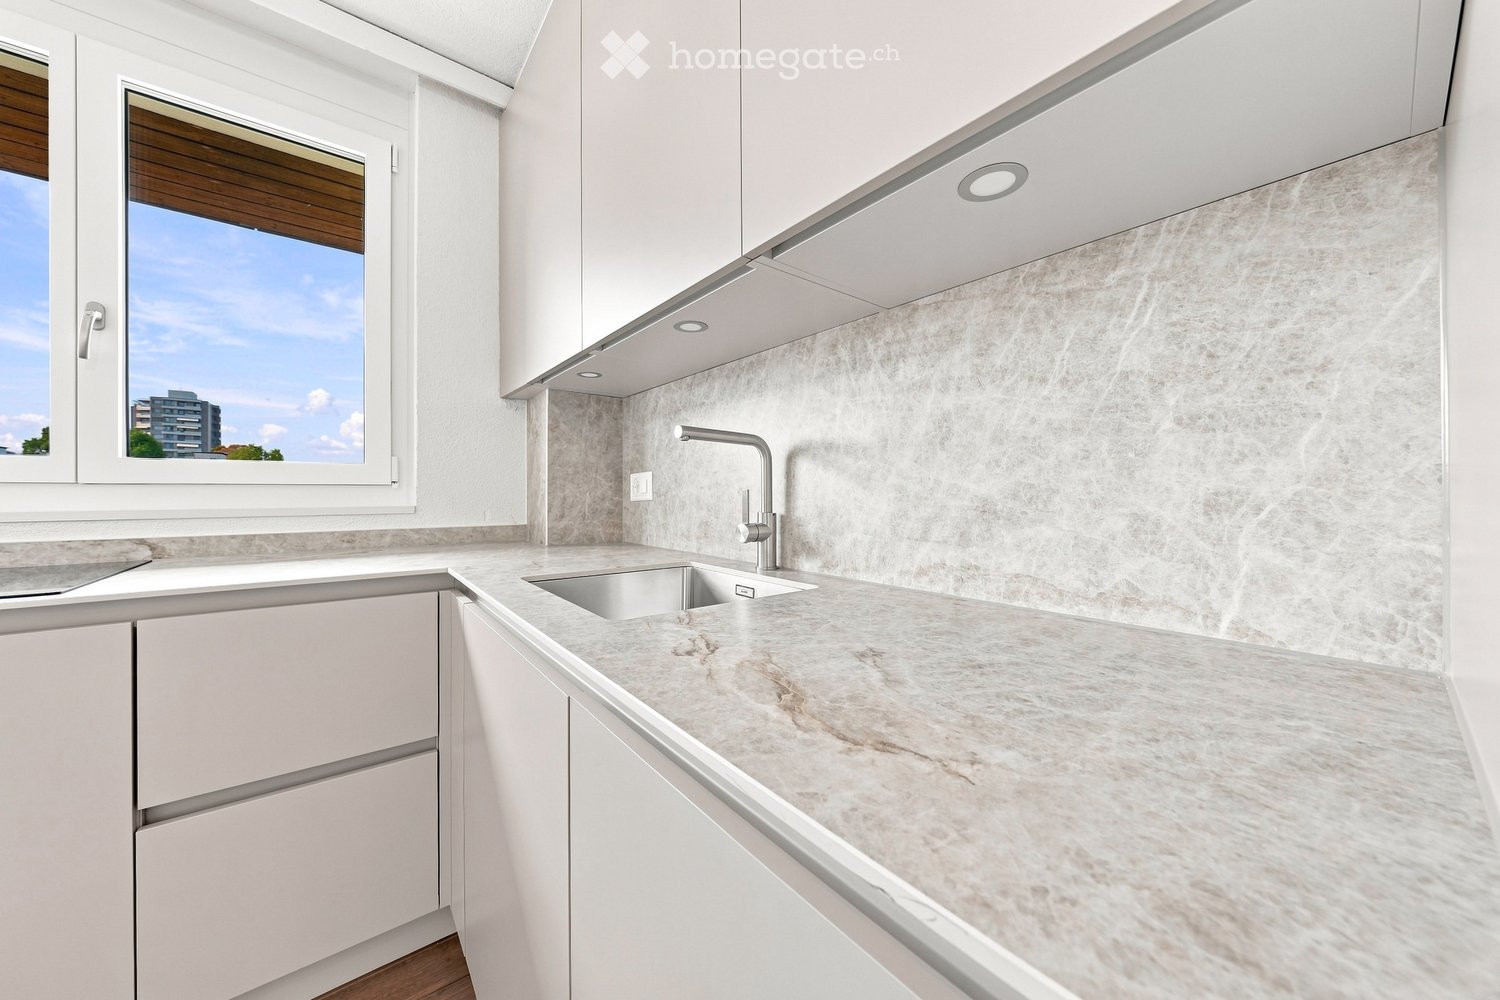
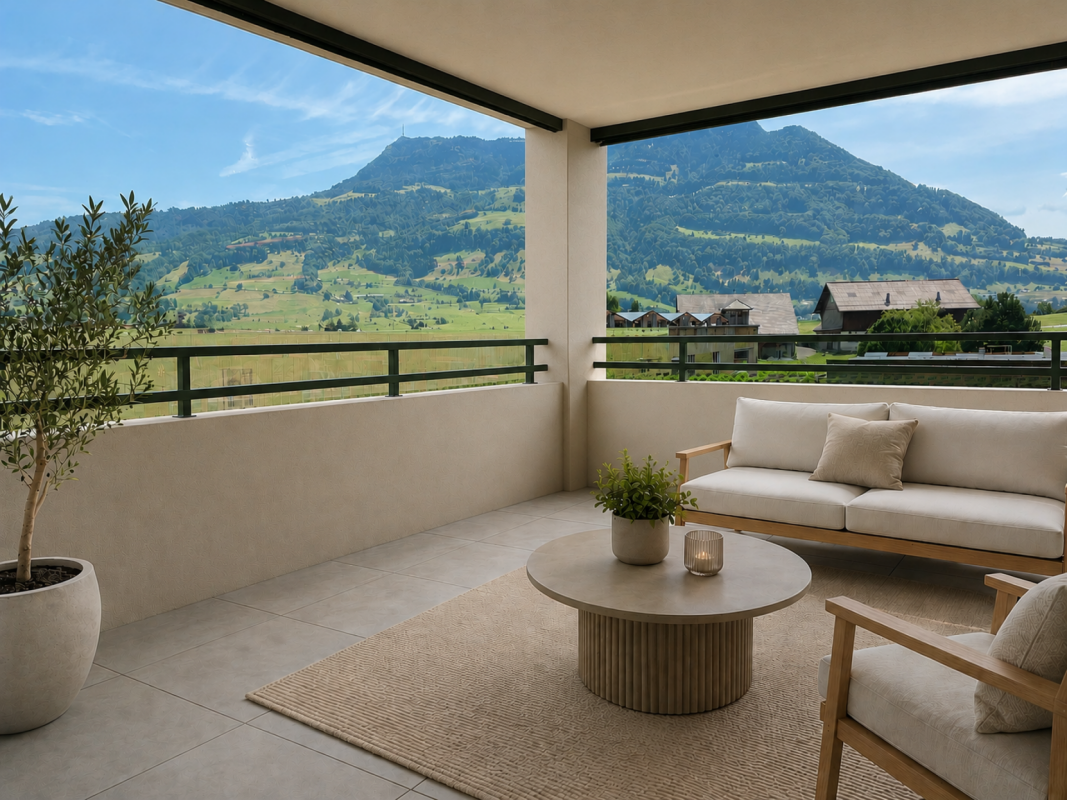
Bright and spacious first-occupancy apartment with loggia and stunning view of Rigi This exclusive 3.5-room apartment on the 1st floor (No. 5b-1.2) of the new "Burgmatt" construction project in Merlischachen, located on a sunny hillside, combines modern living with natural tranquility and excellent accessibility to the centers of Zug and Lucerne. A special highlight is the unobstructable view of Rigi and a subtle lake view. Together with the immediate proximity to Lake Vierwaldstättersee - only 3 minutes' walk away - a residential area with high quality of life and unique recreational value is created.The spacious 14 m² loggia extends the living space outdoors and invites you to enjoy the tranquility and the surrounding mountain and lake landscape to the fullest.High-quality materials, a well-thought-out floor plan, and the modern MINERGIE standard ensure an exceptional living ambiance with high comfort. Rental conditions The apartment (No. 5b-1.2) is available for occupancy from December 26. The rent is CHF 3,900.- / month plus CHF 300.- / month for ancillary costs. Two underground parking spaces can be rented optionally for CHF 180.- / month each. Open living with a view and light The openly designed living and dining area with approximately 30 m² forms the heart of the apartment and convinces with a bright, inviting atmosphere. The modern kitchen in elegant gray-beige color is equipped with high-quality materials and features first-class Miele appliances, including oven, steamer, dishwasher, and a fridge-freezer combination.Generous window fronts let in plenty of daylight and create a pleasant living ambiance. Two floor-to-ceiling doors lead directly to the spacious loggia and harmoniously extend the living space outdoors.The well-thought-out floor plan separates the living and sleeping areas in an ideal way, ensuring a harmonious living feeling with plenty of light, spaciousness, and privacy. Quiet retreat Two well-proportioned bedrooms offer versatile usage possibilities - whether as a parental bedroom, children's room, or home office.The modern en-suite bathroom with shower, sink, and toilet offers a high level of privacy, daylight, and comfort. A second bathroom with shower, sink, and toilet is available for guests.In addition to the guest bathroom, a separate laundry room with washing machine and dryer complements the room offer and provides additional storage space - practically and elegantly solved. Comfortable loggia with east orientation The 14 m² loggia with east orientation offers ideal conditions to enjoy the first sunbeams of the day. Whether during breakfast in the morning sun or during relaxed hours outdoors - the attractive orientation and the stunning view of Rigi create a special ambiance. The loggia extends the living space in a pleasant way and invites you to linger.

  • Balcony / Terrace
  • Parking space
  • Elevator
  • +9
Travel time
-
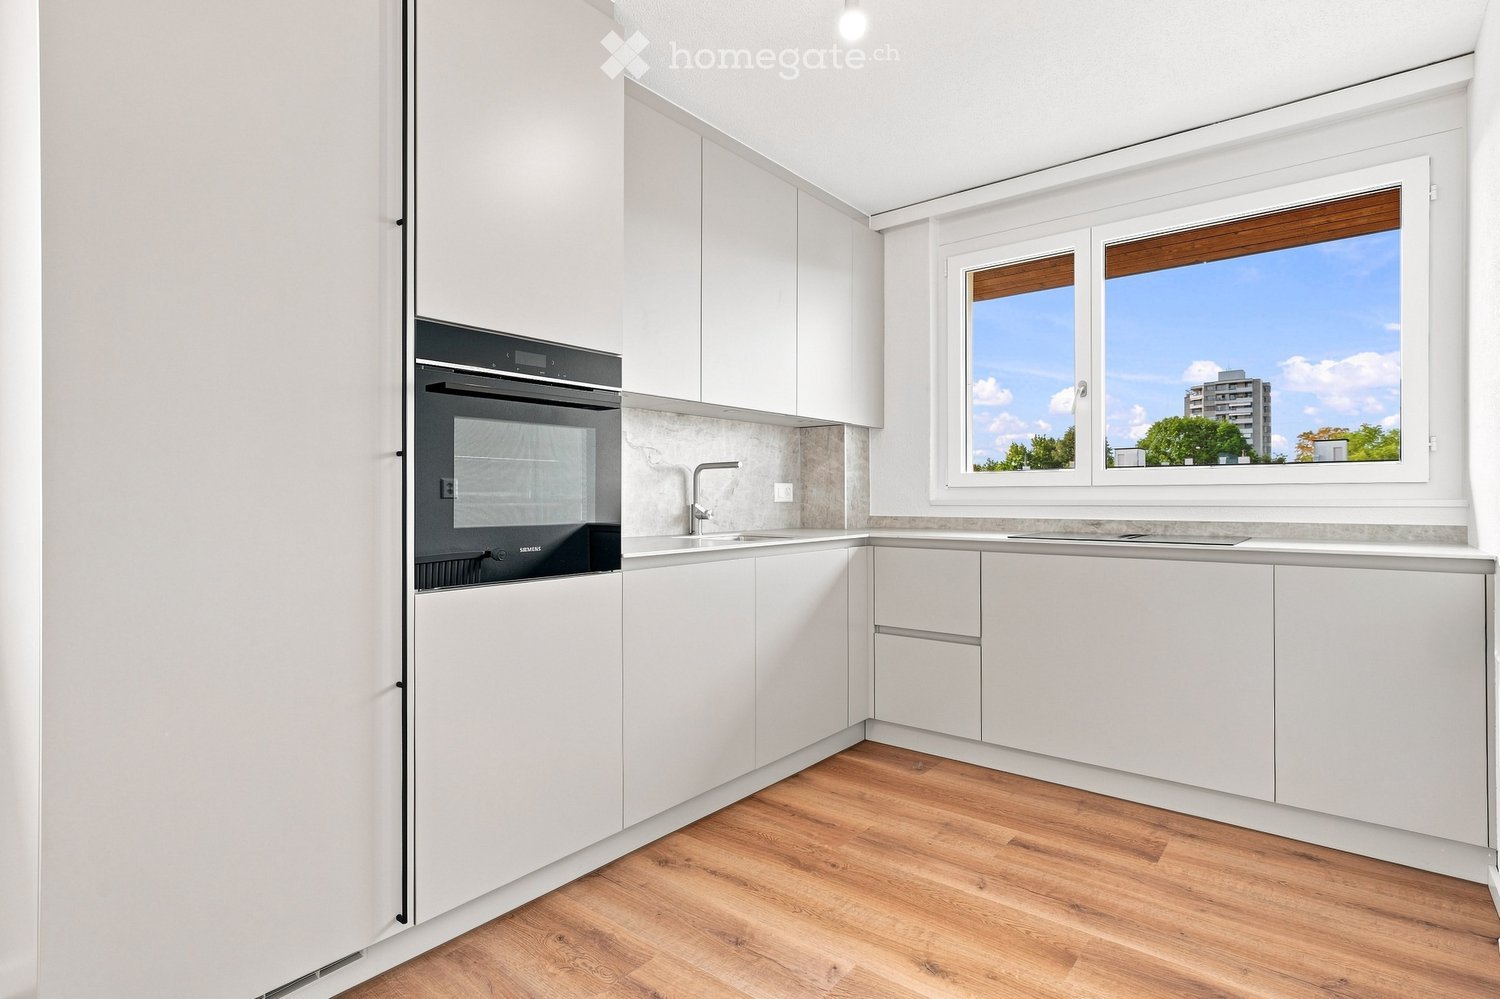
  • Modern kitchen with white cabinets, marble countertop, and a stainless steel sink with a modern faucet. The backsplash features a textured, light-colored tile design.
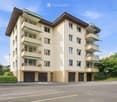
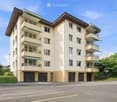
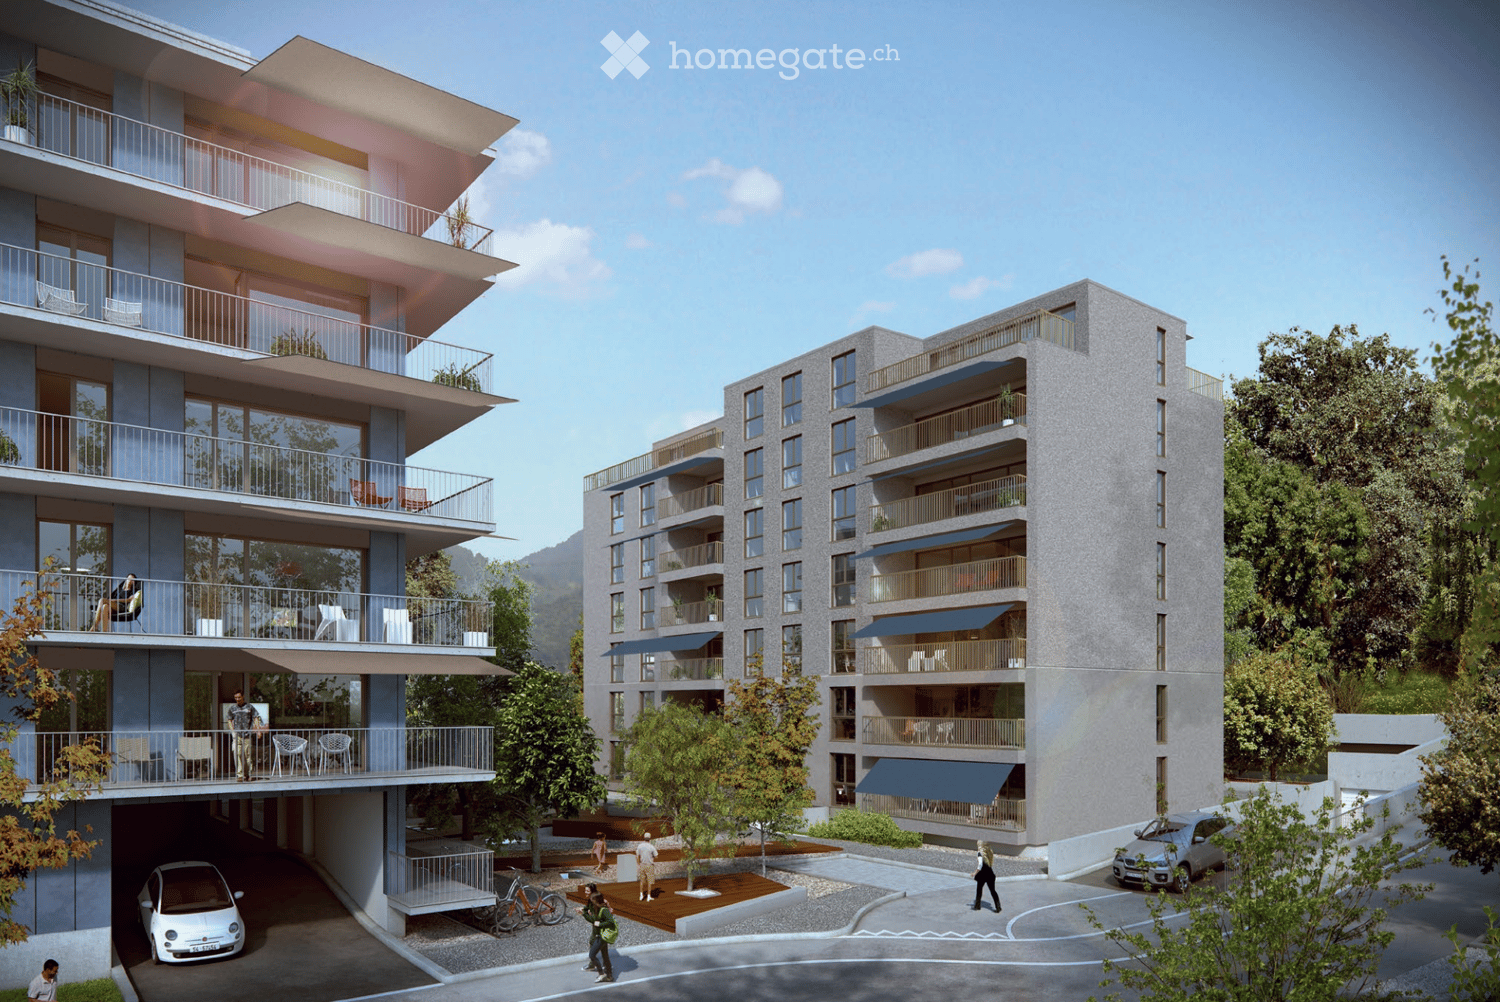
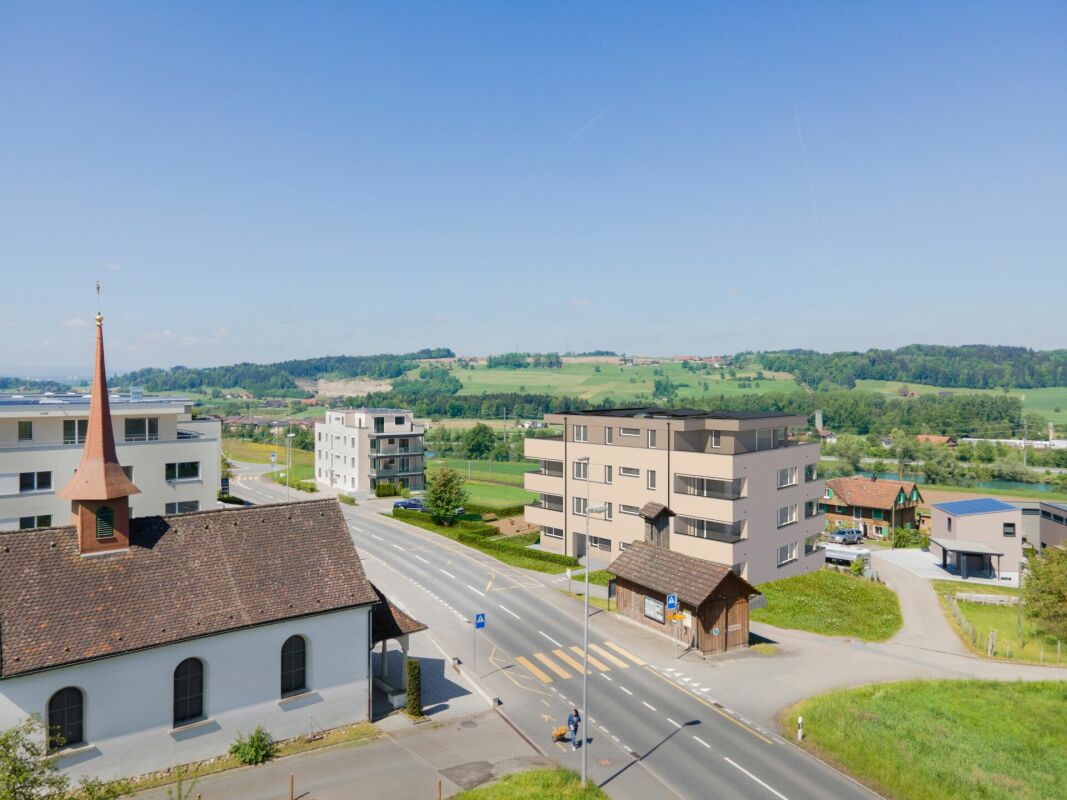
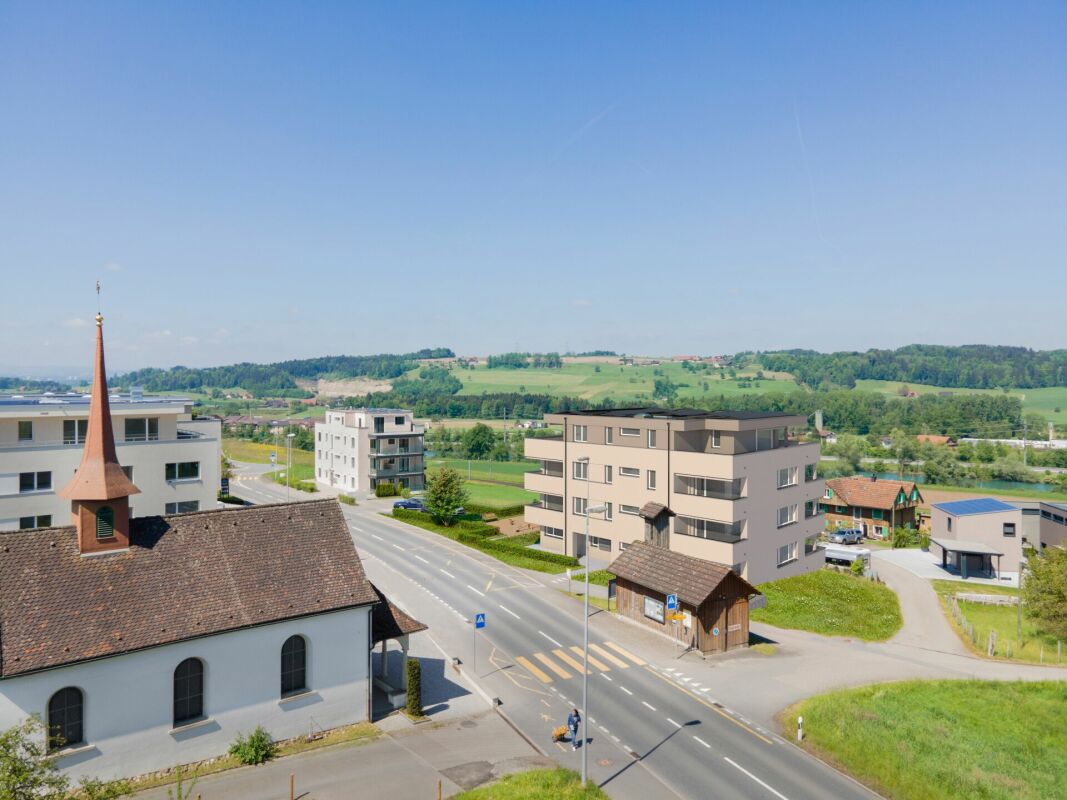
  • Four-story residential building with multiple balconies, beige facade, and several garage entrances at the base.
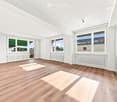
  • Empty room with white walls, wooden flooring, and a single open door leading to another room.
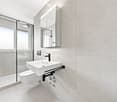
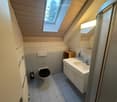
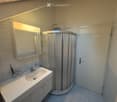
  • Modern bathroom with a white sink, toilet, mirror, and glass-enclosed shower area.
  • Modern bathroom with a sleek black showerhead mounted on a rail, a glass shower enclosure, and a small shelf for toiletries.
  • A clean, modern hallway with wooden flooring and white walls, featuring a private washing machine and dryer unit on the right side.
  • Modern kitchen with white cabinets, a built-in Siemens oven, and a marble backsplash. The space features wooden flooring and a window offering a scenic view.
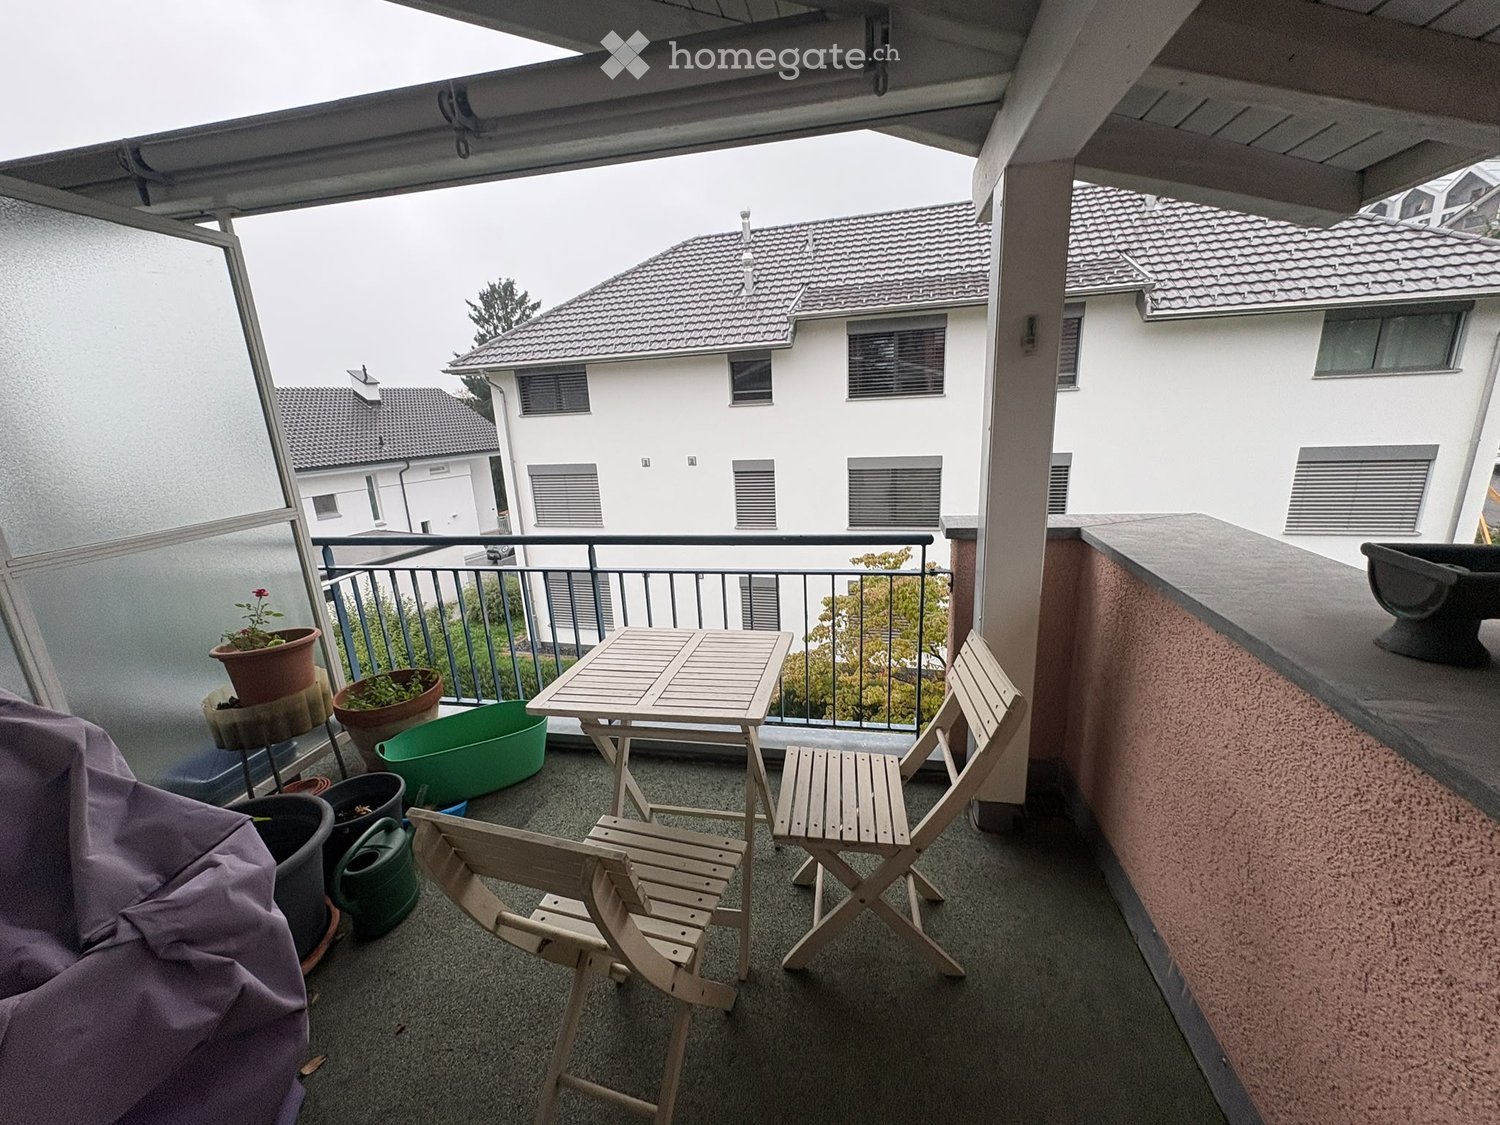
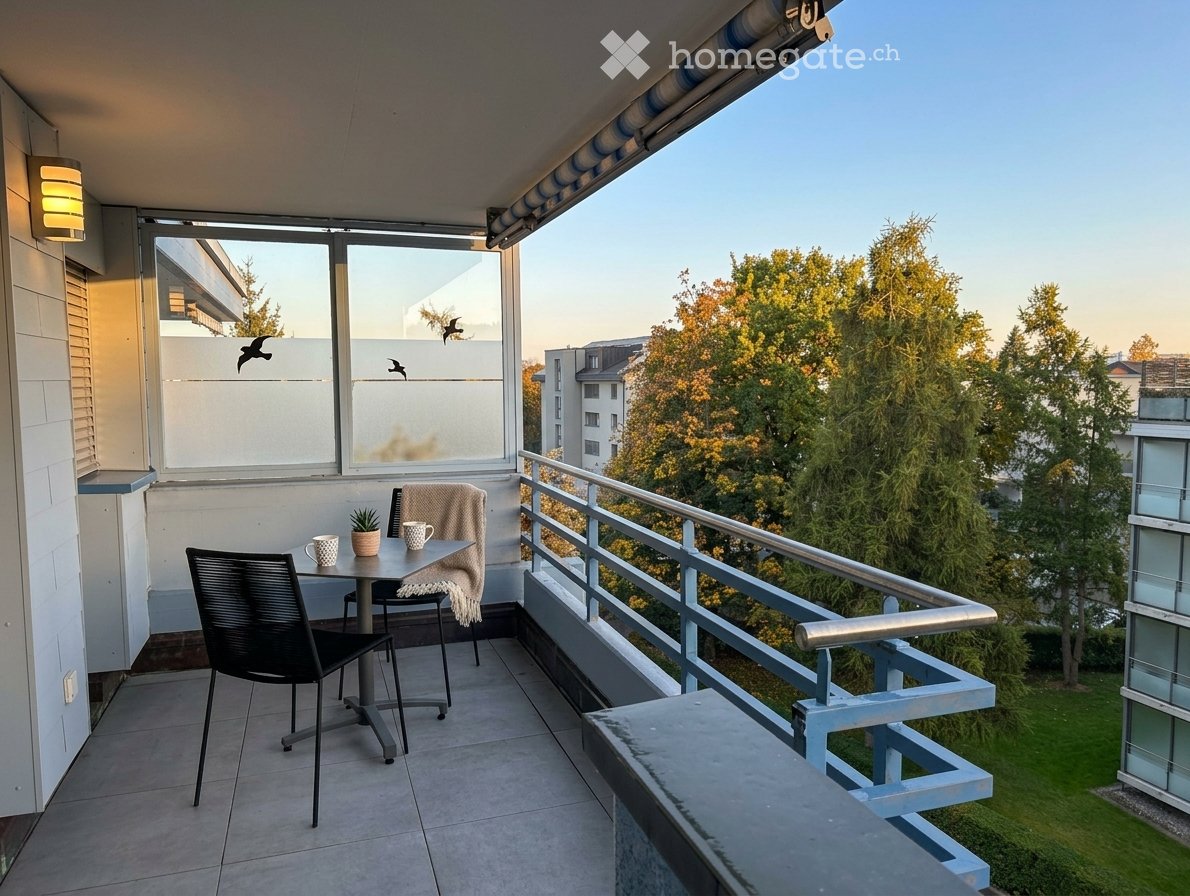
  • Balcony with green awning, metal railing, and view of residential buildings and trees.
  • Empty room with wooden flooring, white walls, and large windows leading to a balcony.
  • Modern kitchen with white cabinets, a stainless steel sink, and an oven. The space features a marble backsplash and light wooden flooring.
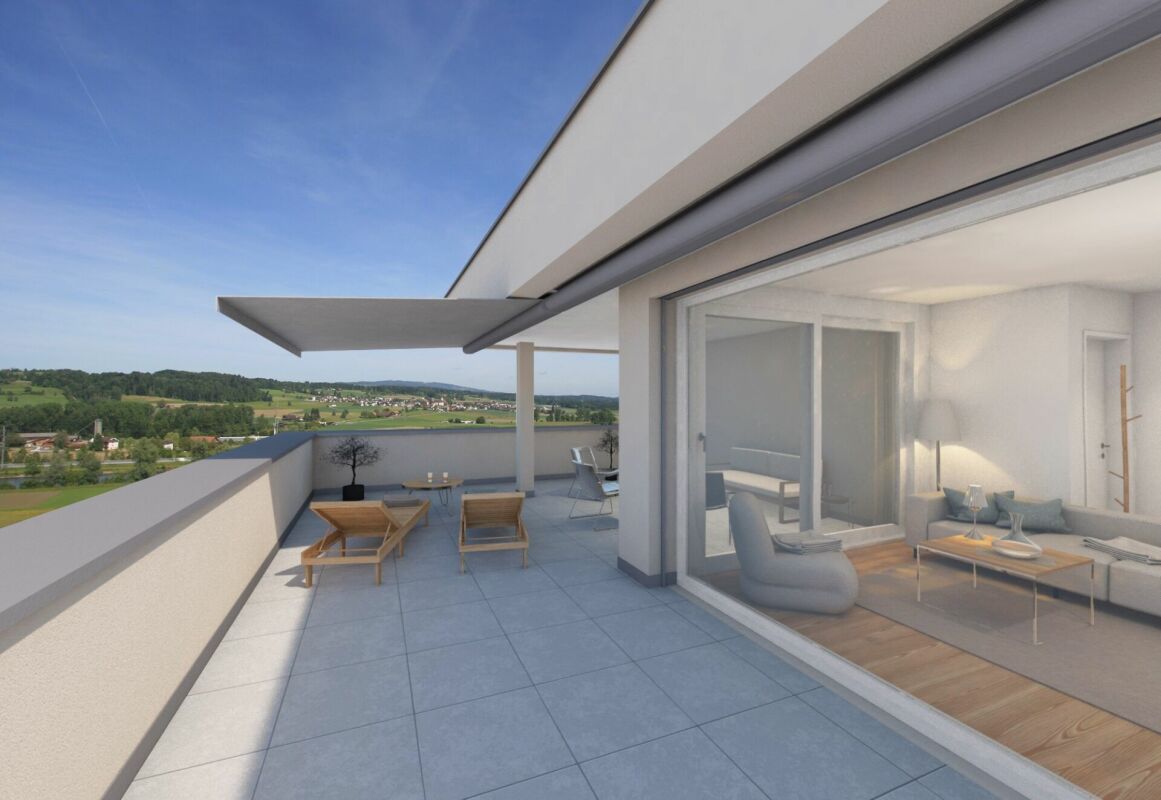
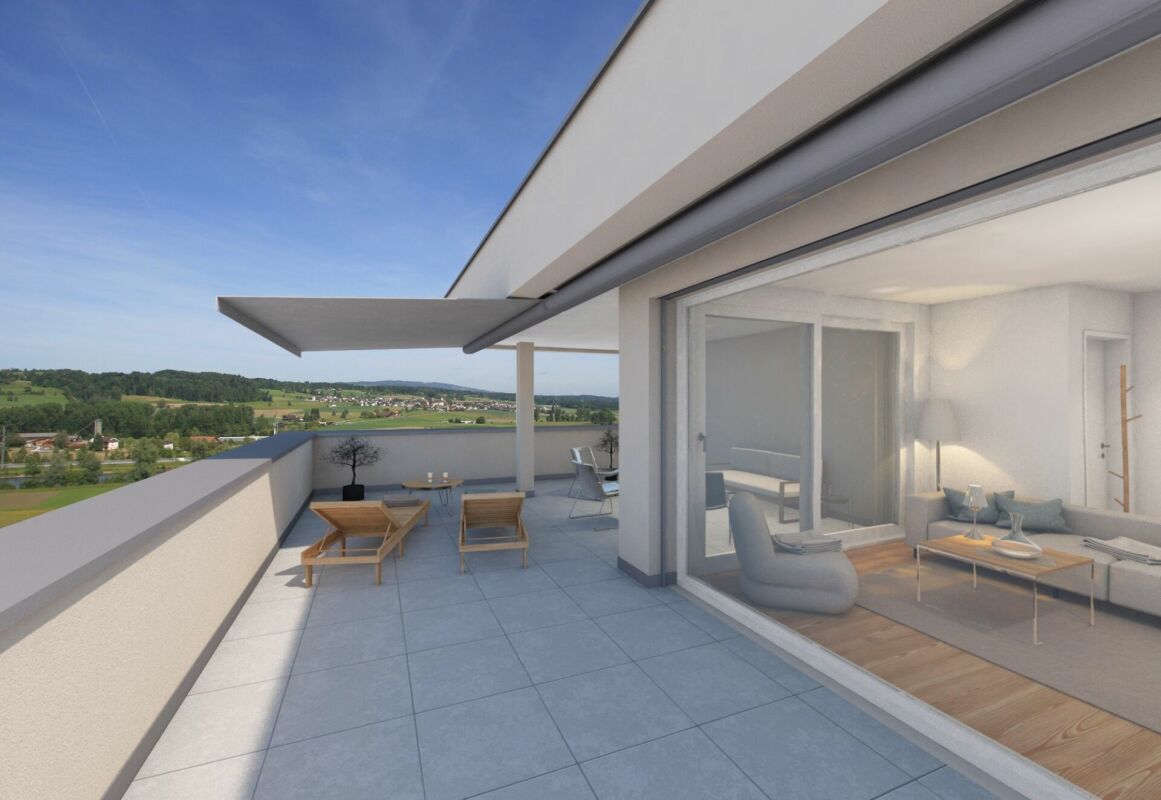
  • Balcony with white concrete floor, metal railing, large window with white frame, and wooden awning.
  • Empty room with light wooden flooring, white walls, built-in shelving unit, and large windows allowing natural light.
  • Modern, minimalist hallway with light wooden flooring, white walls, and several white doors leading to rooms.
  • Empty room with white walls, wooden flooring, and a window with a radiator below it.
  • Modern bathroom with a white sink, sleek black faucet, mirrored cabinet, and grey tiled walls and floor. The room features a wooden floor visible through an open doorway.
  • Empty room with white walls, wooden flooring, and a large window with a view of neighboring buildings.
  • Bright, unfurnished room with wooden flooring, white walls, large windows, and a view of the outdoors. The room is connected to a small kitchen area with white cabinets and a countertop.
  • Modern kitchen with white cabinets, wooden flooring, and a large window offering a view of the outdoors.
1 / 18
Four-story residential building with multiple balconies, beige facade, and several garage entrances at the base.
Empty room with white walls, wooden flooring, and a single open door leading to another room.
Modern bathroom with a white sink, toilet, mirror, and glass-enclosed shower area.
CHF 4,100.– Premium
4.5 rooms92m² living space
Chamerstrasse 40, 6331 Hünenberg

First-time rental after complete renovation – 4½-room apartment in Hünenberg

First-time rental after complete renovation in HünenbergIn a comprehensively renovated multi-family house at an attractive location in Hünenberg, we are renting high-quality, newly constructed apartments with modern living comfort.1st floor Rented2nd floor Rented3rd floor Rented4th floor Gross rent: CHF 4,100.– / monthAdditionally, outdoor parking spaces for CHF 100.– per month and garage boxes for CHF 180.– per month can be rented.High-quality construction standardThe apartments were completely renewed during the renovation and impress with a modern, high-quality construction standard: • New, modern kitchens with high-quality appliances • Oven and dishwasher • New, contemporary bathrooms • New flooring • Completely renewed electrical installations • Own washing machine and own dryer in each apartment Quiet living – central locationThe property is located in a quiet and yet central location in Hünenberg. Shopping facilities, schools, kindergartens, and public transport are within a few minutes' reach.The combination of high-quality living comfort and attractive location makes the apartments the ideal home for couples, families, and professionals.Virtual tourDiscover the apartment comfortably from home and get a first impression with our virtual tour:👉 https://my.matterport.com/show/?m=VcaF5ytxzK9Have we sparked your interest?We would be happy to provide you with further information or arrange a viewing appointment. We look forward to your contact.

Travel time
-
  • Modern kitchen with white cabinets, wooden flooring, and a large window overlooking a cityscape.
  • Empty room with wooden flooring, white walls, large windows, radiators, and a sliding glass door leading to a balcony.
  • Modern bathroom with a white sink, toilet, mirror, and glass-enclosed shower. Light-colored tiles and sleek fixtures.
  • Multi-story residential building with balconies, garage, and parking area.
  • Modern bathroom shower area with a sleek black showerhead mounted on a rail, a glass shower enclosure, and a small built-in shelf.
  • Balcony with a green awning, metal railing, and a view of a residential area with buildings and trees.
  • Empty room with white walls, wooden flooring, and large windows with blinds. No furniture or equipment present.
  • Balcony with white concrete floor, metal railing, large window with white frame, and wooden awning.
  • Empty room with light wooden flooring, white walls, and a single ceiling light fixture. An open doorway leads to a balcony area with a view.
  • Empty room with white walls, wooden flooring, and a door leading to another space.
  • Modern bathroom with a white sink, sleek black faucet, large mirror with built-in cabinets, and grey tiled walls and floor.
1 / 11
Empty room with wooden flooring, white walls, large windows, radiators, and a sliding glass door leading to a balcony.
Modern bathroom with a white sink, toilet, mirror, and glass-enclosed shower. Light-colored tiles and sleek fixtures.
Multi-story residential building with balconies, garage, and parking area.
CHF 3,350.– Premium
3.5 rooms78m² living space
Chamerstrasse 40, 6331 Hünenberg

First rental: modern 3½-room apartment in Hünenberg

First rental after complete renovation in HünenbergIn a comprehensively renovated multi-family house at an attractive location in Hünenberg, we rent high-quality apartments with modern living comfort.1st floor Rented2nd floor Gross rent: CHF 3'350.– / month3rd floor Rented4th floor Gross rent: CHF 3'600.–/monthAdditionally, outdoor parking spaces for CHF 100.– per month and garage boxes for CHF 180.– per month can be rented.High-quality construction standardThe apartments were comprehensively renewed during the complete renovation and impress with a modern, high-quality construction standard: • New, modern kitchens with high-quality appliances • Oven and dishwasher • New, contemporary bathrooms • New floor coverings • Completely renewed electrical installations • Own washing machine and own dryer in each apartment Quiet living – central locationThe property is located in a quiet and yet central location in Hünenberg. Shopping facilities, schools, kindergartens, and public transport are within a few minutes' reach.The combination of high-quality living comfort and attractive location makes the apartments the ideal home for couples, families, and professionals.Virtual tourDiscover the apartment comfortably from home and get a first impression with our virtual tour:👉 https://my.matterport.com/show/?m=VcaF5ytxzK9Have we sparked your interest?We would be happy to provide you with further information or arrange a viewing appointment. We look forward to your contact.

Travel time
-
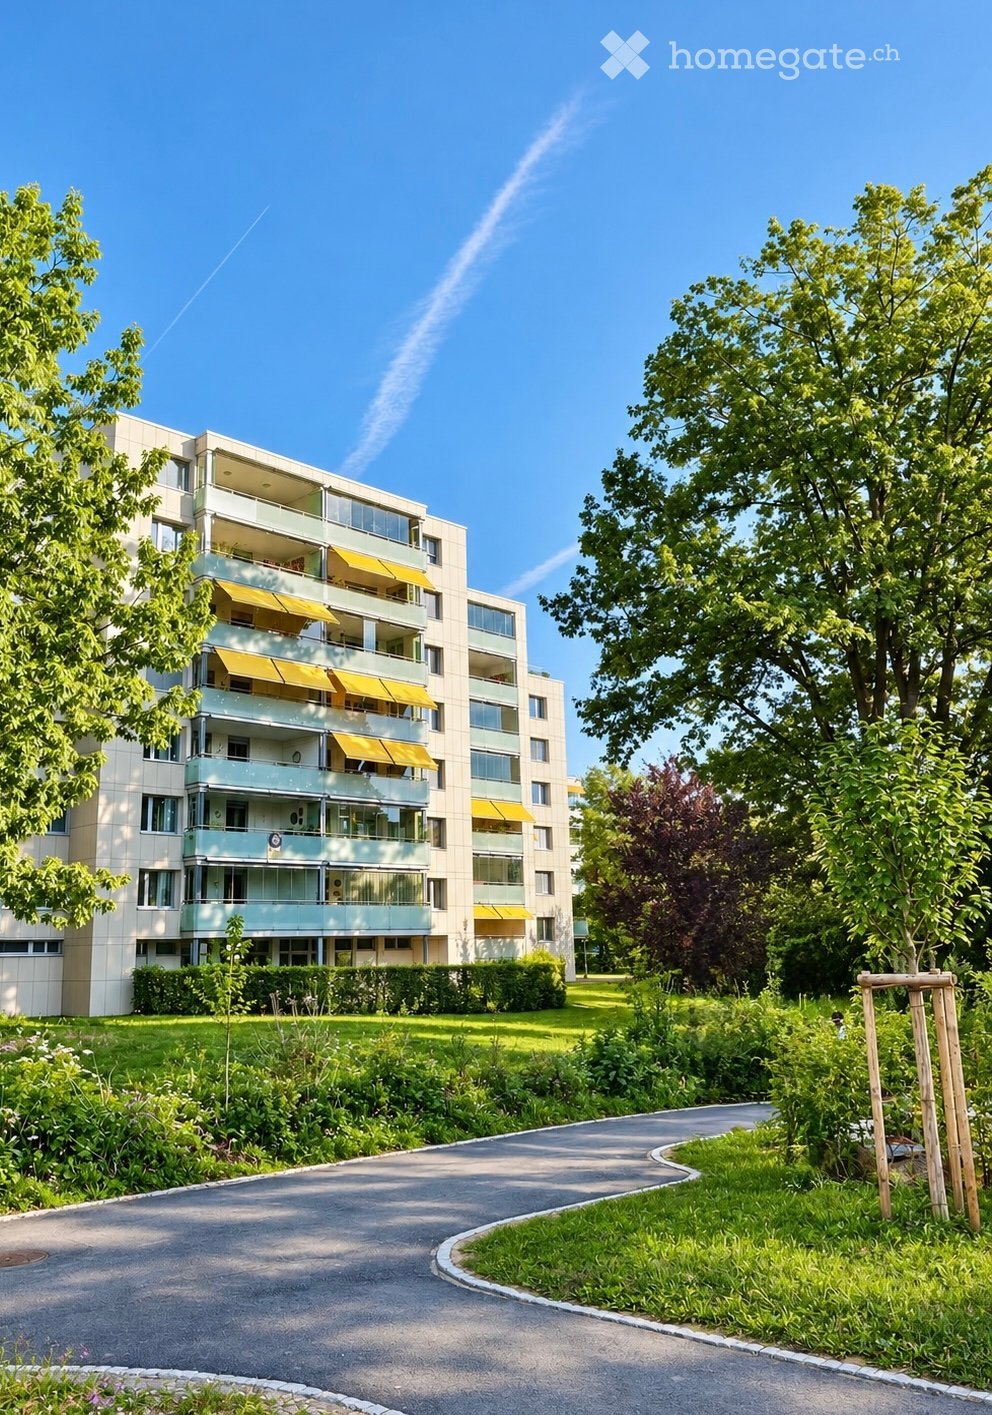
  • Modern multi-story apartment building with balconies and yellow awnings, surrounded by greenery and a curved driveway.
  • Clean, modern hallway with light wooden flooring, white walls, and recessed ceiling lighting. Features a closed door at the end and built-in cabinetry on one side.
  • Modern bedroom with a large bed, purple bedding, and large windows with curtains. The room has light-colored walls and carpeted flooring.
  • Empty room with blue carpet, white walls, a window with blinds, and a radiator below the window.
  • Empty room with blue carpet, white walls, built-in shelving unit, desk, and window with a view of buildings and trees.
  • Empty room with light wooden flooring, white walls, and a large window with a view of greenery. The room features recessed ceiling lights and a radiator below the window.
  • Empty room with wooden flooring, white walls, large windows, and a radiator. No furniture or equipment present.
  • Empty room with light wooden flooring, white walls, large windows, and a sliding glass door leading to a balcony.
  • Empty room with white tiled flooring, white walls, and a small built-in cabinet with a countertop. The room has large windows and recessed ceiling lighting.
  • Modern kitchen with white cabinets, black countertops, a central island, and stainless steel appliances including a stove, oven, and range hood.
  • Modern kitchen with white cabinets, stainless steel appliances, granite countertops, and a tiled floor.
  • Modern bathroom with black and white tiles, a glass-enclosed shower, a white sink with a mirror, and a toilet.
  • Modern bathroom with white tiles, a toilet, a sink with a cabinet, a bathtub, and a large mirror with built-in storage.
  • Modern balcony with grey tiled flooring, glass balustrade, and expansive city view.
  • Modern balcony with glass railing, tiled floor, and expansive view of cityscape and surrounding landscape.
  • Multi-story residential building with balconies, surrounded by greenery and a paved driveway.
  • Modern multi-story residential building with balconies and yellow awnings, surrounded by greenery and pathways.
1 / 17
CHF 4,180.– Top
5.5 rooms122m² living space
Eichwaldstrasse 15, 6300 Zug

5.5-room apartment with lake and distant view in the family-friendly Herti quarter in Zug

Plenty of space to live, work and feel good – with two balconies, beautiful views and an attractive location This bright 5.5-room apartment with approximately 122 m² of living space is located on the 6th floor of a well-maintained multi-family house in the popular Herti quarter in Zug. With three bedrooms, a separate study and a spacious living and dining area, it offers ideal conditions for families with children, but also for couples who value plenty of space and the opportunity to work from home. Particularly attractive for families is the immediate proximity to the modernized Herti school house with primary school and day school offer. The family-friendly quarter offers a pleasant living environment where children are explicitly welcome. The apartment at a glance • 5.5 rooms on approximately 122 m² of living space on the 6th floor • Three bedrooms and a separate study/office • Spacious living area and kitchen with open dining area • Two bathrooms with shower or bathtub • Two balconies: a small balcony with northeast orientation and a spacious, southwest-facing balcony with lockable glazing • Beautiful views over the Herti school house to Lake Zug and the Pilatus • Built-in spots in the living, dining and corridor areas, as well as in the study • Plenty of practical storage space thanks to built-in wardrobes in the corridor and children's rooms • Separate storage room with its own washing tower and additional shelves • Large private basement compartment (with power connection) • Fiber optic infrastructure available in the building; the connection to the apartment can be created by the respective provider Attractive location with short distances The apartment is located in a quiet, family-friendly residential area in the immediate vicinity of the city of Zug's local recreation area. Walks, leisure activities and relaxation in the green can be ideally combined with urban everyday life. Shopping facilities for daily needs are located in the nearby Hertizentrum within comfortable walking distance. Excellent transport links: The bus stop is located directly in front of the house. Zug train station can be reached by bus in five minutes, as well as the motorway connection by car. A special plus point for families is the immediately adjacent, modernized Herti school house with primary school and day school offer. Short school routes and a child-friendly environment make family life easier. Parking A parking space in the underground garage can be rented for an additional CHF 150.– per month. The basic installation for charging electric vehicles is already available. If required, the parking space can be easily retrofitted with a charging station. We look forward to your contact! Please introduce yourself and the people who would like to move in with you in your inquiry. Tell us something about your personal life situation and why you are interested in this apartment. We will be happy to arrange a personal viewing appointment afterwards.
Travel time
-
  • Modern kitchen with white cabinets, stainless steel appliances, and a central island.
  • Empty room with polished tile flooring, large windows with white curtains, and a modern fireplace in the corner.
  • Empty room with polished tile flooring, white walls, and a modern kitchen area with cabinets and a countertop. Natural light streams in from large windows with white curtains.
  • Modern hallway with a staircase featuring grey concrete steps and a glass railing, adjacent to a small window with blinds.
  • Modern kitchen with white cabinets, black countertop, island, and stainless steel appliances including a range hood and oven. Features large windows and recessed lighting.
  • Modern kitchen with stainless steel appliances, including an open refrigerator and oven, sleek cabinetry, and a window view of the exterior.
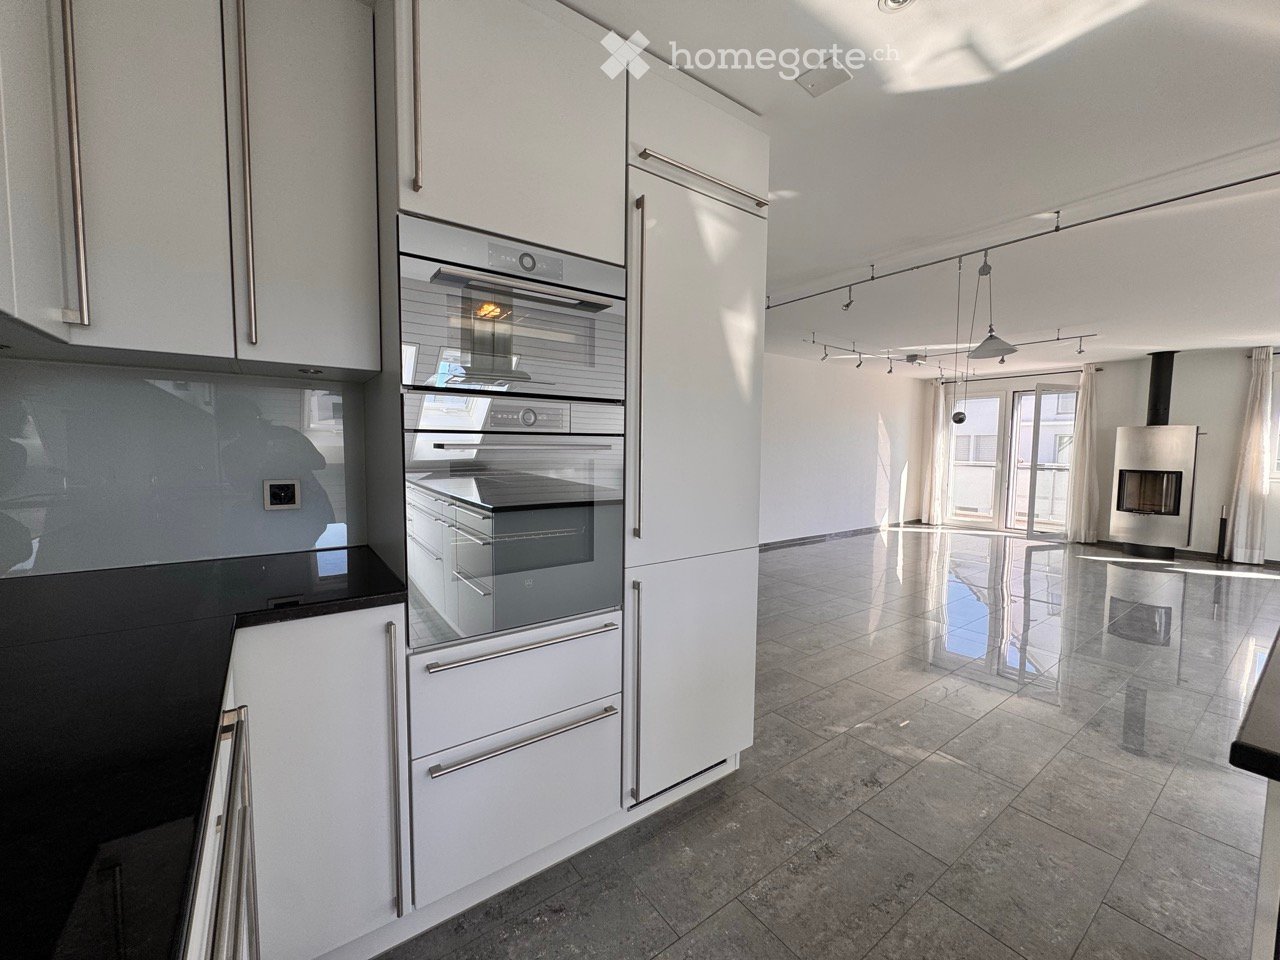
  • Open-plan living and kitchen area with a modern fireplace, sleek kitchen island, and large windows with curtains.
  • Empty attic room with slanted wooden ceiling, large windows covered by white curtains, and polished tile flooring.
  • Empty room with white built-in wardrobes, large windows with white curtains, and a tiled floor.
  • Empty hallway with white walls, wooden slanted ceiling, tiled floor, and a door with a silver handle on the left side.
  • Modern hallway with wooden slatted ceiling, grey tiled floor, and glass railing leading to a bright skylight window.
  • Bright, modern bedroom with wooden flooring, a simple wooden bed frame, a nightstand, a large mirror, and large windows with curtains.
  • Empty room with wooden flooring, white walls, built-in shelving, and a skylight window.
  • Modern bathroom with dark grey tiles, white fixtures, and a skylight window. Features a sink, toilet, shower, and a black cabinet.
  • Modern bathroom with a white shower stall, a sink with a mirror, and a tiled floor.
  • Empty room with wooden flooring, white walls, built-in closet, and a small window with blinds.
  • Empty hallway with a white door at the end, dark tiled floor, and a wall-mounted light fixture above the door.
  • Modern bathroom with a toilet, sink, mirror, glass-enclosed shower, and a washing machine.
  • Modern bathroom with white tiled walls, a glass-enclosed shower, and stacked white washing machine and dishwasher units.
  • Balcony with grey tiled floor, metal railing, and view of neighboring houses.
  • Balcony with wooden decking, white walls, large windows, and a view of the roof and neighboring buildings.
  • View from a balcony showing a residential building with multiple windows and balconies, surrounded by greenery and a playground area with swings and a small playhouse.
  • Modern two-story building with white facade, large windows, and a covered entrance with glass doors leading to a staircase inside.
  • Modern two-story white building with multiple windows and a balcony on the upper floor.
  • Empty hallway with tiled floor, white walls, elevator on the left, and a closed door on the right.
  • Modern hallway with carpeted floor, light blue walls, and illuminated ceiling panels. Features a metal handrail and an elevator door in the background.
  • Empty room with wooden shelving units, carpeted floor, and storage boxes in the corner.
  • Empty room with wooden shelving units and a carpeted floor.
  • Underground parking space with a single car parked, marked with yellow lines and numbers, featuring a charging station and a storage cabinet.
  • A well-lit indoor corridor with concrete floors and white brick walls, featuring multiple bicycles mounted on racks along the walls, with helmets and accessories visible.
  • Floor plans of three levels: upper floor, roof floor, and lower floor. Includes rooms such as living/dining room, kitchen, bedrooms, bathrooms, balcony, gallery, office, and storage areas.
1 / 31
CHF 3,770.– Top
4.5 rooms151m² living space
Bülstrasse 7, 8934 Knonau

Grosszügige 4.5 Zimmer Maisonette Dachwohnung – 151 m², 2 Balkone & viel Tageslicht

(Scroll down for English)4.5-Zimmer-Maisonette-Dachwohnung | 151 m² | 2 BalkonePer sofort vermieten wir als Eigentümer direkt diese helle, grosszügige Dachwohnung in ruhiger und dennoch zentraler Lage in Knonau. Ursprünglich für die Eigennutzung ausgebaut, überzeugt sie mit einem hochwertigen Ausbaustandard, massgefertigten Einbauten und viel Stauraum.Zwei Balkone (einer davon überdacht) bieten Morgen- und Nachmittagssonne. Die Wohnung erstreckt sich über zwei Etagen:Unten: Offener Wohn-/Essbereich mit Schwedenofen, Küche mit Kochinsel, grosses Schlafzimmer mit Einbauschränken, Bad und Abstellraum.Oben: Grosses Schlafzimmer, kleineres Zimmer mit Einbauschränken (Büro/Kinderzimmer/begehbarer Kleiderschrank) und Bad mit Dampfdusche.Die Wohnung ist frisch gestrichen, WC und Duschwand im unteren Bad wurden ersetzt. Fussbodenheizung und hochwertige V-ZUG Geräte der neuesten Generation: Backofen, CombiSteamer, Geschirrspüler, Kühlschrank sowie eigene Waschmaschine und Trockner. Liftzugang von der Tiefgarage bis zur Wohnungstür. Elektrische Sonnenstoren und Velux-Beschattung, Mückengitter, Einbauschränke, Beleuchtung und Vorhänge inklusive. Privates Kellerabteil, gemeinschaftlicher Veloraum, Gemeinschaftsgarten mit Spielplatz und fünf Besucherparkplätze.Einkaufsmöglichkeiten, Post und Kindergarten sind nur wenige Gehminuten entfernt; Schule und Bahnhof sind zu Fuss erreichbar. Direkte S5-Verbindungen nach Zug und Zürich (Altstetten, Hardbrücke, HB, Stadelhofen); Busverbindungen Richtung Cham und Rotkreuz.Miete: CHF 3'450 netto + CHF 320 NK-Akonto = CHF 3'770/Monat. Zwei Tiefgaragenplätze optional für je CHF 120/Monat; eine E-Ladestation vorhanden (CHF 20/Monat plus Strom, direkt vom Anbieter verrechnet). Ab sofort verfügbar, unbefristetes Mietverhältnis. Kaution: 1,5 Monats-Nettomieten. Haustiere nach Absprache. Nichtraucherwohnung. Besichtigungen nach Vereinbarung. ---- ENGLISHSpacious 4.5-room duplex top-floor apartment | 151 m² | 2 balconiesAvailable immediately, this bright and spacious top-floor apartment in a quiet yet central location in Knonau is rented directly by the owners. Originally finished for owner occupation, it offers high-quality fittings, custom-built cabinetry and plenty of storage.Two balconies (one covered) provide morning and afternoon sun. The apartment spans two floors: Downstairs: Open-plan living/dining area with wood-burning stove, kitchen with island, large bedroom with fitted wardrobes, bathroom and storage room. Upstairs: Large bedroom, smaller room with fitted wardrobes (office/children's room/walk-in wardrobe) and bathroom with steam shower. The apartment has been freshly painted, and the toilet and shower screen in the downstairs bathroom have been replaced. Underfloor heating and high-quality, latest-generation V-ZUG appliances: oven, CombiSteamer, dishwasher, fridge, plus private washing machine and tumble dryer. Lift access from the underground garage directly to the apartment entrance. Electric sun blinds and Velux shading, insect screens, fitted wardrobes, lighting and curtains included. Private cellar, communal bicycle room, shared garden with playground and five visitor parking spaces.Shops, post office and kindergarten are just a few minutes' walk away; school and railway station are within walking distance. Direct S5 connections to Zug and Zürich (Altstetten, Hardbrücke, HB, Stadelhofen); bus connections towards Cham and Rotkreuz.Rent: CHF 3,450 net + CHF 320 ancillary costs on account = CHF 3,770/month. Two optional underground parking spaces at CHF 120/month each; EV charging station available (CHF 20/month plus electricity, billed directly by the provider).Available immediately, open-ended lease. Deposit: 1.5 months' net rent. Pets by agreement. Non-smoking apartment. Viewings by appointment.

Travel time
-
  • Modern living room with light wood flooring, a grey sofa, a round coffee table, a TV stand, and decorative plants.
  • Empty room with light wooden flooring and white walls, featuring a closed white wardrobe and a doorway leading to another room.
  • Floor plan of a 90m2 apartment with 12m2 balcony, including living room, kitchen, bedroom, bathroom, office, and storage area.
  • Modern dining area with a wooden dining table, six chairs, a vase with flowers, and a candle on the table. The room features a light-colored rug, a cabinet with a mirror, and a potted plant on the side.
  • Empty room with light wooden flooring and white walls, featuring a built-in closet with a mirror and a small hanging item.
  • Modern bedroom with a large bed, nightstand, dresser, and potted plants. The room features large windows with curtains, a round ceiling light, and a beige carpet.
  • Empty hallway with wooden flooring, white walls, and a large window at the end, allowing natural light to enter.
  • Bright, modern home office with wooden flooring, large windows, and a balcony door. Features a desk with a laptop, a comfortable chair, built-in shelving with books and plants, and decorative picture frames on the wall.
  • Empty room with wooden flooring, white walls, and a large window with a view of the outside. The room has a radiator and a sliding glass door leading to a balcony.
  • Balcony with metal railing, concrete floor, and a view of the surrounding neighborhood and mountains.
  • A rooftop garden with a raised edge, small square platform, and surrounding greenery, overlooking a cityscape with buildings and distant mountains.
  • Modern bathroom with a toilet, sink, mirror, washing machine, and shower. The room features dark tiled flooring and white tiled walls.
  • Modern shower stall with glass enclosure, multiple showerheads, and control panel.
  • A Bosch thermostat mounted on a wall, displaying temperature and humidity levels with a digital interface and control knob.
  • Underground parking area with marked spaces, a parked car, and bicycles. Concrete floors and walls, fluorescent lighting.
  • Compact kitchen with light-colored cabinets, a four-burner electric stove, a sink, and an open dishwasher. The space features tiled walls and a tiled floor.
1 / 16
CHF 3,590.– Top
3.5 rooms90m² living space
Oberdorfstrasse, 6340 Baar

Sonnige 3.5-Zimmer-Wohnung im Herzen von Baar – ruhig gelegen, mit zwei Balkonen und Bergblick

DEUTSCHE VERSION WEITER UNTEN90 m² Living Space | 2 Balconies with Morning and Evening Sun | 3rd Floor with LiftCentral Living in a Peaceful Setting • Located in the highly sought-after Oberdorf neighbourhood of Baar, this bright, spacious and newly refreshed 3.5-room apartment offers 90 m² of living space, including a generous living area. • Situated on the 3rd floor of an apartment building with a lift, the property combines an attractive, central location with a pleasantly peaceful living environment. • Two Balconies – From Morning Sunshine to SunsetA particular highlight of this apartment is its two balconies with a total area of approximately 12 m², allowing you to enjoy sunshine at different times of the day. Highlights at a Glance • 3.5 rooms with approximately 90 m² of living space • Top floor / 3rd floor • Lift with direct access to the underground garage • Two balconies totalling approximately 12 m², facing east and west – morning and evening sunshine with mountain views • Newly renovated with modern flooring and freshly painted walls • Bright, spacious living and dining area • Two versatile rooms suitable for various uses • Private, brand-new V-ZUG washing machine and tumble dryer directly in the apartment • Smart-home heating controls in the rooms • Bathroom with wellness steam shower • Private cellar storage unit and separate storage room within the apartment, offering plenty of storage space • Excellent location in the heart of Baar's Oberdorf neighbourhood, close to shops and approximately 8 minutes from Baar railway station • Located in one of Switzerland's most tax-efficient municipalities • Ideal for singles or couples • Pets allowed upon agreement • Non-smoking apartment Underground parking space available for an additional CHF 120 per monthAre you looking for a bright, well-maintained apartment offering a high level of comfort, two sunny balconies and a peaceful location right in the heart of Baar?We look forward to hearing from you and would be delighted to show you this beautiful apartment during a personal viewing.Viewing Dates (Registration Required) • Saturday, 17 October 2026 | 12:00–14:00 • Saturday, 24 October 2026 | 12:00–14:00 DEUTSCHE VERSION90 m² Wohnfläche | 2 Balkone mit Morgen- und Abendsonne | 3. OG mit LiftZentral wohnen und trotzdem die Ruhe geniessen- Im beliebten Baarer Oberdorf erwartet Sie diese helle, grosszügige und frisch aufgefrischte 3.5-Zimmer-Wohnung mit 90 m² Wohnfläche (grosser Wohnbereich).- Die Wohnung befindet sich im 3. Obergeschoss eines Mehrfamilienhauses mit Lift und verbindet eine attraktive, zentrale Lage mit einer angenehm ruhigen Wohnatmosphäre.- Zwei Balkone – von der Morgensonne bis zum SonnenuntergangEin besonderes Highlight sind die zwei Balkone mit insgesamt rund 12 m² Fläche, die Ihnen zu unterschiedlichen Tageszeiten sonnige Stunden ermöglichen.Die Highlights auf einen Blick • 3.5 Zimmer mit ca. 90 m² Wohnfläche • Oberstes Geschoss / 3. OG • mit Lift, direkt zur Garage • Zwei Balkone mit insgesamt ca. 12 m²; Ost- und Westausrichtung – Morgen- und Abendsonne und Bergsicht • Frisch renoviert mit neuen, moderne Bodenbeläge, gestrichene Wände • Heller, grosszügiger Wohn- und Essbereich • Zwei vielseitig nutzbare Zimmer • Eigener neuer V-ZUG-Waschturm direkt in der Wohnung • Smart-Home-Heizungssteuerung in den Räumen • Badezimmer mit Wellness / Dampfdusche • Eigenes Kellerabteil und separates Reduit in der Wohnung mit viel Stauraum • Sehr attraktive Lage im Zentraum Oberdorf (Einkaufsmöglichkeiten, ca. 8 Minuten zum Bahnhof Baar • Eine der steuergünstigsten Gemeinden der Schweiz • Ideal für Singles oder Paare • Haustiere nach Absprache • Nichtraucherwohnung Tiefgaragenplatz für 120 CHF pro Monat zumietbarSie suchen eine helle, gepflegte Wohnung mit viel Wohnkomfort, zwei sonnigen Balkonen und einer ruhigen Lage mitten in Baar?Dann freuen wir uns auf Ihre Kontaktaufnahme und darauf, Ihnen diese schöne Wohnung bei einer persönlichen Besichtigung zu zeigen.Besichtigungstermine (Anmeldung notwendig):- Samstag 17.10.2026 / 12-14 Uhr- Samstag 24.10.2026 / 12-14 Uhr

Travel time
-
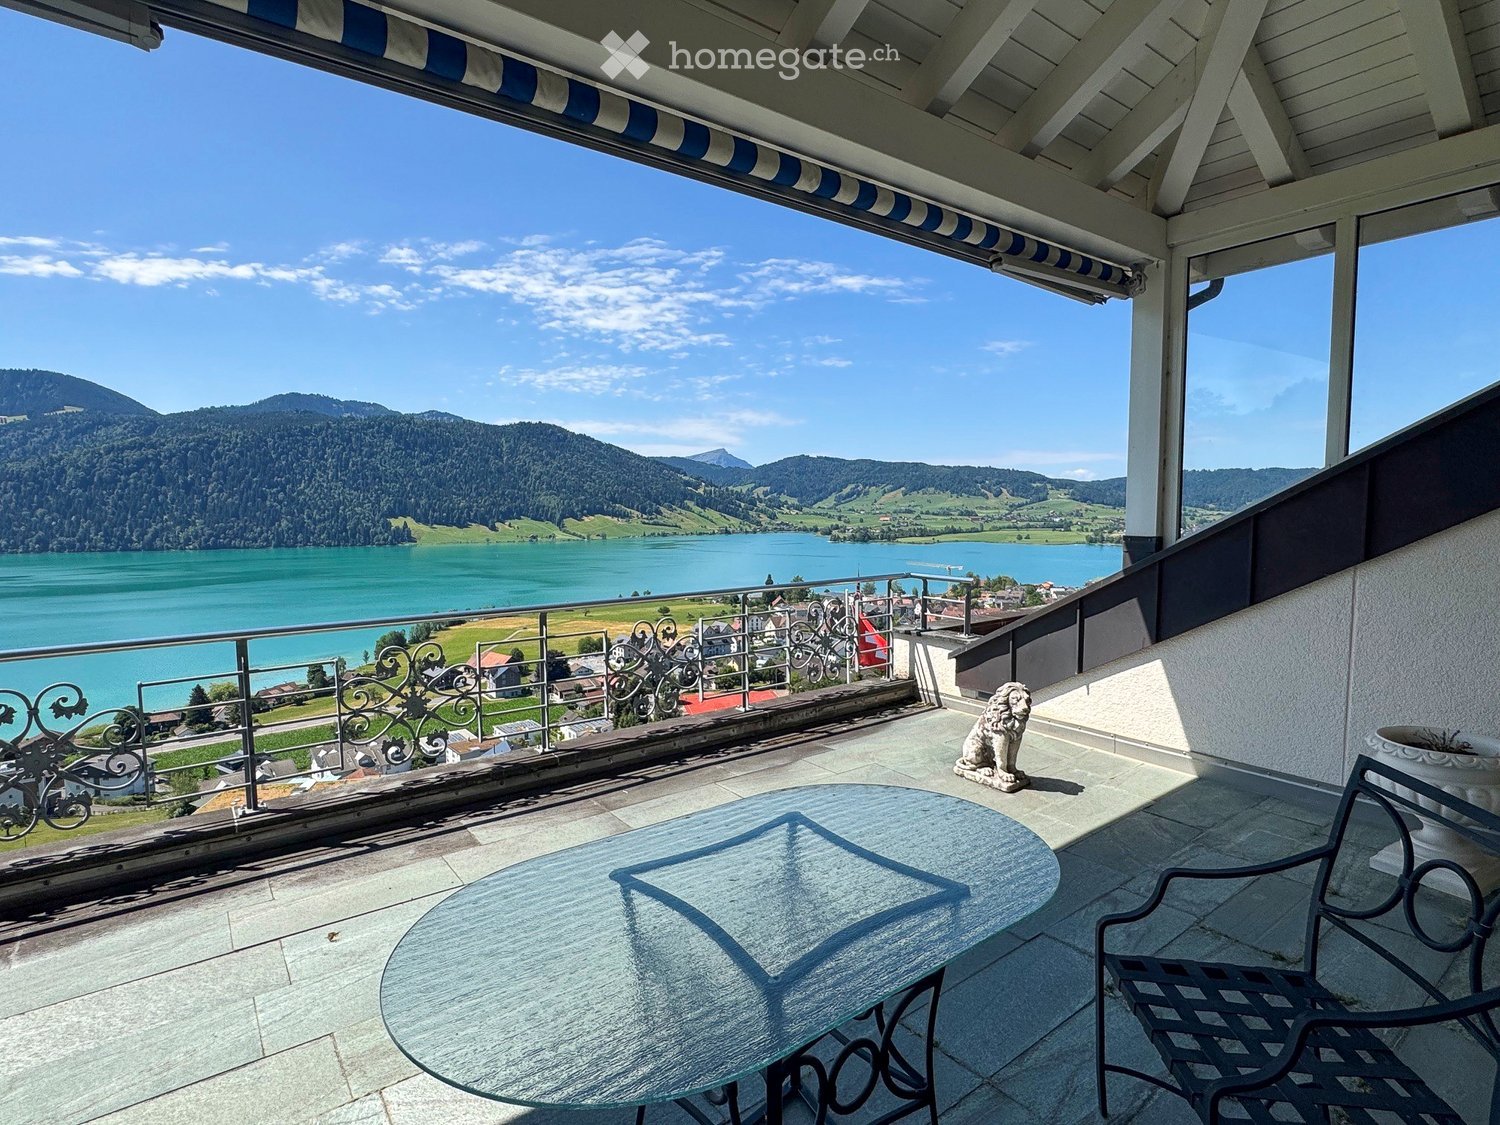
  • View from a balcony overlooking a parking area, lake, and surrounding hills with flags and parked cars.
  • Balcony with a scenic mountain and lake view, furnished with a sofa, chairs, a dining table, and decorative items.
  • Empty room with white tiled floor, white walls, large sliding glass doors leading to a balcony, and a stone fireplace.
  • Bright, open living space with tiled flooring, a fireplace, a kitchen area with a white island, and large windows offering a view of greenery.
  • Modern kitchen with white cabinets, stainless steel appliances, dark countertops, and a window overlooking a rooftop.
  • Bright hallway with tiled floor, white walls, wooden built-in closet, and an arched opening leading to a balcony with scenic views.
  • Empty room with wooden flooring and white walls, featuring a large sliding glass door leading to a balcony or outdoor area.
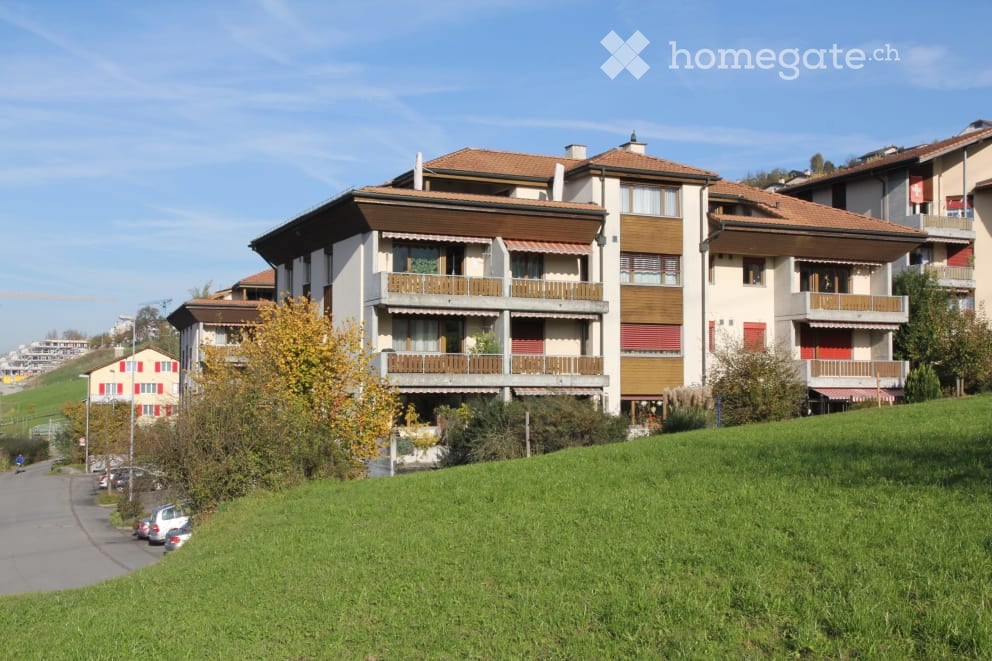
  • Two-story house with a tiled roof, large windows, balconies, and a garage. Surrounded by greenery and a driveway.
  • Two-story house with a red-tiled roof, multiple windows, and a covered entrance area. The house is situated near a body of water with a scenic view of hills and trees in the background.
1 / 9
CHF 5,890.– Top
4.5 rooms105m² living space
Hasleren 16B, 6315 Morgarten

Apartment with balcony and spacious outdoor area

Just a few steps from the shore of Lake Ägeri, this bright 4.5-room apartment with approximately 105 m² of living space awaits you. What makes this apartment special is already apparent when you first enter: The spacious living area opens up through floor-to-ceiling windows to the approximately 29 m² large balcony and the view falls directly on the deep blue water of Lake Ägeri and the surrounding hills. The living and dining area offers plenty of space for shared hours and is characterized by the stone oven, which provides cozy warmth on cool days. The open kitchen with granite countertop is equipped with an induction cooktop, a V-Zug combi steamer, and a Quooker hot water tap, and blends harmoniously into the living room. The air-water heat pump, together with the underfloor heating, provides a pleasant room climate and low energy costs. The bathroom has a bathtub, a double sink, and a new Closomat, supplemented by a separate guest toilet. Windows and balcony doors are equipped with insect screens. A special trump card is the second outdoor area at the back: Approximately 100 m² of outdoor space, partially covered, with an unobstructed view of meadows and forest. Here you can sit protected in the greenery while the lake sparkles in the front. The apartment includes a basement compartment, a washing machine, and a dryer for shared use. Additionally, garages (CHF 200) can be rented.

Travel time
-

Additional information

Abstract

Zug has a population of 32'122. This has changed by 2.48% over the past 3 years.

Population statistics

The average income level is CHF 207'090. 12.84% of residents are currently completing compulsory education, 29.94% have an SEK II qualification, 14.55% have a higher vocational education qualification and 42.67% of the population have a university degree. At the time of reporting, 1.72% of the population is unemployed.

Taxes

The overall 4.52%. This varies from person to person and is based on income, marital status and the total amount of deductions, among other factors. In Zug, the rate of taxation for childless, single individuals is 8.13%. A married couple on a pension (over 65) pays an average of 6.48%, a married couple with two children 1.7% and a childless couple 3.99%.

New buildings

Over the last 5 years, 437 new apartments have been constructed in Zug. Of these new builds, a total of 24 apartments have exactly one room to live in. A total of 113 new 2-room apartments have additionally been built. For families trying to find new housing, the 149 apartments and the 113 4-room apartments are ideal. Furthermore, the number of spacious apartments on offer includes 23 5-room apartments and 15 apartments with a minimum of 6 rooms.

Housing stock

The new builds are contributing to the continued growth of the region's housing stock, which totals 15'868 apartments in Zug. A total of 1089 1-room apartments are available on the housing market. In terms of medium-sized to large apartments, the housing supply comprises 2371 apartments with 2 rooms, 4474 3-room apartments and 4979 with 4 rooms. The 5-room apartments also make up a total of 2064 properties, while the apartments with at least 6 rooms account for 891.

Vacant apartments

In Zug, 0.28% of apartments are unoccupied. Of this number, 0.28% of 1-room apartments, 0.34% of all 2-room apartments, 0.34% of the apartments with 3 rooms, 0.24% of apartments with 4 rooms and 0.05% of 5-room apartments are empty. Apartments with more than 5 rooms have a vacancy rate of 0.24%; 0.67% of this figure pertains to apartments with more than 6 rooms.

Property market (rental only)

Rental properties are offered at an average price of CHF 2448 per month. A quarter of rents are lower than or equivalent to a monthly rent of CHF 1852 (25th percentile). 75% of monthly rents are less than CHF 3110 (75th percentile), or they are equal to this average price.