1768 risultati - Appartamento in affitto con 5 locali a Svizzera (Switzerland)

Trova gratuitamente il prossimo inquilino

Crea un annuncio gratuito su Homegate e trova in un attimo il nuovo inquilino perfetto per il tuo appartamento.

Pubblica subito
1 / 9
CHF 990.–
5 locali
Route de Raya 10, 2400 Le Locle

Charmant appartement 5 pièces avec vue panoramique au Locle

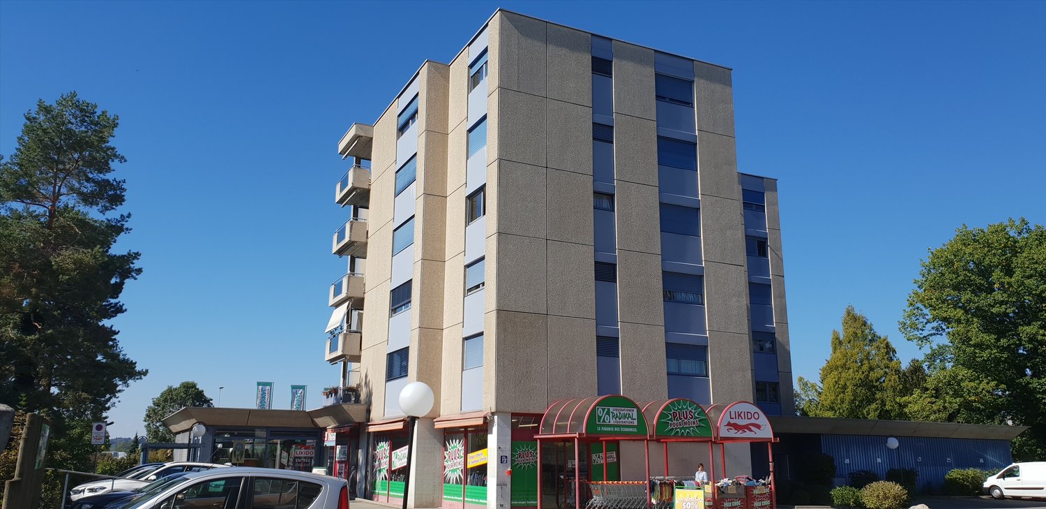
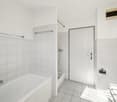
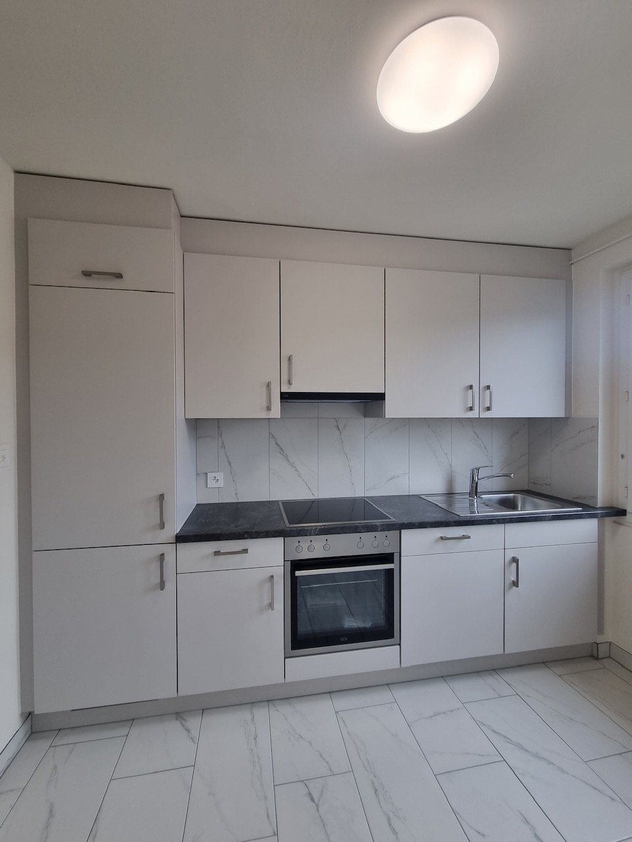
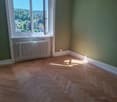
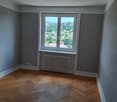
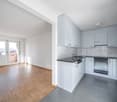
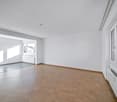
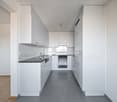
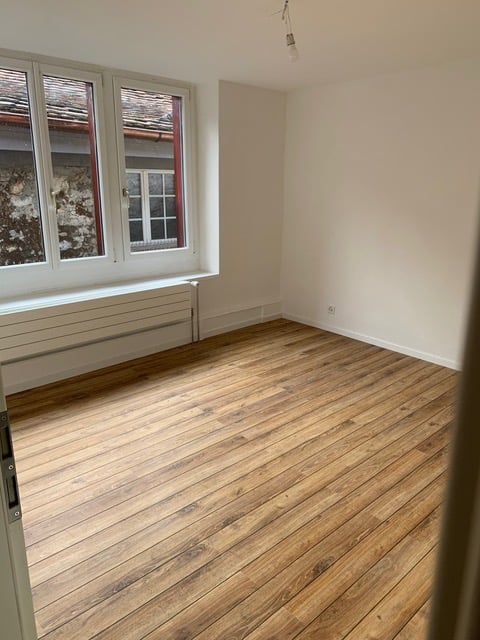
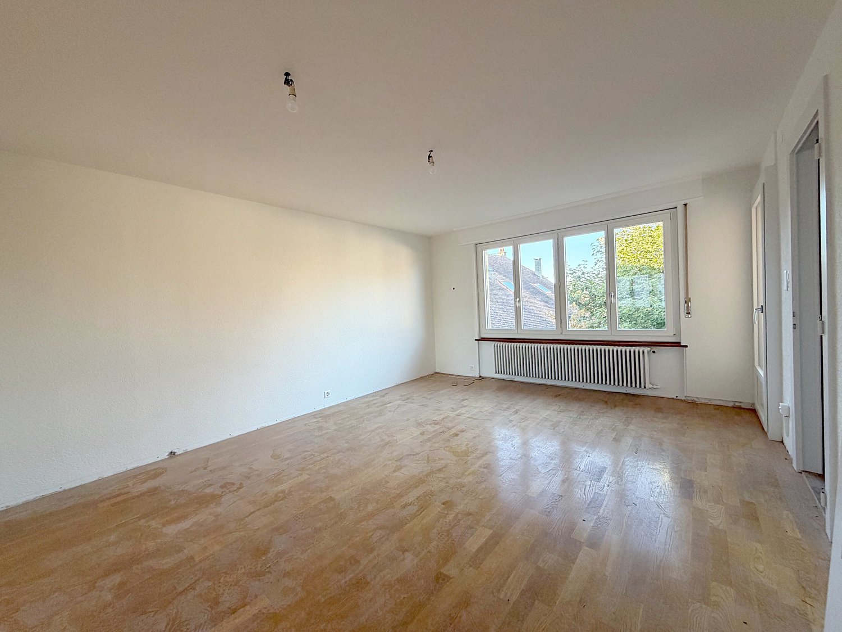
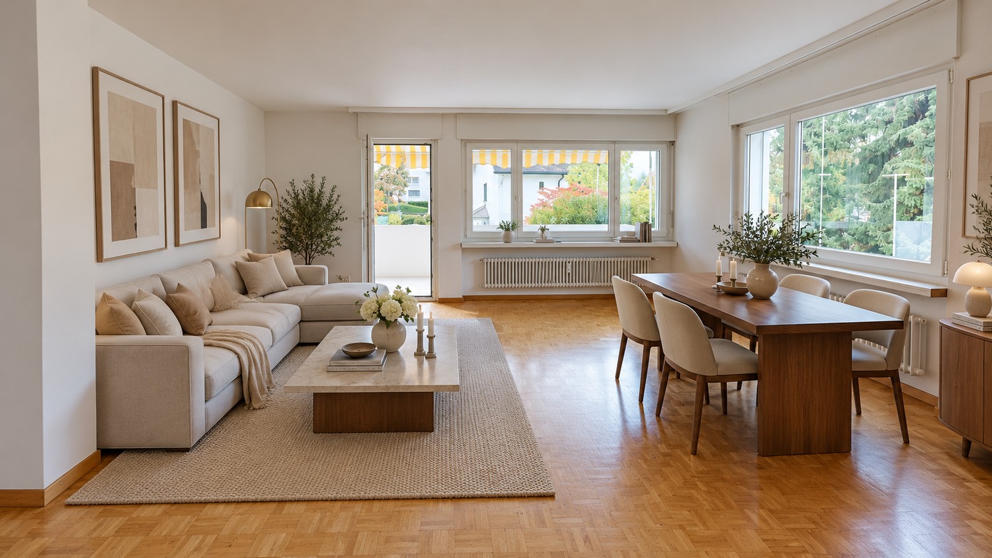
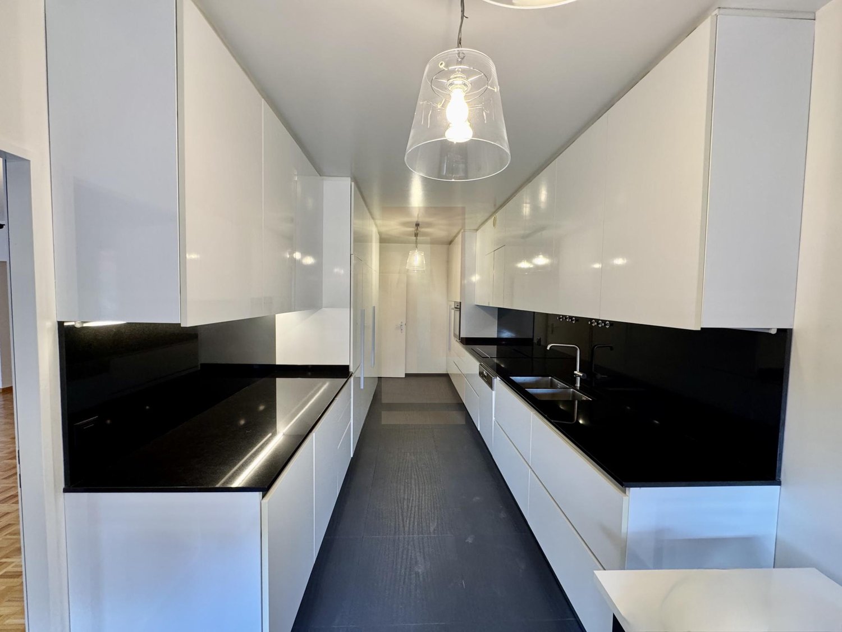
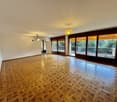
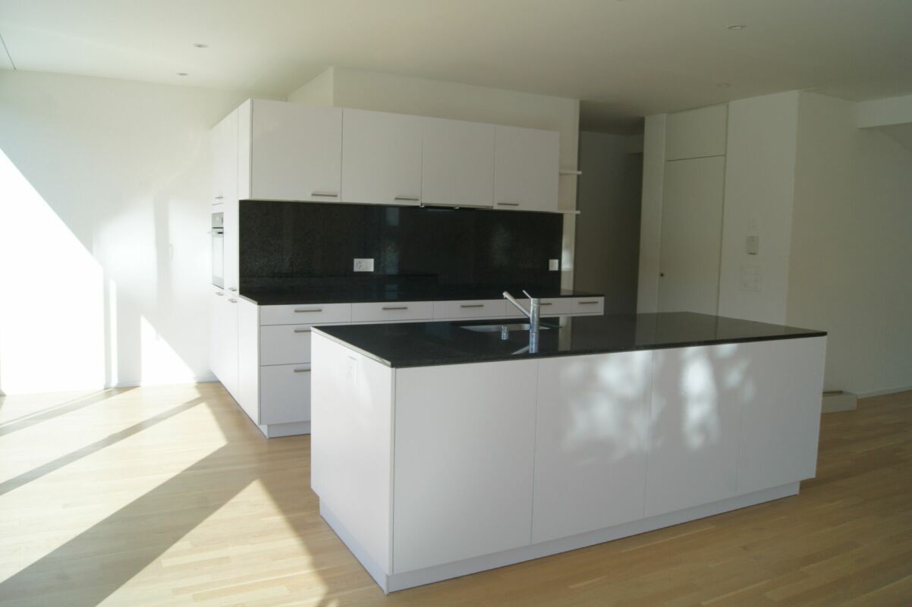
Découvrez ce magnifique appartement de 5 pièces situé au 3ème étage d'un bâtiment ancien plein de caractère à la Route de Raya 10 au Locle. Cet appartement lumineux offre une vue imprenable sur la vallée et les collines boisées environnantes.L'appartement comprend : • Cuisine moderne : Équipée avec des armoires blanches, un plan de travail noir élégant, un lave vaisselle et un four encastré. • Pièces spacieuses et agréables : Avec parquet et murs clair. • Salle de bains : Avec baignoire et fenêtre pour la lumière naturelle Avantages : L'appartement bénéficie d'un environnement calme et ensoleillé, avec la télévision par câble incluse. Les animaux de compagnie sont acceptés, ce qui en fait un foyer parfait pour toute la famille.Situation privilégiée : Idéalement situé avec l'arrêt de bus Croisette à seulement 2 minutes à pied et la gare du Locle accessible en 12 minutes de marche. Les commodités quotidiennes sont facilement accessibles : école Classe du Crêt-Vaillant à 4 minutes, Pharmacie Mariotti à 10 minutes et supermarché Coop à 11 minutes à pied.Cet appartement représente une opportunité unique de vivre dans un cadre paisible avec toutes les commodités modernes, tout en profitant d'une vue exceptionnelle sur la nature environnante. Disponible immédiatement.Les photos proviennent en partie, d'un logement similaire situé dans le même immeuble.Pour les visites, n'hésitez pas à contacter la concierge Mme Moreira au 076.779.37.50

Tempo di percorrenza
-
  • The image shows a 360-degree virtual tour of a balcony or terrace overlooking a city. The balcony has a concrete floor and a wooden roof structure. The view includes several multi-story buildings in the distance, with mountains visible in the background.
  • Spacious living room with large windows offering a scenic view of the mountains, hardwood-patterned tile flooring, and a sliding glass door leading to a balcony or terrace.
  • Spacious kitchen with wooden cabinets, granite countertops, stainless steel sink, and dishwasher. The kitchen has a tiled floor and a window providing natural light.
  • The image shows the exterior of a building with a wooden ceiling and brick walls. The building has large windows and a glass door with the 'ABETE ROSSO' logo displayed. The entrance area has a concrete floor and a railing. The surrounding area appears to
  • Spacious balcony with concrete flooring, metal railings, and a view of the surrounding buildings and mountains in the distance.
  • Spacious open-plan living room with large windows, sliding glass doors leading to a balcony, hardwood floors, and a modern entertainment unit
  • Spacious living room with large windows, hardwood floors, and a fireplace. The room has a modern and minimalist design with neutral colors and clean lines.
  • Large open living space with white tile flooring, brown accent walls, and a fireplace. The room has a modern and minimalist design.
  • The image shows a hallway with a tiled floor, white walls, and a wooden cabinet or closet along one wall. The cabinet has a red patterned fabric curtain or door covering part of it. The hallway appears to be well-lit and spacious.
  • The image shows a hallway with a tiled floor, white walls, and a sliding door. There is a sign for 'Abete Rosso' on the wall.
  • Spacious balcony with green and orange awning, overlooking a residential area with multi-story buildings
  • Spacious bedroom with hardwood flooring, wooden shelving units, and floral patterned curtains. There is a window with a view, possibly leading to a balcony or terrace.
  • Spacious bedroom with hardwood flooring, white walls, built-in wardrobes, and a balcony with a view.
  • Spacious bedroom with hardwood floors, white walls, and wooden built-in shelving units. The room features a glass door leading to a balcony or terrace, providing natural light and access to an outdoor space.
  • Spacious living room with hardwood flooring, large windows providing a scenic view, and a balcony or terrace accessible from the room.
  • Spacious bedroom with hardwood flooring, large windows providing natural light, and a balcony or terrace visible.
  • The image shows a modern bathroom with a white toilet, sink, and a tiled wall in a mosaic pattern of brown and beige tiles. There is a towel rack and a Diabete Rosso sign on the wall.
  • Spacious balcony with a green awning, overlooking a residential area with modern apartment buildings
  • Spacious apartment with a large balcony, offering a panoramic view of the surrounding mountains and cityscape. The balcony features a green and gold-colored awning, providing shade and adding to the cozy ambiance. The apartment has large windows, allowing
  • The image shows a spacious entryway with a large, ornate wooden cabinet or wardrobe. The cabinet features intricate carved designs and a warm, rustic finish. The floor is tiled, and there is a chandelier hanging from the ceiling, adding a touch of eleganc
  • Wooden paneled entrance with a glass door, marble flooring, and a security system panel visible.
  • Multi-story brick apartment building with balconies, parking spaces in the front, and palm trees surrounding the property.
  • Multi-story brick apartment building with balconies, parking spaces in front, and palm trees in the surrounding area.
1 / 23
CHF 3150.–
5.5 locali136m² superficie
Via al Ponte 31, 6900 Massagno

Attico con terrazzo e vista panoramica, vicino alla stazione FFS e al centro Lugano.

--- SCOPRA il LINK alla VISITA VIRTUALE (sotto la galleria delle foto)! --- Nel cuore di MASSAGNO, in un quartiere TRANQUILLO e percorso soprattutto da residenti, un attico al 6° piano dagli spazi generosi, inserito in un condominio curato, accogliente e di piccole dimensioni. Munito di ascensore.All’interno spazi ben pensati e funzionali per offrire tutte le COMODITÀ. Di particolare PREGIO il salone arricchito da pareti con carta da parati, da un grande camino e da mobilio in legno, il tutto ideato da un noto artista ticinese, il cui STILE trova continuità in vari dettagli dell'entrata e nella distribuzione dei tanti locali a disposizione.Caratteristica dell'abitazione la presenza di ampi BALCONI lungo tutto il suo perimetro, a cui si aggiunge un ampio TERRAZZO PANORAMICO (35 mq) dove trascorrere momenti al sole, all’aperto e in assoluto RELAX oppure condividere in COMPAGNIA le serate estive e i fine settimana.L'abitazione, molto LUMINOSA, si sviluppa secondo la seguente distribuzione: • 1 ampio SALONE con angolo CAMINO collegato sui due lati al terrazzo panoramico e a un grande balcone; • 1 ampia CUCINA non abitabile con un proprio balcone; • 1 SALA DA PRANZO collegata alla cucina con affaccio al terrazzo panoramico; • 1 CAMERA DA LETTO MATRIMONIALE con BAGNO PADRONALE dotato di vasca; • ulteriori 3 CAMERE DA LETTO di varie metrature, tutte affacciate sul balcone perimetrale; • 1 STUDIO o guardaroba anch'esso di dotato di balcone; • 1 SECONDO SERVIZIO con doccia. La sua posizione privilegiata permette di raggiungere facilmente tutti i principali SERVIZI e di accedere velocemente alle INFRASTRUTTURE richieste dalla vita contemporanea. Nel raggio di 600 metri si trovano SCUOLE, STRUTTURE SPORTIVE, SUPERMERCATI, ACCESSO AUTOSTRADALE e tanto altro. A soli 300 metri la fermata del BUS e la STAZIONE FERROVIARIA FFS.SERVIZI: 2 completi con WC, lavandino, doccia e vascaASCENSORE: SÌLAVANDERIA PRIVATA: NO (ma realizzabile)PIGIONE ATTICO: CHF 2'750/meseSPESE ACCESSORIE: CHF 400/mese (esclusa acqua)SPESE ACQUA: CHF 10 / persona.POSTEGGI COPERTI ESTERNI: CHF 100 /mese cadauno.Informazioni utili: • animali domestici: NON ammessi; • moltiplicatore fiscale nel comune di Porza: 70%

Tempo di percorrenza
-
1 / 9
CHF 2665.–
7 locali185m² superficie
Marktstrasse 3, 4512 Bellach

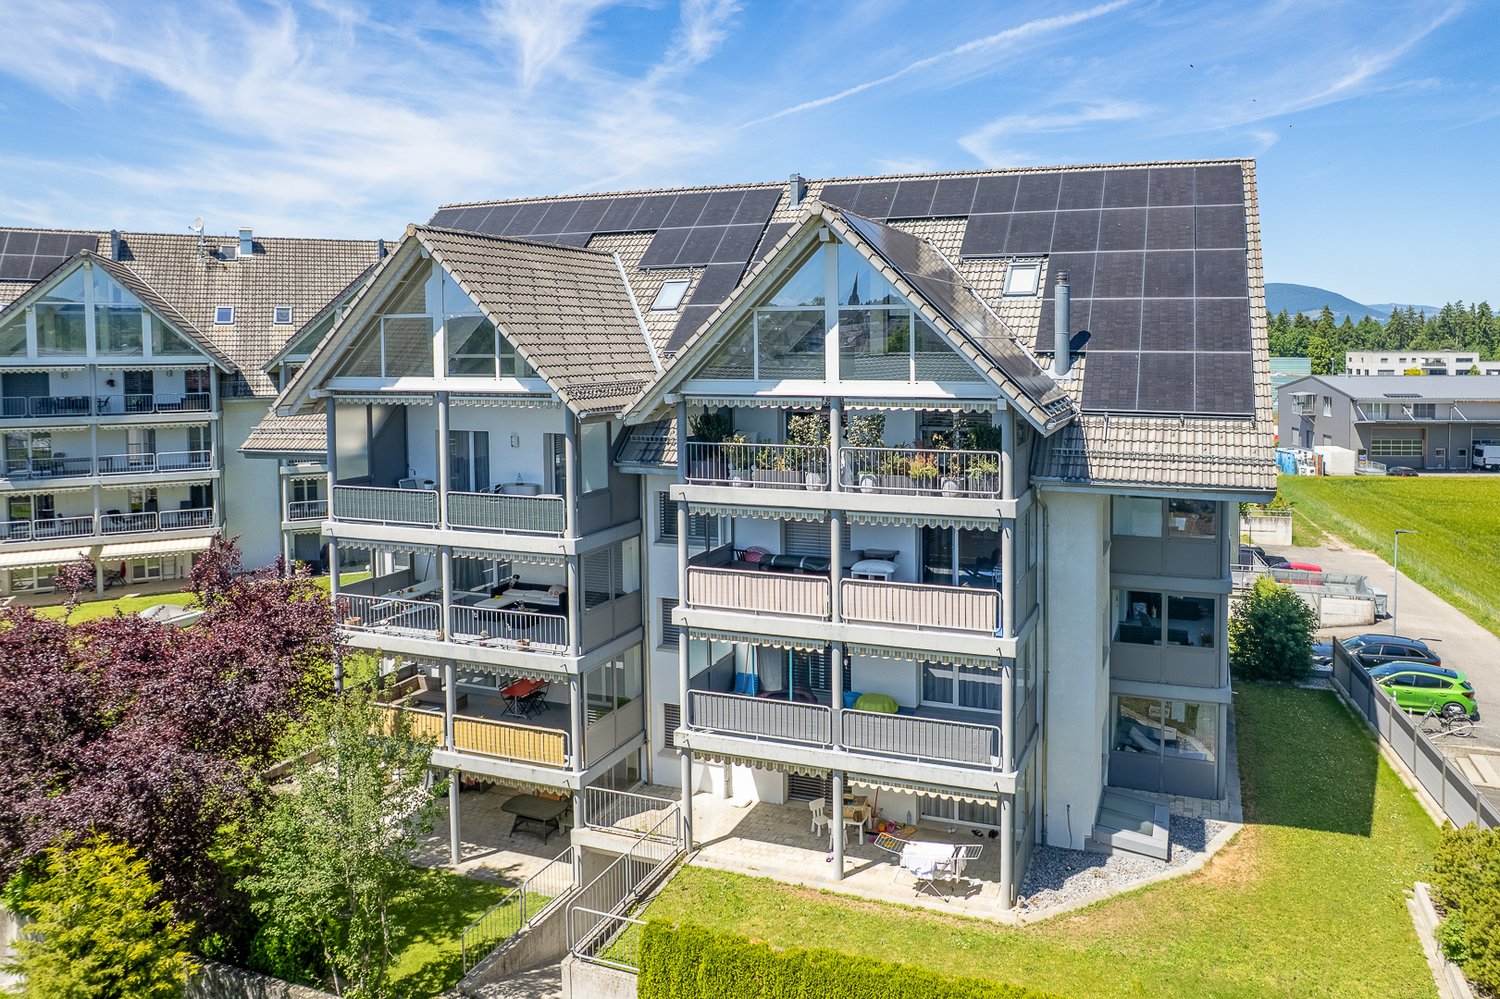
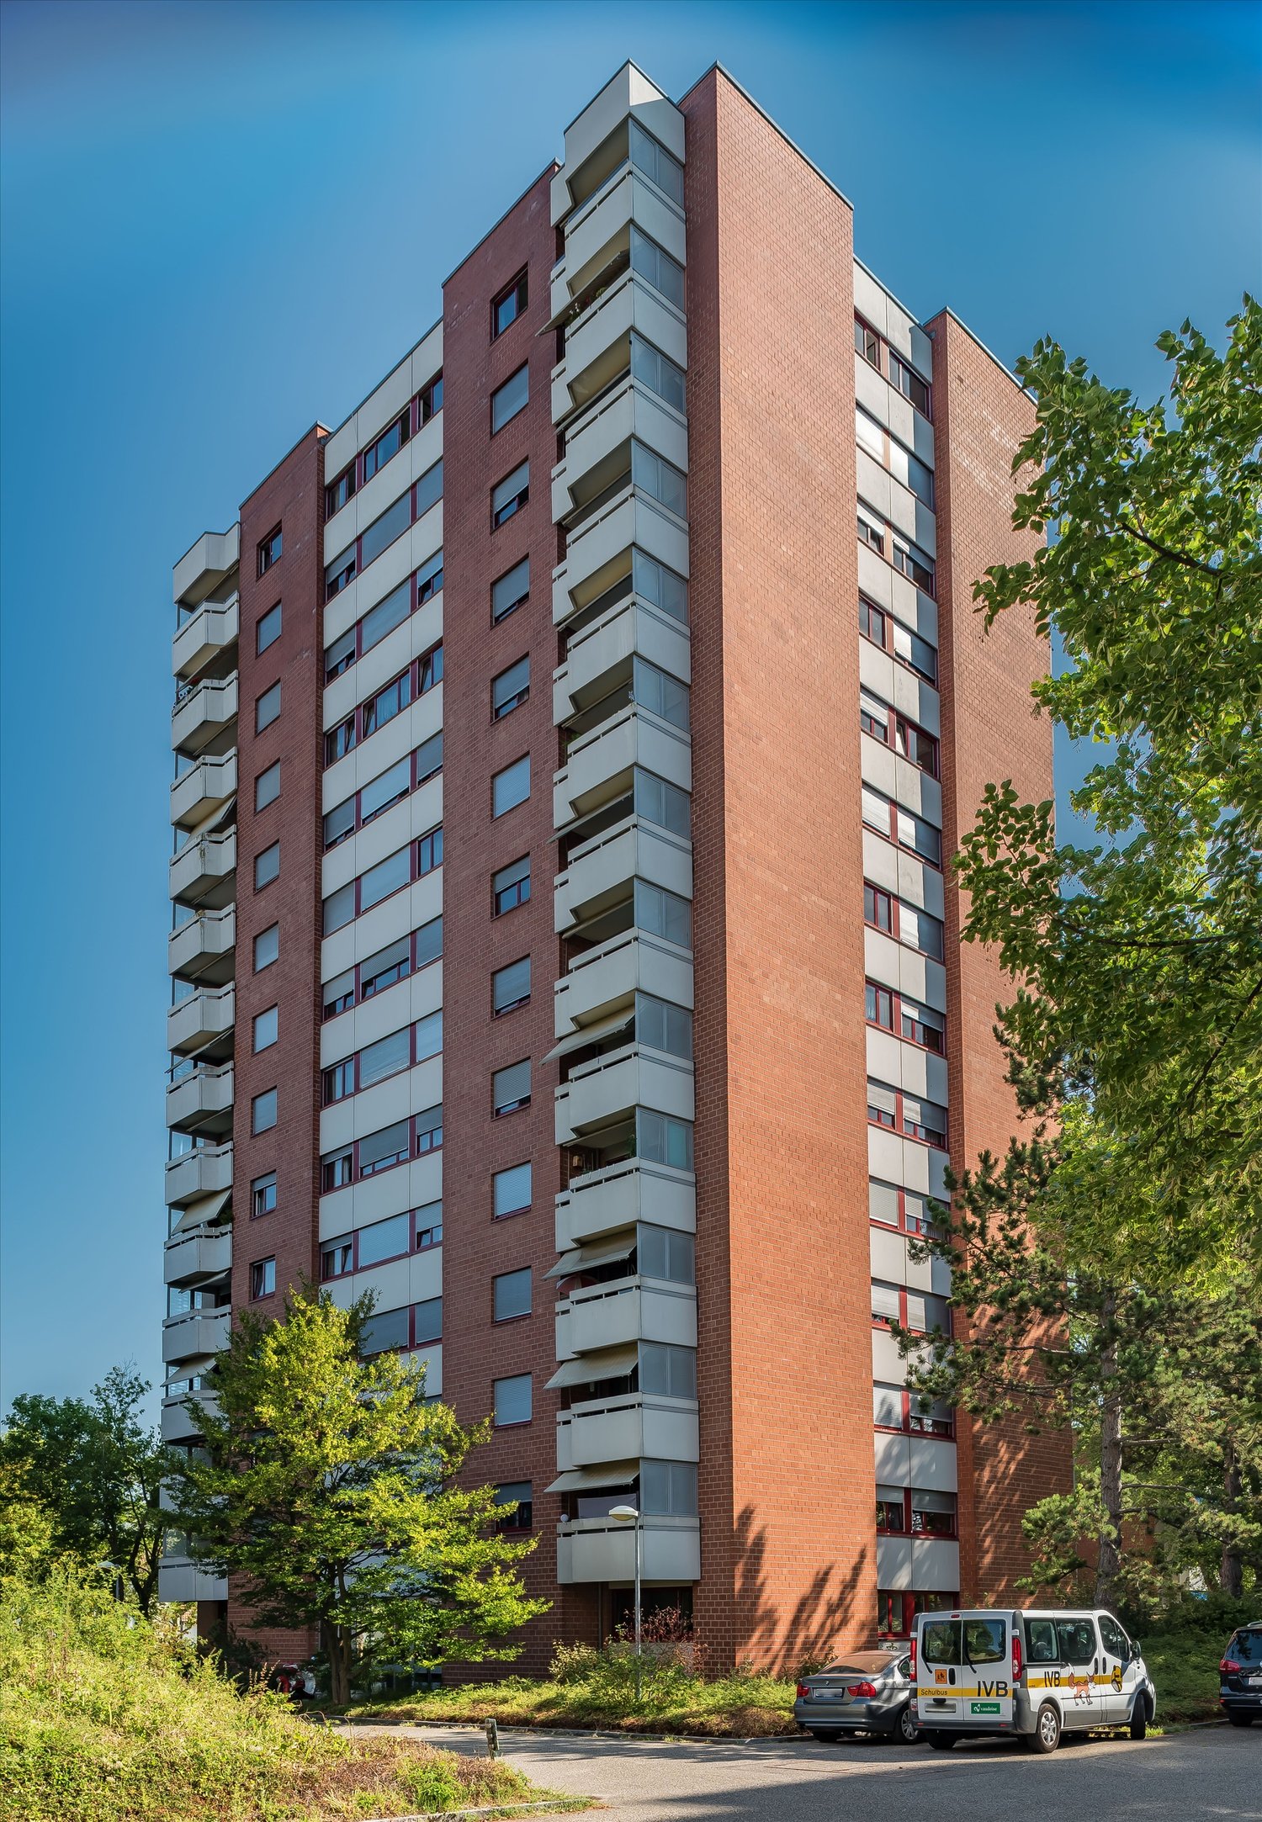
Grosszügige Maisonettewohnung - befristet bis 30.09.2027

Per 01.09.2025 vermieten wir diese attraktive Maisonettewohnung im siebten und achten Stockwerk. Die Wohnung mit sonnigen Aussichten bietet Ihnen folgende Vorzüge: - praktische und helle Küche mit Geschirrspüler- Glaskeramikherd- grosszügiges Wohnzimmer mit Essecke- Plattenboden in Küche, Bad und Korridor- Parkettboden im Wohnzimmer sowie in sämtlichen Zimmern- Bad/WC- Dusche/WC - kleines und grösseres Reduit für zusätzlichen Stauraum- grosser, verglaster Balkon (kann geöffnet werden)- Einbauschränke- grosszügiges KellerabteilDie Wohnung kann befristet bis zum 30. September 2027 angemietet werden.Zusätzlich kann ein Abstellplatz für CHF 50.-/Monat oder ein Einstellhallenplatz für CHF 100.-/Monat dazu gemietet werden. Zu Fuss erreichen Sie innert Kürze den Bahnhof "Bellach", von wo aus Sie mit dem Zug bequem nach Solothurn, Biel und Olten gelangen und die Bushaltestelle befindet sich in unmittelbarer Nähe. Der neue Spielplatz lässt Kinderherzen höher schlagen. Zudem befindet sich in der Überbauung "Grederhof" eine eigene Kindertagesstätte sowie ein Fitnesscenter.Weitere freie Wohnungen im Grederpark finden Sie unter folgendem Link: https://navigator5.beyonity.ch/?id=4C133EDAHaben wir Ihr Interesse geweckt? Dann kontaktieren Sie uns über "Anbieter kontaktieren". Sie erhalten anschliessend eine E-Mail mit den Besichtigungsinformationen sowie der Möglichkeit, sich digital auf die Wohnung zu bewerben. Eine Wohnungsbesichtigung ist Pflicht, damit Ihre Bewerbung berücksichtigt wird.

Tempo di percorrenza
-
1 / 13
CHF 2450.–
5 locali
3963 Crans-Montana

LOC 139 - RICHEMONT A

Disponible à partir de: CHF 2'450.-/semaine*. Découvrez ce superbe appartement de 4 chambres, situé en attique d'un immeuble au centre de la station de Crans-Montana. Bénéficiant d'une situation privilégiée, il offre un accès immédiat à toutes les commodités : commerces, restaurants, écoles et animations se trouvent au pied de l'immeuble, tandis que les remontées mécaniques sont à quelques pas seulement.Sa terrasse plein sud dévoile une vue panoramiquesur les montagnes valaisannes et le village de Crans-Montana.Grâce à son exposition sud, l'appartement profite d'une luminosité exceptionnelle tout au long de la journée, créant une atmosphère chaleureuse.Ce bien rare est louable à la semaine ou à la saison, idéal pour un séjour à la montagne en famille, que ce soit en été ou en hiver. Profitez d'un cadre d'exception pour vos prochaines vacances à Crans-Montana.Comprenant: 1 salon/salle à manger sud avec TV, lecteur DVD, cheminée, avec accès sur terrasse 1 cuisine nord avec plaques vitrocéramiques, four, réfrigérateur, congélateur, lave-vaisselle, micro-onde 1 chambre nord avec 1 lit superposé (2 personnes), lavabo,accès sur balcon 1 chambre est avec 2 lits 1 place avec 1douche-lavabo attenants 1 wc séparé et lavabo 1 chambre sud avec 2 lits 1 place, TV, avec 1 douche-wc-lavabo attenants, avec accès sur terrasse 1 chambre sud avec 2 lits 1 place, avec 1 salle de bains-wc-bidet-lavabo attenants 1 local à skis Linge de maison, vaisselle, internet illimité. * Nos prix sont sujets à variation, selon la période et les saisons. Plus d'informations ? Contactez-nous sans plus attendre !ImmoCrans SA+41 (0)27 483 83 83Available from: CHF 2'450.-/week*. Discover this superb 4-bedroom apartment, located in the attic of a building in the center of the resort of Crans-Montana. Boasting a privileged location, it offers immediate access to all amenities: shops, restaurants, schools and entertainment are at the foot of the building, while the ski lifts are just a few steps away.His south-facing terrace unveils a panoramic viewover the Valais mountains and the village of Crans-Montana.Thanks to its southern exposure, the apartment enjoys exceptional brightness throughout the day, creating a warm atmosphere.This rare property is rentable by the week or season, ideal for a mountain break with the family, whether in summer or winter. Enjoy an exceptional setting for your next vacation in Crans-Montana.Comprising: 1 south-facing living/dining room with TV, DVD player, fireplace, with access to terrace 1 north-facing kitchen with ceramic hob, oven, fridge, freezer, dishwasher, microwave 1 north-facing bedroom with 1 bunk bed (sleeps 2), washbasin,access to balcony 1 east-facing bedroom with 2 single beds with 1adjoining shower-washbasin 1 separate toilet and washbasin 1 south bedroom with 2 single beds, TV, with 1 adjoining shower-wc-washbasin, with access to terrace 1 south bedroom with 2 single beds, with 1 adjoining bathroom-wc-bidet-washbasin 1 ski room Household linen, crockery, unlimited internet. * Our prices are subject to variation, depending on period and season. More information?...

Tempo di percorrenza
-
1 / 14
CHF 4650.–
5.5 locali233m² superficie
Hauptstrasse 57, 4132 Muttenz

Exklusive und grosszügige 5.5 Z' Dach-Maisonettewohnung im Dorfkern

Exklusive Maisonettewohnung mit historischem Charme und modernstem Wohnkomfort--- English below---Diese aussergewöhnliche Maisonettewohnung in einem stilvollen Gebäude aus dem Jahr 1869 verbindet historischen Charme mit modernem Wohnkomfort auf höchstem Niveau. Die Liegenschaft wurde 2018 und 2020 umfassend und hochwertig saniert und bietet ein einzigartiges Wohnambiente mit viel Liebe zum Detail.Der grosszügige Grundriss umfasst eine moderne und offene Designküche, einen lichtdurchfluteten Wohnbereich, mehrere flexibel nutzbare Räume, 3 Badezimmer, 3 Zimmer, ein Bürozimmer sowie einen separaten Waschraum.Ein Gartenanteil mit gedecktem Sitzplatz gehört ebenfalls zur Wohnung. Eine Garagenbox mit Vorplatz für insgesamt 2 Autos kann für CHF 250.- pro Monat dazu gemietet werden.Highlights • Historisches Wohnhaus aus dem Jahr 1869 • Komplett saniert in 2018 und 2020 • Hochwertige Materialien und exklusive Ausstattung • Offene Küche • Lichtdurchfluteter Wohnbereich • 3 Badezimmer • 3 Zimmer plus Büro • Vielseitig nutzbare Vorbereiche / Räume • Separater Waschraum • Gartenanteil mit gedecktem Sitzplatz • Garagenbox mit Vorplatz für 2 Autos optional FlächenObergeschossLaube: ca. 5.07 m²Vorplatz: ca. 3.47 m² Kammer: ca. 4.60 m²Büronische: ca. 13.31 m²Küche: ca. 17.11 m²Gang 1: ca. 8.66 m²Badezimmer 1: ca. 7.57 m²Zimmer 1: ca. 8.17 m²Gang 2: ca. 3.30 m²Waschraum: ca. 8.59 m²Wohnen: ca. 51.92 m²DachgeschossVorraum: ca. 19.43 m²Zimmer 2: ca. 19.07 m²Gäste-Badezimmer: ca. 2.81 m²Ankleide: ca. 20.09 m²Vorzimmer: ca. 16.10 m²Badezimmer 2: ca. 9.87 m²Zimmer 3: ca. 27.70 m²Total Nettowohnfläche ca. 233.70 m²Total Nutzfläche ca. 246.85 m²LageDie Wohnung befindet sich in einem umfassend renovierten historischen Gebäude an bester Lage im Dorfkern von Muttenz. Das stilvolle Ambiente des Hauses verbindet den Charme vergangener Zeiten mit zeitgemässem Wohnkomfort. Muttenz überzeugt durch seine zentrale Lage sowie einen attraktiven Dorfkern mit vielfältigen Einkaufsmöglichkeiten, gemütlichen Cafés und einem abwechslungsreichen gastronomischen Angebot.Ein breites Freizeitangebot sowie die nahe gelegenen Wald- und Wiesenflächen bieten ideale Voraussetzungen für Erholung und vielfältige Aktivitäten in der Natur.Die Verkehrsanbindung ist optimal: Tram, Bus und Bahn sind in kurzer Zeit erreichbar, während die Autobahnauffahrt weniger als fünf Fahrminuten entfernt liegt.--- English ---Exclusive maisonette flat with historic charm and state-of-the-art living comfortThis exceptional maisonette flat, situated in a stylish building dating from 1869, combines historic charm with modern living comfort of the highest standard. The property underwent extensive, high-quality refurbishment in 2018 and 2020 and offers a unique living environment with great attention to detail.The spacious layout comprises a modern open-plan designer kitchen, a light-filled living area, several versatile ancillary spaces, 3 bathrooms, 3 rooms, an office and a separate utility room.A share of the garden with a covered seating area is also included with the flat. A garage with a forecourt for a total of two cars can be rented for CHF 250 per month.Highlights • Historic residential building dating from 1869 • Completely refurbished in 2018 and 2020 • High-quality materials and exclusive fittings • Open-plan kitchen • Light-filled living area • 3 bathrooms • 3 rooms plus an office • Versatile entrance areas • Separate utility room • Garden area with a covered seating area • Garage with a forecourt for 2 cars (optional) LocationThe flat is situated in a fully renovated historic building in a prime location in the heart of Muttenz. The stylish ambience of the building combines the charm of bygone days with contemporary living comfort. Muttenz is a charming town thanks to its central location and attractive village centre, which offers a wide range of shopping opportunities, cosy cafés and a varied selection of restaurants.A wide range of leisure activities, along with the nearby woodland and meadows, provide the ideal setting for relaxation and a variety of outdoor pursuits.Transport links are excellent: trams, buses and trains are within easy reach, whilst the motorway junction is less than a five-minute drive away.Has this listing caught your interest? We would be happy to provide further information or arrange a viewing appointment.Hat das Inserat Ihr Interesse geweckt? Für weitere Auskünfte oder für die Vereinbarung eines Besichtigungstermines stehen wir Ihnen gerne zur Verfügung.

Tempo di percorrenza
-

Proprietà suggerite sulla base dei risultati della tua ricerca