82 risultati - Appartamento in affitto a Pérolles (Friborgo)
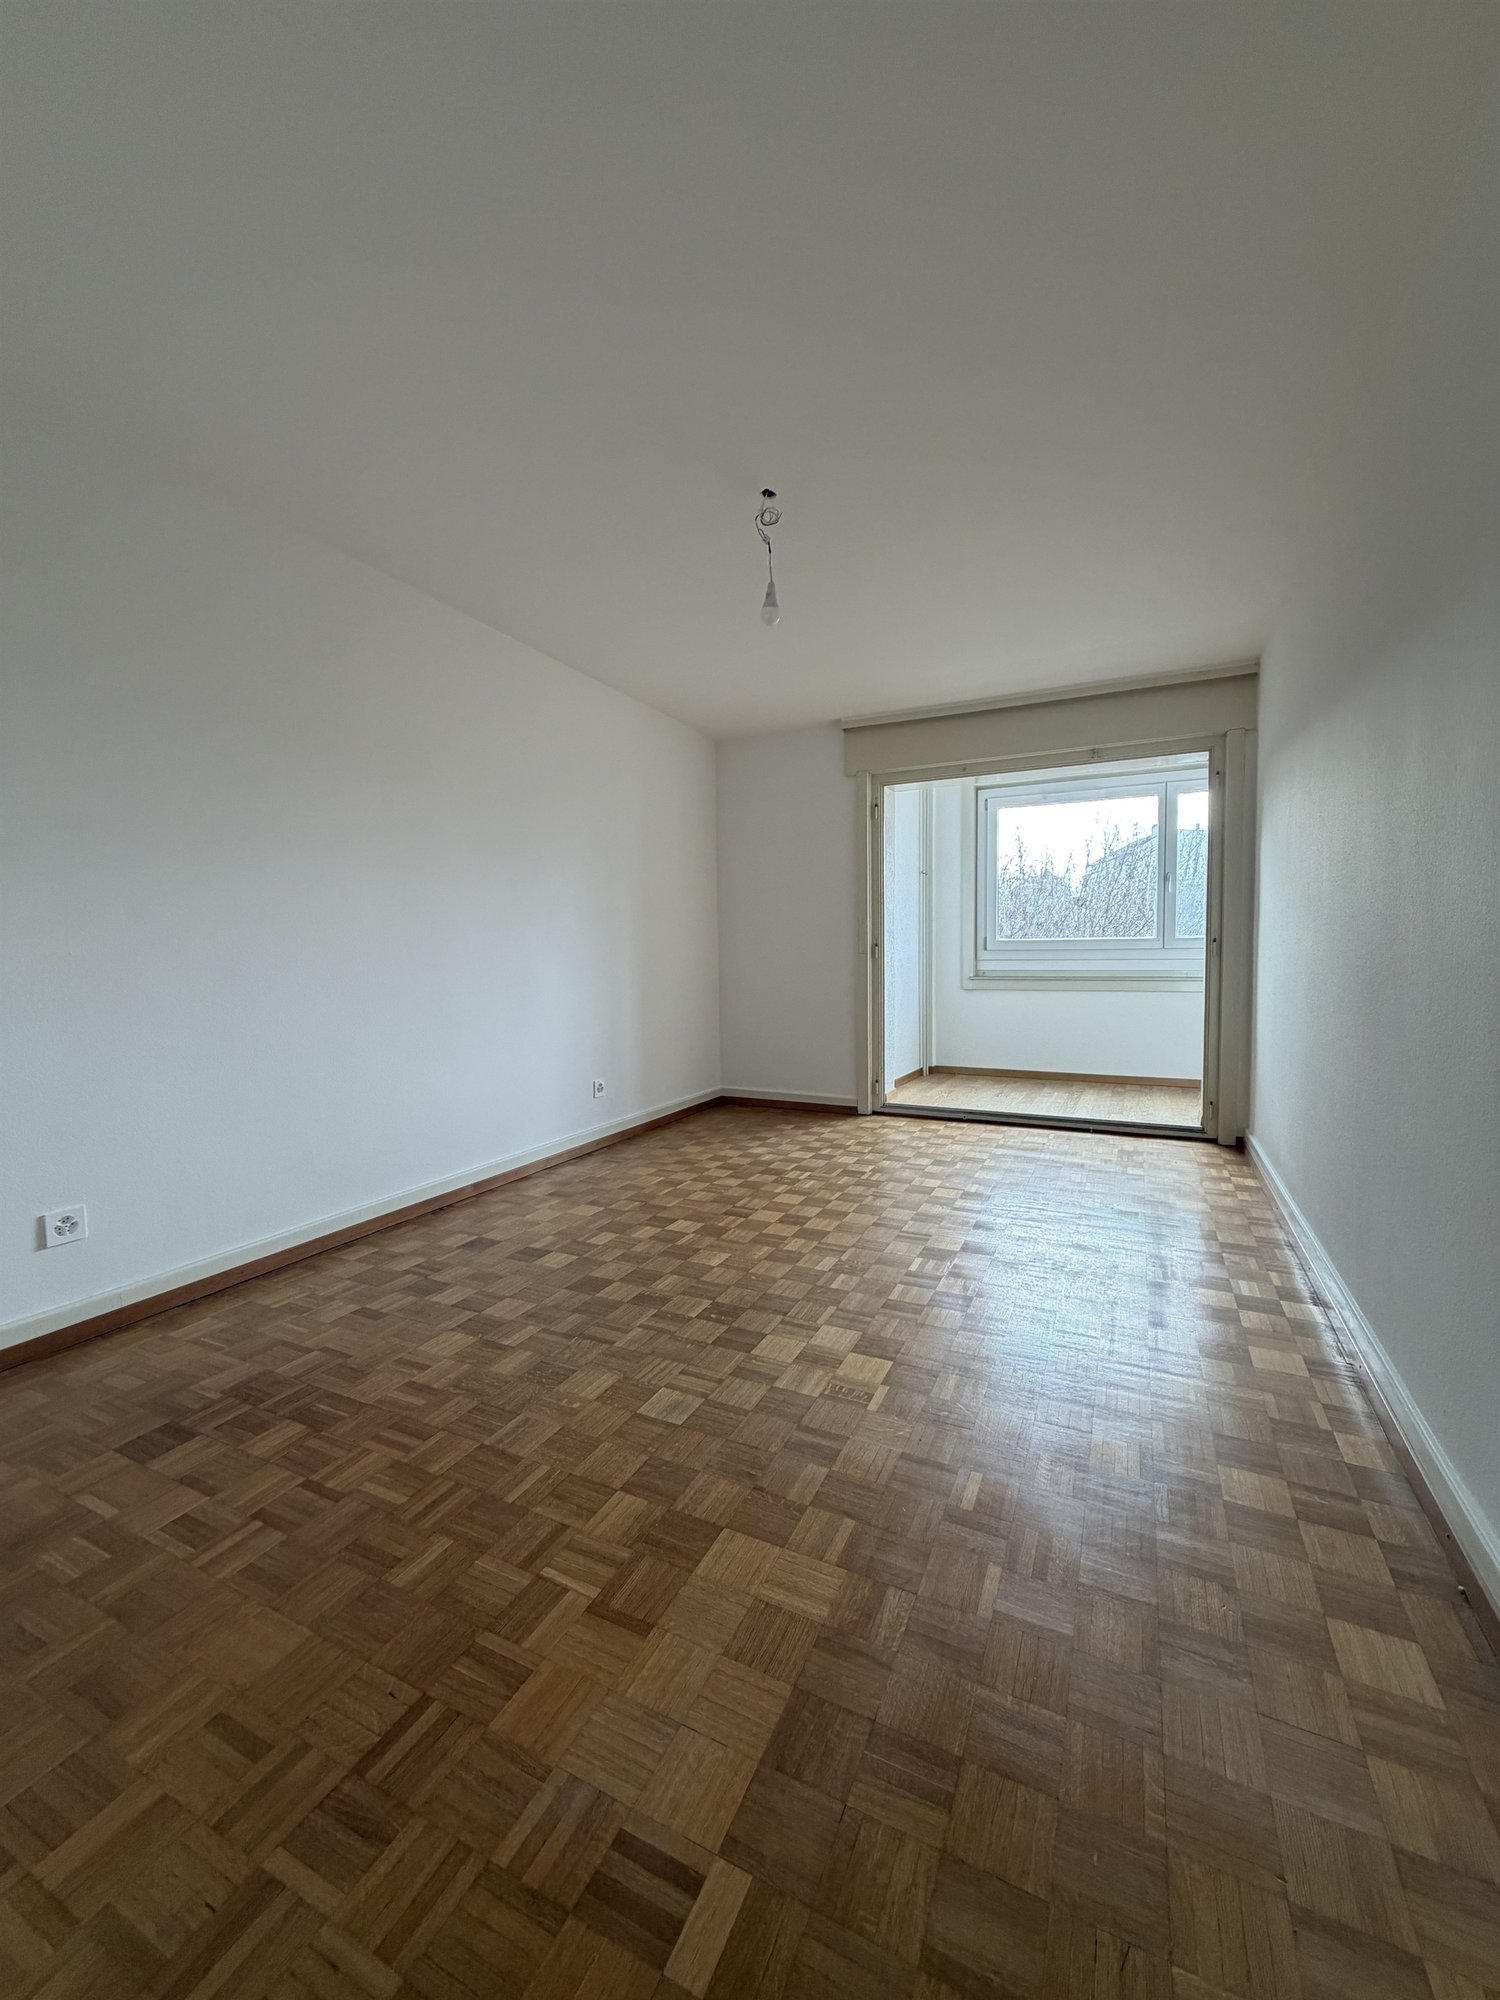
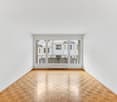
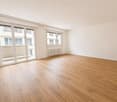
  • Empty room with wooden flooring and large glass doors leading to a balcony, showing a cityscape view.
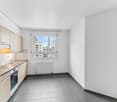
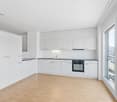
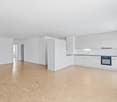
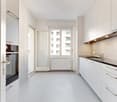
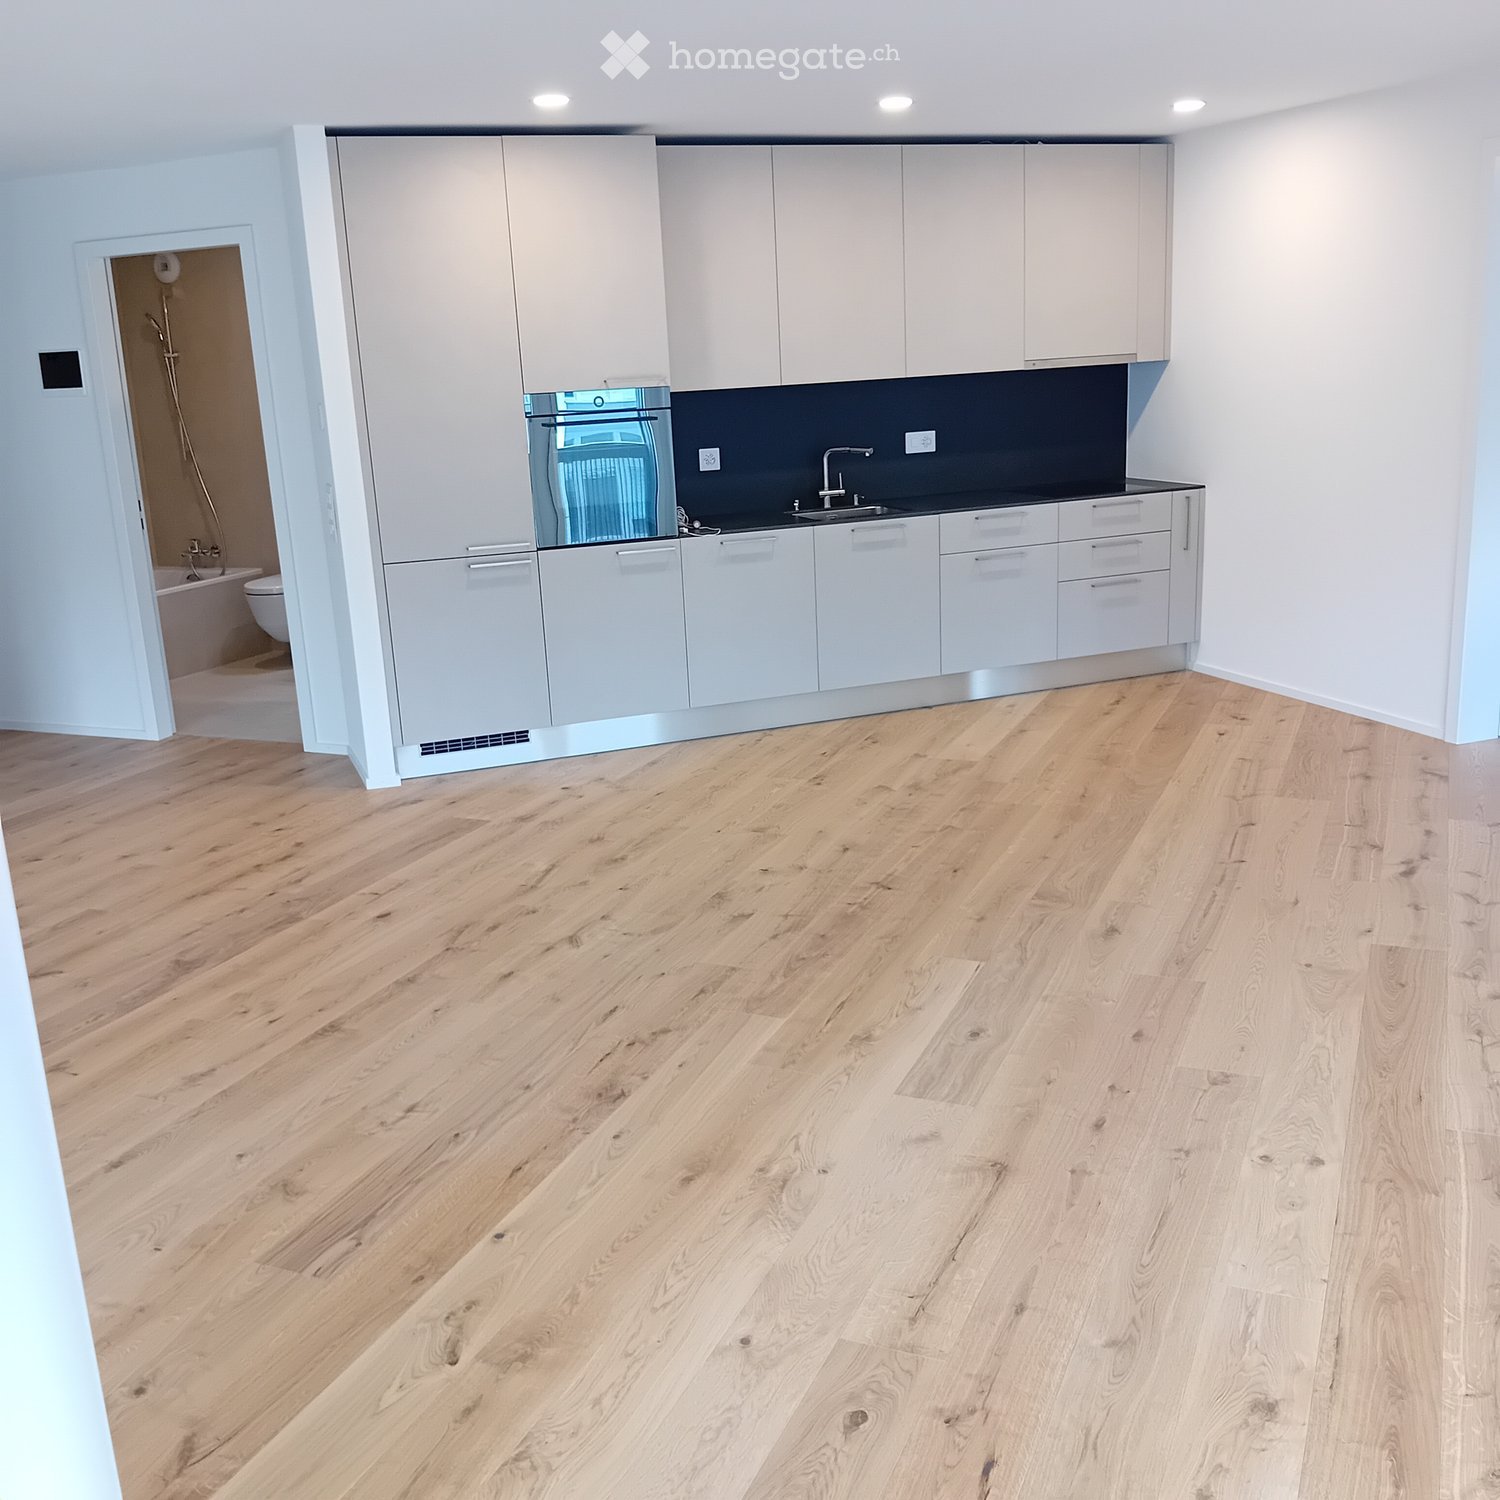
  • Empty kitchen with light wooden flooring, white cabinets, and a dark countertop. A doorway leads to a bathroom with a bathtub and toilet.
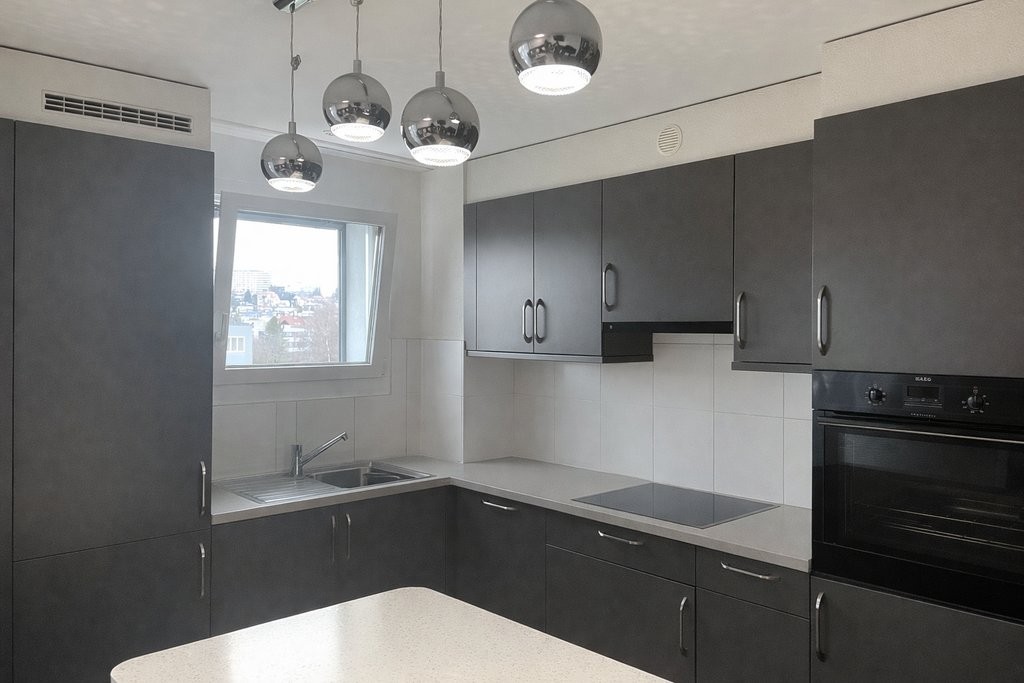
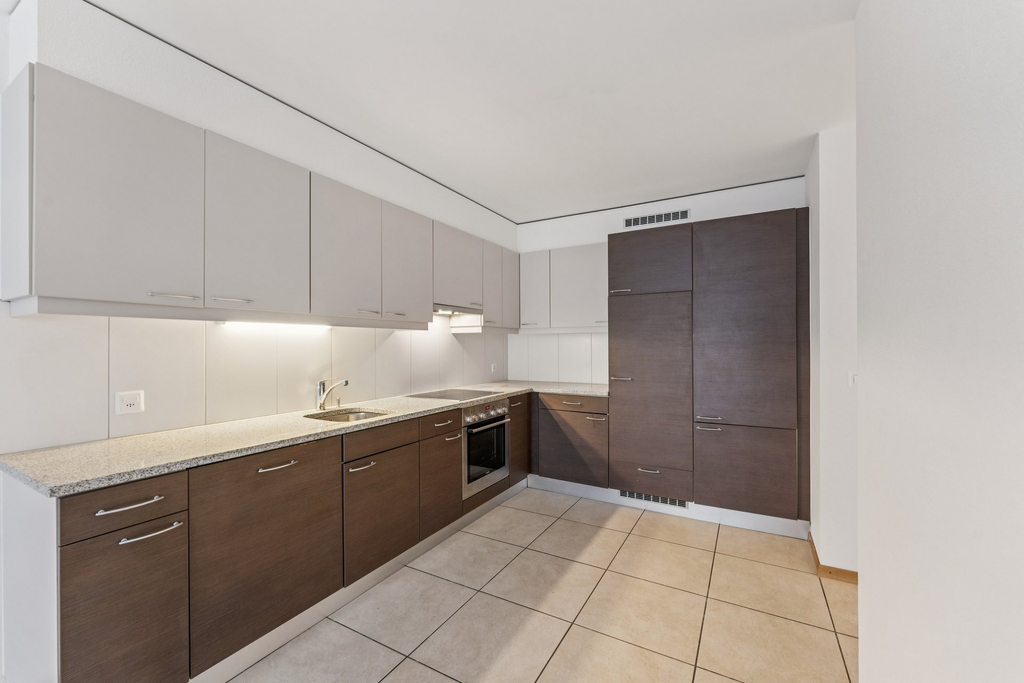
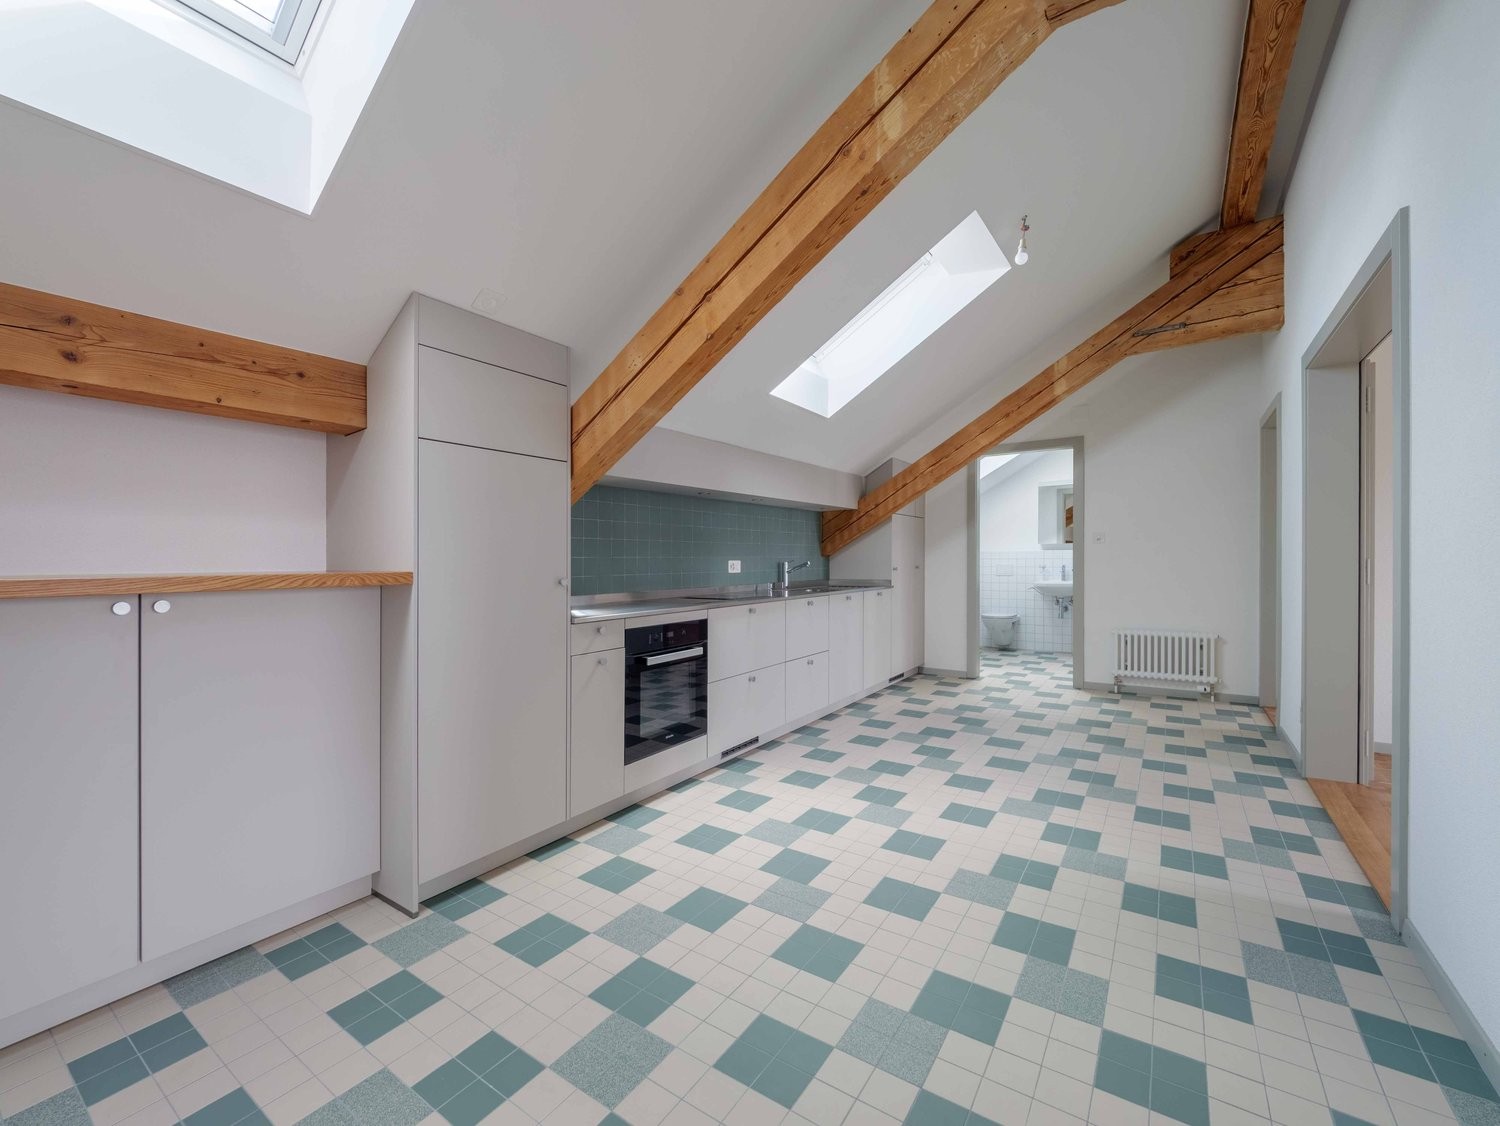
  • Modern kitchen with white cabinets, dark countertops, and a stainless steel sink. Wooden flooring and a small oven are visible.
  • modern kitchen, white cabinets, gray countertop, stainless steel sink, faucet, electrical outlets, cardboard box, white floor
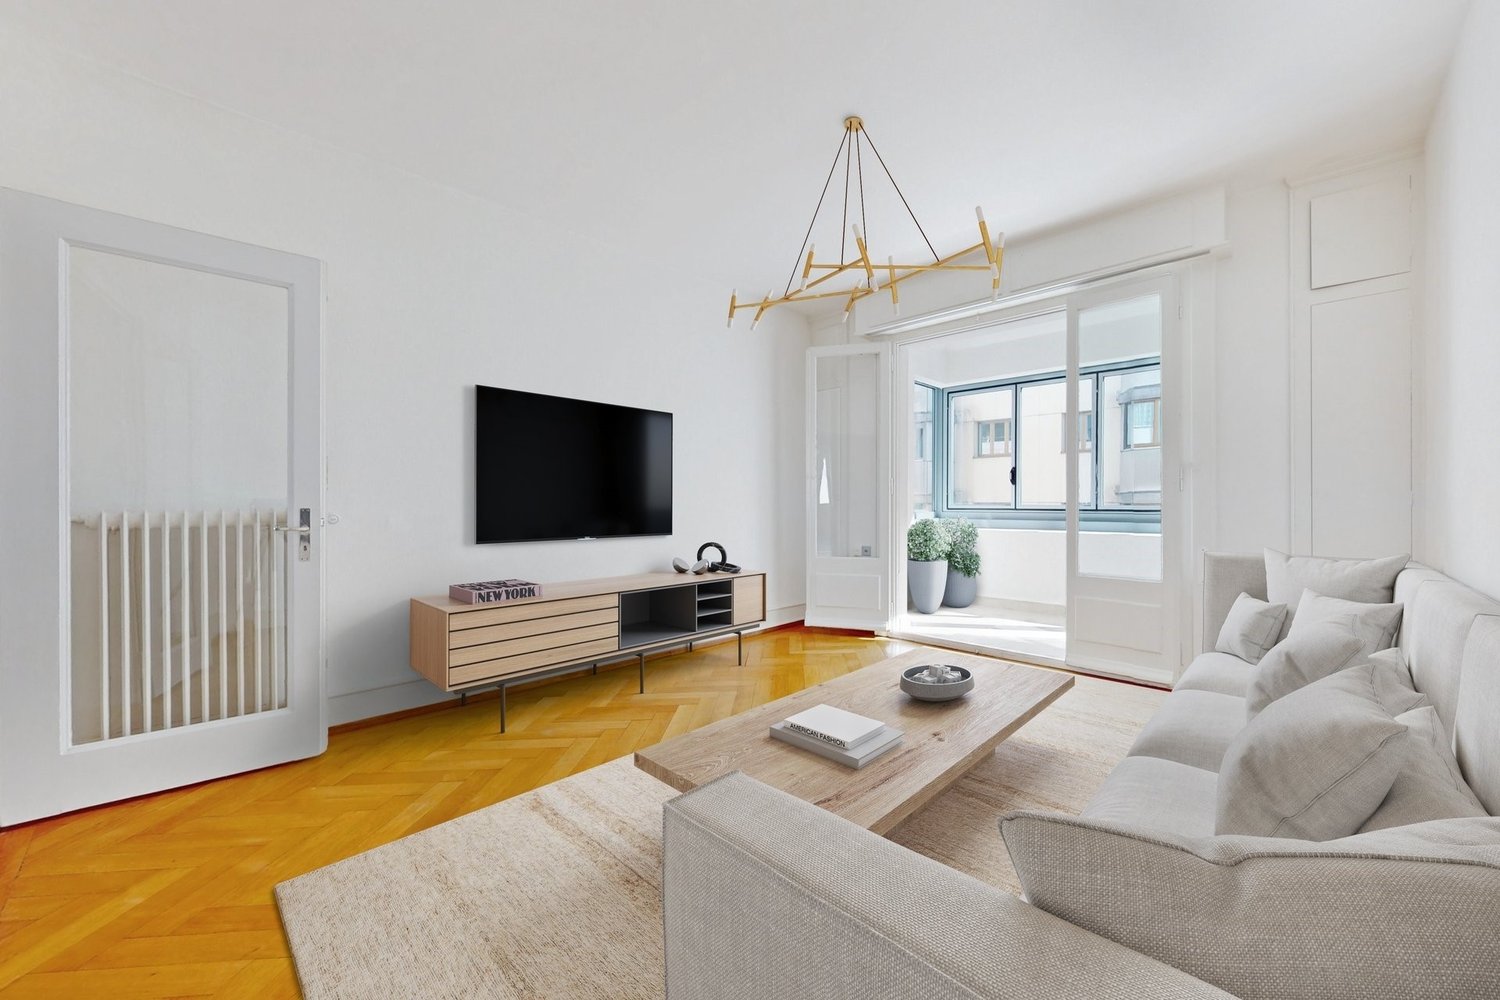
  • Empty room with wooden flooring and large sliding glass doors leading to a balcony.
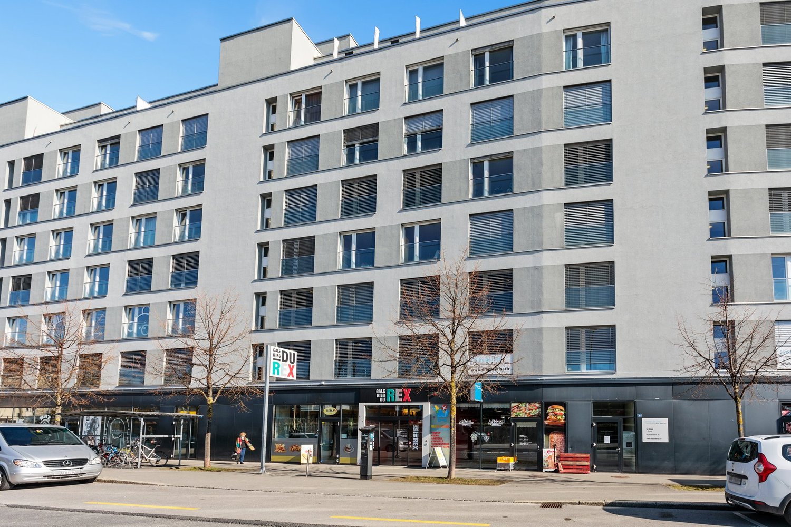
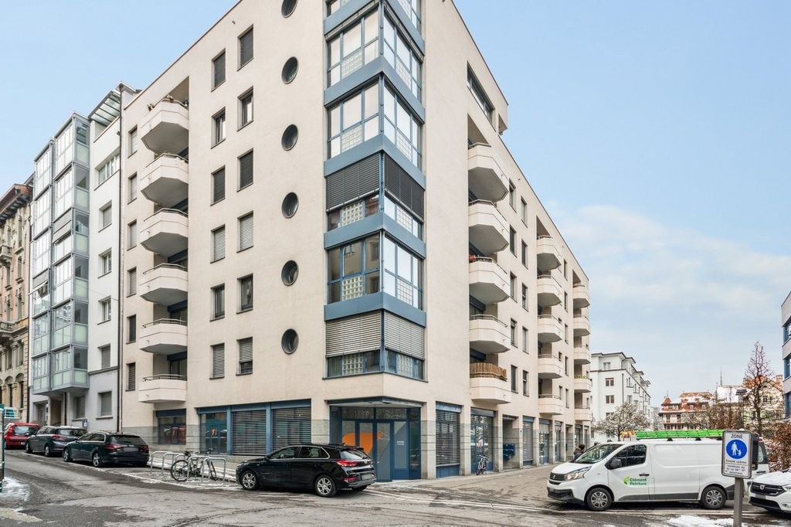
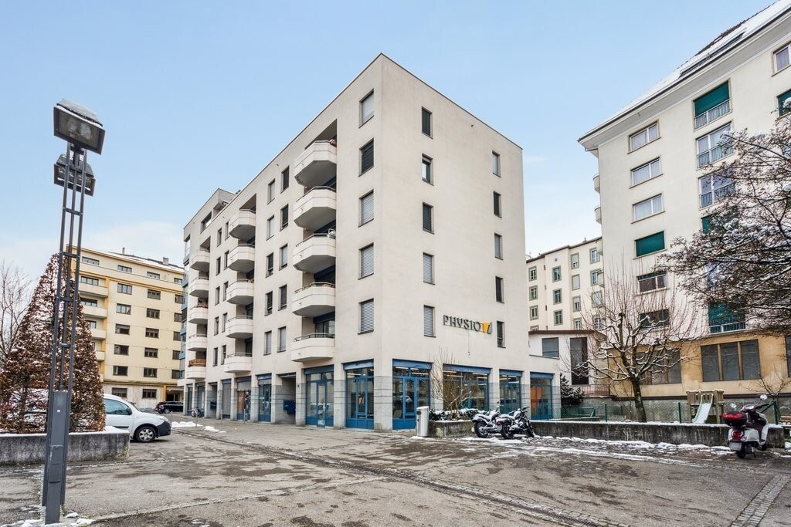
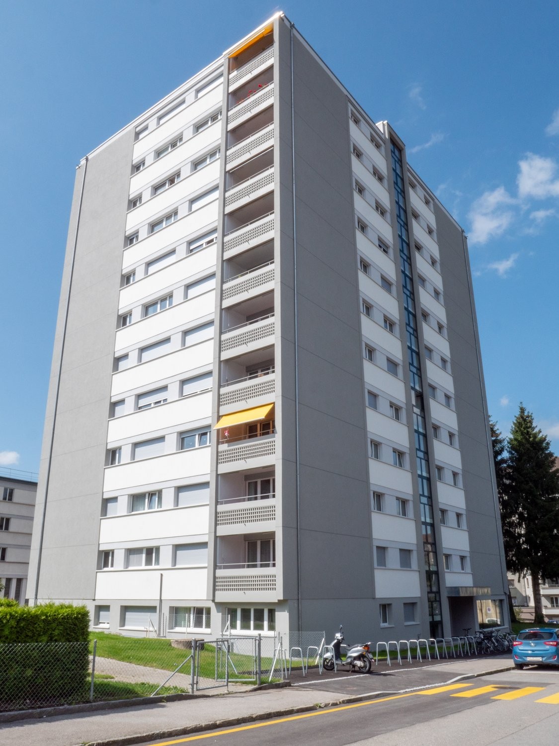
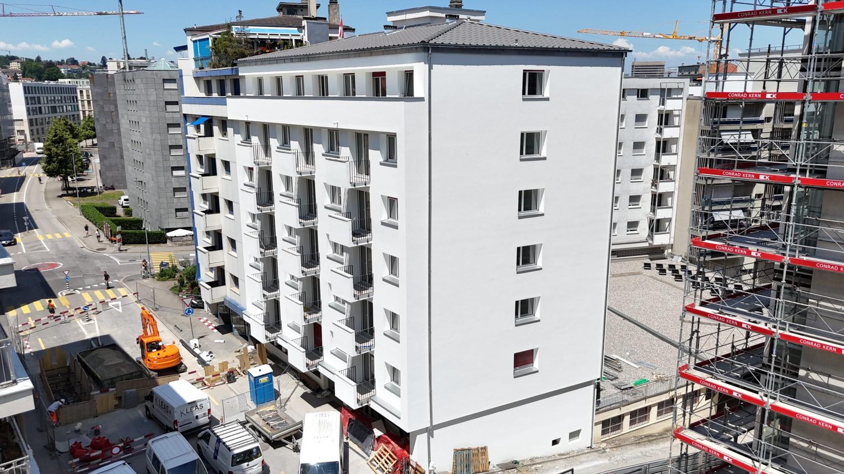
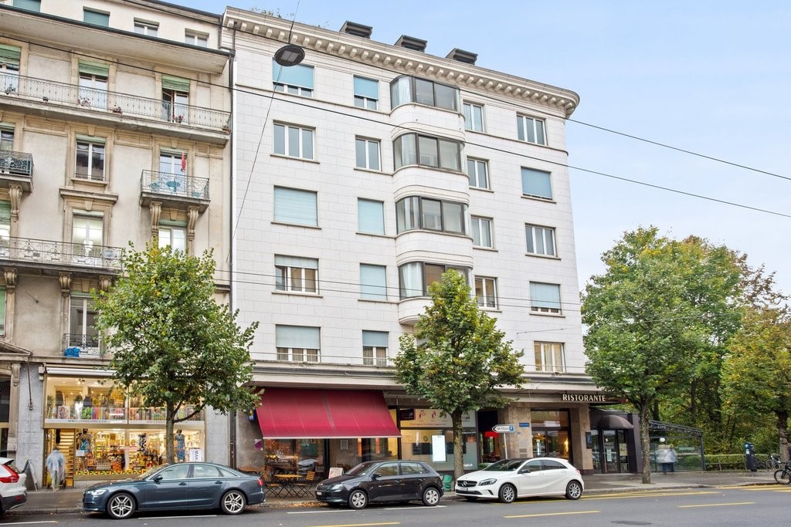
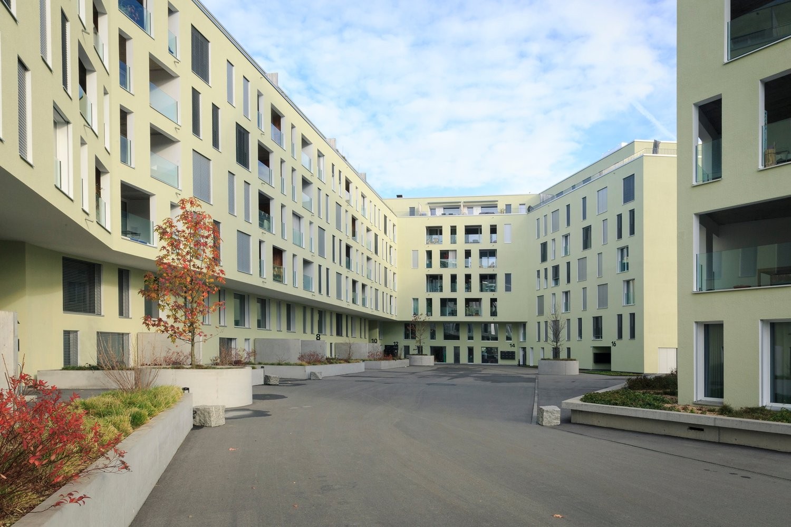
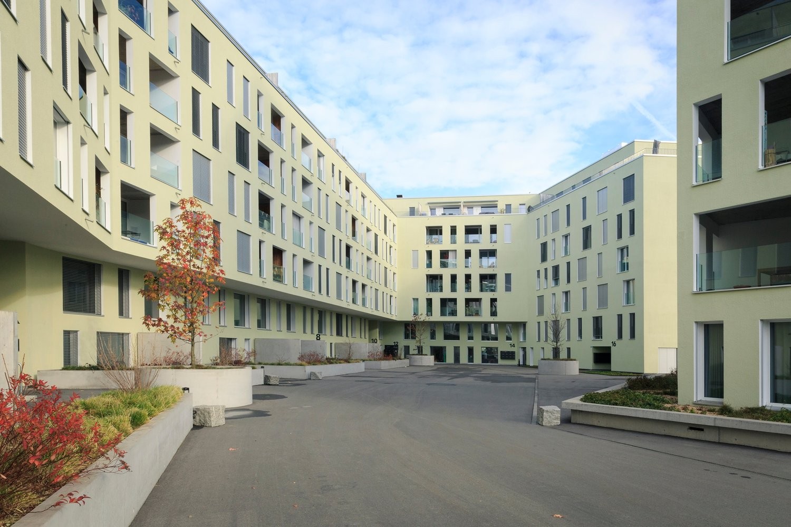
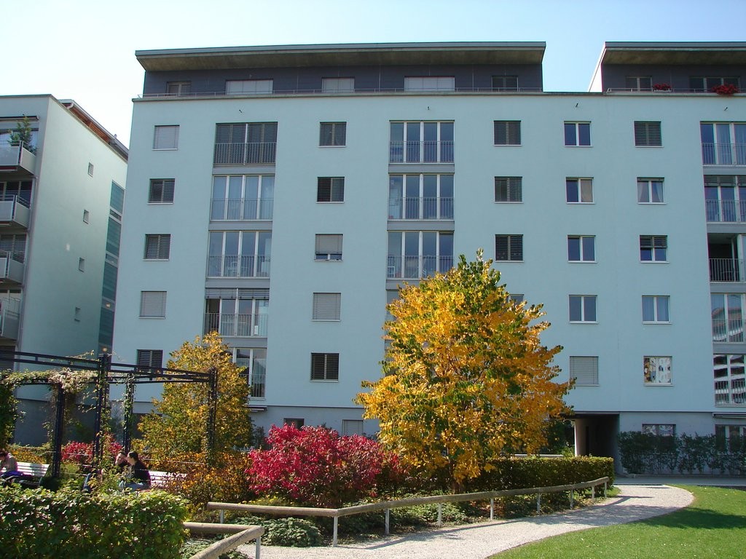
  • Modern building with multiple floors, each floor has a balcony, white walls, and gray railings
  • Entrance, Living room, Bedroom, Bathroom, Kitchen/Dining Room, Bedroom, Balcony
  • Living room, kitchen, 3 bedrooms, 2 bathrooms, storage room, balcony, stairs
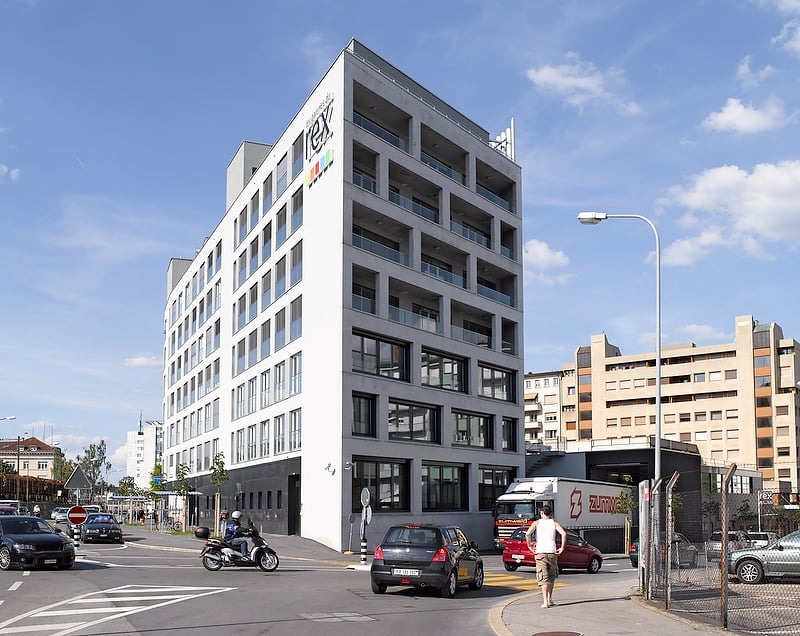
  • Modern building with glass windows, balconies, white walls, gray railings
  • modern kitchen with white cabinets, black countertop, stainless steel sink, glass oven, faucet
  • A bathroom with a sink, a mirror, and a stacked washing machine and dryer.
  • white switch board with 6 switches, one of the switches is broken
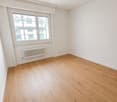
  • Empty room with light wooden flooring and white walls, featuring an open doorway leading to another room.
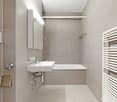
  • Modern bathroom with a white sink, chrome faucet, mirrored cabinet, and a glass-enclosed shower stall.
  • Modern shower with glass enclosure, white tiled walls, and a drain in the center.
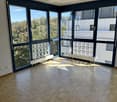
  • Empty room with wooden flooring and large glass balcony door leading to a view of a construction site.
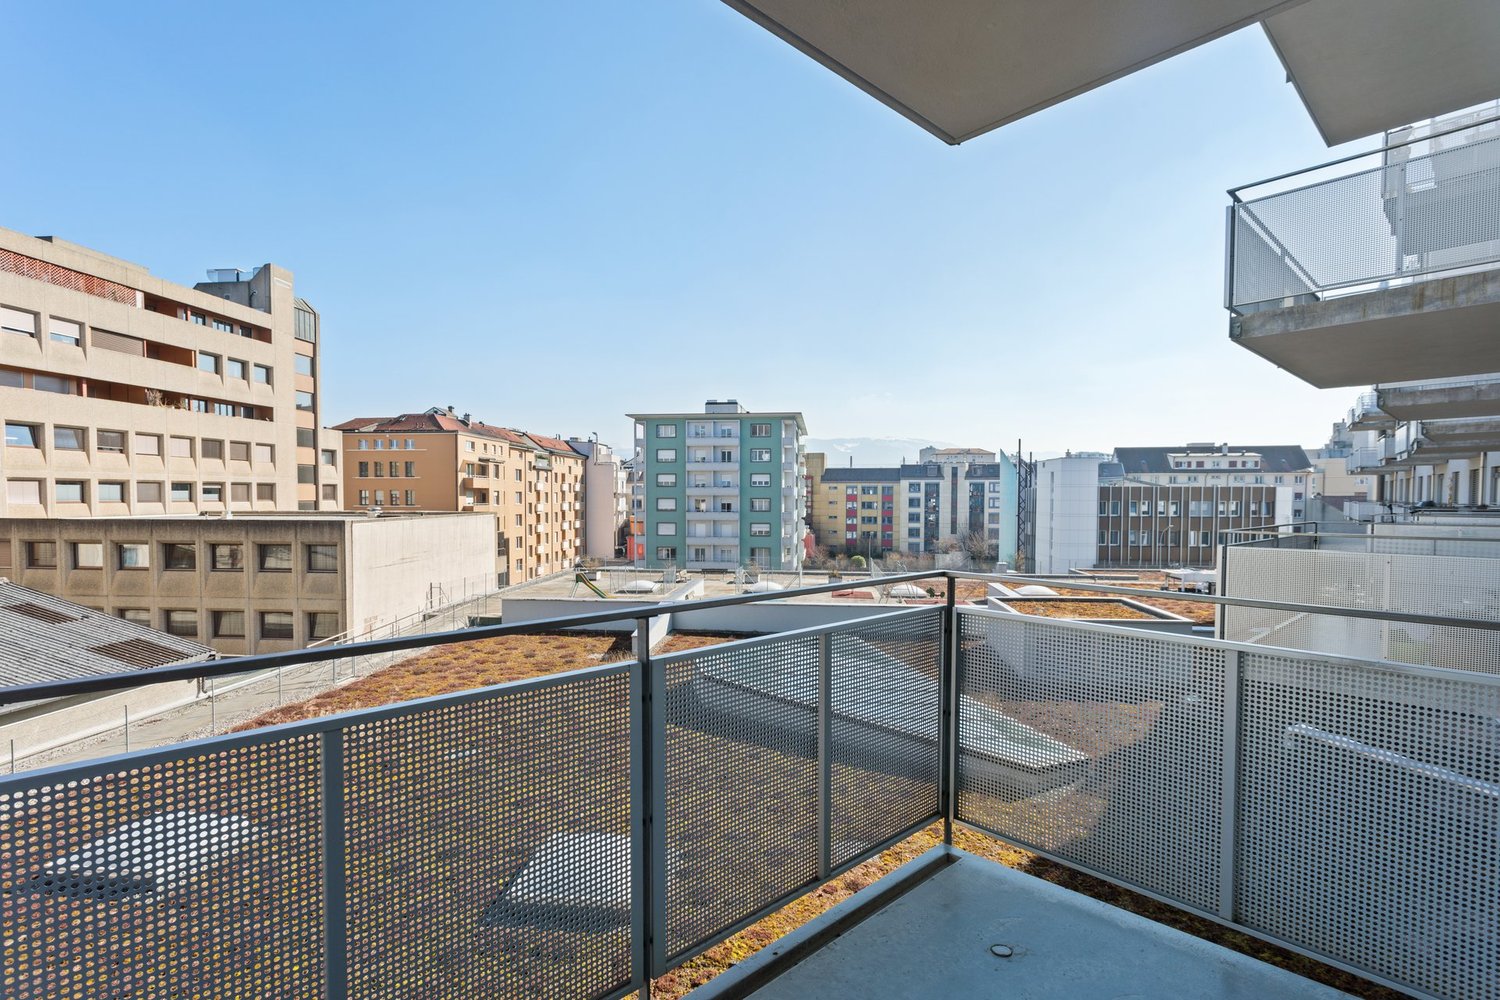
  • Balcony overlooking a cityscape with multiple apartment buildings, balconies, and a paved area below.
  • Empty room with light wooden flooring and white walls, featuring an open doorway leading to another space.
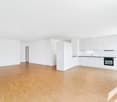
  • Empty room with light wooden flooring and white walls, featuring a doorway leading to another room and a small kitchen area visible in the background.
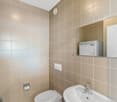
  • Modern bathroom with a white toilet, sink, and mirrored cabinet. The space features light-colored tiles and a glass shower enclosure.
  • Modern bathroom with a white sink, mirror, and glass-enclosed shower. Features a sleek design with beige tiles and modern fixtures.
  • Modern, compact bathroom with a white bathtub, toilet, sink, and mirror. The space features light-colored tiles and a sleek design.
  • Modern bathroom with a bathtub, toilet, sink, and showerhead. Light-colored tiles and sleek fixtures.
  • Modern bathroom with a white sink, mirror, and stacked washing machine/dryer unit.
  • Modern bathroom with a white sink, chrome faucet, and soap dispenser mounted on the wall.
  • Empty room with unfinished wooden walls, white plaster wall, and concrete floor. No furniture or equipment present.
  • Empty room with wooden framing and a concrete floor, marked with a sign reading "F53".
  • Empty room with white walls, wooden paneling on one side, and a white baseboard. No furniture or equipment is present.
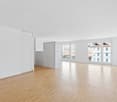
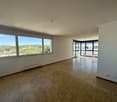
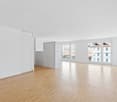
  • Empty room with wooden flooring and large windows showing a view of neighboring buildings.
1 / 29
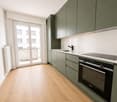
Empty kitchen with light wooden flooring, white cabinets, and a dark countertop. A doorway leads to a bathroom with a bathtub and toilet.
Modern kitchen with white cabinets, dark countertops, and a stainless steel sink. Wooden flooring and a small oven are visible.
modern kitchen, white cabinets, gray countertop, stainless steel sink, faucet, electrical outlets, cardboard box, white floor
CHF 2440.– Premium
3.5 locali96m² superficie
Rue Jacques-Gachoud 7, 1700 Fribourg

Appartement neuf (Projet Prisma): Nr. F53, regardez le vidéo, visitez maintenant

• Construction neuve, première location, nouveau quartier, immeuble neuf, appartement neuf (Projet Prisma) • De suite • 96 m² • Séjour : 29,9 m² • Chambres : 16,7 m² et 16 m² • Chambre principale avec salle de bain / douche privative • Deuxième WC / salle de bain • Machine à laver et sèche-linge • Cuisine ouverte, équipée avec lave-vaisselle, etc. • Loggia orientée sud et est • 5e étage • Cave : 10 m² • Hauteur cave: plus que 5 m • Ascenseur • Parquet • Place de parking en sous-sol : non incluse CHF 150.– / mois en supplément • École primaire : 250 m École secondaire CO: 350 m collège/gymnase: 350 m • Arrêt de bus : 100 m • Autoroute (A12, Fribourg-Sud) : 4,8 km • Gare de Fribourg : 1 km • Local à vélos • borne de recharge éléctrique disponible Neubau, Erstvermietung, neues Quartier, neues Gebäude, neue Wohnung (Projet PRISMA) F53Ab sofort96 m2Wohnzimmer 29.9 m2Zimmer 16.7 m2, 16 m2Schlafzimmer mit eigenem Badzimmer/DuscheZweites WC/BadWaschmaschine und TrocknerOffene Küche, inkl. Geschirrspüler etc.Loggia Richtung Süden und Osten5. StockKeller 10 m2LiftParkettParkplatz in der Tiefgarage: Nicht inbegriffen separat: CHF 150/MonatPrimarschule 250 m, Oberstufe: 350 m, Gymnasium 350 mBushaltestelle 100 mAutoroute 4.8 km (A12, Freiburg Süd)Bahnhof Freiburg 1kmVeloraumLadestation Elektroauto verfügbar

Tempo di percorrenza
-
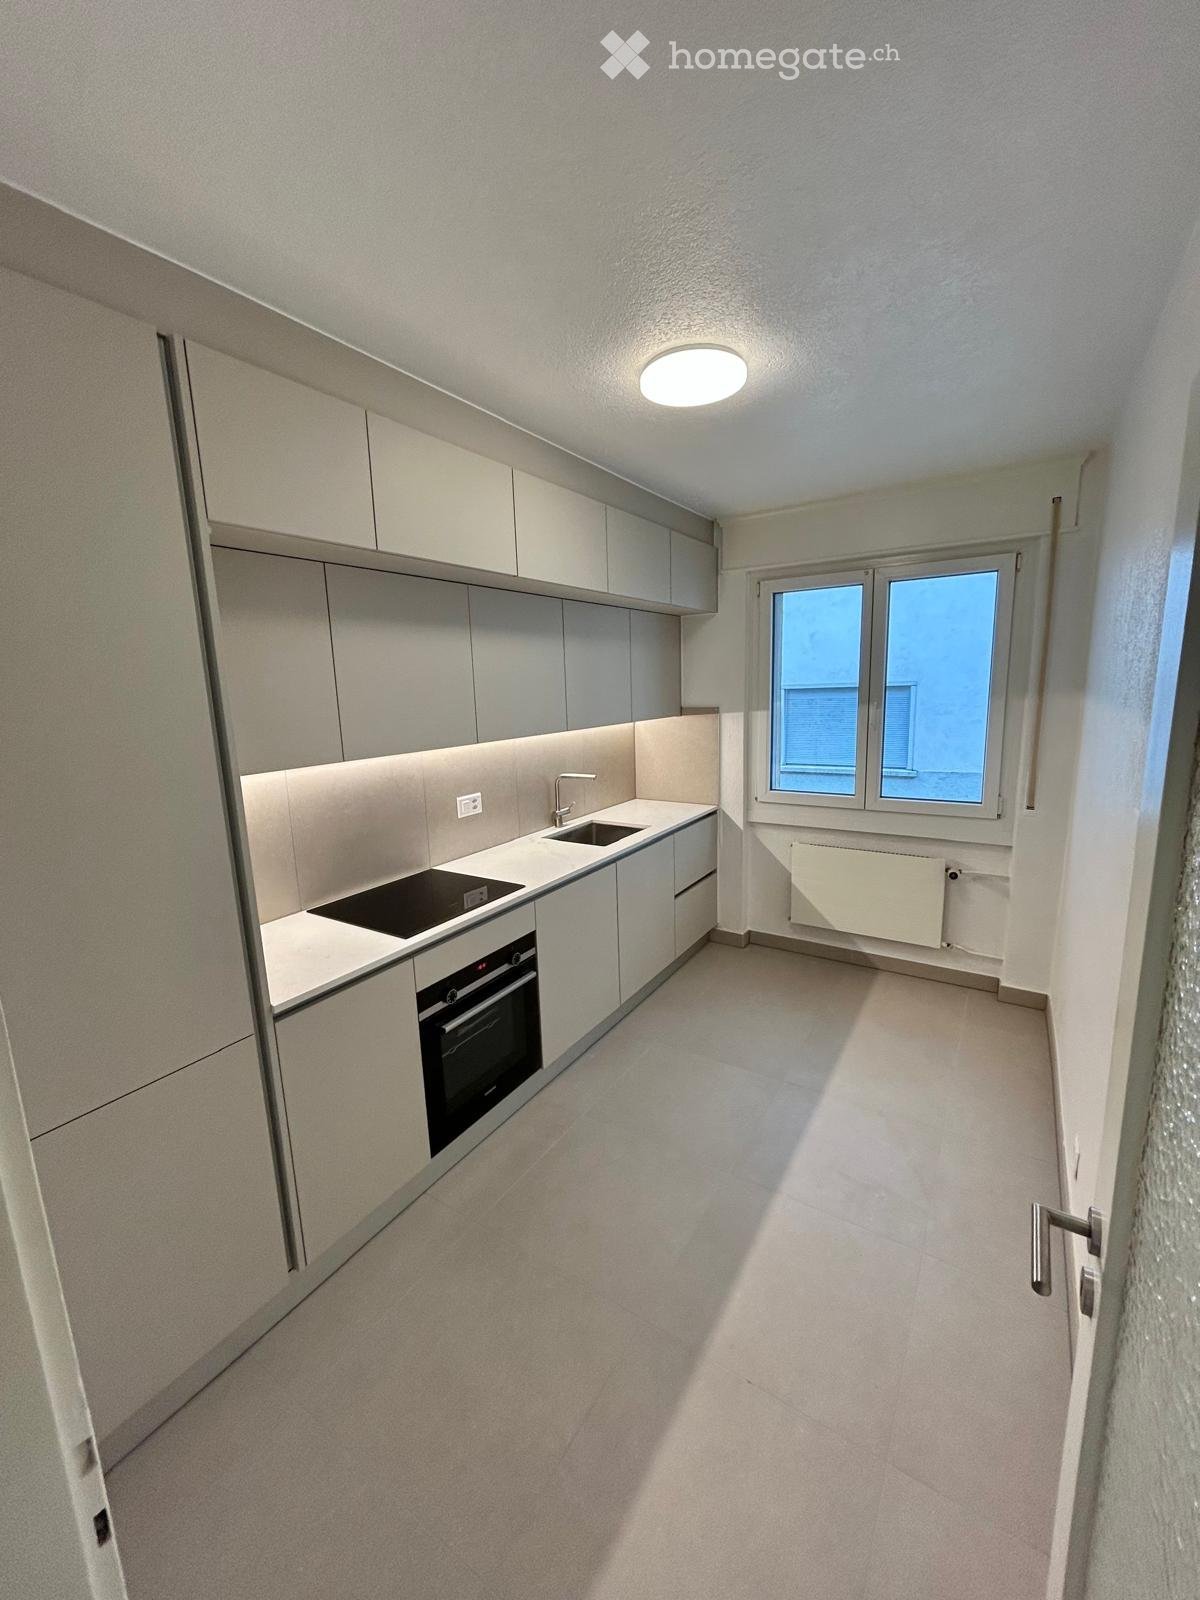
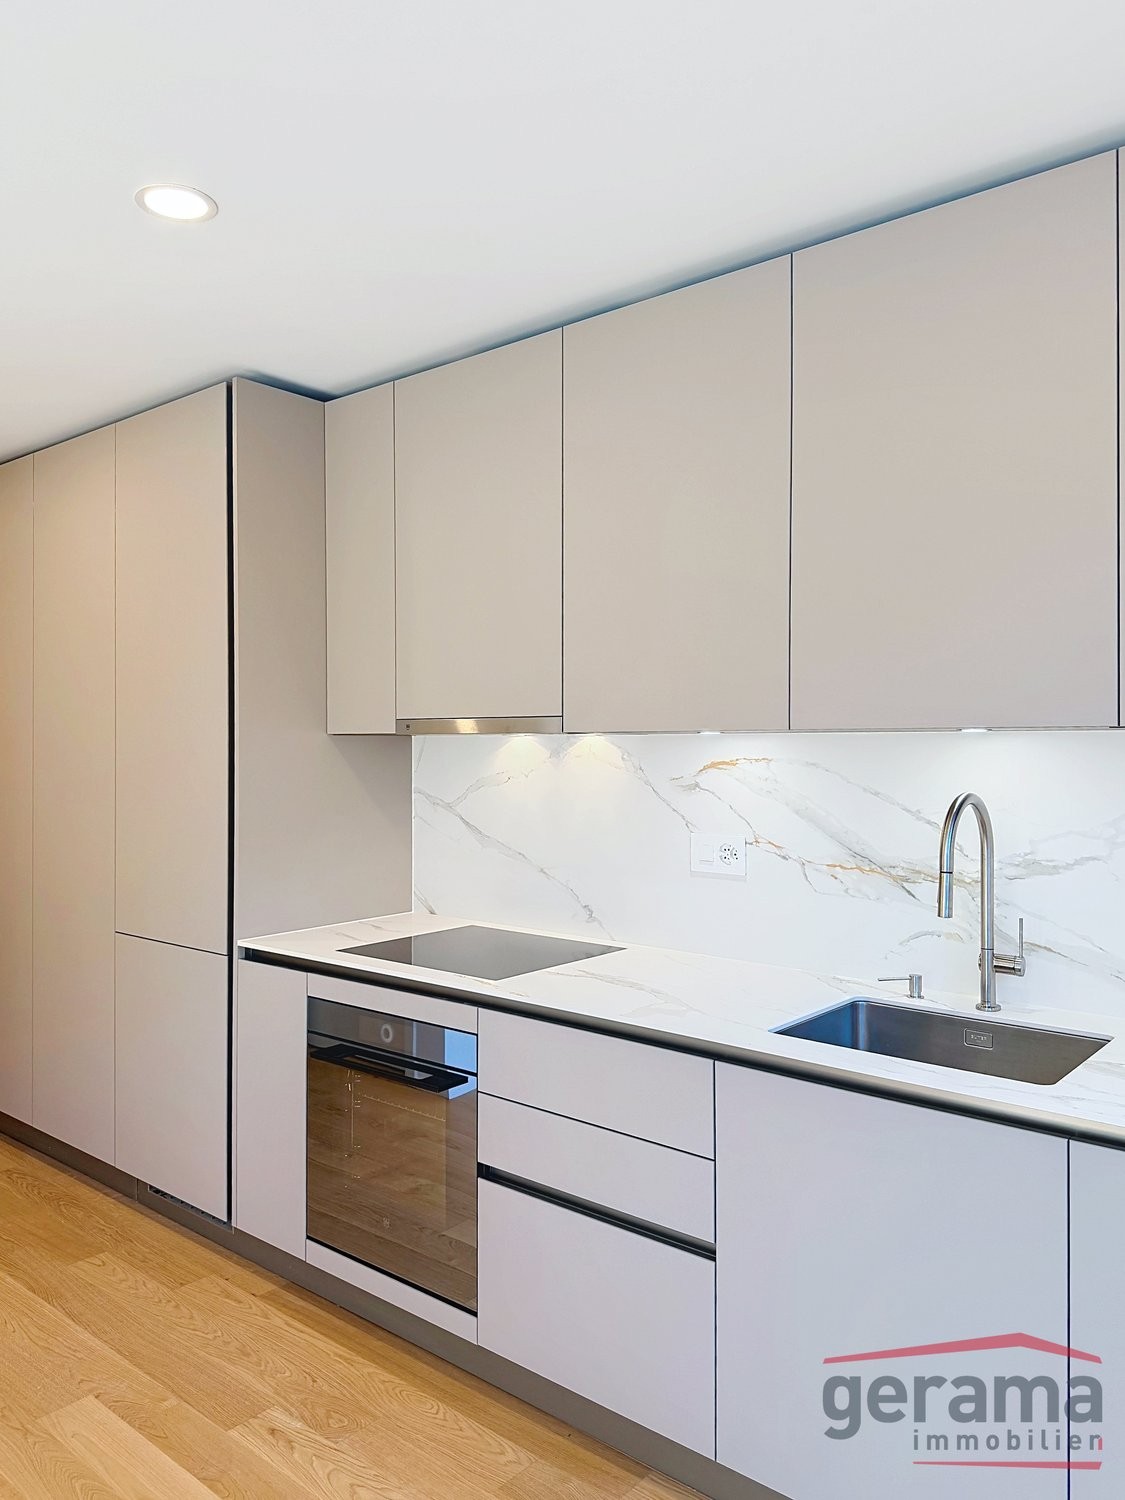
  • Modern kitchen with grey cabinets, marble backsplash, and wooden flooring.
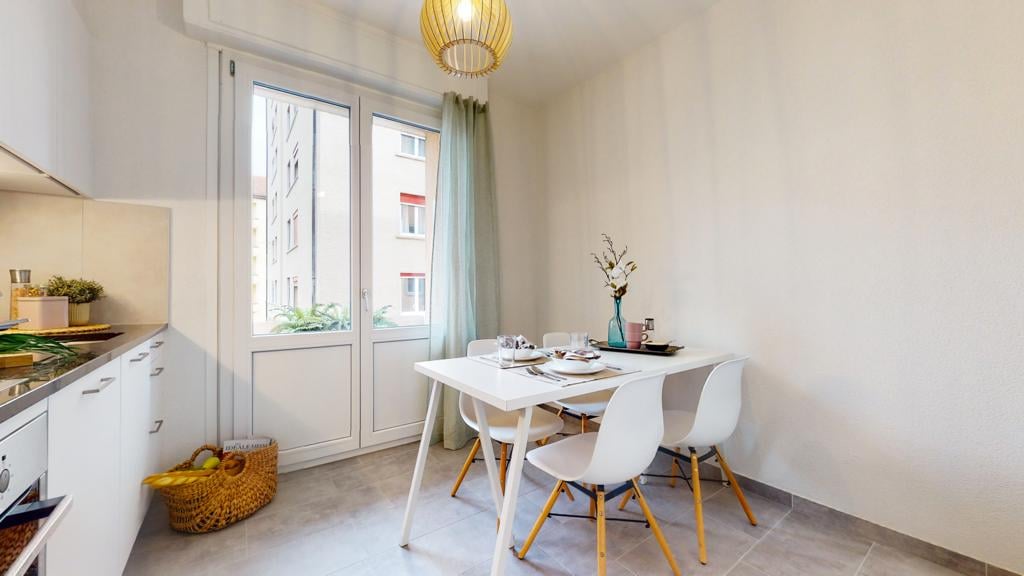
  • Modern kitchen with light wooden flooring, white cabinets, a sink, and an oven. Large sliding glass doors lead to a balcony with a view of neighboring buildings.
  • Modern bathroom with a white sink, dark cabinet, mirror, and glass shower enclosure.
  • Empty living space with wooden flooring, white walls, and a sliding glass door leading to a balcony. The kitchen area is visible in the background with cabinets and a sink.
  • Empty room with wooden flooring, white walls, and a visible laundry area in the background.
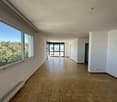
  • Empty room with light wooden flooring, white walls, and a window overlooking a building. The room is unfurnished and has a simple, modern design.
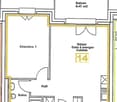
  • Floor plan showing a two-story layout with living room, kitchen/dining area, bedroom, hallway, and two bathrooms.
1 / 9
CHF 1790.– Top
2.5 locali58m² superficie
Rue de l'Industrie 5, 1700 Fribourg

Nuovo – Calmo & lusso nel cuore di Friburgo: investi nel tuo comfort

E se il tuo prossimo affitto diventasse un investimento nel tuo benessere? In un edificio recente, progettato con gusto e richiesta, scopri un appartamento pensato per la calma, la sicurezza e la qualità della vita, nel cuore di Friburgo.Un ambiente di vita di alta gamma in città • Costruzione recente, finiture accurate e atmosfera moderna • Sistema di gestione intelligente (schermo touch all'ingresso) • Accesso sicuro con badge per più serenità nella vita quotidiana • Loggia spaziosa, orientata verso il cortile interno: un'esterno calmo, protetto dal rumore e dall'agitazione • nell'appartamento • , con grande frigorifero e freezer a cassetti L'appartamento è , ideale per ricaricarsi dopo il lavoro o gli studi, rimanendo a pochi minuti da tutto.Una posizione privilegiata • 3 minuti dal Parco Domino • 10 minuti dalla stazione di Friburgo • 2 minuti dall'Università di Friburgo • Vicinanza immediata: supermercato, ufficio postale, ristoranti La loggia si affaccia sul cortile interno, attualmente in fase di allestimento, garantendovi uno spazio esterno pacifico e una vista rilassante sulle aree comuni.Per chi?Perfetto per una persona sola o una coppia che vuole: • Vivere in un ambiente calmo, sicuro e di alta qualità • Godere di un quadro moderno e funzionale senza compromessi sulla comodità • Stabilirsi rapidamente in una proprietà pronta per essere abitata Condizioni e visite • Disponibilità ideale: 1 settembre • Visite programmate: • Lunedì 24 agosto • Giovedì 27 agosto • Altre date possibili, a seconda delle vostre esigenze Poiché partiamo per le vacanze a settembre, offriamo 200 CHF di sconto sul primo affitto, per aiutarvi a partecipare alla decorazione e rendere questo spazio immediatamente "vostro".
Tempo di percorrenza
-

Trova gratuitamente il prossimo inquilino

Crea un annuncio gratuito su Homegate e trova in un attimo il nuovo inquilino perfetto per il tuo appartamento.

Pubblica subito

Proprietà suggerite sulla base dei risultati della tua ricerca