82 results - Apartment for rent in Pérolles (Fribourg)
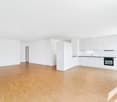
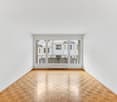
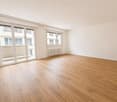
  • Empty room with wooden flooring and large glass doors leading to a balcony, showing a cityscape view.
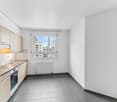
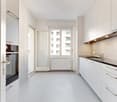
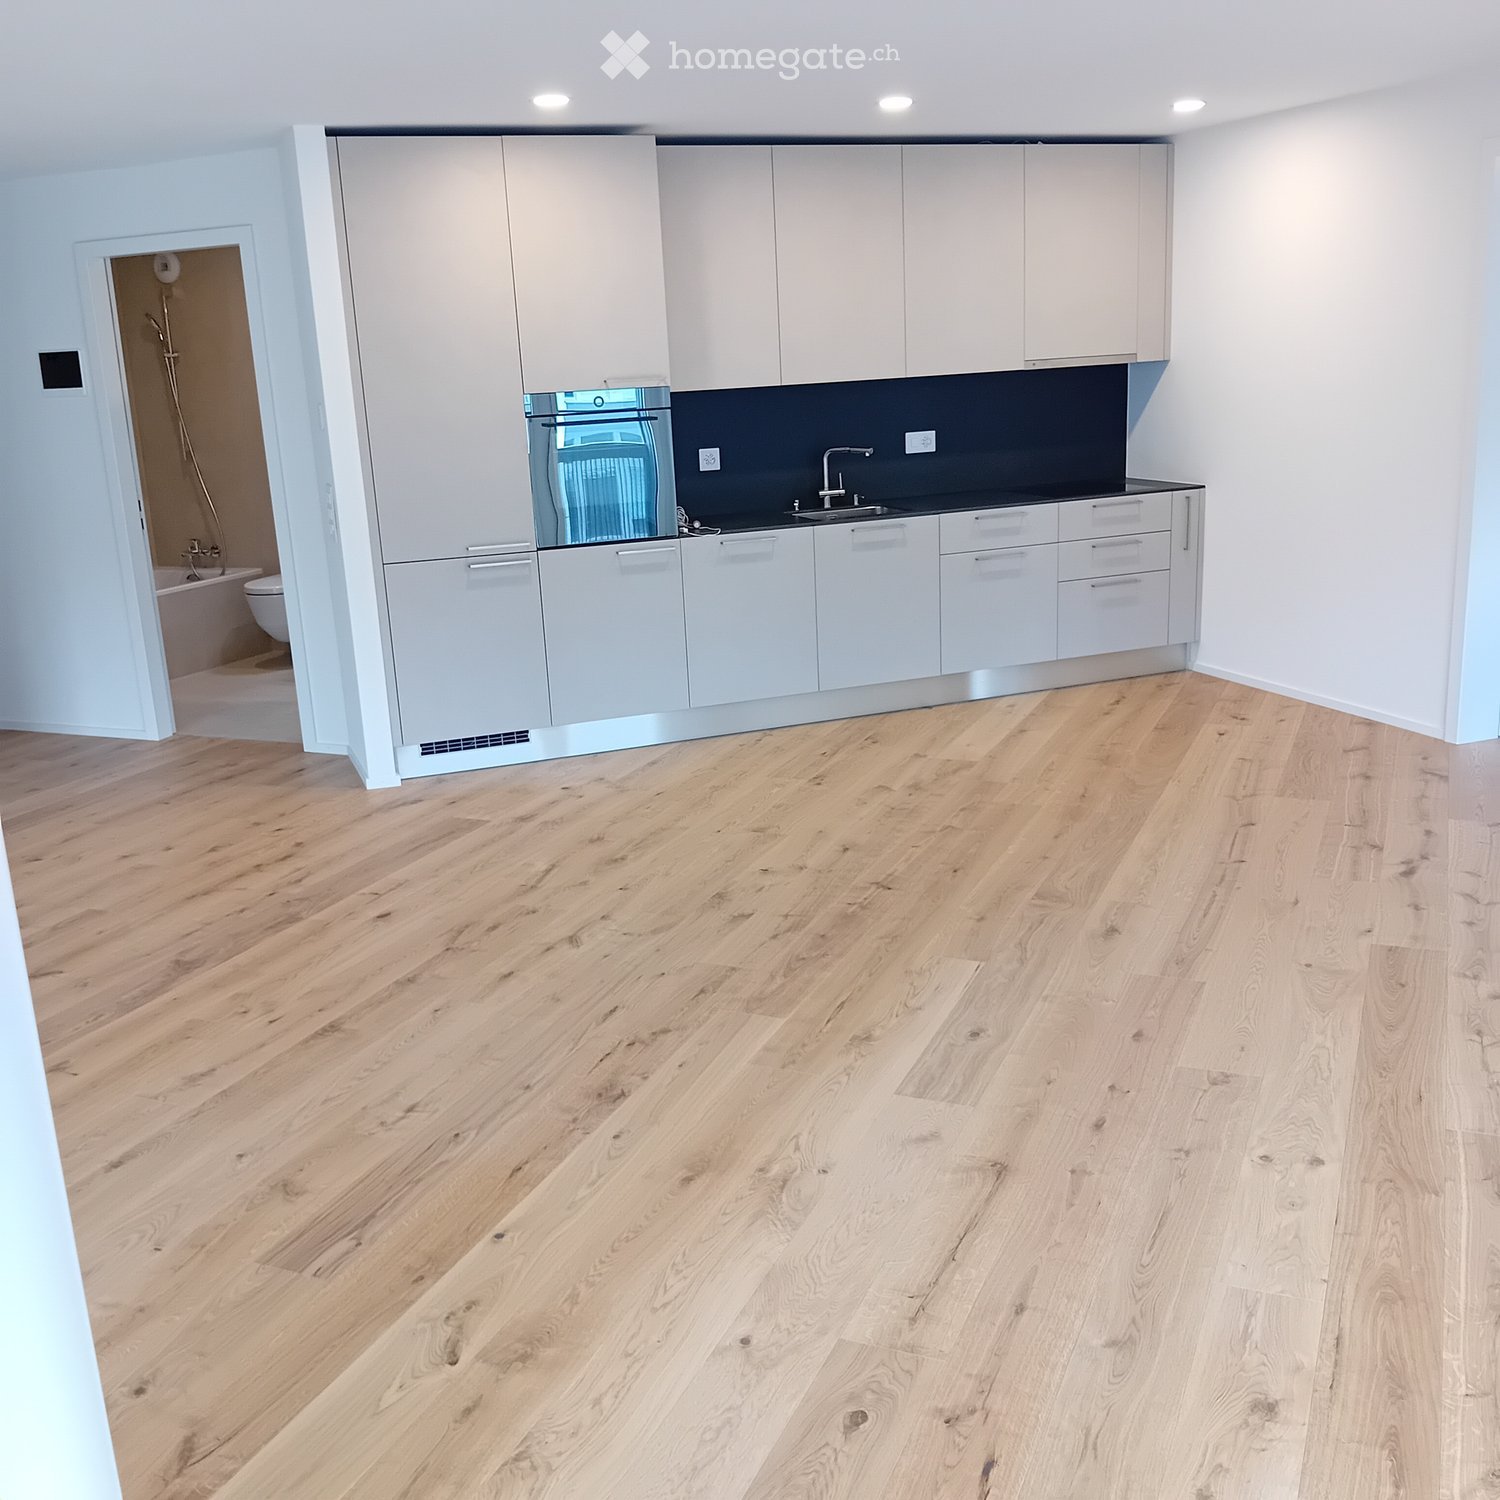
  • Empty kitchen with light wooden flooring, white cabinets, and a dark countertop. A doorway leads to a bathroom with a bathtub and toilet.
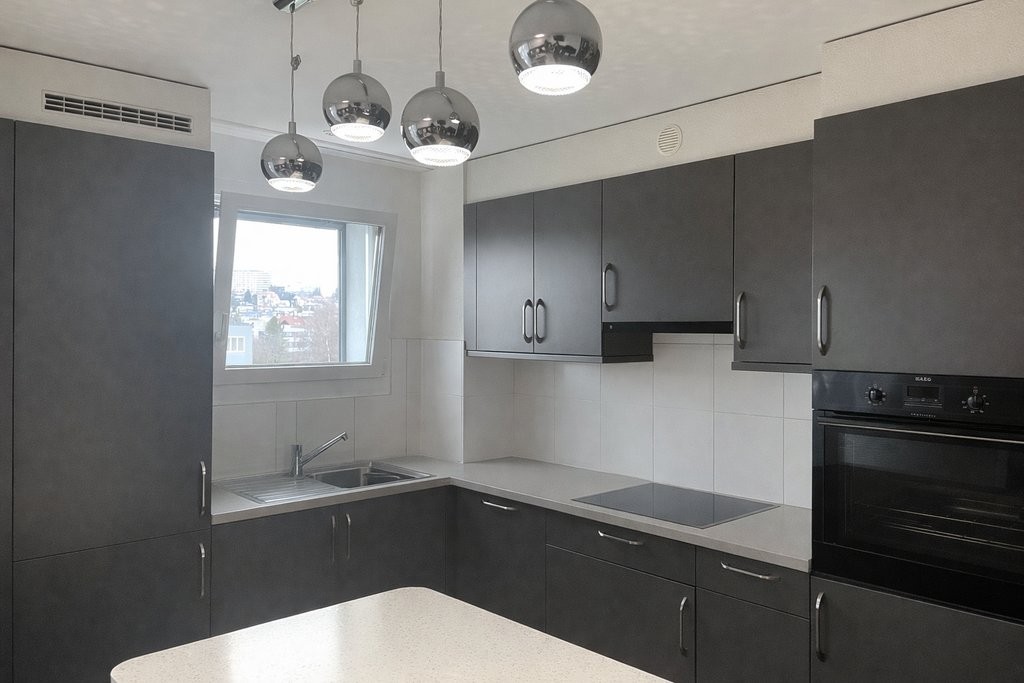
  • Modern kitchen with white cabinets, dark countertops, and a stainless steel sink. Wooden flooring and a small oven are visible.
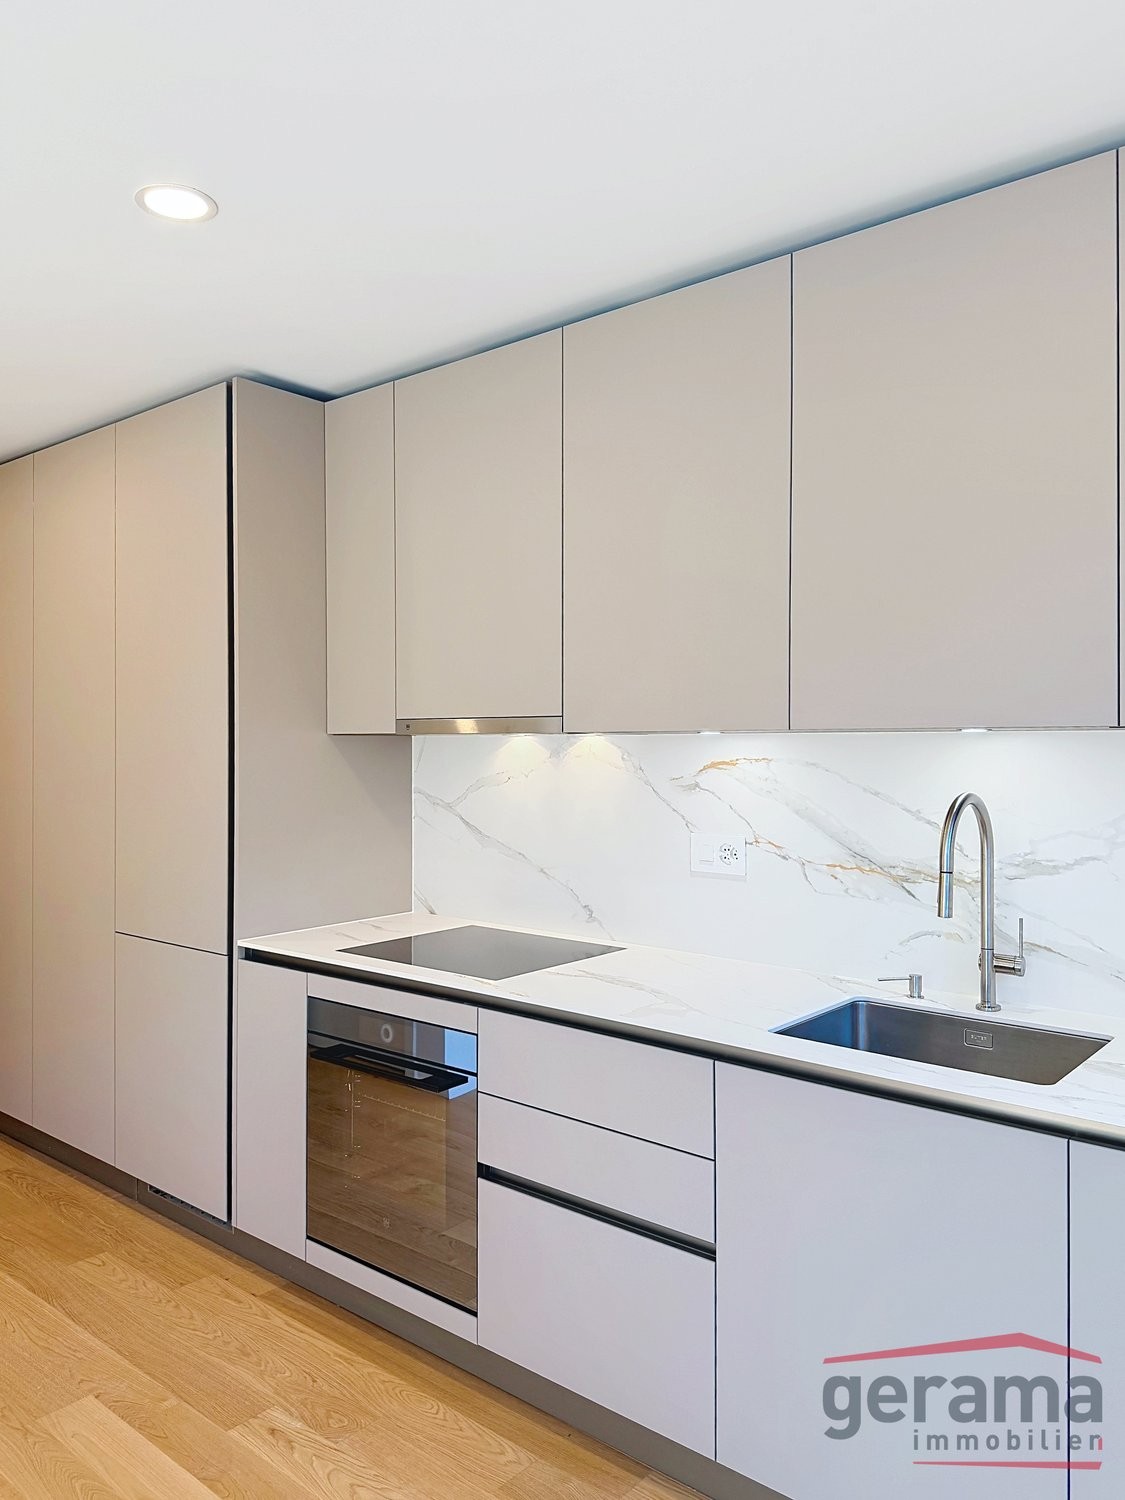
  • modern kitchen, white cabinets, gray countertop, stainless steel sink, faucet, electrical outlets, cardboard box, white floor
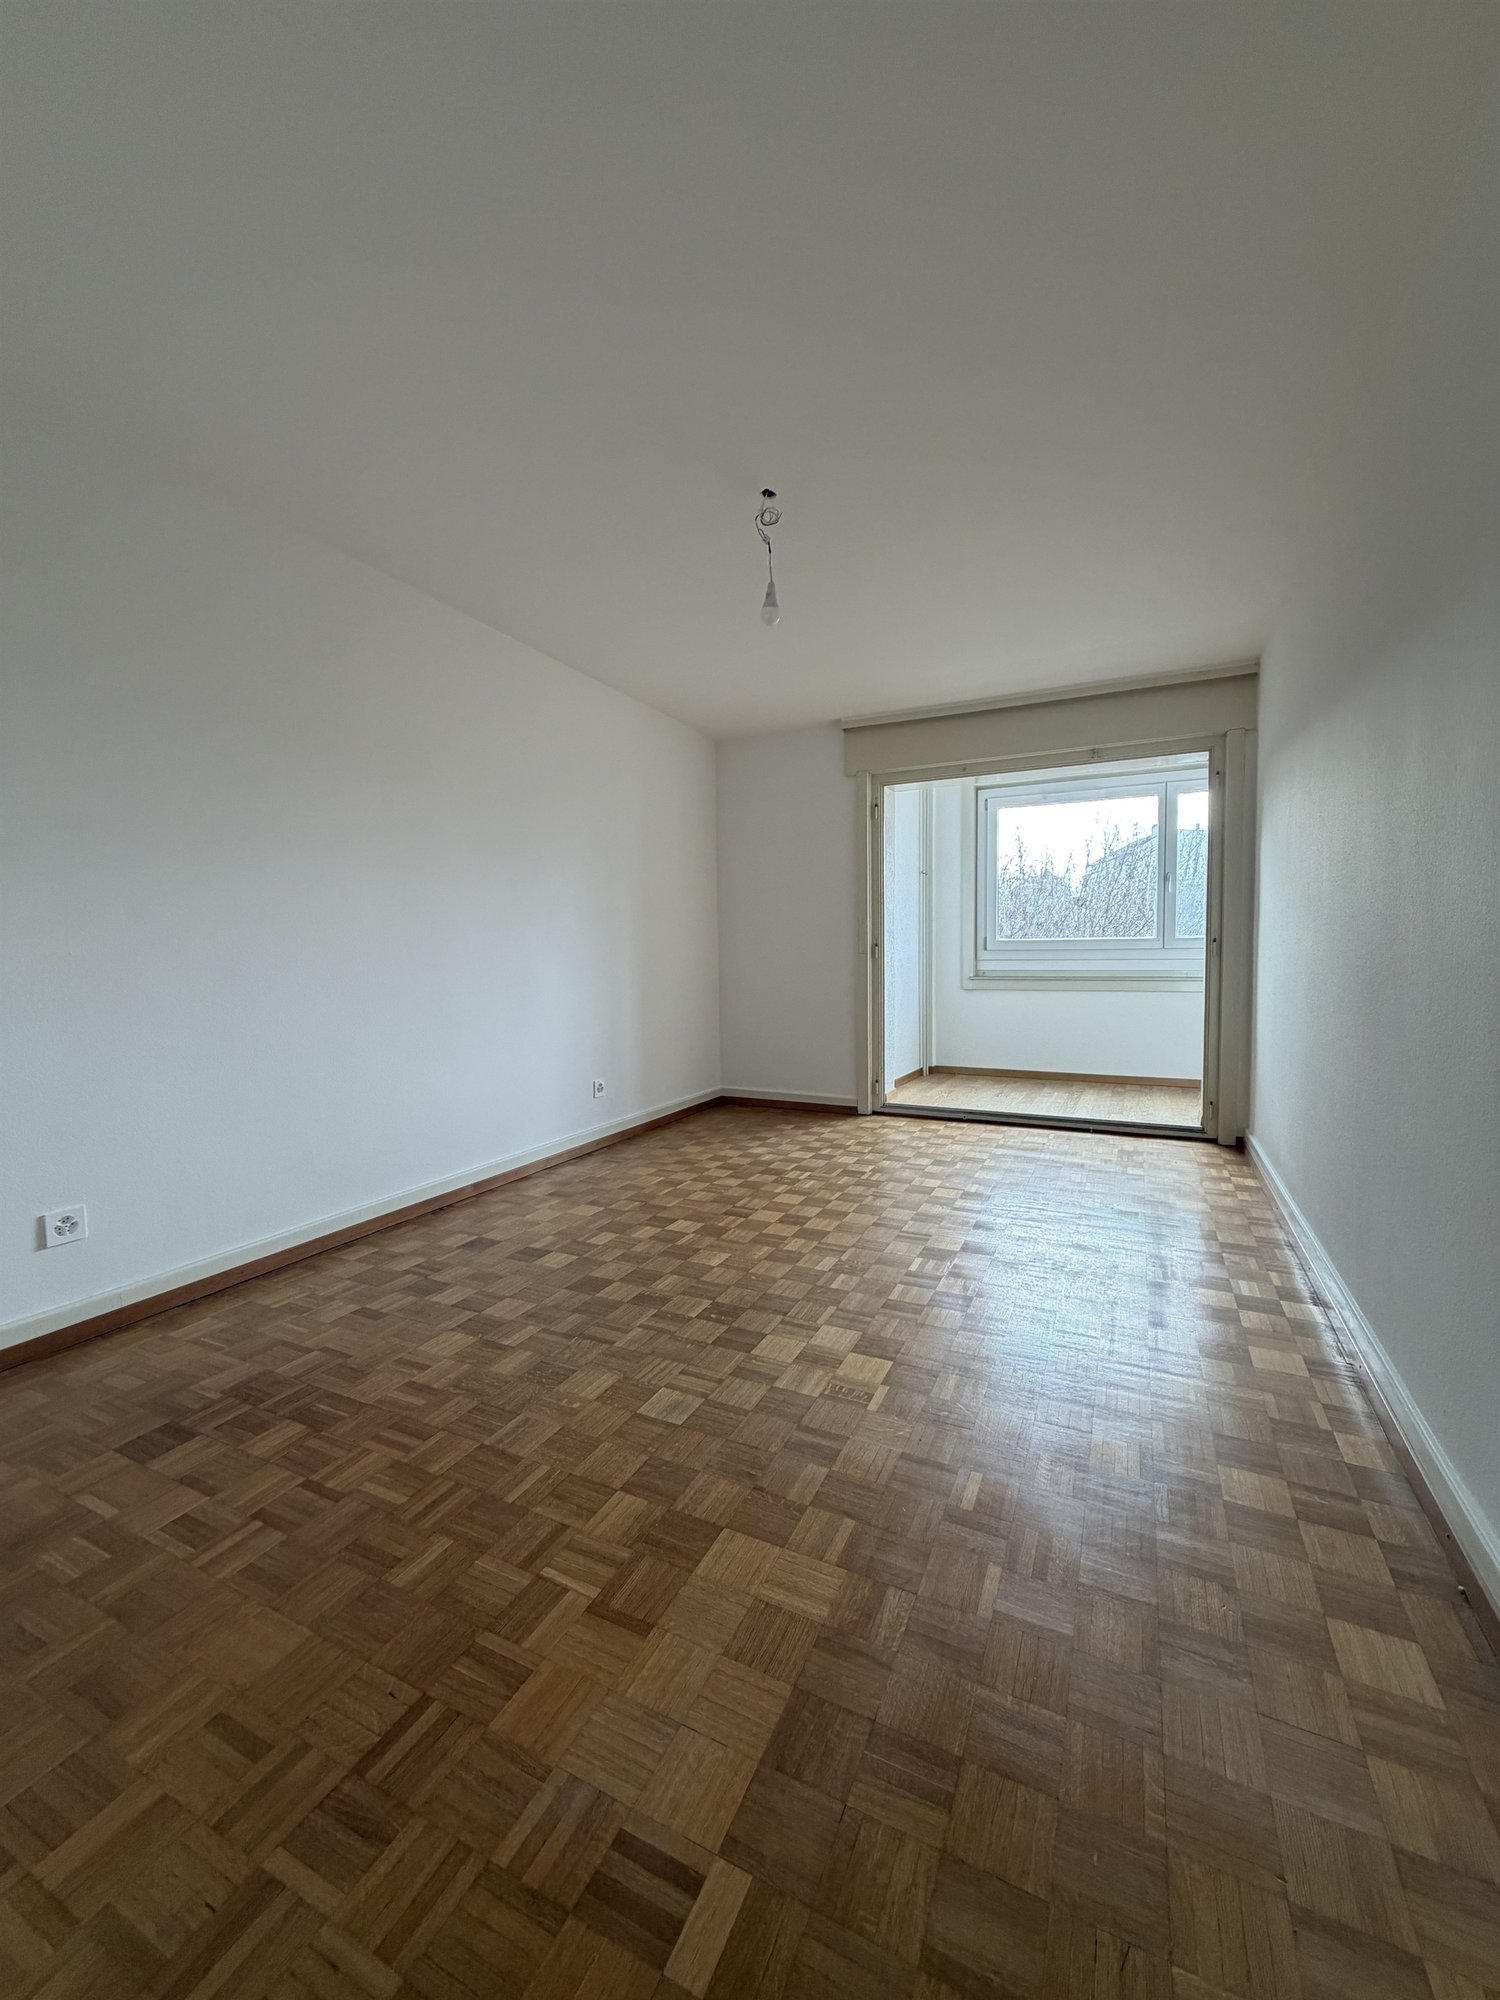
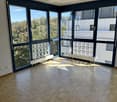
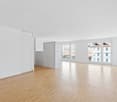
  • Empty room with wooden flooring and large sliding glass doors leading to a balcony.
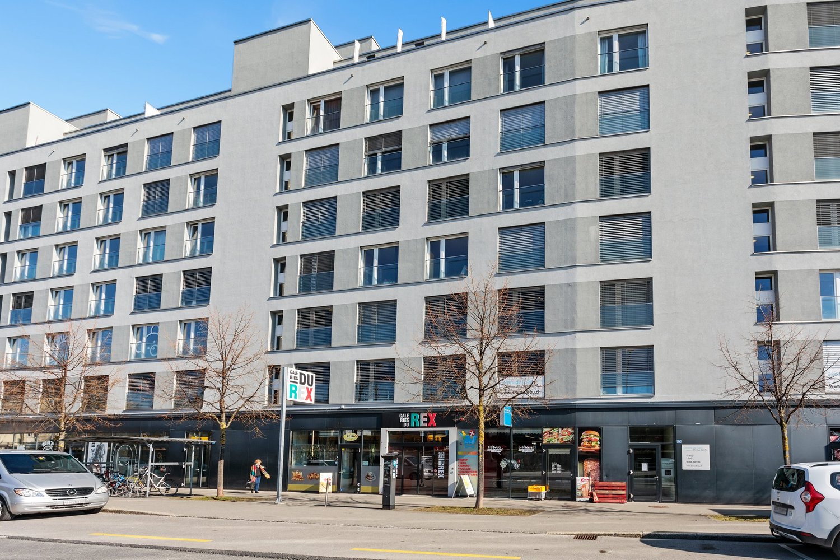
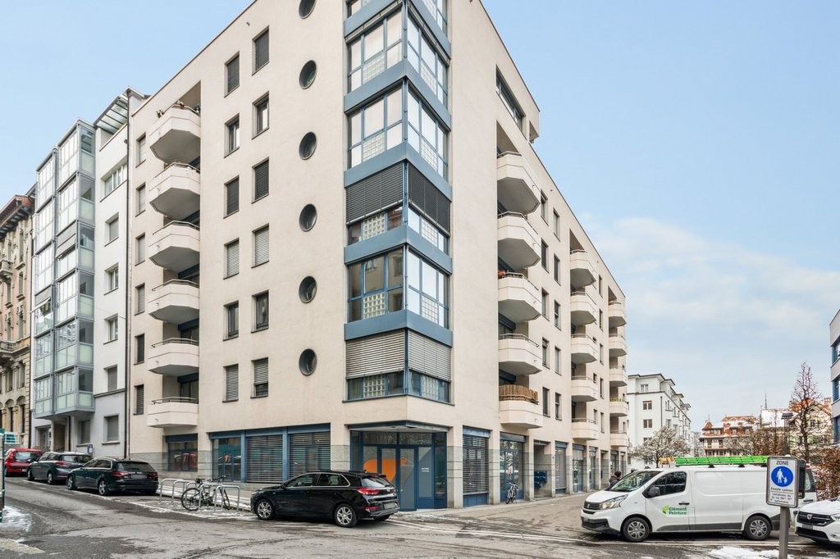
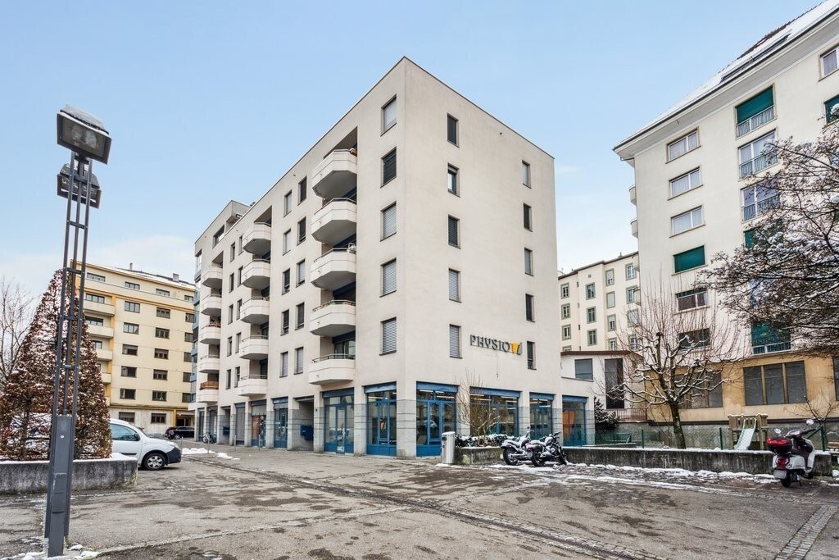
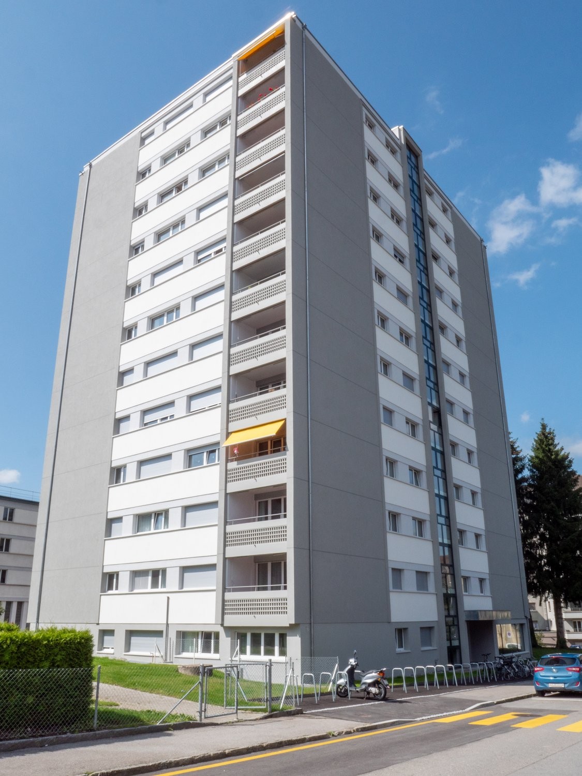
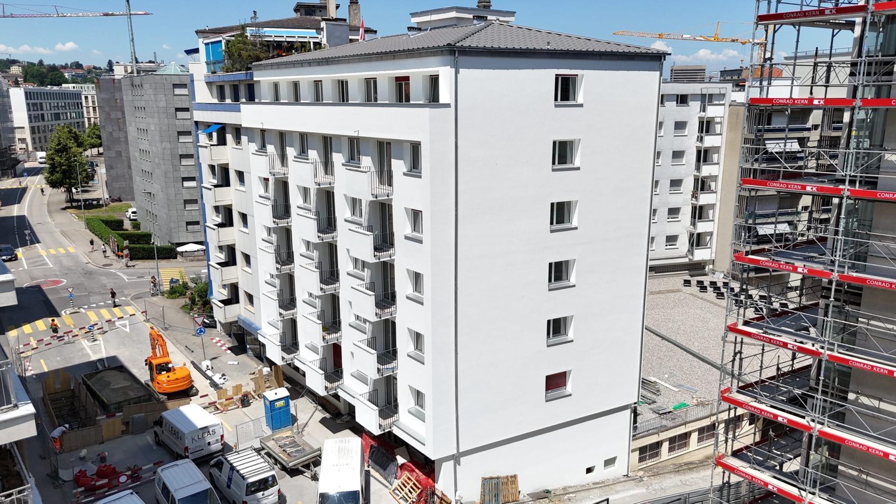
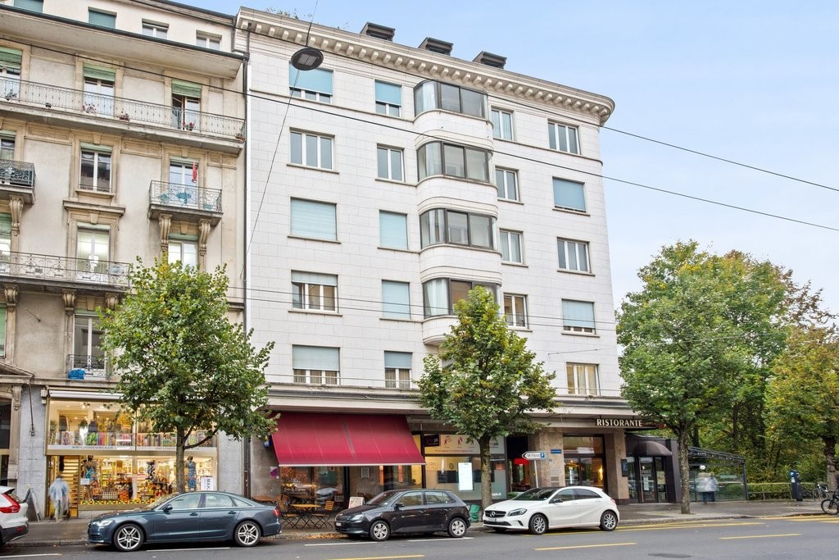
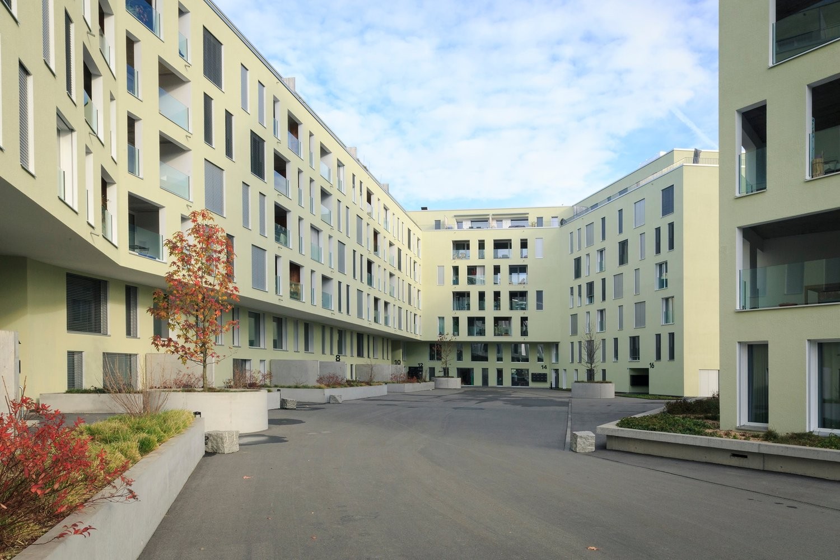
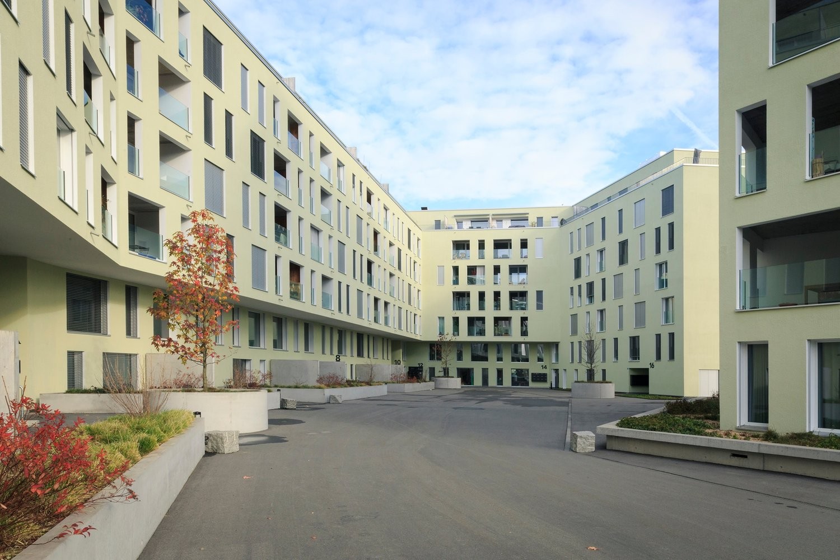
  • Modern building with multiple floors, each floor has a balcony, white walls, and gray railings
  • Entrance, Living room, Bedroom, Bathroom, Kitchen/Dining Room, Bedroom, Balcony
  • Living room, kitchen, 3 bedrooms, 2 bathrooms, storage room, balcony, stairs
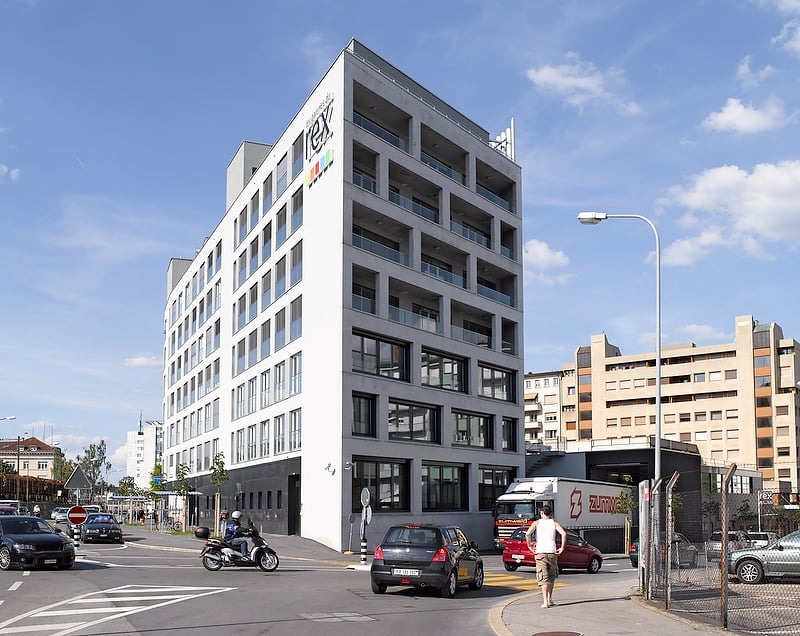
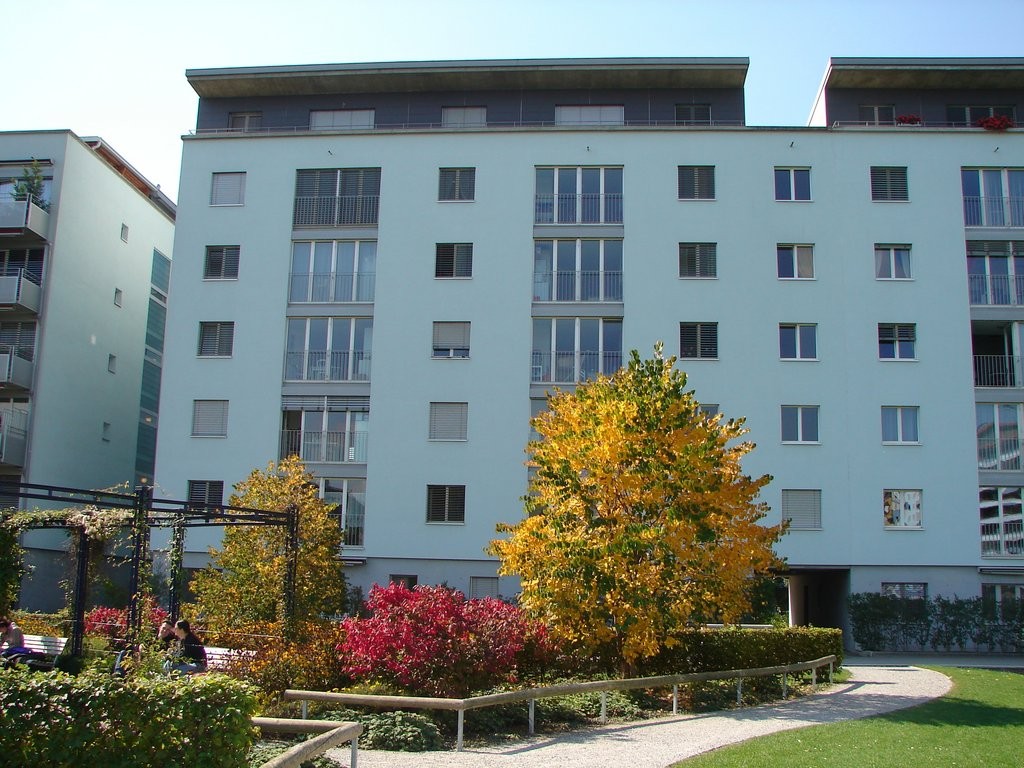
  • Modern building with glass windows, balconies, white walls, gray railings
  • modern kitchen with white cabinets, black countertop, stainless steel sink, glass oven, faucet
  • A bathroom with a sink, a mirror, and a stacked washing machine and dryer.
  • white switch board with 6 switches, one of the switches is broken
  • Empty room with light wooden flooring and white walls, featuring an open doorway leading to another room.
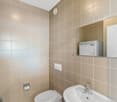
  • Modern bathroom with a white sink, chrome faucet, mirrored cabinet, and a glass-enclosed shower stall.
  • Modern shower with glass enclosure, white tiled walls, and a drain in the center.
  • Empty room with wooden flooring and large glass balcony door leading to a view of a construction site.
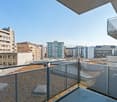
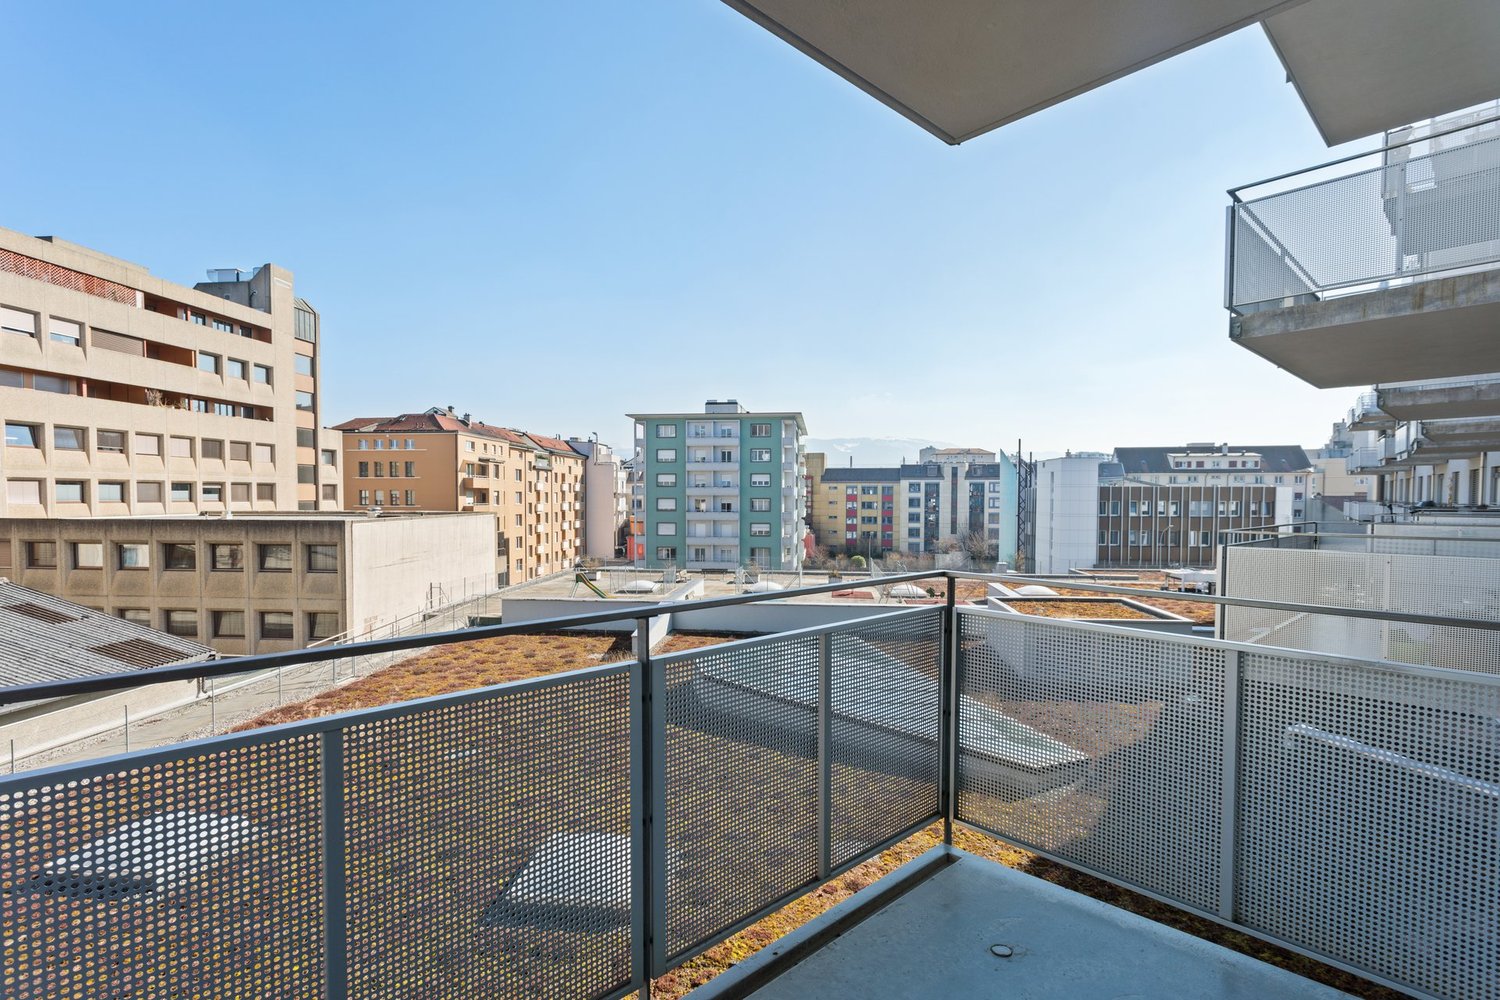
  • Balcony overlooking a cityscape with multiple apartment buildings, balconies, and a paved area below.
  • Empty room with light wooden flooring and white walls, featuring an open doorway leading to another space.
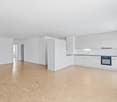
  • Empty room with light wooden flooring and white walls, featuring a doorway leading to another room and a small kitchen area visible in the background.
  • Modern bathroom with a white toilet, sink, and mirrored cabinet. The space features light-colored tiles and a glass shower enclosure.
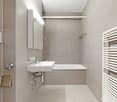
  • Modern bathroom with a white sink, mirror, and glass-enclosed shower. Features a sleek design with beige tiles and modern fixtures.
  • Modern, compact bathroom with a white bathtub, toilet, sink, and mirror. The space features light-colored tiles and a sleek design.
  • Modern bathroom with a bathtub, toilet, sink, and showerhead. Light-colored tiles and sleek fixtures.
  • Modern bathroom with a white sink, mirror, and stacked washing machine/dryer unit.
  • Modern bathroom with a white sink, chrome faucet, and soap dispenser mounted on the wall.
  • Empty room with unfinished wooden walls, white plaster wall, and concrete floor. No furniture or equipment present.
  • Empty room with wooden framing and a concrete floor, marked with a sign reading "F53".
  • Empty room with white walls, wooden paneling on one side, and a white baseboard. No furniture or equipment is present.
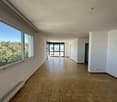
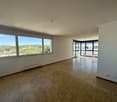
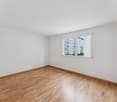
  • Empty room with wooden flooring and large windows showing a view of neighboring buildings.
1 / 29
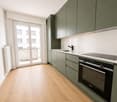
Empty kitchen with light wooden flooring, white cabinets, and a dark countertop. A doorway leads to a bathroom with a bathtub and toilet.
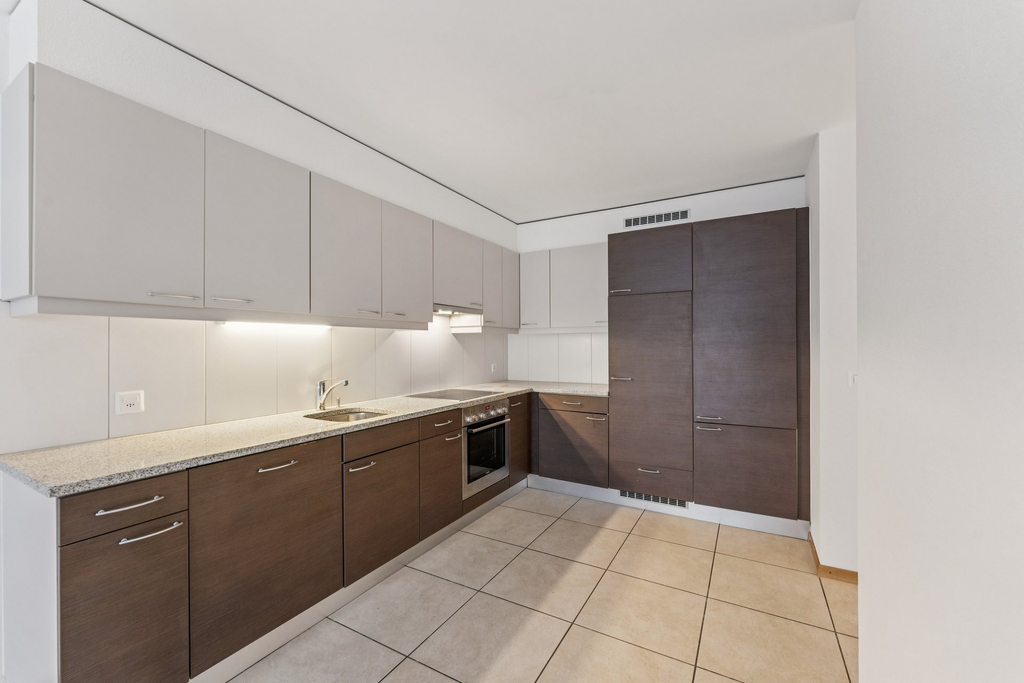
Modern kitchen with white cabinets, dark countertops, and a stainless steel sink. Wooden flooring and a small oven are visible.
modern kitchen, white cabinets, gray countertop, stainless steel sink, faucet, electrical outlets, cardboard box, white floor
CHF 2,440.– Premium
3.5 rooms96m² living space
Rue Jacques-Gachoud 7, 1700 Fribourg

Appartement neuf (Projet Prisma): Nr. F53, regardez le vidéo, visitez maintenant

• Construction neuve, première location, nouveau quartier, immeuble neuf, appartement neuf (Projet Prisma) • De suite • 96 m² • Séjour : 29,9 m² • Chambres : 16,7 m² et 16 m² • Chambre principale avec salle de bain / douche privative • Deuxième WC / salle de bain • Machine à laver et sèche-linge • Cuisine ouverte, équipée avec lave-vaisselle, etc. • Loggia orientée sud et est • 5e étage • Cave : 10 m² • Hauteur cave: plus que 5 m • Ascenseur • Parquet • Place de parking en sous-sol : non incluse CHF 150.– / mois en supplément • École primaire : 250 m École secondaire CO: 350 m collège/gymnase: 350 m • Arrêt de bus : 100 m • Autoroute (A12, Fribourg-Sud) : 4,8 km • Gare de Fribourg : 1 km • Local à vélos • borne de recharge éléctrique disponible Neubau, Erstvermietung, neues Quartier, neues Gebäude, neue Wohnung (Projet PRISMA) F53Ab sofort96 m2Wohnzimmer 29.9 m2Zimmer 16.7 m2, 16 m2Schlafzimmer mit eigenem Badzimmer/DuscheZweites WC/BadWaschmaschine und TrocknerOffene Küche, inkl. Geschirrspüler etc.Loggia Richtung Süden und Osten5. StockKeller 10 m2LiftParkettParkplatz in der Tiefgarage: Nicht inbegriffen separat: CHF 150/MonatPrimarschule 250 m, Oberstufe: 350 m, Gymnasium 350 mBushaltestelle 100 mAutoroute 4.8 km (A12, Freiburg Süd)Bahnhof Freiburg 1kmVeloraumLadestation Elektroauto verfügbar
Travel time
-
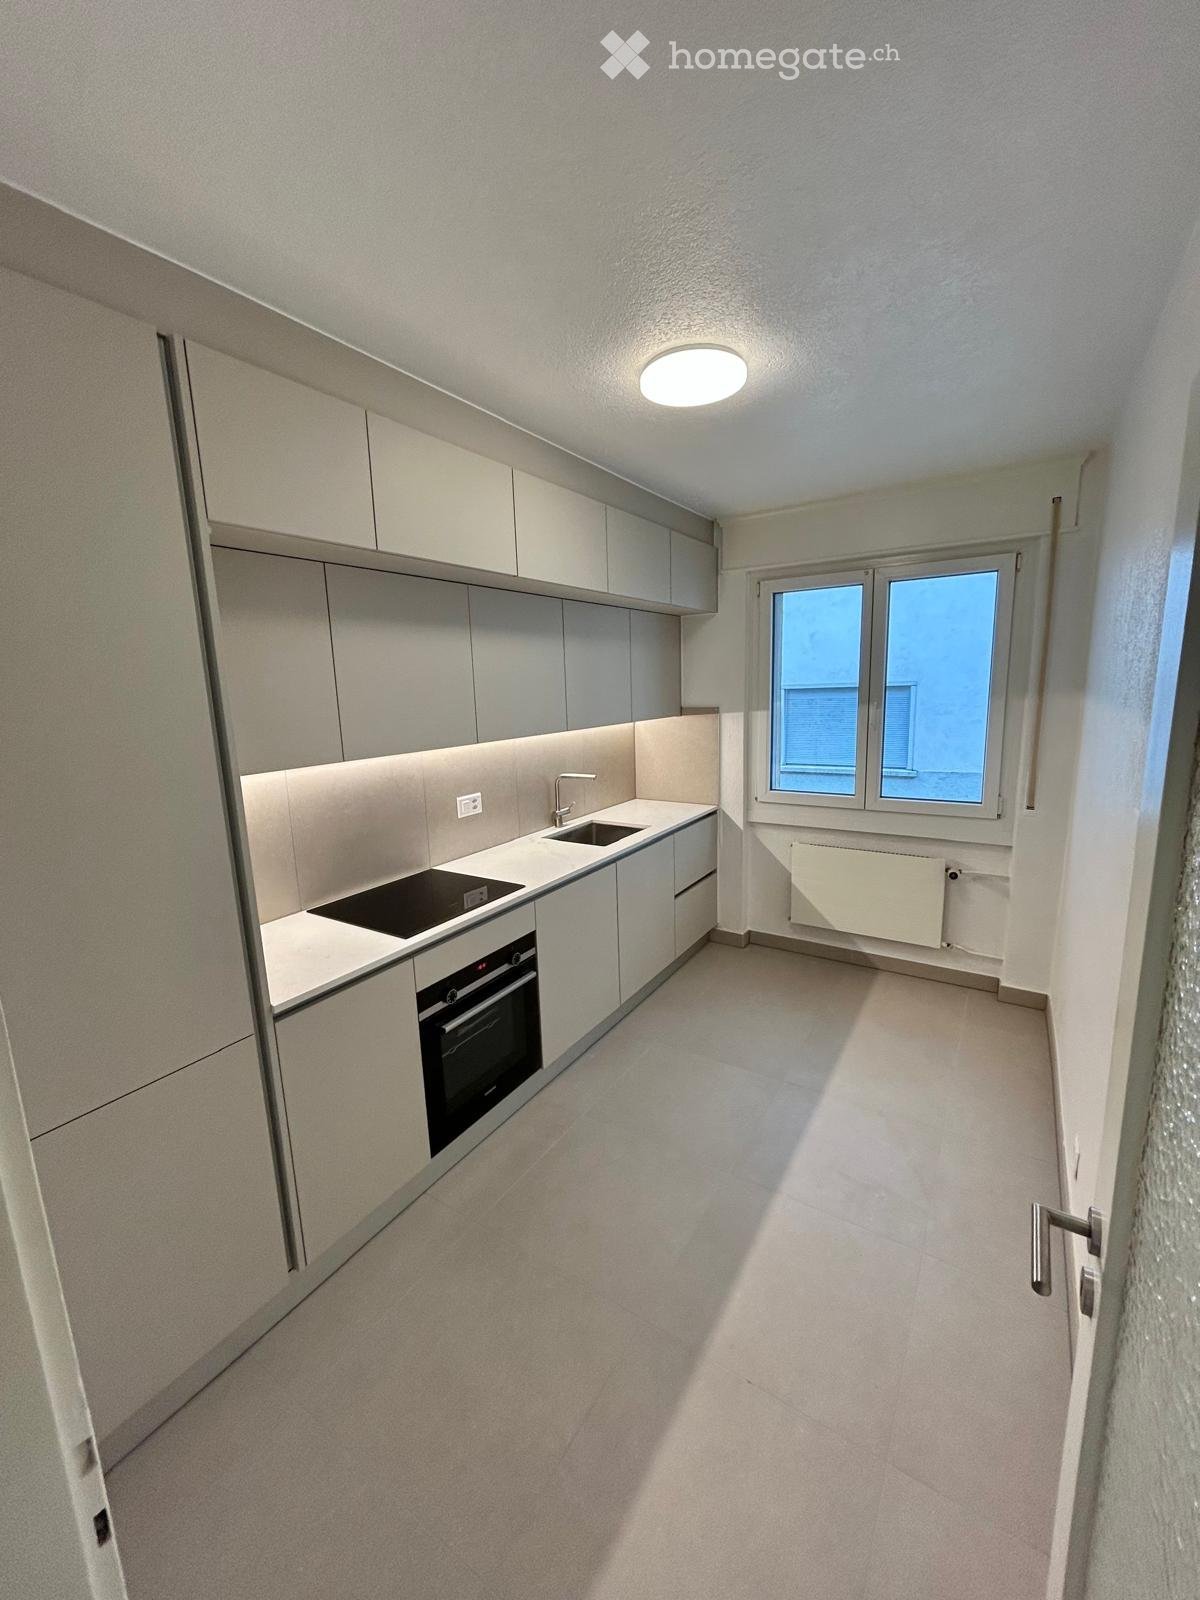
  • Modern kitchen with grey cabinets, marble backsplash, and wooden flooring.
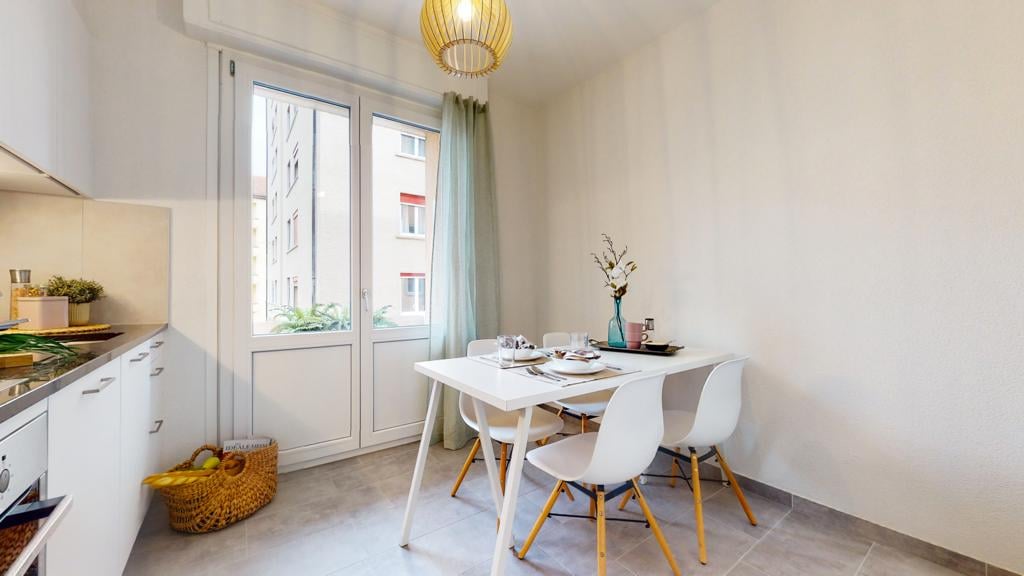
  • Modern kitchen with light wooden flooring, white cabinets, a sink, and an oven. Large sliding glass doors lead to a balcony with a view of neighboring buildings.
  • Modern bathroom with a white sink, dark cabinet, mirror, and glass shower enclosure.
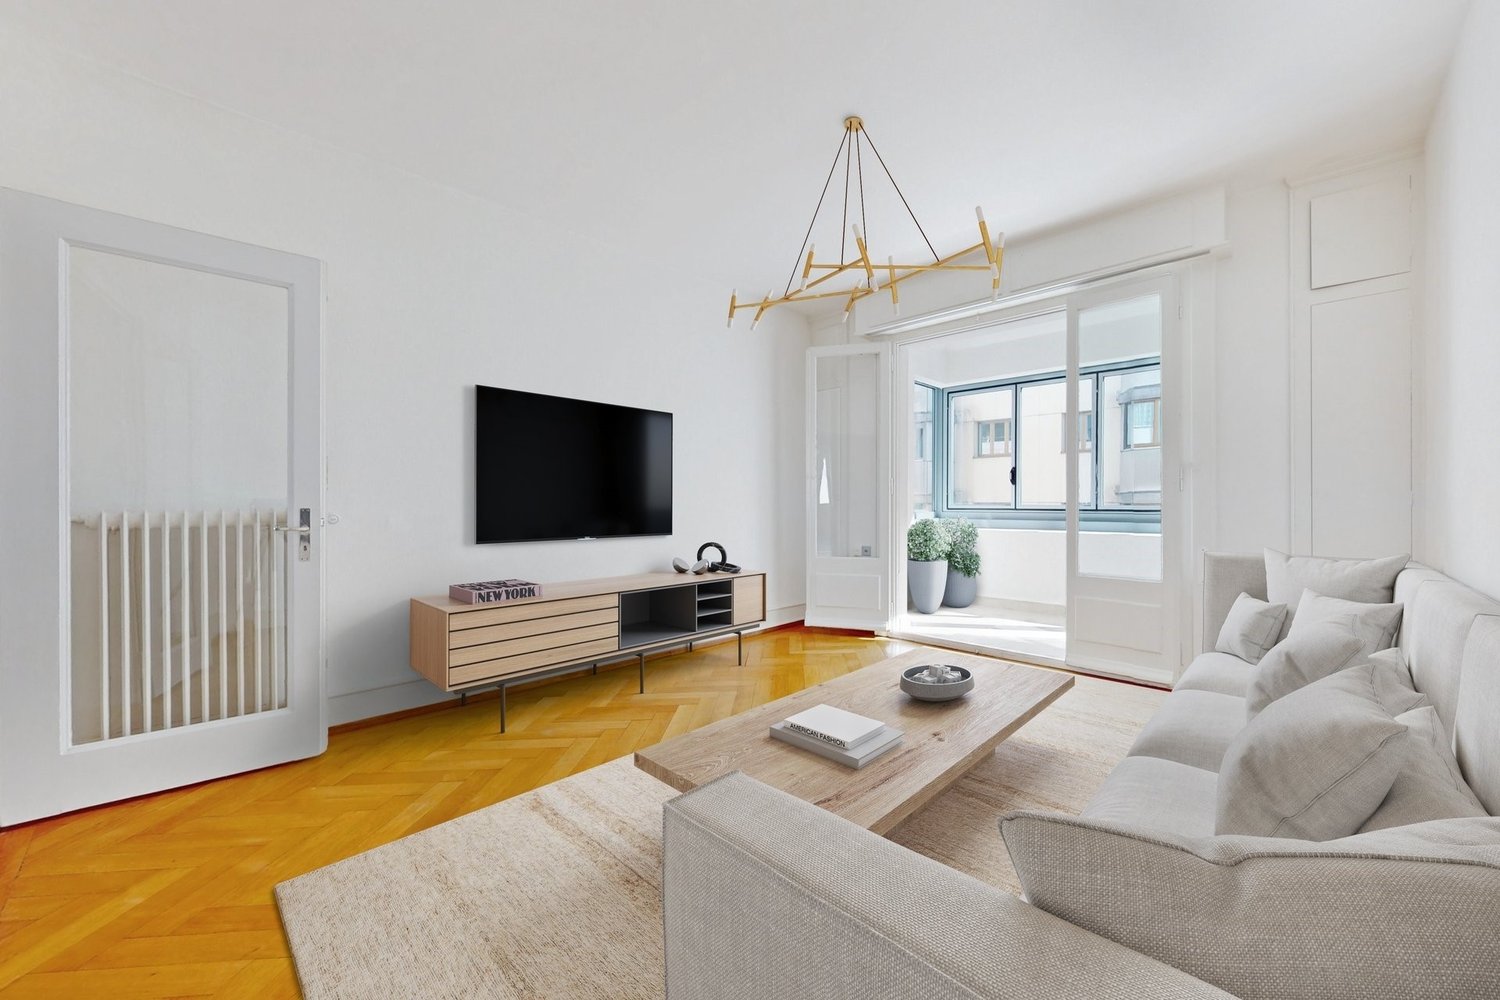
  • Empty living space with wooden flooring, white walls, and a sliding glass door leading to a balcony. The kitchen area is visible in the background with cabinets and a sink.
  • Empty room with wooden flooring, white walls, and a visible laundry area in the background.
  • Empty room with light wooden flooring, white walls, and a window overlooking a building. The room is unfurnished and has a simple, modern design.
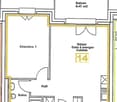
  • Floor plan showing a two-story layout with living room, kitchen/dining area, bedroom, hallway, and two bathrooms.
1 / 9
CHF 1,790.– Top
2.5 rooms58m² living space
Rue de l'Industrie 5, 1700 Fribourg

New – Quiet & luxurious in the heart of Fribourg: invest in your comfort

What if your next rent became an investment in your well-being? In a recent building, designed with taste and demand, discover an apartment thought for calm, security, and quality of life, in the heart of Fribourg.A high-end living environment in the city • Recent construction, careful finishes, and modern ambiance • Intelligent management system (touchscreen at the entrance) • Secure access by badge for more serenity in everyday life • Spacious loggia, oriented towards the interior courtyard: a calm exterior, protected from noise and agitation • in the apartment • , with large refrigerator and drawer freezer The apartment is bright and quiet, ideal for recharging after work or studies, while remaining just a few minutes from everything.A privileged location • 3 minutes from the Domino Park • 10 minutes from Fribourg station • 2 minutes from the University of Fribourg • Immediate proximity: supermarket, post office, restaurants The loggia overlooks the interior courtyard, currently being landscaped, guaranteeing you a peaceful outdoor space and a soothing view of the common areas.For whom?Perfect for a single person or a couple who wants to: • Live in a calm, secure, and high-quality environment • Benefit from a modern and functional framework without compromising on comfort • Settle quickly in a ready-to-live-in property Conditions and visits • Ideal availability: September 1st • Scheduled visits: • Monday, August 24th • Thursday, August 27th • Other dates possible, depending on your constraints Launch offer: As we are going on vacation in September, we are offering 200 CHF discount on the first rent, to help you participate in the decoration and make this space immediately "yours".

Travel time
-

Find a new tenant for free

Create a free listing on Homegate to find the perfect next tenant for your apartment in no time at all.

List your property now

Suggested properties for you based on search results