23238 risultati - Appartamento in affitto

1 / 12
CHF 900.– Premium
1 locale20m² superficie
Lindenhofstrasse, 8180 Bülach

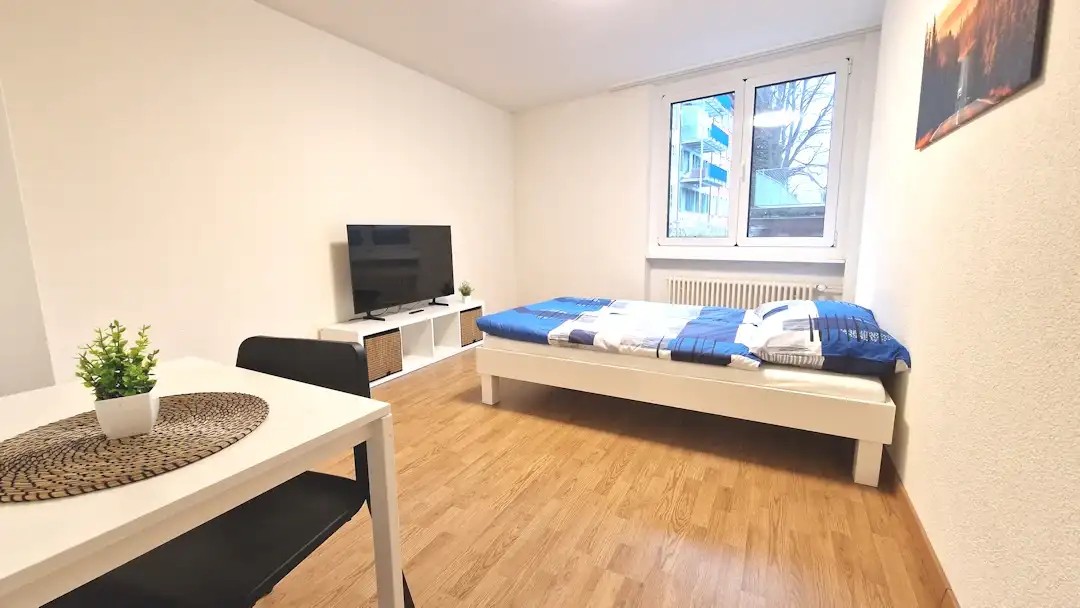
Stilvolles Zimmer in WG - Heute einziehen

Möbliertes Zimmer in 'Bülach' - flexibel mieten, günstig und alles inklusiveGepflegtes, helles Zimmer - ideal für Berufstätige, Studierende oder Wochenaufenthalter. Komplett möbliert mit Bett (inkl. Bettwäsche), grossem Kleiderschrank, Schreibtisch mit Stuhl, Regal, Nachttisch, Lampen und LCD-TV. Kostenloses WLAN ist ebenfalls inklusive.Die Reinigung der gemeinsamen Bereiche (Küche, Bad, Flur) erfolgt regelmässig und ist im Mietpreis enthalten. Auch sämtliche Nebenkosten wie Strom, Wasser und Heizung sind inklusive.Das Badezimmer und die Küche werden mit ruhigen und freundlichen Mitbewohner/innen geteilt. Die Wohnatmosphäre ist gepflegt, mit klaren Regeln für Ruhe und Sauberkeit - keine klassische WG. Man sagt sich Hallo, aber jeder lebt sein eigenes Leben.Es wird kein Betreibungsauszug und keine Arbeitgeberbescheinigung verlangt, da bei uns der Mensch im Zentrum steht. Wir wollen nur seriöse und anständige Mieter/innen haben. Der Einzug ist je nach Verfügbarkeit bereits heute oder nach Vereinbarung möglich. Die Mindestmietdauer beträgt 1 Monat. Kündigungsfrist wahlweise 14 oder 30 Tage. Die Kaution beträgt 1 Monatsmiete (Keine Ratenzahlung möglich).Nach deiner Anfrage meldet sich Nina Fuchs umgehend bei dir. Sie beantwortet alle Fragen, organisiert Besichtigungen (auch per Video) und begleitet dich persönlich durch den gesamten Mietprozess.Bitte beachten Sie, dass es sich um Muster bzw. Beispielbilder handelt. Gerne vereinbaren wir eine persönliche Besichtigung.Einfach Anfrage senden - Nina Fuchs wird sich so schnell wie möglich melden.Wir von Apartment24 vermieten nicht nur in Bülach. Wir sind der grösste Anbieter von möblierten Zimmern und CoLiving Angeboten in der Schweiz.Weitere Informationen: https://apartment24.ch/de/zimmer/Lindenhofstrasse-Buelach/1100ENGLISHBright furnished room in 'Bülach' - flexible and all-inclusiveA clean and bright room - ideal for professionals, students or weekly commuters. Fully furnished with a bed (including bedding), large wardrobe, desk with chair, shelf, nightstand, lamps, and an LCD TV. Free high-speed Wi-Fi is included.Weekly cleaning of the shared areas (kitchen, bathroom, hallway) is included in the rent. All utilities such as electricity, water, and heating are also covered.The kitchen and bathroom are shared with quiet and friendly roommates. The atmosphere is respectful and clean - not a typical shared flat (WG), but a peaceful living setup.No credit report or employer confirmation required. Move-in is possible immediately or by arrangement. Minimum rental period is 1 month. Cancellation period is either 14 or 30 days, depending on your needs. A security deposit or confirmation for local registration can be provided if needed.As soon as you send your request, Nina Fuchs will get in touch with you directly. She'll answer all your questions, organize a viewing (also via video call), and personally guide you through the rental process.Please note that these are samples or example images.Just send your inquiry - Nina Fuchs will respond as quickly as possible.At Apartment24, we don't just rent in 'Bülach'. We are the largest provider of furnished rooms in Switzerland. Details: https://apartment24.ch/en/room/offer/1100

Nuova costruzione
1 / 14
  • Balcone / Terrazza
  • Ascensore
  • Garage
  • +6
CHF 3400.– Premium
3.5 locali104m² superficie
Ziegeleistrasse 3, 8572 Berg TG

In alto. Completamente libero. Completamente a casa - appartamento attico esclusivo di 3,5 locali a Berg

Arrivare, sospirare di sollievo, essere a casa! Prima locazione nel quartiere Ziegelei. Al di sopra della vita quotidiana, un sogno residenziale di valore raro è in corso di creazione nel quartiere Ziegelei a Berg TG: questo appartamento attico esclusivo di 3,5 locali combina generosità, intimità e panorama in una dimensione che si trova raramente altrove.Il punto centrale è lo spazio esterno impressionante:Un balcone di 23,2 m² si estende elegantemente lo spazio di vita verso l'esterno. La vera scena, tuttavia, è la terrazza di 110,9 m² - un rifugio esterno privato con una BERGola supplementare. Che si tratti di un salotto elegante, di un'area di ristorazione sotto il cielo aperto o di un luogo di ritiro all'ombra: qui, si creano spazi di vita invece di semplici spazi esterni.All'interno, l'appartamento convince con uno spazio di vita e di ristorazione inondato di luce, strutture di locali moderne e aperte, e un equipaggiamento di alta qualità nelle norme dei proprietari occupanti. Le facciate di finestre generose portano la luce del giorno e collegano senza interruzioni gli spazi interni ed esterni. La disposizione del piano ben pensata offre zone ideali per la famiglia, gli ospiti o l'ufficio a casa.Per assicurare che ci sia anche sufficiente spazio di stoccaggio o spazio per un hobby, una sala di hobby di 26,4 m² è affittata con l'appartamento nel seminterrato. Questa stanza dispone di un lavandino e di una connessione internet.In quanto appartamento attico, si beneficia di:- un'intimità massima- una posizione tranquilla sopra il quartiere- una tecnologia di edificio di alta qualità- una qualità di costruzione nuova di prima classe- una prima occupazioneVantaggi della posizione: - un ambiente tranquillo e un grande parco- una vasta gamma di negozi, servizi e attività culturali e di svago nei dintorni (compresi Coop & Denner nel quartiere)- buone connessioni ai trasporti pubblici e privatiCondizioni di locazione:- prima locazione- durata di locazione minima di 2 anni- i gatti sono ammessi, i cani non sono desiderati- deposito di cauzione: conto di cauzione o Swisscaution- affitto della sala di hobby CHF 160,00 (compreso CHF 10,00 NK)- affitto di un posto auto CHF 130,00- affitto di un posto auto per motocicletta CHF 50,00Questo appartamento è destinato alle persone che apprezzano la larghezza, vivono la generosità e cercano un posto che è più di un semplice muro - una casa con prospettiva.Assicurati ora di una visita e ridefinisci il concetto di vivere.

  • Balcone / Terrazza
  • Ascensore
  • Garage
  • +6
Tempo di percorrenza
-
1 / 13
CHF 2960.– Premium
4.5 locali108m² superficie
Hermann-Lienhard-Strasse 55, 2504 Biel

La Colombe - Projet de construction neuve / La Colombe, Biel / Bienne - Neubauprojekt

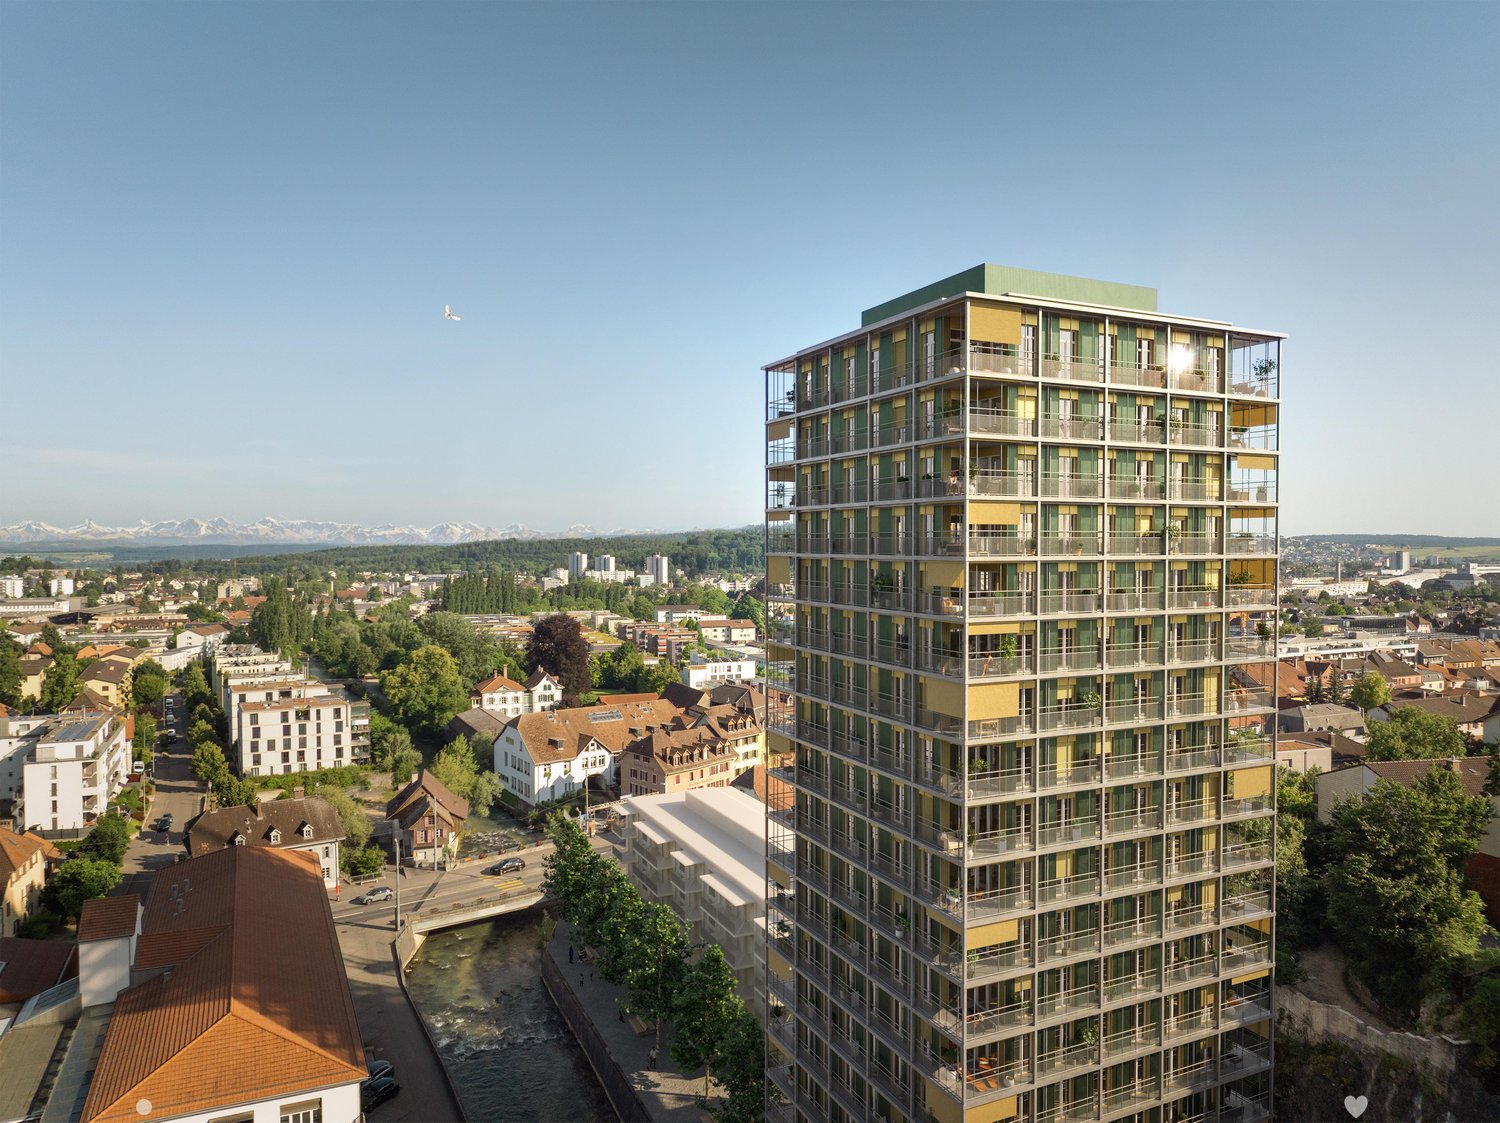
**Vous trouverez la version française ci-dessous.Das Neubauprojekt La Colombe in Biel umfasst 69 Wohnungen und befindet sich im Bau. Der Bezug ist ab dem 1. November 2026 möglich. Die 4.5-Zimmer-Wohnung bietet modernen Komfort, viel Licht und eine sorgfältig geplante Architektur. Mit ihrem durchdachten Grundriss, hochwertigen Materialien und der warmen, einladenden Atmosphäre entsteht ein stimmiges Zuhause mit vielen weiteren Vorzügen. Buchen Sie jetzt einen Besichtigungstermin: La Colombe Biel Galerie • Durchdachte Grundrisse und hochwertige Materialien für höchsten Komfort • Eine moderne Küche mit Electrolux-Küchengeräten, darunter Induktionskochfeld, Backofen, Geschirrspüler und Kühlgefrierkombination • Grosszügige raumhohe Fenster und umlaufende Balkone für viel Licht und ein offenes Raumgefühl • Einen eigenen Waschturm in der Wohnung • Eine kontrollierte Wohnungslüftung für frische Luft und angenehmes Raumklima • Eine filigrane Gitterstruktur, die ästhetisch und funktional überzeugt, mit zusätzlichem Sonnenschutz und besserer Belüftung • Barrierearme Gestaltung, die sich an verschiedene Lebensphasen anpasst • Praktische Velo- und Kinderwagenräume, Tiefgarage und Abstellflächen Das Neubauprojekt La Colombe besticht durch ihre hervorragende Lage: Der Bahnhof ist in wenigen Minuten erreichbar und die Bushaltestelle Taubenloch befindet direkt vor der Haustür. Ganz in der Nähe sind renommierte Arbeitgeber wie Swatch, Rolex und die Tissot Arena angesiedelt. Der öffentliche Park mit Feuerstelle und Begegnungszonen lädt zum Verweilen ein und trägt zu einer hohen Lebensqualität bei. Ein besonderes Highlight ist die Taubenlochschlucht, ein beeindruckendes Naturparadies mit Wasserfällen, Felswänden und schattigen Wegen entlang der Suze. Sie eignet sich ideal für Spaziergänge, sportliche Aktivitäten oder um inmitten der Natur zur Ruhe zu kommen.Biel ist eine Stadt, in der sich Tradition und Innovation harmonisch verbinden, umgeben von einer wunderschönen Natur. Hier treffen Stadtleben, Erholung und Lebensfreude aufeinander und schaffen ein einzigartiges Lebensgefühl.___________________________________________________________________________________________Le projet de construction La Colombe à Bienne comprend 69 appartements et est actuellement en cours de construction. Les emménagements seront possibles à partir du 1er novembre 2026. L'appartement de 4,5 pièces offre un confort moderne, beaucoup de lumière et une architecture soigneusement pensée. Avec son agencement bien pensé, ses matériaux de haute qualité et son atmosphère chaleureuse et accueillante, il constitue un foyer harmonieux présentant de nombreux autres avantages. Prenez rendez-vous dès maintenant pour une visite : La Colombe Biel Galerie • Des plans bien pensés et des matériaux de haute qualité pour un confort maximal • Une cuisine moderne équipée d'appareils électroménagers Electrolux, dont une plaque à induction, un four, un lave-vaisselle et un réfrigérateur-congélateur • De grandes fenêtres à hauteur de plafond et des balcons sur tout le pourtour pour beaucoup de lumière et une sensation d'espace ouvert • Une buanderie dans l'appartement • Une ventilation contrôlée pour un air frais et un climat ambiant agréable • Une structure en treillis filigrane, esthétique et fonctionnelle, avec une protection solaire supplémentaire et une meilleure ventilation • Une conception sans barrières qui s'adapte aux différentes phases de la vie • Des locaux pratiques pour les vélos et les poussettes, un parking souterrain et des espaces de rangement Le projet de construction neuve La Colombe séduit par son emplacement exceptionnel : la gare est accessible en quelques minutes et l'arrêt de bus Taubenloch se trouve juste devant la porte. Des employeurs renommés tels que Swatch, Rolex et la Tissot Arena sont implantés à proximité. Le parc public avec son foyer et ses zones de rencontre invite à la détente et contribue à une qualité de vie élevée.Les gorges du Taubenloch, un paradis naturel impressionnant avec des cascades, des parois rocheuses et des sentiers ombragés le long de la Suze, constituent un point fort particulier. Elles sont idéales pour les promenades, les activités sportives ou pour se détendre en pleine nature.Bienne est une ville où tradition et innovation se marient harmonieusement, entourée d'une nature magnifique. Ici, la vie urbaine, la détente et la joie de vivre se rencontrent et créent un art de vivre unique.

Tempo di percorrenza
-
Nuova costruzione
1 / 13
CHF 2150.– Premium
3.5 locali81m² superficie
Hermann-Lienhard-Strasse 55, 2504 Biel

La Colombe, Bienne - Projet de construction neuve / La Colombe, Biel - Neubauprojekt

**Vous trouverez la version française ci-dessous.Das Neubauprojekt La Colombe in Biel umfasst 69 Wohnungen und befindet sich im Bau. Der Bezug ist ab dem 1. November 2026 möglich. Die 3.5-Zimmer-Wohnung bietet modernen Komfort, viel Licht und eine sorgfältig geplante Architektur. Mit ihrem durchdachten Grundriss, hochwertigen Materialien und der warmen, einladenden Atmosphäre entsteht ein stimmiges Zuhause mit vielen weiteren Vorzügen. • Durchdachte Grundrisse und hochwertige Materialien für höchsten Komfort • Eine moderne Küche mit Electrolux-Küchengeräten, darunter Induktionskochfeld, Backofen, Geschirrspüler und Kühlgefrierkombination • Grosszügige raumhohe Fenster und umlaufende Balkone für viel Licht und ein offenes Raumgefühl • Einen eigenen Waschturm in der Wohnung • Eine kontrollierte Wohnungslüftung für frische Luft und angenehmes Raumklima • Eine filigrane Gitterstruktur, die ästhetisch und funktional überzeugt, mit zusätzlichem Sonnenschutz und besserer Belüftung • Barrierearme Gestaltung, die sich an verschiedene Lebensphasen anpasst • Praktische Velo- und Kinderwagenräume, Tiefgarage und Abstellflächen Das Neubauprojekt La Colombe besticht durch ihre hervorragende Lage: Der Bahnhof ist in wenigen Minuten erreichbar und die Bushaltestelle Taubenloch befindet direkt vor der Haustür. Ganz in der Nähe sind renommierte Arbeitgeber wie Swatch, Rolex und die Tissot Arena angesiedelt. Der öffentliche Park mit Feuerstelle und Begegnungszonen lädt zum Verweilen ein und trägt zu einer hohen Lebensqualität bei. Ein besonderes Highlight ist die Taubenlochschlucht, ein beeindruckendes Naturparadies mit Wasserfällen, Felswänden und schattigen Wegen entlang der Suze. Sie eignet sich ideal für Spaziergänge, sportliche Aktivitäten oder um inmitten der Natur zur Ruhe zu kommen.Biel ist eine Stadt, in der sich Tradition und Innovation harmonisch verbinden, umgeben von einer wunderschönen Natur. Hier treffen Stadtleben, Erholung und Lebensfreude aufeinander und schaffen ein einzigartiges Lebensgefühl.___________________________________________________________________________________________Le projet de construction La Colombe à Bienne comprend 69 appartements et est actuellement en cours de construction. Les emménagements seront possibles à partir du 1er novembre 2026. L'appartement de 3,5 pièces offre un confort moderne, beaucoup de lumière et une architecture soigneusement pensée. Avec son agencement bien pensé, ses matériaux de haute qualité et son atmosphère chaleureuse et accueillante, il constitue un foyer harmonieux présentant de nombreux autres avantages. • Des plans bien pensés et des matériaux de haute qualité pour un confort maximal • Une cuisine moderne équipée d'appareils électroménagers Electrolux, dont une plaque à induction, un four, un lave-vaisselle et un réfrigérateur-congélateur • De grandes fenêtres à hauteur de plafond et des balcons sur tout le pourtour pour beaucoup de lumière et une sensation d'espace ouvert • Une buanderie dans l'appartement • Une ventilation contrôlée pour un air frais et un climat ambiant agréable • Une structure en treillis filigrane, esthétique et fonctionnelle, avec une protection solaire supplémentaire et une meilleure ventilation • Une conception sans barrières qui s'adapte aux différentes phases de la vie • Des locaux pratiques pour les vélos et les poussettes, un parking souterrain et des espaces de rangement Le projet de construction neuve La Colombe séduit par son emplacement exceptionnel : la gare est accessible en quelques minutes et l'arrêt de bus Taubenloch se trouve juste devant la porte. Des employeurs renommés tels que Swatch, Rolex et la Tissot Arena sont implantés à proximité. Le parc public avec son foyer et ses zones de rencontre invite à la détente et contribue à une qualité de vie élevée.Les gorges du Taubenloch, un paradis naturel impressionnant avec des cascades, des parois rocheuses et des sentiers ombragés le long de la Suze, constituent un point fort particulier. Elles sont idéales pour les promenades, les activités sportives ou pour se détendre en pleine nature.Bienne est une ville où tradition et innovation se marient harmonieusement, entourée d'une nature magnifique. Ici, la vie urbaine, la détente et la joie de vivre se rencontrent et créent un art de vivre unique.

Tempo di percorrenza
-

Trova gratuitamente il prossimo inquilino

Crea un annuncio gratuito su Homegate e trova in un attimo il nuovo inquilino perfetto per il tuo appartamento.

Pubblica subito
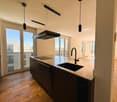
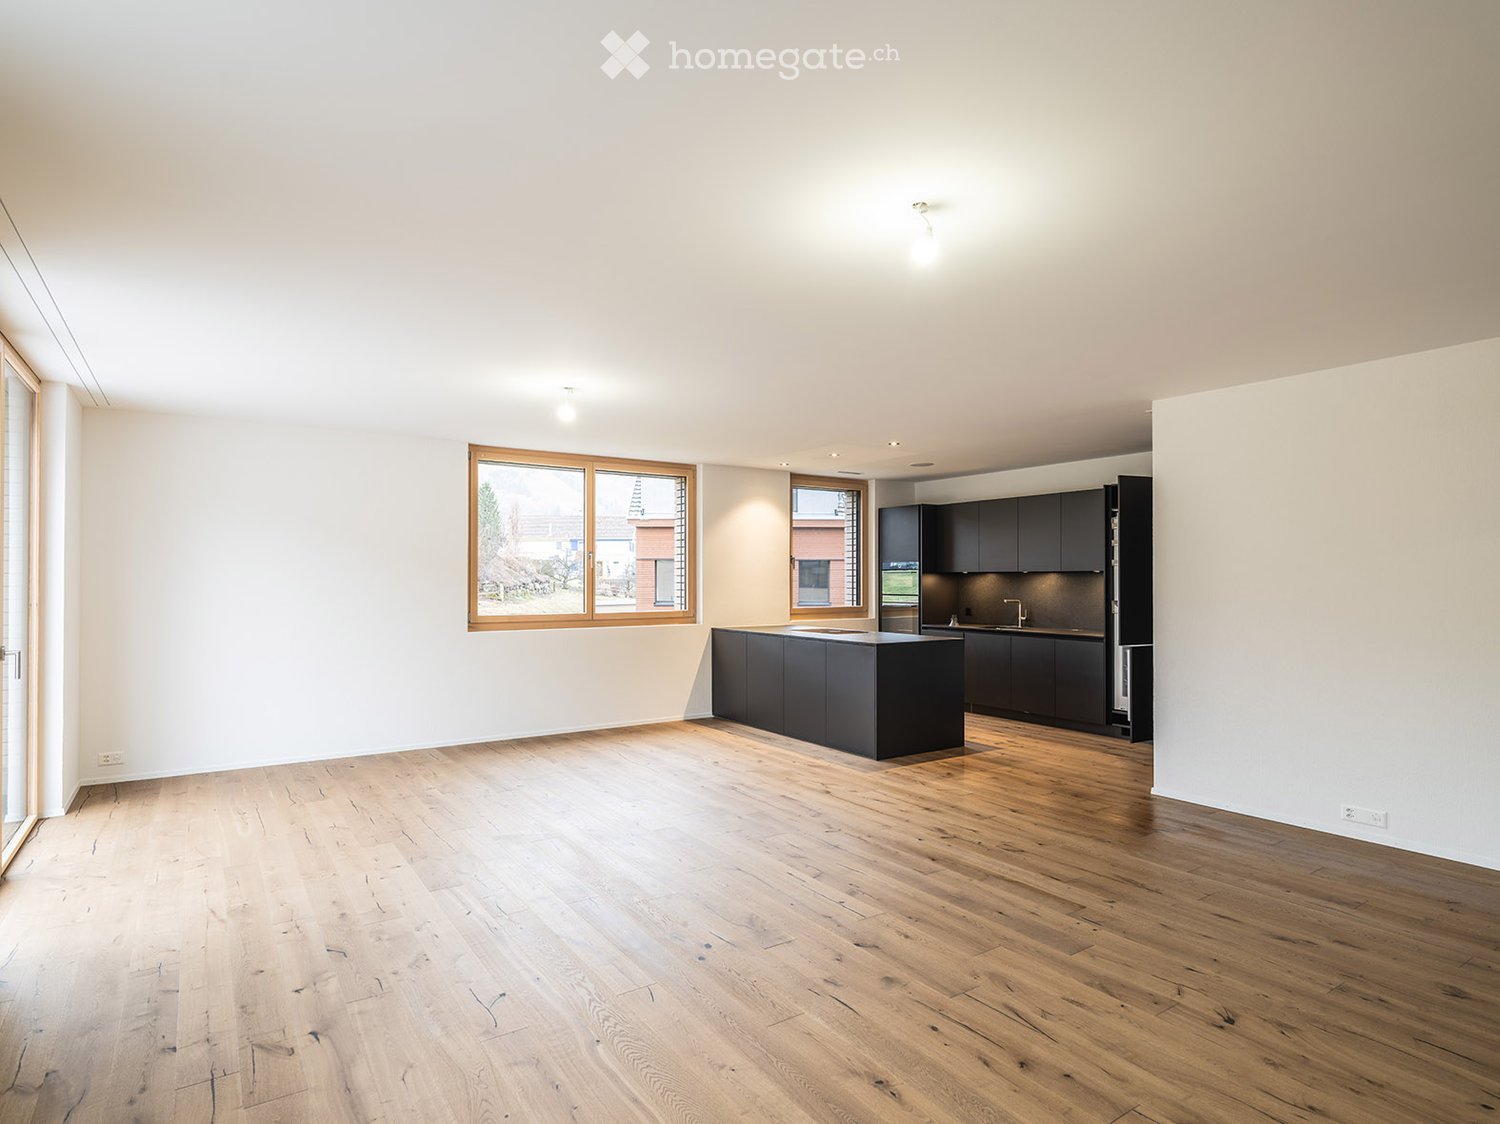
  • Open concept layout, hardwood floors, kitchen island, large window, kitchen sink, stainless steel appliances
  • modern bathroom, gray tiles, white sink, large mirror, glass shower
  • Empty room, hardwood floors, white walls, large windows, sliding glass door
  • Empty room, wooden floor, mirror, doors on both sides, open door to another room, window on left
  • Modern kitchen, dark grey cabinets, granite countertop, built-in stove, modern lighting
  • Open-plan kitchen with dark grey cabinets, central island, black granite countertop, modern appliances, large window, wooden flooring
  • modern house with two floors, glass windows, small shrubs and trees
  • snowy mountains, snow covered trees, houses
  • Empty room with light wooden flooring, white walls, and a large window with wooden frame showing a view of the outside.
1 / 9
modern bathroom, gray tiles, white sink, large mirror, glass shower
Empty room, hardwood floors, white walls, large windows, sliding glass door
Empty room, wooden floor, mirror, doors on both sides, open door to another room, window on left
CHF 3499.– Premium
5.5 locali146m² superficie
Schwendetalstrasse 13, 9057 Schwende

Appartamento di 5,5 locali bellissimo in una posizione meravigliosa

A2-05L'appartamento di 5,5 locali si trova al 2° piano superiore dell'Überbauung 8 Öserigi, nella casa A2.Comprende 4 locali, 2 bagni, una cucina spaziosa e luminosa, 2 Reduits e un giardino con terrazza.L'appartamento offerto offre il massimo comfort abitativo con materiali naturali di alta qualità e è tecnicamente aggiornato.I pavimenti nella zona giorno sono fatti di parquet in legno massiccio, e le celle umide sono equipaggiate con piastrelle in pietra naturale. La cucina su misura è equipaggiata con elettrodomestici di alta qualità (V-Zug, Miele, Bora). Il piano di lavoro in pietra naturale si integra perfettamente nel concetto globale.È stata prestata grande attenzione al dettaglio durante la ristrutturazione di questo appartamento. Tra le altre cose, spot a incasso LED di alta qualità, rubinetti in acciaio inossidabile in cucina e bagno, e un sistema di sonorizzazione installato nel soffitto.Un punto di forza è il concetto di luce e suono nell'appartamento. Questi possono essere controllati come di consueto tramite gli interruttori Basalte magnifici - ma anche tramite un'applicazione personalizzata da voi stessi.Ogni locale dispone di una connessione LAN. L'appartamento è equipaggiato con una lavatrice e un'asciugatrice.L'appartamento di 146 m2 dispone anche di un'area di seduta esterna di 59 m2. Questa è equipaggiata con piastrelle in pietra naturale e prese elettriche esterne.Due posti auto nel garage sotterraneo privato della residenza con una stazione di ricarica per le auto elettriche (prezzo di noleggio per posto auto sotterraneo mensile CHF 135.-) nonché un compartimento di cantina privato appartengono a questo appartamento.Ulteriori informazioni e materiale grafico possono essere trovati suwww.amola-immobilien.ch

Tempo di percorrenza
-
1 / 17
  • Balcone / Terrazza
  • Veduta
  • Parcheggio
  • +5
CHF 2236.– Premium
1.5 locali24m² superficie
Hagenholzstrasse 59, 8050 Zürich

City Pop Zürich Oerlikon – Premium Living with Free Spa, Gym & Relax Area

Erleben Sie modernes Wohnen mit dem gewissen Extra: In unserem neuen Gebäude an der Hagenholzstrasse 59 in Zürich Oerlikon erwartet Sie nicht nur ein stilvolles, voll möbliertes Apartment, sondern auch ein hauseigener Spa-Bereich mit Sauna, Fitnessstudio und Relax-Zone – alles kostenlos für unsere Gäste.🏡 Flexibel. Komfortabel. Luxuriös. Wählen Sie aus verschiedenen Apartmentgrössen von 24 bis 54 m² (S, M, XL, 2.5) – ab nur CHF 520/Woche. Ideal für kurze oder längere Aufenthalte ab 4 Wochen Mindestmietdauer.🛋️ Voll ausgestattete Apartments mit Stil: • Küche, Wohn- und Schlafbereich sowie Bad • Komplettes Kücheninventar (Teller, Besteck, Gläser, Töpfe usw.) • Handtuchset, Wi-Fi und Smart-TV • Alle Nebenkosten inbegriffen 💆 Einzigartig in Zürich: Gratis Spa & Erholung Als Gast profitieren Sie exklusiv von: • Sauna & Relax-Zone für Ihre Entspannung • Fitnessbereich mit hochwertigen Geräten • Moderne Co-Living- und Co-Working-Spaces 📲 So funktioniert die Buchung in wenigen Schritten: • Laden Sie die City Pop App für iOS oder Android herunter • Erstellen Sie ein Konto • Wählen Sie Zürich, geben Sie Ihre Daten ein und buchen Sie direkt ✨ Über die App können Sie weitere Services hinzufügen, z. B.: • Reinigungsservice (wöchentlich oder 14-täglich) • Kellerabteil • Parkplatz • Wäscheservice 🎯 So einfach wie ein Hotel – aber mit dem Gefühl von Zuhause.Sichern Sie sich Ihr Apartment in Zürich Oerlikon und geniessen Sie modernes Wohnen mit Wellness-Flair.📩 Fragen? Schreiben Sie uns gerne an contact.ch@citypop.com – wir sind für Sie da! Wir freuen uns auf Sie an der Hagenholzstrasse 59!ENG_____________________________Welcome to a new standard of flexible living: Our brand-new location at Hagenholzstrasse 59 in Zurich Oerlikon offers you not just a modern, fully furnished apartment – but also access to an in-house wellness area with sauna, gym, and relax lounge, all free of charge for our guests.🏠 Flexible. Comfortable. Premium. Choose between apartment sizes from 24 to 54 m² (S, M, XL, 2.5) – starting at just CHF 520/week. All stays have a minimum duration of 4 weeks.🛋️ Stylishly equipped apartments include: • Kitchen, living area, bedroom, and bathroom • Full kitchen inventory (plates, pots, cutlery, glasses, etc.) • Towels, Wi-Fi, and Smart TV • All utilities included 💆 A unique offering in Zurich: Spa & Relax – for free Enjoy exclusive access to: • Sauna & relax area for your wellbeing • Modern fitness studio • Co-living and co-working spaces to connect and create 📲 How to book your stay: • Download the City Pop App for iOS or Android • Create your account • Select Zurich, enter your dates, and book directly ✨ Additional services are available via the app: • Cleaning service (weekly or biweekly) • Storage unit • Parking space 🎯 Just like booking a hotel – but with the feeling of home.Book your stay at City Pop Zürich Oerlikon today and enjoy a premium lifestyle with wellness benefits.📩 Questions? Feel free to contact us at contact.ch@citypop.com – we're happy to help! We can’t wait to welcome you to Hagenholzstrasse 59!

  • Balcone / Terrazza
  • Veduta
  • Parcheggio
  • +5
Tempo di percorrenza
-
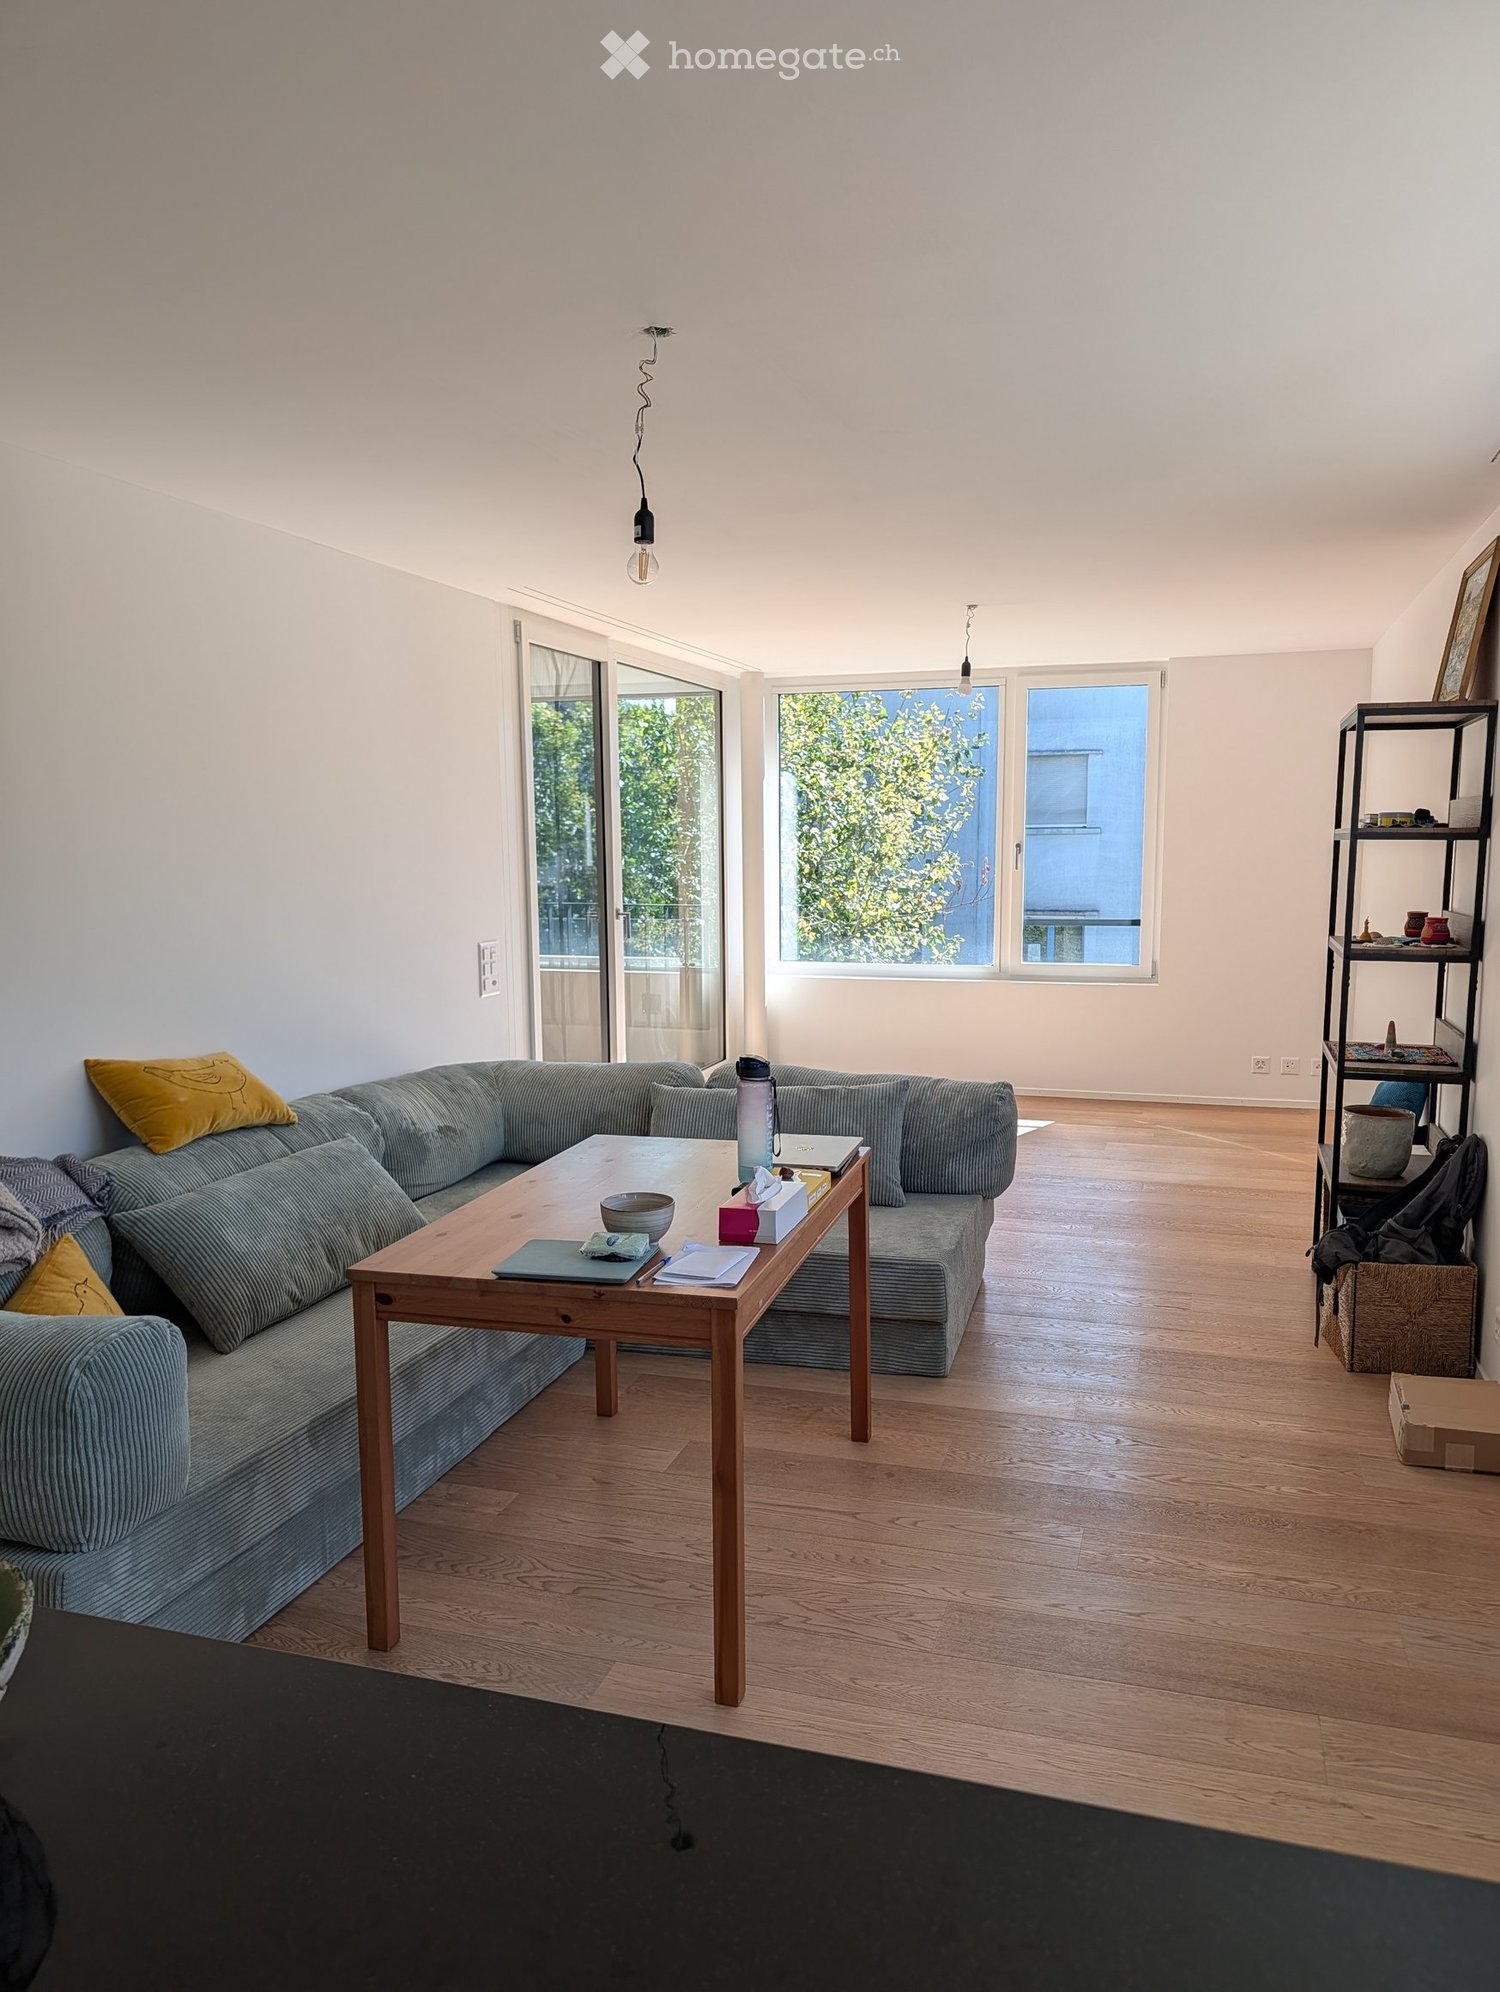
  • Modern living room with a grey sectional sofa, wooden coffee table, and large windows letting in natural light. The room features a wooden floor and a black shelf with decorative items.
  • Modern kitchen with light-colored cabinets, wooden flooring, and various appliances including a microwave, toaster, coffee maker, and knife block. A window offers a view of greenery outside.
  • Bright bedroom with large windows, a neatly made bed, and a pendant light fixture.
  • A well-lit room with wooden flooring, a desk with a computer, a chair, a clothing rack, a laundry basket, and gym equipment in the corner.
  • Modern balcony with tiled floor, large glass sliding doors, two white cushioned chairs, and a small shelf visible through the glass.
  • Living room with a grey sectional sofa, wooden coffee table, shelf with books and decorative items, and large windows with a view of greenery.
  • Bright living room with wooden flooring, large windows, and a sliding glass door leading to a balcony. Features a dark grey sofa and a pendant light fixture.
  • Bright living room with wooden flooring, large window, grey sofa, wooden coffee table, shelf with decorative items, and laptop on table.
  • Modern balcony with tiled floor, large windows, and a single white cushioned chair.
  • Modern kitchen with white cabinets, black countertop, stainless steel appliances, and various kitchen items including a coffee maker, bottles, and a bowl on the counter.
  • Modern bathroom with a toilet, sink, shower, and a towel hanging on the wall. The space features light-colored tiles and a small window with blinds.
  • Modern bathroom with a bathtub, toilet, and a vacuum cleaner on the floor. Beige tiles and a small green rug are visible.
  • Modern bathroom with a glass-enclosed shower, toilet, sink, and wooden cabinet. Includes a blue bath mat, towels, and toiletries.
  • Modern bathroom with two white sinks, wooden cabinet, mirror, toothbrush holder, and a blue rug on the floor.
  • Bright bedroom with wooden flooring, large window, bed with white quilt and blue pillow, nightstand, fan, and backpack near the window.
  • A well-lit room with wooden flooring, a desk with a computer setup, a chair, a wardrobe with a mirror, and various storage items.
  • A modern, well-organized room with wooden flooring, large sliding doors leading to a balcony, and multiple storage units including shelves, drawers, and a clothing rack. A desk with a chair and laptop is visible, along with various personal items such as
1 / 17
Modern kitchen with light-colored cabinets, wooden flooring, and various appliances including a microwave, toaster, coffee maker, and knife block. A window offers a view of greenery outside.
Bright bedroom with large windows, a neatly made bed, and a pendant light fixture.
A well-lit room with wooden flooring, a desk with a computer, a chair, a clothing rack, a laundry basket, and gym equipment in the corner.
CHF 3760.– Premium
3.5 locali94m² superficie
Albisstrasse 159, 8038 Zürich

Helle 3.5-Zimmer-Wohnung mit Balkon & eigenem Waschturm, nahe See

Nachmieter gesucht – ab sofort oder nach VereinbarungIch suche Nachmieter für meine helle, moderne 3.5-Zimmer-Wohnung (94 m²) an der Albisstrasse 159 in Zürich-Wollishofen. Die Wohnung hat Bodenheizung, einen Balkon und einen eigenen Waschturm.Eckdaten- Bezug: ab sofort oder nach Vereinbarung- Miete: CHF 3'580 netto + CHF 180 Nebenkosten akonto = CHF 3'760 pro Monat- Depot: CHF 11'280- 3.5 Zimmer, 94 m², 2. OG mit Lift- Balkon und Abstellraum- Unmöbliert; ein grosser Kleiderschrank kann übernommen werden- Haustiere erlaubtAusstattung- Eigene Waschmaschine und Tumbler in der Wohnung- Bodenheizung- Geschirrspüler, Elektroherd, Backofen, Steamer- Schnelles Internet- Garten, Veloraum, TrockenraumLage- Bus 184/185 (Dangelstrasse): 2 Min. zu Fuss- Tram 7 (Wollishoferplatz): 7 Min. zu Fuss- Zürich HB: 25 Min. mit ÖV- Migros: 2 Min. zu Fuss; grosser Coop und Aldi: 6 Min. mit dem Bus- Coop Pronto (abends und sonntags offen): 10 Min. zu Fuss- Schulhaus Neubühl: 7 Min. zu Fuss- See: 15 Min. zu FussMietvertragÜbernahme des bestehenden Mietvertrags zu den gleichen Bedingungen (Mindestdauer bis 30.09.2027, danach mit 3-monatiger Kündigungsfrist auf Ende März und September kündbar). Die Verwaltung entscheidet über die Vergabe.Besichtigung und BewerbungBesichtigungen sind kurzfristig nach Absprache möglich, morgens und abends. Bitte senden Sie mir nach der Besichtigung (gerne auch vorher) per E-Mail: aktuellen Betreibungsregisterauszug, Ausweis bzw. Aufenthaltsbewilligung und Lohnnachweis (z. B. letzte drei Lohnabrechnungen). Das Anmeldeformular der Verwaltung sende ich Ihnen gerne zu.---Replacement tenant wanted – available immediately or by arrangementI'm looking for someone to take over my bright, modern 3.5-room flat (94 m²) at Albisstrasse 159 in Zürich-Wollishofen. It has floor heating, a balcony and its own washer and dryer.Key facts- Available: immediately or by arrangement- Rent: CHF 3,580 net + CHF 180 utilities (advance payment) = CHF 3,760 per month- Deposit: CHF 11,280- 3.5 rooms, 94 m², 2nd floor with lift- Balcony and storage room- Unfurnished; a large wardrobe can be taken over- Pets allowedFeatures- Own washer and dryer in the flat- Floor heating- Dishwasher, electric stove, oven, steamer- High-speed internet- Garden, bike storage, drying roomLocation- Bus 184/185 (Dangelstrasse): 2 min walk- Tram 7 (Wollishoferplatz): 7 min walk- Zürich HB: 25 min by public transport- Migros: 2 min walk; large Coop and Aldi: 6 min by bus- Coop Pronto (open late and on Sundays): 10 min walk- Neubühl school: 7 min walk- Lake: 15 min walkLeaseYou take over the existing lease on the same terms (minimum term until 30 Sept 2027, then terminable with three months' notice at the end of March or September). The property management makes the final decision.Viewings and applicationsViewings can be arranged at short notice, mornings or evenings.Please email me the following after the viewing (or before, if you prefer): a recent debt collection register extract (Betreibungsauszug), your ID or residence permit, and proof of income (e.g. your last three payslips). I'm happy to send you the property management's application form.

Tempo di percorrenza
-
  • Two-story house with a combination of light-colored plaster and wooden siding, multiple windows, and a small garden area in front.
  • Empty room with wooden flooring, white walls, and a door leading to another room. The adjacent room features a kitchen area with cabinets and a window.
  • Modern kitchen with light-colored cabinets, a stainless steel sink, and wooden flooring. Large windows and sliding glass doors lead to an outdoor area.
  • Empty room with wooden flooring, white walls, large windows, and sliding glass doors leading to an outdoor area.
  • A narrow hallway with a white washing machine and dryer on the left, leading to an open space with wooden flooring and large glass doors.
  • Empty room with white walls, wooden flooring, and a window with multiple panes. A door leads to another room.
  • Empty room with wooden flooring, white walls, and large windows allowing natural light. No furniture or furnishings are present.
  • Empty room with white walls, wooden floor, single window, and electrical outlets.
  • Empty room with wooden flooring, white walls, and a window showing a street view. No furniture or equipment present.
  • Modern bathroom with a bathtub, toilet, sink, large mirror, and built-in cabinet. Light-colored tiles and a window provide natural light.
  • Modern bathroom with a white sink, mirror, toilet, and glass-enclosed shower. Light-colored tiles and sleek fixtures.
  • Well-maintained garden with green lawn, small tree, and surrounding residential buildings.
  • A modern, covered balcony with white tiled flooring, large glass sliding doors leading to an interior space, and a view of a well-maintained garden with green grass, trees, and a small landscaped area.
  • Floor plan showing a residential layout with rooms labeled, including a living/dining/kitchen area, bedroom, office, washroom, and loggia. Outdoor area and garden space are also depicted.
  • Ground floor floor plan of a 5.5-room apartment (124.3 m²) featuring living room, kitchen/dining area, 3 bedrooms, bathroom, shower/WC, hallway, entrance, sitting area, and office/guest space.
1 / 15
Empty room with wooden flooring, white walls, and a door leading to another room. The adjacent room features a kitchen area with cabinets and a window.
Modern kitchen with light-colored cabinets, a stainless steel sink, and wooden flooring. Large windows and sliding glass doors lead to an outdoor area.
Empty room with wooden flooring, white walls, large windows, and sliding glass doors leading to an outdoor area.
CHF 3480.– Premium
5.5 locali124m² superficie
Im Gässli 3, 8604 Volketswil

Appartamento a Volketswil

In un quartiere residenziale popolare di Volketswil, in una posizione tranquilla eppure centrale, affittiamo questo bell'appartamento di 5,5 locali al piano terra di un edificio nuovo di alta qualità a partire dal 1° novembre 2026.Tutto è così vicino, non solo il lago di Greifensee e la natura. Potete anche raggiungere Zurigo dalla stazione di Schwerzenbach con gli S9 e S14 in 11 minuti o Uster in 5 minuti. La connessione autostradale è anch'essa a pochi minuti. Numerosi negozi e centri commerciali come il centro commerciale Volkiland o il moderno Inside Volketswil sono facilmente raggiungibili a piedi. Sia che si tratti di scuole, supermercati, negozi, farmacie o caffè accoglienti – tutto ciò di cui avete bisogno per la vita quotidiana si trova proprio fuori dalla porta di casa.L'appartamento colpisce per un piano ben pensato e un'atmosfera di vita luminosa e accogliente. Con una superficie abitabile di circa 124 m², questo appartamento offre tutto ciò che la vita moderna è fatta: già entrando nell'appartamento, si nota il vasto ingresso. • La cucina moderna con facciate eleganti e apparecchi di alta qualità (fornelli in vetroceramica, forno, cuocitrice a vapore, lavastoviglie, frigorifero ed estrattore) offre molto spazio di lavoro e di stoccaggio. Un posto ideale per tutti coloro che amano cucinare. Potete continuare le conversazioni con i vostri ospiti senza interruzioni mentre sono a tavola o si sono comodamente sistemati sul divano del soggiorno. • progetto aperto tra cucina/sala da pranzo e soggiorno • ampio spazio per sedersi e molto grande spazio verde, che invita a rilassarsi e a godersi il tempo • tre camere da letto spaziose • uno studio o una camera per gli ospiti • un bagno luminoso e moderno con vasca da bagno, lavandino e toilette • un secondo bagno luminoso e moderno con doccia, lavandino, toilette e torre per il bucato • guardaroba/armadio per le scarpe proprio all'ingresso dell'appartamento, nonché uno spazio di stoccaggio pratico accanto all'ingresso • locale nel seminterrato con circa 13 m² di spazio di stoccaggio Grazie alle grandi o numerose finestre, vivete un'atmosfera luminosa con molta luce del giorno. Il parquet nobile dà al soggiorno e alle camere da letto un aspetto caldo e di alta qualità.Inoltre, una stanza per asciugare e un locale per le biciclette in comune sono a disposizione di tutti gli inquilini.Un posto auto nel garage a livello del suolo può essere affittato per 200,00 CHF al mese. Un altro veicolo può anche essere parcheggiato davanti al garage.Siete diventati curiosi? Già impegnati a fornire virtualmente? Contattateci. Siamo felici del vostro contatto.

Tempo di percorrenza
-
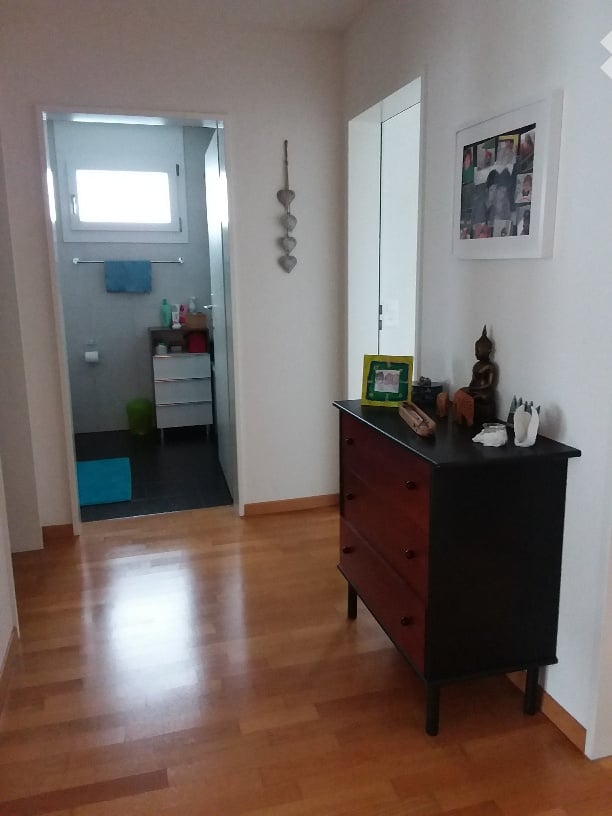
  • A hallway with wooden flooring leads to a bathroom. A black dresser with drawers is positioned against the wall, topped with a picture frame, a small statue, and a mirror. A small bathroom is visible through an open doorway, featuring a white cabinet, a b
  • A modern, open-concept living and dining area with wooden flooring, a large potted plant, a dining table with chairs, a bookshelf, and a television in the background.
  • Modern bathroom with dark tiled floor, white walls, a window, a shower with a curtain, a towel rack with a blue towel, a small storage cabinet, and a toilet.
  • Modern bathroom with white tiles, a large sink with a mirror, a toilet, and a blue towel hanging on the wall. A small blue rug is placed on the dark floor.
  • A narrow hallway with wooden flooring, white walls, and a closed door at the end. A white cabinet with drawers and a small bench with a green cushion are visible on the right side.
  • Modern kitchen and dining area with grey cabinets, wooden flooring, a dining table with chairs, and various kitchen appliances.
  • A modern dining room with a wooden dining table and six chairs, surrounded by grey cabinets and a sink area. The room features large windows with dark curtains, a hanging light fixture, and decorative plants on the table.
  • Modern living room with hardwood flooring, white coffee table, grey sofa, TV stand, white shelving unit, small dining area with white chairs and table, and a potted plant.
  • Modern bathroom with white tiles, a white sink, a toilet, a red towel, and a red bathroom rug on the floor.
  • A small, well-lit room with wooden flooring, a white crib, a shelf with storage boxes, a round rug, and a toy on the floor. Large windows with white curtains let in natural light.
  • Modern kitchen with grey cabinets, black countertops, and wooden flooring. Features include a sink, dishwasher, stove, oven, and various kitchen items on the counters and shelves.
  • Modern kitchen with grey cabinets, wooden flooring, and various appliances including an oven, coffee maker, and cups on the counter.
  • A modern bedroom with a grey headboard bed, red checkered blanket, matching pillows, and a wooden nightstand. The walls feature decorative metal flower wall art.
  • Bright bedroom with wooden flooring, large window with purple curtains, neatly made bed with red and white checkered duvet and red pillow, wall-mounted decorative flower design.
  • Bedroom with wooden floor, single bed with green and white bedding, light-colored wardrobe, and a painting on the wall.
  • Balcony with wooden dining table, wicker chairs, sofa, lanterns, and potted plants.
  • A modern, minimalist balcony with a wicker sofa, wooden coffee table, and several potted plants. The space features clean lines and neutral tones, with a glass door leading to the interior.
  • Balcony with a wooden dining table, wicker chairs, and a closed umbrella. The balcony has a metal railing and a view of a building in the background.
  • Modern bathroom with a white sink, mirror, toilet, and glass-enclosed shower. Features a black tiled floor, a green towel, and a blue bath mat.
  • Bright, open-plan living and dining area with wooden flooring, a large cabinet with glass doors, a dining table with chairs, and a tall potted plant near the window.
  • Bright living room with wooden flooring, large bookshelf filled with books, television on a stand, coffee table, and decorative plants.
  • Modern living room with a grey sectional sofa, colorful cushions, a wooden coffee table, a floor lamp, and a large area rug on a wooden floor.
1 / 22
A modern, open-concept living and dining area with wooden flooring, a large potted plant, a dining table with chairs, a bookshelf, and a television in the background.
Modern bathroom with dark tiled floor, white walls, a window, a shower with a curtain, a towel rack with a blue towel, a small storage cabinet, and a toilet.
Modern bathroom with white tiles, a large sink with a mirror, a toilet, and a blue towel hanging on the wall. A small blue rug is placed on the dark floor.
CHF 2960.– Premium
4.5 locali111m² superficie
Heumattstrasse 12, 8906 Bonstetten

Appartamento terrazza luminoso 4½-locali con ampio balcone sud e lavanderia privata

A Heumattstrasse 12 a 8906 Bonstetten, affittiamo un appartamento spazioso, non arredato, di 4½ locali di circa 111 m² di superficie abitabile a partire dal 1 novembre 2026.L'appartamento al 2° piano è facilmente raggiungibile con l'ascensore. Tre camere da letto e il soggiorno aperto con sala da pranzo offrono uno spazio polivalente per le famiglie, le coppie o uno studio a casa.Un punto di forza particolare è il balcone sud coperto di circa 26,5 m². Qui, un tavolo da pranzo e un angolo salotto confortevole trovano posto – ideale per ore rilassanti all'aperto.ATTREZZATURE E EQUIPAGGIAMENTO • Soggiorno e sala da pranzo luminosi con cucina aperta • Cucina con piano di lavoro in granito e lavastoviglie • Tre camere da letto utilizzabili separatamente • Parquet e riscaldamento a pavimento • Bagno con vasca da bagno, doppio lavandino e toilette • Secondo bagno con doccia e toilette • Lavanderia privata con lavatrice e asciugatrice oltre a stanza di essiccazione • Compartmento di cantina privato • Locale per biciclette comune • Ascensore • Due posti auto sotterranei • È stata installata anche una stazione di ricarica per veicoli elettrici. POSIZIONEL'appartamento si trova in un quartiere residenziale tranquillo e verde a Bonstetten. I negozi, le scuole, l'asilo e i trasporti pubblici sono raggiungibili a piedi. Un piccolo parco giochi si trova direttamente davanti alla casa.I dintorni offrono molte possibilità di passeggiate, sport e relax. Allo stesso tempo, Bonstetten è ben collegato a Zurigo e a Zug con i trasporti pubblici e l'accesso autostradale vicino.CONDIZIONI DI LOCAZIONEL'appartamento è affittato esclusivamente con i due posti auto sotterranei. L'affitto dell'appartamento senza i due posti non è possibile. I costi sono di 125 CHF per posto e mese, per un totale di 250 CHF in più rispetto all'affitto dell'appartamento.Posti auto sotterranei: L'appartamento è affittato esclusivamente con i due posti auto sotterranei. Posto con stazione di ricarica per veicoli elettrici 150 CHF al mese, secondo posto 125 CHF al mese, per un totale di 275 CHF in più rispetto all'affitto dell'appartamento.Costi della stazione di ricarica: I costi della stazione di ricarica sono a carico del conduttore. Ciò include la tariffa e-mobility fissa dell'amministrazione (2025: circa 38,70 CHF all'anno) nonché la corrente di ricarica secondo il consumo misurato. Entrambi sono fatturati secondo la dichiarazione annuale dell'amministrazione.Uno dei due posti è attualmente subaffittato dagli attuali inquilini dell'appartamento a un'altra persona. Se desiderato, questo subaffitto può essere continuato dopo la consultazione con la persona interessata. Entrambi i posti auto sotterranei restano parte integrante del vostro contratto di locazione.Costi mensili • Affitto netto dell'appartamento: 2 660 CHF • Deposito per le spese accessorie: 300 CHF • Posto auto sotterraneo con stazione di ricarica: 150 CHF • Posto auto sotterraneo: 125 CHFTotale al mese: 3 235 CHF Disponibile: 1 novembre 2026 Locazione: non arredatoVISITADate di visita • Giovedì 08.10.2026, 16.00-17.30 • Venerdì 09.10.2026, 16.00-17.30 • Martedì 13.10.2026, 16.00-17.30 Si prega di registrarsi in anticipo e concordare un orario specifico all'interno di questi intervalli. Si prega di contattarmi con la data desiderata e i vostri dati di contatto. Io coordinerò la visita con gli attuali inquilini e vi confermerò l'appuntamento in seguito.

Tempo di percorrenza
-
Nuova costruzione
1 / 16
CHF 4190.– Premium
4.5 locali126m² superficie
Zugerstrasse 24a, 8917 Oberlunkhofen

Appartamento in attico di alta qualità secondo gli standard del proprietario

Questi appartamenti nuovi eleganti combinano design urbano, spazi ampi e costruzione interna di alta qualità, creando una qualità di vita speciale. L'orientamento sud-ovest con vista attraente e sole della sera completa l'esperienza di vita.La alta qualità di vita e di stile di vita è migliorata dalle infrastrutture moderne del villaggio con ristoranti, panificio, Volg, Raiffeisenbank e ufficio postale, nonché dalla vita associativa e di villaggio diversa e animata, ma anche dalla buona connessione dei trasporti e dalla vicinanza a Zurigo. La fermata dell'autobus "Haldenmatten" è a soli 1 minuto a piedi.La riserva naturale e di svago della Reussebene con i suoi numerosi sentieri di trekking e foreste idilliache è nelle immediate vicinanze.Gli appartamenti, costruiti secondo gli standard del proprietario, impressionano con i seguenti punti di forza: • un'esperienza di vita unica grazie a piani di ettaro superiori alla media e locali luminosi con finestre panoramiche • pavimenti in legno di alta qualità e larghi, in quercia chiara • cucine Elbau senza maniglie, in bianco, con piani di lavoro in granito eleganti in Nero Assoluto, apparecchi V-ZUG di alta qualità e estrattori di vapore con filtri plasma senza manutenzione • lavatrice e asciugatrice private nella lavanderia, nonché una transizione discreta e senza soluzione di continuità tra cucina, lavanderia e guardaroba grazie a lavori di falegnameria su misura • bagno en-suite, celle umide eleganti con ottica di pietra naturale raffinata e luce diurna grazie a lanterne • spazi esterni spaziosi che invitano al relax, con 118m e accesso alla terrazza da tutte le stanze • allestimento paesaggistico attraente della zona di giardino • tecnologia di costruzione sostenibile con pompa di calore (sonda geotermica), ventilazione di comfort e raffreddamento gratuito in estate, garantendo un clima interno ottimale tutto l'anno • impianto fotovoltaico per la produzione di energia ambientalmente friendly • costruzione accessibile agli anziani e alle persone in sedia a rotelle secondo gli standard Minergie • cellar privato di 8-9 m2, offrendo uno spazio di stoccaggio ampio • locale per biciclette e rifugio antiaereo nel seminterrato • posti auto extra-larghi nel garage sotterraneo con connessioni per veicoli elettrici Siamo a vostra disposizione per rispondere alle vostre domande.

Tempo di percorrenza
-
  • Modern kitchen with dark tiled flooring, white cabinets, a central island, and large windows overlooking an outdoor area.
  • An empty, modern living space with large glass sliding doors leading to an outdoor area, polished dark tile flooring, and a textured stone accent wall.
  • Modern outdoor patio with a built-in barbecue, stone flooring, metal railings, and potted plants.
  • Modern open-concept kitchen and living area with dark hardwood floors, white cabinets, stainless steel appliances, and a built-in fireplace.
  • Modern kitchen with white cabinets, dark countertops, a central island, and a stainless steel range hood.
  • Modern kitchen with white cabinets, stainless steel appliances, a large central island, and a fireplace in the background.
  • Modern outdoor terrace with stone tiles, white columns, large glass sliding doors, and surrounding greenery.
  • A modern outdoor patio area with a wooden sauna, stone tiles, and a covered section with wooden beams. The area includes a tall chimney, a closed umbrella, and surrounding greenery.
  • Wooden sauna with benches, a stove, and a bucket, featuring a sloped wooden ceiling and tiled floor.
  • Modern bathroom with a large bathtub, sleek dark wood vanity, and expansive windows offering a scenic view of greenery and open landscape.
  • Modern bathroom with dark tiled floor, white walls, large windows, bathtub, sink, and mirror.
  • Modern bathroom with sleek glass partitions, a double sink, and large mirrors. The space features a polished dark wood floor and recessed lighting.
  • Empty room with wooden flooring, white walls, a stone accent wall, large glass doors leading outside, and a built-in fireplace.
  • Modern living room with a sleek concrete fireplace, large windows offering a scenic view, and light wooden flooring.
  • A small, well-lit room with a stone wall, wooden ceiling, and a built-in wine refrigerator with wooden shelves.
  • Modern kitchen with white cabinets, stainless steel appliances, a red backsplash, and a large island with a sink and faucet.
  • Modern balcony with tiled floor, potted plants, and a clear view of the surrounding landscape.
  • Open-concept living space with high ceilings, dark hardwood floors, and a built-in fireplace. Large windows allow natural light to fill the room, and the space is completely unfurnished.
  • Modern bathroom with white tiles, a toilet, bidet, and a glass-enclosed shower with mosaic tiles and a handheld showerhead.
  • Modern bathroom with white tiles, a large mirror, a sink with a modern faucet, a toilet, and a glass-enclosed shower area with a rainfall showerhead.
  • Balcony with tiled floor, metal railing, and view of a parking lot and surrounding greenery.
  • Floor plan of an attic apartment with multiple rooms including living area, dining area, kitchen, bedrooms, bathrooms, and terraces.
1 / 22
An empty, modern living space with large glass sliding doors leading to an outdoor area, polished dark tile flooring, and a textured stone accent wall.
Modern outdoor patio with a built-in barbecue, stone flooring, metal railings, and potted plants.
Modern open-concept kitchen and living area with dark hardwood floors, white cabinets, stainless steel appliances, and a built-in fireplace.
CHF 7500.– Premium
4.5 locali303m² superficie
Chaltenbodenstrasse 21, 8834 Schindellegi

303 m² Attika mit Terrassen auf drei Seiten und Sauna

Über den Dächern von Schindellegi: 4.5-Zimmer-Attikawohnung mit 303 m² Wohnfläche, Terrassen auf drei Seiten und eigener Sauna-Hütte. Mehr als die Hälfte der Fläche ist ein einziger offener Wohn-, Ess- und Küchenbereich mit Fensterfront zur Terrasse. Dazu drei Schlafzimmer, eine Ankleide und zwei Bäder. Raumhöhe 2.8 m, Baujahr 2003, 2025 renoviert. Bezug sofort oder nach Vereinbarung.Die Räume (Masse ca.)• Wohnen, Essen und Küche in einem Raum von rund 147 m², mit Cheminée, Natursteinwand und Eckverglasung ins Grüne• Küche mit grosser Kochinsel, Dampfabzug und Speisekammer• grosses Schlafzimmer 44 m² mit Kaminofen und eigenem Terrassenzugang, auch als Büro oder Atelier nutzbar• Schlafzimmer 30 m² mit Natursteinwand, Cheminée-Ecke und Terrassentür• Schlafzimmer 16 m² mit Ankleide (20 m², Glasschränke) und Bad (18.5 m²) als zusammenhängende Suite: Badewanne mit Panoramafenster ins Grüne, Doppellavabo, Mosaikdusche• Zweites Bad mit Dusche und WC• Waschküche mit Waschturm, Weinkeller mit Klimaschränken, Einbauschränke, Loxone Smart HomeDraussen• Terrassen auf drei Seiten mit Zugang aus Wohnbereich, Essbereich, Medienraum und Schlafzimmer• Eigene Sauna-Hütte mit Ofen und Bänken direkt auf der Terrasse• Aussenkamin, gedeckter Sitzplatz, Hochbeete, freie Sicht auf Wald und HügelLage, ehrlich beschriebenDie Wohnung liegt im obersten Geschoss eines Gewerbegebäudes an der Chaltenbodenstrasse, über dem Betrieb der Schreiner Plus GmbH, der das Haus gehört. Tagsüber wird unten gearbeitet, abends und am Wochenende ist es ruhig. Die Schnellstrasse ist in Sichtweite, Seesicht gibt es keine. Autobahnzubringer in wenigen Minuten, Pfäffikon SZ und der Zürichsee in zehn Minuten, die Stadt Zürich in rund einer halben Stunde; S-Bahn ab Schindellegi-Feusisberg nach Wädenswil und Einsiedeln.SteuernFeusisberg gehört zu den steuergünstigsten Gemeinden der Schweiz (Gemeindesteuerfuss 2026: 55 Prozent, Rang 3 von 30 im Kanton Schwyz). Bereits bei CHF 120'000 Einkommen zahlt eine Einzelperson hier rund CHF 8'000 pro Jahr weniger Einkommenssteuern als in der Stadt Zürich, bei höheren Einkommen entsprechend mehr.KonditionenMietzins CHF 6'970 netto plus CHF 530 Nebenkosten pauschal, zusammen CHF 7'500 pro Monat. Mietvertrag ab drei Jahren mit Staffelmiete: 2. Jahr CHF 7'170, 3. Jahr CHF 7'370 netto, danach keine weitere Staffel; eine Kündigung durch die Vermieterin ist in dieser Zeit ausgeschlossen. Kürzere Laufzeit auf Anfrage. Eigene sehr grosse Garage ca. 60 m² für CHF 650 pro Monat, optional. Haustiere willkommen. Strom vom eigenen Solardach.Für wenFür Paare und kleine Familien mit Home-Office, für Expats und für Unternehmer, die Wohnen und Arbeiten verbinden: Das grosse Schlafzimmer eignet sich auch wunderbar als Büro, für Firmen ist ein separater Geschäftsraum-Mietvertrag für den Büroanteil möglich.Rundgang und Besichtigung3D-Rundgang: https://my.matterport.com/show/?m=9AQtES1r75eBesichtigungen nach Vereinbarung, auch am Samstag oder Sonntag möglich. Sie mieten direkt von der Eigentümerin, ohne Makler.English summary 4.5-room penthouse, 303 m², top floor of a commercial building in Schindellegi (Feusisberg, among Switzerland's lowest-tax municipalities). Open living, dining and kitchen area of around 147 m² with fireplace; three bedrooms (44, 30 and 16 m²), walk-in wardrobe, two bathrooms, wine cellar, Loxone smart home. Terraces on three sides with own sauna cabin, outdoor fireplace and views of forest and hills. The expressway is within sight, no lake view; the owner's workshop is downstairs, quiet in the evenings and at weekends. Rent CHF 6,970 net plus CHF 530 flat-rate service charges, CHF 7,500 per month; three-year lease with stepped rent (CHF 7,170 in year 2, CHF 7,370 in year 3), shorter terms on request. Optional garage, approx. 60 m², CHF 650. Pets welcome. Available immediately. Viewings by appointment, also at weekends, directly from the owner. 3D tour: link above.

Tempo di percorrenza
-
  • Empty kitchen with light wooden flooring, white cabinets, and a dark countertop. A doorway leads to a bathroom with a bathtub and toilet.
  • Empty kitchen with light wood flooring, modern cabinetry, and a built-in oven. Sunlight streams in from a window, casting shadows on the floor.
  • Entrance, Living room, Bedroom, Bathroom, Kitchen/Dining Room, Bedroom, Balcony
  • Empty room with wooden flooring and large glass doors leading to a balcony, showing a cityscape view.
  • Modern kitchen with white cabinets, dark countertops, and a stainless steel sink. Wooden flooring and a small oven are visible.
  • modern kitchen, white cabinets, gray countertop, stainless steel sink, faucet, electrical outlets, cardboard box, white floor
  • Empty room with wooden flooring and large sliding glass doors leading to a balcony.
  • Modern building with multiple floors, each floor has a balcony, white walls, and gray railings
  • Modern building with glass windows, balconies, white walls, gray railings
  • modern kitchen with white cabinets, black countertop, stainless steel sink, glass oven, faucet
  • A bathroom with a sink, a mirror, and a stacked washing machine and dryer.
  • white switch board with 6 switches, one of the switches is broken
  • Empty room with light wooden flooring and white walls, featuring an open doorway leading to another room.
  • Modern bathroom with a white sink, chrome faucet, mirrored cabinet, and a glass-enclosed shower stall.
  • Modern shower with glass enclosure, white tiled walls, and a drain in the center.
  • Empty room with wooden flooring and large glass balcony door leading to a view of a construction site.
  • Balcony overlooking a cityscape with multiple apartment buildings, balconies, and a paved area below.
  • Empty room with light wooden flooring and white walls, featuring an open doorway leading to another space.
  • Empty room with light wooden flooring and white walls, featuring a doorway leading to another room and a small kitchen area visible in the background.
  • Modern bathroom with a white toilet, sink, and mirrored cabinet. The space features light-colored tiles and a glass shower enclosure.
  • Modern bathroom with a white sink, mirror, and glass-enclosed shower. Features a sleek design with beige tiles and modern fixtures.
  • Modern, compact bathroom with a white bathtub, toilet, sink, and mirror. The space features light-colored tiles and a sleek design.
  • Modern bathroom with a bathtub, toilet, sink, and showerhead. Light-colored tiles and sleek fixtures.
  • Modern bathroom with a white sink, mirror, and stacked washing machine/dryer unit.
  • Modern bathroom with a white sink, chrome faucet, and soap dispenser mounted on the wall.
  • Empty room with unfinished wooden walls, white plaster wall, and concrete floor. No furniture or equipment present.
  • Empty room with wooden framing and a concrete floor, marked with a sign reading "F53".
  • Empty room with white walls, wooden paneling on one side, and a white baseboard. No furniture or equipment is present.
  • Empty room with wooden flooring and large windows showing a view of neighboring buildings.
  • Balcony with metal railing overlooking a cityscape of modern apartment buildings and a construction site.
  • Balcony with tiled floor, metal railing, and view of modern apartment buildings.
  • Empty room with tiled floor, large glass sliding doors leading to a balcony, and a glimpse of a kitchen area with wooden cabinets and a countertop.
  • Empty room with white tiled walls and a white floor, marked with the number "078" in the center.
  • Empty underground parking area with concrete floors, pillars, and fluorescent lighting.
  • Empty room with light wooden flooring and white walls, featuring a large window on one side and a doorway leading to another room.
  • Empty room with wooden flooring and large glass sliding doors leading to a balcony area.
  • Empty room with wooden flooring and large sliding glass doors leading to a balcony. Sunlight streams in, casting shadows on the floor.
  • Empty room with light wooden flooring and white walls, featuring a large window with a view of neighboring buildings.
  • Empty hallway with light wooden flooring and white walls, featuring two open doors leading to adjacent rooms.
  • Empty room with light wooden flooring and white walls, featuring a large window with blinds allowing natural light to enter.
  • Underground parking area with concrete pillars, several parked cars, and a bicycle. The space is well-lit with fluorescent lighting and has a clean, modern design.
  • Empty room with rows of grey lockers and a concrete floor, with a staircase and metal railings visible in the background.
  • An empty room with a concrete floor, a metal filing cabinet, and a large metal structure with blue handles and silver bars, likely part of a workshop or storage area.
1 / 43
Empty kitchen with light wood flooring, modern cabinetry, and a built-in oven. Sunlight streams in from a window, casting shadows on the floor.
Entrance, Living room, Bedroom, Bathroom, Kitchen/Dining Room, Bedroom, Balcony
Empty room with wooden flooring and large glass doors leading to a balcony, showing a cityscape view.
CHF 2350.– Premium
3.5 locali96m² superficie
Rue Jacques-Gachoud 7, 1700 Fribourg

3.5, Appartement neuf (Projet Prisma): Nr. F53, voir vidéo

• Construction neuve, première location, nouveau quartier, immeuble neuf, appartement neuf (Projet Prisma) • De suite • 96 m² • Séjour : 29,9 m² • Chambres : 16,7 m² et 16 m² • Chambre principale avec salle de bain / douche privative • Deuxième WC / salle de bain • Machine à laver et sèche-linge • Cuisine ouverte, équipée avec lave-vaisselle, etc. • Loggia orientée sud et est • 5e étage • Cave : 10 m² • Hauteur cave: plus que 5 m • Ascenseur • Parquet • Place de parking en sous-sol : non incluse CHF 150.– / mois en supplément • École primaire : 250 m École secondaire CO: 350 m collège/gymnase: 350 m • Arrêt de bus : 100 m • Autoroute (A12, Fribourg-Sud) : 4,8 km • Gare de Fribourg : 1 km • Local à vélos • borne de recharge éléctrique disponible Neubau, Erstvermietung, neues Quartier, neues Gebäude, neue Wohnung (Projet PRISMA) F53Ab sofort96 m2Wohnzimmer 29.9 m2Zimmer 16.7 m2, 16 m2Schlafzimmer mit eigenem Badzimmer/DuscheZweites WC/BadWaschmaschine und TrocknerOffene Küche, inkl. Geschirrspüler etc.Loggia Richtung Süden und Osten5. StockKeller 10 m2LiftParkettParkplatz in der Tiefgarage: Nicht inbegriffen separat: CHF 150/MonatPrimarschule 250 m, Oberstufe: 350 m, Gymnasium 350 mBushaltestelle 100 mAutoroute 4.8 km (A12, Freiburg Süd)Bahnhof Freiburg 1kmVeloraumLadestation Elektroauto verfügbar

Tempo di percorrenza
-
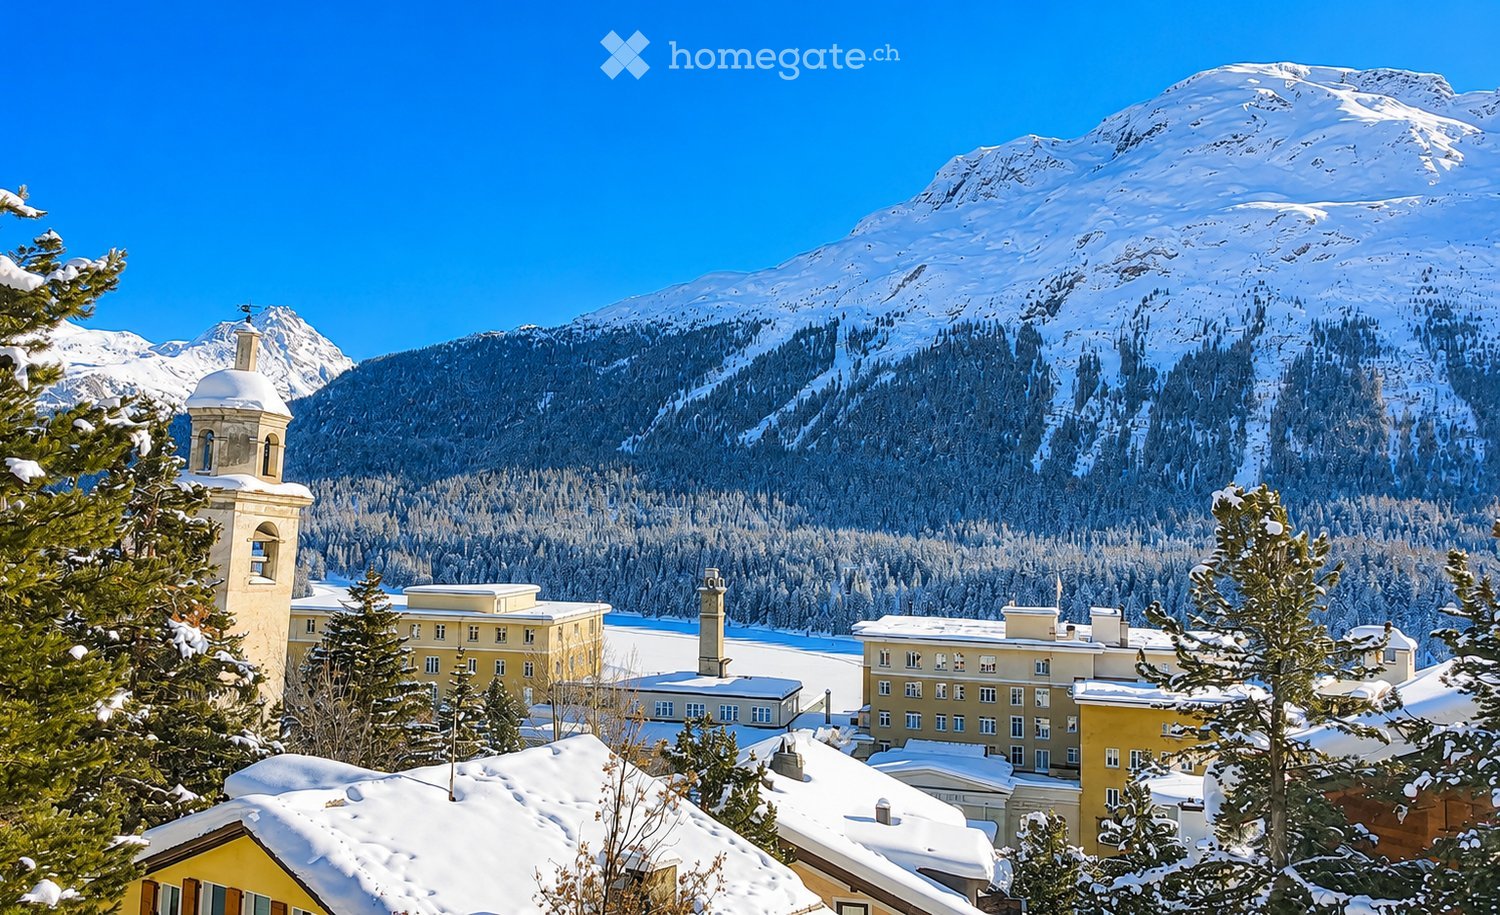
  • A picturesque village scene with snow-covered roofs and surrounding snow-capped mountains, featuring a prominent church tower and multiple residential buildings.
  • Bright living room with wooden beams, large windows offering mountain views, white sofa, glass coffee table, floor lamp, and potted plant.
  • Bright, open room with wooden floors, exposed wooden beams, large windows offering a scenic view, and a red accent wall.
  • Open-plan attic space with exposed wooden beams, polished wooden flooring, and a red accent wall. Features a wooden door, a wooden table with chairs, a wooden cabinet, a wooden shelf, and a wood-burning stove.
  • Open, modern interior space with wooden flooring, exposed wooden beams, and a mix of red, blue, and white walls. Features a wooden door and a kitchen area with cabinets and a stainless steel range hood.
  • Empty room with wooden floor, exposed wooden beams, white walls, and a black wood-burning stove with a chimney.
  • Panoramic view of a village nestled in a mountainous landscape, with houses, trees, and a clear blue sky.
  • A round window with wooden frame showing a scenic mountain view, snow-covered landscape, and village with houses and a church spire.
  • Compact kitchen with wooden cabinets, stainless steel sink, and modern appliances including an oven and refrigerator.
  • Modern kitchen with an induction stove, wooden cabinets, and a kitchen island. The room features large windows with curtains, a lamp, and a view of greenery outside.
  • A cozy, wooden-furnished dining nook with a long wooden table, built-in benches, and a small wooden cupboard holding cups and glassware.
  • Modern kitchen with a central island, two stools, and built-in appliances including a sink, faucet, and dishwasher.
  • A scenic view of a village nestled in a mountainous area, with houses, trees, and a church spire visible in the distance.
  • Modern bathroom with a red accent wall, white bathtub, toilet, sink, and a large window overlooking greenery.
  • Modern bathroom with a large bathtub, sleek faucet, and a radiator on the wall. The space features textured tiles and a red accent wall.
  • Modern bathroom with red accent wall, white sink, mirror, glass shelves, and bathtub.
  • A red wooden house with a snow-covered roof, surrounded by snow-laden trees and mountains in the background.
  • Modern room with a sleek black wood-burning stove, wooden flooring, a speaker on a wooden shelf, and a bed with white bedding.
  • A small, well-lit room with a washing machine and dryer placed side by side on a dark tiled floor.
  • Two-story house with orange exterior, white trim, and wooden balconies, surrounded by snow-covered trees.
  • A picturesque view of a snow-covered village with wooden chalets, a church spire, and snow-capped mountains in the background.
  • Panoramic view of a village nestled in a mountainous landscape, with houses, trees, and a church visible in the distance.
  • A two-story orange house with white trim, multiple windows, and a balcony overlooking a snow-capped mountain range.
  • Floor plan of a 85.2 m² apartment with a balcony, garage, and outdoor space. Layout includes a living room, two bedrooms, kitchen, bathroom, hallway, and dining area.
1 / 24
Bright living room with wooden beams, large windows offering mountain views, white sofa, glass coffee table, floor lamp, and potted plant.
Bright, open room with wooden floors, exposed wooden beams, large windows offering a scenic view, and a red accent wall.
Open-plan attic space with exposed wooden beams, polished wooden flooring, and a red accent wall. Features a wooden door, a wooden table with chairs, a wooden cabinet, a wooden shelf, and a wood-burning stove.
CHF 4600.– Premium
3 locali90m² superficie
Via Brattas 43, 7500 St. Moritz

Exklusive Loft über den Dächern von St. Moritz

(Traduzione in italiano più in basso)Über den Dächern von St. Moritz bietet sich eine seltene Gelegenheit: Dieses aussergewöhnliche Dachgeschoss-Loft an begehrter Lage an der Via Brattas verbindet grosszügiges Wohnen, alpine Architektur und eine beeindruckende Aussicht auf die Engadiner Bergwelt.Die rund 90 m² grosse und unmöblierte Wohnung befindet sich in einem charmanten 4-Familienhaus, nur wenige Minuten vom Dorfzentrum und den Bergbahnen entfernt. Der offene Grundriss, Raumhöhen von bis zu vier Metern und grosszügige Fensterfronten verleihen dem Loft ein aussergewöhnliches Raumgefühl und lassen viel Tageslicht in die Wohnräume.Herzstück der Wohnung ist der grosszügige Wohnbereich mit integriertem ersten Schlafbereich, Schwedenofen und direktem Bezug zur offenen Küche. Ein zweiter, angenehm separierter Schlafbereich wird durch einen grosszügigen Einbauschrank vom Wohnraum abgetrennt und durch eine zusätzliche Schlafnische ergänzt. Das stilvolle Badezimmer in Engadiner Granit verfügt über Badewanne, Dusche und Toilette sowie einen direkten Zugang zu Waschmaschine und Tumbler.Ein besonderes Highlight ist der rund 13 m² grosse Balkon. Dank seiner privilegierten Ausrichtung profitiert er von ganztägiger Besonnung und eröffnet einen eindrucksvollen Panoramablick über das gesamte Engadin und die umliegende Bergwelt.Highlights • Grosszügiger Wohnbereich mit integriertem Schlafbereich • Schwedenofen für stimmungsvolle Winterabende • Offene, moderne Küche mit hochwertigen Geräten • Separierter zweiter Schlafbereich mit grossem Einbauschrank • Badezimmer in Engadiner Granit mit Badewanne und Dusche • Eigene Waschmaschine und Tumbler • Weitläufige Fensterfronten mit spektakulärer Aussicht • Kellerabteil im Untergeschoss • Zwei Aussenparkplätze Dieses Loft richtet sich an Liebhaber des Engadins, die das Besondere suchen – sei es als aussergewöhnlicher Hauptwohnsitz oder als stilvolles Feriendomizil. Im Winter ein sonniger Rückzugsort über dem Nebelmeer, im Sommer eine private Oase inmitten der Engadiner Natur.Ein echtes Bijou in St. Moritz – selten, charaktervoll und mit einer Aussicht, die jeden Tag aufs Neue begeistert. ---Sopra i tetti di St. Moritz si presenta un’occasione rara: questo straordinario loft mansardato, situato in una posizione ambita in Via Brattas, coniuga spazi abitativi generosi, architettura alpina e una vista mozzafiato sulle montagne dell’Engadina.L’appartamento, di circa 90 m² e non arredato, si trova in un affascinante edificio di quattro appartamenti, a pochi minuti dal centro del paese e dagli impianti di risalita. Il cuore dell’appartamento è l’ampia zona giorno con una prima zona notte integrata, una stufa svedese e accesso diretto alla cucina a vista. Una seconda zona notte, piacevolmente separata, è distaccata dalla zona giorno da un ampio armadio a muro ed è completata da un’ulteriore nicchia letto. L’elegante bagno in granito dell’Engadina dispone di vasca, doccia e WC, oltre che di un accesso diretto alla lavatrice e all’asciugatrice.Un punto di forza particolare è il balcone di circa 13 m². Grazie alla sua esposizione privilegiata, gode di sole tutto il giorno e offre una vista panoramica mozzafiato su tutta l’Engadina e sulle montagne circostanti.Punti di forza • Ampia zona giorno con zona notte integrata • Stufa svedese per suggestive serate invernali • Cucina aperta e moderna con elettrodomestici di alta qualità • Seconda zona notte separata con ampio armadio a muro • Bagno in granito dell’Engadina con vasca e doccia • Lavatrice e asciugatrice private • Ampie vetrate con vista spettacolare • Ripostiglio in cantina • Due posti auto esterni Questo loft è pensato per gli amanti dell’Engadina alla ricerca di qualcosa di speciale, sia come straordinaria residenza principale che come elegante casa di vacanza. In inverno, un rifugio soleggiato sopra il mare di nebbia; in estate, un’oasi privata immersa nella natura dell’Engadina. Un vero gioiello a St. Moritz: raro, ricco di carattere e con una vista che affascina ogni giorno di nuovo.

Tempo di percorrenza
-
  • Modern living room with large windows offering a view of greenery, featuring a sectional sofa with pillows, an ottoman, a dining area with a table and chairs, and decorative art pieces.
  • Outdoor patio with a modern wicker sectional sofa, red throw pillows, and a glass coffee table, overlooking a lush green landscape.
  • Modern living and dining area with a stone accent wall, large windows, a dining table with six chairs, a sofa, a television, and decorative vases.
  • A modern hot tub with multiple jets and a control panel, situated on a grassy area next to a house with beige walls and a covered electrical unit.
  • {"type": "Furnished Room", "objects": ["sofa", "stool", "stool", "refrigerator", "cabinet", "cabinet", "cabinet", "cabinet", "cabinet", "cabinet", "cabinet", "cabinet", "cabinet", "cabinet", "cabinet", "cabinet", "cabinet", "cabinet", "cabinet", "cabinet"
  • Balcony with tiled floor, metal railing, and two potted palm trees, overlooking a residential area with houses and mountains in the background.
  • Modern bedroom with a large bed, nightstands, lamps, and a large window with a view of greenery.
  • Modern bedroom with a large bed, nightstand, chair, and a view of greenery through large windows.
  • Cozy bedroom with a double bed, two armchairs, a small table with a lamp, a white cabinet, and a large window offering a view of greenery.
  • Modern office with a large desk, ergonomic chairs, dual monitors, keyboard, mouse, and a bookshelf filled with books and decorative items.
  • Modern bathroom with dark grey tiles, a large mirror, a double sink with a sleek cabinet, and a glass-enclosed shower area.
  • Modern bathroom with dark tiles, a glass-enclosed shower, a white sink, and a toilet. The room features a large window with a view of greenery.
  • Modern bathroom with white walls, black tiled lower half, dark tiled floor, white sink with chrome faucet, toilet, and a red vase with dried plants.
  • Spacious hallway with wooden flooring, modern spiral staircase, decorative vases, potted plants, and a red cabinet.
  • Modern bathroom with white walls, dark tiled floor, and a stacked washing machine and dryer unit near a window with a view of greenery.
  • Snow-covered outdoor seating area with a table and chairs, surrounded by snow-laden trees and a clear blue sky.
1 / 16
Outdoor patio with a modern wicker sectional sofa, red throw pillows, and a glass coffee table, overlooking a lush green landscape.
Modern living and dining area with a stone accent wall, large windows, a dining table with six chairs, a sofa, a television, and decorative vases.
A modern hot tub with multiple jets and a control panel, situated on a grassy area next to a house with beige walls and a covered electrical unit.
CHF 6255.– Premium
5.5 locali201m² superficie
Schlierenstrasse 65, 8142 Uitikon

201 m² Attika-Maisonette – 3 Terrassen mit ca. 90 m², Alpenblick & Whirlpool

DEUTSCHDiese besondere Attika-Maisonette bietet ca. 201 m² Wohnfläche auf zwei Ebenen, drei Sonnenterrassen und hochwertige Ausstattung. Die Wohnung liegt in Uitikon Waldegg nahe Zürich und bietet einen schönen Blick ins Grüne sowie Weitsicht bis zu den Schweizer Alpen.Im angegebenen monatlichen Mietzins sind die Nebenkosten und ein Tiefgaragenplatz bereits enthalten.Drei Terrassen – ca. 90 m² im FreienEine grosse Sonnenterrasse, ein Platz für gemütliche Grillabende und eine separate Terrasse mit eigenem Whirlpool und Waldblick bieten Raum für Frühstück im Freien, Gäste und entspannte Stunden.Wohnen und KochenGrosse Fensterfronten machen den offenen Wohn- und Essbereich lichtdurchflutet. Hochwertiges Parkett sorgt in Wohn- und Schlafräumen für eine warme Atmosphäre. Die moderne Küche bietet Induktionskochfeld, Teppanyaki-Grill, grossen Side-by-Side-Kühl-/Gefrierschrank mit Eisbereiter, separaten Weinkühlschrank und Geschirrspüler.Raum und Komfort • Vier Schlafzimmer für Familie, Gäste oder Homeoffice • Master-Suite mit begehbarem Kleiderschrank und eigenem Badezimmer • Einbauschränke in sämtlichen Zimmern • Zwei Badezimmer und separates Gäste-WC; XL-Dusche, Doppellavabo und Closomat-WC sowie ein weiteres Badezimmer mit Dusche • Privater Lift direkt in die Wohnung, mit Zugang zu beiden Wohnebenen • Eigene Waschküche in der Wohnung mit Waschmaschine und Tumbler • Privater Abstellraum im Untergeschoss mit zusätzlicher Waschmaschine und zusätzlichem Tumbler • Minergie-zertifiziertes Gebäude mit Erdsondenheizung • Ein Tiefgaragenplatz Lage und BesichtigungDie Bushaltestelle «Uitikon, Wängi» liegt ca. zwei Gehminuten entfernt. Einkaufsmöglichkeiten und Schulen befinden sich im Ort. Besichtigungen nach persönlicher Terminvereinbarung. Schreiben Sie uns mit einer kurzen Vorstellung und Ihrem gewünschten Einzugstermin. Wir freuen uns, Ihnen die Wohnung zu zeigen.ENGLISHThis distinctive duplex penthouse offers approximately 201 m² of living space across two levels, three sunny terraces and high-quality finishes. Located in Uitikon Waldegg near Zürich, the apartment offers attractive views of the surrounding greenery and far-reaching views of the Swiss Alps.The advertised monthly rent includes ancillary charges and one underground parking space.Three terraces – approximately 90 m² outdoorsA large sun terrace, a welcoming barbecue area and a separate terrace with your own hot tub and forest views provide space for breakfast outdoors, entertaining and relaxation.Living and cookingLarge windows fill the open-plan living and dining area with daylight. High-quality parquet flooring brings warmth to the living spaces and bedrooms. The modern kitchen features an induction hob, teppanyaki grill, large side-by-side fridge-freezer with ice maker, separate wine fridge and dishwasher.Space and comfort • Four bedrooms for family, guests or a home office • Master suite with walk-in wardrobe and private en-suite bathroom • Fitted wardrobes throughout the rooms • Two bathrooms and separate guest WC; extra-large shower, double washbasin and Closomat shower toilet, plus a second bathroom with a shower • Private lift opening directly into the apartment, serving both levels • Private laundry room inside the apartment with washing machine and dryer • Private basement storage room with an additional washing machine and dryer • Minergie-certified building with ground-source heating • One underground parking space Location and viewingsThe “Uitikon, Wängi” bus stop is approximately a two-minute walk away. Shops and schools are in the village. Viewings by appointment. Please get in touch with a brief introduction and your preferred move-in date. We look forward to showing you the apartment.

Tempo di percorrenza
-
Nuova costruzione
1 / 14
CHF 3190.– Premium
4.5 locali120m² superficie
Zugerstrasse 24a, 8917 Oberlunkhofen

Prima locazione: appartamento esclusivo di 4,5 locali allo standard di proprietario-occupante con piano spazioso

Questi appartamenti nuovi eleganti combinano design urbano, stanze spaziose e costruzione interna di alta qualità, creando un'esperienza di vita unica. L'orientamento sud-ovest con viste attraenti e sole della sera completa l'esperienza di vita.Il livello di vita elevato e la qualità della vita sono migliorati dall'infrastruttura moderna del villaggio, che include ristoranti, panificio, Volg, Raiffeisenbank e ufficio postale, nonché la vita associativa e di villaggio diversa e animata, e i buoni trasporti pubblici e la vicinanza a Zurigo. La fermata dell'autobus "Haldenmatten" è a soli 1 minuto a piedi.L'area naturale e di svago di Reussebene, con i suoi numerosi sentieri per escursioni e foreste idilliache, è nelle vicinanze.Lasciatevi convincere dai seguenti punti di forza: • un'esperienza di vita unica con piani di above-average e stanze luminose con finestre panoramiche • assetti di casa di campagna di alta qualità e larghi in parquet di quercia chiaro • cucine Elbau bianche senza maniglie con toppe in granito eleganti in Nero Assoluto, apparecchi V-ZUG di alta qualità (Combi Steamer) e estrattori di vapore con filtri plasma senza manutenzione • una lavatrice e un'asciugatrice private nella lavanderia, nonché una transizione discreta e senza soluzione di continuità tra cucina, lavanderia e guardaroba grazie a lavori di falegnameria su misura • bagno en-suite nella camera da letto principale, aspetto pietra naturale nelle celle umide • due aree esterne coperte spaziose, logge e terrazze che invitano a soggiornare • allestimento paesaggistico attraente della zona di giardino • una tecnologia di costruzione sostenibile con pompa di calore (sonda di terra), ventilazione di comfort e raffreddamento gratuito in estate per un clima interno ottimale durante tutto l'anno • sistema fotovoltaico per una produzione di energia rispettosa dell'ambiente • costruzione accessibile alle persone anziane e alle persone in sedia a rotelle nel standard Minergie • ogni appartamento dispone di un proprio seminterrato con 8-9 m2 e di uno spazio di stoccaggio sufficiente • ricovero per biciclette e rifugio antiaereo nel seminterrato • posti auto extra-larghi nel garage sotterraneo con collegamenti per veicoli elettrici Per domande e informazioni, siamo a vostra disposizione al numero 079 850 00 74.

Tempo di percorrenza
-
  • Modern multi-story residential building with balconies, large windows, and a well-maintained garden area with outdoor seating.
  • Modern3-story house with grey facade, multiple balconies, large windows, and a landscaped garden area with outdoor seating.
  • Modern open-plan living and dining area with large sliding glass doors leading to a balcony, featuring a grey sectional sofa, coffee table, dining table with chairs, and potted plants.
  • Bright, open-plan living and dining area with light wood flooring, large windows, and a balcony view. Features a sofa, coffee table with books and a vase, dining table with chairs, and a modern kitchen area with cabinets and a counter.
  • Floor plan showing two apartments (Whg A and Whg B) with separate entrances, living/dining/kitchen areas, bathrooms, and garden levels.
  • Floor plan of a building showing two apartments (Wohnung A and Wohnung B) on the ground floor, each with multiple rooms, bathrooms, and corridors. Includes an autolift and detailed room dimensions.
  • Modern two-story house with grey facade, multiple windows, balconies, and a well-maintained garden area with outdoor furniture and a parked car.
  • A map view of a residential area in Wallisellen, showing streets, buildings, and landmarks such as WaterWorld Wallisellen and Stadt Wallisellen.
1 / 8
Modern3-story house with grey facade, multiple balconies, large windows, and a landscaped garden area with outdoor seating.
Modern open-plan living and dining area with large sliding glass doors leading to a balcony, featuring a grey sectional sofa, coffee table, dining table with chairs, and potted plants.
Bright, open-plan living and dining area with light wood flooring, large windows, and a balcony view. Features a sofa, coffee table with books and a vase, dining table with chairs, and a modern kitchen area with cabinets and a counter.
CHF 4880.– Premium
3.5 locali126m² superficie
Bachtelstrasse 16, 8304 Wallisellen

3.5-Zimmer-Gartenmaisonette im exklusiven Neubau, Wallisellen (Erstbezug; ab Herbst 2026)

English below:Über zwei Ebenen entfaltet sich ein grosszügiges Wohnkonzept mit offenem Wohnbereich, moderner Küche und direktem Liftzugang bis in die Wohnung. Der private Gartensitzplatz erweitert den Wohnraum ins Freie. Lichtdurchflutete Räume und hochwertige Materialien schaffen ein besonderes Wohngefühl. Ideal für Paare oder kleine Familien, die modernes Wohnen mit eigenem Garten schätzen.Lage: Zürich HB in rund 20 Minuten, Flughafen in rund 26 Minuten, Bahnhof Wallisellen und Glattzentrum in wenigen Minuten. Schulen, Einkauf und Naherholung in der Nähe.Ausstattung: Neubau/Erstbezug, Lift, Gartenanteil/Sitzplatz, eigener Waschturm, Geschirrspüler, Bodenheizung (Wärmepumpe), Kellerabteil, Tiefgaragenplatz (zusätzlich mietbar CHF 185/Monat).Projektwebsite: https://www.bachtel16.ch/English:Spread over two levels, this spacious living concept unfolds with an open living area, a modern kitchen and direct lift access into the apartment. The private garden terrace extends the living space outdoors. Light-filled rooms and high-quality materials create a special sense of home. Ideal for couples or small families who appreciate modern living with their own garden.Location: Zurich main station in about 20 minutes, the airport in about 26 minutes, Wallisellen railway station and the Glattzentrum within a few minutes. Schools, shopping and recreation nearby.Features: New build / first occupancy, lift, private garden/terrace, own washer and dryer, dishwasher, underfloor heating (heat pump), cellar compartment, underground parking space (available to rent separately, CHF 185/month).Project website: https://www.bachtel16.ch/

Tempo di percorrenza
-
  • A modern multi-story residential building with balconies and a spacious garden area, surrounded by other houses and greenery in a hilly landscape.
  • Empty room with wooden flooring, large windows, and white walls. No furniture or equipment present.
  • Aerial view of a residential area with multiple houses, surrounded by green fields and trees. The houses have varied architectural styles, with some featuring modern designs and others traditional styles. The area is well-maintained with lawns and gardens
  • Empty hallway with white walls, wooden flooring, and white doors. No furniture or equipment visible.
  • Modern kitchen with light-colored cabinets, black countertops, a built-in oven, and a sink with a modern faucet.
  • Bright, open-plan space with light wooden flooring, white walls, and a modern kitchen area featuring light-colored cabinets and a black countertop. The room is empty, with no furniture or personal items visible.
  • Bright, empty attic room with wooden flooring, white walls, and large windows offering a scenic view.
  • Modern balcony with tiled floor, glass sliding door, metal railing, and scenic view of a suburban neighborhood.
  • Empty attic room with wooden flooring, white walls, and large windows offering a scenic view of the landscape.
  • A small, clean room with white tiled flooring and white walls. A stacked washing machine and dryer unit is positioned against the wall, with visible ventilation pipes above.
  • Bright, empty room with wooden flooring, white walls, and large windows offering a scenic view of the surrounding area.
  • Modern bathroom with beige tiles, a bathtub, a sink with a mirror, and a toilet.
  • Modern bathroom with white tiles, a sink with a modern faucet, a toilet, and a large mirrored cabinet with built-in lighting.
  • Modern bathroom with a walk-in shower, glass door, and tiled floor. Features a showerhead and faucet, with a view of the outdoor area through the glass door.
  • Modern living room with a grey sofa, coffee table, television, dining area with chairs and table, and pendant lights.
  • Floor plan of a two-story house with multiple rooms including bedrooms, bathrooms, living spaces, and terraces.
  • Floor plan of Haus B, showing two floors with labeled rooms including Estrich B6 and B7, a lift, and a Technik area.
  • Floor plan of a multi-house complex with labeled rooms and outdoor spaces, including Haus A and Haus B, and surrounding garden areas.
  • Floor plan of a multi-level building with labeled rooms, including a garage, living areas, bedrooms, and bathrooms.
  • Floor plan of the basement level of Haus B, showing multiple rooms including storage spaces, a technical room, and a stairwell leading to the upper level.
1 / 20
Empty room with wooden flooring, large windows, and white walls. No furniture or equipment present.
Aerial view of a residential area with multiple houses, surrounded by green fields and trees. The houses have varied architectural styles, with some featuring modern designs and others traditional styles. The area is well-maintained with lawns and gardens
Empty hallway with white walls, wooden flooring, and white doors. No furniture or equipment visible.

CHF 2500.– Premium
3.5 locali121m² superficie
Talgasse 37, 5503 Schafisheim

Affitto per la prima volta: 3,5 locali, 120 m2, terrazza sul tetto, CHF 2'500 incluse spese accessorie

Trave di tetto esposta sopra la tua testa, terrazza sul tetto di 26,3 m2 con tenda elettrica davanti alla porta e superfici di raffreddamento nel pavimento e nel soffitto in estate: a Talgasse 37 a Schafisheim (distretto di Lenzburg), affitterai un appartamento di 3,5 locali sul tetto per la prima volta. Due appartamenti sono disponibili al piano superiore, B6 con 120,6 m2 e B7 con 120,9 m2, entrambi allo stesso prezzo. I piani sono identici, semplicemente specchiati. ━━━━━━━━━━━━ AFFITTO Appartamento B6 e appartamento B7, ciascuno: Affitto netto CHF 2'200,00 Spese accessorie in anticipo CHF 300,00 Affitto lordo CHF 2'500,00 al mese Posto auto sotterraneo opzionale CHF 150,00 al mese, un posto riservato per appartamento. Inizio dell'affitto secondo le tue esigenze, immediatamente o in una data successiva. ━━━━━━━━━━━━ VIVERE SOTTO LA TRAVE DI TETTO ESPosta Ampio spazio di vita e di pranzo con tetto inclinato e trave di tetto visibile Terrazza sul tetto di circa 26,3 m2 con tenda elettrica e vista sul verde Cucina Veriset con copertura in pietra naturale, piano cottura a induzione e vaporiera Due bagni: uno con vasca da bagno, l'altro con doccia a effetto pioggia a livello del pavimento e accesso dalla camera dei genitori Parquet in quercia nelle stanze da letto e nelle camere, rivestimento in piastrelle nella cucina e nei bagni Persiane elettriche in tutto l'appartamento Torre di bucato nel vano, lavatrice e asciugatrice anche nell'appartamento Armadi a muro nell'ingresso per uno spazio di stoccaggio ottimale ━━━━━━━━━━━━ SISTEMA DI RAFFREDDAMENTO INNOVATIVO: RAFFREDDAMENTO PASSIVO PER MEZZO DEL PAVIMENTO E DEL SOFFITTO Il riscaldamento è garantito da una pompa di calore geotermica centrale. In estate, lo stesso sistema utilizza la frescura della terra, chiamata raffreddamento gratuito. Le superfici di raffreddamento sono situate nel nucleo in cemento, rendendo il pavimento e il soffitto efficaci, e non solo il pavimento. Questo è ciò che fa la differenza nel tetto. Cambio di modalità di raffreddamento stanza per stanza, le celle umide sono decouple Nessun dispositivo nella stanza: nessun ventilatore, nessun flusso d'aria, nessun'aria secca Silenzioso ed economico, funziona solo la pompa di circolazione, nessun compressore La modalità di raffreddamento funziona stagionalmente tramite i servizi di edificio centrali. Non è previsto alcun pagamento aggiuntivo per il raffreddamento oltre ai costi di riscaldamento e accessori. ━━━━━━━━━━━━ VENTILAZIONE DI CONFORT CON RECUPERO DI CALORE Ogni appartamento dispone del proprio sistema di ventilazione nel vano, non condiviso con i vicini. Fornisce costantemente alle stanze da letto e alle camere aria fresca esterna, senza che tu debba aprire le finestre. L'aria di scarico dalla cucina e dalle celle umide trasferisce il suo calore all'aria di alimentazione tramite uno scambiatore di calore. ━━━━━━━━━━━━ STANZA AGGIUNTIVA Soffitta privata, accessibile direttamente dall'appartamento, di circa 17,1 m2 Compartimento di cantina di circa 11,4 m2 (appartamento B6) o di circa 8,7 m2 (appartamento B7) ━━━━━━━━━━━━ POSIZIONE E TRASPORTO Schafisheim si trova tra Lenzburg e Aarau. Stazione ferroviaria di Lenzburg a circa 5 minuti in auto, da lì in circa 20 minuti alla stazione centrale di Zurigo e in circa 10 minuti ad Aarau Accesso all'autostrada A1 in pochi minuti Fermata dell'autobus e scuola elementare nel villaggio, centri commerciali a Lenzburg ━━━━━━━━━━━━ VANTAGGI AGGIUNTIVI Posto auto sotterraneo opzionale, con possibilità di connessione per una scatola murale fino a 11 kW Ascensore per personale fino al tetto, accesso senza ostacoli fino alla porta dell'appartamento Fibra ottica e televisione via cavo Animali domestici ammessi Edificio nuovo 2026 con tecnologia di edificio moderna Saremmo felici di mostrarti gli appartamenti e spiegarti la tecnologia di edificio sul posto. Visite su appuntamento. Contatto per la visita Esmeralda Hürlimann o Gian Andrea Guidi | +41 56 241 21 81 | info@immoguidi.ch

Tempo di percorrenza
-

Proprietà suggerite sulla base dei risultati della tua ricerca