"Affitto per la prima volta: 3,5 locali, 120 m2, terrazza sul tetto, CHF 2'500 incluse spese accessorie"
Ubicazione
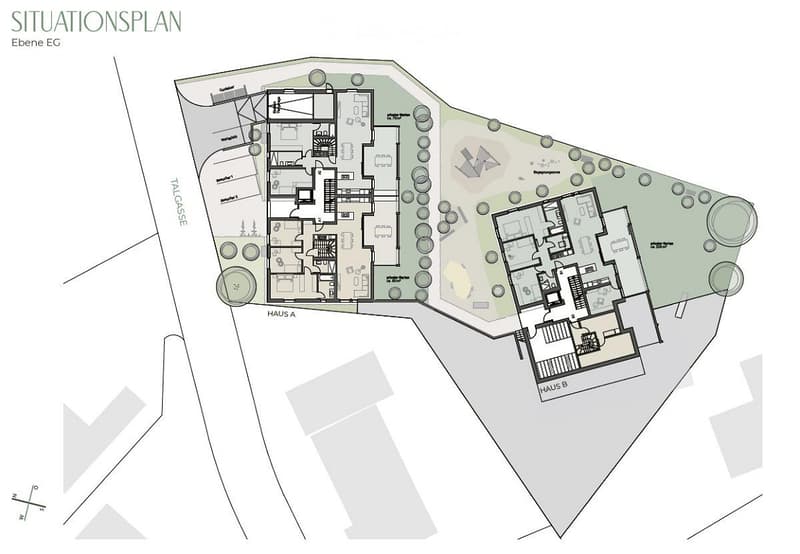
Talgasse 37, 5503 SchafisheimTempo di percorrenza
- 32 min.Stazione: Hunzenschwil
Informazioni sui dintorni
Supermercato
7 min.VOI SchafisheimScuola
13 min.Schulhaus HüttmattTrasporti pubblici
6 min.Milchgasse
Gli orari si riferiscono al percorso a piedi.
Costi
- Affitto:
- CHF 2500.–
Informazioni principali
- Disponibilità:
- Subito
- Tipo di oggetto:
- Appartamento ultimo piano
- Locali:
- 3.5
- Piano:
- 3
- Superficie:
- 121 m2
- Anno di costruzione:
- 2026
Caratteristiche e complementi
Animali domestici ammessi
Balcone / Terrazza
Lavatrice
Veduta
Accesso con sedia a rotelle
Quartiere tranquillo
Adatto per bambini
Parcheggio
Garage
Ascensore
Nuova costruzione
Costruzione Minergie
Documento (0)
Descrizione
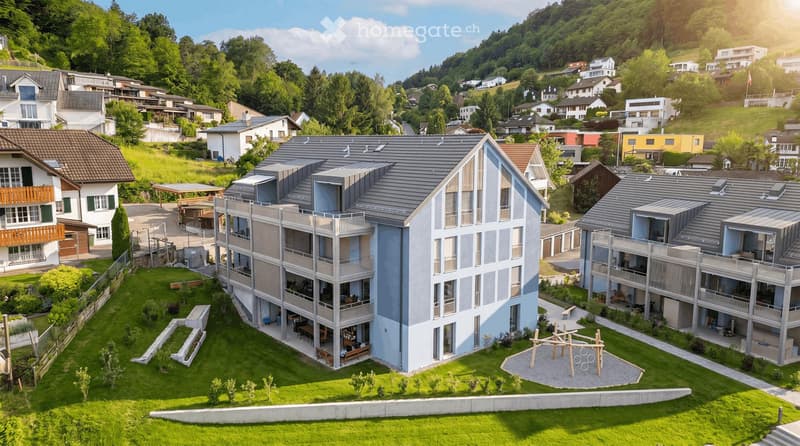
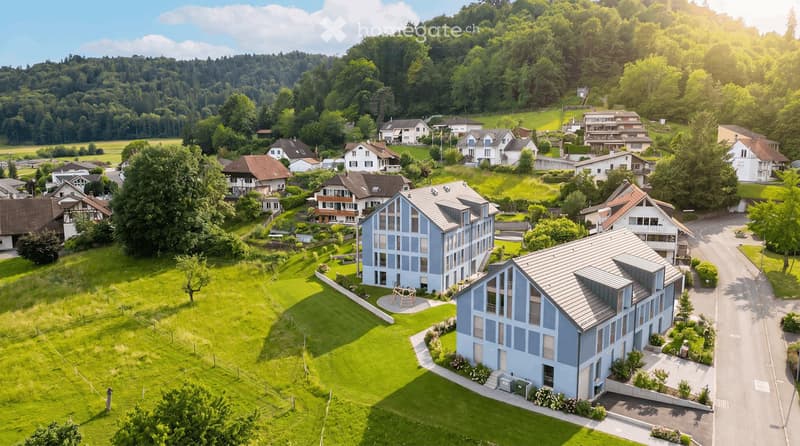
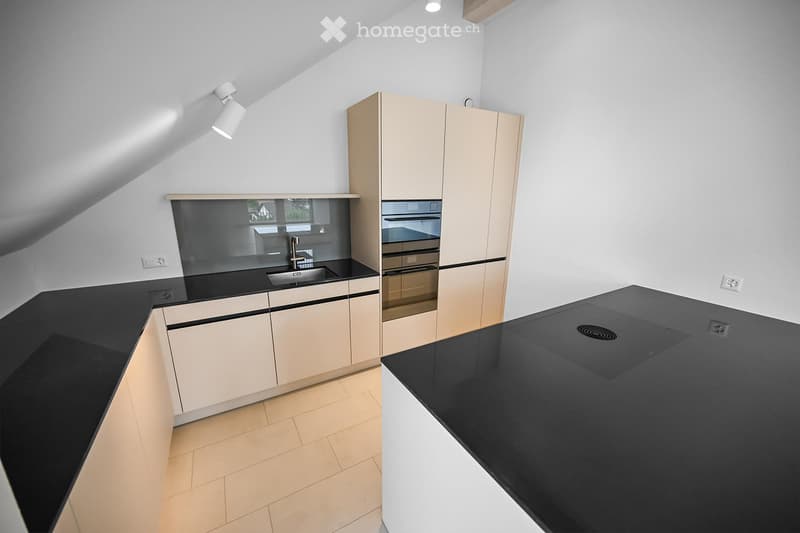
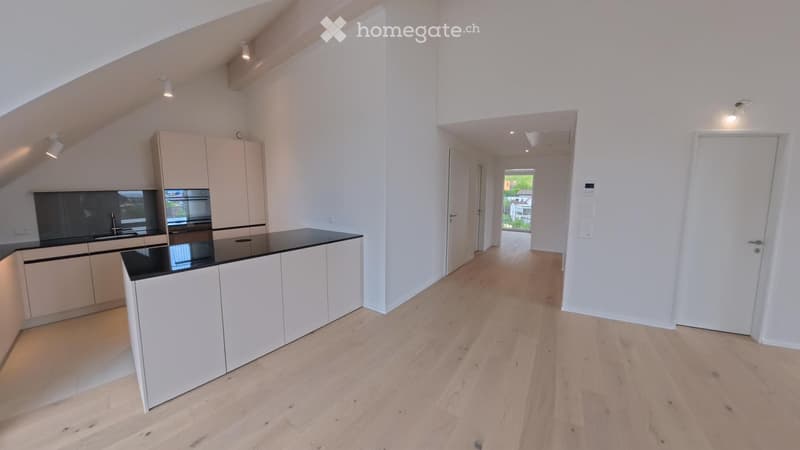
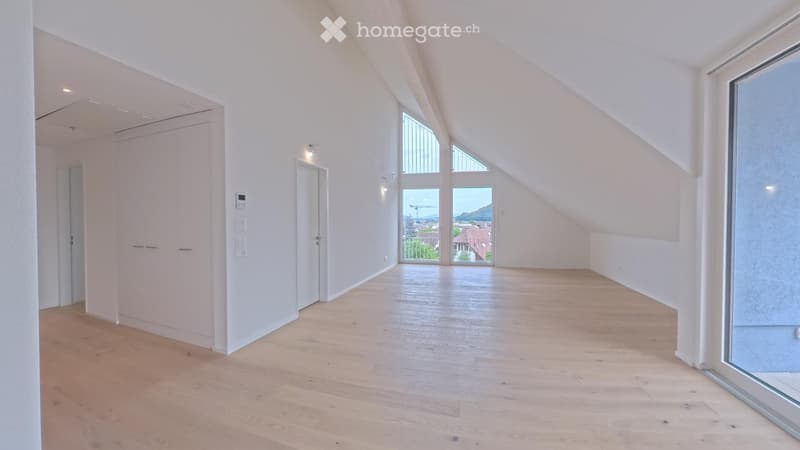
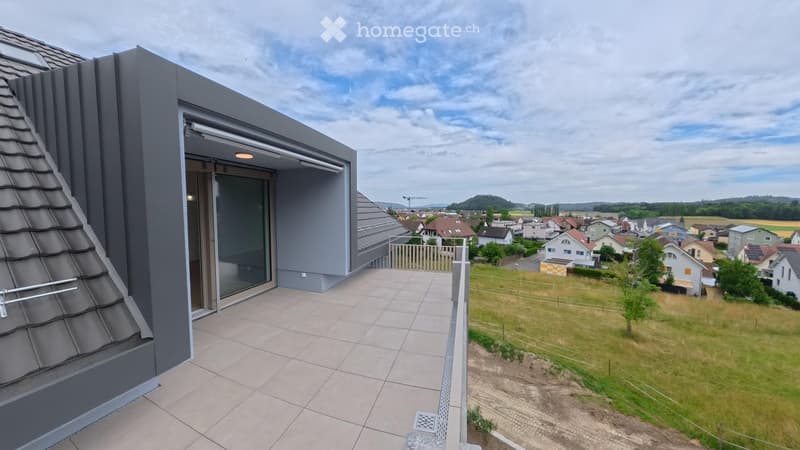
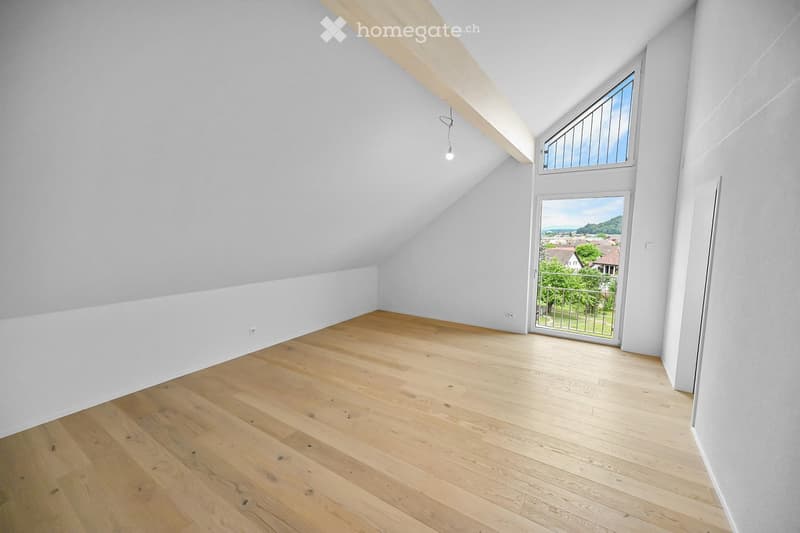
Trave di tetto esposta sopra la tua testa, terrazza sul tetto di 26,3 m2 con tenda elettrica davanti alla porta e superfici di raffreddamento nel pavimento e nel soffitto in estate: a Talgasse 37 a Schafisheim (distretto di Lenzburg), affitterai un appartamento di 3,5 locali sul tetto per la prima volta.
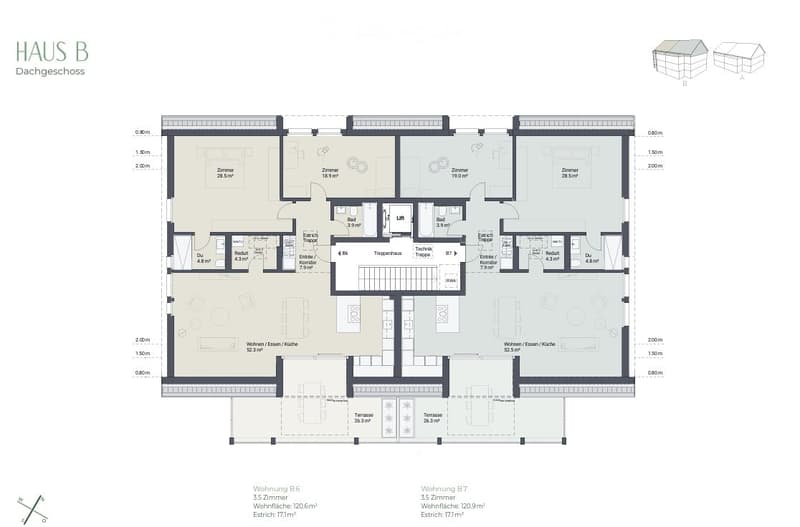
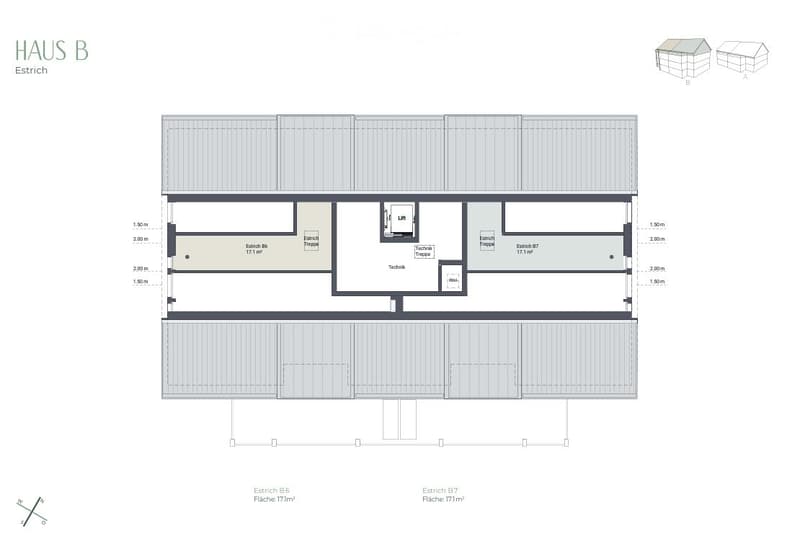
Due appartamenti sono disponibili al piano superiore, B6 con 120,6 m2 e B7 con 120,9 m2, entrambi allo stesso prezzo. I piani sono identici, semplicemente specchiati.
━━━━━━━━━━━━
AFFITTO
Appartamento B6 e appartamento B7, ciascuno:
Affitto netto CHF 2'200,00
Spese accessorie in anticipo CHF 300,00
Affitto lordo CHF 2'500,00 al mese
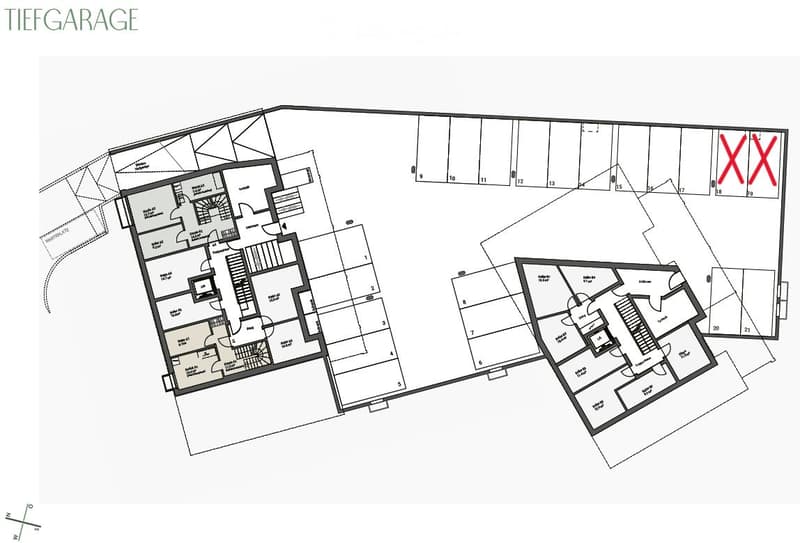
Posto auto sotterraneo opzionale CHF 150,00 al mese, un posto riservato per appartamento.
Inizio dell'affitto secondo le tue esigenze, immediatamente o in una data successiva.
━━━━━━━━━━━━
VIVERE SOTTO LA TRAVE DI TETTO ESPosta
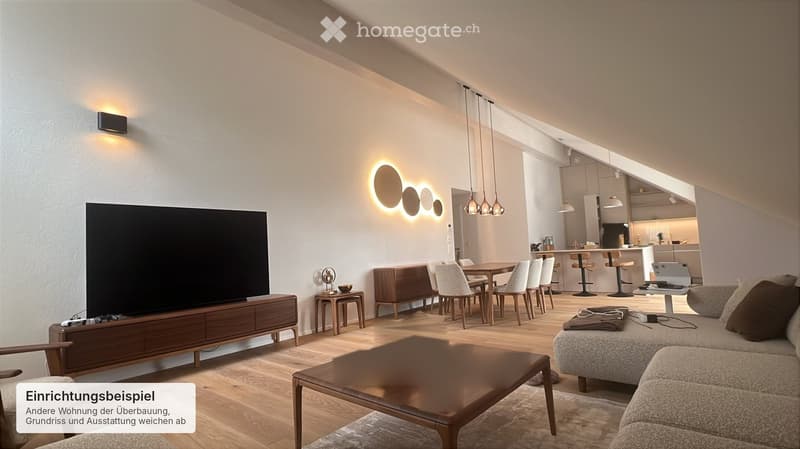
Ampio spazio di vita e di pranzo con tetto inclinato e trave di tetto visibile
Terrazza sul tetto di circa 26,3 m2 con tenda elettrica e vista sul verde
Cucina Veriset con copertura in pietra naturale, piano cottura a induzione e vaporiera
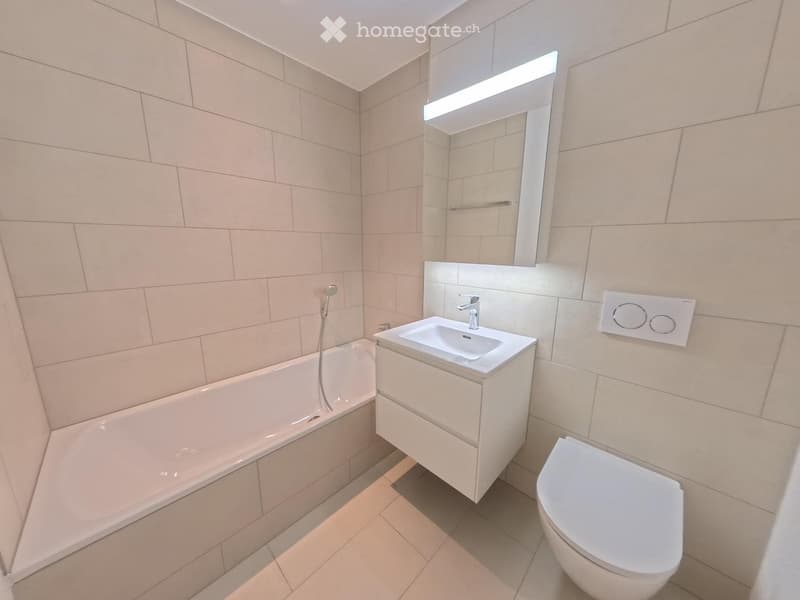
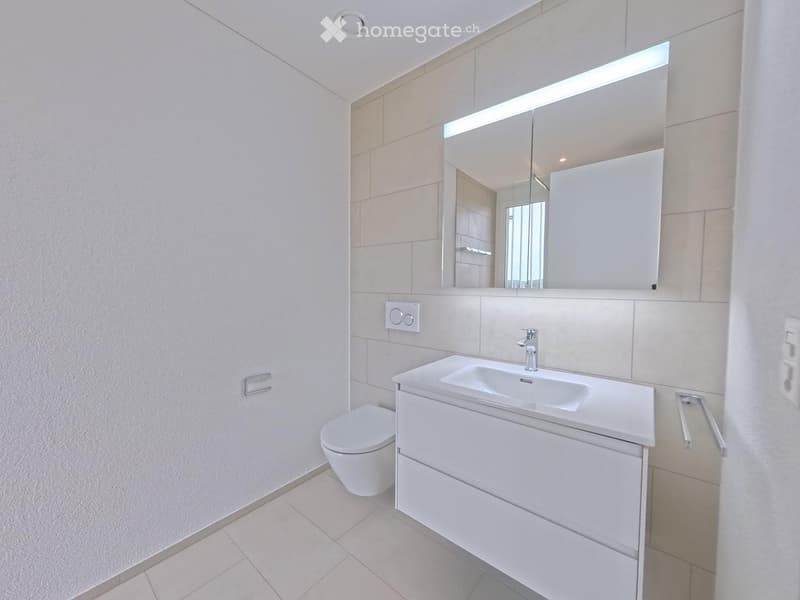
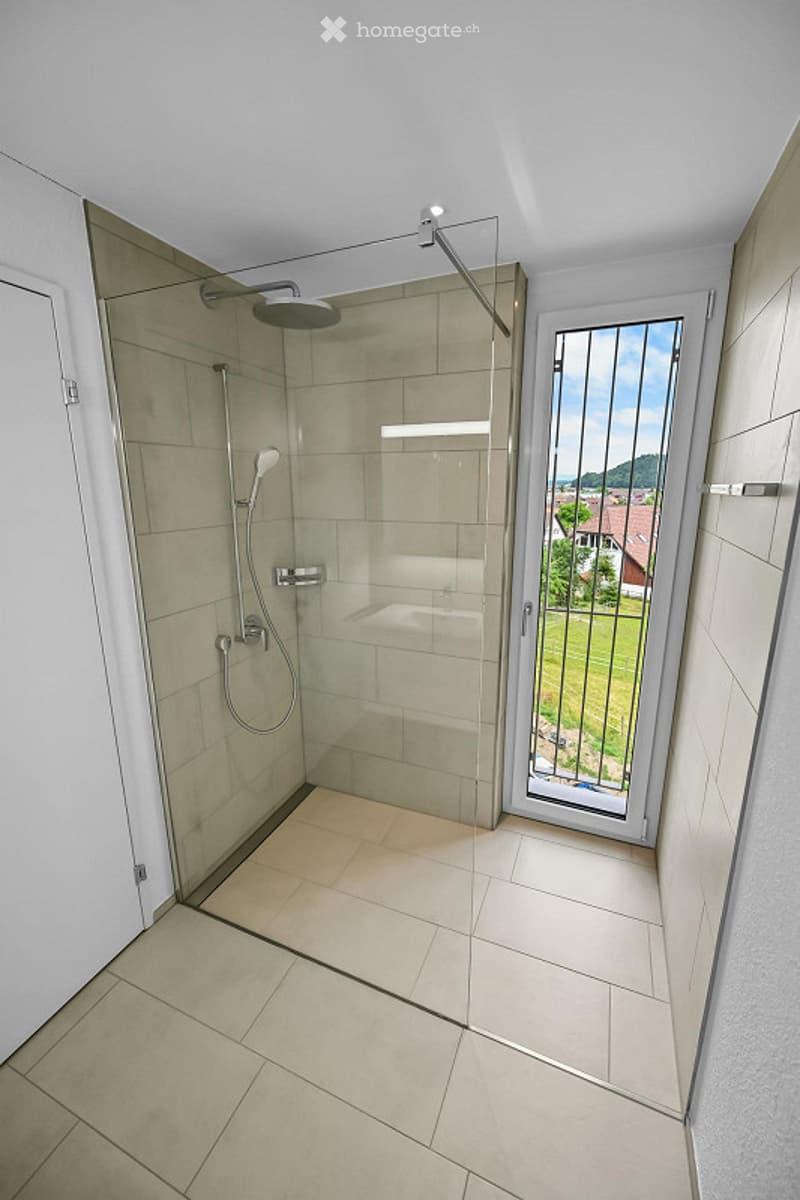
Due bagni: uno con vasca da bagno, l'altro con doccia a effetto pioggia a livello del pavimento e accesso dalla camera dei genitori
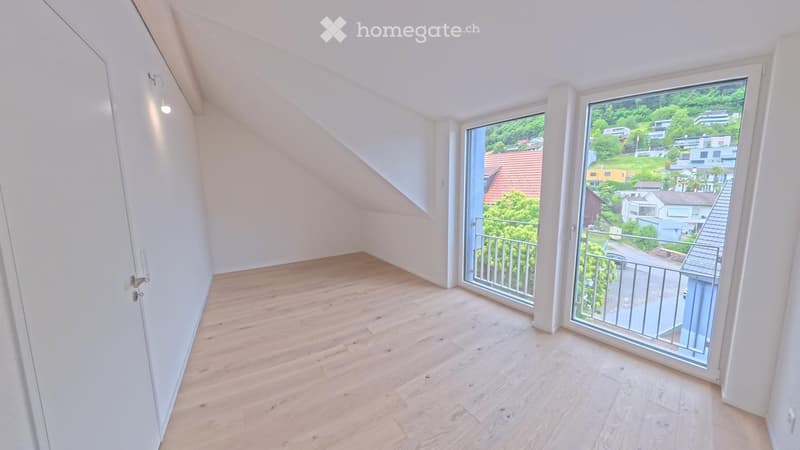
Parquet in quercia nelle stanze da letto e nelle camere, rivestimento in piastrelle nella cucina e nei bagni
Persiane elettriche in tutto l'appartamento
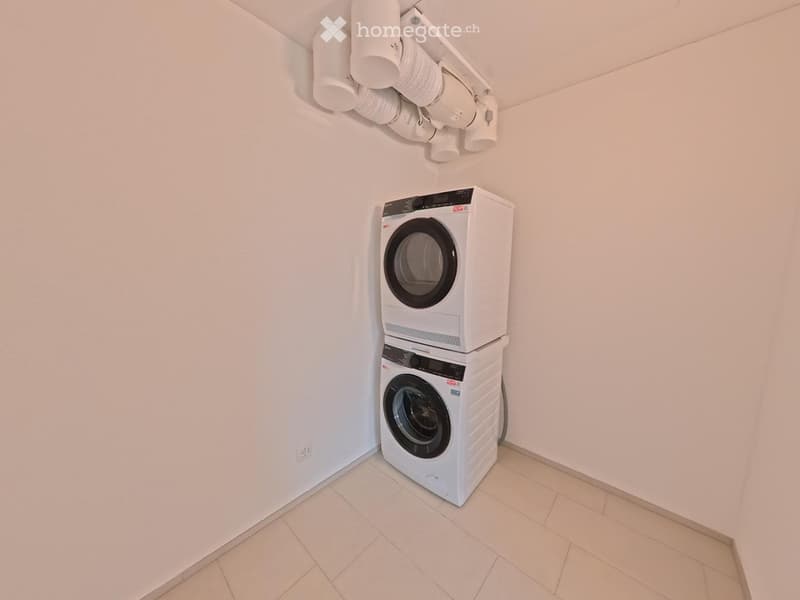
Torre di bucato nel vano, lavatrice e asciugatrice anche nell'appartamento
Armadi a muro nell'ingresso per uno spazio di stoccaggio ottimale
━━━━━━━━━━━━
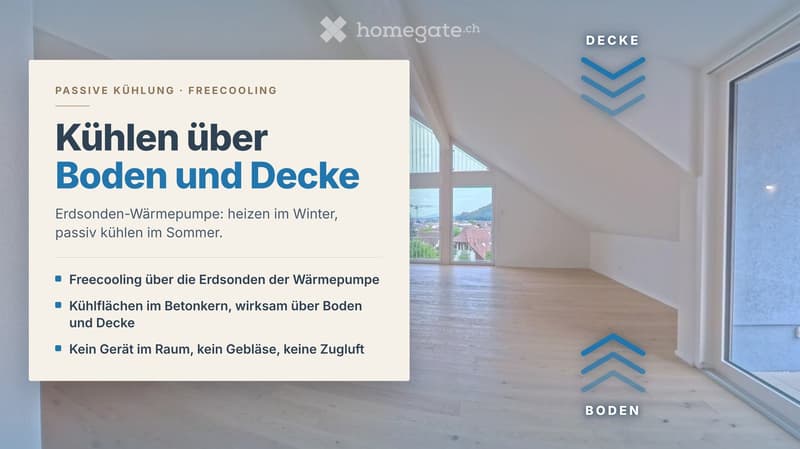
SISTEMA DI RAFFREDDAMENTO INNOVATIVO: RAFFREDDAMENTO PASSIVO PER MEZZO DEL PAVIMENTO E DEL SOFFITTO
Il riscaldamento è garantito da una pompa di calore geotermica centrale. In estate, lo stesso sistema utilizza la frescura della terra, chiamata raffreddamento gratuito. Le superfici di raffreddamento sono situate nel nucleo in cemento, rendendo il pavimento e il soffitto efficaci, e non solo il pavimento. Questo è ciò che fa la differenza nel tetto.
Cambio di modalità di raffreddamento stanza per stanza, le celle umide sono decouple
Nessun dispositivo nella stanza: nessun ventilatore, nessun flusso d'aria, nessun'aria secca
Silenzioso ed economico, funziona solo la pompa di circolazione, nessun compressore
La modalità di raffreddamento funziona stagionalmente tramite i servizi di edificio centrali. Non è previsto alcun pagamento aggiuntivo per il raffreddamento oltre ai costi di riscaldamento e accessori.
━━━━━━━━━━━━
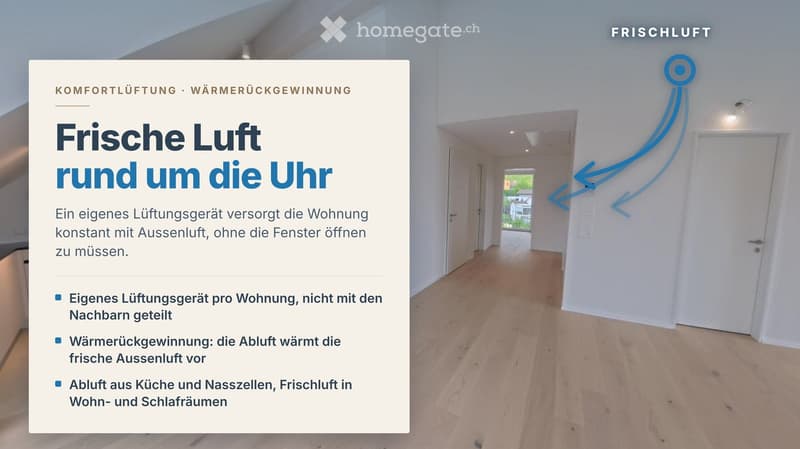
VENTILAZIONE DI CONFORT CON RECUPERO DI CALORE
Ogni appartamento dispone del proprio sistema di ventilazione nel vano, non condiviso con i vicini. Fornisce costantemente alle stanze da letto e alle camere aria fresca esterna, senza che tu debba aprire le finestre. L'aria di scarico dalla cucina e dalle celle umide trasferisce il suo calore all'aria di alimentazione tramite uno scambiatore di calore.
━━━━━━━━━━━━
STANZA AGGIUNTIVA
Soffitta privata, accessibile direttamente dall'appartamento, di circa 17,1 m2
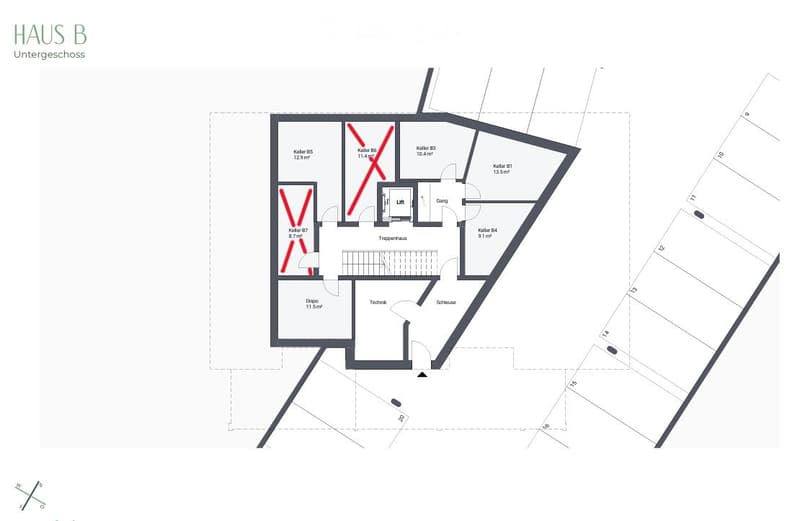
Compartimento di cantina di circa 11,4 m2 (appartamento B6) o di circa 8,7 m2 (appartamento B7)
━━━━━━━━━━━━
POSIZIONE E TRASPORTO
Schafisheim si trova tra Lenzburg e Aarau.
Stazione ferroviaria di Lenzburg a circa 5 minuti in auto, da lì in circa 20 minuti alla stazione centrale di Zurigo e in circa 10 minuti ad Aarau
Accesso all'autostrada A1 in pochi minuti
Fermata dell'autobus e scuola elementare nel villaggio, centri commerciali a Lenzburg
━━━━━━━━━━━━
VANTAGGI AGGIUNTIVI
Posto auto sotterraneo opzionale, con possibilità di connessione per una scatola murale fino a 11 kW
Ascensore per personale fino al tetto, accesso senza ostacoli fino alla porta dell'appartamento
Fibra ottica e televisione via cavo
Animali domestici ammessi
Edificio nuovo 2026 con tecnologia di edificio moderna
Saremmo felici di mostrarti gli appartamenti e spiegarti la tecnologia di edificio sul posto. Visite su appuntamento.
Contatto per la visita
Esmeralda Hürlimann o Gian Andrea Guidi | +41 56 241 21 81 | info@immoguidi.ch

Sfrutta tutti i vantaggi
Sincronizza i tuoi preferiti, gestisci le tue ricerche salvate e accedi facilmente a tutti i servizi – da qualsiasi dispositivo. Crea subito il tuo conto gratuito per una ricerca immobiliare su misura!
Visita
Contatto per le visite
Esmeralda Hürlimann
Contatto
Gian Andrea Guidi
- N. Inserzione
- 4003300155
- Rif. oggetto
- dhxgd.xim8p