305 risultati - Casa a schiera, Casa bifamiliare in affitto

  • Modern two-story house with large windows, a balcony, and a covered entrance area. The house features a clean, contemporary design with a raised ground floor and a well-maintained lawn in the foreground.
  • Bright, modern dining area with a wooden dining table, red and grey chairs, a vase with white lilies, and a candle. Adjacent kitchen features white cabinets, a sink, oven, coffee maker, and a decorative mirror on the wall.
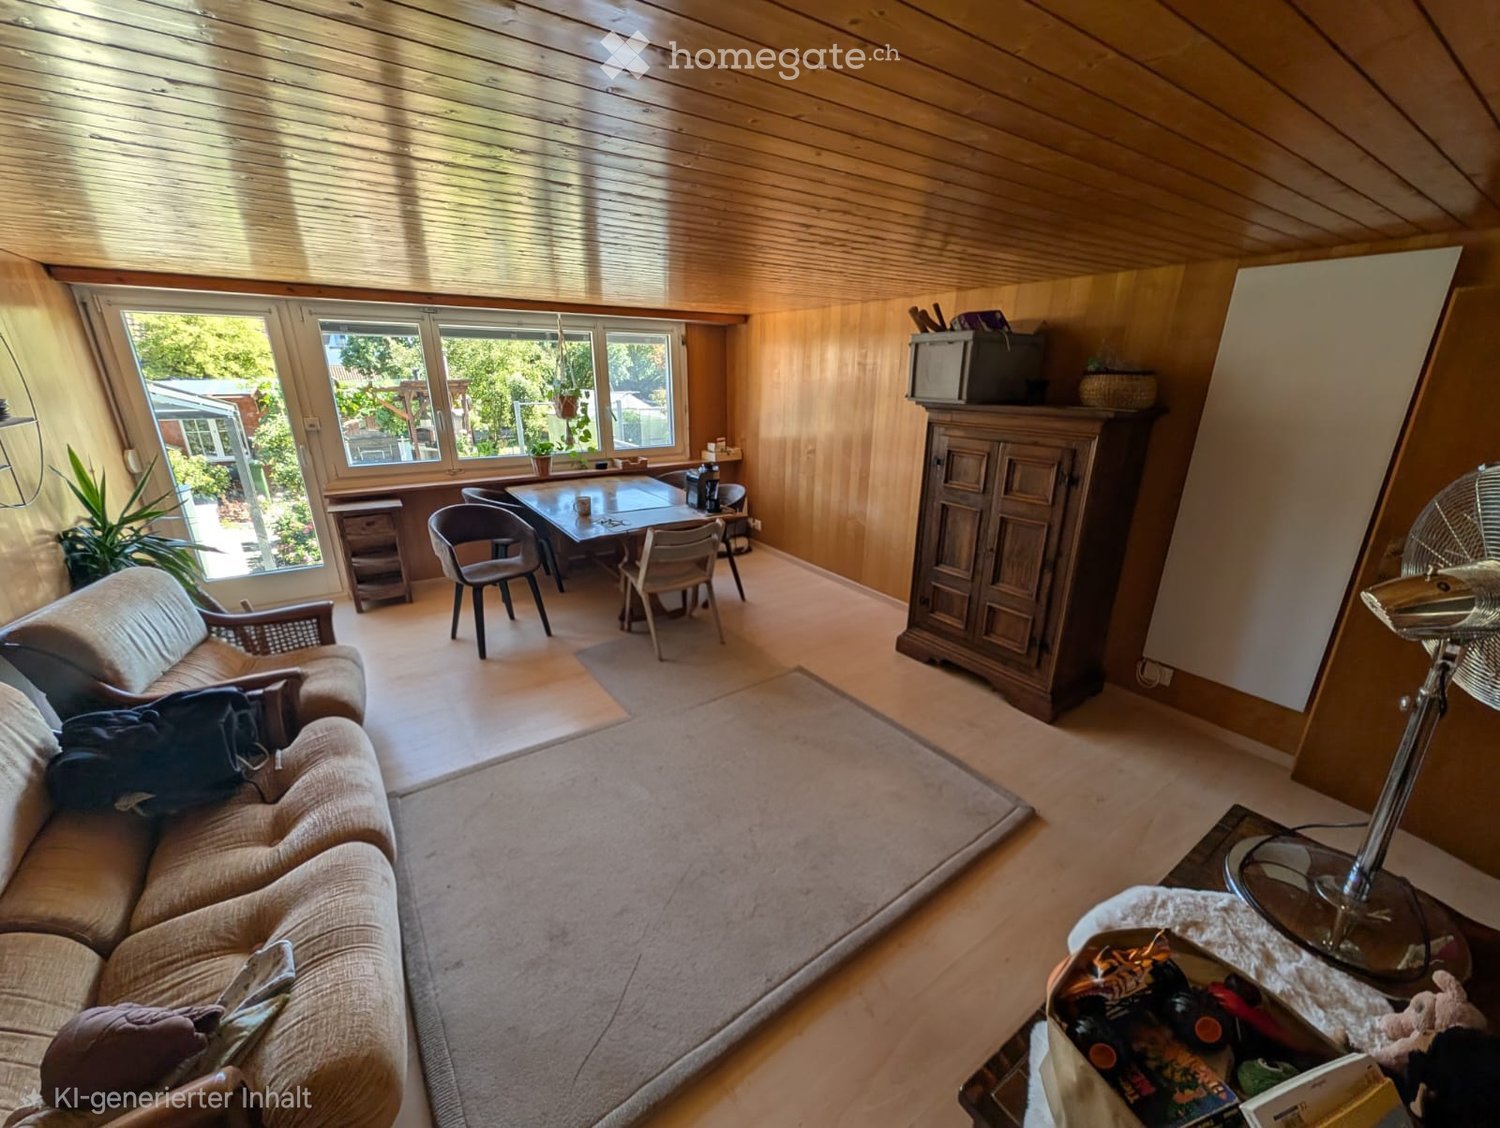
  • Modern living room with a sectional orange sofa, ottoman, coffee table, TV stand, floor lamp, side table, potted plants, and a dartboard on a shelf.
  • A well-lit room with a desk, chair, sofa, dog bed, and various plants. The room features a modern aesthetic with a mix of wooden and white furniture, a large window, and a cozy atmosphere.
  • Modern bathroom with a toilet, sink, and mirror. Features a textured stone tile floor, grey tiled walls, and decorative elements including a plant, wicker basket, and wall-mounted light fixture.
  • Modern bathroom with white tiles, black and white checkered floor, bathtub, toilet, sink, mirror, and decorative plants.
  • Bright bedroom with large windows and a skylight, featuring a bed with a dark blue duvet and a teddy bear, a wardrobe with hanging clothes, a round exercise ball, a floor lamp, and a small plant on the wardrobe.
  • Cozy children's bedroom with wooden floors, slanted ceiling, skylight window, baby crib, baby chair, sofa with stuffed animals, and decorative plants.
  • Cozy attic bedroom with slanted wooden ceilings, skylights, a bed with pillows and a blanket, a nightstand with a lamp, a desk with a chair, a bookshelf, and decorative plants.
  • A modern, multi-functional room with a raised bed area, a desk with a laptop and screen, a sofa, and a bookshelf. The room features wooden flooring, large windows with a view, and several potted plants.
  • Empty room with white brick walls, tiled floor, and a small window. Exposed wooden ceiling with recessed lighting.
  • Laundry room with tiled floor, white washing machine, dryer, water heater, and a shelf.
  • Outdoor patio with a wooden table, four chairs, and a skateboard leaning against a wall, surrounded by a well-maintained lawn and greenery.
1 / 13
CHF 3400.– Top
4.5 locali165m² superficie
Ch. de Chalamala 5, 1630 Bulle

Casa a Schiera con 4,5 Locali, Terrazze e Giardino nel Centro di Bulle

Casa a Schiera con 4,5 Locali, Terrazze e Giardino – BulleBella casa a schiera con 4,5 locali e circa 165 m² di spazio abitabile, distribuiti su più livelli aperti. Situata in un quartiere residenziale tranquillo di Bulle, offre bei volumi, molta luce e spazi esterni piacevoli. Una casa particolarmente adatta a una famiglia.La casa è stata ristrutturata nel 2021 e dispone di un impianto di riscaldamento economico con pompa di calore.DisposizionePiano Inferiore: Ampio soggiorno molto luminoso con stufa svedese e grande vetrata che si affaccia direttamente su una terrazza pavimentata e il giardino.Piano Superiore: Cucina moderna completamente attrezzata che si apre su un grande spazio pranzo. Elettrodomestici Miele, tra cui forno, cuociriso e piano cottura ad induzione, oltre a numerosi spazi di stoccaggio. Bagno moderno con doccia aperta all'italiana, asciugamani riscaldati e pavimento in ciottoli. Grandi armadi a muro, ingresso principale e accesso a una seconda terrazza e al giardino.Mezzanino Superiore: Due camere mansardate con accesso a un balcone privato.Ultimo Piano: Una grande camera da letto e un bagno con vasca da bagno, doccia e WC. Una loggia di circa 6 m² completa questo spazio.Seminterrato: Grande cantina, lavanderia con lavatrice e asciugatrice, oltre a diversi spazi di stoccaggio.Esterni: Prati davanti e dietro la casa, due terrazze, un balcone privato e un grande locale di stoccaggio. Un garage chiuso e un posto auto esterno privato.SituationLa casa beneficia di una posizione pratica, a circa 3 minuti dall'autostrada e vicino al centro di Bulle.A pochi minuti a piedi si trovano scuole, trasporti pubblici, negozi, bosco e numerose strutture sportive e di svago: tennis, calcio, centro equestre, skate park e minigolf.Il centro di Bulle con i suoi ristoranti, negozi, cinema, piscina e pista di ghiaccio è facilmente raggiungibile.Le piste da sci, il lago di Gruyère e le attività all'aperto sono facilmente raggiungibili in auto.Bulle → Friburgo: circa 15 min. Bulle → Vevey: circa 20 min. Bulle → Losanna: circa 30 min.

Tempo di percorrenza
-
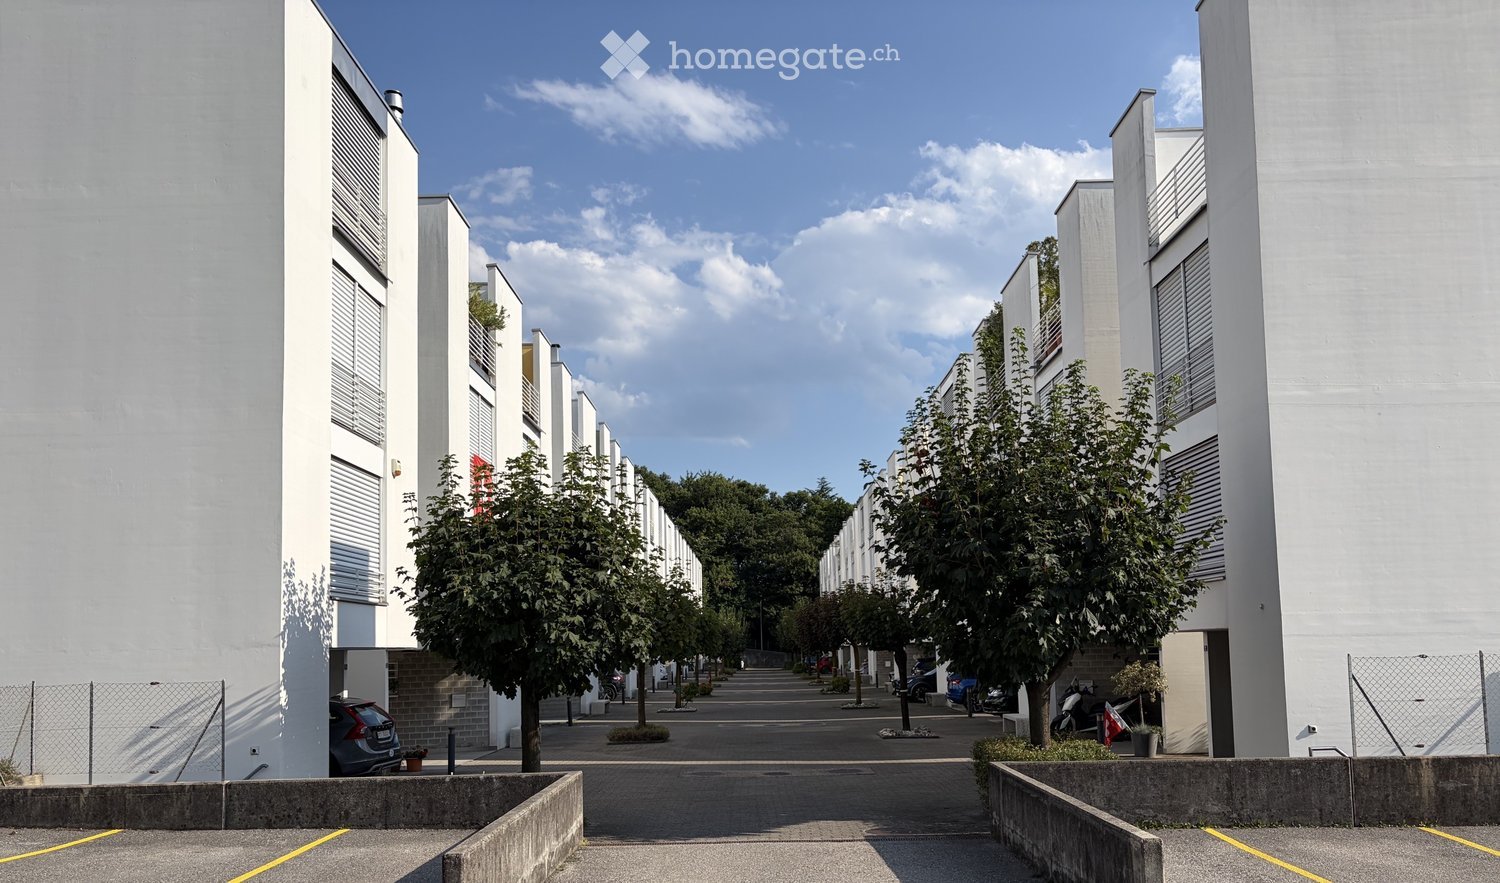
  • Modern residential building complex with white facades, multiple floors, and a central walkway lined with trees and parked cars.
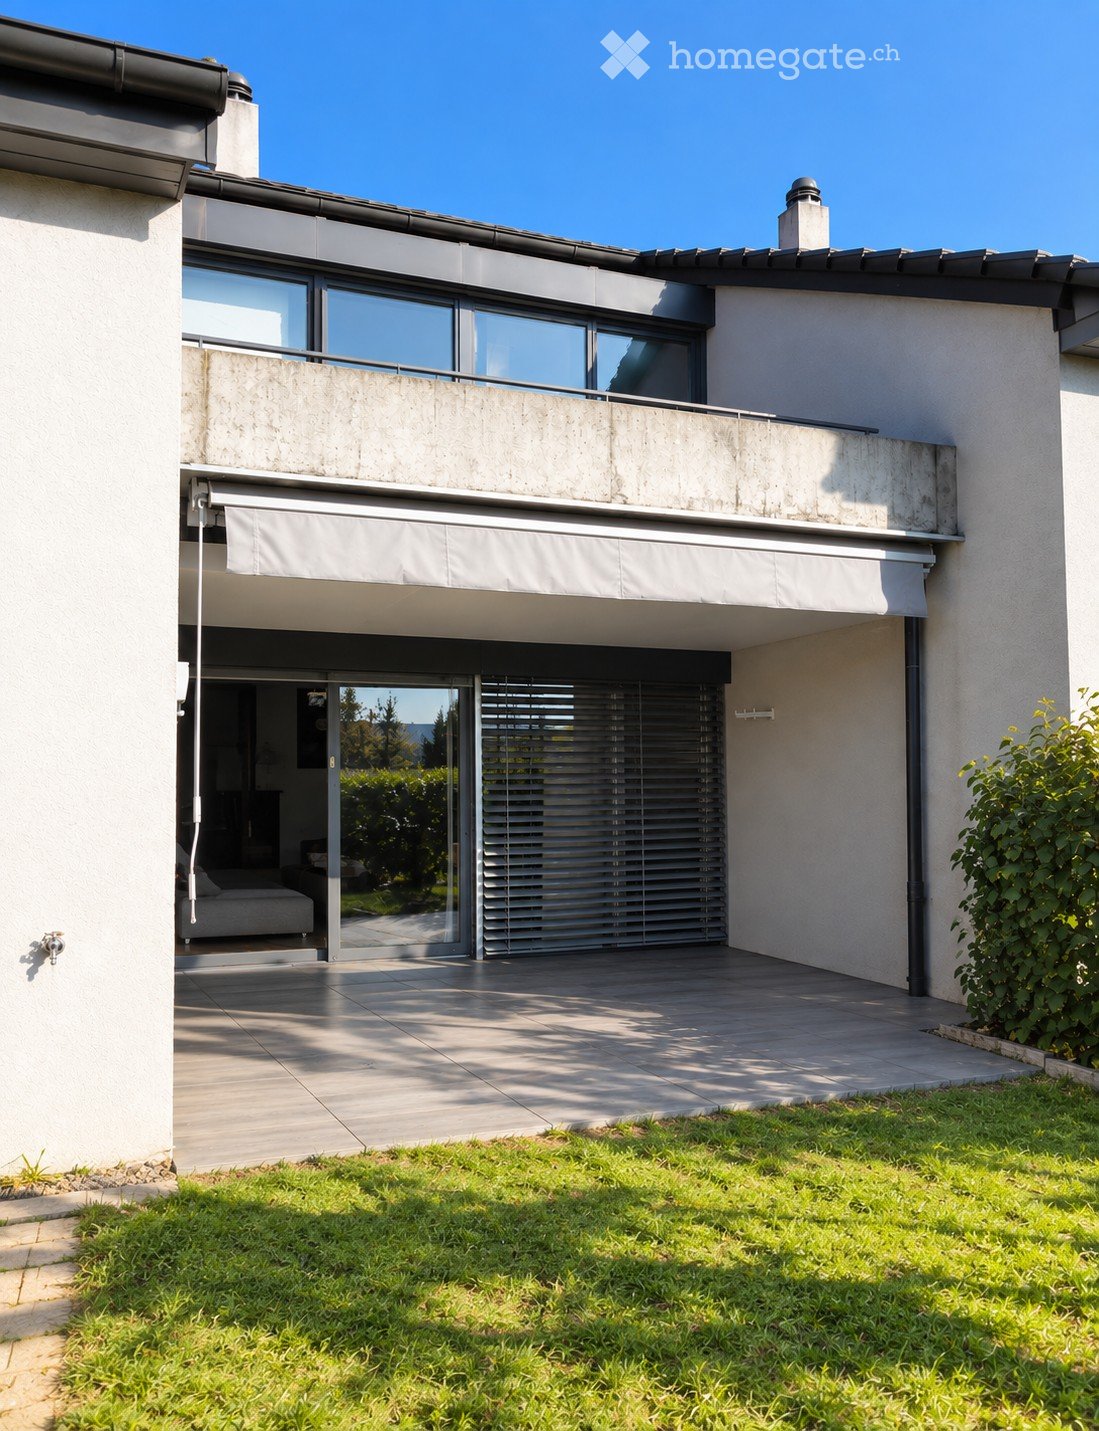
  • Modern two-story white building with balconies, garage, and parking area.
  • Modern living room with white leather sofa, armchair, coffee table, TV, fireplace, dining area with table and chairs, and decorative flower pots.
  • A well-lit hallway with wooden flooring, a large wardrobe with mirrored doors, a small shelf with decorative items, and a grey patterned rug.
  • Open-concept living and dining area with a dining table, chairs, sofa, coffee table, and a kitchen island with stools. The kitchen features wooden cabinets, granite countertops, and stainless steel appliances.
  • Cozy bedroom with a large bed, floral bedding, nightstand, and a white rug on the wooden floor.
  • {"type": "Furnished Room", "objects": ["chair", "screen", "guitar", "guitar", "guitar", "guitar", "guitar", "guitar", "guitar", "guitar", "guitar", "guitar", "guitar", "guitar", "guitar", "guitar", "guitar", "guitar", "guitar", "guitar", "guitar", "guitar
  • Cozy bedroom with a single bed, desk, chair, mirror, and decorative items including picture frames and teddy bears.
  • Cozy bedroom with a single bed, floral bedding, a large mirror, a wardrobe, a small desk with a flower vase, and a teddy bear on the bed.
  • A small, well-lit bathroom with white tiled walls and floor, featuring a double sink vanity, a toilet, a bathtub, a mirror, a towel rack with a towel, and a bath mat on the floor.
  • Bathroom with white tiled floor, sink with faucet, mirror, cabinet, toilet, shower, and towel rack with towels.
  • A small, modern bathroom with white tiled walls and a decorative branch-patterned floor. Features include a toilet with a seashell-patterned seat cover, a sink with a pink soap dispenser, a towel on a wooden rack, and a toilet paper holder.
  • A well-organized laundry room with tiled flooring, white walls, and a window. Features include a washing machine, dryer, sink, ironing board, and shelves stocked with cleaning supplies.
  • Well-maintained garden with green lawn, patio furniture, barbecue, and a modern white building with balconies and awnings.
1 / 14
CHF 2850.– Top
5.5 locali176m² superficie
Via Privata Campagna 12, 6900 Massagno

Ampia Casa a Schiera di 5 ½ Locali con Giardino Privato

🍽️ Cucina e Sala da Pranzo Open Space 🛋️ Ampio Soggiorno 🧺 Lavanderia 📦 Cantina / Ripostiglio🚗 Posto Auto Coperto🚗 Posteggio Esterno 🏫 Scuole nelle Vicinanze 🛍️ Negozi e Servizi nelle Vicinanze 🚌 Trasporti Pubblici nelle VicinanzeBenvenuti a CasaSituata in una tranquilla strada privata residenziale a Massagno, questa curata casa a schiera offre ampi spazi distribuiti su quattro livelli, con giardino privato, balcone, terrazza sul tetto e accesso a piacevoli servizi comuni.Caratteristiche del Complesso ResidenzialeComplesso residenziale privato composto da 32 abitazioniAree verdi comuni curate e alberi maturiArea giochi per bambiniArea barbecue comuneComoda vicinanza a scuole, negozi e trasporti pubbliciDISTRIBUZIONE DEGLI SPAZI Una spaziosa casa a schiera sviluppata su quattro livelli, con ambienti ben distribuiti, piacevoli spazi esterni e soluzioni versatili adatte a famiglie, ospiti o smart working.Piano Terreno e Spazi Esterni Il piano terreno offre diversi spazi pratici, tra cui una cantina/ripostiglio, una lavanderia, un WC ospiti e un posto auto coperto situato comodamente direttamente davanti all’ingresso dell’abitazione.Primo Piano Il primo piano rappresenta il cuore della casa, con una luminosa zona giorno composta da cucina e sala da pranzo open space che si collega a un ampio soggiorno. Un balcone accessibile dalla cucina offre uno spazio ideale per pranzi e cene all’aperto e si affaccia sul giardino privato sottostante. Una scala collega direttamente il balcone al giardino, rendendolo perfetto per il relax, il tempo libero e i momenti in famiglia.Secondo Piano Il secondo piano comprende la camera matrimoniale, due ulteriori camere da letto e un bagno familiare dotato di vasca con doccia integrata. Le camere aggiuntive si prestano perfettamente come camere per bambini, per ospiti o come studio / ufficio domestico.Suite all’ultimo Piano e Terrazza sul Tetto L’ultimo piano ospita una quarta camera da letto con bagno privato dotato di doccia e accesso diretto alla terrazza sul tetto. Grazie alla sua posizione indipendente rispetto alle altre camere, questo versatile spazio può essere utilizzato come suite per ospiti, zona privata per un adolescente, ufficio domestico oppure come camera matrimoniale alternativa.

Tempo di percorrenza
-
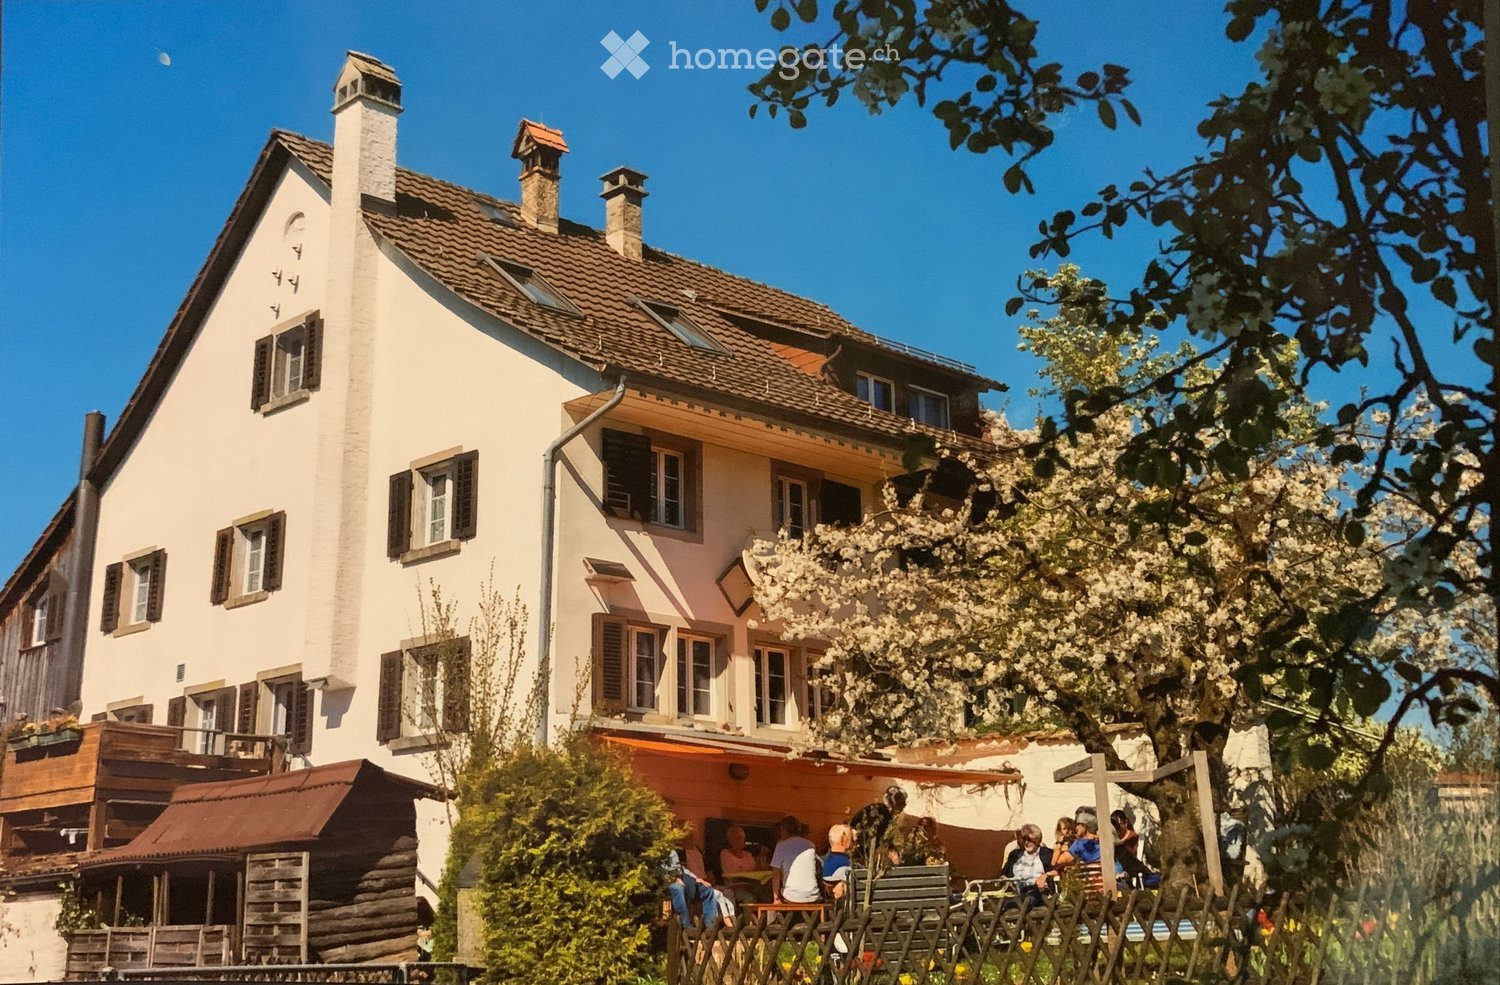
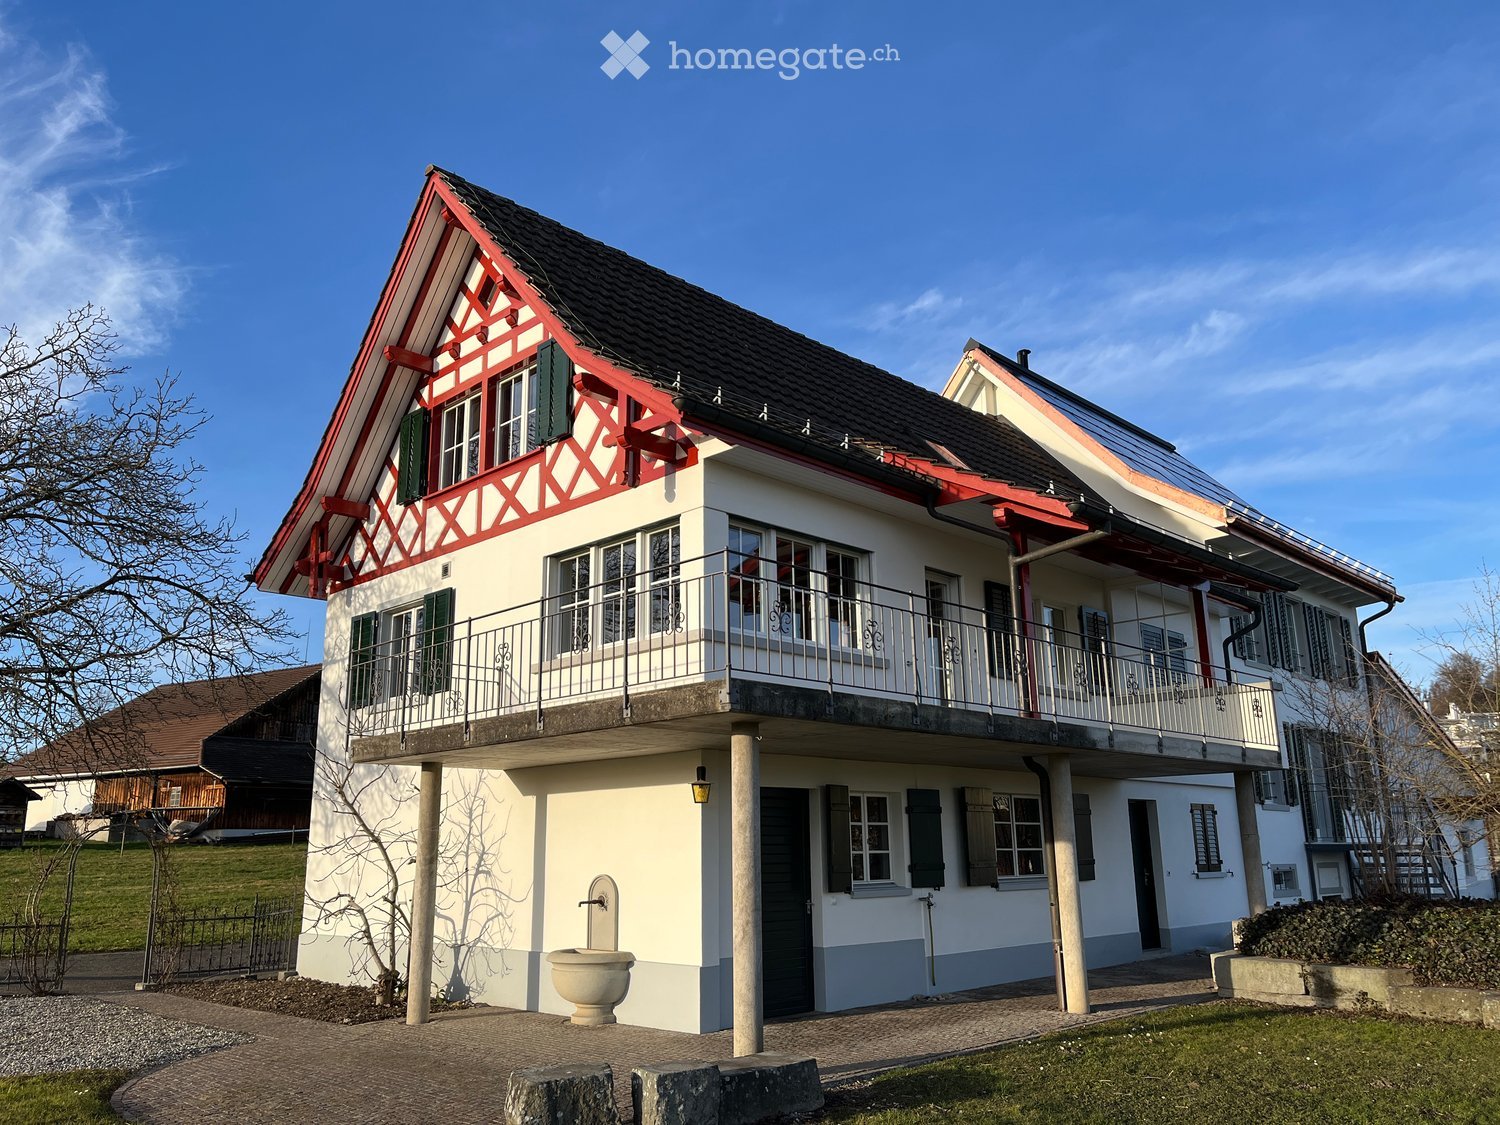
  • A two-story house with a tiled roof, multiple chimneys, and several windows with shutters. The house has a balcony and is surrounded by greenery, including a blooming tree and a wooden fence. There is an outdoor seating area with tables and chairs where p
  • Kitchen with wooden beams, wooden floor, wooden ceiling, wooden door, wooden window, wooden radiator, wooden stove, refrigerator, sink, and cabinets.
  • Kitchen with wooden cabinets, tiled floor, refrigerator, oven, and sink.
  • Empty room with exposed wooden beams, tiled floor, and large windows allowing natural light to enter.
  • Wooden staircase with glass railing leads to a small bathroom with a toilet visible at the end of the hallway.
  • Bathroom with brick walls, tiled floor, shower stall, sink, and bathtub.
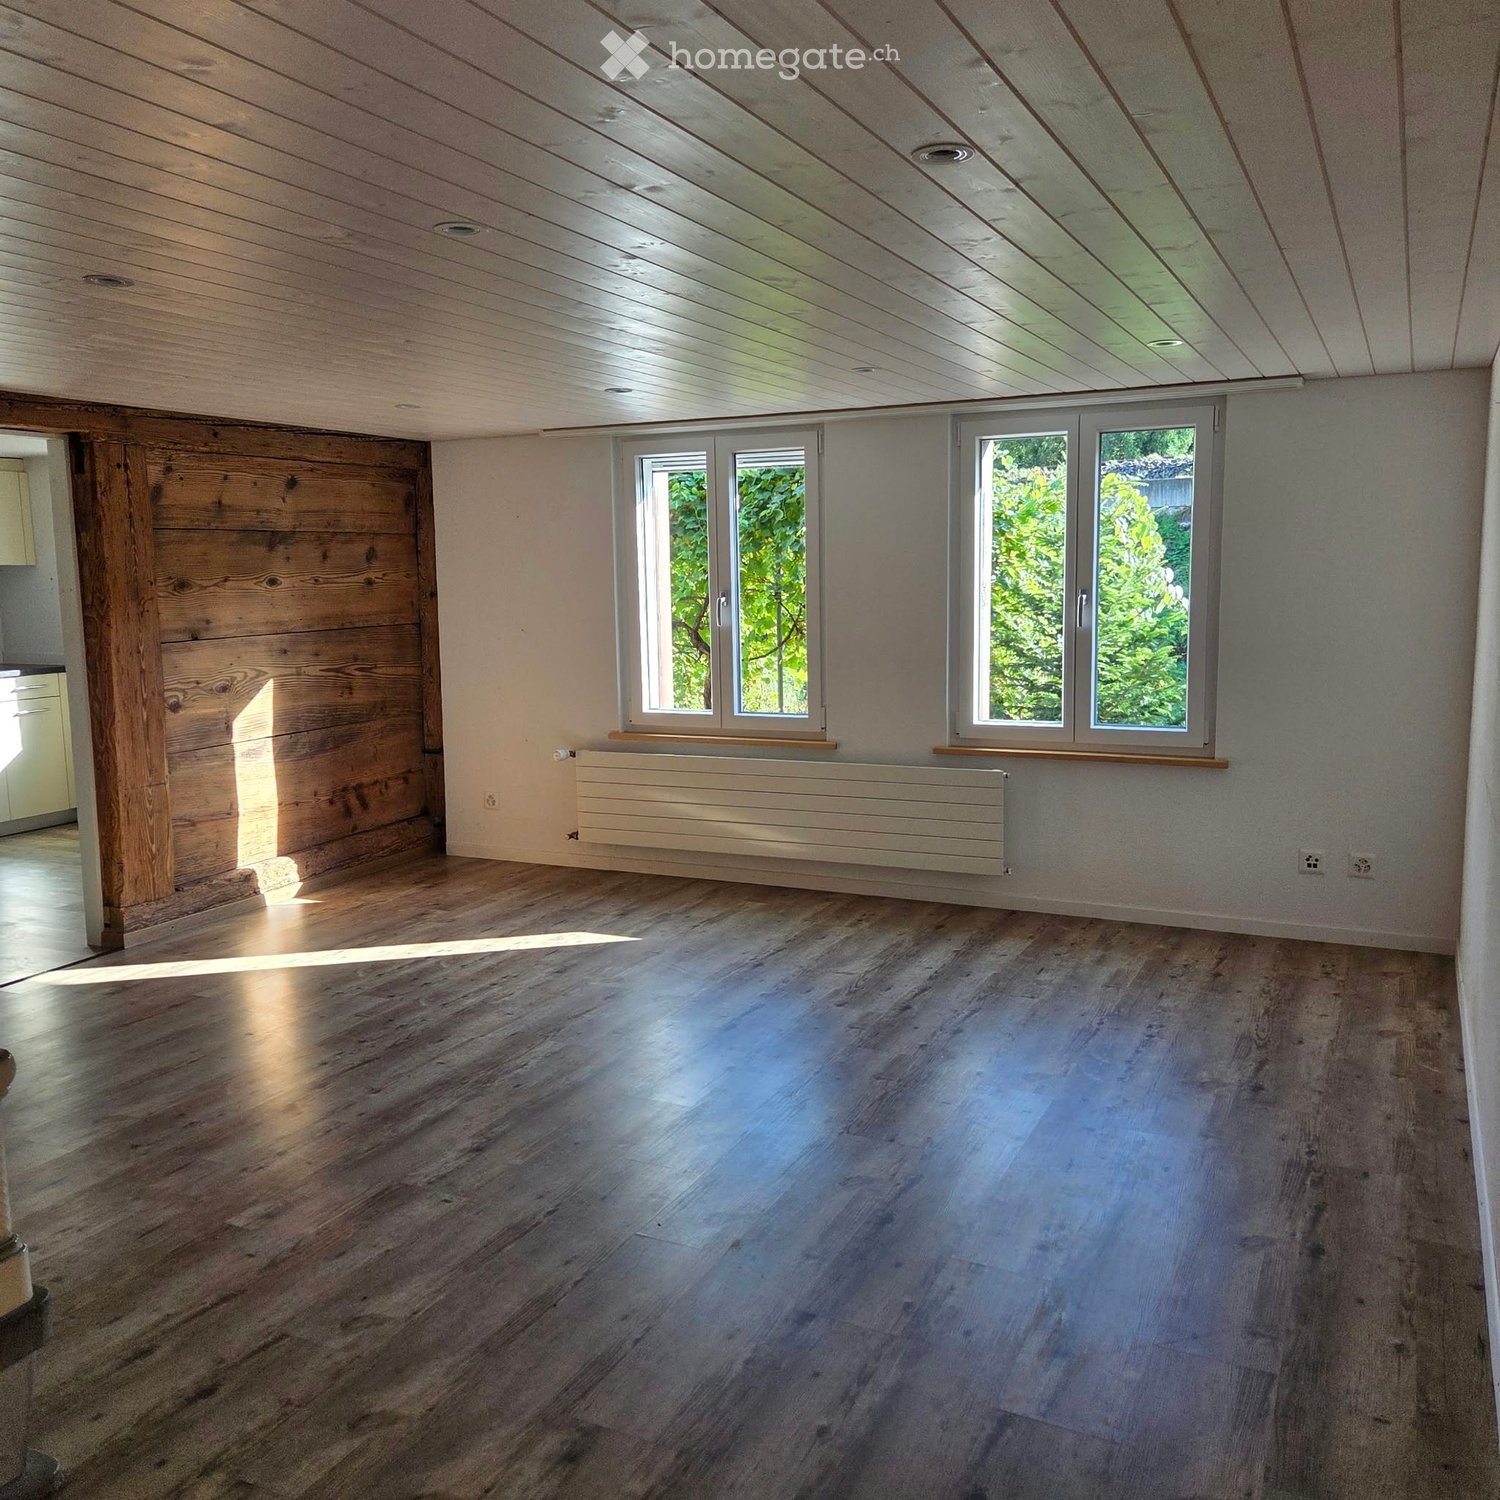
  • Empty room with wooden flooring, exposed wooden beams on the ceiling, and natural light from two windows. A red fire extinguisher is placed near the left wall.
  • Empty room with wooden flooring, white paneled walls, and two windows with radiators beneath them. The room has exposed pipes along one wall and a ceiling light fixture.
  • Empty room with wooden flooring, wooden walls, a window with white frame, and a white door.
  • Empty attic room with wooden floors, exposed wooden beams, and large windows allowing natural light to enter.
  • Bright yellow bathroom with a wooden vanity, sink, toilet, bathtub, and shelves holding cleaning supplies and towels.
  • Empty attic space with wooden walls, exposed beams, skylights, and carpeted floor. No furniture or equipment present.
  • Two-story house with a tiled roof, wooden facade, and a covered parking area. A red car is parked under the carport, and there is a green trash bin nearby.
  • A grassy yard with a stone pathway leading to a white two-story house. The house has multiple windows with shutters and a small wooden shed. There are benches, a stone table, and a small stone fireplace in the yard.
  • Garden area with a stone bench, overgrown vegetation, and a large tree providing shade.
  • A narrow, wooden-beamed corridor with tiled flooring, leading to an outdoor area. Features include exposed wooden beams, a light fixture, a stack of firewood, and a green waste bin.
  • Narrow outdoor corridor with brick pavement, wooden staircase on the left, and concrete steps leading up on the right, flanked by white walls and windows.
  • Empty room with large windows offering a view of a green, leafy outdoor area. The room has tiled flooring and a radiator visible under the windows.
  • Wooden staircase leading to a wooden deck with metal railings, overlooking a grassy yard with trees and a blue barrel.
  • Utility room with a washing machine, water heater, sink, and shelves.
  • Empty garage with concrete floor, two large wooden garage doors, and a small window on the left side.
  • Empty basement space with unfinished concrete floor, exposed wooden framing, and scattered rocks along the edges. No furniture or equipment present.
  • Empty attic space with exposed wooden beams, insulation, and unfinished flooring. No furniture or equipment present.
  • Floor plan of a two-story residential house with living room, kitchen, bathroom, WC, garage, cellar, and utility room.
  • Floor plan of a two-story building with three rooms on the upper level and an atelier on the lower level. The upper level includes a WC, three bedrooms, and a staircase. The lower level features an atelier space.
1 / 25
CHF 2150.– Top
6.5 locali142m² superficie
Eichholz 4, 8618 Oetwil am See

Casa storica di 6½ locali con giardino, laboratorio, studio, due posti auto e un carport

Una casa intera con storia e spazio per le tue idee: In un tranquillo villaggio rurale a Oetwil am See, affittiamo questa casa accogliente con un anno di costruzione di circa 1650. Circa 141,5 m² di spazio abitativo, stanze polivalenti e un piccolo giardino offrono una casa speciale per le persone che apprezzano il fascino delle case più antiche.Un punto di forza particolare è l'ampio studio nel sottotetto con quattro lucernari, pendici del tetto leggere e il proprio lavandino. Qui, i progetti creativi e gli hobby personali trovano il loro posto.Per rilassarsi all'aperto, la terrazza soleggiata e il piccolo giardino con area di seduta, prato e grande ciliegio invitano a soggiornare. Un cortile coperto completa l'area esterna.La casa offre : • 6½ stanze con circa 141,5 m² di spazio abitativo • Ampio studio nel sottotetto • Due bagni e un bagno separato • Propria lavanderia/laboratorio con lavatrice e asciugatrice • Due locali nel seminterrato, di cui uno con pavimento naturale • Due posti auto; porte di ingresso strette (incluse nel canone di locazione) • Cortile di garage con 1 carport (incluso nel canone di locazione) • Cortile coperto e piccolo giardino • Pompa di calore aria-aria installata alcuni anni fa • Stufa a legna nel soggiorno • Finestre rinnovate e locali interni freschi Vivere in campagna - utilizzare l'infrastruttura localeOetwil am See offre strutture commerciali per le esigenze quotidiane, tra cui Volg e Denner, nonché un ufficio postale nella Denner. Asilo nido, scuole primarie e secondarie si trovano nel comune. Inoltre, esiste un'offerta per la custodia dei bambini extrascolastica con MoMiNa. Piscina e campo sportivo a distanza di cammino.I collegamenti di autobus portano a Männedorf, nonché a Uster via Esslingen e a Wetzikon via Grüningen. I dintorni rurali offrono spazio per le passeggiate e il relax nella natura.Cerchiamo una famiglia o una comunità di coinquilini che apprezza vivere in una casa storica, che tratta la proprietà con cura e che è felice di occuparsi del piccolo giardino.Condizioni di locazioneAffitto netto : CHF 2150.- al mese, compresi due posti auto e un carport, più spese aggiuntive.L'elettricità, compresa la riscaldamento, l'acqua/fognature, l'internet (connessione a fibra ottica disponibile), Serafe, sgombero neve, manutenzione del giardino, legna da ardere e spazzacamino non sono inclusi nell'affitto netto.Stima approssimativa delle spese aggiuntive : CHF 250.- a CHF 350.- al meseDeposito di garanzia : Doppio dell'affitto netto.È richiesta un'assicurazione di responsabilità civile.Disponibile per trasloco secondo accordi.Vorreste conoscere questa casa speciale ? Ci rallegriamo del vostro contatto.Vi preghiamo di iscrivervi utilizzando il modulo di contatto con le seguenti informazioni : • Presentazione breve • Quale appuntamento di visita desiderate partecipare ? Appuntamenti di visita :Sa, 14.11. 14:00Mi, 18.11. 15:30

Tempo di percorrenza
-

Trova gratuitamente il prossimo inquilino

Crea un annuncio gratuito su Homegate e trova in un attimo il nuovo inquilino perfetto per il tuo appartamento.

Pubblica subito
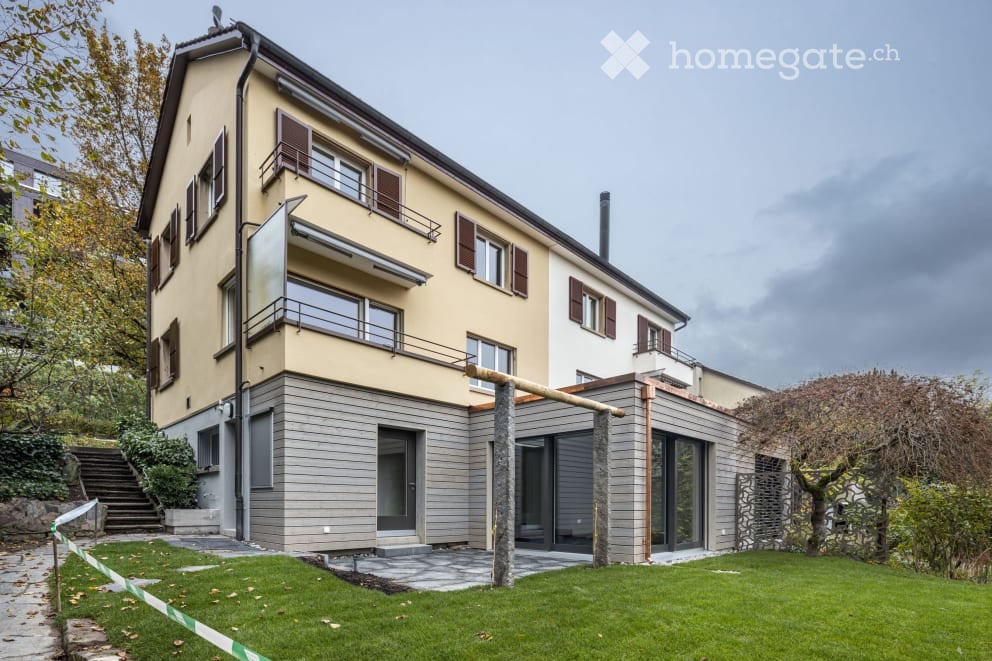
  • Two-story house with beige facade, multiple windows, balconies, and a modern extension with large glass doors.
  • Modern, minimalist hallway with dark wooden flooring, white walls, recessed lighting, and a large opening leading to a garden area.
  • Bright, minimalist room with wooden flooring, large glass sliding doors opening to a garden, and a skylight above. A single decorative bowl sits on the floor.
  • Empty room with wooden flooring, large windows, radiators, and a fireplace. No furniture or equipment present.
  • Bright, empty room with wooden flooring, large windows, and white walls. No furniture or equipment present.
  • Modern, minimalist kitchen with white cabinets, a stainless steel sink, and built-in appliances including an oven and dishwasher.
  • Empty room with wooden flooring, white walls, large windows, and a sliding glass door leading to a balcony.
  • Bright bathroom with white tiled walls and floor, featuring a sink with a modern faucet, a bathtub, a radiator, and large windows with white frames. A mirror with built-in shelves is mounted on the wall above the sink.
1 / 8
CHF 4800.– Top
6.5 locali130m² superficie
Wibichstrasse 68, 8037 Zürich

Abitazione unica al Käferberg

Dal 01.02.2027, affittiamo questa incantevole casa a schiera con uno studio moderno nella vicinanza immediata dell'area di svago di Zurigo Käferberg. La casa a schiera, situata in una zona tranquilla e orientata a sud-ovest, è ideale per famiglie con bambini o giovani adulti, nonché per lavoratori autonomi. Lo studio moderno offre numerose possibilità di utilizzo - secondo le esigenze individuali e la situazione personale. Grazie all'accesso separato, lo studio può essere utilizzato, ad esempio, come appartamento per ospiti, ufficio a casa, studio o ambulatorio. Il giardino spazioso con vista sul verde offre agli amanti della natura e dei fiori molto spazio per rilassarsi e creare il proprio design. Concept di locali Piano giardino • Studio con accesso separato • Due locali aperti • Doccia/WC • Lavanderia e locale tecnico • Cantina • Area di seduta in giardino Piano terra • Entrata spaziosa • WC per ospiti • Cucina semi-aperta con lavastoviglie, forno e piano cottura in vetroceramica • Soggiorno e sala da pranzo con caminetto • Balcone Piano superiore • Tre camere da letto • Bagno con vasca da bagno • Balcone Sottotetto • Sottotetto Garage e parcheggio Un garage singolo con un posto auto esterno adiacente può essere affittato per 200,00 CHF al mese. Ristrutturazione 2019 Nel 2019, la proprietà è stata completamente ristrutturata. Oltre allo studio moderno al piano giardino, le aree interne ed esterne dell'intera proprietà sono state ridipinte e le tende da sole sono state sostituite. Gli impianti elettrici rispondono agli standard attuali. Affitto • Affitto netto per la casa a schiera, compreso lo studio: 4.800,00 CHF al mese • Spese aggiuntive: Pagate direttamente dall'inquilino e non sono incluse nell'affitto netto. • Garage e parcheggio esterno: Opzionale per 200,00 CHF al mese Zurigo-Wipkingen e dintorni Zurigo-Wipkingen sta guadagnando popolarità e convince con una alta qualità della vita nel centro città. Il quartiere, situato tra Käferberg e Limmatufer, offre una connessione attraente ai trasporti pubblici e la vicinanza immediata a diverse aree naturali e offerte culturali. Oltre alle aziende e ai negozi stabiliti, le giovani start-up e le offerte gastronomiche diversificate caratterizzano il quartiere 10 animato e in sviluppo. La scuola primaria e le diverse possibilità di shopping si trovano a proximità immediata. Visita Le visite si svolgono esclusivamente in date di visita fisse. Se siete interessati, ci rallegriamo del vostro contatto e dell'opportunità di presentarvi questa proprietà attraente sul posto.

Tempo di percorrenza
-
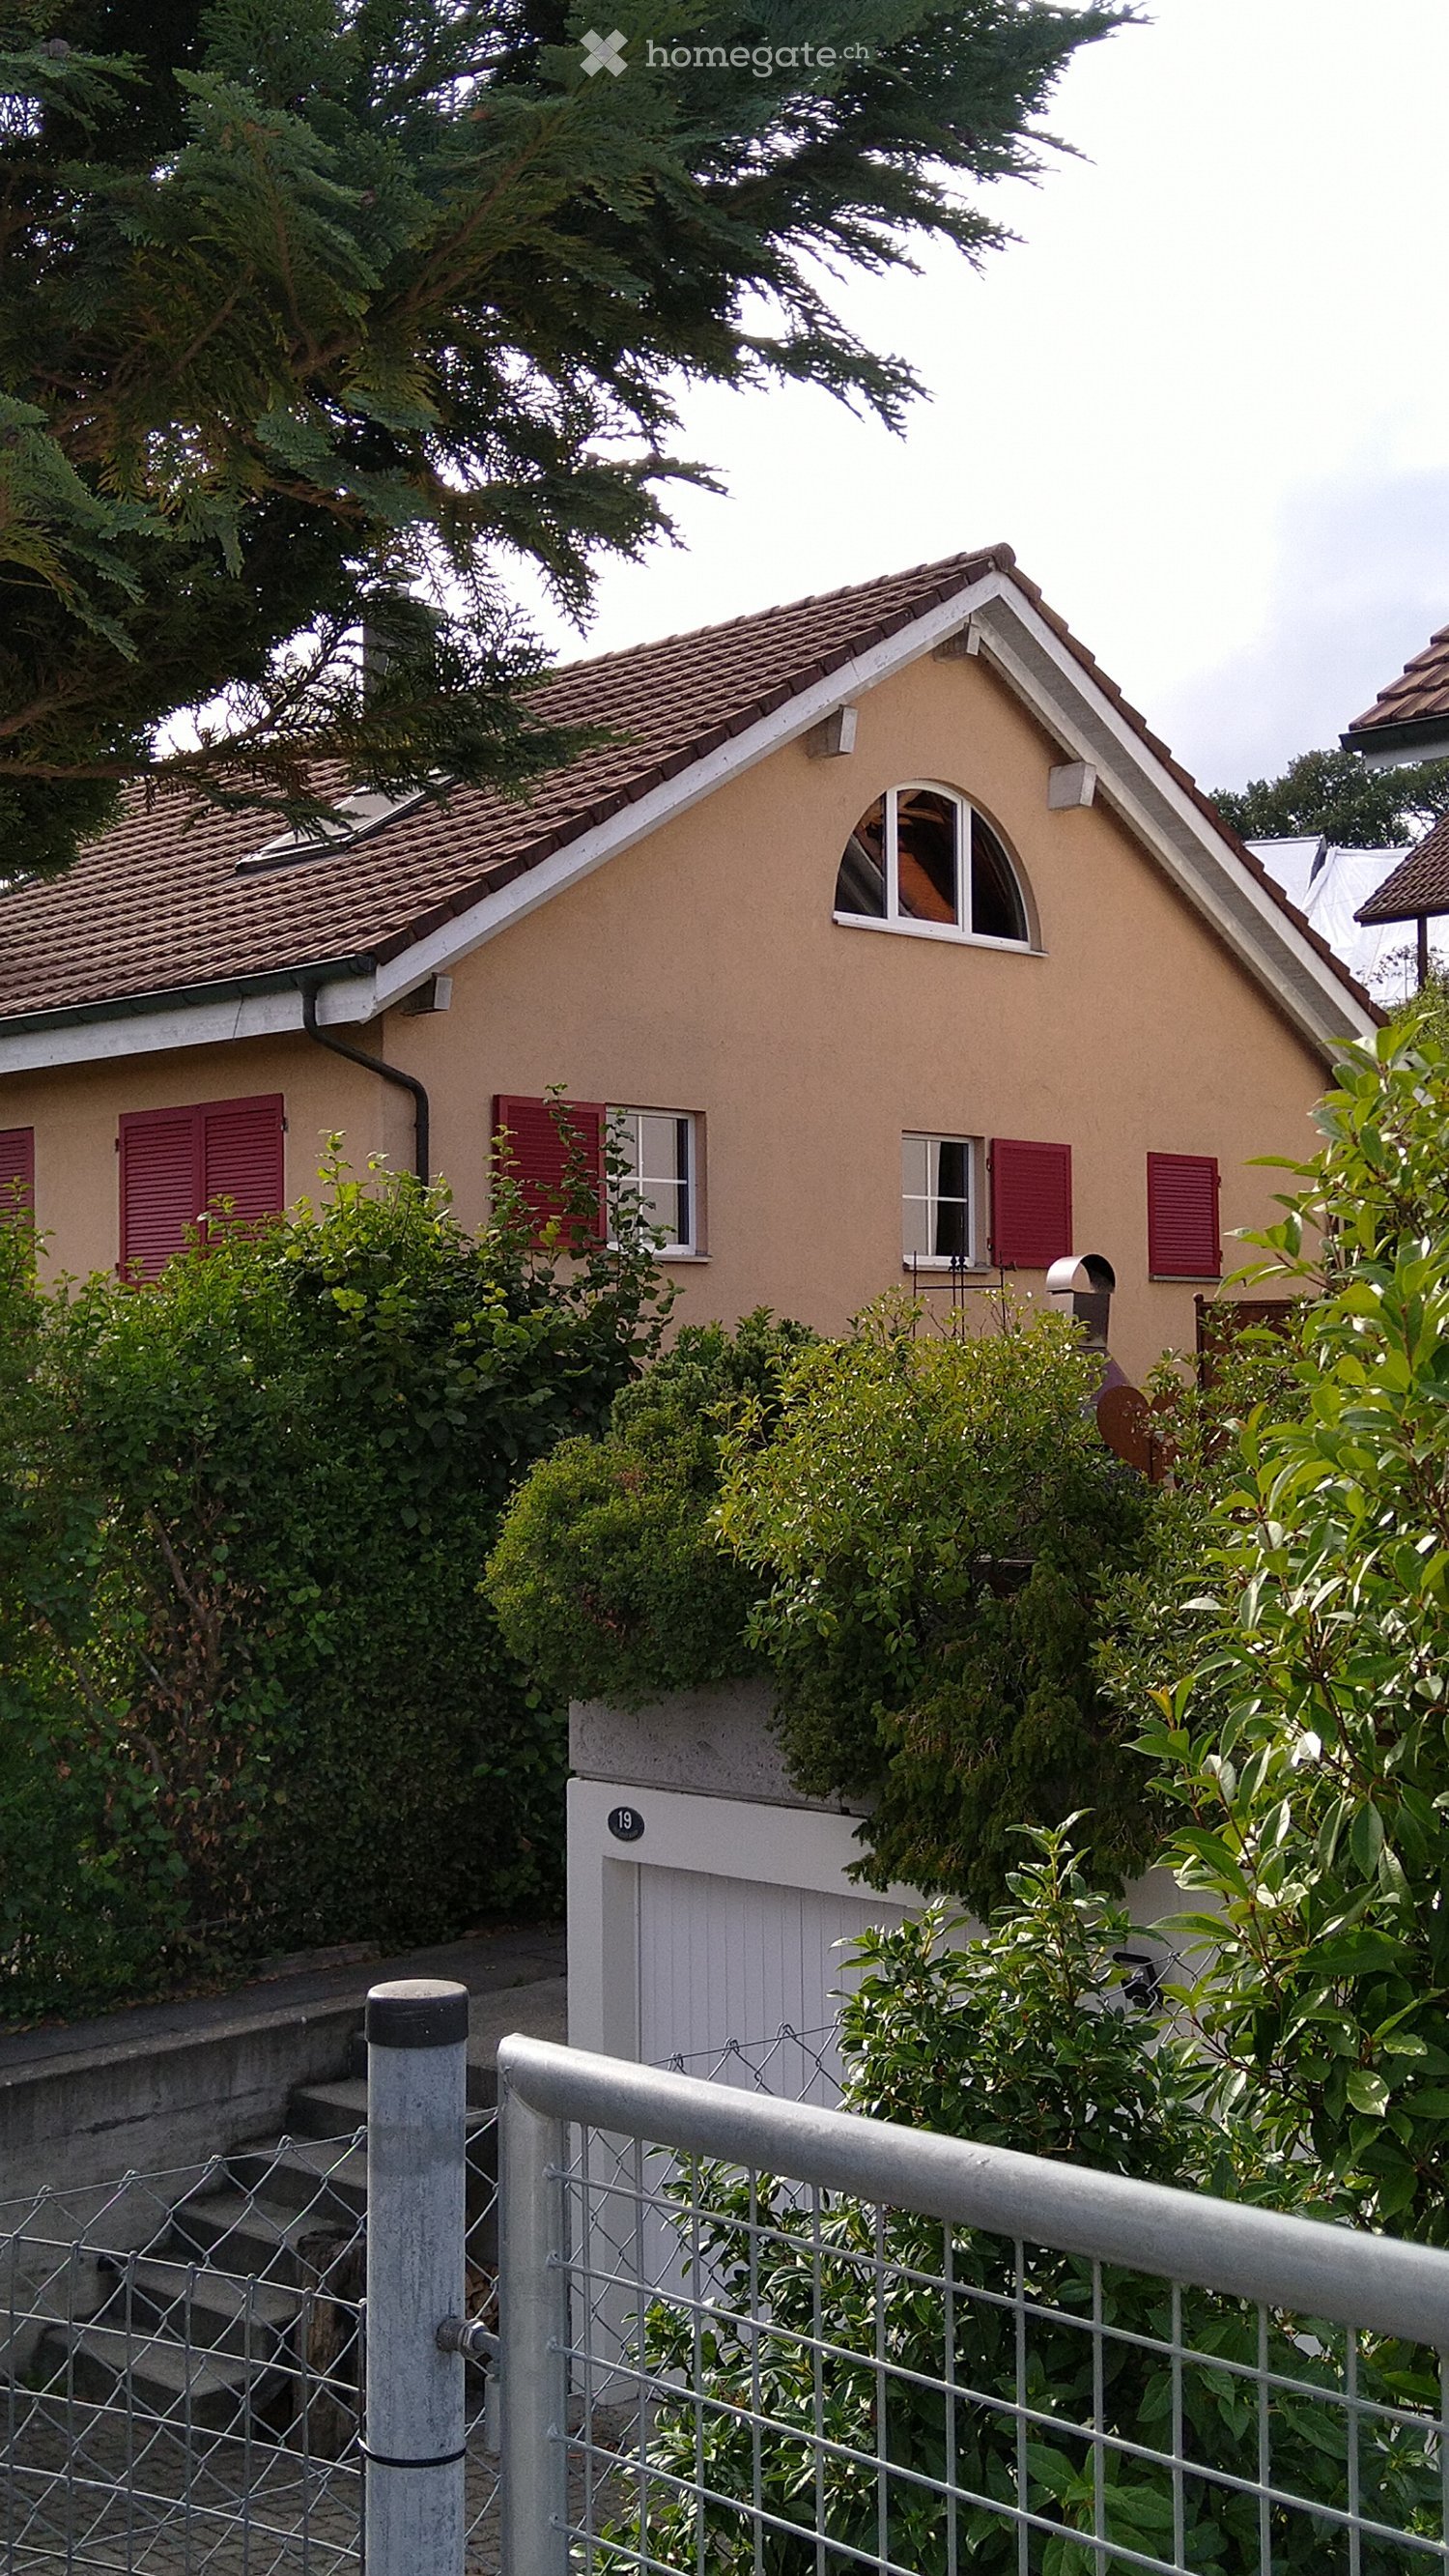
  • A small, single-story house with a tiled roof, beige exterior, red shutters, and a white garage door. The house is surrounded by greenery and has a metal fence in the foreground.
  • A well-maintained garden with a stone pathway, various plants, and potted flowers, surrounded by lush greenery and trees.
  • Empty hallway with white walls, tiled floor, and a closed door featuring a decorative glass panel.
  • Modern kitchen with light-colored cabinets, a central island with a dark countertop, and built-in appliances including a dishwasher and induction cooktop.
  • Empty room with white tiled flooring, large glass sliding doors leading to a garden, white walls, and visible electrical outlets.
  • Empty room with white walls and tiled floor, featuring a black wood-burning stove with a chimney pipe.
  • Modern bathroom with white tiles, a toilet, a sink with a modern faucet, a large illuminated mirror, and a towel hanging on a ring.
  • A modern staircase with wooden steps and white railings leads up, adjacent to a small tiled bathroom with a sink and mirror.
  • Empty room with light-colored walls and wooden flooring, featuring two windows with white frames and visible natural light streaming in.
  • Empty room with light-colored walls, wooden flooring, and a single window with a view of a staircase outside. The room has a door with a frosted glass panel on one side.
  • Modern bathroom with a white toilet, double sink vanity, large mirror with LED lighting, glass shower enclosure, and tiled walls and floor.
  • Modern bathroom with a glass-enclosed shower stall and a toilet. The shower features a handheld showerhead and a built-in seat. The walls are tiled in a light marble pattern with a dark green accent border. The floor is covered in dark green tiles.
  • Empty room with light-colored walls and wooden flooring, featuring large windows that allow natural light to fill the space.
  • Empty room with light-colored walls, wooden flooring, and two windows offering views of greenery and neighboring buildings.
  • Empty room with wooden floor and exposed wooden ceiling beams, featuring a skylight window.
  • Empty attic room with wooden slanted ceilings, light wooden flooring, and large arched window offering a view of greenery outside.
  • Empty room with wooden flooring, white walls, and a green closet with a mirrored door. The room features exposed wooden beams on the ceiling and a skylight allowing natural light to enter.
  • A narrow, sunlit pathway between two buildings, bordered by lush green foliage and a beige wall on one side.
  • Two empty rooms with wooden panel walls and tiled floors, each featuring a single window and a pendant light fixture.
  • Utility room with a sink, washing machine, and dishwasher, surrounded by exposed pipes and a brick wall.
  • A multi-car garage with white doors, situated next to a house with a tiled roof and greenery on the wall.
  • A well-maintained garden with a stone pathway, outdoor dining area, and lush greenery.
  • A well-maintained garden with a stone pathway, wooden chairs, a small table, potted plants, and string lights. The area is surrounded by lush greenery and flowers.
  • Balcony with tiled floor, small round table with checkered tablecloth, two matching chairs, vase with flowers, surrounded by lush greenery.
  • Bright living and dining area with large windows, a sofa, coffee table, dining table, chairs, TV, and decorative plants.
  • Cozy bedroom with a white bed, green striped duvet, nightstands with lamps, a large plant, and a view of a cityscape through a window.
  • Bright bedroom with a white bed, green bedding, nightstands, a large window with white curtains, and a beach-themed picture on the wall.
  • Modern bedroom with large windows offering a scenic view, featuring a bed with yellow bedding, a white desk with a computer, a sofa, a coffee table, and various decorative items.
1 / 28
CHF 2400.– Top
4.5 locali
Hafenstrasse 17, 5225 Bözberg

Casa a schiera spaziosa di 4,5 locali ben posizionata con piccolo giardino

Su 158 m² di spazio abitativo e un terreno di 338 m², potete aspettarvi una casa luminosa e spaziosa in una posizione tranquilla. Il piccolo giardino invita a ore di relax.Piano terra: Ingresso con cucina aperta: Nuovo estrattore di vapore, nuovo forno e piano di cottura in ceramica di Miele, nuovo lavastoviglie, nuovo decoro di facciata in crema chiara. Molto spazio di stoccaggio, piccola zona di relax. Salotto (42 m2) con stufa a camino e due porte per accedere alla zona salotto e alla piccola "zona caffè". Giardino grazioso e facile da mantenere che si rallegra di un pollice verde. Ideale per gli amanti della natura che non amano tagliare il prato ogni settimana ;-) La progettazione del giardino lascia molto spazio alla creatività (vedi le immagini dell'IA).1° piano: Due grandi camere da letto con pavimento in laminato (20 m2 e 16 m2), una camera con accesso diretto al bagno illuminato dal giorno con nuovo doppio lavabo, grande nuovo mobile a specchio e doccia/WC.2° piano: Grande camera mansardata (50 m2) con pavimento in parquet (due nuove lucernari con ombreggiatura solare e grande finestra ad arco. La scala dispone di una chiusura insonorizzante con una porta e può essere utilizzata, ad esempio, come ufficio, atelier o studio per un teenager.Seminterrato: Grande locale di svago con nuovo pavimento in vinile (24 m2 non riscaldato, con 2 finestre del seminterrato), locale di stoccaggio, locale di riscaldamento con torre di lavaggio.Affitto della casa: 2400 CHF/mese esclusi oneri accessori. Due grandi box di garage chiusi a chiave possono essere affittati per 100 CHF/mese ciascuno.Gli oneri accessori sono di circa 350 CHF, secondo il numero di persone e le "abitudini di vita" (consumo di acqua, temperatura di vita).

Tempo di percorrenza
-
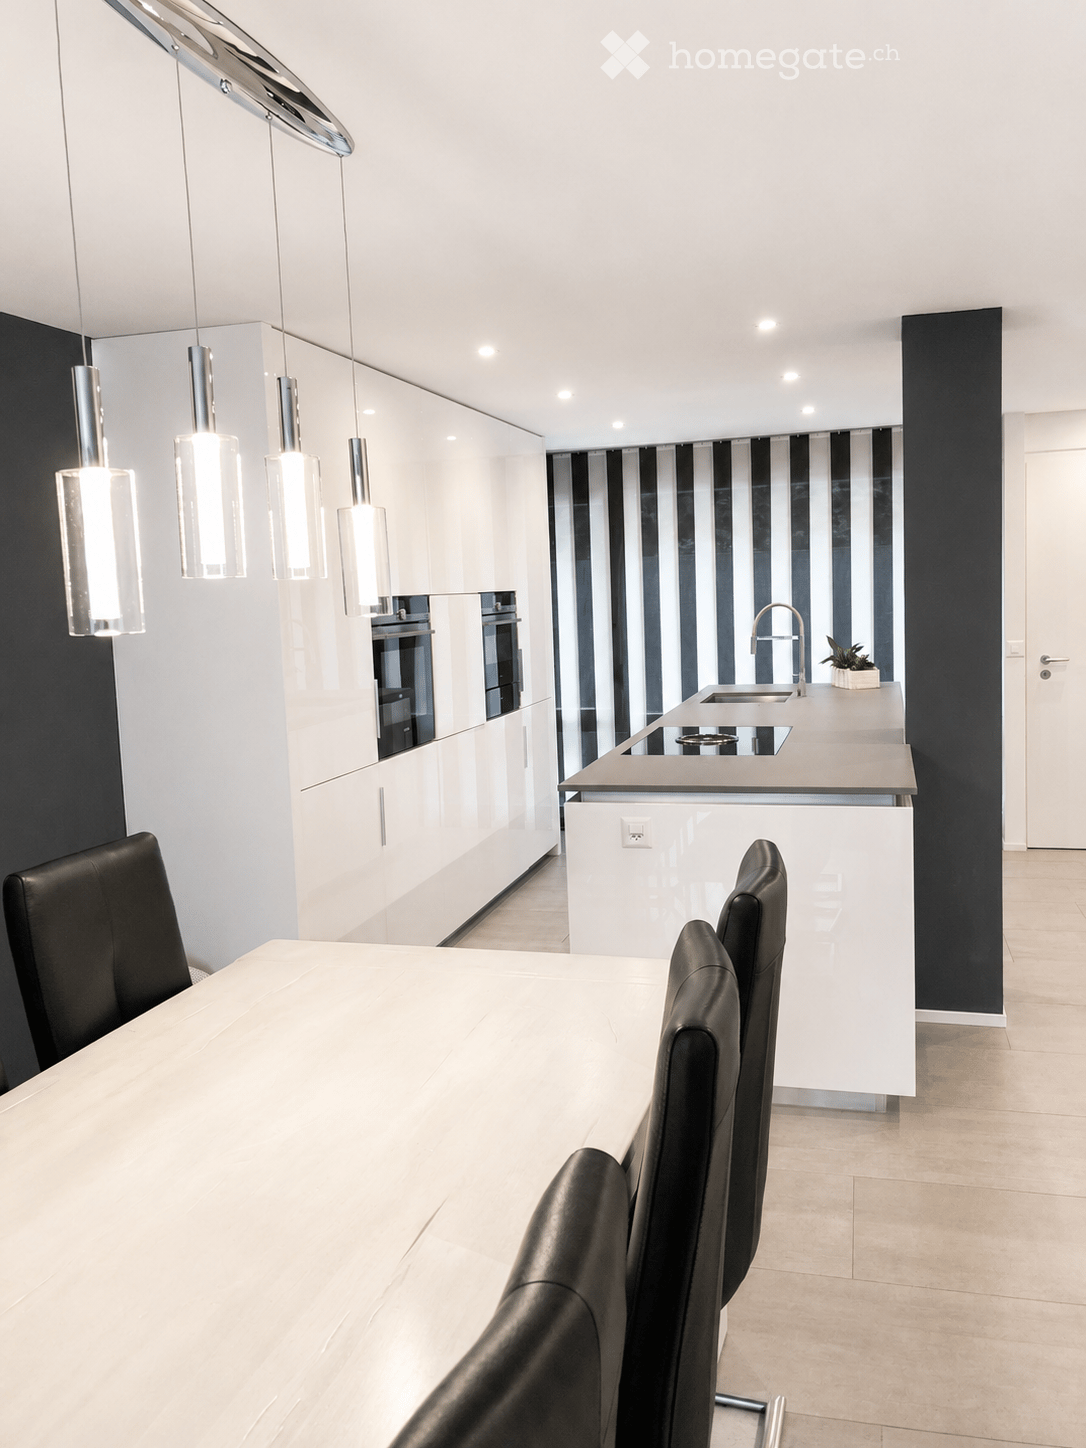
  • Modern kitchen and dining area with white cabinets, a central island, pendant lights, and a dining table with black chairs.
  • Modern open-plan living and dining area with light-colored tiles, a black accent wall, and contemporary furniture including a sofa, coffee table, dining chairs, and a small table with a lamp.
  • Modern open-plan living and dining area with a white dining table, black chairs, a black sectional sofa, a coffee table, and a large artwork on the wall. The space features a mix of white brick and dark walls, large windows with blinds, and modern pendant
  • A modern outdoor patio with a tiled floor, a covered seating area with a table and chairs, a grill, a fire pit, and a covered barbecue area.
  • Brochure page showcasing a modern house in Zurich-Höngg, featuring three bedrooms, two bathrooms, a guest WC, a modern open kitchen, and a large office/studio space in the basement. Includes a large patio with a garden house, palm trees, and a pergola. Th
  • Modern living room with a dark leather sectional sofa, a white coffee table, and a shaggy rug. Large glass doors open to a balcony with outdoor furniture.
  • Modern bathroom with a white sink, chrome faucet, large mirror, and a vase with white flowers on the counter.
  • An outdoor dining area with a stone table, grey chairs, a vase of flowers, a pitcher of lemonade, and several glasses.
  • Cozy bedroom with a large bed, patterned bedding, a decorative chair, a nightstand, and a plush rug on a wooden floor.
  • A modern walk-in closet with built-in white wardrobes, wooden flooring, a large mirror, a white fur-covered stool, and a decorative vase with dried branches.
  • Modern bathroom with beige tiles, a white towel rack with towels, a glass-enclosed shower, a soap dispenser, and a folded bathrobe with slippers on a towel.
  • Modern bathroom with a white sink, large mirror, toilet, and a glass-enclosed shower. Features include a built-in cabinet under the sink, a soap dispenser, and a toothbrush holder.
  • A cozy bedroom with a neatly made bed, a nightstand with a picture frame and decorative item, and light wooden flooring.
  • Spacious, well-lit closet with white built-in shelving units on both sides, containing neatly organized clothing, shoes, and storage boxes. The floor is light wooden, and the walls are white.
  • A narrow hallway with tiled flooring, white walls, and a staircase leading upwards. An open doorway leads to a small bathroom with a sink, toilet, and bathtub.
  • Modern bathroom with a white sink, chrome faucet, and built-in cabinet. Features large windows with blinds and a glass shower enclosure.
  • Modern bathroom with grey tiled walls and floor, white toilet, and a control panel on the wall.
  • A modern bedroom with a grey tiled floor, a metal-framed bed with a checkered duvet, pillows, and a small wicker stool near the window.
  • Empty room with light grey tiled flooring, white walls, a window with blinds, and a radiator below the window. The door handle is visible on the left side.
  • Empty room with white tiled flooring, white walls, a large window with a view of trees, a radiator, and a door.
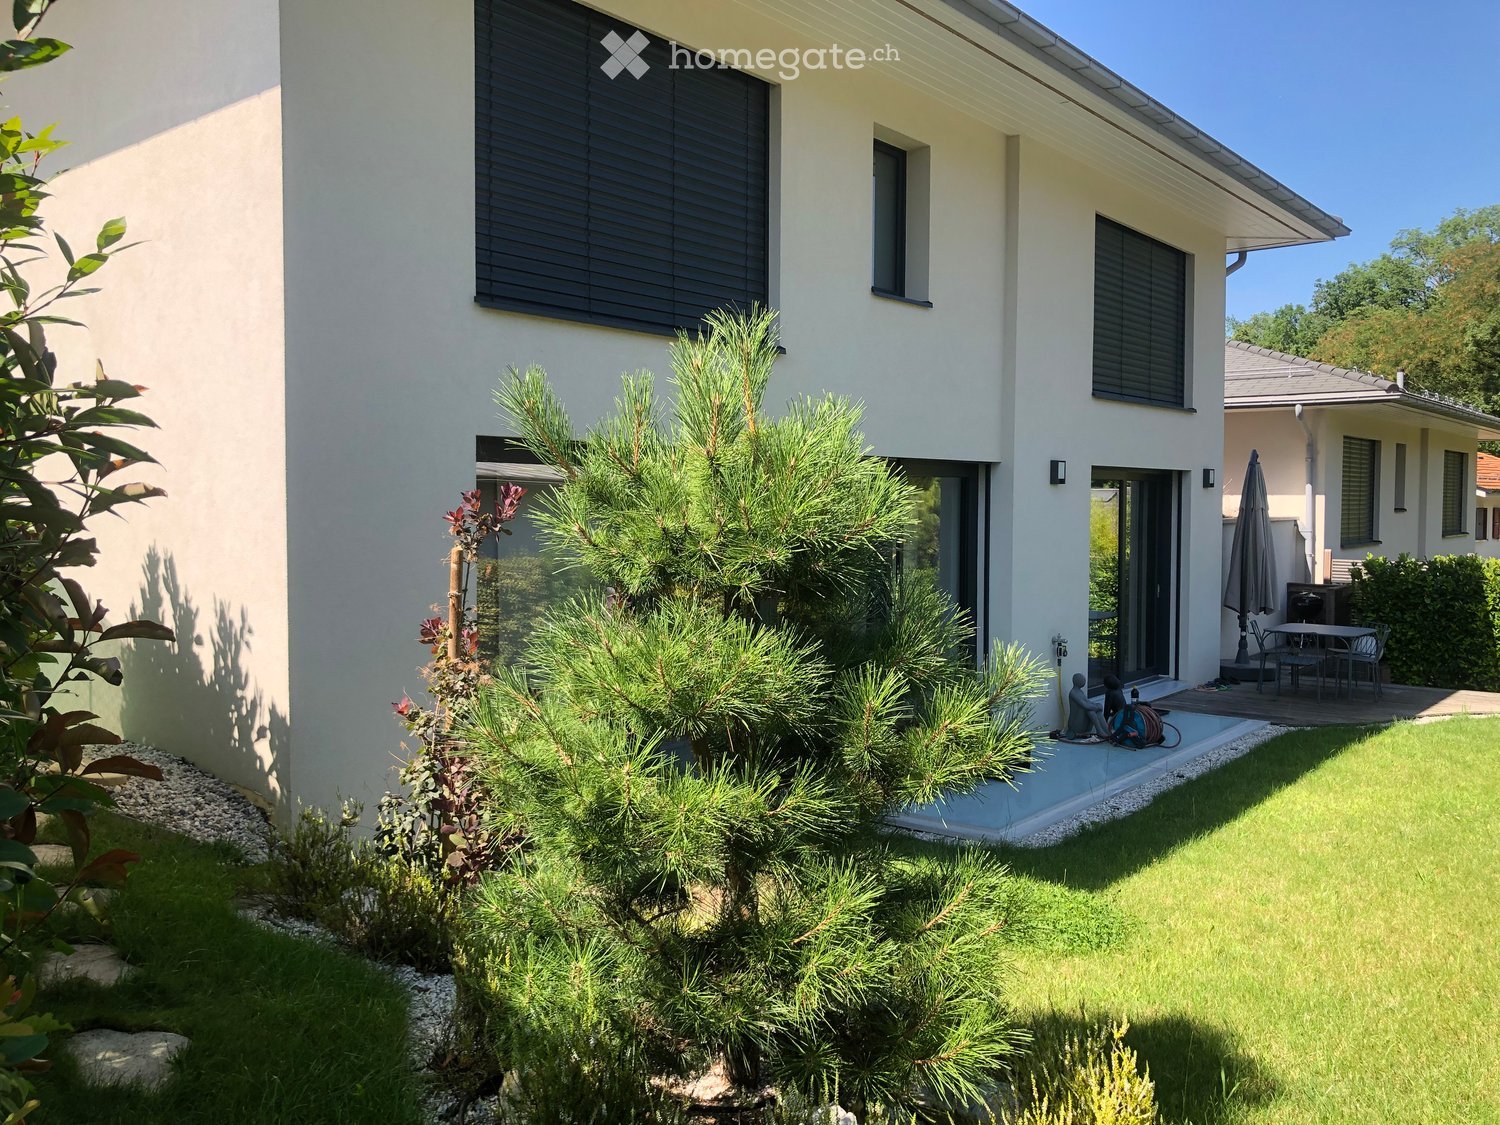
  • Modern two-story white building with large windows, grey shutters, and a concrete base.
1 / 21
CHF 4690.– Top
5 locali153m² superficie
Im oberen Boden 64, 8049 Zürich

Casa a schiera moderna di 5 locali sul bordo del bosco a Zurigo-Höngg - tranquilla e vicina alla città

Benvenuti nella vostra nuova casa. Casa a schiera 5 locali molto ben curata, moderna, situata a Im oberen Boden 64 nel quartiere popolare di Höngg a Zurigo. Occasione rara! La casa spaziosa con 153 m² di spazio abitativo su tre piani offre a voi e alla vostra famiglia tutto ciò di cui avete bisogno. L'accesso avviene sia attraverso il garage sotterraneo che dall'esterno. Entrambi portano attraverso il quartiere molto ben curato con molto verde e un piccolo ruscello lungo la strada che porta alla porta d'ingresso.Qui vivete sul bordo del bosco e godete allo stesso tempo di ottime connessioni con la città di Zurigo.La casa offre, tra le altre cose: • Cucina moderna aperta con aspiratore da cucina Bora, 2 frigoriferi, piano cottura a induzione e apparecchi di alta qualità • Soggiorno e sala da pranzo luminosi e soleggiati con parete in pietra naturale decorativa, riscaldamento a pavimento, porta scorrevole in vetro che si affaccia sul giardino invitante • 4 locali polivalenti: 3 camere da letto al piano superiore e 1 locale aggiuntivo nel seminterrato ristrutturato, ideale come studio, camera per gli ospiti o camera da letto. • Complessivamente, 3 bagni, due bagni moderni e completamente attrezzati, e un bagno per gli ospiti. • Seminterrato spazioso e ristrutturato con cabina armadio e stanza per le scarpe, e camera da letto • Terrazza spaziosa e ben curata con casetta da giardino pratica, palma e pergola coperta • Lavanderia con 2 lavatrici e 2 asciugatrici • Garage sotterraneo privato (può essere affittato per Fr. 140.-- extra) e posti auto per gli ospiti • Gli animali domestici sono benvenuti. • Tutto è molto moderno, poiché è stato ristrutturato nel 2016 e tutto è in ottimo stato • Sono stati utilizzati materiali di alta qualità • Parzialmente arredato, incluso nel prezzo, ma può anche essere affittato senza mobili • Panoramica generale, piano terra: ingresso, bagno per gli ospiti, cucina, soggiorno e sala da pranzo, uscita sul giardino; 1° piano: 3 locali, 1 bagno, piano inferiore: lavanderia, grande bagno, grande locale, cabina armadio e stanza per le scarpe Posizione e dintorni:La casa si trova sul bordo del bosco a Zurigo-Höngg e colpisce per la sua posizione tranquilla. I dintorni sono molto ben curati, lontani dalle strade, dai treni e dal traffico aereo, e sono ideali per le famiglie, ma anche per le coppie. Quartiere molto piacevole. • Fermata dell'autobus Schützenhaus Höngg: a soli 2 minuti a piedi • Supermercato Coop: circa 5 minuti a piedi • Scuola Vogtsrain: circa 12 minuti a piedi, scuola molto buona • Centro commerciale Regensdorf con Migros fitness, ecc.: 5 minuti in auto o in autobus • Piscina all'aperto: 10 minuti a piedi • Bordo del bosco a 50 metri in linea d'aria • Limmat e Katzensee a 1,7 km in linea d'aria, lago di Zurigo a 5,7 km in linea d'aria • Paradeplatz a 6,8 km in linea d'aria Questa casa a schiera adatta ai bambini combina il comfort moderno con la tranquillità naturale e l'ottima infrastruttura. Un'occasione rara in uno dei quartieri più attraenti di Zurigo! Una bella casa, vivere sul bordo del bosco, tranquillità, natura e vicinanza alla città. Ideale anche per i proprietari di animali domestici.
Tempo di percorrenza
-
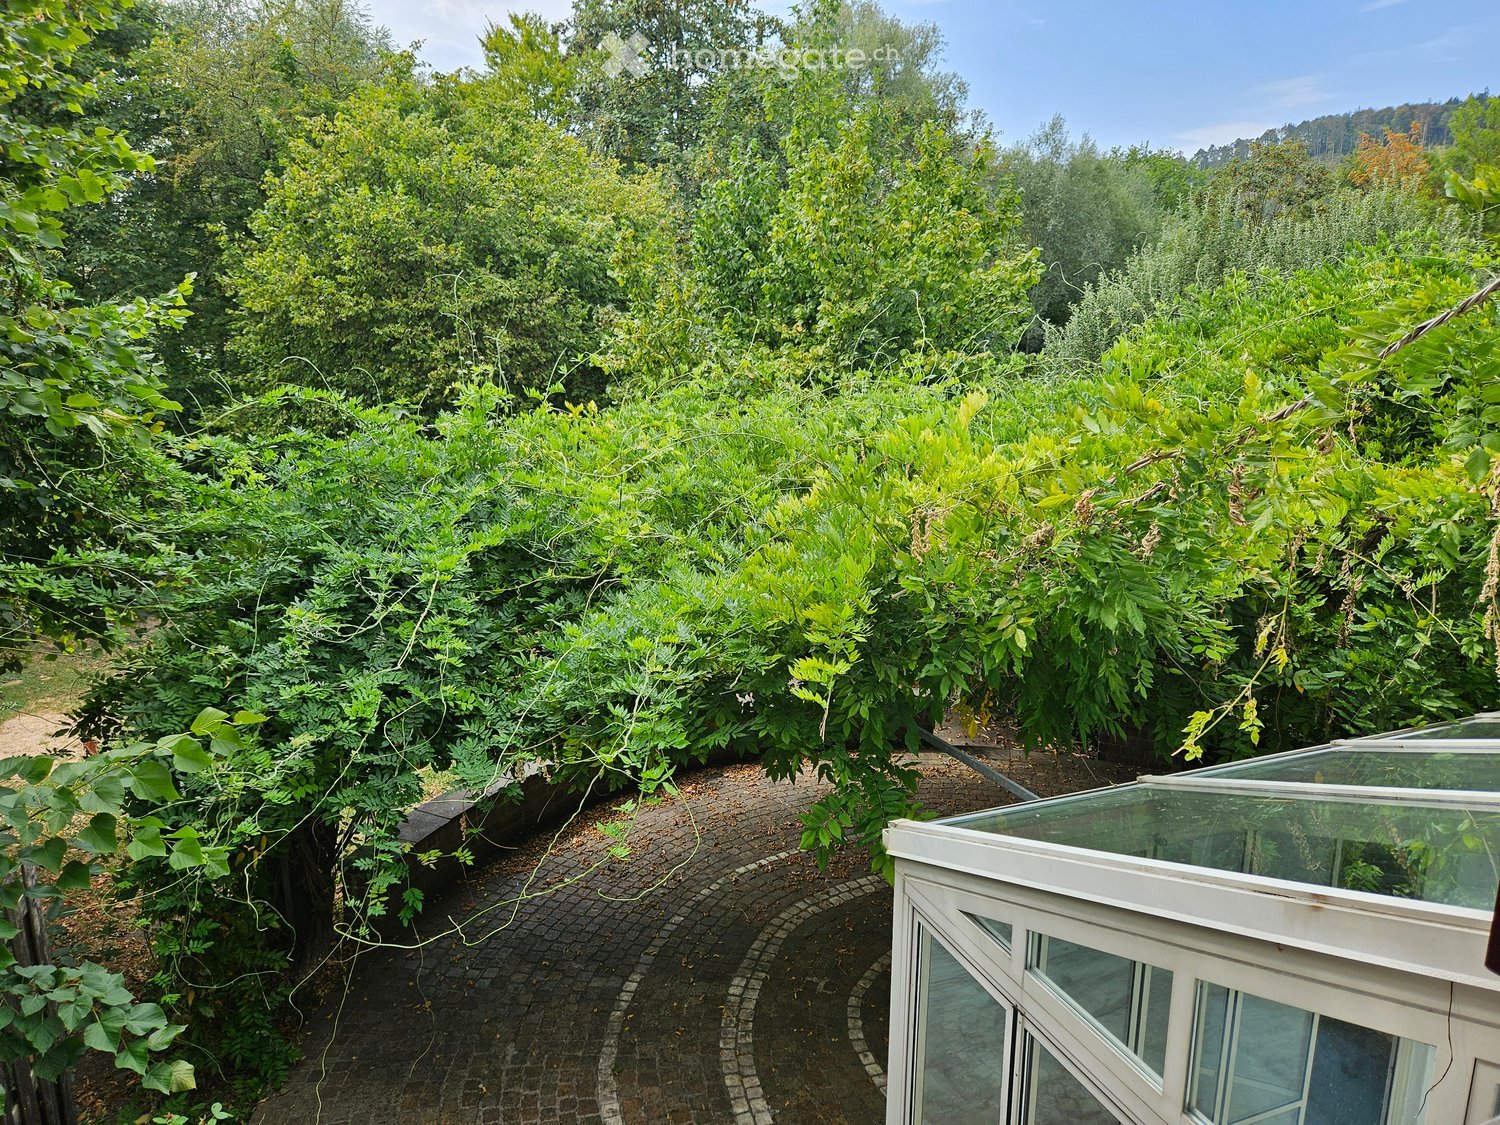
  • A lush garden area with dense green foliage, a curved brick pathway, and a small glass-enclosed structure, likely a greenhouse or conservatory, on the right side.
  • Two-story house with beige walls, red shutters, and a red garage door. The driveway is paved, and there are bushes and trees surrounding the property.
  • Cozy kitchen with wooden table, bench seating, and chairs, featuring a sink and cabinets.
  • Kitchen with wooden cabinets, granite countertop, sink, dishwasher, and a small dining area with a table and chairs. Large windows provide natural light.
  • Modern kitchen with light wooden cabinets, granite countertop, built-in oven and microwave, and electric stovetop.
  • Empty hallway with marble flooring, white walls, a fireplace on the right, and a large glass door leading outside.
  • Empty room with marble flooring, white walls, and a fireplace with a wooden mantel. Large windows provide natural light.
  • Modern bathroom with marble tiles, a toilet, a sink with a faucet, a mirror, and a bottle of hand soap on the sink.
  • Empty room with wooden flooring, white walls, large built-in wardrobe, and windows showing greenery outside.
  • Empty room with wooden parquet flooring, white walls, and multiple windows allowing natural light.
  • Empty room with wooden flooring, white walls, large window with white curtains, and a ceiling light fixture.
  • Bathroom with marble tiles, a toilet, a bathtub, two sinks, and a large mirror above the sinks.
  • Empty room with wooden herringbone flooring, white walls, and a small window showing greenery outside. No furniture or equipment present.
  • Modern bathroom with marble tiles, a white sink, a toilet, and a mirrored cabinet.
  • Empty attic space with wooden herringbone flooring and exposed wooden beams on the ceiling. The walls are painted white, and the room has a slanted ceiling typical of an attic.
  • Modern bathroom with marble tiles, a sink, toilet, mirror, and a small cabinet. The ceiling is wooden with a skylight window.
  • Modern bathroom with marble tiles, a toilet, a toothbrush holder, and a toilet paper holder. The room features wooden ceiling and a small window.
  • Two-story house with red-tiled roof, white walls, red garage door, and multiple windows with shutters. Surrounded by greenery and a driveway.
  • Garden area with trees, shrubs, and a small shed with a red door.
  • A narrow concrete pathway leading from a covered entrance area into a lush, green garden. The pathway is bordered by grass and small plants, with a wooden roof providing partial shade.
  • A modern building entrance with a red door, surrounded by greenery and a paved pathway.
  • Garden area with a stone pathway, a small stone barbecue, lush greenery, and a decorative lantern on a stone step.
  • A paved outdoor area with a brick wall, lanterns, and a tree-covered pathway leading to a grassy area.
  • A grassy garden area with a dirt path, surrounded by trees and shrubs, under a partly cloudy sky.
  • Empty room with light-colored walls, marble flooring, and a single window with a view of a garden area.
  • Bathroom with a washing machine, sink, tiled floor, and a small window.
  • Bathroom with a white washing machine, a sink, tiled walls, and a door.
  • Empty room with white shelving units and built-in cabinets, featuring a small window and fluorescent lighting.
  • Empty room with white walls and wooden floor, featuring two wooden bed frames stacked against the wall.
  • Empty room with wooden shelving unit and ventilation equipment, no furniture or personal items.
  • Empty garage with concrete floor, wooden shelving unit, door, window, and a few stored items including a lawn mower and gardening tools.
1 / 31
CHF 2750.– Top
6 locali250m² superficie
Kleebodenweg 6, 4222 Zwingen

Incantevole casa bifamiliare di 6 locali a Zwingen – posizione tranquilla con bella vista

Benvenuti in questa casa bifamiliare ben curata e spaziosa nell'idillico Zwingen (4222), cantone di Basilea Campagna. La casa, costruita nel 1986 e rinnovata fino al 2026, offre circa 250 m² di spazio abitativo e 300 m² di spazio totale su due piani – una vera casa per le famiglie esigenti.La casa offre i seguenti punti di forza: • 6 stanze spaziose su tre piani – molto spazio per tutta la famiglia • Caminetto – per serate conviviali nei mesi più freddi • Garage e posto auto – due posti auto direttamente alla casa e un garage spazioso. • Lavatrice e asciugatrice in una lavanderia spaziosa • Superficie del terreno di 500 m² – spazio esterno spazioso • Ambiente adatto ai bambini – ideale per le famiglie con bambini La casa si trova in un quartiere tranquillo – sia di giorno che di notte è piacevolmente silenzioso. In estate, la proprietà beneficia di molta luce solare, e anche in inverno, l'esposizione solare è buona.Posizione e infrastrutture: La posizione a Zwingen convince con un'ottima connessione ai trasporti pubblici. La stazione ferroviaria di Zwingen e la fermata dell'autobus Zwingen Bahnhof sono a soli 5 minuti a piedi. Le famiglie con bambini in età scolare apprezzano la vicinanza alla scuola Friedhofweg, che è a soli 10 minuti a piedi. Inoltre, un fiume si trova nelle immediate vicinanze, il che sottolinea ulteriormente la qualità della vita naturale.Questa charmante casa bifamiliare combina il comfort abitativo moderno con una posizione tranquilla e naturale e un'infrastruttura eccellente. Disponibile dal 1 settembre 2026 – assicurati il tuo nuovo nucleo familiare a Zwingen ora!

Tempo di percorrenza
-
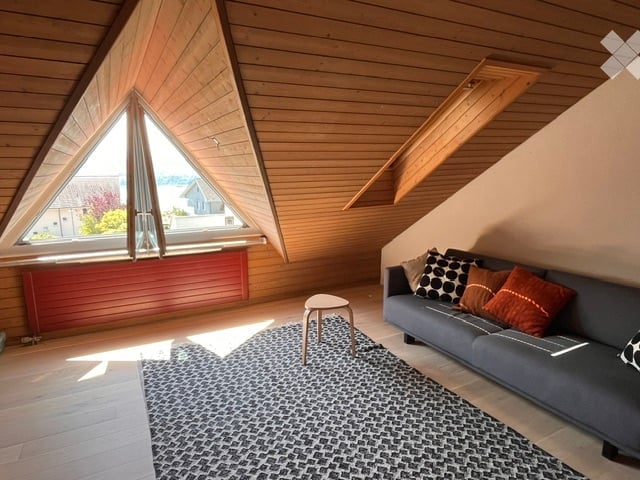
  • Modern living room with wooden ceiling, large triangular window, grey sofa with patterned cushions, small wooden stool, and a patterned rug.
  • Bright living room with large windows, wooden floor, two sofas, a piano, a yellow chair, and a bookshelf.
  • Balcony with wooden railing, brick tiles, and a view of a garden and distant hills.
  • Bright, open-plan kitchen and dining area with wooden flooring, large windows, modern kitchen cabinets, a central island, and a dining table with chairs.
  • Cozy children's bedroom with a single bed, bookshelf, small table, and balcony access. The room features wooden flooring and a hanging light fixture.
  • Bright attic room with wooden ceiling and floor, featuring a desk with a laptop, monitor, and chair, along with a lamp and storage unit.
  • Garden area with a stone pathway, various plants, shrubs, and a wooden deck.
  • Two-story house with a triangular roof, white siding, multiple windows, and surrounding greenery.
  • A spacious attic room with wooden walls and a skylight window. The room features a colorful foam play mat, various toys including a ball and toy cars, a small table, a chair, and shelves holding additional toys and items.
1 / 9
CHF 4950.– Top
6.5 locali180m² superficie
Pfannenstielstrasse 102, 8706 Meilen

Charming 6.5 Room Row House with Beautiful Views in Meilen

English belowGrosszügiges Reihenhaus in ruhiger Lage – MeilenIn einer ruhigen und familienfreundlichen Wohnlage in Meilen vermieten wir dieses grosszügige Reihenhaus mit über 180 m² Wohnfläche.Ausstattung: • 4+ Schlafzimmer • Grosser Dachboden – vielseitig nutzbar als Büro, zusätzliches Schlafzimmer oder Spielzimmer • Privater Garten • Balkon mit teilweisem Seeblick • Grosser Kellerraum mit eigener Waschmaschine und Trocknungsmöglichkeit • Insgesamt 3 Parkplätze – 2 sind derzeit vermietet (der neue Eigentümer erzielt Mieteinnahmen von 150 CHF/Monat). Lage:Ruhige und grüne Umgebung, nur wenige Gehminuten von der Schule Allmend sowie dem Seeufer entfernt – ideal für Familien.Mietkonditionen: • Mietzins: CHF 4,950.– pro Monat, inkl. Nebenkosten • Bezugstermin: 1. November 2026 oder nach Vereinbarung • Befristet bis Juni 2027. Ein längerfristiger Mietvertrag ist möglich, jedoch müssen die künftigen Konditionen mit dem Eigentümer besprochen werden. Für weitere Informationen oder eine Besichtigung stehen wir Ihnen gerne zur Verfügung.****Spacious Townhouse in a Quiet Location – MeilenAvailable for rent in a peaceful, family-friendly area of Meilen: this spacious townhouse offers over 180 m² of living space.Features: • 4+ bedrooms • Large attic space – versatile use as a home office, additional bedroom, or playroom • Private garden • Balcony with partial lake view • Large basement storage room with private washing machine and laundry facilities • Total of 3 parking places - 2 are currently rented out (new tenant receives CHF 150/month in rental income) Location:Quiet, green surroundings just a short walk from Allmend School and the lakeshore – ideal for families.Rental Terms: • Rent: CHF 4,950/month, all-inclusive (utilities included) • Move-in date: November 1, 2026, or by agreement • Temporary until end of June, 2027. A longer term lease is possible after but conditions need to be discussed with the homeowners.

Tempo di percorrenza
-

Proprietà suggerite sulla base dei risultati della tua ricerca