305 results - Row house, Bifamiliar house for rent

  • Modern residential building complex with white facades, multiple floors, and a central walkway lined with trees and parked cars.
  • Modern two-story white building with balconies, garage, and parking area.
  • Modern living room with white leather sofa, armchair, coffee table, TV, fireplace, dining area with table and chairs, and decorative flower pots.
  • A well-lit hallway with wooden flooring, a large wardrobe with mirrored doors, a small shelf with decorative items, and a grey patterned rug.
  • Open-concept living and dining area with a dining table, chairs, sofa, coffee table, and a kitchen island with stools. The kitchen features wooden cabinets, granite countertops, and stainless steel appliances.
  • Cozy bedroom with a large bed, floral bedding, nightstand, and a white rug on the wooden floor.
  • {"type": "Furnished Room", "objects": ["chair", "screen", "guitar", "guitar", "guitar", "guitar", "guitar", "guitar", "guitar", "guitar", "guitar", "guitar", "guitar", "guitar", "guitar", "guitar", "guitar", "guitar", "guitar", "guitar", "guitar", "guitar
  • Cozy bedroom with a single bed, desk, chair, mirror, and decorative items including picture frames and teddy bears.
  • Cozy bedroom with a single bed, floral bedding, a large mirror, a wardrobe, a small desk with a flower vase, and a teddy bear on the bed.
  • A small, well-lit bathroom with white tiled walls and floor, featuring a double sink vanity, a toilet, a bathtub, a mirror, a towel rack with a towel, and a bath mat on the floor.
  • Bathroom with white tiled floor, sink with faucet, mirror, cabinet, toilet, shower, and towel rack with towels.
  • A small, modern bathroom with white tiled walls and a decorative branch-patterned floor. Features include a toilet with a seashell-patterned seat cover, a sink with a pink soap dispenser, a towel on a wooden rack, and a toilet paper holder.
  • A well-organized laundry room with tiled flooring, white walls, and a window. Features include a washing machine, dryer, sink, ironing board, and shelves stocked with cleaning supplies.
  • Well-maintained garden with green lawn, patio furniture, barbecue, and a modern white building with balconies and awnings.
1 / 14
CHF 2,850.– Top
5.5 rooms176m² living space
Via Privata Campagna 12, 6900 Massagno

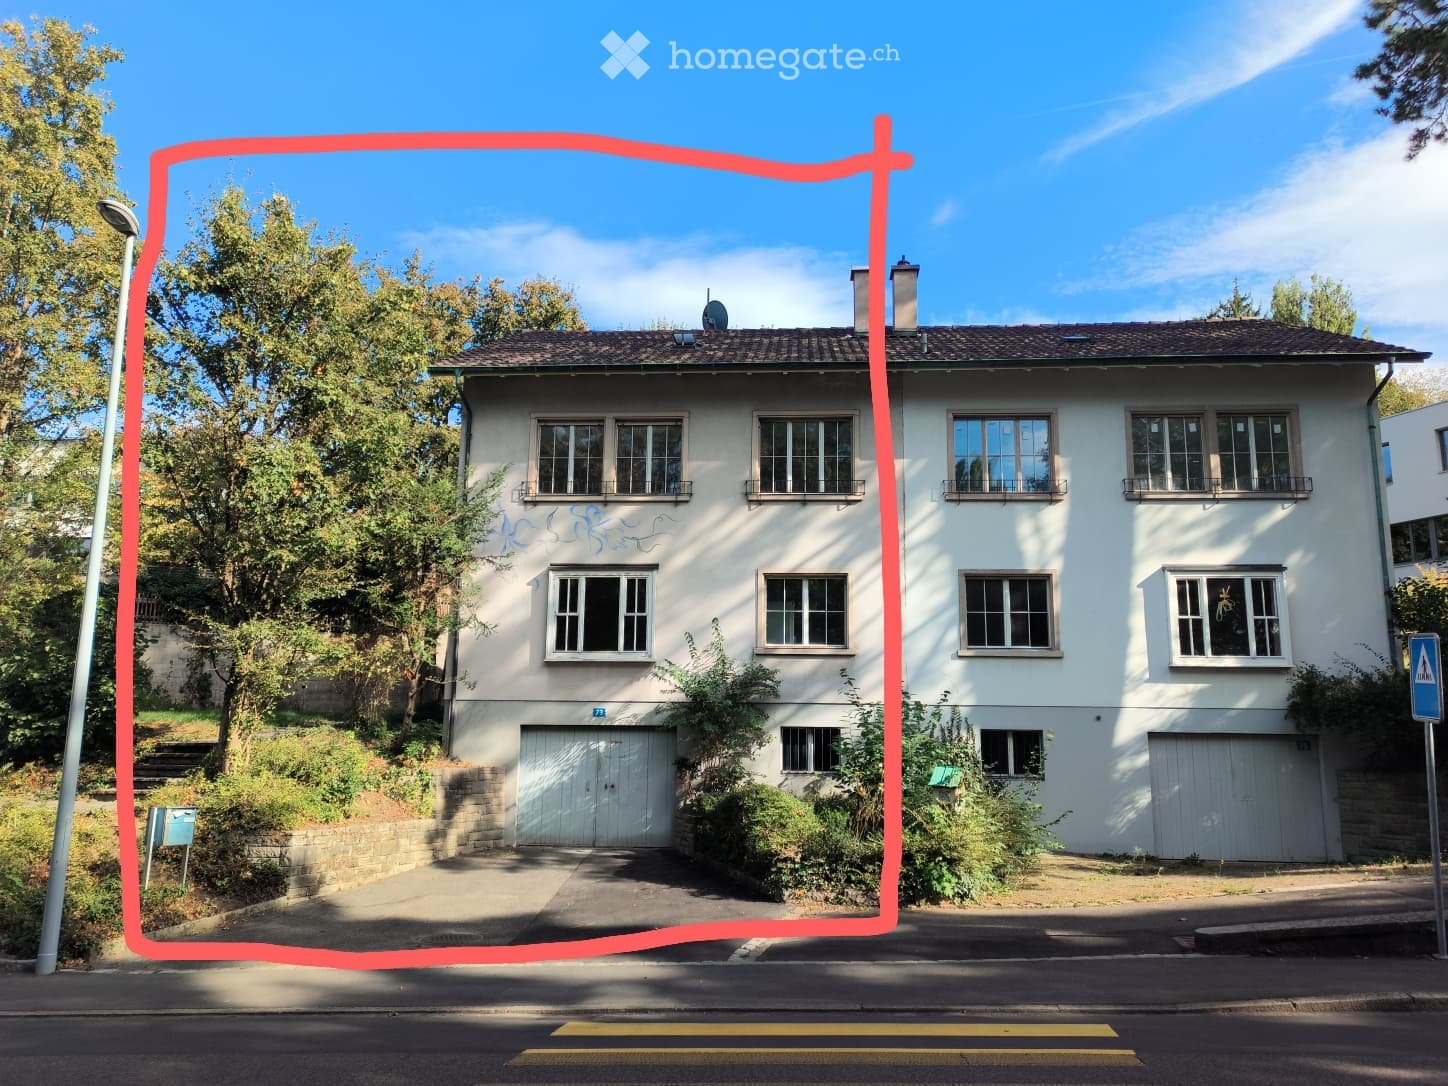
Spacious Semi-Detached House with 5 ½ Rooms and Private Garden

🍽️ Kitchen and Dining Room Open Space 🛋️ Spacious Living Room 🧺 Laundry Room 📦 Basement / Storage 🚗 Covered Parking 🚗 Outdoor Parking 🏫 Schools nearby 🛍️ Shops and Services nearby 🚌 Public Transport nearbyWelcome HomeLocated in a quiet, private residential street in Massagno, this carefully maintained semi-detached house offers spacious rooms on four levels, with a private garden, balcony, roof terrace, and access to pleasant communal facilities.Features of the Residential ComplexPrivate residential complex consisting of 32 apartmentsManicured communal green areas and mature treesChildren's playgroundCommunal barbecue areaConvenient proximity to schools, shops, and public transportDISTRIBUTION OF SPACES A spacious semi-detached house developed on four levels, with well-distributed rooms, pleasant outdoor spaces, and versatile solutions suitable for families, guests, or smart working.Ground Floor and Outdoor Areas The ground floor offers various practical rooms, including a basement/storage room, a laundry room, a guest toilet, and a covered parking space conveniently located directly in front of the apartment entrance.First Floor The first floor represents the heart of the house, with a bright living area consisting of a kitchen and dining room open space that connects to a spacious living room. A balcony accessible from the kitchen offers an ideal space for outdoor meals and dinners and overlooks the private garden below. A staircase directly connects the balcony to the garden, making it perfect for relaxation, leisure, and family time.Second Floor The second floor includes the master bedroom, two additional bedrooms, and a family bathroom with a bathtub and integrated shower. The additional bedrooms are perfectly suited as children's rooms, guest rooms, or as a home office/study.Suite on the Top Floor and Roof Terrace The top floor hosts a fourth bedroom with a private bathroom with a shower and direct access to the roof terrace. Thanks to its independent position from the other bedrooms, this versatile space can be used as a suite for guests, a private area for a teenager, a home office, or as an alternative master bedroom.

Travel time
-
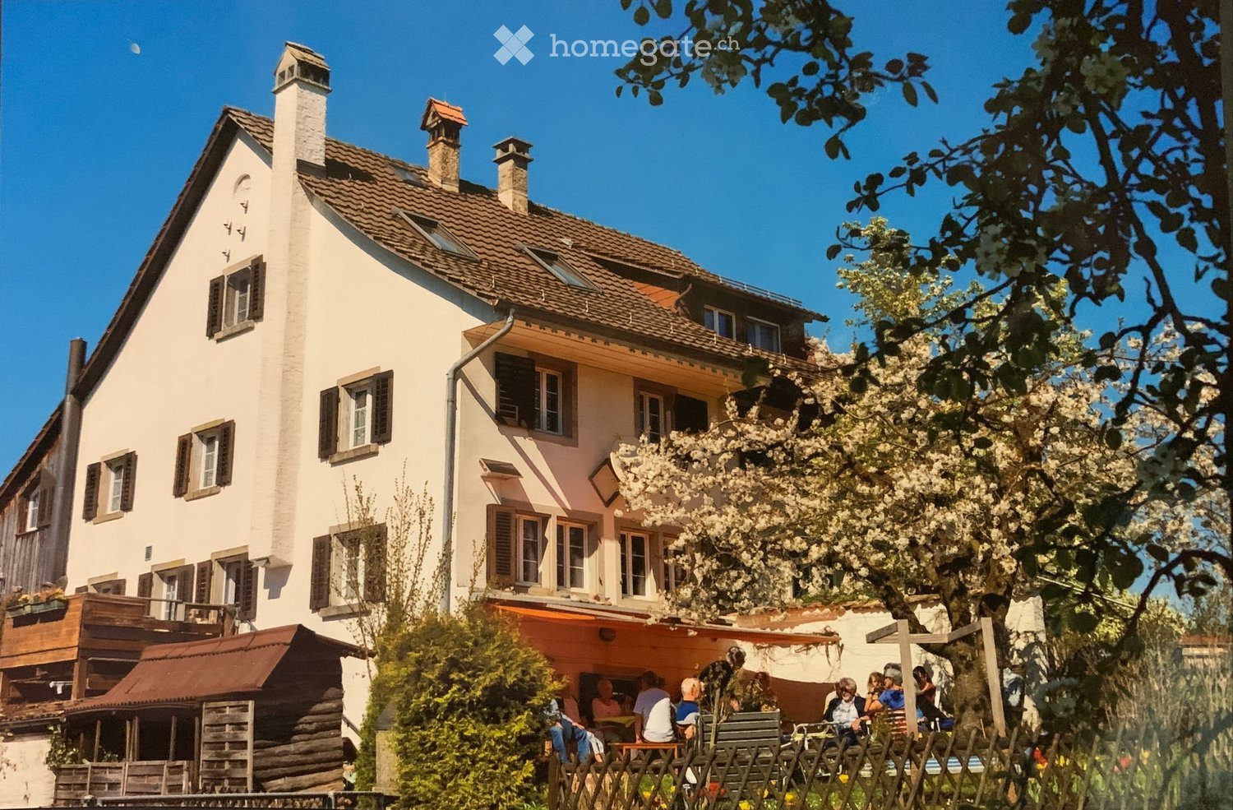
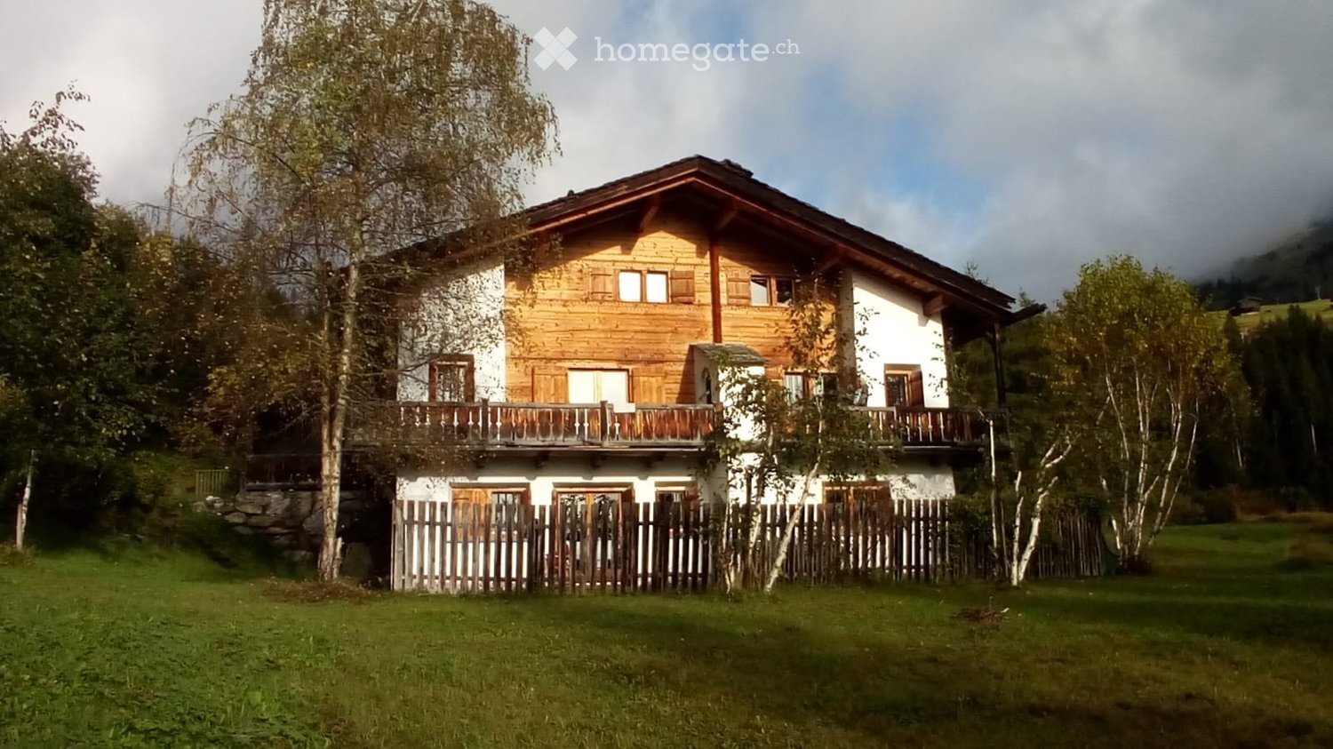
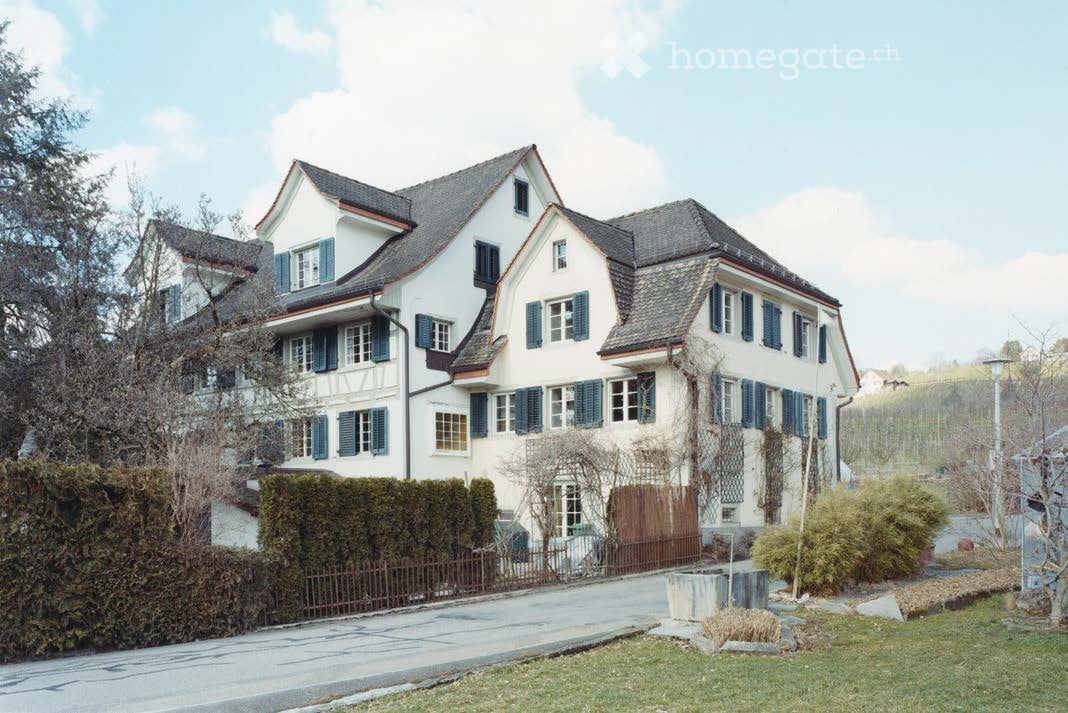
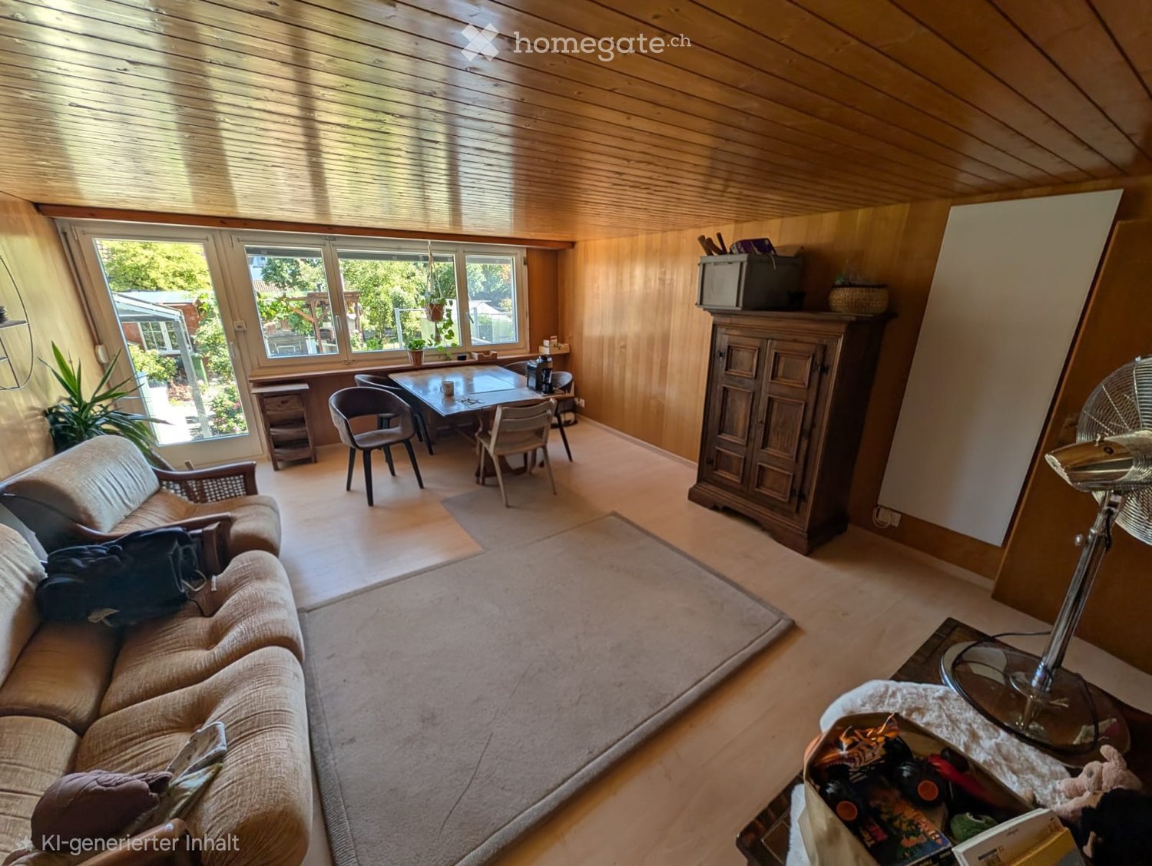
  • A two-story house with a tiled roof, multiple chimneys, and several windows with shutters. The house has a balcony and is surrounded by greenery, including a blooming tree and a wooden fence. There is an outdoor seating area with tables and chairs where p
  • Kitchen with wooden beams, wooden floor, wooden ceiling, wooden door, wooden window, wooden radiator, wooden stove, refrigerator, sink, and cabinets.
  • Kitchen with wooden cabinets, tiled floor, refrigerator, oven, and sink.
  • Empty room with exposed wooden beams, tiled floor, and large windows allowing natural light to enter.
  • Wooden staircase with glass railing leads to a small bathroom with a toilet visible at the end of the hallway.
  • Bathroom with brick walls, tiled floor, shower stall, sink, and bathtub.
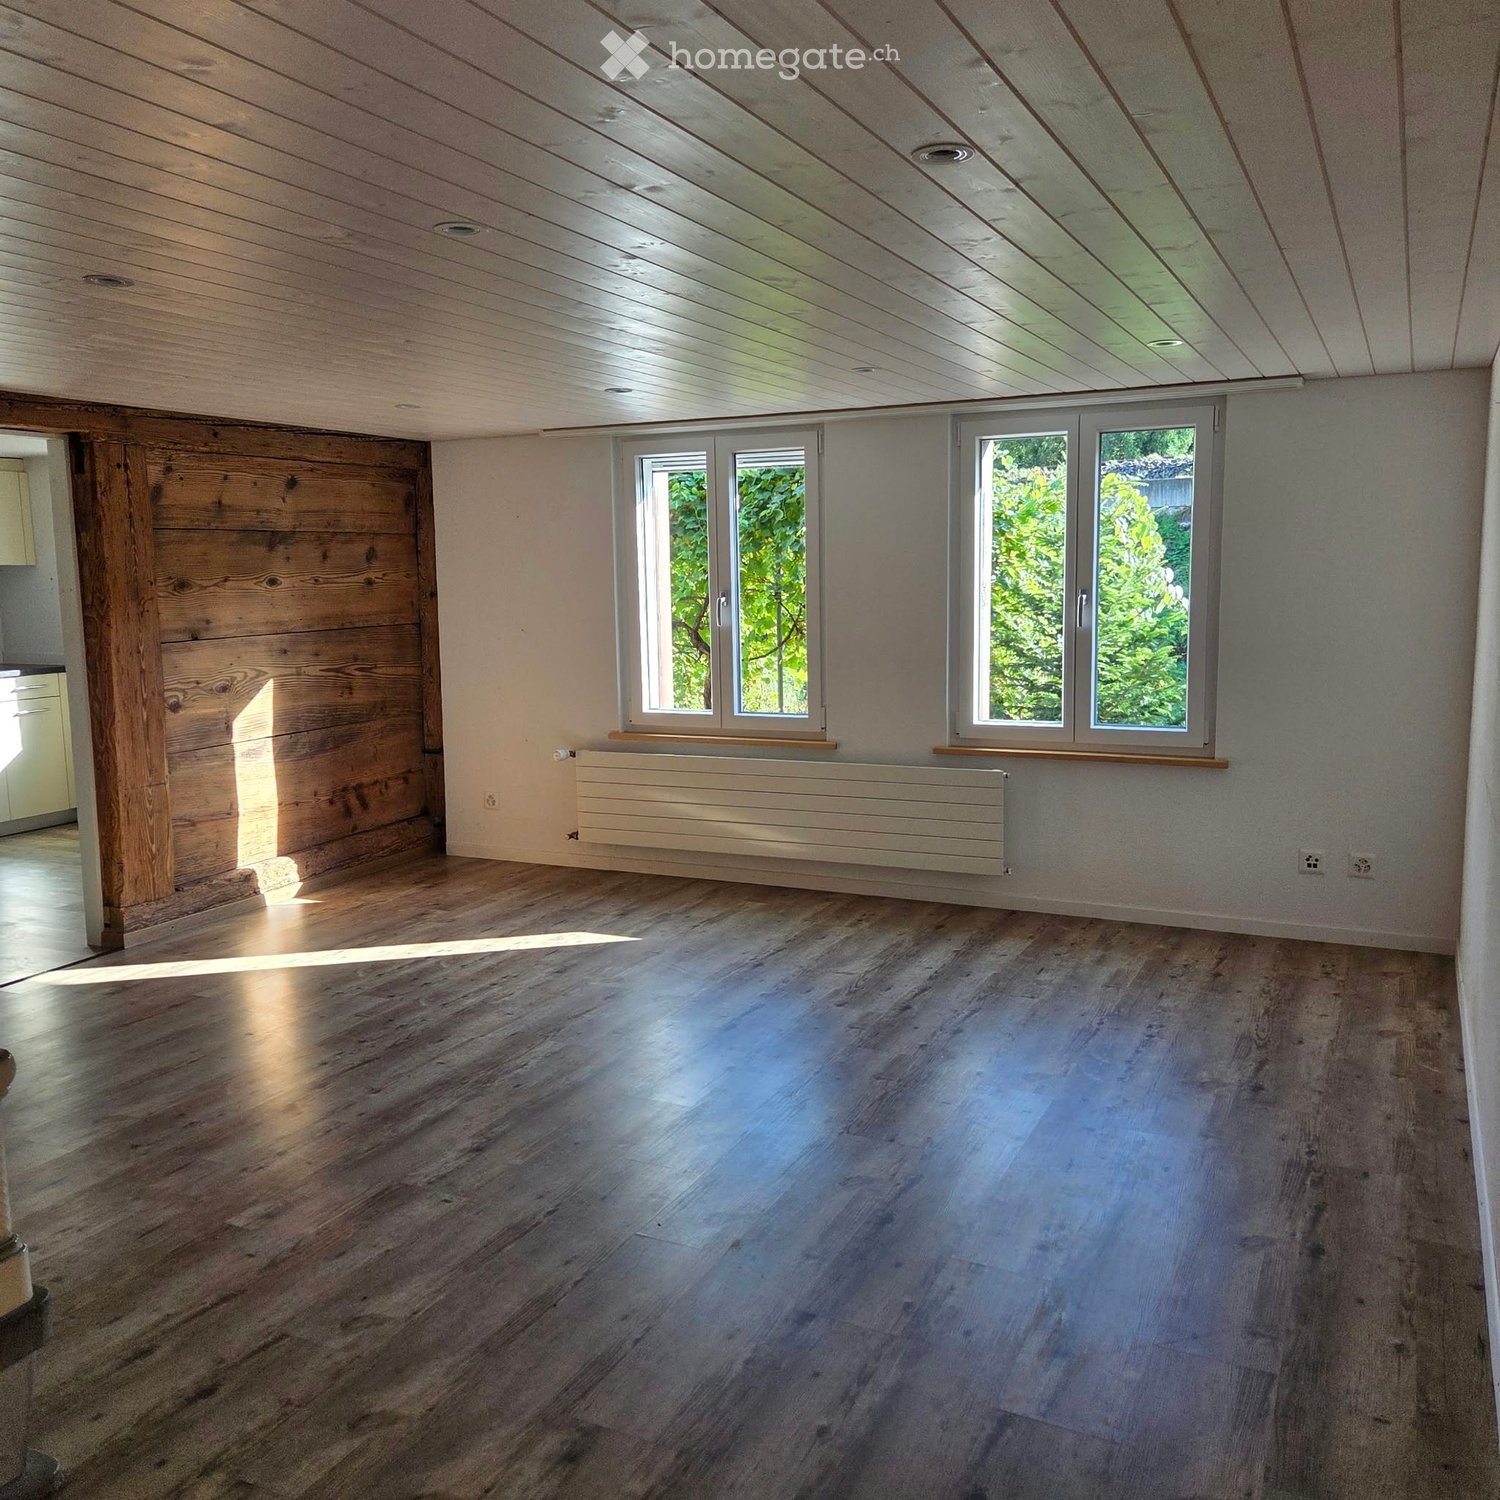
  • Empty room with wooden flooring, exposed wooden beams on the ceiling, and natural light from two windows. A red fire extinguisher is placed near the left wall.
  • Empty room with wooden flooring, white paneled walls, and two windows with radiators beneath them. The room has exposed pipes along one wall and a ceiling light fixture.
  • Empty room with wooden flooring, wooden walls, a window with white frame, and a white door.
  • Empty attic room with wooden floors, exposed wooden beams, and large windows allowing natural light to enter.
  • Bright yellow bathroom with a wooden vanity, sink, toilet, bathtub, and shelves holding cleaning supplies and towels.
  • Empty attic space with wooden walls, exposed beams, skylights, and carpeted floor. No furniture or equipment present.
  • Two-story house with a tiled roof, wooden facade, and a covered parking area. A red car is parked under the carport, and there is a green trash bin nearby.
  • A grassy yard with a stone pathway leading to a white two-story house. The house has multiple windows with shutters and a small wooden shed. There are benches, a stone table, and a small stone fireplace in the yard.
  • Garden area with a stone bench, overgrown vegetation, and a large tree providing shade.
  • A narrow, wooden-beamed corridor with tiled flooring, leading to an outdoor area. Features include exposed wooden beams, a light fixture, a stack of firewood, and a green waste bin.
  • Narrow outdoor corridor with brick pavement, wooden staircase on the left, and concrete steps leading up on the right, flanked by white walls and windows.
  • Empty room with large windows offering a view of a green, leafy outdoor area. The room has tiled flooring and a radiator visible under the windows.
  • Wooden staircase leading to a wooden deck with metal railings, overlooking a grassy yard with trees and a blue barrel.
  • Utility room with a washing machine, water heater, sink, and shelves.
  • Empty garage with concrete floor, two large wooden garage doors, and a small window on the left side.
  • Empty basement space with unfinished concrete floor, exposed wooden framing, and scattered rocks along the edges. No furniture or equipment present.
  • Empty attic space with exposed wooden beams, insulation, and unfinished flooring. No furniture or equipment present.
  • Floor plan of a two-story residential house with living room, kitchen, bathroom, WC, garage, cellar, and utility room.
  • Floor plan of a two-story building with three rooms on the upper level and an atelier on the lower level. The upper level includes a WC, three bedrooms, and a staircase. The lower level features an atelier space.
1 / 25
CHF 2,150.– Top
6.5 rooms142m² living space
Eichholz 4, 8618 Oetwil am See

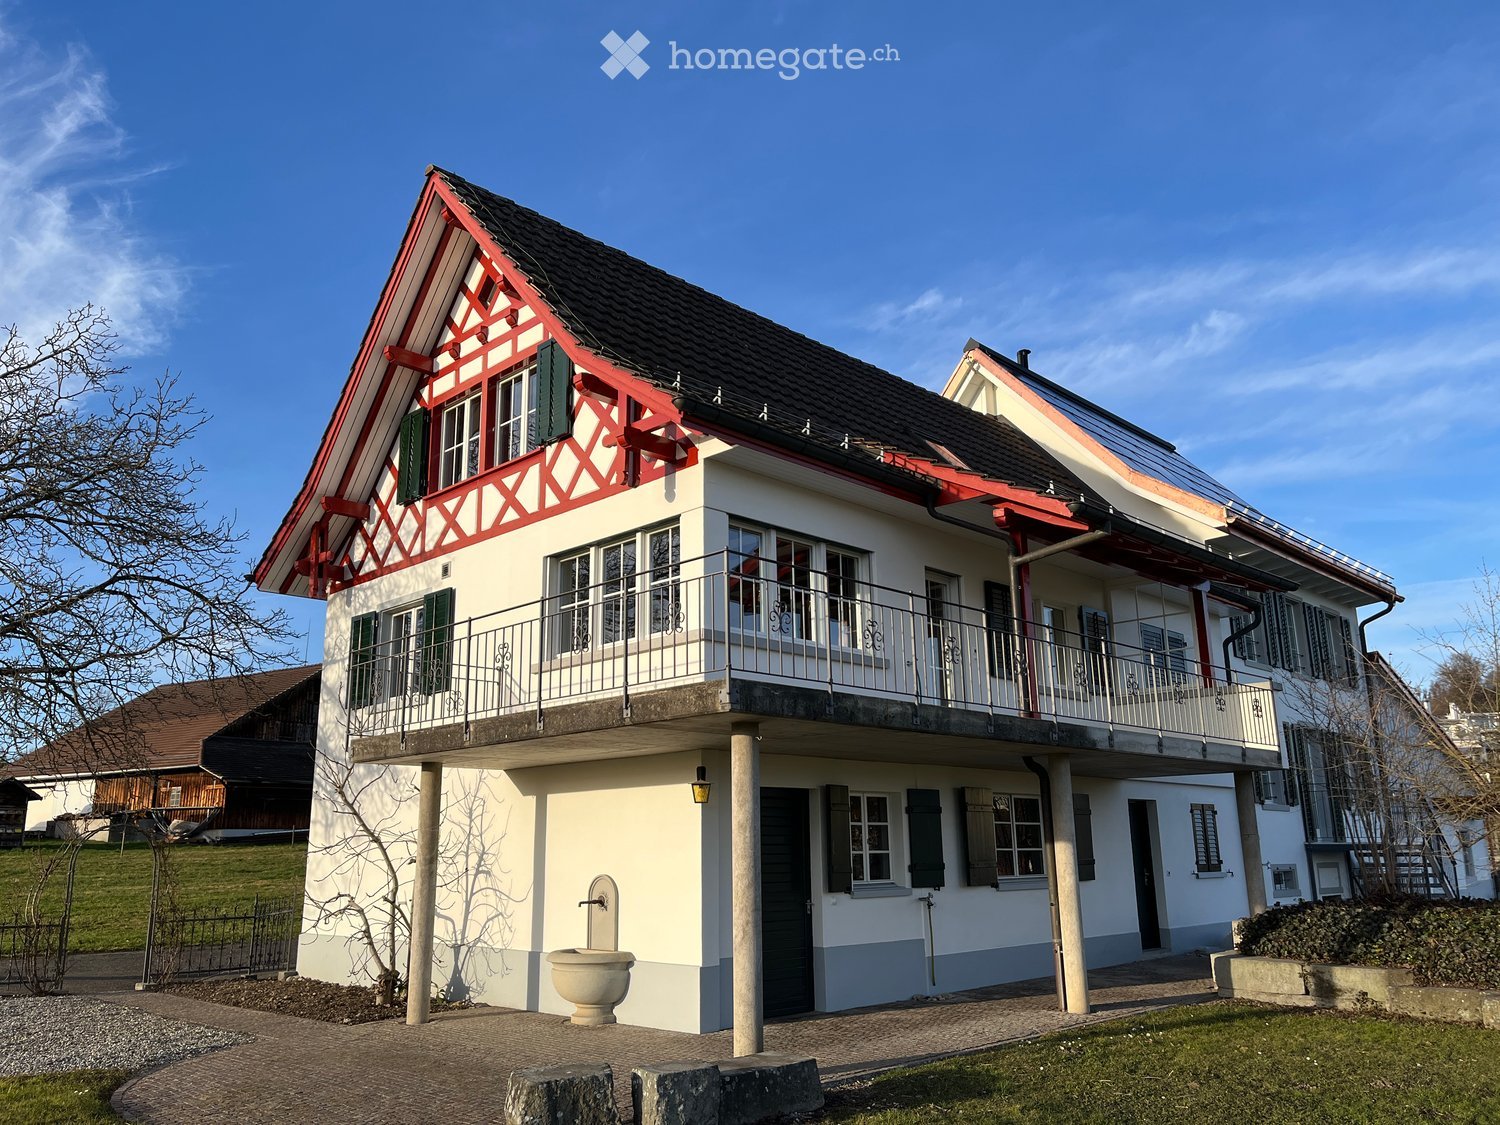
Historic 6½-room house with garden, workshop, studio, two garage spaces and a carport

A whole house with history and space for your own ideas: In a quiet, rural hamlet in Oetwil am See, we are renting out this cozy house with a construction year of around 1650. Approximately 141.5 m² of living space, versatile rooms, and a small garden offer a special home for people who appreciate the charm of older houses.The open kitchen and living room form the center of the house. On the same floor, there is a sun terrace, a bedroom with an integrated bathroom including a shower and a separate bathtub, as well as a separate toilet. On the floor above, there are three more rooms and a second bathroom with a shower and toilet - with space for sleeping, working, and for guests.A special highlight is the spacious attic studio with four skylights, light roof slopes, and its own sink. Here, creative projects and personal hobbies find their place.For relaxation outdoors, the sun terrace and the small garden with a seating area, lawn, and large cherry tree invite you to linger. A covered courtyard complements the outdoor area.The house offers: • 6½ rooms with approximately 141.5 m² of living space • Spacious attic studio • Two bathrooms and a separate toilet • Own laundry room/workshop with washing machine and dryer • Two basement rooms, one with a natural floor • Two garage spaces; narrow entrance gates (included in the rent) • Garage forecourt with 1 carport (included in the rent) • Covered courtyard and small garden • Air-to-air heat pump installed a few years ago • Wood stove in the living room • Renovated windows and freshly painted interior rooms Rural living - using the local infrastructureOetwil am See offers shopping facilities for daily needs, including Volg and Denner, as well as a post office branch in Denner. Kindergarten, primary and secondary schools are located in the municipality. In addition, there is an offer for extracurricular childcare with MoMiNa. Swimming pool and sports field within walking distance.Bus connections lead to Männedorf, as well as to Uster via Esslingen and to Wetzikon via Grüningen. The rural surroundings offer space for walks and relaxation in the green.We are looking for a family or flat-sharing community that enjoys living in a historic house, handles the property with care, and is happy to tend to the small garden.Rental conditionsNet rent: CHF 2150.- per month including two garage spaces and one carport, plus additional costs.Electricity including heating, water/sewage, internet (fiber optic connection available), Serafe, snow clearing, garden maintenance, firewood, and chimney sweep are not included in the net rent.Rough estimate of additional costs: CHF 250.- to CHF 350.- per monthRent deposit: Double net rent.A private liability insurance is required.Available for move-in by arrangement.Would you like to get to know this special house? We look forward to your contact.Please register using the contact form with the following information: • Brief introduction • Which viewing appointment would you like to attend? Viewing appointments:Sa, 14.11. 14:00Mi, 18.11. 15:30

Travel time
-
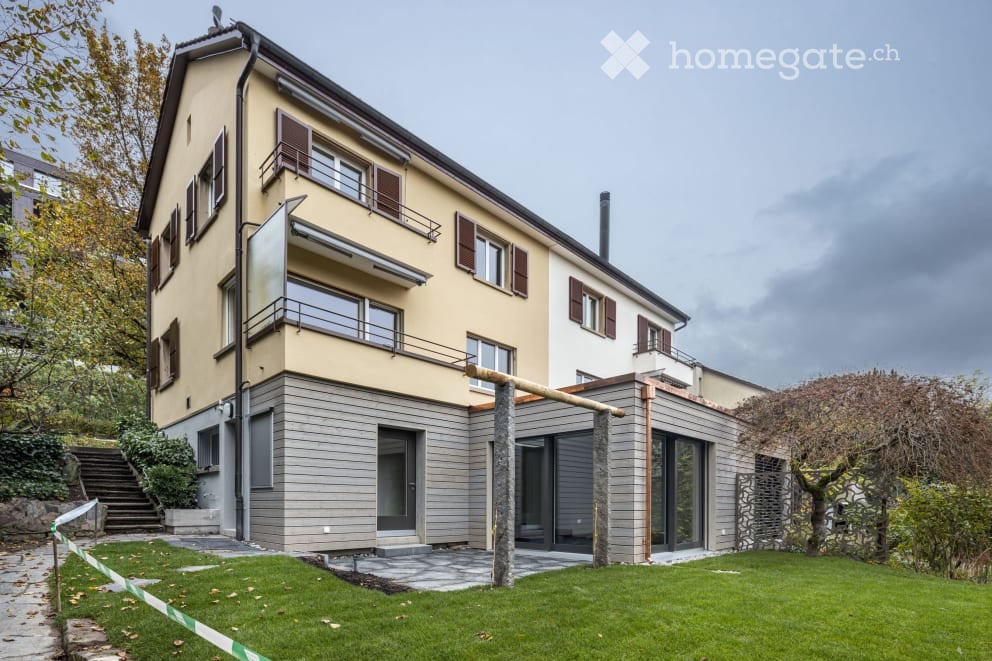
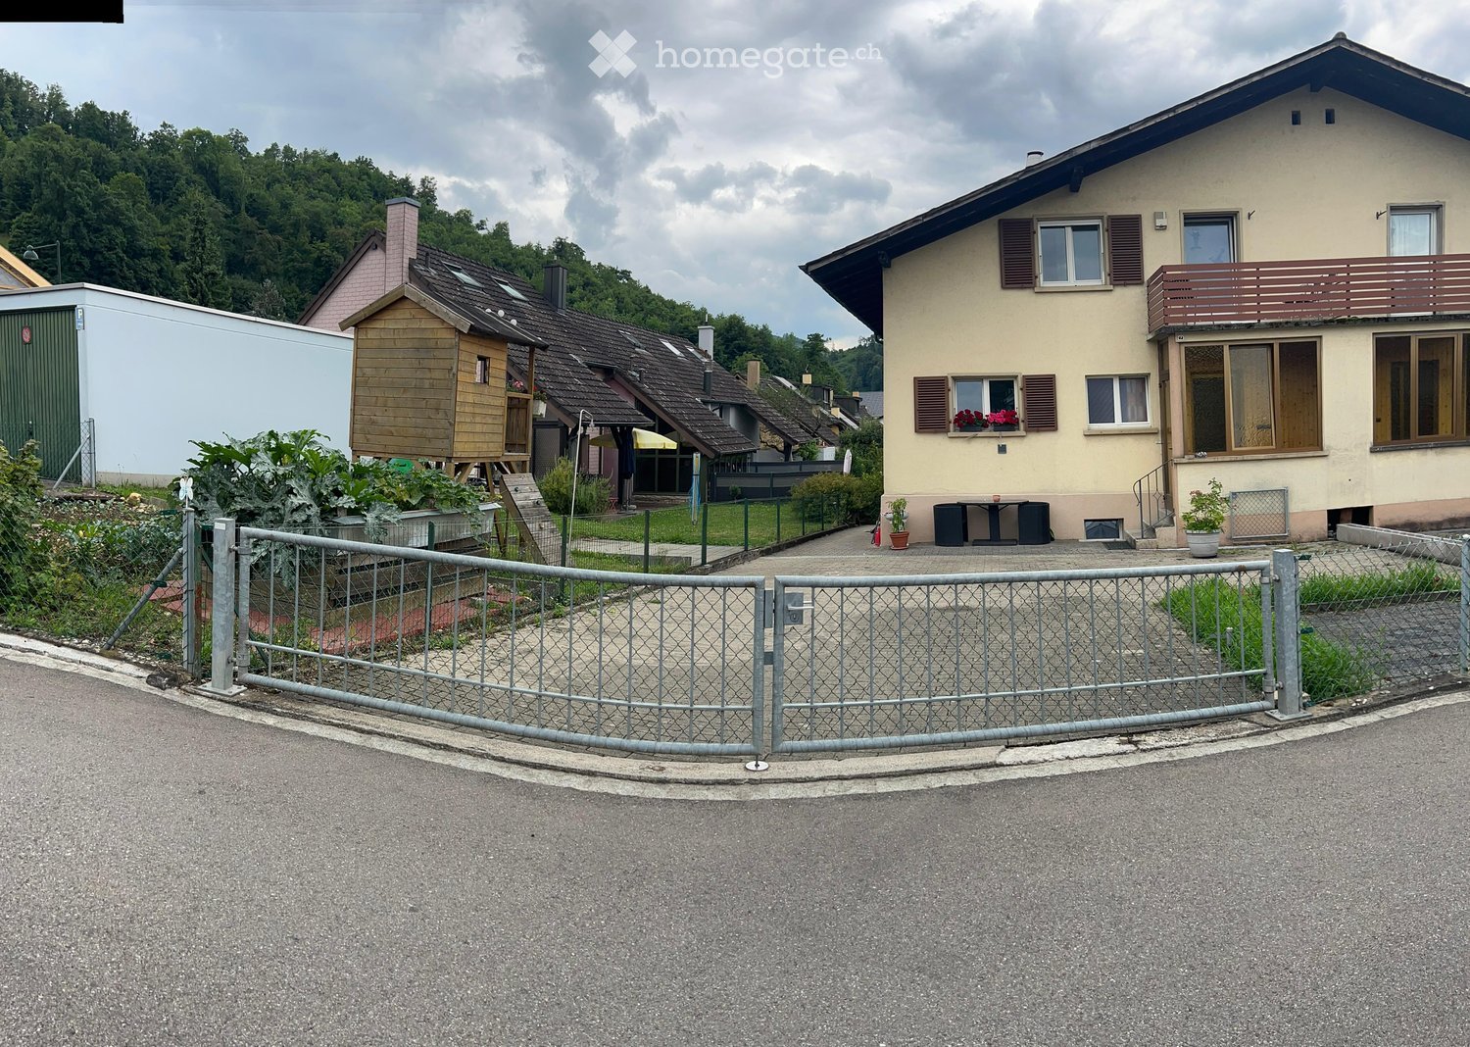
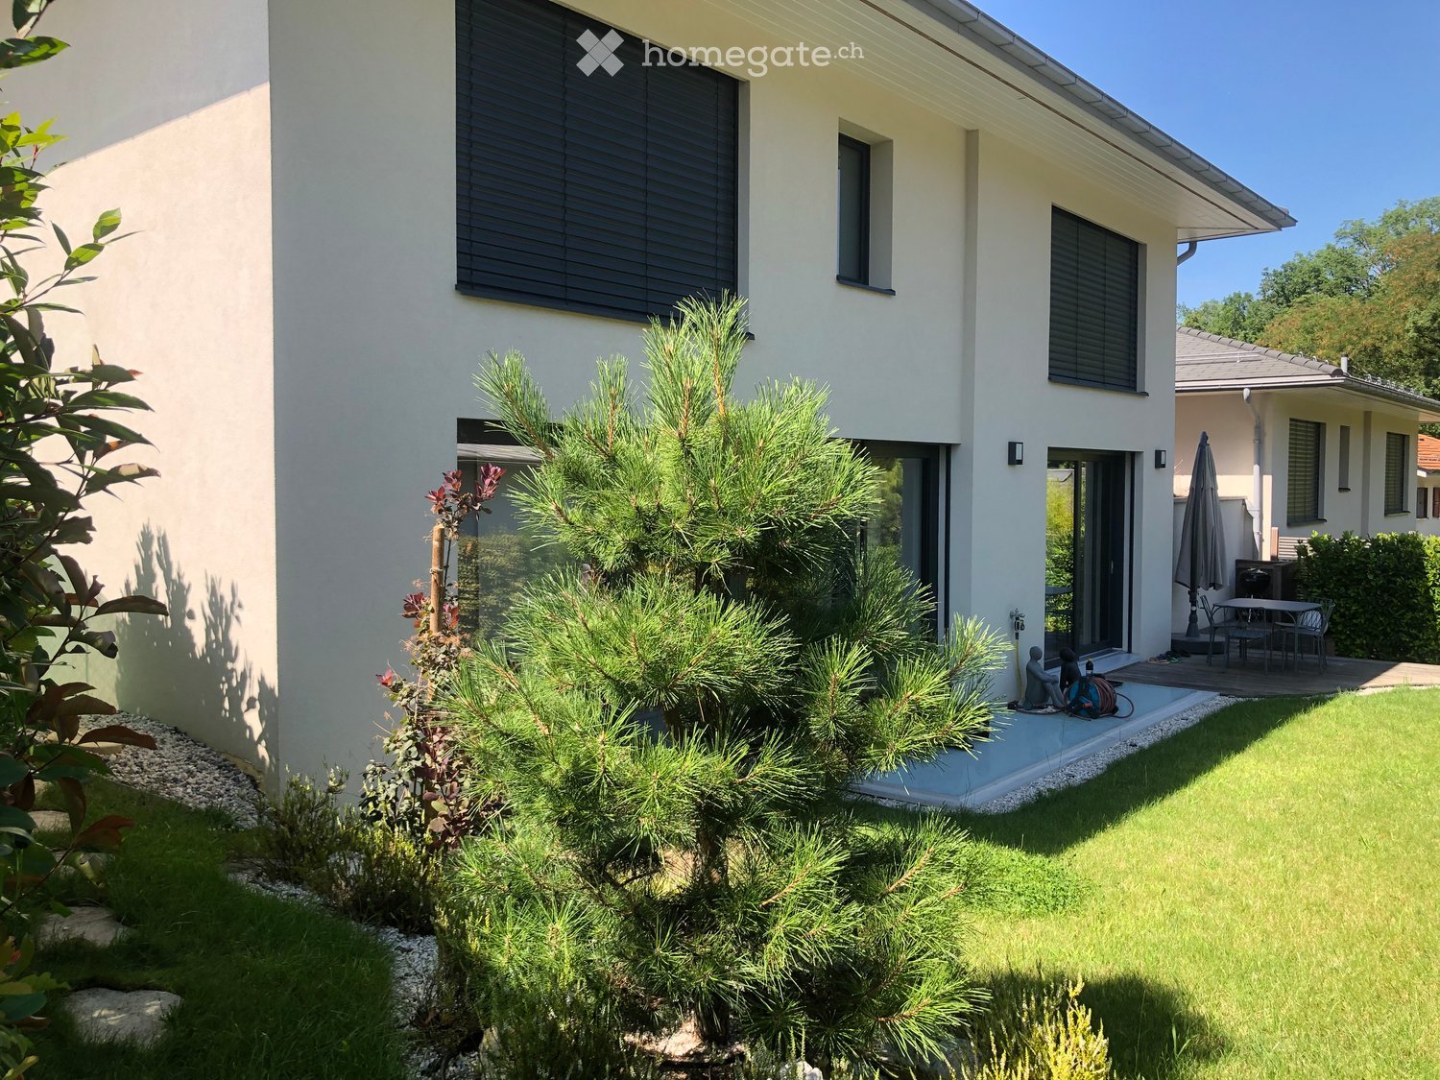
  • Two-story house with beige facade, multiple windows, balconies, and a modern extension with large glass doors.
  • Modern, minimalist hallway with dark wooden flooring, white walls, recessed lighting, and a large opening leading to a garden area.
  • Bright, minimalist room with wooden flooring, large glass sliding doors opening to a garden, and a skylight above. A single decorative bowl sits on the floor.
  • Empty room with wooden flooring, large windows, radiators, and a fireplace. No furniture or equipment present.
  • Bright, empty room with wooden flooring, large windows, and white walls. No furniture or equipment present.
  • Modern, minimalist kitchen with white cabinets, a stainless steel sink, and built-in appliances including an oven and dishwasher.
  • Empty room with wooden flooring, white walls, large windows, and a sliding glass door leading to a balcony.
  • Bright bathroom with white tiled walls and floor, featuring a sink with a modern faucet, a bathtub, a radiator, and large windows with white frames. A mirror with built-in shelves is mounted on the wall above the sink.
1 / 8
CHF 4,800.– Top
6.5 rooms130m² living space
Wibichstrasse 68, 8037 Zürich

Unique living at Käferberg

As of 01.02.2027, we are renting this charming semi-detached house with a modern studio extension in the immediate vicinity of the Zurich recreation area Käferberg. The quietly located, southwest-facing semi-detached house is ideal for families with children or young adults, as well as for self-employed individuals. The modern studio extension offers a variety of uses - according to individual needs and personal life situation. Thanks to the separate access, the studio can be used, for example, as a guest apartment, home office, studio, or practice. The spacious garden with a view of the greenery offers nature and flower lovers a lot of space for relaxation and individual design. Room concept Garden floor • Studio with separate access • Two open rooms • Shower/WC • Laundry room and utility room • Basement • Garden seating area Ground floor • Spacious entrance hall • Guest toilet • Semi-open kitchen with dishwasher, oven, and ceramic hob • • Balcony Upper floor • Three bedrooms • Bathroom with bathtub • Balcony Attic • Attic Garage and parking A single garage with an adjacent outdoor parking space can be rented for CHF 200.00 per month. Renovation 2019 In 2019, the property was extensively renovated. In addition to the modern studio extension on the garden floor, the interior and exterior areas of the entire property were repainted and the sun blinds were replaced. The electrical installations meet today's standards. Rent • Net rent for semi-detached house including studio: CHF 4,800.00 per month • Additional costs: Paid directly by the tenant and are not included in the net rent. • Garage and outdoor parking: Optional for CHF 200.00 per month Zurich-Wipkingen and surroundings Zurich-Wipkingen is becoming increasingly popular and convinces with a high quality of living in the city center. The district, located between Käferberg and Limmatufer, offers an attractive connection to public transport and the immediate proximity to diverse nature reserves and cultural offerings. In addition to established companies and shops, young start-ups and diverse gastronomic offerings characterize the lively and up-and-coming district 10. The primary school and various shopping facilities are located in the immediate vicinity. Viewing Viewings take place exclusively at fixed viewing dates. If you are interested, we look forward to your contact and the opportunity to show you this attractive property personally on site.

Travel time
-

Find a new tenant for free

Create a free listing on Homegate to find the perfect next tenant for your apartment in no time at all.

List your property now
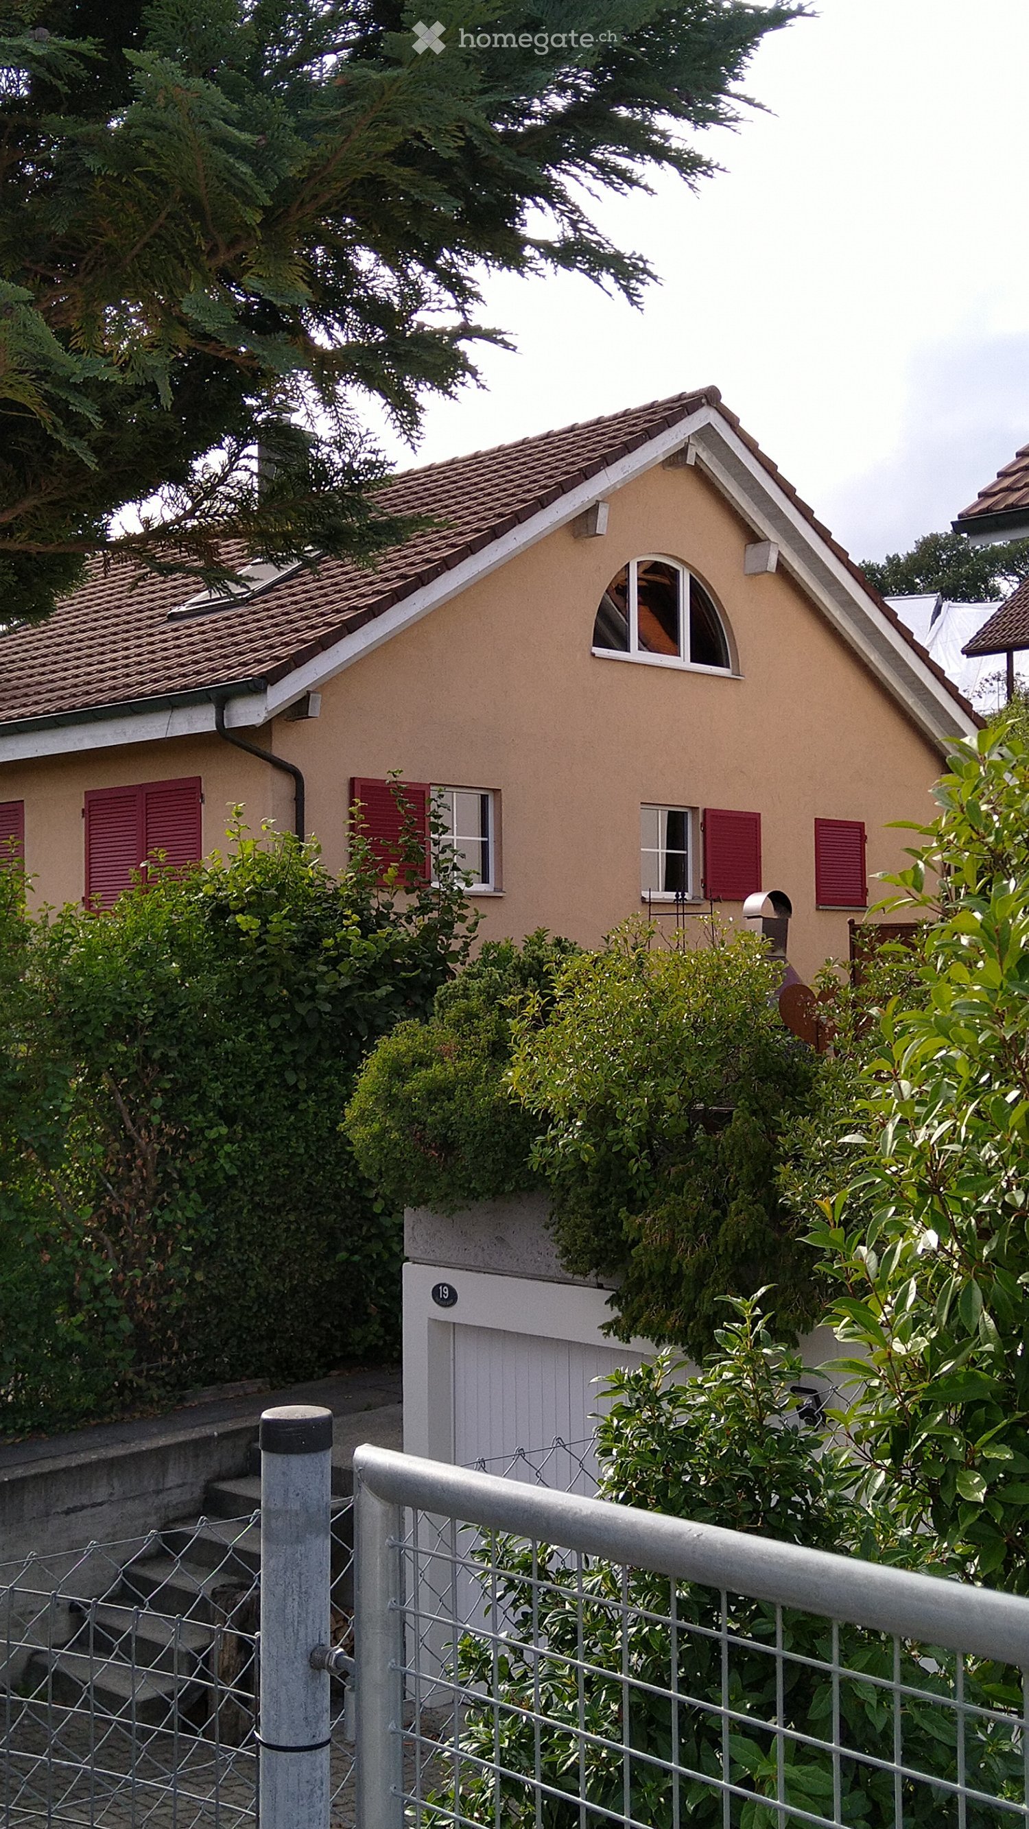
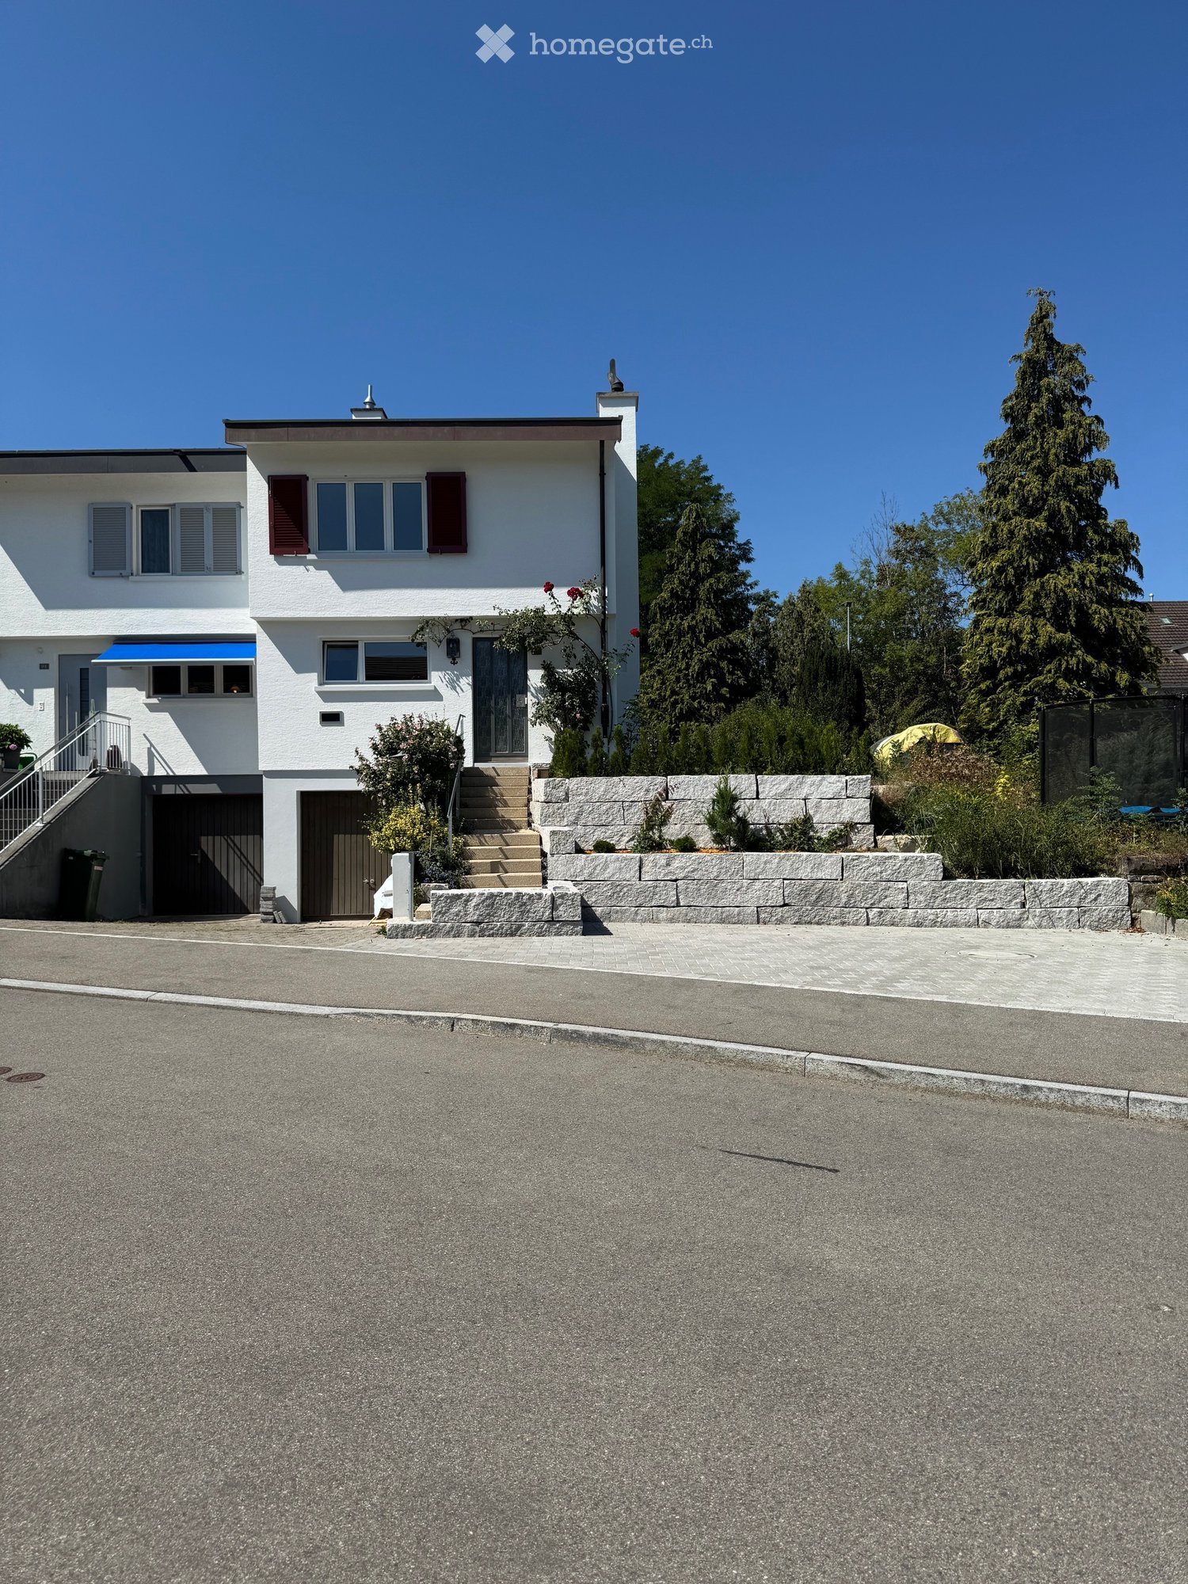
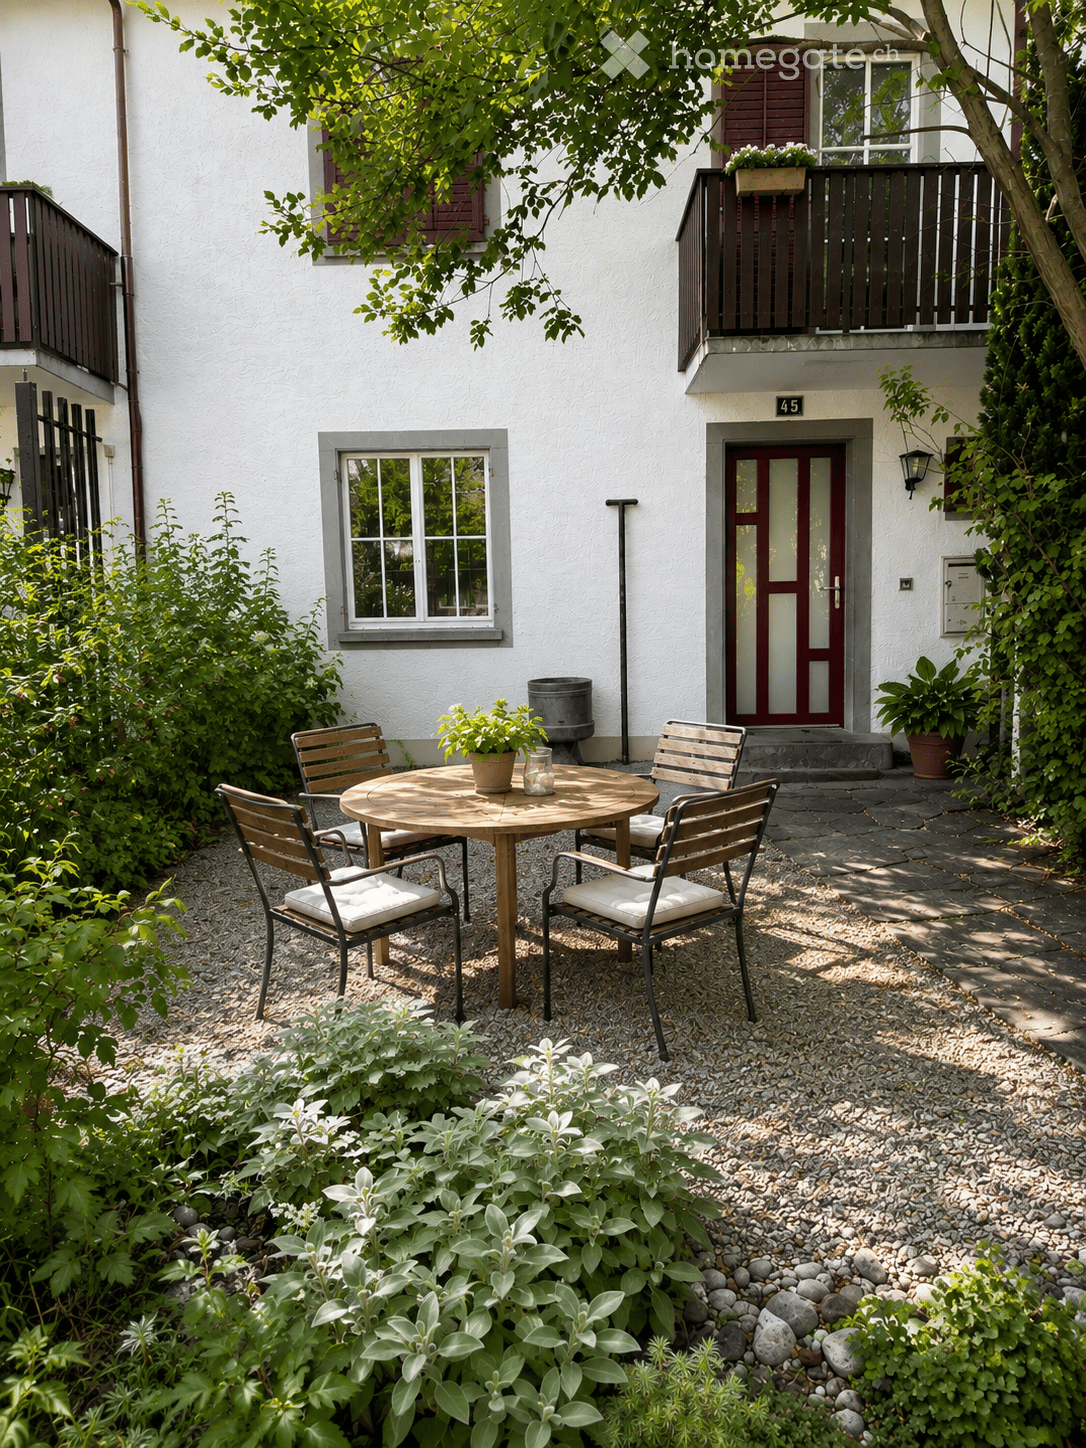
  • A small, single-story house with a tiled roof, beige exterior, red shutters, and a white garage door. The house is surrounded by greenery and has a metal fence in the foreground.
  • A well-maintained garden with a stone pathway, various plants, and potted flowers, surrounded by lush greenery and trees.
  • Empty hallway with white walls, tiled floor, and a closed door featuring a decorative glass panel.
  • Modern kitchen with light-colored cabinets, a central island with a dark countertop, and built-in appliances including a dishwasher and induction cooktop.
  • Empty room with white tiled flooring, large glass sliding doors leading to a garden, white walls, and visible electrical outlets.
  • Empty room with white walls and tiled floor, featuring a black wood-burning stove with a chimney pipe.
  • Modern bathroom with white tiles, a toilet, a sink with a modern faucet, a large illuminated mirror, and a towel hanging on a ring.
  • A modern staircase with wooden steps and white railings leads up, adjacent to a small tiled bathroom with a sink and mirror.
  • Empty room with light-colored walls and wooden flooring, featuring two windows with white frames and visible natural light streaming in.
  • Empty room with light-colored walls, wooden flooring, and a single window with a view of a staircase outside. The room has a door with a frosted glass panel on one side.
  • Modern bathroom with a white toilet, double sink vanity, large mirror with LED lighting, glass shower enclosure, and tiled walls and floor.
  • Modern bathroom with a glass-enclosed shower stall and a toilet. The shower features a handheld showerhead and a built-in seat. The walls are tiled in a light marble pattern with a dark green accent border. The floor is covered in dark green tiles.
  • Empty room with light-colored walls and wooden flooring, featuring large windows that allow natural light to fill the space.
  • Empty room with light-colored walls, wooden flooring, and two windows offering views of greenery and neighboring buildings.
  • Empty room with wooden floor and exposed wooden ceiling beams, featuring a skylight window.
  • Empty attic room with wooden slanted ceilings, light wooden flooring, and large arched window offering a view of greenery outside.
  • Empty room with wooden flooring, white walls, and a green closet with a mirrored door. The room features exposed wooden beams on the ceiling and a skylight allowing natural light to enter.
  • A narrow, sunlit pathway between two buildings, bordered by lush green foliage and a beige wall on one side.
  • Two empty rooms with wooden panel walls and tiled floors, each featuring a single window and a pendant light fixture.
  • Utility room with a sink, washing machine, and dishwasher, surrounded by exposed pipes and a brick wall.
  • A multi-car garage with white doors, situated next to a house with a tiled roof and greenery on the wall.
  • A well-maintained garden with a stone pathway, outdoor dining area, and lush greenery.
  • A well-maintained garden with a stone pathway, wooden chairs, a small table, potted plants, and string lights. The area is surrounded by lush greenery and flowers.
  • Balcony with tiled floor, small round table with checkered tablecloth, two matching chairs, vase with flowers, surrounded by lush greenery.
  • Bright living and dining area with large windows, a sofa, coffee table, dining table, chairs, TV, and decorative plants.
  • Cozy bedroom with a white bed, green striped duvet, nightstands with lamps, a large plant, and a view of a cityscape through a window.
  • Bright bedroom with a white bed, green bedding, nightstands, a large window with white curtains, and a beach-themed picture on the wall.
  • Modern bedroom with large windows offering a scenic view, featuring a bed with yellow bedding, a white desk with a computer, a sofa, a coffee table, and various decorative items.
1 / 28
CHF 2,400.– Top
4.5 rooms
Hafenstrasse 17, 5225 Bözberg

Well-located spacious 4.5-room semi-detached house with small garden

On 158 m² of living space and a plot of 338 m², you can expect a bright, spacious home in a quiet location. The small garden invites you to cozy hours.Ground floor: Entrance with open kitchen: New steam extractor, new oven and ceramic hob from Miele, new dishwasher, new front decor in light cream. Plenty of storage space, small sitting area. Living room (42 m2) with chimney stove and two doors to the seating area and small "coffee sitting corner". Cozy, low-maintenance garden that delights in a green thumb. Ideal for nature lovers who don't like to mow the lawn every week ;-) The design of the garden leaves a lot of room for creativity (see AI images).1st floor: Two large bedrooms with laminate flooring (20 m2 and 16 m2), one room with direct access to the daylight bathroom with new double sink, large new mirror cabinet and shower/WC.2nd floor: Very large attic room (50 m2) with parquet floor (two new skylights with solar shading and large arched window. The staircase has a sound-absorbing closure with a door and can be used, for example, as an office, studio or studio for a teenager.Basement: Large hobby room with new vinyl floor (24 m2 unheated, with 2 basement windows), storage room, heating room with washing tower.Rent for the house: 2400 CHF/month excl. ancillary costs. Two large lockable garage boxes can be rented for 100 CHF/month each.The ancillary costs are approximately 350 CHF, depending on the number of people and "living habits" (water consumption, living temperature).

Travel time
-
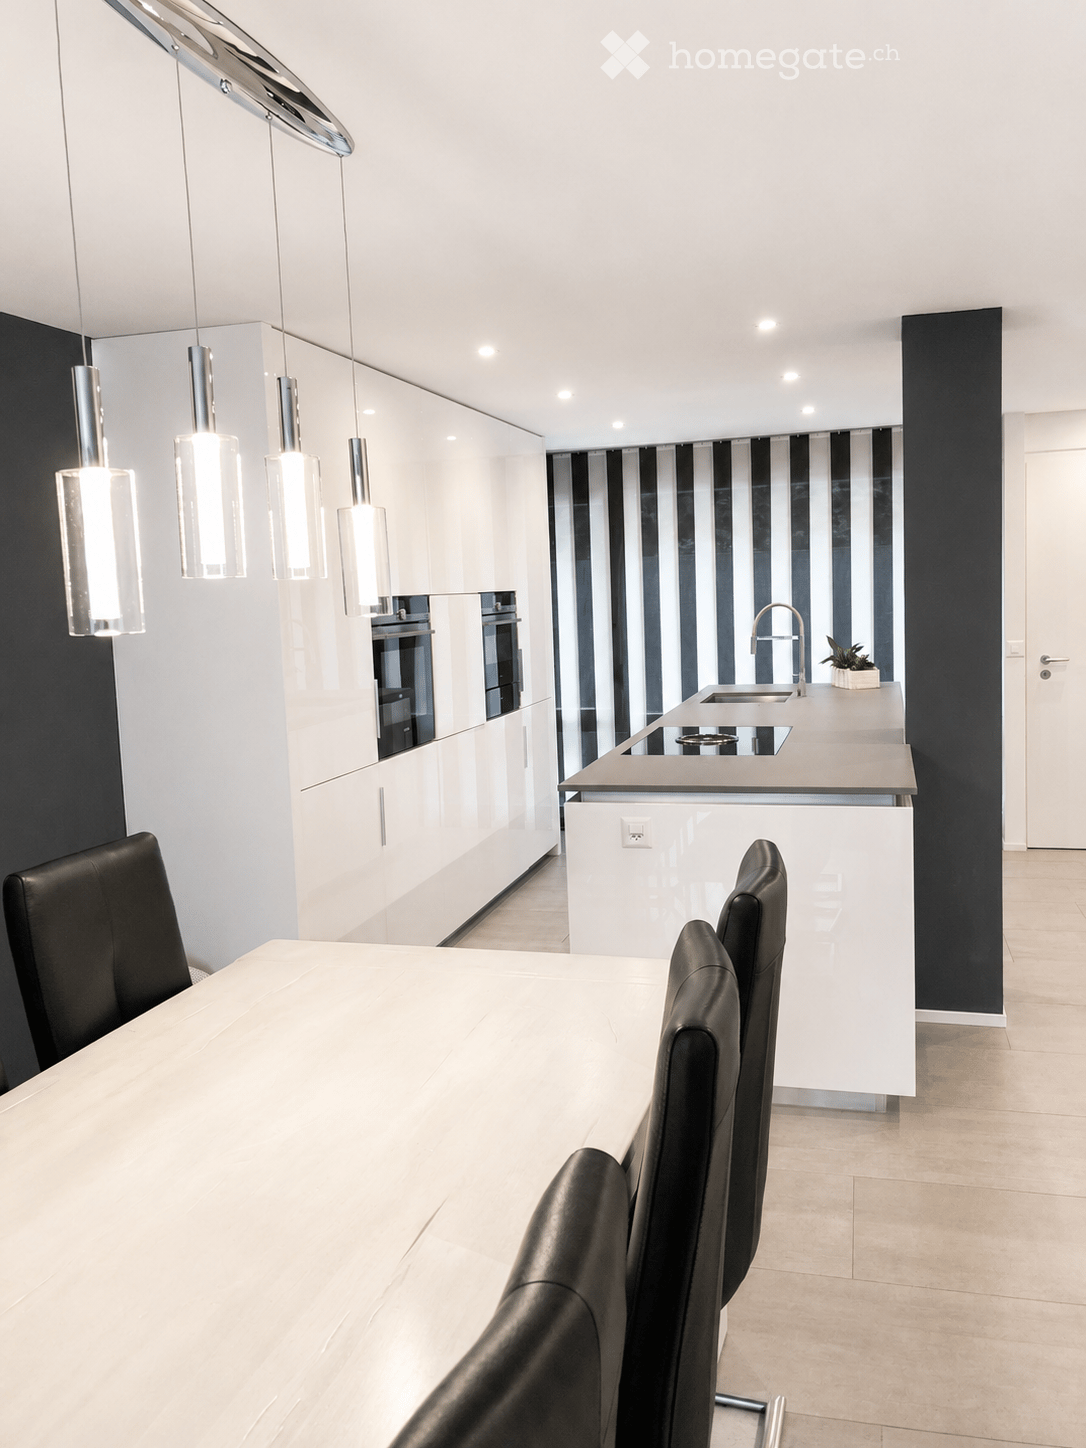
  • Modern kitchen and dining area with white cabinets, a central island, pendant lights, and a dining table with black chairs.
  • Modern open-plan living and dining area with light-colored tiles, a black accent wall, and contemporary furniture including a sofa, coffee table, dining chairs, and a small table with a lamp.
  • Modern open-plan living and dining area with a white dining table, black chairs, a black sectional sofa, a coffee table, and a large artwork on the wall. The space features a mix of white brick and dark walls, large windows with blinds, and modern pendant
  • A modern outdoor patio with a tiled floor, a covered seating area with a table and chairs, a grill, a fire pit, and a covered barbecue area.
  • Brochure page showcasing a modern house in Zurich-Höngg, featuring three bedrooms, two bathrooms, a guest WC, a modern open kitchen, and a large office/studio space in the basement. Includes a large patio with a garden house, palm trees, and a pergola. Th
  • Modern living room with a dark leather sectional sofa, a white coffee table, and a shaggy rug. Large glass doors open to a balcony with outdoor furniture.
  • Modern bathroom with a white sink, chrome faucet, large mirror, and a vase with white flowers on the counter.
  • An outdoor dining area with a stone table, grey chairs, a vase of flowers, a pitcher of lemonade, and several glasses.
  • Cozy bedroom with a large bed, patterned bedding, a decorative chair, a nightstand, and a plush rug on a wooden floor.
  • A modern walk-in closet with built-in white wardrobes, wooden flooring, a large mirror, a white fur-covered stool, and a decorative vase with dried branches.
  • Modern bathroom with beige tiles, a white towel rack with towels, a glass-enclosed shower, a soap dispenser, and a folded bathrobe with slippers on a towel.
  • Modern bathroom with a white sink, large mirror, toilet, and a glass-enclosed shower. Features include a built-in cabinet under the sink, a soap dispenser, and a toothbrush holder.
  • A cozy bedroom with a neatly made bed, a nightstand with a picture frame and decorative item, and light wooden flooring.
  • Spacious, well-lit closet with white built-in shelving units on both sides, containing neatly organized clothing, shoes, and storage boxes. The floor is light wooden, and the walls are white.
  • A narrow hallway with tiled flooring, white walls, and a staircase leading upwards. An open doorway leads to a small bathroom with a sink, toilet, and bathtub.
  • Modern bathroom with a white sink, chrome faucet, and built-in cabinet. Features large windows with blinds and a glass shower enclosure.
  • Modern bathroom with grey tiled walls and floor, white toilet, and a control panel on the wall.
  • A modern bedroom with a grey tiled floor, a metal-framed bed with a checkered duvet, pillows, and a small wicker stool near the window.
  • Empty room with light grey tiled flooring, white walls, a window with blinds, and a radiator below the window. The door handle is visible on the left side.
  • Empty room with white tiled flooring, white walls, a large window with a view of trees, a radiator, and a door.
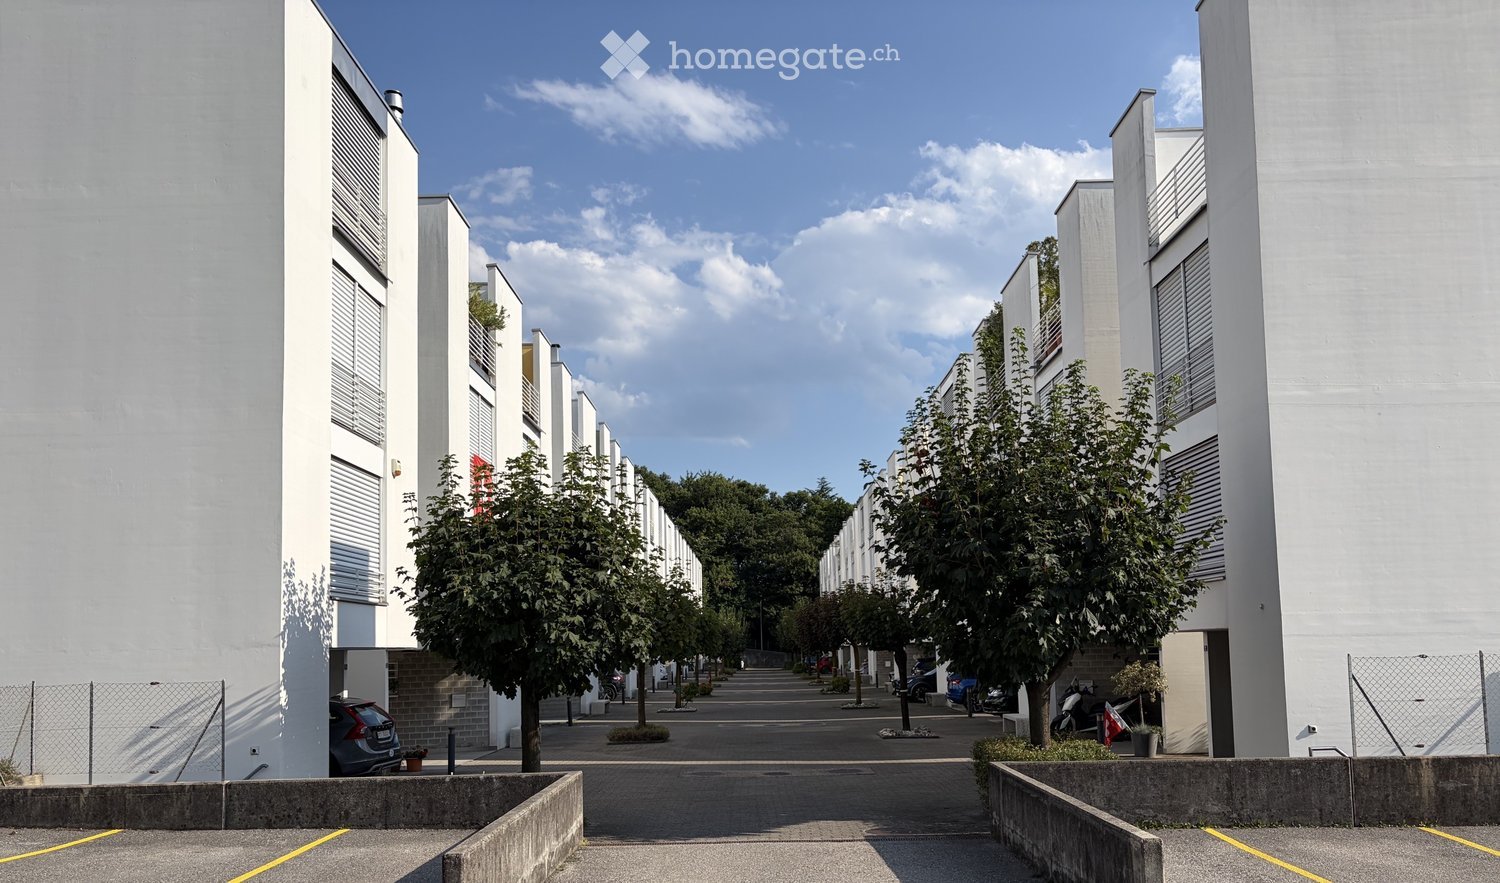
  • Modern two-story white building with large windows, grey shutters, and a concrete base.
1 / 21
CHF 4,690.– Top
5 rooms153m² living space
Im oberen Boden 64, 8049 Zürich

Modern 5-room row house on the edge of the forest in Zurich-Höngg - quiet and close to the city

Welcome to your new home. Very well-maintained, modern 5-room row house at Im oberen Boden 64 in the popular Zurich district of Höngg. Rare opportunity! The spacious house with 153 m² of living space over three floors offers you and your family everything you need. Access is either via the underground garage or from the outside. Both lead through the very well-maintained neighborhood with a lot of green space and a small stream along the way to the front door.Here you live on the edge of the forest and at the same time enjoy excellent connections to the city of Zurich.The house offers, among other things: • State-of-the-art open kitchen with Bora cooktop extractor, 2 refrigerators, induction cooktop, and high-quality appliances • Bright, sun-drenched living and dining area with decorative natural stone wall, underfloor heating, fully glazed sliding door to the inviting garden area • 4 versatile rooms: 3 bedrooms on the upper floor and 1 additional room in the renovated basement, ideal as a study, guest room, or bedroom. • In total, 3 wet rooms, two modern, fully equipped bathrooms, and a modern guest toilet. • Large, renovated basement with walk-in wardrobe and walk-in shoe room and bedroom • Large, well-maintained terrace with practical garden house, palm tree, and covered pergola • Laundry room with 2 washing machines and 2 dryers • Private underground garage (can be rented for Fr. 140.-- extra) and sufficient visitor parking spaces • Pets are welcome. • Everything is very modern, as it was renovated in 2016 and everything is in top condition • High-quality materials were used • Partly furnished, included in the price, but can also be rented without furniture • Overall overview, ground floor: entrance area, guest toilet, kitchen, dining and living room, exit to the garden; 1st floor: 3 rooms, 1 wet room, lower floor: laundry room, large wet room, large room, walk-in wardrobe, walk-in shoe room Location and surroundings:The house is located on the edge of the forest in Zurich-Höngg and impresses with its quiet location. The surroundings are very well-maintained, far from roads, train and air traffic, and are ideal for families, but also for couples. Very pleasant neighborhood. • Bus stop Schützenhaus Höngg: only 2 minutes on foot • Coop supermarket: about 5 minutes on foot • School Vogtsrain: about 12 minutes on foot, very good school • Regensdorf shopping center with Migros fitness, etc.: 5 minutes by car or bus • Outdoor pool: 10 minutes on foot • Edge of the forest 50 meters as the crow flies • Limmat and Katzensee 1.7 km as the crow flies, Lake Zurich 5.7 km as the crow flies • Paradeplatz 6.8 km as the crow flies This child-friendly row house combines modern living with natural tranquility and excellent infrastructure. A rare opportunity in one of Zurich's most attractive districts! A beautiful home, living on the edge of the forest, tranquility, nature, and close to the city. Ideal also for pet owners.
Travel time
-
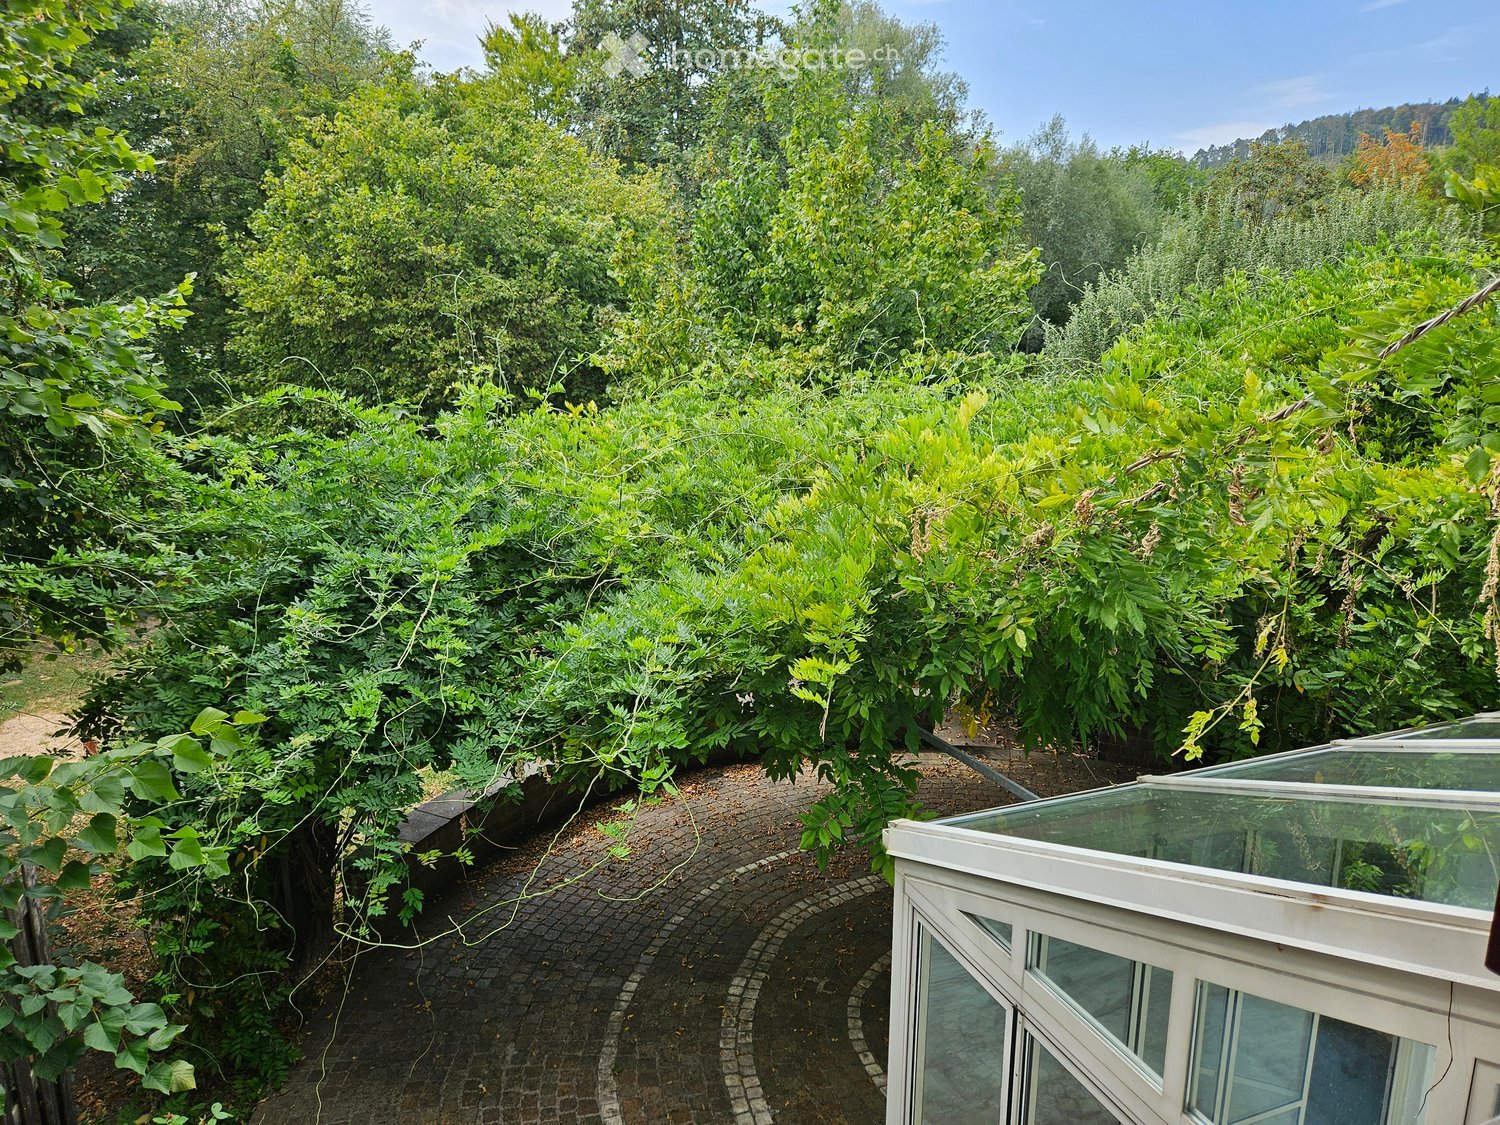
  • A lush garden area with dense green foliage, a curved brick pathway, and a small glass-enclosed structure, likely a greenhouse or conservatory, on the right side.
  • Two-story house with beige walls, red shutters, and a red garage door. The driveway is paved, and there are bushes and trees surrounding the property.
  • Cozy kitchen with wooden table, bench seating, and chairs, featuring a sink and cabinets.
  • Kitchen with wooden cabinets, granite countertop, sink, dishwasher, and a small dining area with a table and chairs. Large windows provide natural light.
  • Modern kitchen with light wooden cabinets, granite countertop, built-in oven and microwave, and electric stovetop.
  • Empty hallway with marble flooring, white walls, a fireplace on the right, and a large glass door leading outside.
  • Empty room with marble flooring, white walls, and a fireplace with a wooden mantel. Large windows provide natural light.
  • Modern bathroom with marble tiles, a toilet, a sink with a faucet, a mirror, and a bottle of hand soap on the sink.
  • Empty room with wooden flooring, white walls, large built-in wardrobe, and windows showing greenery outside.
  • Empty room with wooden parquet flooring, white walls, and multiple windows allowing natural light.
  • Empty room with wooden flooring, white walls, large window with white curtains, and a ceiling light fixture.
  • Bathroom with marble tiles, a toilet, a bathtub, two sinks, and a large mirror above the sinks.
  • Empty room with wooden herringbone flooring, white walls, and a small window showing greenery outside. No furniture or equipment present.
  • Modern bathroom with marble tiles, a white sink, a toilet, and a mirrored cabinet.
  • Empty attic space with wooden herringbone flooring and exposed wooden beams on the ceiling. The walls are painted white, and the room has a slanted ceiling typical of an attic.
  • Modern bathroom with marble tiles, a sink, toilet, mirror, and a small cabinet. The ceiling is wooden with a skylight window.
  • Modern bathroom with marble tiles, a toilet, a toothbrush holder, and a toilet paper holder. The room features wooden ceiling and a small window.
  • Two-story house with red-tiled roof, white walls, red garage door, and multiple windows with shutters. Surrounded by greenery and a driveway.
  • Garden area with trees, shrubs, and a small shed with a red door.
  • A narrow concrete pathway leading from a covered entrance area into a lush, green garden. The pathway is bordered by grass and small plants, with a wooden roof providing partial shade.
  • A modern building entrance with a red door, surrounded by greenery and a paved pathway.
  • Garden area with a stone pathway, a small stone barbecue, lush greenery, and a decorative lantern on a stone step.
  • A paved outdoor area with a brick wall, lanterns, and a tree-covered pathway leading to a grassy area.
  • A grassy garden area with a dirt path, surrounded by trees and shrubs, under a partly cloudy sky.
  • Empty room with light-colored walls, marble flooring, and a single window with a view of a garden area.
  • Bathroom with a washing machine, sink, tiled floor, and a small window.
  • Bathroom with a white washing machine, a sink, tiled walls, and a door.
  • Empty room with white shelving units and built-in cabinets, featuring a small window and fluorescent lighting.
  • Empty room with white walls and wooden floor, featuring two wooden bed frames stacked against the wall.
  • Empty room with wooden shelving unit and ventilation equipment, no furniture or personal items.
  • Empty garage with concrete floor, wooden shelving unit, door, window, and a few stored items including a lawn mower and gardening tools.
1 / 31
CHF 2,750.– Top
6 rooms250m² living space
Kleebodenweg 6, 4222 Zwingen

Charming 6-room two-family house in Zwingen – quiet location with beautiful views

Welcome to this well-maintained and spacious two-family house in the idyllic Zwingen (4222), Basel-Landschaft canton. The house, built in 1986 and renovated until 2026, offers approximately 250 m² of living space and 300 m² of total space on two floors – a true home for discerning families.The house offers the following highlights: • 6 spacious rooms on three floors – plenty of space for the whole family • Fireplace – for cozy evenings in the cooler months • Garage and parking space – two parking spaces directly at the house and a spacious garage. • Washing machine and dryer in a spacious laundry room • Plot area of 500 m² – spacious outdoor area • Child-friendly environment – ideal for families with children The house is located in a quiet area – both during the day and at night it is pleasantly quiet. In the summer, the property benefits from plenty of sunshine, and even in winter, the sun exposure is good.Location and infrastructure: The location in Zwingen convinces with an excellent connection to public transport. Zwingen train station and Zwingen Bahnhof bus stop are just 5 minutes' walk away. Families with school-age children appreciate the proximity to Friedhofweg school, which is just 10 minutes' walk away. Additionally, a river is located in the immediate vicinity, which further emphasizes the natural living quality.This charming two-family house combines modern living comfort with a quiet, natural location and excellent infrastructure. Available from September 1, 2026 – secure your new home in Zwingen now!

Travel time
-
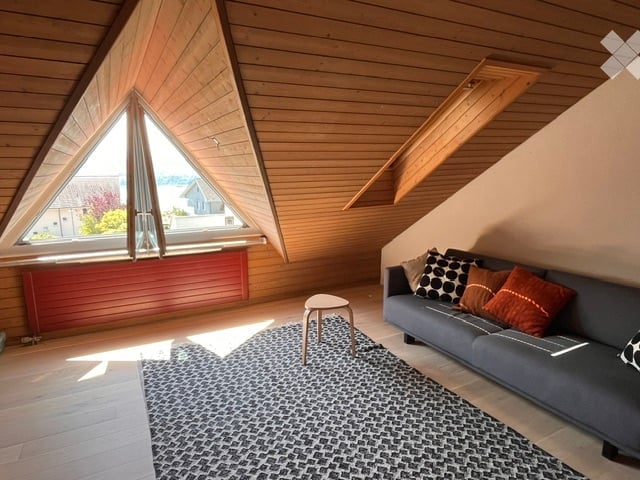
  • Modern living room with wooden ceiling, large triangular window, grey sofa with patterned cushions, small wooden stool, and a patterned rug.
  • Bright living room with large windows, wooden floor, two sofas, a piano, a yellow chair, and a bookshelf.
  • Balcony with wooden railing, brick tiles, and a view of a garden and distant hills.
  • Bright, open-plan kitchen and dining area with wooden flooring, large windows, modern kitchen cabinets, a central island, and a dining table with chairs.
  • Cozy children's bedroom with a single bed, bookshelf, small table, and balcony access. The room features wooden flooring and a hanging light fixture.
  • Bright attic room with wooden ceiling and floor, featuring a desk with a laptop, monitor, and chair, along with a lamp and storage unit.
  • Garden area with a stone pathway, various plants, shrubs, and a wooden deck.
  • Two-story house with a triangular roof, white siding, multiple windows, and surrounding greenery.
  • A spacious attic room with wooden walls and a skylight window. The room features a colorful foam play mat, various toys including a ball and toy cars, a small table, a chair, and shelves holding additional toys and items.
1 / 9
CHF 4,950.– Top
6.5 rooms180m² living space
Pfannenstielstrasse 102, 8706 Meilen

Charming 6.5 Room Row House with Beautiful Views in Meilen

English belowGrosszügiges Reihenhaus in ruhiger Lage – MeilenIn einer ruhigen und familienfreundlichen Wohnlage in Meilen vermieten wir dieses grosszügige Reihenhaus mit über 180 m² Wohnfläche.Ausstattung: • 4+ Schlafzimmer • Grosser Dachboden – vielseitig nutzbar als Büro, zusätzliches Schlafzimmer oder Spielzimmer • Privater Garten • Balkon mit teilweisem Seeblick • Grosser Kellerraum mit eigener Waschmaschine und Trocknungsmöglichkeit • Insgesamt 3 Parkplätze – 2 sind derzeit vermietet (der neue Eigentümer erzielt Mieteinnahmen von 150 CHF/Monat). Lage:Ruhige und grüne Umgebung, nur wenige Gehminuten von der Schule Allmend sowie dem Seeufer entfernt – ideal für Familien.Mietkonditionen: • Mietzins: CHF 4,950.– pro Monat, inkl. Nebenkosten • Bezugstermin: 1. November 2026 oder nach Vereinbarung • Befristet bis Juni 2027. Ein längerfristiger Mietvertrag ist möglich, jedoch müssen die künftigen Konditionen mit dem Eigentümer besprochen werden. Für weitere Informationen oder eine Besichtigung stehen wir Ihnen gerne zur Verfügung.****Spacious Townhouse in a Quiet Location – MeilenAvailable for rent in a peaceful, family-friendly area of Meilen: this spacious townhouse offers over 180 m² of living space.Features: • 4+ bedrooms • Large attic space – versatile use as a home office, additional bedroom, or playroom • Private garden • Balcony with partial lake view • Large basement storage room with private washing machine and laundry facilities • Total of 3 parking places - 2 are currently rented out (new tenant receives CHF 150/month in rental income) Location:Quiet, green surroundings just a short walk from Allmend School and the lakeshore – ideal for families.Rental Terms: • Rent: CHF 4,950/month, all-inclusive (utilities included) • Move-in date: November 1, 2026, or by agreement • Temporary until end of June, 2027. A longer term lease is possible after but conditions need to be discussed with the homeowners.

Travel time
-

Suggested properties for you based on search results