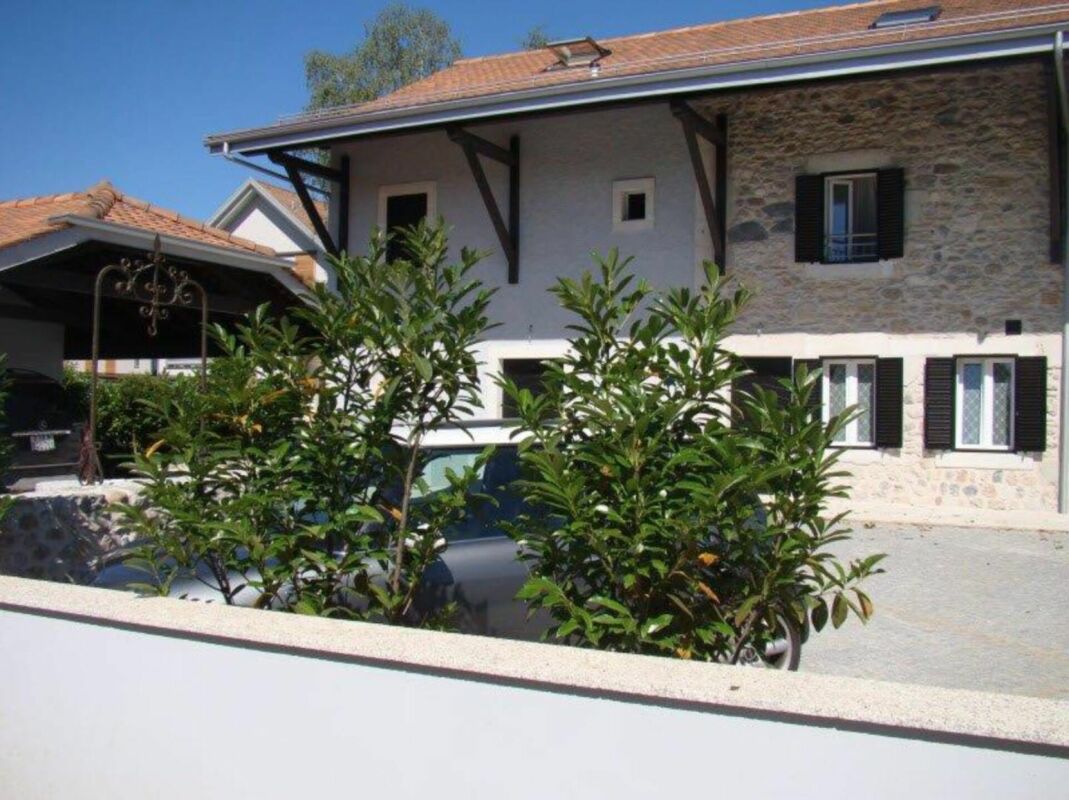
146 risultati - Casa bifamiliare in affitto

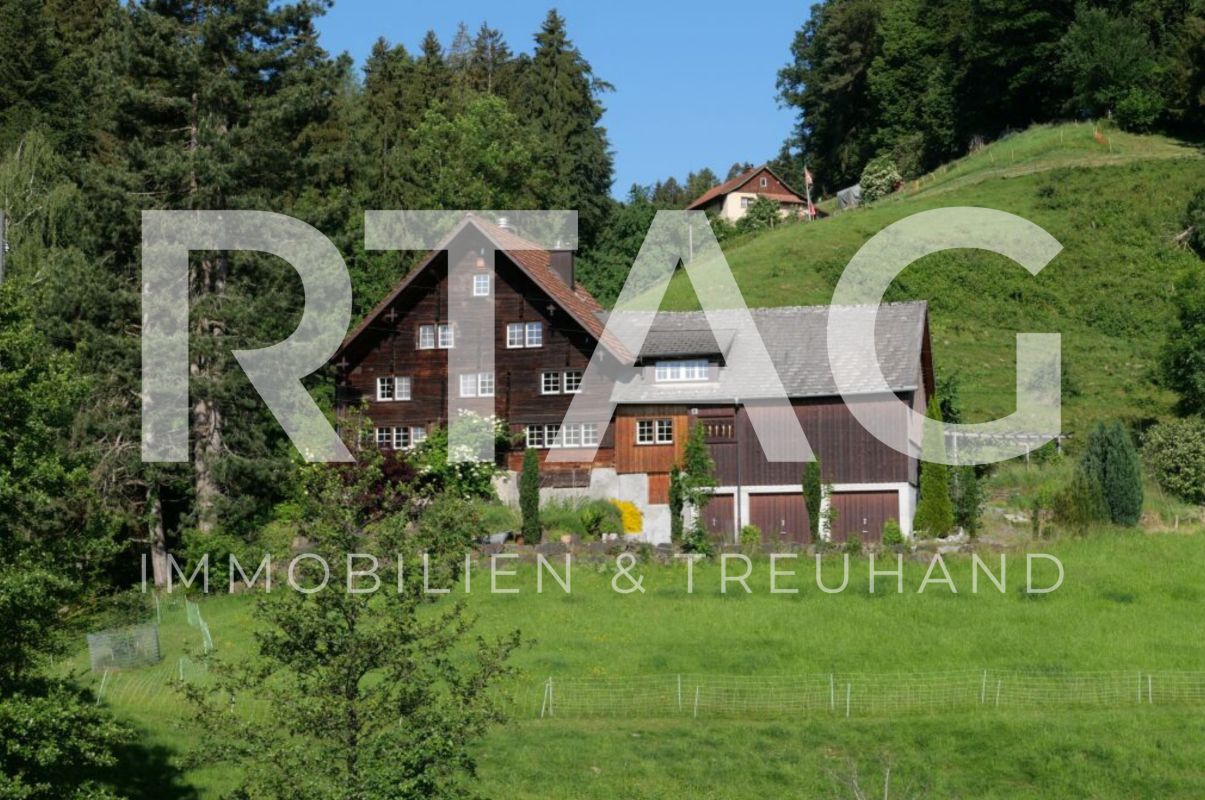
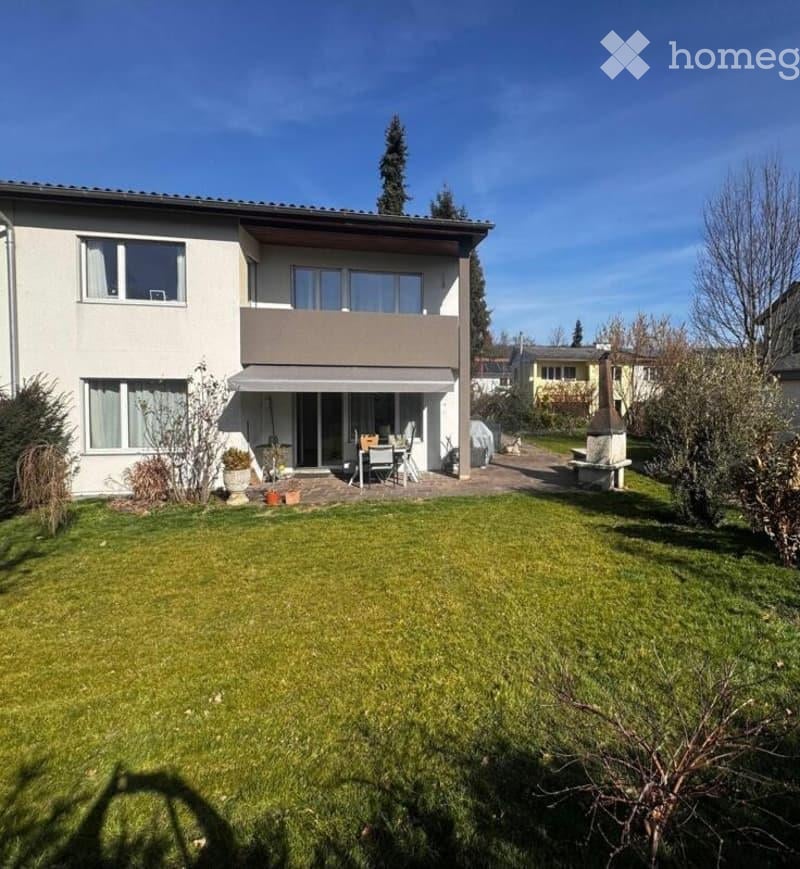
  • Two-story house with a wooden balcony, stone chimney, and outdoor seating area with a table and chairs.
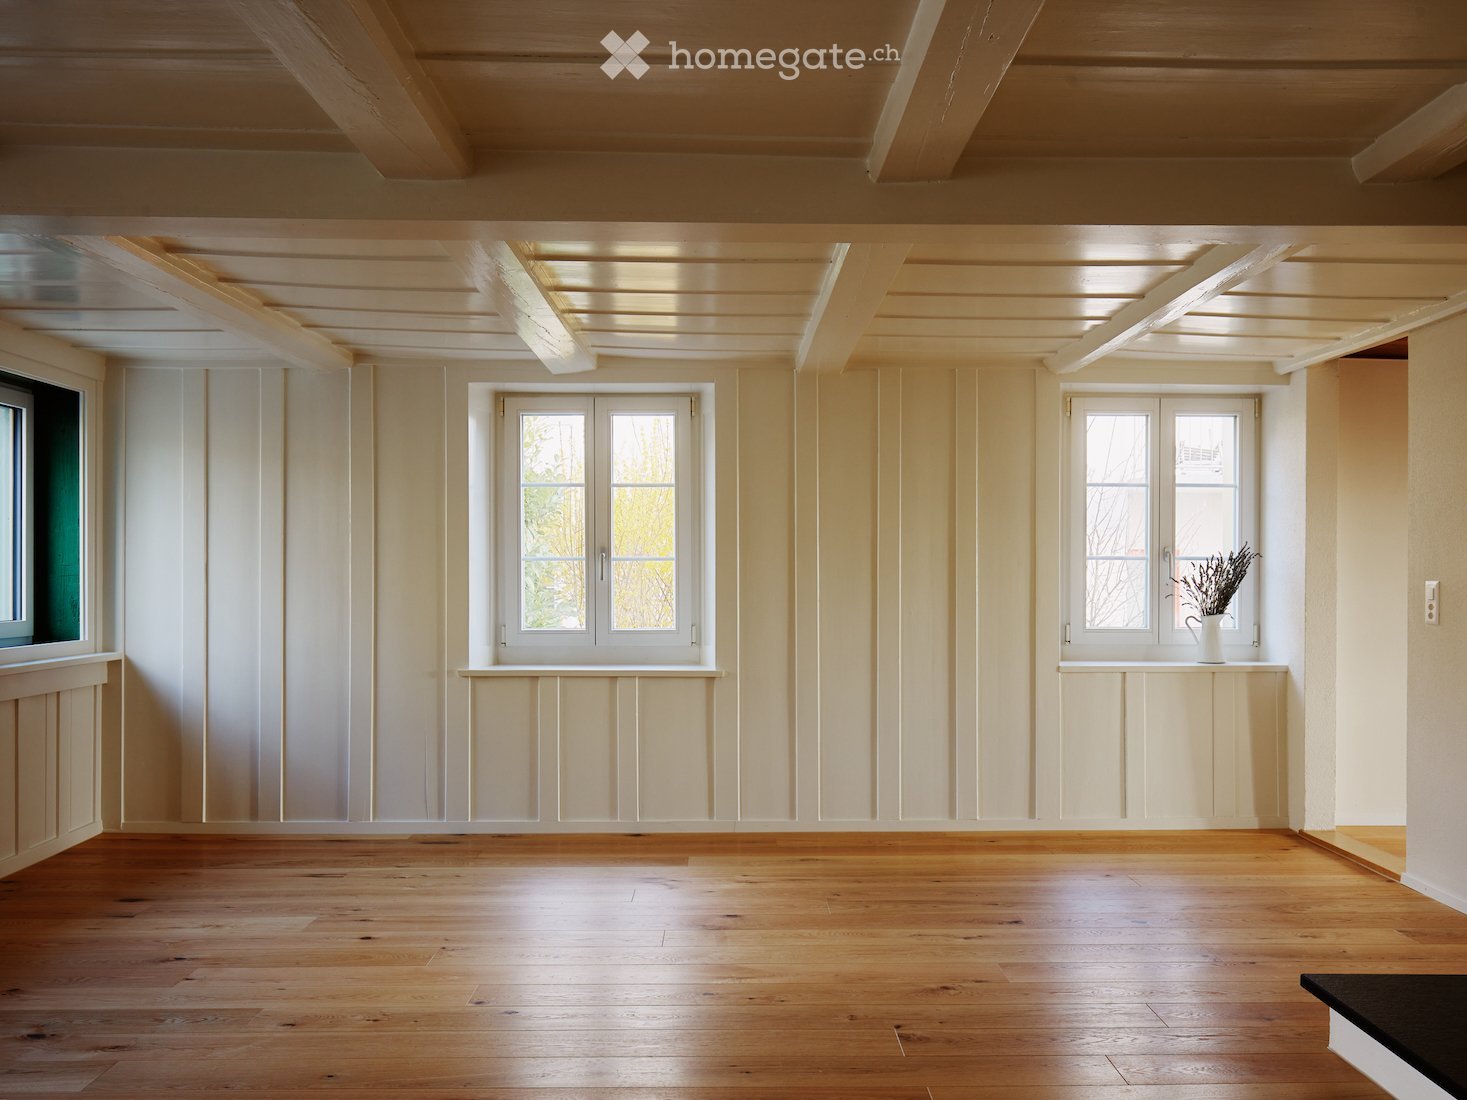
  • Empty room with wooden flooring, large windows, and a view of a forested area. The room has a slanted wooden ceiling and a bench near the windows.
  • A serene garden with a wooden fence, lush green grass, and a scenic mountain view in the background.
  • Garden path lined with stone walls, surrounded by lush greenery and trees, with a small building visible on the left.
  • A well-maintained garden with green grass, lavender plants, trees, and a small yellow shed. The background features a scenic mountain view.
  • Empty room with dark tiled floor, white walls, exposed wooden ceiling beams, and a white utility box with a small opening. Features a large sliding glass door leading outside and an open wooden door to another room.
1 / 20
Empty room with wooden flooring, large windows, and a view of a forested area. The room has a slanted wooden ceiling and a bench near the windows.
CHF 3760.– Premium
5.5 locali235m² superficie
Plaun Sendas 12, 7418 Tumegl/Tomils

Casa unica con grande giardino e vista panoramica su Domleschg

Casa a schiera fresca di ristrutturazione nel comune tranquillo di Tumegl/Tomils nel cantone dei Grigioni. La casa spaziosa con 5,5 locali e una superficie abitabile di 235 m² su un terreno di 700 m² colpisce per la sua architettura e il design artistico.La casa offre: • Ambienti spaziosi: Stanze luminose con parquet in quercia nuovamente posato, travi del soffitto in legno a vista e grandi finestre con vista sul verde invitano ad arredare e a sentirsi a proprio agio. • 3 balconi & area esterna: Balconi in legno nonché un'area salotto confortevole – perfetta per serate rilassanti all'aperto. • Giardino curato: Un giardino idilliaco con prato verde, piante di lavanda, alberi e un piccolo annesso, circondato da un panorama montano mozzafiato. Mura di pietra e una vegetazione lussureggiante danno all'area esterna un carattere speciale. • Caminetto: Un caminetto confortevole offre un calore piacevole durante i mesi invernali. Stufa a legna. Riscaldamento a olio. • Garage & parcheggio: Un parcheggio confortevole per il vostro veicolo direttamente alla casa. • Lavatrice: Un'infrastruttura di lavaggio pratica è disponibile nella casa. • 3 piani: Molto spazio su una superficie totale di 400 m² per tutta la famiglia. Attrezzatura & caratteristiche speciali: • Animali domestici ammessi • Fumare ammesso • Ampio spazio per bambini • Vista magnifica sul paesaggio montano • Posizione tranquilla – giorno e notte • Anno di costruzione 1970, ristrutturazione 2026 Posizione & ambiente: La casa si trova in cima al villaggio in una posizione tranquilla e soleggiata a sud. Sul retro si trova la foresta. Solo strada di accesso, nessun traffico. La scuola di Tomils è a pochi minuti a piedi, la fermata dell'autobus a 10 minuti. La città di Coira è raggiungibile in auto in 15-20 minuti. L'ambiente naturale con foreste, prati e il magnifico panorama montano fa della casa un vero e proprio rifugio.

Tempo di percorrenza
-
  • Two-story house with a balcony, green shutters, and a palm tree in the front yard. The house is built on a rocky slope with stone steps leading up to it.
  • Balcony with metal railing, tiled floor, and scenic view of mountains and countryside.
  • Empty room with wooden flooring, light-colored walls, and large windows with wooden frames. No furniture or equipment present.
  • Empty room with wooden and tiled flooring, large windows, and a sliding glass door leading outside.
  • Modern kitchen with light-colored cabinets, granite countertops, and built-in appliances including a sink, oven, and microwave. Features recessed lighting and a large window with wooden frame.
  • Modern kitchen with white cabinets, granite countertops, stainless steel sink, and dishwasher. Features a large window with wooden frame and a view of greenery.
  • Empty hallway with wooden ceiling, tiled floor, and open wooden doors leading to other rooms.
  • Entrance area with a wooden double door featuring glass panels, a light switch on a brick wall, and a tiled floor.
  • Balcony area with tiled flooring, green shutters, wooden fence, and palm trees in the background.
  • Spacious hallway with wooden flooring, white walls, and wooden doors leading to other rooms. Features a staircase with a granite railing and exposed wooden beams on the ceiling.
  • Empty attic room with wooden floors, exposed wooden beams, large windows, and a skylight.
  • Empty room with wooden flooring, white walls, and a large wooden door leading to a balcony or terrace.
  • Modern bathroom with a bathtub, glass-enclosed shower, and a white radiator. The walls are tiled with a black accent border, and the floor is tiled in light beige.
  • Modern bathroom with white tiled walls and floor, double sink vanity with mirrors, toilet, bathtub, and large window with wooden frame.
  • Empty basement room with white brick walls, concrete floor, green doors, and a staircase leading upwards.
  • {"type": "Garage", "objects": ["motorcycle"], "description": "Underground garage with concrete walls, tiled steps leading up, and a parked motorcycle.", "localized_descriptions": {"EN": "Underground garage with concrete walls, tiled steps leading up, and
  • Two-story house with a tiled roof, green shutters, a balcony with metal railing, and a wooden garage door.
1 / 17
Balcony with metal railing, tiled floor, and scenic view of mountains and countryside.
Empty room with wooden flooring, light-colored walls, and large windows with wooden frames. No furniture or equipment present.
Empty room with wooden and tiled flooring, large windows, and a sliding glass door leading outside.
CHF 3800.– Premium
5.5 locali205m² superficie
Pflanzerfeldstrasse 44, 5445 Eggenwil

Casa a schiera a Eggenwil

Vivere sul lato soleggiato Vorreste vivere in una casa spaziosa, luminosa e bella? In una posizione soleggiata e tranquilla, esattamente una tale casa a schiera di 5,5 locali, ben curata, è disponibile in affitto. È ideale per le coppie o le giovani famiglie che apprezzano la funzionalità e il comfort. Al piano terra, la zona pranzo e la cucina ben attrezzata sono collegate in modo aperto ed elegante con il soggiorno accogliente e segnano punti con molta luce e atmosfera. L'accesso diretto al giardino coperto con la sua palma e la vista lontana invita a soggiornare all'esterno in ogni momento. Inoltre, accanto a una zona di ingresso principale a due parti, c'è una stanza e un bagno per gli ospiti con doccia allo stesso piano. Il piano superiore offre anche uno spazio meraviglioso per ogni membro della famiglia. Al 1° piano, ci sono tre camere spaziose, alcune con balcone, un grande bagno con vasca, toilette, doccia, doppio lavandino e con armadi a muro. Anche un Reduit separato con lavatrice e asciugatrice allo stesso livello di piano serve da lavanderia molto pratica. Nel seminterrato, ci sono due locali di cantina, che potete utilizzare liberamente, oltre alle zone tecniche. Offrono molto spazio come locali di deposito o di hobby, ecc. Un passaggio nel seminterrato conduce direttamente al garage doppio e al cortile anteriore via una breve scala, che è un secondo accesso molto pratico all'appartamento. Una casa in buone condizioni e con un livello e un carattere superiori alla media per sentirsi bene. I seguenti vantaggi caratterizzano questa casa : • Posizione in pendio soleggiata e tranquilla (zona 30) • Vista sulle montagne e la valle • Posto di giardino coperto • Posizione adatta ai bambini • Bella zona di svago • Locali luminosi e spaziosi • Cucina con elettrodomestici Miele di alta qualità • Grande bagno • Lavanderia al piano superiore • Giardino ben curato e facile da gestire • Locale di svago, cantina, soffitta e balcone • Garage doppio con accesso diretto alla casa • Posto di parcheggio esterno incluso • Preparazione di acqua calda con pompa di calore • Riscaldamento a pavimento con riscaldamento a pompa di calore centrale Interessati ? Contattateci per una conversazione senza impegno !

Tempo di percorrenza
-
  • Modern two-story house with beige facade, large windows, wooden garage door, and a small balcony on the upper floor.
  • Empty living room with light wooden flooring, white walls, and a fireplace. Large sliding glass doors lead to a patio area with outdoor furniture visible.
  • Empty room with polished wooden flooring, white walls, large windows, and a fireplace with a white surround.
  • Modern kitchen with white cabinets, black countertops, and a stainless steel sink and faucet.
  • Modern kitchen with white cabinets, black countertops, and stainless steel appliances including a sink, faucet, and dishwasher. The cabinets have soft-close drawers and doors.
  • Spiral staircase with black wrought-iron railing and beige tiled landing leading to a lower level hallway with arched doorways.
  • Modern bathroom with black flooring, white sink, mirror, and a bright yellow shower enclosure.
  • Modern bathroom with a white sink, bathtub, toilet, and large mirror above the sink. The walls are tiled in beige, and the floor is covered with dark brown tiles.
  • Empty room with wooden flooring, white walls, and a glass door leading to a balcony or outdoor area.
  • Empty room with wooden flooring, white walls, large window, open closet, and a wooden door leading to another room.
  • Empty hallway with tiled floor, two wooden doors, and a staircase leading upwards.
  • Empty room with wooden flooring and white walls, featuring a single arched window allowing natural light to enter.
  • Empty room with wooden herringbone flooring, white walls, and a single window with a view of greenery.
  • Laundry room with tiled floor, white walls, two washing machines, dryer, and a sink.
  • Empty garage with wooden ceiling, concrete floor, and a single door at the far end.
  • A well-maintained garden area with a green lawn, a covered seating area with picnic tables, and surrounding trees and shrubs.
  • A small outdoor balcony area with a table and benches, surrounded by greenery and a view of the street.
  • {"visible_features": ["Garden / Outdoor Area"], "type": "House", "objects": [], "description": "Two-story house with white exterior, multiple windows, and a well-maintained garden with a bench and patio area.", "localized_descriptions": {"EN": "Two-story
  • Garden area with raised ground floor, wooden fence, steps leading up, lush greenery, and trees.
  • A grassy hillside with a small tree, stone steps leading up to a house, surrounded by greenery and neighboring houses.
1 / 20
Empty living room with light wooden flooring, white walls, and a fireplace. Large sliding glass doors lead to a patio area with outdoor furniture visible.
Empty room with polished wooden flooring, white walls, large windows, and a fireplace with a white surround.
Modern kitchen with white cabinets, black countertops, and a stainless steel sink and faucet.
CHF 5300.– Premium
6.5 locali177m² superficie
Moosmatthalde 6, 6045 Meggen

Grande casa di 6,5 locali a Meggen con pergola e giardino in posizione centrale e tranquilla

In una posizione centrale a Meggen, vantaggiosa in termini di tasse, vicino ai bus, alla scuola e ai negozi, affittiamo dal 1° gennaio 2027 questa bella e spaziosa casa semidetached con una bella pergola e un giardino. Questa proprietà è stata completamente rinnovata nella primavera del 2024 e colpisce per le sue stanze luminose e spaziose. La moderna progettazione interna è completata da locali accessori utili e spaziosi.Punti salienti della casa: • Cucina: 2024 completamente rinnovata • WC/Doccia: 2024 completamente rinnovata (Naturafloor) • Muri/Soffitti: 2024 completamente ridipinti • Pavimenti: 2024 completamente rinnovati: Cucina: piastrelle di granito | Soggiorno/Pranzo: parquet | Camere da letto: lamellare | Ufficio: vinile | Lavanderia: piastrelle • Soggiorno/Pranzo: Aree spaziose con camino e molte finestre • 2 Locali umidi: Bagno/Doccia/WC con Closomat e Doccia/WC • Camere da letto: 1 camera da letto per genitori e 2 camere da letto per bambini (con armadi a muro) • 1 Ripostiglio: Con spazi di stoccaggio e locale di stoccaggio • Soffitta: Soffitta spaziosa su tutta la superficie del piano terra • Zona d'ingresso: Zona d'ingresso spaziosa e scala con lucernario • Locali nel seminterrato: Ufficio | grande locale di svago | cantina naturale con ghiaia • Lavanderia: Lavatrice e asciugatrice oltre a lavandino • Riscaldamento: Pompa di calore con riscaldamento a pavimento • Giardino: Bella zona di soggiorno con pergola di vite e molti alberi/arbusti • Parcheggio: Garage proprio nella casa e grande cortile • Scuola/Svago: A distanza di cammino: bus (4 minuti), asilo nido (5 minuti), scuole (8-10 minuti), diverse strutture sportive (calcio, tennis, piscina all'aperto e al coperto, pista da pumptrack, campo da golf, ecc.) Saremmo felici di fornirvi ulteriori informazioni o di concordare un appuntamento di visita.Ci auguriamo di ricevere vostre notizie.

Tempo di percorrenza
-

Trova gratuitamente il prossimo inquilino

Crea un annuncio gratuito su Homegate e trova in un attimo il nuovo inquilino perfetto per il tuo appartamento.

Pubblica subito
  • Well-maintained garden with artificial grass, patio seating area, umbrella, Weber grill, and balloons.
  • Well-maintained garden with neatly trimmed grass, decorative plants, covered patio furniture, and a small toy car on a paved area.
  • Well-maintained garden with a lawn, patio area, covered outdoor furniture, and a robotic lawnmower.
  • Modern two-story house with a garage, large windows, and a clean, minimalist design.
  • Empty room with light-colored tiled flooring and white walls, featuring two large sliding glass doors leading to an outdoor area.
  • Modern building entrance with a grey door, glass canopy, and a small doormat reading "Bonjour".
  • Empty kitchen with white cabinets, black countertop, tiled floor, and large windows overlooking a parking area.
  • Modern hallway with tiled flooring, white walls, large windows, and mirrored doors leading to a kitchen area.
  • Empty hallway with tiled flooring, white walls, and a window at the end showing a red building outside.
  • Empty room with dark wooden flooring, white walls, and a large sliding glass door leading to a balcony.
  • Modern bathroom with black tiled floor, white sink, chrome faucet, toilet, and glass-enclosed shower with modern showerhead.
  • Empty room with dark wooden flooring, white walls, large sliding glass door, and a small window showing a view of the outside.
  • Modern hallway with dark wooden flooring, white walls, built-in mirrored wardrobes, and recessed lighting.
  • Modern bathroom with black tiled floor, white bathtub, white sink, and large mirror. Large window offers a view of the neighborhood.
  • Modern bathroom with white marble tiles, black floor tiles, and a glass-enclosed shower area featuring a modern shower handle and rail.
  • A modern, minimalist room with a large wooden table, light-colored tiled floor, and a large window with a view of the outside.
  • Modern kitchen with light-colored cabinets, a wooden table, and tiled flooring.
  • Modern kitchen with white cabinets, a central island, and tiled flooring. Features include a built-in oven, refrigerator, and sink with a window above.
  • A wooden outdoor table with a black surface, set with bowls, cups, and bottles, accompanied by a chair and a fire pit in the background.
  • A barbecue grill with skewers of meat and vegetables cooking over an open flame, placed on a concrete surface with a building in the background.
1 / 20
Well-maintained garden with neatly trimmed grass, decorative plants, covered patio furniture, and a small toy car on a paved area.
Well-maintained garden with a lawn, patio area, covered outdoor furniture, and a robotic lawnmower.
Modern two-story house with a garage, large windows, and a clean, minimalist design.
CHF 3300.– Premium
6.5 locali202m² superficie
Aachstrasse 18E, 8586 Erlen

Ampia casa semidetachata 6.5 locali (metà della casa) a Erlen – disponibile da novembre 2026

Casa semidetachata moderna con giardino progettato e terrazza sul tetto, Erlen TG Locatario cercato. Questa casa semidetachata moderna a Erlen combina 202 m² di spazio abitativo su tre piani con un'area esterna, che è raramente trovata in una proprietà in affitto. Il prato è stato posato completamente nuovo due anni fa. Inoltre, ci sono aree di ghiaia strutturate con erbe ornamentali e un'illuminazione del giardino integrata che può essere controllata tramite un'applicazione. Sulla terrazza spaziosa, c'è una pergola con un tetto a doghe, che rende la zona di seduta utilizzabile anche al sole e alla pioggia. Nel doppio garage, c'è una connessione ad alta tensione per una stazione di ricarica di auto elettrica. Al piano terra, una cucina spaziosa con superfici di lavoro nere, fronti in high-gloss bianco e apparecchi Miele forma il centro della casa. Il salotto e la sala da pranzo aperti si aprono sul giardino su due lati. Il piano è completato da un bagno per gli ospiti e una cabina armadio integrata. Al piano superiore, ci sono tre camere luminose con parquet in legno scuro, così come un grande bagno con una doccia a pavimento, una vasca da bagno e un water. Il piano dell'abbaino è il luogo di ritiro: camera dei genitori con il proprio bagno, cabina armadio e accesso diretto alla terrazza sul tetto privata. Nel seminterrato, c'è una sala polivalente di 32 m² per la forma fisica, il cinema a domicilio, l'hobby o l'ufficio a domicilio, così come una lavanderia con una lavatrice e un'asciugatrice. La pompa di calore aria-acqua e il serbatoio di accumulo dell'acqua sono anche situati qui. La casa è situata su una strada di accesso privata in un quartiere tranquillo. La stazione, le attrezzature commerciali, la scuola e l'asilo sono raggiungibili a piedi. Affitto: 3.300 CHF al mese, esclusi i costi accessori, che sono fatturati direttamente dal comune. Disponibile dal 1° novembre 2026. Inoltre, c'è la possibilità di riprendere il Jacuzzi direttamente dall'attuale locatario. L'automazione della casa esistente per le tapparelle, l'illuminazione, il riscaldamento e i contatti di finestra, comprese le telecamere di sorveglianza, può anche essere ripresa. Dettagli disponibili su richiesta.

Tempo di percorrenza
-
  • Empty attic space with wooden beams, exposed wooden ceiling, large windows, and radiators along the wall.
  • Two-story house with light yellow facade, multiple windows, and a steeply pitched roof. The house is partially covered in climbing vines and surrounded by greenery.
  • Outdoor patio area with a table, chairs, umbrella, and grill, surrounded by greenery and a paved stone pathway.
  • Empty room with wooden flooring, large windows with wooden frames, radiator, and natural light streaming in.
  • Empty room with wooden flooring, white walls, and a decorative fireplace with green tiles and a white mantel. Sunlight streams in from a window, casting shadows on the floor.
  • Bright kitchen with white cabinets, wooden island, tiled backsplash, and built-in oven.
  • Small kitchen with white tiled walls, wooden countertop, white cabinets, and a built-in electric stove.
  • Modern bathroom with wooden flooring, white tiled walls, a toilet, a sink with a chrome faucet, a glass-enclosed shower, and a white radiator.
  • Empty room with wooden floor and exposed wooden beams on the ceiling. Light blue walls and a window on the right side.
  • Wooden staircase with a handrail, exposed wooden beams on the ceiling, and warm lighting. The hallway has light-colored walls and leads to another room with wooden paneling.
  • Empty room with wooden flooring, exposed wooden beams on the ceiling, and a radiator on the wall. There are two windows and an open doorway leading to another room.
  • Empty wooden-floored hallway with two open doors leading to other rooms, a floor lamp, and a visible staircase in the background.
1 / 12
Two-story house with light yellow facade, multiple windows, and a steeply pitched roof. The house is partially covered in climbing vines and surrounded by greenery.
Outdoor patio area with a table, chairs, umbrella, and grill, surrounded by greenery and a paved stone pathway.
Empty room with wooden flooring, large windows with wooden frames, radiator, and natural light streaming in.
CHF 3150.– Premium
5.5 locali150m² superficie
Hintergasse 5, 8615 Wermatswil

Accogliente appartamento di fattoria di 5,5 locali a Wermatswil

CHF 2'850.- / mese, compreso 1 posto auto all'aperto e 1 posto auto in garage; esclusi costi accessori (riscaldamento, elettricità e acqua) Nel cuore di Wermatswil (tra Uster e Pfäffikon), un appartamento di fattoria confortevole e accogliente sarà disponibile per l'affitto dal 1° dicembre.Vecchio e nuovo combinati in modo eccezionale. Le 5 stanze e mezza su 150 m2 di spazio abitativo sono distribuite su tre piani e offrono molto spazio per un uso individuale - sia per vivere, un ufficio a casa, uno studio o un ritiro.Al piano terra si trovano la cucina, la sala da pranzo con stufa in maiolica e il bagno / WC con torre di lavaggio. 3 stanze sono situate al piano superiore e una grande stanza aperta con doccia / WC separata nel sottotetto. L'altezza delle stanze al piano terra e al 1° piano misura 2 metri confortevoli, nel sottotetto circa 4 metri con tetto inclinato. La stufa in maiolica, che può essere riscaldata dalla cucina, dà alla casa un comfort caldo supplementare in inverno.Un'area di seduta aperta e un'area di seduta coperta si trovano dietro la casa. Un ingresso separato, una cantina naturale accessibile dall'esterno, nonché il parcheggio davanti alla casa e un parcheggio in garage sulla proprietà vicina completano l'offerta.Questo appartamento non è un oggetto di affitto ordinario, ma una casa per le persone che apprezzano il particolare. La casa è meno adatta alle famiglie con bambini piccoli a causa della disposizione delle stanze.Noi non cerchiamo solo inquilini, ma vicini amichevoli che apprezzano la convivenza. Purtroppo, non possiamo prendere in considerazione le richieste dei proprietari di cani.Una casa con carattere e charme - interessato? Ci rallegriamo del tuo contatto.

Tempo di percorrenza
-
  • Empty room with tiled floor, white walls, large sliding glass door leading to outdoor area, staircase visible on left side.
  • Empty kitchen with light-colored cabinets, a dark countertop, and a tiled floor. No appliances or furniture are present.
  • Empty room with light wooden flooring, white walls, and large sliding glass doors leading to a balcony or outdoor area.
  • Empty room with light wooden flooring and white walls, featuring a large window with black frame and a visible outdoor view.
  • Modern bathroom with a glass-enclosed shower, toilet, and two sinks, featuring light brown tiles and a white door.
  • Modern bathroom with two white sinks, sleek faucets, large mirror, and a large window offering a view of greenery.
  • Empty room with light wooden flooring and white walls, featuring a large window with black frame allowing natural light to enter.
  • Modern bathroom with two white sinks on a dark wooden vanity, sleek chrome faucets, and a large illuminated mirror above.
  • Empty room with tiled floor, white walls, and a window. No furniture or equipment present.
  • Empty kitchen with light-colored cabinets, a dark countertop, and a tiled floor. No appliances or furniture are present.
  • Empty room with tiled floor, white walls, large sliding glass door leading to outdoor area, staircase visible on left side.
1 / 11
Empty kitchen with light-colored cabinets, a dark countertop, and a tiled floor. No appliances or furniture are present.
Empty room with light wooden flooring, white walls, and large sliding glass doors leading to a balcony or outdoor area.
Empty room with light wooden flooring and white walls, featuring a large window with black frame and a visible outdoor view.
CHF 5350.– Premium
5 locali144m² superficie
1293 Bellevue

Bellevue – Magnifica casa di città contemporanea di 144 m² con giardino, terrazza, balcone

Affitto: CHF 5'200.- / mese Spese: CHF 150.- / mese Disponibile dal 1 ottobre 2026Contatto: coraliecosnac1@hotmail.frcoraliecosnac1@hotmail.frScopri questa elegante casa di città moderna di 144 m², ideale situata nel quartiere residenziale molto richiesto di Bellevue, a pochi minuti dal centro di Ginevra, dall'aeroporto internazionale, dalle organizzazioni internazionali e dalle scuole internazionali.Offre servizi moderni e spazi generosi, questa proprietà è perfetta per una famiglia o professionisti che cercano un ambiente di vita calmo e verde.Al piano terra, troverai un ampio soggiorno luminoso con grandi porte scorrevoli che conducono direttamente a una terrazza e a un giardino privato, creando una piacevole continuità tra spazi interni ed esterni. La cucina aperta, completamente attrezzata, attrae per il suo design contemporaneo e attrezzature di qualità.Al piano superiore, troverai tre camere da letto spaziose, una delle quali ha accesso diretto al balcone, nonché due bagni moderni e un bagno per gli ospiti.Al piano inferiore, offre uno spazio grande e versatile che può essere allestito secondo le tue esigenze: sala giochi, home cinema, sala fitness, ufficio o sala familiare.Caratteristiche • 144 m² di superficie abitabile • 3 camere da letto • 2 bagni • Bagno per gli ospiti • Ampio soggiorno luminoso • Cucina aperta completamente attrezzata • Giardino privato • Terrazza • Balcone • Grande spazio versatile al piano inferiore • 2 posti auto privati • Non arredato • Quartiere residenziale calmo e richiesto • Disponibile dal 1 ottobre 2026 CondizioniAffitto mensile: CHF 5'200.- Spese: CHF 150.-Questa casa offre un equilibrio perfetto tra comfort moderno, spazi esterni privati e posizione privilegiata, a proximità immediata di tutte le comodità e tuttavia in un ambiente pacifico.Le visite sono possibili in caso di interesse serio, si prega di contattarci via email:coraliecosnac1@hotmail.frPer ulteriori informazioni o per organizzare una visita, non esitare a contattarci.

  • Empty room with wooden ceiling beams, large windows, and light-colored flooring.
  • A panoramic view of a valley surrounded by mountains, with a town nestled in the valley floor and green fields interspersed with forested areas.
  • A scenic outdoor view featuring a river running through a valley with lush green grass on both sides, surrounded by towering mountains under a clear blue sky.
  • A two-story white house with brown shutters and a stone base, situated in a mountainous area with lush greenery and a clear blue sky.
  • A two-story white house with brown shutters and a sloped roof, surrounded by a well-maintained garden and greenery, with a mountain view in the background.
  • Open, airy interior space with exposed wooden beams and white structural supports. Multiple windows allow natural light to fill the room, and the floor appears to be made of light-colored wood or concrete.
  • Empty room with exposed wooden beams, large windows, and a fireplace with a decorative tile surround.
  • Bright, modern kitchen with white cabinets, marble countertops, and a built-in oven. Features include a wooden utensil holder, decorative vase, and small bowls on the counter.
  • An attic room with exposed wooden beams, white walls, and large windows. The space is empty, showing the wooden floor and built-in wooden cabinetry.
  • A busy shopping mall corridor with people walking, various store signs, and a modern ceiling with recessed lighting.
  • A serene lakeside scene with calm water, rocky shore, and distant mountains. Two people are present, one sitting on a rock and the other swimming in the lake.
1 / 11
A panoramic view of a valley surrounded by mountains, with a town nestled in the valley floor and green fields interspersed with forested areas.
A scenic outdoor view featuring a river running through a valley with lush green grass on both sides, surrounded by towering mountains under a clear blue sky.
A two-story white house with brown shutters and a stone base, situated in a mountainous area with lush greenery and a clear blue sky.
CHF 4500.– Premium
6.5 locali230m² superficie
Oberdorfstrasse, 8753 Mollis

Ampia e affascinante casa a schiera di 6,5 locali su Oberdorfstrasse a Mollis

Semi-casa unica nella "Casa Bio" – Primo affitto dopo ristrutturazione completa In affitto, una semi-casa eccezionale in una "Casa Bio" storica in legno e pietra nel centro di Mollis. La proprietà combina il fascino di un edificio tradizionale con spazi moderni e comfort di vita, offrendo proporzioni di stanza spaziose e altezze di soffitto impressionanti. Su circa 230 m² di spazio abitativo, avete a disposizione 6½ stanze. Inoltre, c'è una cantina per il vino. La ristrutturazione completa sarà presto terminata, rendendo possibile un primo affitto attraente in un ambiente di vita stiloso e sostenibile. Il giardino soleggiato, orientato a sud, di circa 100 m² invita a rilassarsi, a fare giardinaggio o a trascorrere del tempo all'aperto. Un posto auto appartiene anch'esso alla proprietà. • Appartamento di 6½ stanze • Circa 230 m² di spazio abitativo, più una cantina per il vino • Cantina per il vino e stanza per hobby (o camera o ufficio) con ingresso separato • "Casa Bio" storica in legno e pietra • Stanze spaziose con altezze di soffitto eccezionali • Giardino di 100 m² orientato a sud • 1 posto auto • Primo affitto dopo ristrutturazione completa: 2026 Posizione La proprietà convince per la sua posizione pratica e naturale: • Stazione ferroviaria a circa 15 minuti a piedi. Collegamento diretto a Zurigo, 50' • Scuola primaria e secondaria, nonché negozio di generi alimentari a circa 5 minuti a piedi • Buon collegamento all'autostrada Zurigo-Chur • Circa 35 minuti in bicicletta su un percorso pianeggiante fino al lago di Walen • Accesso diretto alla natura, alle zone di svago e al paradiso della randonnée delle Alpi glaronesi Un'abitazione ideale per le persone che apprezzano la vita spaziosa, la costruzione sostenibile, il carattere storico e la vicinanza alla natura. Nonostante la posizione naturale, si beneficia di un'ottima connessione: la stazione principale di Zurigo è raggiungibile con il collegamento ferroviario diretto in 50 minuti. Visita su registrazione: sab. 26 settembre 2026

Tempo di percorrenza
-
  • A modern house with a spacious outdoor patio area featuring a dining set, lounge chairs, and a covered seating area. The lawn is well-maintained, and the house has large windows and a yellow awning.
  • Empty room with dark tiled floor, light-colored walls, large sliding glass doors leading to a patio, and a small kitchen area with cabinets and a countertop.
  • Empty hallway with dark tiled floor, white walls, and a staircase with glass railing leading upwards.
  • Modern kitchen with white cabinets, dark tiled floor, and a view to a garden through a large window. Includes a sink, stove, and oven.
  • Modern bathroom with white tiled walls, a toilet, a sink, a mirror, and a towel rack. The room has a large window with a view of greenery outside.
  • Empty room with wooden flooring, white walls, and a large window overlooking a grassy area.
  • Empty room with wooden flooring and large windows offering a view of a grassy field and trees.
  • Empty room with wooden flooring and large windows offering a view of greenery outside.
  • Modern bathroom with a white sink, chrome faucet, toilet, mirrored cabinet, and a glass-enclosed shower area.
  • Modern bathroom with a white bathtub, toilet, and colorful mosaic tile accents on the walls. Features a showerhead and faucet above the tub, with a window providing natural light.
  • Empty room with tiled floor and white walls, featuring a window with white frame and a view of greenery outside.
  • Empty room with tiled floor, white walls, two doors, and exposed pipes and electrical fixtures.
  • Underground parking area with several parked cars, concrete pillars, and a central drainage grate.
  • Outdoor patio area with tiled flooring, covered by a yellow awning, surrounded by a low concrete wall, small garden with potted plants, and a grassy area.
1 / 14
CHF 4100.– Top
4.5 locali170m² superficie
Route de la Roche 24, 1073 Savigny

Bellissima villa a schiera di 4.5 locali + 1 locale in cantina – disponibile immediatamente

Situata in un quartiere calmo e residenziale a Savigny. Tasso fiscale: 69%. Vicino ai trasporti pubblici, a 10 Scopri questa bellissima casa a schiera contemporanea, costruita nel 2010 e ridipinta nel 2026. Ideale per la sua posizione a La Claie-aux-Moines, sulle alture dei Monts-de-Pully, offre tutti i vantaggi della campagna a due passi dalla città.Con i suoi 170 m² di superficie abitabile e 220 m² di superficie totale, questa proprietà presenta un ambiente di vita eccezionale in un contesto calmo e soleggiato.La casa offre: • 4.5 locali luminosi distribuiti su 2 livelli, offrendo uno spazio di vita generoso e funzionale (al piano terra: ingresso con armadi a muro, ampio soggiorno/sala da pranzo, cucina aperta perfettamente integrata nello spazio di vita, bagno separato, terrazza; al piano superiore: 3 ampie camere da letto, una con bagno privato con doccia, più un corridoio e un bagno con vasca) • 1 ampio locale in cantina con finestra e luce diretta per maggiore comfort • 2 ampi locali cantina e 1 lavanderia che offrono ampi spazi di stoccaggio • Ampie porte scorrevoli in vetro che si aprono direttamente su una grande terrazza, inondando gli ambienti di luce naturale. • Pavimenti in legno e piastrelle di alta qualità, che uniscono eleganza e praticità. • Ampia terrazza, perfetta per godersi i bei giorni. • Giardino ben curato su un terreno piano di 600 m², ideale per i bambini e i momenti in famiglia • Box auto sotterraneo con accesso diretto all'abitazione e 1 posto auto esterno (posti auto in box per 120.- CHF/mese e posto esterno per 60.- CHF/mese) Sole e tranquillità: Essendo la casa esposta a sud, gode di ottima insolazione. La costruzione moderna offre un'ottima isolamento termico sia in estate che in inverno. Il quartiere è particolarmente tranquillo, sia di giorno che di notte, garantendo una qualità della vita serena.Posizione: Situata in un quartiere residenziale sulle alture di La Claie-aux-Moines (comune di Savigny), questa casa offre un contesto verde e pacifico, restando facilmente accessibile. La fermata dell'autobus Claie-aux-Moines è a meno di 10 minuti a piedi, gli autobus scolastici comunali si fermano a 100 m dalla villa, che si trova a 10 km dal centro di Losanna e a 10 minuti dall'autostrada in auto.Disponibile immediatamente, questa casa a schiera è un'opportunità rara che combina comfort moderno, spazio esterno generoso e ambiente privilegiato. Non perdere l'occasione di vivere in un'oasi verde ideale per una famiglia.

Tempo di percorrenza
-
  • A well-maintained garden with a lawn, stepping stones, a tree, and a small house with white walls and a dark roof.
  • Empty room with wooden flooring, large window with multiple panes, built-in wooden shelving unit, and a closed wooden door.
  • Empty room with wooden flooring, white walls, and large windows with radiators beneath them.
  • Empty room with wooden flooring, white built-in wardrobes, large windows with radiator below, and neutral-colored walls.
  • Empty room with wooden flooring, white walls, and large windows allowing natural light to enter. Radiators are visible under the windows.
  • Empty hallway with tiled floor, white walls, and a staircase leading upwards. A bench is positioned near the staircase, and a doorway leads to a kitchen area visible in the background.
  • Modern kitchen with light grey cabinets, granite countertop, stainless steel sink, built-in oven, and dishwasher. The backsplash features a decorative tile pattern.
  • Bathroom with a sink, toilet, bathtub, mirror, and radiator. The room features tiled walls and a window with blinds.
  • Modern bathroom with white tiled walls, beige tiled floor, toilet, sink, and radiator. Features a window and a door with a decorative handle.
  • Well-maintained garden with a grassy lawn, fruit tree, shrubs, and a small wooden structure with glass walls.
  • Well-maintained garden with a stone pathway, small fountain, and surrounding greenery.
  • Well-maintained garden with a small lawn, potted plants, shrubs, and a wooden pergola. The area is enclosed by a green fence and features a pathway leading to a seating area.
  • A vineyard with rows of grapevines, surrounded by trees and shrubs, with a small wooden shed and neighboring houses visible in the background.
  • Modern white building entrance with green-framed glass door, number 57, and a raised ground floor accessed by concrete stairs.
1 / 14
CHF 4250.– Top
5 locali122m² superficie
Rotfluhstrasse 57, 8702 Zollikon

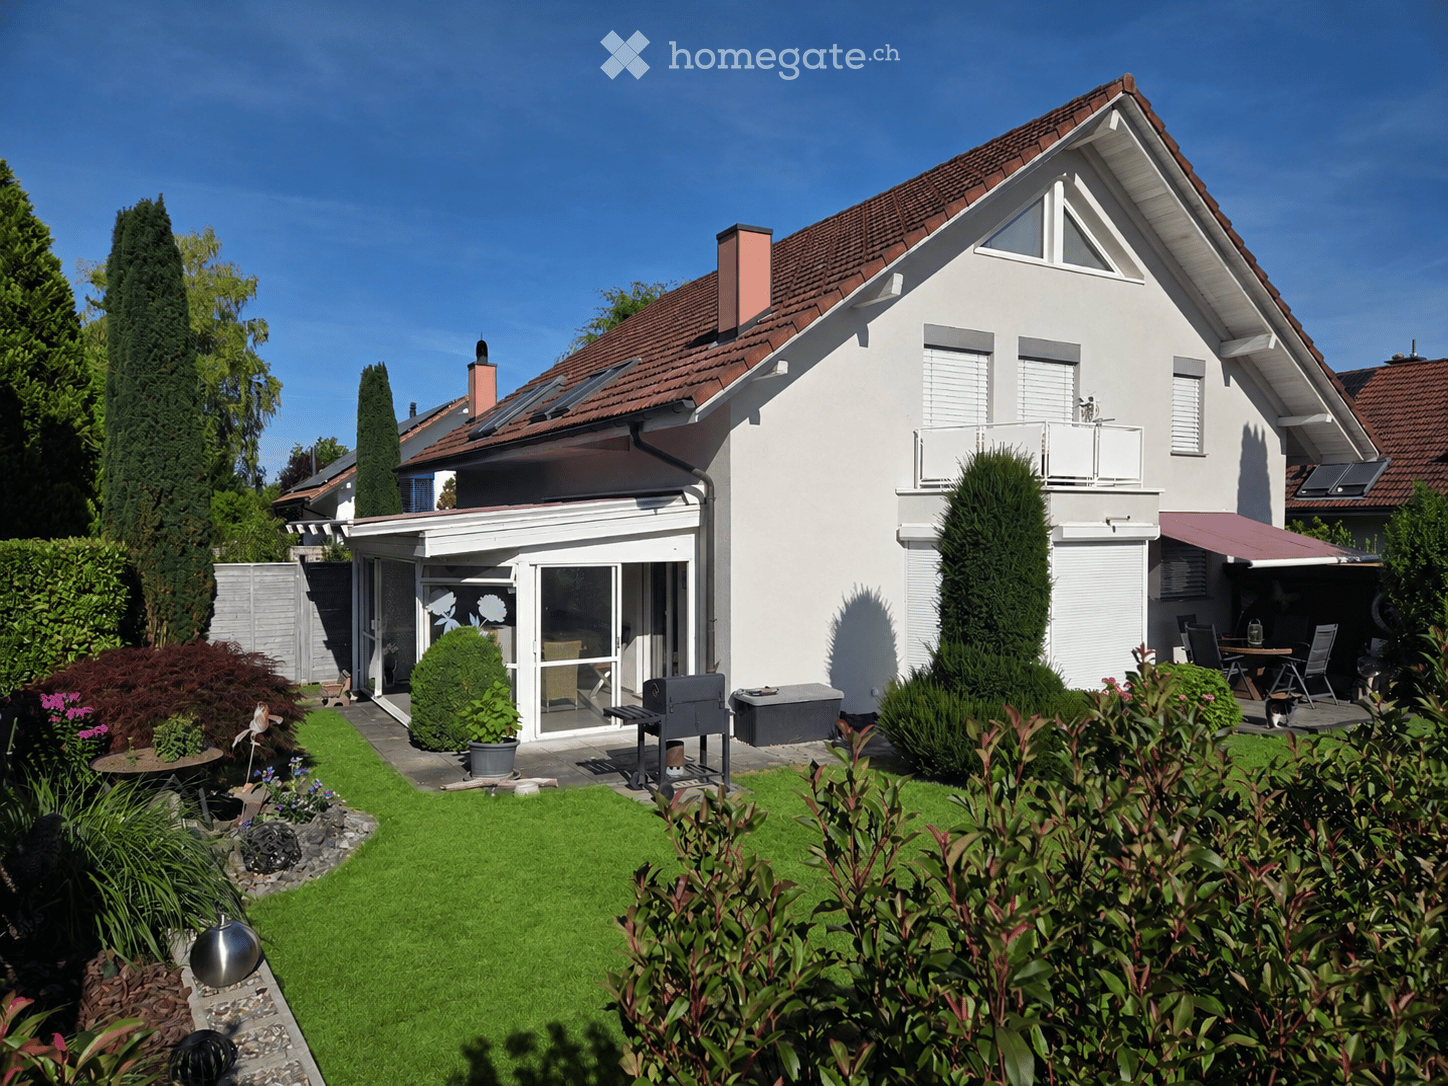
Charmantes 5-Zimmer-Doppeleinfamilienhaus mit Garten in Zollikon (Befristet bis Ende 2028)

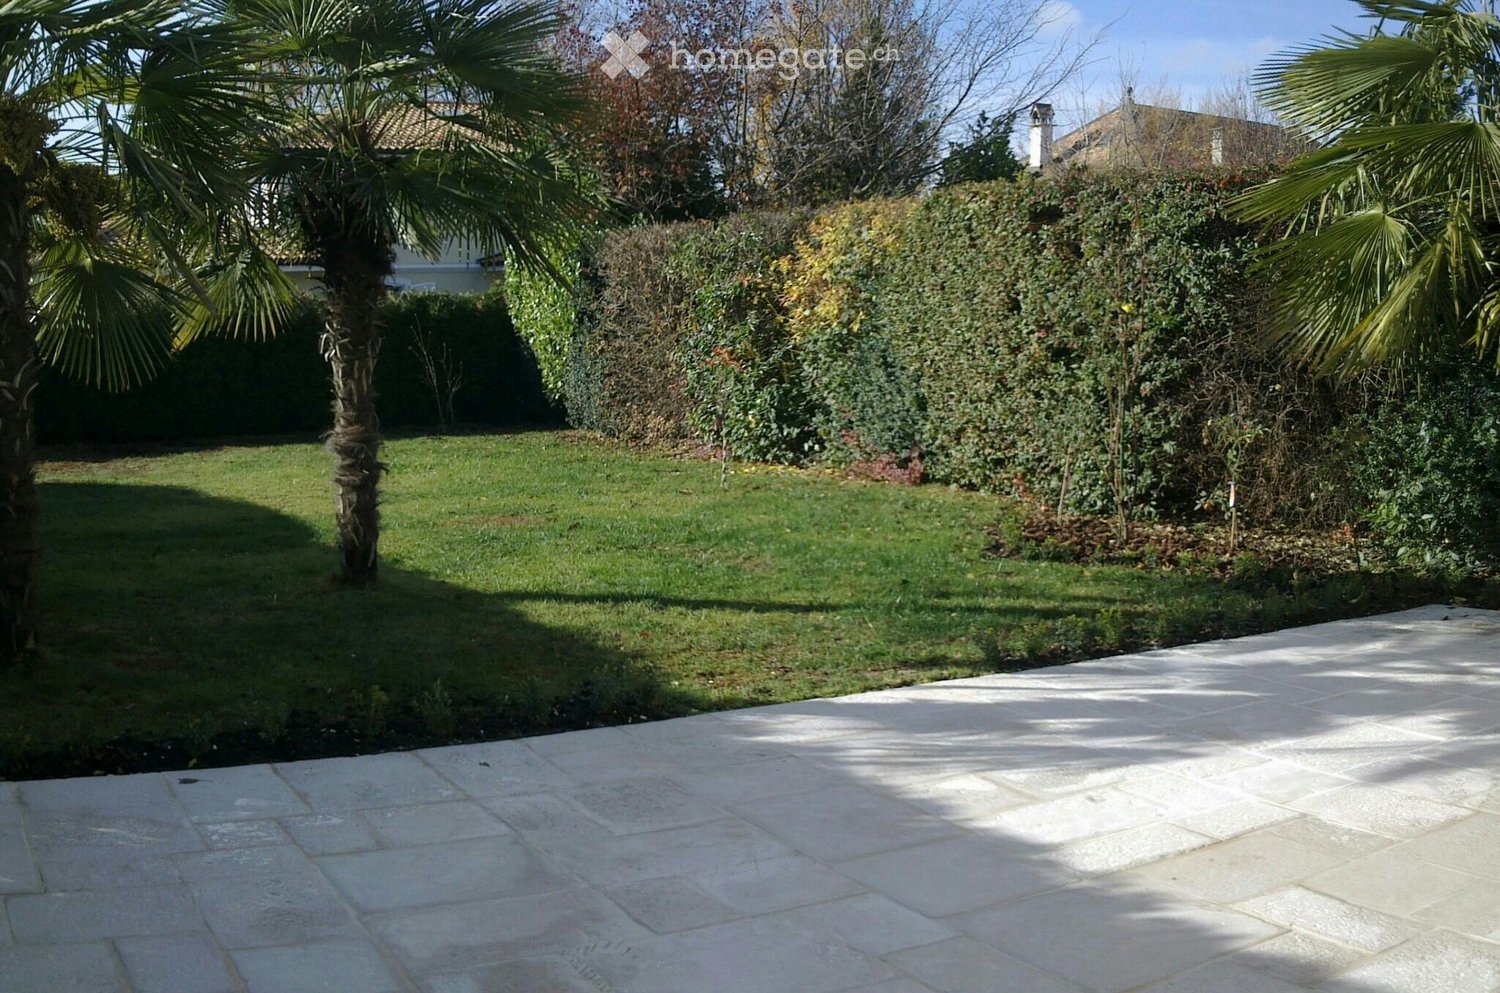
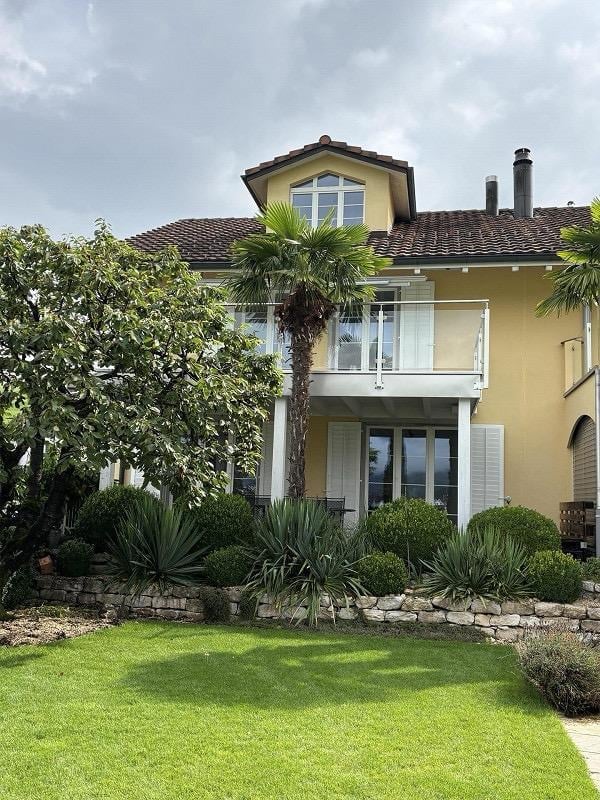
(EN version below)ObjektbeschriebCharmantes 5-Zimmer-Doppeleinfamilienhaus (122 m²) mit grossem Privatgarten (377 m²) an ruhiger, zentraler Lage in Zollikon. Vermietung befristet vom 1. Oktober 2026 bis Ende 2028 - ideal für Familien in einer Umbauphase, Expats oder Paare, die eine hochwertige Übergangslösung suchen. Alle Wände sind frisch gestrichen, das originale Massiveichenparkett in sämtlichen Zimmern wurde geschliffen und geölt.Wohnen & AusstattungIm EG befindet sich ein Wohn- und ein Esszimmer mit Gartenzugang, Küche, Gäste-WC. Im OG: 3 Schlafzimmer, Südbalkon mit Blick ins Grüne, Badezimmer, Einbauschränke, grosser Estrich. Im UG viel Stauraum, Waschküche mit Dusche. Heizung erneuert 2021.Garten und Parkieren377 m² Aussenbereich mit gepflegter, besonnter Rasenfläche und viel Privatsphäre. Die Gartenpflege wird durch einen Mähroboter erleichtert, der im Mietumfang enthalten ist. Vom Südbalkon im Obergeschoss geniesst man den Blick ins Grüne mit Rebbergen. Eigene Garage (Auto + Motorrad) sowie ein privater Aussenparkplatz direkt an der Strasse.LageZollikon verbindet die Ruhe und hohe Lebensqualität einer Zürichsee-Gemeinde mit einer hervorragenden Anbindung an die Stadt Zürich und zählt mit einem Steuerfuss von 76 % zu den steuergünstigsten Gemeinden des Kantons.ÖV in der Nähe: 1': Buslinie 99/77 (Richtung Hegibachplatz); 5': Buslinie 910 (Richtung Bahnhof Zollikon); 9': Buslinie 912/916 (Richtung Bellevue); 15': Tramlinie 4 (Richtung Bellevue / Zürich HB)Kita, Kindergarten und Primarschule sind bequem zu Fuss erreichbar. Einkaufsmöglichkeiten wie Migros und Coop befinden sich ebenfalls nur rund zehn Gehminuten entfernt.--Charming 5-room semi-detached single-family house with garden in Zollikon (Fixed-term until the end of 2028)Property DescriptionCharming 5-room semi-detached single-family house (122 m²) with a large private garden (377 m²) in a quiet, central location in Zollikon. Rental available from October 1, 2026, and fixed-term until the end of 2028 – ideal for families undergoing a renovation phase, expats, or couples looking for a high-quality transitional solution. All walls are freshly painted, and the original solid oak parquet in all rooms has been sanded and oiled.Living & FeaturesThe ground floor features a living room and a dining room with garden access, a kitchen, and a guest toilet. On the upper floor: 3 bedrooms, a south-facing balcony with a green view, a bathroom, built-in closets, and a large attic. The basement offers plenty of storage space and a laundry room with a shower. Heating renewed in 2021.Garden and Parking377 m² outdoor area with a well-maintained, sunny lawn and plenty of privacy. Garden maintenance is facilitated by a robotic lawnmower, which is included in the rental. From the south-facing balcony on the upper floor, you can enjoy the view of greenery and vineyards. Private garage (car + motorcycle) as well as a private outdoor parking space right by the street.LocationZollikon combines the peace, quiet, and high quality of life of a Lake Zurich municipality with excellent connections to the city of Zurich and, with a tax rate of 76%, is one of the most tax-favorable municipalities in the canton.Public transport nearby: 1' walk: Bus line 99/77 (towards Hegibachplatz); 5' walk: Bus line 910 (towards Zollikon station); 9' walk: Bus line 912/916 (towards Bellevue); 15' walk: Tram line 4 (towards Bellevue / Zurich HB).Day-care centers, kindergarten, and primary school are all easily reachable on foot. Shopping facilities such as Migros and Coop are also just about a ten-minute walk away.
Tempo di percorrenza
-
  • Modern two-story house with white facade, large windows, and a raised ground floor. The house is surrounded by a well-maintained lawn and garden area.
  • Modern two-story house with white facade, large windows, and a flat roof. The house features a spacious lawn in front and is surrounded by trees.
  • Modern kitchen with white cabinets, a central island, and a marble countertop. Features include a sink, an oven, and large windows with a view of greenery.
  • Modern kitchen with white cabinets, marble countertops, wooden flooring, and large windows overlooking a garden.
  • Empty room with wooden flooring, large windows, and a modern kitchen counter visible on the right side.
  • Modern bathroom with a white wall-mounted sink, sleek chrome faucet, and a round illuminated mirror above it.
  • Empty room with wooden flooring, large sliding glass doors, and white walls.
  • Modern bathroom with a toilet, sink, and large mirror. The room features light-colored tiles and a window providing natural light.
  • Empty room with wooden flooring, large windows, and natural light. No furniture or equipment present.
  • Modern interior staircase with wooden steps and a glass railing, leading to a bright room with large windows and natural light.
  • Empty room with wooden flooring, large sliding glass doors leading to a balcony with scenic views of trees and hills.
  • Modern balcony with concrete tiles, metal railings, and large glass windows offering a scenic view of trees and hills.
  • Modern two-story concrete house with large windows, a covered garage, and a paved driveway.
  • Modern two-story house with a large concrete garage, a silver SUV parked inside, and a raised ground floor.
  • Modern two-story house with grey concrete facade, large windows, and a raised ground floor, surrounded by a well-maintained lawn.
1 / 15
CHF 4980.– Top
7 locali196m² superficie
In den Reben, 4108 Witterswil

Casa bifamiliare moderna in una posizione tranquilla – costruzione nuova 2026 a Witterswil

Benvenuti nella vostra nuova casa ! Questa casa bifamiliare moderna e spaziosa nel pittoresco Witterswil (4108) sarà completata nel 2026 e offre un comfort di vita elevato su 240 m² di spazio abitativo – ideale per le famiglie che vogliono combinare il comfort urbano e la tranquillità rurale.La casa colpisce con la sua facade in cemento bianca e senza tempo e le finestre spaziose. Un bel giardino con prato completa l'immagine di questa costruzione nuova attraente.Ogni metà della casa offre : • Spazio abitativo spazioso : 240 m² su 4 piani con un'altezza di stanza di 2,5 m per un sentimento di vita luminoso e aereo. • Piano terra : Il soggiorno/pranzo luminoso con una cucina moderna e di alta qualità è il cuore della casa. Da qui, si può accedere direttamente alla terrazza del giardino coperta e al proprio giardino. Un guardaroba e un bagno per gli ospiti completano questo piano. • 1° piano : Il corridoio luminoso collega tre camere e un bagno spazioso con vasca e doccia. • Piano delle mansarde : Spazio genitoriale con camera e bagno annesso. Una grande finestra scorrevole conduce alla terrazza sul tetto di 32m², che offre uno spazio esterno privato supplementare. • Seminterrato : A fianco della stanza tecnica, c'è una lavanderia separata con lavatrice e asciugatrice. Due stanze sviluppate supplementari possono essere utilizzate in modo polivalente, ad esempio, come ufficio, hobby, fitness o spazio di stoccaggio. • Terreno : Ogni metà della casa ha un proprio terreno di circa 360 m² con giardino/prato e ha un accesso e un ingresso separati. • Posto auto : Due posti auto coperti e uno scoperto per metà casa. • Adatto ai bambini : Perfetto per le famiglie con bambini. Asilo/scola sono nel villaggio, la Scuola internazionale di Basilea (campus Aesch e Reinach) sono a distanza di cammino. • Animali domestici ammessi : I vostri animali a quattro zampe sono anch'essi benvenuti. Posizione e ambiente : La casa si trova in una posizione tranquilla – sia di giorno che di notte, c'è un silenzio piacevole. Si beneficia di molta luce solare durante tutto l'anno. Due fermate del tram della linea 10 della BLT sono raggiungibili a piedi. Un negozio di villaggio con le necessità per la vita quotidiana si trova nel quartiere.L'affitto mensile di CHF 4980.00 comprende i costi di riscaldamento e acqua calda.Questa costruzione nuova combina design moderno, disposizione spaziosa delle stanze e infrastruttura eccellente – un'opportunità rara di vivere in uno dei luoghi più tranquilli e più belli dell'agglomerato di Basilea. Ci rallegriamo del vostro contatto !

Tempo di percorrenza
-
  • Modern two-story house with white exterior, large windows, and a spacious garden area with outdoor seating and potted plants.
  • Bright hallway with dark tiled floor, white walls, large windows, and an open door leading to a patio area with outdoor furniture and a parked car visible.
  • Modern living room with dark wooden flooring, a black sofa, a coffee table with a lamp, a fireplace, and a dining area with a table and chairs.
  • Modern kitchen with white cabinets, granite countertops, and stainless steel appliances. Features include a sink, microwave, oven, coffee machine, and various kitchen items on the counter.
  • Modern living room with dark wooden flooring, grey sofa, coffee table, television, fireplace, and a small dining area with a table and chairs.
  • Balcony with scenic view of a town, lake, and distant mountains under a partly cloudy sky.
  • Bright, modern living room with wooden floors, white walls, and slanted wooden ceiling. Features a grey sofa, ottoman, coffee table, bookshelf, and a large window letting in natural light.
  • Modern bathroom with white tiles, a bathtub, double sink, large mirror, towel rack, and toiletries on the counter.
  • Well-maintained garden with a patio area, outdoor dining table, wicker chairs, umbrella, potted plants, and a modern house with a balcony and covered patio.
  • Modern two-story building with a large garage, white facade, large windows, and a balcony with planters.
  • Modern two-story house with white exterior, multiple balconies, garage, and landscaped garden.
1 / 11
CHF 7000.– Top
6.5 locali230m² superficie
Claridenstrasse 21, 8810 Horgen

Esclusiva casa unifamiliare di 6,5 locali con giardino da sogno e vista lago

Sensazionale casa a schiera nel quartiere di ville di Horgen, appena ristrutturata - un'opportunità rara! La casa spaziosa con 6,5 locali e circa 230 m2 di superficie abitabile su quattro piani offre una casa per famiglie con esigenze elevate. Varie balconate nonché un giardino amorevolmente progettato con aree di seduta e molta privacy invitano a rilassarsi e a sostare. Grazie alla disposizione delle stanze ben pensata e alla posizione elevata, si può godere di una vista magnifica sul lago di Zurigo e le montagne da stanze selezionate. La casa da sogno offre i seguenti punti di forza: • Ampio spazio di vita e pranzo con accesso diretto al bel giardino • Cucina in stile rustico aperta e spaziosa con forno, vaporiera, microonde, piano cottura in ceramica, lavastoviglie • Caminetto per la stagione fredda • Giardino idilliaco con aree di seduta e molto spazio • Al 1° piano ci sono 3 camere da letto con un bagno en suite e due terrazze • Al 2° piano si apre un'ampia stanza mansardata aperta con il proprio bagno e una vista su lago e campagna da sogno • Al piano terra c'è uno studio, un bagno separato, il seminterrato (rifugio antiaereo) nonché una grande lavanderia con lavatrice/asciugatrice e lavandino • Un posto auto coperto e circa 2-3 posti auto esterni privati davanti alla casa • Riscaldamento a pavimento in tutta la casa • Informazione: La casa è in fase di ristrutturazione (finestre, pittura, bagni, facciata, ecc.) e affittata per la prima volta dopo la ristrutturazione • Dettagli prezzo: Affitto netto al mese più tutte le spese accessorie sono a carico diretto dell'inquilino Posizione da sogno: • La casa si trova in una zona residenziale tranquilla e molto richiesta vicino alla stazione di Oberdorf Horgen (strada chiusa, molto adatta alle famiglie) • La stazione di Oberdorf è raggiungibile in 5 minuti a piedi - ottima connessione con Zurigo e Zug • Le scuole (primaria e secondaria) sono raggiungibili in circa 10-15 minuti a piedi • La zona di svago di Horgenberg invita a correre, camminare, ecc. • Circa 12 minuti a piedi dal centro e dal lago Venite a visitarci e fatevi un'idea di questa offerta da sogno voi stessi. Ci rallegriamo di vedervi!

Tempo di percorrenza
-
  • Bright, open room with exposed wooden beams on the ceiling, white tiled flooring, and large windows allowing natural light. Minimalist design with a small kitchen counter and built-in storage unit.
  • Bright living room with exposed wooden beams, large windows, fireplace, and built-in cabinet.
  • Modern hallway with a wooden staircase, metal railing, and tiled floor. The staircase leads to an upper level, with a kitchen visible in the background.
  • Empty room with light wooden flooring, white walls, and large windows allowing natural light. The room features a modern, minimalist design with a recessed ceiling light fixture.
  • Staircase with wooden steps and a metal railing, leading to an open area with exposed wooden beams and white walls.
  • Empty attic room with wooden beams, light wooden flooring, and large windows allowing natural light to enter.
  • Modern bathroom with white tiled walls, a corner shower, a sink with a mirror, and built-in cabinets.
  • A small, modern bathroom with white tiled walls, a dark green tiled floor, a white sink with a chrome faucet, a toilet, and a mirror above the sink. The ceiling has exposed wooden beams and a skylight window.
  • Floor plan of a house with a ground floor (51.3 m²) including a kitchen, living/dining area, entrance, two bathrooms, and a basement (21.5 m²).
  • Floor plan of a house with labeled rooms including Eltern (parents), Kind (child), Bad (bathroom), Ankleide (wardrobe), and Korridor (hallway).
1 / 10
CHF 3390.– Top
4.5 locali130m² superficie
Seidengasse 56, 8706 Meilen

Affascinante casa a schiera 4.5 locali a Meilen

Benvenuti in questa unica casa a schiera di 4,5 locali situata al numero 56 di Seidengasse a Meilen. Con una superficie abitabile spaziosa di 130 m², questo appartamento combina un'architettura caratteristica con il comfort moderno.L'appartamento colpisce con i seguenti punti di forza: • Carattere di stanza aperta: Una elegante scala in legno con ringhiera in metallo collega i due livelli abitativi e conferisce alla casa un particolare fascino. • Travi in legno a vista: Le travi in legno caratteristiche sui soffitti e nelle stanze creano un'atmosfera calda e accogliente. • Più bagni: L'appartamento dispone di diverse celle umide, tra cui un bagno con vasca da bagno, un bagno con doccia angolare e un altro WC con finestra nel tetto e travi in legno a vista. • Area di seduta in giardino: Godetevi l'area di seduta in giardino ben curata e la tranquillità. • Posto auto: Un posto auto esterno è disponibile direttamente davanti alla casa. • Altri servizi: Rete in fibra ottica disponibile; ventilazione di comfort Posizione e dintorni: • Posizione tranquilla: L'appartamento si trova in un ambiente piacevolmente tranquillo. • Lago e natura: Il lago di Zurigo è a distanza di cammino e invita a fare passeggiate e a rilassarsi. • Trasporti pubblici: La stazione ferroviaria di Meilen è a circa 13 minuti a piedi, e la fermata dell'autobus Schulhaus Obermeilen è a soli 2 minuti a piedi. • Acquisti e vita quotidiana: Un supermercato è a circa 8 minuti a piedi, e la farmacia è a circa 12 minuti. Ha suscitato il vostro interesse? Siamo lieti del vostro contatto.

Tempo di percorrenza
-
  • Traditional wooden house with multiple windows, a balcony, and a wooden fence in front, surrounded by greenery and a scenic mountain backdrop.
  • A cozy, wooden-paneled room with a dining table, chairs, a television, and a kitchen area with cabinets and a countertop.
  • {"type": "Kitchen", "objects": ["oven", "microwave", "fridge", "coffee maker", "dishwasher", "sink", "faucet", "cupboard", "cupboard", "cupboard", "cupboard", "cupboard", "cupboard", "cupboard", "cupboard", "cupboard", "cupboard", "cupboard", "cupboard",
  • A cozy, wooden-paneled room with a large wooden desk, a black office chair with a fur seat, built-in cabinets, and a decorative tree with lights.
  • Cozy living room with wooden beams, large windows, red leather sofa, glass coffee table, and a patterned armchair with a blanket.
  • Modern bathroom with grey tiled walls and floor, featuring a toilet with a wooden seat, a glass-enclosed shower with a handheld showerhead, a towel on the floor, and a small shelf with toiletries.
  • Modern bathroom with a white sink, chrome faucet, mirror, and a glass shower enclosure. Includes a soap dispenser, cups, and a towel on the counter.
  • Wooden hallway with a small bench, a rug, and a mounted animal head on the wall. The hallway leads to a wooden door with a window and a staircase on the left side.
  • A cozy wooden interior with a fireplace, a wooden table with a decorative centerpiece, a chair, and wooden cabinets.
  • Wooden staircase with fur rugs, wooden railings, and a small open doorway leading to another room.
  • Cozy wooden bedroom with a single bed, pillows, blankets, a small bench, and a table near the window.
  • Empty wooden-paneled hallway with red carpeted floor, small window with curtains, and a wooden bench near the left wall.
  • Cozy wooden bedroom with a single bed, plaid blanket, pillows, and a window with curtains. A small table with a lamp is visible on the left side.
  • A small wooden room with a television on a stand, wooden floors, and a window with red curtains.
  • Traditional wooden house with a wooden gate, white-framed windows, and a wooden fence in front.
1 / 15
CHF 1500.– Top
4.5 locali100m² superficie
Via Milar 6, 7189 Tujetsch

Deliziosa metà di casa colonica con giardino e fienile a Rueras, Grigioni

Nel centro del villaggio idillico di Rueras, questa deliziosa metà di casa colonica attende nuovi inquilini. La casa combina il carattere unico di una casa colonica tradizionale dei Grigioni con un comfort di vita moderno.L'appartamento si estende su due piani. Il piano terra completamente ristrutturato, con un antico forno a pietra, convince con una cucina moderna, un bagno e un soggiorno e una sala da pranzo luminosi.Al piano superiore, ci sono 3,5 stanze semplici. Le stanze sono a forma di anello a causa del metodo di costruzione tradizionale, ma danno alla casa il suo carattere autentico.Un piccolo giardino soleggiato, ideale per gli appassionati di giardinaggio, invita a rilassarsi. Il fienile adiacente può essere utilizzato comodamente come garage.Punti salienti in un colpo d'occhio: • Posizione centrale nel centro del villaggio di Rueras • Piano terra completamente ristrutturato (1998) • Cucina e bagno moderni • Soggiorno e sala da pranzo luminosi • 3,5 stanze affascinanti al piano superiore • Piccolo giardino • Fienile/garage • Punto di partenza ideale per le escursioni estive/autunnali e in inverno per la fantastica stazione sciistica Andermatt-Sedrun-Disentis • Nessun cane Rueras incanta con il suo paesaggio montano da sogno e le numerose attività di svago.Ci piacerebbe accogliervi per una visita personale, preferibilmente durante un fine settimana, Elia Frei Tel: +41793235776

Tempo di percorrenza
-
  • Two-story house with a garage, balcony, and a parked car visible inside the garage.
  • Dining area with a round wooden table set for six, surrounded by modern chairs. A vase with greenery and candles are on the table. The room features large windows with white curtains, pendant lights, and a visible kitchen area with a coffee machine.
  • The image shows a modern, well-lit dining area with a round wooden dining table surrounded by six light-colored chairs. The table is set with plates, wine glasses, and a vase with greenery. The room features wooden walls and flooring, large windows with w
  • Dining room with a wooden dining table, chairs, and a view into a kitchen area. The room features warm orange walls, wooden flooring, and hanging pendant lights.
  • Bright living room with large windows, a beige sofa, a white coffee table, a beige armchair with a matching ottoman, table lamps, and decorative plants.
  • Bright living room with wooden ceiling and walls, large windows, cream sofa, black leather chair, glass coffee table, table lamp, and decorative items on shelves.
  • Modern living room with large windows offering a scenic view, featuring a beige sofa, coffee table, armchair, ottoman, floor lamp, decorative vases, candles, and plants.
  • A cozy, well-furnished room with wooden furniture, a desk, bookshelf, and a comfortable chair. The room features a warm wooden ceiling, a fireplace with decorative items, and a large window with curtains.
  • A modern, well-lit study or home office with wooden built-in shelving, a desk, a comfortable chair, and decorative plants. The room features large windows with sheer curtains, a cozy rug, and warm lighting.
  • Bright room with large windows overlooking a garden, featuring a round white table with chairs, a lantern, and a book on the table.
  • Cozy bedroom with wooden flooring, a single bed with a light-colored bedspread, a red rug, a wooden shelf with books, and a radiator beneath a large window with patterned curtains.
  • Bright bedroom with a double bed, a large wardrobe, and a window with blinds offering a view of the outdoor area.
  • A well-lit room with wooden walls and flooring, featuring a cabinet, a table with a floral cover, a vacuum cleaner, and various decorative items.
  • Two-story white house with red shutters, large windows, and a balcony. The house features a modern design with a covered entrance and a small garden area.
  • Two-story house with white exterior, red shutters, large windows, and a covered patio area with glass doors.
  • Two-story house with white exterior, red shutters, and a balcony on the upper floor. The house features multiple windows, a front door, and a small garden area with plants and a pathway leading to the entrance.
1 / 16
CHF 2750.– Top
5.5 locali120m² superficie
Arisdörferstrasse 3, 4414 Füllinsdorf

Incantevole casa unifamiliare di 5,5 locali in una posizione tranquilla con vista e sole della sera

Benvenuti in questa incantevole casa a due famiglie situata all'Arisdörferstrasse 3 a Füllinsdorf (4414). La proprietà ben curata del 1964 offre circa 120 m² di spazio abitativo e 5,5 locali su tre piani, offrendo uno spazio ampio e un'atmosfera accogliente per una famiglia. La casa è situata in un luogo tranquillo e soleggiato – ideale per coloro che apprezzano la vita in campagna vicino a Basilea.Il piano terra comprende un soggiorno, una sala da pranzo, una cucina e un bagno. Il piano superiore ha tre camere da letto e un bagno con vasca e toilette.La casa offre i seguenti punti di forza: • Ambiente di vita luminoso: Le grandi finestre con vista sulla distanza creano un'atmosfera piacevole e luminosa. • Caminetto: Un caminetto con panca offre serate conviviali, dando al soggiorno un calore speciale. • Area di seduta e balcone: Godetevi la vista e l'aria fresca sul vostro area di seduta coperta, che può anche essere chiusa, e sul balcone sopra. • Garage e parcheggio: Uno spazio di garage e uno spazio di parcheggio esterno supplementare (davanti al garage) sono disponibili. • Seminterrato: Il seminterrato dispone di una stanza luminosa e di una piccola stanza supplementare con un lavabo che può essere utilizzata come ufficio (non compresa nei 5,5 locali). • Lavatrice e asciugatrice: Una lavatrice con asciugatrice è disponibile nella casa; i panni possono essere appesi per asciugare all'interno e all'esterno. • Terreno: La casa dispone di un terreno di 400 m² – perfetto per gli amanti del giardino. Posizione e dintorni: La proprietà è situata in un quartiere residenziale tranquillo – è piacevolmente tranquillo sia di giorno che di notte. • Fermata dell'autobus: A solo 5 minuti a piedi – ottima connessione ai trasporti pubblici e alle stazioni di Liestal (fermate del treno veloce) e Frenkendorf (ciclo di 15 minuti del S-Bahn per Basilea). • Centro commerciale Schönthal: A circa 10-15 minuti a piedi – o in autobus. Questa incantevole casa combina la tranquillità rurale con un'infrastruttura pratica e offre alle famiglie o alle coppie un vero e proprio focolare dove sentirsi a casa. Disponibile dal 12 dicembre 2026, o su accordo. Se siete interessati, saremmo felici di mostrarvi la proprietà – iscrivetevi semplicemente per una visita.La casa è affittata netta (esclusi i costi accessori). I costi accessori sono a carico diretto degli inquilini. I costi accessori indicati sono una stima.

Tempo di percorrenza
-
  • A small, single-story house with a tiled roof, beige exterior, red shutters, and a white garage door. The house is surrounded by greenery and has a metal fence in the foreground.
  • A well-maintained garden with a stone pathway, various plants, and potted flowers, surrounded by lush greenery and trees.
  • Modern kitchen with light-colored cabinets, a central island with a dark countertop, and built-in appliances including a dishwasher and induction cooktop.
  • Empty room with white tiled flooring, large sliding glass doors leading to a garden, and a yellow accent wall.
  • Empty room with yellow walls, tiled floor, and a wood-burning stove with a chimney.
  • A clean, tiled hallway with white walls, a red accent wall, and a white door featuring a decorative glass panel.
  • A modern staircase with wooden steps and white railings leads up, adjacent to a small tiled bathroom with a sink and mirror.
  • A small bathroom with a toilet, sink, and mirror. The walls are tiled in light grey with a decorative border, and the floor is dark grey tiled.
  • Empty room with light-colored walls and wooden flooring, featuring two windows with white frames and visible natural light streaming in.
  • Empty room with light-colored walls, wooden flooring, and a single window with a view of a staircase outside. The room has a door with a frosted glass panel on one side.
  • Modern bathroom with dark green tiles, white sink, toilet, and mirrored cabinet.
  • Modern bathroom with a glass-enclosed shower stall and a toilet. The shower features a handheld showerhead and a built-in seat. The walls are tiled in a light marble pattern with a dark green accent border. The floor is covered in dark green tiles.
  • Bathroom with a toilet, sink, mirror, and cabinet. Features a glass-enclosed shower area and a window with blinds.
  • Empty room with light-colored walls and wooden flooring, featuring large windows that allow natural light to fill the space.
  • Empty room with light-colored walls, wooden flooring, and two windows offering views of greenery and neighboring buildings.
  • Empty room with wooden floor and exposed wooden ceiling beams, featuring a skylight window.
  • Empty attic room with wooden slanted ceilings, light wooden flooring, and large arched window offering a view of greenery outside.
  • Empty room with wooden flooring, white walls, and a green closet with a mirrored door. The room features exposed wooden beams on the ceiling and a skylight allowing natural light to enter.
  • A narrow, sunlit pathway between two buildings, bordered by lush green foliage and a beige wall on one side.
  • Utility room with a sink, washing machine, and dishwasher, surrounded by exposed pipes and a brick wall.
  • Empty room with wooden walls and floor, single pendant light fixture, and a small window on one wall.
  • A multi-car garage with white doors, situated next to a house with a tiled roof and greenery on the wall.
  • A well-maintained garden with a stone pathway, outdoor dining area, and lush greenery.
  • A well-maintained garden with a stone pathway, wooden chairs, a small table, potted plants, and string lights. The area is surrounded by lush greenery and flowers.
  • Balcony with tiled floor, small round table with checkered tablecloth, two matching chairs, vase with flowers, surrounded by lush greenery.
  • Modern hallway with tiled flooring, built-in storage unit with lighting, coat rack, and decorative elements including a cowhide rug, potted plants, and framed artwork.
  • Bright living and dining area with large windows, a sofa, coffee table, dining table, chairs, TV, and decorative plants.
  • Modern kitchen with light wood cabinets, stainless steel appliances, a central island, and a dining area with a wooden table and chairs.
  • Cozy bedroom with a white bed, green striped duvet, nightstands with lamps, a large plant, and a view of a cityscape through a window.
  • Bright bedroom with a white bed, green bedding, nightstands, a large window with white curtains, and a beach-themed picture on the wall.
  • Bright, airy attic workspace with large arched windows, wooden beams, and a cozy, well-organized setup. Features a large central table with sewing supplies, a desk with a laptop, and shelves filled with books and decorative items.
  • Modern bedroom with large windows offering a scenic view, featuring a bed with yellow bedding, a white desk with a computer, a sofa, a coffee table, and various decorative items.
  • Well-equipped home gym with wooden walls and flooring, featuring a treadmill, elliptical trainer, bench, dumbbells, yoga mat, and a small sauna area.
1 / 33
CHF 2600.– Top
4.5 locali
Hafenstrasse 17, 5225 Bözberg

Casa a schiera di 4,5 locali accogliente con piccolo giardino

Su 158 m² di spazio abitabile e un terreno di 338 m², potete aspettarvi una casa luminosa e spaziosa con molto charme in una posizione tranquilla. Il piccolo giardino invita a rilassarsi e a trascorrere ore piacevoli.Piano terra: Ingresso con cucina aperta: Nuovo estrattore di vapore, cucina e piano di cottura in ceramica di Miele, nuovo lavastoviglie, nuovo decoro frontale in legno chiaro (vedi foto). Molto spazio di stoccaggio e area di seduta per la sala da pranzo con stufa a camino e due porte per l'area di seduta e il piccolo "angolo caffè". Piccolo giardino facile da mantenere che si delizia di un pollice verde.1° piano: Due grandi camere da letto con pavimento in laminato, una camera con accesso diretto al bagno illuminato dal giorno con doppio lavandino e doccia/WC.2° piano: Stanza mansardata accogliente con parquet, due lucernari e grande finestra ad arco. La scala ha una chiusura assorbente il suono con una porta e può essere utilizzata, ad esempio, come ufficio, studio o studio per un teenager.Seminterrato: Un grande locale di svago (24 m2 non riscaldato, con 2 finestre di cantina), locale di stoccaggio, locale di riscaldamento con torre di lavaggio e linea di lavaggio.2 box garage separati appartengono alla casa e sono situati sotto l'impianto di giardino.Affitto incl. 2 box garage: 2600 CHF/mese escl. spese accessorie. Queste ammontano a circa 350.-- e più, a seconda del numero di persone e delle "abitudini di vita" (consumo di acqua, temperatura di vita).

Tempo di percorrenza
-

Proprietà suggerite sulla base dei risultati della tua ricerca