146 results - Bifamiliar house for rent

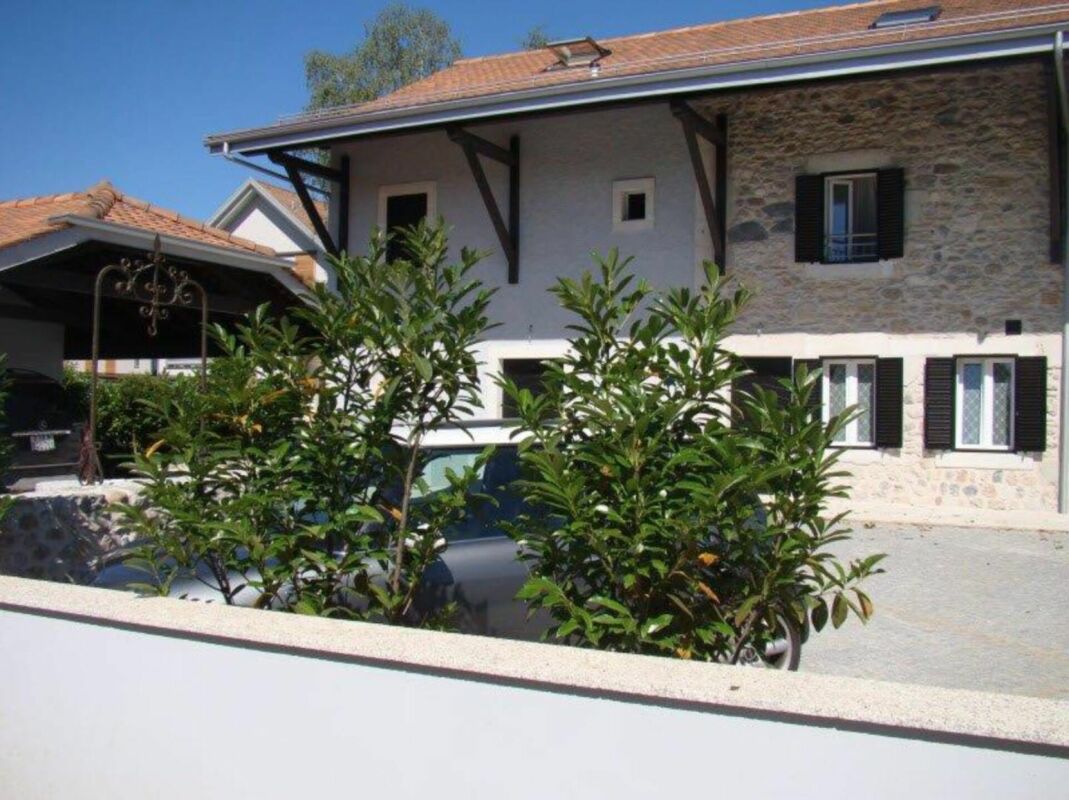
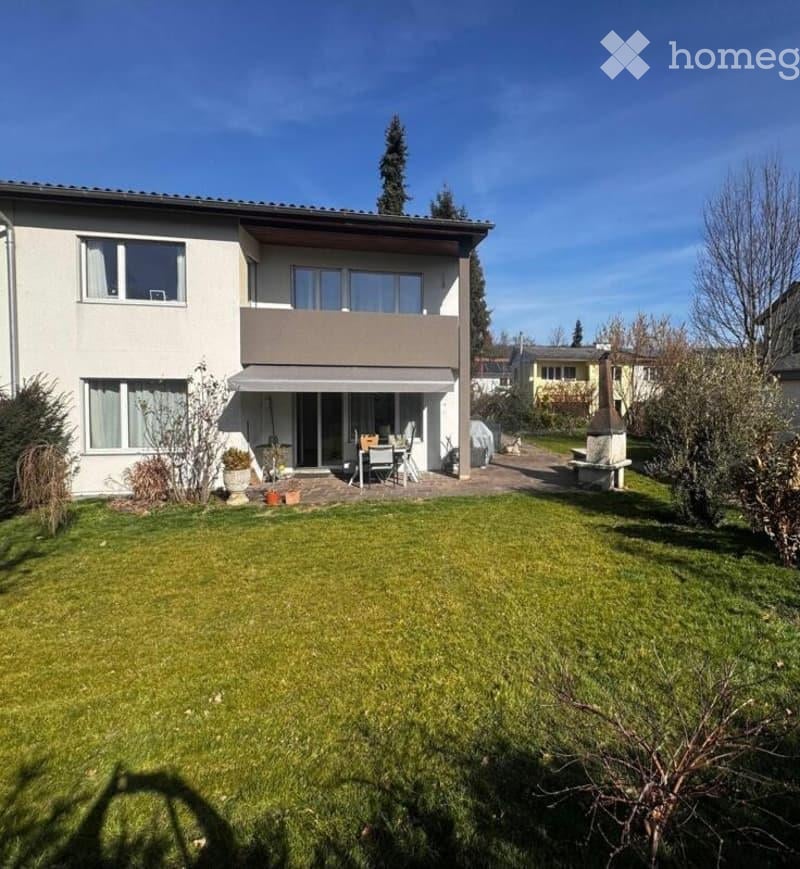
  • Two-story house with a wooden balcony, stone chimney, and outdoor seating area with a table and chairs.
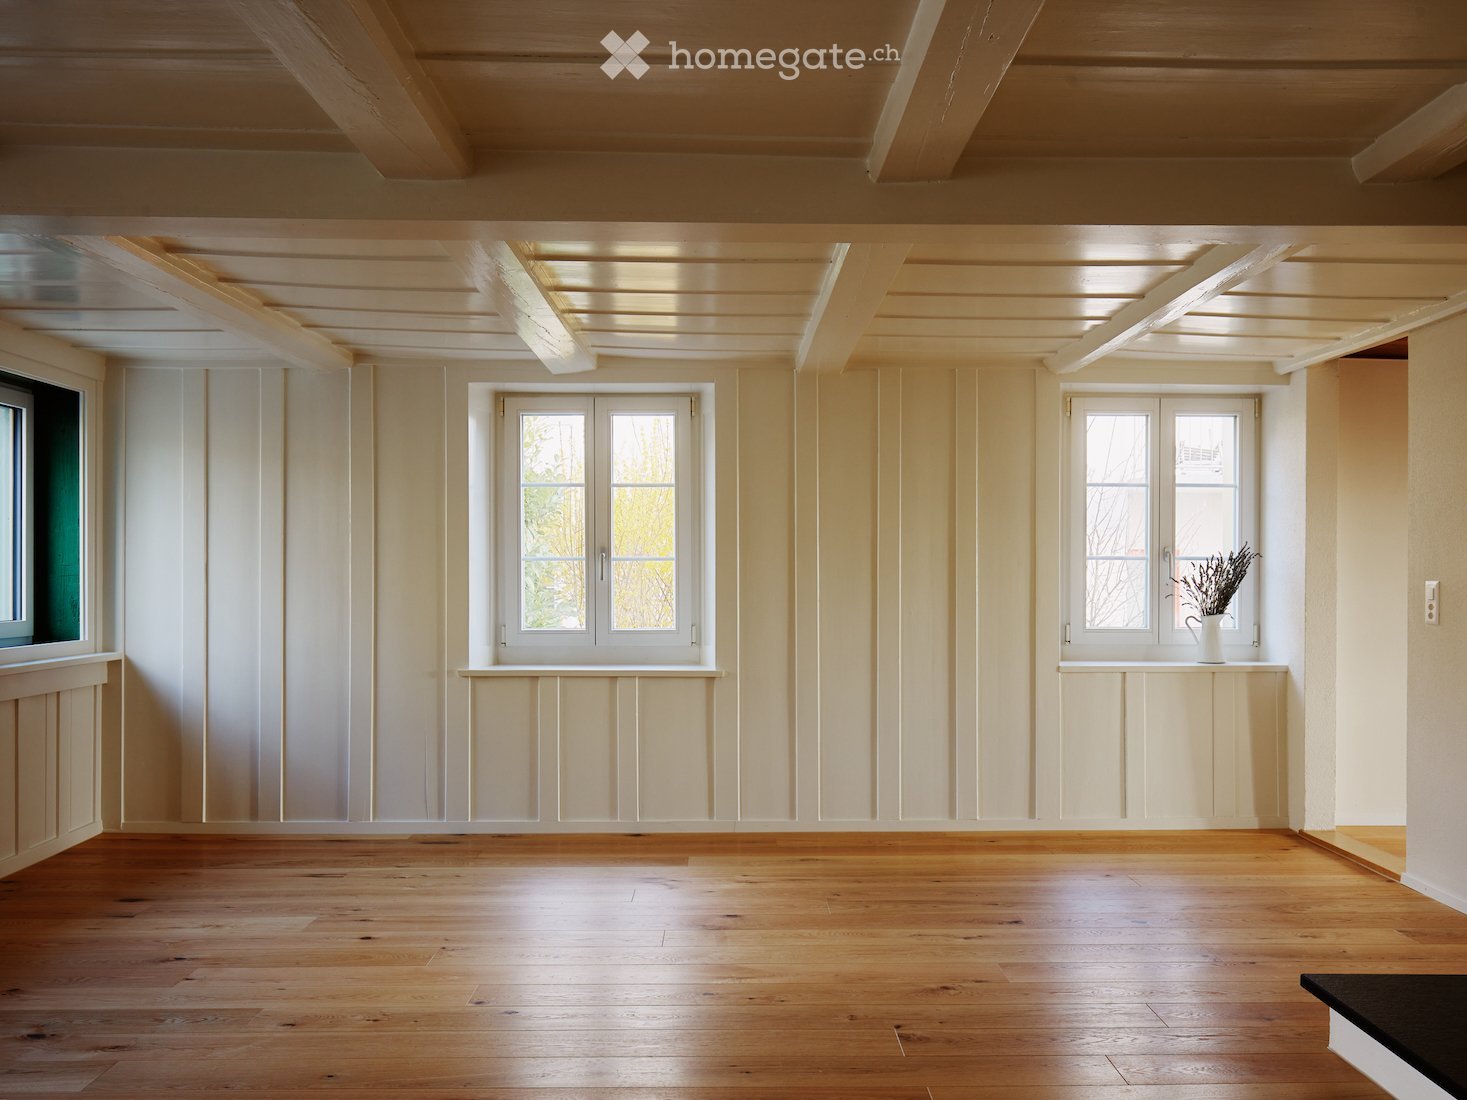
  • Empty room with wooden flooring, large windows, and a view of a forested area. The room has a slanted wooden ceiling and a bench near the windows.
  • A serene garden with a wooden fence, lush green grass, and a scenic mountain view in the background.
  • Garden path lined with stone walls, surrounded by lush greenery and trees, with a small building visible on the left.
  • A well-maintained garden with green grass, lavender plants, trees, and a small yellow shed. The background features a scenic mountain view.
  • Empty room with dark tiled floor, white walls, exposed wooden ceiling beams, and a white utility box with a small opening. Features a large sliding glass door leading outside and an open wooden door to another room.
1 / 20
Empty room with wooden flooring, large windows, and a view of a forested area. The room has a slanted wooden ceiling and a bench near the windows.
CHF 3,760.– Premium
5.5 rooms235m² living space
Plaun Sendas 12, 7418 Tumegl/Tomils

Unique house with large garden and wide view into Domleschg

Freshly renovated semi-detached house in the quiet municipality of Tumegl/Tomils in the canton of Graubünden. The spacious house with 5.5 rooms and a living area of 235 m² on a 700 m² large plot impresses with its architecture and artistic design.The house offers: • Spacious living rooms: Bright rooms with newly laid oak parquet, exposed wooden ceiling beams and large windows with a view of the greenery invite you to furnish and feel comfortable. • 3 balconies & outdoor area: Wooden balconies as well as a cozy seating area – perfect for relaxed evenings outdoors. • Manicured garden: An idyllic garden with green lawn, lavender plants, trees and a small shed, surrounded by a breathtaking mountain panorama. Stone walls and lush greenery give the outdoor area a special character. • Chimney: A cozy fireplace provides warm comfort in the winter months. Wood stove. Oil heating. • Garage & parking: Comfortable parking for your vehicle directly at the house. • Washing machine: Practical washing infrastructure available in the house. • 3 floors: Plenty of space on a total of 400 m² of living space for the whole family. Equipment & special features: • Pets allowed • Smoking allowed • Child-friendly • Beautiful view of the mountain landscape • Quiet location – day and night • Year of construction 1970, renovation 2026 Location & surroundings: The house is located at the top of the village in a quiet and sunny south-facing location. On the back is the forest. Only access road, no traffic. The Tomils school is a few minutes' walk away, the bus stop 10 minutes. The city of Chur can be reached by car in 15-20 minutes. The natural surroundings with forests, meadows and the magnificent mountain panorama make the house a true retreat.

Travel time
-
  • Two-story house with a balcony, green shutters, and a palm tree in the front yard. The house is built on a rocky slope with stone steps leading up to it.
  • Balcony with metal railing, tiled floor, and scenic view of mountains and countryside.
  • Empty room with wooden flooring, light-colored walls, and large windows with wooden frames. No furniture or equipment present.
  • Empty room with wooden and tiled flooring, large windows, and a sliding glass door leading outside.
  • Modern kitchen with light-colored cabinets, granite countertops, and built-in appliances including a sink, oven, and microwave. Features recessed lighting and a large window with wooden frame.
  • Modern kitchen with white cabinets, granite countertops, stainless steel sink, and dishwasher. Features a large window with wooden frame and a view of greenery.
  • Empty hallway with wooden ceiling, tiled floor, and open wooden doors leading to other rooms.
  • Entrance area with a wooden double door featuring glass panels, a light switch on a brick wall, and a tiled floor.
  • Balcony area with tiled flooring, green shutters, wooden fence, and palm trees in the background.
  • Spacious hallway with wooden flooring, white walls, and wooden doors leading to other rooms. Features a staircase with a granite railing and exposed wooden beams on the ceiling.
  • Empty attic room with wooden floors, exposed wooden beams, large windows, and a skylight.
  • Empty room with wooden flooring, white walls, and a large wooden door leading to a balcony or terrace.
  • Modern bathroom with a bathtub, glass-enclosed shower, and a white radiator. The walls are tiled with a black accent border, and the floor is tiled in light beige.
  • Modern bathroom with white tiled walls and floor, double sink vanity with mirrors, toilet, bathtub, and large window with wooden frame.
  • Empty basement room with white brick walls, concrete floor, green doors, and a staircase leading upwards.
  • {"type": "Garage", "objects": ["motorcycle"], "description": "Underground garage with concrete walls, tiled steps leading up, and a parked motorcycle.", "localized_descriptions": {"EN": "Underground garage with concrete walls, tiled steps leading up, and
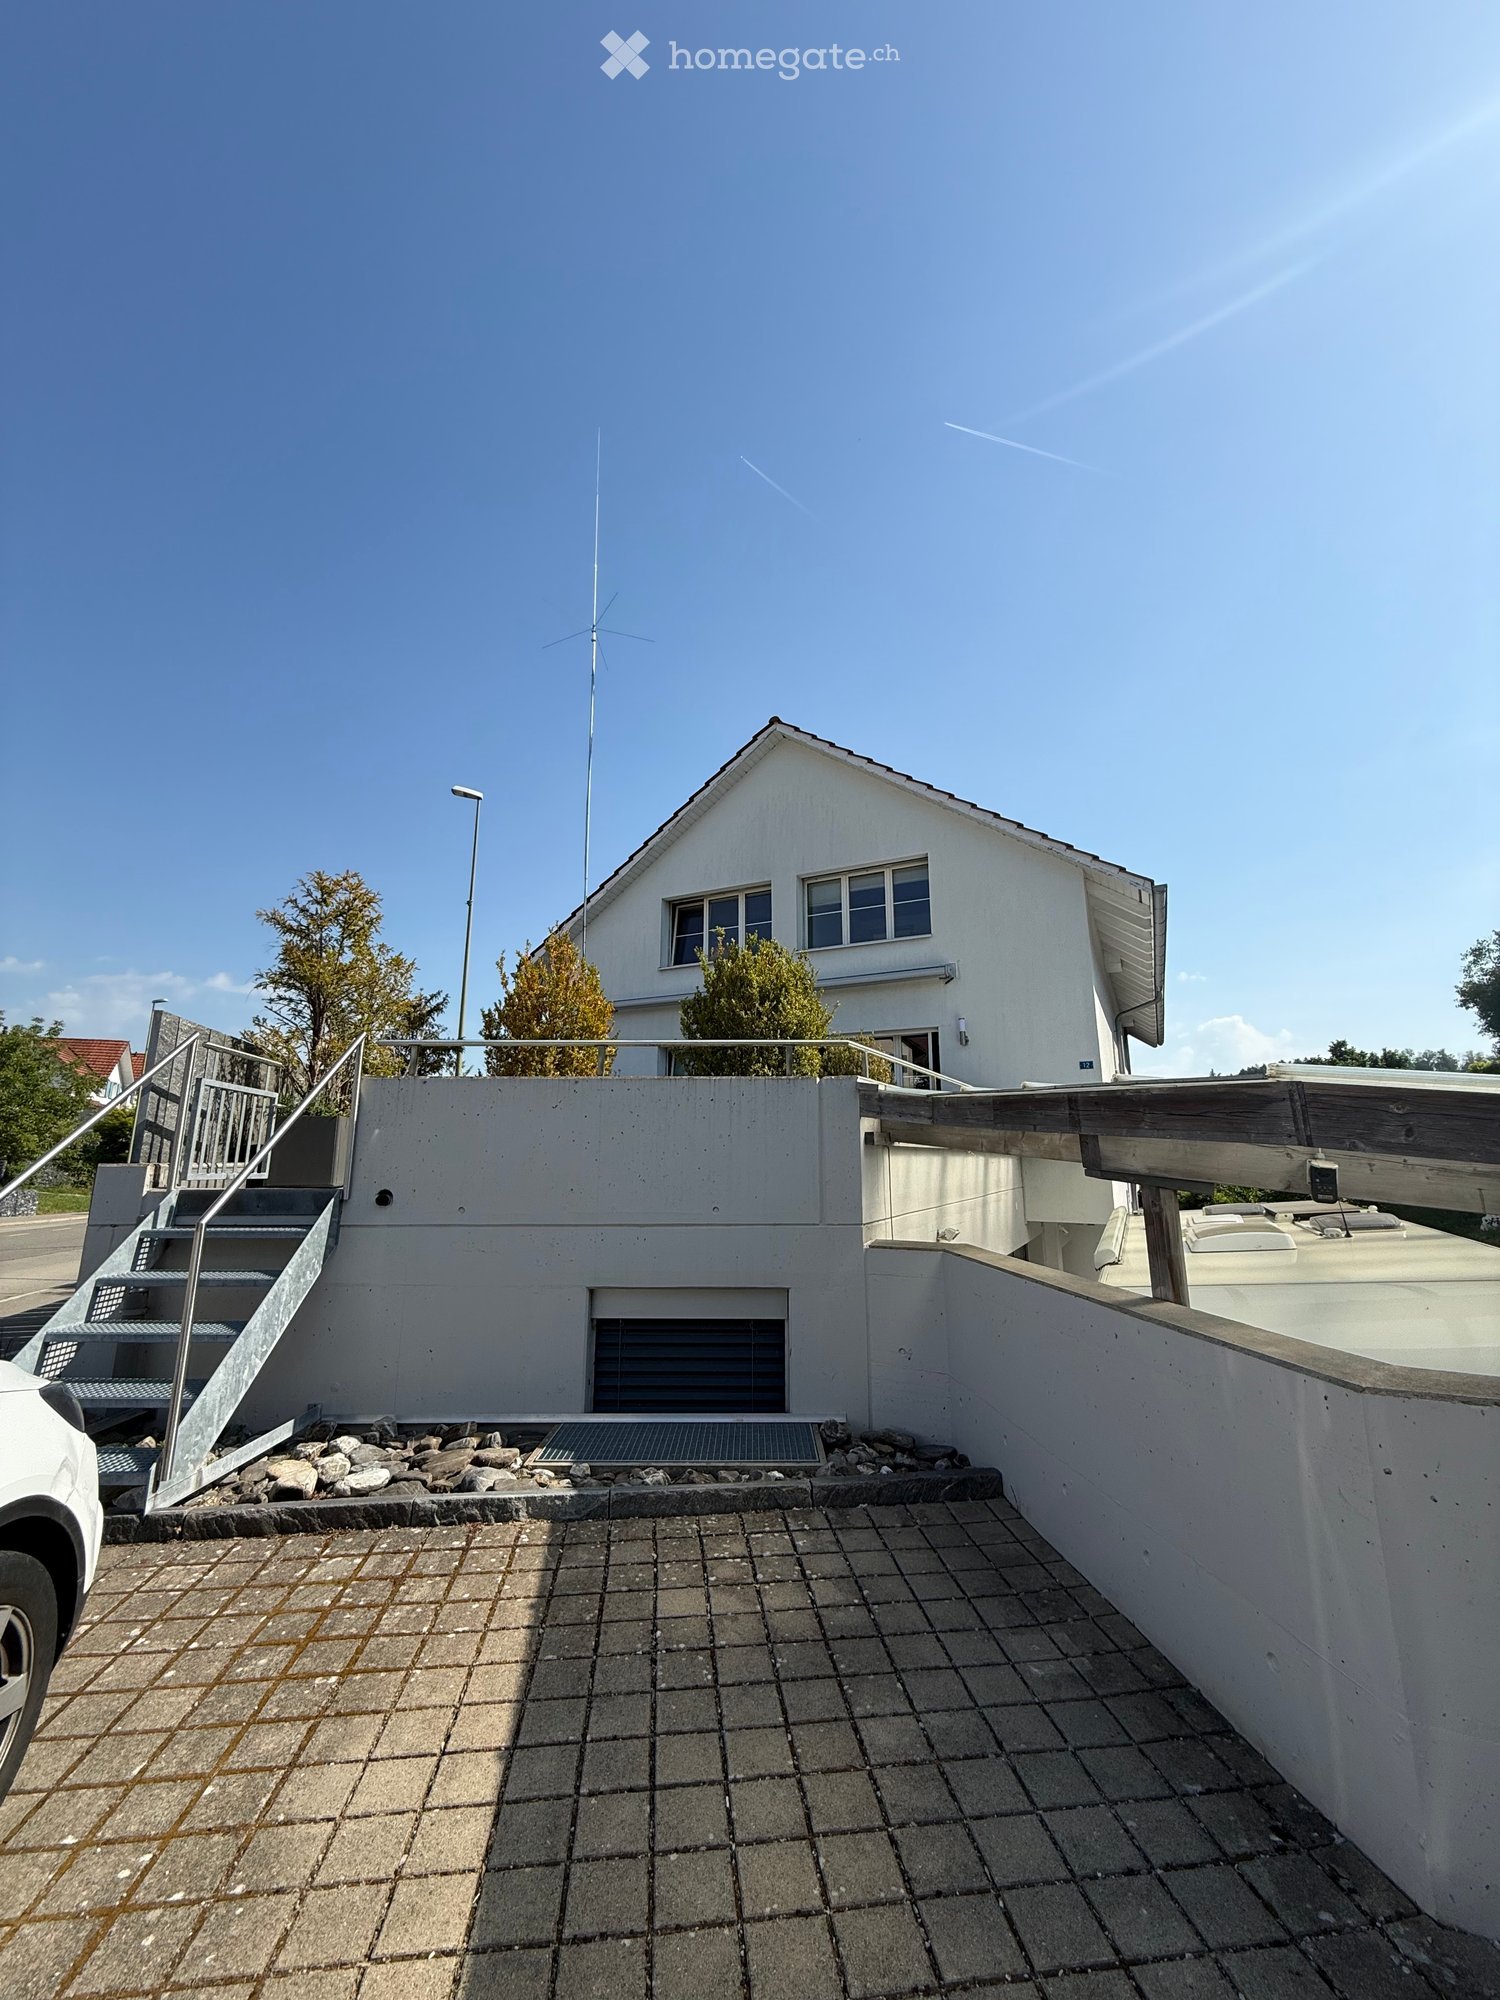
  • Two-story house with a tiled roof, green shutters, a balcony with metal railing, and a wooden garage door.
1 / 17
Balcony with metal railing, tiled floor, and scenic view of mountains and countryside.
Empty room with wooden flooring, light-colored walls, and large windows with wooden frames. No furniture or equipment present.
Empty room with wooden and tiled flooring, large windows, and a sliding glass door leading outside.
CHF 3,800.– Premium
5.5 rooms205m² living space
Pflanzerfeldstrasse 44, 5445 Eggenwil

Double-family house in Eggenwil

Living on the sunny side Would you like to live in a spacious, bright and beautiful house? In a sunny and quiet location, exactly such a well-maintained 5.5-room double-family house is available for rent. It is ideal for couples or a young family who appreciate functionality and comfort. On the ground floor, the dining area and the well-equipped kitchen are connected openly and elegantly with the cozy living room and scores with a lot of light and ambiance. The direct access to the covered garden seat with its own palm tree and distant view invites you to linger outside at all times. Furthermore, next to a two-part main entrance area, there is a room and a guest toilet with shower on the same floor. The upper floor also offers wonderful space for each family member. On the 1st floor, there are three spacious bedrooms, some with a balcony, a large bathroom with bath, toilet, shower, double sink and with built-in closets. Also, a separate Reduit with washing machine and tumble dryer on the same floor level serves as a very practical laundry room. In the basement, there are two cellar rooms, which you can use freely, in addition to the technical rooms. They offer a lot of space as storage or hobby rooms, etc. A passage in the basement leads directly to the double garage and the forecourt via a short staircase, which is a very practical second access to the apartment. A house in good condition and with an above-average level and character to feel good. The following advantages characterize this house: • Quiet, sunny slope location (30s zone) • View of mountains and valley • Covered garden seat • Child-friendly location • Beautiful recreational area • Bright and spacious rooms • Kitchen with high-quality Miele appliances • Large bathroom • Laundry room on the upper floor • Manageable, well-maintained garden • Hobby room, cellar, attic and balcony • Double garage with direct house access • Outdoor parking space included • Heat pump hot water preparation • Floor heating from central heat pump heating Interested? Contact us for a non-binding conversation!

Travel time
-
  • Modern two-story house with beige facade, large windows, wooden garage door, and a small balcony on the upper floor.
  • Empty living room with light wooden flooring, white walls, and a fireplace. Large sliding glass doors lead to a patio area with outdoor furniture visible.
  • Empty room with polished wooden flooring, white walls, large windows, and a fireplace with a white surround.
  • Modern kitchen with white cabinets, black countertops, and a stainless steel sink and faucet.
  • Modern kitchen with white cabinets, black countertops, and stainless steel appliances including a sink, faucet, and dishwasher. The cabinets have soft-close drawers and doors.
  • Spiral staircase with black wrought-iron railing and beige tiled landing leading to a lower level hallway with arched doorways.
  • Modern bathroom with black flooring, white sink, mirror, and a bright yellow shower enclosure.
  • Modern bathroom with a white sink, bathtub, toilet, and large mirror above the sink. The walls are tiled in beige, and the floor is covered with dark brown tiles.
  • Empty room with wooden flooring, white walls, and a glass door leading to a balcony or outdoor area.
  • Empty room with wooden flooring, white walls, large window, open closet, and a wooden door leading to another room.
  • Empty hallway with tiled floor, two wooden doors, and a staircase leading upwards.
  • Empty room with wooden flooring and white walls, featuring a single arched window allowing natural light to enter.
  • Empty room with wooden herringbone flooring, white walls, and a single window with a view of greenery.
  • Laundry room with tiled floor, white walls, two washing machines, dryer, and a sink.
  • Empty garage with wooden ceiling, concrete floor, and a single door at the far end.
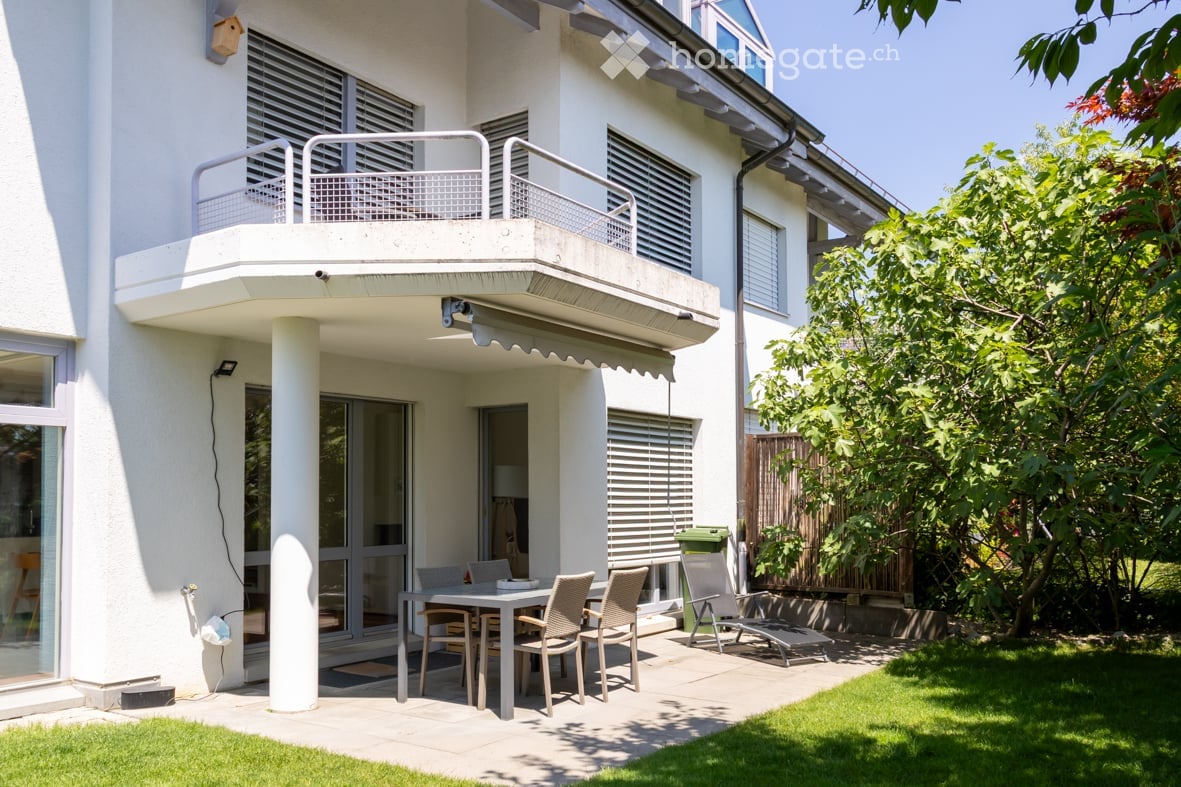
  • A well-maintained garden area with a green lawn, a covered seating area with picnic tables, and surrounding trees and shrubs.
  • A small outdoor balcony area with a table and benches, surrounded by greenery and a view of the street.
  • {"visible_features": ["Garden / Outdoor Area"], "type": "House", "objects": [], "description": "Two-story house with white exterior, multiple windows, and a well-maintained garden with a bench and patio area.", "localized_descriptions": {"EN": "Two-story
  • Garden area with raised ground floor, wooden fence, steps leading up, lush greenery, and trees.
  • A grassy hillside with a small tree, stone steps leading up to a house, surrounded by greenery and neighboring houses.
1 / 20
Empty living room with light wooden flooring, white walls, and a fireplace. Large sliding glass doors lead to a patio area with outdoor furniture visible.
Empty room with polished wooden flooring, white walls, large windows, and a fireplace with a white surround.
Modern kitchen with white cabinets, black countertops, and a stainless steel sink and faucet.
CHF 5,300.– Premium
6.5 rooms177m² living space
Moosmatthalde 6, 6045 Meggen

Large 6.5-room house in Meggen with pergola and garden in central and quiet location

In a central location in the tax-friendly Meggen, near bus, school, and shopping facilities, we rent from January 1, 2027, this beautiful and spacious semi-detached house with a beautiful pergola and garden. This property was completely renovated in the spring of 2024 and impresses with bright and spacious rooms. The modern interior design is complemented by useful and large ancillary rooms.Highlights of the house: • Kitchen: 2024 completely renovated • WC/Shower: 2024 completely renovated (Naturafloor) • Walls/Ceilings: 2024 completely repainted • Floors: 2024 completely renovated: Kitchen: Granite plates | Living/Dining: Parquet | Bedrooms: Laminate | Office: Vinyl | Laundry room: Plates • Living/Dining: Spacious areas with chimney and many windows • 2 Wet cells: Bathroom/Shower/Toilet with Closomat and Shower/Toilet • Bedrooms: 1 parental bedroom and 2 children's bedrooms (including built-in wardrobes) • 1 Reduit: With storage spaces and storage room • Attic: Spacious attic over the entire ground floor area • Entrance area: Spacious entrance area and staircase with skylight • Rooms in the basement: Office | large hobby room | natural cellar with gravel • Laundry room: Washing machine and dryer as well as washing trough • Heating: Heat pump with underfloor heating • Garden: Beautiful garden seating area with vine pergola and many trees/shrubs • Parking: Own garage in the house and large forecourt • School/Leisure: Within walking distance: bus (4 minutes), kindergarten (5 minutes), schools (8-10 minutes), various sports facilities (football, tennis, outdoor and indoor pool, pump track, golf course, etc.) We would be happy to provide you with further information or arrange a viewing appointment.We look forward to your contact.

Travel time
-

Find a new tenant for free

Create a free listing on Homegate to find the perfect next tenant for your apartment in no time at all.

List your property now
  • Well-maintained garden with artificial grass, patio seating area, umbrella, Weber grill, and balloons.
  • Well-maintained garden with neatly trimmed grass, decorative plants, covered patio furniture, and a small toy car on a paved area.
  • Well-maintained garden with a lawn, patio area, covered outdoor furniture, and a robotic lawnmower.
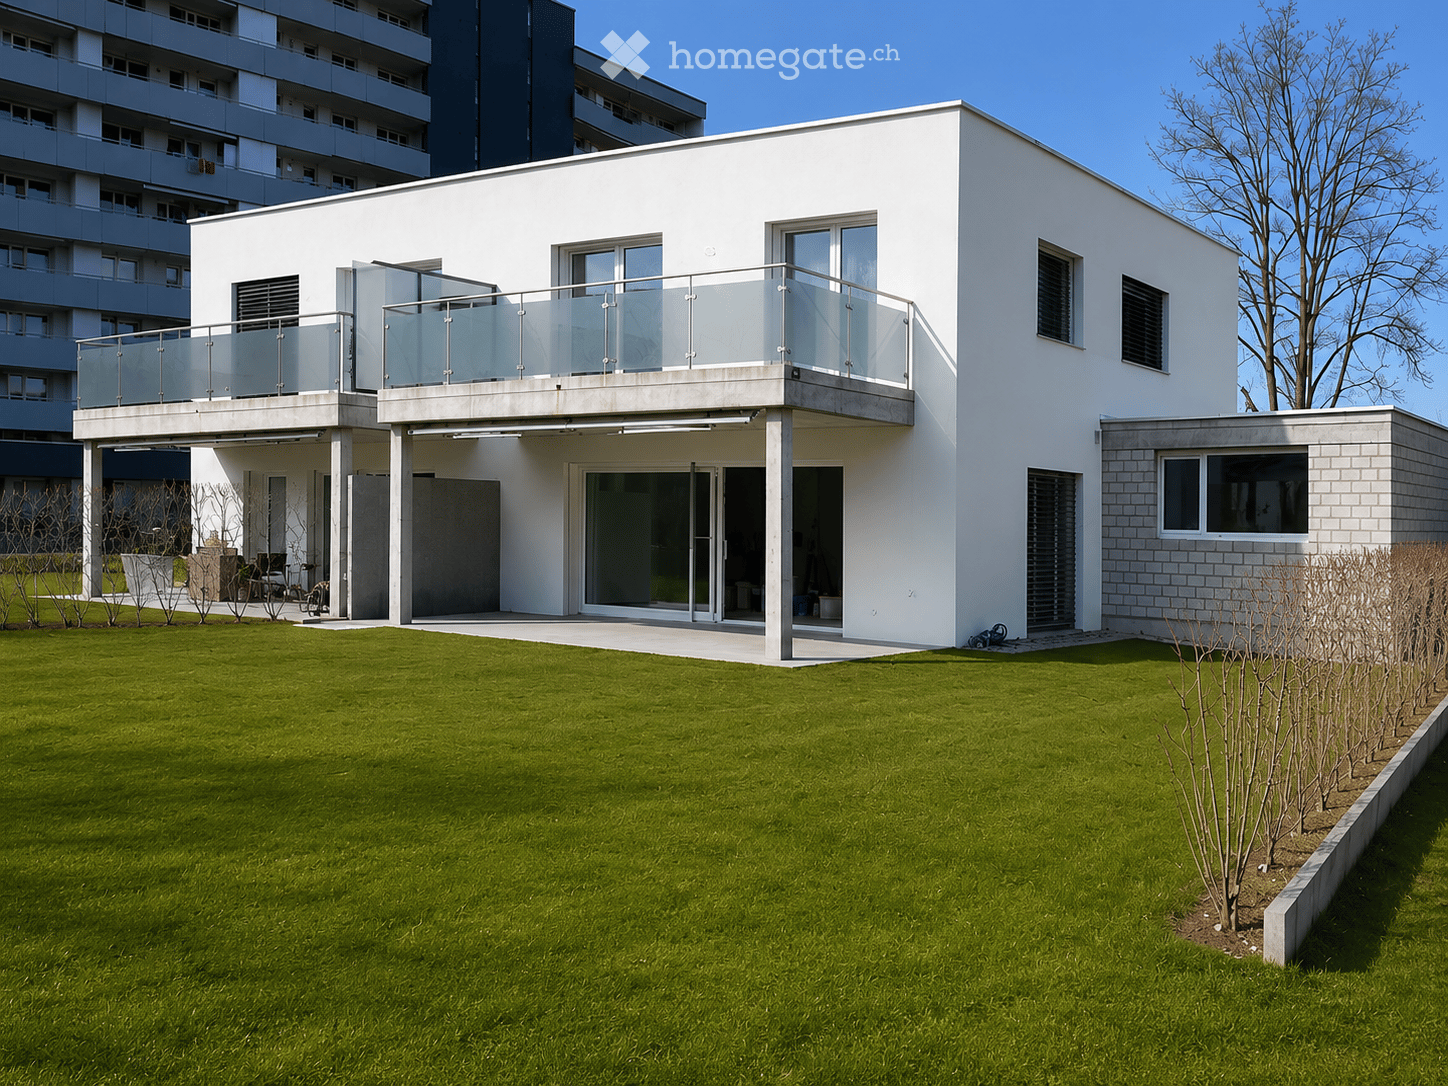
  • Modern two-story house with a garage, large windows, and a clean, minimalist design.
  • Empty room with light-colored tiled flooring and white walls, featuring two large sliding glass doors leading to an outdoor area.
  • Modern building entrance with a grey door, glass canopy, and a small doormat reading "Bonjour".
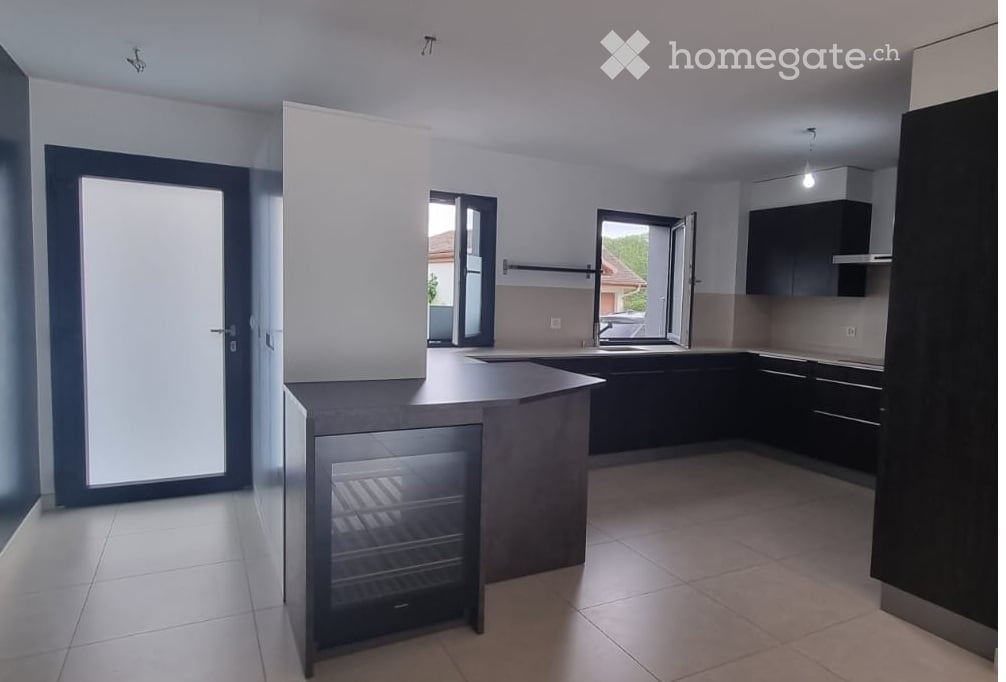
  • Empty kitchen with white cabinets, black countertop, tiled floor, and large windows overlooking a parking area.
  • Modern hallway with tiled flooring, white walls, large windows, and mirrored doors leading to a kitchen area.
  • Empty hallway with tiled flooring, white walls, and a window at the end showing a red building outside.
  • Empty room with dark wooden flooring, white walls, and a large sliding glass door leading to a balcony.
  • Modern bathroom with black tiled floor, white sink, chrome faucet, toilet, and glass-enclosed shower with modern showerhead.
  • Empty room with dark wooden flooring, white walls, large sliding glass door, and a small window showing a view of the outside.
  • Modern hallway with dark wooden flooring, white walls, built-in mirrored wardrobes, and recessed lighting.
  • Modern bathroom with black tiled floor, white bathtub, white sink, and large mirror. Large window offers a view of the neighborhood.
  • Modern bathroom with white marble tiles, black floor tiles, and a glass-enclosed shower area featuring a modern shower handle and rail.
  • A modern, minimalist room with a large wooden table, light-colored tiled floor, and a large window with a view of the outside.
  • Modern kitchen with light-colored cabinets, a wooden table, and tiled flooring.
  • Modern kitchen with white cabinets, a central island, and tiled flooring. Features include a built-in oven, refrigerator, and sink with a window above.
  • A wooden outdoor table with a black surface, set with bowls, cups, and bottles, accompanied by a chair and a fire pit in the background.
  • A barbecue grill with skewers of meat and vegetables cooking over an open flame, placed on a concrete surface with a building in the background.
1 / 20
Well-maintained garden with neatly trimmed grass, decorative plants, covered patio furniture, and a small toy car on a paved area.
Well-maintained garden with a lawn, patio area, covered outdoor furniture, and a robotic lawnmower.
Modern two-story house with a garage, large windows, and a clean, minimalist design.
CHF 3,300.– Premium
6.5 rooms202m² living space
Aachstrasse 18E, 8586 Erlen

Spacious 6.5-room semi-detached house (half of the house) in Erlen – available from November 2026

Modern semi-detached house with designed garden and roof terrace, Erlen TG Tenant sought. This modern semi-detached house in Erlen combines 202 m² of living space on three floors with an outdoor area, which is rarely found in a rental property. The lawn was completely newly laid two years ago. In addition, there are structured gravel areas with ornamental grasses and integrated garden lighting that can be controlled via an app. On the spacious terrace, there is a pergola with a slatted roof, which makes the seating area usable even in sun and rain. In the double garage, there is a high-current connection for an e-car charging station. On the ground floor, a spacious kitchen with black worktops, white high-gloss fronts, and Miele appliances forms the center of the house. The open living and dining area opens up to the garden on two sides. The floor is complemented by a guest toilet and a built-in wardrobe. On the upper floor, there are three bright rooms with parquet flooring made of dark wood, as well as a large bathroom with a floor-level shower, bathtub, and toilet. The attic floor is the retreat: parental bedroom with its own bathroom, walk-in closet, and direct access to the private roof terrace. In the basement, there is a 32 m² multipurpose room for fitness, home cinema, hobby, or home office, as well as a laundry room with a washing machine and dryer. The air-water heat pump and the water storage tank are also located here. The house is located on a private access road in a quiet neighborhood. The train station, shopping facilities, school, and kindergarten are within walking distance. Rent: CHF 3,300 per month, excluding ancillary costs, which are invoiced directly by the municipality. Available from November 1, 2026. Additionally, there is the possibility to take over the Jacuzzi directly from the current tenant. The existing home automation for shutters, lighting, heating, and window contacts, including surveillance cameras, can also be taken over. Details available upon request.

Travel time
-
  • Empty attic space with wooden beams, exposed wooden ceiling, large windows, and radiators along the wall.
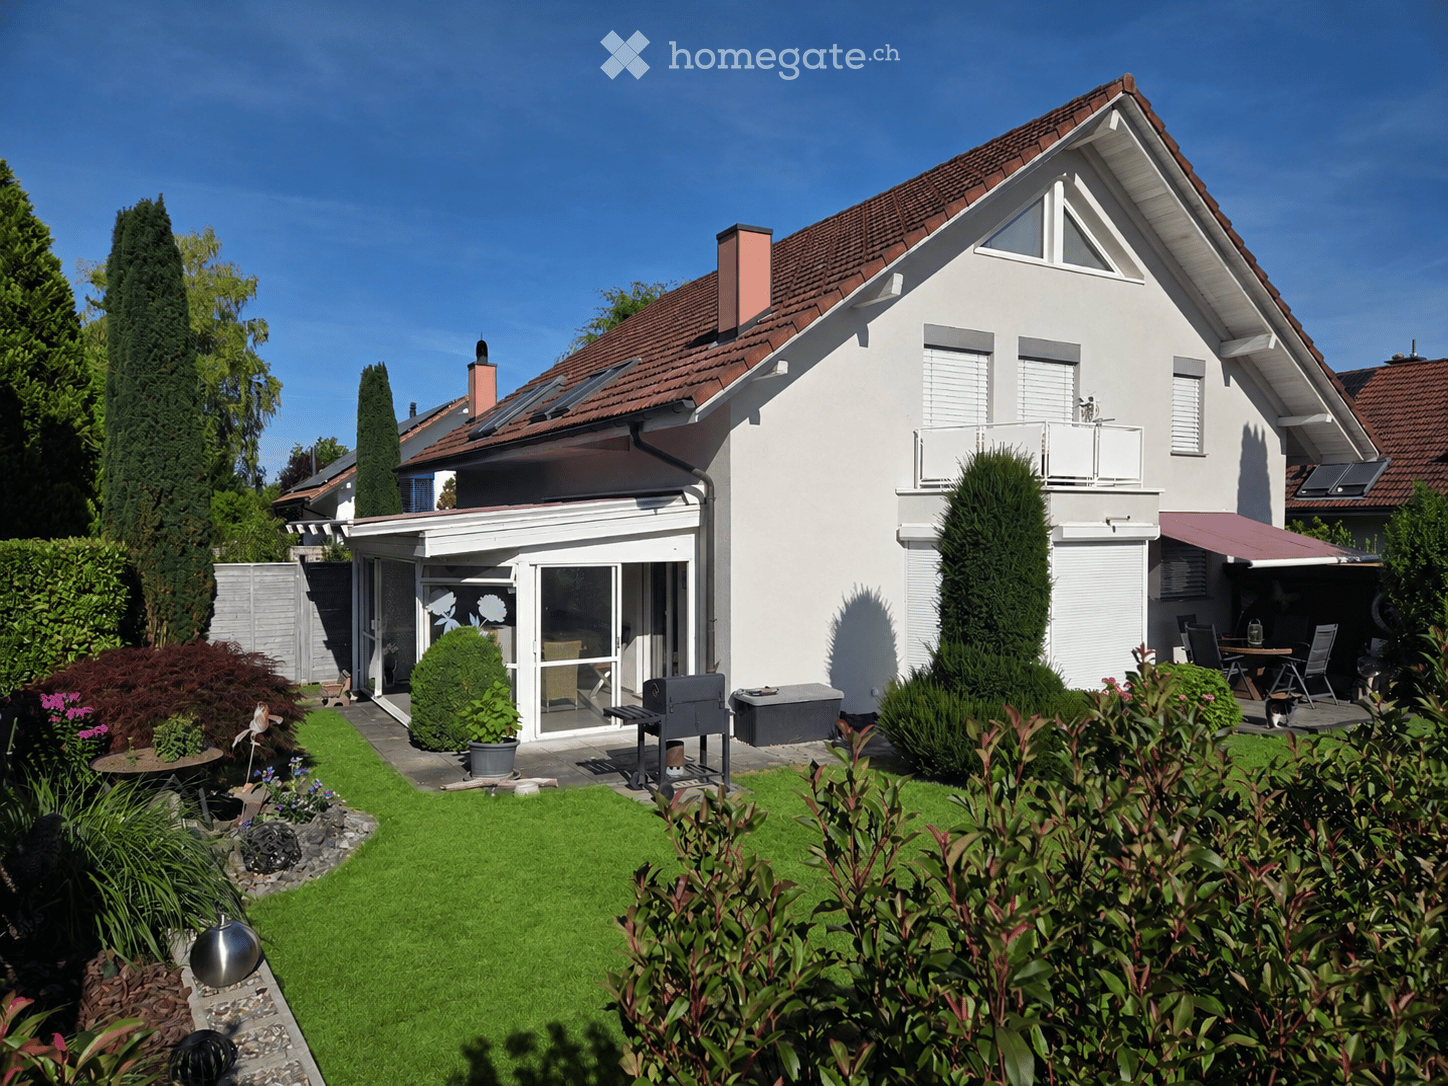
  • Two-story house with light yellow facade, multiple windows, and a steeply pitched roof. The house is partially covered in climbing vines and surrounded by greenery.
  • Outdoor patio area with a table, chairs, umbrella, and grill, surrounded by greenery and a paved stone pathway.
  • Empty room with wooden flooring, large windows with wooden frames, radiator, and natural light streaming in.
  • Empty room with wooden flooring, white walls, and a decorative fireplace with green tiles and a white mantel. Sunlight streams in from a window, casting shadows on the floor.
  • Bright kitchen with white cabinets, wooden island, tiled backsplash, and built-in oven.
  • Small kitchen with white tiled walls, wooden countertop, white cabinets, and a built-in electric stove.
  • Modern bathroom with wooden flooring, white tiled walls, a toilet, a sink with a chrome faucet, a glass-enclosed shower, and a white radiator.
  • Empty room with wooden floor and exposed wooden beams on the ceiling. Light blue walls and a window on the right side.
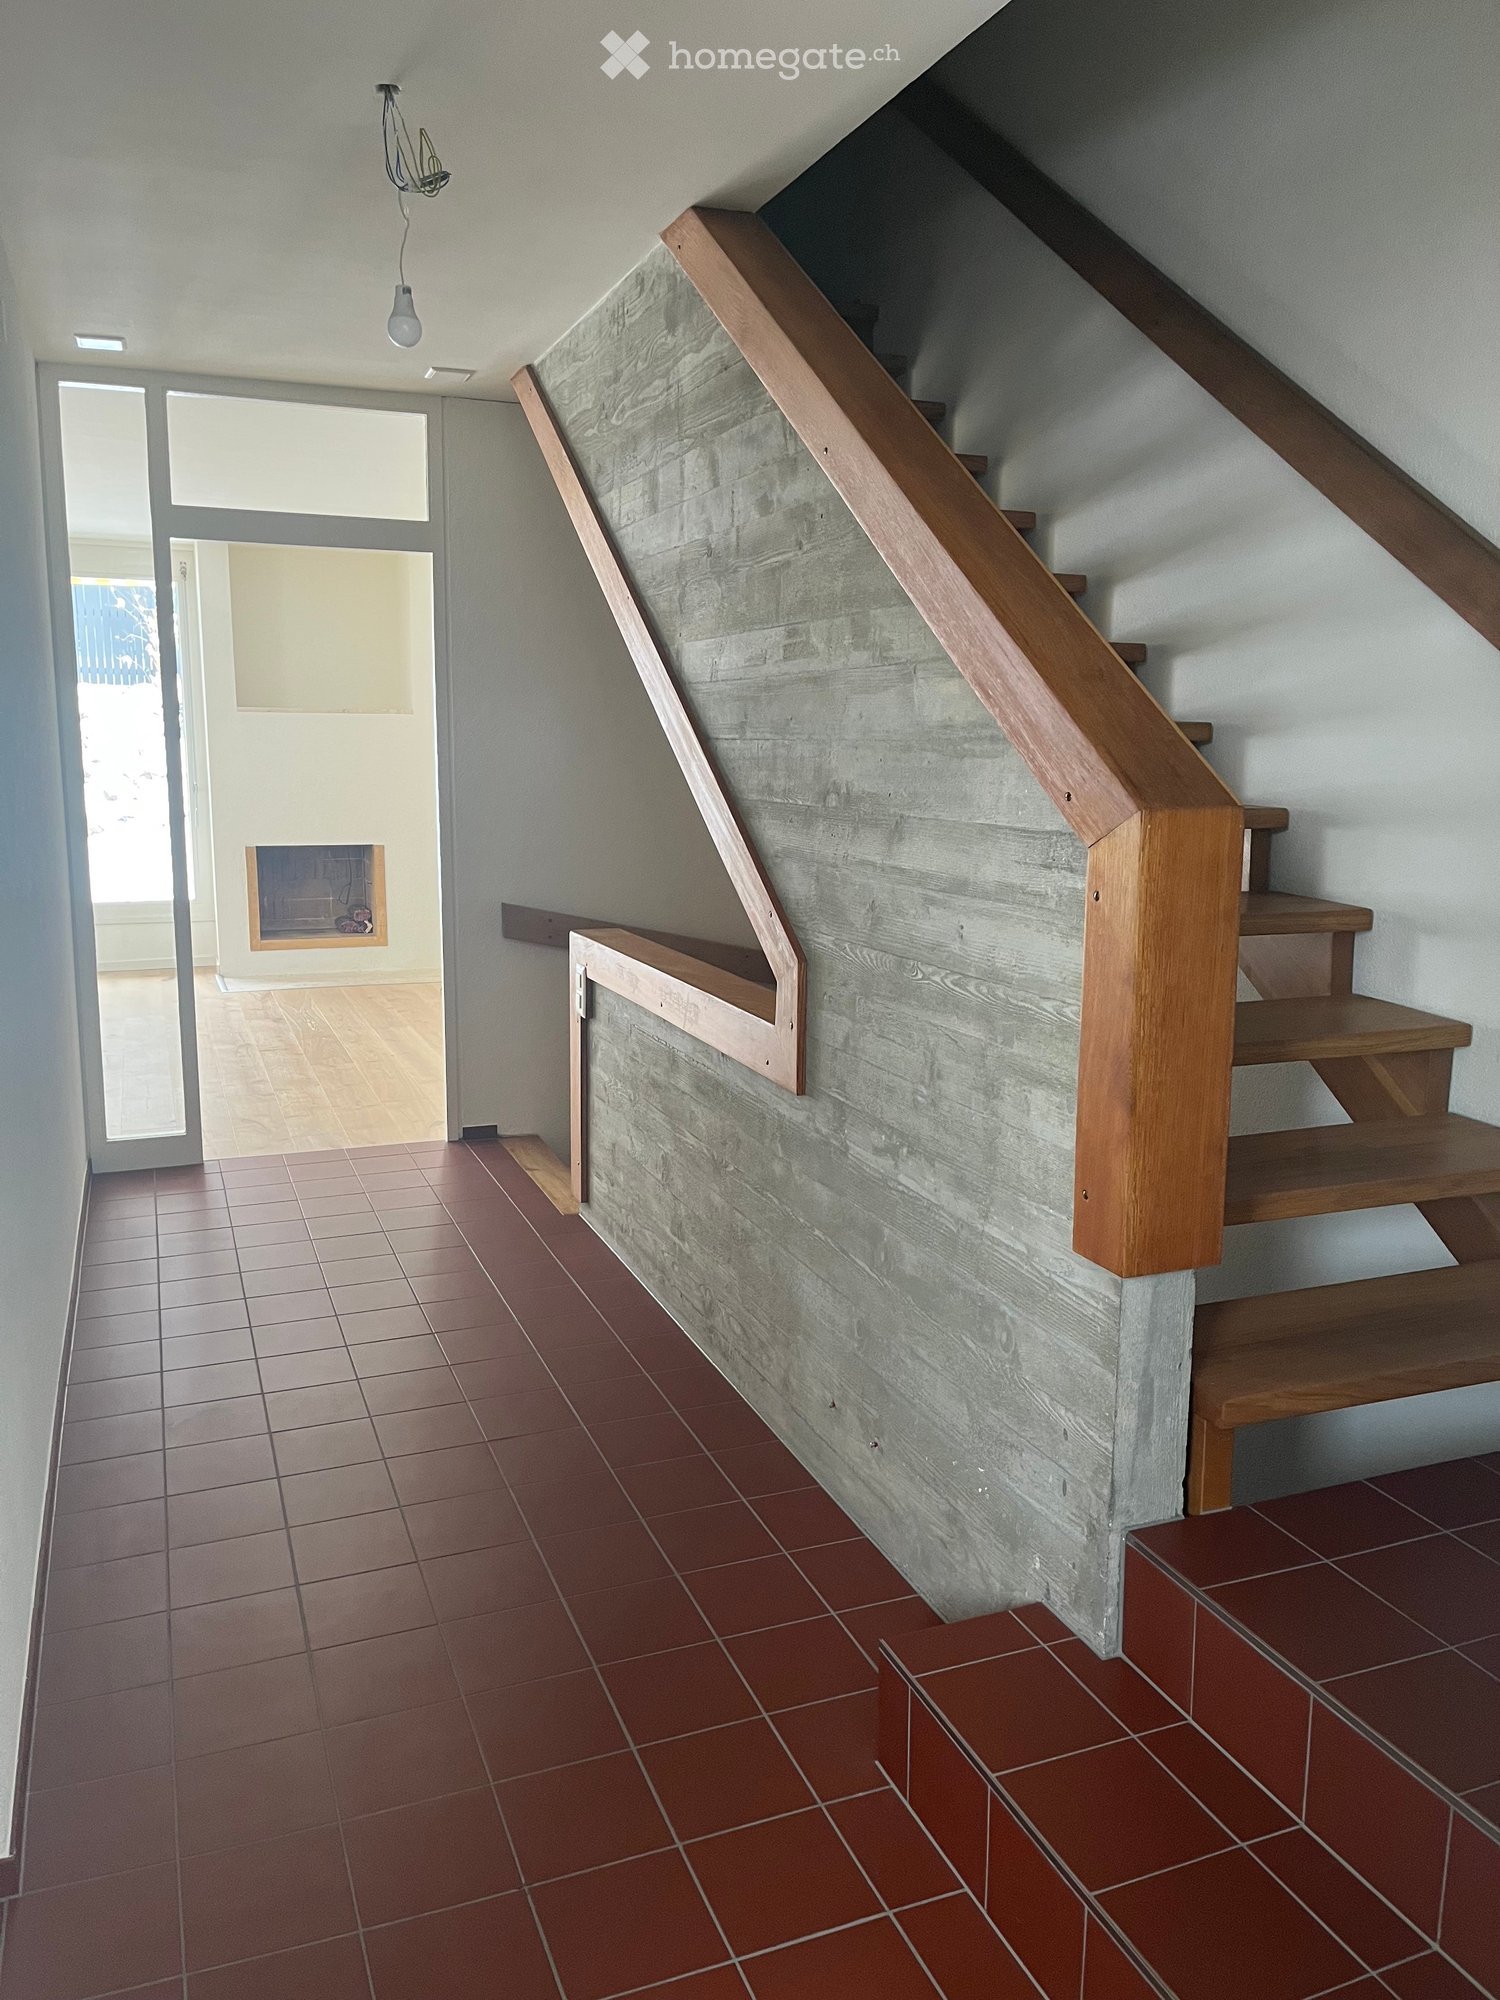
  • Wooden staircase with a handrail, exposed wooden beams on the ceiling, and warm lighting. The hallway has light-colored walls and leads to another room with wooden paneling.
  • Empty room with wooden flooring, exposed wooden beams on the ceiling, and a radiator on the wall. There are two windows and an open doorway leading to another room.
  • Empty wooden-floored hallway with two open doors leading to other rooms, a floor lamp, and a visible staircase in the background.
1 / 12
Two-story house with light yellow facade, multiple windows, and a steeply pitched roof. The house is partially covered in climbing vines and surrounded by greenery.
Outdoor patio area with a table, chairs, umbrella, and grill, surrounded by greenery and a paved stone pathway.
Empty room with wooden flooring, large windows with wooden frames, radiator, and natural light streaming in.
CHF 3,150.– Premium
5.5 rooms150m² living space
Hintergasse 5, 8615 Wermatswil

Cozy 5.5-room farmhouse apartment in Wermatswil

CHF 2,850.- / month including 1 outdoor and 1 garage parking space; excluding ancillary costs (heating, electricity and water)In the heart of Wermatswil (between Uster and Pfäffikon), a cozy and homely farmhouse apartment will be available for rent from December 1st.Old and new combined in a great way. The 5 ½ rooms on 150 m2 of living space are spread over three floors and offer plenty of space for individual use - whether living, home office, studio or retreat.On the ground floor there are kitchen, living room with tile stove and bathroom / WC with washing tower. 3 rooms are located on the upper floor and a large open room with separate shower / WC in the attic. The room height on the ground floor and 1st floor measures cozy 2 meters, in the attic about 4 meters with sloping roof. The tile stove, which can be heated from the kitchen, gives the house additional warm comfort in winter.An open and a covered seating area are located behind the house. A separate entrance, an externally accessible natural cellar, as well as the parking space in front of the house and a garage parking space on the neighboring property complete the offer.This apartment is not an ordinary rental object, but a home for people who appreciate the special. The house is less suitable for families with small children due to the room layout.We are not just looking for tenants, but friendly neighbors who appreciate togetherness. Unfortunately, we cannot consider inquiries from dog owners.A house with character and charm - interested? We look forward to your contact.

Travel time
-
  • Empty room with tiled floor, white walls, large sliding glass door leading to outdoor area, staircase visible on left side.
  • Empty kitchen with light-colored cabinets, a dark countertop, and a tiled floor. No appliances or furniture are present.
  • Empty room with light wooden flooring, white walls, and large sliding glass doors leading to a balcony or outdoor area.
  • Empty room with light wooden flooring and white walls, featuring a large window with black frame and a visible outdoor view.
  • Modern bathroom with a glass-enclosed shower, toilet, and two sinks, featuring light brown tiles and a white door.
  • Modern bathroom with two white sinks, sleek faucets, large mirror, and a large window offering a view of greenery.
  • Empty room with light wooden flooring and white walls, featuring a large window with black frame allowing natural light to enter.
  • Modern bathroom with two white sinks on a dark wooden vanity, sleek chrome faucets, and a large illuminated mirror above.
  • Empty room with tiled floor, white walls, and a window. No furniture or equipment present.
  • Empty kitchen with light-colored cabinets, a dark countertop, and a tiled floor. No appliances or furniture are present.
  • Empty room with tiled floor, white walls, large sliding glass door leading to outdoor area, staircase visible on left side.
1 / 11
Empty kitchen with light-colored cabinets, a dark countertop, and a tiled floor. No appliances or furniture are present.
Empty room with light wooden flooring, white walls, and large sliding glass doors leading to a balcony or outdoor area.
Empty room with light wooden flooring and white walls, featuring a large window with black frame and a visible outdoor view.
CHF 5,350.– Premium
5 rooms144m² living space
1293 Bellevue

Bellevue – Magnificent contemporary townhouse of 144 m² with garden, terrace, balcony

Rent: CHF 5'200.- / month Charges: CHF 150.- / month Available from October 1st, 2026Contact: coraliecosnac1@hotmail.frcoraliecosnac1@hotmail.frDiscover this elegant, modern townhouse of 144 m², ideally located in the highly sought-after residential area of Bellevue, just a few minutes from the center of Geneva, the international airport, international organizations, and international schools.Offering modern amenities and generous spaces, this property is perfect for a family or professionals seeking a calm and green living environment.On the ground floor, you will find a spacious, light-filled living room with large sliding doors leading directly to a terrace and a private garden, creating a pleasant continuity between indoor and outdoor spaces. The open, fully equipped kitchen is attractive due to its contemporary design and quality equipment.Upstairs, you will find three spacious bedrooms, one of which has direct access to the balcony, as well as two modern bathrooms and a guest toilet.The lower level offers a large, versatile space that can be arranged according to your needs: playroom, home cinema, fitness room, office, or family room.Features • 144 m² living area • 3 bedrooms • 2 bathrooms • Guest toilet • Large, bright living room • Open, fully equipped kitchen • Private garden • Terrace • Balcony • Large, versatile space in the basement • 2 private parking spaces • Unfurnished • Quiet, sought-after residential area • Available from October 1st, 2026 ConditionsMonthly rent: CHF 5'200.- Charges: CHF 150.-This house offers a perfect balance between modern comfort, private outdoor spaces, and a privileged location, in close proximity to all amenities and yet in a peaceful environment.Viewings are possible in case of serious interest, please contact us by email:coraliecosnac1@hotmail.frFor further information or to organize a viewing, do not hesitate to contact us.

  • Empty room with wooden ceiling beams, large windows, and light-colored flooring.
  • A panoramic view of a valley surrounded by mountains, with a town nestled in the valley floor and green fields interspersed with forested areas.
  • A scenic outdoor view featuring a river running through a valley with lush green grass on both sides, surrounded by towering mountains under a clear blue sky.
  • A two-story white house with brown shutters and a stone base, situated in a mountainous area with lush greenery and a clear blue sky.
  • A two-story white house with brown shutters and a sloped roof, surrounded by a well-maintained garden and greenery, with a mountain view in the background.
  • Open, airy interior space with exposed wooden beams and white structural supports. Multiple windows allow natural light to fill the room, and the floor appears to be made of light-colored wood or concrete.
  • Empty room with exposed wooden beams, large windows, and a fireplace with a decorative tile surround.
  • Bright, modern kitchen with white cabinets, marble countertops, and a built-in oven. Features include a wooden utensil holder, decorative vase, and small bowls on the counter.
  • An attic room with exposed wooden beams, white walls, and large windows. The space is empty, showing the wooden floor and built-in wooden cabinetry.
  • A busy shopping mall corridor with people walking, various store signs, and a modern ceiling with recessed lighting.
  • A serene lakeside scene with calm water, rocky shore, and distant mountains. Two people are present, one sitting on a rock and the other swimming in the lake.
1 / 11
A panoramic view of a valley surrounded by mountains, with a town nestled in the valley floor and green fields interspersed with forested areas.
A scenic outdoor view featuring a river running through a valley with lush green grass on both sides, surrounded by towering mountains under a clear blue sky.
A two-story white house with brown shutters and a stone base, situated in a mountainous area with lush greenery and a clear blue sky.
CHF 4,500.– Premium
6.5 rooms230m² living space
Oberdorfstrasse, 8753 Mollis

Spacious and charming 6.5-room semi-detached house on Oberdorfstrasse in Mollis

Unique semi-detached house in the "Bio-House" – First occupancy after complete renovation For rent is an exceptional semi-detached house in a historic "Bio-House" made of wood and stone in the center of Mollis. The property combines the charm of a traditional building with modern spaces and living comfort, offering spacious room proportions and impressive ceiling heights. On approximately 230 m² of living space, you have 6½ rooms at your disposal. Additionally, there is a wine cellar. The comprehensive renovation will be completed soon, making an attractive first occupancy possible in a stylish and sustainable living environment. The sunny, south-facing garden with approximately 100 m² invites you to relax, garden, or spend time outdoors. A parking space also belongs to the property. • 6½-room apartment • Approx. 230 m² living space, plus a wine cellar • Wine cellar and hobby room (or bedroom or office) with separate entrance • Historic "Bio-House" made of wood and stone • Spacious rooms with exceptional ceiling heights • 100 m² south-oriented garden • 1 parking space • First occupancy after comprehensive renovation: 2026 Location The property convinces with its practical and natural location: • Train station can be reached in about 15 minutes on foot. Direct connection to Zurich, 50' • Primary and secondary school as well as grocery store within about 5 minutes on foot • Good connection to the Zurich-Chur highway • Only about 35 minutes by bike on a flat route to Lake Walen • Direct access to nature, recreational areas, and the diverse hiking paradise of the Glarner Alps An ideal home for people who appreciate spacious living, sustainable construction, historic character, and proximity to nature. Despite the natural location, you benefit from an excellent connection: Zurich main station can be reached with the direct train connection in 50 minutes. Viewing with registration: Sat. 26 September 2026

Travel time
-
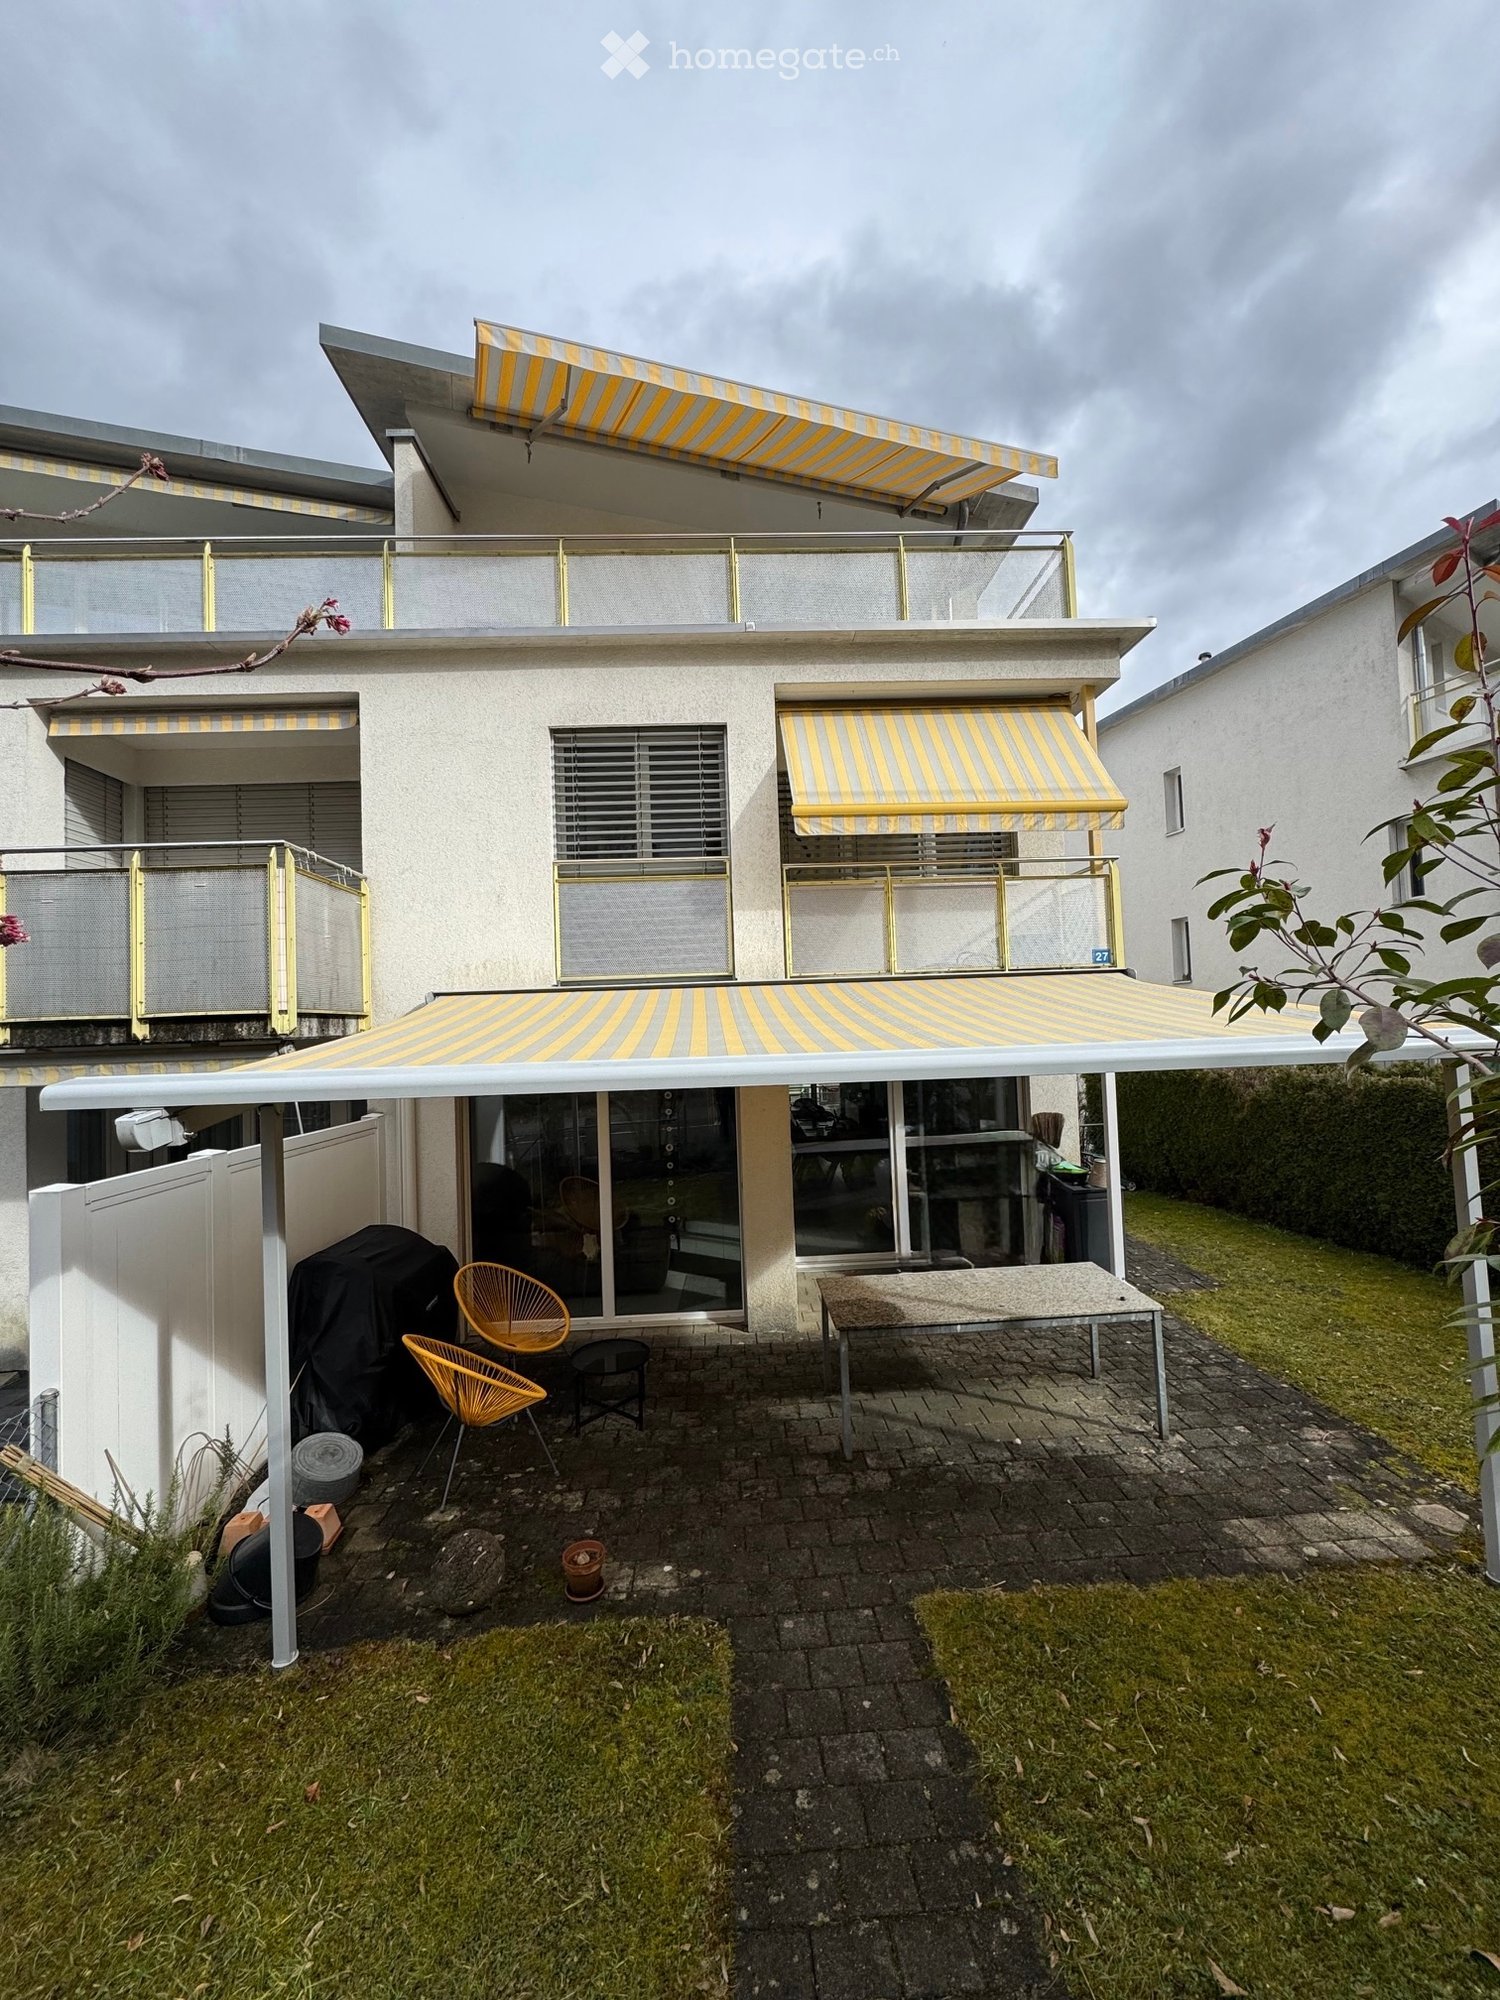
  • A modern house with a spacious outdoor patio area featuring a dining set, lounge chairs, and a covered seating area. The lawn is well-maintained, and the house has large windows and a yellow awning.
  • Empty room with dark tiled floor, light-colored walls, large sliding glass doors leading to a patio, and a small kitchen area with cabinets and a countertop.
  • Empty hallway with dark tiled floor, white walls, and a staircase with glass railing leading upwards.
  • Modern kitchen with white cabinets, dark tiled floor, and a view to a garden through a large window. Includes a sink, stove, and oven.
  • Modern bathroom with white tiled walls, a toilet, a sink, a mirror, and a towel rack. The room has a large window with a view of greenery outside.
  • Empty room with wooden flooring, white walls, and a large window overlooking a grassy area.
  • Empty room with wooden flooring and large windows offering a view of a grassy field and trees.
  • Empty room with wooden flooring and large windows offering a view of greenery outside.
  • Modern bathroom with a white sink, chrome faucet, toilet, mirrored cabinet, and a glass-enclosed shower area.
  • Modern bathroom with a white bathtub, toilet, and colorful mosaic tile accents on the walls. Features a showerhead and faucet above the tub, with a window providing natural light.
  • Empty room with tiled floor and white walls, featuring a window with white frame and a view of greenery outside.
  • Empty room with tiled floor, white walls, two doors, and exposed pipes and electrical fixtures.
  • Underground parking area with several parked cars, concrete pillars, and a central drainage grate.
  • Outdoor patio area with tiled flooring, covered by a yellow awning, surrounded by a low concrete wall, small garden with potted plants, and a grassy area.
1 / 14
CHF 4,100.– Top
4.5 rooms170m² living space
Route de la Roche 24, 1073 Savigny

Beautiful semi-detached villa with 4.5 rooms + 1 room in the basement – available immediately

Located in a quiet and residential area in Savigny. Tax rate: 69%. Close to public transport, at 10 Discover this beautiful contemporary semi-detached house, built in 2010 and repainted in 2026. Ideally situated in La Claie-aux-Moines, on the heights of the Monts-de-Pully, it offers all the advantages of the countryside just a stone's throw from the city.With its 170 m² of living space and 220 m² of total space, this property presents an exceptional living environment in a calm and sunny setting.The house offers: • 4.5 bright rooms spread over 2 levels, offering a generous and functional living space (on the ground floor: entrance hall with built-in wardrobes, spacious living/dining room, open, perfectly integrated kitchen, separate toilet, terrace; on the first floor: 3 large bedrooms, one with private bathroom with shower, plus a hallway and a bathroom with bathtub) • 1 large living room in the basement with window and direct light for more comfort • 2 spacious cellars and 1 laundry room offering large storage spaces • Large glass sliding doors opening directly onto a large terrace, flooding the rooms with natural light. • Wood and tile floors of high quality, combining elegance and practicality. • Large terrace, perfect for enjoying the beautiful days. • Well-maintained garden on a flat plot of 600 m², ideal for children and family moments • Underground garage with direct access to the accommodation and 1 outdoor parking space (parking spaces in the garage for 120.- CHF/month and outdoor space for 60.- CHF/month) Sunlight and tranquility: As the house is south-facing, it benefits from excellent sunlight. The modern construction offers excellent thermal insulation both in summer and winter. The neighborhood is particularly quiet, both day and night, guaranteeing a serene quality of life.Location: Located in a residential area on the heights of La Claie-aux-Moines (Savigny municipality), this house offers a green and peaceful environment while remaining easily accessible. The Claie-aux-Moines bus stop is less than 10 minutes' walk away, the communal school buses stop 100 m from the villa, which is 10 km from the center of Lausanne and 10 minutes from the highway by car.Available immediately, this semi-detached house is a rare opportunity combining modern comfort, generous outdoor space, and privileged environment. Don't miss this chance to live in a green oasis ideal for a family.

Travel time
-
  • A well-maintained garden with a lawn, stepping stones, a tree, and a small house with white walls and a dark roof.
  • Empty room with wooden flooring, large window with multiple panes, built-in wooden shelving unit, and a closed wooden door.
  • Empty room with wooden flooring, white walls, and large windows with radiators beneath them.
  • Empty room with wooden flooring, white built-in wardrobes, large windows with radiator below, and neutral-colored walls.
  • Empty room with wooden flooring, white walls, and large windows allowing natural light to enter. Radiators are visible under the windows.
  • Empty hallway with tiled floor, white walls, and a staircase leading upwards. A bench is positioned near the staircase, and a doorway leads to a kitchen area visible in the background.
  • Modern kitchen with light grey cabinets, granite countertop, stainless steel sink, built-in oven, and dishwasher. The backsplash features a decorative tile pattern.
  • Bathroom with a sink, toilet, bathtub, mirror, and radiator. The room features tiled walls and a window with blinds.
  • Modern bathroom with white tiled walls, beige tiled floor, toilet, sink, and radiator. Features a window and a door with a decorative handle.
  • Well-maintained garden with a grassy lawn, fruit tree, shrubs, and a small wooden structure with glass walls.
  • Well-maintained garden with a stone pathway, small fountain, and surrounding greenery.
  • Well-maintained garden with a small lawn, potted plants, shrubs, and a wooden pergola. The area is enclosed by a green fence and features a pathway leading to a seating area.
  • A vineyard with rows of grapevines, surrounded by trees and shrubs, with a small wooden shed and neighboring houses visible in the background.
  • Modern white building entrance with green-framed glass door, number 57, and a raised ground floor accessed by concrete stairs.
1 / 14
CHF 4,250.– Top
5 rooms122m² living space
Rotfluhstrasse 57, 8702 Zollikon

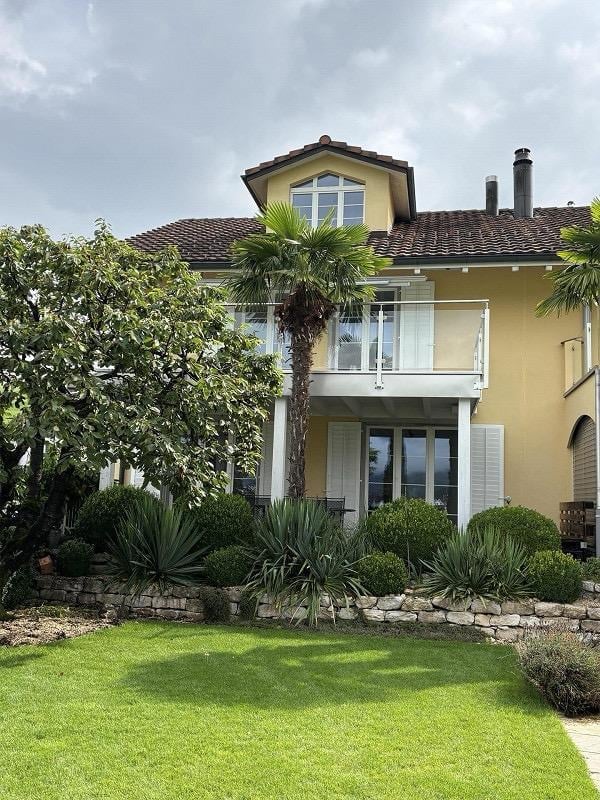
Charmantes 5-Zimmer-Doppeleinfamilienhaus mit Garten in Zollikon (Befristet bis Ende 2028)

(EN version below)ObjektbeschriebCharmantes 5-Zimmer-Doppeleinfamilienhaus (122 m²) mit grossem Privatgarten (377 m²) an ruhiger, zentraler Lage in Zollikon. Vermietung befristet vom 1. Oktober 2026 bis Ende 2028 - ideal für Familien in einer Umbauphase, Expats oder Paare, die eine hochwertige Übergangslösung suchen. Alle Wände sind frisch gestrichen, das originale Massiveichenparkett in sämtlichen Zimmern wurde geschliffen und geölt.Wohnen & AusstattungIm EG befindet sich ein Wohn- und ein Esszimmer mit Gartenzugang, Küche, Gäste-WC. Im OG: 3 Schlafzimmer, Südbalkon mit Blick ins Grüne, Badezimmer, Einbauschränke, grosser Estrich. Im UG viel Stauraum, Waschküche mit Dusche. Heizung erneuert 2021.Garten und Parkieren377 m² Aussenbereich mit gepflegter, besonnter Rasenfläche und viel Privatsphäre. Die Gartenpflege wird durch einen Mähroboter erleichtert, der im Mietumfang enthalten ist. Vom Südbalkon im Obergeschoss geniesst man den Blick ins Grüne mit Rebbergen. Eigene Garage (Auto + Motorrad) sowie ein privater Aussenparkplatz direkt an der Strasse.LageZollikon verbindet die Ruhe und hohe Lebensqualität einer Zürichsee-Gemeinde mit einer hervorragenden Anbindung an die Stadt Zürich und zählt mit einem Steuerfuss von 76 % zu den steuergünstigsten Gemeinden des Kantons.ÖV in der Nähe: 1': Buslinie 99/77 (Richtung Hegibachplatz); 5': Buslinie 910 (Richtung Bahnhof Zollikon); 9': Buslinie 912/916 (Richtung Bellevue); 15': Tramlinie 4 (Richtung Bellevue / Zürich HB)Kita, Kindergarten und Primarschule sind bequem zu Fuss erreichbar. Einkaufsmöglichkeiten wie Migros und Coop befinden sich ebenfalls nur rund zehn Gehminuten entfernt.--Charming 5-room semi-detached single-family house with garden in Zollikon (Fixed-term until the end of 2028)Property DescriptionCharming 5-room semi-detached single-family house (122 m²) with a large private garden (377 m²) in a quiet, central location in Zollikon. Rental available from October 1, 2026, and fixed-term until the end of 2028 – ideal for families undergoing a renovation phase, expats, or couples looking for a high-quality transitional solution. All walls are freshly painted, and the original solid oak parquet in all rooms has been sanded and oiled.Living & FeaturesThe ground floor features a living room and a dining room with garden access, a kitchen, and a guest toilet. On the upper floor: 3 bedrooms, a south-facing balcony with a green view, a bathroom, built-in closets, and a large attic. The basement offers plenty of storage space and a laundry room with a shower. Heating renewed in 2021.Garden and Parking377 m² outdoor area with a well-maintained, sunny lawn and plenty of privacy. Garden maintenance is facilitated by a robotic lawnmower, which is included in the rental. From the south-facing balcony on the upper floor, you can enjoy the view of greenery and vineyards. Private garage (car + motorcycle) as well as a private outdoor parking space right by the street.LocationZollikon combines the peace, quiet, and high quality of life of a Lake Zurich municipality with excellent connections to the city of Zurich and, with a tax rate of 76%, is one of the most tax-favorable municipalities in the canton.Public transport nearby: 1' walk: Bus line 99/77 (towards Hegibachplatz); 5' walk: Bus line 910 (towards Zollikon station); 9' walk: Bus line 912/916 (towards Bellevue); 15' walk: Tram line 4 (towards Bellevue / Zurich HB).Day-care centers, kindergarten, and primary school are all easily reachable on foot. Shopping facilities such as Migros and Coop are also just about a ten-minute walk away.
Travel time
-
  • Modern two-story house with white facade, large windows, and a raised ground floor. The house is surrounded by a well-maintained lawn and garden area.
  • Modern two-story house with white facade, large windows, and a flat roof. The house features a spacious lawn in front and is surrounded by trees.
  • Modern kitchen with white cabinets, a central island, and a marble countertop. Features include a sink, an oven, and large windows with a view of greenery.
  • Modern kitchen with white cabinets, marble countertops, wooden flooring, and large windows overlooking a garden.
  • Empty room with wooden flooring, large windows, and a modern kitchen counter visible on the right side.
  • Modern bathroom with a white wall-mounted sink, sleek chrome faucet, and a round illuminated mirror above it.
  • Empty room with wooden flooring, large sliding glass doors, and white walls.
  • Modern bathroom with a toilet, sink, and large mirror. The room features light-colored tiles and a window providing natural light.
  • Empty room with wooden flooring, large windows, and natural light. No furniture or equipment present.
  • Modern interior staircase with wooden steps and a glass railing, leading to a bright room with large windows and natural light.
  • Empty room with wooden flooring, large sliding glass doors leading to a balcony with scenic views of trees and hills.
  • Modern balcony with concrete tiles, metal railings, and large glass windows offering a scenic view of trees and hills.
  • Modern two-story concrete house with large windows, a covered garage, and a paved driveway.
  • Modern two-story house with a large concrete garage, a silver SUV parked inside, and a raised ground floor.
  • Modern two-story house with grey concrete facade, large windows, and a raised ground floor, surrounded by a well-maintained lawn.
1 / 15
CHF 4,980.– Top
7 rooms196m² living space
In den Reben, 4108 Witterswil

Modern two-family house in a quiet location – new building 2026 in Witterswil

Welcome to your new home! This modern, spacious two-family house in the picturesque Witterswil (4108) will be completed in 2026 and offers you the highest living comfort on 240 m² of living space – ideal for families who want to combine urban comfort and rural tranquility.The house impresses with its white, timeless concrete facade and spacious window fronts. A beautiful garden area with lawn completes the picture of this attractive new building.Each half of the house offers: • Spacious living area: 240 m² on 4 floors with a room height of 2.5 m for a bright and airy living feeling. • Ground floor: The bright living/dining area with a modern, high-quality kitchen is the heart of the house. From here, you can directly access the covered garden seating area and your own garden. A cloakroom and guest toilet complete this floor. • 1st floor: The light-flooded hallway connects three bedrooms and a spacious bathroom with a bathtub and shower. • Attic floor: Parental area with bedroom and en-suite bathroom. A large sliding window leads to the 32m² large roof terrace, which offers additional private outdoor space. • Basement: Next to the technical room, there is a separate laundry room with a washing machine and dryer. Two more developed rooms can be used versatilely, for example, as an office, hobby, fitness, or storage room. • Plot: Each half of the house has its own plot of around 360 m² with a garden/lawn area and has a separate access and entrance. • Carport: Two covered and one uncovered parking spaces per half of the house. • Child-friendly: Perfect for families with children. Kindergarten/school are in the village, International School Basel (Campus Aesch and Reinach) are within a short distance. • Pets allowed: Your four-legged friends are also welcome. Location and surroundings: The house is located in a quiet residential area – both during the day and at night, there is pleasant silence. You benefit from plenty of sunlight all year round. Two tram stops of the BLT line 10 are within walking distance. A village shop with the necessities for everyday life is located in the quarter.The monthly rent of CHF 4980.00 includes heating and hot water costs.This new building combines modern design, spacious room layout, and excellent infrastructure – a rare opportunity to live in one of the quietest and most beautiful locations in the Basel agglomeration. We look forward to your contact!

Travel time
-
  • Modern two-story house with white exterior, large windows, and a spacious garden area with outdoor seating and potted plants.
  • Bright hallway with dark tiled floor, white walls, large windows, and an open door leading to a patio area with outdoor furniture and a parked car visible.
  • Modern living room with dark wooden flooring, a black sofa, a coffee table with a lamp, a fireplace, and a dining area with a table and chairs.
  • Modern kitchen with white cabinets, granite countertops, and stainless steel appliances. Features include a sink, microwave, oven, coffee machine, and various kitchen items on the counter.
  • Modern living room with dark wooden flooring, grey sofa, coffee table, television, fireplace, and a small dining area with a table and chairs.
  • Balcony with scenic view of a town, lake, and distant mountains under a partly cloudy sky.
  • Bright, modern living room with wooden floors, white walls, and slanted wooden ceiling. Features a grey sofa, ottoman, coffee table, bookshelf, and a large window letting in natural light.
  • Modern bathroom with white tiles, a bathtub, double sink, large mirror, towel rack, and toiletries on the counter.
  • Well-maintained garden with a patio area, outdoor dining table, wicker chairs, umbrella, potted plants, and a modern house with a balcony and covered patio.
  • Modern two-story building with a large garage, white facade, large windows, and a balcony with planters.
  • Modern two-story house with white exterior, multiple balconies, garage, and landscaped garden.
1 / 11
CHF 7,000.– Top
6.5 rooms230m² living space
Claridenstrasse 21, 8810 Horgen

Exclusive 6.5 room single-family house with dream garden and lake view

Sensational semi-detached house in the villa quarter of Horgen, freshly renovated - a rare opportunity! The spacious house with 6.5 rooms and approximately 230 m2 of living space on four floors offers a home for families with high demands. Several balconies as well as a lovingly designed garden with seating areas and plenty of privacy invite you to relax and linger. Thanks to the well-thought-out room layout and the elevated location, you can enjoy a magnificent view of Lake Zurich and the mountains from selected rooms. The dream house offers the following highlights: • Spacious living-dining area with direct access to the beautiful garden • Open, spacious country-style kitchen with oven, steamer, microwave, ceramic hob, dishwasher • Fireplace for the colder season • Idyllic garden with seating areas and plenty of space • On the 1st floor there are 3 bedrooms with an en suite bathroom and two terraces • On the 2nd floor a large, open attic room with its own bathroom and a dreamy lake and distant view opens up • On the ground floor there is a study, a separate toilet, the basement (air raid shelter) as well as a large laundry room with washing machine/tumble dryer and sink • A garage space as well as approximately 2-3 private outdoor parking spaces in front of the house • Underfloor heating throughout the house • Information: The house is being renovated (windows, painting, bathrooms, facade, etc.) and rented out for the first time after renovation • Price details: Net rent per month plus all incidental costs are borne directly by the tenant Dream location: • The house is located in a quiet and sought-after residential area near Oberdorf Horgen train station (cul-de-sac, very family-friendly) • Oberdorf train station can be reached in 5 minutes on foot - very good connection to Zurich and Zug • Schools (primary and secondary) can be reached in approximately 10-15 minutes on foot • The Horgenberg recreational area invites you to jog, walk, etc. • Approximately 12 minutes' walk to the center and lake Come and visit us and get an idea of this dream offer yourself. We look forward to seeing you!

Travel time
-
  • Bright, open room with exposed wooden beams on the ceiling, white tiled flooring, and large windows allowing natural light. Minimalist design with a small kitchen counter and built-in storage unit.
  • Bright living room with exposed wooden beams, large windows, fireplace, and built-in cabinet.
  • Modern hallway with a wooden staircase, metal railing, and tiled floor. The staircase leads to an upper level, with a kitchen visible in the background.
  • Empty room with light wooden flooring, white walls, and large windows allowing natural light. The room features a modern, minimalist design with a recessed ceiling light fixture.
  • Staircase with wooden steps and a metal railing, leading to an open area with exposed wooden beams and white walls.
  • Empty attic room with wooden beams, light wooden flooring, and large windows allowing natural light to enter.
  • Modern bathroom with white tiled walls, a corner shower, a sink with a mirror, and built-in cabinets.
  • A small, modern bathroom with white tiled walls, a dark green tiled floor, a white sink with a chrome faucet, a toilet, and a mirror above the sink. The ceiling has exposed wooden beams and a skylight window.
  • Floor plan of a house with a ground floor (51.3 m²) including a kitchen, living/dining area, entrance, two bathrooms, and a basement (21.5 m²).
  • Floor plan of a house with labeled rooms including Eltern (parents), Kind (child), Bad (bathroom), Ankleide (wardrobe), and Korridor (hallway).
1 / 10
CHF 3,390.– Top
4.5 rooms130m² living space
Seidengasse 56, 8706 Meilen

Charming 4.5-room semi-detached house in Meilen

Welcome to this unique 4.5-room semi-detached house at Seidengasse 56 in Meilen. With a spacious living area of 130 m², this apartment combines characteristic architecture with modern living comfort.The apartment impresses with the following highlights: • Open room character: An elegant wooden staircase with metal railing connects the two living levels and gives the house a special flair. • Exposed wooden beams: Characteristic wooden beams on ceilings and in rooms create a warm, inviting atmosphere. • Several bathrooms: The apartment has various wet cells, including a bathroom with bathtub, a bathroom with corner shower, and another toilet with skylight and exposed wooden beams. • Garden seating area: Enjoy the well-kept garden seating area and the tranquility. • Parking space: An outdoor parking space is available directly in front of the house. • Further features: Fiber optic network available; comfort ventilation Location & surroundings: • Quiet location: The apartment is located in a pleasantly quiet environment. • Lake & nature: Lake Zurich is within walking distance and invites you to take walks and relax. • Public transport: Meilen train station is about 13 minutes' walk away, and the Schulhaus Obermeilen bus stop is only 2 minutes' walk away. • Shopping & everyday life: A supermarket is about 8 minutes' walk away, and the pharmacy is about 12 minutes away. Have we sparked your interest? We look forward to your contact.

Travel time
-
  • Two-story house with a garage, balcony, and a parked car visible inside the garage.
  • Dining area with a round wooden table set for six, surrounded by modern chairs. A vase with greenery and candles are on the table. The room features large windows with white curtains, pendant lights, and a visible kitchen area with a coffee machine.
  • The image shows a modern, well-lit dining area with a round wooden dining table surrounded by six light-colored chairs. The table is set with plates, wine glasses, and a vase with greenery. The room features wooden walls and flooring, large windows with w
  • Dining room with a wooden dining table, chairs, and a view into a kitchen area. The room features warm orange walls, wooden flooring, and hanging pendant lights.
  • Bright living room with large windows, a beige sofa, a white coffee table, a beige armchair with a matching ottoman, table lamps, and decorative plants.
  • Bright living room with wooden ceiling and walls, large windows, cream sofa, black leather chair, glass coffee table, table lamp, and decorative items on shelves.
  • Modern living room with large windows offering a scenic view, featuring a beige sofa, coffee table, armchair, ottoman, floor lamp, decorative vases, candles, and plants.
  • A cozy, well-furnished room with wooden furniture, a desk, bookshelf, and a comfortable chair. The room features a warm wooden ceiling, a fireplace with decorative items, and a large window with curtains.
  • A modern, well-lit study or home office with wooden built-in shelving, a desk, a comfortable chair, and decorative plants. The room features large windows with sheer curtains, a cozy rug, and warm lighting.
  • Bright room with large windows overlooking a garden, featuring a round white table with chairs, a lantern, and a book on the table.
  • Cozy bedroom with wooden flooring, a single bed with a light-colored bedspread, a red rug, a wooden shelf with books, and a radiator beneath a large window with patterned curtains.
  • Bright bedroom with a double bed, a large wardrobe, and a window with blinds offering a view of the outdoor area.
  • A well-lit room with wooden walls and flooring, featuring a cabinet, a table with a floral cover, a vacuum cleaner, and various decorative items.
  • Two-story white house with red shutters, large windows, and a balcony. The house features a modern design with a covered entrance and a small garden area.
  • Two-story house with white exterior, red shutters, large windows, and a covered patio area with glass doors.
  • Two-story house with white exterior, red shutters, and a balcony on the upper floor. The house features multiple windows, a front door, and a small garden area with plants and a pathway leading to the entrance.
1 / 16
CHF 2,750.– Top
5.5 rooms120m² living space
Arisdörferstrasse 3, 4414 Füllinsdorf

Charming 5.5-room single-family house in a quiet location with a view and evening sun

Welcome to this charming two-family house at Arisdörferstrasse 3 in Füllinsdorf (4414). The well-maintained property from 1964 offers approximately 120 m² of living space and 5.5 rooms over three floors, providing ample space and coziness for a family. The house is located in a quiet and sunny area – ideal for those who appreciate country life near Basel.The ground floor features a living room, dining room, kitchen, and toilet. The upper floor has three bedrooms and a bathroom with a bathtub and toilet.The house offers the following highlights: • Bright living area: Large windows with a view into the distance create a pleasant, bright atmosphere. • Fireplace: A fireplace with a bench provides cozy evenings, giving the living room a special warmth. • Seating area and balcony: Enjoy the view and fresh air on your own covered seating area, which can also be closed, and on the balcony above. • Garage & parking: A garage space and an additional outdoor parking space (in front of the garage) are available. • Basement: The basement has a bright room and a small additional room with a sink that can be used as an office (not included in the 5.5 rooms). • Washing machine and dryer: A washing machine with a dryer is available in the house; laundry can be hung to dry both inside and outside. • Plot: The house has a 400 m² plot – perfect for garden lovers. Location & surroundings: The property is located in a quiet residential area – it is pleasantly quiet both during the day and at night. • Bus stop: Only 5 minutes' walk away – excellent connection to public transport and train stations in Liestal (fast train stops) and Frenkendorf (15-minute S-Bahn cycle to Basel). • Schönthal shopping center: Approximately 10-15 minutes' walk away – or by bus. This charming house combines rural tranquility with practical infrastructure and offers families or couples a true home to feel good in. Available from December 12, 2026, or by arrangement. If you are interested, we would be happy to show you the property – simply register for a viewing.The house is rented net (excluding ancillary costs). The ancillary costs are borne directly by the tenants. The stated ancillary costs are an estimate.
Travel time
-

Suggested properties for you based on search results