1 risultato - Commercio e industria a Matran
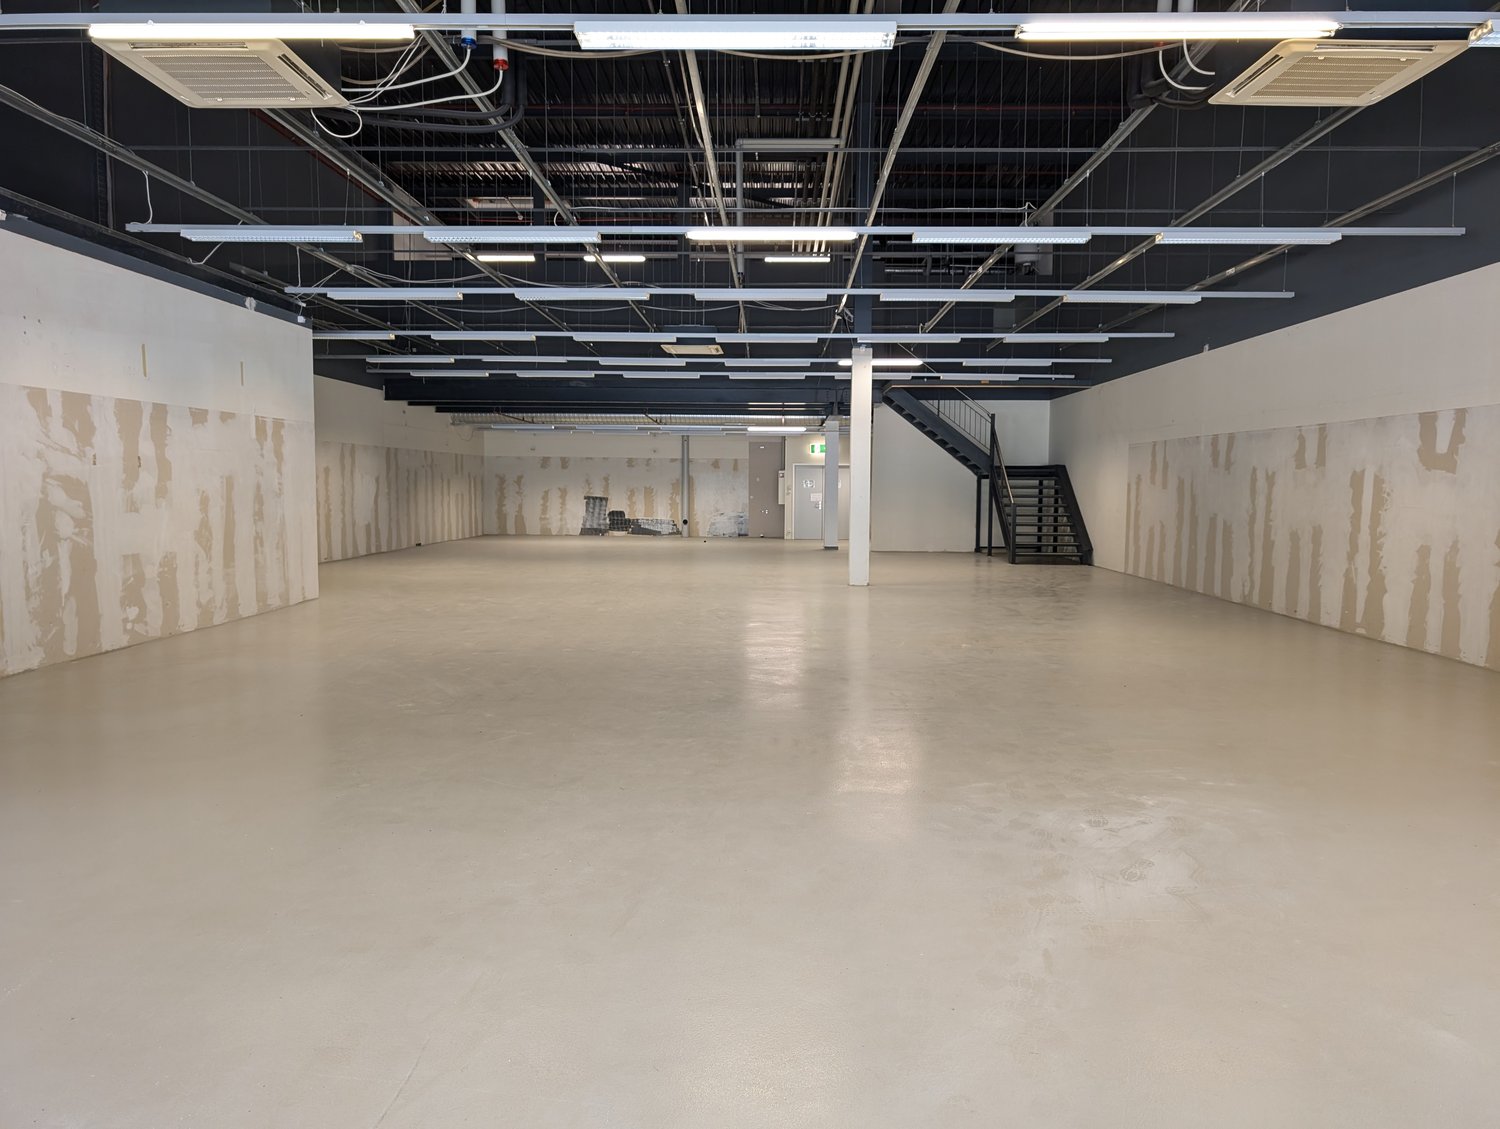
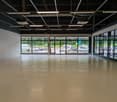
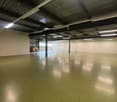
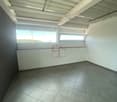
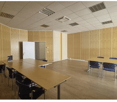
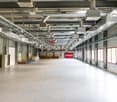
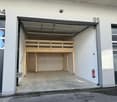
  • A vacant commercial space with gray concrete flooring, white walls, exposed beams, and overhead fluorescent lighting. There is a staircase in the right corner and an entrance at the back.
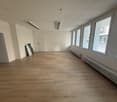
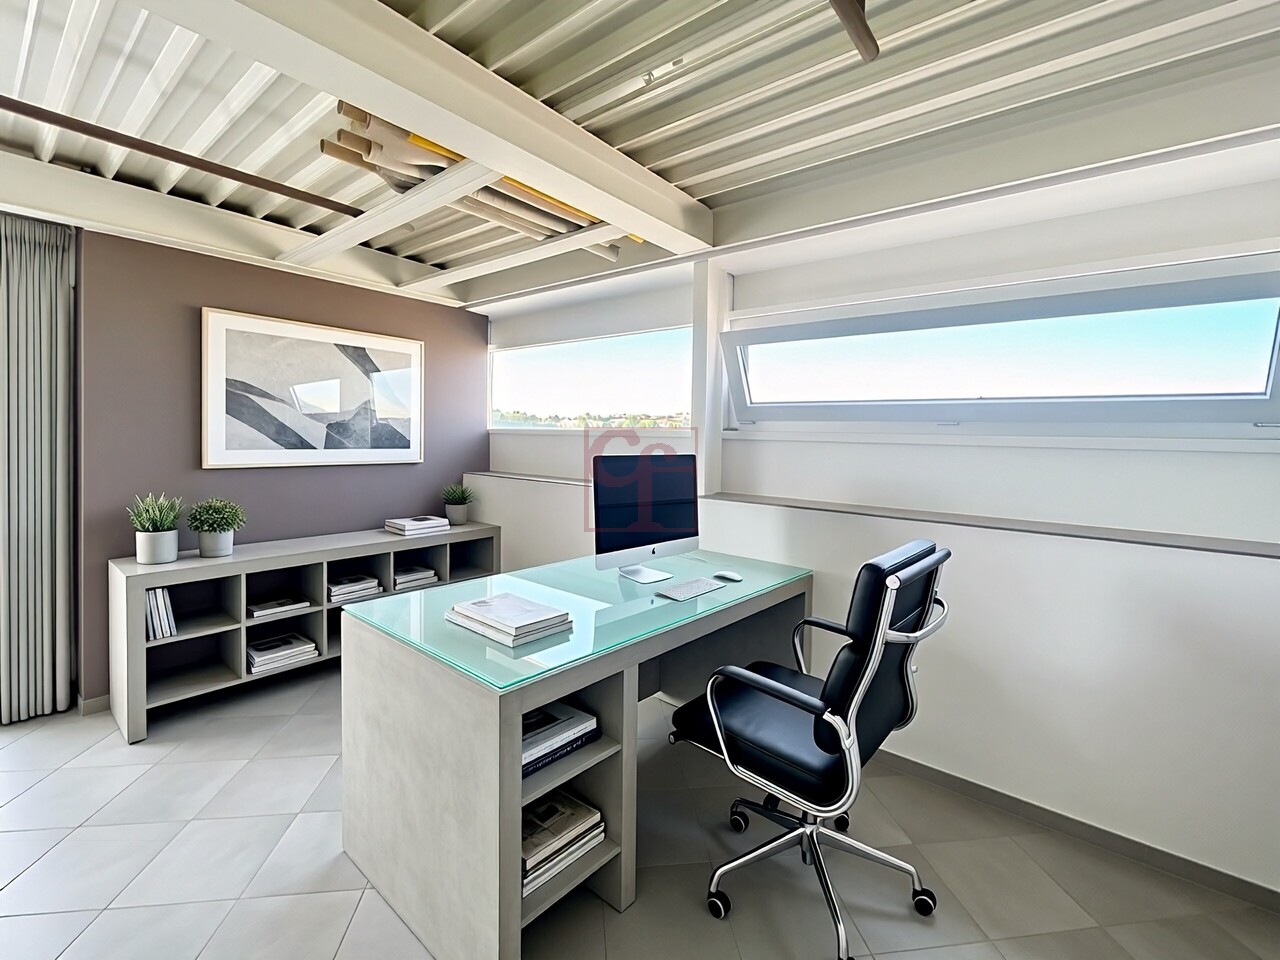
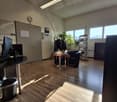
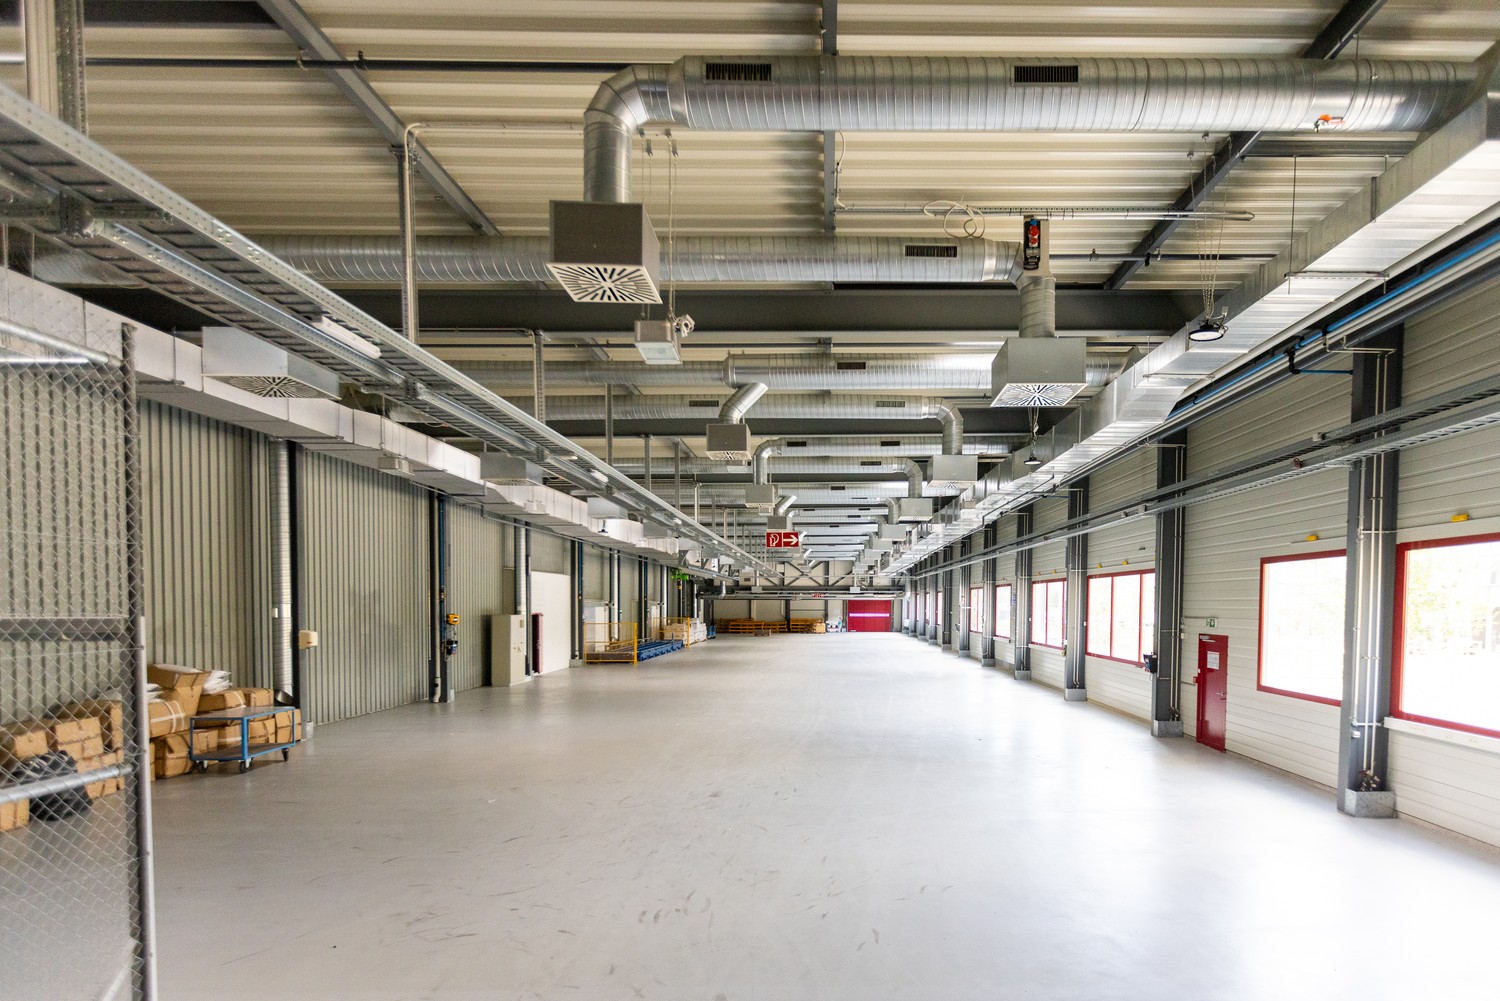
  • Empty room, concrete floor, large windows, parking area visible through windows
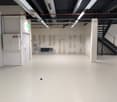
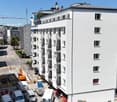
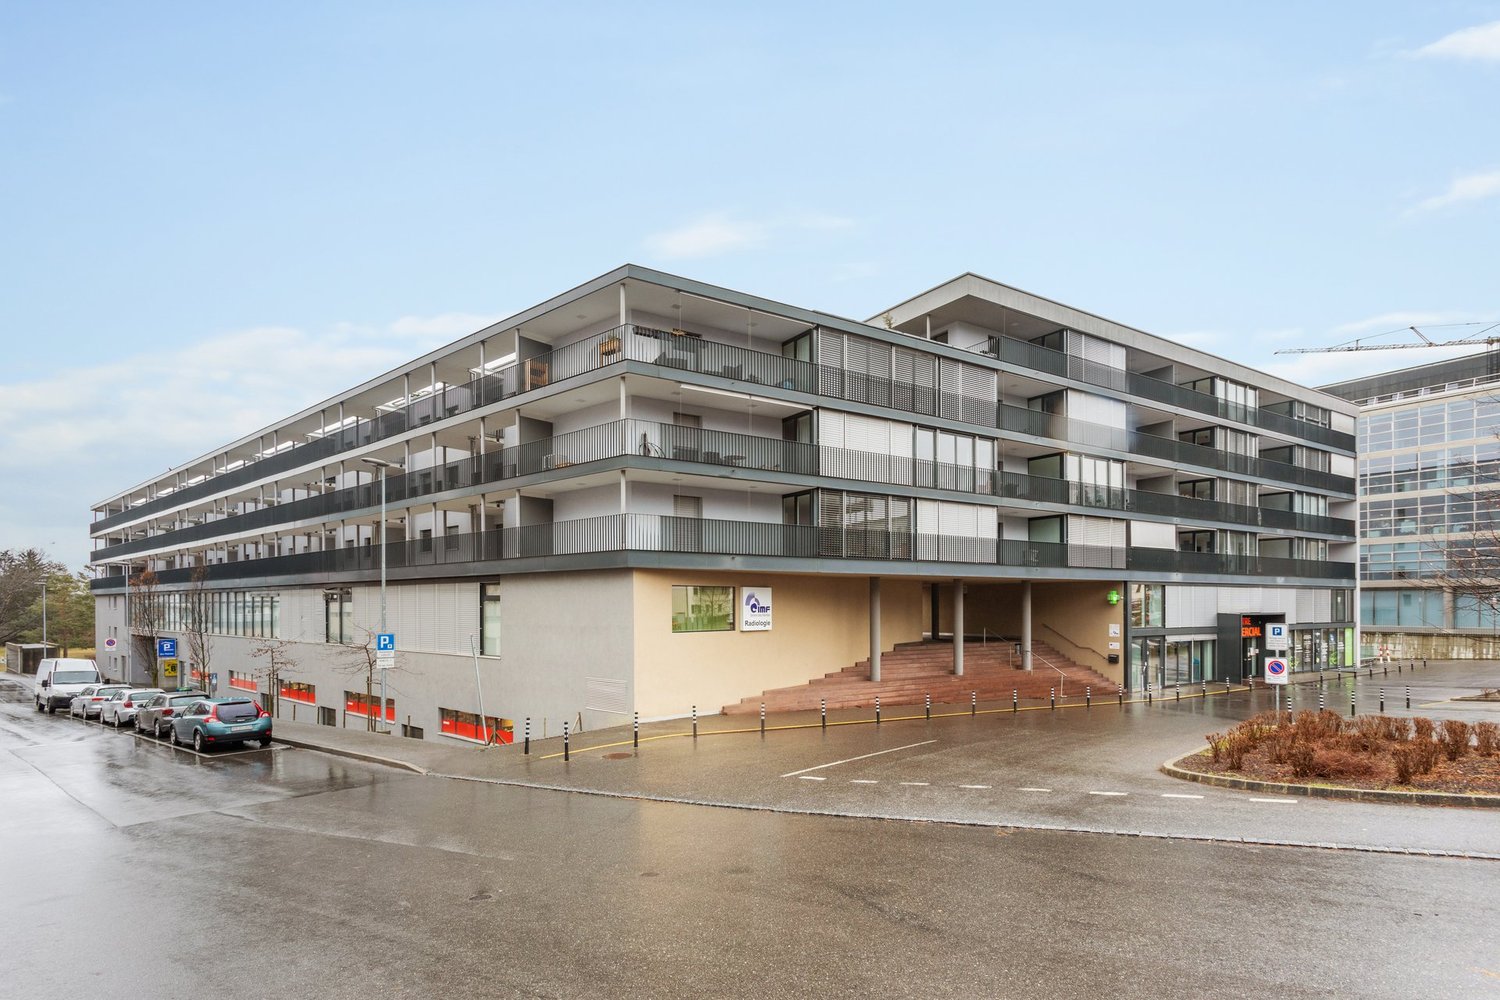
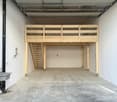
  • An empty room with white walls, white floor, exposed pipe and wires on ceiling, door, and stair
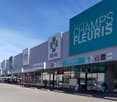
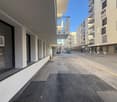
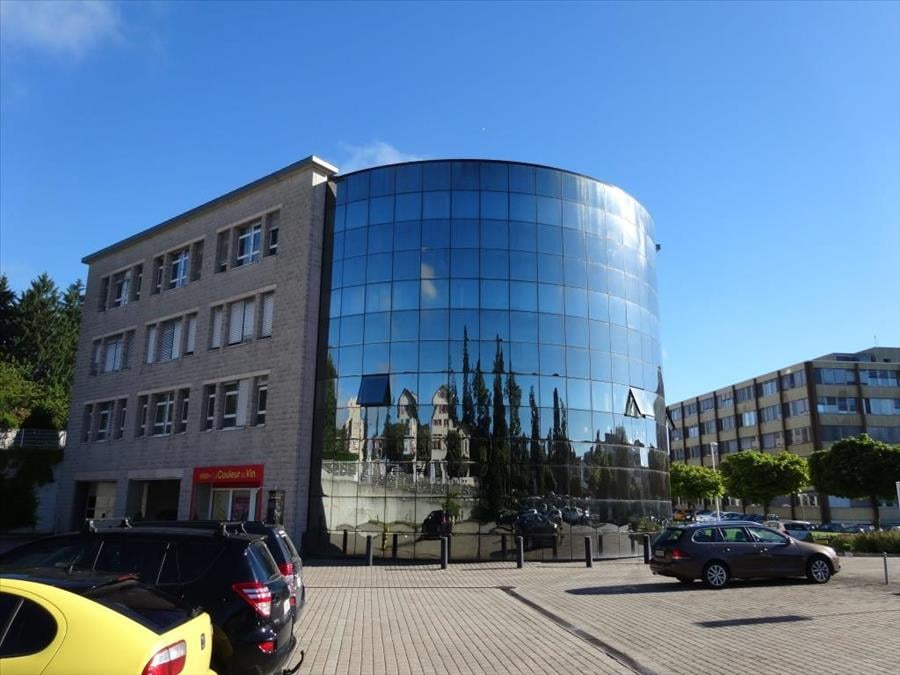
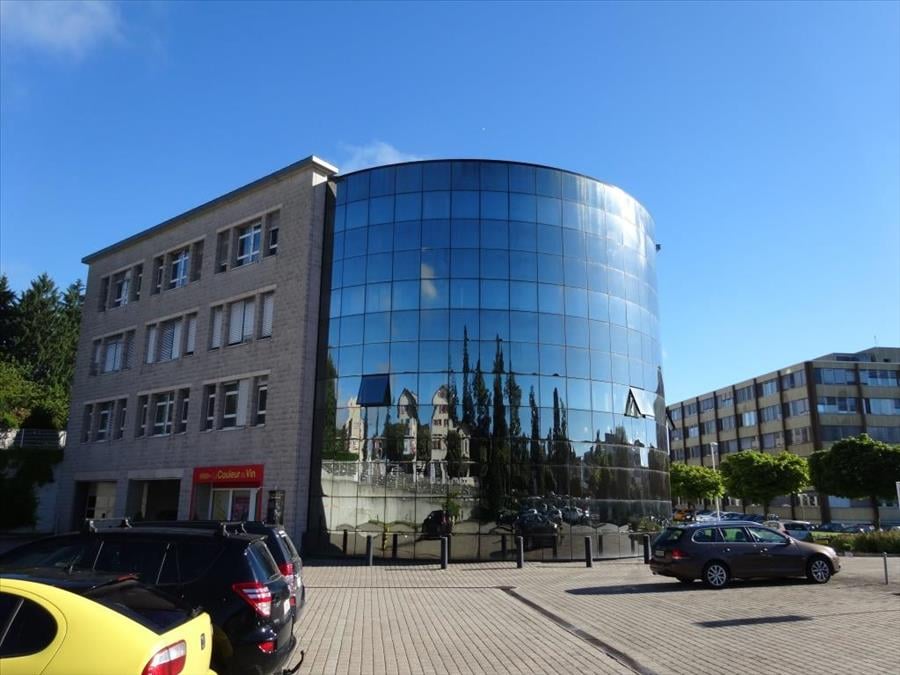
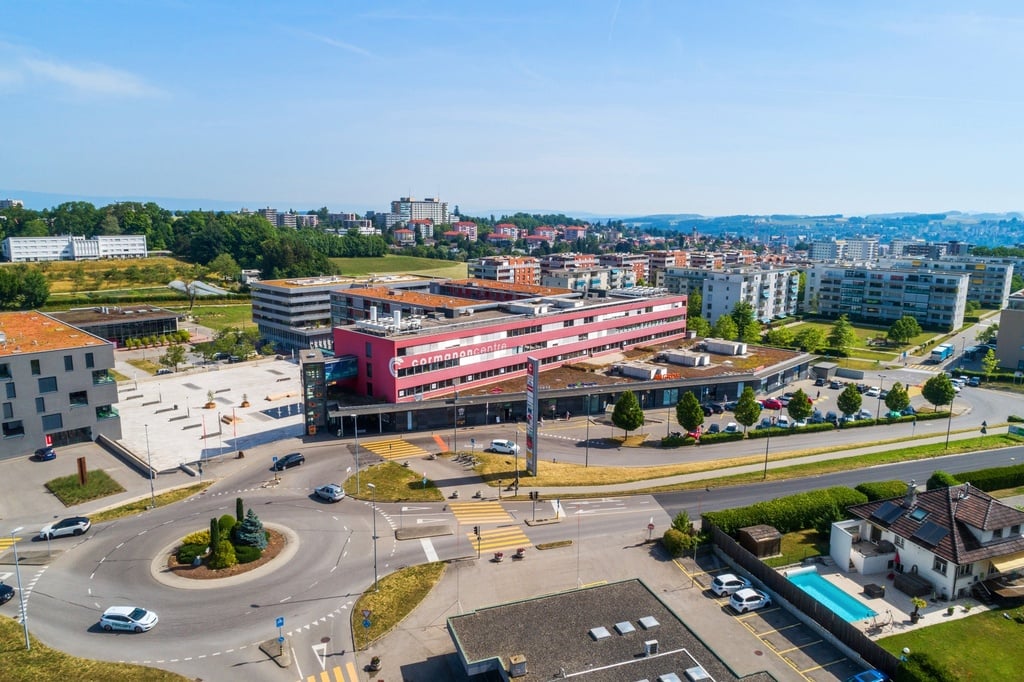
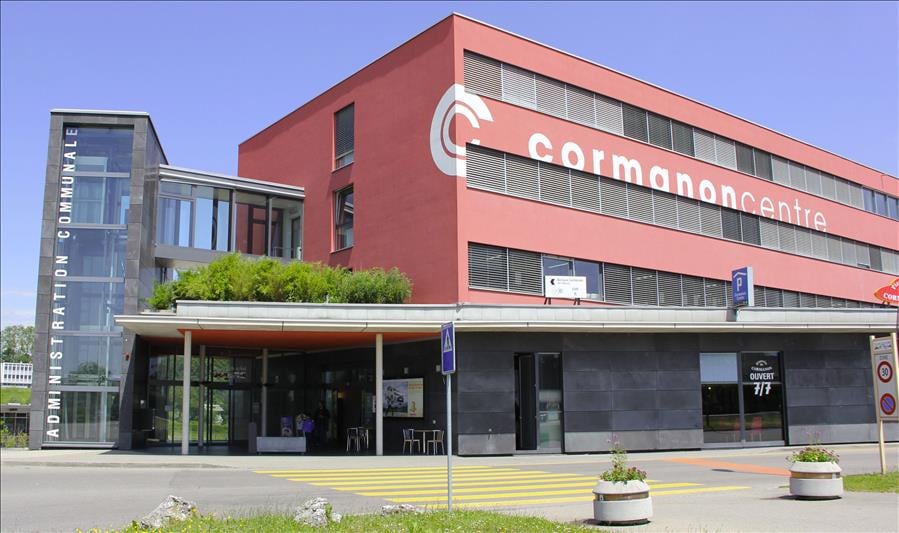
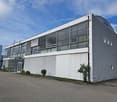
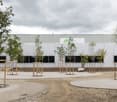
  • Large shopping center with several stores visible, 'Benu' pharmacy, 'Champs Fleuris' signage, glass storefronts, outdoor parking area, people walking outside
1 / 4
Empty room, concrete floor, large windows, parking area visible through windows
An empty room with white walls, white floor, exposed pipe and wires on ceiling, door, and stair
Large shopping center with several stores visible, 'Benu' pharmacy, 'Champs Fleuris' signage, glass storefronts, outdoor parking area, people walking outside
CHF 220.– / m²/ anno
1679m² superficie utile
Route du Bois 13, 1753 Matran

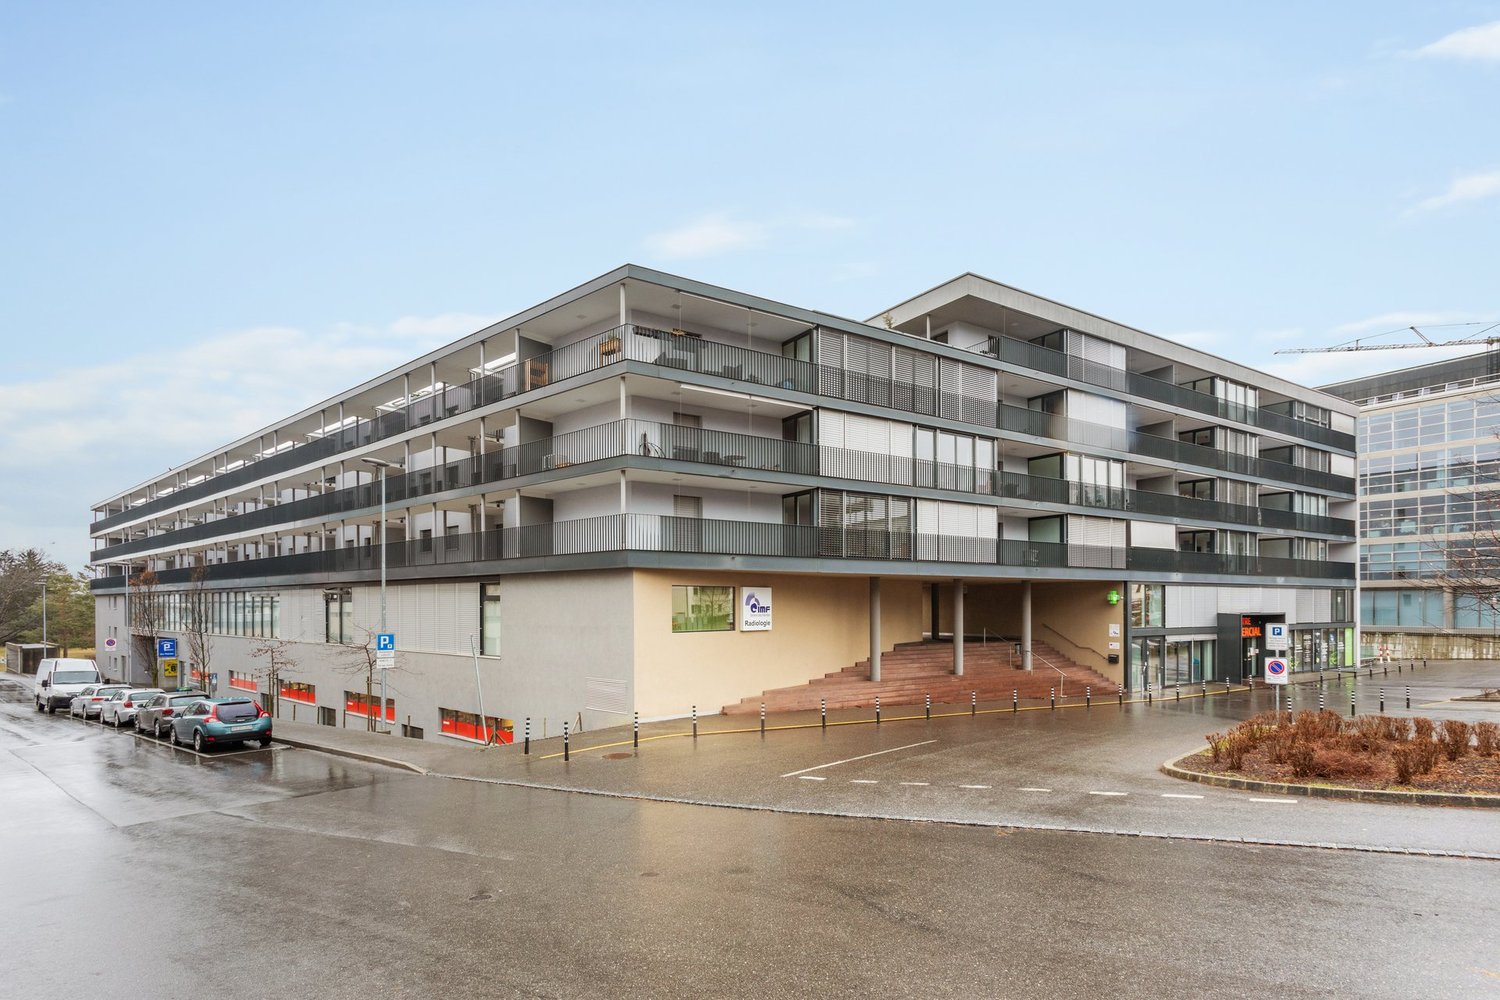
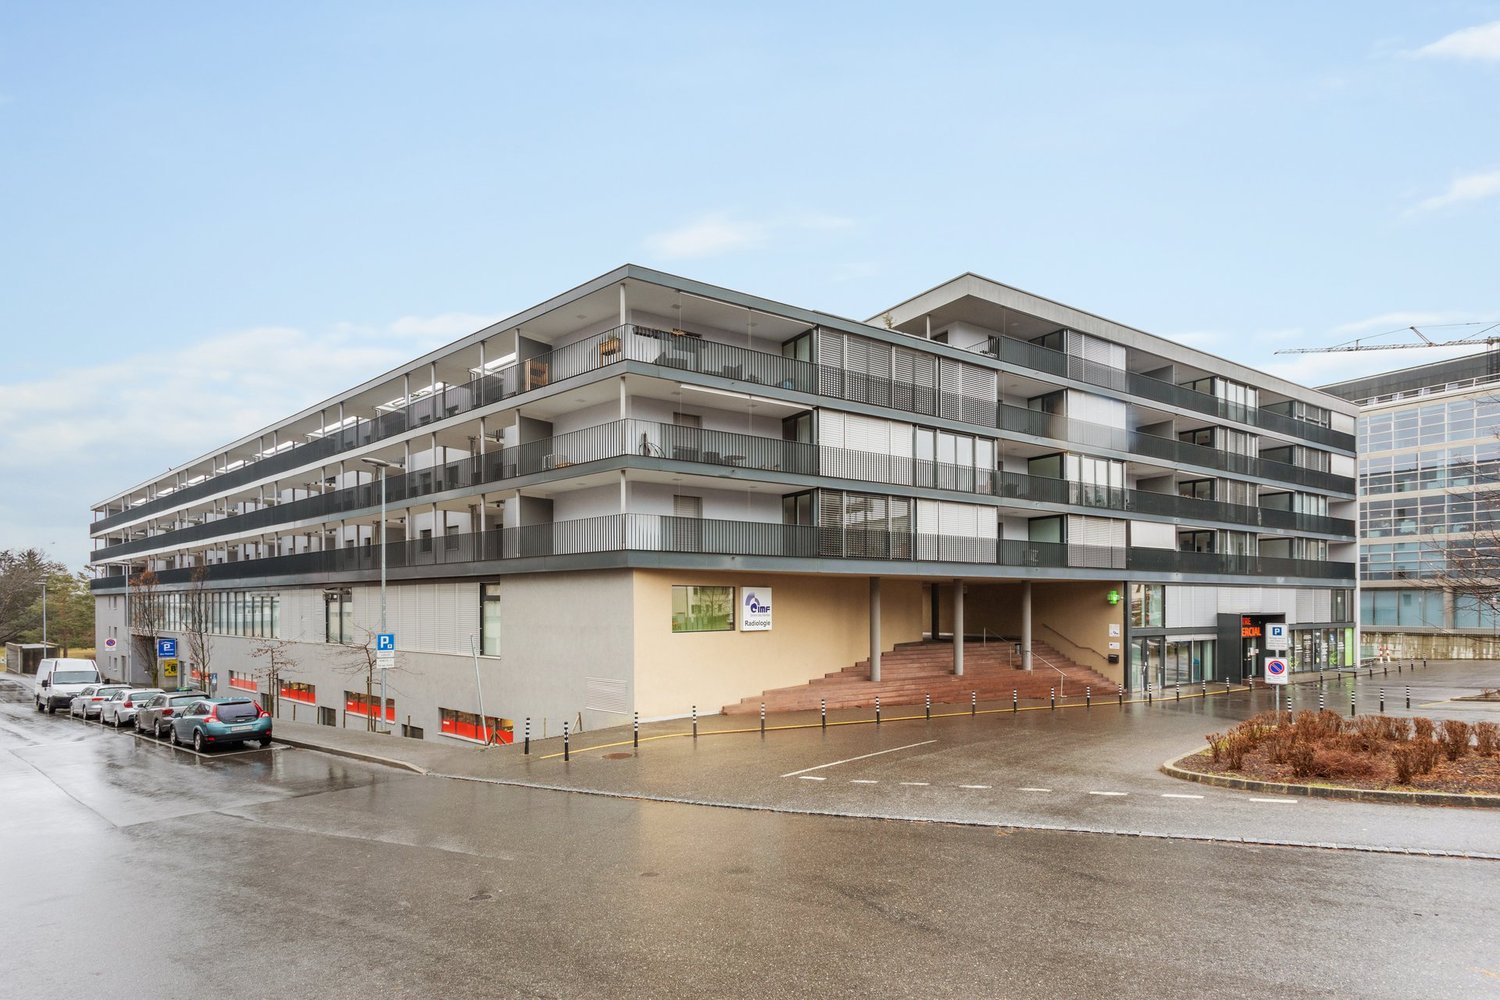
Gestalten Sie Ihre Verkaufsfläche – Top-Lage im Champs Fleuris Matran

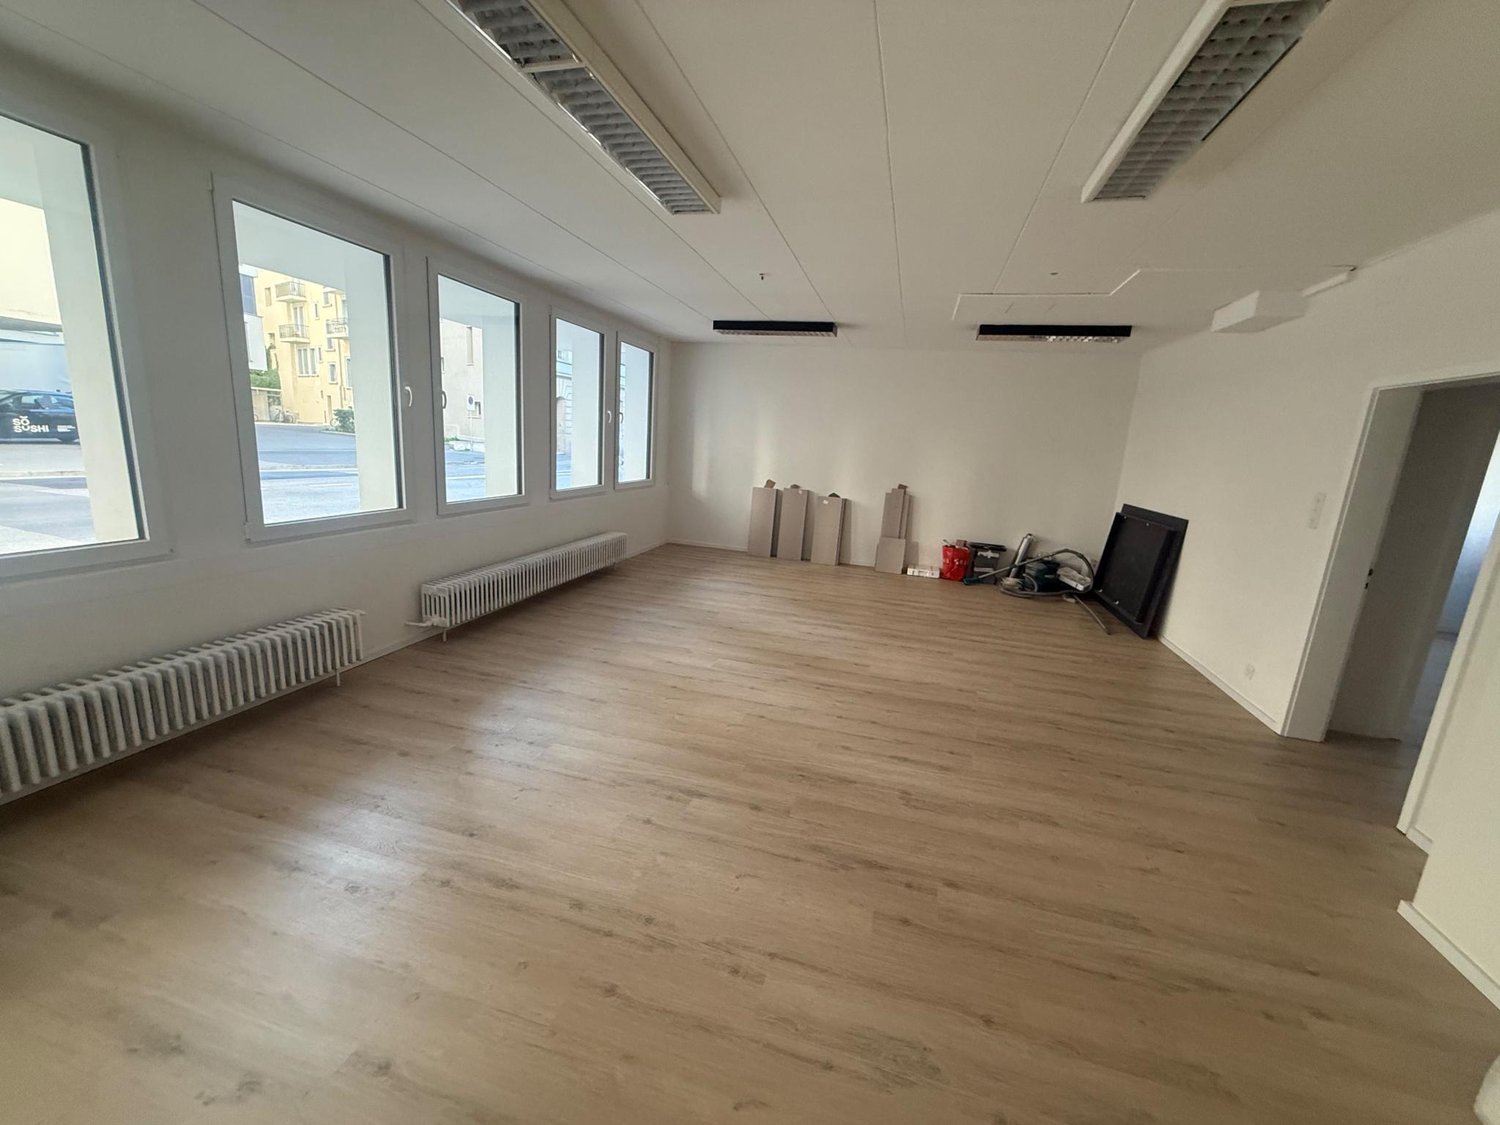
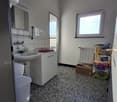
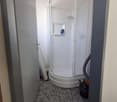
Wir vermieten nach Vereinbarung ein ideal gelegenes Ladenlokal im Edelrohbau. Die gezeigten Bilder sind Musterbilder. Die Fläche bietet folgende Vorteile: • Im Edelrohbau-Zustand (bestehender Mieterausbau kann angepasst oder entfernt werden) • Beleuchtung und Musikanlage in der Mietfläche vorhanden • Klimatisierung und Heizung in der Mietfläche vorhanden • Flexible Raumgestaltung möglich • Toiletten und Garderoben für Mitarbeitende vorhanden • Grosse Fensterfront mit direktem Zugang zum Kundenparkplatz • Grosszügige Anzahl Kundenparkplätze für Besuchende • Nettomietzins CHF 190.-/m²/Jahr zzgl. Nebenkosten CHF 30.-/m²/Jahr • Die Mindestnutzfläche beträgt 779 m² und kann auf Total 1679 m² erweitert werden. Das Einkaufszentrum Champs Fleuris Matran liegt nur 500 Meter von der Autobahnausfahrt entfernt. Ein vielfältiger Mietermix aus namhaften Unternehmen sorgt für eine attraktive Kundenstruktur, die durch das benachbarte Matran Center zusätzlich ergänzt wird. Die GOFAST-Schnellladestation auf dem Areal erhöht die Kundenfrequenz zusätzlich.Interessiert?Für eine unverbindliche Besichtigung oder ein Exposé kontaktieren Sie uns bitte über das Kontaktformular oder besuchen Sie unsere Website: www.champsfleuris.ch---Nous louons, à convenir, un local commercial idéalement situé en état brut de luxe. Les images présentées sont des photos d’exemple. La surface offre les avantages suivants : • État brut de luxe (l’aménagement existant peut être adapté ou retiré) • Éclairage disponible dans la surface • Climatisation et chauffage inclus • Aménagement flexible possible • Toilettes et vestiaires pour le personnel disponibles • Grande façade vitrée avec accès direct au parking clients • Nombre généreux de places de stationnement pour les visiteurs • La surface utile minimale est de 779 m² et peut être étendue jusqu'à un total de 1 679 m². Conditions de location :Loyer net : CHF 190.–/m²/anCharges : CHF 30.–/m²/anLe centre commercial Champs Fleuris Matran se trouve à seulement 500 mètres de la sortie d’autoroute. Un mix varié de locataires composé d’entreprises renommées assure une clientèle attractive, complétée par le centre Matran voisin. De plus, la station de recharge rapide GOFAST sur le site augmente la fréquentation.Intéressé(e) ?Pour une visite sans engagement ou pour recevoir un dossier, contactez-nous via le formulaire ou consultez notre site : www.champsfleuris.ch

Tempo di percorrenza
-
Altri immobili nella tua area di ricerca estesa automaticamente
20 risultati - Raggio: + 10km
  • Large open room with wooden shelves, wooden counter, and tiled flooring
  • A room with two white doors, an open interior, and white tiled flooring.
  • Commercial kitchen: stainless steel counters, gas range, extractor fan, stainless steel cabinets, ovens
  • Wooden shelf, black carpet, white wall, glass door with handle, small window
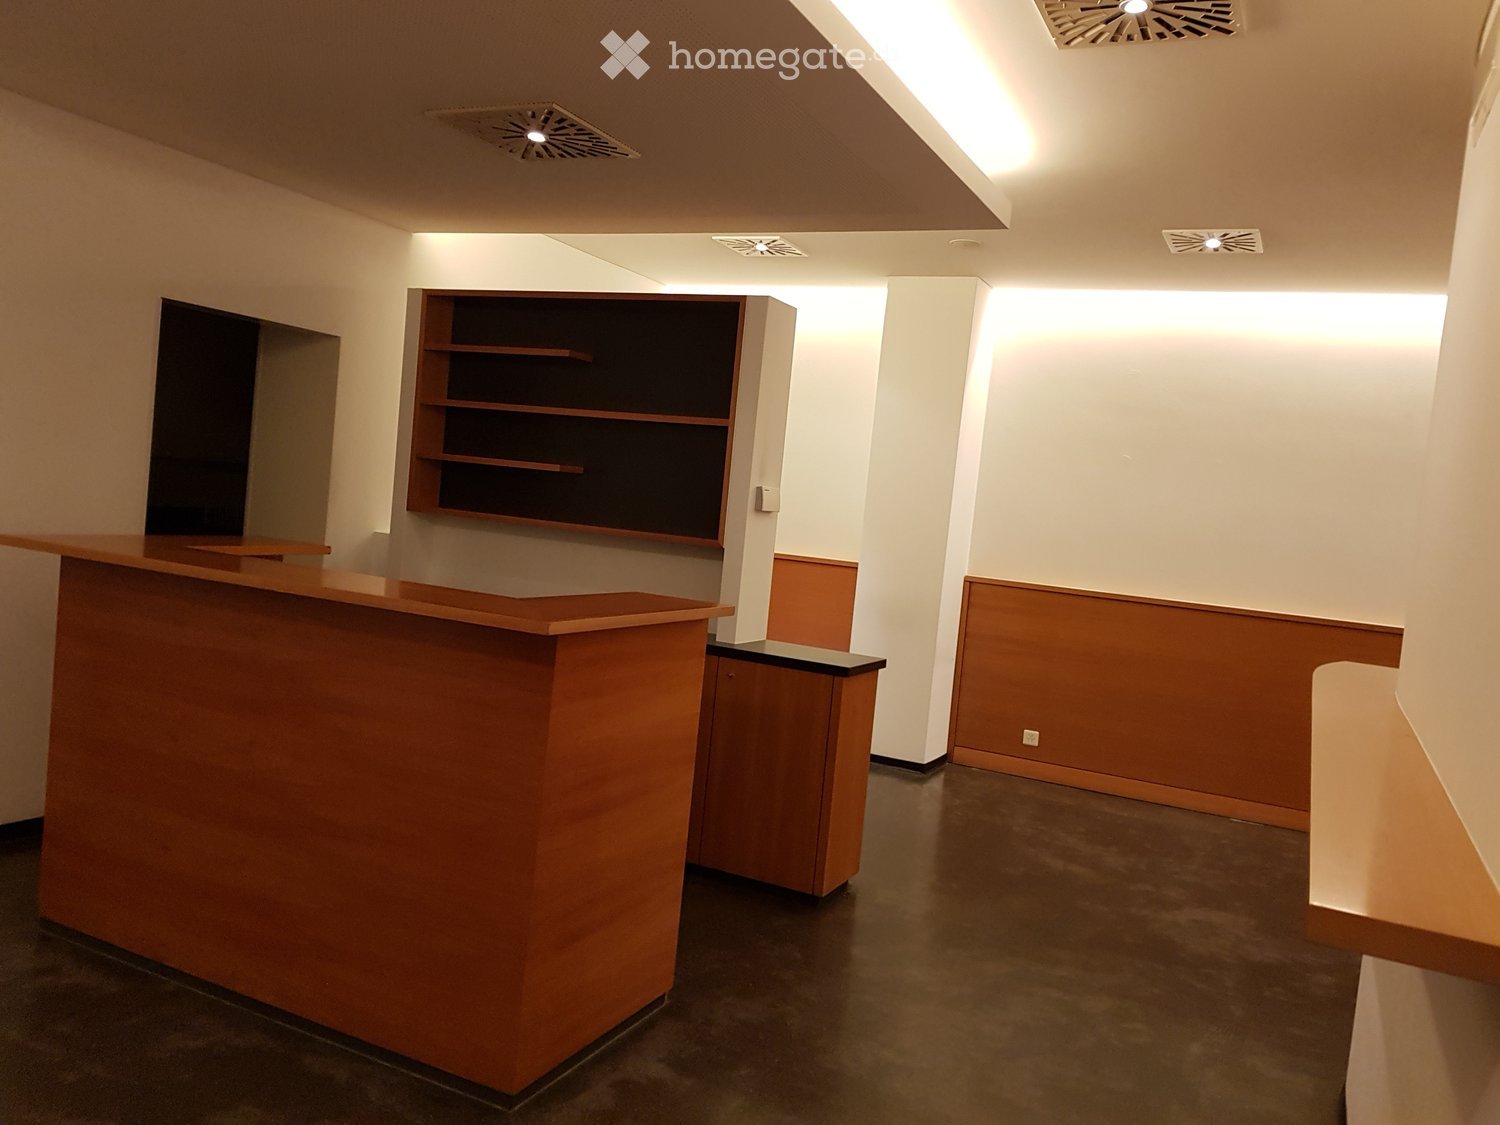
  • Wooden reception desk with 2 open doors behind the desk, electrical panels
  • Empty room with wooden floors, large windows overlooking forest, a wall-mounted wooden cabinet, air conditioning vents
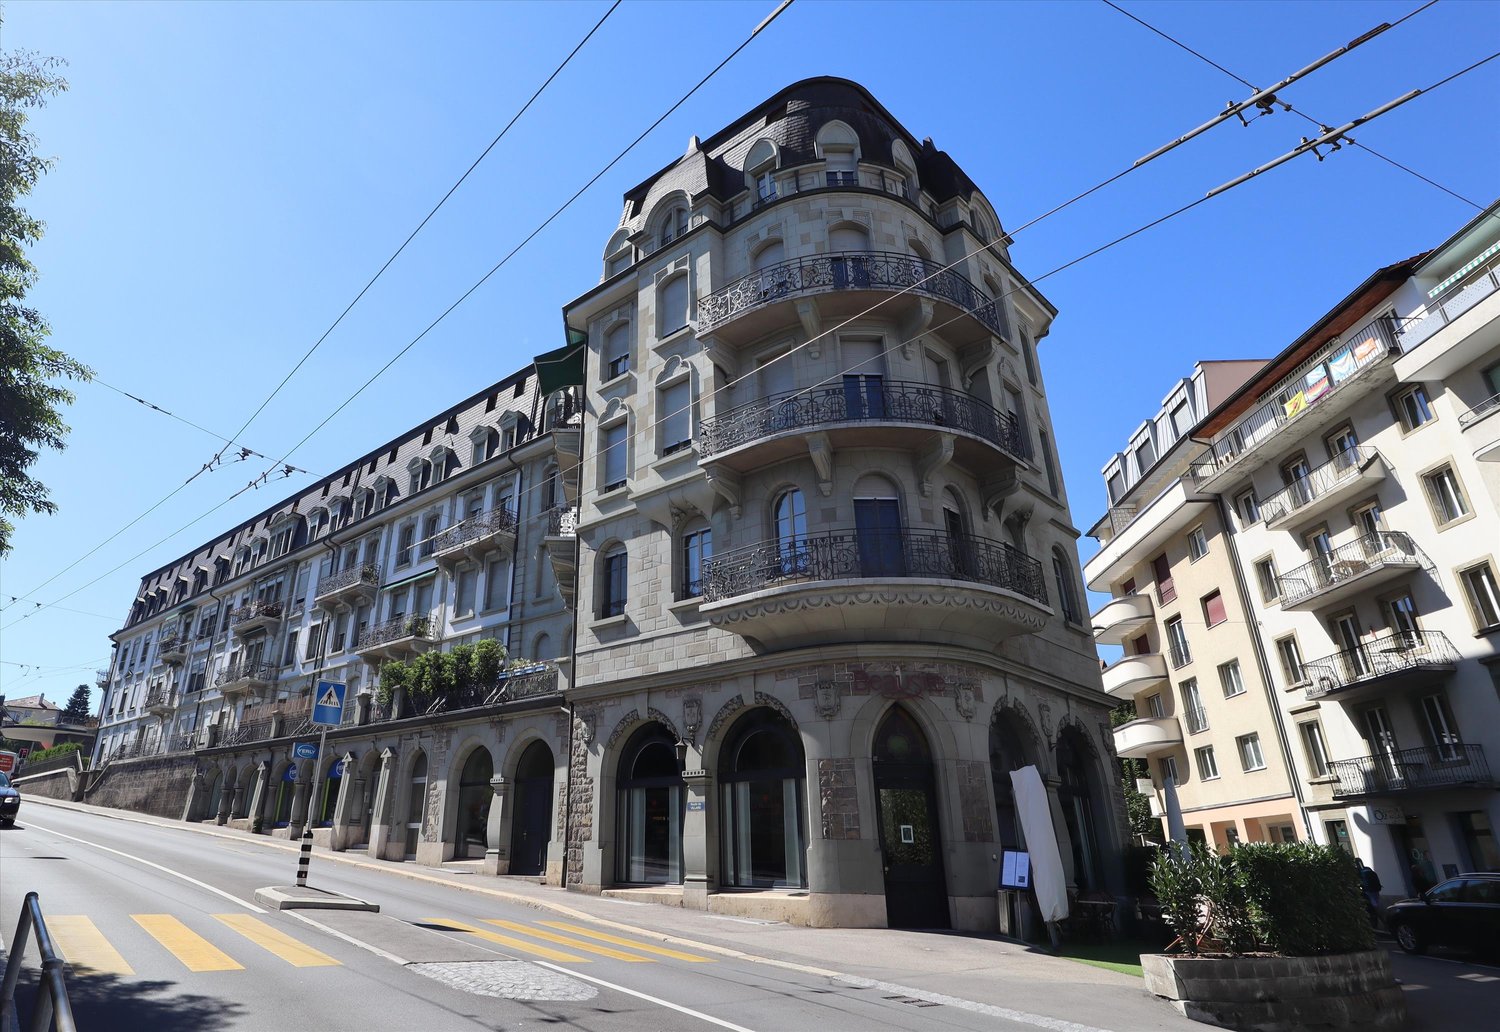
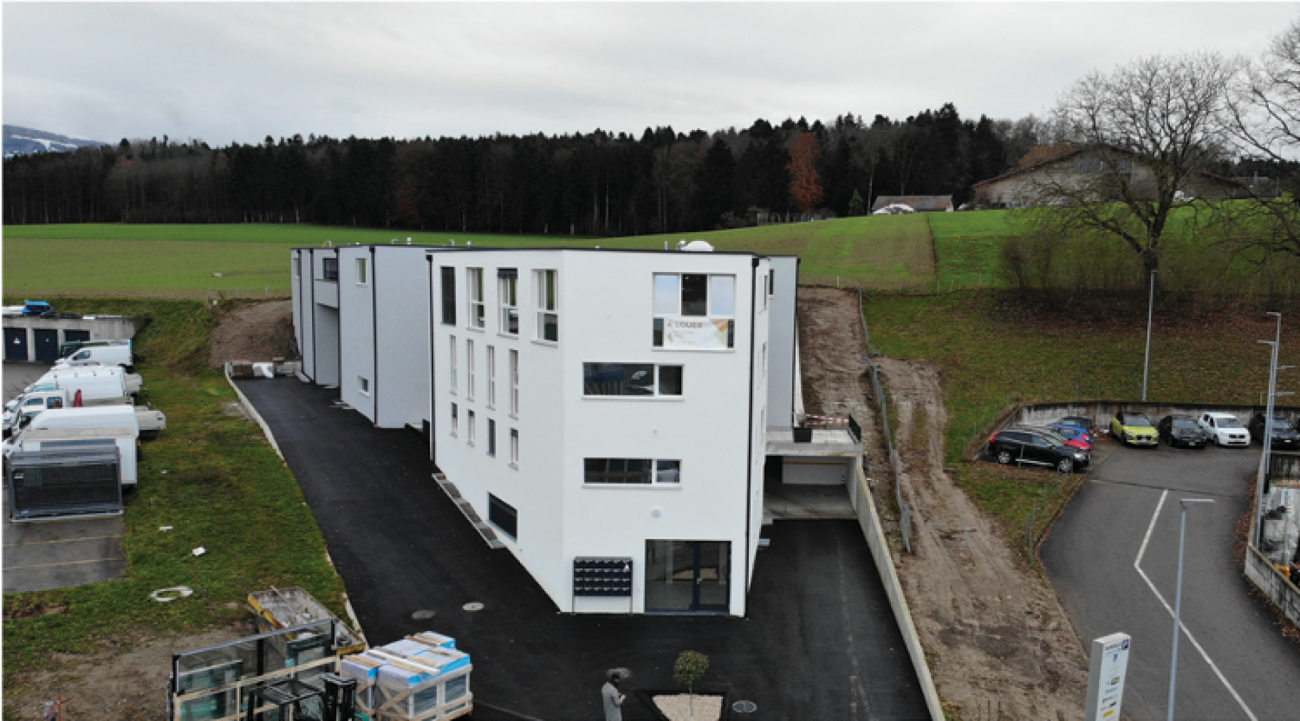
  • Modern apartment building with several floors, white exterior, multiple windows, rooftop balcony visible, commercial area at the ground floor.
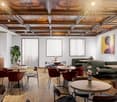
  • Empty restaurant with multiple tables covered with white cloths, black chairs around, wooden floor, paintings on the wall, windows with shades, lamps on the wall
  • large balcony, tiled floor, metal railing, glass door, white walls, garden view
  • Glass-enclosed wine storage, shelves for wine bottles, kitchen appliances
  • The image shows the interior of a building's lobby or entrance area. It has a modern, minimalist design with white walls, a curved white reception desk, and a potted plant. The lighting appears to be warm and inviting, creating a welcoming atmosphere.
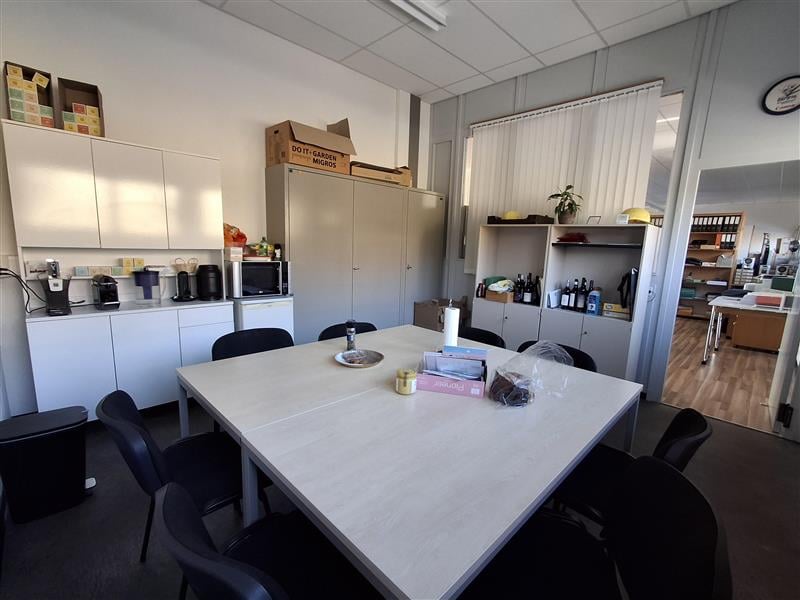
  • A kitchen with a sink, cabinets, a coffee machine, countertop, shelves, and a clock.
  • A conference room with a long table covered in white cloth. Black chairs are arranged around the table. The room features a wooden cabinet with glass doors. A potted plant and floor lamp are in the corner. Windows on the wall allow natural light.
1 / 13
Prezzo su richiestaTop
430m² superficie utile
Boulevard de Pérolles 18A, 1700 Fribourg

Ristorante bistronomico - cucina professionale - Boulevard de Pérolles

Scopri questo eccezionale spazio commerciale di 430 m² situato al piano terra e seminterrato del Boulevard de Pérolles 18A a Friburgo. Completamente rinnovato nel 2024, ideale per gestire un ristorante di tipo bistronomia, un salone di 80 m² con 60 posti, accompagnato da una bella terrazza con vista sulla foresta, 50 m² con 40 posti, tre sale individuali di circa 20 m² ciascuna, per seminari, gruppi privati, ecc., per un totale di 75 m², offrendo infinite possibilità per il tuo progetto di caffè, bar o ristorante.Caratteristiche principali: • Ampio spazio: 430 m² distribuiti su due piani, ingresso al piano terra, sfruttamento totale al seminterrato con un'altezza del soffitto spaziosaCucina professionale completamente attrezzata: compresa celle frigorifere, cantine per vino, ufficio separato e bar per birra • Area di ricevimento moderna: Area di ricevimento con mobili in legno e design essenziale. L'edificio dispone di un'area di vendita completamente attrezzata (tavoli, sedie, decorazioni) • Accessibilità ottimale: Accessibile alle persone con mobilità ridotta con ascensore • Rinnovamento recente: Completamente rinnovato nel 2024 in un edificio del 1980 con carattere Posizione privilegiata: Ideale posizione nel cuore di Friburgo, questo locale beneficia di un ambiente soleggiato e tranquillo. La posizione è eccezionale con la fermata dell'autobus Fries ai piedi dell'edificio. Tutte le grandi catene di distribuzione sono rappresentate sul Boulevard de Pérolles, offrendo numerose possibilità di parcheggio nelle vicinanze e nella zona circostante. La stazione ferroviaria di Friburgo/Freiburg si trova a soli 5 minuti a piedi, garantendo un'ottima connessione.Questo locale rappresenta un'opportunità unica per sviluppare la tua attività di ristorazione in un ambiente moderno e funzionale, con tutti gli equipaggiamenti professionali già presenti. Disponibile immediatamente per concretizzare le tue ambizioni imprenditoriali.

Tempo di percorrenza
-

Proprietà suggerite sulla base dei risultati della tua ricerca