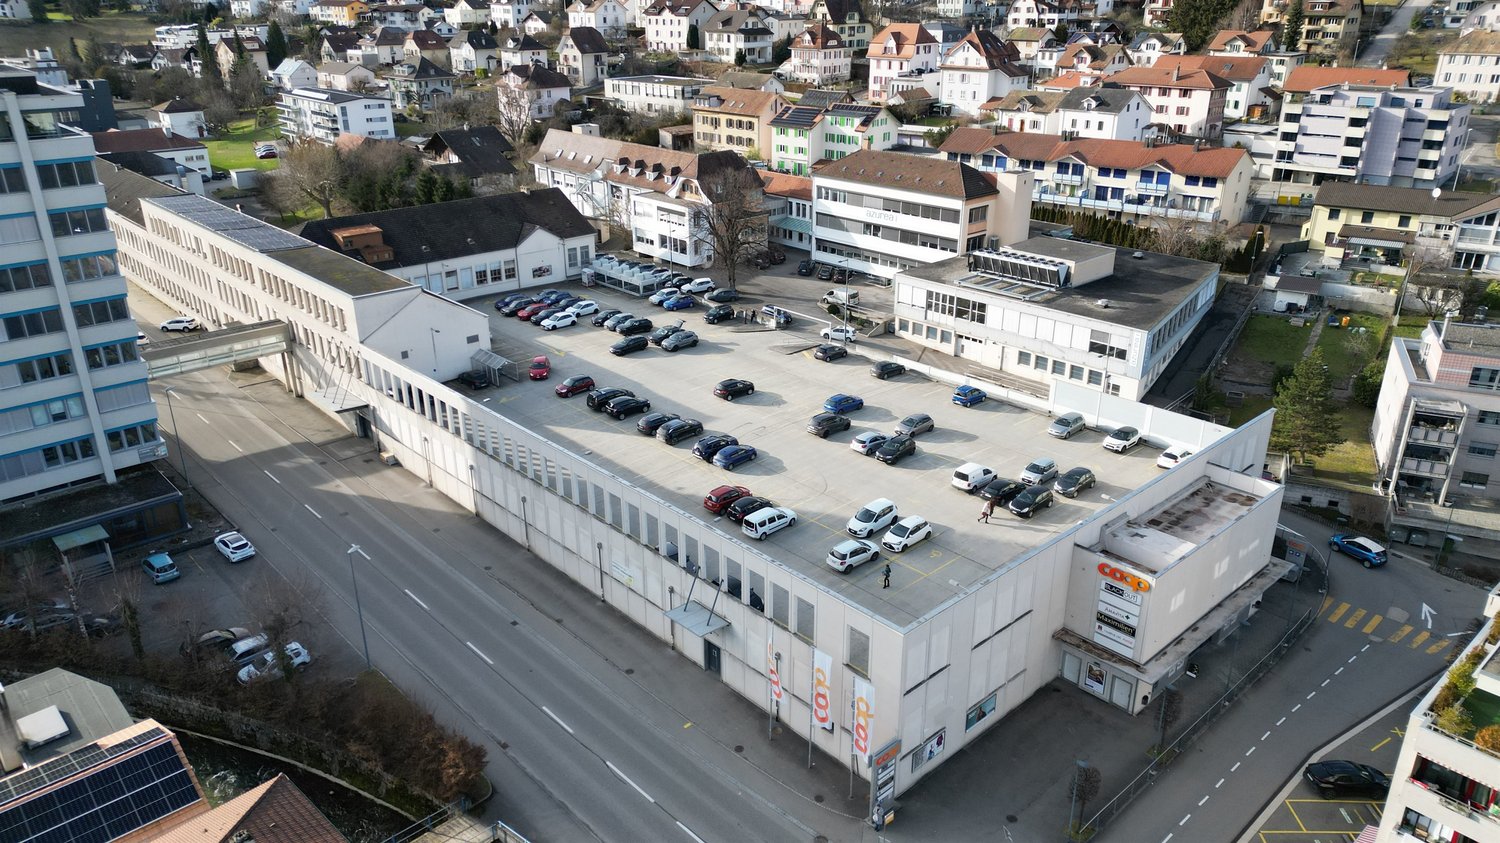
Pontenet - Commercio e industria

Prova ad ampliare i tuoi criteri di ricerca, così possiamo mostrarti oggetti simili. Al momento non ci sono risultati.

Ti suggeriamo di provare a:

  • aumentare il raggio
  • modificare i filtri, come il prezzo

Puoi creare un abbonamento di ricerca con i criteri attuali e riceverai una notifica quando ci saranno oggetti corrispondenti.

Altri immobili nella tua area di ricerca estesa automaticamente
51 risultati - Raggio: + 10km
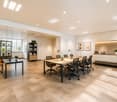
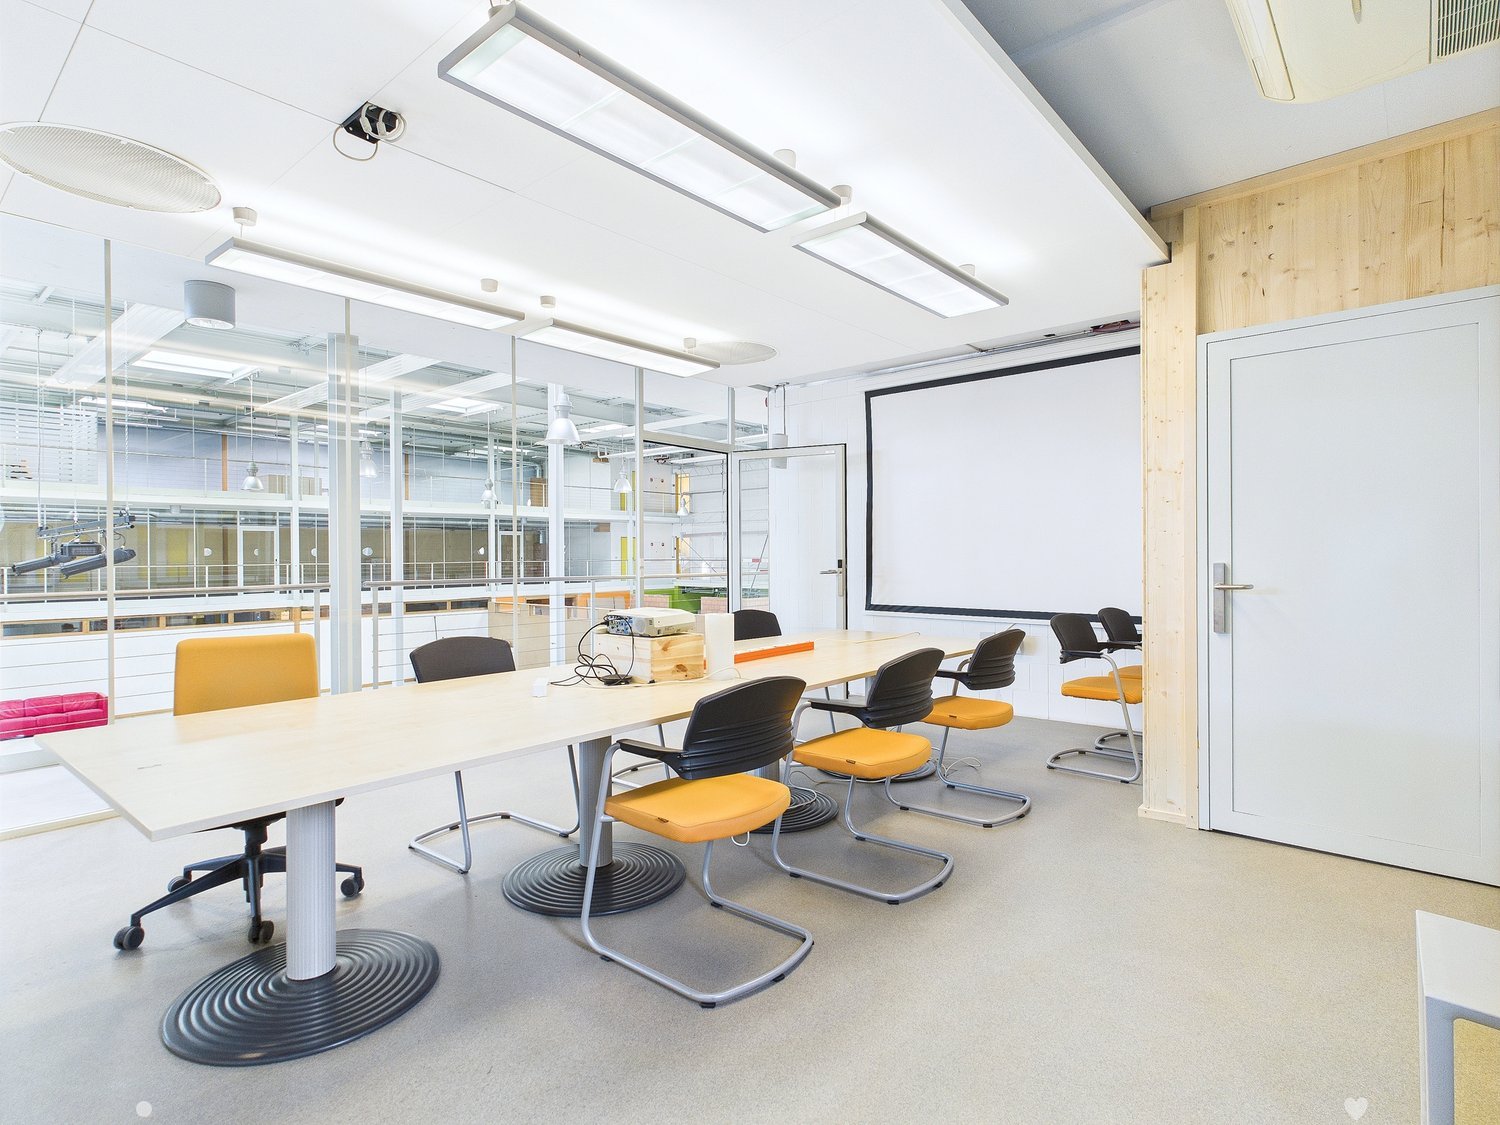
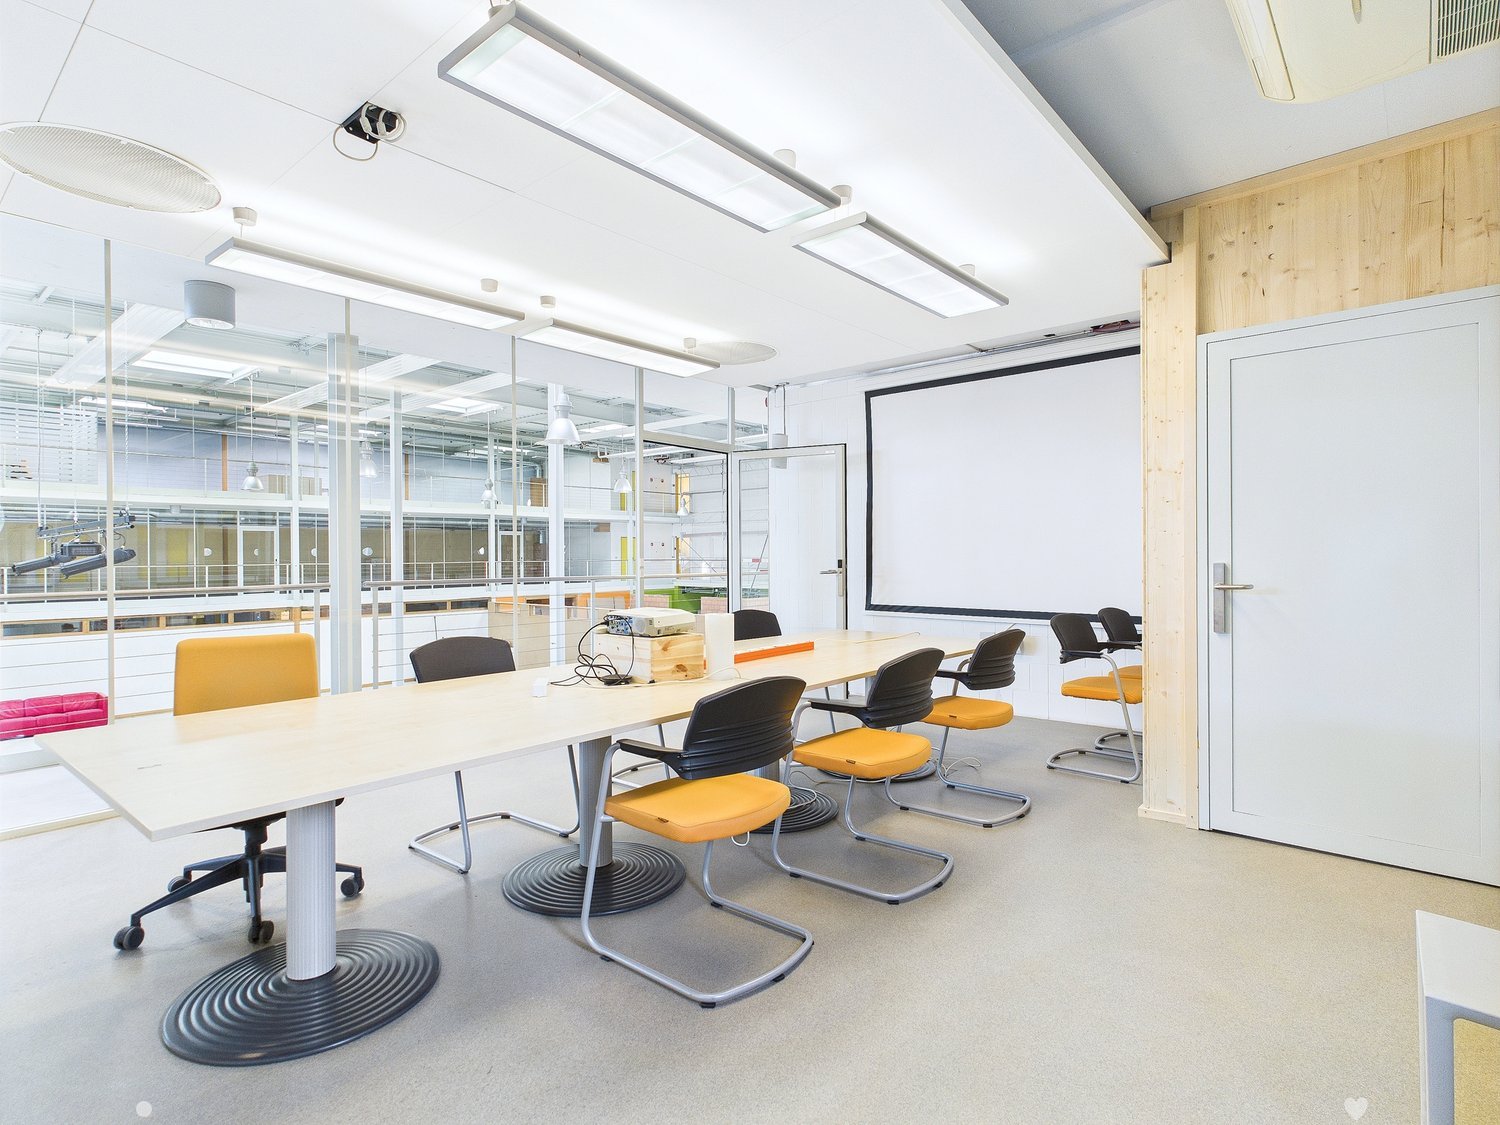
  • Modern office space with large conference table, swivel chairs, projector screen, and glass walls providing natural light
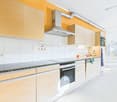
  • Modern kitchen with white cabinets, granite countertops, built-in oven and dishwasher, and yellow accent walls.
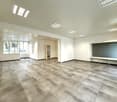
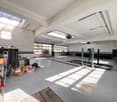
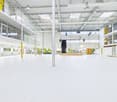
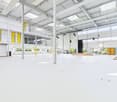
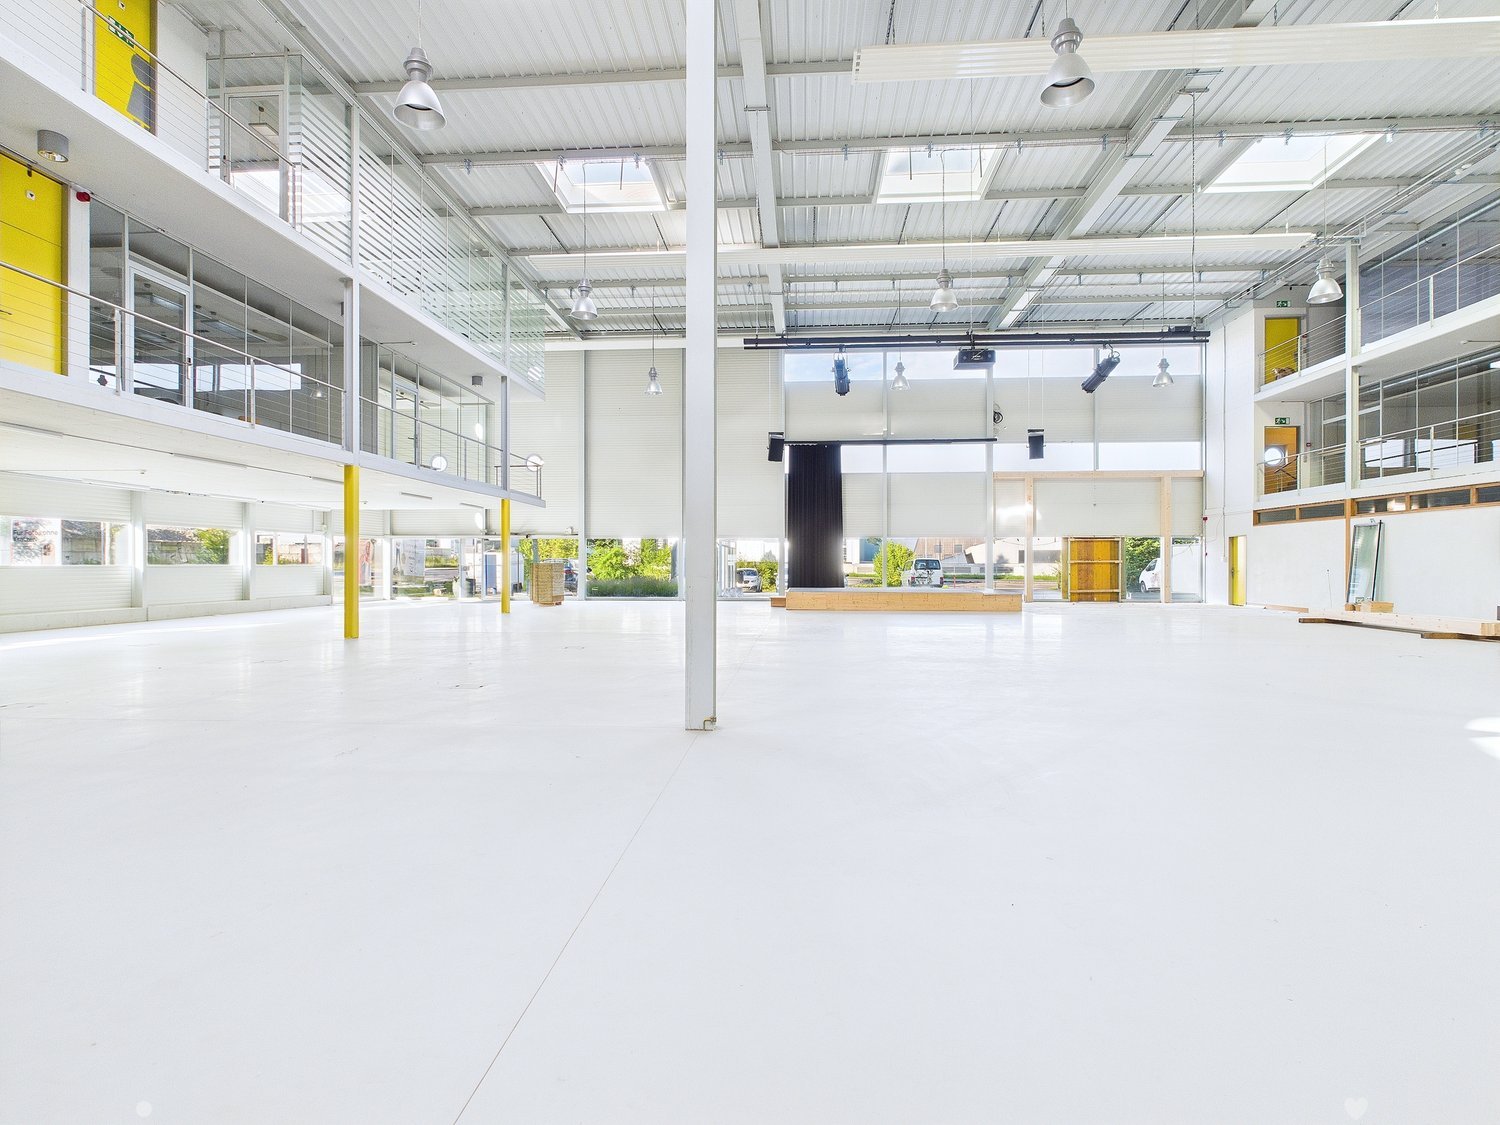
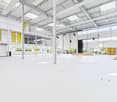
  • Large open commercial space with high ceilings, white walls, and yellow accents. The space has a stage area and appears to be set up for events or performances. There are also some storage areas and parking spaces visible.
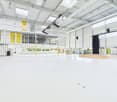
  • Large open commercial space with high ceilings, white walls, and large windows. The space has a stage-like area with a wooden platform and appears to be set up for events or performances. The space is well-lit with overhead lighting and has a modern, indu
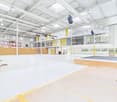
  • Large open commercial space with high ceilings, large windows, and a raised wooden platform in the center. The space appears to be used for events or presentations, with lighting fixtures and a curtain setup on the platform.
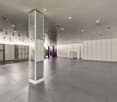
  • Large open commercial space with white walls, yellow support columns, and glass windows. The space appears to be empty and ready for use, with a red sofa visible in the background. There is a parking area visible through the glass windows.
  • White tiled walls, gray tile floor, toilet, urinal, shower stall with glass door
  • The image shows a modern bathroom with white walls, gray tile flooring, and glass shower stalls. The bathroom has a clean and minimalist design, with a ventilation system visible in the ceiling.
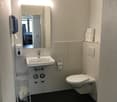
  • Tiled bathroom with a white sink, a black trash can, and an orange door. The room has white walls and gray floor tiles.
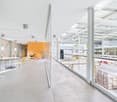
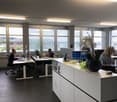
  • Large open-plan office space with concrete floors, white walls, and glass partitions. The space features a seating area with yellow chairs and a table, as well as a raised platform with additional seating. The ceiling is high and has exposed beams and lig
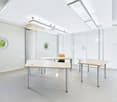
  • Bright and modern office space with large windows, white walls, and minimalist furniture including desks and chairs. The room is equipped with overhead lighting and appears to have a dishwasher visible.
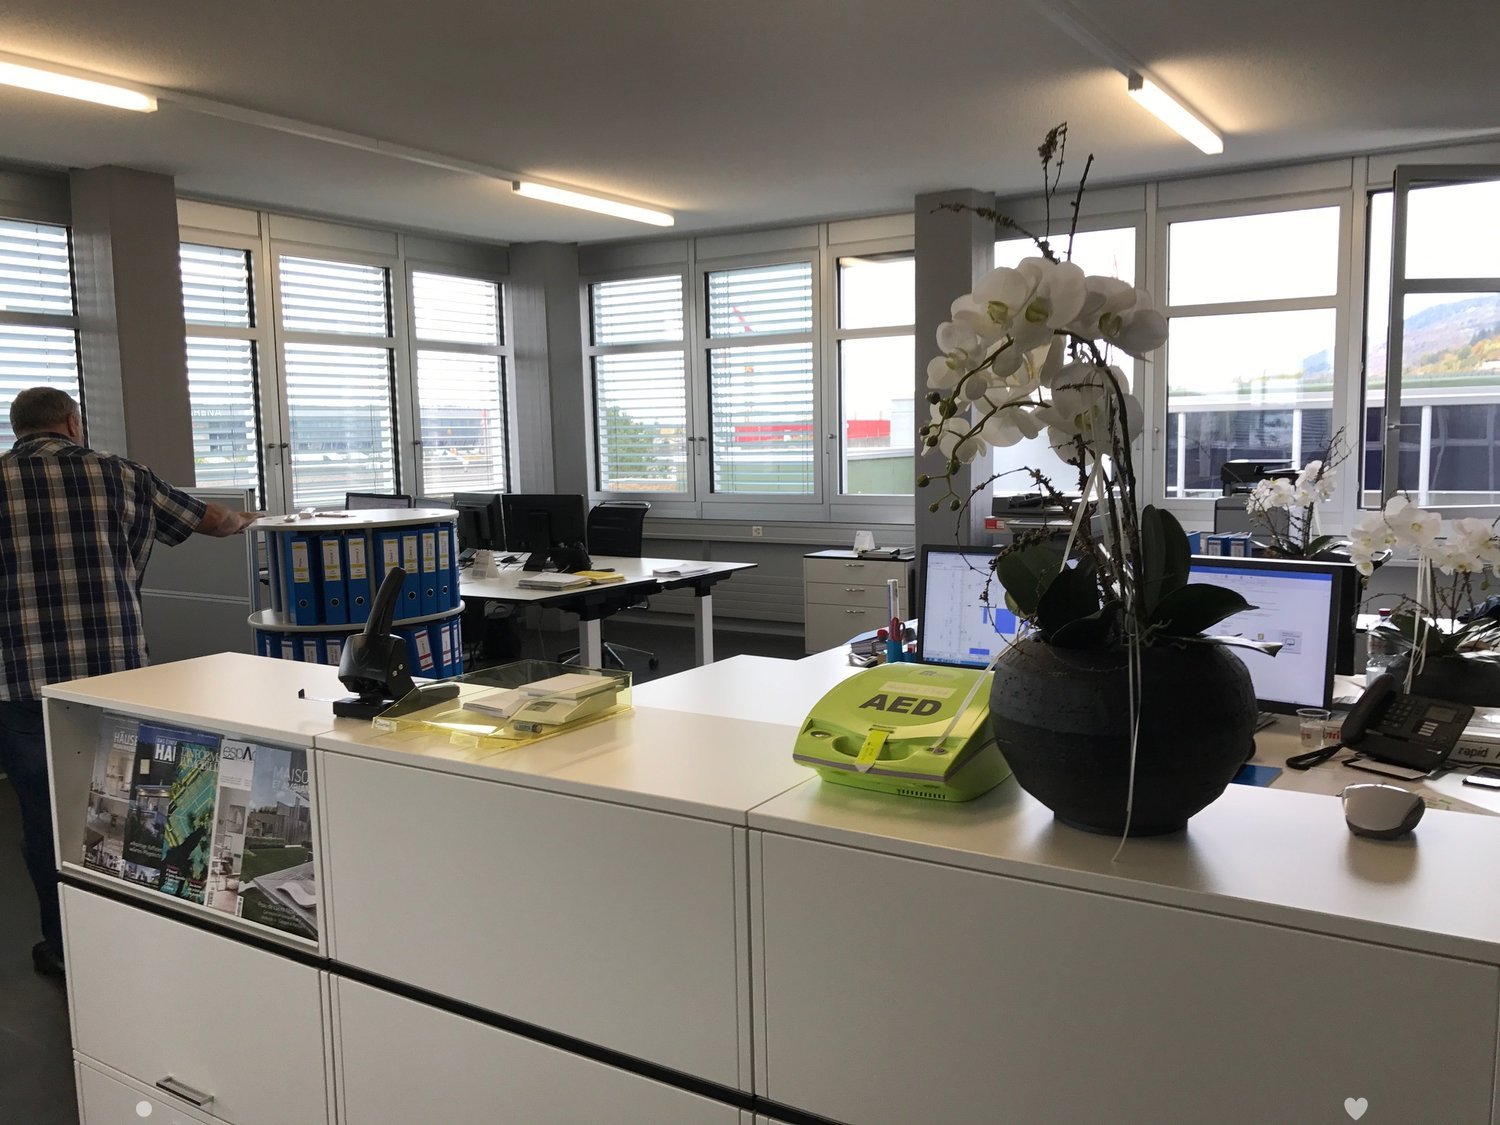
  • Large open office space with glass walls, desks, and shelving units. The space has a modern, minimalist design with bright lighting and a neutral color scheme.
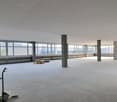
  • The image shows a large, open office space with white walls, a gray carpeted floor, and overhead lighting fixtures. There is a table visible in the center of the room, and the space appears to be empty and unoccupied.
  • The image shows a modern, open-plan office space with a clean, minimalist design. The space features a large desk, glass walls, and a suspended ceiling with exposed ductwork. The floor is covered in a gray, speckled carpet. The overall aesthetic is bright
  • Large open office space with high ceilings, glass partitions, and a table in the foreground. The space appears to be well-lit and modern in design.
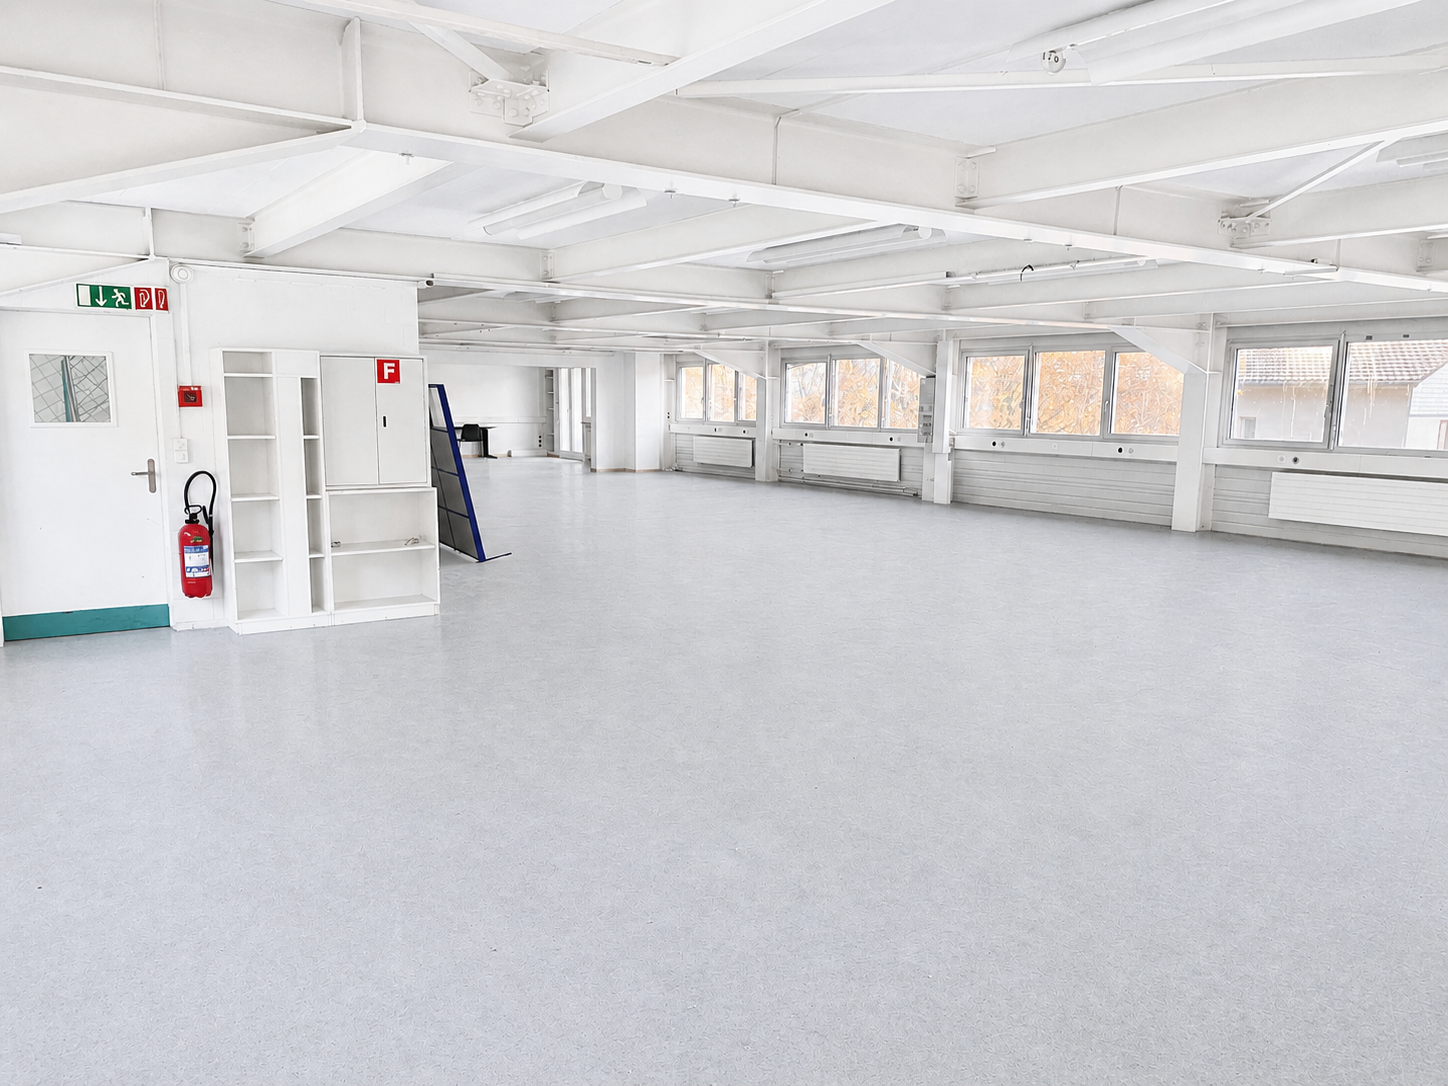
  • Large open office space with glass partitions, concrete floors, and exposed ceiling with ventilation ducts. The space appears to be a modern, minimalist office design with ample natural light and a clean, industrial aesthetic.
1 / 19
Modern kitchen with white cabinets, granite countertops, built-in oven and dishwasher, and yellow accent walls.
Large open commercial space with high ceilings, white walls, and yellow accents. The space has a stage area and appears to be set up for events or performances. There are also some storage areas and parking spaces visible.
CHF 19'430.– / mese
1467m² superficie utile
Längfeldweg 97, 2504 Biel

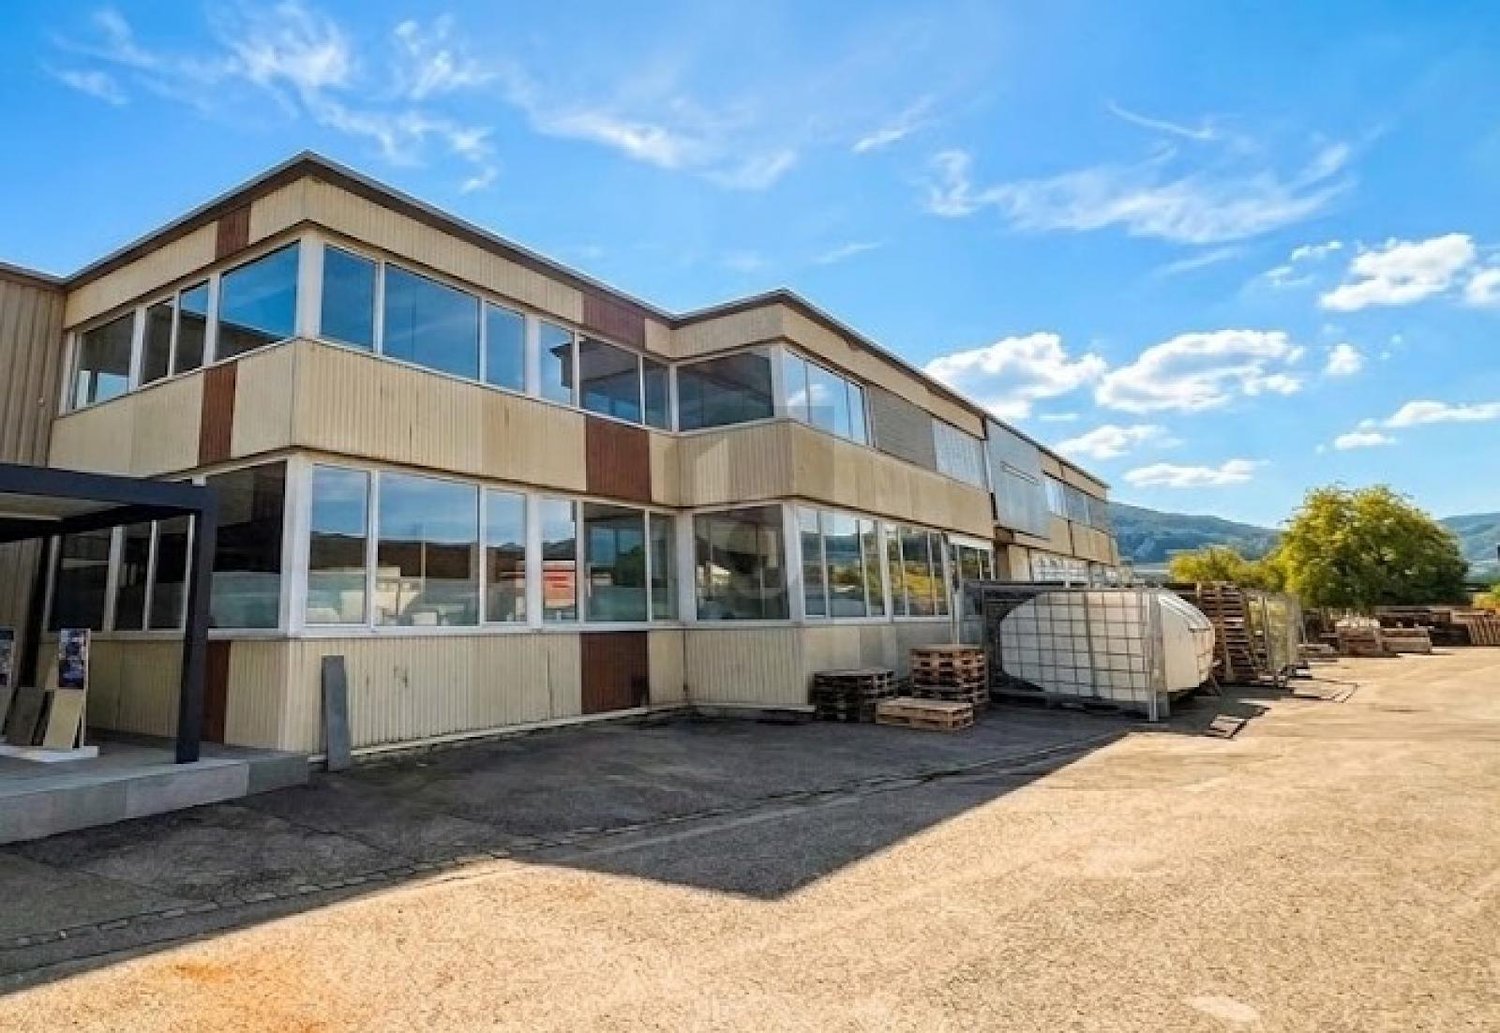
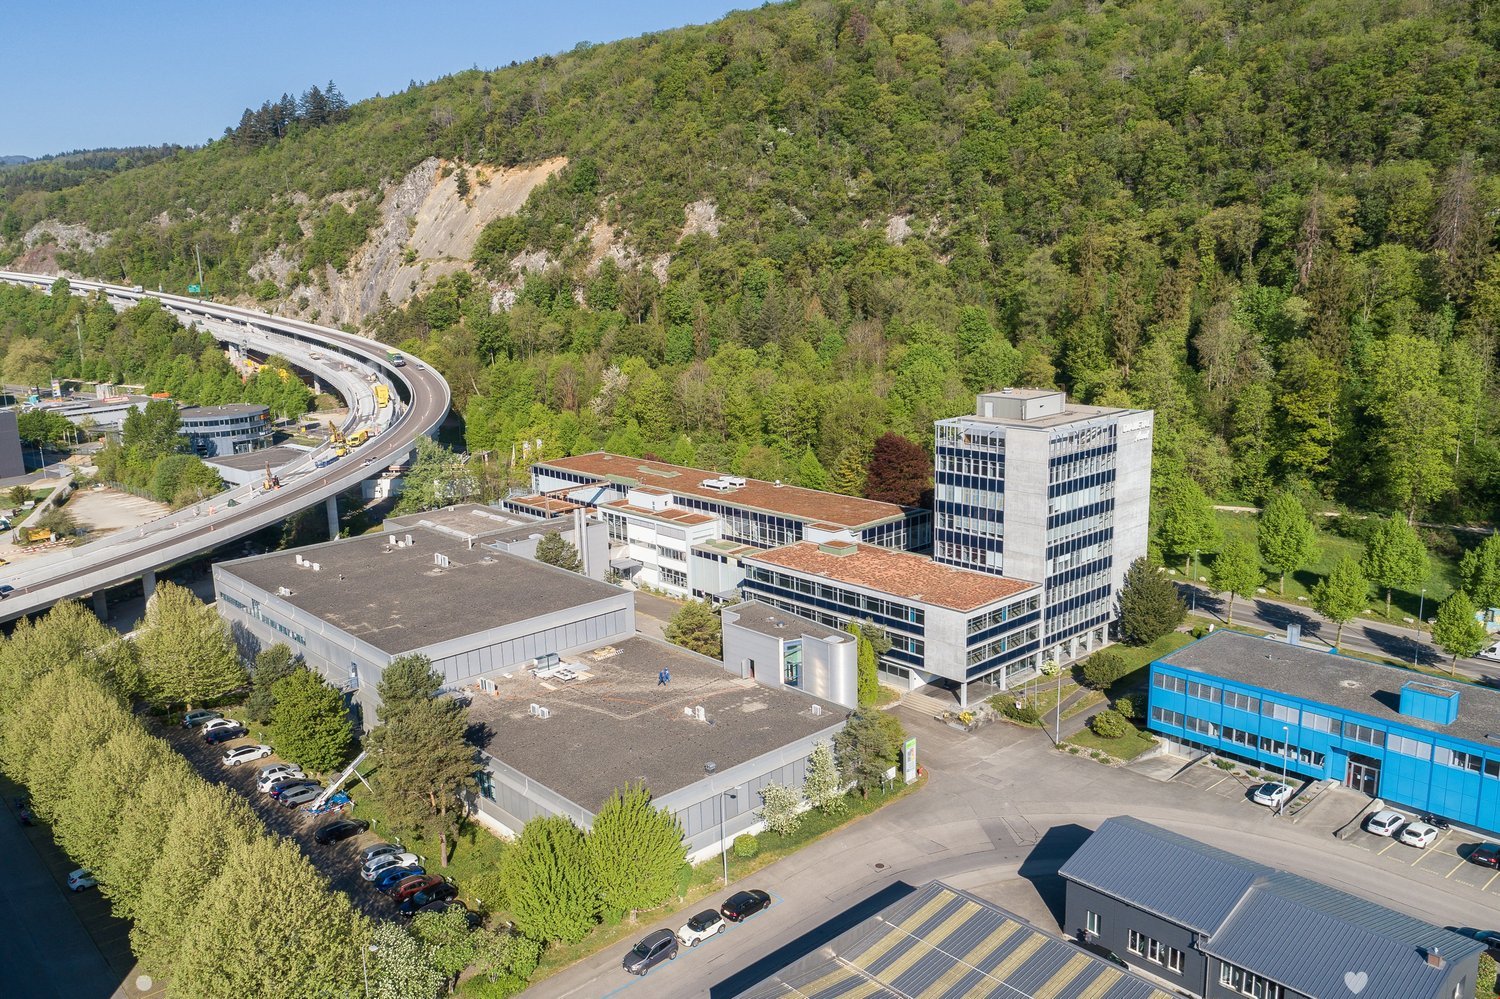
Area di vendita e spazi per uffici nel quartiere industriale da 144m2-686m2

Noi affittiamo nel quartiere industriale di Biel-Bözingen diversi spazi per uffici a partire da 144 m² nonché un'area di vendita di 300 m² al piano terra, integrata da uno spazio per uffici supplementare di 386 m² al piano terra: -spazi per uffici sviluppati -Ufficio 113 al 1° piano con cucina integrata ad uso esclusivo -Servizi igienici ad uso condiviso -spazio di affitto luminoso e inondato di luce con molta vetrata -controllo di accesso elettronico -I posti auto possono essere affittati per CHF 60.- extra. -Accesso autostradale, fermata dell'autobus, ristoranti, centro commerciale e centri/club sportivi nelle immediate vicinanze I canoni di locazione sono i seguenti: Area di vendita (Obj.101) 300m2: CHF 4'000.00 + 625.00 HK/NK-acconto Spazio commerciale al piano terra (Obj.101) 386m2: CHF 4'182.00 + 805.00 HK/NK-acconto Magazzino/spazio commerciale al piano terra (Obj. 103) 149m2: CHF 1'490.00 + 310.00 HK/NK-acconto Ufficio al 1° piano (Obj. 111) 160m2: CHF 1'734.00 + 335.00 HK/NK-acconto Galleria al 1° piano (Obj. 112) 178m2: CHF 1'780.00 + 370.00 HK/NK-acconto Ufficio al 1° piano (Obj. 113) 150m2: CHF 1'625.00 + 315.00 HK/NK-acconto Ufficio al 2° piano (Obj. 121) 144m2: CHF 1'560.00 + 300.00 HK/NK-acconto Saremmo felici di fornirvi ulteriori informazioni e/o una visita individuale.

Tempo di percorrenza
-
1 / 6
CHF 190.– / mese
275m² superficie utile
Juravorstadt 40, 2502 Biel

Attraktive Mietfläche für Büroräume oder stilles Gewerbe

Ci-dessous en françaisEntdecken Sie diese grosszügige Fläche für Gewerbe im 2. Stock eines modernen Neubaus an der Juravorstadt 40 in Biel. Mit einer Gesamtfläche von 553 m² und einer angenehmen Deckenhöhe von 2.91 Metern bietet diese Räumlichkeit optimale Bedingungen für Ihr Unternehmen. Die Fläche kann in zwei Einheiten à ca. 275m2 aufgeteilt werden.Vermietung im Edelrohbau.Die Fläche bietet folgende Annehmlichkeiten: • Moderne Architektur: Zeitgemässes Gebäude • Helle Arbeitsplätze: Viel natürliches Licht dank der vielen Fenster • Komfortable Ausstattung: Waren- und Personenaufzug sowie Sanitäre Anlagen im Kern • Parkplätze: Eigene Parkplätze für Mitarbeiter und Besucher verfügbar • Lagerraum: Im UG kann ein Lagerraum dazugemietet werden • Dachgeschoss: Zugang zu Gastronomie, Meeting-Räume und dem Garten mit Indoor- und Outdoor-Plätzen • Réception: Für alle NutzerInnen ist der Empfangs-Service inkludiert in Mietzins • Allgemeine Räume: Zugang zu Gastronomie mit Indoor- und Outdoor-Plätzen und Meeting-Räumen im Dachgeschoss sowie dem parkähnlichen Garten „Espace d’inclusion – Raum der Inklusion“: Das Areal an der Juravorstadt wird durch die Stiftung Battenberg betrieben, welche in der Bildung & Integration von Menschen mit besonderen Bedürfnissen tätig ist (www.battenberg.ch).Die Fläche kann entweder im Edelrohbau oder im stilvollen Industrie-Look, analog zu den übrigen Geschossen, ausgebaut gemietet werden – ganz nach Ihrem Bedarf (Auswirkungen auf Nettomiete).Die Busstation Heilmannstrasse (Linie 1) liegt direkt vor der Tür. Mit dem Bus erreichen Sie den Bahnhof in rund 6 Minuten, die Autobahnauffahrt Bözingenfeld ist in 5–7 Minuten erreichbar.Diese flexible Mietfläche eignet sich ideal für Unternehmen, die eine repräsentative und funktionale Umgebung suchen und zugleich Teil eines inklusiven, zukunftsorientierten Umfelds werden möchten. Die Kombination aus zentraler Lage, ruhiger Atmosphäre und ausgezeichneter Anbindung macht diese Räumlichkeit zu einer hervorragenden Wahl für Ihr Business. ------------------------------------------------------------------------------------------Découvrez ce spacieux local commercial situé au 2e étage d'un immeuble moderne récemment construit, au 40 de la Vorstadt, à Bienne. D'une surface totale de 553 m² et d'une hauteur sous plafond agréable de 2,91 mètres, cet espace offre des conditions optimales pour votre entreprise. Il peut être divisé en deux unités d'environ 275 m² chacune.Location en état de gros œuvre brut.L'espace offre les commodités suivantes : • Architecture moderne : bâtiment contemporain • Espaces de travail lumineux : beaucoup de lumière naturelle grâce aux nombreuses fenêtres • Équipements confortables : Ascenseur pour marchandises et personnes ainsi que sanitaires dans le noyau • Places de parking : places de parking privées disponibles pour les employés et les visiteurs • Espace de stockage : un espace de stockage peut être loué au sous-sol • Combles : accès à la restauration, aux salles de réunion et au jardin avec des espaces intérieurs et extérieurs • Réception : pour tous les utilisateurs, le service de réception est inclus dans le loyer. • Espaces communs : accès à un espace restauration avec des places à l'intérieur et à l'extérieur, des salles de réunion mansardées et un jardin semblable à un parc. « Espace d'inclusion » : le site situé dans le quartier de Faubourg du Jura est géré par la fondation Battenberg, qui œuvre dans le domaine de la formation et de l'intégration des personnes ayant des besoins particuliers (www.battenberg.ch).L'espace peut être loué soit en état brut, soit aménagé dans un style industriel élégant, à l'instar des autres étages, selon vos besoins (impact sur le loyer net).L'arrêt de bus Rue Heilmann (ligne 1) se trouve juste devant la porte. En bus, vous pouvez rejoindre la gare en 6 minutes environ, et l'accès à l'autoroute Champs-de-Boujean est accessible en 5 à 7 minutes.Cet espace locatif flexible est idéal pour les entreprises qui recherchent un environnement représentatif et fonctionnel tout en souhaitant s'intégrer dans un cadre inclusif et tourné vers l'avenir. La combinaison d'un emplacement central, d'une atmosphère calme et d'excellentes liaisons de transport fait de cet espace un choix idéal pour votre entreprise.

Tempo di percorrenza
-
1 / 9
CHF 7125.– / mese
605m² superficie utile
Lengnaustrasse 10, 2504 Biel/Bienne

Gewerberäume zu vermieten / Surface commercial à louer !

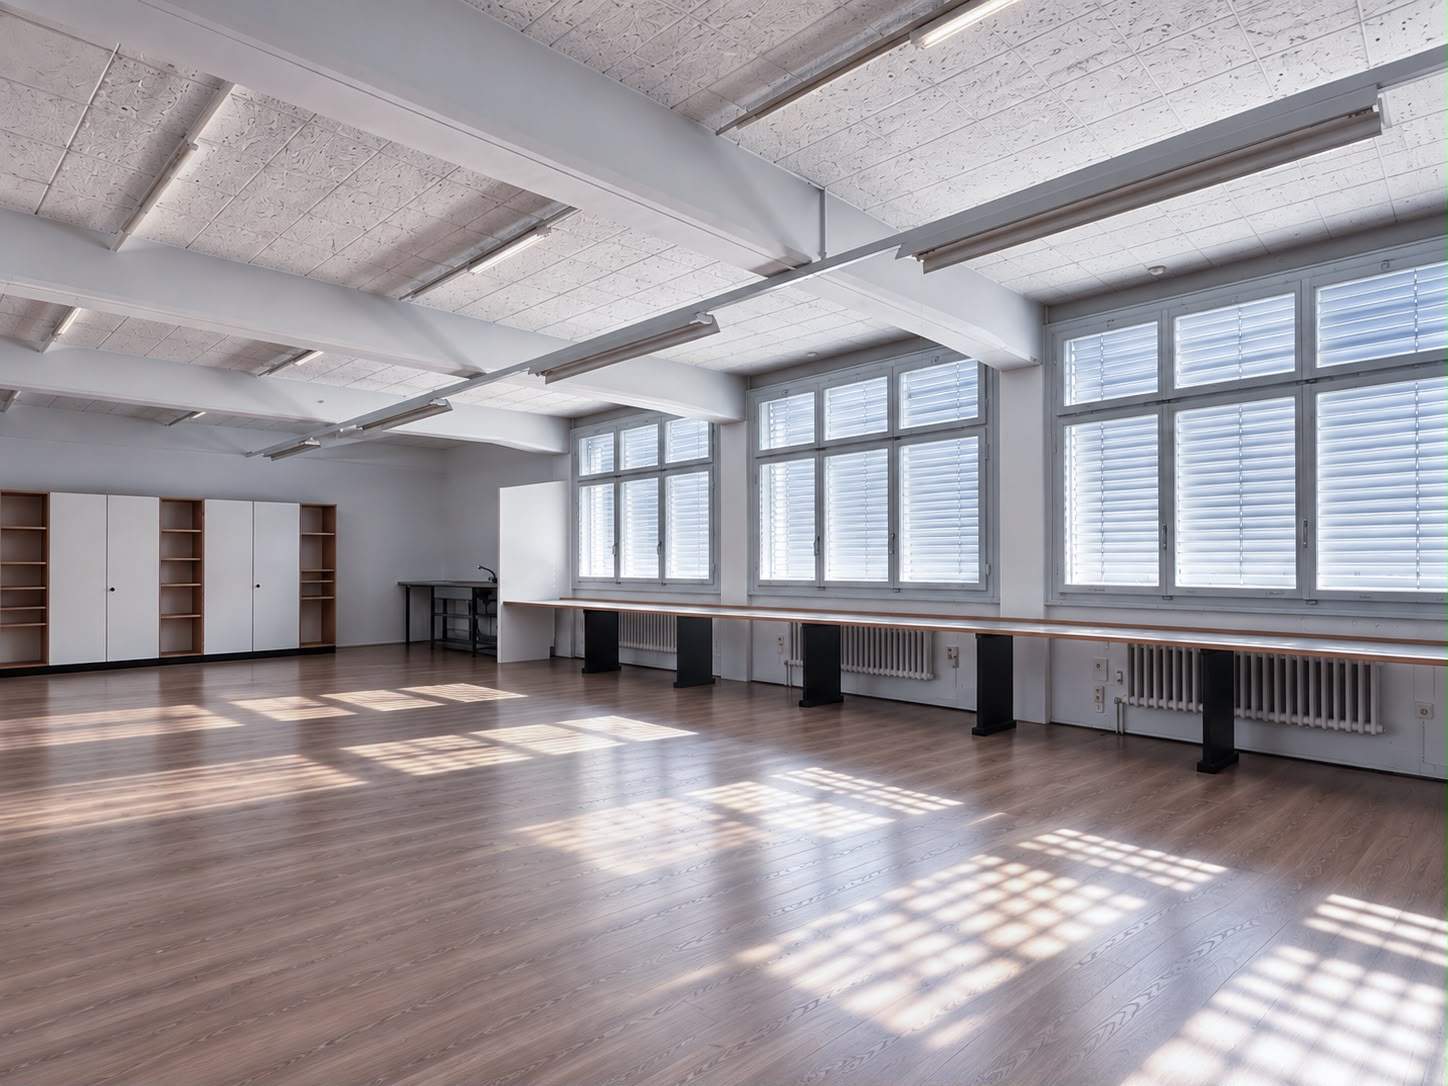
Für eine Informationsanfrage, einen Besuchswunsch oder die Einreichung einer Bewerbung gehen Sie bitte in das Fenster "Inserent kontaktieren", das sich auf Ihrer rechten Seite befindet.Eine grosszügige industrielle und polyvalente Fläche von 605 m2 steht ab dem 1. Januar 2026 im Quartier Boujean in Biel zur Vermietung.Die Fläche befindet sich im 2. Obergeschoss und bietet zahlreiche Nutzungsmöglichkeiten: industrielle Tätigkeiten, Handwerksbetriebe, Logistik oder andere Nutzungen, die grosse und flexible Räume erfordern.Umkleideräume, eine Küche und ein Konferenzraum stehen Ihnen zur Verfügung. Ein Warenlift steht zur Verfügung und erleichtert den Zugang sowie die Materialhandhabung.Die Miete beträgt CHF 120.-/m2.Es besteht die Möglichkeit, zusätzlich einen Parkplatz zu mieten.Sind Sie interessiert ? Bitte kontaktieren Sie uns !---------Pour une demande d'information, une demande de visite ou le dépôt d'un dossier, veuillez s'il vous plaît cliquer dans la fenêtre "contacter l'annoncer" qui se trouve sur votre droite.Un vaste local industriel et polyvalent de 605 m2 est disponible à la location dès le 1er janvier 2026 dans le quartier de Boujean à Bienne proche de chez Rolex. Situé au 2ème étage, ce local offre de multiples possibilités d'utilisation : activités industrielles, artisanales, logistiques ou autres usages nécessitant de grands volumes flexibles.Des vestiaires, une cuisine et une salle de conférence sont à votre disposition. Un ascenseur de marchandises est également à disposition, facilitant l'accès et la manutention.Le loyer est fixé à CHF 120.-/m2Possibilité de louer une place de parc en sus.Etes-vous intéressé ? N'hésitez pas à nous contacter !

Tempo di percorrenza
-
1 / 15
CHF 3100.– / mese
260m² superficie utile
Route de Soleure 141, 2504 Bienne

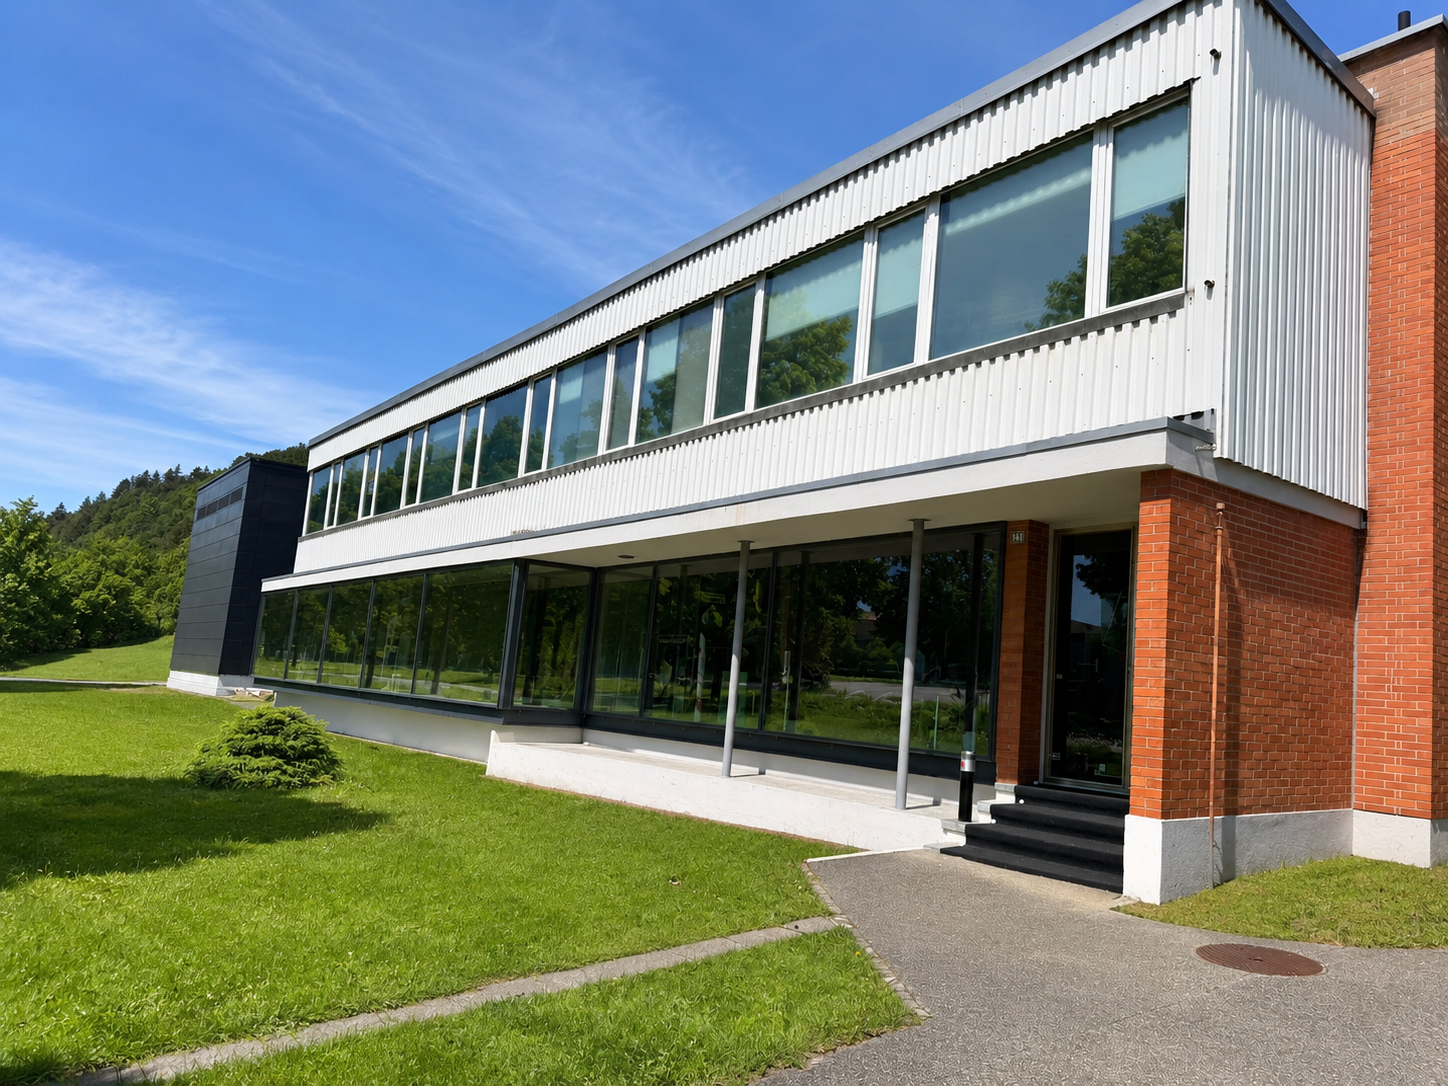
Showroom/Superficie commerciale/Industriale di 260 m² sull'asse principale a Biel

Situata sull'asse molto frequentato della Route de Soleure a Biel, questa superficie commerciale luminosa e polivalente di circa 260 m² offre una visibilità eccezionale grazie alle sue ampie vetrate su tutta la facciata.Recentemente ristrutturata, questo spazio luminoso a piano terra si distingue per la sua architettura moderna, i volumi generosi e la grande flessibilità di allestimento. È perfettamente adatto a un'attività commerciale, uno showroom, uffici, uno spazio di coworking, uno studio, una galleria o qualsiasi attività che richieda una forte presenza visiva.I vantaggi dell'immobile: • Superficie utile di circa 260 m² • Piano terra con accesso diretto • Oltre 20 metri di vetrine che offrono una visibilità notevole • Molto buona illuminazione naturale • Altezza del soffitto di circa 3 metri • Spazi modulabili in base alle esigenze • Ufficio indipendente • Locale di deposito • WC e punto d'acqua • Terrazza esterna • Posti auto vicini e posto auto su richiesta a pagamento. • Accesso facile per clienti e dipendenti Situazione idealeLa posizione gode di un'ottima visibilità su una delle principali arterie di Biel. I trasporti pubblici, i negozi e i servizi sono accessibili nella vicinanza immediata. La stazione ferroviaria di Biel nonché le principali vie di comunicazione sono facilmente raggiungibili.Questo spazio rappresenta un'opportunità rara per qualsiasi azienda che desideri stabilirsi in un ambiente professionale, valorizzato e facilmente accessibile.Disponibilità da concordare.Visita su richiesta.

Tempo di percorrenza
-
1 / 13
CHF 1350.– / mese
104m² superficie utile
rue saint germain 21, 2853 Courfaivre

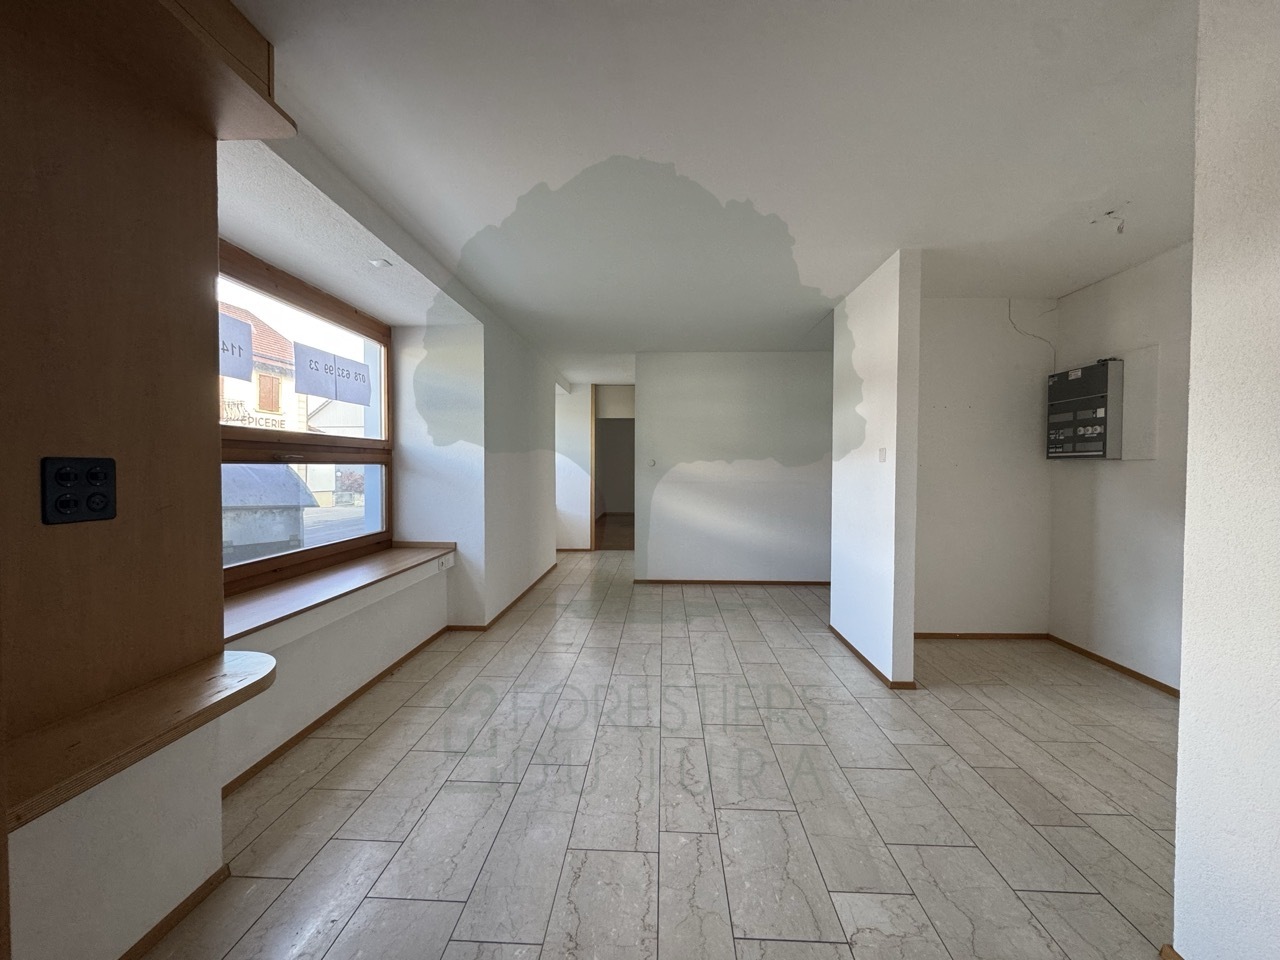
Spazio professionale / studio medico - 114 m² - Courfaivre

Situato al piano terra di un edificio ben mantenuto, questo spazio professionale offre una disposizione ideale per uno studio medico, uno studio paramedico o un ufficio amministrativo.L'accesso è interamente a livello e adatto per le persone con mobilità ridotta (PMR).Distribuzione delle stanze: Atrio con sala d'attesa Grande zona di accoglienza luminosa Ripostiglio / armadio Servizio igienico separato Sala di analisi con spazio per radiografia Archivio o ufficio con armadi Grande ufficio principaleVantaggi: Piano terra, accesso facile senza ostacoli Due posti auto esterni inclusi Spazi luminosi e funzionali Posizione ideale vicino ai negozi e ai trasporti pubbliciSaranno eseguiti lavori di ristrutturazione prima dell'ingresso degli inquilini, compresa la ristrutturazione dei pavimenti.Posizione: Comune di CourfaivreDisponibilità: ImmediataAffitto: CHF 1'350.- comprese le speseIn affitto - Spazio professionale / studio medico - 114 m² - CourfaivreSituato al piano terra di un edificio ben mantenuto, questo spazio professionale offre una disposizione ideale per uno studio medico, studio paramedico o ufficio amministrativo.L'accesso è interamente a livello e adatto per le persone con mobilità ridotta (PMR).Distribuzione delle stanze: • Atrio con sala d'attesa • Grande zona di accoglienza luminosa • Ripostiglio / armadio • Servizio igienico separato • Sala di analisi con spazio per radiografia • Archivio o ufficio con armadi • Grande ufficio principale Vantaggi: • Piano terra, accesso facile senza ostacoli • Due posti auto esterni inclusi • Spazi luminosi e funzionali • Posizione ideale vicino ai negozio e trasporti pubblici Posizione:Comune di CourfaivreDisponibilità:Da concordareAffitto:Prezzo su richiesta

1 / 5
CHF 280.– / mese
1 locale
Jakob-Stämpfli-Strasse 120a, 2502 Biel/Bienne

Gemeinschaftsraum „Jardin du Paradis“ – der ideale Ort für Ihren Anlass

Planen Sie eine Geburtstagsfeier, ein Familienfest, eine Vereinsversammlung oder einen anderen privaten Anlass? Unser Gemeinschaftsraum „Jardin du Paradis“ bietet Ihnen die passende Infrastruktur für Veranstaltungen in angenehmer Atmosphäre.Der Raum verfügt über eine voll ausgestattete Küche, Toilettenanlagen sowie die notwendige Einrichtung für eine unkomplizierte Durchführung Ihres Anlasses.Mietpreise:Montag bis Donnerstag • CHF 250.– pro Tag* • Zusätzlicher Tag für Vorbereitung oder Reinigung: CHF 125.–* Freitag bis Sonntag sowie allgemeine Feiertage • CHF 280.– pro Tag* • Zusätzlicher Tag für Vorbereitung oder Reinigung: CHF 140.–* * Alle Preise verstehen sich zuzüglich gesetzlicher MwSt.Weitere Informationen und Details entnehmen Sie bitte der beigefügten Preisliste. Wir freuen uns auf Ihre Anfrage.*************************************************Vous organisez un anniversaire, une fête de famille, une réunion d’association ou tout autre événement privé ? Notre salle commune « Jardin du Paradis » met à votre disposition une infrastructure adaptée dans un cadre agréable.La salle dispose d’une cuisine entièrement équipée, de sanitaires ainsi que de tout le mobilier nécessaire au bon déroulement de votre manifestation.Tarifs de location :Du lundi au jeudi • CHF 250.– par jour* • Jour supplémentaire pour la préparation ou le nettoyage : CHF 125.–* Du vendredi au dimanche ainsi que les jours fériés • CHF 280.– par jour* • Jour supplémentaire pour la préparation ou le nettoyage : CHF 140.–* * Tous les prix s’entendent hors TVA.Vous trouverez de plus amples informations et tous les détails dans la liste de prix ci-jointe. Nous nous réjouissons de votre demande.

Tempo di percorrenza
-