1233 risultati - Immobili in affitto a Cantone Vallese
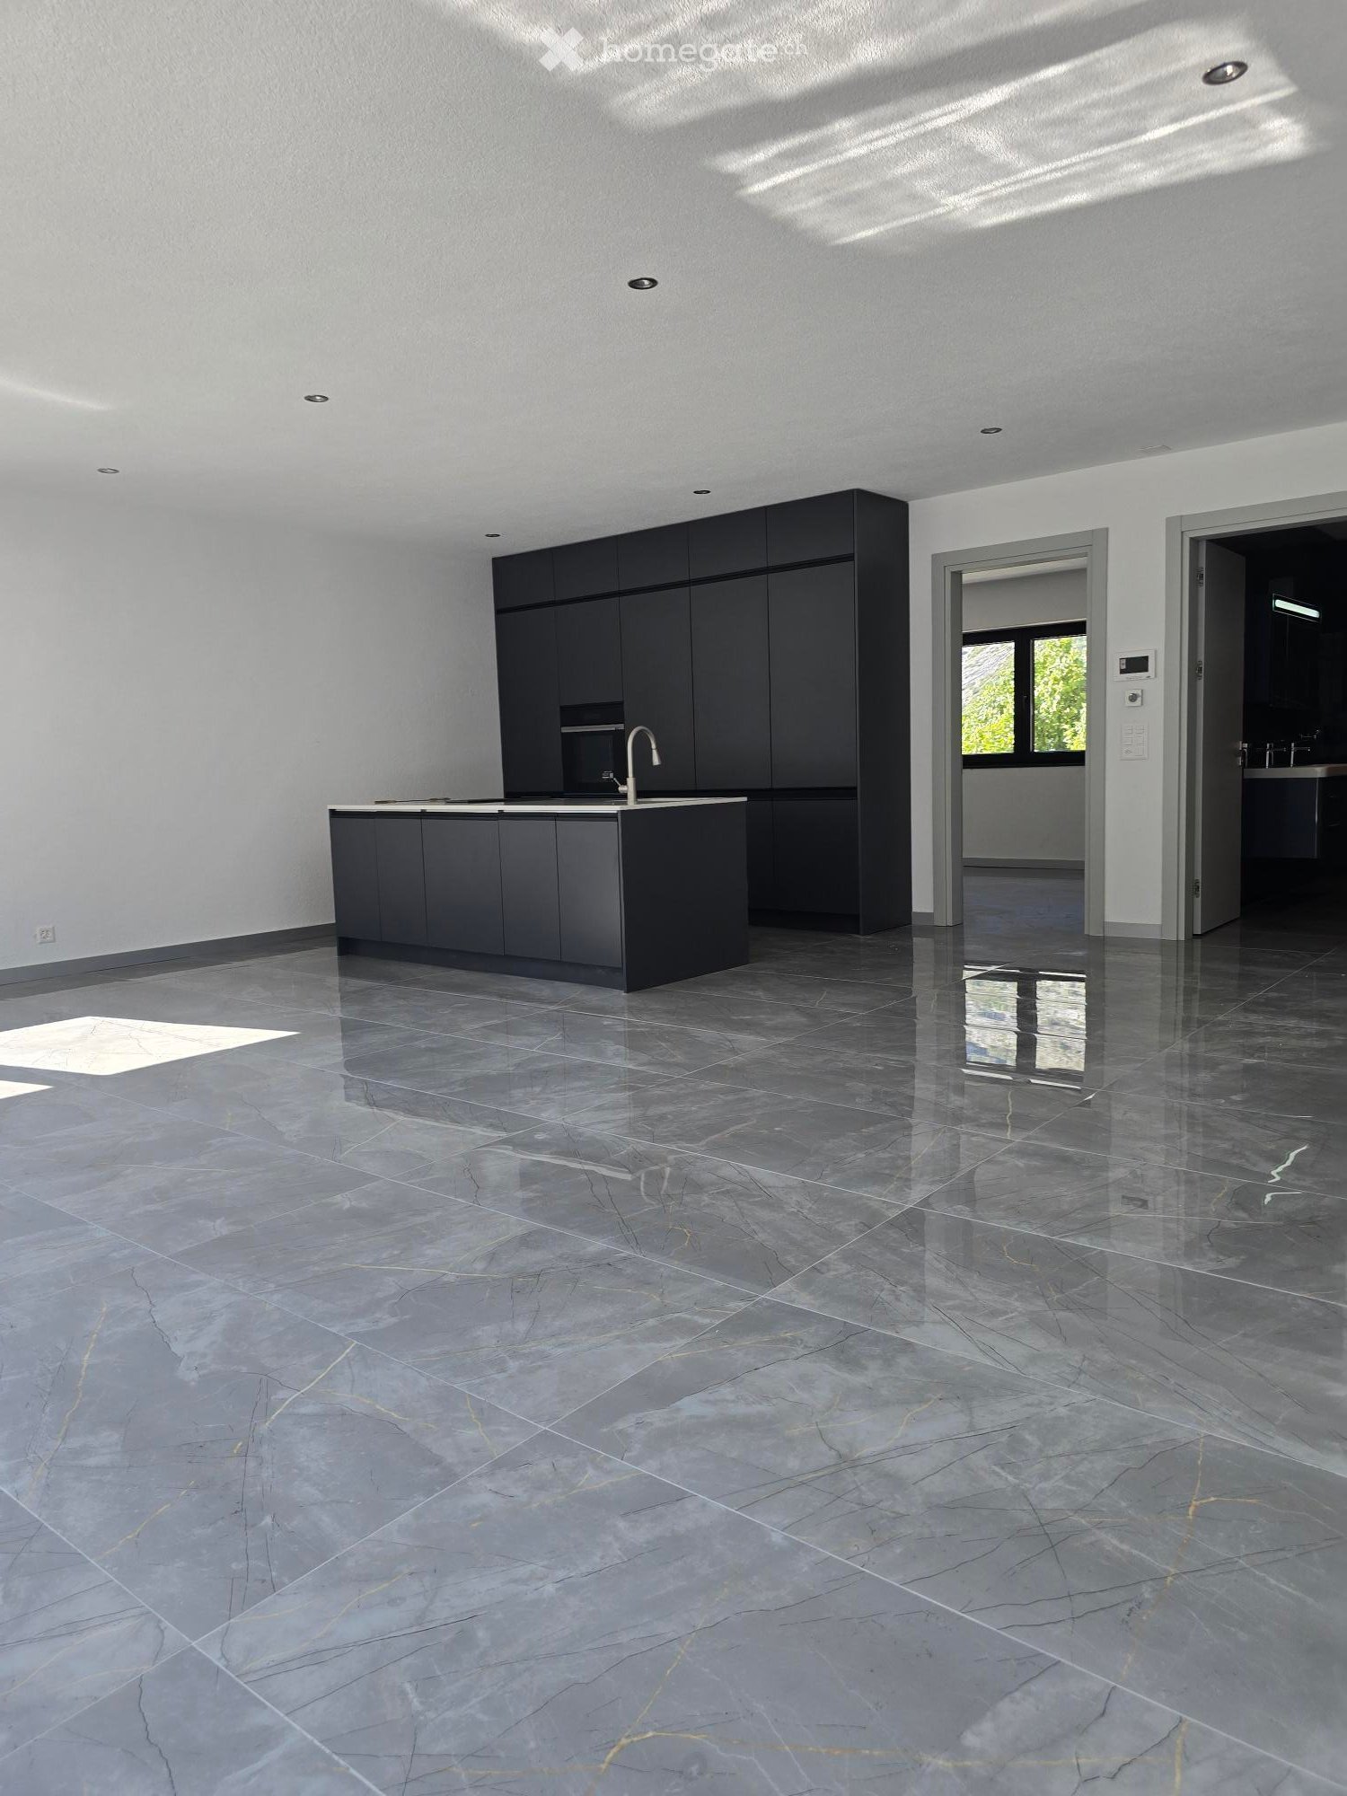
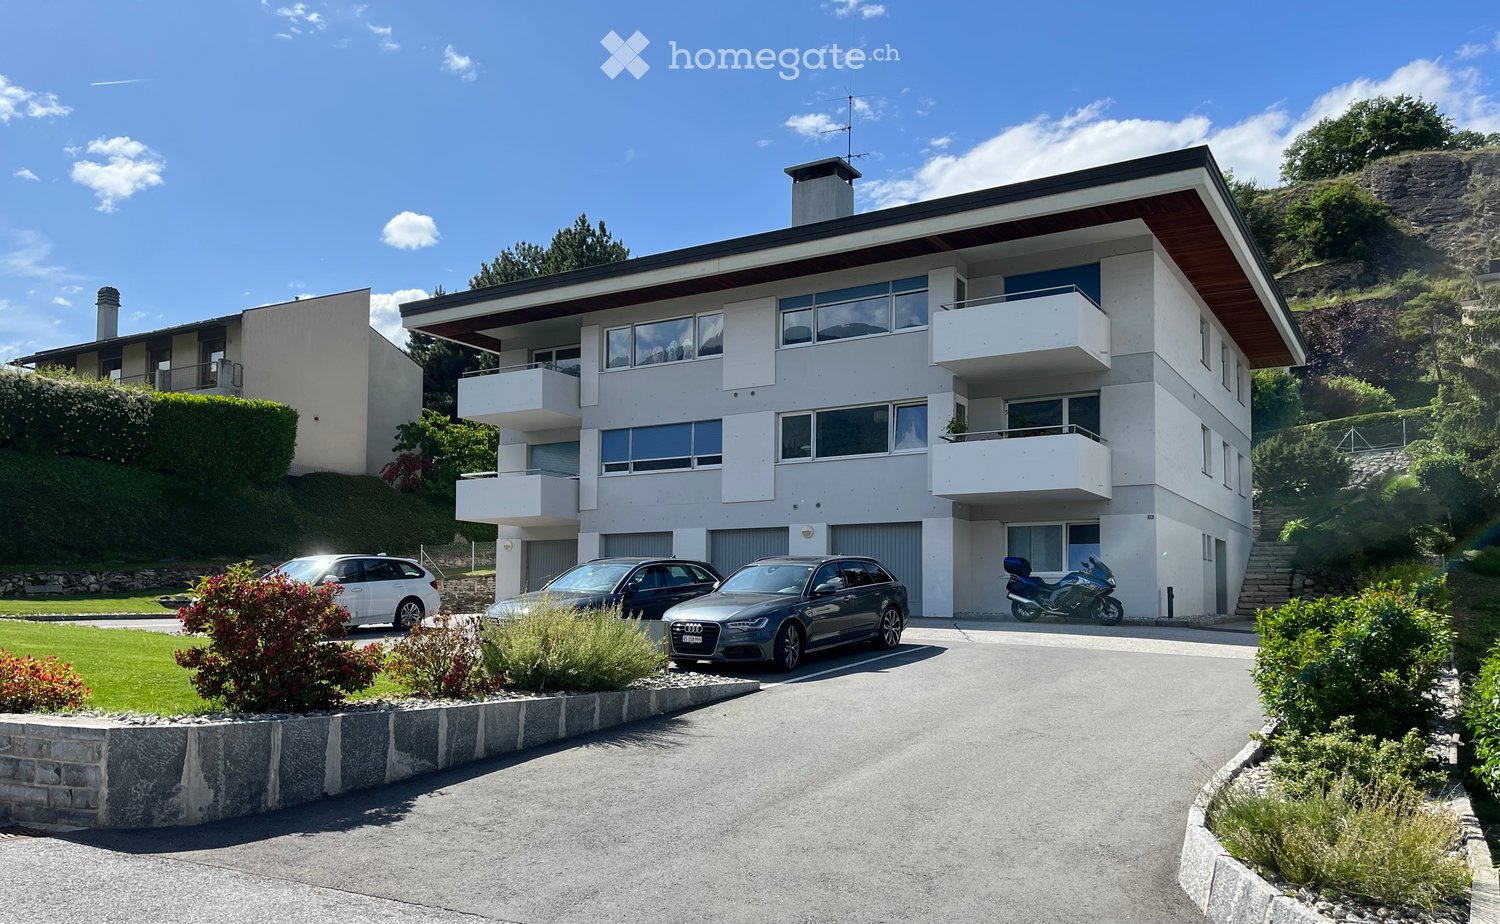
  • Clean, modern hallway with dark tiled floor, white walls, and a ceiling light. Features a partially open door leading to another room and a staircase with granite steps.
  • Modern hallway with sleek white cabinetry, dark wooden flooring, and recessed lighting. Features a built-in storage unit with drawers and shelves, and a door leading to a balcony area.
  • Modern, empty walk-in closet with built-in storage units, glass-fronted shelves, and drawers. The space features sleek, grey cabinetry with metallic handles and a dark tiled floor.
  • Empty room with modern design, white cabinetry, large windows with blinds, and a dark tiled floor.
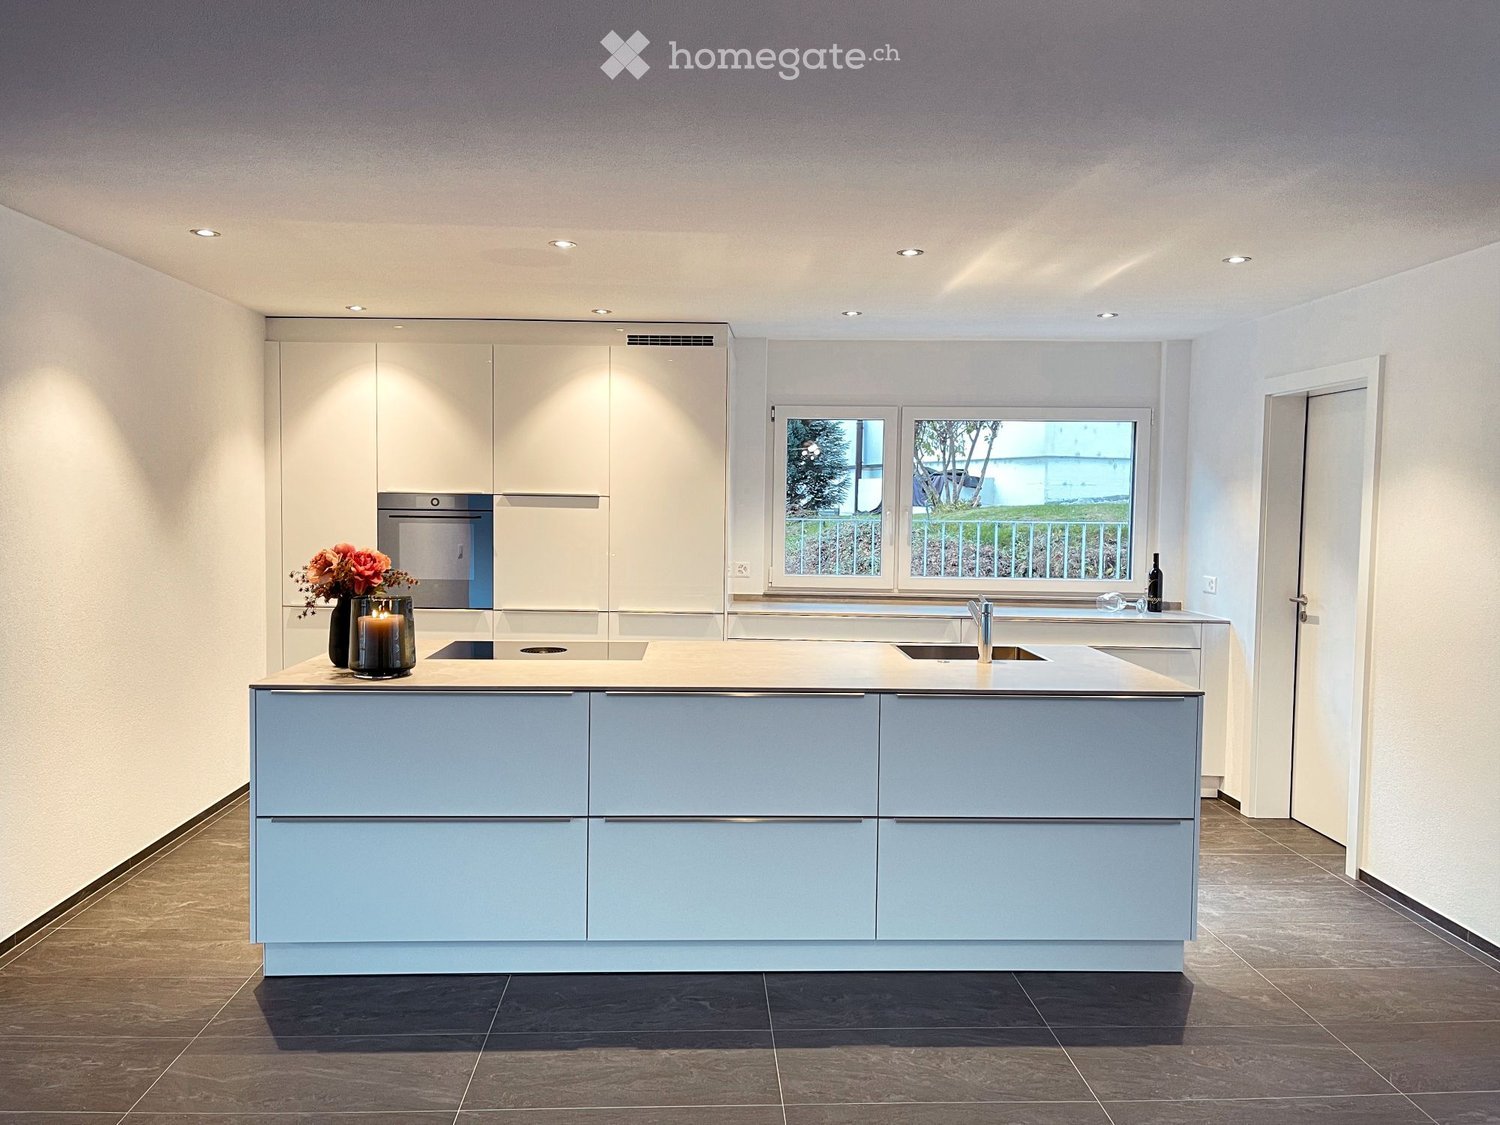
  • Modern kitchen with white cabinets, stainless steel appliances, dark tiled floor, and a central island.
  • Modern kitchen with a light-colored island, pendant lighting, and large windows with blinds.
  • Modern kitchen with white cabinets, a central island, dark tiled floor, and built-in appliances including an oven and sink.
  • Empty room with dark tiled floor, white walls, large windows with blinds, and a small counter area.
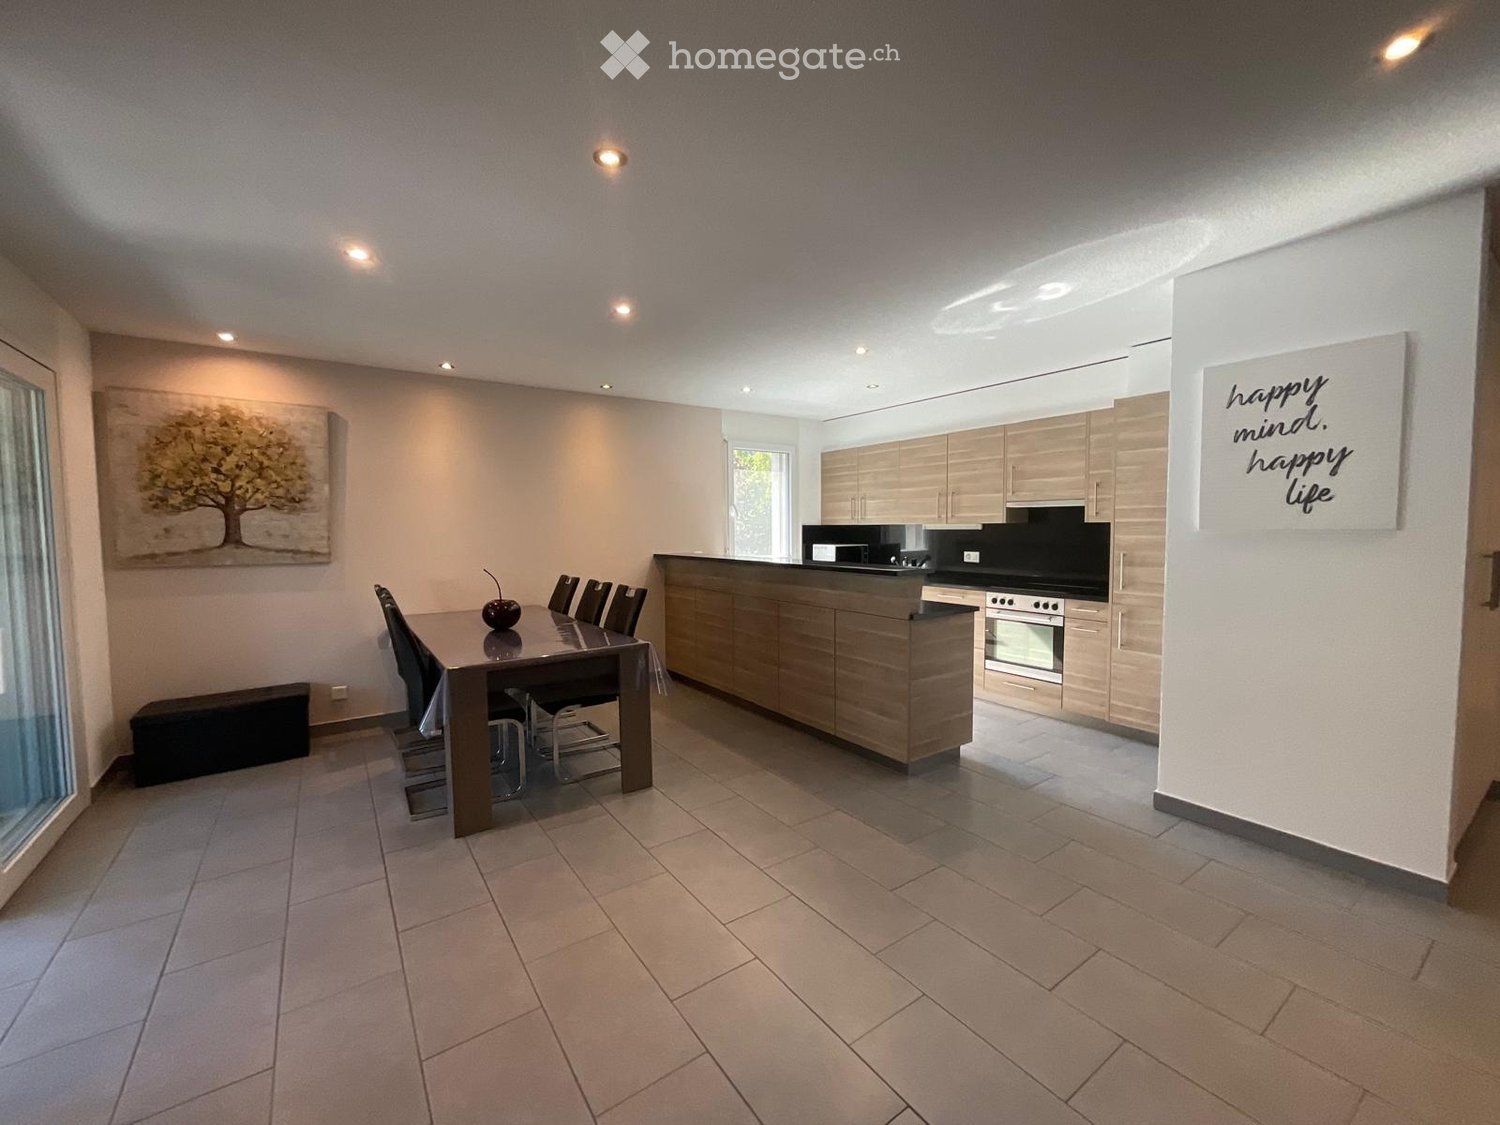
  • Modern kitchen with a central island, built-in cabinets, and sleek lighting fixtures. The space features dark tiled flooring and white walls.
  • Empty room with light grey walls, wooden flooring, and a large window with blinds. The room has a modern ceiling light fixture and a door with a handle visible on the left side.
  • Empty room with wooden flooring, white walls, large window with blinds, and a closed white door.
  • Modern bathroom with a freestanding bathtub, toilet, and shower hose. Blue tiled floor and white tiled walls with a decorative border.
  • Bathroom with large windows offering a scenic view of mountains, trees, and buildings. The windows are framed in white and have a modern design.
  • Modern bathroom with a bathtub, toilet, sink, and showerhead. Features a large mirror, sleek fixtures, and a window with a scenic view.
  • Modern bathroom with white tiles, a large bathtub, a sink with a mirror cabinet, and a shower with a handheld sprayer.
  • Modern bathroom with white tiled walls, dark blue mosaic border tiles, and a sleek chrome showerhead with handheld sprayer.
  • A hallway with light wooden flooring and white walls, leading to a modern bathroom with a toilet, sink, and shower area.
  • Empty room with wooden flooring, light grey walls, and large windows with blinds, offering a view of greenery outside.
  • Modern bathroom with white tiles, black floor, toilet, shower, washing machine, and dishwasher.
  • Modern bathroom with white tiles, black accents, a toilet, a showerhead with a flexible hose, and a towel rack.
  • Modern bathroom with a white sink, chrome faucet, large mirror with built-in lighting, toilet, and a showerhead visible in the reflection.
  • Modern bathroom with white tiled walls, black tiled floor, toilet, urinal, and towel rack.
  • Modern kitchen with white cabinets, black tiled floor, built-in oven, and sink area.
  • Modern hallway with white built-in storage units, open shelving, and recessed lighting. The hallway features dark tiled flooring and leads to a bathroom with a visible toilet and bathtub.
  • Empty room with dark tiled floor, white walls, and a modern kitchen area with white cabinets and a countertop.
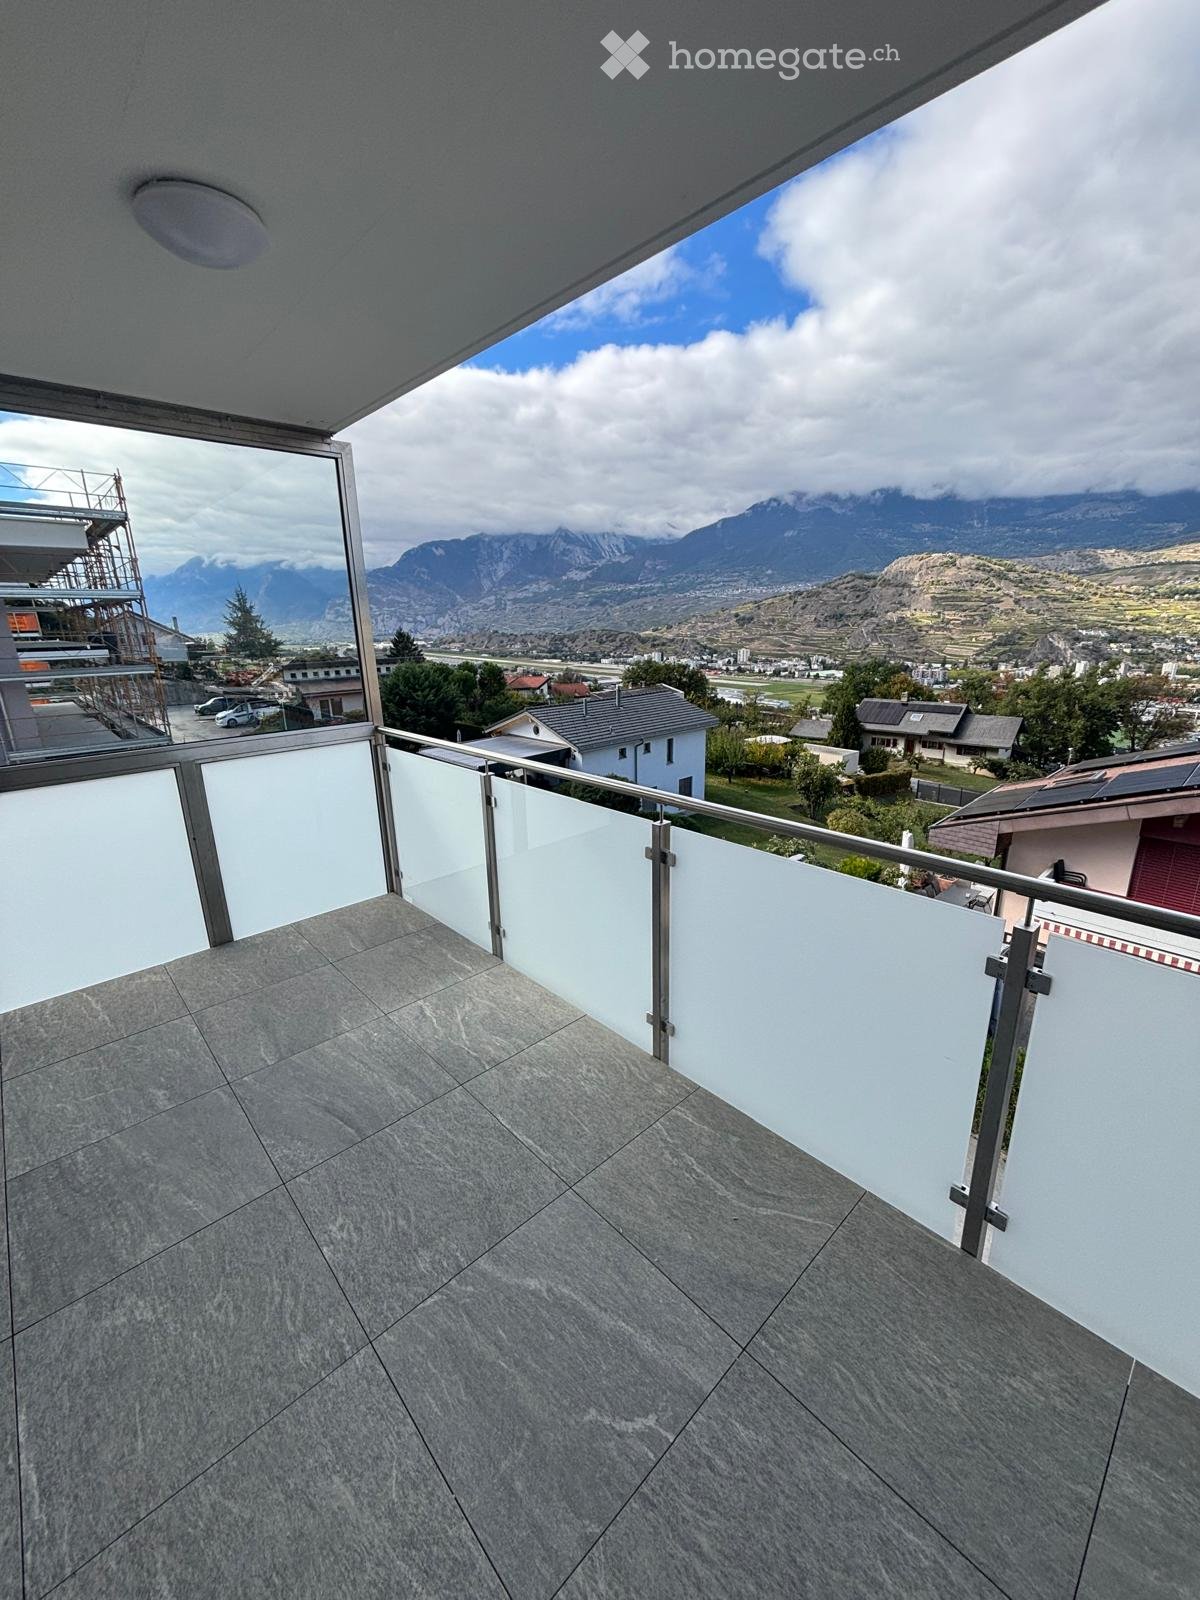
  • Balcony with wooden decking, metal railing, and scenic mountain view.
  • Balcony with wooden decking, metal railing, and scenic mountain view.
  • Balcony overlooking a parking lot, residential buildings, and a scenic mountain view.
  • Balcony with wooden decking, metal railing, and scenic mountain view.
  • Balcony with wooden decking, metal railing, and closed blinds on the windows.
  • A narrow hallway with unfinished wooden walls and a grey carpeted floor. A partially open wooden door leads to a room with visible shelving units.
  • Empty storage room with wooden shelves and yellow measuring tape markings on the walls. No furniture or equipment present.
1 / 32
Modern hallway with sleek white cabinetry, dark wooden flooring, and recessed lighting. Features a built-in storage unit with drawers and shelves, and a door leading to a balcony area.
Modern, empty walk-in closet with built-in storage units, glass-fronted shelves, and drawers. The space features sleek, grey cabinetry with metallic handles and a dark tiled floor.
Empty room with modern design, white cabinetry, large windows with blinds, and a dark tiled floor.
CHF 2495.– Premium
4.5 locali116m² superficie
Chemin des Pâquerettes 39, 1950 Sion

4.5p moderne à Sion avec vue sur les montagnes, libre de suite

Vous êtes les bienvenus dans ce 4.5p. moderne et généreux au 3e étage d'un immeuble soigné de 4 étages au Chemin des Pâquerettes 39 à Sion-Champsec. Avec ses 116 m², cet appartement offre tout ce que vous souhaitez – confort et fonctionnalité dans un environnement urbain recherché par les familles, finitions de qualité et une implantation idéale en Valais. Il est inclusif, car il s'adapte à toute situation de vie.L'appartement est libre de suite et a été rénové à grands frais. Sa cerification Minergie est recherchée et atteste sa durabilité, l'efficience énergétique et le confort intérieur des habitants. L'air aspiré est filtré contre poussières et pollens, il circule sans qu'on puisse le remarquer.quelques points saillants: • Garderobe avec deux penderies et tiroirs à l'entrée, illuminées automatiquement. • Cuisine moderne: son élégance aux armoires blanches, ses plans de travail couleur eau de rivière opale (Borgne, Rhône), son îlot central avec four, plaques infrarouges, lave-vaisselle et luminaires encastrés – fonctionnels et esthétiques à la fois. • Zone salon - coin à manger lumineuse: conviviale et moderne au sol sombre en carrelage facile à entretenir et aux parois blanches, ce grand espace est sublimé par une baie vitrée laissant entrer une lumière naturelle abondante, réglable par les jalousies et s'ouvrant par une porte coulissante sur un grand balcon boisé d'un côté, et de l'autre sur une loggia en continuation du coin à manger. Rangements, table de travail et accès internet dans le bar de la cuisine. Bouches de ventilation continue et imperceptible. • Chambres: calmes, plancher boisé, parois blanches, grandes fenêtres. Grande armoire dans la chambre des parents. bouches de ventilation continue imperceptible. • Salles d'eau modernes: Parois au carrelage blanc, douches radicalement italiennes sans seuil, ni rails, ni portes ou parois vitrées, très simples à entretenir comme dans un hôtel de luxe ou un hôpital, au libre accès aussi en chaise roulante et offrant un espace visuellement nettement agrandi. Autre avantage: toilettes à proximité des douches. Les douches offrent un grand pommeau zénithal en plus du flexible. La baignoire libre et spacieuse au centre de la salle au carrelage bleu permet de jouer avec un enfant, d’aider quelqu’un, de se relaxer. La deuxième salle d'eau abrite la colonne de lavage. • Grand balcon en L: va du salon jusqu' à la loggia. Au sol boisé, aux barrières en verre, il offre un regard panoramique et pittoresque sur l'église de Valère, le château de Tourbillon et les alpes valaisannes de la rive droite – idéal pour se détendre pendant la belle saison. en outre: • ascenseur • Libre circulation pour personne en chaise roulante, • possibilité de jouer d'un instrument de musique ou de tenir un animal domestique • adapté aux enfants • certificat Minergie – habiter en protégeant l'environnement et en se protégeant des poussières et pollens (aération filtrée). • situation ensoleillée toute l'année • bonne insonorisation • service de fibre optique • dispositifs pour suspendre vos tableaux • Appliques partout • Charges fixes sur 5 ans • place de garage (Frs. 140/mois) et extérieure (Frs. 60/mois), chargeur pour voitures électriques commandé par la copropriété Situation et environnement:L'appartement est idéalement situé dans un environnement calme et résidentiel – agréable de jour comme de nuit. L'accès aux transports publics est excellent: l'arrêt de bus se trouve à 4 minutes. Les familles apprécient la proximité immédiate de l'école primaire de Champsec, du nouveau lycée-collège Ella Maillart et du grand espace de jeu et de promenade "Bonvin". Une pharmacie et un magasin Aldi etc. se trouvent à 3 minutes, la Migros Outlet, Otto Solder etc. un peu plus loin, idéal pour les achats quotidiens. En périphérie du quartier il y a l'hôpital, la SUVA, les hautes écoles et l'accès à l'autoroute. Le Centre-ville est accessible aisément à pied ou à vélo par une passerelle. Les gares CFF et postale se trouvent à 23' à pied.

Tempo di percorrenza
-
Nuova construzione
1 / 3
CHF 2000.– Premium
3.5 locali
Route du Simplon 23, 1907 Saxon

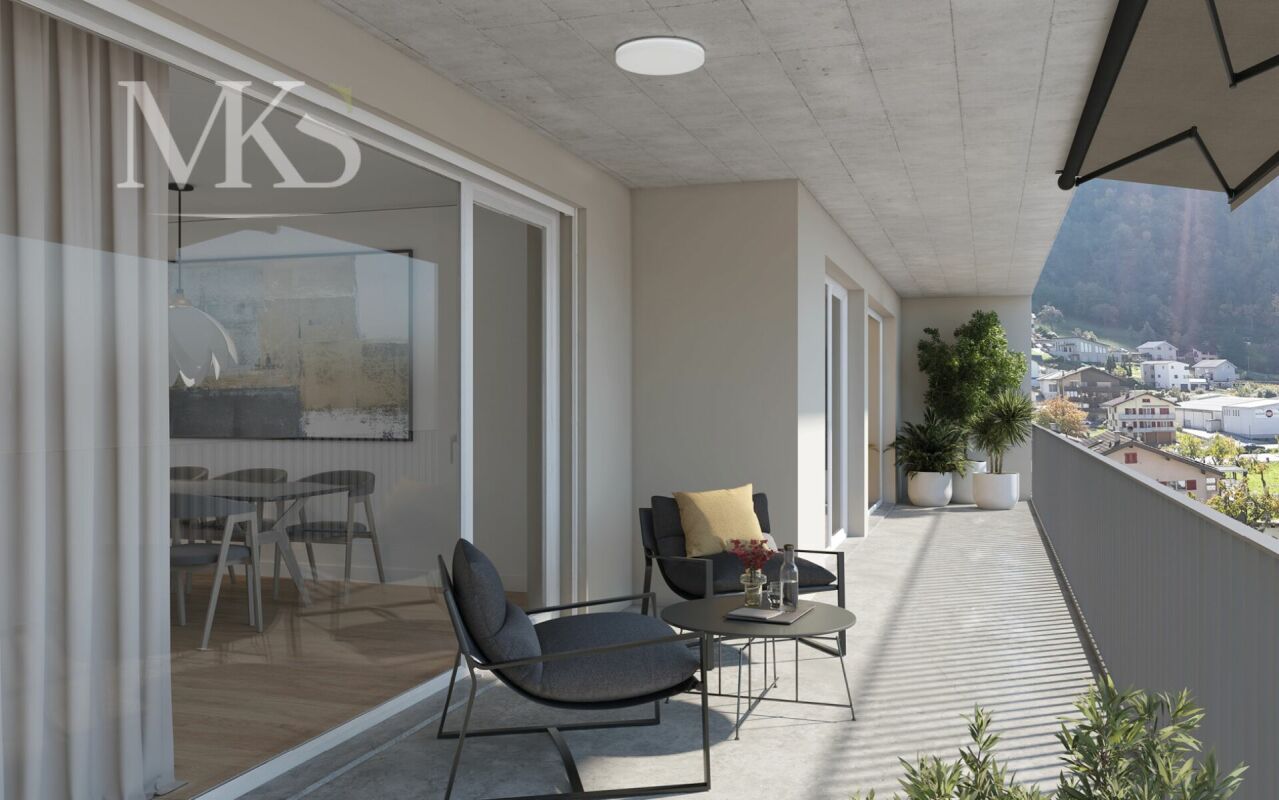
Appartement neuf de 3.5 pièces avec balcon et vue sur les montagnes à Saxon

Découvrez ce magnifique appartement neuf de 3.5 pièces, situé au 3ème étage d'un immeuble moderne à Saxon, disponible dès le 15 août 2026. Avec ses grandes fenêtres et ses balcons offrant une vue imprenable sur les montagnes enneigées, cet appartement allie confort contemporain et cadre naturel exceptionnel.L'appartement dispose des caractéristiques suivantes : • Construction neuve (2026) : Finitions modernes et matériaux de qualité pour un confort optimal. • Balcon : Profitez d'une vue splendide sur les sommets enneigés des Alpes valaisannes. • 2 salles de bains : Confort et praticité pour toute la famille. • Cuisine équipée : Lave-vaisselle inclus pour votre quotidien. • Ascenseur : Accès facile à tous les étages. • Parking et garage : Stationnement sécurisé à disposition, une place de parc intérieure à CHF 120.- + extérieure à CHF 60.- • Adapté aux enfants : Un environnement idéal pour les familles. • Visites : Possible dès le 15 juillet 2026 Environnement : Cet appartement bénéficie d'un cadre calme et tranquille, à l'abri du bruit. L'été, l'ensoleillement est généreux, vous permettant de profiter pleinement du balcon et de la vue panoramique sur les Alpes. Le bâtiment moderne s'intègre harmonieusement dans le paysage montagnard caractéristique du Valais.Que vous soyez une jeune famille, un couple ou un professionnel en quête de sérénité alpine, cet appartement neuf à Saxon représente une opportunité rare de vivre dans un cadre d'exception. Ne manquez pas cette chance de vous installer dans un logement moderne, lumineux et paisible au cœur du Valais.

Tempo di percorrenza
-

Trova gratuitamente il prossimo inquilino

Crea un annuncio gratuito su Homegate e trova in un attimo il nuovo inquilino perfetto per il tuo appartamento.

Pubblica subito
Nuova construzione
1 / 3
CHF 1950.– Premium
3.5 locali
Route du Simplon 23, 1907 Saxon

Appartement neuf de 3.5 pièces avec balcon et vue sur les montagnes à Saxon

Découvrez ce magnifique appartement neuf de 3.5 pièces, situé au 2ème étage d'un immeuble moderne à Saxon, disponible dès le 15 août 2026. Avec ses grandes fenêtres et ses balcons offrant une vue imprenable sur les montagnes enneigées, cet appartement allie confort contemporain et cadre naturel exceptionnel.L'appartement dispose des caractéristiques suivantes : • Construction neuve (2026) : Finitions modernes et matériaux de qualité pour un confort optimal. • Balcon : Profitez d'une vue splendide sur les sommets enneigés des Alpes valaisannes. • 2 salles de bains : Confort et praticité pour toute la famille. • Cuisine équipée : Lave-vaisselle inclus pour votre quotidien. • Ascenseur : Accès facile à tous les étages. • Parking et garage : Stationnement sécurisé à disposition, une place de parc intérieure à CHF 120.- + extérieure à CHF 60.- • Adapté aux enfants : Un environnement idéal pour les familles. • Visites : Possible dès le 15 juillet 2026 Environnement : Cet appartement bénéficie d'un cadre calme et tranquille, à l'abri du bruit. L'été, l'ensoleillement est généreux, vous permettant de profiter pleinement du balcon et de la vue panoramique sur les Alpes. Le bâtiment moderne s'intègre harmonieusement dans le paysage montagnard caractéristique du Valais.Que vous soyez une jeune famille, un couple ou un professionnel en quête de sérénité alpine, cet appartement neuf à Saxon représente une opportunité rare de vivre dans un cadre d'exception. Ne manquez pas cette chance de vous installer dans un logement moderne, lumineux et paisible au cœur du Valais.

Tempo di percorrenza
-
Nuova construzione
1 / 3
CHF 1910.– Premium
3.5 locali
Route du Simplon 23, 1907 Saxon

Appartement neuf de 3.5 pièces avec balcon et vue sur les montagnes à Saxon

Découvrez ce magnifique appartement neuf de 3.5 pièces, situé au 2ème étage d'un immeuble moderne à Saxon, disponible dès le 15 août 2026. Avec ses grandes fenêtres et ses balcons offrant une vue imprenable sur les montagnes enneigées, cet appartement allie confort contemporain et cadre naturel exceptionnel.L'appartement dispose des caractéristiques suivantes : • Construction neuve (2026) : Finitions modernes et matériaux de qualité pour un confort optimal. • Balcon : Profitez d'une vue splendide sur les sommets enneigés des Alpes valaisannes. • 2 salles de bains : Confort et praticité pour toute la famille. • Cuisine équipée : Lave-vaisselle inclus pour votre quotidien. • Ascenseur : Accès facile à tous les étages. • Parking et garage : Stationnement sécurisé à disposition, une place de parc intérieure à CHF 120.- + extérieure à CHF 60.- • Adapté aux enfants : Un environnement idéal pour les familles. • Visites : Possible dès le 15 juillet 2026 Environnement : Cet appartement bénéficie d'un cadre calme et tranquille, à l'abri du bruit. L'été, l'ensoleillement est généreux, vous permettant de profiter pleinement du balcon et de la vue panoramique sur les Alpes. Le bâtiment moderne s'intègre harmonieusement dans le paysage montagnard caractéristique du Valais.Que vous soyez une jeune famille, un couple ou un professionnel en quête de sérénité alpine, cet appartement neuf à Saxon représente une opportunité rare de vivre dans un cadre d'exception. Ne manquez pas cette chance de vous installer dans un logement moderne, lumineux et paisible au cœur du Valais.

Tempo di percorrenza
-
  • A two-story wooden chalet with multiple balconies, surrounded by greenery and a grassy lawn.
  • Living room with a dark grey sectional sofa, a small round coffee table, a television on a wooden cabinet, a fireplace, and a large window with a view of the mountains.
  • Panoramic mountain view from a balcony with snow-covered peaks and a clear blue sky.
  • Living room with a grey sectional sofa, coffee table, TV on a wooden cabinet, fireplace, and large windows with a scenic view.
  • A cozy kitchen with a wooden table, two chairs, a built-in wooden bench seating, a window with white curtains, a decorative hanging lamp, and a wall clock.
  • Floor plan of a multi-room building with labeled areas including workshops, storage, and other utility spaces.
  • Floor plan of a multi-bedroom apartment with separate rooms for children and parents, including balconies.
  • Floor plan of a garage with labeled sections and dimensions.
  • Modern kitchen with light wooden cabinets, granite countertops, stainless steel sink, dishwasher, oven, and stove.
  • Bathroom with a white sink, mirror, cabinet, shower curtain, and a toilet. The walls are tiled, and there is a small rug on the floor.
  • A bedroom with a wooden bed, a large wooden wardrobe, and a small wooden stool. The bed has a blue and green striped duvet cover.
  • A small bedroom with a wooden bed, two nightstands, and matching lamps. The bed is made with blue and green striped bedding.
1 / 12
CHF 1550.– Top
3.5 locali80m² superficie
Obere Ringstrasse 86, 3935 Bürchen

Kühle Waldrandlage auf 1'600 m.ü.M. – nur 20 Minuten von Visp entfernt

Obere Ringstrasse 86, 3935 Bürchen Verfügbar ab 01.09.2026Sie suchen Ruhe, Natur und frische Bergluft, möchten aber dennoch schnell im Tal sein?Dann ist diese charmante und möblierte 3.5 Zimmer Maisonettewohnung in Bürchen genau das Richtige für Sie.Die Wohnung liegt an einer besonders ruhigen Lage direkt am Waldrand auf rund 1'600 m.ü.M. Während im Sommer im Tal oftmals grosse Hitze herrscht, profitieren Sie hier von angenehmen Temperaturen und einem erholsamen Wohnklima.Trotz der naturnahen Lage erreichen Sie die Stadt Visp in nur rund 20 Fahrminuten.Highlights • 80 m² Wohnfläche auf zwei Etagen • Möblierte Maisonettewohnung • Wohnbereich mit Cheminée • Zwei Balkone mit Aussicht auf die Oberwalliser Bergwelt • Moderne Küche mit Geschirrspüler • Badezimmer mit Badewanne • Separates Gäste-WC • Tiefgaragenplatz inklusive • Kellerabteil • Gemeinschaftliche Waschküche • Direkte Waldrandlage • Bus und Restaurant in Gehdistanz • Skigebiet Moosalp in unmittelbarer Nähe Ideal für • Berufstätige in Visp, Brig oder Umgebung • Homeoffice-Nutzer • Ruhesuchende • Naturliebhaber • Paare oder kleine FamilienDer Sessellift und die Skipisten sind in wenigen Minuten erreichbar. Nach einem erlebnisreichen Tag auf der Piste geniessen Sie die Ruhe am Cheminée oder den traumhaften Blick auf die Walliser Alpen.
Tempo di percorrenza
-
  • Modern living room with white walls, large TV, glass coffee table, decorative tea set, and a dining area with chairs and a table in the background.
  • Modern dining area with a large white dining table surrounded by six beige chairs with gold accents, a kitchen island with bar stools, and built-in cabinets with an oven.
  • Empty hallway with white walls, tiled floor, and a window at the end providing natural light.
  • A narrow hallway with a white washing machine and matching cabinets, light grey tiled floor, and white walls.
  • Empty hallway with tiled floor, white walls, and a curved mirror on the wall. The hallway leads to a modern kitchen area visible in the background.
  • Modern bathroom with a large bathtub, double sink, and built-in storage, featuring sleek white fixtures and warm lighting.
  • Modern bathroom with beige tiles, a built-in shelf with soap dispensers, a shower with a handheld hose, a toilet, and a bathtub.
  • Modern bathroom with a white sink, gold faucet, round mirror, and a toilet. The sink has a built-in cabinet and a towel rack below.
  • Modern bathroom with a glass-enclosed shower stall, sleek light fixtures, and a clean, minimalist design.
  • Modern bedroom with a large bed, white walls, and large windows allowing natural light to fill the space. The floor is made of polished concrete tiles.
  • Modern outdoor dining area with a table and chairs, surrounded by sleek walls and illuminated by ambient lighting.
  • Balcony with grey tiled floor, sectional sofa, coffee table, and chairs arranged against a brick wall.
  • Empty room with white tiled floor and white walls, featuring two windows with white frames and blinds.
  • Walk-in closet with white built-in storage units, shelves, drawers, and a small beige stool.
  • Modern kitchen with white cabinets, a central island with a built-in stove and sink, and beige chairs around a dining table.
1 / 15
CHF 2500.– Top
4.5 locali152m² superficie
Waldmattenstrasse 8, 3952 Susten

Moderne 4.5-Zimmer in Susten

Willkommen in dieser exklusiven, 4.5-Zimmer-Wohnung an der Waldmattenstrasse 8 in Susten (3952). Diese grosszügige Wohnung mit 152 m² Wohnfläche wurde 2024 erbaut und erfüllt höchste Ansprüche an Komfort, Nachhaltigkeit und modernes Wohnen. Ab dem 1. September 2026 steht sie zur Vermietung bereit.Highlights der Wohnung: • Stilvoller Balkon(68m2): Mit grauem Fliesenboden, gemütlichem Ecksofa, Couchtisch und Stühlen und 60m2 Gartenfläche – ein perfekter Ort zum Entspannen. • Begehbarer Kleiderschrank: Grosszügig ausgestattet mit weissen Einbauschränken, Regalen, Schubladen und einem eleganten Hocker. • Praktischer Hauswirtschaftsraum: Mit Waschmaschine, passenden Schränken und hellem Fliesenboden. • Minergie-Standard: Energieeffizientes Bauen für ein angenehmes Raumklima,Bodenheizung Kühlt und Heizt mit kontrolierter Wohnungslüftung. • Lift und Rollstuhlgängigkeit: Barrierefrei und komfortabel für alle Bewohner. • Garage und Parkplatz: Bequeme Parkmöglichkeiten direkt vor Ort. 2x Tiefgarage 1x Aussenparkplatz • Schöne Aussicht: Geniessen Sie die beeindruckende Walliser Berglandschaft. Weitere Ausstattungsmerkmale: • Kinderfreundlich und haustiererlaubt • Neubau mit modernster Ausstattung • Im Sommer sonnige Lage • Ruhige Umgebung – sowohl tagsüber als auch nachts Lage und Umgebung: Die Wohnung befindet sich in einer ruhigen und sonnigen Lage in Susten im Kanton Wallis. Die Infrastruktur lässt keine Wünsche offen: Die Apotheke MedPower GmbH ist in nur 2 Gehminuten erreichbar, der Migros-Partner Susten in 4 Minuten zu Fuss. Der Bahnhof Leuk ist in etwa 7 bis 8 Gehminuten erreichbar, ebenso wie die Bushaltestelle Susten. Die Nähe zum Fluss sowie die herrliche Walliser Bergwelt machen diese Lage besonders attraktiv.Diese Wohnung vereint zeitgemässes Design, nachhaltige Bauweise und eine hervorragende Lage – ideal für Familien, Paare oder Personen, die höchsten Wohnkomfort in einer der schönsten Regionen der Schweiz suchen. Sichern Sie sich jetzt Ihre Traumwohnung im Wallis!

Tempo di percorrenza
-
  • Modern living room with large windows, wooden flooring, grey sofa, coffee table, dining table, chairs, guitar, bookshelf, and plants.
  • Bright, open living and dining area with wooden flooring, large windows, and modern furniture including a sofa, dining table, chairs, and a television. Features a hanging spherical lamp and several potted plants.
  • A modern, open-concept living and dining area with a grey sofa, coffee table, beige chair, bookshelf, dining table with chairs, and a kitchen area with cabinets, counter, sink, stove, refrigerator, microwave, dishwasher, oven, and various kitchen items.
  • Open-plan living and dining area with wooden flooring, a grey sofa with colorful pillows, a white dining table with orange chairs, a modern kitchen with black cabinets and white countertops, and a hanging spherical lamp.
  • A long, well-lit hallway with wooden flooring, white walls, and recessed ceiling lights. Features built-in shelving on one side and a closed wooden door at the end.
  • Modern bedroom with a wooden bed, nightstand, small round table, and a hanging woven lamp. Large window with blinds and curtains allows natural light to enter.
  • A modern, well-lit bedroom with a bunk bed, bookshelf, and decorative items. The room features a large window with blinds, a colorful rug, and a cozy atmosphere.
  • Modern bathroom with white tiles, a white sink, a bathtub, a large mirror, and various toiletries.
  • Modern bathroom with a glass-enclosed shower, a white sink with a chrome faucet, a toilet, and a shelf with toiletries.
  • Well-organized laundry room with a washing machine, wardrobe with hanging clothes, shelves filled with bedding and bags, and cleaning supplies on a small cart.
  • Balcony with modern furniture, including a chair, small table, and potted plants, overlooking a scenic mountain view.
  • Balcony with a view of mountains, featuring a table, chairs, a stool, and a laundry rack.
  • A spacious, well-lit storage or utility room with concrete floors and walls. Contains a drum set, shelves with storage boxes, a small refrigerator, a table with chairs, and various musical instruments and equipment.
1 / 13
CHF 2100.– Top
3.5 locali98m² superficie
Rue Sous l'Eglise 33, 1971 Grimisuat

Spacieux appartement moderne de 3.5 pièces à Grimisuat – Vue panoramique sur les montagnes

Découvrez ce magnifique appartement neuf et lumineux de 3.5 pièces, situé au 1er étage d'un immeuble contemporain construit en 2020 à Grimisuat.Calme et ensoleillé, situé dans un quartier tranquille tout proche de l'école, cet appartement est disponible immédiatement et est particulièrement adapté aux familles.L'appartement vous offre : • Séjour ouvert et lumineux : Un très grand espace de vie et de repas de 59m2 ouvert avec parquet en bois, grandes baies laissant entrer une belle lumière naturelle et accès à un balcon d'angle de 27m2. • 2 chambres modernes : une suite parentale de 16m2 avec salle de bain indépendante et uen chambre enfant ou bureau de 12m2. • Balcon avec vue sur les montagnes : Profitez d'une vue panoramique exceptionnelle sur les sommets valaisans depuis votre balcon aménagé avec mobilier moderne. • Wc/douche visiteur • Dépôt avec pave-linge et sèche linge: Tout le confort pour une vie quotidienne facilitée. • Garage et parking : Une place de garage extérieure et un très grand garage couvert inclus. Environnement et situation : Cet appartement bénéficie d'un cadre calme et tranquille, idéal pour les familles. Le soleil est généreux en été. À proximité immédiate, vous trouverez : • Centre scolaire à seulement 2 minutes à pied • Arrêt de bus Grimisuat à 6 minutes à pied • Coop (supermarché) à 12 minutes à pied • Pharmacie Les Crêtes à 12 minutes à pied Que vous soyez une jeune famille, un couple ou une personne seule en quête de sérénité et de confort, cet appartement moderne en parfait état représente une opportunité rare dans ce village prisé du Valais central.N'hésitez pas à me contacter pour une visite.

Tempo di percorrenza
-
  • Modern two-story building with beige facade, large garage doors, and a well-maintained lawn, situated in front of a rocky hill with a castle-like structure on top.
  • Aerial view of a modern two-story house with a grey roof, large windows, and a garage. The house is surrounded by a well-maintained garden with outdoor seating and a parking area.
  • Two-story house with beige exterior, multiple windows, and a covered entrance area with bicycles and a stroller parked nearby.
  • Empty room with wooden flooring, white walls, and a staircase leading upwards. No furniture or equipment is present.
  • Open-plan space with wooden flooring, white walls, and a modern kitchen area featuring cabinets and a countertop. The room is completely empty with no furniture or personal items.
  • Modern kitchen with white cabinets, black countertops, and stainless steel appliances including an oven and sink.
  • Floor plan of a building with labeled rooms and gardens, including Jardin A, Jardin B, Jardin C, and Jardin Potager.
  • Empty room with dark wooden flooring, white walls, and large sliding glass doors leading to an outdoor area.
  • Empty room with dark wooden flooring, light grey walls, and large windows offering a view of a roof and mountains.
  • Modern bathroom with a white bathtub, wooden sink cabinet, sleek faucet, and illuminated mirror above the sink.
  • Modern bathroom with grey tiled walls and floor, white toilet, white sink with wooden cabinet, and a mirror above the sink.
  • Ground floor floor plan showing living room, dining area, kitchen, three bedrooms, two bathrooms, and a balcony.
  • Floor plan of a two-bedroom apartment with a living room, kitchen, two bathrooms, and a hallway.
  • Floor plan showing three units: a 53.43 m² living space, a 45.88 m² kitchen, and a 12.5 m² terrace, with parking spaces indicated.
1 / 14
CHF 2745.– Top
5.5 locali158m² superficie
Rue des Troeys 4, 1913 Saillon

Maison mitoyenne neuve de 5.5 pièces à Saillon

Découvrez cette magnifique maison mitoyenne neuve de 5.5 pièces avec jardin privatif, idéalement située à Saillon (VS), au cœur du Valais. Construite en 2026, cette maison moderne offre un cadre de vie exceptionnel, alliant confort contemporain et environnement naturel préservé. Avec ses 158 m² de surface habitable, elle est parfaite pour les familles à la recherche d'espace et de qualité de vie.À proximité immédiate des transports publics (bus). Proche des écoles.La maison propose notamment : • Intérieur lumineux et moderne : Parquet, murs blancs et bel escalier intérieur, pour une atmosphère chaleureuse et élégante. • Terrasse : Un espace extérieur privatif pour profiter du cadre verdoyant et du panorama alpin. • Parking inclus : Trois places de stationnement extérieures sont à votre disposition. • Cadre naturel remarquable : Situé au pied d'une colline rocheuse surmontée d'un château historique, offrant un cadre pittoresque unique. Description • 5.5 pièces (~158 m²) • 4 chambres • 3 salles d'eau (une avec WC-baignoire, une avec WC-douche et un WC) • Grand séjour lumineux avec cuisine ouverte • Terrasse couverte (12m2) • Jardin privatif avec pelouse (53m2) • Espace privé avec possibilité de jardin potager / espace loisirs (45m2) • Grande cave + économat • 3 places de parc (4, 5 et 6 sur le plan) • Pompe à chaleur (charges réduites) • Isolation phonique renforcée • Architecture moderne. Disponibilité: Dès le 1er juilletLoyer mensuel : 2'550 CHFPlaces de parc: 150 CHFAcompte de charges : 245 CHF / mois

Tempo di percorrenza
-
1 / 1
CHF 1130.– Top
2 locali46m² superficie
route des Alpes 18, 3960 Sierre

Appartement 2 pièces avec balcon à Sierre – À louer immédiatement

Découvrez cet agréable appartement de 2 pièces situé au rez-de-chaussée d'un immeuble résidentiel à plusieurs étages, reconnaissable à sa façade blanche et ses volets verts, avec vue sur les montagnes environnantes. Idéalement situé à Sierre, en plein cœur du Valais, ce logement de 46 m² est disponible immédiatement.L'appartement comprend : • Séjour lumineux : Un espace de vie confortable et fonctionnel. • Balcon privatif : Profitez de l'air frais alpin et du cadre montagnard exceptionnel. • Cuisine et salle de bain : Des espaces pratiques pour un quotidien agréable. Ensoleillement et tranquillité : L'appartement bénéficie d'un bel ensoleillement en été. Le quartier est calme, notamment la nuit, offrant un cadre de vie serein.Situation et commodités : Ce bien bénéficie d'une localisation particulièrement pratique : • Transports : L'arrêt de bus Beau-Site est accessible en 2 minutes à pied, la gare de Sierre/Siders en 8 minutes à pied. • Commerces : Un Migros se trouve à seulement 4 minutes à pied. • Santé : La BENU Pharmacie Bonvin est à 4 minutes à pied. • Éducation : L'École Beaulieu est à 4 minutes à pied, idéal pour les familles. Que vous soyez jeune professionnel, couple ou personne seule, cet appartement vous offre un cadre de vie agréable alliant confort, praticité et beauté du paysage valaisan. Ne manquez pas cette opportunité de vous installer au cœur de Sierre !

Tempo di percorrenza
-
  • A two-story stone house with a balcony, wooden shutters, and a staircase leading to the entrance. A car is parked nearby, and there is a green trash bin and a small garden area.
  • A multi-story stone building with a balcony, wooden shutters, and a staircase leading to the entrance. A car is parked nearby, and there is a small table with a pot on the left side.
  • Modern bathroom with white tiles, a glass-enclosed shower, a sink with a cabinet, and a toilet.
  • Modern bathroom with white tiles, a glass-enclosed shower, a white sink with a chrome faucet, and white cabinets.
  • Empty room with wooden flooring, white walls, and a door leading to a utility area with a washing machine and water heater.
  • Empty room with wooden flooring and white walls, featuring an open doorway leading to a tiled bathroom with a toilet and sink.
  • Empty room with wooden flooring, white walls, and a single round ceiling light. Two doors are visible, one leading to another room.
  • Modern kitchen with white cabinets, stainless steel appliances, and tiled backsplash. Features a refrigerator, oven, sink, washing machine, and range hood.
  • Modern kitchen with white cabinets, stainless steel appliances, and a black backsplash. Features an oven, washing machine, and a faucet.
  • Modern kitchen with white cabinets, stainless steel appliances, and a tiled backsplash.
1 / 10
CHF 1175.– Top
2 locali
Rue des Echelles 24, 1902 Evionnaz

Appartement rénové à Evionnaz – À louer dès maintenant

Vous recherchez un logement alliant le charme de l'ancien et le confort du moderne ? Ce magnifique appartement rénové de 2 pièces, situé au rez-de-chaussée d'un petit immeuble au cœur d'Evionnaz, saura vous séduire.Entièrement rénové en 2026, il offre des prestations actuelles tout en conservant le cachet authentique de la bâtisse en pierre.Le logement comprend : • Cuisine moderne entièrement équipée (vitrocéramique, four, hotte, nombreux rangements) • Séjour avec espace repas • Chambre séparée • Salle de douche contemporaine avec WC • Machine à laver privative • Chauffe-eau individuel • Place de parc extérieure comprise dans le loyer Les atouts✔ Rénovation complète en 2026✔ Cuisine et salle de bains neuves✔ 1 Place de parc incluse✔ Petite maison de caractère avec murs en pierre apparente✔ Quartier calme et agréable✔ Environnement verdoyant à proximité de la rivière✔ Disponible immédiatementSitué dans le charmant village d'Evionnaz, le logement bénéficie d'un cadre de vie paisible tout en restant proche des commerces, des transports publics et des principaux axes routiers.Ce bien conviendra parfaitement à une personne seule ou à un couple recherchant un logement moderne, chaleureux et facile d'entretien.DisponibilitéDe suitePour toute information complémentaire ou pour organiser une visite, n'hésitez pas à nous contacter.

Tempo di percorrenza
-
  • Modern two-story house with beige facade, large windows, and a garage entrance. Features a balcony on the upper level and a paved driveway.
  • Floor plan of a residential space showing a living room, dining area, kitchen, bedrooms, bathrooms, and a balcony.
  • Modern bathroom with grey tiled walls and floor, large window with view, bathtub, toilet, sink, glass shower enclosure, and towel rack with towels.
  • Spacious outdoor terrace with modern furniture, including a sofa, coffee table, and dining area, overlooking a scenic mountain view.
  • Balcony with a scenic mountain view, featuring a hammock and a few chairs.
  • Modern kitchen with white cabinets, island, induction cooktop, stools, table, chairs, and a piano in the background.
  • Bright, open-plan living and dining area with wooden flooring, a blue sofa, a black piano, a small round table with chairs, and a modern kitchen area with cabinets and bar stools.
  • Balcony with tiled floor, metal railing, outdoor furniture including a sofa, table, and chairs, overlooking a scenic mountain view.
  • Bright bedroom with wooden flooring, large window offering a mountain view, a bed with blue bedding, a nightstand, and a picture frame on the wall.
1 / 9
CHF 2500.– Top
3.5 locali106m² superficie
Jesuitenweg 104, 3902 Glis

Phantastische 3.5-Zimmer-Attikawohnung in Brig-Glis

Willkommen in dieser modernen und stilvollen Dachwohnung im 3. Obergeschoss eines gepflegten Gebäudes in Glis, Kanton Wallis. Die 2016 erbaute Wohnung überzeugt mit einer grosszügigen Wohnfläche von 106 m² und bietet ein komfortables Zuhause für anspruchsvolle Mieter.Die Wohnung bietet folgende Highlights: • Helle, grosszügige Räume: 3.5 Zimmer mit einer durchdachten Raumaufteilung für maximalen Wohnkomfort. • Wunderschöner Balkon: Geniessen Sie die herrliche Aussicht auf die umliegende Walliser Berglandschaft. • Sonnige Lage: Die Wohnung profitiert im Sommer von viel Sonnenlicht. • Moderne Ausstattung: Waschmaschine im Haus sowie ein Lift für bequemen Zugang in die Wohnung. • Garage und Parkplatz: Einzelgaragenbox und ein Aussenparkplatz direkt beim Gebäude. • Rollstuhlgängig: Die Wohnung ist barrierefrei zugänglich. • Klimagerät ist eingebaut. Lage und Umgebung: Die Wohnung liegt in einer ruhigen Umgebung und bietet dennoch eine hervorragende Anbindung an das öffentliche Verkehrsnetz. Die Bushaltestelle Glis ist in nur 1 Gehminute erreichbar. Das Simploncenter ist in 8 Gehminuten zu Fuss erreichbar. Die Schule Napoleonstrasse ist ebenfalls in 3 Gehminuten erreichbar – ideal für Familien. Die Apotheke Simplon Center ist in 8 Gehminuten zu Fuss erreichbar.Diese ruhige und gepflegte Dachwohnung vereint modernes Wohnen mit einer idyllischen Lage im Herzen des Wallis. Ein echtes Highlight für alle, die Komfort, Natur und Lebensqualität schätzen. Wir freuen uns auf Ihre Kontaktaufnahme!

Tempo di percorrenza
-
1 / 6
  • Balcone / Terrazza
  • Parcheggio
  • Ascensore
  • +2
CHF 2200.– Top
4.5 locali116m² superficie
1950 Sion

CONTEMPORAIN AU QUARTIER DES PÂQUERETTES

Situé dans le quartier prisé de Champsec à Sion, ce magnifique appartement séduit par ses beaux volumes, sa luminosité et son grand balcon offrant une vue dégagée sur les montagnes. Il dispose d'un vaste séjour avec cuisine ouverte, de prestations modernes et d'un excellent confort grâce au standard Minergie. À proximité des écoles, des commerces et des transports, il offre un cadre de vie idéal alliant calme, confort et praticité.Cette offre de BETTERHOMES se caractérise par les avantages suivants: - immeuble Minergie garantissant une excellente isolation- grand balcon avec une vue dégagée sur les montagnes- appartement lumineux grâce à de grandes baies vitrées- cuisine ouverte entièrement équipée sur un vaste séjour convivial- deux salles d'eau modernes, dont une avec une élégante baignoire- accessible aux personnes à mobilité réduite- quartier calme et familial- deux places de parc (garage souterrain et place extérieure)- nombreux rangements intégrés,- charges mensuelles de 220.-- etc., etc., etc. ...Intéressé? Contactez-nous pour une visite sans engagement - visite en ligne également possible!Rien qui correspond? Vous trouverez plus de 2'000 autres objets sur: www.betterhomes.ch - Le spécialiste suisse des transactions immobilières.Vous avez un bien immobilier à commercialiser?Profitez de notre savoir-faire: https://www.betterhomes.ch/fr/profiterVous souhaitez connaître la valeur de votre bien immobilier?Découvrez sa valeur dès maintenant grâce à notre estimation gratuite, immédiate et sans engagement!https://www.betterhomes.ch/fr/knowledge/estimationPlus détailsSituation: dans quartier résidentiel Etat du bâtiment: bon état général, immeuble minergie Salles de bain: 2 (1x WC / douche, 1x WC / baignoire)Système de chauffage: Chauffage au sol Transport publics: Bus pour le centre, 290 mEcole: école primaire, 350 mCommerces: Coop et Migros, 550 m

  • Balcone / Terrazza
  • Parcheggio
  • Ascensore
  • +2
  • Modern multi-story building with balconies, surrounded by greenery and a scenic mountain view.
  • Modern open-plan living and dining area with a fireplace, kitchen island, and four stools.
  • Empty room with wooden flooring, white walls, large windows, and exposed wooden beams on the ceiling.
  • Empty room with wooden flooring, white walls, large windows, and a wooden staircase leading to an attic space.
  • Bright hallway with wooden flooring, a large mirror, a small round rug, and two wooden baskets near the wall.
  • A multi-functional room with a wooden staircase leading to a loft area, a desk with a laptop and printer, a chair, a padded seat, and a cabinet.
  • Living room with dark tiled floor, large windows, orange sofa, coffee table, wooden table, and decorative items on the windowsill.
  • Modern kitchen with light wooden cabinets, stainless steel appliances, and a dark tiled floor.
1 / 8
CHF 2280.– Top
5.5 locali138m² superficie
Alti Gassa 33, 3911 Ried-Brig

Duplex-/Maisonette-Wohnung in Ried-Brig

Bezug per sofort oder nach VereinbarungIn einer ruhigen, kinderfreundlichen Umgebung von Ried-Brig wartet diese grosszügige 5½-Zimmer Maisonette-Wohnung auf neue Bewohner. Der Ausbaustandard entspricht dem einer Eigentumswohnung und überzeugt durch gepflegten Zustand und grosszügige Raumaufteilung.Details zur Wohnung1. Obergeschoss: • Offene Einbauküche mit viel Stauraum, grosszügigen Abstellflächen und Frühstücksbar. • Teils überdachter Balkon (Südseite) mit Blick auf den Rosswald und das Simplongebiet – ideal für gesellige Essen im Freien. • Wohnzimmer mit Schwedenofen und Ausgang zu einem überdachten Balkon (Nordseite) mit Abendsonne und Blick ins Walliser Alpental. • Durchgehende Böden aus portugiesischem Schiefer. • Tages-WC. • Reduit für zusätzlichen Stauraum. 2. Obergeschoss: • Vier hohe Schlafzimmer, drei davon mit Treppen und Zwischenböden ausgebaut. • Bad/DU/WC mit Doppelwaschtisch, „Sprudel“-Wanne und Dachfenster. • Böden aus Naturholz-Parkett (Buche). • Zusätzlicher Estrich mit grosszügiger Staufläche. Zusätzliche Flächen: • Keller (abschliessbar) mit ca. 5 m² Nebennutzfläche. • Parkplatz in der Einstellhalle (ca. 2,90 m x 5,00 m). Flächenübersicht • Bruttogeschossfläche: 138 m² • Hauptnutzfläche: 120 m² • Aussennutzfläche (2 Balkone): 16 m² • Nebennutzfläche (Keller): 5 m² Highlights • Ruhige Wohnlage mit gepflegtem Hauszugang und Umgebung. • Grosszügige Räume und hochwertige Materialien. • Direkte Anbindung an die Einstellhalle. • Sehr gute ÖV-Verbindungen (Bushaltestelle 3 Gehminuten entfernt). • Einkaufsmöglichkeiten und Schulen sind zu Fuss in maximal 15 Minuten erreichbar. Mietpreis pro Monat CHF 1890.- (exkl. NK) Nebenkostenpauschale pro Monat CHF 390.-Kontaktieren Sie uns für eine Besichtigung und sichern Sie sich dieses attraktive Zuhause in Ried-Brig!

Tempo di percorrenza
-

Proprietà suggerite sulla base dei risultati della tua ricerca