180 risultati - Casa, chalet, rustico in affitto a Cantone Vallese
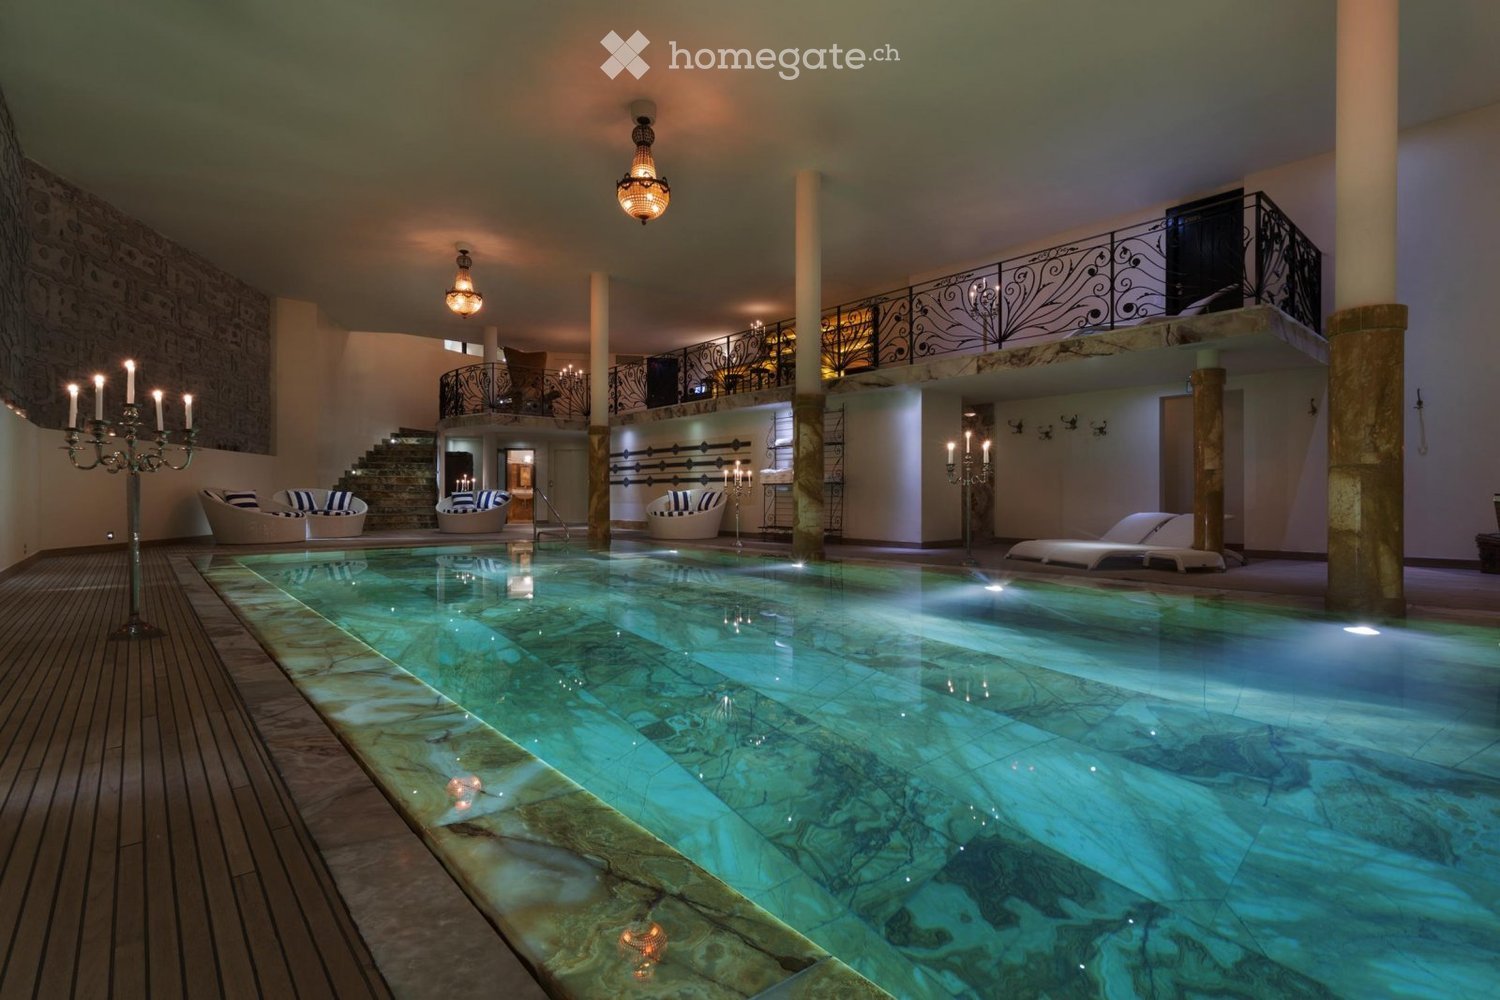
  • Indoor swimming pool area with lounge chairs, decorative columns, and chandeliers.
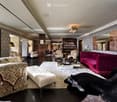
  • Elegant living room with patterned wallpaper, dark hardwood floors, and a mix of plush seating including a red velvet sofa, floral-patterned armchairs, and a white ottoman. A coffee table sits in the center, flanked by additional seating and a large mirro
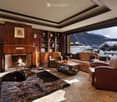
  • Elegant living room with a fireplace, leather sofa, armchairs, coffee table, bookshelf, and a scenic mountain view through large windows.
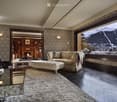
  • Elegant living room with patterned wallpaper, large window showcasing a snowy mountain view, a patterned sofa, ottoman, armchair, coffee table, fireplace, and a mirror.
  • {"visible_features": ["View"], "type": "Balcony / Terrace", "objects": ["table", "cup", "bowl", "plate", "cupboard", "cup", "cup", "cup", "cup", "cup", "cup", "cup", "cup", "cup", "cup", "cup", "cup", "cup", "cup", "cup", "cup", "cup", "cup", "cup", "cup"
  • Luxurious living room with exposed wooden beams, a stone fireplace, patterned armchairs, a red velvet ottoman, and a large mirror. The room features a wooden desk and a patterned rug.
  • Luxurious bedroom with exposed wooden beams, large windows offering mountain views, a red upholstered bed, a white sofa, a coffee table, a red bench, a television, and a chandelier.
  • Elegant lounge area with dark wooden floors, red velvet walls, ornate columns, and a staircase leading to an upper level. Features include a cowhide rug, lamps, a DJ booth, and seating areas with sofas and chairs.
  • A spacious living room with exposed wooden beams, large windows offering a mountain view, a white sofa, a red bench, a coffee table, and a television set.
  • An outdoor lounge area with stone flooring, wooden beams, and fur-covered seating, connected to an indoor living space with large windows and warm lighting.
  • Elegant living room with a fireplace, leather sofas, armchairs, coffee tables, bookshelves, and a large fur rug.
  • A chef is cooking in a professional kitchen with a large stove, pots, pans, and a variety of food items including bread and cured meat. The kitchen features a decorative tile backsplash and a large exhaust hood.
  • Elegant dining area with a round wooden table surrounded by upholstered chairs, set with wine bottles, plates, and glasses. The walls feature intricate decorative tiles and a chandelier hangs from the ceiling.
  • Elegant bar area with a curved wooden counter, leather bar stools, wine rack filled with bottles and glasses, ice bucket, and a cozy seating area with a fireplace and sofa.
  • Cozy living room with a lit fireplace, wooden walls, a dark wooden table with silver teapot and cups, fireplace tools, and a wicker basket nearby.
  • Cozy living room with wooden walls, a lit fireplace, a large animal head mounted on the wall, and warm lighting from table lamps and wall-mounted lamps.
  • Luxurious bedroom with exposed wooden beams, a large red leather headboard bed, a white sofa, a coffee table with a flower vase, and wall-mounted lamps.
  • Elegant bathroom with a large clawfoot bathtub, double sink vanity, ornate mirror, and decorative towels. Exposed wooden beams and patterned tiles add warmth.
  • Modern bathroom with dark red walls, sleek white cabinetry, glass shelves, and three black stools. Features a large mirror, a sink with a modern faucet, and a glass table with two additional stools.
  • Well-equipped fitness room with dark wooden flooring, black and white striped walls, a treadmill, weight machines, a bench, a mirror, and a large chandelier.
  • Elegant bar area with red stools, a large round mirror, decorative wall art, and a television. The space features ornate wallpaper and a dark polished floor.
  • Elegant room with dark wood flooring, a large pool table, a striped armchair, a round wooden table, a large round mirror, and a television mounted on the wall.
  • Theater room with a large sectional sofa, ottoman, coffee table, and a large screen for viewing.
  • Luxurious indoor pool area with marble floors, ornate columns, chandeliers, and decorative seating, featuring a long swimming pool with a bar area on the upper level.
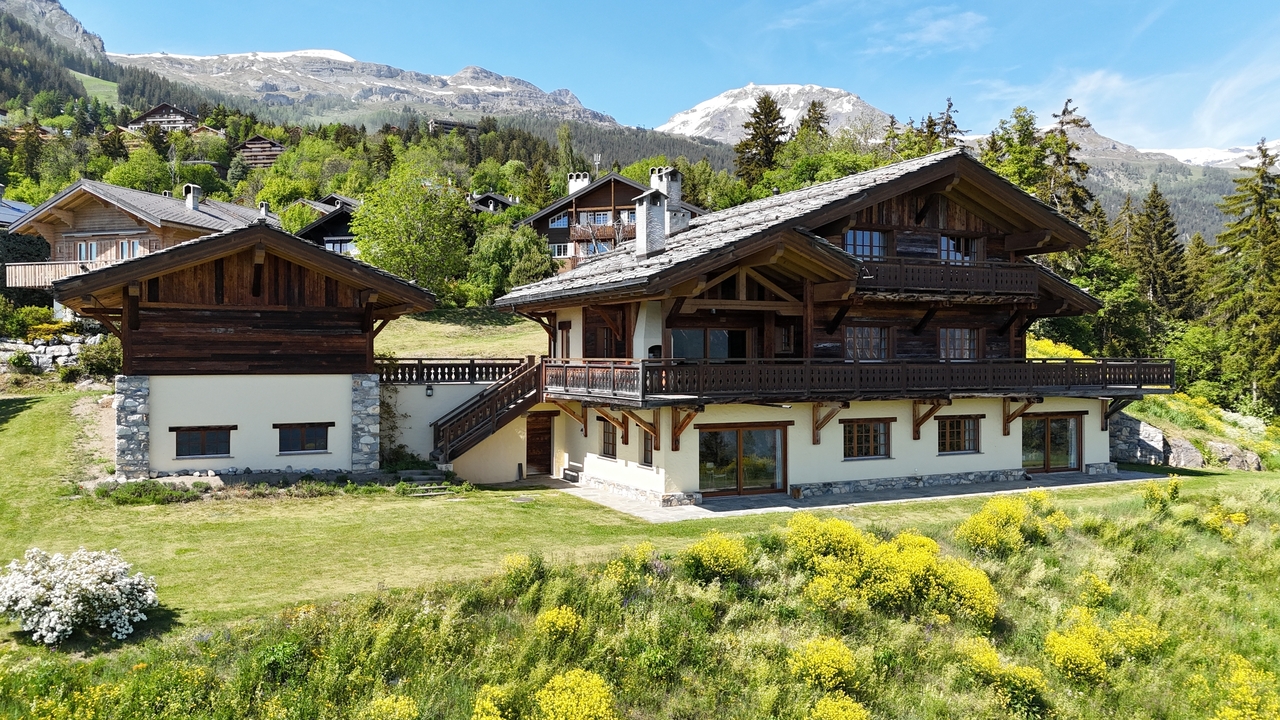
  • A large, multi-story wooden chalet with snow-covered roofs and balconies, surrounded by snow and trees.
  • A wooden chalet with snow-covered roof and surrounding snow-covered trees, set against a backdrop of snow-capped mountains.
  • A large wooden chalet with stone base, multiple windows, and a balcony overlooking a snowy mountain landscape.
  • A picturesque village nestled in a snow-covered valley with traditional wooden houses and a backdrop of snow-capped mountains.
  • A wooden chalet surrounded by snow-covered trees and mountains, with a clear blue sky and sun shining brightly.
  • A large, multi-story wooden chalet with snow-covered roofs and balconies, surrounded by snow-covered trees and mountains.
1 / 30
Elegant living room with patterned wallpaper, dark hardwood floors, and a mix of plush seating including a red velvet sofa, floral-patterned armchairs, and a white ottoman. A coffee table sits in the center, flanked by additional seating and a large mirro
Elegant living room with a fireplace, leather sofa, armchairs, coffee table, bookshelf, and a scenic mountain view through large windows.
Elegant living room with patterned wallpaper, large window showcasing a snowy mountain view, a patterned sofa, ottoman, armchair, coffee table, fireplace, and a mirror.
CHF 120'000.– Premium
9 locali3000m² superficie
Rue de Patier 40A, 1936 Val de Bagnes

Chalet La Truffe Blanche

Chalet La Truffe Blanche, situato nella pittoresca stazione di Verbier in Svizzera, incarna l'alleanza perfetta di lusso e comfort. Nascosto nel cuore delle Alpi svizzere con paesaggi mozzafiato, il nostro chalet offre un'esperienza di vita di alta gamma senza pari. Guidati da una richiesta di eccellenza presente in ogni dettaglio, offriamo una miscela unica di serenità e opulenza. Più che un semplice luogo di soggiorno, il nostro chalet è una destinazione dove ogni momento celebra i piaceri raffinati della vita.Chalet La Truffe Blanche si estende su oltre 3 000 m², con sette suite e due camere superior, in grado di ospitare fino a 18 persone nel comfort assoluto. Un vero capolavoro architettonico, il chalet si distingue per i suoi pavimenti riscaldati, le pareti rivestite di seta italiana e i bagni in marmo. La proprietà ospita anche un cinema ultramoderno, una discoteca privata e una cantina del vino con finestre sottomarine, che offrono una vista unica sulla piscina in onice.Tuffatevi nel lusso all'interno della nostra splendida piscina in onice. Un vero capolavoro artistico e spazio di nuoto, questa meraviglia architettonica offre una vista sottomarina sulla nostra cantina del vino. Che voi vogliate nuotare a lungo o semplicemente rilassarvi, la nostra piscina vi promette un'esperienza acquatica unica e rilassante.Lasciatevi avvolgere dal calore e dal vapore del nostro hammam reale. Questa esperienza tradizionale del bagno orientale è progettata per purificare e disintossicare il corpo, procurandovi una sensazione di freschezza e vitalità. Scoprite una tradizione secolare di benessere nel comfort del nostro chalet.Il nostro spa privato è un vero santuario dedicato al benessere e alla rilassazione. Offrendo una gamma di trattamenti, dalle massaggi alle cure del viso, i nostri terapeuti esperti sono a vostra disposizione per aiutarvi a rilassarvi e a rigenerarvi. Offritevi un'esperienza di benessere ultima nel tranquillo ambiente del nostro spa.Il nostro chalet è il luogo ideale per concedersi piaceri e rilassarsi, offrendo un'atmosfera degna di re e regine. Ogni angolo del Chalet La Truffe Blanche è stato progettato per garantire un soggiorno sia lussuoso che piacevole. Venite a vivere il meglio di Verbier in nostra compagnia.

Tempo di percorrenza
-
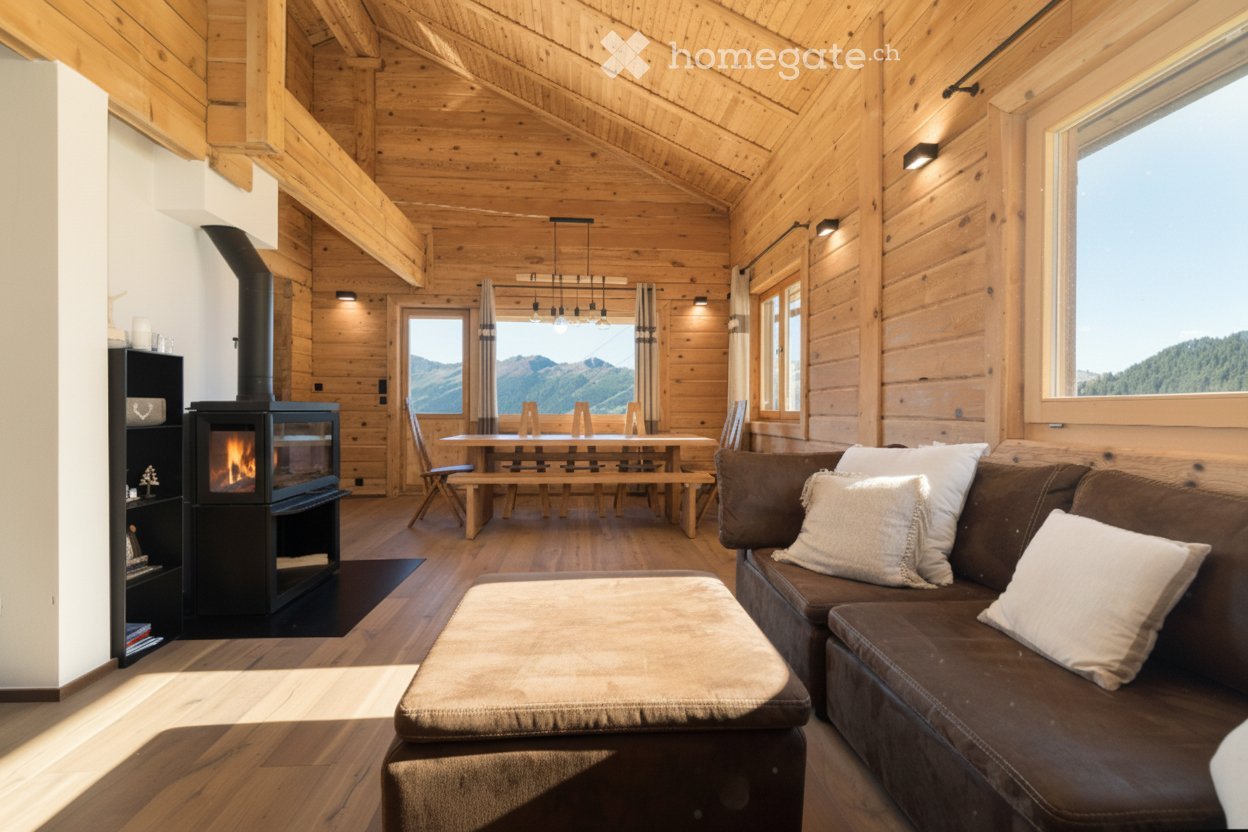
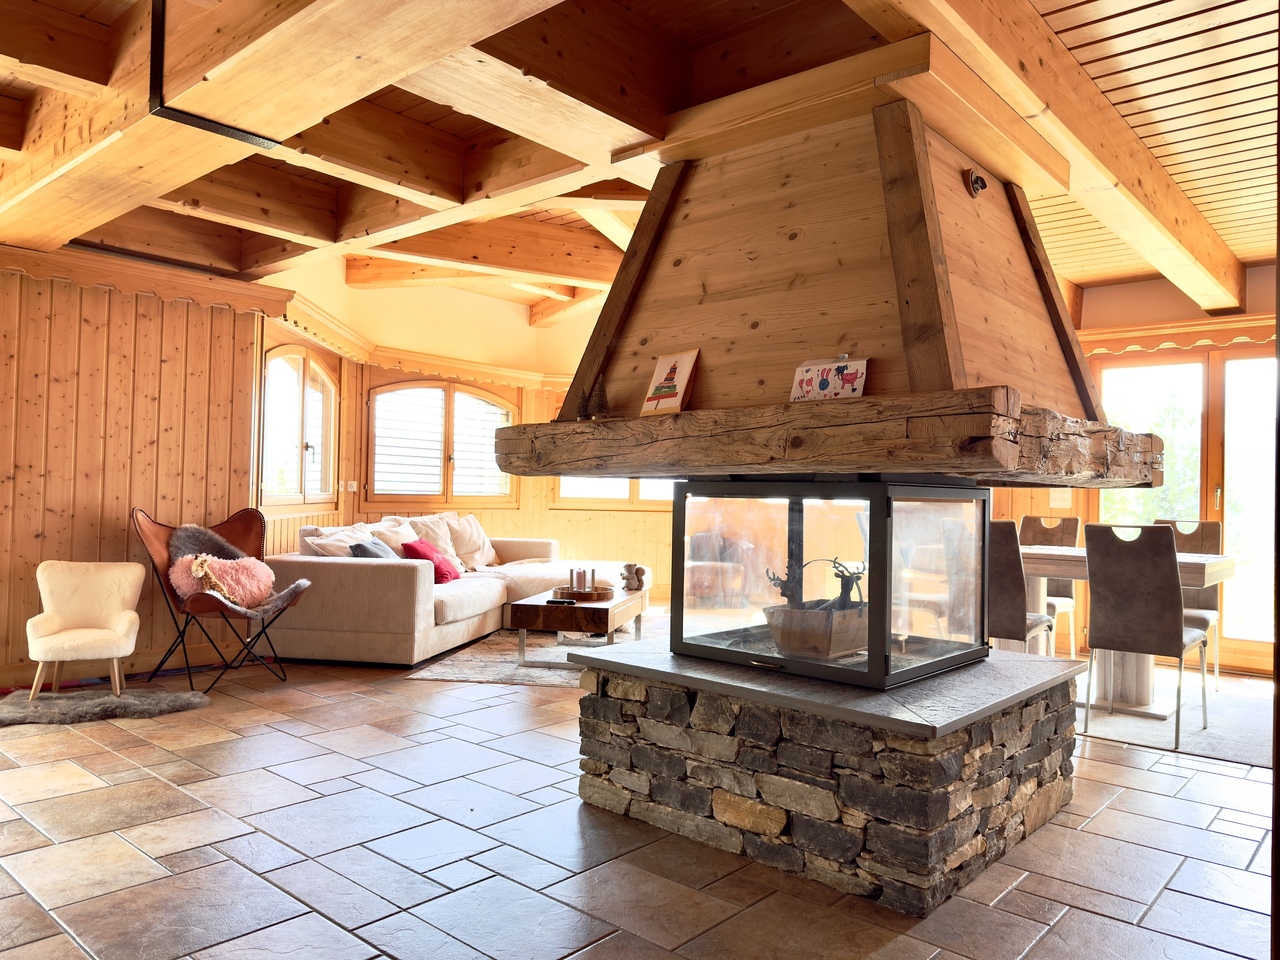
  • Cozy living room with wooden beams, large windows offering mountain views, a brown leather sofa, ottoman, fireplace, dining table with chairs, and a wooden bench.
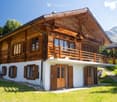
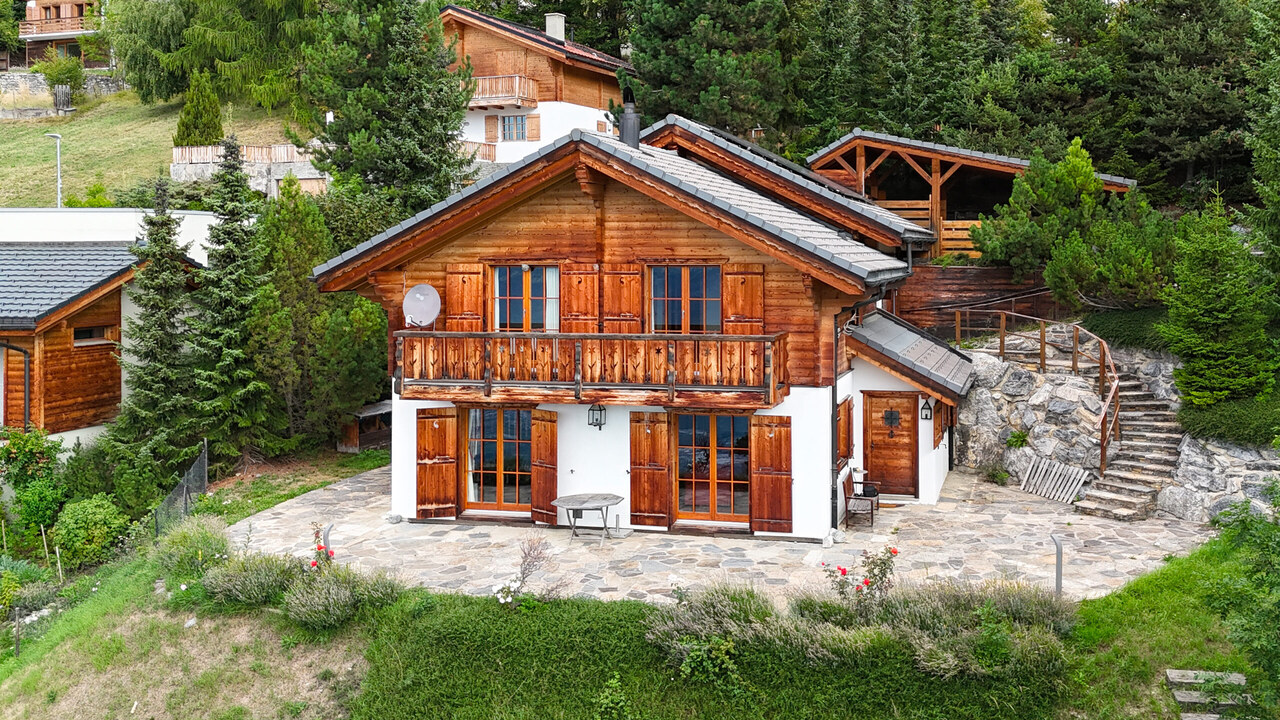
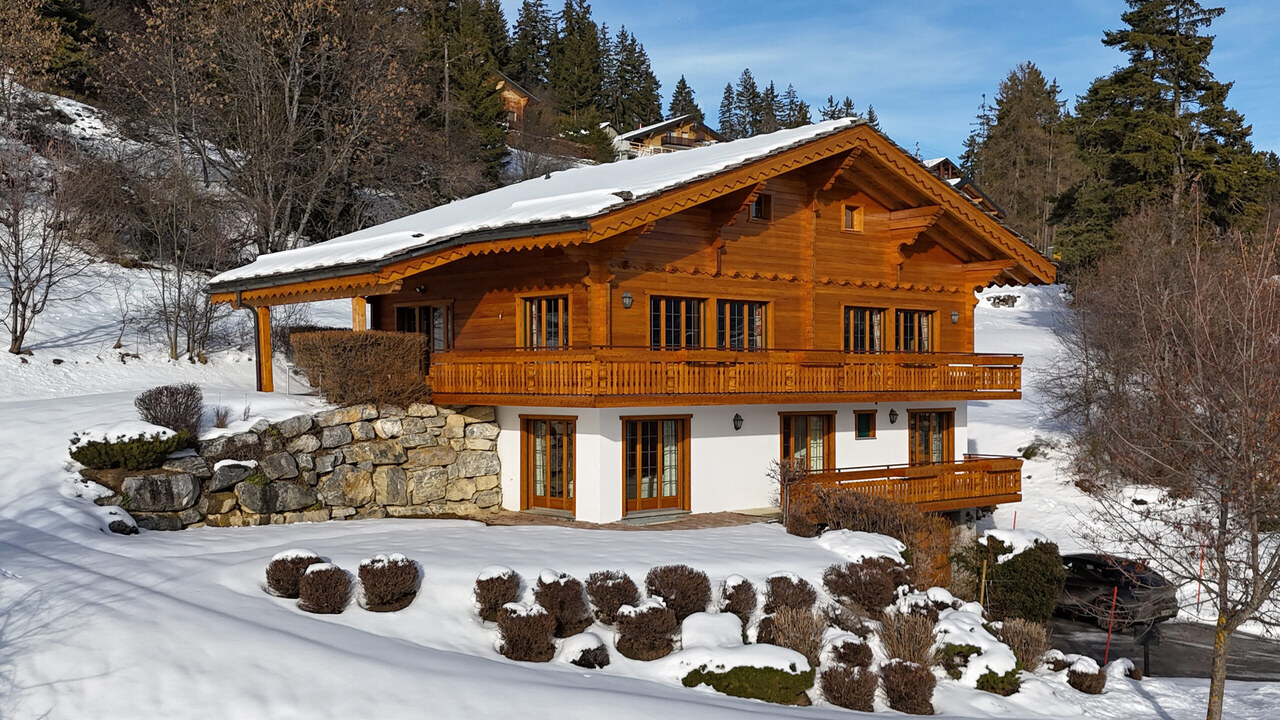
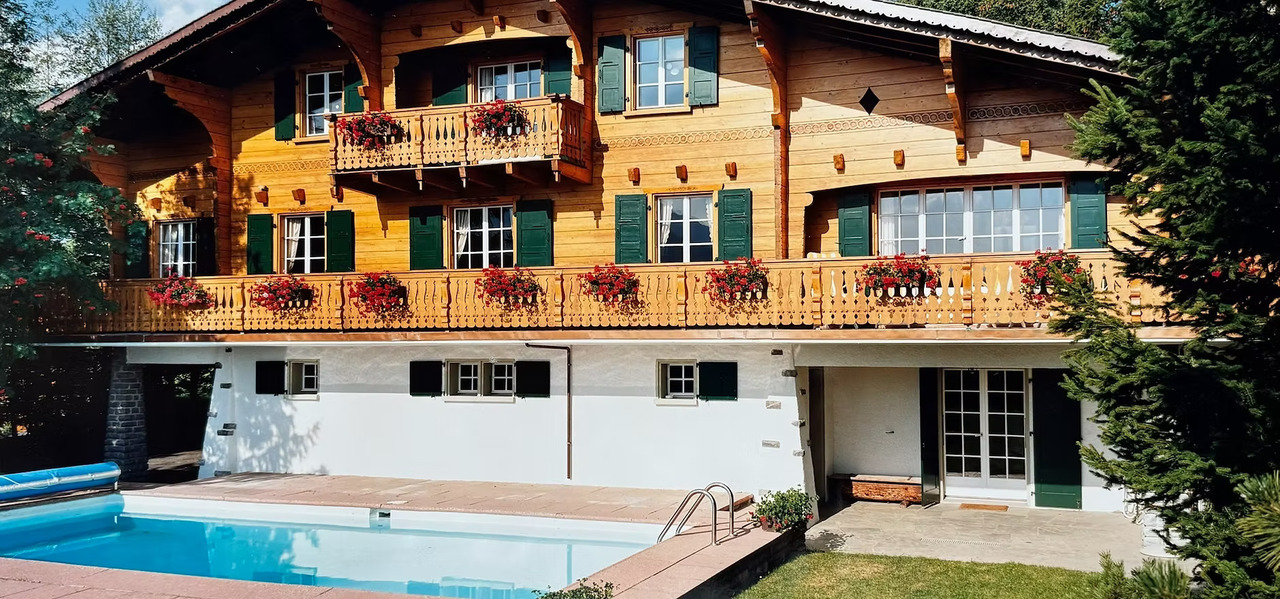
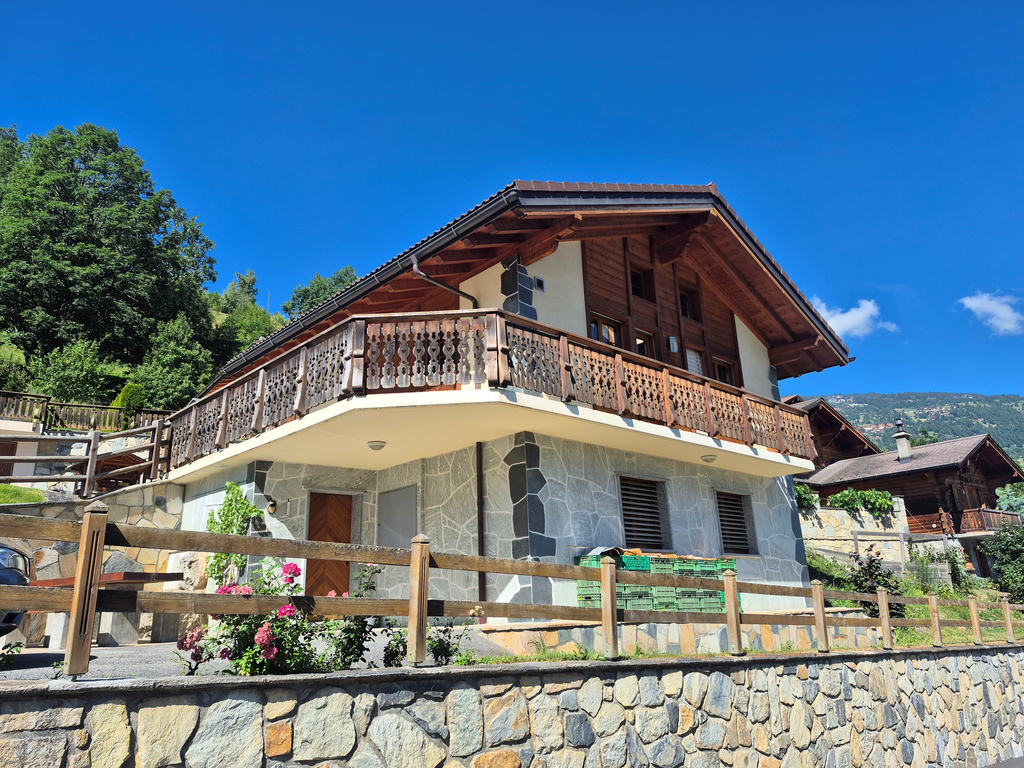
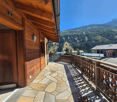
  • A two-story wooden house with a balcony, large windows, and a view of mountains in the background.
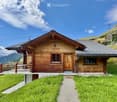
  • A wooden chalet with a sloped roof, stone foundation, and a small balcony overlooking a grassy area and mountain backdrop.
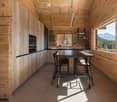
  • Modern kitchen with wooden walls and ceiling, large windows offering a mountain view, black countertop, and a small dining area with a table and stools.
  • Modern bathroom with a glass-enclosed shower, a wooden sink cabinet, a large mirror, and a bathtub.
  • Cozy bedroom with two single beds, wooden walls, nightstand, and a large window with curtains.
  • Cozy living room with wooden walls and floors, a brown leather sofa, an ottoman, a fireplace, and decorative lamps.
  • Cozy bedroom with a large bed, white linens, and a scenic mountain view through a wooden door and window. Features include a hanging pendant light and curtains.
  • Cozy wooden bedroom with two single beds, nightstands, and warm lighting.
  • Modern bathroom with a glass-enclosed shower, toilet, sink with wooden cabinet, and a window with wooden frame.
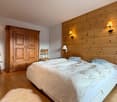
  • Cozy wooden bedroom with a large bed, white bedding, and a window with curtains. The room features exposed wooden beams on the ceiling and a hanging light fixture.
  • Cozy wooden bedroom with a large bed, pillows, and a blanket, featuring wooden walls, a large window, and a glass-enclosed shower area.
  • Modern bathroom with a wooden vanity, a toilet, a large mirror, and a glass-enclosed shower area.
  • Modern kitchen with wooden walls, large windows offering mountain views, central island table with stools, and built-in shelves.
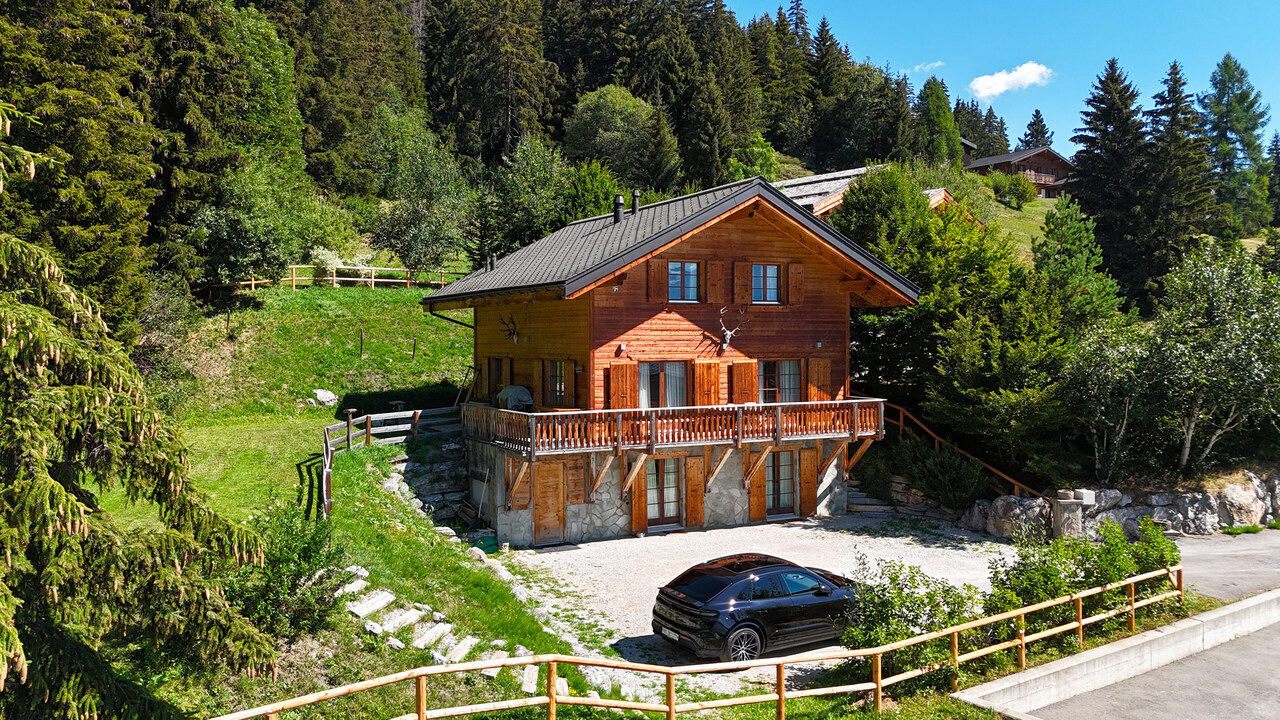
  • A wooden chalet with a grey roof and white trim sits on a grassy slope surrounded by dense forest, with mountain peaks in the background.
  • Cozy wooden dining area with a large table, bench seating, and chairs, overlooking a mountain view through large windows.
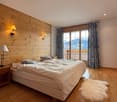
  • Cozy bedroom with wooden walls, a large bed with white pillows and a fluffy white throw, a nightstand, a chair, and large windows with curtains offering a mountain view.
  • Cozy bedroom with two single beds, wooden nightstands, and a large wooden wardrobe. The beds are covered with grey fur throws and white pillows.
  • Modern bathroom with a toilet, sink, and mirror. The sink has a wooden cabinet underneath, and there is a radiator on the left wall.
  • A narrow hallway with wooden flooring, white walls, and a black bench placed against the wall. A pair of skis and a decorative wheel are mounted on the left wall, and a wooden cabinet is visible on the right side.
1 / 20
A two-story wooden house with a balcony, large windows, and a view of mountains in the background.
A wooden chalet with a sloped roof, stone foundation, and a small balcony overlooking a grassy area and mountain backdrop.
Modern kitchen with wooden walls and ceiling, large windows offering a mountain view, black countertop, and a small dining area with a table and stools.
CHF 7900.– Premium
7 locali
Chem. de Nifortsié 11, 1936 Verbier

Chalet Milianna a Verbier - ambiente calmo e pittoresco vicino a Savoleyres

Immersionato in un ambiente calmo e pittoresco vicino a Savoleyres, questo chalet individuale tradizionale offre un ideale rifugio montano, distribuito su tre livelli spaziosi. Caldo, accogliente e progettato per il comfort, il chalet dispone di sei camere da letto di buone dimensioni che possono ospitare comodamente fino a 12 persone - ideale per grandi famiglie o gruppi. Al livello di ingresso, troverete: Una camera da letto matrimoniale confortevole e una camera a due letti, ciascuna con il suo bagno privato per maggiore comodità. Il cuore del chalet è costituito da un'area di vita e di pranzo aperta, dove un grande divano circonda il camino centrale - perfetto per rilassarsi dopo lo sci. Il tavolo da pranzo può ospitare fino a 12 commensali e confina con una cucina nuova e completamente attrezzata, dotata di un bancone per la colazione e di elettrodomestici moderni. Le finestre si affacciano su un giardino che offre una vista panoramica mozzafiato sulle montagne. Una scala conduce a un soppalco convertito in un salotto e in un'area TV, con grandi divani comodi - il posto perfetto per rilassarsi dopo una giornata sulle piste. Al livello inferiore, scoprirete: Una lussuosa suite principale con un letto matrimoniale da 180 cm, un bagno en-suite e accesso diretto a una terrazza privata con una vista magnifica sulle Alpi. Due camere a due letti aggiuntive e una camera matrimoniale, tutte con bagno en-suite o privato. Situato lontano dalla strada in un ambiente pacifico, questo chalet offre serenità rimanendo vicino alle piste; consente un accesso facile alla nuova funivia di Savoleyres, nonché ai settori Carrefour e Attelas, raggiungibili in due fermate del servizio navetta gratuito.

Tempo di percorrenza
-
  • Modern two-story house with white exterior, large windows, wooden garage door, and a raised ground floor entrance leading to a patio area.
  • Wooden deck with benches and a small table covered with a pink cloth, surrounded by greenery and a stone building.
  • Empty room with concrete walls, polished concrete floor, large window, and modern lighting fixture.
  • Empty room with wooden floor, large windows, and a view of the landscape. No furniture or equipment present.
  • Modern kitchen with dark cabinets, a central island, and built-in appliances including an oven and sink.
  • Modern kitchen with sleek black countertops, stainless steel sink, and dark grey cabinets. Large window provides natural light.
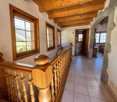
  • Bright hallway with wooden flooring and ceiling, large windows offering scenic views, white cabinetry, and a staircase leading upwards.
  • Empty room with wooden flooring and white walls, featuring built-in shelving and large windows with scenic mountain views.
  • Empty room with large windows offering a scenic mountain view, wooden floor, and simple wooden window frames.
  • Bright, airy bedroom with slanted ceilings and large window offering a scenic view. Features a bed with a textured blanket and pillows, a wooden side table with a plant and magazines, built-in shelving with books, baskets, and decorative items.
  • A cobblestone pathway flanked by stone walls and greenery, leading to a rural landscape with trees and hills under a clear blue sky.
  • Empty room with grey carpeted floor, white walls, and a glass partition with a geometric pattern. No furniture or equipment is present.
  • Modern hallway with glass partitions featuring geometric patterns, tiled floor, and recessed lighting.
  • An empty room with a concrete floor, large glass sliding doors leading to an outdoor area, and a dark curtain on one wall.
  • Modern bathroom with dark tiled walls and white cabinets, featuring a double sink with chrome faucets and a decorative glass partition.
  • Modern bathroom with dark tiled walls and floor, featuring a toilet, sink with faucet, mirror, and a small trash bin.
  • Empty room with large windows offering a scenic mountain view, white shelving unit below the windows.
  • Wooden balcony with a view of a town and mountains, featuring a small table and lush greenery.
  • Minimalist bedroom with a bed, a white shelf, and wooden flooring.
  • Modern bedroom with a white bed, built-in white wardrobe with shelves, and a small picture frame on the wall.
  • Modern, minimalist bedroom with a single bed, built-in white shelves, and a large window offering a scenic view.
  • Modern, minimalist bedroom with a single bed, built-in desk, and shelving unit. The room features light-colored walls, wooden flooring, and large windows offering a scenic view.
1 / 22
CHF 2940.– Top
6.5 locali180m² superficie
Rue du Bassin 19, 3960 Corin-de-la-Crête

Magnifica villa di 6.5 locali a Corin-de-la-Crête – disponibile immediatamente

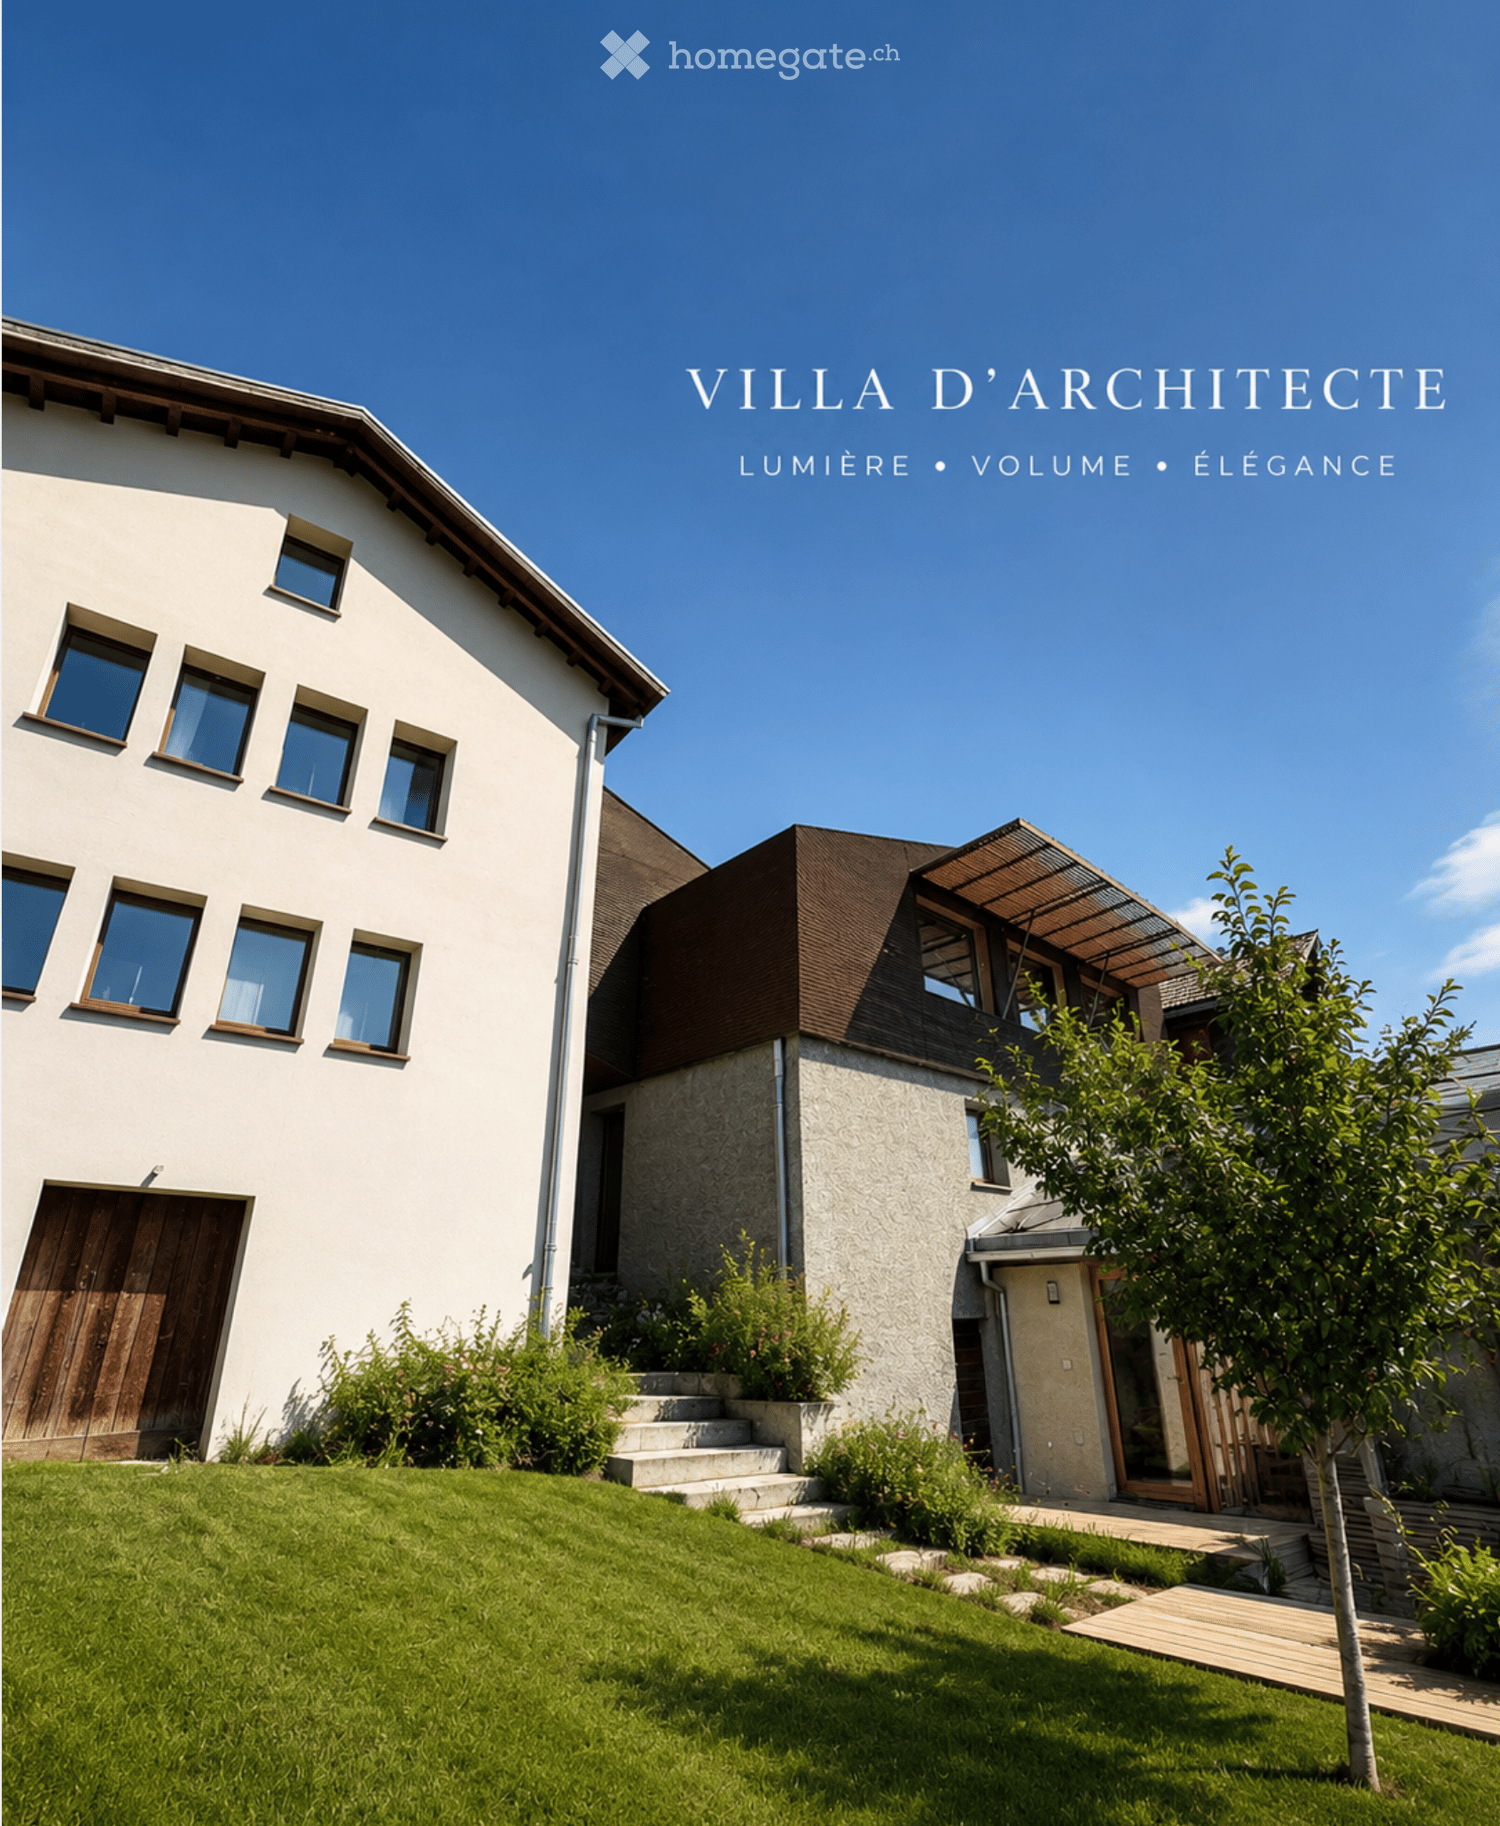
Scopri questa superba villa moderna di 6.5 locali, ideale situata a Corin-de-la-Crête, nel bellissimo cantone del Vallese. Ristrutturata nel 2020 e certificata Minergie, questa proprietà eccezionale su 3 livelli offre 180 m² di superficie abitabile, che combina comfort, eleganza e rispetto dell'ambiente.La villa si distingue per la sua facade bianca immacolata, il tetto marrone scuro e le numerose finestre che inondano gli spazi di luce naturale. All'interno, le stanze luminose con parquet in legno e grandi finestre offrono panorami mozzafiato sulla valle vallesana.Questa villa comprende:Un ingresso accogliente; Una cucina elegantemente attrezzata che si apre sulla sala da pranzo; Un ampio soggiorno con biblioteca integrata, il cuore della casa; Bagno per gli ospiti; Un soppalco abitabile che offre uno spazio di lavoro, biblioteca o area di relax; Ripostiglio; Due camere da letto luminose; Una lussuosa suite genitoriale con vasca da bagno e lavabo; Bagno con doccia e WC; Armadio. All'esterno, una bella terrazza prolunga gli spazi di vita e invita a godere di un panorama eccezionale in ogni stagione. Spazi aggiuntivi pensati per il comfort. La proprietà beneficia anche di caratteristiche rare: Una casa per gli ospiti indipendente con bagno e WC, ideale per accogliere famiglia e amici o creare uno spazio professionale; Una palestra privata; Due cantine; Una lavanderia attrezzata con colonna di lavaggio e asciugatura. Un posto auto all'aperto e un garage chiuso completano questa proprietà eccezionale. Una villa così performante quanto elegante. • Balcone: Uno spazio esterno privilegiato per godere dei panorami circostanti. • Garage e parcheggio: Soluzioni di parcheggio pratiche e sicure. • Giardino piccolo: Uno spazio verde piacevole con un albero, ideale per rilassarsi all'aperto. • Certificazione Minergie: Una costruzione a basso consumo energetico per un comfort ottimale e costi ridotti. • Animali domestici ammessi e ambiente adatto ai bambini. Posizione e ambiente: La villa beneficia di un contesto calmo e pacifico, sia di giorno che di notte. In estate, la luce del sole è generosa, perfetta per godere del giardino e del balcone. La fermata dell'autobus Corin-de-la-Crête è raggiungibile in soli 3 minuti a piedi, e la stazione ferroviaria è nelle vicinanze, garantendo un'ottima connettività.Se siete una famiglia alla ricerca di spazio e serenità o semplicemente di un ambiente di vita eccezionale nel cuore delle Alpi vallesane, questa villa rappresenta un'opportunità rara. Disponibile immediatamente – non perdete questa chance unica!

Tempo di percorrenza
-
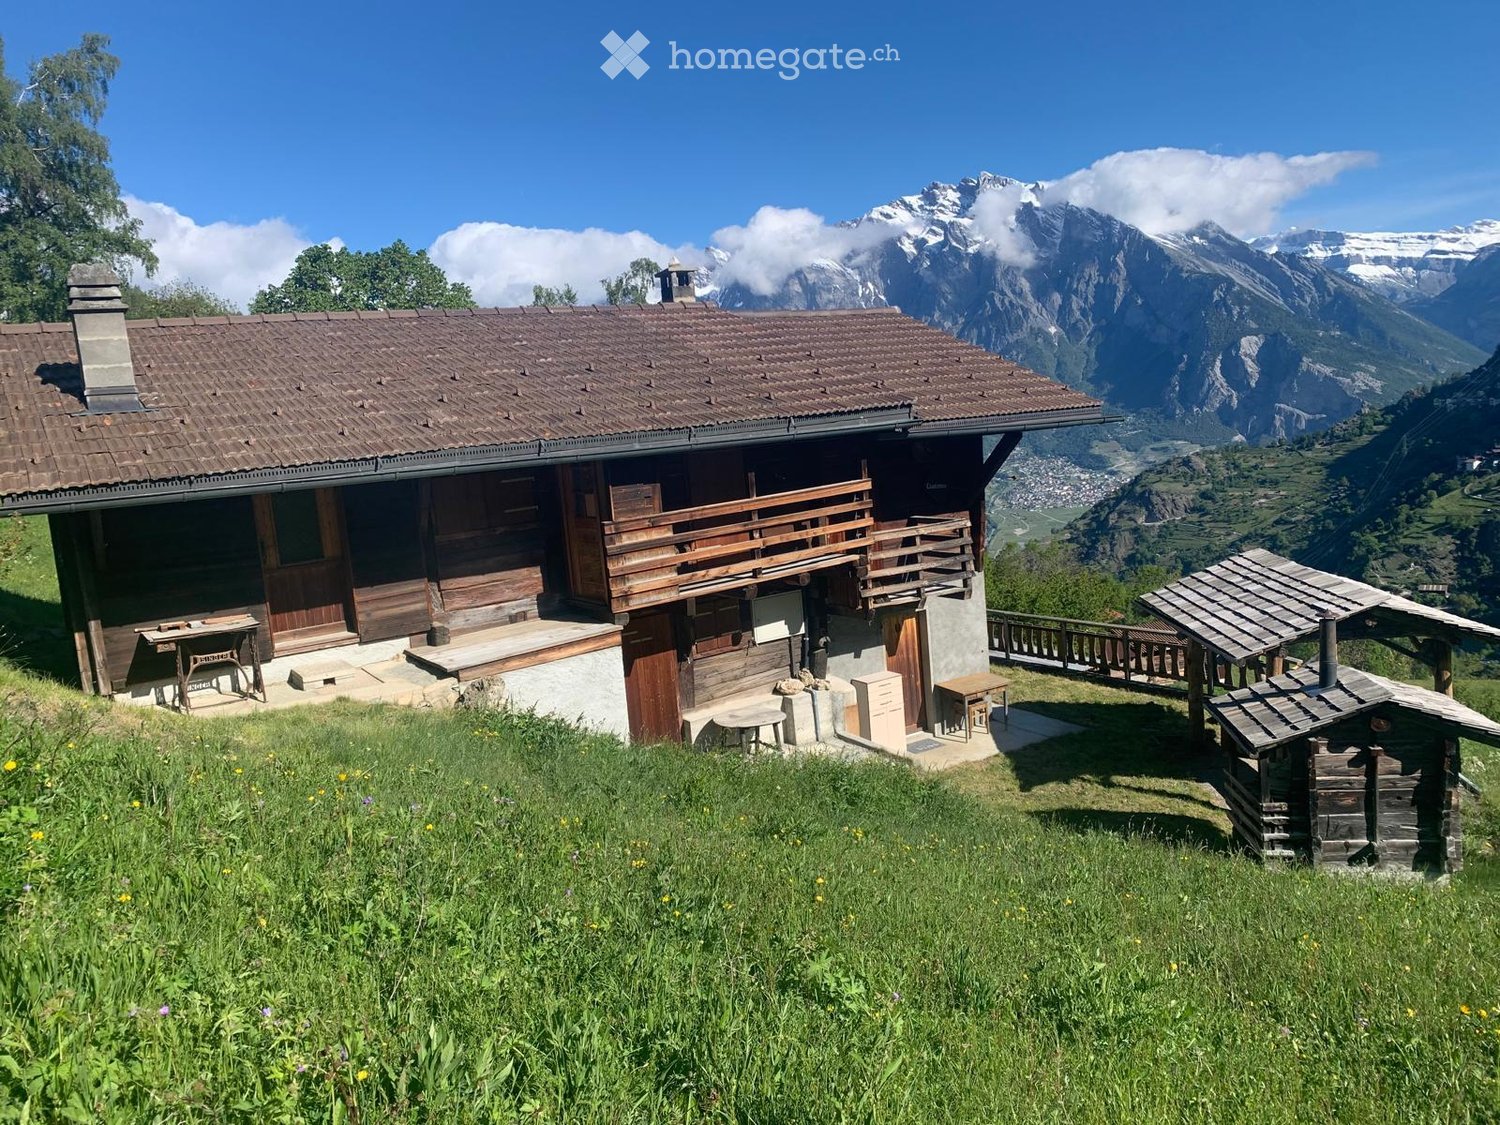
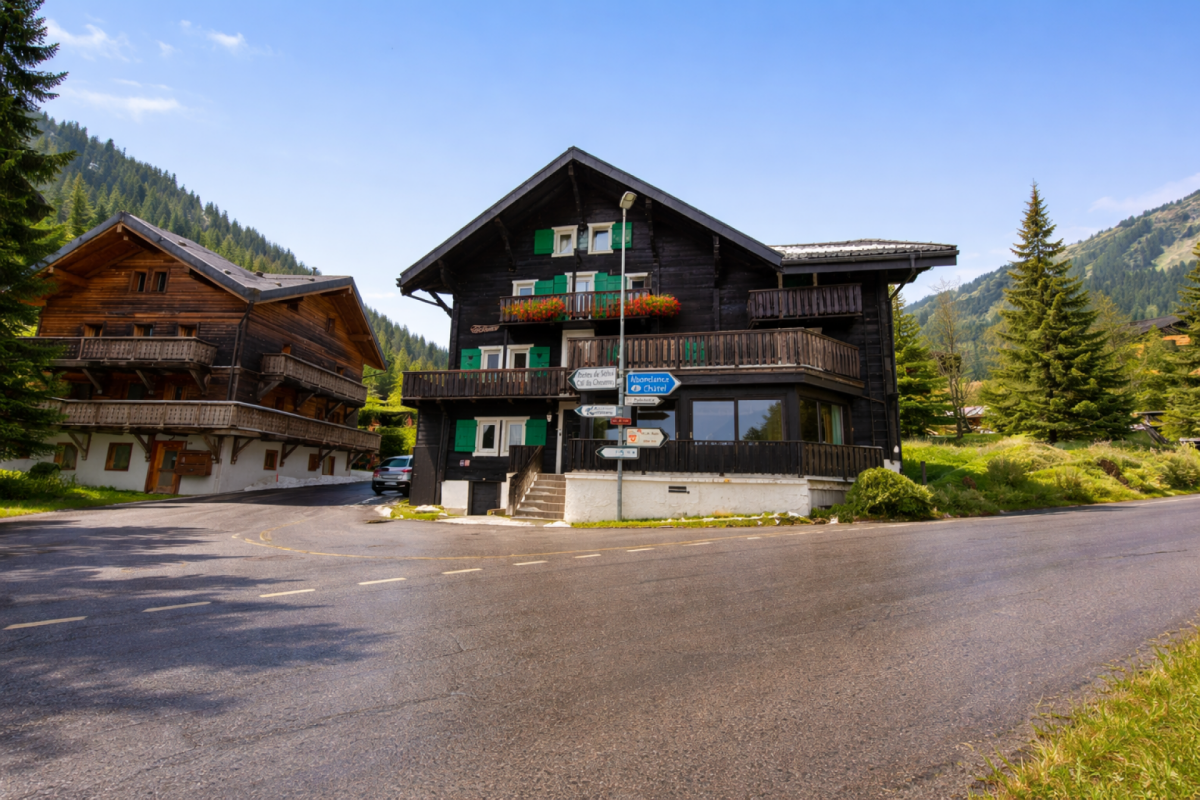
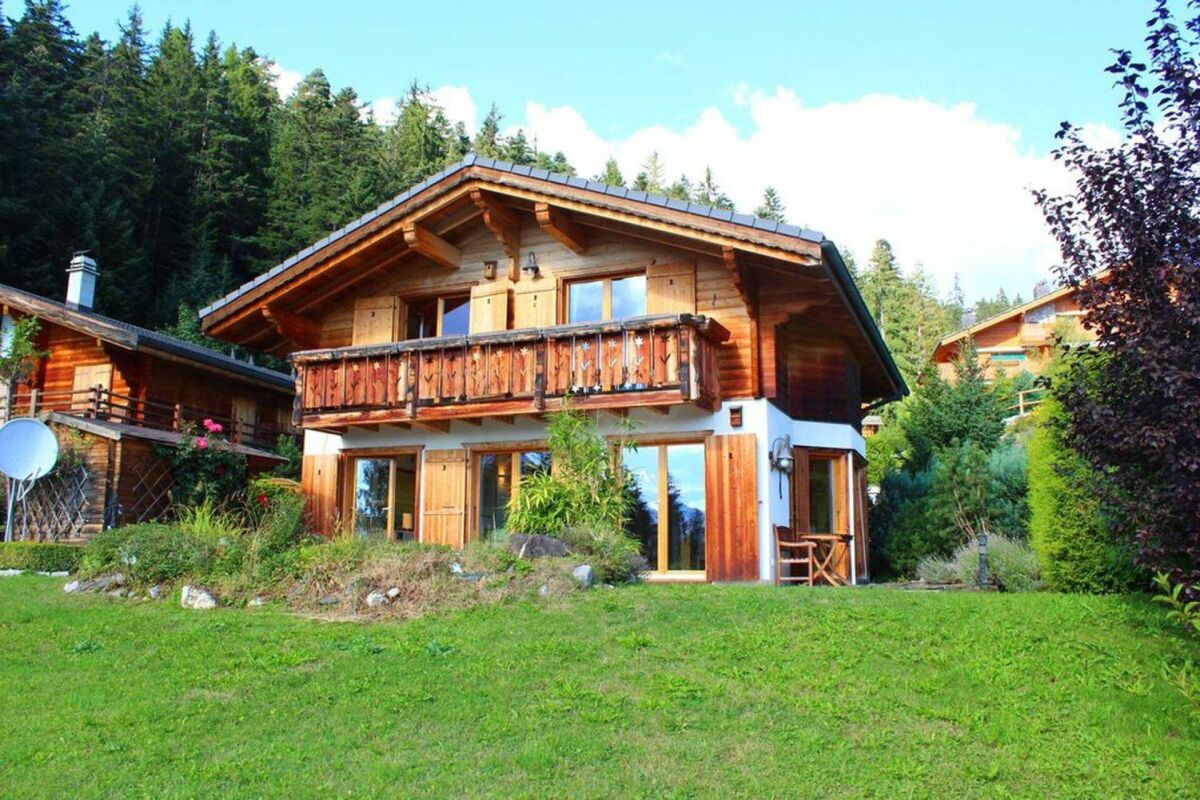
  • A wooden chalet with a brown tiled roof, wooden balcony, and stone base, situated on a grassy slope with a stunning mountain backdrop.
  • A wooden house with a tiled roof sits on a grassy hillside, surrounded by lush greenery and distant mountains.
  • A wooden balcony overlooking a scenic mountain landscape with a wooden fence, a small table, and a potted plant.
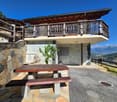
  • Wooden benches and table set under a wooden shelter with a rustic wooden cabin in the background, surrounded by green grass.
1 / 4
CHF 680'000.– Top
5.5 locali143m² superficie
Chemin Neuf 35, 1918 Mayens-de-Riddes

Patrimonio culturale vallesano unico nel cuore delle montagne

Scopri questo bellissimo chalet in legno, un vero gioiello architettonico del 1850, situato sulla pendice del Mt-d'Auddes nel cantone Vallese. Costruito su una solida base di pietra e circondato da un prato lussureggiante coperto di fiori selvatici, questo chalet ristrutturato con carattere offre un ambiente di vita eccezionale che combina autenticità e charme montano.Il chalet offre:* Un'area abitativa spaziosa: 143 m² su 3 livelli, con belle aree di vita luminose.* Terrazza in legno: Con vista su una valle verde con case sparse e montagne in lontananza, ideale per godere del panorama alpino.* Camino: Per serate accoglienti e sociali al fuoco.* Grande terreno: Un terreno di 799 m² e 2100 m² di terreni agricoli, perfetto per godere della natura e dei bei giorni.* Parcheggio: 3 posti* Adatto alle famiglie: Un ambiente sicuro e piacevole per i bambini.Ristrutturato nel corso degli anni, questo vecchio chalet ha preservato il suo fascino originale e beneficia di aggiornamenti moderni. Con un'altezza del soffitto di 2,2 m e un volume di 349 m³, offre uno spazio di vita confortevole e ben pensato.Luce solare e tranquillità: Il chalet gode di buona luce solare in estate e di un'atmosfera pacifica tutto l'anno. Il silenzio è garantito giorno e notte.Posizione: Ideale lungo la strada comunale Chemin Neuf tra la località turistica La Tzoumaz e il pittoresco villaggio montano Isérables, che domina la pianura e il fiume La Faraz che scorre più in basso. Questo chalet combina idillio montano e comodità quotidiane. La vista panoramica sulla valle e le cime circostanti è semplicemente mozzafiato.Il chalet è disponibile immediatamente e offre una rara opportunità per gli amanti della montagna e dei fans del patrimonio architettonico vallesano. Approfitta di questa occasione per fare di questo rifugio pacifico la tua nuova casa!

Tempo di percorrenza
-

Trova gratuitamente il prossimo inquilino

Crea un annuncio gratuito su Homegate e trova in un attimo il nuovo inquilino perfetto per il tuo appartamento.

Pubblica subito
1 / 13
CHF 2800.–
5.5 locali59m² superficie
Chemin des Quatre-Saisons 9, 1967 Bramois

In affitto splendida villa individuale a Bramois

Situata in un quartiere residenziale piacevole di Bramois, a pochi minuti da Sion, questa villa individuale di 5,5 locali offre uno spazio di vita ideale per una famiglia, che combina spazio, tranquillità e vicinanza immediata ai servizi. La casa ha circa 120 m² di superficie abitabile, completata da un ampio seminterrato di circa 70 m² e beneficia di un'area esterna di 150 m² e di un posto auto per le vostre auto. Scoprite un interno caldo e funzionale: - Il piano terra presenta un bell'ambiente di vita composto da un ampio soggiorno con camino funzionale, un'area pranzo e una cucina aperta. Una stanza di 14m² che può servire da camera da letto o sala giochi si trova anche a questo livello. Le numerose aperture forniscono una piacevole luminosità e consentono l'accesso diretto alle aree esterne. - L'area notturna al piano superiore comprende 3 camere da letto, alcune delle quali hanno un'altezza del soffitto bella e un parquet in rovere massiccio. La villa dispone anche di due bagni, uno con vasca da bagno e doppio lavabo e il secondo con doccia e WC (quest'ultimo situato al piano terra). Il seminterrato di circa 70 m² completa la casa in modo vantaggioso e offre numerosi spazi di stoccaggio, nonché una lavanderia. All'esterno, la villa beneficia di un giardino e di una terrazza, che consentono di godere appieno dei bei giorni. Sono disponibili diversi posti auto davanti alla casa per 2 o 3 veicoli. Grande vantaggio: la sua posizione, ideale per la vita quotidiana: - Scuola primaria a circa 300 m di distanza - Fermata dell'autobus a circa 100 m di distanza, con collegamento a Sion - Ospedale del Valais a circa 1,3 km di distanza - Asilo nido nelle vicinanze - Negozi del villaggio accessibili a piedi - Centro città di Sion a circa 10 minuti in auto Informazioni aggiuntive: - Disponibilità: dal 15 settembre - Spese individuali stimate: circa CHF 300.-/mese, comprensive di gas, elettricità, acqua e riscaldamento a pavimento - Manutenzione dell'impianto di riscaldamento e pulizia del camino: somma forfettaria di circa CHF 50.-/mese - Tapparelle elettriche nella maggior parte delle stanze, sostituite circa due anni fa - Manutenzione esterna a carico degli inquilini Non esitate a contattarci per scoprire questa proprietà rara, che offre spazi belli, un'area esterna privata e una vicinanza eccellente alle scuole e ai servizi, pur essendo a pochi minuti dal centro di Sion. Una grande opportunità per una famiglia che vuole godere della pace di Bramois senza rinunciare ai vantaggi della città.
Tempo di percorrenza
-
1 / 13
  • Balcone / Terrazza
  • Garage
  • Adatto per bambini
CHF 8400.–
7 locali450m² superficie
Route de Grinchon 32, 3963 Crans-Montana

LOC 19 - CHALET GRINCHON

Disponible en location vacances à partir de CHF 8'400.-/semaine.*Découvrez ce magnifique chalet de prestige, unique à Crans-Montana, offrant plus de 450 m² d'espaces de vie raffinés dans un environnement exclusif et préservé.Pouvant accueillir jusqu'à 12 personnes, cette propriété d'exception est l'adresse idéale pour un séjour inoubliable en famille ou entre amis, au coeur des Alpes suisses.Situé dans un quartier résidentiel particulièrement calme, le chalet bénéficie d'un emplacement privilégié à seulement quelques minutes du centre de Crans-Montana, de ses commerces, restaurants et nombreuses commodités. Les remontées mécaniques des Barzettes ainsi que l'accès au vaste domaine skiable de Crans-Montana se trouvent à moins de cinq minutes en voiture.Pensé pour offrir confort, élégance et convivialité, le chalet dispose de généreux espaces intérieurs baignés de lumière naturelle, de superbes chambres, de vastes séjours et de prestations de standing. Chaque pièce a été conçue pour profiter pleinement du cadre exceptionnel qu'offre la station.Les magnifiques espaces extérieurs constituent un véritable prolongement des lieux de vie. Accessible depuis l'ensemble des principales pièces du chalet, la vaste terrasse s'ouvre sur un panorama spectaculaire et dégagé sur les montagnes environnantes. Son exposition plein sud garantit un ensoleillement optimal tout au long de la journée et une luminosité remarquable en toute saison.Alliant haut-standing, tranquillité et proximité des infrastructures, ce chalet représente l'une des plus belles opportunités pour profiter pleinement de Crans-Montana dans un cadre exclusif et privilégié.Un bien rare destiné aux amateurs de confort, d'espace et d'authenticité alpine.Il se compose comme suit : Etage Rez • hall d'entrée avec armoires et w.c. visiteurs; • Un grand séjour avec canapés et cheminée; • Une cuisine ouverte entièrement équipée, table à manger et accès à la terrasse Sud; • Une suite parentale avec lit double, dressing, et accès à la terrasse Sud; • Une salle de bains avec baignoire, douche et w.c. séparés; • Une belle terrasse avec barbecue et accès au jardin privé. Etage 1er • Une grande chambre avec lit double, armoires et accès au balcon Sud; • Une salle de bains en suite avec baignoire, douche et w.c, Accès au balcon Nord; • Une deuxième grande chambre d'une superficie identique avec lit double, armoires et accès au balcon Sud; • Une salle de bains en suite avec baignoire, douche et w.c, Accès au balcon Nord; Etage -1 • Un deuxième séjour avec vidéo projecteur, bar et cheminée, Accès au jardin; • Une grande chambre avec 3 lits simples; • Une salle de douches avec w.c. et lavabo; • Une deuxième salle de douche avec lavabo; • Un w.c. séparé; • Une chambres avec lit double et "lit d'appoint", armoires et accès au jardin Sud; • Une salle de bains en suite avec douche, baignoire, w.c. et lavabo; • Une buanderie avec lave linge et sèche linge. Autres informations importantes : • Places de parking visiteurs; • Un garage avec 2 places couvertes; • Toutes les charges (électricité, eau, chauffage, télévision et internet) sont incluses dans le prix; • Linge de maison, vaisselle, internet illimité; • Capacité totale : 11 à 12 personnes. * Prix sujet à des variations selon la période et la saison.Contactez nous pour en savoir plus !ImmoCrans SA+41 (0)27 483 83 83Available for vacation rental from CHF 8'400.-/week.*Discover this magnificent prestige chalet, unique in Crans-Montana, offering over 450 m² of refined living...

  • Balcone / Terrazza
  • Garage
  • Adatto per bambini
Tempo di percorrenza
-
1 / 13
  • Balcone / Terrazza
  • Parcheggio
  • Garage
  • +1
CHF 3150.–
5.5 locali
Route de Zironde 21, 3963 Crans-Montana

LOC 73 - CHALET CHANTAJOIE

Disponible en location de vacances à partir de CHF 3'150.- la semaine.Situé à l'Aminona, à seulement 7 minutes en voiture des remontées mécaniques des Barzettes, le Chalet Chantajoie offre environ 200 m² habitables répartis sur deux niveaux.Ce chalet familial est idéal pour les amoureux de la nature. Il offre une vue magnifique et plongeante sur la vallée et jusqu'à Sierre. Avec ses 4 chambres, il peut accueillir confortablement jusqu'à 6 à 8 personnes, ce qui en fait une adresse idéale pour des vacances en famille ou entre amis, été comme hiver.DistributionRez-de-chausséeo Entréeo Séjour avec télévision, cheminée fonctionnelle, salle à manger accueillant 8 personnes et cuisine ouverteo Buanderie équipée d'un lave-linge et d'un sèche-lingeo Salle de douche avec un lavabo & un WC1er étageo Hall de nuito 2 chambres avec lit 180 cm x 200 cm et armoires avec vue sur les montagnes et la valléeo 2 chambres avec lit 140 cm x 200, plus petites, avec armoires vue naturePrestations et informations complémentaireso Garage avec accroches pour skis et chaussureso Places de parce extérieures, situées directement devant la propriétéo Le loyer comprend l'ensemble des charges : électricité, eau, chauffage, télévision et connexion interneto Le linge de maison ainsi que la vaisselle sont également mis à dispositiono L'arrêt de bus Aminona se trouve à environ 14 minutes à pied, tandis que les remontées mécaniques des Barzettes sont accessibles 7 minutes en voitureCapacité maximale : 6 à 8 personnes* Nos prix sont sujets à variation, selon la période et les saisons.Pour tout renseignement complémentaire ou pour connaître les disponibilités, contactez-nous sans attendre.ImmoCrans SA+41 (0)27 483 83 83Available for vacation rental starting at CHF 3,150.- per week.Located in Aminona, just a 7-minute drive from the Barzettes ski lifts, Chalet Chantajoie offers approximately 200 m² of living space spread over two levels.This family-friendly chalet is ideal for nature lovers. It offers a magnificent, sweeping view of the valley all the way to Sierre. With its 4 bedrooms, it can comfortably accommodate up to 6 to 8 people, making it an ideal destination for vacations with family or friends, summer or winter.LayoutGround Flooro Entrywayo Living room with TV, working fireplace, dining area seating 8 people, and open kitcheno Laundry room equipped with a washer and dryero Shower room with a sink and toiletFirst flooro Landingo 2 bedrooms with 180 cm x 200 cm beds and closets, offering views of the mountains and the valleyo 2 smaller bedrooms with 140 cm x 200 cm beds, featuring closets and views of natureAmenities and Additional Informationo Garage with hooks for skis and bootso Outdoor parking spaces located directly in front of the propertyo The rent includes all utilities: electricity, water, heating, television, and internet connectiono Linens and dishes are also providedo The Aminona bus stop is about 14 minutes away on foot, while the Barzettes ski lifts are a 7-minute drive awayMaximum capacity: 6 to 8 people* Our prices are subject to change depending on the time...

  • Balcone / Terrazza
  • Parcheggio
  • Garage
  • +1
Tempo di percorrenza
-
1 / 13
  • Balcone / Terrazza
  • Veduta
  • Parcheggio
CHF 9800.–
6 locali
Chemin des Sources 14, 3963 Crans-Montana

LOC 242 - CHALET LES SOURCES

Disponible en location de vacances à partir de CHF 9'800.- la semaine.Situé dans un environnement privilégié de Crans-Montana, à seulement 3 minutes en voiture des remontées mécaniques des Barzettes, le Chalet Les Sources offre environ 300 m² habitables répartis sur trois niveaux.Entièrement rénové en 2026, ce chalet de standing conjugue avec élégance charme alpin, authenticité, confort contemporain et beaux volumes. Avec ses 5 chambres, il peut accueillir confortablement jusqu'à 8 personnes, ce qui en fait une adresse idéale pour des vacances en famille ou entre amis, été comme hiver.DistributionRez-de-chausséeo Entrée avec vestiaireo Cave à vino Buanderie équipée d'un lave-linge et d'un sèche-lingeo Chambre 1 avec lit double et télévisiono Chambre 2 avec lit doubleo Salle de bains avec baignoire et douche1er étageo Spacieux séjour avec cheminée à feu ouverto Cuisine semi-ouverteo Espace bureau semi-ouverto Ce niveau constitue le coeur du chalet, avec une atmosphère chaleureuse et conviviale, idéale pour se retrouver après une journée sur les pistes ou en montagne.2ème étageo Chambre principale avec lit double et télévisiono Salle de bains privative avec baignoire et doucheo Chambre 4 avec deux lits simpleso Chambre 5 avec lit doublePrestations et informations complémentaireso Le chalet dispose de places de parce extérieures, situées directement devant la propriété.o Le loyer comprend l'ensemble des charges : électricité, eau, chauffage, télévision et connexion internet.o Le linge de maison ainsi que la vaisselle sont également mis à disposition.o Capacité maximale : 8 personneso L'arrêt de bus Clairières se trouve à environ 10 minutes à pied, tandis que les remontées mécaniques des Barzettes sont accessibles en seulement 3 minutes en voiture.Ce chalet est une propriété de caractère offrant confort, tranquillité et proximité immédiate avec les activités de Crans-Montana.* Nos prix sont sujets à variation, selon la période et les saisons.Pour tout renseignement complémentaire ou pour connaître les disponibilités, contactez-nous sans attendre.ImmoCrans SA+41 (0)27 483 83 83Available for vacation rental starting at CHF 9,800.- per week.Located in a prime setting in Crans-Montana, just a 3-minute drive from the Barzettes ski lifts, Chalet Les Sources offers approximately 300 m² of living space spread over three levels.Completely renovated in 2026, this luxury chalet elegantly combines Alpine charm, authenticity, contemporary comfort, and spacious interiors. With its 5 bedrooms, it can comfortably accommodate up to 8 people, making it an ideal destination for vacations with family or friends, summer or winter.LayoutGround Flooro Entryway with coat closeto Wine cellaro Laundry room equipped with a washer and dryero Bedroom 1 with a double bed and TVo Bedroom 2 with a double bedo Bathroom with a bathtub and showerFirst flooro Spacious living room with an open fireplaceo Semi-open kitcheno Semi-open office areao This level is the heart of the chalet, with a warm and welcoming atmosphere, ideal for gathering after a day on the slopes or in the mountains.2nd flooro Master bedroom with a double bed and TVo Private bathroom with a bathtub and showero Bedroom 4 with two single bedso Bedroom 5 with a double...

  • Balcone / Terrazza
  • Veduta
  • Parcheggio
Tempo di percorrenza
-
1 / 26
  • Parcheggio
  • Adatto per bambini
CHF 3250.–
5.5 locali
Chemin d'Oùe 23, 1997 Haute-Nendaz

In affitto per l'intero anno o per la stagione estiva 2026!

Situato nel cuore del vecchio villaggio di Haute-Nendaz, questo splendido chalet a schiera risalente al 1898 sedurrà gli amanti dell'autenticità e del charme. Bénéficiant d'une situation calme et privilégiée, il offre un cadre de vie paisible dans un environnement typique et recherché. wird zu Godendo di una posizione tranquilla e privilegiata, offre un ambiente di vita pacifico in un ambiente tipico e ricercato. Entièrement rénové avec soin, ce bien allie harmonieusement le cachet de l'ancien ? notamment grâce à ses magnifiques poutres apparentes d'époque ? au confort moderne. wird zu Completamente rinnovato con cura, questo bene combina armoniosamente il fascino dell'antico - in particolare grazie alle sue magnifiche travi a vista d'epoca - con il comfort moderno. Les travaux, réalisés par des artisans de qualité, ont su préserver l'âme du lieu tout en apportant une touche contemporaine. wird zu I lavori, realizzati da artigiani di qualità, hanno saputo preservare l'anima del luogo, aggiungendo un tocco contemporaneo. Le chalet est en excellent état d'entretien, avec une dernière rénovation effectuée en 2018. wird zu Il chalet è in ottimo stato di manutenzione, con un'ultima ristrutturazione effettuata nel 2018. Réparti sur 4 niveaux, il propose une distribution chaleureuse et fonctionnelle : wird zu Distribuito su 4 livelli, offre una disposizione calda e funzionale: Rez-inférieur : cuisine, coin à manger, premier salon, espace bureau ainsi qu'un réduit/local technique wird zu Piano inferiore: cucina, angolo pranzo, primo salotto, spazio ufficio e anche uno stanzino/locale tecnico Rez supérieur : entrée principale, grande chambre double et salle de douches complète wird zu Piano superiore: ingresso principale, grande camera doppia e bagno con doccia completo 1er étage : spacieux salon principal, idéal pour les moments de détente, ainsi qu'un WC avec lavabo wird zu Primo piano: ampio salotto principale, ideale per momenti di relax, oltre a un bagno con lavandino 2e étage : deuxième chambre et agréable espace détente/lecture wird zu Secondo piano: seconda camera e piacevole spazio relax/lettura À l'extérieur, une place de parc est incluse. wird zu All'esterno, è incluso un posto auto. L'accès au chalet se fait aisément toute l'année grâce à une route communale déneigée en hiver. wird zu L'accesso al chalet è facile durante tutto l'anno, grazie a una strada comunale sgombrata dalla neve in inverno. Ce bien plein de caractère représente une opportunité rare, que ce soit en résidence principale, secondaire ou pour un investissement de charme. wird zu Questo bene pieno di carattere rappresenta un'opportunità rara, sia come residenza principale, secondaria o per un investimento di charme. Ce bien est également disponible à la vente, annonce en suivant le lien ci-dessous : wird zu Questo bene è anche disponibile per la vendita, annuncio seguendo il link qui sotto: https://alpinvestimmo.ch/immobilien/1767885fr-au-vieux-village-de-nendaz-maison-jumelee-avec-un-grand-cachet/ bleibt gleich Commodités wird zu Servizi Nord, Belle vue, Cuisine équipée, Carrelage, Comme neuf, Village, Médecin, Jardin, Parquet, Ouest, Rénové, Poutres apparentes, Meublé, Parking, Poêle suédois, Arrêt de bus, Enfants bienvenus, Montagnes, Ecole primaire, Centre sportif, Proche d'un golf, Centre de tennis, Piste de ski, Station de ski, Remontées mécaniques, Piste ski de fond, Sentiers de randonnée, Piste cyclable, Terrain de football, Patinoire, Double vitrage, Avec cachet, Charpente en bois, Construction massive traditionnelle, Cuisine ouverte, Lumière naturelle wird zu Nord, Bella vista, Cucina attrezzata, Piastrelle, Come nuovo, Villaggio, Medico, Giardino, Parquet, Ovest, Ristrutturato, Travi a vista, Arredato, Parcheggio, Stufa svedese, Fermata dell'autobus, Bambini benvenuti, Montagne, Scuola elementare, Centro sportivo, Vicino a un campo da golf, Centro tennis, Pista da sci, Stazione sciistica, Funivie, Pista da fondo, Sentieri per escursioni, Pista ciclabile, Campo da calcio, Pista di pattinaggio, Vetro doppio, Con charme, Travi in legno, Costruzione tradizionale in pietra, Cucina aperta, Luce naturale

  • Parcheggio
  • Adatto per bambini
Tempo di percorrenza
-
1 / 13
  • Balcone / Terrazza
  • Garage
  • Adatto per bambini
CHF 6300.–
6.5 locali
Route de l'Avenire 98, 3963 Crans-Montana

LOC - 91 LES OURSONS

Disponible en location vacances à partir de CHF 6'300.-/semaine.*Magnifique chalet meublé situé route de l'Avenire, à environ 5 km du centre de Crans. Situation calme et ensoleillée avec une belle vue sur les Alpes.Distribution du chaletRez (niveau route) o Entréeo Vestiaireo Garage pour deux voitureso Caveo Local technique/chauffageo Buanderie avec lave-linge et sèche-lingeRez supérieuro Chambre n1 sud-ouest avec 2 lits simples (90/200 cm), donnant sur le jardin avec une salle de bains attenante (baignoire, 2 lavabos) et 1 WC séparé attenant (sans lavabo)o Chambre n2 sud, avec balcon) avec 2 lits simples (90/200 cm)o WC séparé (sans lavabo)o Chambre n3 sud avec balcon, avec 2 lits simples (90/200 cm) et 1 salle de douche attenante (douche, lavabo) et 1 WC séparé attenant (sans lavabo)o Chambre n4 est, avec 2 lits superposés (2 personnes)o Salle de douche avec lavabo, sans WCEtage o Living/salle à manger, sud et ouest, avec accès balcon, cheminée fonctionnelle et TVo Cuisine/bar, ouest, ouverte sur le living, sur jardin, comprenant lave-vaisselle, four, grand réfrigérateur avec partie congélateur, plaques en vitrocéramique, micro-ondeo Chambre n5, est, avec 1 lit-gigogne (pour 2 personnes)o WC avec lavaboo Mezzanine salle télévisionAutres informations importanteso 2 Places de parc intérieures dans le garage avec possibilité de se garer également devant le chaleto Toutes les charges (électricité, eau, chauffage, télévision et internet) sont incluses dans le loyero Linge de maison, vaisselle, internet.o Capacité totale du chalet : 9 à 10 personnes.* Prix sujet à des variations selon la période et la saison.Contactez nous pour en savoir plus !ImmoCrans SA+41 (0)27 483 83 83Available for vacation rental from CHF 6,300/week.*Beautiful furnished chalet on route de l'Avenire, approx. 5 km from the center of Crans. Quiet, sunny location with beautiful views of the Alps.Distribution of the chaletGround floor (road level)o Entranceo Cloakroomo Garage for two carso Cellaro Utility/heating roomo Laundry room with washing machine and dryerUpper ground flooro Bedroom n1 south-west with 2 single beds (90/200 cm), overlooking the garden with an en-suite bathroom (bath, 2 washbasins) and 1 adjoining separate WC (without washbasin)o Bedroom n2 south, with balcony) with 2 single beds (90/200 cm)o Separate WC (without washbasin)o Bedroom n3 south with balcony, with 2 single beds (90/200 cm) and 1 adjoining shower room (shower, washbasin) and 1 adjoining separate WC (without washbasin)o Bedroom n4 east, with 2 bunk beds (2 people)o Shower room with washbasin, without WCFlooro Living/dining room, south and west, with balcony access, working fireplace and TVo Kitchen/bar, west, open to living room, overlooking garden, including dishwasher, oven, large fridge with freezer section, ceramic hob, microwaveo Bedroom n5, east, with 1 trundle bed (sleeps 2)o WC with washbasino Mezzanine TV roomOther important informationo 2 Indoor parking spaces in garage with possibility of parking also in front of chaleto All utilities (electricity, water, heating, TV and internet) included in rento Linen, crockery, internet.o Total chalet capacity: 9 to 10 people.* Prices subject to variations depending on period and season.Contact us for more information!ImmoCrans SA+41 (0)27 483 83 83Disponibile in affitto per vacanze a partire da CHF 6.300/settimana.*Bellissimo chalet arredato situato sulla route de l'Avenire, a circa 5 km dal centro di Crans. Posizione tranquilla e...

  • Balcone / Terrazza
  • Garage
  • Adatto per bambini
Tempo di percorrenza
-
1 / 13
  • Balcone / Terrazza
  • Animali domestici ammessi
  • Garage
CHF 3500.–
4.5 locali
Route Lens-Crans 86, 3963 Crans-Montana

LOC 270 - CHALET GERONIMO

Disponible à partir de: CHF 3'500.-/semaine*Découvrez ce joli chalet niché dans un cadre paisible à seulement quelques minutes en voiture du centre de la station. Un arrêt de bus situé à deux pas du chalet vous permettra de rejoindre rapidement les pistes de ski et toutes les commodités.Profitez d'une situation exceptionnelle : au calme, tout en étant proche du centre, avec une vue panoramique sur les majestueuses montagnes valaisannes. Son exposition plein ouest vous garantit un ensoleillement généreux tout l'après-midi jusqu'en soirée - parfait pour des moments de détente après le ski.Le chalet se répartit sur deux étages inférieurs et propose 3 belles chambres, pouvant accueillir jusqu'à 7 personnes dans un confort optimal. Idéal pour des vacances en famille ou entre amis, vous y trouverez tout le charme d'un séjour alpin authentique.Cerise sur le gâteau : après une journée sur les pistes, détendez-vous dans l'espace bien-être du chalet avec sauna privé et jacuzzi. Le lieu parfait pour allier confort, nature et relaxation.Le chalet comprend :1er étage : • 1 hall d'entrée desservant : • 1 salle de douches avec sauna et jacuzzi; • 1 chambre avec 2 lits simples, accès balcon; • 1 chambre avec 1 lit double et 1 lit simple; accès balcon; • 1 salle de douches attenante avec w.c. et lavabo; • 1 w.c. visiteurs avec lavabo. Rez de jardin : • 1 grand séjour salle à manger avec cheminée et accès jardin; • 1 cuisine entièrement équipée ouverte sur le séjour avec bar; • 1 terrasse avec salon extérieur, table à manger et barbecue; • 1 chambre avec lit double et accès jardin; • 1 salle de douches attenante avec w.c. et lavabo; • 1 w.c. visiteurs avec lavabo. Le chalet propose également un garage pouvant accueillir 2 voiture.INTERNET, LINGE DE MAISON, VAISSELLE.* Nos prix sont sujets à variation, selon la période et les saisons.Plus d'informations ? Contactez-nous sans plus attendre !ImmoCrans SA+41 (0)27 483 83 83Available from: CHF 3'500.-/week*Discover this pretty chalet nestled in a peaceful setting just a few minutes' drive from the resort center. A bus stop located just a stone's throw from the chalet will enable you to quickly reach the ski slopes and all amenities.Enjoy an exceptional location: quiet, yet close to the center, with a panoramic view of the majestic Valais mountains. Its full west exposure guarantees generous sunshine all afternoon into the evening - perfect for relaxing moments after skiing.The chalet is spread over two lower floors and offers 3 beautiful bedrooms, accommodating up to 7 people in optimal comfort. Ideal for holidays with family or friends, you'll find all the charm of an authentic Alpine stay.The icing on the cake: after a day on the slopes, relax in the chalet's wellness area with private sauna and jacuzzi. The perfect place to combine comfort, nature and relaxation.The chalet comprises:1st floor: • 1 entrance hall serving: • 1 shower room with sauna and jacuzzi; • 1 bedroom with 2 single beds, balcony access; • 1 bedroom with 1 double bed and 1 single bed; balcony access; • 1 adjoining shower room with w.c. and washbasin; • 1 guest w.c. with washbasin. Garden floor: • 1 large living-dining room with fireplace and garden access;...

  • Balcone / Terrazza
  • Animali domestici ammessi
  • Garage
Tempo di percorrenza
-
1 / 13
  • Balcone / Terrazza
  • Garage
  • Piscina
CHF 8750.–
8.5 locali350m² superficie
Route du Golf 11, 3963 Crans-Montana

LOC 30 - PLEIN CIEL

Disponible à partir de: CHF 8'750.-/semaine*.Situé au coeur de Crans-Montana, ce chalet en bois traditionnel ce situe à quelques minutes de toutes les commodités de la station, des remontées mécaniques et des Golfs.Pouvant accueillir jusqu'à 14 personnes grâce à ses 7 chambres, il conviendra parfaitement pour vote séjour en famille ou entre amis, que vous soyez amateurs de sports d'hiver ou de randonnées et de golf en été.L'intérieur combine l'atmosphère chaleureuse d'un chalet de montagne avec tout le confort d'une maison moderne. Son grand jardin exposé Sud vous permettra également de profiter d'une belle piscine chauffée en été. Situé dans un quartier résidentiel, il bénéficie d'une situation calme avec une vue imprenable sur les Alpes et sur la vallée du Rhône.Sur une surface habitable de 350m2 ce chalet se compose comme suit :Extérieur • Grand jardin exposé Sud • Piscine chauffée (été uniquement) • Grande terrasse de jardin avec table à manger et barbecue au charbon de bois • Balcon-terrasse supplémentaire exposé Sud • Parking pouvant accueillir jusqu'à 6 voitures • Arrêt de bus à proximité Rez-de-chaussée: • 1 chambre double, bureau, TV, terrasse et salle de bain attendante avec baignoire et douche • Carnotzet (=salle à manger spéciale pour raclettes et fondues) pouvant accueillir 8/10 personnes • Garage avec porte-skis et chauffe-chaussures de ski • Chaufferie et buanderie avec lave-linge et sèche-linge 1er étage • Entrée principale avec vestibule et toilettes • Grand salon avec feu ouvert • Salle à manger souvent accueillir jusqu'à 14 personnes • Salon de TV • Bureau avec imprimante • Cuisine entièrement équipée • 1 chambre double et salle de bain attendante avec baignoire et douche • 1 salle de bain séparée 2ème étage • 2 chambres double avec vue sur la vallée • 1 chambre avec lit King-size et balcon avec vue sur la vallée • 1 chambre avec trois lits simples • 1 chambre avec lit simple • 2 salles de bain séparées (1 avec baignoire et 1 avec douche) Linge de maison, vaisselle, internet illimité.* Nos prix sont sujets à variation, selon la période et les saisons.Plus d'informations ? Contactez-nous sans plus attendre !ImmoCrans SA+41 (0)27 483 83 83Available from: CHF 8'750.-/week*.Located in the heart of Crans-Montana, this traditional wooden chalet is just minutes from all the resort's amenities, ski lifts and golf courses.With room for up to 14 people in its 7 bedrooms, it's perfect for a stay with family or friends, whether you're a winter sports enthusiast or a summer hiker and golfer.The interior combines the warm atmosphere of a mountain chalet with all the comforts of a modern home. Its large south-facing garden will also allow you to enjoy a beautiful heated swimming pool in summer. Located in a residential area, it enjoys a quiet location with stunning views of the Alps and the Rhône valley.On a living area of 350m2 this chalet is composed as follows:Exterior • Large south-facing garden • Heated swimming pool (summer only) • Large garden terrace with dining table and charcoal barbecue • Balcony-additional south-facing terrace • Parking for up to 6 cars • Bus stop nearby Ground floor: • 1 double bedroom, study, TV, terrace and en-suite bathroom with bathtub and shower • Carnotzet (=special dining room for raclettes and fondues) accommodating 8/10 people • Garage with ski rack and ski boot warmer • Heating and laundry room with washing machine and dryer.dryer 1st...

  • Balcone / Terrazza
  • Garage
  • Piscina
Tempo di percorrenza
-
1 / 13
  • Balcone / Terrazza
  • Animali domestici ammessi
  • Veduta
CHF 7350.–
6 locali
Route du téléphérique 6, 3963 Crans-Montana

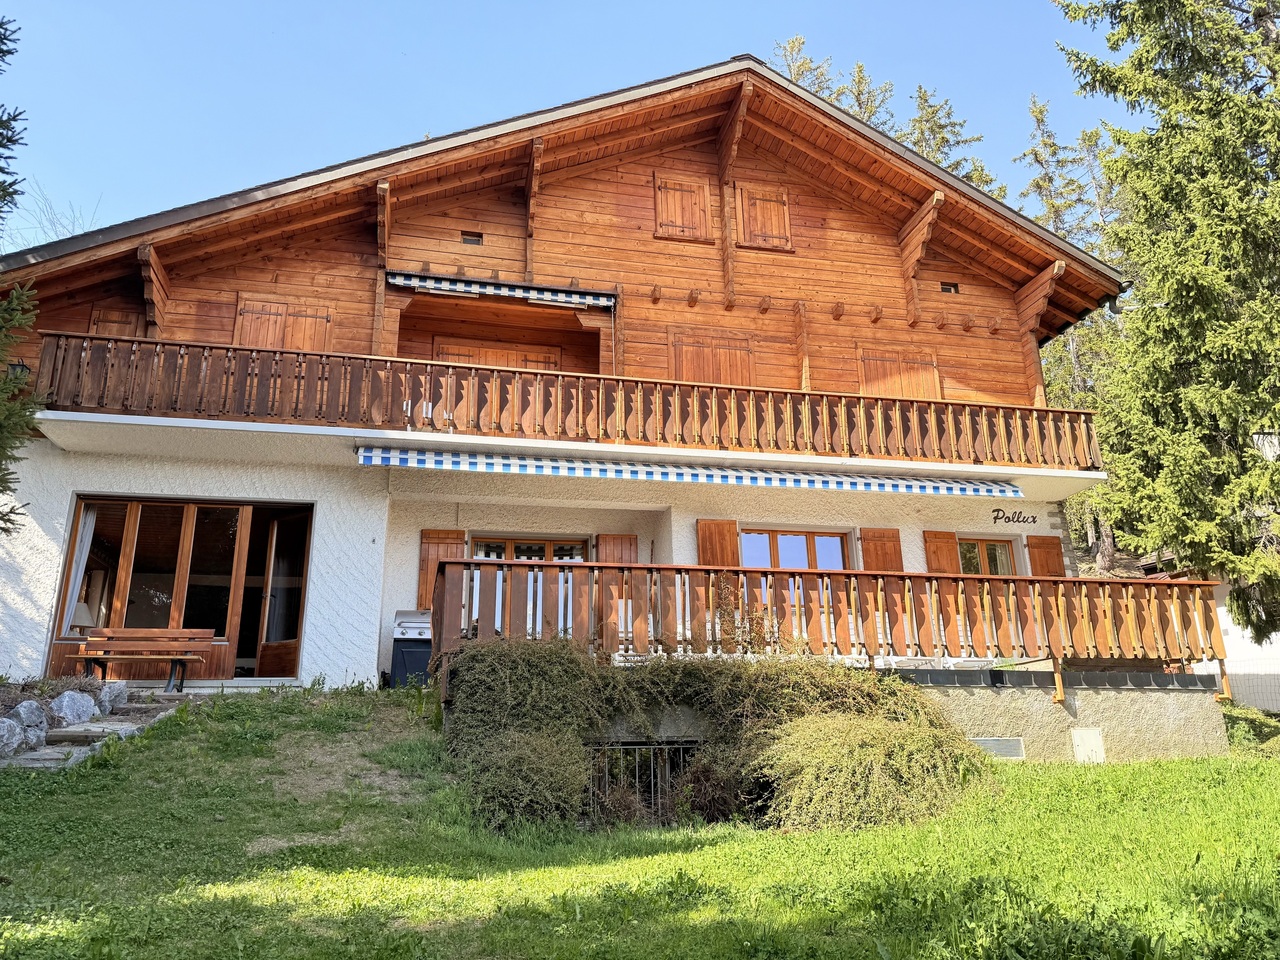
LOC 23 - CHALET POLLUX

Disponible à partir de: CHF 7'350.-/semaine*.Charmant chalet familial de 5 chambres situéen plein centre de Crans.Pour les amateurs de sport d'hiver, vous serez à deux pas des télécabines de Cry d'Er et du domaine skiable.Sa situation au coeur de la station vous permettra d'accéder à toutes les commodités, restaurants, boutiques et activités à pied.Il se compose comme suit :Rez (NIVEAU ROUTE): 1 entrée du chalet avec accès direct au garage 1 vestiaire-dépôt ski 1 garage N 1 pour 1 voiture correspondant à l'entrée du chalet 1 autre garage N 2 indépendant pour 1 voiture 1er étage (21 marches): 1 vestiaire entre les paliers et 1 chaufferie 1 buanderie avec lave-linge et sèche-linge 2e étage (12 marches): 1 w.c. avec lavabo au nord 1 cuisine rénovée ouverte sur le living/salle à manger avec 4 plaques vitrocéramique, 1 four, 1 grand réfrigérateur, 1 lave-vaisselle et 1 four à micro-ondes 1 living salle à manger avec cheminée, TV et porte-fenêtre donnant sur une jolie terrasse plein sud avec vue sur les Alpes 3e étage (16 marches): 1 salle de douche avec 2 lavabos et w.c. 1 chambre sud avec 1 lit double avec accès sur balcon 1 chambre sud avec 1 lit de 140 cm pour 1 à 2 personnes avec accès sur balcon1 chambre sud avec 2 lits simples réunis en 1 lit double, TV, accès sur balcon et 1 salle de bain attenante avec douche, jacuzzi, 2 lavabos et w.c. et 1 alcôve bureau attenante1 w.c. séparé sans lavabo 4e étage (15 marches): 2 chambres sud avec 1 lit de 140 cm pour 1 à 2 personnes1 salle de douche avec w.c. et lavabo Et une 6e chambre très étroite avec 1 lit de 140 cm pour 1 à 2 personnes.Linge de maison, vaisselle, téléphone, internet illimité.* Nos prix sont sujets à variation, selon la période et les saisons.Plus d'informations ? Contactez-nous sans plus attendre !ImmoCrans SA+41 (0)27 483 83 83Available from: CHF 7'350.-/week*.Charming 5-bedroom family chalet locatedright in the center of Crans.For winter sports enthusiasts, you'll be just a stone's throw from the Cry d'Er gondola lifts and ski area.Located in the heart of the resort, you'll be within walking distance of all amenities, restaurants, stores and activities.It is composed as follows:Rez (ROUTE LEVEL): 1 chalet entrance with direct access to the garage 1 cloakroom-ski depot 1 garage N 1 for 1 car corresponding to the chalet entrance 1 further independent garage N 2 for 1 car 1st floor (21 steps): 1 checkroom between landings and 1 boiler room 1 laundry room with washing machine and tumble dryer 2nd floor (12 steps): 1 w.c. with washbasin to north 1 renovated kitchen open to living/dining room with 4 ceramic hobs, 1 oven, 1 large fridge, 1 dishwasher and 1 microwave oven 1 living/dining room with fireplace, TV and French window opening onto a lovely south-facing terrace with views of the Alps 3rd floor(16 steps): 1 shower room with 2 washbasins and w.c. 1 south-facing bedroom with 1 double bed with balcony access 1 south-facing bedroom with 1 French single bed with balcony access 1 south-facing bedroom with 1 double bed, TV, balcony access and 1 en-suite bathroom with shower, Jacuzzi, 2 sinks and w.c. and 1 adjoining office alcove 1 separate w.c. without washbasin 4th floor (15 steps): 2 south-facing bedrooms with 1 French single bed 1 shower room with w.c. and washbasin Linen, crockery, telephone, unlimited internet.*...

  • Balcone / Terrazza
  • Animali domestici ammessi
  • Veduta
Tempo di percorrenza
-
1 / 20
CHF 2750.–
4.5 locali90m² superficie
Rue de Pirrazilina 35, 3963 Crans-Montana

Chalet di 4.5 locali - Nuovo - Molto accogliente - Spazioso e luminoso - Posizione molto tranquilla - Ben posizionato

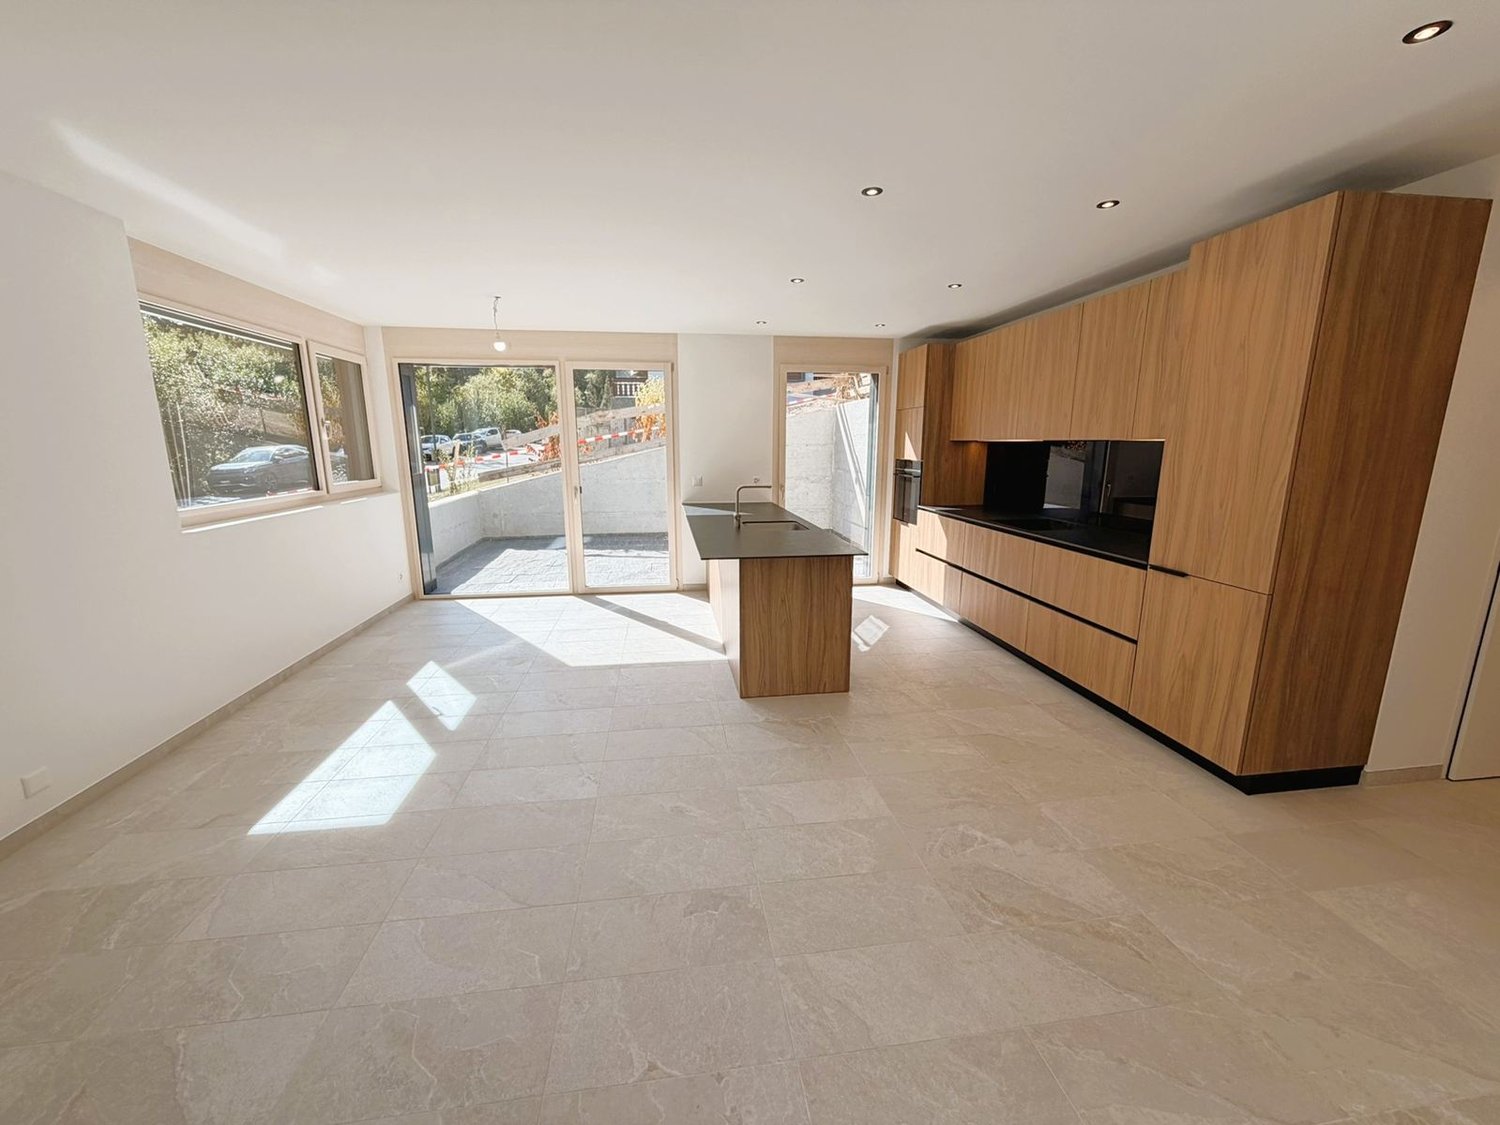
OPPORTUNITÀ UNICA! CHALET TOTALLY NEW!Bel chalet molto accogliente – Totalmente nuovo – 2 piani – 1° piano mansardato – Molto luminoso e molto spazioso – Bella vista – Superba esposizione al sole – Haven di pace – A pochi minuti in auto dal centro della stazione e da tutte le comodità – Alla fine della strada e in mezzo alla natura – Fermata dell'autobus a proximità immediata • TERRAZZA SUD-OVEST: 16 m2 • BALCONE SUD: 5 m2 • POSTI AUTO PRIVATI: 2 POSTI AUTO ESTERNI PIANO TERRAEntrata: Garderoba – Armadi a muro – Mensole – PiastrelleBagno: WC – Lavabo – PiastrelleSoggiorno / Sala da pranzo: Stanze molto spaziose e luminose – Accesso diretto alla terrazza – PiastrelleCucina: Cucina aperta e completamente rivestita in legno – Perfettamente attrezzata (forno / cappa di aspirazione / grande frigorifero / congelatore / piano cottura in ceramica) – Isola di separazione (lavastoviglie / lavabo / spazio di lavoro) – Molte credenze – PiastrelleLavanderia: Lavatrice – Asciugatrice – Lavabo – Piastrelle1° PIANO (totalmente mansardato)Camera da letto est: Spaziosa e luminosa – Accesso diretto al balcone – Luce indiretta – ParquetBagno annesso alla camera da letto est: Vasca da bagno – Doccia all'italiana – Doppio lavabo – WC – Mobili su misura – PiastrelleCamera da letto ovest: Stanze spaziose – ParquetCamera da letto sud: Stanze spaziose – Accesso diretto al balcone – ParquetBagno docce: Doccia all'italiana – Lavabo – WC – Mobili su misura – Piastrelle

Tempo di percorrenza
-

Proprietà suggerite sulla base dei risultati della tua ricerca