5 risultati - Immobili in affitto a Aesch ZH

1 / 14
CHF 2760.–
3.5 locali85m² superficie
8904 Aesch ZH

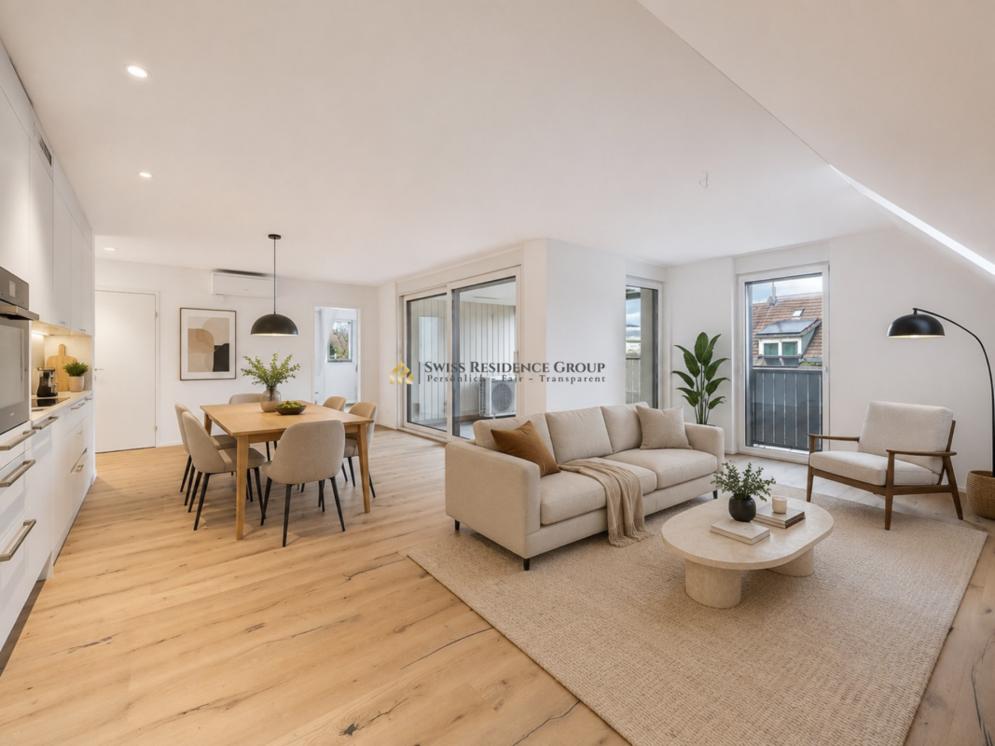
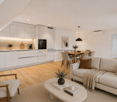
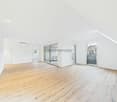
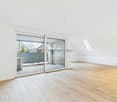
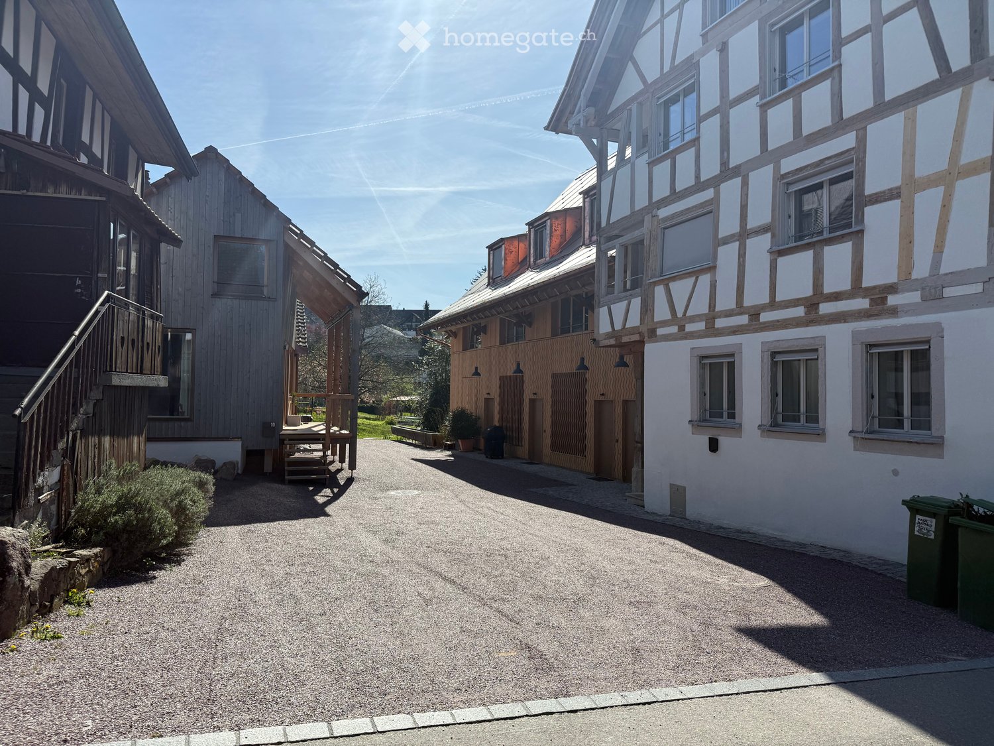
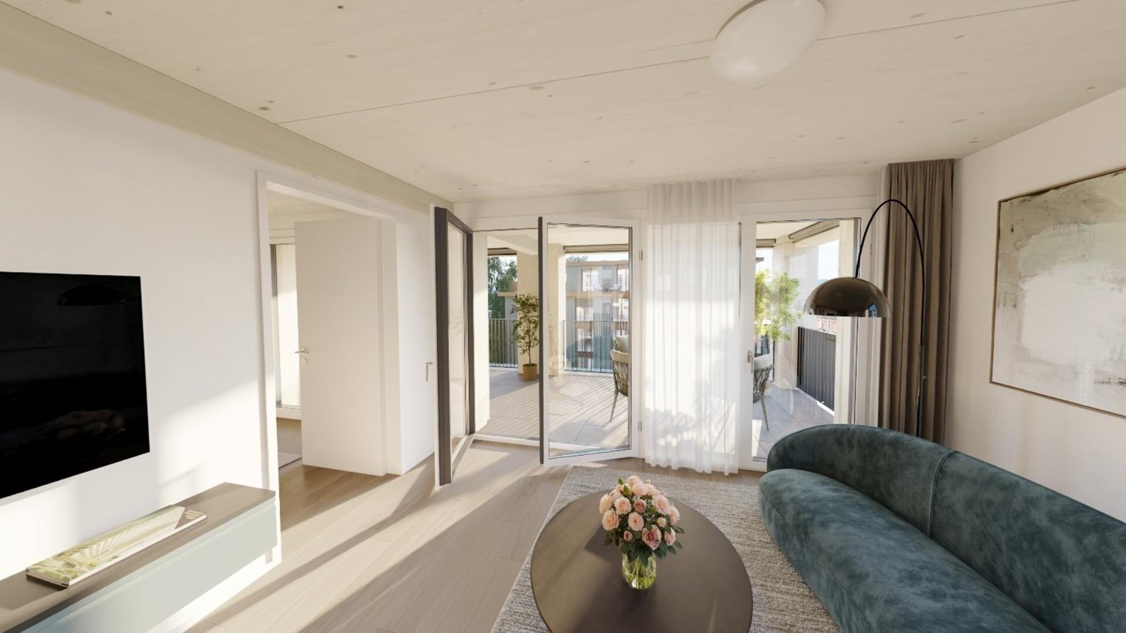
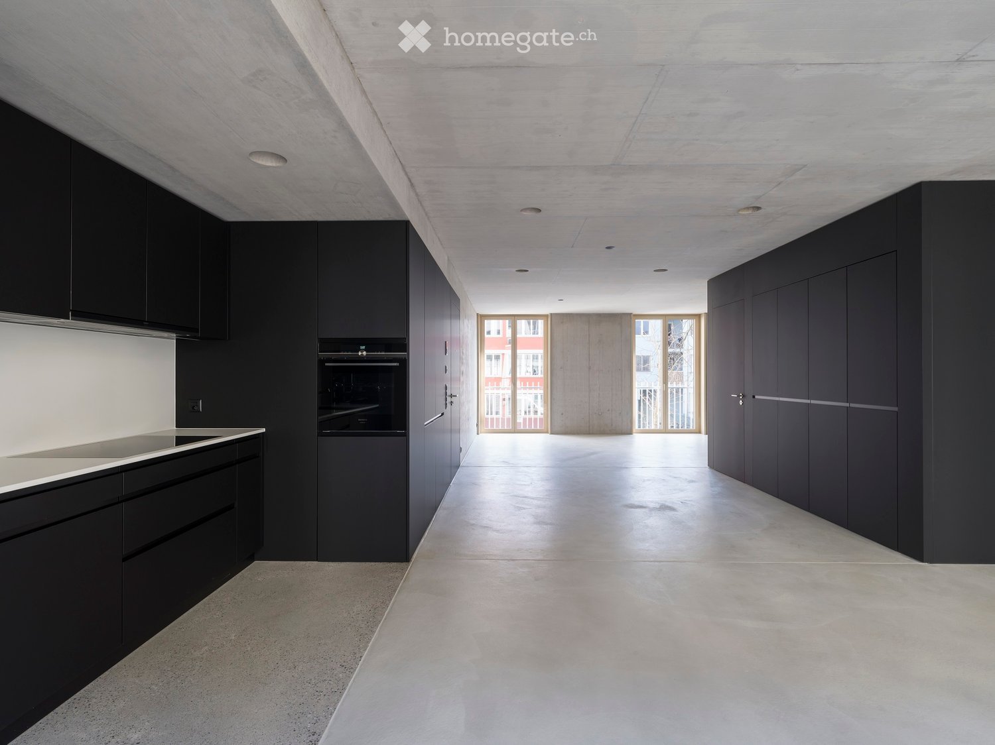
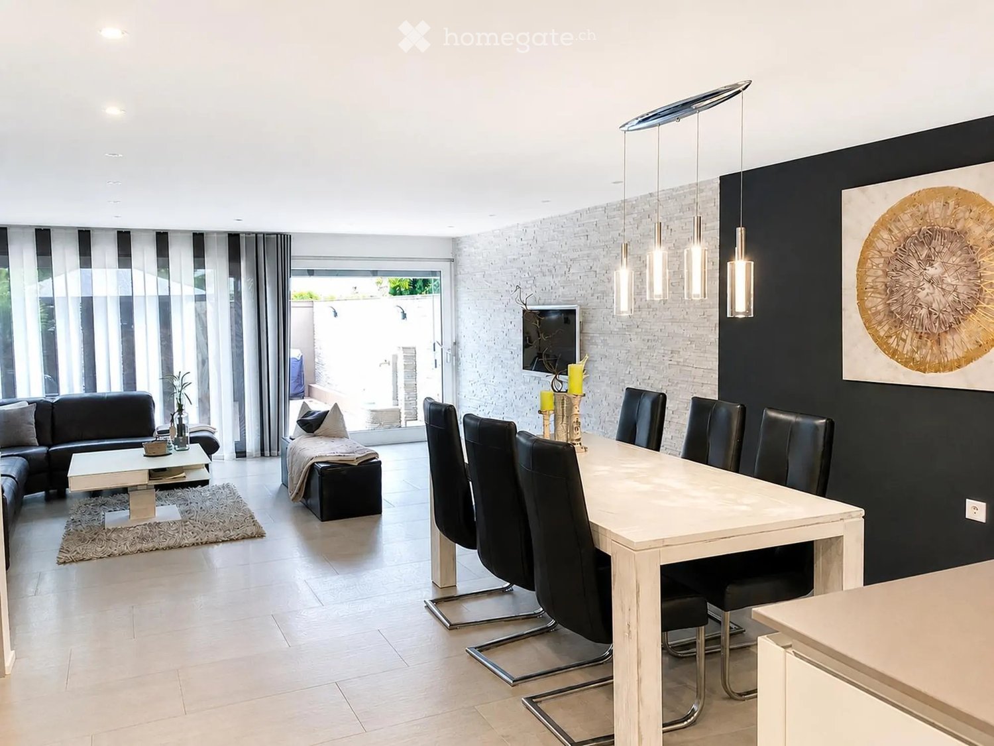
Superate il caldo estivo con l'aria condizionata - Appartamento di nuova costruzione di 3,5 locali in prima occupazione

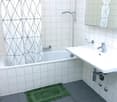
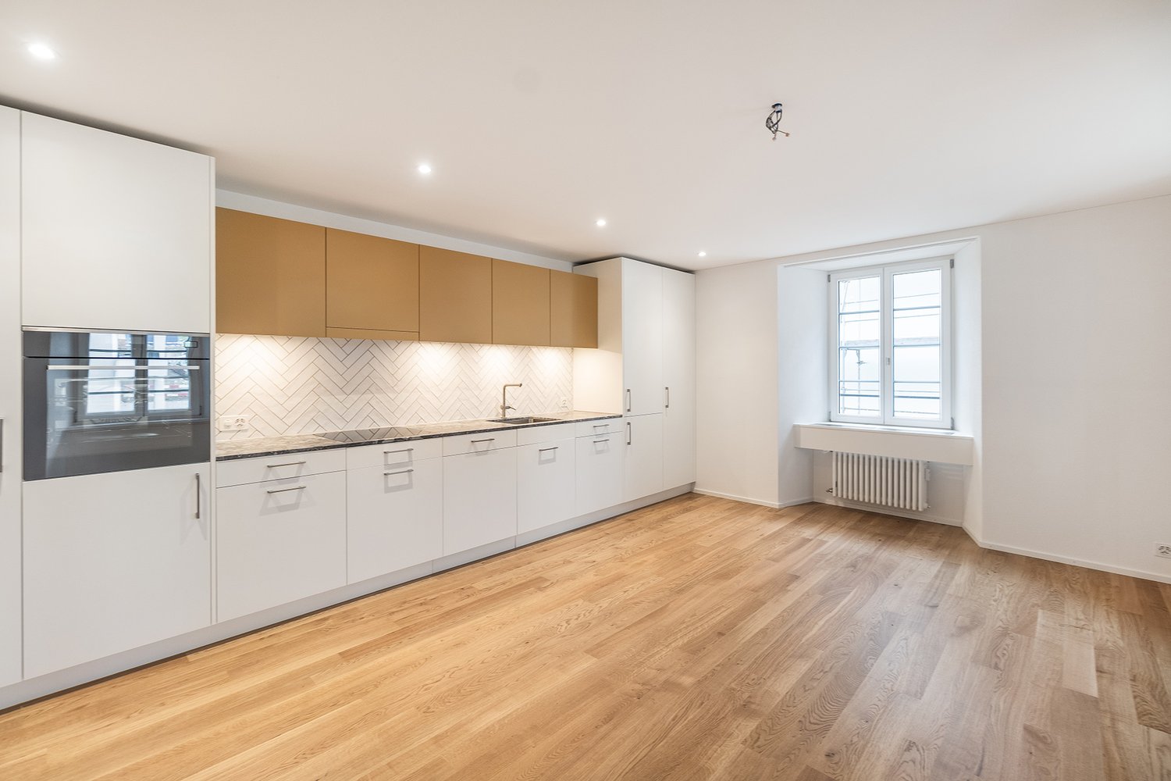
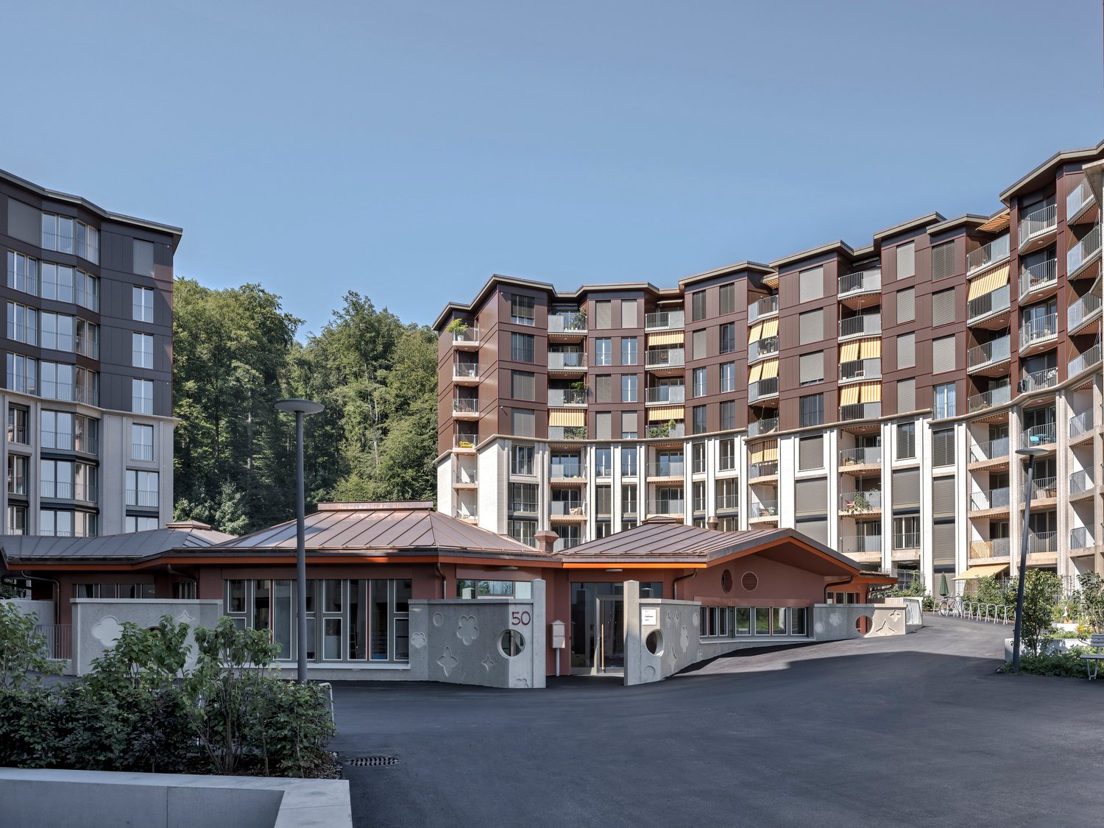
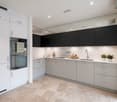
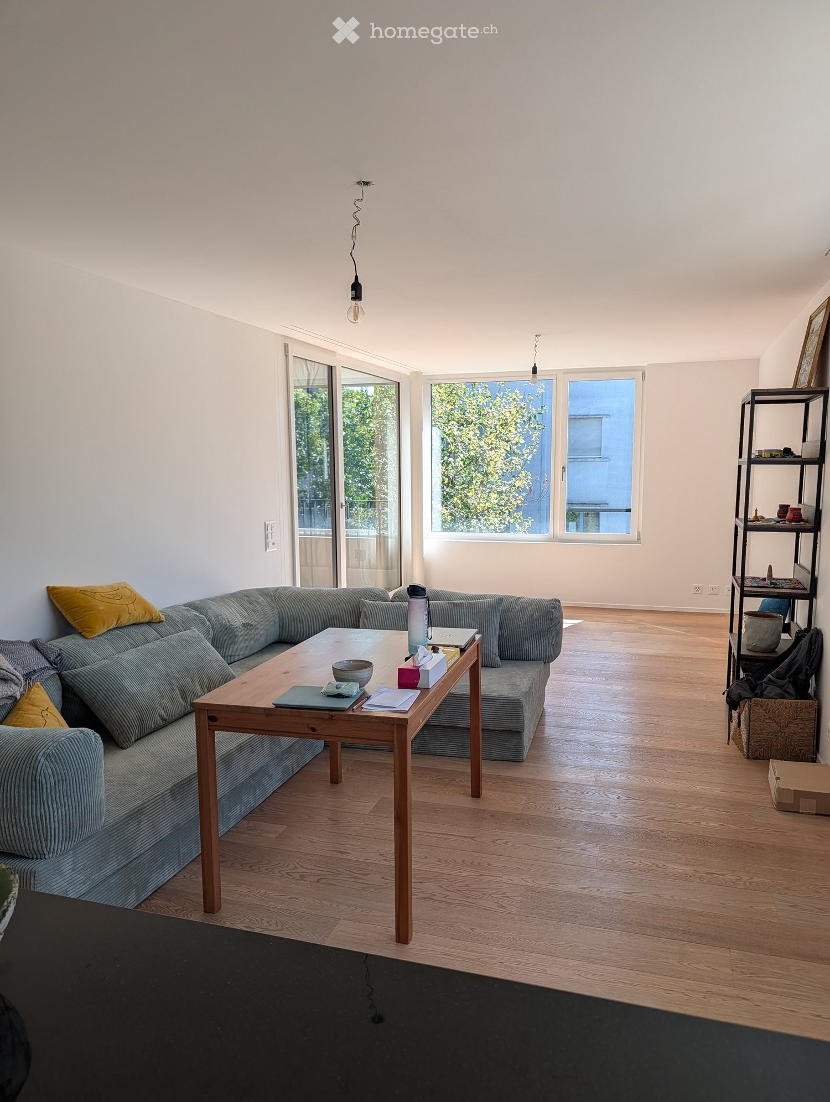
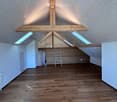
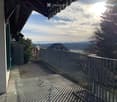
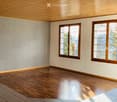
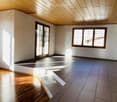
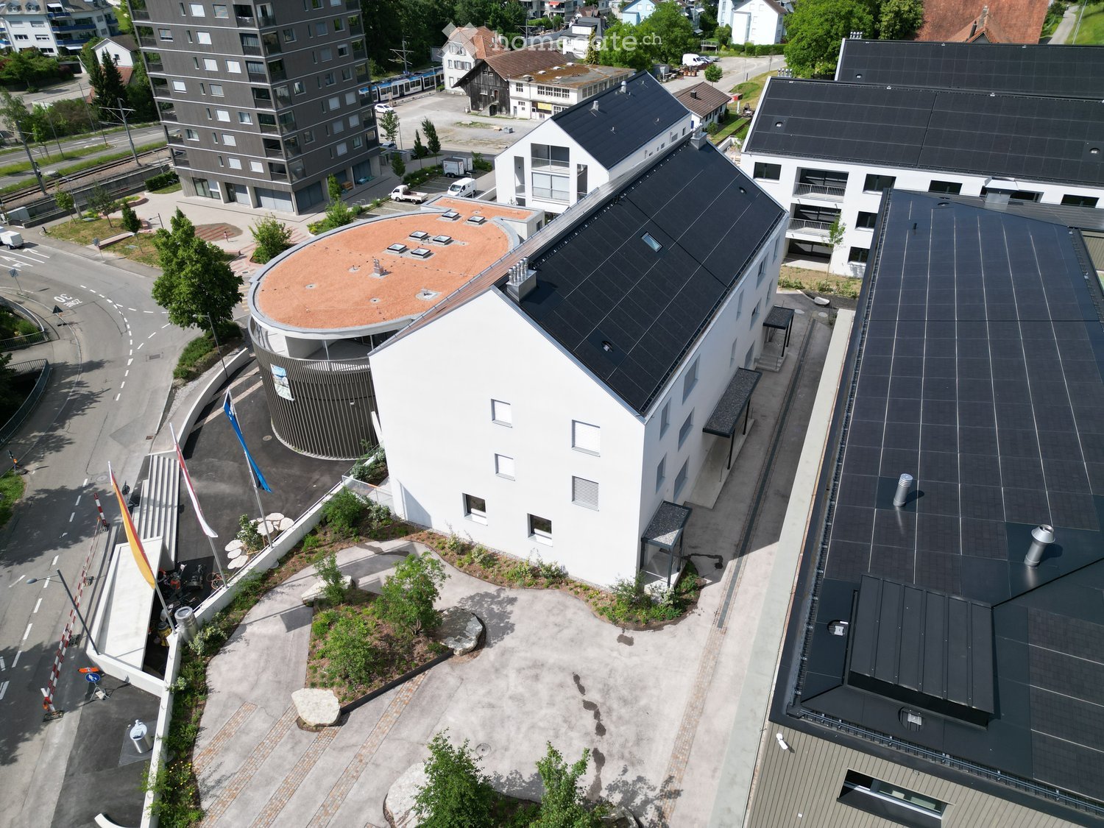
Prima occupazione ad Aesch ZH - Appartamento di nuova costruzione di 3,5 locali con loggia e aria condizionata Vivete in modo moderno, tranquillo e in una comunità fiscamente attraente (tasso di imposta del 91%) in una posizione centrale ad Aesch ZH. La fermata dell'autobus è raggiungibile in soli 3 minuti a piedi, i negozi e i ristoranti sono nelle immediate vicinanze.L'eccellente collegamento ai trasporti pubblici rende questa posizione particolarmente attraente: Zurigo può essere raggiunta in circa 30 minuti con i trasporti pubblici o circa 15 minuti in auto. Anche Zugo, Lucerna e aeroporto di Zurigo sono rapidamente e comodamente collegati grazie all'accesso autostradale nelle vicinanze.Su 84,5 m² di spazio abitabile al 2° piano, questo appartamento di nuova costruzione di 3,5 locali (costruito nel 2025) convince con un piano ben pensato, locali luminosi e un equipaggiamento di alta qualità.Il soggiorno e la zona pranzo aperti offrono un accesso diretto alla loggia, che crea uno spazio esterno protetto e privato per ore rilassate all'aria aperta. La cucina moderna è equipaggiata con un piano cottura a induzione e elettrodomestici nuovi di alta qualità e risponde agli standard più elevati in termini di comfort e design.Due camere da letto tranquille offrono un rifugio e una relax. Il bagno e la lavanderia separata con la propria lavatrice e asciugatrice offrono una funzionalità e uno spazio di stoccaggio supplementare - ideali per la vita quotidiana moderna.L'equipaggiamento comprende un ascensore fino all'appartamento, un accesso senza barriere, l'aria condizionata per giornate estive piacevoli, uno spazioso locale di stoccaggio e una regolamentazione favorevole agli animali da compagnia. L'appartamento può anche essere affittato arredato se desiderato.La posizione combina il carattere di villaggio con un alta qualità della vita: Un supermercato e un ristorante con una cucina eccellente sono raggiungibili in 2 minuti a piedi, la scuola è a distanza di cammino. Inoltre, Aesch offre una palestra di tennis, negozi di fattoria e diverse possibilità di svago locali. Punti salienti : • Nuova costruzione 2025 con un equipaggiamento moderno di alta qualità • Soggiorno e zona pranzo aperti • Cucina moderna con piano cottura a induzione e elettrodomestici nuovi di alta qualità • Norma di proprietario occupante • Bagno molto moderno con doccia a pioggia • Lavatrice e asciugatrice personali nell'appartamento, lavanderia separata • Aria condizionata per un comfort di vita elevato • Loggia • Locale di stoccaggio spazioso Contattateci per un appuntamento di visita - saremo felici di mostrarvi questo appartamento di nuova costruzione moderno di persona.

Trova gratuitamente il prossimo inquilino

Crea un annuncio gratuito su Homegate e trova in un attimo il nuovo inquilino perfetto per il tuo appartamento.

Pubblica subito
1 / 3
CHF 3566.–
5.5 locali118m² superficie
Eichacherstrasse 12c, 8904 Aesch

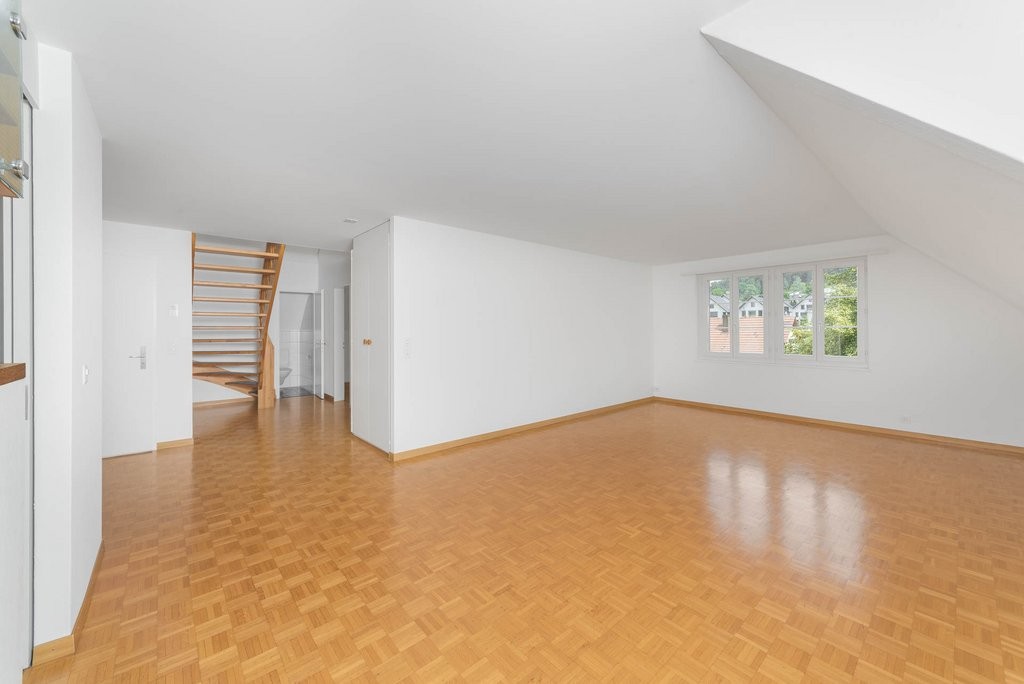
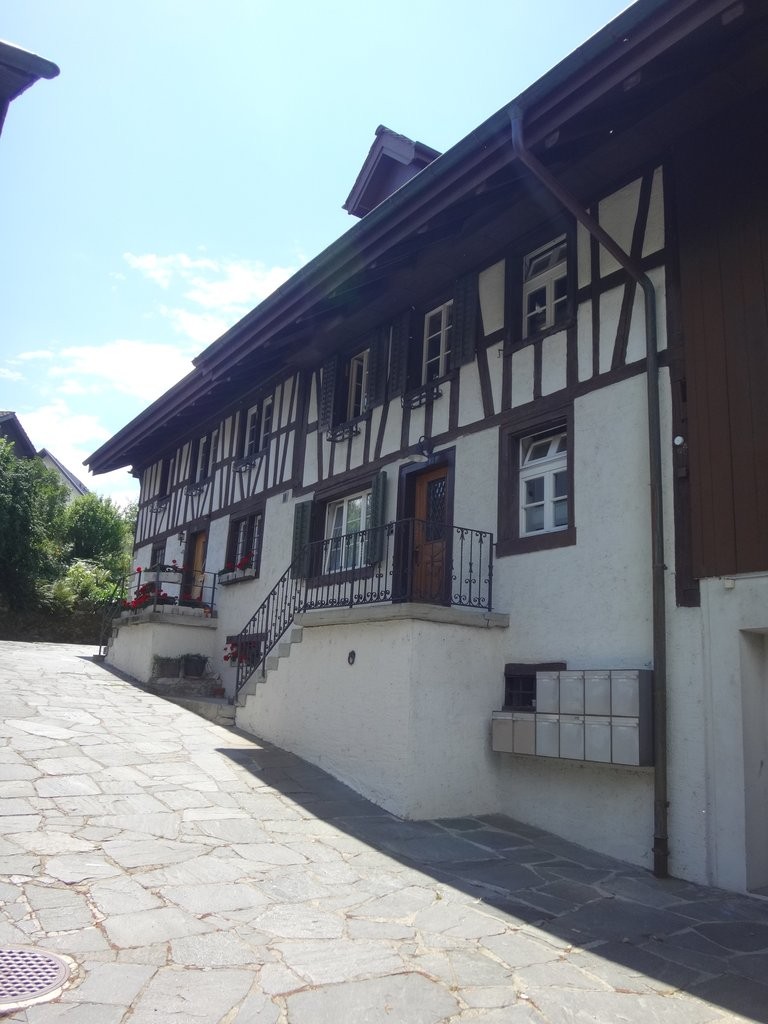
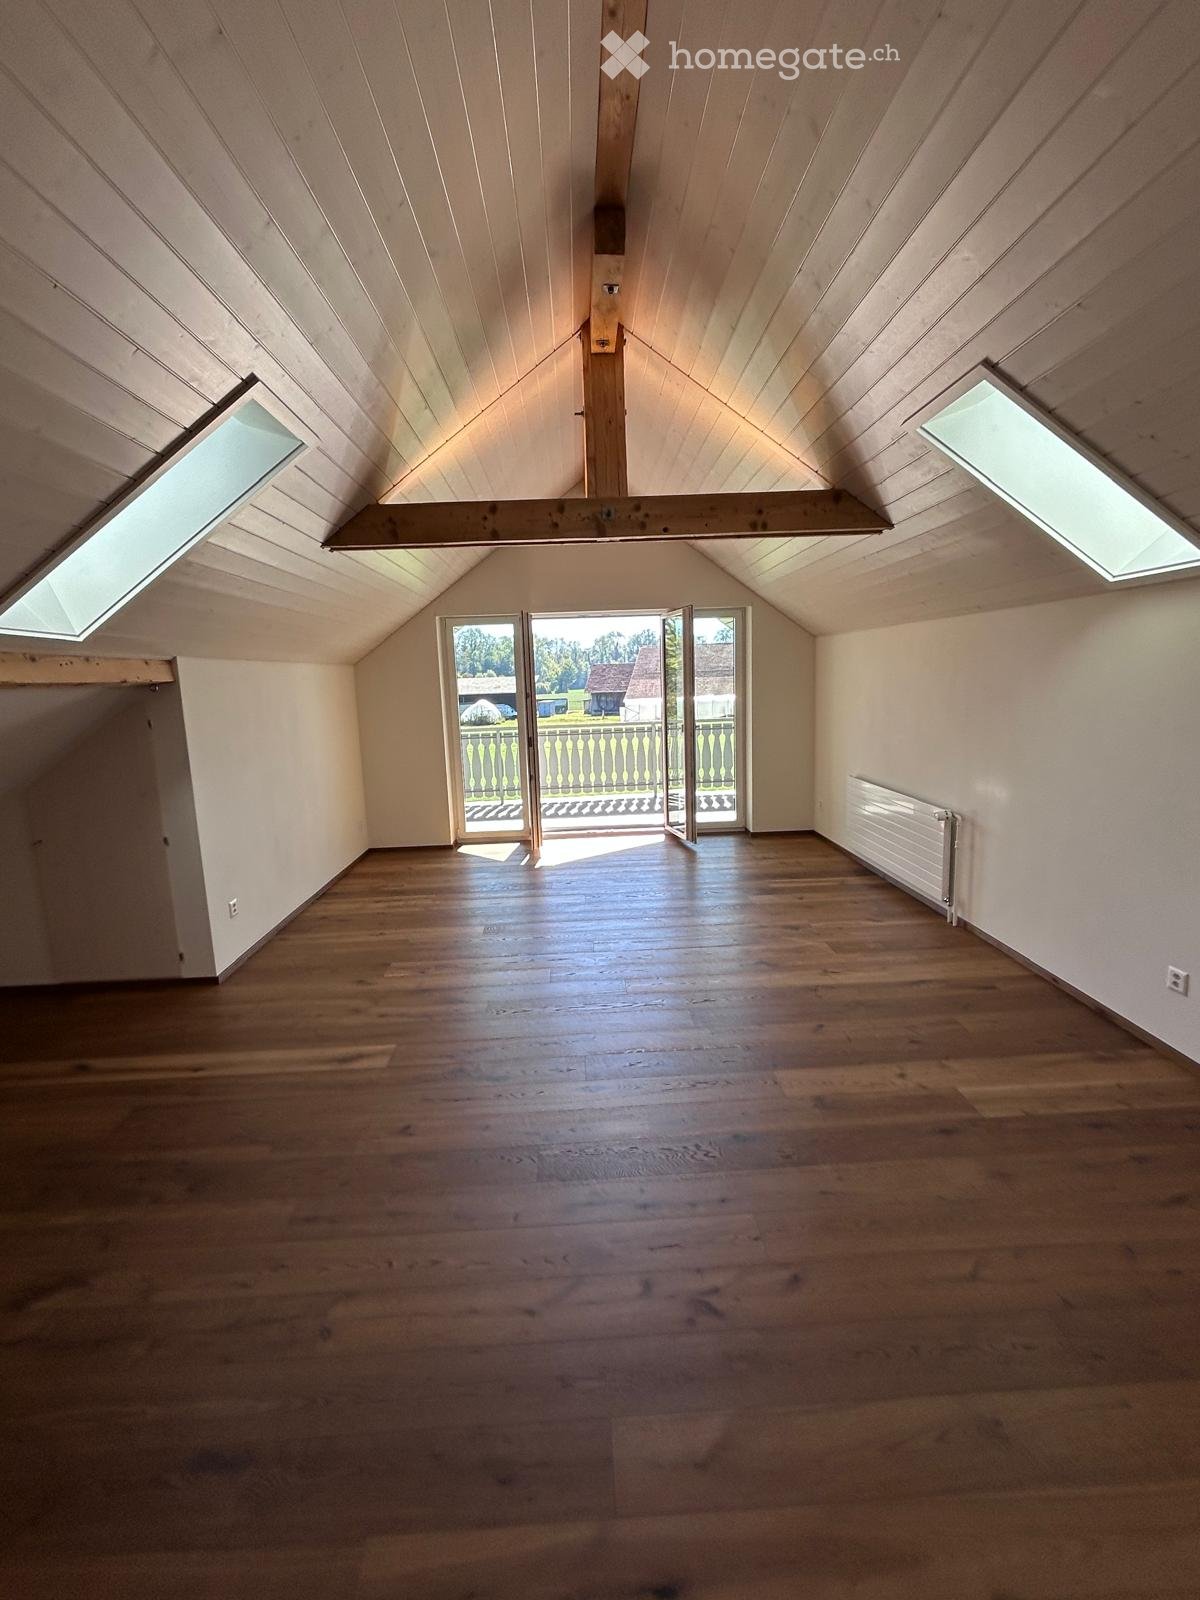
Appartamento mansardato di 5.5 locali con balcone ad Aesch ZH – disponibile da settembre 2026

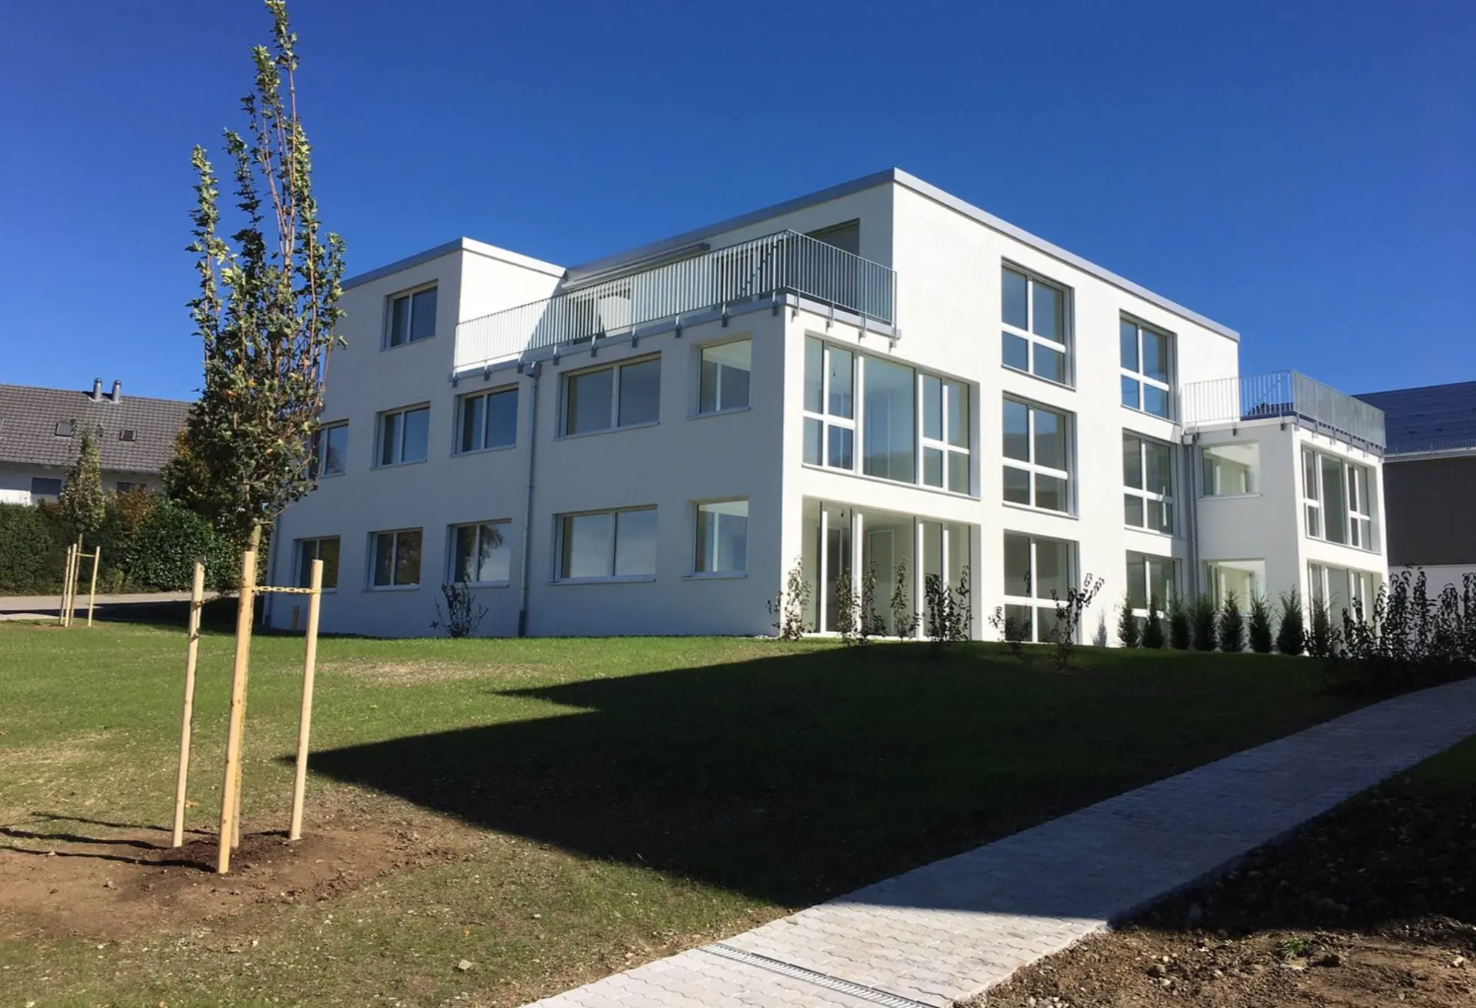
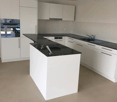
Benvenuti in questo spazioso e moderno appartamento mansardato di 5.5 locali al 2° piano di un edificio nuovo e ben mantenuto del 2017 situato in Eichacherstrasse 12c ad Aesch ZH. Con una superficie abitabile di 118 m², questo appartamento offre tutto ciò che il vostro cuore desidera – ideale per le famiglie, le coppie o chiunque valorizzi un alloggio confortevole e sostenibile.La casa multifamiliare moderna e bianca colpisce per le grandi finestre, i balconi e l'area esterna ben curata con prato e alberi – uno spettacolo accogliente in ogni stagione. In estate, potrete godere di molta luce solare, e grazie alla posizione tranquilla, l'appartamento è piacevolmente silenzioso sia di giorno che di notte.L'appartamento convince con i seguenti punti di forza: • Cucina moderna: Cucina a incasso elegante con armadietti bianchi, piano di lavoro nero e lavandino in acciaio inossidabile – funzionale e esteticamente gradevole al tempo stesso. • Ampio soggiorno e zona pranzo: Spazio luminoso e aperto con molta luce naturale e accesso alle terrazze. • Balcone e terrazze: Perfetti per rilassarsi e godere della bella vista. • Certificazione Minergie: Abitazione a basso consumo energetico agli standard più elevati (costruito nel 2017, ristrutturato nel 2019). • Ascensore e accessibilità per persone con disabilità: Senza barriere e confortevole per tutti gli inquilini. • Garage e parcheggio: Spazio sufficiente per il vostro veicolo. • Animali domestici ammessi: Anche i vostri amici a quattro zampe sono benvenuti. • Ambiente adatto ai bambini: Ambiente ideale per le famiglie con bambini. Posizione e dintorni: Aesch ZH è un comune tranquillo e adatto alle famiglie del cantone di Zurigo. La scuola elementare di Aesch è a soli 9 minuti a piedi – ideale per le famiglie. La fermata dell'autobus municipio di Aesch è a circa 10 minuti a piedi e offre una buona connessione alla regione.Questo appartamento mansardato eccezionale combina un alloggio moderno con un ambiente tranquillo e naturale. Disponibile dal 15 settembre 2026 – assicuratevi il vostro nuovo alloggio ad Aesch ZH già oggi.

Tempo di percorrenza
-
Altri immobili nella tua area di ricerca estesa automaticamente
20 risultati - Raggio: + 10km
1 / 19
  • Veduta
  • Parcheggio
  • Ascensore
  • +2
CHF 2257.– Premium
1.5 locali24m² superficie
Militärstrasse 106, 8004 Zürich

City Pop - Cosy Studio Apartments just next to HB Zürich

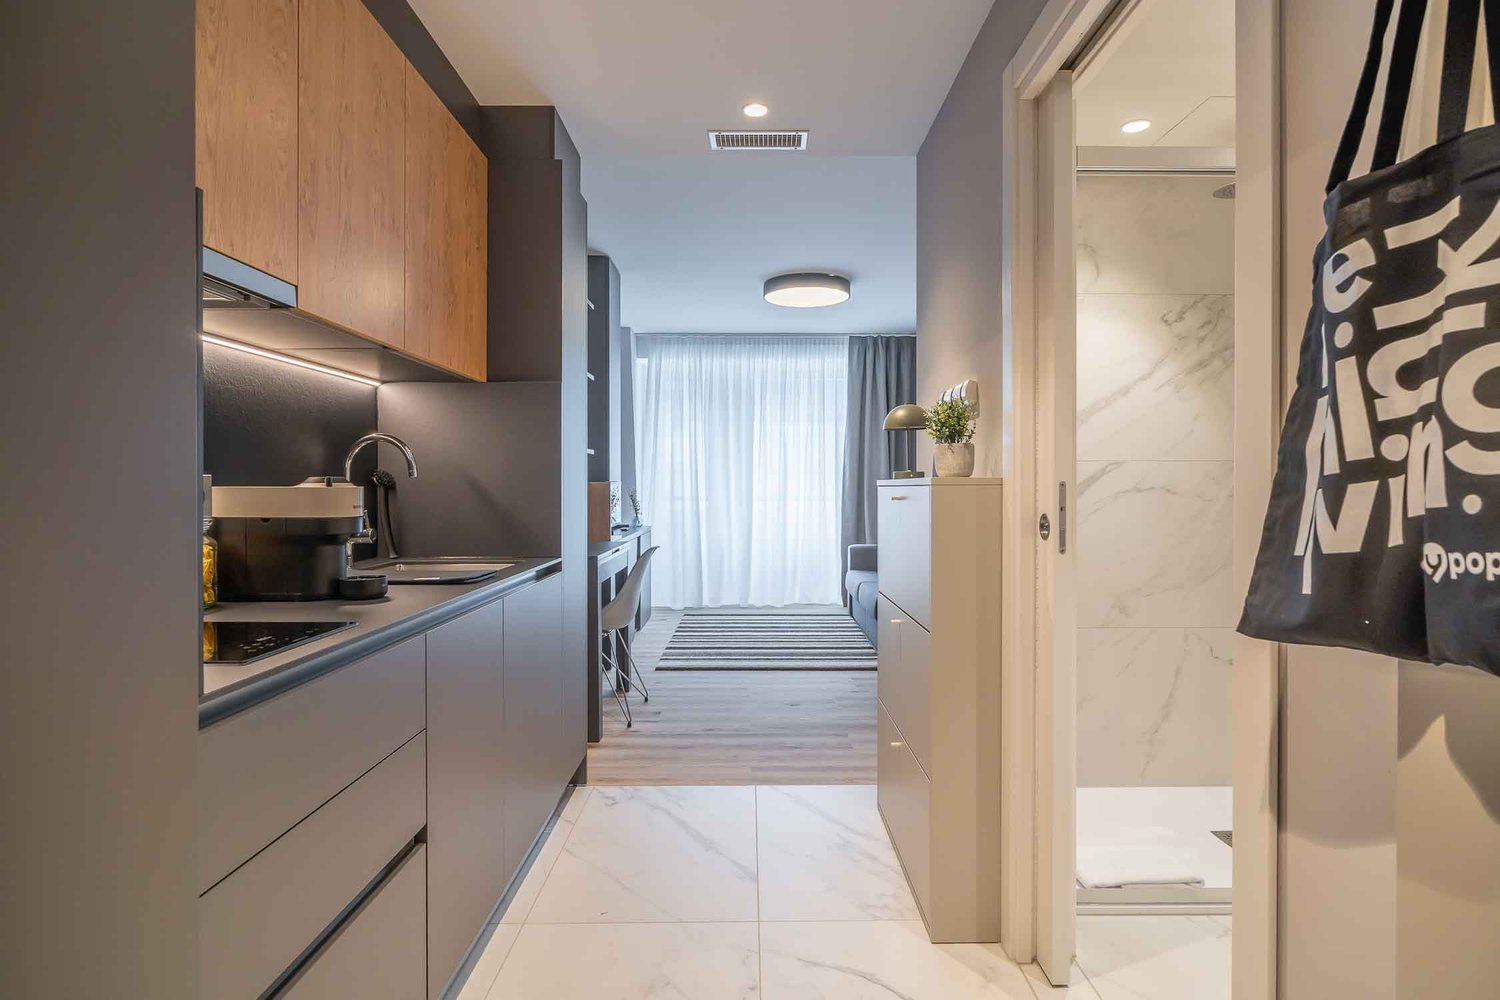
Wir bieten zentral gelegene Apartments im Gebäude City Pop Zurich City an der Militarstrasse 106, 8004 Zürich an, die zwischen 19 und 46 Quadratmeter gross sind. Ab 525 CHF/Woche können Sie aus verschiedenen Pop-Typen wählen: S, M, L, 2.5.So buchen Sie Ihr Apartment:Laden Sie einfach unsere App herunter: • Für iOS: Suchen Sie nach City Pop im App Store. • Für Android: Suchen Sie nach City Pop im Google Play Store. Nach der Installation der App erstellen Sie ein Konto und navigieren Sie zum Suchbereich. Folgen Sie diesen Schritten: • Wählen Sie "Suchen und Jetzt Buchen!" • Wählen Sie Zürich als Ihre Stadt. • Setzen Sie Ihre gewünschten Check-in- und Check-out-Daten. Die Apartments sind vollständig ausgestattet, einschliesslich: • Küche, Wohnzimmer, Schlafzimmer und Bad. • Vollständiges Inventar für die Küche (Teller, Gläser, Töpfe usw.). • Schlafbereich und Bad (mit Handtuchset). • Nebenkosten inklusive. • Wi-Fi und Smart TV. Die Pop Apartments können für einen Mindestzeitraum von 4 Wochen gebucht werden. Zudem wird eine breite Palette von Standard- und Zusatzdiensten verfügbar sein, die über die City Pop App aktiviert werden können, darunter: • Reinigungsservice (wöchentlich, zweiwöchentlich). • Lagerraum. • Parkplatz. • Wäscheservice Im Gebäude steht Ihnen ausserdem ein Gym zur Mitbenutzung zur Verfügung.Buchen Sie jetzt Ihren Aufenthalt im City Pop Zurich City, Militärstrasse 106, 8004 Zürich!Wenn Sie Fragen haben oder weitere Informationen benötigen, zögern Sie bitte nicht, uns unter contact.ch@citypop.com zu kontaktieren. Unser Team steht Ihnen gerne zur Verfügung.Bitte beachte: Die Bilder zeigen eine vergleichbare Wohnung und können vom tatsächlichen Objekt abweichen._________________________________________________________________ENCity Pop Zurich City - The flexible solution for short and long stays that makes you feel at home.We offer centrally located apartments at City Pop Zurich City, Militärstrasse 106, 8004 Zurich, ranging from 19 to 46 square meters. From 525 CHF/week, you can choose from various Pop types: S, M, L, 2.5.How to book your apartment:Simply download our app: • For iOS: Search for City Pop in the App Store. • For Android: Search for City Pop in the Google Play Store. Once the app is installed, create an account and navigate to the search section. Follow these steps: • Select "Search and Book Now!" • Choose Zurich as your city. • Set your desired check-in and check-out dates. The apartments are fully equipped, including: • Kitchen, living room, bedroom, and bathroom. • Complete kitchen inventory (plates, glasses, pots, etc.). • Sleeping area and bathroom (with towel set). • All utilities included. • Wi-Fi and Smart TV. Pop apartments can be booked for a minimum period of 4 weeks. Additionally, a wide range of standard and additional services will be available, activated via the City Pop app, including: • Cleaning service (weekly, bi-weekly). • Parking. • Storage Room • Laundry Service The building also features shared spaces including a Gym.Book your stay at City Pop Zurich City, Militärstrasse 106, 8004 Zurich, now!If you have any questions or need further information, please do not hesitate to contact us at contact.ch@citypop.com. Our team is here to assist you.Please note: Images show a similar apartment and may differ from the actual unit.

  • Veduta
  • Parcheggio
  • Ascensore
  • +2
Tempo di percorrenza
-
1 / 18
  • Parcheggio
  • Ascensore
  • Garage
  • +1
CHF 2042.– Premium
1 locale17m² superficie
Rotbuchstrasse 9, 8006 Zürich

City Pop - Cosy Studio Apartments close to Zürich center

Wir bieten zentral gelegene Apartments im Gebäude City Pop Zurich Urban an der Rotbuchstrasse 9, 8006 Zürich an, die zwischen 17 und 34 Quadratmeter gross sind. Ab 475 CHF/Woche können Sie aus verschiedenen Pop-Typen wählen: L Deluxe, XL Deluxe, XXL.Die beigefügten Bilder stammen aus anderen City Pop Apartments und sind als repräsentativ zu betrachten. Die Möblierung ist gleich, das Layout könnte variieren.Diese möblierten Apartments bieten ein authentisches Wohnerlebnis.So buchen Sie Ihr Apartment:Laden Sie einfach unsere App herunter: • Für iOS: Suchen Sie nach City Pop im App Store. • Für Android: Suchen Sie nach City Pop im Google Play Store. Nach der Installation der App erstellen Sie ein Konto und navigieren Sie zum Suchbereich. Folgen Sie diesen Schritten: • Wählen Sie "Suchen und Jetzt Buchen!" • Wählen Sie Zürich als Ihre Stadt. • Setzen Sie Ihre gewünschten Check-in- und Check-out-Daten. Die Apartments sind vollständig ausgestattet, einschliesslich: • Küche, Wohnzimmer, Schlafzimmer und Bad. • Vollständiges Inventar für die Küche (Teller, Gläser, Töpfe usw.). • Schlafbereich und Bad (mit Handtuchset). • Nebenkosten inklusive. • Wi-Fi und Smart TV. Die Pop Apartments können für einen Mindestzeitraum von 4 Wochen gebucht werden. Zudem wird eine breite Palette von Standard- und Zusatzdiensten verfügbar sein, die über die City Pop App aktiviert werden können, darunter: • Reinigungsservice (wöchentlich, zweiwöchentlich) • Parking • Wäscheservice Das Gebäude bietet grosszügige Gemeinschaftsräume: • Co-Living-Bereiche • Co-working Bereiche • Terrace Buchen Sie jetzt Ihren Aufenthalt im City Pop Zurich Urban, Rotbuchstrasse 9, 8006 Zürich!Wenn Sie Fragen haben oder weitere Informationen benötigen, zögern Sie bitte nicht, uns unter contact.ch@citypop.com zu kontaktieren. Unser Team steht Ihnen gerne zur Verfügung.____________________________________________________________________ENCity Pop Zurich Urban - The flexible solution for short and long stays that makes you feel at home.We offer centrally located apartments at City Pop Zurich Urban, Rotbuchstrasse 9, 8006 Zurich, ranging from 17 to 34 square meters. From 475 CHF/week, you can choose from various Pop types: L Deluxe, XL Deluxe, XXL.The attached images are from other City Pop apartments and are to be considered representative. The furnishings are the same, but the layout may vary.These furnished apartments provide an authentic living experience.How to book your apartment:Simply download our app: • For iOS: Search for City Pop in the App Store. • For Android: Search for City Pop in the Google Play Store. Once the app is installed, create an account and navigate to the search section. Follow these steps: • Select "Search and Book Now!" • Choose Zurich as your city. • Set your desired check-in and check-out dates. The apartments are fully equipped, including: • Kitchen, living room, bedroom, and bathroom. • Complete kitchen inventory (plates, glasses, pots, etc.). • Sleeping area and bathroom (with towel set). • All utilities included. • Wi-Fi and Smart TV. Pop apartments can be booked for a minimum period of 4 weeks. Additionally, a wide range of standard and additional services will be available, activated via the City Pop app, including: • Cleaning service (weekly, bi-weekly) • Parking • Laundry service The building features fantastic shared spaces, including: • Co-living areas • Co-working areas • Terrace Book your stay at City Pop Zurich Urban, Rotbuchstrasse 9, 8006 Zurich, now!If you have any questions or need further information, please do not hesitate to contact us at contact.ch@citypop.com. Our team is here to assist you.

  • Parcheggio
  • Ascensore
  • Garage
  • +1
Tempo di percorrenza
-
1 / 16
  • Veduta
  • Parcheggio
  • Ascensore
  • +2
CHF 2250.– Premium
1.5 locali23m² superficie
Bernerstrasse Süd 167-169, 8048 Zürich

City Pop - Deine flexible Lösung für lange und kürzere Aufenthalte um dich wie zu Hause zu fühlen

Willkommen im City Pop Zurich Altstetten! Unsere stilvoll eingerichteten Apartments an der Bernerstrasse Süd 167-169, 8048 Zürich sind bereits seit einiger Zeit eröffnet und bieten modernes, flexibles Wohnen im lebendigen Stadtteil Altstetten.Ob für ein paar Wochen oder mehrere Monate – bei uns finden Sie auf 18 bis 67 Quadratmetern alles, was Sie zum Leben brauchen. Ab 520 CHF/Woche stehen Ihnen verschiedene Pop-Typen zur Auswahl: S, M, L, XK und 2.5-Zimmer-Apartments – einige davon sogar mit Balkon.Die beigefügten Bilder stammen aus anderen City Pop Apartments und dienen der Veranschaulichung. Die Möblierung ist identisch – lediglich das Layout kann leicht variieren.So einfach buchen Sie Ihr Apartment:Laden Sie unsere App herunter: • Für iOS: City Pop im App Store suchen • Für Android: City Pop im Google Play Store suchen Einfach App installieren, ein Konto erstellen und dann: • „Suchen und Jetzt Buchen!“ wählen • Zürich als Stadt eingeben • Check-in- und Check-out-Daten auswählen Was Sie erwartet:Unsere Apartments sind vollständig möbliert und ausgestattet, inklusive: • Küche, Wohnbereich, Schlafbereich und Bad • Vollständiges Kücheninventar (Teller, Gläser, Töpfe usw.) • Handtücher & Bettwäsche • Wi-Fi und Smart TV • Alle Nebenkosten inklusive Der Mindestaufenthalt beträgt 4 Wochen. Zusätzliche Services, direkt über die App buchbar: • Reinigungsservice (wöchentlich oder zweiwöchentlich) • Waschraum zur gemeinschaftlichen Nutzung Außerdem stehen Ihnen tolle Gemeinschaftsbereiche zur Verfügung, wie z. B.: • Co-Living-Zonen • Co-Working-Spaces • Eine sonnige Terrasse So einfach wie ein Hotel – nur viel mehr Zuhause. Worauf warten Sie noch? Entdecken Sie City Pop Zurich Altstetten an der Bernerstrasse Süd 167-169!📧 Bei Fragen oder für weitere Informationen: contact.ch@citypop.comENGWelcome to City Pop Zurich Altstetten! Our stylish and fully furnished apartments at Bernerstrasse Süd 167-169, 8048 Zurich have been open for some time now, offering modern and flexible living in the vibrant Altstetten district.Whether you're staying for a few weeks or several months, you’ll find everything you need in spaces ranging from 18 to 67 square meters. Starting from 520 CHF/week, choose from a variety of Pop types: S, M, L, XK and even 2.5-room apartments – some with balconies.The images shown are from other City Pop apartments and are to be considered representative. Furnishings are the same, though layouts may vary.Booking made easy:Download the City Pop app: • iOS: Search for City Pop in the App Store • Android: Search for City Pop in the Google Play Store Once installed, create an account and: • Select "Search and Book Now!" • Choose Zurich as your city • Set your check-in and check-out dates What’s included:All apartments are fully equipped, including: • Kitchen, living area, bedroom, and bathroom • Full kitchen inventory (plates, glasses, pots, etc.) • Towels & bed linen • Wi-Fi and Smart TV • All utilities included Minimum stay: 4 weeks. Additional services available via the app: • Cleaning service (weekly or bi-weekly) • Shared laundry room Enjoy great communal spaces such as: • Co-living areas • Co-working spaces • A sunny terrace As easy as booking a hotel – but so much more like home. What are you waiting for? Discover City Pop Zurich Altstetten at Bernerstrasse Süd 167-169 now!📧 Questions or need more info? contact.ch@citypop.com

  • Veduta
  • Parcheggio
  • Ascensore
  • +2
Tempo di percorrenza
-
1 / 12
CHF 1100.– Premium
1 locale20m² superficie
Eichbühlstrasse, 8004 Zürich

Möbliertes Zimmer - Heute einziehen

Helles möbliertes Zimmer 'Zürich' - flexibel und alles inklusiveGepflegtes, helles Zimmer - ideal für Berufstätige, Studierende oder Wochenaufenthalter. Komplett möbliert mit Bett (inkl. Bettwäsche), grossem Kleiderschrank, Schreibtisch mit Stuhl, Regal, Nachttisch, Lampen und LCD-TV. Kostenloses WLAN ist ebenfalls inklusive.Die Reinigung der gemeinsamen Bereiche (Küche, Bad, Flur) erfolgt regelmässig und ist im Mietpreis enthalten. Auch sämtliche Nebenkosten wie Strom, Wasser und Heizung sind inklusive.Das Badezimmer und die Küche werden mit ruhigen und freundlichen Mitbewohner/innen geteilt. Die Wohnatmosphäre ist gepflegt, mit klaren Regeln für Ruhe und Sauberkeit - keine klassische WG. Man sagt sich Hallo, aber jeder lebt sein eigenes Leben.Es wird kein Betreibungsauszug und keine Arbeitgeberbescheinigung verlangt, da bei uns der Mensch im Zentrum steht. Wir wollen nur seriöse und anständige Mieter/innen haben. Der Einzug ist je nach Verfügbarkeit bereits heute oder nach Vereinbarung möglich. Die Mindestmietdauer beträgt 1 Monat. Kündigungsfrist wahlweise 14 oder 30 Tage. Die Kaution beträgt 1 Monatsmiete (Keine Ratenzahlung möglich).Nach deiner Anfrage meldet sich Nina Fuchs umgehend bei dir. Sie beantwortet alle Fragen, organisiert Besichtigungen (auch per Video) und begleitet dich persönlich durch den gesamten Mietprozess.Bitte beachten Sie, dass es sich um Muster bzw. Beispielbilder handelt. Gerne vereinbaren wir eine persönliche Besichtigung.Einfach Anfrage senden - Nina Fuchs wird sich so schnell wie möglich melden.Wir von Apartment24 vermieten nicht nur in Zürich. Wir sind der grösste Anbieter von möblierten Zimmern und CoLiving Angeboten in der Schweiz.Weitere Informationen: https://apartment24.ch/de/zimmer/Eichbuehlstrasse-Zuerich/2854ENGLISHBright furnished room in 'Zürich' - flexible and all-inclusiveA clean and bright room - ideal for professionals, students or weekly commuters. Fully furnished with a bed (including bedding), large wardrobe, desk with chair, shelf, nightstand, lamps, and an LCD TV. Free high-speed Wi-Fi is included.Weekly cleaning of the shared areas (kitchen, bathroom, hallway) is included in the rent. All utilities such as electricity, water, and heating are also covered.The kitchen and bathroom are shared with quiet and friendly roommates. The atmosphere is respectful and clean - not a typical shared flat (WG), but a peaceful living setup.No credit report or employer confirmation required. Move-in is possible immediately or by arrangement. Minimum rental period is 1 month. Cancellation period is either 14 or 30 days, depending on your needs. A security deposit or confirmation for local registration can be provided if needed.As soon as you send your request, Nina Fuchs will get in touch with you directly. She'll answer all your questions, organize a viewing (also via video call), and personally guide you through the rental process.Please note that these are samples or example images.Just send your inquiry - Nina Fuchs will respond as quickly as possible.At Apartment24, we don't just rent in 'Zürich'. We are the largest provider of furnished rooms in Switzerland. Details: https://apartment24.ch/en/room/offer/2854

  • Modern kitchen with white cabinets, black countertop, stainless steel appliances, and a sleek design.
  • Modern living room with a grey sectional sofa, glass coffee table, wooden dining table, and decorative mirrors on the wall.
  • Modern red apartment building with multiple floors, large windows, and balconies. Surrounded by greenery and a paved area.
  • Well-maintained lawn with trimmed grass, surrounded by tall, neatly trimmed hedges and a paved pathway.
  • Well-maintained garden with a grassy area, a concrete pathway bordered by rocks, and a row of tall, neatly trimmed coniferous trees. A large tree provides shade, and a modern apartment building is visible in the background.
  • A modern, furnished balcony with a grey sofa, wooden table, decorative rug, and a flower pot with white orchids.
  • Modern balcony with large glass walls, tiled floor, and a view of greenery. Features a lounge chair and a small rug.
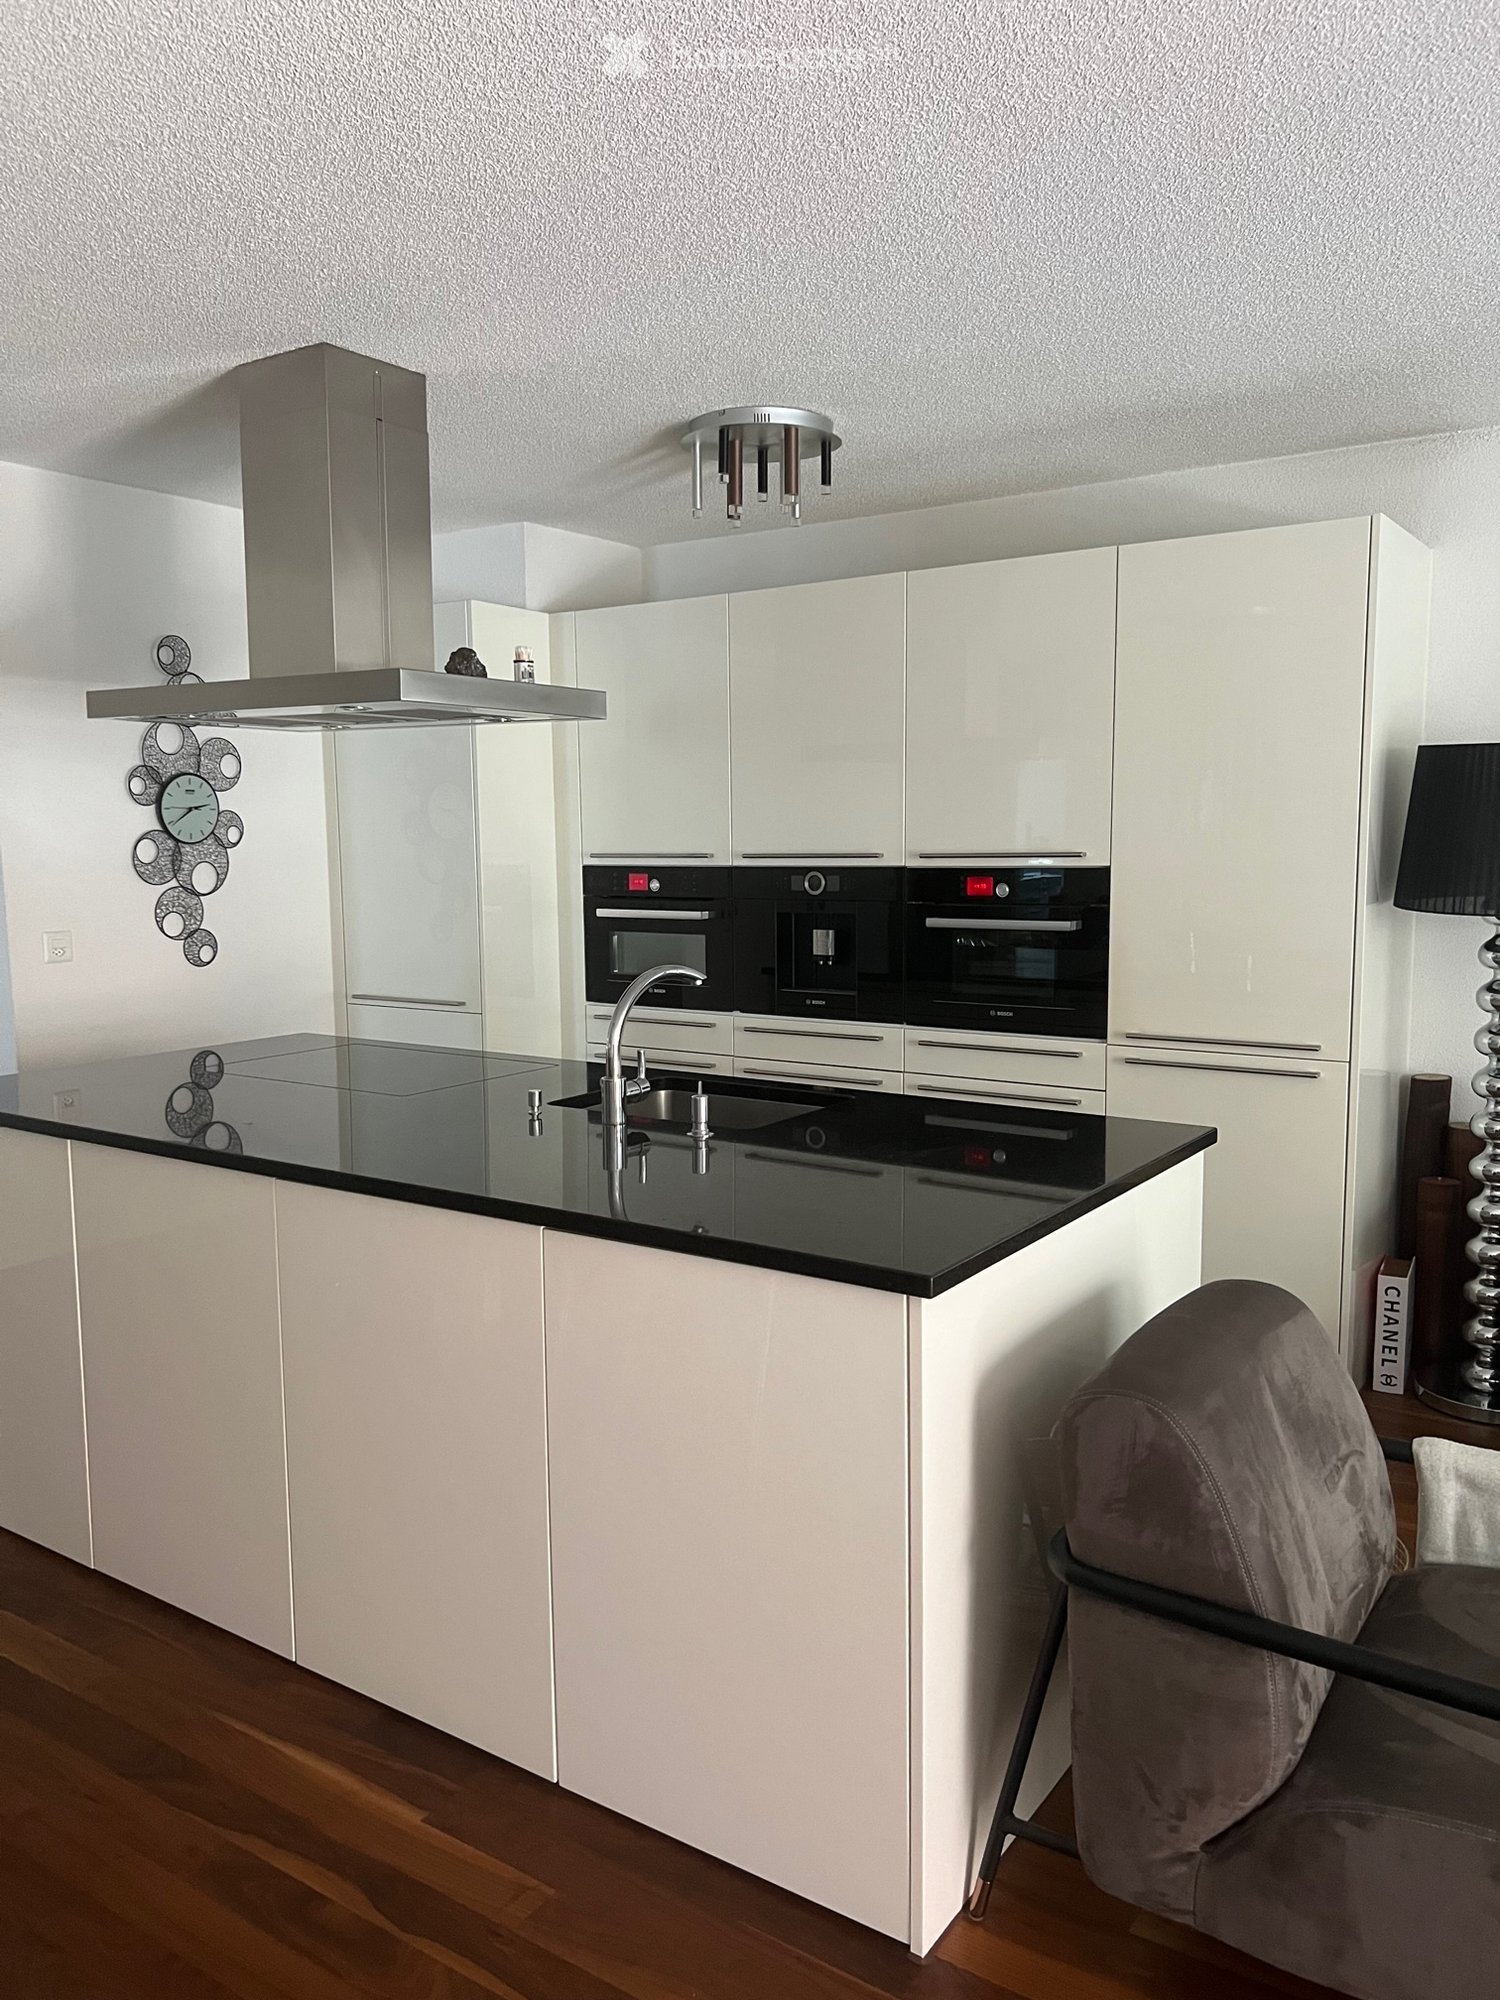
  • Modern kitchen with white cabinets, stainless steel handles, and built-in ovens. Wooden flooring and a black countertop are visible.
  • Modern kitchen with white cabinets, dark countertops, and a stainless steel sink. The floor is made of polished hardwood.
  • Modern dining area with a large wooden table, transparent chairs, white cabinets, and a decorative hanging light fixture.
  • Modern living room with wooden flooring, white cabinet, television, decorative vase, and a sleek chair.
  • Modern bedroom with a large bed, headboard, nightstand, and lamps. The room features large windows with blinds and a warm, ambient ceiling light.
  • Modern bathroom with a large sink, toilet, shower area, and a dark-colored bath mat on the floor.
  • Modern bathroom with a sink, faucet, washing machine, dryer, and mirror.
  • Bathtub with a modern chrome faucet and handheld showerhead, accompanied by a handrail for safety.
1 / 15
Modern living room with a grey sectional sofa, glass coffee table, wooden dining table, and decorative mirrors on the wall.
Modern red apartment building with multiple floors, large windows, and balconies. Surrounded by greenery and a paved area.
Well-maintained lawn with trimmed grass, surrounded by tall, neatly trimmed hedges and a paved pathway.
CHF 3990.– Premium
4.5 locali115m² superficie
Weidmannstrasse 13, 8046 Zürich

Appartamento moderno 4.5 locali con giardino spazioso e attrezzature moderne a Zürich-Affoltern

Appartamento moderno e bello 4.5 locali con giardino spazioso in affitto dal 01.12.2026 o su accordo. La stazione ferroviaria di Zürich-Affoltern è a circa 5 minuti a piedi, e la fermata dell'autobus più vicina è a pochi passi. Il quartiere offre diverse possibilità di shopping, e l'asilo nido e la scuola elementare sono a proximità immediata.L'appartamento è costruito secondo uno standard elevato e è molto ben mantenuto.Il programma di locali di questo appartamento bello: • tutti i pavimenti sono in parquet di noce americano • area di vita e di pranzo spaziosa e molto luminosa • cucina con grande isola di cottura e molto spazio di stoccaggio • cucina moderna con forno/microonde, macchina da caffè integrata, cuocitrice a vapore, grande frigorifero con congelatore. Tutti gli elettrodomestici sono di alta qualità e del marchio V-Zug o Bosch. • diverse armadi a muro offrono molto spazio di stoccaggio • tre camere da letto spaziose con grandi finestre • tutte le finestre sono dotate di tende a lamelle azionate elettricamente • un bagno con vasca da bagno, lavabo e toilette • una doccia con grande lavabo e toilette • lavanderia privata disponibile nella cella umida • loggia spaziosa di circa 26 m² • giardino spazioso con area di soggiorno di circa 100 m². Il giardino è recintato e offre privacy • un grande compartimento di cantina è incluso • grande stanza di asciugatura e locale per biciclette disponibili Un posto auto nel garage sotterraneo può essere affittato per CHF 160.-.L'appartamento offre tutte le comodità della grande città, ma si beneficia di un ambiente calmo e rurale. La zona di svago di Katzensee invita a passeggiate idilliache, sport o attività all'aperto.PER FAVORE: Nessuna richiesta di intermediari / broker

Tempo di percorrenza
-
  • Modern living room with a grey sectional sofa, wooden coffee table, and large windows letting in natural light. The room features a wooden floor and a black shelf with decorative items.
  • Modern kitchen with light-colored cabinets, wooden flooring, and various appliances including a microwave, toaster, coffee maker, and knife block. A window offers a view of greenery outside.
  • Bright bedroom with large windows, a neatly made bed, and a pendant light fixture.
  • A well-lit room with wooden flooring, a desk with a computer, a chair, a clothing rack, a laundry basket, and gym equipment in the corner.
  • Modern balcony with tiled floor, large glass sliding doors, two white cushioned chairs, and a small shelf visible through the glass.
  • Living room with a grey sectional sofa, wooden coffee table, shelf with books and decorative items, and large windows with a view of greenery.
  • Bright living room with wooden flooring, large windows, and a sliding glass door leading to a balcony. Features a dark grey sofa and a pendant light fixture.
  • Bright living room with wooden flooring, large window, grey sofa, wooden coffee table, shelf with decorative items, and laptop on table.
  • Modern balcony with tiled floor, large windows, and a single white cushioned chair.
  • Modern kitchen with white cabinets, black countertop, stainless steel appliances, and various kitchen items including a coffee maker, bottles, and a bowl on the counter.
  • Modern bathroom with a toilet, sink, shower, and a towel hanging on the wall. The space features light-colored tiles and a small window with blinds.
  • Modern bathroom with a bathtub, toilet, and a vacuum cleaner on the floor. Beige tiles and a small green rug are visible.
  • Modern bathroom with a glass-enclosed shower, toilet, sink, and wooden cabinet. Includes a blue bath mat, towels, and toiletries.
  • Modern bathroom with two white sinks, wooden cabinet, mirror, toothbrush holder, and a blue rug on the floor.
  • Bright bedroom with wooden flooring, large window, bed with white quilt and blue pillow, nightstand, fan, and backpack near the window.
  • A well-lit room with wooden flooring, a desk with a computer setup, a chair, a wardrobe with a mirror, and various storage items.
  • A modern, well-organized room with wooden flooring, large sliding doors leading to a balcony, and multiple storage units including shelves, drawers, and a clothing rack. A desk with a chair and laptop is visible, along with various personal items such as
1 / 17
Modern kitchen with light-colored cabinets, wooden flooring, and various appliances including a microwave, toaster, coffee maker, and knife block. A window offers a view of greenery outside.
Bright bedroom with large windows, a neatly made bed, and a pendant light fixture.
A well-lit room with wooden flooring, a desk with a computer, a chair, a clothing rack, a laundry basket, and gym equipment in the corner.
CHF 3760.– Premium
3.5 locali94m² superficie
Albisstrasse 159, 8038 Zürich

Helle 3.5-Zimmer-Wohnung mit Balkon & eigenem Waschturm, nahe See

Nachmieter gesucht – ab sofort oder nach VereinbarungIch suche Nachmieter für meine helle, moderne 3.5-Zimmer-Wohnung (94 m²) an der Albisstrasse 159 in Zürich-Wollishofen. Die Wohnung hat Bodenheizung, einen Balkon und einen eigenen Waschturm.Eckdaten- Bezug: ab sofort oder nach Vereinbarung- Miete: CHF 3'580 netto + CHF 180 Nebenkosten akonto = CHF 3'760 pro Monat- Depot: CHF 11'280- 3.5 Zimmer, 94 m², 2. OG mit Lift- Balkon und Abstellraum- Unmöbliert; ein grosser Kleiderschrank kann übernommen werden- Haustiere erlaubtAusstattung- Eigene Waschmaschine und Tumbler in der Wohnung- Bodenheizung- Geschirrspüler, Elektroherd, Backofen, Steamer- Schnelles Internet- Garten, Veloraum, TrockenraumLage- Bus 184/185 (Dangelstrasse): 2 Min. zu Fuss- Tram 7 (Wollishoferplatz): 7 Min. zu Fuss- Zürich HB: 25 Min. mit ÖV- Migros: 2 Min. zu Fuss; grosser Coop und Aldi: 6 Min. mit dem Bus- Coop Pronto (abends und sonntags offen): 10 Min. zu Fuss- Schulhaus Neubühl: 7 Min. zu Fuss- See: 15 Min. zu FussMietvertragÜbernahme des bestehenden Mietvertrags zu den gleichen Bedingungen (Mindestdauer bis 30.09.2027, danach mit 3-monatiger Kündigungsfrist auf Ende März und September kündbar). Die Verwaltung entscheidet über die Vergabe.Besichtigung und BewerbungBesichtigungen sind kurzfristig nach Absprache möglich, morgens und abends. Bitte senden Sie mir nach der Besichtigung (gerne auch vorher) per E-Mail: aktuellen Betreibungsregisterauszug, Ausweis bzw. Aufenthaltsbewilligung und Lohnnachweis (z. B. letzte drei Lohnabrechnungen). Das Anmeldeformular der Verwaltung sende ich Ihnen gerne zu.---Replacement tenant wanted – available immediately or by arrangementI'm looking for someone to take over my bright, modern 3.5-room flat (94 m²) at Albisstrasse 159 in Zürich-Wollishofen. It has floor heating, a balcony and its own washer and dryer.Key facts- Available: immediately or by arrangement- Rent: CHF 3,580 net + CHF 180 utilities (advance payment) = CHF 3,760 per month- Deposit: CHF 11,280- 3.5 rooms, 94 m², 2nd floor with lift- Balcony and storage room- Unfurnished; a large wardrobe can be taken over- Pets allowedFeatures- Own washer and dryer in the flat- Floor heating- Dishwasher, electric stove, oven, steamer- High-speed internet- Garden, bike storage, drying roomLocation- Bus 184/185 (Dangelstrasse): 2 min walk- Tram 7 (Wollishoferplatz): 7 min walk- Zürich HB: 25 min by public transport- Migros: 2 min walk; large Coop and Aldi: 6 min by bus- Coop Pronto (open late and on Sundays): 10 min walk- Neubühl school: 7 min walk- Lake: 15 min walkLeaseYou take over the existing lease on the same terms (minimum term until 30 Sept 2027, then terminable with three months' notice at the end of March or September). The property management makes the final decision.Viewings and applicationsViewings can be arranged at short notice, mornings or evenings.Please email me the following after the viewing (or before, if you prefer): a recent debt collection register extract (Betreibungsauszug), your ID or residence permit, and proof of income (e.g. your last three payslips). I'm happy to send you the property management's application form.

Tempo di percorrenza
-
  • Modern living room with large windows offering a view of greenery, featuring a sectional sofa with pillows, an ottoman, a dining area with a table and chairs, and decorative art pieces.
  • Outdoor patio with a modern wicker sectional sofa, red throw pillows, and a glass coffee table, overlooking a lush green landscape.
  • Modern living and dining area with a stone accent wall, large windows, a dining table with six chairs, a sofa, a television, and decorative vases.
  • A modern hot tub with multiple jets and a control panel, situated on a grassy area next to a house with beige walls and a covered electrical unit.
  • {"type": "Furnished Room", "objects": ["sofa", "stool", "stool", "refrigerator", "cabinet", "cabinet", "cabinet", "cabinet", "cabinet", "cabinet", "cabinet", "cabinet", "cabinet", "cabinet", "cabinet", "cabinet", "cabinet", "cabinet", "cabinet", "cabinet"
  • Balcony with tiled floor, metal railing, and two potted palm trees, overlooking a residential area with houses and mountains in the background.
  • Modern bedroom with a large bed, nightstands, lamps, and a large window with a view of greenery.
  • Modern bedroom with a large bed, nightstand, chair, and a view of greenery through large windows.
  • Cozy bedroom with a double bed, two armchairs, a small table with a lamp, a white cabinet, and a large window offering a view of greenery.
  • Modern office with a large desk, ergonomic chairs, dual monitors, keyboard, mouse, and a bookshelf filled with books and decorative items.
  • Modern bathroom with dark grey tiles, a large mirror, a double sink with a sleek cabinet, and a glass-enclosed shower area.
  • Modern bathroom with dark tiles, a glass-enclosed shower, a white sink, and a toilet. The room features a large window with a view of greenery.
  • Modern bathroom with white walls, black tiled lower half, dark tiled floor, white sink with chrome faucet, toilet, and a red vase with dried plants.
  • Spacious hallway with wooden flooring, modern spiral staircase, decorative vases, potted plants, and a red cabinet.
  • Modern bathroom with white walls, dark tiled floor, and a stacked washing machine and dryer unit near a window with a view of greenery.
  • Snow-covered outdoor seating area with a table and chairs, surrounded by snow-laden trees and a clear blue sky.
1 / 16
Outdoor patio with a modern wicker sectional sofa, red throw pillows, and a glass coffee table, overlooking a lush green landscape.
Modern living and dining area with a stone accent wall, large windows, a dining table with six chairs, a sofa, a television, and decorative vases.
A modern hot tub with multiple jets and a control panel, situated on a grassy area next to a house with beige walls and a covered electrical unit.
CHF 6255.– Premium
5.5 locali201m² superficie
Schlierenstrasse 65, 8142 Uitikon

201 m² Attika-Maisonette – 3 Terrassen mit ca. 90 m², Alpenblick & Whirlpool

DEUTSCHDiese besondere Attika-Maisonette bietet ca. 201 m² Wohnfläche auf zwei Ebenen, drei Sonnenterrassen und hochwertige Ausstattung. Die Wohnung liegt in Uitikon Waldegg nahe Zürich und bietet einen schönen Blick ins Grüne sowie Weitsicht bis zu den Schweizer Alpen.Im angegebenen monatlichen Mietzins sind die Nebenkosten und ein Tiefgaragenplatz bereits enthalten.Drei Terrassen – ca. 90 m² im FreienEine grosse Sonnenterrasse, ein Platz für gemütliche Grillabende und eine separate Terrasse mit eigenem Whirlpool und Waldblick bieten Raum für Frühstück im Freien, Gäste und entspannte Stunden.Wohnen und KochenGrosse Fensterfronten machen den offenen Wohn- und Essbereich lichtdurchflutet. Hochwertiges Parkett sorgt in Wohn- und Schlafräumen für eine warme Atmosphäre. Die moderne Küche bietet Induktionskochfeld, Teppanyaki-Grill, grossen Side-by-Side-Kühl-/Gefrierschrank mit Eisbereiter, separaten Weinkühlschrank und Geschirrspüler.Raum und Komfort • Vier Schlafzimmer für Familie, Gäste oder Homeoffice • Master-Suite mit begehbarem Kleiderschrank und eigenem Badezimmer • Einbauschränke in sämtlichen Zimmern • Zwei Badezimmer und separates Gäste-WC; XL-Dusche, Doppellavabo und Closomat-WC sowie ein weiteres Badezimmer mit Dusche • Privater Lift direkt in die Wohnung, mit Zugang zu beiden Wohnebenen • Eigene Waschküche in der Wohnung mit Waschmaschine und Tumbler • Privater Abstellraum im Untergeschoss mit zusätzlicher Waschmaschine und zusätzlichem Tumbler • Minergie-zertifiziertes Gebäude mit Erdsondenheizung • Ein Tiefgaragenplatz Lage und BesichtigungDie Bushaltestelle «Uitikon, Wängi» liegt ca. zwei Gehminuten entfernt. Einkaufsmöglichkeiten und Schulen befinden sich im Ort. Besichtigungen nach persönlicher Terminvereinbarung. Schreiben Sie uns mit einer kurzen Vorstellung und Ihrem gewünschten Einzugstermin. Wir freuen uns, Ihnen die Wohnung zu zeigen.ENGLISHThis distinctive duplex penthouse offers approximately 201 m² of living space across two levels, three sunny terraces and high-quality finishes. Located in Uitikon Waldegg near Zürich, the apartment offers attractive views of the surrounding greenery and far-reaching views of the Swiss Alps.The advertised monthly rent includes ancillary charges and one underground parking space.Three terraces – approximately 90 m² outdoorsA large sun terrace, a welcoming barbecue area and a separate terrace with your own hot tub and forest views provide space for breakfast outdoors, entertaining and relaxation.Living and cookingLarge windows fill the open-plan living and dining area with daylight. High-quality parquet flooring brings warmth to the living spaces and bedrooms. The modern kitchen features an induction hob, teppanyaki grill, large side-by-side fridge-freezer with ice maker, separate wine fridge and dishwasher.Space and comfort • Four bedrooms for family, guests or a home office • Master suite with walk-in wardrobe and private en-suite bathroom • Fitted wardrobes throughout the rooms • Two bathrooms and separate guest WC; extra-large shower, double washbasin and Closomat shower toilet, plus a second bathroom with a shower • Private lift opening directly into the apartment, serving both levels • Private laundry room inside the apartment with washing machine and dryer • Private basement storage room with an additional washing machine and dryer • Minergie-certified building with ground-source heating • One underground parking space Location and viewingsThe “Uitikon, Wängi” bus stop is approximately a two-minute walk away. Shops and schools are in the village. Viewings by appointment. Please get in touch with a brief introduction and your preferred move-in date. We look forward to showing you the apartment.

Tempo di percorrenza
-
  • Two-story house with a balcony, green shutters, and a palm tree in the front yard. The house is built on a rocky slope with stone steps leading up to it.
  • Balcony with metal railing, tiled floor, and scenic view of mountains and countryside.
  • Empty room with wooden flooring, light-colored walls, and large windows with wooden frames. No furniture or equipment present.
  • Empty room with wooden and tiled flooring, large windows, and a sliding glass door leading outside.
  • Modern kitchen with light-colored cabinets, granite countertops, and built-in appliances including a sink, oven, and microwave. Features recessed lighting and a large window with wooden frame.
  • Modern kitchen with white cabinets, granite countertops, stainless steel sink, and dishwasher. Features a large window with wooden frame and a view of greenery.
  • Empty hallway with wooden ceiling, tiled floor, and open wooden doors leading to other rooms.
  • Entrance area with a wooden double door featuring glass panels, a light switch on a brick wall, and a tiled floor.
  • Balcony area with tiled flooring, green shutters, wooden fence, and palm trees in the background.
  • Spacious hallway with wooden flooring, white walls, and wooden doors leading to other rooms. Features a staircase with a granite railing and exposed wooden beams on the ceiling.
  • Empty attic room with wooden floors, exposed wooden beams, large windows, and a skylight.
  • Empty room with wooden flooring, white walls, and a large wooden door leading to a balcony or terrace.
  • Modern bathroom with a bathtub, glass-enclosed shower, and a white radiator. The walls are tiled with a black accent border, and the floor is tiled in light beige.
  • Modern bathroom with white tiled walls and floor, double sink vanity with mirrors, toilet, bathtub, and large window with wooden frame.
  • Empty basement room with white brick walls, concrete floor, green doors, and a staircase leading upwards.
  • {"type": "Garage", "objects": ["motorcycle"], "description": "Underground garage with concrete walls, tiled steps leading up, and a parked motorcycle.", "localized_descriptions": {"EN": "Underground garage with concrete walls, tiled steps leading up, and
  • Two-story house with a tiled roof, green shutters, a balcony with metal railing, and a wooden garage door.
1 / 17
Balcony with metal railing, tiled floor, and scenic view of mountains and countryside.
Empty room with wooden flooring, light-colored walls, and large windows with wooden frames. No furniture or equipment present.
Empty room with wooden and tiled flooring, large windows, and a sliding glass door leading outside.
CHF 3800.– Premium
5.5 locali205m² superficie
Pflanzerfeldstrasse 44, 5445 Eggenwil

Casa a schiera a Eggenwil

Vivere sul lato soleggiato Vorreste vivere in una casa spaziosa, luminosa e bella? In una posizione soleggiata e tranquilla, esattamente una tale casa a schiera di 5,5 locali, ben curata, è disponibile in affitto. È ideale per le coppie o le giovani famiglie che apprezzano la funzionalità e il comfort. Al piano terra, la zona pranzo e la cucina ben attrezzata sono collegate in modo aperto ed elegante con il soggiorno accogliente e segnano punti con molta luce e atmosfera. L'accesso diretto al giardino coperto con la sua palma e la vista lontana invita a soggiornare all'esterno in ogni momento. Inoltre, accanto a una zona di ingresso principale a due parti, c'è una stanza e un bagno per gli ospiti con doccia allo stesso piano. Il piano superiore offre anche uno spazio meraviglioso per ogni membro della famiglia. Al 1° piano, ci sono tre camere spaziose, alcune con balcone, un grande bagno con vasca, toilette, doccia, doppio lavandino e con armadi a muro. Anche un Reduit separato con lavatrice e asciugatrice allo stesso livello di piano serve da lavanderia molto pratica. Nel seminterrato, ci sono due locali di cantina, che potete utilizzare liberamente, oltre alle zone tecniche. Offrono molto spazio come locali di deposito o di hobby, ecc. Un passaggio nel seminterrato conduce direttamente al garage doppio e al cortile anteriore via una breve scala, che è un secondo accesso molto pratico all'appartamento. Una casa in buone condizioni e con un livello e un carattere superiori alla media per sentirsi bene. I seguenti vantaggi caratterizzano questa casa : • Posizione in pendio soleggiata e tranquilla (zona 30) • Vista sulle montagne e la valle • Posto di giardino coperto • Posizione adatta ai bambini • Bella zona di svago • Locali luminosi e spaziosi • Cucina con elettrodomestici Miele di alta qualità • Grande bagno • Lavanderia al piano superiore • Giardino ben curato e facile da gestire • Locale di svago, cantina, soffitta e balcone • Garage doppio con accesso diretto alla casa • Posto di parcheggio esterno incluso • Preparazione di acqua calda con pompa di calore • Riscaldamento a pavimento con riscaldamento a pompa di calore centrale Interessati ? Contattateci per una conversazione senza impegno !

Tempo di percorrenza
-
  • Wooden exterior, raised ground floor, slanted roof, windows, multiple doors, wooden deck with stairs
  • ample wooden beams, wooden ceiling, white walls, wooden floor, a window
  • Triangular space, wooden beams, white floors, kitchen with white appliances, skylights
  • Wooden ceiling beams, wooden cabinet, stainless steel counter, wooden flooring
  • attic kitchen, wooden beams, stainless steel counter, skylight
  • a small room with wooden door, a sink with mirror and wall-mounted wooden shelves, sloped wooden ceiling, wooden windows and flooring, open staircase
  • small bathroom with wooden beams, mirror, sink, and black tiled wall
  • An attic room with sloping ceilings, exposed wooden beams, a small window, and a tiled floor.
1 / 13
Wooden exterior, raised ground floor, slanted roof, windows, multiple doors, wooden deck with stairs
ample wooden beams, wooden ceiling, white walls, wooden floor, a window
CHF 2990.– Premium
3.5 locali104m² superficie
Schmittengasse 6, 8955 Oetwil an der Limmat

Penthouse luminoso con due logge / Prima locazione a Oetwil an der Limmat

Penthouse luminoso con due logge nel centro storico del villaggio di Oetwil an der Limmat. In una casa modernizzata con cura, questo appartamento combina il fascino di epoche passate con il comfort di vita contemporaneo.Il penthouse offre sia 2½ che 3½ stanze e colpisce per un piano ben pensato, materiali di alta qualità e una posizione calma e naturale – ideale per coppie, single o persone che cercano qualcosa di speciale. Due logge estendono lo spazio di vita all'esterno e offrono sole dalla mattina alla sera e una vista sulla verdezza.Soffiti alti, pavimenti in gesso, scale in legno di quercia e una cucina di design aperta con fronti in metallo, legno di larice e apparecchi V-ZUG creano un'atmosfera elegante. Un bagno moderno assicura un comfort contemporaneo.La proprietà di oltre 1.500 m² con un vecchio frutteto, una pergola, un barbecue e un giardino di stile parco forma un'oasi verde comune. Una sala comune con attrezzi da giardino, equipaggiamenti, utensili di pulizia e una scala è a disposizione di tutti i residenti. Opzionalmente, biciclette elettriche e auto elettriche con la loro stazione di ricarica (energia solare dal tetto) possono essere utilizzate.Molto buona connessione ai trasporti pubblici: fermate dell'autobus nelle immediate vicinanze, stazione di Dietikon con collegamento S-Bahn a circa 12 minuti. Volg e negozio di fattoria Schmittenhof (prodotti regionali) sono a due minuti a piedi, e la pizzeria "Zum Freihof" sulla piazza del villaggio invita a soggiornare. I sentieri di trekking e di camminata nella valle della Limmat e nella foresta adiacente iniziano direttamente davanti alla casa.Si prega di trovare la dimensione dell'appartamento, i piani di ettario e l'affitto nei documenti di locazione.Disponibile per il trasloco: immediatamente.

Tempo di percorrenza
-
Nuova costruzione
1 / 10
CHF 2550.– Premium
3.5 locali66m² superficie
Obfelderstrasse 11, 8910 Affoltern am Albis

Appartamento 3.5 locali ad Affoltern am Albis

A Affoltern am Albis, un totale di 117 nuovi appartamenti di locazione sostenibili sono in costruzione su Obfelderstrasse 5-13. Dall'appartamento compatto 1,5 locali all'appartamento spazioso 7,5 locali, dal moderno studio agli appartamenti maisonnette confortevoli, c'è uno spazio di vita adatto a ogni fase della vita. L'offerta è completata da due appartamenti in cluster, ideali per le persone che vogliono combinare comunità e ritiro. Data di ingresso per gli appartamenti è 2027Ulteriori informazioni e registrazione sono disponibili esclusivamente attraverso il sito web del progetto: www.brauipark.ch Casa B1: 61 appartamenti, 1,5 a 7,5 locali Casa B3: 56 appartamenti, 1,5 a 6,5 locali LA LOCALIZZAZIONE • Migliori collegamenti ferroviari/stazione di Affoltern am Albis a 200m • Accesso all'autostrada in 3 minuti • Negozio: (Coop, Aldi, farmacia) a distanza di cammino • Area di svago a breve distanza LE CARATTERISTICHE PARTICOLARI • Prima occupazione • Design interno di alta qualità e elegante • Torre di lavaggio nell'appartamento • Terrazza/spaziosa loggia invita al relax • Sala fitness e musica • Giardinaggio urbano • Terrazza comune sul tetto • Sala comune a due piani • Concept di mobilità • Riscaldamento urbano, distribuzione del calore via riscaldamento a pavimento • Sistema fotovoltaico/PV sul tetto piano con produzione di energia elettrica per uso proprio Ci rallegriamo del vostro contatto!Vostro OMIT AG Judith Lehmann e Marco Schönbächler

Tempo di percorrenza
-
  • Modern living room with large windows, a balcony, a grey sofa, a round coffee table, a colorful chair, a laptop on a desk, and a television on a stand.
  • Modern living room with wooden flooring, large sliding glass doors leading to a balcony, a black sofa with decorative pillows, a small black table with a red lamp, an orange armchair, and a large potted plant near the window.
  • Minimalist bedroom with a white bed, nightstands, table lamps, and a large window overlooking a cityscape.
  • Modern kitchen with white cabinets, wooden herringbone flooring, and a granite backsplash. Features a sink, oven, and various small items on the counter.
  • Modern bathroom with white tiled walls, a glass-enclosed shower, a sink with a modern faucet, a toilet, and a stacked washer/dryer unit. Includes a towel hanging on the shower door and a small shelf with toiletries.
  • Modern bathroom with white tiles, a sink with a modern faucet, a toilet, a large mirror, a glass-enclosed shower, and a towel hanging on a rod.
  • Bright room with wooden floor, large windows, a small table with chairs, laptop, computer monitor, floor lamp, vases with flowers, and a robot vacuum on the floor.
  • Bright, modern room with large windows, wooden flooring, a red chair, a desk with a computer, and a potted plant near the window.
  • Balcony with tiled floor, metal railing, and a closed umbrella in the center.
  • Modern balcony with large glass sliding doors, tiled floor, and metal railing, offering a view of the surrounding area.
1 / 10
Modern living room with wooden flooring, large sliding glass doors leading to a balcony, a black sofa with decorative pillows, a small black table with a red lamp, an orange armchair, and a large potted plant near the window.
Minimalist bedroom with a white bed, nightstands, table lamps, and a large window overlooking a cityscape.
Modern kitchen with white cabinets, wooden herringbone flooring, and a granite backsplash. Features a sink, oven, and various small items on the counter.
CHF 2190.– Premium
1.5 locali58m² superficie
Windeggstrasse 6, 8953 Dietikon

Appartamento moderno di 1,5 locali in mansarda a Dietikon – Nuovo edificio da ottobre 2026

Benvenuti in questo appartamento di mansarda esclusivo di 1,5 locali al 4° piano di un edificio completamente nuovo (progetto di costruzione "Chrüzacher") su Windeggstrasse 6 a Dietikon. La proprietà è stata completata quest'anno e sarà disponibile dal 1° ottobre 2026 – un'opportunità unica di trasferirsi in un appartamento costruito di recente e moderno.Con una superficie abitabile di 57,5 m², questo appartamento di mansarda offre uno spazio luminoso e spazioso su un piano di dimensioni contenute. Il balcone invita a rilassarsi e, grazie alla sua posizione sopraelevata all'ultimo piano, offre una bellissima vista. In estate, potrete godere di molta luce solare.Punti salienti dell'appartamento: • Nuovo edificio 2026: Qualità costruttiva moderna e standard di finitura contemporaneo. • Appartamento di mansarda al 4° piano: Posizione tranquilla e sopraelevata con vista bellissima. • Balcone: Ideale per godere delle ore di sole. • Ascensore: Accesso comodo a tutti i piani, anche accessibile in sedia a rotelle. • Cucina integrata moderna: Piano di lavoro in granito, superficie di lavoro illuminata, elettrodomestici di alta qualità (combinazione frigorifero/congelatore, lavastoviglie, piano di cottura a induzione e forno del marchio Zug) • Lavatrice e asciugatrice (marchio Zug): Comfort pratico direttamente nell'appartamento. • Garage e parcheggio: Spazio ampio per il vostro veicolo (accessibile direttamente con l'ascensore). Posizione e ambiente: L'appartamento si trova in un ambiente tranquillo – sia di giorno che di notte, è piacevolmente silenzioso. A pochi minuti a piedi, potrete raggiungere la fermata dell'autobus Oberdorf (3 minuti), la fermata Schöneggstrasse (4 minuti) e la fermata del tram e della piattaforma Dietikon Centro (8-9 minuti). La stazione Dietikon è a circa 12 minuti a piedi. Per le esigenze quotidiane, un supermercato Coop è disponibile a 7 minuti a piedi. Le famiglie apprezzano la vicinanza alla scuola centrale (6 minuti) e la farmacia Löwen è a 10 minuti.Questo appartamento di mansarda moderno combina la connessione urbana con un ambiente di vita tranquillo – ideale per single o coppie che cercano un edificio nuovo di alta qualità a Dietikon. Assicuratevi il vostro nuovo soggiorno ora!

Tempo di percorrenza
-
  • Modern, minimalist hallway with concrete floors and walls, featuring built-in dark cabinets and a large open space leading to a view of the exterior.
  • Modern kitchen with sleek black cabinets, a stainless steel sink, and built-in oven. The space features a minimalist design with concrete floors and walls.
  • Minimalist unfurnished room with white walls, light wood paneling, and a large window leading to a balcony.
  • Modern hallway with a large open door leading to a kitchen area, featuring sleek black cabinetry and a minimalist design.
  • Empty room with smooth white concrete floors and walls, large black cabinetry on one side, and a glass door leading to a balcony area.
  • Modern bathroom with a white sink, large mirror, toilet, and glass-enclosed shower stall. The walls are tiled in dark gray with a contrasting light gray lower section.
  • Modern concrete hallway with recessed lighting, wooden paneling on one side, and a dark door at the end.
  • Modern staircase with sleek black handrail and decorative wall-mounted lights, featuring a minimalist design with concrete steps and wooden paneling.
  • Modern multi-story building with large windows and balconies, located on a street with parked cars.
1 / 9
Modern kitchen with sleek black cabinets, a stainless steel sink, and built-in oven. The space features a minimalist design with concrete floors and walls.
Minimalist unfurnished room with white walls, light wood paneling, and a large window leading to a balcony.
Modern hallway with a large open door leading to a kitchen area, featuring sleek black cabinetry and a minimalist design.
CHF 3580.– Premium
2.5 locali77m² superficie
Engelstrasse 62 - Loft, 8004 Zürich

Deine Loftwohnung mitten im Trendquartier / Your loft apartment in the heart of the trendy district

Engel62 ist das moderne Stadthaus mit einzigartigen Designwohnungen. Wenn du beim Wohnen auf urbanen Lifestyle und hochwertige, unverfälschte Materialien stehst, dann bist du hier an der Engelstrasse 62 im Kreis 4 genau richtig.Engel62 is a modern townhouse with unique designer apartments. If you prefer an urban lifestyle without frills, but with high-quality, authentic materials, then this is the place for you at Engelstrasse 62 in district 4.Hier – im innersten Zirkel von Zürich – wimmelt es von Bars, Cafés, Restaurants, Boutiquen und Clubs. Und wer eine grüne Auszeit braucht, findet in der Nähe ein kleines Naherholungsgebiet. Das renommierte Büro Frei Architekten hat so ein funktionales wie modernes Wohnhaus konzipiert. Es bietet mit seinen loftartigen Grundrissen genau das, was man sich im zentralen Kreis 4 wünscht.• Baujahr 2023• Loftwohnung• Wände in Sichtbeton und teils in rauem, gestrichenem Backstein• Böden in geglättetem, im Küchenbereich geschliffenem Beton• Moderne Küche mit schwarzen, grifflosen Kunstharzfronten. Küchenabdeckung aus weissem Dekton Zenith. Exklusive Küchengeräte mit High-Tech-Backofen, Induktionsherd, Grossraumgeschirrspüler etc.• Bodenebene Dusche, Wände in Nasszellen mit grünblauem Bisazza Glasmosaik• Kellerraum mit eigener Waschmaschine und TumblerMehr Infos unter: www.engel62.ch

Tempo di percorrenza
-
  • Aerial view of a modern multi-story building complex with solar panels on the roof, surrounded by other structures and greenery.
  • Aerial view of a modern building complex with solar panels on the roof, surrounded by a paved area with flags, a small garden, and a traditional house in the background.
  • Modern hallway with wooden flooring, white walls, and recessed lighting. Features a large window at the end leading to a balcony or outdoor area.
  • Bright hallway with wooden flooring, white walls, and built-in cabinets on one side. Features recessed lighting and a closed door at the end.
  • Empty room with light wooden flooring, white walls, and a small kitchen area visible in the background. No furniture or personal items are present.
  • Modern kitchen with white cabinets, black countertops, a central island, and built-in appliances including a sink, faucet, and oven.
  • Modern kitchen with white cabinets, black countertops, and built-in appliances including a sink and oven.
  • Empty room with wooden flooring, large sliding glass doors leading to a balcony with a view of the town and surrounding landscape.
  • Empty room with wooden flooring, white walls, and large sliding glass doors leading to a balcony with a view of the city.
  • Empty room with wooden flooring, white walls, and large glass sliding doors leading to another space.
  • Balcony with tiled floor, glass railing, and a view of surrounding buildings and landscape.
  • Modern balcony with tiled floor, white railing, and cityscape view.
  • Balcony with metal railing, overlooking a cityscape with buildings, trees, and a road.
  • Modern bathroom with a toilet, sink, mirror, and glass-enclosed shower area. Grey tiles and neutral tones dominate the space.
  • Floor plan of a 2.5-room apartment on the ground floor, including a living/dining/kitchen area, bedroom, bathroom, entrance, and balcony.
  • Floor plan of a basement and attic level showing multiple rooms including cellars, a utility kitchen, technical rooms, hobby spaces, and air spaces.
  • Floor plan of a property with several numbered sections and parking spaces
1 / 17
Aerial view of a modern building complex with solar panels on the roof, surrounded by a paved area with flags, a small garden, and a traditional house in the background.
Modern hallway with wooden flooring, white walls, and recessed lighting. Features a large window at the end leading to a balcony or outdoor area.
Bright hallway with wooden flooring, white walls, and built-in cabinets on one side. Features recessed lighting and a closed door at the end.
CHF 1900.– Premium
2.5 locali48m² superficie
Friedlisbergstrasse 3, 8964 Rudolfstetten

Primo affitto di un appartamento di 2,5 locali nella migliore posizione centrale (standard di costruzione interna più alto)

Il comune di Rudolfstetten-Friedlisberg ha costruito quattro case multifamiliari con un totale di 21 appartamenti nel quartiere della casa comunale. Gli appartamenti saranno pronti per essere occupati dalla primavera all'estate 2026. La casa multifamiliare "Buechholzstrasse 5" è di proprietà del comune, e gli edifici restanti sono di proprietà della comunità municipale.Collegamento al modulo di candidatura : https://www.rudolfstetten.ch/mietwohnungen-gemeindeIscrizione per la visita via : vermietungen@rudolfstetten.ch e 056 648 22 10Semi-interrato e soffittaL'appartamento comprende una stanza nel semi-interrato con 11 metri quadrati di spazio. Inoltre, una stanza di hobby con 9 metri quadrati di spazio può essere presa in carico nel soffitta gratuitamente.La lavatrice privata e l'asciugatrice corrispondente sono situate nel semi-interrato.Cosa affittiamo / Punti salienti : • Comfort di vita elevato in una posizione centrale con tutto ciò di cui avete bisogno a distanza di camminata • Free-Cooling (raffreddamento passivo in estate) • Costruzione sostenibile e di alta qualità con soffitti alti • Stile di vita rispettoso dell'ambiente con pannelli fotovoltaici, certificazione Minergie e ZEV (autoconsumo) per costi accessori bassi • Punti di installazione, preinstallati • Cucine di alta qualità con elettrodomestici moderni, efficienti in termini di energia (VZUG e Miele) • Isola di cucina con ventilatore di sink (nessuna cappa di aspirazione) • Torre di bucato privata con lavatrice e asciugatrice nell'appartamento in un recesso separato • Ventilazione di comfort individuale in tutte le stanze • Rivestimenti di pavimento e di muro bassa manutenzione e belli (parquet di quercia nelle stanze di vita, piastrelle di ceramica nelle celle umide e in cucina) • Persiane e tende da sole a comando elettrico • Armadi a muro • Bagni di alta qualità e impianti sanitari (ad esempio, doccia a pavimento con pioggia) • Armadi a specchio • Appartamenti familiari con due celle umide • Ascensore e accesso senza barriere, sistema di citofono • Sistema di chiusura moderno (badge) • Spazio di semi-interrato e di soffitta incluso nell'appartamento (2 stanze separate) • Posti di balcone soleggiati e spaziosi • Progettazione del giardino di alta qualità • Area di gioco d'avventura e spazi di ricreazione generosi • Opzioni di parcheggio Posto auto sotterraneo su richiesta (CHF 130/mese) / Posto auto elettrico CHF 150/mese Posizione e dintorniGli appartamenti si trovano in un quartiere residenziale tranquillo con collegamenti ideali : • Stazione di Rudolfstetten a solo 3 minuti a piedi – collegamenti ogni 15 minuti verso Dietikon/Zurigo o Bremgarten • Autostrada a solo 10 minuti (Urdorf o Birmensdorf) • Casa comunale con discarica e ufficio postale nel desarrollo (< 1 minuto a piedi) • Opzioni di shopping Centro del villaggio con Lidl a 3 minuti a piedi • Familiare Scuole nel vicinato immediato (3 minuti a piedi). Asilo nido nel desarrollo (< 1 minuto a piedi) • Ricreazione direttamente adiacente nella natura verde, nonché aree di ricreazione Reppisch e Hasenberg/Egelsee a 10 minuti Tutti gli appartamenti ancora disponibili (taglie 1,5, 2,5 e 4,5 locali) dello sviluppo della zona possono essere trovati sotto il link seguente :https://www.rudolfstetten.ch/mietwohnungen-gemeinde

Tempo di percorrenza
-
  • Modern open-plan living and dining area with white dining table, black chairs, sofa, coffee table, ottoman, and large pendant lights.
  • Modern kitchen and dining area with white cabinets, a central island, pendant lights, and a dining table with black leather chairs.
  • Modern living room with a sofa, coffee table, chairs, and a small table with a plant. The space features a large window with striped curtains and a view of an outdoor area.
  • A modern outdoor patio with beige tiles, a covered seating area with a table and chairs, a grill, and a fire pit surrounded by stone walls.
  • Brochure page featuring a modern kitchen with pendant lights, a dining area, and a stone patio, along with text describing rental properties in Zurich.
  • Modern living room with a dark leather sectional sofa, a white coffee table, and a shaggy rug. Large glass doors open to a balcony with outdoor furniture.
  • Modern bathroom with a white sink, chrome faucet, large mirror, and a vase with white flowers on the counter.
  • Outdoor patio with a stone table, four grey chairs, a vase with flowers, and several glasses on the table.
  • Cozy bedroom with a large bed, patterned pillows, a decorative throw, a plush grey rug, and a stylish black and gold armchair.
  • Well-organized walk-in closet with built-in wardrobes, a small white fur-covered stool, and a decorative vase with dried branches.
  • Modern bathroom with beige tiles, a white towel rack with towels, a bathroom scale, a soap dispenser, and a pair of slippers on a towel mat.
  • Modern bathroom with a white sink, chrome faucet, large mirror, toilet, and a glass-enclosed shower area.
  • Cozy bedroom with a neatly made bed, a nightstand with a picture frame and decorative item, and light wooden flooring.
  • A well-lit, organized walk-in closet with white built-in shelving units on both sides, containing neatly arranged clothing, shoes, and other storage items. The floor is light wood, and the walls are white.
  • Empty hallway with tiled floor, white walls, and a staircase leading upwards. An open door leads to a bathroom with a sink, toilet, and bathtub.
  • Modern bathroom with a white sink, chrome faucet, and built-in cabinet. Features large windows with blinds and a glass shower enclosure.
  • Modern bathroom with grey tiled walls and floor, featuring a white toilet and a light switch panel on the wall.
  • A small bedroom with a single bed, pillows, a wicker stool, and a window with blinds. The room has light-colored walls and a tiled floor.
  • Empty room with light grey tiled floor, white walls, a window with blinds, and a radiator below it. The door handle is visible on the left side.
  • Empty room with white tiled floor, white walls, large window with view of trees, radiator, and a door.
  • Modern two-story house with white walls, large windows with blinds, and a concrete garage entrance.
1 / 21
Modern kitchen and dining area with white cabinets, a central island, pendant lights, and a dining table with black leather chairs.
Modern living room with a sofa, coffee table, chairs, and a small table with a plant. The space features a large window with striped curtains and a view of an outdoor area.
A modern outdoor patio with beige tiles, a covered seating area with a table and chairs, a grill, and a fire pit surrounded by stone walls.
CHF 4279.– Premium
5 locali153m² superficie
Im oberen Boden 64, 8049 Zürich

Casa a schiera moderna di 5 locali a Zurigo-Höng - ai margini del bosco, tranquilla e vicina al centro

Bentornati nella vostra nuova casa. Casa a schiera molto ben curata, moderna di 5 locali a Im oberen Boden 64 nel popolare quartiere di Höngg a Zurigo. Occasione rara! La casa spaziosa con 153 m² di spazio abitativo su tre piani offre a voi e alla vostra famiglia tutto ciò di cui avete bisogno. L'accesso è possibile sia attraverso il garage sotterraneo che dall'esterno. Entrambi conducono attraverso il quartiere molto ben curato con molto verde e un piccolo ruscello lungo la strada fino alla porta d'ingresso.Qui vivete ai margini del bosco e godete allo stesso tempo di un'ottima connessione con la città di Zurigo.La casa offre, tra le altre cose: • Cucina moderna con estrattore di cucina Bora, 2 frigoriferi, piano cottura a induzione e elettrodomestici di alta qualità • Soggiorno e sala da pranzo luminosi e soleggiati con muro in pietra naturale decorativo, riscaldamento a pavimento, porta scorrevole in vetro che dà sul giardino invitante • 4 locali polivalenti: 3 camere da letto al piano superiore e 1 locale aggiuntivo nel seminterrato ristrutturato, ideale come ufficio a casa, camera degli ospiti o camera da letto. • In totale, 3 celle umide, due bagni moderni e completamente attrezzati, e un bagno degli ospiti moderno. • Grande seminterrato ristrutturato con cabina armadio e stanza per le scarpe e camera da letto • Ampia terrazza ben curata con casa del giardino pratica, palma e pergola coperta • Stanza per la lavanderia con 2 lavatrici e 2 asciugatrici • Garage sotterraneo privato (può essere affittato per Fr. 140.-- in più) e spazi di parcheggio per visitatori sufficienti • Gli animali domestici sono benvenuti. • Tutto è molto moderno, poiché è stato ristrutturato nel 2017 e tutto è in ottimo stato • Sono stati utilizzati materiali di alta qualità • Parzialmente arredato, incluso nel prezzo, ma può anche essere affittato senza mobili • Panoramica generale, piano terra: ingresso, bagno degli ospiti, cucina, sala da pranzo e soggiorno, uscita verso il giardino; 1° piano: 3 locali, 1 cella umida, piano inferiore: stanza per la lavanderia, grande cella umida, grande locale, cabina armadio e stanza per le scarpe Posizione e dintorni:La casa si trova ai margini del bosco a Zurigo-Höngg e convince con la sua posizione tranquilla. I dintorni sono molto ben curati, lontani dalle strade, dal traffico ferroviario e aereo, e sono ideali per le famiglie, ma anche per le coppie. Quartiere molto piacevole. • Fermata dell'autobus Schützenhaus Höngg: a soli 2 minuti a piedi • Supermercato Coop: circa 5 minuti a piedi • Scuola Vogtsrain: circa 12 minuti a piedi, scuola molto buona • Centro commerciale Regensdorf con Migros fitness, ecc.: 5 minuti in auto o in autobus • Piscina all'aperto: 10 minuti a piedi • Bordo del bosco a 50 metri in linea d'aria • Limmat e Katzensee a 1,7 km in linea d'aria, lago di Zurigo a 5,7 km in linea d'aria • Paradeplatz a 6,8 km in linea d'aria Questa casa a schiera adatta ai bambini combina il moderno con la tranquillità naturale e un'ottima infrastruttura. Un'occasione rara in uno dei quartieri più attraenti di Zurigo! Ideale anche per lavorare in un bel ufficio a casa. Una bella casa, vivere ai margini del bosco, tranquillità, natura e vicinanza alla città. Ideale anche per i proprietari di animali domestici.
Tempo di percorrenza
-

Proprietà suggerite sulla base dei risultati della tua ricerca