259 risultati - Immobili in affitto a Friburgo
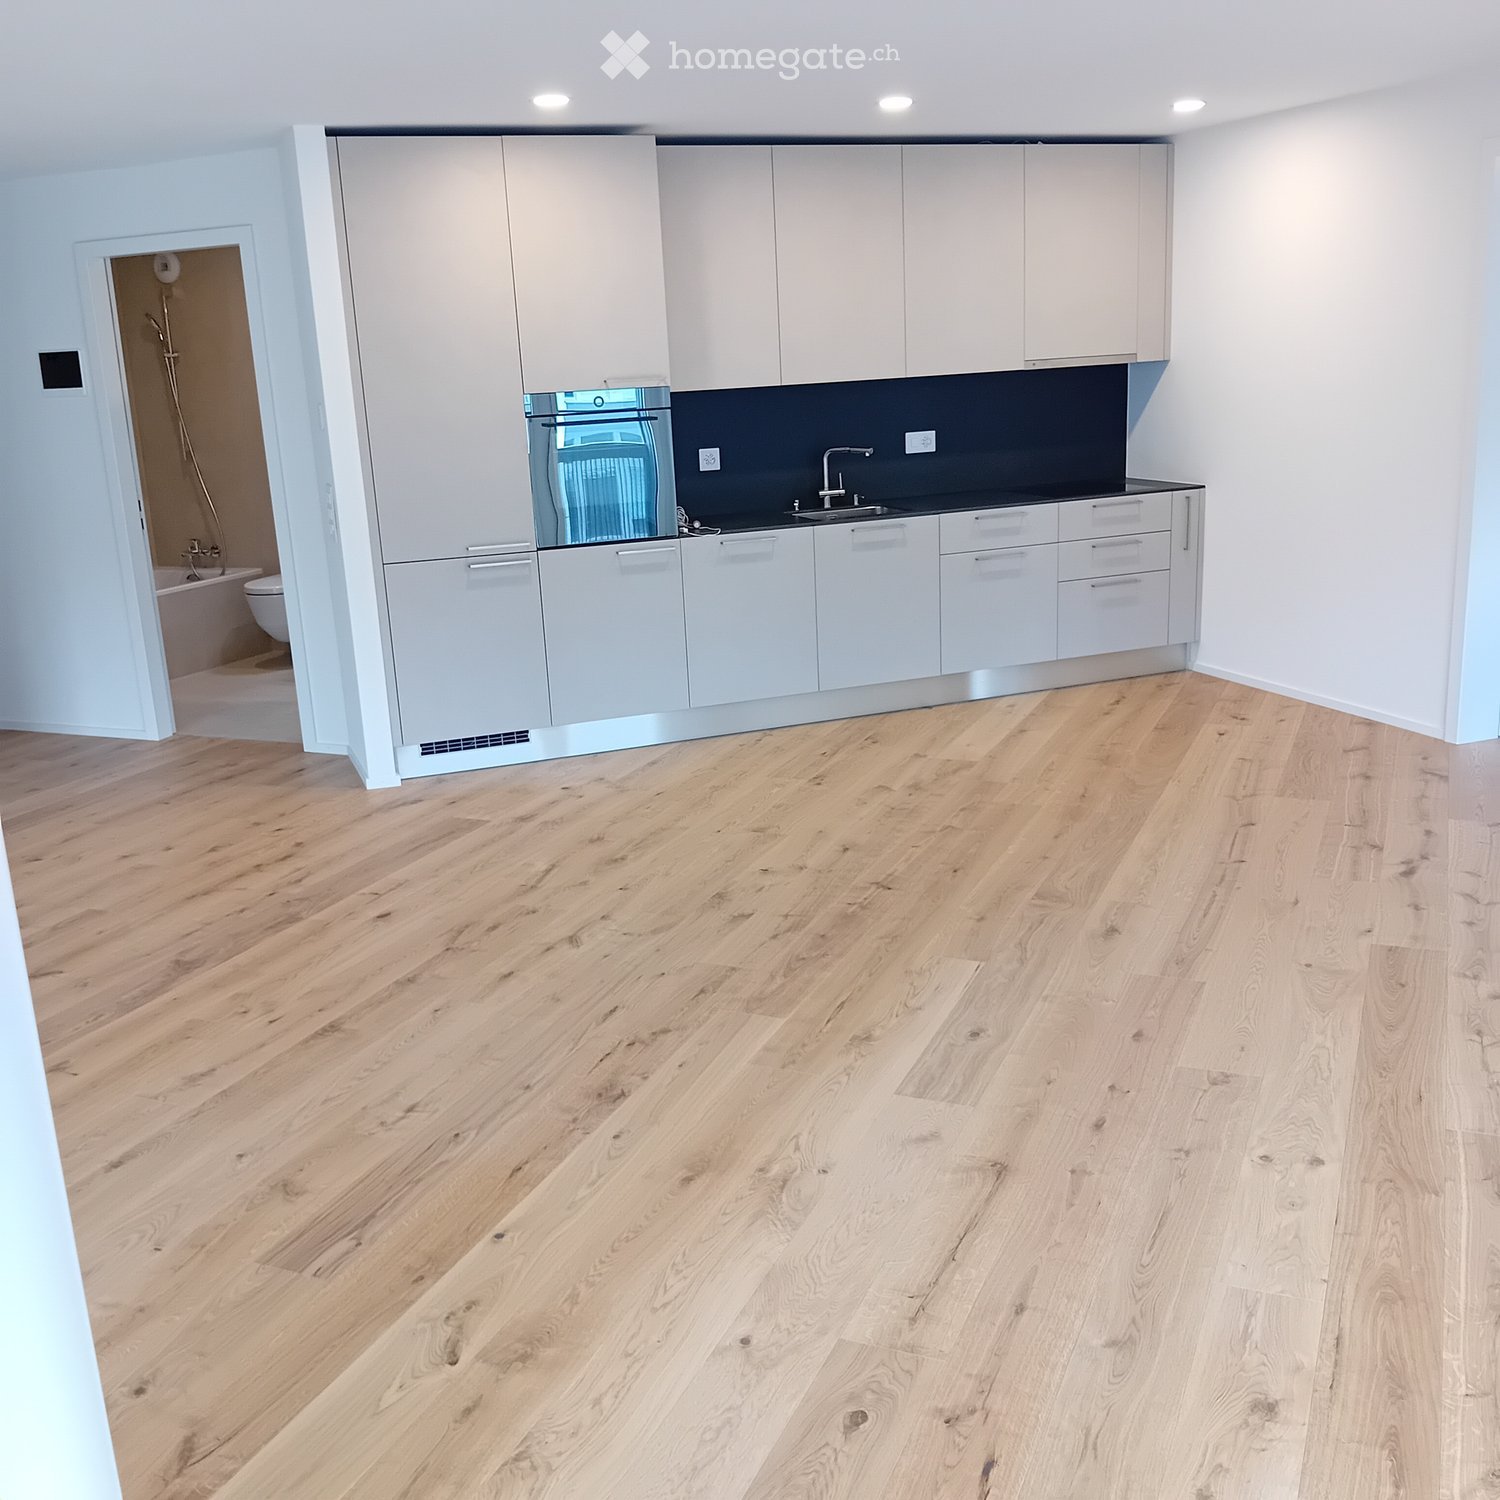
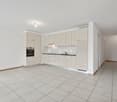
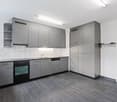
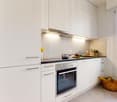
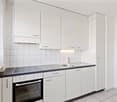
  • Empty kitchen with light wooden flooring, white cabinets, and a dark countertop. A doorway leads to a bathroom with a bathtub and toilet.
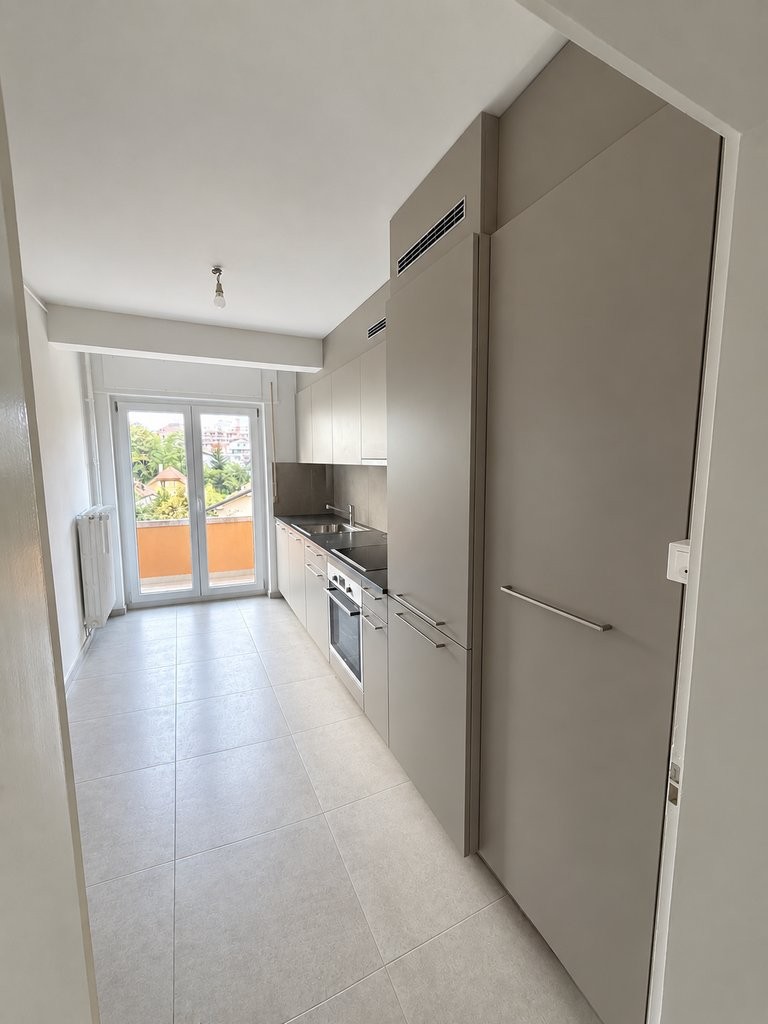
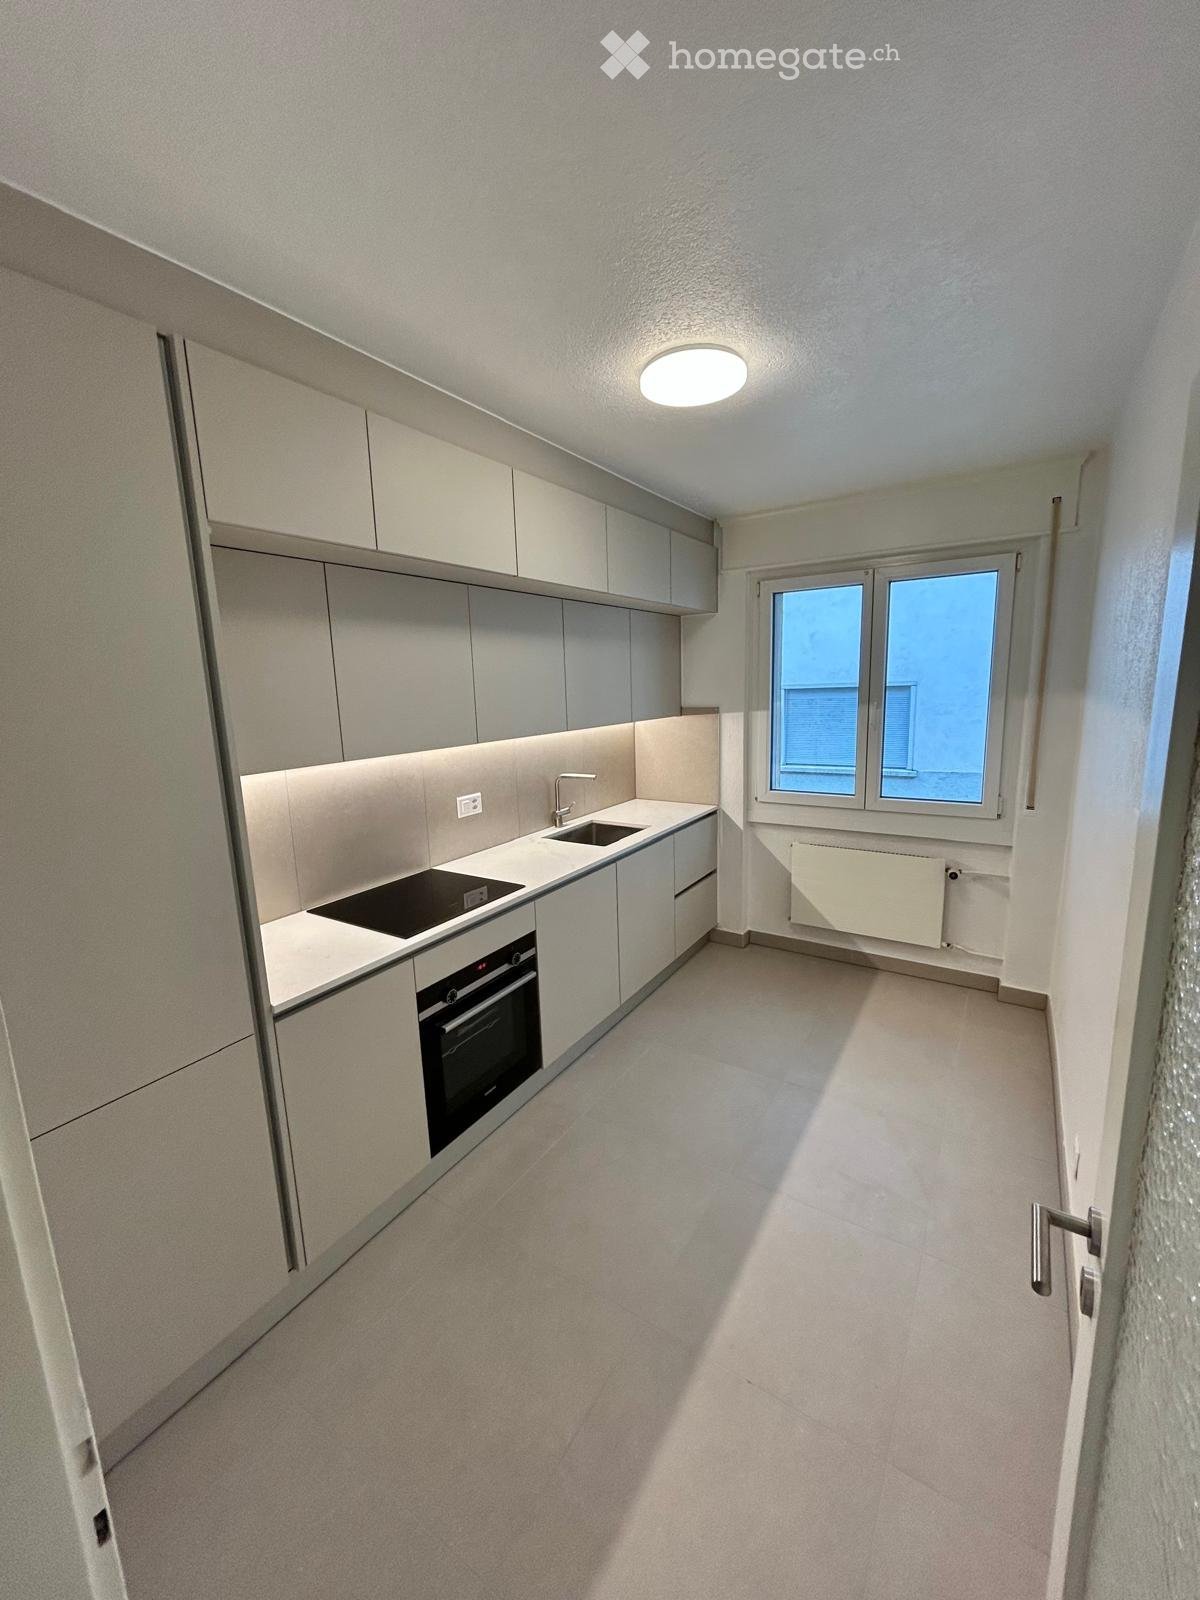
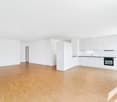
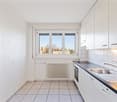
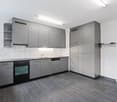
  • Empty kitchen with light wood flooring, modern cabinetry, and a built-in oven. Sunlight streams in from a window, casting shadows on the floor.
  • Entrance, Living room, Bedroom, Bathroom, Kitchen/Dining Room, Bedroom, Balcony
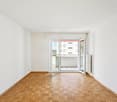
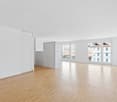
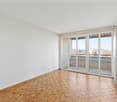
  • Empty room with wooden flooring and large glass doors leading to a balcony, showing a cityscape view.
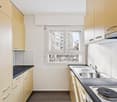
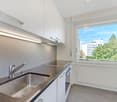
  • Modern kitchen with white cabinets, dark countertops, and a stainless steel sink. Wooden flooring and a small oven are visible.
  • modern kitchen, white cabinets, gray countertop, stainless steel sink, faucet, electrical outlets, cardboard box, white floor
  • Empty room with wooden flooring and large sliding glass doors leading to a balcony.
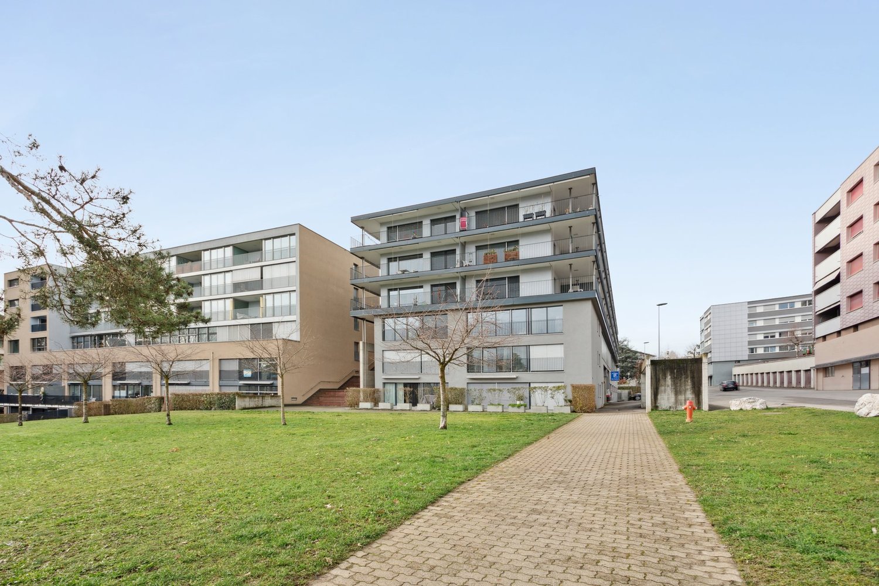
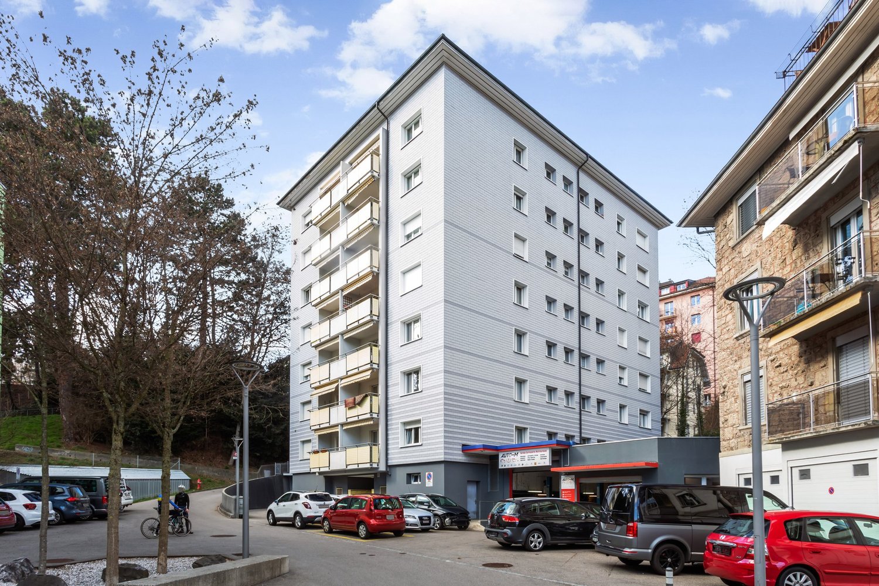
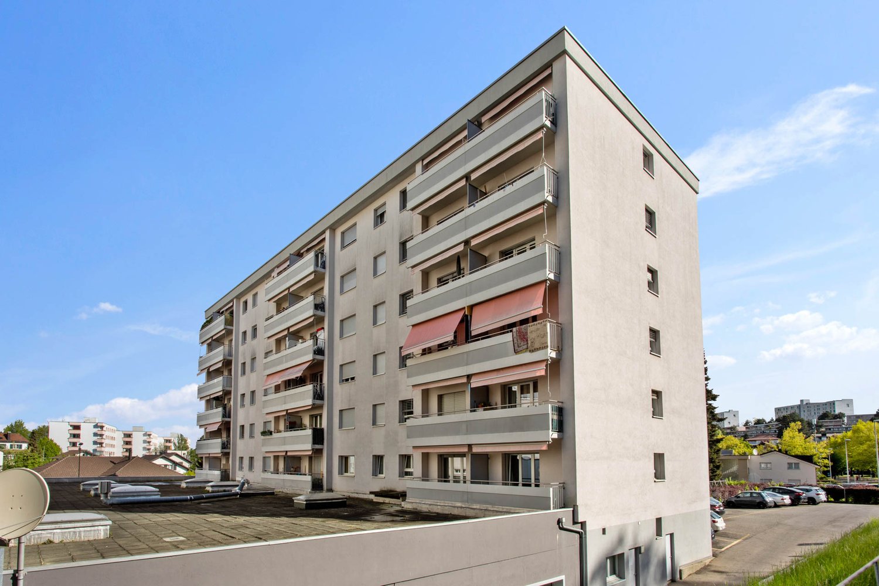
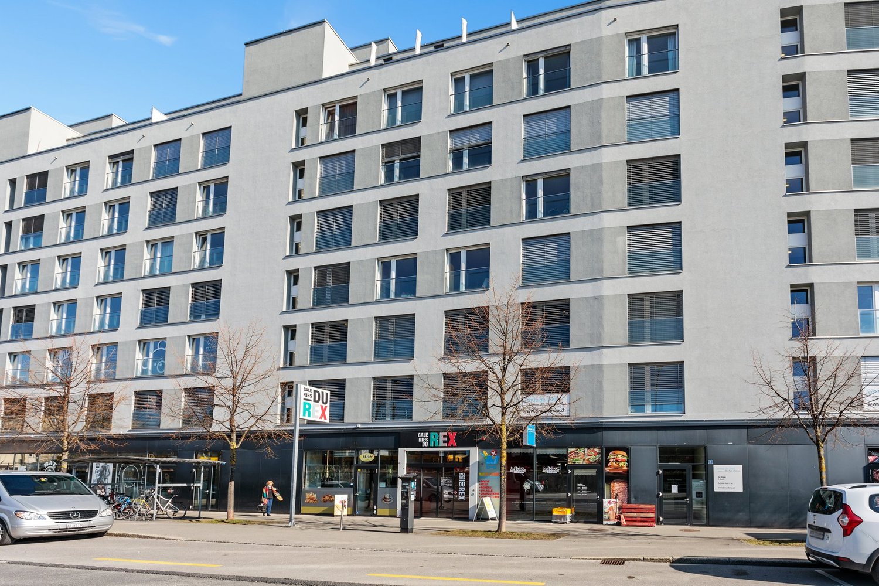
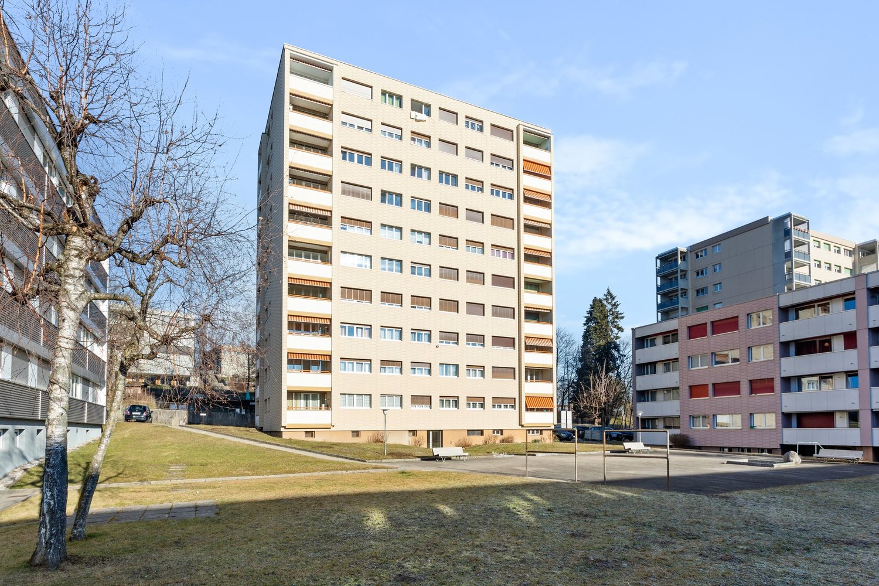
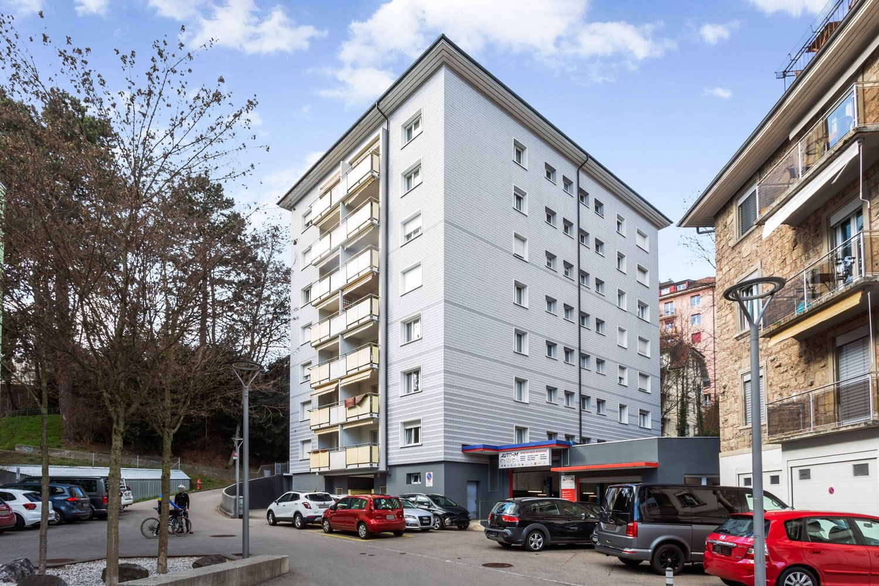
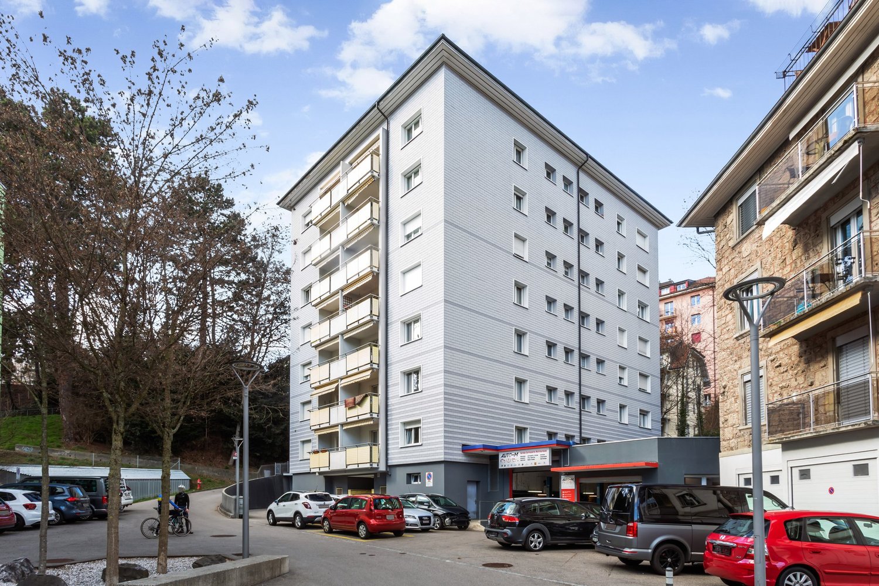
  • Modern building with multiple floors, each floor has a balcony, white walls, and gray railings
  • Modern building with glass windows, balconies, white walls, gray railings
  • modern kitchen with white cabinets, black countertop, stainless steel sink, glass oven, faucet
  • A bathroom with a sink, a mirror, and a stacked washing machine and dryer.
  • white switch board with 6 switches, one of the switches is broken
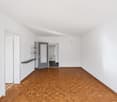
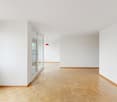
  • Empty room with light wooden flooring and white walls, featuring an open doorway leading to another room.
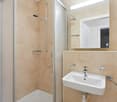
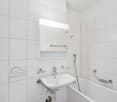
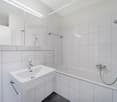
  • Modern bathroom with a white sink, chrome faucet, mirrored cabinet, and a glass-enclosed shower stall.
  • Modern shower with glass enclosure, white tiled walls, and a drain in the center.
  • Empty room with wooden flooring and large glass balcony door leading to a view of a construction site.
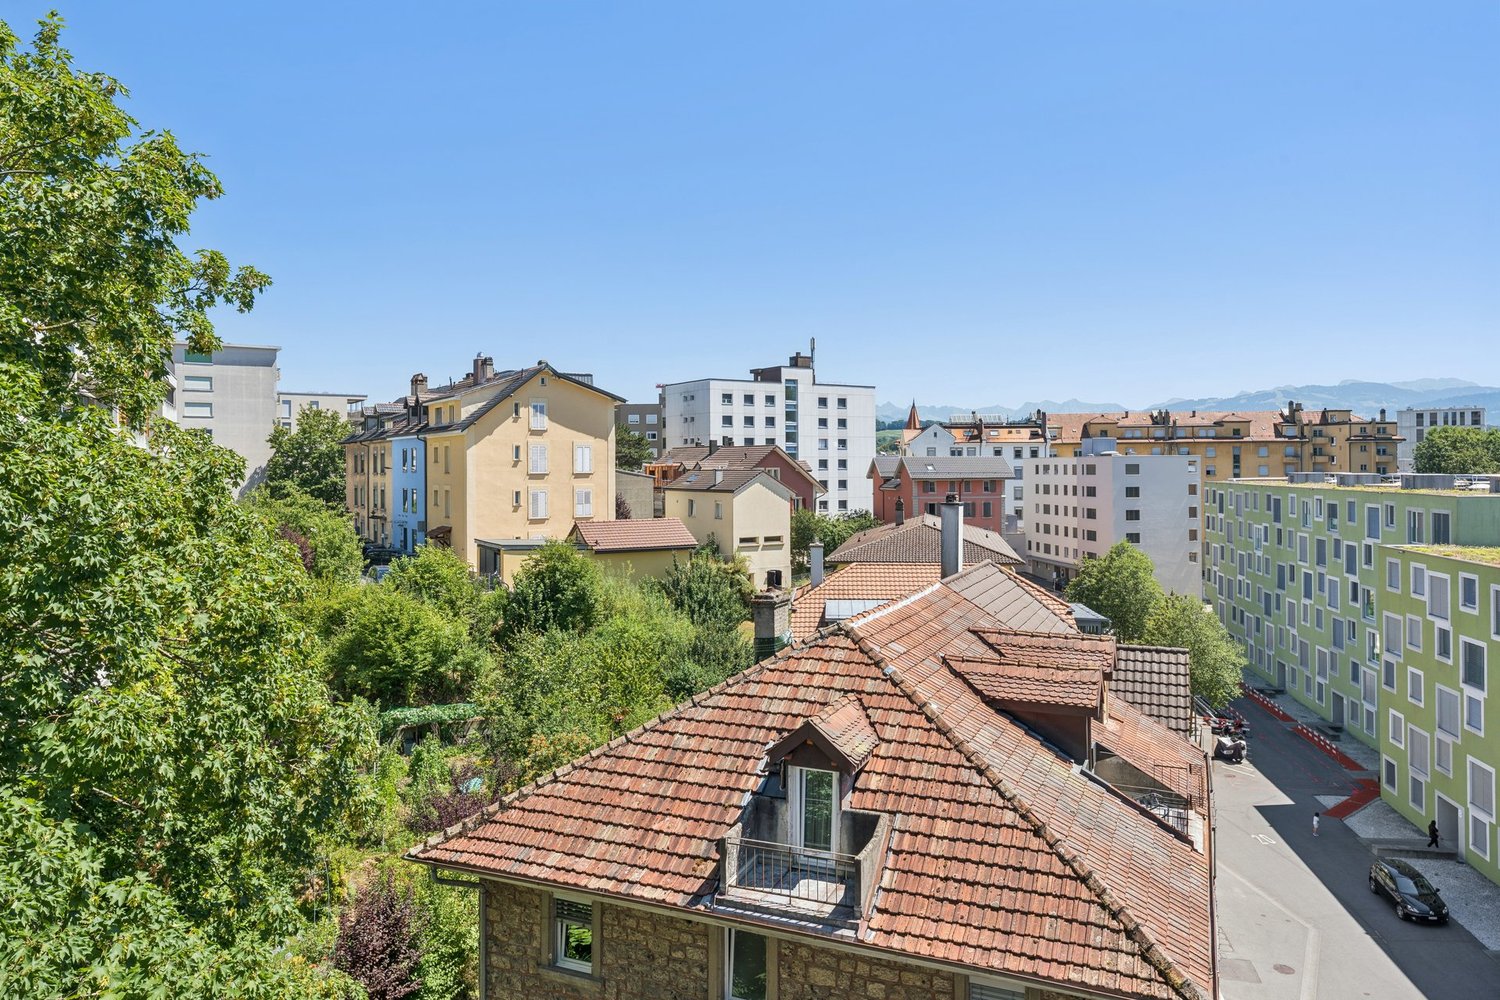
  • Balcony overlooking a cityscape with multiple apartment buildings, balconies, and a paved area below.
  • Empty room with light wooden flooring and white walls, featuring an open doorway leading to another space.
  • Empty room with light wooden flooring and white walls, featuring a doorway leading to another room and a small kitchen area visible in the background.
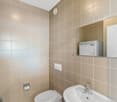
  • Modern bathroom with a white toilet, sink, and mirrored cabinet. The space features light-colored tiles and a glass shower enclosure.
  • Modern bathroom with a white sink, mirror, and glass-enclosed shower. Features a sleek design with beige tiles and modern fixtures.
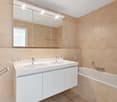
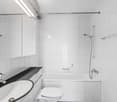
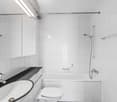
  • Modern, compact bathroom with a white bathtub, toilet, sink, and mirror. The space features light-colored tiles and a sleek design.
  • Modern bathroom with a bathtub, toilet, sink, and showerhead. Light-colored tiles and sleek fixtures.
  • Modern bathroom with a white sink, mirror, and stacked washing machine/dryer unit.
  • Modern bathroom with a white sink, chrome faucet, and soap dispenser mounted on the wall.
  • Empty room with unfinished wooden walls, white plaster wall, and concrete floor. No furniture or equipment present.
  • Empty room with wooden framing and a concrete floor, marked with a sign reading "F53".
  • Empty room with white walls, wooden paneling on one side, and a white baseboard. No furniture or equipment is present.
  • Empty room with wooden flooring and large windows showing a view of neighboring buildings.
  • Balcony with metal railing overlooking a cityscape of modern apartment buildings and a construction site.
  • Balcony with tiled floor, metal railing, and view of modern apartment buildings.
  • Empty room with tiled floor, large glass sliding doors leading to a balcony, and a glimpse of a kitchen area with wooden cabinets and a countertop.
  • Empty room with white tiled walls and a white floor, marked with the number "078" in the center.
  • Empty underground parking area with concrete floors, pillars, and fluorescent lighting.
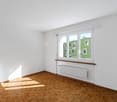
  • Empty room with light wooden flooring and white walls, featuring a large window on one side and a doorway leading to another room.
  • Empty room with wooden flooring and large glass sliding doors leading to a balcony area.
  • Empty room with wooden flooring and large sliding glass doors leading to a balcony. Sunlight streams in, casting shadows on the floor.
  • Empty room with light wooden flooring and white walls, featuring a large window with a view of neighboring buildings.
  • Empty hallway with light wooden flooring and white walls, featuring two open doors leading to adjacent rooms.
  • Empty room with light wooden flooring and white walls, featuring a large window with blinds allowing natural light to enter.
  • Underground parking area with concrete pillars, several parked cars, and a bicycle. The space is well-lit with fluorescent lighting and has a clean, modern design.
  • Empty room with rows of grey lockers and a concrete floor, with a staircase and metal railings visible in the background.
  • An empty room with a concrete floor, a metal filing cabinet, and a large metal structure with blue handles and silver bars, likely part of a workshop or storage area.
1 / 43
Empty kitchen with light wood flooring, modern cabinetry, and a built-in oven. Sunlight streams in from a window, casting shadows on the floor.
Entrance, Living room, Bedroom, Bathroom, Kitchen/Dining Room, Bedroom, Balcony
Empty room with wooden flooring and large glass doors leading to a balcony, showing a cityscape view.
CHF 2350.– Premium
3.5 locali96m² superficie
Rue Jacques-Gachoud 7, 1700 Fribourg

3.5, Appartement neuf (Projet Prisma): Nr. F53, voir vidéo

• Construction neuve, première location, nouveau quartier, immeuble neuf, appartement neuf (Projet Prisma) • De suite • 96 m² • Séjour : 29,9 m² • Chambres : 16,7 m² et 16 m² • Chambre principale avec salle de bain / douche privative • Deuxième WC / salle de bain • Machine à laver et sèche-linge • Cuisine ouverte, équipée avec lave-vaisselle, etc. • Loggia orientée sud et est • 5e étage • Cave : 10 m² • Hauteur cave: plus que 5 m • Ascenseur • Parquet • Place de parking en sous-sol : non incluse CHF 150.– / mois en supplément • École primaire : 250 m École secondaire CO: 350 m collège/gymnase: 350 m • Arrêt de bus : 100 m • Autoroute (A12, Fribourg-Sud) : 4,8 km • Gare de Fribourg : 1 km • Local à vélos • borne de recharge éléctrique disponible Neubau, Erstvermietung, neues Quartier, neues Gebäude, neue Wohnung (Projet PRISMA) F53Ab sofort96 m2Wohnzimmer 29.9 m2Zimmer 16.7 m2, 16 m2Schlafzimmer mit eigenem Badzimmer/DuscheZweites WC/BadWaschmaschine und TrocknerOffene Küche, inkl. Geschirrspüler etc.Loggia Richtung Süden und Osten5. StockKeller 10 m2LiftParkettParkplatz in der Tiefgarage: Nicht inbegriffen separat: CHF 150/MonatPrimarschule 250 m, Oberstufe: 350 m, Gymnasium 350 mBushaltestelle 100 mAutoroute 4.8 km (A12, Freiburg Süd)Bahnhof Freiburg 1kmVeloraumLadestation Elektroauto verfügbar

Tempo di percorrenza
-
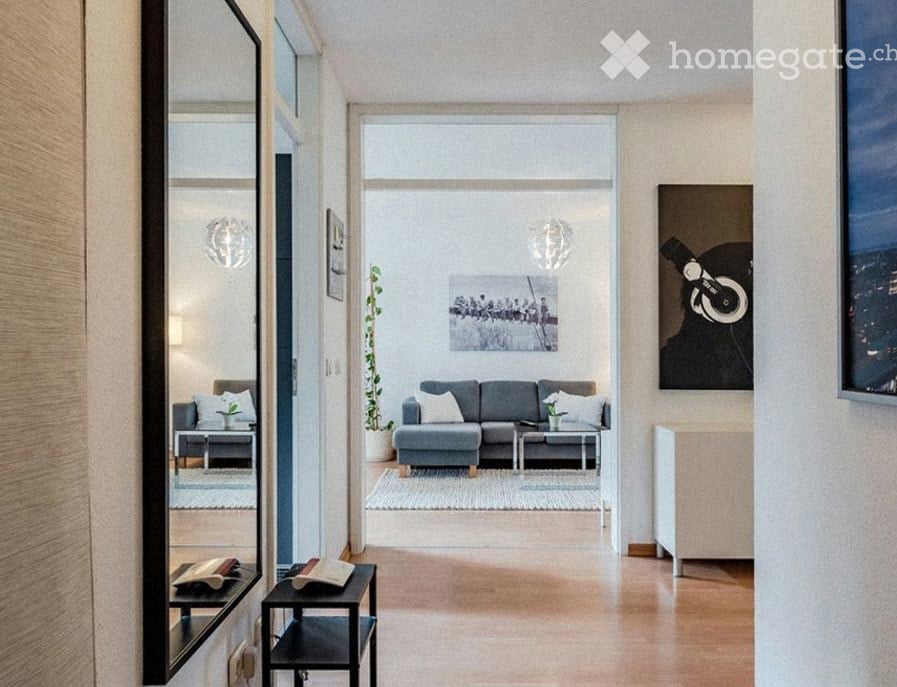
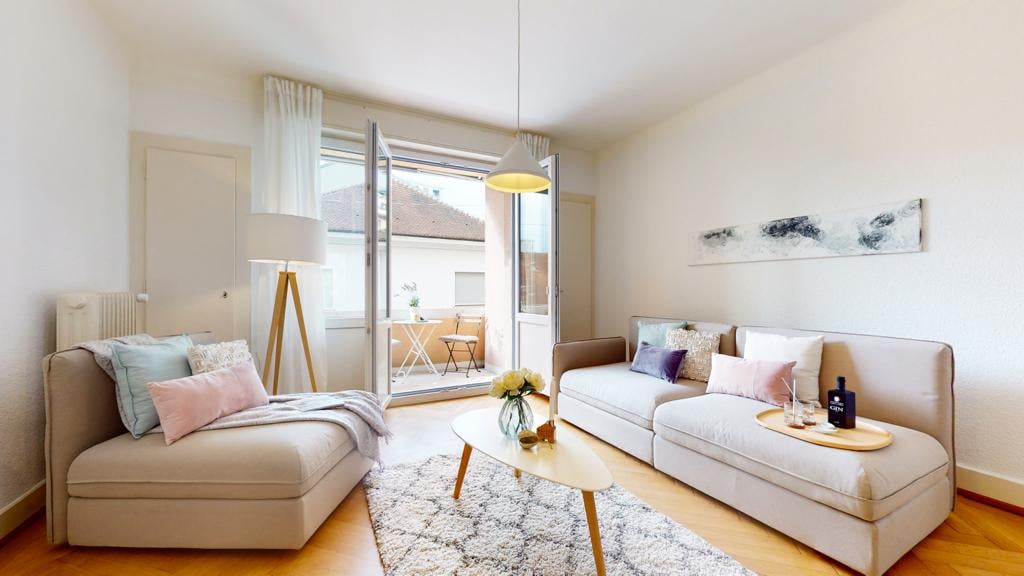
  • Modern living room with grey sofa, coffee table, side tables, potted plant, picture frames, and a mirror. The space features wooden flooring and large windows.
  • Modern living room with grey sectional sofa, coffee table, dining table with chairs, potted plants, floor lamp, and artwork on the wall.
  • Modern kitchen with grey cabinets, white appliances including a microwave, washing machine, dishwasher, and oven, and a light wooden countertop.
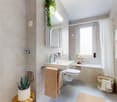
  • Modern bathroom with white tiled walls and floor, a shower area with a curtain, a sink with a cabinet, a toilet, a towel rack, and a small plant on the windowsill.
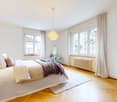
  • Modern bedroom with a large bed, dark wooden wardrobe, and a coat rack near the door. The room features white walls and a decorative chandelier.
1 / 5
Modern living room with grey sectional sofa, coffee table, dining table with chairs, potted plants, floor lamp, and artwork on the wall.
Modern kitchen with grey cabinets, white appliances including a microwave, washing machine, dishwasher, and oven, and a light wooden countertop.
Modern bathroom with white tiled walls and floor, a shower area with a curtain, a sink with a cabinet, a toilet, a towel rack, and a small plant on the windowsill.
CHF 1065.– Premium
2.5 locali64m² superficie
Route Joseph-Chaley 11, 1700 Fribourg

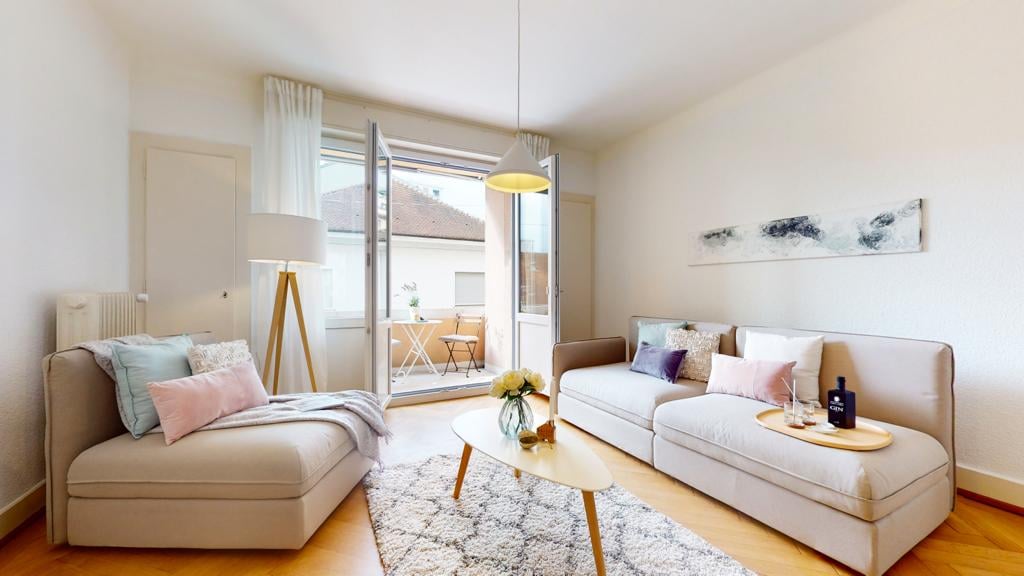
Appartamento luminoso 2.5 locali sulla Route Joseph-Chaley a Friburgo

Benvenuti in questo appartamento affascinante di 2.5 locali al Route Joseph-Chaley 11 a Friburgo. Con una superficie abitabile di 64 m², questo appartamento offre una combinazione ideale di comfort e vita urbana – disponibile immediatamente.L'appartamento in un colpo d'occhio: • 2.5 locali con una superficie abitabile spaziosa di 64 m² • Posizione soleggiata: L'appartamento beneficia di molta luce solare in estate e offre un ambiente di vita luminoso e piacevole. • Posizione tranquilla: Sia di giorno che di notte, i dintorni sono piacevolmente tranquilli – ideale per coloro che cercano di rilassarsi. • Disponibile immediatamente Posizione e dintorni: • Fermata dell'autobus Mon-Repos: A soli 2 minuti a piedi – ottima connessione ai trasporti pubblici. • Supermercato Coop: Accessibile in soli 4 minuti a piedi per la spesa quotidiana. • Farmacia Renon Désinfection SA: A soli 3 minuti a piedi. • Scuola primaria Schönberg: Accessibile in 8 minuti a piedi – ideale per le famiglie con bambini. • Vicino alla natura: Un fiume si trova nelle immediate vicinanze, e un lago è anch'esso facilmente accessibile. Questo appartamento ben curato a Friburgo convince con la sua posizione tranquilla e soleggiata, nonché con l'eccellente infrastruttura dei dintorni. Sia da soli, in coppia o in giovane coppia di professionisti – questo appartamento offre tutto ciò che potreste desiderare. Approfittate dell'opportunità e fate di questo appartamento la vostra nuova casa!
Tempo di percorrenza
-
1 / 6
  • Balcone / Terrazza
CHF 1890.– Top
3 locali67m² superficie
1700 Fribourg

Ristrutturato, Accogliente e Luminoso

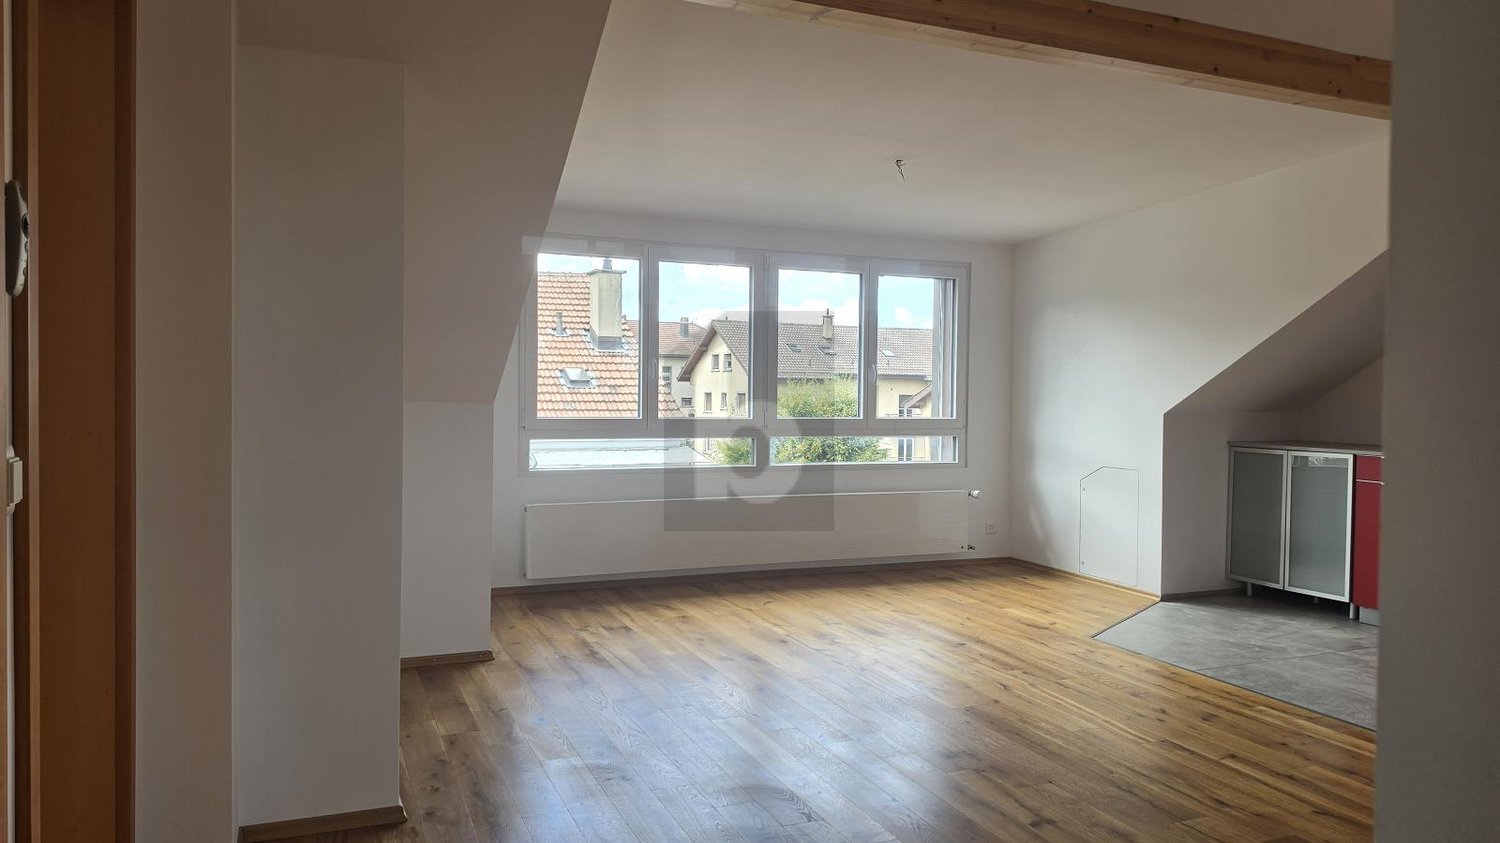
Nella calma di una strada chiusa verde, questo appartamento mansardato seduce con le sue travi a vista, il parquet in quercia e la grande vetrata. Si compone di un soggiorno con cucina aperta attrezzata, due camere da letto (una con balcone francese) e un bagno moderno con doccia. Gli inquilini beneficiano di un grande giardino con grill.Questa offerta di BETTERHOMES si caratterizza per i seguenti vantaggi: - posizione tranquilla in una strada chiusa, senza traffico di passaggio- quartiere residenziale verde- molto luminoso grazie a una grande vetrata- fascino delle travi a vista e degli spazi mansardati- parquet in quercia nelle camere da letto e nel soggiorno- cucina aperta completamente attrezzata- spazio polivalente per un angolo pranzo o uno studio- camera da letto con balcone francese con vista sulla verde- numerosi spazi di stoccaggio sotto il tetto- grande giardino comune con grill attrezzato- etc., etc., etc. ...Interessati? Contattateci per una visita gratuita!Niente che corrisponda? Troverete oltre 2'000 altri oggetti su: www.betterhomes.ch - Lo specialista svizzero delle transazioni immobiliari.Avete un immobile da commercializzare?Approfittate della nostra competenza: https://www.betterhomes.ch/it/approfittareVolete conoscere il valore del vostro immobile?Scoprite il suo valore ora con la nostra stima gratuita, immediata e senza impegno!https://www.betterhomes.ch/it/knowledge/estimationPiù dettagliPosizione: buonaStato dell'edificio: rinnovatoBagni: 1 (1x WC / lavabo / doccia)Sistema di riscaldamento: pompa di calore déotermicaTrasporti pubblici: fermata dell'autobus, 150 mScuola: scuola primaria, 700 m Negozi: Coop, 100 m, Migros / Denner, 500 m

  • Balcone / Terrazza

Trova gratuitamente il prossimo inquilino

Crea un annuncio gratuito su Homegate e trova in un attimo il nuovo inquilino perfetto per il tuo appartamento.

Pubblica subito

Proprietà suggerite sulla base dei risultati della tua ricerca