4 risultati - Immobili in affitto a Hochfelden

Altri immobili nella tua area di ricerca estesa automaticamente
20 risultati - Raggio: + 10km
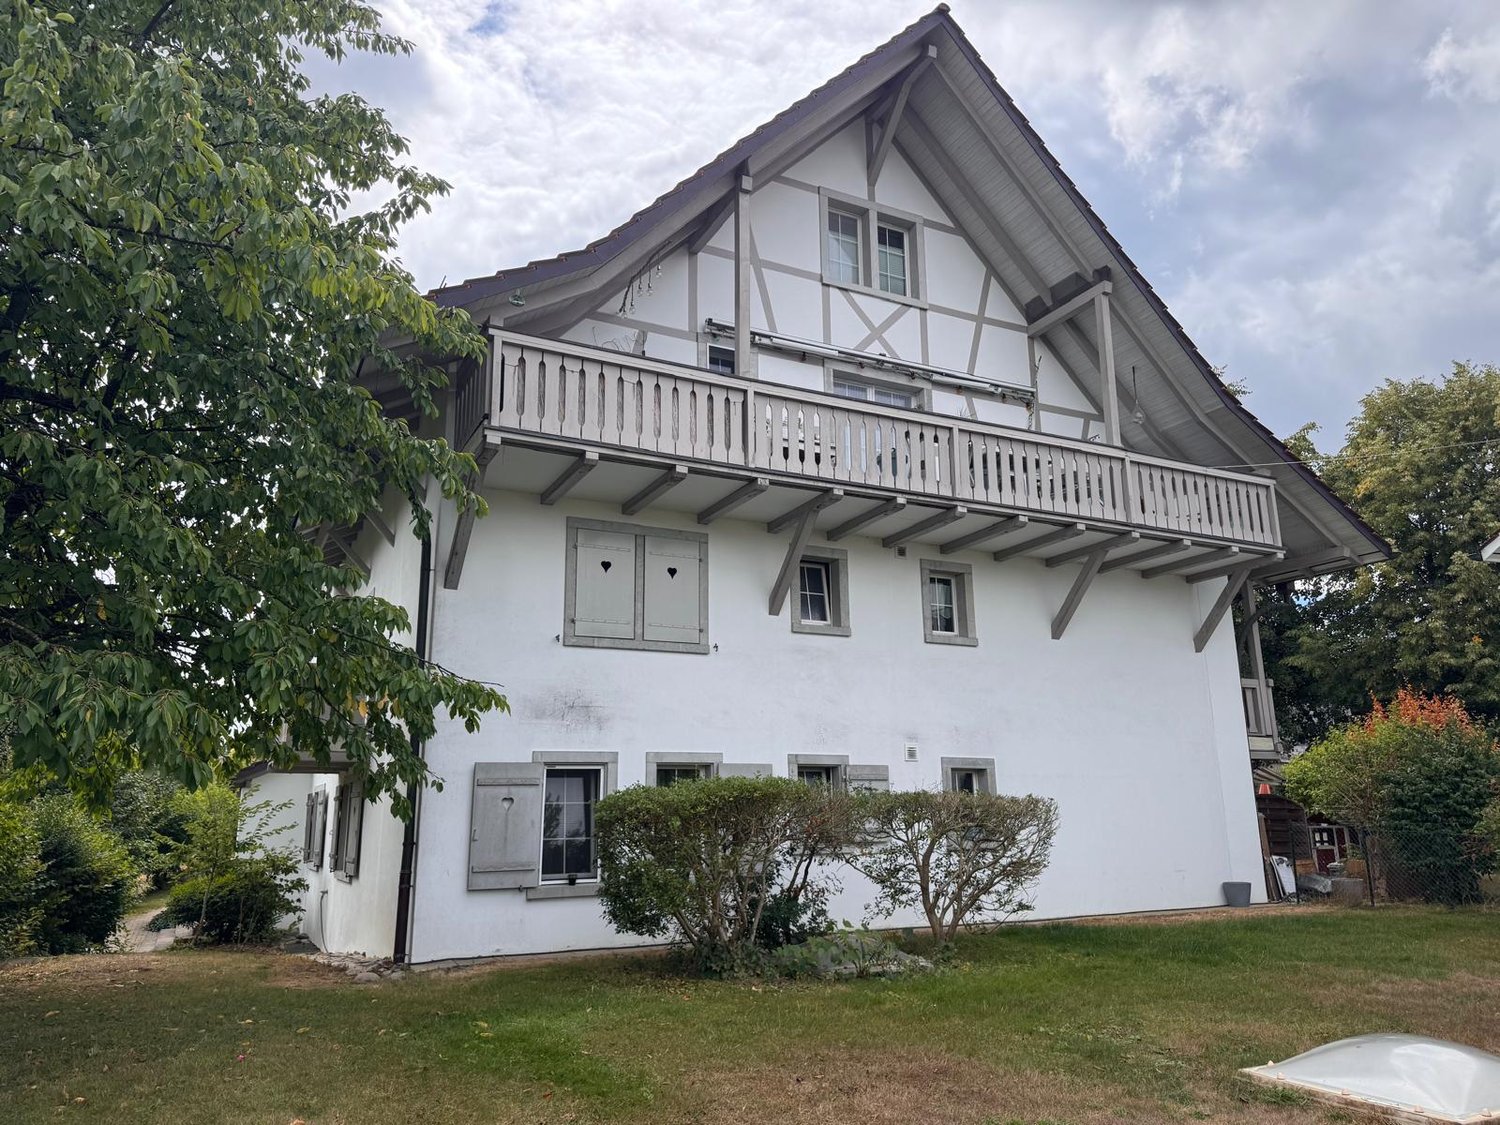
  • Modern two-story house with a tiled roof, large windows, and a spacious garden with a patio and outdoor seating area.
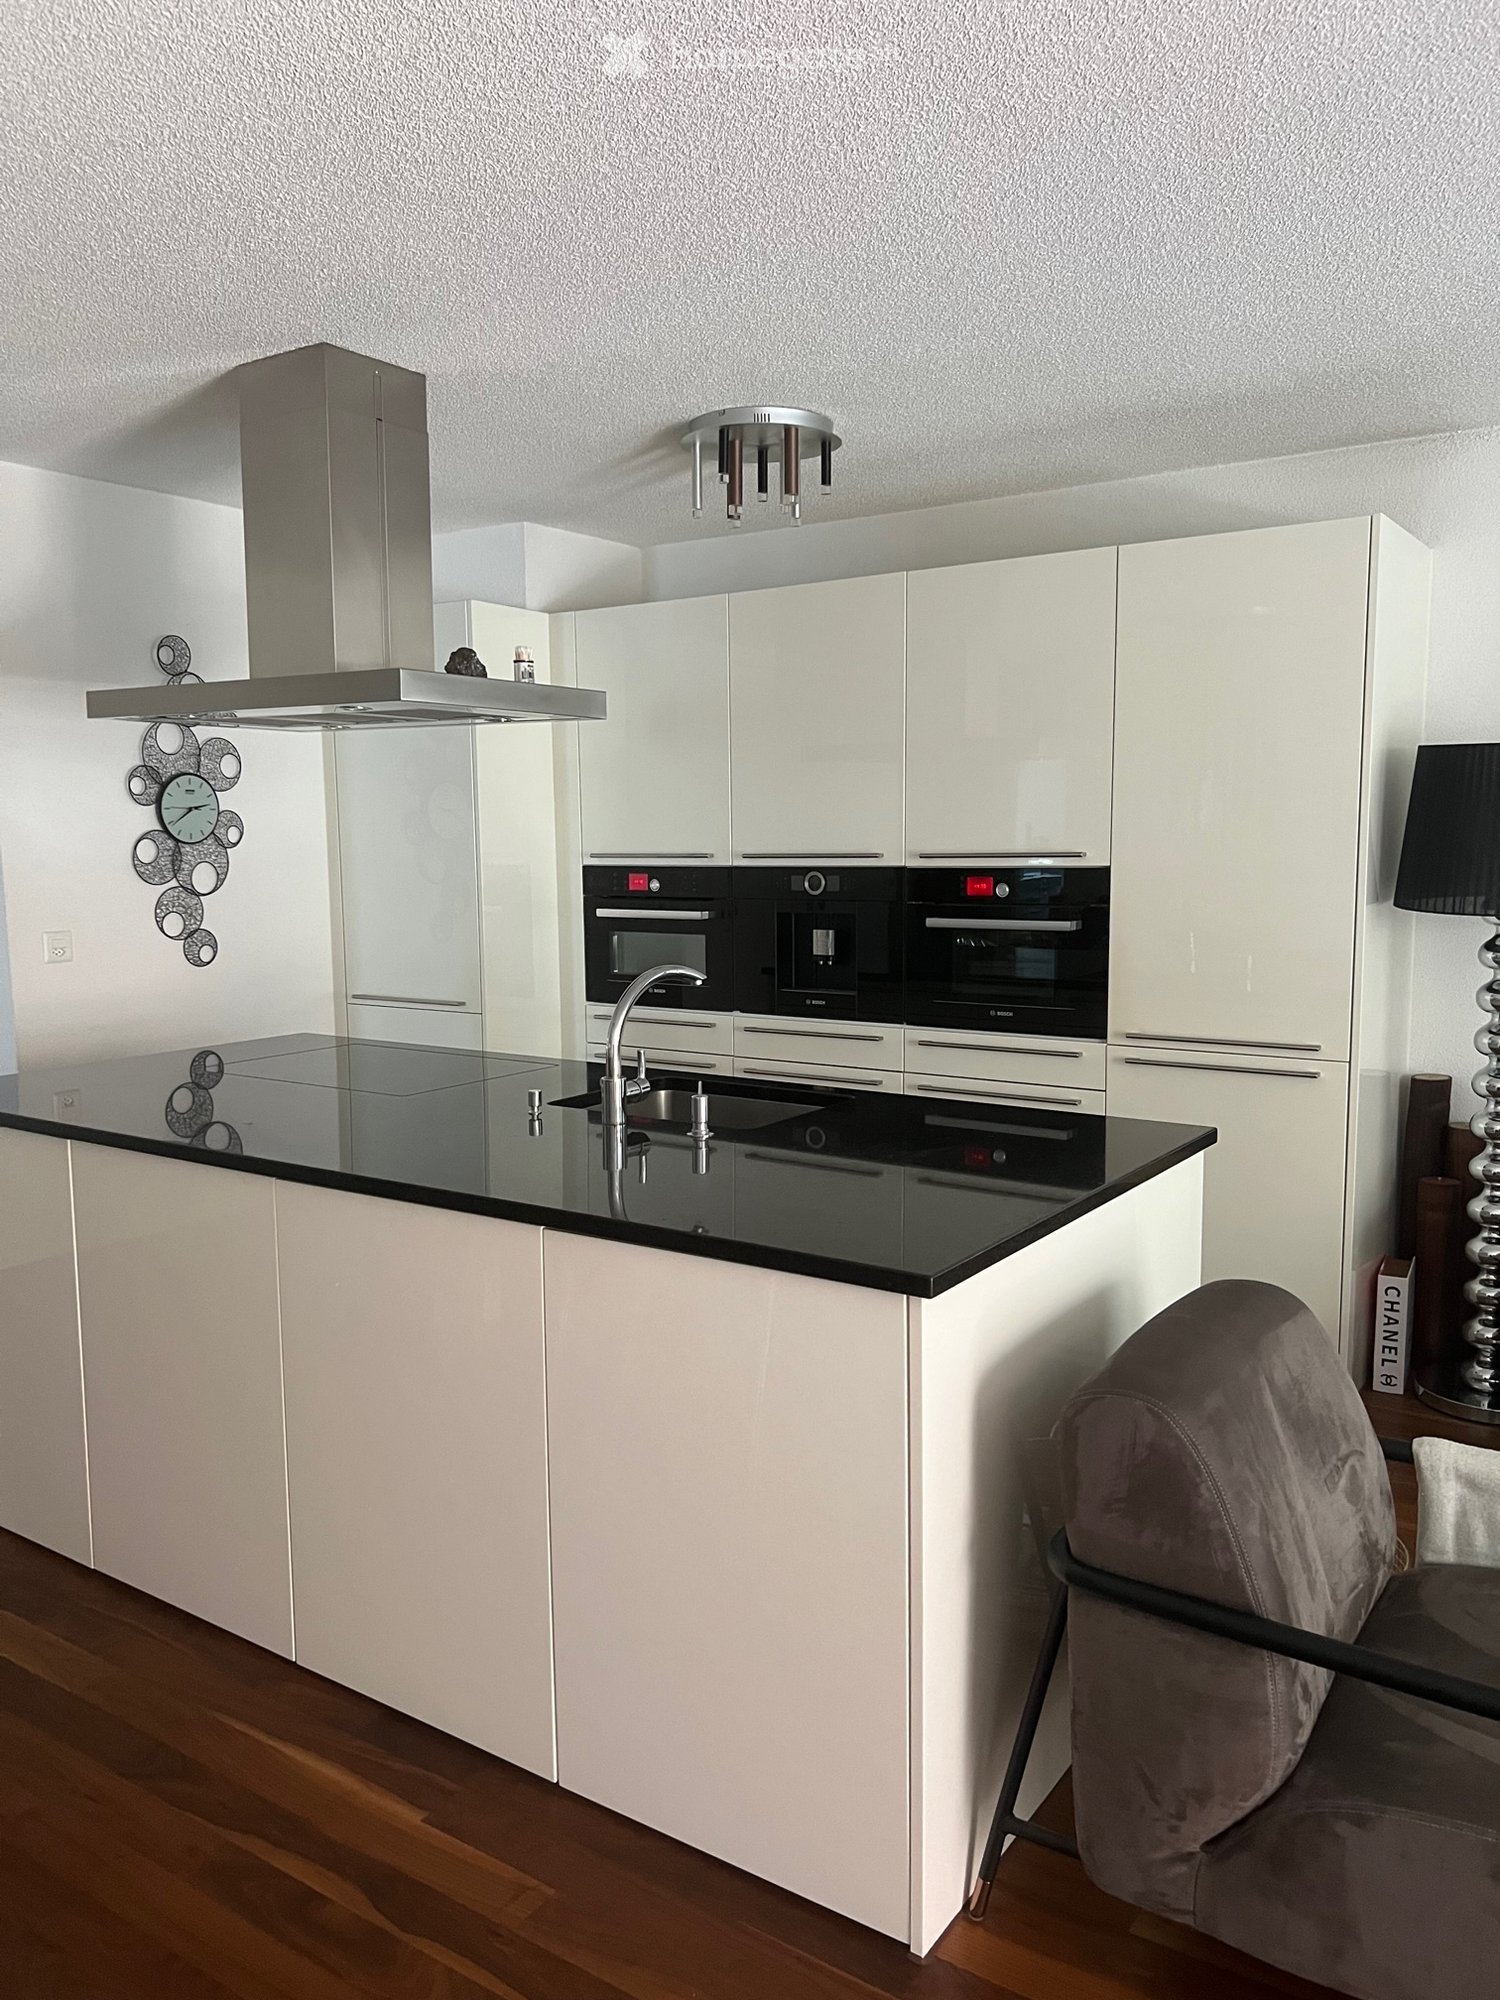
  • Modern kitchen with white cabinets, dark countertops, and built-in appliances, including a sink and oven. The space features large windows and a clean, minimalist design.
  • Empty room with grey tiled floor, white walls, and large windows allowing natural light. Features a fireplace and a kitchen area with cabinets and a countertop.
  • Empty room with wooden flooring and white walls, featuring large windows and a single light fixture.
  • Empty room with wooden flooring and large windows, no furniture or equipment present.
  • Empty room with dark tiled flooring, white walls, and a window with blinds. No furniture or equipment is present.
  • Modern bathroom with white tiles, black tiled floor, sink, toilet, bathtub, and large window with white frame.
  • Modern bathroom with white marble tiles, black tiled floor, toilet, sink, radiator, and toothbrush holder.
  • A small utility area with a washing machine, dishwasher, and refrigerator, featuring white walls and shelves.
  • Empty hallway with dark tiled floor, white walls, and two closed doors.
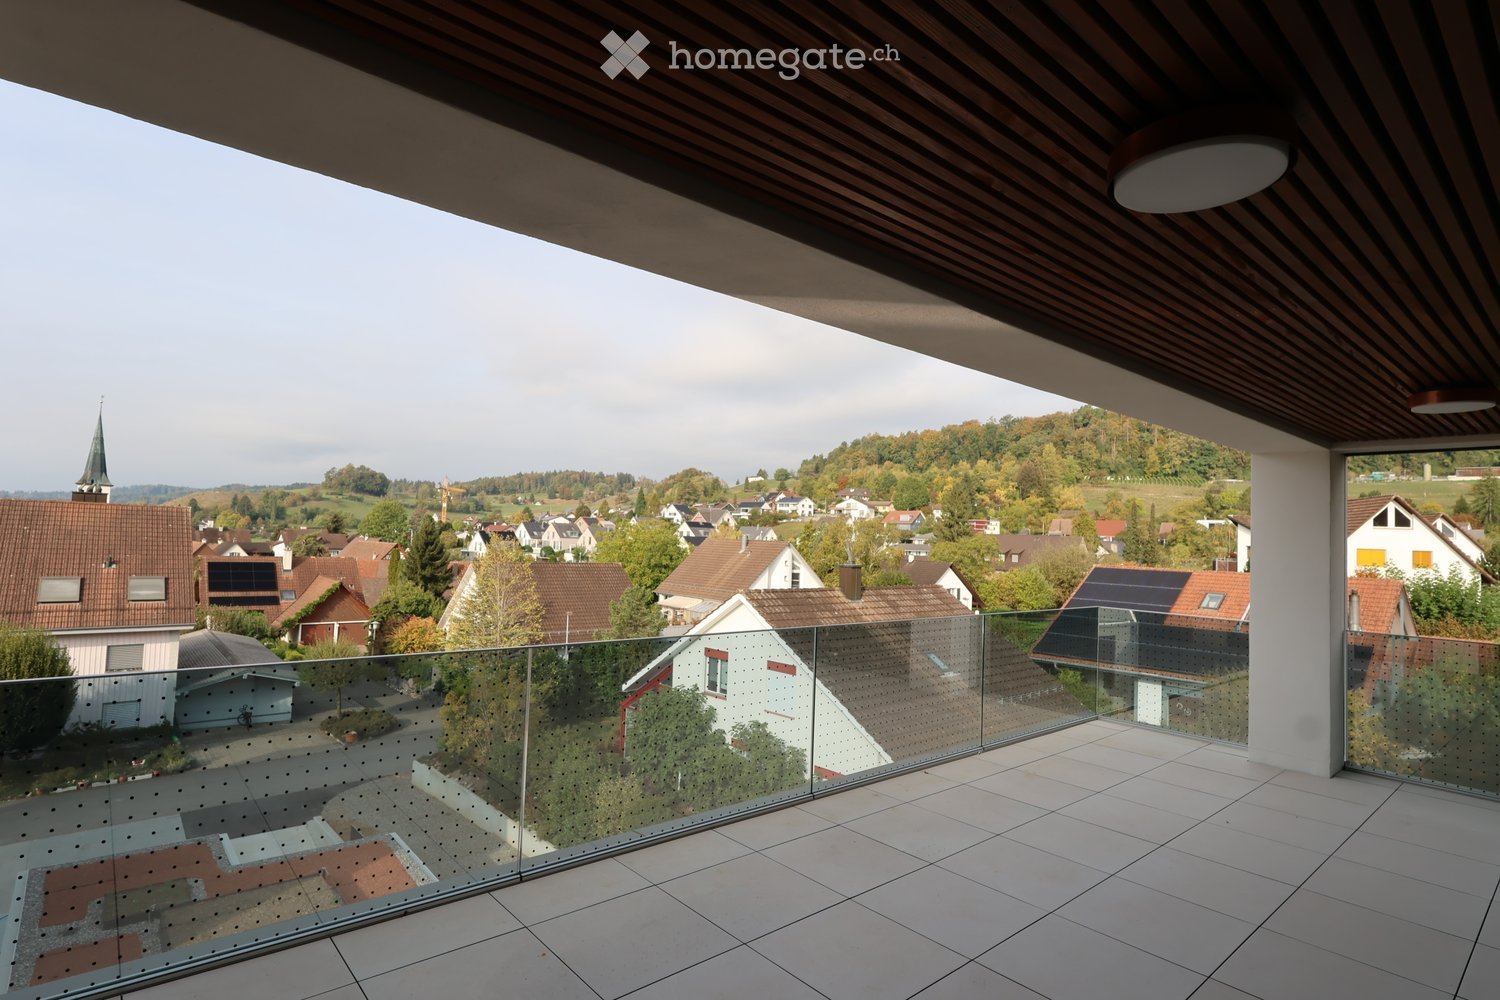
  • Balcony with tiled floor, green railing, striped awning, and scenic snowy landscape view.
  • Floor plan showing a multi-level house with labeled rooms including kitchen, living/dining area, bedrooms, bathroom, and balcony.
1 / 12
Modern kitchen with white cabinets, dark countertops, and built-in appliances, including a sink and oven. The space features large windows and a clean, minimalist design.
Empty room with grey tiled floor, white walls, and large windows allowing natural light. Features a fireplace and a kitchen area with cabinets and a countertop.
Empty room with wooden flooring and white walls, featuring large windows and a single light fixture.
CHF 2500.– Premium
4.5 locali115m² superficie
Langackerstrasse 24, 8424 Embrach

Appartamento di 4,5 locali con balcone e garage a Embrach

Benvenuti in questo appartamento curato e spazioso di 4,5 locali situato in Langackerstrasse 24 a Embrach. L'appartamento si trova al 1° piano di una casa multifamiliare di 6 famiglie costruita nel 1994, che è stata parzialmente ristrutturata nel 2011, e colpisce per un concetto di stanza ben pensato e una posizione tranquilla direttamente sulla zona agricola.L'appartamento offre i seguenti punti di forza: • Superficie abitabile spaziosa: 115 m² distribuiti su 4,5 locali offrono molto spazio per le famiglie o le coppie che valorizzano il comfort. • Cucina moderna: Cucina luminosa con piano di lavoro in marmo e elettrodomestici integrati (lavastoviglie, piano cottura a induzione, forno) – compresi ampi finestroni per molta luce naturale. • Bagno: Bagno con vasca e toilette separata con doccia. • Balcone: Un balcone privato (15 m²) invita a rilassarsi e godersi la bella vista. • Garage e parcheggio: Sia un garage (135.-) che un posto auto esterno (60.-) sono disponibili. Su richiesta, contro una tariffa di base, può essere installata una stazione di ricarica per veicoli elettrici. • Lavatrice: Una lavatrice e un'asciugatrice private sono disponibili – massimo comfort nella vita quotidiana. • Animali domestici ammessi: Anche gli amici a quattro zampe sono benvenuti. • Seminterrato/stanza hobby: L'appartamento include una stanza seminterrato privata di 16 m². Posizione e dintorni: L'appartamento si trova in una zona residenziale tranquilla, direttamente sulla zona agricola – sia di giorno che di notte è piacevolmente silenzioso. In estate, l'appartamento beneficia di molta luce solare. L'infrastruttura della zona circostante è eccellente: • Scuola del villaggio: a soli 7 minuti a piedi – ideale per le famiglie con bambini piccoli. • Volg: raggiungibile in soli 7 minuti a piedi. Embrach dispone anche di un COOP, un Migros e un Aldi. • Farmacia Weidmann: raggiungibile a piedi in 11 minuti. • Fermata dell'autobus Zürcherstrasse: a soli 6 minuti a piedi – miglior collegamento ai trasporti pubblici. • Stazione: nelle vicinanze per un collegamento comodo alla regione di Zurigo. L'appartamento è disponibile dal 1° ottobre 2026. Un'opportunità rara per tutti coloro che desiderano combinare un alloggio tranquillo con buoni collegamenti e un alto comfort di vita – nel charmante Embrach, nel cantone di Zurigo.

Tempo di percorrenza
-
Nuova construzione
1 / 24
CHF 3290.– Premium
4.5 locali
Dättlikerstrasse 9, 8427 Freienstein-Teufen

Primo affitto: Appartamento maisonette stiloso e spazioso

Nel progetto "Irchelblick" a Freienstein, questo appartamento maisonette spazioso di 4,5 locali vi aspetta come primo occupante di alta qualità. L'appartamento offre un ambiente di vita ideale per la relax e il ritiro in un ambiente tranquillo e verde.Cosa rende questo appartamento speciale- 129 m2 di spazio abitativo su due piani- 3 bagni- stanze molto alte sotto il tetto- molta luce grazie al 2° piano aperto- un piano di layout unico e pensatoAttrezzatura- Stanze: camere da letto (una delle quali di 32 m2 sotto l'alto tetto), 3 bagni (due dei quali con doccia e en suite), area di vestizione, soggiorno e zona pranzo, cucina, 2 réduits, molto spazio di stoccaggio nelle falde del tetto e balcone- Lavatrice e asciugatrice personali nel réduit- Cucina con lavastoviglie, piano cottura a induzione, forno, cuocitore a vapore e grande frigorifero (Electrolux)- grande compartimento di cantina chiuso a chiave- almeno 2 posti auto per appartamento sono disponibili nel garage sotterraneo spazioso - su richiesta con stazione di ricarica per auto elettricheFinitura- livello di finitura alto e materiali di alta qualità- disposizione delle stanze ben pensata e spaziosa come l'area di vestizione nella camera da letto o i réduits- parquet in quercia nelle stanze da soggiorno e nelle camere da letto- molte finestre dal pavimento al soffitto- diversi armadi a muro... e molto altro. I dettagli possono essere trovati su www.irchelblick.ch e nell'esposé PDF allegato con una breve descrizione di costruzione.Proprietà Irchelblick11 appartamenti spaziosi sono disponibili in due case come primo occupante. Gli appartamenti sono stati progettati come condomini e convincono con piani di layout spaziosi e un livello di finitura di alta qualità. >>> Venite a visitare Irchelblick e date un'occhiata all'appartamento.Posizione e ambienteL'appartamento si trova in una zona tranquilla circondata dalla natura. L'orientamento soleggiato offre molta luce naturale durante tutto l'anno. In solo 3 minuti a piedi, potete raggiungere la fermata dell'autobus più vicina, il Volg, l'asilo e il campus scolastico. La Töss e le rovine del castello di Freienstein vi invitano a fare passeggiate nella verdezza. Zurigo, Winterthur e Bülach sono facilmente raggiungibili da Irchelblick.

Tempo di percorrenza
-
  • Modern living room with large windows overlooking a scenic view, featuring a black sofa, ottoman, coffee table, screen, and decorative plant.
  • Modern kitchen with dark countertops, island, sink, and cabinets. Large windows and a balcony are visible.
  • Modern, open-plan office space with a large wooden conference table surrounded by black chairs, large windows with a view of greenery, and a sleek, contemporary design.
  • Modern kitchen with grey cabinets, a sink, a faucet, and an oven, featuring wooden flooring and a large window.
  • View from a window showing a charming European town street with traditional houses, cobblestone pavement, and a blue van parked on the road.
  • Modern bathroom with a toilet, sink, mirror, and glass-enclosed shower area. Light-colored tiles and sleek fixtures.
  • Empty room with light-colored walls and wooden flooring, featuring multiple large windows with white frames and frosted glass panes.
  • Empty room with light-colored walls and a herringbone-patterned wooden floor. A doorway leads to another room with a visible refrigerator.
  • Modern kitchen with grey cabinets, a sink, faucet, and built-in oven. The floor is light wood, and the walls are white with open shelving.
  • Floor plan of a 2nd floor apartment featuring a kitchen/dining area, living/sleeping area, staircase, bathroom, and elevator.
1 / 10
Modern kitchen with dark countertops, island, sink, and cabinets. Large windows and a balcony are visible.
Modern, open-plan office space with a large wooden conference table surrounded by black chairs, large windows with a view of greenery, and a sleek, contemporary design.
Modern kitchen with grey cabinets, a sink, a faucet, and an oven, featuring wooden flooring and a large window.
CHF 2100.– Premium
2.5 locali76m² superficie
Rheingasse 6, 5466 Zurzach

Appartamento 2,5 locali del "Zämehuus zur alten Post" a Kaiserstuhl

Questo è il Co-Living a Kaiserstuhl - Vivere insieme. Vivere in privato. Qui, non vivi solo nel tuo appartamento, ma anche in circa 300 m² di spazio che possono essere utilizzati e vissuti da tutti gli inquilini! Questi spazi sono tanto il tuo futuro luogo di residenza quanto il tuo appartamento privato. Più foto e informazioni sul concetto di vita, il tuo e altri appartamenti, e l'intera casa possono essere trovati su zämehuus.chIl tuo appartamento: • 48 m² di appartamento privato, solo per te • 1 locale cucina/soggiorno, 1 locale come zona living e camera da letto • Cucinetta con frigorifero, cucina e forno • Zona notte dotata di tende oscuranti • Bagno spazioso con doccia a pavimento • Opzionale: 1-2 posti auto in 60 metri a piedi per affitto Spazi comuni dove vivi anche: • Una cucina comune di lusso con isola di cucina XXL • Un serra riscaldato adiacente come zona pranzo con vista mozzafiato sul Reno • Sala da soggiorno con grande TV e mobilio confortevole, per rilassarti, lavorare da casa, leggere libri, guardare la TV, o... • Cantina storica per serate fondue e come luogo perfetto per i tuoi vini • Lavanderia confortevole con abbastanza spazio per tutti • Sala biciclette, per tutti i tuoi hobby che creano un po' più di sporcizia Sulla casa e sul livello di ristrutturazione: • Il Zämehuus è costruito nella vecchia sede postale a Kaiserstuhl. • Edificio storico con diversi secoli di storia - ma ora ristrutturato e aggiornato. • Parquet di alta qualità, motivo a losanga • Rubinetti e apparecchi di alta qualità (Electrolux & V-Zug) • Tutta la casa è dotata di tecnologia smarthome con interruttori intelligenti, integrazione Sonos nelle aree comuni e controllo della temperatura intelligente. • Tutti i materiali, dalle plinti al intonaco delle pareti, sono stati selezionati con cura per collegare in modo elegante la storia della casa alla modernità. • Altre foto e informazioni su zämehuus.ch Nota: • Oltre allo spazio di vita di ogni appartamento, abbiamo anche contato 27,7 m² di spazio comune. Gli spazi comuni sono stati pesati e divisi per sei (numero di appartamenti). Questo peso è tra il 20 e il 70% - a seconda del valore della stanza (lavanderia vs cucina comune, ad esempio). • Nota: L'edificio è attualmente ancora in costruzione. Le foto mostrate possono contenere scatti dettagliati (ad esempio, cucina/bagno) che mostrano il livello di ristrutturazione di altri appartamenti nella stessa casa. • Secondo le norme legali, questo appartamento può anche essere allestito come 1,5 locali. Tuttavia, si tratta di due locali separati. Siamo convinti che molti interessati che cercano classicamente un appartamento 2,5 locali potrebbero essere felici con questo piano. È per questo che abbiamo deciso di pubblicizzarlo come appartamento 2,5 locali.

Tempo di percorrenza
-
Nuova construzione
1 / 61
CHF 1574.– Premium
1.5 locali
Schärenmoosstrasse 99, 8052 Zürich

Zürich | Private Suite mit Bad : All-inclusive Coliving | TomoDomo Banyan

🇨🇭 Möbliertes Zimmer | Eigenes Bad 🇨🇭Ab 01.04.2026 eröffnet TomoDomo Banyan, unser neuestes Coliving-Haus in Zürich Nord. Dich erwartet eine lichtdurchflutete Stadtoase mit modernem Design, üppigem Garten und vielseitigen Gemeinschaftsbereichen.Du wohnst in einem möblierten privaten Zimmer (ab 16 m²) mit eigenem Badezimmer und teilst dir grosszügige Community-Spaces: voll ausgestattete Küchen (ca. 40 m²), Coworking, Café-Style Lounge, Yoga-/Meditationsraum, Sportraum und Garten.Ideal für Berufstätige, Kreative und Internationals, die komfortables Wohnen mit Community verbinden möchten.👉 All-inclusive: Möbel, Nebenkosten, Internet sowie die Nutzung aller Gemeinschaftsbereiche sind im Preis enthalten.Bewerbung & Infos: tomodomo.ch/banyanWir freuen uns auf dich!🇬🇧 Furnished Room | Own Bathroom 🇬🇧Opening April 1st, 2026, TomoDomo Banyan is our newest coliving community in Zurich North. Enjoy bright modern interiors, a lush garden, and thoughtfully designed shared spaces.You’ll live in a fully furnished private room (from 16 m²) with your own bathroom, while sharing generous community areas: fully equipped kitchens (approx. 40 m²), coworking space, café-style lounge, yoga/meditation room, fitness room, and garden.Perfect for professionals, creatives, and internationals looking for comfortable living with a social touch.👉 All-inclusive: furniture, utilities, internet, and access to all shared spaces are included.Apply now at tomodomo.ch/banyanWe look forward to meeting you!

Tempo di percorrenza
-
  • Two-story house with a brown tiled roof, white exterior, multiple windows, balconies, and a garage. The house is surrounded by greenery and a metal fence.
  • Well-maintained garden area with neatly trimmed bushes and a paved walkway leading to a modern building entrance.
  • Entrance area of a building with glass doors, mailboxes, and a small covered porch.
  • Empty room with wooden flooring, large windows, and a radiator under the windows.
  • Empty room with wooden flooring, white walls, and a large window with a radiator below it.
  • Empty room with wooden flooring, white walls, and a window with a radiator below it.
  • Modern kitchen with white cabinets, stainless steel appliances, granite countertop, and built-in lighting.
  • Modern balcony with white tiled flooring, white railings, and large windows overlooking a contemporary building complex.
  • Modern kitchen with white cabinets, stainless steel appliances, granite countertops, and built-in lighting.
  • Modern kitchen with white cabinets, granite countertop, and an open refrigerator with multiple shelves and drawers.
  • Empty hallway with tiled floor, white walls, and several closed doors leading to rooms.
  • Modern bathroom with white tiles, a toilet, a sink with a cabinet, a mirror, and a shower area with a curtain.
  • Hallway with a staircase leading upwards, featuring a wooden door on the right and a modern metal railing on the left. The walls are painted in a light color, and the floor is tiled.
1 / 13
Well-maintained garden area with neatly trimmed bushes and a paved walkway leading to a modern building entrance.
Entrance area of a building with glass doors, mailboxes, and a small covered porch.
Empty room with wooden flooring, large windows, and a radiator under the windows.
CHF 2542.– Premium
3.5 locali76m² superficie
Giebeleichstrasse 46, 8152 Glattbrugg

Appartamento esclusivo e moderno di 3 1/2 locali in una casa molto ben curata

Benvenuti in questo accogliente appartamento a Glattbrugg (8152), che sarà disponibile per l'affitto dal 1 novembre 2026. La proprietà si trova in un quartiere ben collegato e offre un'atmosfera di vita piacevole con molta luce naturale.Quartiere residenziale tranquillo e ben curato. Ideale per la posizione, vicino ai bus e alla stazione. Posizione e infrastrutture: La casa è estremamente centrale e offre un'ottima connessione ai trasporti pubblici e ai negozi vicini (COOP).Si trova molto vicino alle linee della S-Bahn S7, S9, S15 e alla Glattalbahn. Servizio quarter-orario della S-Bahn.A piedi 1 minuto fino al bus per Oerlikon via Glattpark e alle stazioni di Opfikon e GlattbruggA piedi 3 minuti fino alla S7 per Zurigo, Rapperswil e WinterthurA piedi 4 minuti fino alla Glattalbahn in direzione Zurigo e aeroportoA piedi 6 minuti fino alla S9 in direzione Uster e Bülach, RafzL'appartamento colpisce per le seguenti caratteristiche:Posizione soleggiata: L'appartamento beneficia di molta luce naturale, soprattutto in estate.L'intero edificio è stato completamente rinnovato all'interno e all'esterno poco tempo fa. Cucina molto moderna con superfici in granito, lavastoviglie, frigorifero gigante con cassetti del congelatore, parquet e pavimenti in piastrelle nuovi, ecc.La casa ha un totale di 12 appartamenti. Inquilini molto buoni. Per questo una qualità di vita molto tranquilla e piacevole.Per l'appartamento vacante, preferiamo una coppia o una persona ben curata.Attenzione: Non è mai stato permesso di fumare nell'appartamento. Sarà affittato solo a persone che non fumano nell'appartamento. (È permesso fumare sul grande balcone.)L'appartamento può essere visitato su appuntamento.Chiamateci o inviateci un'e-mail. Siamo felici di mostrarvi questo bell'appartamento e di rispondere alle vostre domande. ContactHans Schlegel

Tempo di percorrenza
-
1 / 9
CHF 2950.– Premium
3.5 locali
Im Brünnli 2, 8152 Opfikon

Primo affitto dopo ristrutturazione completa - Vita urbana a Brünnlipark Opfikon

Il nuovo appartamento ristrutturato e spazioso di 3 ½ locali (115 m2) con area di giardino si trova nel Brünnlipark e colpisce per la sua posizione attraente e la sua eccellente infrastruttura.I seguenti vantaggi dell'appartamento sono particolarmente degni di nota:- Ampio spazio abitativo di 115 m2- Bella area di giardino esposta a sud- Piano di soggiorno ben pensato e facilmente arredabile- Servizi igienici moderni- Intero appartamento con parquet in rovere di alta qualità (ad eccezione dei servizi igienici)- Riscaldamento a pavimento- Lavatrice e asciugatrice proprie nell'appartamento- Compartmento di cantina e soffittaInfrastruttura aggiuntiva:- I posti auto, compresi i posti E-Mobility, possono essere affittati separatamente- Area giochi moderna- Ascensore disponibilePosizione e dintorni:Il Brünnlipark si trova in una posizione molto centrale e confina direttamente con il Hardwald. Colpisce per la sua eccellente connessione ai trasporti pubblici. L'aeroporto di Zurigo e il centro città di Zurigo possono essere raggiunti in pochi minuti. I servizi commerciali, le scuole e i trasporti pubblici si trovano nelle immediate vicinanze, il che rende la posizione particolarmente attraente per i pendolari e i cittadini moderni.Per ulteriori informazioni sul progetto e la possibilità di candidarsi, visitate il sito www.bruennlipark.ch.Saremmo felici di mostrarvi questo bell'appartamento!

Tempo di percorrenza
-
  • Modern office or meeting room with a large wooden table surrounded by black chairs, large windows with a view of greenery, and a sleek hanging light fixture.
  • Modern kitchen with dark countertops, stainless steel sink, island, and built-in cabinets. Large windows and a dining area with chairs and a table are visible.
  • Modern living room with large windows overlooking a scenic view, featuring a dark grey sofa, ottoman, coffee table, television, and a potted plant.
  • Modern kitchen with light wooden flooring, grey cabinets, and a built-in refrigerator. A large window allows natural light to fill the space.
  • Empty room with light-colored walls, wooden floor, and a single window letting in natural light.
  • Modern kitchen with dark grey cabinets, a black countertop, and a double sink. The floor is made of light wooden parquet, and the walls are painted in a light grey color. The kitchen features built-in storage and a sleek, contemporary design.
  • Floor plan of a ground floor apartment with an entrance, bedroom, living room, bathroom, staircase, and elevator.
1 / 7
Modern kitchen with dark countertops, stainless steel sink, island, and built-in cabinets. Large windows and a dining area with chairs and a table are visible.
Modern living room with large windows overlooking a scenic view, featuring a dark grey sofa, ottoman, coffee table, television, and a potted plant.
Modern kitchen with light wooden flooring, grey cabinets, and a built-in refrigerator. A large window allows natural light to fill the space.
CHF 1960.– Premium
1.5 locali68m² superficie
Rheingasse 6, 5466 Zurzach

Appartamento disponibile nel lussuoso Zämehuus! Vivere insieme. Vita privata. Su oltre 300 m²

Appartamento monolocale al piano terra del "Zämehuus zur alten Post" a KaiserstuhlQuesto è il co-living a Kaiserstuhl - vivere insieme. Vita privata. Qui, non vivi solo nel tuo appartamento, ma anche in circa 300 m² di spazio che possono essere utilizzati e abitati da tutti i residenti! Questi spazi sono altrettanto la tua futura casa quanto il tuo appartamento privato. Altre immagini e informazioni sul concetto di vita, il tuo e altri appartamenti, nonché sull'intera casa, possono essere trovate su zämehuus.chIl tuo appartamento: • 40 m² di appartamento privato, solo per te • Divisione di stanze astuta tra cucina e area di letto • Angolo cottura con il tuo proprio frigorifero, fornelli e forno • Bagno spazioso con doccia a pavimento • Opzionale: 1-2 posti auto in 60 metri a piedi per affitto Spazi comuni dove vivi anche: • Una cucina comune di lusso con un'isola di cottura XXL • Adiacente, un giardino d'inverno riscaldato come area da pranzo con una vista da sogno sul Reno • Sala da soggiorno con un grande schermo TV e arredamento confortevole, per attardarsi, lavorare da casa, leggere libri, guardare la TV, o... • Cantina storica per le serate di fondue e come casa perfetta per i tuoi vini • Lavanderia confortevole con abbastanza spazio per tutti • Sala per biciclette, per tutti i tuoi hobby che creano un po' più di sporcizia Sulla casa e sul livello di costruzione: • Il Zämehuus è stato costruito nella vecchia sede postale a Kaiserstuhl. • Edificio storico con diverse centinaia di anni di storia - ma ora rinnovato e aggiornato con la tecnologia più recente. • Parquet di alta qualità, motivo a doghe • Rubinetti e apparecchi di alta qualità (Electrolux & V-Zug) • Tutta la casa è dotata di tecnologia Smart Home con interruttori intelligenti, integrazione Sonos nelle aree comuni e controllo intelligente della temperatura. • Tutti i materiali, dalle soglie al intonaco delle pareti alla decorazione della cucina, sono stati selezionati con cura per collegare in modo elegante la storia della casa alla modernità. • Altre immagini e informazioni su zämehuus.ch Nota: • Oltre allo spazio di vita di ogni appartamento, abbiamo anche contato 27,7 m² di spazio comune. Gli spazi comuni sono stati pesati e divisi per sei (numero di appartamenti). Questo peso è compreso tra il 20 e il 70% - a seconda del valore della stanza (lavanderia vs cucina comune, ad esempio). • Nota: L'edificio è attualmente ancora in costruzione. Le immagini mostrate possono contenere scatti dettagliati (ad esempio, cucina/bagno) che mostrano il livello di costruzione di altri appartamenti nella stessa casa.

Tempo di percorrenza
-
  • Modern living room with light wooden flooring, white walls, large windows with white curtains, a red sofa, a wooden coffee table, a shelf with decorative items, and a small rug.
  • A small, modern bedroom with a blue sofa bed, a small desk with a chair, and a lamp on the desk. The room features light wooden walls and a large window with white curtains.
  • Modern bathroom with white tiles, a large mirror, a sink, a toilet, and a bathtub with a showerhead.
  • Floor plan showing a building layout with labeled streets: Stadtgraben, Obergass, Untergass, and Rheinstrasse, with the Rhein river visible at the bottom.
  • Two-story house with beige facade, multiple windows with shutters, central wooden front door, small staircase leading up, bicycle parked nearby, and potted plants on either side of the entrance.
  • Modern kitchen with light-colored cabinets, dark countertops, and a wooden floor. Features a sink with a modern faucet and an integrated oven.
  • Empty room with wooden flooring, two windows, radiators, and recessed lighting.
  • Empty room with light wooden flooring and white walls, featuring recessed ceiling lights and open doorways leading to other rooms.
  • Empty room with wooden flooring, white walls, and two windows with white frames. The room has recessed ceiling lights and a radiator below one of the windows.
  • Modern bathroom with a glass-enclosed shower, a toilet, and sleek fixtures.
  • Modern bathroom with a double sink vanity, wooden cabinet, and sleek faucets. The walls are tiled in light gray with a subtle pattern, and the floor is covered in dark gray tiles.
  • Modern kitchen with light wood cabinets, stainless steel accents, and a sleek black countertop. Features built-in lighting and a minimalist design.
  • Modern bathroom with a double sink vanity, wooden cabinet, and a toilet. The walls are tiled in a light gray color, and the floor is made of light wood.
  • Empty room with wooden flooring, white walls, and a window with a radiator below it.
  • Empty room with wooden flooring, white walls, and a window with a radiator below it.
1 / 15
A small, modern bedroom with a blue sofa bed, a small desk with a chair, and a lamp on the desk. The room features light wooden walls and a large window with white curtains.
Modern bathroom with white tiles, a large mirror, a sink, a toilet, and a bathtub with a showerhead.
Floor plan showing a building layout with labeled streets: Stadtgraben, Obergass, Untergass, and Rheinstrasse, with the Rhein river visible at the bottom.
CHF 2723.– Premium
5 locali110m² superficie
Obergass 30, 8193 Eglisau

Appartamento di 5 locali nel centro storico di Eglisau - Città vecchia

Benvenuti in questo bell'appartamento di 5 locali al primo piano di un edificio storico del 1790 nel pittoresco centro storico di Eglisau. Con una superficie abitabile di 110 m² e una ristrutturazione completa nel 2020, questo appartamento combina il fascino del vecchio edificio con il comfort della vita moderna.L'appartamento offre: • Soggiorno luminoso: arredato in modo moderno con pavimento in legno chiaro, muri bianchi e grandi finestre – ideale per rilassarsi e godersi. • Camere accoglienti: stanze quiete e luminose con muri in legno e grandi finestre, creando un'atmosfera piacevole. • Bagno moderno: dotato di piastrelle bianche, uno specchio grande, due lavabi, una toilette e una vasca da bagno con testata doccia. • Lavatrice: lavatrice personale in una stanza separata. L'appartamento è situato in una zona tranquilla – sia di giorno che di notte, è piacevolmente silenzioso. In estate, la posizione beneficia di molta luce solare, e il Reno vicino dà ai dintorni un fascino speciale.Posizione e dintorni: Eglisau è una delle più antiche città vinicole del cantone di Zurigo e colpisce per il suo paesaggio urbano storico direttamente sul Reno. L'appartamento è situato nel centro e offre ottime connessioni: • Fermata dell'autobus Eglisau: a soli 5 minuti a piedi • Scuola Schlafapfelbaum: raggiungibile in 8 minuti a piedi • TopPharm Sonnen Apotheke: raggiungibile in 10 minuti a piedi • BachserMärt (supermercato): raggiungibile in 10 minuti a piedi • Fähre Eglisau bei der Kirche: raggiungibile in 11 minuti a piedi Questo appartamento eccezionale combina atmosfera storica con comfort della vita moderna e una posizione idilliaca sul Reno. Un'opportunità rara per tutti coloro che cercano qualcosa di speciale!Noi affittiamo anche un appartamento di 4 locali e mezzo nuovamente e molto esclusivamente ristrutturato con 110 m2 al piano terra. Vedi le foto 6-12. 2'650.00 + NK. Disponibile per entrare immediatamente o su accordo.

Tempo di percorrenza
-
  • Modern two-story house with white exterior, dark roof, multiple windows, and solar panels on the roof. The house is surrounded by greenery, including trees and shrubs, and features a fenced yard with a green surface.
  • Unfurnished Room. Empty room with wooden flooring, white walls, and a slanted ceiling. Two windows are visible on one wall.
  • Kitchen. Modern kitchen with light-colored cabinets, a built-in oven, and a sleek faucet. The floor is made of light wood, and the walls are painted in a neutral tone.
  • Unfurnished Room. Empty room with polished wooden flooring, large glass doors, and white walls. No furniture or equipment present.
  • Bathroom. Modern bathroom with a white sink, chrome faucet, mirrored cabinet, and a toilet. The walls are tiled in a warm beige color, and the floor is covered with light-colored tiles.
  • Bathroom. Bathroom with a bathtub, a stacked washing machine and dryer, and a large window letting in natural light.
  • Balcony / Terrace. Balcony with tiled floor, white railing, sliding glass door leading inside, view of neighboring building.
1 / 7
Unfurnished Room. Empty room with wooden flooring, white walls, and a slanted ceiling. Two windows are visible on one wall.
Kitchen. Modern kitchen with light-colored cabinets, a built-in oven, and a sleek faucet. The floor is made of light wood, and the walls are painted in a neutral tone.
Unfurnished Room. Empty room with polished wooden flooring, large glass doors, and white walls. No furniture or equipment present.
CHF 2490.– Premium
2.5 locali107m² superficie
Wehntalerstrasse 49A, 8181 Höri

Appartamenti 2.5 locali di alta qualità nel moderno edificio nuovo "Garden Höri"

Scopri appartamenti 2.5 locali esclusivi nella nostra nuova costruzione "Garden" al 49, Wehntalerstrasse a Höri. Gli appartamenti moderni combinano uno stile di vita contemporaneo con una costruzione sostenibile e offrono il massimo comfort per le famiglie e le coppie. Gli appartamenti impressionano con: • Ambiente di vita e di pranzo aperto: Stanza spaziosa con un parquet elegante, pareti bianche e porte vetrate dal pavimento al soffitto per accedere al balcone • Cucina moderna: Integrata in modo trasparente nell'ambiente di vita, funzionale e stilosa • Balcone privato: Con una bella vista e un accesso diretto via grandi porte vetrate • Bagni minimalisti: Bagni con fixture bianchi, vasca da bagno e design moderno • Lavanderia privata: Per un massimo di comfort nella vita quotidiana • Garage e parcheggio: Opzioni di stoccaggio sicure per il tuo veicolo Caratteristiche speciali: Gli appartamenti accessibili in sedia a rotelle dispongono ciascuno di un ascensore e sono adatti sia agli animali domestici che ai bambini. La norma Minergie garantisce uno stile di vita efficiente in termini di energia e sostenibile. Posizione calma e soleggiata: Goditi un'atmosfera calma circondata da un paesaggio verde. Gli appartamenti sono molto soleggiati e offrono una bella vista sui dintorni verdi con alberi. Infrastruttura eccellente: La fermata dell'autobus Oberhöri è raggiungibile in soli 2 minuti a piedi. La scuola Pestalozzi Tagesschule Höri è a 9 minuti a piedi, un supermercato Volg è a circa 15 minuti. Il fiume Glatt vicino offre possibilità di svago aggiuntive nella natura. Direttamente davanti alla porta, una panetteria e un takeaway italiano forniscono il cibo quotidiano. Ora ordina il brochure di locazione o candidati direttamente su www.garden-hoeri.ch. **Approfitta di un affitto netto gratuito quando si firma un contratto entro il 30.09.2026. **

Tempo di percorrenza
-
  • Modern two-story house with white exterior, multiple windows, and a balcony on the right side. The front yard features a well-maintained lawn and several potted plants.
  • Modern two-story residential building with balconies, surrounded by a neatly trimmed hedge and a paved driveway.
  • Modern open-plan living and dining area with a dark brown sofa, coffee table, dining table with chairs, and a television. The space features light-colored walls, a polished tile floor, and large windows with white curtains.
  • Modern kitchen with white cabinets, stainless steel appliances, island with built-in oven, and a potted plant on the floor.
  • A modern, well-lit room with a sofa, desk, chair, laptop, and a hanging lamp. The room features wooden flooring, white walls, and a large window with curtains.
  • Modern bedroom with a large bed, built-in wardrobe, and wooden flooring.
  • A narrow hallway with white walls, a small shelf on the left, and a small table with a mirror and a few items on the right. The hallway leads to a kitchen area with white cabinets and a washing machine in the background.
  • Modern bathroom with marble tiles, a white toilet, a sink with a dark cabinet, a bathtub, and a shelf with decorative items.
  • Modern bathroom with marble tiles, a bathtub, a showerhead, and a toilet paper holder.
  • Modern bathroom with marble tiles, a large window, a sink with a dark cabinet, a toilet, a shower with a glass enclosure, and a small wooden towel rack with towels.
  • Balcony with tiled floor, sofa, table, and chair, surrounded by neatly trimmed hedges and neighboring houses.
  • A modern building with a large garage door, situated on a paved area with a grassy strip beside a road. The building has a clean, contemporary design with a beige facade and a metallic garage door.
1 / 12
Modern two-story residential building with balconies, surrounded by a neatly trimmed hedge and a paved driveway.
Modern open-plan living and dining area with a dark brown sofa, coffee table, dining table with chairs, and a television. The space features light-colored walls, a polished tile floor, and large windows with white curtains.
Modern kitchen with white cabinets, stainless steel appliances, island with built-in oven, and a potted plant on the floor.
CHF 2510.– Premium
3.5 locali115m² superficie
Dörndlihag 9, 8187 Weiach

Appartamento a Weiach

"La tua nuova casa – con una garanzia di benessere.Questo appartamento esclusivo e luminoso di 3,5 locali nel distretto di Dielsdorf convince con una superficie abitabile principale di 115 m² e ampie facciate vetrate, creando un'atmosfera di vita luminosa e piacevole. Il piano ben pensato combina il comfort di vita moderno con un equipaggiamento di alta qualità – ideale per tutti coloro che apprezzano una vita elegante. Gli animali domestici non sono ammessi nell'appartamento o nel terreno della casa.Il tuo comfort di vita in un colpo d'occhio: • Ampio soggiorno e zona pranzo con accesso diretto al balcone (circa 20m2) • Design interno di alta qualità con materiali eleganti e perfettamente coordinati • Cucina moderna con elettrodomestici di alta qualità • Lavanderia privata (lavatrice e asciugatrice) direttamente nell'appartamento • Secondo bagno con doccia per un comfort aggiuntivo • Camera da letto con parquet per un'atmosfera di vita calda • Persiane elettriche per una protezione ottimale della luce e della privacy Opzioni di parcheggio • Garage singolo per CHF 140.00 / mese • Posto auto per CHF 60.00 / mese Ottima connessione di trafficoWeiach, Alter Bahnhof è a pochi minuti a piedi. • Linea di autobus 515 con collegamento diretto a Bülach • Linea di autobus 510 con collegamento all'aeroporto di Zurigo e Kaiserstuhl Grazie all'accesso autostradale vicino, Zurigo, Winterthur, Baden e Sciaffusa possono essere raggiunti rapidamente. Il confine tedesco è anche a una breve distanza in auto.Organizza il tuo appuntamento di visita personale oggi.Ci piacerebbe sentirci da te!

Tempo di percorrenza
-
  • Empty room with white tiled floor, exposed wooden beams, staircase leading upwards, and large glass doors opening to a balcony area.
  • Clean, tiled hallway with light-colored walls and a smooth floor, leading to an open area with large windows and a view of a balcony.
  • View of a tiled indoor space with large sliding glass doors leading to a covered outdoor balcony area with wooden railings.
  • Bright, modern kitchen with white cabinets, stainless steel appliances, and tiled flooring. The space features a refrigerator, oven, and sink, with natural light streaming in from the slanted ceiling.
  • Empty attic space with wooden slatted ceiling, white tiled floor, and a single window with white frame showing a neighboring building.
  • Empty attic space with wooden slatted ceiling, tiled floor, and skylight window offering natural light.
  • Modern bathroom with white tiled floor, glass-enclosed shower, toilet, sink, and skylight window.
  • Modern bathroom with two sinks, a toilet, and a bathtub, featuring light-colored tiles and wooden paneling on the walls.
  • Bright, open hallway with a high, slanted wooden ceiling, large windows, and a chandelier. The floor is tiled, and there are metal railings on both sides leading to stairs.
  • Wooden floor and paneled ceiling in a narrow hallway with a small window at the end.
1 / 10
Clean, tiled hallway with light-colored walls and a smooth floor, leading to an open area with large windows and a view of a balcony.
View of a tiled indoor space with large sliding glass doors leading to a covered outdoor balcony area with wooden railings.
Bright, modern kitchen with white cabinets, stainless steel appliances, and tiled flooring. The space features a refrigerator, oven, and sink, with natural light streaming in from the slanted ceiling.
CHF 3150.– Premium
4.5 locali155m² superficie
Bächliwis 2B, 8184 Bachenbülach

Appartamento-mansarda attraente a Bachenbülach – spazioso, centrale e ideale

Benvenuti nella vostra nuova casa a Bachenbülach! Questo attraente appartamento-mansarda di 4,5 locali offre un piacevole ambiente di vita, un piano ben pensato e una posizione che offre molti vantaggi nella vita quotidiana.L'allestimento speciale della mansarda fornisce una sensazione di vita individuale e conferisce all'appartamento il suo proprio carattere. Le stanze spaziose offrono possibilità polivalenti – che sia una vita familiare confortevole, un ufficio a casa, una camera per gli ospiti o un rifugio personale.Particolarmente pratico è la posizione centrale: i negozi, i ristoranti e le offerte per le esigenze quotidiane si trovano nelle immediate vicinanze. Allo stesso tempo, si beneficia di un eccellente collegamento ai trasporti e della vicinanza all'aeroporto di Zurigo.Punti salienti in un colpo d'occhio • 4,5 locali spaziosi con possibilità di utilizzo polivalente • Piano della mansarda con ambiente di vita speciale • Allestitamento dei locali molto spazioso – l'appartamento appare sorprendentemente ampio • Stanze da vivere luminose e piacevoli • Molto spazio per le coppie, le famiglie o le persone con una stanza di lavoro/hobby aggiuntiva • Garage sotterraneo privato con stazione di ricarica elettrica per veicoli elettrici • Posto auto privato e possibilità di deposito direttamente davanti al cancello del garage • Posizione centrale e pratica • L'aeroporto di Zurigo è raggiungibile in poco tempo • Numerose opzioni di shopping e ristorazione nelle vicinanze immediate o prossime • Buon collegamento ai trasporti pubblici e alla rete stradale • Bachenbülach offre una combinazione ideale di posizione centrale e ambiente di vita piacevole Tutto a portata di manoUn punto di forza maggiore è l'infrastruttura eccellente. I negozi per le esigenze quotidiane, i ristoranti e gli altri servizi si trovano molto vicini. I grandi centri commerciali sono facilmente raggiungibili.Grazie alla vicinanza all'aeroporto di Zurigo, l'appartamento è particolarmente interessante per i professionisti, i pendolari e tutti coloro che apprezzano le distanze brevi. Allo stesso tempo, Bachenbülach offre un ambiente di vita piacevole lontano dal caos della città.Un appartamento per tutti coloro che desiderano combinare uno spazio di vita spazioso, una posizione pratica e distanze brevi.Interessati? Saremmo felici di mostrarvi l'appartamento di persona. Ci auguriamo del vostro contatto e di presentarvi questo speciale focolare durante una visita.

Tempo di percorrenza
-
  • Modern living room with wooden herringbone flooring, white sectional sofa, coffee table, dining table, chairs, floor lamp, and decorative plant.
  • Modern attic room with wooden slanted ceilings, herringbone wooden flooring, a white sofa, a round dining table with green chairs, a floor lamp, and a potted plant on the table.
  • A modern, well-lit attic room with wooden herringbone flooring, white walls, and a slanted wooden ceiling. Features include a desk with a computer, a comfortable office chair, a small side table with a potted plant, and a large skylight providing natural
  • A narrow hallway with wooden herringbone flooring, white walls, and several doors leading to other rooms. A small table with a vase of flowers is visible at the end of the hallway.
  • Modern bathroom with double sink, large mirror, washing machine, and potted plant on the counter.
  • Modern bathroom with white tiled walls and floor, a toilet, a small round table with a plant, a cat litter box, and a shower curtain in pastel colors.
  • Modern kitchen with white cabinets, a wooden table, a refrigerator, an oven, and a small potted plant on the counter.
  • Cozy attic bedroom with wooden slat ceiling, herringbone wooden floor, large skylights, and a neatly made bed with pillows and a blanket.
  • A cozy, well-lit room with wooden flooring and slanted wooden ceiling. Features include a vanity with a mirror, a green armchair, a small round table with a vase, and a large window with blinds.
1 / 9
Modern attic room with wooden slanted ceilings, herringbone wooden flooring, a white sofa, a round dining table with green chairs, a floor lamp, and a potted plant on the table.
A modern, well-lit attic room with wooden herringbone flooring, white walls, and a slanted wooden ceiling. Features include a desk with a computer, a comfortable office chair, a small side table with a potted plant, and a large skylight providing natural
A narrow hallway with wooden herringbone flooring, white walls, and several doors leading to other rooms. A small table with a vase of flowers is visible at the end of the hallway.
CHF 2300.– Premium
2.5 locali110m² superficie
8302 Kloten

Affascinante appartamento di 2,5 locali in mansarda a Kloten – disponibile dal 1 novembre 2026

Benvenuti in questo elegante e spazioso appartamento di 2,5 locali al 3° piano della Bachstrasse 52 a 8302 Kloten. Con 110 m² di spazio abitativo, questo appartamento luminoso combina il comfort moderno con il fascino speciale delle falde del tetto e di un bel parquet a forma di pesce. Grazie alle numerose finestre grandi, l'appartamento è luminoso e accogliente durante tutta la giornata.L'appartamento offre: • Disposizione flessibile degli spazi: Ideale per persone sole o coppie e, grazie al piano spazioso, anche eccellente come appartamento condiviso per 2 persone. • Ambiente living spazioso: Salotto luminoso con falde del tetto caratteristiche, parquet elegante a forma di pesce e molto spazio per sentirsi a proprio agio e arredare. • Cucina moderna: Dotata di mobili bianchi, grande frigorifero, forno e molto spazio di lavoro – funzionale e elegante allo stesso tempo. • Due bagni moderni: Con piastrelle da parete e da pavimento bianche, doppio lavandino con grande specchio e doccia moderna. • Torre di bucato opzionale: La torre di bucato nell'appartamento (prezzo nuovo CHF 1000, acquistata nel luglio 2025) può essere presa in considerazione per CHF 700. • Animali domestici benvenuti: L'appartamento è adatto agli animali domestici. • Parcheggio: Un posto auto in garage può essere affittato per CHF 135 al mese. • Ascensore: L'edificio dispone di un ascensore. L'appartamento offre molto sole in estate e è piacevolmente tranquillo di notte – ideale per rilassarsi dopo una lunga giornata.Posizione e dintorni: • Trasporto pubblico: Le fermate dell'autobus Lindenstrasse e Rankstrasse sono a pochi minuti a piedi dall'appartamento e offrono una buona connessione alla stazione di Kloten e all'aeroporto di Zurigo. • Stazione: La stazione di Kloten è a circa 10 minuti a piedi e offre collegamenti S-Bahn rapidi a Zurigo, Winterthur e nelle regioni circostanti. • Negozio: Migros, Coop, Denner, diversi ristoranti, caffè e altri negozi sono situati nel centro di Kloten e possono essere facilmente raggiunti. • Aeroporto di Zurigo: L'aeroporto di Zurigo può essere raggiunto in autobus o in auto in circa 10 minuti e quindi è ideale per i pendolari e i viaggiatori frequenti. Questo affascinante appartamento in mansarda è disponibile dal 1 novembre 2026 e offre un'opportunità rara di combinare uno spazio abitativo spazioso con il comfort moderno e una posizione eccellente a Kloten. Non esitate a organizzare un appuntamento di visita – siamo lieti della vostra richiesta!

  • Bright, open living space with wooden floors, exposed wooden beams, fireplace, staircase leading to a loft area, and colorful children's artwork displayed on the walls.
  • {"type": "Kitchen", "objects": ["sink", "faucet", "dishwasher", "oven", "cabinets", "blender", "fridge", "oven", "cupboard", "faucet", "oven", "oven", "oven", "oven", "oven", "oven", "oven", "oven", "oven", "oven", "oven", "oven", "oven", "oven", "oven",
  • Cozy attic bedroom with wooden slanted ceilings, a double bed with patterned bedding, a nightstand with a lamp, a wooden chair, and a window with dark curtains.
  • Bathroom with a white sink, mirror, shower curtain with butterfly design, and a small wooden shelf holding toiletries.
  • Cozy attic bedroom with wooden slanted ceilings, a lofted twin-sized bed, a small stool, a mirror, and a wardrobe. The room features wooden flooring, a white shag rug, and a window with curtains.
  • Balcony with a table, chairs, bench, and potted plant, overlooking a cityscape with houses and a clear sky.
  • Floor plan showing a living/dining area, kitchen, three bedrooms, bathroom, WC, and a balcony.
1 / 7
{"type": "Kitchen", "objects": ["sink", "faucet", "dishwasher", "oven", "cabinets", "blender", "fridge", "oven", "cupboard", "faucet", "oven", "oven", "oven", "oven", "oven", "oven", "oven", "oven", "oven", "oven", "oven", "oven", "oven", "oven", "oven",
Cozy attic bedroom with wooden slanted ceilings, a double bed with patterned bedding, a nightstand with a lamp, a wooden chair, and a window with dark curtains.
Bathroom with a white sink, mirror, shower curtain with butterfly design, and a small wooden shelf holding toiletries.
CHF 3531.– Premium
5.5 locali185m² superficie
8105 Watt

5.5. room duplex/maisonette in Watt perfect for a family or couple

Willkommen in dieser geräumigen, hellen und 5,5‑Zimmer‑Duplexwohnung im malerischen Watt‑Dorf (8105), nur 15 Minuten mit dem Zug vom Hauptbahnhof Zürich entfernt.Wenn Sie eine geräumige Wohnung suchen, die eine Familie bequem beherbergt und in unmittelbarer Nähe zur Natur liegt, suchen Sie nicht weiter. Diese Wohnung liegt nur eine Strasse von den Feldern entfernt, fünf Gehminuten vom nächsten Wald und fünfzehn Gehminuten vom Naturschutzgebiet Katzensee. Sie können bequem laufen, eine Radtour unternehmen oder einfach inmitten der Natur spazieren gehen, ganz nach Ihrer eigenen Zeit.Mit 185 m² Wohnfläche auf zwei Etagen bietet diese Wohnung ausreichend Platz für eine Familie oder ein Paar, das ausreichend Raum für ein Home‑Office sucht.Es gibt einen eigenen Waschraum mit Waschmaschine und Trockner sowie zusätzlichem Stauraum.Das Gebäude verfügt über eine reiche Geschichte, es besitzt einen Aufzug und einen Partyraum im Stil einer Stube, der für Feste oder Zusammenkünfte genutzt werden kann.1 bis 2 Abstellplätze können für 130 CHF/Monat zur Verfügung gestellt werden. Die Wohnung liegt 7 Gehminuten vom Bahnhof Regensdorf-Watt entfernt oder 1 Minute mit dem Bus (Haltestelle direkt vor dem Haus).Es kann teilweise möbliert mit neutraler und moderner Ausstattung oder leer verfügbar sein.Die Wohnung ist ab dem 1. Oktober 2026 verfügbar.**************English**************************Welcome to this spacious, furnished and filled with light 5.5-room duplex apartment in the idyllic Watt village (8105), 15 minutes away from Zurich HB by train.If you are looking for a spacious flat that comfortably accommodates a family and is next to the nature, look no further. This flat is located one street away from the fields, 5 minutes away on foot from the nearest forest and 15 minutes away on foot from the Natural Reserve Katzensee. You can easily go for a run, for a bike ride or just for a stroll in the middle of nature at your own convenience.With 185 m² of living space spread over two floors, this apartment provides ample space for a family or a couple who is looking for enough space to do home office.There is a dedicated laundry room with a washing machine and a dryer, and additional storage space.The building comes with plenty of history, it has a lift and a party raum, in the style of a Stube, that can be used for parties or meetings.1 to 2 garage spaces can be made available for 130 CHF/month. The apartment is situated in 7 min walking from the Regensdorf-Watt train station, or 1 minute away by bus (bus stop in front of the house).It can be available partially furnished with neutral and modern furniture, or empty.The flat is available from October 1, 2026.

1 / 12
CHF 1200.– Top
1 locale16m² superficie
Stiglenstrasse, 8052 Zürich

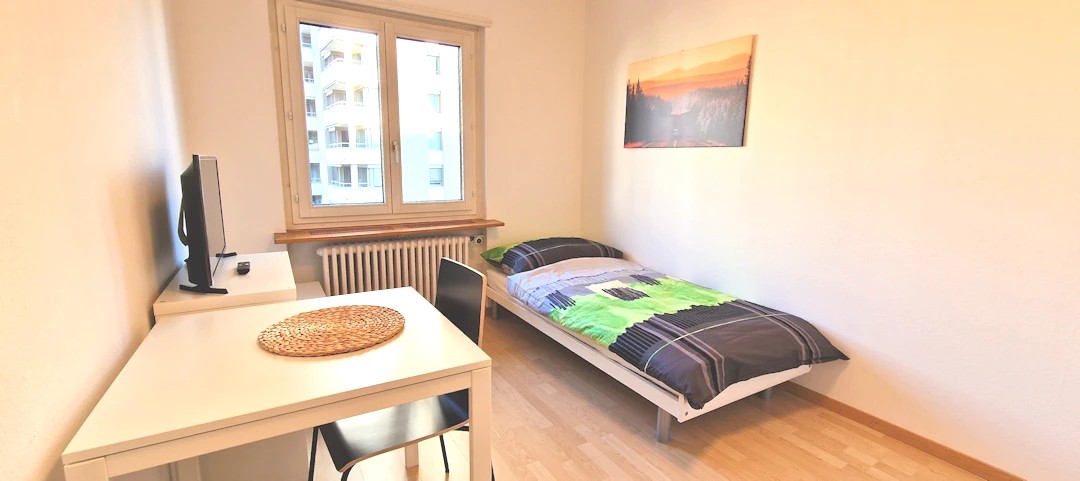
Stilvolles Zimmer in WG - Heute einziehen

Modern möbliertes Zimmer in 'Zürich' - günstig und alles inklusiveKomfortables Zimmer in guter Lage - ideal für Berufstätige und Wochenaufenthalter. Komplett möbliert mit Bett (inkl. Bettwäsche), grossem Kleiderschrank, Schreibtisch mit Stuhl, Regal, Nachttisch, Lampen und LCD-TV. Kostenloses WLAN ist ebenfalls inklusive.Die Reinigung der gemeinsamen Bereiche (Küche, Bad, Flur) erfolgt regelmässig und ist im Mietpreis enthalten. Auch sämtliche Nebenkosten wie Strom, Wasser und Heizung sind inklusive.Das Badezimmer und die Küche werden mit ruhigen und freundlichen Mitbewohner/innen geteilt. Die Wohnatmosphäre ist gepflegt, mit klaren Regeln für Ruhe und Sauberkeit - keine klassische WG. Man sagt sich Hallo, aber jeder lebt sein eigenes Leben.Es wird kein Betreibungsauszug und keine Arbeitgeberbescheinigung verlangt, da bei uns der Mensch im Zentrum steht. Wir wollen nur seriöse und anständige Mieter/innen haben. Der Einzug ist je nach Verfügbarkeit bereits heute oder nach Vereinbarung möglich. Die Mindestmietdauer beträgt 1 Monat. Kündigungsfrist wahlweise 14 oder 30 Tage. Die Kaution beträgt 1 Monatsmiete (Keine Ratenzahlung möglich).Nach deiner Anfrage meldet sich Nina Fuchs umgehend bei dir. Sie beantwortet alle Fragen, organisiert Besichtigungen (auch per Video) und begleitet dich persönlich durch den gesamten Mietprozess.Bitte beachten Sie, dass es sich um Muster bzw. Beispielbilder handelt. Gerne vereinbaren wir eine persönliche Besichtigung.Einfach Anfrage senden - Nina Fuchs wird sich so schnell wie möglich melden.Wir von Apartment24 vermieten nicht nur in Zürich. Wir sind der grösste Anbieter von möblierten Zimmern und CoLiving Angeboten in der Schweiz.Weitere Informationen: https://apartment24.ch/de/zimmer/Stiglenstrasse-Zuerich/1452ENGLISHBright furnished room in 'Zürich' - flexible and all-inclusiveA clean and bright room - ideal for professionals, students or weekly commuters. Fully furnished with a bed (including bedding), large wardrobe, desk with chair, shelf, nightstand, lamps, and an LCD TV. Free high-speed Wi-Fi is included.Weekly cleaning of the shared areas (kitchen, bathroom, hallway) is included in the rent. All utilities such as electricity, water, and heating are also covered.The kitchen and bathroom are shared with quiet and friendly roommates. The atmosphere is respectful and clean - not a typical shared flat (WG), but a peaceful living setup.No credit report or employer confirmation required. Move-in is possible immediately or by arrangement. Minimum rental period is 1 month. Cancellation period is either 14 or 30 days, depending on your needs. A security deposit or confirmation for local registration can be provided if needed.As soon as you send your request, Nina Fuchs will get in touch with you directly. She'll answer all your questions, organize a viewing (also via video call), and personally guide you through the rental process.Please note that these are samples or example images.Just send your inquiry - Nina Fuchs will respond as quickly as possible.At Apartment24, we don't just rent in 'Zürich'. We are the largest provider of furnished rooms in Switzerland. Details: https://apartment24.ch/en/room/offer/1452

1 / 15
CHF 3690.– Top
2.5 locali76m² superficie
Thurgauerstrasse 107, 8152 Glattpark (Opfikon)

Loftartiges Apartment mit Designermöblierung in Zürich-Opfikon/Glattpark

Erleben Sie urbanes Wohnen mit erstklassiger Anbindung in Zürich-Opfikon, nur wenige Minuten von Zürich, Oerlikon und dem Flughafen Zürich entfernt. Die Thurgauerstrasse 107 bietet eine perfekte Kombination aus modernem Komfort, urbaner Dynamik und exzellenter Infrastruktur.Wie in den Grundrissen ersichtlich, bieten wir unterschiedliche Wohnungstypen und Grössen an. Die Preise variieren je nach Grösse und AusstattungDas Gebäude umfasst hochwertig ausgestattete 2 - bis 3-Zimmer-Wohnungen, wahlweise mit oder ohne Balkon. Die Apartments verfügen über eine eigene Waschmaschine und einen Trockner, um maximalen Komfort zu gewährleisten.Grössen der Wohnung:1,5 Zimmer Studio Apartment 34 m²2,5 Zimmer Apartment Standard 58 m²2,5 Zimmer Apartment Comfort 65 m²2,5 Zimmer Apartment Deluxe 76 m²1,5 Zimmer Penthouse Studio 52 m²2,5 Zimmer Penthouse Comfort 52 m²2,5 Zimmer Penthouse Deluxe 46 m²3,5 Zimmer Grand Penthouse 75 m²Beste Infrastruktur & hervorragende Anbindung • Optimale Lage: Nur wenige Minuten nach Zürich, Oerlikon & Flughafen Zürich • ÖV-Anschluss vor der Tür: Tram, Bus und Bahn in unmittelbarer Nähe • Supermärkte & Restaurants: Zahlreiche Einkaufsmöglichkeiten und Gastronomie zu Fuss erreichbar • Freizeit & Erholung: Nahe gelegene Parks und Grünflächen für Sport & Erholung • Vielfältige Angebote im Gebäude: Exklusive Gemeinschaftsräume für einen modernen Lifestyle Parkplatz (Tiefgarage) • Sichere Tiefgarage mit direktem Zugang zum Gebäude Zusätzlicher Service: • Regelmässige Reinigung: Wöchentliche Reinigung mit frischer Bettwäsche & Handtüchern optional buchbar Exklusive Gemeinschaftsbereiche für höchste Lebensqualität • Yoga-Raum (14 m²): Perfekt für Sport & Entspannung • Coworking-Bereich (14 m²): Ideal für produktives Arbeiten ohne lange Pendelzeiten • 170 m2 Dachterrasse auf der 7. Etage zur gemeinsamen Nutzung: Atemberaubender Blick auf die Alpen & urbanes Flair Ausgestattetes Wohnzimmer mit: • 50'' Smart-TV • Highspeed-Internet • Bluetooth-Speaker Grosses Schlafzimmer mit: • King Size Bett • Luxuriöser Bettwäsche • Hochwertigen Matratzen • Extrakissen Arbeitsbereich für produktives Wohnen (auf Anfrage): • Höhenverstellbarer Schreibtisch • PC-Monitor für flexibles Arbeiten Ausgestattete moderne Küche mit: • Ofen / Glaskeramikherd • Hochwertigem Geschirrset • Nespresso-Maschine • Grosszügigem Esstisch Helles, stilvolles Badezimmer mit: • Regendusche • Hochwertiger Frottierwäsche • Haartrockner Sichern Sie sich Ihre neue Wohnung in Zürich-Opfikon!Möchten Sie eine oder mehrere Wohnungen lang- oder kurzfristig mieten? Dann kontaktieren Sie uns unter welcome@blre.ch--------Experience Urban Living with Prime Connectivity in Zürich-OpfikonLocated just minutes from Zürich, Oerlikon, and Zürich Airport, Thurgauerstrasse 107 offers the perfect blend of modern comfort, city vibrancy, and excellent infrastructure.As shown in the floor plans, we offer a variety of apartment types and sizes. Prices vary depending on size.Each apartment comes with a private washing machine and dryer, ensuring maximum convenience.Apartment Sizes:1,5 room Studio Apartment 34 m²2,5 room Apartment Standard 58 m²2,5 room Apartment Comfort 65 m²2,5 room Apartment Deluxe 76 m²1,5 room Penthouse Studio 52 m²2,5 room Penthouse Comfort 52 m²2,5 room Penthouse Deluxe 46 m²3,5 room Grand Penthouse 75 m²Prime Infrastructure & Excellent Connectivity • Ideal location: Just minutes to Zürich, Oerlikon & Zürich Airport • Public transport access: Tram, bus, and train connections right outside • Shops & restaurants: Numerous supermarkets and dining options within walking distance • Leisure & relaxation: Nearby parks and green spaces for sports & recreation • Exclusive amenities within the building: Modern communal spaces designed for an elevated lifestyle Parking (Underground Garage) • Secure underground parking with direct building access Additional Services: • Regular cleaning: Weekly cleaning with fresh bed linen & towels can be ordered Exclusive Communal Areas for a High-Quality Living Experience • Yoga room (14m²): Perfect for fitness & relaxation • Coworking area (14m²) : Ideal for productive work without long commutes • 170 m² rooftop terrace on the 7th floor for shared use, offering breathtaking Alpine views & urban flair Your Dream Apartment – Premium & Comfortable Apartment Options: • 2- to 3-room apartments, with or without a balcony • Private washing machine & dryer in each unit Furnishings for Maximum Comfort:Fully equipped living room with: • 50'' Smart TV • High-speed internet • Bluetooth speaker Spacious bedroom with: • King-size bed • Luxurious bedding • High-quality mattresses • Extra pillows Dedicated workspace for productive living (on request): • Height-adjustable desk • PC monitor for flexible work setup Modern, fully equipped kitchen with: • Oven / ceramic glass stove • High-quality dishware set • Nespresso machine • Generous dining table Bright, stylish bathroom with: • Rain shower • High-quality towels • Hairdryer Secure Your New Apartment in Zürich-Opfikon Today!Interested in renting one or more apartments for long- or short-term stays? Contact us at welcome@blre.ch
Tempo di percorrenza
-
1 / 13
CHF 2990.– Top
2.5 locali59m² superficie
Thurgauerstrasse 107, 8152 Glattpark (Opfikon)

Apartments mit Designer Möblierung und Home-Office Ausstattung in Zürich-Opfikon/Glattpark

Erleben Sie urbanes Wohnen mit erstklassiger Anbindung in Zürich-Opfikon, nur wenige Minuten von Zürich, Oerlikon und dem Flughafen Zürich entfernt. Die Thurgauerstrasse 107 bietet eine perfekte Kombination aus modernem Komfort, urbaner Dynamik und exzellenter Infrastruktur.Wie in den Grundrissen ersichtlich, bieten wir unterschiedliche Wohnungstypen und Grössen an. Die Preise variieren je nach Grösse und AusstattungDas Gebäude umfasst hochwertig ausgestattete 2 - bis 3-Zimmer-Wohnungen, wahlweise mit oder ohne Balkon. Die Apartments verfügen über eine eigene Waschmaschine und einen Trockner, um maximalen Komfort zu gewährleisten.Grössen der Wohnung:1,5 Zimmer Studio Apartment 34 m²2,5 Zimmer Apartment Standard 58 m²2,5 Zimmer Apartment Comfort 65 m²2,5 Zimmer Apartment Deluxe 76 m²1,5 Zimmer Penthouse Studio 52 m²2,5 Zimmer Penthouse Comfort 52 m²2,5 Zimmer Penthouse Deluxe 46 m²3,5 Zimmer Grand Penthouse 75 m²Beste Infrastruktur & hervorragende Anbindung • Optimale Lage: Nur wenige Minuten nach Zürich, Oerlikon & Flughafen Zürich • ÖV-Anschluss vor der Tür: Tram, Bus und Bahn in unmittelbarer Nähe • Supermärkte & Restaurants: Zahlreiche Einkaufsmöglichkeiten und Gastronomie zu Fuss erreichbar • Freizeit & Erholung: Nahe gelegene Parks und Grünflächen für Sport & Erholung • Vielfältige Angebote im Gebäude: Exklusive Gemeinschaftsräume für einen modernen Lifestyle Parkplatz (Tiefgarage) • Sichere Tiefgarage mit direktem Zugang zum Gebäude Zusätzlicher Service: • Regelmässige Reinigung: Wöchentliche Reinigung mit frischer Bettwäsche & Handtüchern optional buchbar Exklusive Gemeinschaftsbereiche für höchste Lebensqualität • Yoga-Raum (14 m²): Perfekt für Sport & Entspannung • Coworking-Bereich (14 m²): Ideal für produktives Arbeiten ohne lange Pendelzeiten • 170 m2 Dachterrasse auf der 7. Etage zur gemeinsamen Nutzung: Atemberaubender Blick auf die Alpen & urbanes Flair Ausgestattetes Wohnzimmer mit: • 50'' Smart-TV • Highspeed-Internet • Bluetooth-Speaker Grosses Schlafzimmer mit: • King Size Bett • Luxuriöser Bettwäsche • Hochwertigen Matratzen • Extrakissen Arbeitsbereich für produktives Wohnen (auf Anfrage): • Höhenverstellbarer Schreibtisch • PC-Monitor für flexibles Arbeiten Ausgestattete moderne Küche mit: • Ofen / Glaskeramikherd • Hochwertigem Geschirrset • Nespresso-Maschine • Grosszügigem Esstisch Helles, stilvolles Badezimmer mit: • Regendusche • Hochwertiger Frottierwäsche • Haartrockner Sichern Sie sich Ihre neue Wohnung in Zürich-Opfikon!Möchten Sie eine oder mehrere Wohnungen lang- oder kurzfristig mieten? Dann kontaktieren Sie uns unter welcome@blre.ch--------Experience Urban Living with Prime Connectivity in Zürich-OpfikonLocated just minutes from Zürich, Oerlikon, and Zürich Airport, Thurgauerstrasse 107 offers the perfect blend of modern comfort, city vibrancy, and excellent infrastructure.As shown in the floor plans, we offer a variety of apartment types and sizes. Prices vary depending on size.Each apartment comes with a private washing machine and dryer, ensuring maximum convenience.Apartment Sizes:1,5 room Studio Apartment 34 m²2,5 room Apartment Standard 58 m²2,5 room Apartment Comfort 65 m²2,5 room Apartment Deluxe 76 m²1,5 room Penthouse Studio 52 m²2,5 room Penthouse Comfort 52 m²2,5 room Penthouse Deluxe 46 m²3,5 room Grand Penthouse 75 m²Prime Infrastructure & Excellent Connectivity • Ideal location: Just minutes to Zürich, Oerlikon & Zürich Airport • Public transport access: Tram, bus, and train connections right outside • Shops & restaurants: Numerous supermarkets and dining options within walking distance • Leisure & relaxation: Nearby parks and green spaces for sports & recreation • Exclusive amenities within the building: Modern communal spaces designed for an elevated lifestyle Parking (Underground Garage) • Secure underground parking with direct building access Additional Services: • Regular cleaning: Weekly cleaning with fresh bed linen & towels can be ordered Exclusive Communal Areas for a High-Quality Living Experience • Yoga room (14m²): Perfect for fitness & relaxation • Coworking area (14m²) : Ideal for productive work without long commutes • 170 m² rooftop terrace on the 7th floor for shared use, offering breathtaking Alpine views & urban flair Your Dream Apartment – Premium & Comfortable Apartment Options: • 2- to 3-room apartments, with or without a balcony • Private washing machine & dryer in each unit Furnishings for Maximum Comfort:Fully equipped living room with: • 50'' Smart TV • High-speed internet • Bluetooth speaker Spacious bedroom with: • King-size bed • Luxurious bedding • High-quality mattresses • Extra pillows Dedicated workspace for productive living (on request): • Height-adjustable desk • PC monitor for flexible work setup Modern, fully equipped kitchen with: • Oven / ceramic glass stove • High-quality dishware set • Nespresso machine • Generous dining table Bright, stylish bathroom with: • Rain shower • High-quality towels • Hairdryer Secure Your New Apartment in Zürich-Opfikon Today!Interested in renting one or more apartments for long- or short-term stays? Contact us at welcome@blre.ch
Tempo di percorrenza
-

Proprietà suggerite sulla base dei risultati della tua ricerca