4 résultats - Immobilier à louer à Hochfelden

D’autres objets dans ta zone de recherche élargie automatiquement
20 résultats - Rayon: + 10km
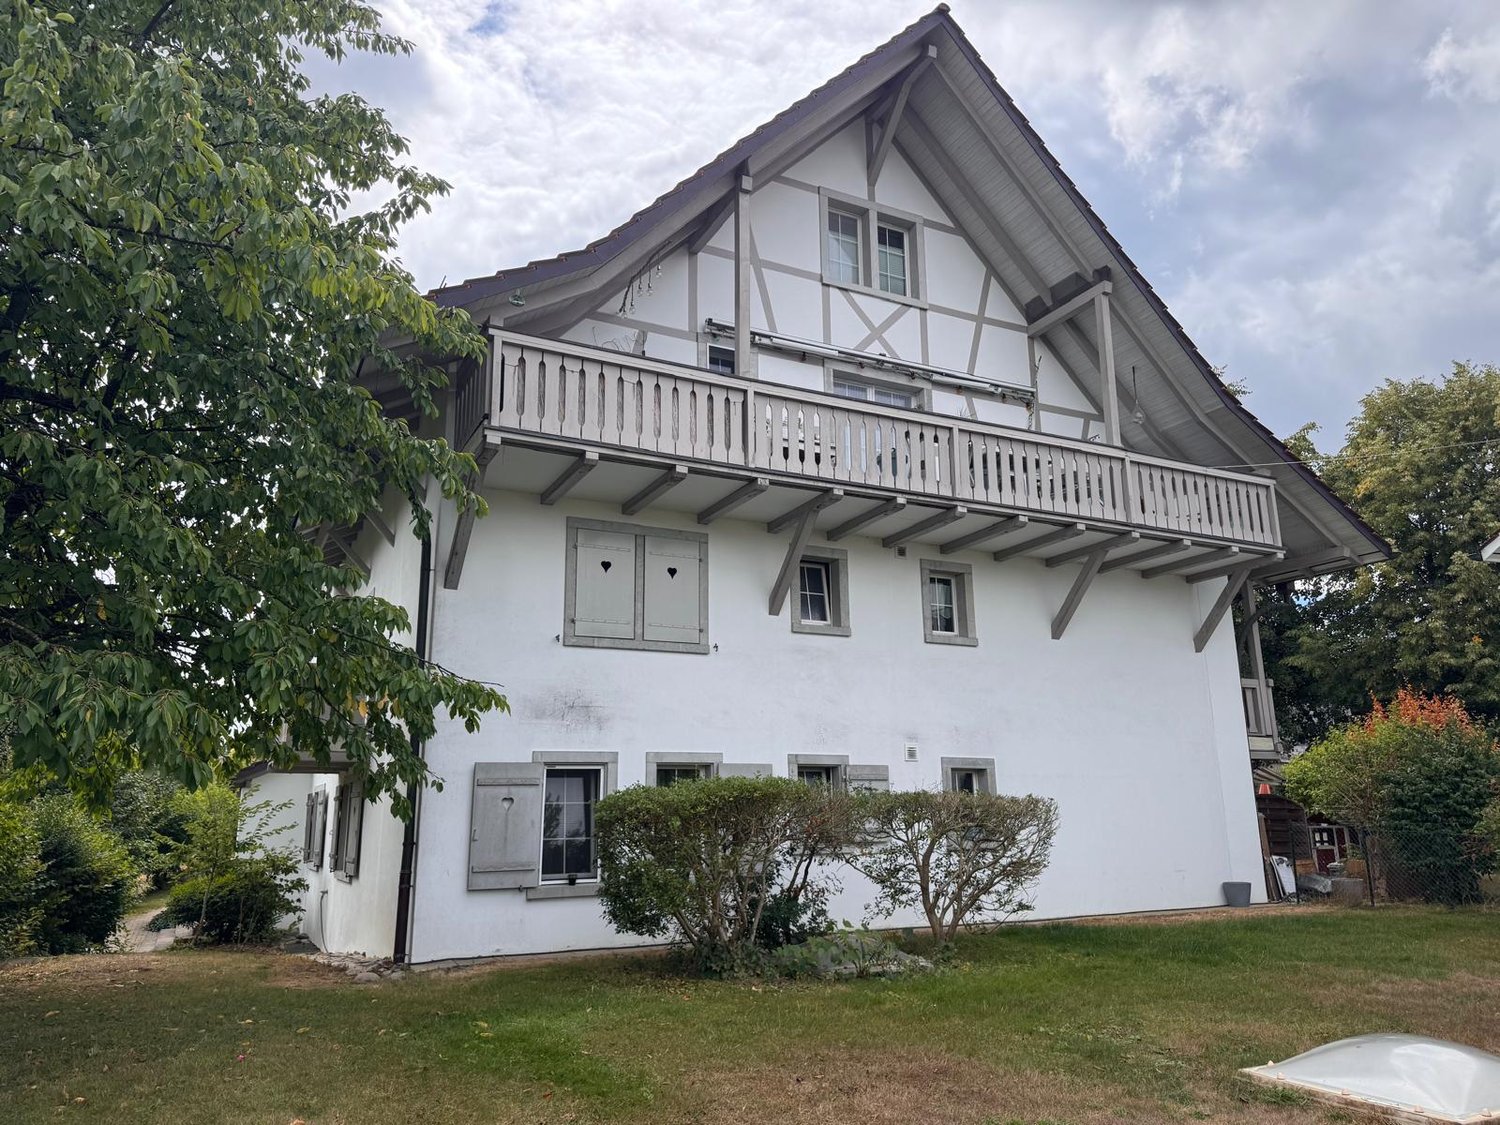
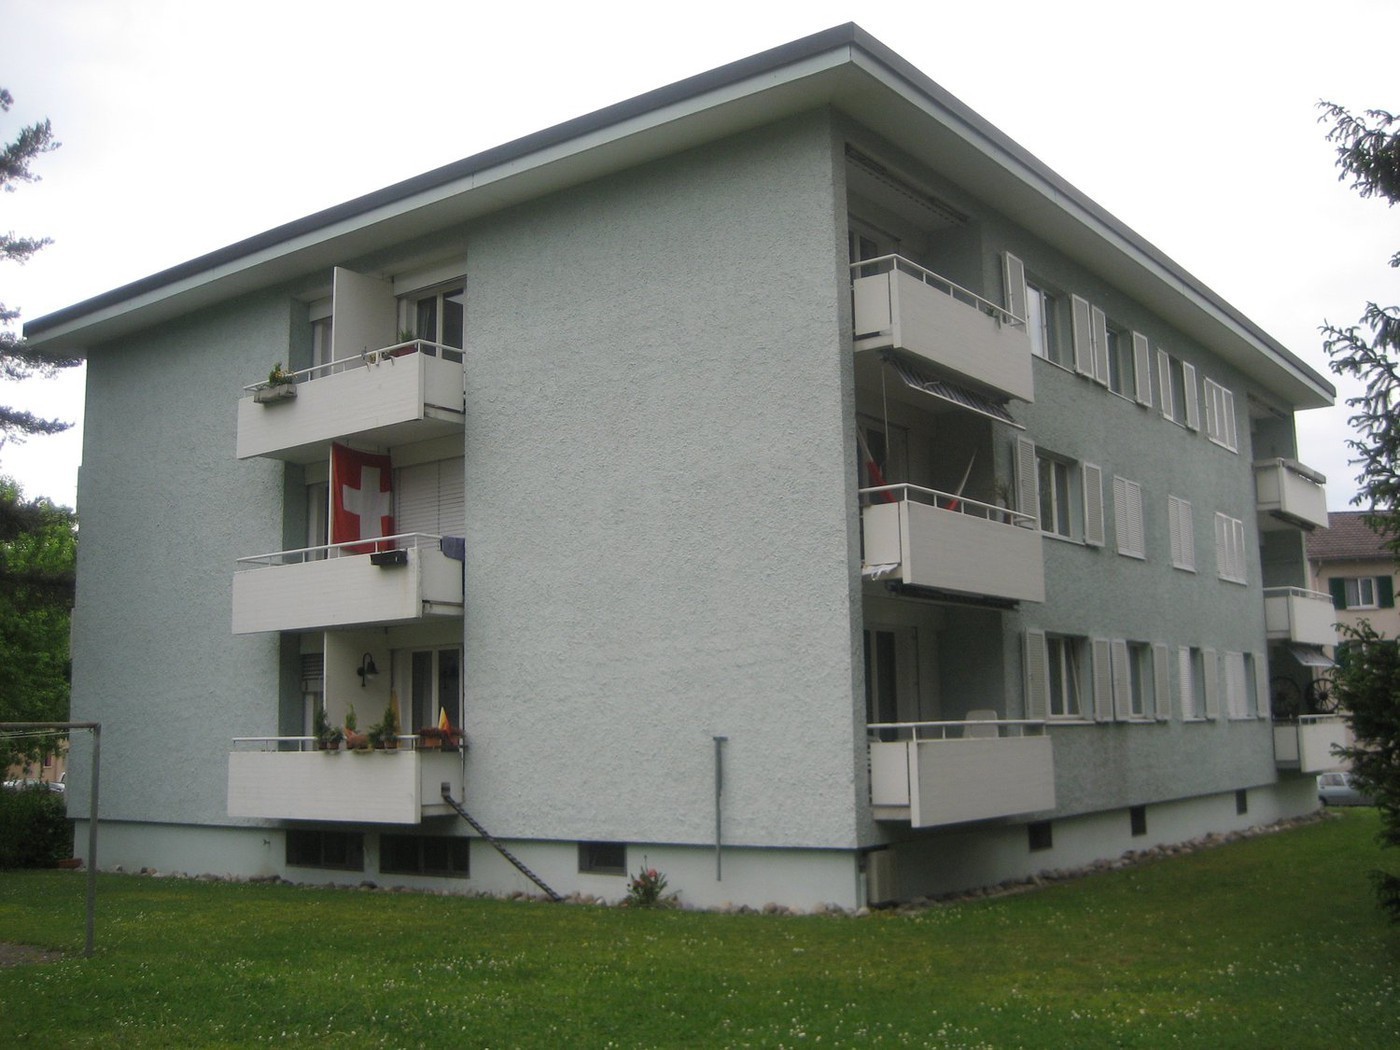
  • Modern two-story house with a tiled roof, large windows, and a spacious garden with a patio and outdoor seating area.
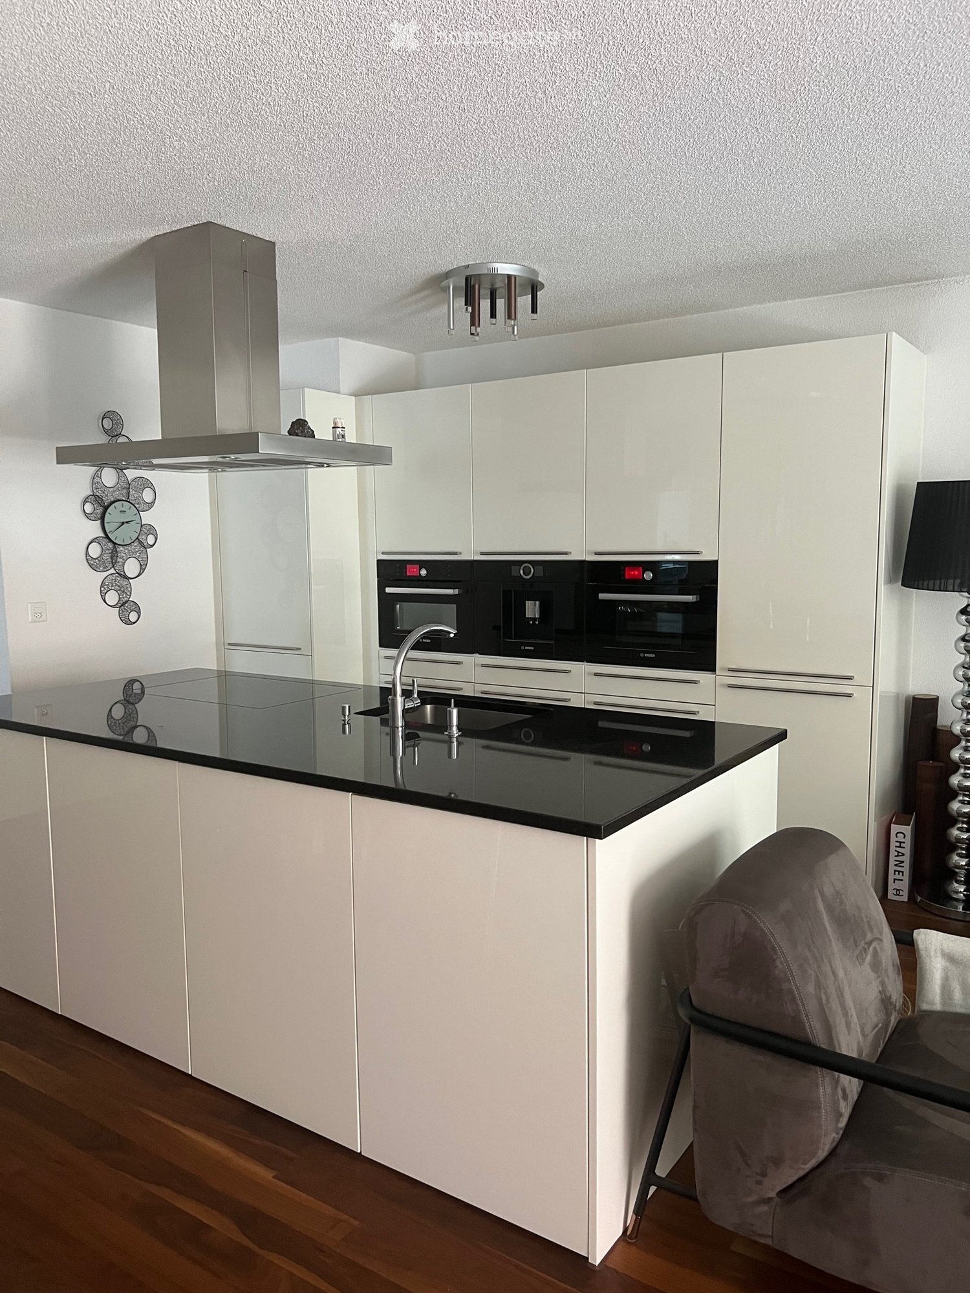
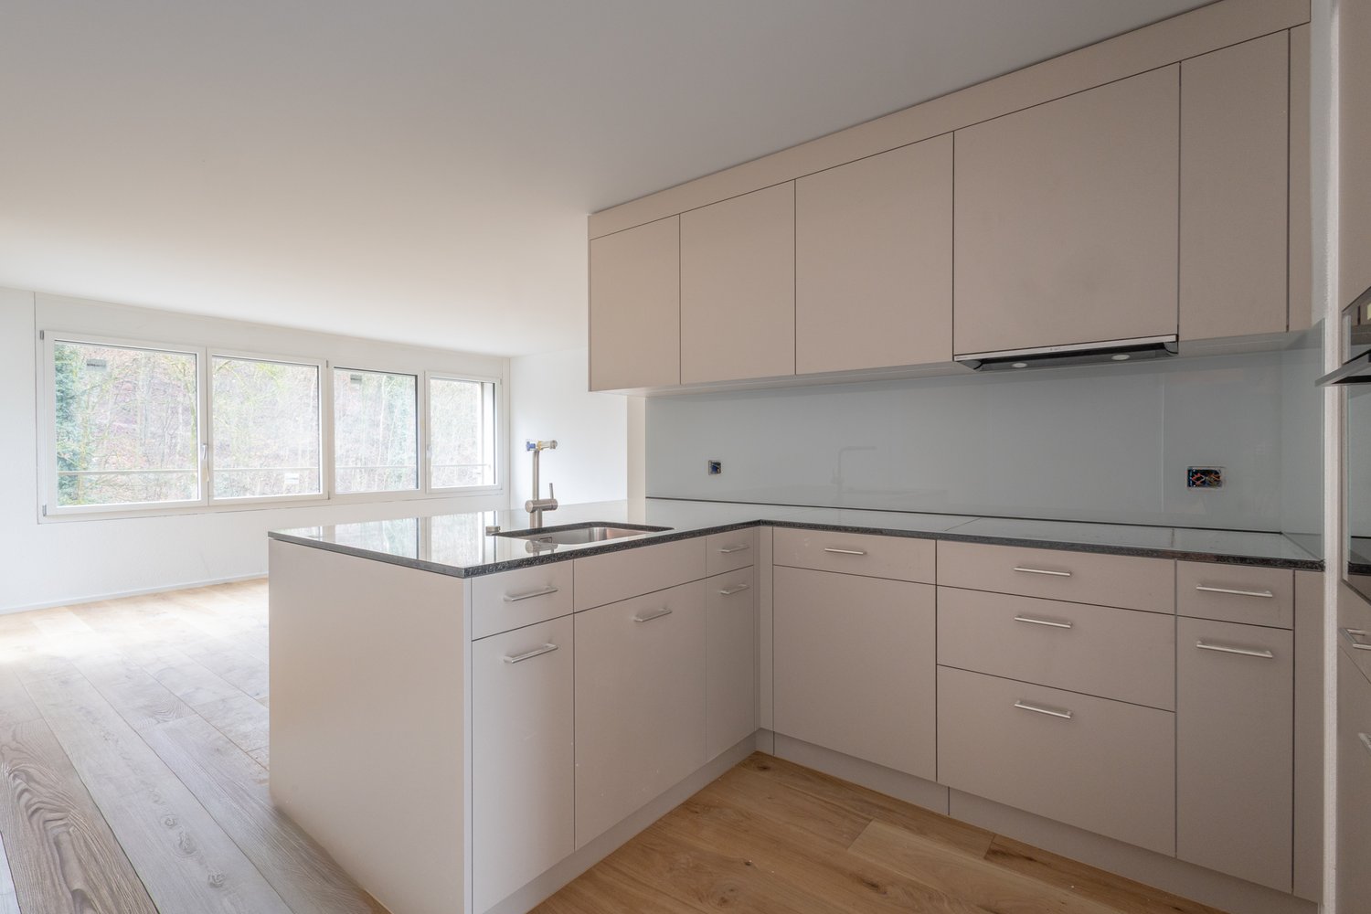
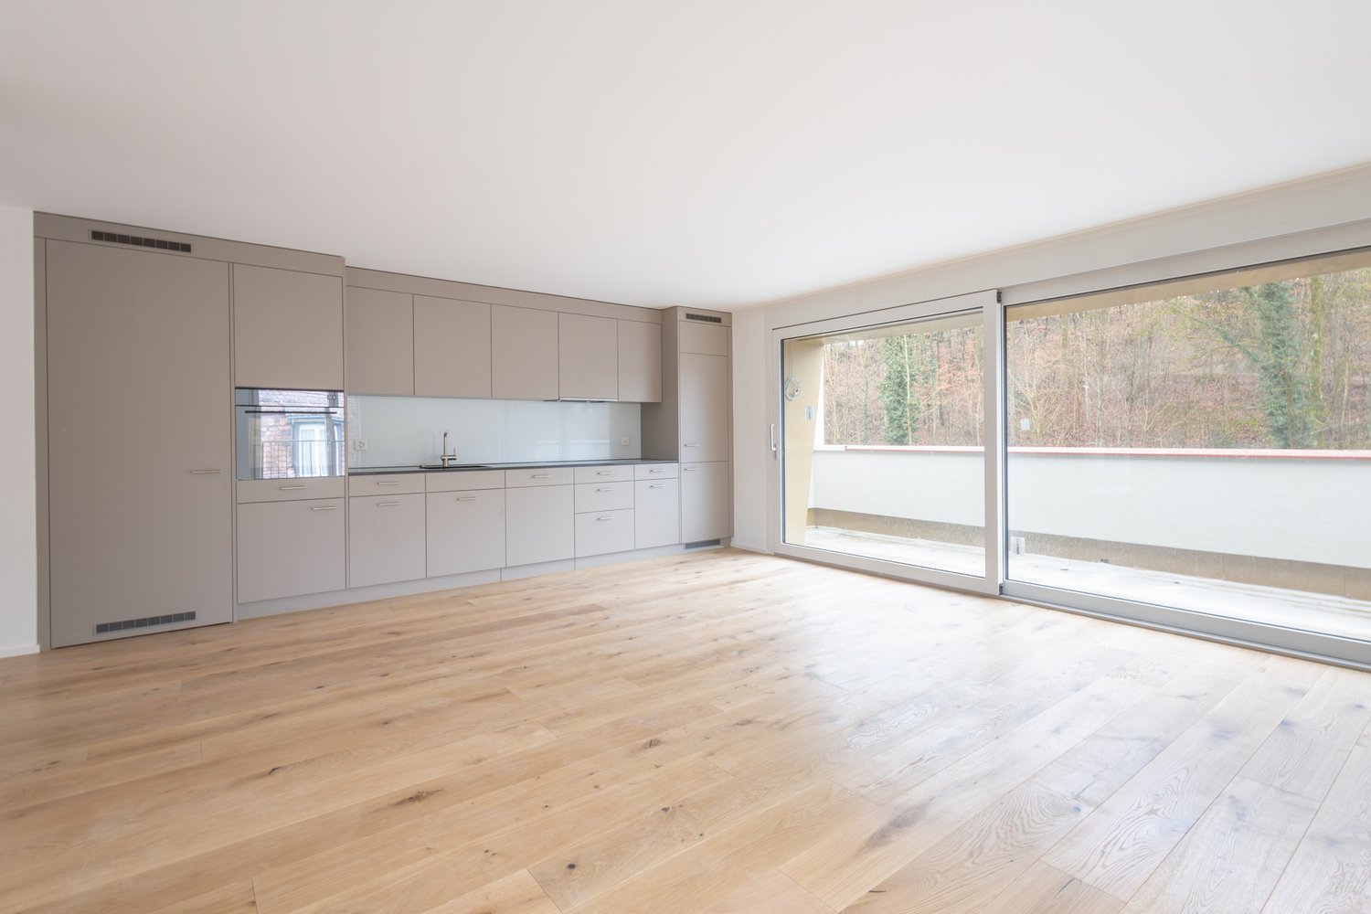
  • Modern kitchen with white cabinets, dark countertops, and built-in appliances, including a sink and oven. The space features large windows and a clean, minimalist design.
  • Empty room with grey tiled floor, white walls, and large windows allowing natural light. Features a fireplace and a kitchen area with cabinets and a countertop.
  • Empty room with wooden flooring and white walls, featuring large windows and a single light fixture.
  • Empty room with wooden flooring and large windows, no furniture or equipment present.
  • Empty room with dark tiled flooring, white walls, and a window with blinds. No furniture or equipment is present.
  • Modern bathroom with white tiles, black tiled floor, sink, toilet, bathtub, and large window with white frame.
  • Modern bathroom with white marble tiles, black tiled floor, toilet, sink, radiator, and toothbrush holder.
  • A small utility area with a washing machine, dishwasher, and refrigerator, featuring white walls and shelves.
  • Empty hallway with dark tiled floor, white walls, and two closed doors.
  • Balcony with tiled floor, green railing, striped awning, and scenic snowy landscape view.
  • Floor plan showing a multi-level house with labeled rooms including kitchen, living/dining area, bedrooms, bathroom, and balcony.
1 / 12
Modern kitchen with white cabinets, dark countertops, and built-in appliances, including a sink and oven. The space features large windows and a clean, minimalist design.
Empty room with grey tiled floor, white walls, and large windows allowing natural light. Features a fireplace and a kitchen area with cabinets and a countertop.
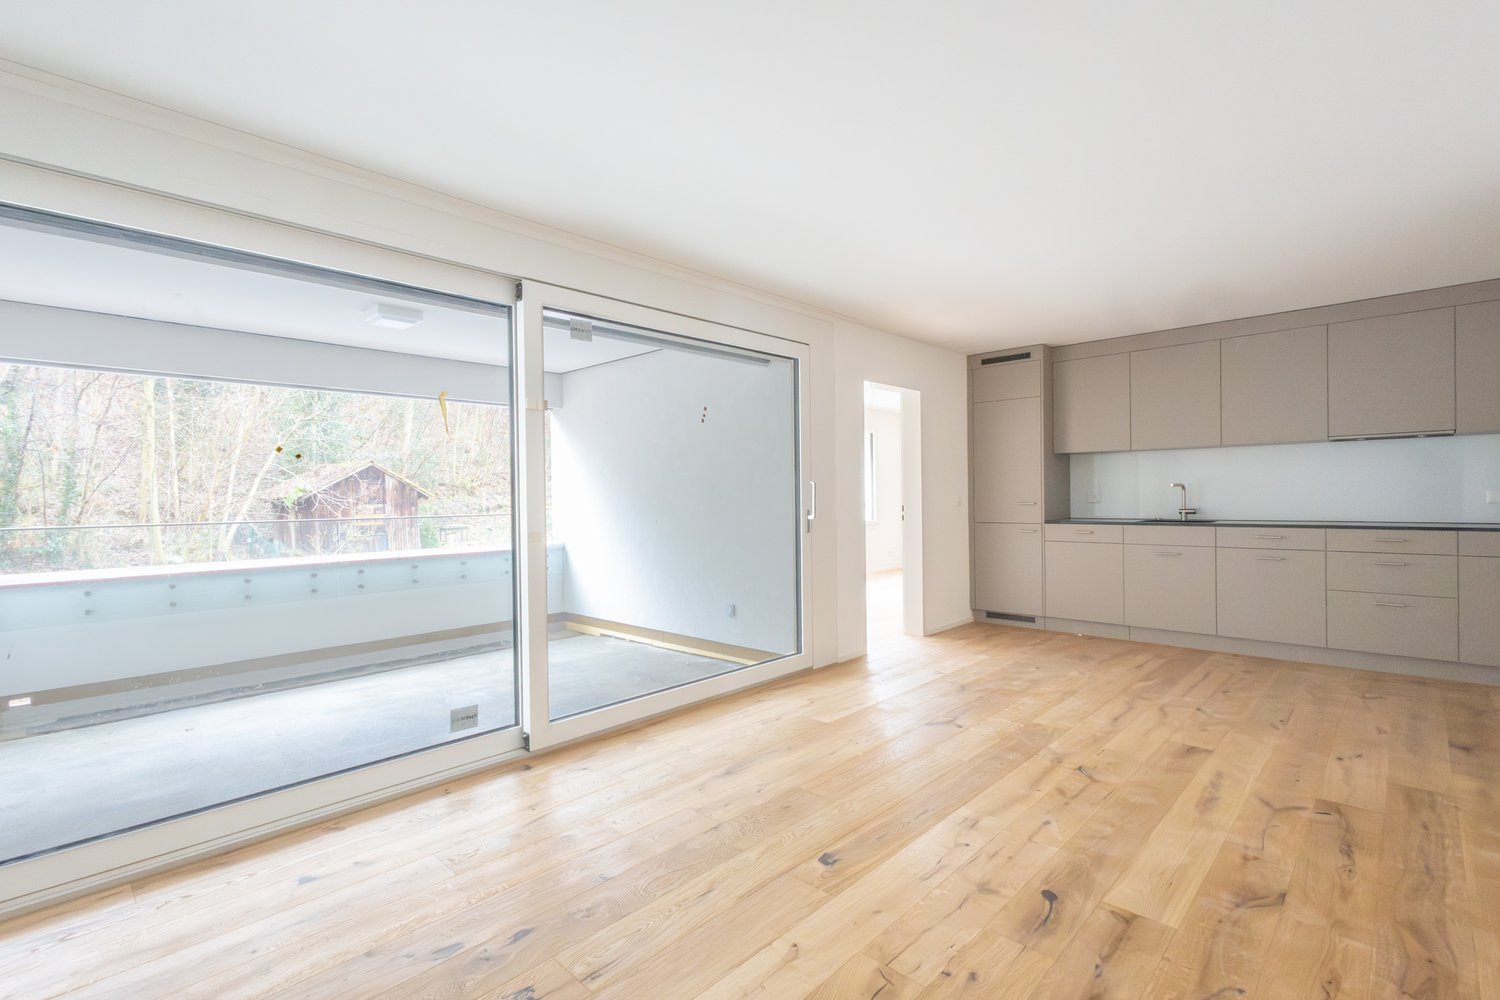
Empty room with wooden flooring and white walls, featuring large windows and a single light fixture.
CHF 2'500.– Premium
4.5 pièces115m² surface habitable
Langackerstrasse 24, 8424 Embrach

Appartement en propriété de 4,5 pièces avec balcon et garage à Embrach

Bienvenue dans cet appartement entretenu et spacieux de 4,5 pièces situé Langackerstrasse 24 à Embrach. L'appartement est situé au 1er étage d'une maison multifamiliale de 6 familles construite en 1994, qui a été partiellement rénovée en 2011, et impressionne par un concept de pièces bien pensé et un emplacement calme directement sur la zone agricole.L'appartement offre les points forts suivants : • Superficie habitable spacieuse : 115 m² répartis sur 4,5 pièces offrent beaucoup d'espace pour les familles ou les couples qui valorisent le confort. • Cuisine moderne : Cuisine lumineuse avec plans de travail en marbre et appareils intégrés (lave-vaisselle, cuisinière à induction, four) – y compris de grandes fenêtres pour beaucoup de lumière naturelle. • Salle de bain : Salle de bain avec baignoire et toilettes séparées avec douche. • Balcon : Un balcon privé (15 m²) invite à se détendre et à profiter de la belle vue. • Garage et parking : Un garage (135.-) et un espace de parking extérieur (60.-) sont disponibles. Sur demande, contre une redevance de base, une station de recharge pour véhicules électriques peut être installée. • Lave-linge : Un lave-linge et un sèche-linge privés sont disponibles – confort maximum dans la vie quotidienne. • Animaux de compagnie autorisés : Les amis à quatre pattes sont également les bienvenus. • Sous-sol/salle de loisirs : L'appartement comprend une pièce de sous-sol privée de 16 m². Emplacement et environnement : L'appartement est situé dans un quartier résidentiel calme, directement sur la zone agricole – tant le jour que la nuit, c'est agréablement calme. En été, l'appartement bénéficie de beaucoup de lumière du soleil. L'infrastructure de la zone environnante est excellente : • École du village : à seulement 7 minutes à pied – idéal pour les familles avec de jeunes enfants. • Volg : accessible en seulement 7 minutes à pied. Embrach dispose également d'un COOP, d'un Migros et d'un Aldi. • Pharmacie Weidmann : accessible à pied en 11 minutes. • Arrêt de bus Zürcherstrasse : à seulement 6 minutes à pied – meilleure connexion aux transports en commun. • Gare : à proximité pour une connexion pratique à la région de Zurich. L'appartement est disponible à partir du 1er octobre 2026. Une occasion rare pour tous ceux qui souhaitent combiner un logement calme avec de bonnes connexions et un confort de vie élevé – dans le charmant Embrach, dans le canton de Zurich.

Durée du trajet
-
Nouvelle construction
1 / 24
CHF 3'290.– Premium
4.5 pièces
Dättlikerstrasse 9, 8427 Freienstein-Teufen

Premier occupant : Appartement maisonnette élégant et spacieux

Dans le projet « Irchelblick » à Freienstein, cet appartement maisonnette spacieux de 4,5 pièces vous attend en tant que premier occupant de haute qualité. L'appartement offre un environnement de vie idéal pour la détente et le retrait dans un environnement calme et verdoyant.Ce qui fait de cet appartement quelque chose de spécial- 129 m2 d'espace de vie sur deux étages- 3 salles de bains- des pièces très hautes sous le toit- beaucoup de lumière grâce au 2e étage ouvert- un plan d'étage unique et réfléchiÉquipement- Pièces : chambres (dont une de 32 m2 sous le toit haut), 3 salles de bains (dont deux avec douche et en suite), zone de dressing, salle de séjour et de dining, cuisine, 2 réduits, beaucoup d'espace de stockage dans les pentes du toit et balcon- Lave-linge et sèche-linge personnels dans le réduit- Cuisine avec lave-vaisselle, cuisinière à induction, four, cuiseur à vapeur et grand réfrigérateur (Electrolux)- grand compartiment de cave verrouillable- au moins 2 places de parking par appartement sont disponibles dans le garage souterrain spacieux - sur demande avec station de recharge pour voitures électriquesFinition- niveau de finition élevé et matériaux de haute qualité- disposition des pièces bien réfléchie et spacieuse comme la zone de dressing dans la chambre ou les réduits- parquet en chêne dans les pièces de séjour et les chambres- de nombreuses fenêtres du sol au plafond- divers placards encastrés... et beaucoup plus. Les détails peuvent être trouvés sur www.irchelblick.ch et dans l'exposé PDF joint avec une brève description de construction.Propriété Irchelblick11 appartements spacieux sont disponibles dans deux maisons en tant que premier occupant. Les appartements ont été prévus comme condominiums et convainquent avec des plans d'étage spacieux et un niveau de finition de haute qualité. >>> Venez visiter Irchelblick et jetez un coup d'œil à l'appartement.Emplacement et environnementL'appartement est situé dans un quartier calme entouré de nature. L'orientation ensoleillée offre beaucoup de lumière naturelle tout au long de l'année. En seulement 3 minutes à pied, vous pouvez rejoindre l'arrêt de bus le plus proche, le Volg, le jardin d'enfants et le campus scolaire. La Töss et les ruines du château de Freienstein vous invitent à prendre des promenades dans la verdure. Zurich, Winterthur et Bülach sont facilement accessibles depuis Irchelblick.

Durée du trajet
-
  • Modern living room with large windows overlooking a scenic view, featuring a black sofa, ottoman, coffee table, screen, and decorative plant.
  • Modern kitchen with dark countertops, island, sink, and cabinets. Large windows and a balcony are visible.
  • Modern, open-plan office space with a large wooden conference table surrounded by black chairs, large windows with a view of greenery, and a sleek, contemporary design.
  • Modern kitchen with grey cabinets, a sink, a faucet, and an oven, featuring wooden flooring and a large window.
  • View from a window showing a charming European town street with traditional houses, cobblestone pavement, and a blue van parked on the road.
  • Modern bathroom with a toilet, sink, mirror, and glass-enclosed shower area. Light-colored tiles and sleek fixtures.
  • Empty room with light-colored walls and wooden flooring, featuring multiple large windows with white frames and frosted glass panes.
  • Empty room with light-colored walls and a herringbone-patterned wooden floor. A doorway leads to another room with a visible refrigerator.
  • Modern kitchen with grey cabinets, a sink, faucet, and built-in oven. The floor is light wood, and the walls are white with open shelving.
  • Floor plan of a 2nd floor apartment featuring a kitchen/dining area, living/sleeping area, staircase, bathroom, and elevator.
1 / 10
Modern kitchen with dark countertops, island, sink, and cabinets. Large windows and a balcony are visible.
Modern, open-plan office space with a large wooden conference table surrounded by black chairs, large windows with a view of greenery, and a sleek, contemporary design.
Modern kitchen with grey cabinets, a sink, a faucet, and an oven, featuring wooden flooring and a large window.
CHF 2'100.– Premium
2.5 pièces76m² surface habitable
Rheingasse 6, 5466 Zurzach

Appartement 2,5 pièces du "Zämehuus zur alten Post" à Kaiserstuhl

Ceci est le Co-Living à Kaiserstuhl - Vivre ensemble. Vivre en privé. Ici, vous ne vivez pas seulement dans votre propre appartement, mais aussi dans environ 300 m² d'espace qui peuvent être utilisés et vécus par tous les résidents ! Ces espaces sont tout autant votre futur foyer que votre appartement privé. Plus de photos et d'informations sur le concept de vie, votre et d'autres appartements, et la maison entière peuvent être trouvés sur zämehuus.chVotre appartement : • 48 m² d'appartement privé, juste pour vous • 1 pièce cuisine/salle à manger, 1 pièce en tant que salle de séjour et chambre à coucher • Cuisine avec réfrigérateur, cuisinière et four • Chambre à coucher équipée de rideaux occultants • Salle de bain spacieuse avec douche au sol • Optionnel : 1-2 places de parking pour voitures à 60 mètres à pied pour location Salles communes où vous vivez également : • Une cuisine communautaire de luxe avec île de cuisine XXL • Un jardin d'hiver chauffé attenant en tant que salle à manger avec une vue imprenable sur le Rhin • Salle de séjour avec grand écran et mobilier confortable, pour vous détendre, travailler à domicile, lire des livres, regarder le football, ou... • Cave historique pour les soirées fondue et en tant que foyer parfait pour vos vins • Laverie confortable avec suffisamment d'espace pour tout le monde • Salle de vélo, pour tous vos hobbies qui créent un peu plus de saleté À propos de la maison et du niveau de rénovation : • Le Zämehuus est construit dans l'ancien bureau de poste à Kaiserstuhl. • Bâtiment historique avec plusieurs siècles d'histoire - mais maintenant rénové et mis à jour. • Parquet de haute qualité, motif en losange • Robinets et appareils de haute qualité (Electrolux & V-Zug) • Toute la maison est équipée de la technologie smarthome avec interrupteurs murals intelligents, intégration Sonos dans les salles communes et contrôle de température intelligent. • Tous les matériaux, des plinthes au plâtre des murs, ont été soigneusement sélectionnés pour relier de manière élégante l'histoire de la maison à la modernité. • Plus de photos et d'informations sur zämehuus.ch Remarque : • En plus de l'espace de vie de chaque appartement, nous avons également compté 27,7 m² d'espace commun. Les salles communes ont été pondérées et divisées par six (nombre d'appartements). Ce pondération est entre 20 et 70 % - en fonction de la valeur de la pièce (laverie vs cuisine communautaire, par exemple). • Remarque : Le bâtiment est actuellement toujours en construction. Les photos affichées peuvent contenir des prises de vue détaillées (par exemple, cuisine/salle de bain) qui montrent le niveau de rénovation d'autres appartements dans la même maison. • Selon les normes légales, cet appartement peut également être aménagé en 1,5 pièces. Cependant, il s'agit de deux pièces séparées. Nous sommes convaincus que de nombreux intéressés qui recherchent classiquement un appartement 2,5 pièces pourraient être heureux avec ce plan d'étage. C'est pourquoi nous avons décidé de l'annoncer en tant qu'appartement 2,5 pièces.

Durée du trajet
-
Nouvelle construction
1 / 61
CHF 1'574.– Premium
1.5 pièces
Schärenmoosstrasse 99, 8052 Zürich

Zürich | Private Suite mit Bad : All-inclusive Coliving | TomoDomo Banyan

🇨🇭 Möbliertes Zimmer | Eigenes Bad 🇨🇭Ab 01.04.2026 eröffnet TomoDomo Banyan, unser neuestes Coliving-Haus in Zürich Nord. Dich erwartet eine lichtdurchflutete Stadtoase mit modernem Design, üppigem Garten und vielseitigen Gemeinschaftsbereichen.Du wohnst in einem möblierten privaten Zimmer (ab 16 m²) mit eigenem Badezimmer und teilst dir grosszügige Community-Spaces: voll ausgestattete Küchen (ca. 40 m²), Coworking, Café-Style Lounge, Yoga-/Meditationsraum, Sportraum und Garten.Ideal für Berufstätige, Kreative und Internationals, die komfortables Wohnen mit Community verbinden möchten.👉 All-inclusive: Möbel, Nebenkosten, Internet sowie die Nutzung aller Gemeinschaftsbereiche sind im Preis enthalten.Bewerbung & Infos: tomodomo.ch/banyanWir freuen uns auf dich!🇬🇧 Furnished Room | Own Bathroom 🇬🇧Opening April 1st, 2026, TomoDomo Banyan is our newest coliving community in Zurich North. Enjoy bright modern interiors, a lush garden, and thoughtfully designed shared spaces.You’ll live in a fully furnished private room (from 16 m²) with your own bathroom, while sharing generous community areas: fully equipped kitchens (approx. 40 m²), coworking space, café-style lounge, yoga/meditation room, fitness room, and garden.Perfect for professionals, creatives, and internationals looking for comfortable living with a social touch.👉 All-inclusive: furniture, utilities, internet, and access to all shared spaces are included.Apply now at tomodomo.ch/banyanWe look forward to meeting you!

Durée du trajet
-
  • Two-story house with a brown tiled roof, white exterior, multiple windows, balconies, and a garage. The house is surrounded by greenery and a metal fence.
  • Well-maintained garden area with neatly trimmed bushes and a paved walkway leading to a modern building entrance.
  • Entrance area of a building with glass doors, mailboxes, and a small covered porch.
  • Empty room with wooden flooring, large windows, and a radiator under the windows.
  • Empty room with wooden flooring, white walls, and a large window with a radiator below it.
  • Empty room with wooden flooring, white walls, and a window with a radiator below it.
  • Modern kitchen with white cabinets, stainless steel appliances, granite countertop, and built-in lighting.
  • Modern balcony with white tiled flooring, white railings, and large windows overlooking a contemporary building complex.
  • Modern kitchen with white cabinets, stainless steel appliances, granite countertops, and built-in lighting.
  • Modern kitchen with white cabinets, granite countertop, and an open refrigerator with multiple shelves and drawers.
  • Empty hallway with tiled floor, white walls, and several closed doors leading to rooms.
  • Modern bathroom with white tiles, a toilet, a sink with a cabinet, a mirror, and a shower area with a curtain.
  • Hallway with a staircase leading upwards, featuring a wooden door on the right and a modern metal railing on the left. The walls are painted in a light color, and the floor is tiled.
1 / 13
Well-maintained garden area with neatly trimmed bushes and a paved walkway leading to a modern building entrance.
Entrance area of a building with glass doors, mailboxes, and a small covered porch.
Empty room with wooden flooring, large windows, and a radiator under the windows.
CHF 2'542.– Premium
3.5 pièces76m² surface habitable
Giebeleichstrasse 46, 8152 Glattbrugg

Appartement exclusif et moderne de 3 1/2 pièces dans une maison très bien entretenue

Bienvenue dans cet appartement accueillant à Glattbrugg (8152), qui sera disponible à la location à partir du 1er novembre 2026. La propriété est située dans un quartier bien desservi et offre une atmosphère de vie agréable avec beaucoup de lumière naturelle.Quartier résidentiel calme et bien entretenu. Idéalement situé, à proximité des bus et de la gare. Emplacement et infrastructure: La maison est extrêmement centrale et offre une excellente connexion aux transports en commun ainsi qu'aux commerces à proximité (COOP).Il est très proche des lignes de S-Bahn S7, S9, S15 et de la Glattalbahn. Service quarter-heure de la S-Bahn.À pied 1 minute jusqu'au bus pour Oerlikon via Glattpark et aux gares d'Opfikon et de GlattbruggÀ pied 3 minutes jusqu'à la S7 pour Zurich, Rapperswil et WinterthurÀ pied 4 minutes jusqu'à la Glattalbahn en direction de Zurich et de l'aéroportÀ pied 6 minutes jusqu'à la S9 en direction d'Uster et de Bülach, RafzL'appartement impressionne avec les caractéristiques suivantes:Emplacement ensoleillé: L'appartement bénéficie d'une grande quantité de lumière naturelle, en particulier en été.L'ensemble du bâtiment a été complètement rénové à l'intérieur et à l'extérieur il y a peu de temps. Cuisine très moderne avec plans de travail en granit, lave-vaisselle, réfrigérateur géant avec tiroirs de congélation, parquet et sols en plaques neufs, etc.La maison compte au total 12 appartements. Très bons locataires. C'est pourquoi une qualité de vie très calme et agréable.Pour l'appartement vacant, nous préférons un couple ou une personne bien entretenus.Attention: Il n'a jamais été permis de fumer dans l'appartement. Il ne sera loué qu'à des personnes qui ne fument pas dans l'appartement. (Il est permis de fumer sur le grand balcon.)L'appartement peut être visité sur rendez-vous.Appelez-nous ou envoyez-nous un email. Nous nous réjouissons de vous montrer cet appartement magnifique et de répondre à vos questions. ContactHans Schlegel

Durée du trajet
-
1 / 9
CHF 2'950.– Premium
3.5 pièces
Im Brünnli 2, 8152 Opfikon

Premier location après rénovation complète - Vie urbaine au Brünnlipark Opfikon

Le nouvel appartement rénové et spacieux de 3 ½ pièces (115 m2) avec espace de jardin est situé dans le Brünnlipark et impressionne par son emplacement attractif et son excellente infrastructure.Les avantages suivants de l'appartement sont particulièrement remarquables:- Espace de vie spacieux de 115 m2- Bel espace de jardin ensoleillé et orienté sud- Plan d'étage bien pensé et facile à meubler- Salles de bains modernes- Appartement entier avec parquet en chêne de haute qualité (hors salles de bains)- Chauffage par le sol- Lave-linge et sèche-linge propres dans l'appartement- Compartiment de cave et de grenierInfrastructure supplémentaire:- Des places de parking, y compris des places E-Mobility, peuvent être louées séparément- Aire de jeux moderne- Ascenseur disponibleEmplacement et environnement:Le Brünnlipark est très central et borde directement le Hardwald. Il impressionne par son excellente connexion aux transports publics. L'aéroport de Zurich et le centre-ville de Zurich peuvent être atteints en quelques minutes. Les installations commerciales, les écoles et les transports publics sont à proximité immédiate, ce qui rend l'emplacement particulièrement attractif pour les navetteurs et les citadins modernes.Pour plus d'informations sur le projet et la possibilité de postuler, veuillez visiter www.bruennlipark.ch.Nous serions ravis de vous montrer cet appartement magnifique!

Durée du trajet
-
  • Modern office or meeting room with a large wooden table surrounded by black chairs, large windows with a view of greenery, and a sleek hanging light fixture.
  • Modern kitchen with dark countertops, stainless steel sink, island, and built-in cabinets. Large windows and a dining area with chairs and a table are visible.
  • Modern living room with large windows overlooking a scenic view, featuring a dark grey sofa, ottoman, coffee table, television, and a potted plant.
  • Modern kitchen with light wooden flooring, grey cabinets, and a built-in refrigerator. A large window allows natural light to fill the space.
  • Empty room with light-colored walls, wooden floor, and a single window letting in natural light.
  • Modern kitchen with dark grey cabinets, a black countertop, and a double sink. The floor is made of light wooden parquet, and the walls are painted in a light grey color. The kitchen features built-in storage and a sleek, contemporary design.
  • Floor plan of a ground floor apartment with an entrance, bedroom, living room, bathroom, staircase, and elevator.
1 / 7
Modern kitchen with dark countertops, stainless steel sink, island, and built-in cabinets. Large windows and a dining area with chairs and a table are visible.
Modern living room with large windows overlooking a scenic view, featuring a dark grey sofa, ottoman, coffee table, television, and a potted plant.
Modern kitchen with light wooden flooring, grey cabinets, and a built-in refrigerator. A large window allows natural light to fill the space.
CHF 1'960.– Premium
1.5 pièces68m² surface habitable
Rheingasse 6, 5466 Zurzach

Appartement disponible dans le luxueux Zämehuus ! Vivre ensemble. Vie privée. Sur plus de 300 m²

Appartement studio au rez-de-chaussée du "Zämehuus zur alten Post" à KaiserstuhlCeci est le co-living à Kaiserstuhl - vivre ensemble. Vie privée. Ici, vous ne vivez pas seulement dans votre propre appartement, mais aussi dans environ 300 m² d'espace qui peuvent être utilisés et habitées par tous les résidents ! Ces espaces sont tout autant votre futur foyer que votre appartement privé. Plus de photos et d'informations sur le concept de vie, vos et d'autres appartements, ainsi que sur la maison entière, peuvent être trouvés sur zämehuus.chVotre appartement : • 40 m² d'appartement privé, juste pour vous • Division de pièces astucieuse entre cuisine et salle de bains • Cuisine avec votre propre réfrigérateur, cuisinière et four • Salle de bains spacieuse avec douche au sol • En option : 1-2 places de parking pour voitures à 60 mètres à pied pour location Salles communes où vous vivez également : • Une cuisine communautaire luxueuse avec une île de cuisine XXL • À côté, un jardin d'hiver chauffé en tant que salle à manger avec une vue rêvée sur le Rhin • Salle de séjour avec un grand écran de télévision et un mobilier confortable, pour vous attarder, travailler à domicile, lire des livres, regarder le football, ou... • Cave historique pour les soirées fondue et en tant que maison parfaite pour vos vins • Laverie confortable avec suffisamment d'espace pour tout le monde • Salle de vélo, pour tous vos hobbies qui créent un peu plus de saleté À propos de la maison et du niveau de construction : • Le Zämehuus a été construit dans l'ancien bureau de poste à Kaiserstuhl. • Bâtiment historique avec plusieurs siècles d'histoire - mais maintenant rénové et mis à jour avec la technologie la plus récente. • Parquet de haute qualité, motif en arête de poisson • Robinets et appareils de haute qualité (Electrolux & V-Zug) • Toute la maison est équipée de la technologie Smart Home avec des interrupteurs murals intelligents, une intégration Sonos dans les salles communes et une régulation intelligente de la température. • Tous les matériaux, des plinthes au plâtre des murs à la décoration de la cuisine, ont été soigneusement sélectionnés pour relier de manière élégante l'histoire de la maison à la modernité. • Plus de photos et d'informations sur zämehuus.ch Remarque : • En plus de l'espace de vie de chaque appartement, nous avons également compté 27,7 m² d'espace commun. Les salles communes ont été pondérées et divisées par six (nombre d'appartements). Ce pondération est comprise entre 20 et 70 % - en fonction de la valeur de la pièce (laverie vs cuisine communautaire, par exemple). • Remarque : Le bâtiment est actuellement encore en construction. Les photos affichées peuvent contenir des prises de vues détaillées (par exemple, cuisine/salle de bains) qui montrent le niveau de construction d'autres appartements dans la même maison.

Durée du trajet
-
  • Modern living room with light wooden flooring, white walls, large windows with white curtains, a red sofa, a wooden coffee table, a shelf with decorative items, and a small rug.
  • A small, modern bedroom with a blue sofa bed, a small desk with a chair, and a lamp on the desk. The room features light wooden walls and a large window with white curtains.
  • Modern bathroom with white tiles, a large mirror, a sink, a toilet, and a bathtub with a showerhead.
  • Floor plan showing a building layout with labeled streets: Stadtgraben, Obergass, Untergass, and Rheinstrasse, with the Rhein river visible at the bottom.
  • Two-story house with beige facade, multiple windows with shutters, central wooden front door, small staircase leading up, bicycle parked nearby, and potted plants on either side of the entrance.
  • Modern kitchen with light-colored cabinets, dark countertops, and a wooden floor. Features a sink with a modern faucet and an integrated oven.
  • Empty room with wooden flooring, two windows, radiators, and recessed lighting.
  • Empty room with light wooden flooring and white walls, featuring recessed ceiling lights and open doorways leading to other rooms.
  • Empty room with wooden flooring, white walls, and two windows with white frames. The room has recessed ceiling lights and a radiator below one of the windows.
  • Modern bathroom with a glass-enclosed shower, a toilet, and sleek fixtures.
  • Modern bathroom with a double sink vanity, wooden cabinet, and sleek faucets. The walls are tiled in light gray with a subtle pattern, and the floor is covered in dark gray tiles.
  • Modern kitchen with light wood cabinets, stainless steel accents, and a sleek black countertop. Features built-in lighting and a minimalist design.
  • Modern bathroom with a double sink vanity, wooden cabinet, and a toilet. The walls are tiled in a light gray color, and the floor is made of light wood.
  • Empty room with wooden flooring, white walls, and a window with a radiator below it.
  • Empty room with wooden flooring, white walls, and a window with a radiator below it.
1 / 15
A small, modern bedroom with a blue sofa bed, a small desk with a chair, and a lamp on the desk. The room features light wooden walls and a large window with white curtains.
Modern bathroom with white tiles, a large mirror, a sink, a toilet, and a bathtub with a showerhead.
Floor plan showing a building layout with labeled streets: Stadtgraben, Obergass, Untergass, and Rheinstrasse, with the Rhein river visible at the bottom.
CHF 2'723.– Premium
5 pièces110m² surface habitable
Obergass 30, 8193 Eglisau

Appartement charmant de 5 pièces dans un bâtiment historique – Eglisau - Vieille ville

Bienvenue dans cet appartement de 5 pièces au premier étage d'un bâtiment historique de 1790 dans la pittoresque vieille ville d'Eglisau. Avec une surface habitable de 110 m² et une rénovation complète en 2020, cet appartement allie le charme du vieux bâtiment au confort de vie moderne.L'appartement offre : • Salon lumineux : meublé de façon moderne avec un plancher en bois clair, des murs blancs et de grandes fenêtres – idéal pour se détendre et profiter. • Chambres coquettes : pièces calmes et lumineuses avec des murs en bois et de grandes fenêtres, créant une atmosphère agréable. • Salle de bain moderne : équipée de carreaux de faïence blancs, d'un grand miroir, de deux lavabos, d'une toilette et d'une baignoire avec une tête de douche. • Lave-linge : lave-linge personnel dans une pièce séparée. L'appartement est calmement situé – tant pendant la journée que la nuit, il est agréablement calme. En été, la situation bénéficie de beaucoup de lumière du soleil, et le Rhin voisin donne aux environs un charme spécial.Emplacement et environnement : Eglisau est l'une des plus anciennes villes viticoles du canton de Zurich et impressionne par son paysage urbain historique directement sur le Rhin. L'appartement est situé au centre et offre d'excellentes connections : • Arrêt de bus Eglisau : à seulement 5 minutes à pied • École Schlafapfelbaum : accessible en 8 minutes à pied • TopPharm Sonnen Apotheke : accessible en 10 minutes à pied • BachserMärt (supermarché) : accessible en 10 minutes à pied • Fähre Eglisau bei der Kirche : accessible en 11 minutes à pied Cet appartement exceptionnel allie ambiance historique au confort de vie moderne et à un emplacement idyllique sur le Rhin. Une occasion rare pour tous ceux qui cherchent quelque chose de spécial !Nous louons également un appartement de 4 pièces et demi nouvellement et très exclusivement rénové avec 110 m2 au rez-de-chaussée. Voir les photos 6-12. 2'650.00 + NK. Disponible pour emménager immédiatement ou sur arrangement.

Durée du trajet
-
  • Modern two-story house with white exterior, dark roof, multiple windows, and solar panels on the roof. The house is surrounded by greenery, including trees and shrubs, and features a fenced yard with a green surface.
  • Unfurnished Room. Empty room with wooden flooring, white walls, and a slanted ceiling. Two windows are visible on one wall.
  • Kitchen. Modern kitchen with light-colored cabinets, a built-in oven, and a sleek faucet. The floor is made of light wood, and the walls are painted in a neutral tone.
  • Unfurnished Room. Empty room with polished wooden flooring, large glass doors, and white walls. No furniture or equipment present.
  • Bathroom. Modern bathroom with a white sink, chrome faucet, mirrored cabinet, and a toilet. The walls are tiled in a warm beige color, and the floor is covered with light-colored tiles.
  • Bathroom. Bathroom with a bathtub, a stacked washing machine and dryer, and a large window letting in natural light.
  • Balcony / Terrace. Balcony with tiled floor, white railing, sliding glass door leading inside, view of neighboring building.
1 / 7
Unfurnished Room. Empty room with wooden flooring, white walls, and a slanted ceiling. Two windows are visible on one wall.
Kitchen. Modern kitchen with light-colored cabinets, a built-in oven, and a sleek faucet. The floor is made of light wood, and the walls are painted in a neutral tone.
Unfurnished Room. Empty room with polished wooden flooring, large glass doors, and white walls. No furniture or equipment present.
CHF 2'490.– Premium
2.5 pièces107m² surface habitable
Wehntalerstrasse 49A, 8181 Höri

Appartements 2.5 pièces de haute qualité dans le bâtiment neuf moderne "Garden Höri"

Découvrez des appartements 2.5 pièces exclusifs dans notre nouvelle construction "Garden" au 49, Wehntalerstrasse à Höri. Les appartements modernes combinent un style de vie contemporain avec une construction durable et offrent le plus grand confort pour les familles et les couples. Les appartements impressionnent avec : • Espace de vie et de repas ouvert : Pièce spacieuse avec un parquet élégant, des murs blancs et des portes vitrées du sol au plafond pour accéder au balcon • Cuisine moderne : Intégrée de manière transparente dans l'espace de vie, fonctionnelle et élégante • Balcon privé : Avec une belle vue et un accès direct via de grandes portes vitrées • Salle de bains minimaliste : Salle de bains avec des fixtures blancs, une baignoire et un design moderne • Laverie privée : Pour un maximum de confort dans la vie quotidienne • Garage et parking : Des options de stockage sécurisées pour votre véhicule Équipements spéciaux : Les appartements accessibles en fauteuil roulant disposent chacun d'un ascenseur et sont à la fois adaptés aux animaux de compagnie et aux enfants. La norme Minergie garantit un mode de vie économe en énergie et durable. Emplacement calme et ensoleillé : Profitez d'une atmosphère calme entourée d'un paysage vert. Les appartements sont très ensoleillés et offrent une belle vue sur les environs verts avec des arbres. Infrastructure excellente : L'arrêt de bus Oberhöri est accessible en seulement 2 minutes à pied. L'école Pestalozzi Tagesschule Höri est à 9 minutes à pied, un supermarché Volg est à environ 15 minutes. La rivière Glatt à proximité offre des possibilités de détente supplémentaires dans la nature. Directement devant la porte, une boulangerie et un takeaway italien fournissent la nourriture quotidienne. Commandez maintenant le brochure de location ou postulez directement sur www.garden-hoeri.ch. **Profitez d'un loyer net gratuit lors de la signature d'un contrat avant le 30.09.2026. **

Durée du trajet
-
  • Modern two-story house with white exterior, multiple windows, and a balcony on the right side. The front yard features a well-maintained lawn and several potted plants.
  • Modern two-story residential building with balconies, surrounded by a neatly trimmed hedge and a paved driveway.
  • Modern open-plan living and dining area with a dark brown sofa, coffee table, dining table with chairs, and a television. The space features light-colored walls, a polished tile floor, and large windows with white curtains.
  • Modern kitchen with white cabinets, stainless steel appliances, island with built-in oven, and a potted plant on the floor.
  • A modern, well-lit room with a sofa, desk, chair, laptop, and a hanging lamp. The room features wooden flooring, white walls, and a large window with curtains.
  • Modern bedroom with a large bed, built-in wardrobe, and wooden flooring.
  • A narrow hallway with white walls, a small shelf on the left, and a small table with a mirror and a few items on the right. The hallway leads to a kitchen area with white cabinets and a washing machine in the background.
  • Modern bathroom with marble tiles, a white toilet, a sink with a dark cabinet, a bathtub, and a shelf with decorative items.
  • Modern bathroom with marble tiles, a bathtub, a showerhead, and a toilet paper holder.
  • Modern bathroom with marble tiles, a large window, a sink with a dark cabinet, a toilet, a shower with a glass enclosure, and a small wooden towel rack with towels.
  • Balcony with tiled floor, sofa, table, and chair, surrounded by neatly trimmed hedges and neighboring houses.
  • A modern building with a large garage door, situated on a paved area with a grassy strip beside a road. The building has a clean, contemporary design with a beige facade and a metallic garage door.
1 / 12
Modern two-story residential building with balconies, surrounded by a neatly trimmed hedge and a paved driveway.
Modern open-plan living and dining area with a dark brown sofa, coffee table, dining table with chairs, and a television. The space features light-colored walls, a polished tile floor, and large windows with white curtains.
Modern kitchen with white cabinets, stainless steel appliances, island with built-in oven, and a potted plant on the floor.
CHF 2'510.– Premium
3.5 pièces115m² surface habitable
Dörndlihag 9, 8187 Weiach

Appartement à Weiach

"Votre nouveau domicile – avec une garantie de bien-être.Cet appartement exclusif et lumineux de 3,5 pièces dans le district de Dielsdorf convainc par une surface habitable principale de 115 m² et de grandes façades vitrées, créant une atmosphère de vie lumineuse et agréable. Le plan d'étage bien pensé combine le confort de vie moderne avec un équipement de haute qualité – idéal pour tous ceux qui apprécient une vie élégante. Les animaux de compagnie ne sont pas autorisés dans l'appartement ou sur le terrain de la maison.Votre confort de vie en un coup d'œil : • Espace de vie et de repas spacieux avec accès direct au balcon (environ 20m2) • Conception intérieure de haute qualité avec des matériaux élégants et parfaitement coordonnés • Cuisine moderne avec des appareils de cuisine de haute qualité • Laverie privée (lave-linge et sèche-linge) directement dans l'appartement • Deuxième salle de bain avec douche pour un confort supplémentaire • Chambre avec parquet pour une atmosphère de vie chaude • Stores à lamelles électriques pour une protection optimale de la lumière et de la vie privée Options de stationnement • Garage individuel pour CHF 140.00 / mois • Place de parking pour CHF 60.00 / mois Excellente connexion de traficL'arrêt de bus Weiach, Alter Bahnhof est à quelques minutes à pied. • Ligne de bus 515 avec connexion directe à Bülach • Ligne de bus 510 avec connexion à et Kaiserstuhl Grâce à l'accès autoroutier à proximité, Zurich, Winterthur, Baden et Schaffhausen peuvent être atteints rapidement. La frontière allemande est également à une courte distance en voiture.Organisez votre rendez-vous de visite personnel aujourd'hui.Nous nous réjouissons de votre contact !

Durée du trajet
-
  • Empty room with white tiled floor, exposed wooden beams, staircase leading upwards, and large glass doors opening to a balcony area.
  • Clean, tiled hallway with light-colored walls and a smooth floor, leading to an open area with large windows and a view of a balcony.
  • View of a tiled indoor space with large sliding glass doors leading to a covered outdoor balcony area with wooden railings.
  • Bright, modern kitchen with white cabinets, stainless steel appliances, and tiled flooring. The space features a refrigerator, oven, and sink, with natural light streaming in from the slanted ceiling.
  • Empty attic space with wooden slatted ceiling, white tiled floor, and a single window with white frame showing a neighboring building.
  • Empty attic space with wooden slatted ceiling, tiled floor, and skylight window offering natural light.
  • Modern bathroom with white tiled floor, glass-enclosed shower, toilet, sink, and skylight window.
  • Modern bathroom with two sinks, a toilet, and a bathtub, featuring light-colored tiles and wooden paneling on the walls.
  • Bright, open hallway with a high, slanted wooden ceiling, large windows, and a chandelier. The floor is tiled, and there are metal railings on both sides leading to stairs.
  • Wooden floor and paneled ceiling in a narrow hallway with a small window at the end.
1 / 10
Clean, tiled hallway with light-colored walls and a smooth floor, leading to an open area with large windows and a view of a balcony.
View of a tiled indoor space with large sliding glass doors leading to a covered outdoor balcony area with wooden railings.
Bright, modern kitchen with white cabinets, stainless steel appliances, and tiled flooring. The space features a refrigerator, oven, and sink, with natural light streaming in from the slanted ceiling.
CHF 3'150.– Premium
4.5 pièces155m² surface habitable
Bächliwis 2B, 8184 Bachenbülach

Appartement-maisonnette attractif à Bachenbülach – spacieux, central et idéalement situé

Bienvenue dans votre nouveau foyer à Bachenbülach ! Ce charmant appartement-maisonnette de 4,5 pièces offre un agréable environnement de vie, un plan d'étage bien pensé et un emplacement qui présente de nombreux avantages dans la vie quotidienne.L'aménagement spécial de la maisonnette procure une sensation de vie individuelle et confère à l'appartement son propre caractère. Les pièces spacieuses offrent des possibilités polyvalentes – que ce soit une vie de famille confortable, un bureau à domicile, une chambre d'invités ou un refuge personnel.Particulièrement pratique est l'emplacement central : les installations commerciales, les restaurants et les offres pour les besoins quotidiens se trouvent à proximité immédiate. En même temps, vous bénéficiez d'un excellent réseau de transports et de la proximité de l'aéroport de Zurich.Points forts en un coup d'œil • 4,5 pièces spacieuses avec des possibilités d'utilisation polyvalentes • Plan d'étage de la maisonnette avec un environnement de vie spécial • Aménagement des pièces très spacieux – l'appartement paraît étonnamment vaste • Pièces de vie lumineuses et agréables • Beaucoup d'espace pour les couples, les familles ou les personnes avec une salle de travail/salle de loisirs supplémentaire • Garage souterrain privé avec station de recharge électrique pour véhicules électriques • Place de parking privée ainsi que possibilité de stockage directement devant la porte du garage • Emplacement central et pratique • L'aéroport de Zurich est accessible en peu de temps • De nombreuses options de shopping et de restauration dans les environs immédiats ou proches • Bonne connexion aux transports en commun et au réseau routier • Bachenbülach offre une combinaison idéale d'emplacement central et d'environnement de vie agréable Tout à proximité immédiateUn point fort majeur est l'infrastructure excellente. Les installations commerciales pour les besoins quotidiens, les restaurants et les autres services se trouvent très près. Les grands centres commerciaux sont également rapidement accessibles.Grâce à la proximité de l'aéroport de Zurich, l'appartement est particulièrement intéressant pour les professionnels, les navetteurs et tous ceux qui apprécient les distances courtes. En même temps, Bachenbülach offre un environnement de vie agréable à l'écart de l'agitation de la ville.Un appartement pour tous ceux qui veulent combiner un espace de vie spacieux, un emplacement pratique et des distances courtes.Intéressé ? Nous serions ravis de vous montrer l'appartement en personne. Nous nous réjouissons de votre contact et de vous présenter ce foyer spécial lors d'une visite.

Durée du trajet
-
1 / 9
CHF 3'635.– Premium
4.5 pièces134m² surface habitable
Schaffhauserstrasse 51, 8152 Glattbrugg

Votre nouvelle oasis de bien-être au cœur de Glattbrugg

L'emplacementNous louons cet appartement exceptionnel au cœur de Glattbrugg dès à présent. La gare de Glattbrugg avec de bonnes connexions ainsi que diverses possibilités de shopping se trouvent à proximité immédiate.Visite de l'appartementLe plan d'étage bien pensé vous donne la liberté de vous individualiser sur 133m2 et permet suffisamment de retraits. De plus, vous pouvez accéder à l'une des deux loggias depuis le vaste espace de vie. Les points suivants caractérisent l'appartement:- dalles de pierre naturelle beige clair dans le salon, la salle de bain et la cuisine- parquet en chêne de haute qualité dans les chambres- placard de garde-robe fermé- pièces spacieuses d'environ 13m2 à 17m2- cuisine ouverte- trois salles de bain- deux loggias- système de verrouillage modernePostuler. Visiter. LouerVous souhaitez visiter votre future perspective? Nous nous engageons à vous contacter rapidement avec un rendez-vous de visite.Merci de votre compréhension.En tant que locataire de Helvetia, vous bénéficierez d'une assurance déménagement gratuite pour votre emménagement dans votre nouvel appartement!Vous pouvez trouver d'autres biens locatifs intéressants sur: www.helvetia.ch/mieteLes images publiées sont similaires aux appartements réels. Des écarts par rapport à l'offre réelle sont donc possibles.

Durée du trajet
-
  • Modern living room with wooden herringbone flooring, white sectional sofa, coffee table, dining table, chairs, floor lamp, and decorative plant.
  • Modern attic room with wooden slanted ceilings, herringbone wooden flooring, a white sofa, a round dining table with green chairs, a floor lamp, and a potted plant on the table.
  • A modern, well-lit attic room with wooden herringbone flooring, white walls, and a slanted wooden ceiling. Features include a desk with a computer, a comfortable office chair, a small side table with a potted plant, and a large skylight providing natural
  • A narrow hallway with wooden herringbone flooring, white walls, and several doors leading to other rooms. A small table with a vase of flowers is visible at the end of the hallway.
  • Modern bathroom with double sink, large mirror, washing machine, and potted plant on the counter.
  • Modern bathroom with white tiled walls and floor, a toilet, a small round table with a plant, a cat litter box, and a shower curtain in pastel colors.
  • Modern kitchen with white cabinets, a wooden table, a refrigerator, an oven, and a small potted plant on the counter.
  • Cozy attic bedroom with wooden slat ceiling, herringbone wooden floor, large skylights, and a neatly made bed with pillows and a blanket.
  • A cozy, well-lit room with wooden flooring and slanted wooden ceiling. Features include a vanity with a mirror, a green armchair, a small round table with a vase, and a large window with blinds.
1 / 9
Modern attic room with wooden slanted ceilings, herringbone wooden flooring, a white sofa, a round dining table with green chairs, a floor lamp, and a potted plant on the table.
A modern, well-lit attic room with wooden herringbone flooring, white walls, and a slanted wooden ceiling. Features include a desk with a computer, a comfortable office chair, a small side table with a potted plant, and a large skylight providing natural
A narrow hallway with wooden herringbone flooring, white walls, and several doors leading to other rooms. A small table with a vase of flowers is visible at the end of the hallway.
CHF 2'300.– Premium
2.5 pièces110m² surface habitable
8302 Kloten

Charmant appartement de 2,5 pièces en mansarde à Kloten – disponible à partir du 1er novembre 2026

Bienvenue dans cet appartement élégant et spacieux de 2,5 pièces au 3e étage de la Bachstrasse 52 à 8302 Kloten. Avec 110 m² d'espace de vie, cet appartement lumineux combine le confort moderne avec le charme spécial des pentes de toit et d'un beau parquet en point de Hongrie. Grâce aux nombreuses fenêtres grandes, l'appartement est lumineux et accueillant tout au long de la journée.L'appartement offre : • Disposition de pièces flexible : Idéal pour les personnes seules ou les couples et, grâce au plan d'étage spacieux, également excellent en tant qu'appartement partagé pour 2 personnes. • Espace de vie spacieux : Salon lumineux avec des pentes de toit caractéristiques, un parquet en point de Hongrie élégant et beaucoup d'espace pour se sentir à l'aise et aménager. • Cuisine moderne : Équipée de meubles blancs, d'un grand réfrigérateur, d'un four et d'une grande surface de travail – fonctionnel et élégant à la fois. • Deux salles de bain modernes : Avec des carreaux de sol et de mur blancs, un double évier avec grand miroir et une douche moderne. • Tour de buanderie optionnel : La tour de buanderie dans l'appartement (prix neuf CHF 1000, achetée en juillet 2025) peut être reprise pour CHF 700. • Animaux de compagnie acceptés : L'appartement est convivial pour les animaux de compagnie. • Parking : Un espace de parking en garage peut être loué pour CHF 135 par mois. • Ascenseur : L'immeuble dispose d'un ascenseur. L'appartement offre beaucoup de soleil en été et est agréablement calme la nuit – idéal pour se détendre après une longue journée.Emplacement et environnement : • Transport en commun : Les arrêts de bus Lindenstrasse et Rankstrasse sont à quelques minutes à pied de l'appartement et offrent une bonne connexion à la gare de Kloten et à l'aéroport de Zurich. • Gare : La gare de Kloten est à environ 10 minutes à pied et offre des connexions S-Bahn rapides à Zurich, Winterthur et dans les régions environnantes. • Magasins : Migros, Coop, Denner, divers restaurants, cafés et autres magasins sont situés dans le centre de Kloten et peuvent être facilement atteints. • Aéroport de Zurich : L'aéroport de Zurich peut être atteint en bus ou en voiture en environ 10 minutes et est donc idéal pour les navetteurs et les voyageurs fréquents. Cet appartement de mansarde attrayant est disponible à partir du 1er novembre 2026 et offre une occasion rare de combiner un espace de vie spacieux avec le confort moderne et un emplacement excellent à Kloten. N'hésitez pas à organiser un rendez-vous de visite – nous nous réjouissons de votre demande !

  • Bright, open living space with wooden floors, exposed wooden beams, fireplace, staircase leading to a loft area, and colorful children's artwork displayed on the walls.
  • {"type": "Kitchen", "objects": ["sink", "faucet", "dishwasher", "oven", "cabinets", "blender", "fridge", "oven", "cupboard", "faucet", "oven", "oven", "oven", "oven", "oven", "oven", "oven", "oven", "oven", "oven", "oven", "oven", "oven", "oven", "oven",
  • Cozy attic bedroom with wooden slanted ceilings, a double bed with patterned bedding, a nightstand with a lamp, a wooden chair, and a window with dark curtains.
  • Bathroom with a white sink, mirror, shower curtain with butterfly design, and a small wooden shelf holding toiletries.
  • Cozy attic bedroom with wooden slanted ceilings, a lofted twin-sized bed, a small stool, a mirror, and a wardrobe. The room features wooden flooring, a white shag rug, and a window with curtains.
  • Balcony with a table, chairs, bench, and potted plant, overlooking a cityscape with houses and a clear sky.
  • Floor plan showing a living/dining area, kitchen, three bedrooms, bathroom, WC, and a balcony.
1 / 7
{"type": "Kitchen", "objects": ["sink", "faucet", "dishwasher", "oven", "cabinets", "blender", "fridge", "oven", "cupboard", "faucet", "oven", "oven", "oven", "oven", "oven", "oven", "oven", "oven", "oven", "oven", "oven", "oven", "oven", "oven", "oven",
Cozy attic bedroom with wooden slanted ceilings, a double bed with patterned bedding, a nightstand with a lamp, a wooden chair, and a window with dark curtains.
Bathroom with a white sink, mirror, shower curtain with butterfly design, and a small wooden shelf holding toiletries.
CHF 3'531.– Premium
5.5 pièces185m² surface habitable
8105 Watt

5.5. room duplex/maisonette in Watt perfect for a family or couple

Willkommen in dieser geräumigen, hellen und 5,5‑Zimmer‑Duplexwohnung im malerischen Watt‑Dorf (8105), nur 15 Minuten mit dem Zug vom Hauptbahnhof Zürich entfernt.Wenn Sie eine geräumige Wohnung suchen, die eine Familie bequem beherbergt und in unmittelbarer Nähe zur Natur liegt, suchen Sie nicht weiter. Diese Wohnung liegt nur eine Strasse von den Feldern entfernt, fünf Gehminuten vom nächsten Wald und fünfzehn Gehminuten vom Naturschutzgebiet Katzensee. Sie können bequem laufen, eine Radtour unternehmen oder einfach inmitten der Natur spazieren gehen, ganz nach Ihrer eigenen Zeit.Mit 185 m² Wohnfläche auf zwei Etagen bietet diese Wohnung ausreichend Platz für eine Familie oder ein Paar, das ausreichend Raum für ein Home‑Office sucht.Es gibt einen eigenen Waschraum mit Waschmaschine und Trockner sowie zusätzlichem Stauraum.Das Gebäude verfügt über eine reiche Geschichte, es besitzt einen Aufzug und einen Partyraum im Stil einer Stube, der für Feste oder Zusammenkünfte genutzt werden kann.1 bis 2 Abstellplätze können für 130 CHF/Monat zur Verfügung gestellt werden. Die Wohnung liegt 7 Gehminuten vom Bahnhof Regensdorf-Watt entfernt oder 1 Minute mit dem Bus (Haltestelle direkt vor dem Haus).Es kann teilweise möbliert mit neutraler und moderner Ausstattung oder leer verfügbar sein.Die Wohnung ist ab dem 1. Oktober 2026 verfügbar.**************English**************************Welcome to this spacious, furnished and filled with light 5.5-room duplex apartment in the idyllic Watt village (8105), 15 minutes away from Zurich HB by train.If you are looking for a spacious flat that comfortably accommodates a family and is next to the nature, look no further. This flat is located one street away from the fields, 5 minutes away on foot from the nearest forest and 15 minutes away on foot from the Natural Reserve Katzensee. You can easily go for a run, for a bike ride or just for a stroll in the middle of nature at your own convenience.With 185 m² of living space spread over two floors, this apartment provides ample space for a family or a couple who is looking for enough space to do home office.There is a dedicated laundry room with a washing machine and a dryer, and additional storage space.The building comes with plenty of history, it has a lift and a party raum, in the style of a Stube, that can be used for parties or meetings.1 to 2 garage spaces can be made available for 130 CHF/month. The apartment is situated in 7 min walking from the Regensdorf-Watt train station, or 1 minute away by bus (bus stop in front of the house).It can be available partially furnished with neutral and modern furniture, or empty.The flat is available from October 1, 2026.

1 / 12
CHF 1'200.– Top
1 pièce16m² surface habitable
Stiglenstrasse, 8052 Zürich

Stilvolles Zimmer in WG - Heute einziehen

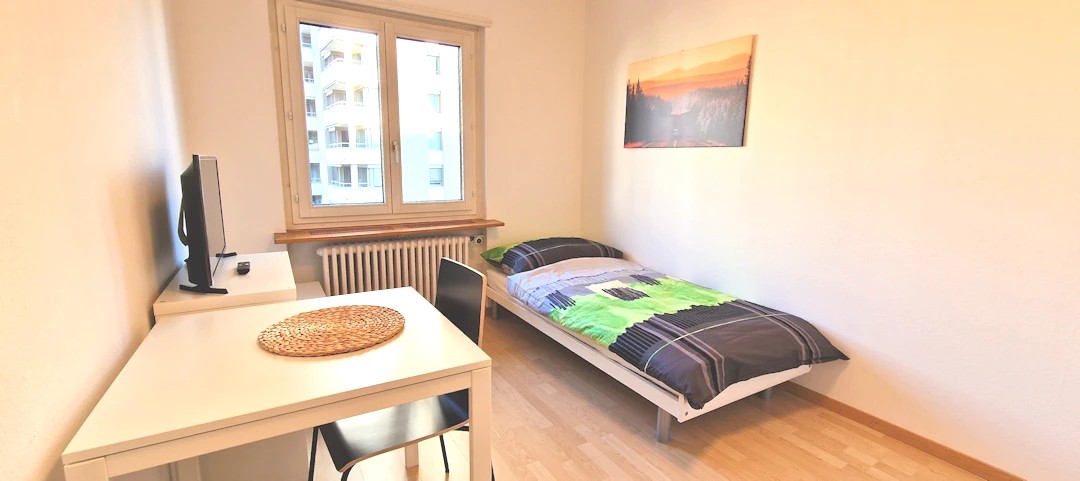
Modern möbliertes Zimmer in 'Zürich' - günstig und alles inklusiveKomfortables Zimmer in guter Lage - ideal für Berufstätige und Wochenaufenthalter. Komplett möbliert mit Bett (inkl. Bettwäsche), grossem Kleiderschrank, Schreibtisch mit Stuhl, Regal, Nachttisch, Lampen und LCD-TV. Kostenloses WLAN ist ebenfalls inklusive.Die Reinigung der gemeinsamen Bereiche (Küche, Bad, Flur) erfolgt regelmässig und ist im Mietpreis enthalten. Auch sämtliche Nebenkosten wie Strom, Wasser und Heizung sind inklusive.Das Badezimmer und die Küche werden mit ruhigen und freundlichen Mitbewohner/innen geteilt. Die Wohnatmosphäre ist gepflegt, mit klaren Regeln für Ruhe und Sauberkeit - keine klassische WG. Man sagt sich Hallo, aber jeder lebt sein eigenes Leben.Es wird kein Betreibungsauszug und keine Arbeitgeberbescheinigung verlangt, da bei uns der Mensch im Zentrum steht. Wir wollen nur seriöse und anständige Mieter/innen haben. Der Einzug ist je nach Verfügbarkeit bereits heute oder nach Vereinbarung möglich. Die Mindestmietdauer beträgt 1 Monat. Kündigungsfrist wahlweise 14 oder 30 Tage. Die Kaution beträgt 1 Monatsmiete (Keine Ratenzahlung möglich).Nach deiner Anfrage meldet sich Nina Fuchs umgehend bei dir. Sie beantwortet alle Fragen, organisiert Besichtigungen (auch per Video) und begleitet dich persönlich durch den gesamten Mietprozess.Bitte beachten Sie, dass es sich um Muster bzw. Beispielbilder handelt. Gerne vereinbaren wir eine persönliche Besichtigung.Einfach Anfrage senden - Nina Fuchs wird sich so schnell wie möglich melden.Wir von Apartment24 vermieten nicht nur in Zürich. Wir sind der grösste Anbieter von möblierten Zimmern und CoLiving Angeboten in der Schweiz.Weitere Informationen: https://apartment24.ch/de/zimmer/Stiglenstrasse-Zuerich/1452ENGLISHBright furnished room in 'Zürich' - flexible and all-inclusiveA clean and bright room - ideal for professionals, students or weekly commuters. Fully furnished with a bed (including bedding), large wardrobe, desk with chair, shelf, nightstand, lamps, and an LCD TV. Free high-speed Wi-Fi is included.Weekly cleaning of the shared areas (kitchen, bathroom, hallway) is included in the rent. All utilities such as electricity, water, and heating are also covered.The kitchen and bathroom are shared with quiet and friendly roommates. The atmosphere is respectful and clean - not a typical shared flat (WG), but a peaceful living setup.No credit report or employer confirmation required. Move-in is possible immediately or by arrangement. Minimum rental period is 1 month. Cancellation period is either 14 or 30 days, depending on your needs. A security deposit or confirmation for local registration can be provided if needed.As soon as you send your request, Nina Fuchs will get in touch with you directly. She'll answer all your questions, organize a viewing (also via video call), and personally guide you through the rental process.Please note that these are samples or example images.Just send your inquiry - Nina Fuchs will respond as quickly as possible.At Apartment24, we don't just rent in 'Zürich'. We are the largest provider of furnished rooms in Switzerland. Details: https://apartment24.ch/en/room/offer/1452

1 / 15
CHF 3'690.– Top
2.5 pièces76m² surface habitable
Thurgauerstrasse 107, 8152 Glattpark (Opfikon)

Loftartiges Apartment mit Designermöblierung in Zürich-Opfikon/Glattpark

Erleben Sie urbanes Wohnen mit erstklassiger Anbindung in Zürich-Opfikon, nur wenige Minuten von Zürich, Oerlikon und dem Flughafen Zürich entfernt. Die Thurgauerstrasse 107 bietet eine perfekte Kombination aus modernem Komfort, urbaner Dynamik und exzellenter Infrastruktur.Wie in den Grundrissen ersichtlich, bieten wir unterschiedliche Wohnungstypen und Grössen an. Die Preise variieren je nach Grösse und AusstattungDas Gebäude umfasst hochwertig ausgestattete 2 - bis 3-Zimmer-Wohnungen, wahlweise mit oder ohne Balkon. Die Apartments verfügen über eine eigene Waschmaschine und einen Trockner, um maximalen Komfort zu gewährleisten.Grössen der Wohnung:1,5 Zimmer Studio Apartment 34 m²2,5 Zimmer Apartment Standard 58 m²2,5 Zimmer Apartment Comfort 65 m²2,5 Zimmer Apartment Deluxe 76 m²1,5 Zimmer Penthouse Studio 52 m²2,5 Zimmer Penthouse Comfort 52 m²2,5 Zimmer Penthouse Deluxe 46 m²3,5 Zimmer Grand Penthouse 75 m²Beste Infrastruktur & hervorragende Anbindung • Optimale Lage: Nur wenige Minuten nach Zürich, Oerlikon & Flughafen Zürich • ÖV-Anschluss vor der Tür: Tram, Bus und Bahn in unmittelbarer Nähe • Supermärkte & Restaurants: Zahlreiche Einkaufsmöglichkeiten und Gastronomie zu Fuss erreichbar • Freizeit & Erholung: Nahe gelegene Parks und Grünflächen für Sport & Erholung • Vielfältige Angebote im Gebäude: Exklusive Gemeinschaftsräume für einen modernen Lifestyle Parkplatz (Tiefgarage) • Sichere Tiefgarage mit direktem Zugang zum Gebäude Zusätzlicher Service: • Regelmässige Reinigung: Wöchentliche Reinigung mit frischer Bettwäsche & Handtüchern optional buchbar Exklusive Gemeinschaftsbereiche für höchste Lebensqualität • Yoga-Raum (14 m²): Perfekt für Sport & Entspannung • Coworking-Bereich (14 m²): Ideal für produktives Arbeiten ohne lange Pendelzeiten • 170 m2 Dachterrasse auf der 7. Etage zur gemeinsamen Nutzung: Atemberaubender Blick auf die Alpen & urbanes Flair Ausgestattetes Wohnzimmer mit: • 50'' Smart-TV • Highspeed-Internet • Bluetooth-Speaker Grosses Schlafzimmer mit: • King Size Bett • Luxuriöser Bettwäsche • Hochwertigen Matratzen • Extrakissen Arbeitsbereich für produktives Wohnen (auf Anfrage): • Höhenverstellbarer Schreibtisch • PC-Monitor für flexibles Arbeiten Ausgestattete moderne Küche mit: • Ofen / Glaskeramikherd • Hochwertigem Geschirrset • Nespresso-Maschine • Grosszügigem Esstisch Helles, stilvolles Badezimmer mit: • Regendusche • Hochwertiger Frottierwäsche • Haartrockner Sichern Sie sich Ihre neue Wohnung in Zürich-Opfikon!Möchten Sie eine oder mehrere Wohnungen lang- oder kurzfristig mieten? Dann kontaktieren Sie uns unter welcome@blre.ch--------Experience Urban Living with Prime Connectivity in Zürich-OpfikonLocated just minutes from Zürich, Oerlikon, and Zürich Airport, Thurgauerstrasse 107 offers the perfect blend of modern comfort, city vibrancy, and excellent infrastructure.As shown in the floor plans, we offer a variety of apartment types and sizes. Prices vary depending on size.Each apartment comes with a private washing machine and dryer, ensuring maximum convenience.Apartment Sizes:1,5 room Studio Apartment 34 m²2,5 room Apartment Standard 58 m²2,5 room Apartment Comfort 65 m²2,5 room Apartment Deluxe 76 m²1,5 room Penthouse Studio 52 m²2,5 room Penthouse Comfort 52 m²2,5 room Penthouse Deluxe 46 m²3,5 room Grand Penthouse 75 m²Prime Infrastructure & Excellent Connectivity • Ideal location: Just minutes to Zürich, Oerlikon & Zürich Airport • Public transport access: Tram, bus, and train connections right outside • Shops & restaurants: Numerous supermarkets and dining options within walking distance • Leisure & relaxation: Nearby parks and green spaces for sports & recreation • Exclusive amenities within the building: Modern communal spaces designed for an elevated lifestyle Parking (Underground Garage) • Secure underground parking with direct building access Additional Services: • Regular cleaning: Weekly cleaning with fresh bed linen & towels can be ordered Exclusive Communal Areas for a High-Quality Living Experience • Yoga room (14m²): Perfect for fitness & relaxation • Coworking area (14m²) : Ideal for productive work without long commutes • 170 m² rooftop terrace on the 7th floor for shared use, offering breathtaking Alpine views & urban flair Your Dream Apartment – Premium & Comfortable Apartment Options: • 2- to 3-room apartments, with or without a balcony • Private washing machine & dryer in each unit Furnishings for Maximum Comfort:Fully equipped living room with: • 50'' Smart TV • High-speed internet • Bluetooth speaker Spacious bedroom with: • King-size bed • Luxurious bedding • High-quality mattresses • Extra pillows Dedicated workspace for productive living (on request): • Height-adjustable desk • PC monitor for flexible work setup Modern, fully equipped kitchen with: • Oven / ceramic glass stove • High-quality dishware set • Nespresso machine • Generous dining table Bright, stylish bathroom with: • Rain shower • High-quality towels • Hairdryer Secure Your New Apartment in Zürich-Opfikon Today!Interested in renting one or more apartments for long- or short-term stays? Contact us at welcome@blre.ch
Durée du trajet
-
1 / 13
CHF 2'990.– Top
2.5 pièces59m² surface habitable
Thurgauerstrasse 107, 8152 Glattpark (Opfikon)

Apartments mit Designer Möblierung und Home-Office Ausstattung in Zürich-Opfikon/Glattpark

Erleben Sie urbanes Wohnen mit erstklassiger Anbindung in Zürich-Opfikon, nur wenige Minuten von Zürich, Oerlikon und dem Flughafen Zürich entfernt. Die Thurgauerstrasse 107 bietet eine perfekte Kombination aus modernem Komfort, urbaner Dynamik und exzellenter Infrastruktur.Wie in den Grundrissen ersichtlich, bieten wir unterschiedliche Wohnungstypen und Grössen an. Die Preise variieren je nach Grösse und AusstattungDas Gebäude umfasst hochwertig ausgestattete 2 - bis 3-Zimmer-Wohnungen, wahlweise mit oder ohne Balkon. Die Apartments verfügen über eine eigene Waschmaschine und einen Trockner, um maximalen Komfort zu gewährleisten.Grössen der Wohnung:1,5 Zimmer Studio Apartment 34 m²2,5 Zimmer Apartment Standard 58 m²2,5 Zimmer Apartment Comfort 65 m²2,5 Zimmer Apartment Deluxe 76 m²1,5 Zimmer Penthouse Studio 52 m²2,5 Zimmer Penthouse Comfort 52 m²2,5 Zimmer Penthouse Deluxe 46 m²3,5 Zimmer Grand Penthouse 75 m²Beste Infrastruktur & hervorragende Anbindung • Optimale Lage: Nur wenige Minuten nach Zürich, Oerlikon & Flughafen Zürich • ÖV-Anschluss vor der Tür: Tram, Bus und Bahn in unmittelbarer Nähe • Supermärkte & Restaurants: Zahlreiche Einkaufsmöglichkeiten und Gastronomie zu Fuss erreichbar • Freizeit & Erholung: Nahe gelegene Parks und Grünflächen für Sport & Erholung • Vielfältige Angebote im Gebäude: Exklusive Gemeinschaftsräume für einen modernen Lifestyle Parkplatz (Tiefgarage) • Sichere Tiefgarage mit direktem Zugang zum Gebäude Zusätzlicher Service: • Regelmässige Reinigung: Wöchentliche Reinigung mit frischer Bettwäsche & Handtüchern optional buchbar Exklusive Gemeinschaftsbereiche für höchste Lebensqualität • Yoga-Raum (14 m²): Perfekt für Sport & Entspannung • Coworking-Bereich (14 m²): Ideal für produktives Arbeiten ohne lange Pendelzeiten • 170 m2 Dachterrasse auf der 7. Etage zur gemeinsamen Nutzung: Atemberaubender Blick auf die Alpen & urbanes Flair Ausgestattetes Wohnzimmer mit: • 50'' Smart-TV • Highspeed-Internet • Bluetooth-Speaker Grosses Schlafzimmer mit: • King Size Bett • Luxuriöser Bettwäsche • Hochwertigen Matratzen • Extrakissen Arbeitsbereich für produktives Wohnen (auf Anfrage): • Höhenverstellbarer Schreibtisch • PC-Monitor für flexibles Arbeiten Ausgestattete moderne Küche mit: • Ofen / Glaskeramikherd • Hochwertigem Geschirrset • Nespresso-Maschine • Grosszügigem Esstisch Helles, stilvolles Badezimmer mit: • Regendusche • Hochwertiger Frottierwäsche • Haartrockner Sichern Sie sich Ihre neue Wohnung in Zürich-Opfikon!Möchten Sie eine oder mehrere Wohnungen lang- oder kurzfristig mieten? Dann kontaktieren Sie uns unter welcome@blre.ch--------Experience Urban Living with Prime Connectivity in Zürich-OpfikonLocated just minutes from Zürich, Oerlikon, and Zürich Airport, Thurgauerstrasse 107 offers the perfect blend of modern comfort, city vibrancy, and excellent infrastructure.As shown in the floor plans, we offer a variety of apartment types and sizes. Prices vary depending on size.Each apartment comes with a private washing machine and dryer, ensuring maximum convenience.Apartment Sizes:1,5 room Studio Apartment 34 m²2,5 room Apartment Standard 58 m²2,5 room Apartment Comfort 65 m²2,5 room Apartment Deluxe 76 m²1,5 room Penthouse Studio 52 m²2,5 room Penthouse Comfort 52 m²2,5 room Penthouse Deluxe 46 m²3,5 room Grand Penthouse 75 m²Prime Infrastructure & Excellent Connectivity • Ideal location: Just minutes to Zürich, Oerlikon & Zürich Airport • Public transport access: Tram, bus, and train connections right outside • Shops & restaurants: Numerous supermarkets and dining options within walking distance • Leisure & relaxation: Nearby parks and green spaces for sports & recreation • Exclusive amenities within the building: Modern communal spaces designed for an elevated lifestyle Parking (Underground Garage) • Secure underground parking with direct building access Additional Services: • Regular cleaning: Weekly cleaning with fresh bed linen & towels can be ordered Exclusive Communal Areas for a High-Quality Living Experience • Yoga room (14m²): Perfect for fitness & relaxation • Coworking area (14m²) : Ideal for productive work without long commutes • 170 m² rooftop terrace on the 7th floor for shared use, offering breathtaking Alpine views & urban flair Your Dream Apartment – Premium & Comfortable Apartment Options: • 2- to 3-room apartments, with or without a balcony • Private washing machine & dryer in each unit Furnishings for Maximum Comfort:Fully equipped living room with: • 50'' Smart TV • High-speed internet • Bluetooth speaker Spacious bedroom with: • King-size bed • Luxurious bedding • High-quality mattresses • Extra pillows Dedicated workspace for productive living (on request): • Height-adjustable desk • PC monitor for flexible work setup Modern, fully equipped kitchen with: • Oven / ceramic glass stove • High-quality dishware set • Nespresso machine • Generous dining table Bright, stylish bathroom with: • Rain shower • High-quality towels • Hairdryer Secure Your New Apartment in Zürich-Opfikon Today!Interested in renting one or more apartments for long- or short-term stays? Contact us at welcome@blre.ch
Durée du trajet
-

Propriétés suggérées sur base des résultats de ta recherche