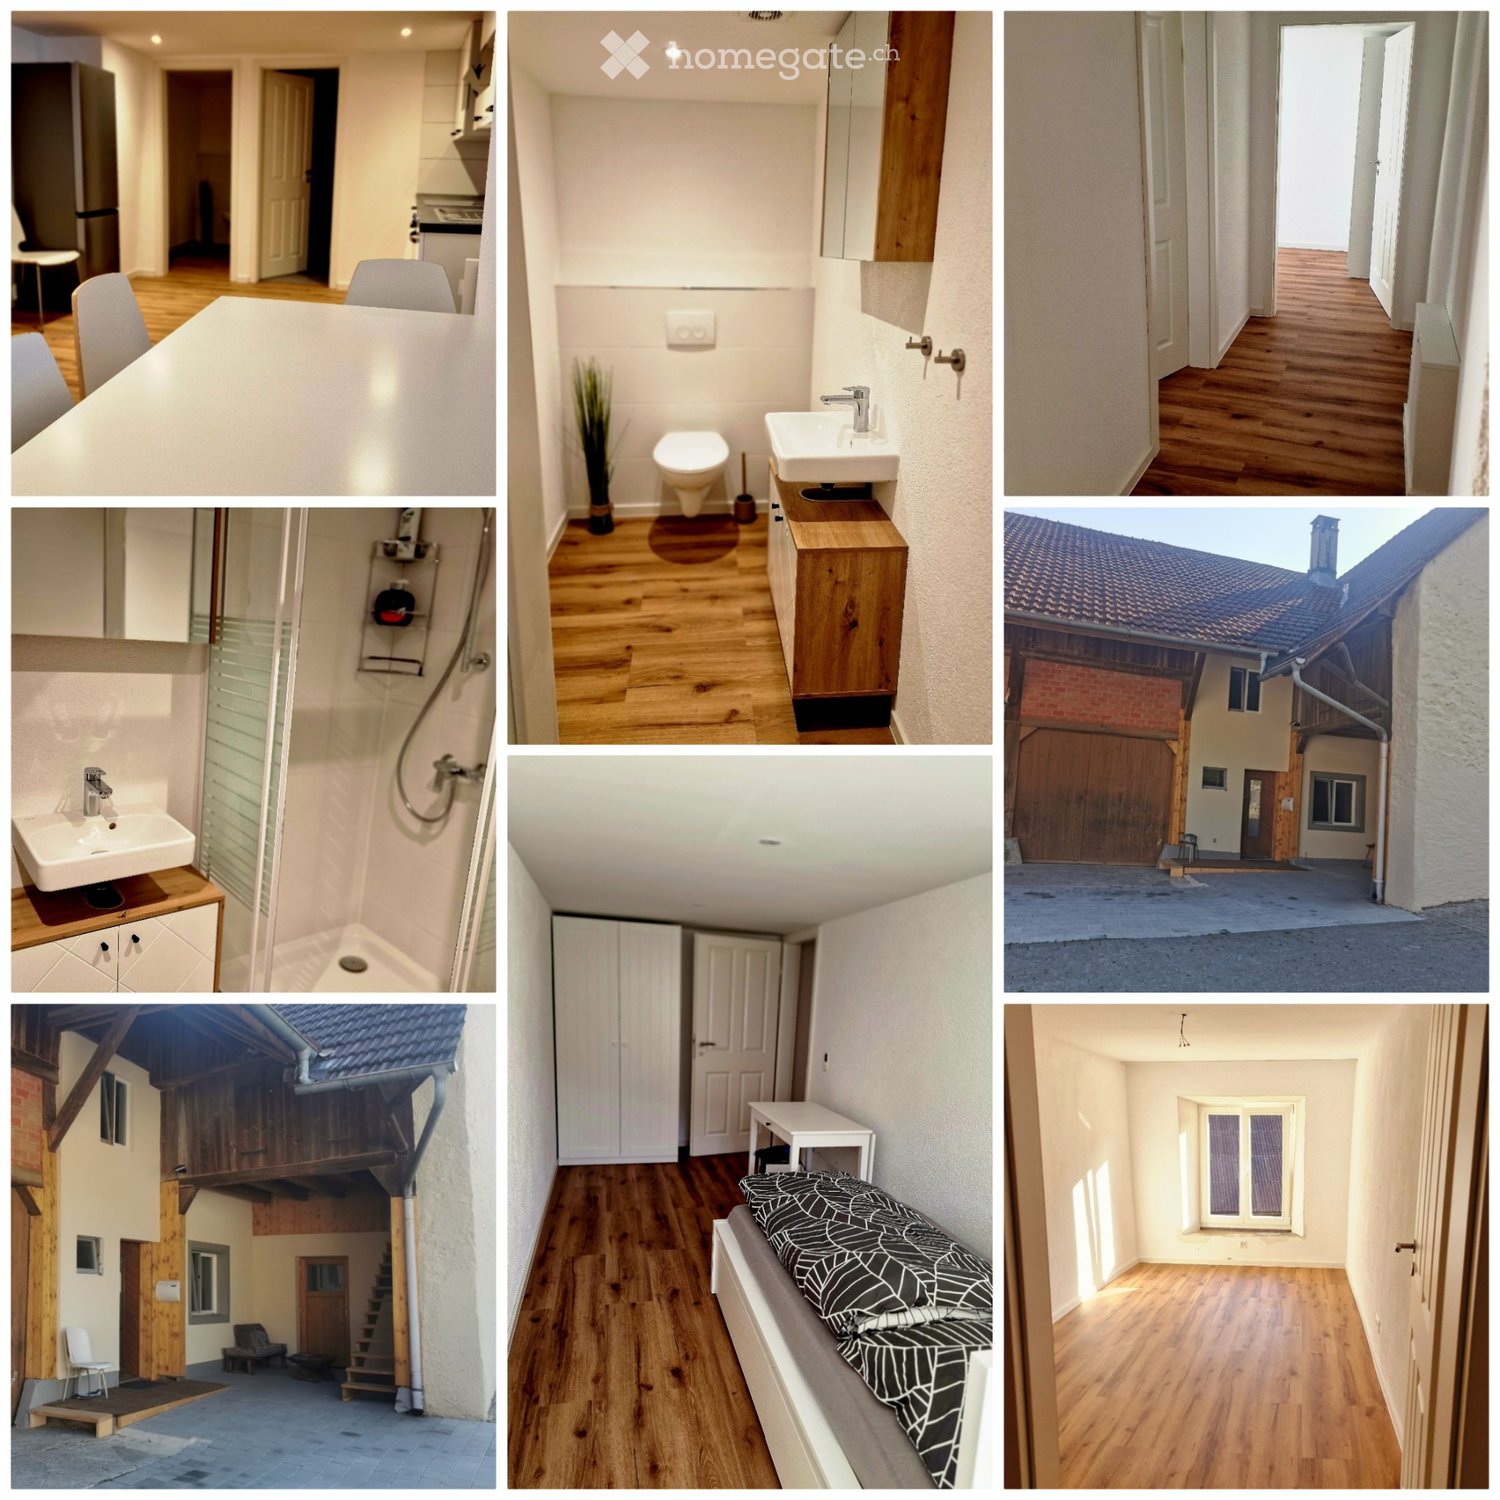
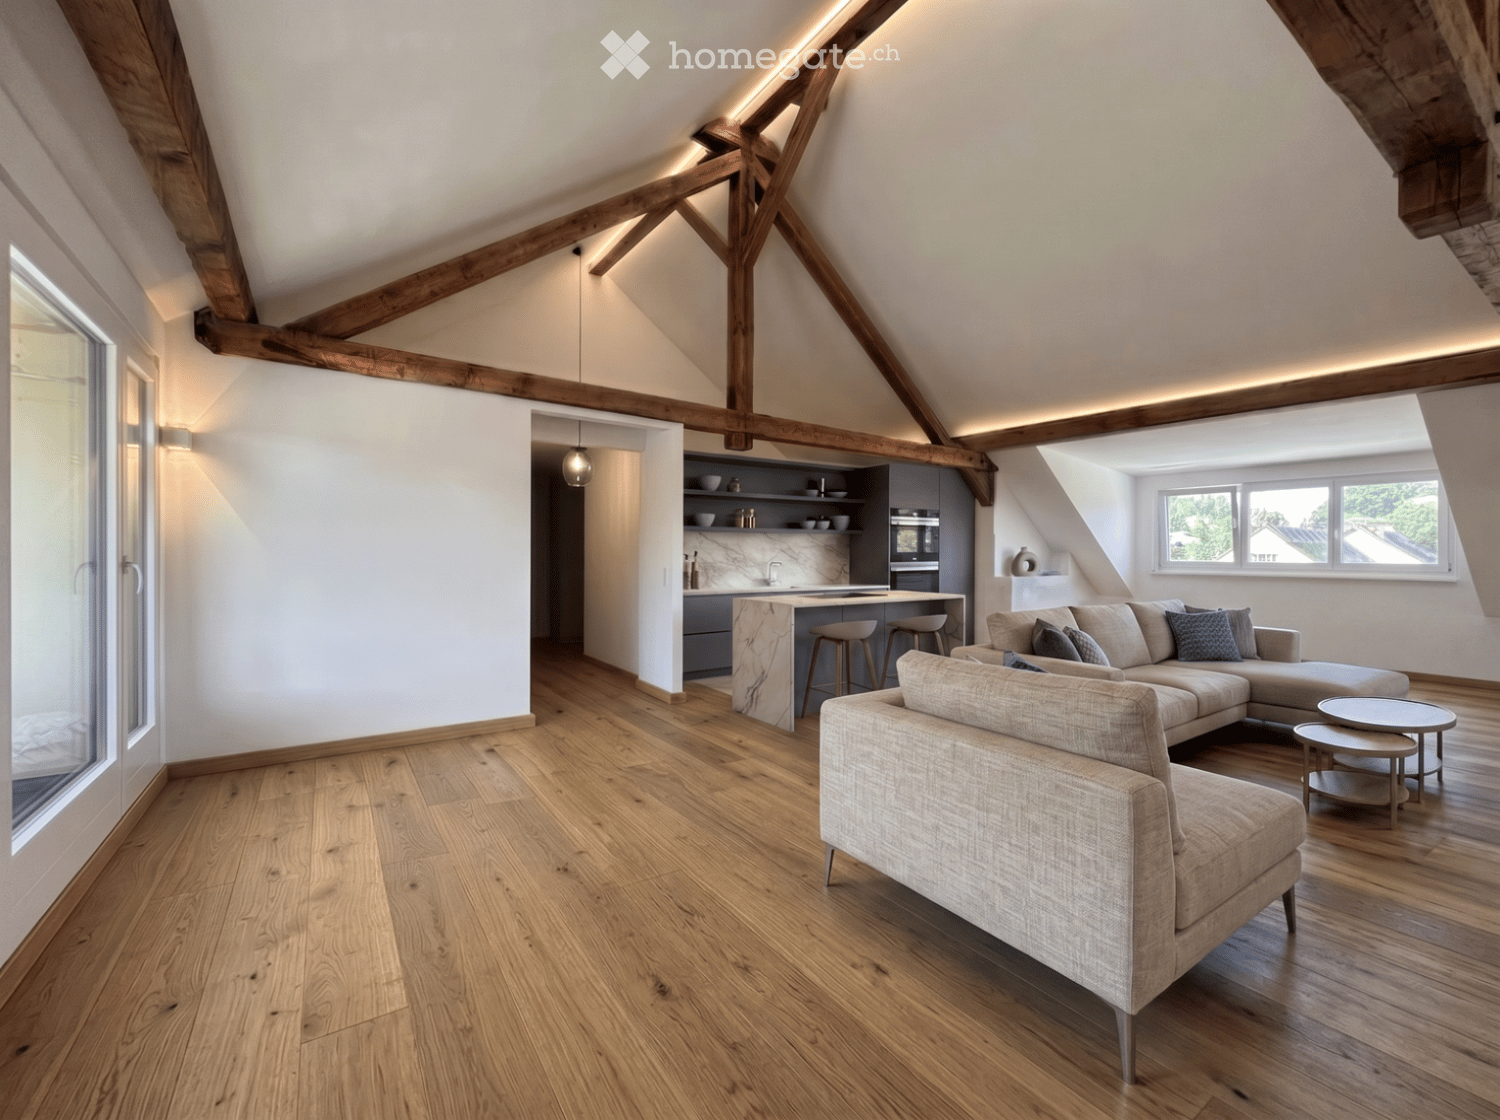
1 risultato - Immobili in affitto a Ittenthal

Altri immobili nella tua area di ricerca estesa automaticamente
20 risultati - Raggio: + 10km
  • A three-story residential building with a yellow facade, multiple windows, and a stone base. The entrance features a small staircase leading to a door, with a low garden and fence in front.
  • A quiet street lined with multi-story residential buildings, featuring classic European architecture with pitched roofs and chimneys. The road is paved with cobblestones and marked with yellow pedestrian crossing lines. A small garden area is visible in f
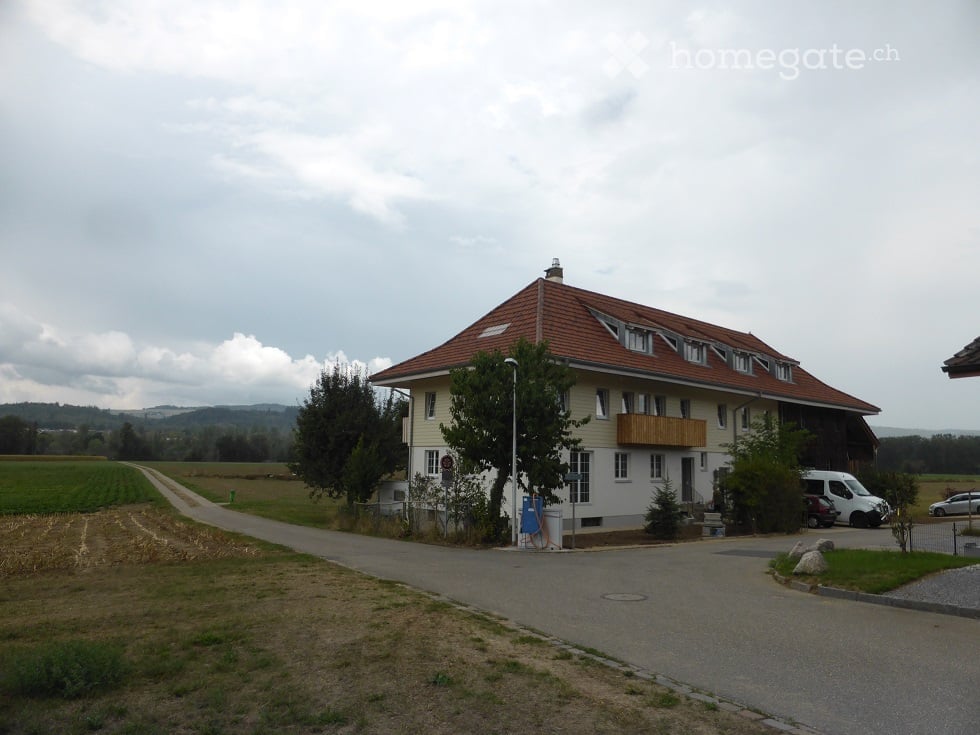
  • A multi-story residential building with a classic European architectural style, featuring a steeply pitched roof, multiple chimneys, and numerous windows with shutters.
  • Living room with a beige sectional sofa, ottoman, side tables, a lamp, and a painting on the wall.
  • Cozy attic bedroom with wooden beams, a bed with light blue bedding, a wooden chair, a black leather armchair, a bookshelf filled with books, and a small storage unit.
  • Bathroom with a toilet, bathtub, sink, shower curtain, and a white rug on the floor.
  • A long, narrow hallway with wooden flooring and white walls, featuring several doors and a coat rack with jackets and a chair near the end.
  • Modern kitchen with wooden flooring, white cabinets, stainless steel appliances, a bench, and a table.
  • Cozy bedroom with wooden flooring, a bed, a hanging chandelier, a small round table, and a wicker chair.
  • Cozy bedroom with a single bed, desk, chair, and a window letting in natural light. The walls are adorned with picture frames and a small plant sits on a nightstand.
  • Hallway with wooden staircase, double doors with glass panels, patterned tile floor, and a small rug near the entrance.
1 / 11
A quiet street lined with multi-story residential buildings, featuring classic European architecture with pitched roofs and chimneys. The road is paved with cobblestones and marked with yellow pedestrian crossing lines. A small garden area is visible in f
A multi-story residential building with a classic European architectural style, featuring a steeply pitched roof, multiple chimneys, and numerous windows with shutters.
Living room with a beige sectional sofa, ottoman, side tables, a lamp, and a painting on the wall.
CHF 1570.– Premium
3.5 locali89m² superficie
Spitalstrasse 2, 5080 Laufenburg

Ampio appartamento del centro storico con comfort moderno in un'atmosfera storica

IN AFFITTO – 5080 Laufenburg, Spitalstrasse 2Ampio appartamento del centro storico con comfort moderno in un'atmosfera storica📍 Posizione :L'appartamento affascinante di 3 camere si trova in un edificio storico nel centro storico tranquillo di Laufenburg, a pochi passi dal Reno. Godetevi la vista idilliaca sulle case del centro storico e sui dintorni. La collina del castello e la passeggiata lungo il Reno invitano a passeggiate e relax nella natura.L'appartamento è molto tranquillo con un minimo di traffico di quartiere – ideale per le persone che cercano una casa elegante con molto carattere e pace.Appartamento al 2° piano • Superficie abitabile : circa 88,5 m² • Stanze : 3,5 • Affitto : Affitto netto : CHF 1’320.–Spese accessorie : CHF 250.– (esclusi costi di riscaldamento)Totale mensile : CHF 1’570.– Trasporto & Infrastrutture • Collegamento ferroviario : Con il S-Bahn potete raggiungere Basilea in circa 36 minuti. • Collegamenti di autobus postale : Collegamenti regolari verso Aarau, Brugg, Döttingen, Frick, Stein e oltre il confine verso la Germania. • Autostrada : L'uscita di Eiken (A3) è a circa 2 km – ideale per i pendolari verso Basilea, Zurigo o Berna. Negozio & Ambiente • A proximità immediata si trova il centro XL alla stazione con Coop, farmacia e altri negozi. • Il centro storico offre anche piccoli negozi affascinanti. • Attraverso il ponte del Reno senza auto, potete facilmente raggiungere altre possibilità di shopping nel Laufenburg tedesco (D) – tutto a piedi. 📞 Contatto :Tel./Mobile : 079 778 65 95Email : infodaginvest@gmail.com

Tempo di percorrenza
-
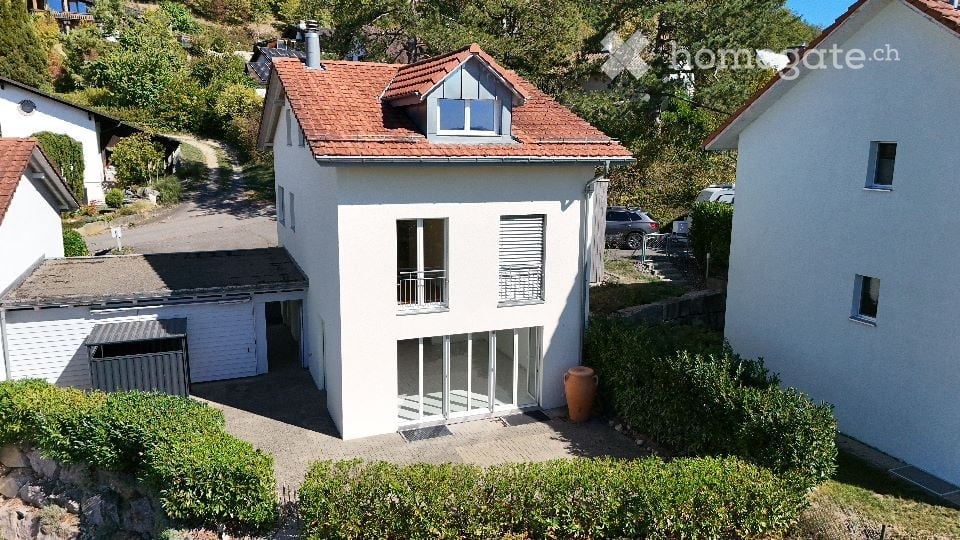
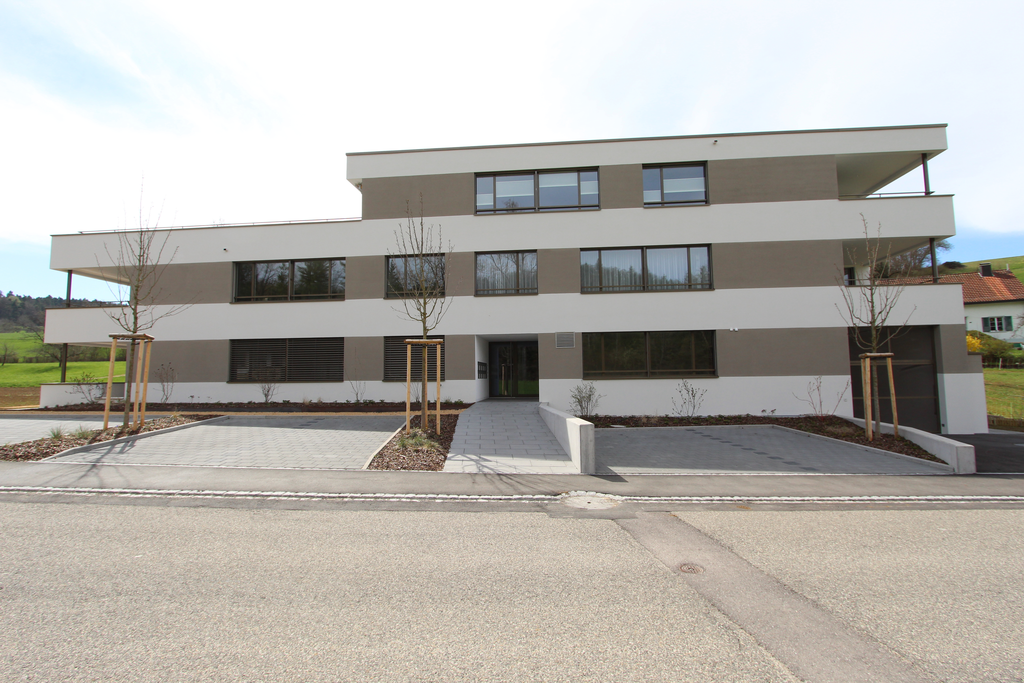
  • Modern multi-story residential building with white facade, large windows, balconies, and raised ground floor.
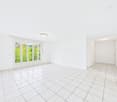
  • Empty room with wooden flooring, white walls, and a large sliding glass door leading to an outdoor area.
  • Modern corridor with tiled flooring, stone retaining wall, and metal railing on the left side.
  • Empty room with white built-in wardrobes, wooden flooring, and a small window near the door.
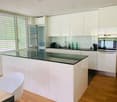
  • Modern kitchen with white cabinets, wooden flooring, and a stainless steel sink.
  • Modern bathroom with wooden flooring, white tiled walls, a glass-enclosed shower, a white sink, and a mirrored cabinet.
1 / 6
Empty room with wooden flooring, white walls, and a large sliding glass door leading to an outdoor area.
Modern corridor with tiled flooring, stone retaining wall, and metal railing on the left side.
Empty room with white built-in wardrobes, wooden flooring, and a small window near the door.
CHF 1750.– Premium
2.5 locali56m² superficie
Ausserdorfstrasse 27, 5107 Schinznach Dorf

Appartamento di prima classe, ultra-moderno di 2,5 locali con terrazza soleggiata (senza giardino)

In affitto in una posizione soleggiata e tranquilla nella bella regione vinicola di Schinznach-Dorf, un appartamento moderno di 2,5 locali con ingresso separato. Affitto mensile totale: CHF 1'750.- (Affitto netto CHF 1'377.- / Spese accessorie CHF 243.- / Posto auto CHF 130.-) L'appartamento ha uno standard di costruzione eccellente: - Ingresso di appartamento privato con tetto in vetro - Terrazza soleggiata e coperta - Bella disposizione delle stanze - Soggiorno luminoso con accesso alla terrazza del giardino - Camera da letto con grande finestra - Pavimento in lastre di pietra di alta qualità e facile da pulire in tutto l'appartamento - Cucina in legno bianco con lavastoviglie etc. - Tapparelle elettriche - Bagno con luce del giorno - Cabina doccia vitrata con 'doccia a pioggia' - Lavatrice e asciugatrice nell'appartamento - Riscaldamento a pavimento regolabile individualmente - Sistema di ventilazione e riscaldamento moderno - Cantina privata - grande - Posto auto nel garage sotterraneo - Ascensore fino ai piani - Locale per biciclette Tempi di percorrenza fino alle località circostanti: 20 minuti in auto fino ad Aarau 25 minuti in auto fino a Baden 35 minuti in auto fino a Zurigo Trasporto pubblico: 3 minuti a piedi fino alla fermata dell'autobus (autobus n° 371) fino a Brug

Tempo di percorrenza
-
  • Modern two-story building with large glass windows, illuminated interior, and a landscaped garden area.
  • Modern two-story house with a glass balcony, surrounded by greenery and a paved driveway.
  • A modern, minimalist hallway with dark wooden flooring, white walls, and a textured white ceiling. The hallway features an open doorway to a kitchen area with white cabinets and stainless steel appliances, and another doorway to a bathroom with a visible
  • Modern kitchen with dark wooden cabinets, stainless steel appliances, and a large window providing natural light.
  • Empty room with bare walls, dark polished concrete floor, and a large window with black frame. No furniture or equipment present.
  • Modern bathroom with a toilet, sink, mirror, and a red rug on the floor. The walls are painted in a gradient of yellow and blue, and the lighting is warm and soft.
  • Modern bathroom with a bathtub, shower, and a red bath mat on the floor.
  • Modern rooftop terrace with wooden decking, glass railing, and scenic city view.
1 / 8
CHF 2150.– Top
1.5 locali76m² superficie
Höhenweg 38, 5070 Frick

Vivere in un'opera d'arte sopra il Fricktal: loft di 1,5 locali al piano terra – Frick, Höhenweg 38

Questo non è un posto che si affitta semplicemente - questo è uno spazio che ti accoglie.Un solo loft aperto al piano terra con 75,6 m² e un'altezza della stanza di 2,7m, recentemente ristrutturato con materiali di alta qualità e ricchi di carattere:• pavimento in legno di abete affumicato scuro• muri: cemento esposto laccato nero, rivestimento del muro in lastra di ruggine, tecnica di spatola in stucco fine• soffitto in seta grezza nuvolosa, che assorbe dolcemente la luce e modella piacevolmente l'acustica nel loft• indirizzo proprioLa casa è un solitario architettonico, conosciuto da articoli e programmi televisivi. Si trova sul bordo della zona di costruzione, con larghezza e natura direttamente davanti alla porta – costruita sul luogo di riposo di due plateosauri. Uno di loro riposa ancora direttamente accanto e sotto l'appartamento.ciò che questo posto ti offre• loft recentemente costruito con grande cucina• bagno in tecnologia Naturofloor senza giunti di colore fango verde, con vasca da bagno di Philip Stark• utilizzo condiviso di lavatrice e asciugatrice• posto a sedere proprio orientato a sud in mezzo al verde• utilizzo condiviso di una terrazza eccezionale con vista panoramica a 300° sul Reno e il Fricktal• deposito per bicicletta/moto nel garage• posto auto, su richiesta e se possibile posto garage (+100.-/mese)chi questo posto cercaUna persona che• non fuma in casa• apprezza la natura, la pace e la quiete• ha piacere per l'architettura e l'arte (il resto della casa è una galleria abitata)• ama la convivenza apprezzativa in una piccola comunità residenziale, gli spazi di vita completamente separati, tuttavia senza anonimato come in un condominio• cerca un posto che è più di uno spazio di vita• tratta la casa e i materiali con curaPeriodo di locazione minimo: 1 annoPosizione e dintorni: Frick nel cantone di Argovia offre una combinazione ideale di charme rurale e infrastrutture di buona qualità. In estate, la posizione beneficia di molto sole, e i dintorni sono piacevolmente tranquilli. Nelle immediate vicinanze si trovano: • negozi – a 2 minuti in bicicletta/moto/automobile per la spesa quotidiana. • farmacia Löwen – a 2 minuti in bicicletta/moto/automobile per la spesa quotidiana • fermata dell'autobus Frick Unterdorf – raggiungibile in 10 minuti a piedi. • stazione di Frick – a 3-5 minuti in bicicletta/moto/automobile

Tempo di percorrenza
-
  • A well-maintained garden with a stone pathway, various plants, and potted flowers, surrounded by lush greenery and trees.
  • A small, single-story house with a tiled roof, beige exterior, red shutters, and a white garage door. The house is surrounded by greenery and has a metal fence in the foreground.
  • Empty room with white tiled flooring, large sliding glass doors leading to a garden, and a yellow accent wall.
  • Empty room with yellow walls, tiled floor, and a wood-burning stove with a chimney.
  • A clean, tiled hallway with white walls, a red accent wall, and a white door featuring a decorative glass panel.
  • Modern kitchen with wooden cabinets, stainless steel appliances, and a central island with a dark countertop.
  • Modern kitchen with light wooden cabinets, a central island with a dark countertop, built-in appliances including a dishwasher and induction cooktop, and a range hood above the stove. There is a window above the sink and a potted plant on the counter.
  • A modern staircase with wooden steps and white railings leads up, adjacent to a small tiled bathroom with a sink and mirror.
  • A small bathroom with a toilet, sink, and mirror. The walls are tiled in light grey with a decorative border, and the floor is dark grey tiled.
  • Empty room with light-colored walls and wooden flooring, featuring two windows with white frames and visible natural light streaming in.
  • Empty room with light-colored walls, wooden flooring, and a single window with a view of a staircase outside. The room has a door with a frosted glass panel on one side.
  • Modern bathroom with dark green tiles, white sink, toilet, and mirrored cabinet.
  • Modern bathroom with a glass-enclosed shower stall and a toilet. The shower features a handheld showerhead and a built-in seat. The walls are tiled in a light marble pattern with a dark green accent border. The floor is covered in dark green tiles.
  • Bathroom with a toilet, sink, mirror, and cabinet. Features a glass-enclosed shower area and a window with blinds.
  • Empty room with light-colored walls and wooden flooring, featuring large windows that allow natural light to fill the space.
  • Empty room with light-colored walls, wooden flooring, and two windows offering views of greenery and neighboring buildings.
  • Empty room with wooden floor and exposed wooden ceiling beams, featuring a skylight window.
  • Empty attic room with wooden slanted ceilings, light wooden flooring, and large arched window offering a view of greenery outside.
  • Empty room with wooden flooring, white walls, and a green closet with a mirrored door. The room features exposed wooden beams on the ceiling and a skylight allowing natural light to enter.
  • A narrow, sunlit pathway between two buildings, bordered by lush green foliage and a beige wall on one side.
  • Utility room with a sink, washing machine, and dishwasher, surrounded by exposed pipes and a brick wall.
  • Empty room with wooden walls and floor, single pendant light fixture, and a small window on one wall.
  • A multi-car garage with white doors, situated next to a house with a tiled roof and greenery on the wall.
  • A well-maintained garden with a stone pathway, outdoor dining area, and lush greenery.
  • A well-maintained garden with a stone pathway, wooden chairs, a small table, potted plants, and string lights. The area is surrounded by lush greenery and flowers.
  • Balcony with tiled floor, small round table with checkered tablecloth, two matching chairs, vase with flowers, surrounded by lush greenery.
  • Modern hallway with tiled flooring, built-in storage unit with lighting, coat rack, and decorative elements including a cowhide rug, potted plants, and framed artwork.
  • Bright living and dining area with large windows, a sofa, coffee table, dining table, chairs, TV, and decorative plants.
  • Modern kitchen with light wood cabinets, stainless steel appliances, a central island, and a dining area with a wooden table and chairs.
  • Cozy bedroom with a white bed, green striped duvet, nightstands with lamps, a large plant, and a view of a cityscape through a window.
  • Bright bedroom with a white bed, green bedding, nightstands, a large window with white curtains, and a beach-themed picture on the wall.
  • Bright, airy attic workspace with large arched windows, wooden beams, and a cozy, well-organized setup. Features a large central table with sewing supplies, a desk with a laptop, and shelves filled with books and decorative items.
  • Modern bedroom with large windows offering a scenic view, featuring a bed with yellow bedding, a white desk with a computer, a sofa, a coffee table, and various decorative items.
  • Well-equipped home gym with wooden walls and flooring, featuring a treadmill, elliptical trainer, bench, dumbbells, yoga mat, and a small sauna area.
1 / 34
CHF 2600.– Top
4.5 locali
Hafenstrasse 17, 5225 Bözberg

Affascinante casa a schiera di 4,5 locali con piccolo giardino

Su 158 m² di spazio abitativo e un terreno di 338 m², potete aspettarvi una casa luminosa e spaziosa con molto charme in una posizione tranquilla. Il piccolo giardino invita a rilassarsi e a trascorrere ore piacevoli.Piano terra: Ingresso con cucina aperta: Nuovo estrattore di vapore, cucina e piano di cottura in ceramica della Miele, nuovo lavastoviglie, nuovo decoro di facciata in legno chiaro (vedi foto). Molto spazio di stoccaggio e zona salotto per la sala da pranzo con caminetto e due porte per la zona salotto e il piccolo "angolo caffè". Piccolo giardino facile da mantenere che apprezza un pollice verde.1° piano: Due grandi camere da letto con pavimento in laminato, una camera con accesso diretto al bagno con doppio lavandino e doccia/WC.2° piano: Stanza mansardata charmante con parquet, due lucernari e grande finestra ad arco. La scala ha una chiusura insonorizzata con una porta e può essere utilizzata, ad esempio, come ufficio, studio o studio per un teenager.Seminterrato: Una grande stanza da hobby (24 m2 non riscaldati, con 2 finestre di cantina), stanza di stoccaggio, stanza di riscaldamento con torre di lavaggio e corda per il bucato.2 box di garage separati appartengono alla casa e sono situati sotto la zona di giardino.Affitto incl. 2 box di garage: 2600 CHF/mese escl. spese accessorie. Queste ammontano a circa 350.-- e più, a seconda del numero di persone e delle "abitudini di vita" (consumo di acqua, temperatura di vita).

Tempo di percorrenza
-
  • Empty kitchen with tiled floor, white cabinets, and large windows offering a view of greenery. No furniture or appliances are present.
  • A small, overgrown garden area with dense green foliage, a metal railing, and a small patch of grass.
  • Modern outdoor patio with large white tiles, wooden decking, and large glass sliding doors leading to the interior.
  • View of a modern balcony area with large glass doors, wooden ceiling beams, and a tiled floor, leading to an outdoor space with a metal railing and greenery visible beyond.
  • Modern kitchen with light-colored cabinets, a stainless steel range hood, a sink with a faucet, and tiled flooring.
  • Bright kitchen with white cabinets, a sink, and a refrigerator. Large sliding glass doors lead to a balcony with a view of greenery.
  • Empty room with tiled floor, large windows, and a wooden ceiling beam. A small metal gate is placed on the floor near the wall.
  • Empty room with white tiled floor, white cabinets, and a wooden slanted ceiling. The room has large windows and a small kitchen area with a sink and stove.
  • Empty hallway with tiled floor, white walls, wooden ceiling, and sliding glass doors leading to a balcony or outdoor area.
  • Empty room with tiled floor, white walls, and a large sliding glass door leading outside.
  • A modern hallway with tiled flooring, white walls, and wooden structural elements. The ceiling features exposed wooden beams and recessed lighting. Doors are visible on both sides, leading to other rooms.
  • Empty room with light grey tiled floor, white walls, and a large sliding glass door leading outside.
  • Modern bathroom with a tiled shower stall and a white washing machine. The shower has a glass door and a handheld showerhead.
  • Modern bathroom with two sinks, a toilet, and a large mirror above the sinks. The walls are tiled, and the floor has a diamond-patterned tile design.
  • Empty hallway with tiled floor, wooden ceiling, and white walls. Features a door on the left and an open doorway leading to another room on the right.
  • An outdoor staircase with metal railings and concrete steps, leading up to a raised ground floor area.
  • Two-story house with a wooden facade, multiple windows, and a garage. The house is situated on a paved driveway with a neighboring building visible.
  • Two-story house with dark wooden siding, multiple windows, and a large garage section with multiple garage doors.
1 / 18
CHF 1800.– Top
4.5 locali100m² superficie
Hauptstrasse 37A, 5064 Wittnau

Appartamento luminoso 4.5 locali con balcone a Wittnau

Benvenuti in questo appartamento curato di 4.5 locali al primo piano in Hauptstrasse 37A a Wittnau (5064). Con una superficie abitabile di 90 m², questo appartamento offre uno spazio vitale spazioso per le famiglie o le coppie che apprezzano la vita tranquilla in campagna nel cantone di Argovia.L'appartamento offre i seguenti punti di forza: • Locali luminosi: L'appartamento beneficia di molta luce solare e crea un'atmosfera piacevole e accogliente. • Balcone: Godetevi l'aria fresca e rilassatevi sul vostro balcone spazioso. • Una lavatrice e un'asciugatrice sono praticamente disponibili, il che rende molto più facile la vita quotidiana. • Posizione tranquilla: L'appartamento si trova in un ambiente molto tranquillo – ideale per coloro che apprezzano il relax e il silenzio. • L'appartamento è accessibile attraverso una scala esterna. • Un garage può essere affittato separatamente. Posizione: Wittnau è un villaggio idilliaco nel cantone di Argovia, che offre una qualità della vita pacifica e naturale. I dintorni sono soleggiati e la posizione è piacevolmente tranquilla sia di giorno che di notte. Il villaggio offre un'atmosfera rilassata lontano dal trambusto urbano, mentre la regione è ancora facilmente accessibile.Questo appartamento affascinante è una scelta eccellente per chi cerca una casa tranquilla e soleggiata nel bel cantone di Argovia. Siamo lieti del vostro contatto!

Tempo di percorrenza
-
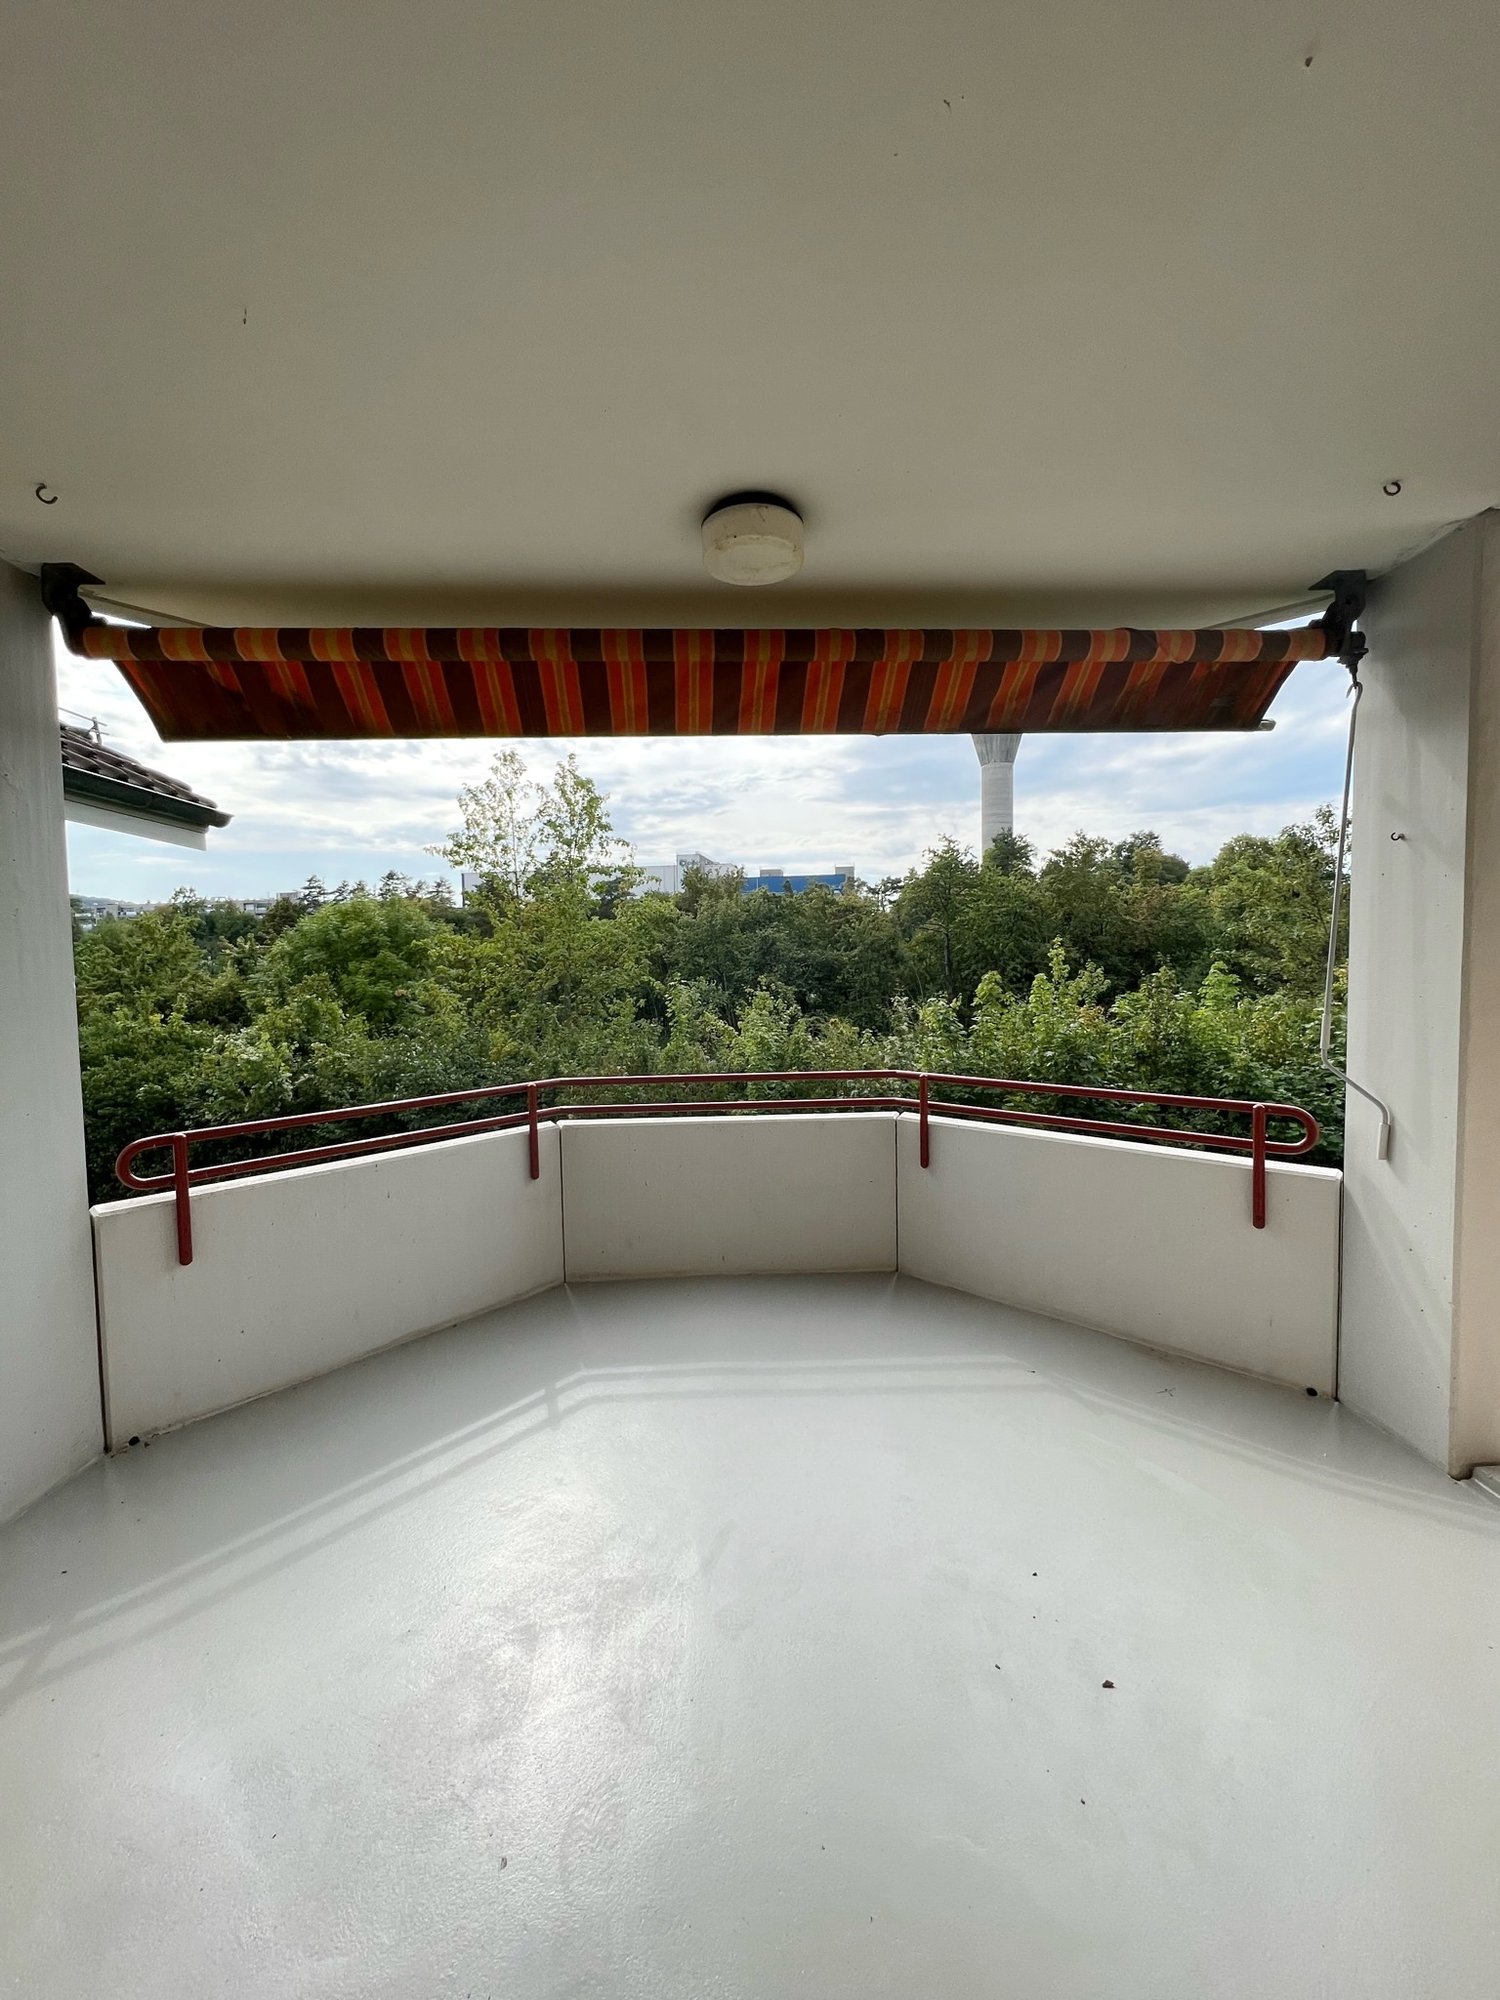
  • Balcony with a view of a town and surrounding landscape, featuring a striped awning and metal railing.
  • Balcony with tiled floor, metal railing, and striped awning, overlooking a scenic landscape with houses and hills.
  • Empty room with tiled floor, white walls, radiator, window, and adjacent kitchen area with cabinets and appliances.
  • Empty hallway with tiled floor, white walls, and doors leading to other rooms. A kitchen area is visible to the left with cabinets, sink, and dishwasher.
  • Empty room with wooden herringbone flooring, large windows, and a sliding glass door leading to a balcony.
  • Empty room with wooden flooring, light-colored walls, and a window with blinds. No furniture or equipment is present.
  • Empty room with wooden flooring, white walls, and a window with blinds. No furniture or equipment present.
  • Empty room with wooden flooring, white walls, and a window with blinds. A radiator is visible below the window.
  • Modern bathroom with double sink, large mirror, toilet, radiator, and a window letting in natural light.
  • Modern bathroom with a bathtub, separate shower area, tiled walls and floor, and a window providing natural light.
  • Empty hallway with light-colored wooden cabinets on one side and a door at the end.
1 / 11
CHF 1950.– Top
4.5 locali82m² superficie
Hafnerweg 8, 5200 Brugg

Appartamento luminoso 4.5 locali con balcone e bella vista a Brugg

Benvenuti in questo appartamento ben curato di 4.5 locali al 6° piano in Hafnerweg 8 a Brugg. Con una superficie abitabile di 81,5 m², questo appartamento offre spazi ampi per famiglie, coppie o persone sole che apprezzano un alloggio confortevole in una posizione tranquilla. L'appartamento è disponibile immediatamente.L'appartamento offre, tra l'altro: • Locali luminosi: Molteplici locali spaziosi con pavimenti in parquet/laminate, muri chiari e tende per un clima di vita piacevole. • Bagno: Bagno confortevole con vasca da bagno e doccia. • Cucina: Cucina funzionale moderna con elettrodomestici VZug, piano di cottura a induzione e lavastoviglie – pratica e ben equipaggiata. • Balcone con vista: Il balcone con pavimento in piastrelle, ringhiera in metallo e protezione solare a strisce offre una vista pittoresca della città e del paesaggio. È inoltre disponibile uno spazio di stoccaggio pratico con presa di corrente. • Ascensore: L'edificio dispone di un ascensore moderno – ideale per un accesso confortevole al 6° piano e ad altre aree come la lavanderia e il locale per biciclette. • Parcheggio: Un posto auto è incluso nel canone di locazione. • Cantina: Un compartimento di cantina privato e chiuso a chiave offre uno spazio aggiuntivo per altri oggetti. Altri punti di forza: • Adatto ai bambini e agli animali • Posizione soleggiata – soprattutto in estate • Ambiente tranquillo – sia di giorno che di notte piacevolmente silenzioso • Situato vicino all'Aare, ideale per gli amanti della natura Posizione e infrastrutture: L'appartamento si trova in una zona molto ben collegata a Brugg. La fermata dell'autobus Unterführung SBB è raggiungibile in soli 4 minuti a piedi. La stazione Brugg e la Bahnhofplatz sono raggiungibili in circa 15 minuti a piedi. Le famiglie apprezzano la vicinanza alla scuola secondaria Sekundarschule Freudenstein (7 minuti a piedi) e la vicinanza alla piscina estiva e invernale Brugg (8 minuti a piedi). L'Università delle Scienze Applicate Campus FHNW è raggiungibile in meno di 5 minuti in bicicletta.La Apotheke Süssbach è raggiungibile in 9 minuti a piedi, e il supermercato Buono in circa 13 minuti.Questo appartamento combina tranquillità, comfort e collegamenti pratici – un'abitazione ideale per tutti coloro che desiderano godere del meglio della città e della natura. Organizzate una visita oggi!

Tempo di percorrenza
-
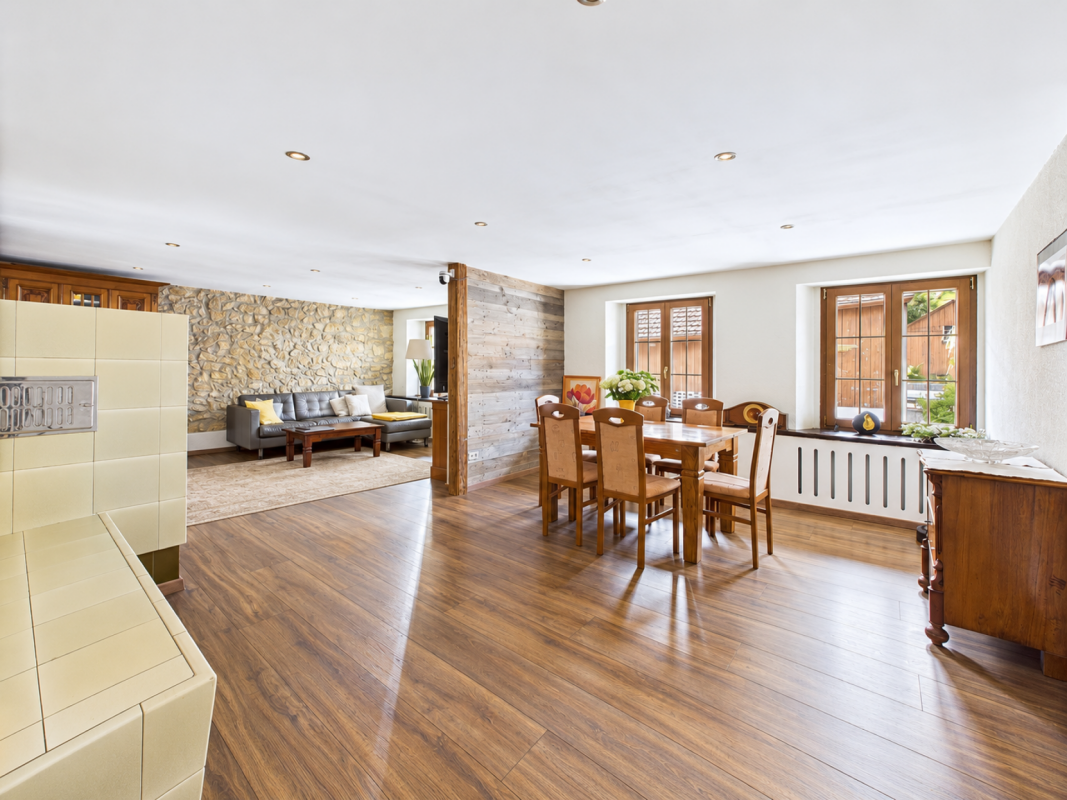
  • Modern kitchen with exposed wooden beams, white cabinets, island with sink, and colorful patterned rug.
  • Open-plan living space with exposed wooden beams, colorful wooden flooring, kitchen area, and sliding glass doors leading to a balcony with outdoor seating.
  • Modern kitchen with white and dark green cabinets, a black countertop, a wooden cutting board, and a vase with sunflowers on the counter. A picture frame and potted plant are on the cabinets.
  • Modern kitchen with white cabinets, dark countertops, a wooden island table, bar stools, a sink, a refrigerator, a screen, and decorative items including a vase with a sunflower and a potted plant. The space features exposed wooden beams and a colorful ru
  • Wooden terrace with wicker chairs, glass table, potted plant, and scenic village view.
  • Residential street with houses, large windows showing scenic views of the town and surrounding landscape, including mountains and sunset views.
  • Four bathrooms with modern fixtures, including sinks, toilets, mirrors, showers, bathtubs, and storage cabinets. One bathroom features a glass-enclosed shower and a wicker basket on the floor.
  • Spacious hallway with wooden flooring, a coat rack with jackets, a small bench, a framed motivational poster, and a window with a radiator below it.
  • Wooden deck with a small table and chairs, wooden fence, and steps leading up.
  • Wooden terrace with a small table and two chairs, surrounded by wooden railings and steps leading down to a grassy area.
  • Empty room with wooden flooring, beige walls, and a window with a radiator below it. The room is unfurnished and has a doorway leading to another space.
  • Two empty rooms with wooden flooring, white walls, and windows. Both rooms have radiators and simple wooden window sills.
1 / 12
CHF 2530.– Top
4 locali118m² superficie
Dorfstrasse 35, 4333 Münchwilen AG

Maisonette di 4 locali elegante, zona living attraente con travi in legno antico caratteristici

Questo appartamento attraente si trova in una zona tranquilla nel centro del villaggio di Münchwilen AG e è ideale per le coppie. Si estende su due piani in una casa con solo due unità abitative indipendenti, offrendo un'esperienza di vita piacevole e privata. Il cuore dell'appartamento è il soggiorno e la zona pranzo aperti e luminosi con accesso diretto alla terrazza soleggiata. Le travi in legno antico impressionanti e scoperte sono particolarmente degne di nota, dando alla stanza un carattere unico e caldo. Le camere da letto al livello inferiore restano piacevolmente fresche anche durante i giorni caldi d'estate. Grazie alle numerose finestre al piano superiore e alla zanzariera installata, l'appartamento può essere ventilato in modo ottimale - per un clima di stanza piacevole anche in estate. Münchwilen convince con la sua posizione ideale tra Basilea e Zurigo con accesso diretto all'autostrada presso Eiken. La fermata dell'autobus è raggiungibile in soli 2 minuti a piedi, e la stazione ferroviaria di Stein-Säckingen è anch'essa a distanza di camminata confortevole. Il Reno, il ponte in legno coperto più lungo d'Europa, e la pittoresca città vecchia di Bad Säckingen sono raggiungibili in soli 7 minuti in bicicletta o circa 33 minuti a piedi. Questo appartamento è ideale per tutti coloro che apprezzano una posizione di vita tranquilla con alta qualità della vita e buoni collegamenti. Saremmo felici di mostrarvi questo appartamento eccezionale durante una visita personale senza impegno e siamo a vostra disposizione per rispondere a tutte le vostre domande. Basta contattarci via email: aleinadkessler@gmail.com L'appartamento è disponibile dal 01.10.2026 o su accordo. Disposizione: Mansarda 62 metri quadrati • Soggiorno e zona pranzo con cucina moderna di alta qualità e isola cottura (cottura ad induzione), forno a livello e lavastoviglie, frigorifero • Terrazza soleggiata adiacente • Reduit • Parquet • Riscaldamento a pavimento • Soffitto alto • Luminoso con bella vista • Zanzariera Disposizione: Piano inferiore 56 metri quadrati • Spazioso ingresso • 2 camere • Stanza di passaggio, ideale per ufficio • Bagno con doccia a pavimento, armadio a doppio specchio, lavatrice e asciugatrice • Camera con parquet • Bagno e ingresso con pavimento in vinile per una facile manutenzione • Seconda terrazza all'ingresso, invitante per i barbecue • Zanzariera in tutte le stanze Comprende 1 posto auto esterno, un altro può essere affittato per 70,00 CHF al mese. Dispone di un locale per biciclette Non arredato Appartamento non fumatori Animali su richiesta

Tempo di percorrenza
-
  • Modern multi-story residential building with yellow and green striped balconies, multiple windows, and a flat roof. The building is surrounded by a small garden area with a trampoline and some greenery.
  • Modern kitchen with white cabinets, a central island, built-in stove, oven, and sink. The space features wooden flooring and ample natural light from large windows.
  • Empty room with wooden flooring and large windows offering views of the surrounding area and neighboring buildings.
  • Empty room with wooden flooring and large windows offering a view of a green outdoor area and neighboring house.
  • Empty attic room with wooden flooring, white walls, large windows, and a skylight. No furniture or equipment present.
  • Modern bathroom with white tiled walls, a toilet, sink, shower, and a stacked washing machine and dryer unit.
  • Modern bathroom with white tiled walls, a sink with a chrome faucet, a mirror, and a walk-in shower with a glass enclosure and a handheld showerhead.
  • View of a grassy hill with trees in the background, partially obscured by a house on the left and a small garden area in the foreground.
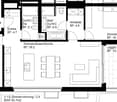
  • Floor plan of a 5.5-room apartment with a balcony, kitchen, living area, three bedrooms, two bathrooms, and a hallway.
  • Floor plan of a 2-room apartment on the 2nd floor, including living room, 2 bedrooms, 2 bathrooms, entrance/stairs, heating distribution, and attic space.
1 / 10
CHF 1968.– Top
5.5 locali119m² superficie
Merowingerweg 4, 5079 Zeihen

Appartamento luminoso 5.5 locali con balcone e garage a Zeihen

Benvenuti in questo appartamento ben curato e moderno di 5.5 locali al 2° piano di un edificio costruito nel 2012 nel bellissimo Zeihen. Bene posizionato tra Zurigo e Basilea. Con una superficie abitabile spaziosa di 118,7 m², questo appartamento offre tutto ciò di cui avete bisogno – ideale per le famiglie, le coppie o chiunque apprezzi un alloggio confortevole in campagna.L'appartamento offre, tra le altre cose: • Cucina moderna: Cucina luminosa e contemporanea con armadietti bianchi, isola centrale, cucina integrata, forno e lavastoviglie – con pavimento in legno e molta luce naturale grazie a grandi finestre. • Stanze luminose: Stanze inondate di luce con pavimento in legno, muri bianchi, grandi finestre • Balcone: Godetevi i giorni soleggiati sul vostro balcone personale o nello spazio comune con area giochi. • Garage, parcheggio & sala hobby: Possono essere affittati su richiesta • Ascensore: Edificio accessibile alle sedie a rotelle con ascensore per un alloggio senza barriere. • Lavatrice e asciugatrice: direttamente nell'appartamento Posizione & ambiente: L'appartamento si trova nella comunità tranquilla di Zeihen nel cantone di Argovia. L'uscita autostradale è a soli 2 minuti in auto. In estate, potete godere di molto sole. La fermata dell'autobus è anche nelle vicinanze, il che facilita la connessione alla regione.Gli animali domestici sono ammessi su richiesta. L'ambiente favorevole ai bambini rende questo appartamento una scelta ideale per le famiglie. L'appartamento è disponibile dal 1 ottobre 2026.

Tempo di percorrenza
-
  • House. Two-story house with a tiled roof, green shutters, and a wooden garage. The front features a paved driveway, a small garden area with plants and a stone border, and outdoor seating near the entrance.
  • Modern bedroom with a wooden bed, nightstand, lamp, large mirror, and wardrobe. Features a potted plant and decorative picture frames on the wall.
  • Modern hallway with dark tiled floor, white walls, wooden ceiling, coat rack, bench, and a small plant on a shelf.
  • Modern kitchen with light wooden cabinets, a central island with bar stools, a dining area with a round table and chairs, and various appliances and decor including potted plants and a television.
  • Modern living and dining area with a light-colored sofa, coffee table, round dining table with chairs, and decorative vases and plants.
  • Modern bathroom with a bathtub, sink, toilet, and towel. Features a large window with a plant on the windowsill, a mirror, and decorative items on the counter.
1 / 6
CHF 1500.– Top
4 locali85m² superficie
Bächle 24, 5225 Bözberg

Incantevole appartamento di 4 locali in una posizione idilliaca sul Bözberg

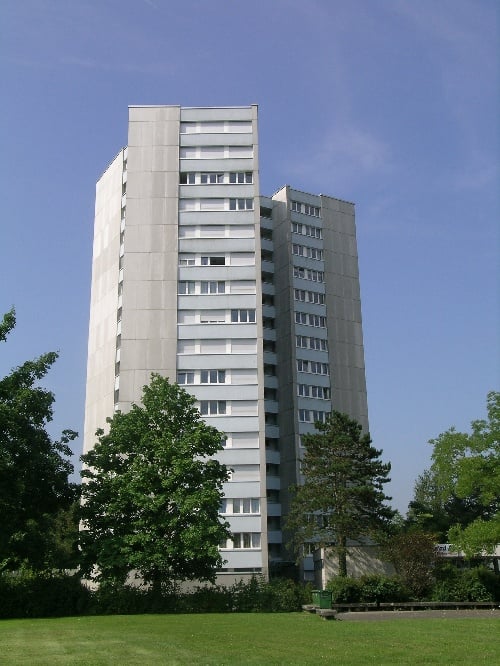
Scopri questo appartamento di 4 locali al primo piano di una vecchia fattoria con 3 unità abitative nel pittoresco comune di Bözberg nel cantone di Argovia. L'appartamento è stato ristrutturato con cura nel 2010 e combina il fascino storico con il comfort moderno su circa 85 m² di spazio abitativo.L'appartamento offre: • Cucina aperta: con elettrodomestici di alta qualità come piano cottura in ceramica, forno, vaporiera, lavastoviglie con congelatore (elettrodomestici Miele)Collegato al soggiorno-pranzo aperto • Camera da letto • 2 stanze aggiuntive, ognuna con un armadio a muro, che possono essere ideali per essere utilizzate come studio o camera da letto. • Bagno: con vasca da bagno e finestra. • Corridoio con armadio a muro • Parcheggio: un posto auto nel terreno della fattoria è incluso nel prezzo di affitto. Un ulteriore posto auto può essere affittato se necessario. • L'appartamento non ha un balcone, ma c'è un giardino con un'area di seduta dietro la casa che può essere condivisa. I prati e le foreste sono situati immediatamente dietro la casa, dove si può anche godere della natura. • Lavatrice + asciugatrice: l'appartamento ha la sua lavatrice e asciugatrice, che si trovano al piano terra della casa. • Bella vista: goditi una vista piacevole delle Alpi svizzere dal soggiorno e dalla camera da letto. Posizione e dintorni: La fermata dell'autobus Bächle è situata a soli 2 minuti a piedi e offre una buona connessione ai trasporti pubblici. I dintorni tranquilli e rurali invitano a rilassarsi e rigenerarsi.L'appartamento è disponibile immediatamente o su accordo. Un'opportunità ideale per tutti coloro che desiderano godere della vita tranquilla in campagna nel cantone di Argovia in una fattoria affascinante.
Tempo di percorrenza
-
1 / 12
CHF 745.–
1 locale22m² superficie
Vogtsmattweg, 5080 Laufenburg

Gemütliches WG-Zimmer - Heute einziehen

Möbliertes Zimmer in 'Laufenburg' - flexibel mieten, günstig und alles inklusiveKomfortables Zimmer in guter Lage - ideal für Berufstätige und Wochenaufenthalter. Komplett möbliert mit Bett (inkl. Bettwäsche), grossem Kleiderschrank, Schreibtisch mit Stuhl, Regal, Nachttisch, Lampen und LCD-TV. Kostenloses WLAN ist ebenfalls inklusive.Alle Nebenkosten wie Strom, Wasser, Heizung und schnelles WLAN sind im Mietpreis enthalten. Wir legen grossen Wert auf eine saubere Wohnung und reinigen deshalb die allgemeinen Bereiche regelmässig. Die Reinigung ist übrigens im Preis inklusive.Das Badezimmer und die Küche werden mit ruhigen und freundlichen Mitbewohner/innen geteilt. Die Wohnatmosphäre ist gepflegt, mit klaren Regeln für Ruhe und Sauberkeit - keine klassische WG. Man sagt sich Hallo, aber jeder lebt sein eigenes Leben.Es wird kein Betreibungsauszug und keine Arbeitgeberbescheinigung verlangt, da bei uns der Mensch im Zentrum steht. Wir wollen nur seriöse und anständige Mieter/innen haben. Der Einzug ist je nach Verfügbarkeit bereits heute oder nach Vereinbarung möglich. Die Mindestmietdauer beträgt 1 Monat. Kündigungsfrist wahlweise 14 oder 30 Tage. Die Kaution beträgt 1 Monatsmiete (Keine Ratenzahlung möglich).Nach deiner Anfrage meldet sich Nina Fuchs umgehend bei dir. Sie beantwortet alle Fragen, organisiert Besichtigungen (auch per Video) und begleitet dich persönlich durch den gesamten Mietprozess.Bitte beachten Sie, dass es sich um Muster bzw. Beispielbilder handelt. Gerne vereinbaren wir eine persönliche Besichtigung.Einfach Anfrage senden - Nina Fuchs wird sich so schnell wie möglich melden.Wir von Apartment24 vermieten nicht nur in Laufenburg. Wir sind der grösste Anbieter von möblierten Zimmern und CoLiving Angeboten in der Schweiz.Weitere Informationen: https://apartment24.ch/de/zimmer/Vogtsmattweg-Laufenburg/2728ENGLISHBright furnished room in 'Laufenburg' - flexible and all-inclusiveA clean and bright room - ideal for professionals, students or weekly commuters. Fully furnished with a bed (including bedding), large wardrobe, desk with chair, shelf, nightstand, lamps, and an LCD TV. Free high-speed Wi-Fi is included.Weekly cleaning of the shared areas (kitchen, bathroom, hallway) is included in the rent. All utilities such as electricity, water, and heating are also covered.The kitchen and bathroom are shared with quiet and friendly roommates. The atmosphere is respectful and clean - not a typical shared flat (WG), but a peaceful living setup.No credit report or employer confirmation required. Move-in is possible immediately or by arrangement. Minimum rental period is 1 month. Cancellation period is either 14 or 30 days, depending on your needs. A security deposit or confirmation for local registration can be provided if needed.As soon as you send your request, Nina Fuchs will get in touch with you directly. She'll answer all your questions, organize a viewing (also via video call), and personally guide you through the rental process.Please note that these are samples or example images.Just send your inquiry - Nina Fuchs will respond as quickly as possible.At Apartment24, we don't just rent in 'Laufenburg'. We are the largest provider of furnished rooms in Switzerland. Details: https://apartment24.ch/en/room/offer/2728

1 / 12
CHF 795.–
1 locale18m² superficie
Vogtsmattweg, 5080 Laufenburg

Gemütliches WG-Zimmer - Heute einziehen

Helles möbliertes Zimmer 'Laufenburg' - flexibel und alles inklusiveSchönes, helles Zimmer - perfekt für alle, die zentral und günstig wohnen möchten. Komplett möbliert mit Bett (inkl. Bettwäsche), grossem Kleiderschrank, Schreibtisch mit Stuhl, Regal, Nachttisch, Lampen und LCD-TV. Kostenloses WLAN ist ebenfalls inklusive.Die Reinigung der gemeinsamen Bereiche (Küche, Bad, Flur) erfolgt regelmässig und ist im Mietpreis enthalten. Auch sämtliche Nebenkosten wie Strom, Wasser und Heizung sind inklusive.Das Badezimmer und die Küche werden mit ruhigen und freundlichen Mitbewohner/innen geteilt. Die Wohnatmosphäre ist gepflegt, mit klaren Regeln für Ruhe und Sauberkeit - keine klassische WG. Man sagt sich Hallo, aber jeder lebt sein eigenes Leben.Es wird kein Betreibungsauszug und keine Arbeitgeberbescheinigung verlangt, da bei uns der Mensch im Zentrum steht. Wir wollen nur seriöse und anständige Mieter/innen haben. Der Einzug ist je nach Verfügbarkeit bereits heute oder nach Vereinbarung möglich. Die Mindestmietdauer beträgt 1 Monat. Kündigungsfrist wahlweise 14 oder 30 Tage. Die Kaution beträgt 1 Monatsmiete (Keine Ratenzahlung möglich).Nach deiner Anfrage meldet sich Nina Fuchs umgehend bei dir. Sie beantwortet alle Fragen, organisiert Besichtigungen (auch per Video) und begleitet dich persönlich durch den gesamten Mietprozess.Bitte beachten Sie, dass es sich um Muster bzw. Beispielbilder handelt. Gerne vereinbaren wir eine persönliche Besichtigung.Einfach Anfrage senden - Nina Fuchs wird sich so schnell wie möglich melden.Wir von Apartment24 vermieten nicht nur in Laufenburg. Wir sind der grösste Anbieter von möblierten Zimmern und CoLiving Angeboten in der Schweiz.Weitere Informationen: https://apartment24.ch/de/zimmer/Vogtsmattweg-Laufenburg/2729ENGLISHBright furnished room in 'Laufenburg' - flexible and all-inclusiveA clean and bright room - ideal for professionals, students or weekly commuters. Fully furnished with a bed (including bedding), large wardrobe, desk with chair, shelf, nightstand, lamps, and an LCD TV. Free high-speed Wi-Fi is included.Weekly cleaning of the shared areas (kitchen, bathroom, hallway) is included in the rent. All utilities such as electricity, water, and heating are also covered.The kitchen and bathroom are shared with quiet and friendly roommates. The atmosphere is respectful and clean - not a typical shared flat (WG), but a peaceful living setup.No credit report or employer confirmation required. Move-in is possible immediately or by arrangement. Minimum rental period is 1 month. Cancellation period is either 14 or 30 days, depending on your needs. A security deposit or confirmation for local registration can be provided if needed.As soon as you send your request, Nina Fuchs will get in touch with you directly. She'll answer all your questions, organize a viewing (also via video call), and personally guide you through the rental process.Please note that these are samples or example images.Just send your inquiry - Nina Fuchs will respond as quickly as possible.At Apartment24, we don't just rent in 'Laufenburg'. We are the largest provider of furnished rooms in Switzerland. Details: https://apartment24.ch/en/room/offer/2729

Proprietà suggerite sulla base dei risultati della tua ricerca