2 risultati - Immobili in affitto a Losanna 26

Altri immobili nella tua area di ricerca estesa automaticamente
20 risultati - Raggio: + 10km
1 / 13
  • Veduta
  • Parcheggio
  • Ascensore
  • +2
CHF 1785.– Premium
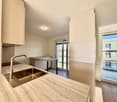
1.5 locali23m² superficie
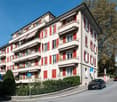
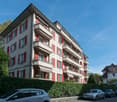
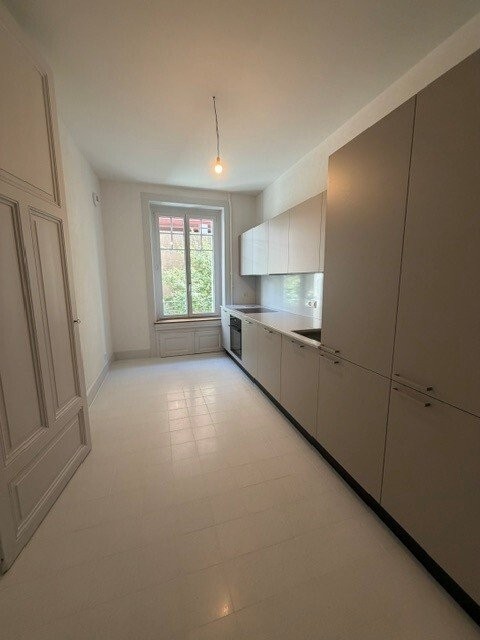
Rue du Petit Rocher 6, 1003 Lausanne

City Pop - La solution flexible pour les longs et courts séjours, pour se sentir toujours chez soi !

Nous proposons des appartements d'environ 23 m², de différents types (taille S, M, L, XL, Duplex, avec ou sans balcon) à partir de 415CHF/semaine.Nos ‘’Pop’’ entièrement meublés vous garantiront une expérience de vie authentique.Détendez-vous, travaillez, dormez, cuisinez dans un espace efficacement organisé avec :-Séjour ;- Cuisine entièrement équipée (lave-vaisselle, frigo, four, plaque à induction) ;- Salle de bain privées avec douche ;-Zone de couchage.Vous aurez la sensation d’un hôtel 4 étoiles !En outre, les appartements sont équipés de ;-Ustensiles de cuisine (vaisselle, verres, casseroles, etc.), ligne de lit et serviettes ;-Frais accessoires (eau, électricité) ;-Wi-Fi ;-Smart TV (excl. Serafe, ECA)-Petit déjeuner (croissant et café). Mais ce n'est pas tout !City Pop c’est un nouveau et innovant concept qui peut être réservé pour un minimum de 4 semaines et un maximum de 52 semaines.Des services supplémentaires sont disponibles et peuvent être activé facilement à travers de notre App :- Service de ménage ;- Cave ;- Parking intérieur.C'est aussi facile que de réserver une chambre d’hôtel ! Téléchargez notre application "City Pop" et choisissez le Pop que vous préférez !En cas de doute ou question, contactez-nous ! Nous sommes heureux de vous aider !Si vous rencontrez des difficultés lors du processus de réservation ou si vous avez besoin d'informations supplémentaires, n'hésitez pas à nous contacter à l'adresse contact.ch@citypop.com. Notre équipe est à votre disposition pour vous fournir de l'assistance.***********************************City Pop - A flexible solution for long and short stays, to always feel at home.We offer centrally located apartments of about 23 m² (size S, M, L, XL or Duplex). Prices start from 415CHF/week.These furnished apartments guarantee an authentic living experience: you can relax, work, sleep, cook, all in an apartment with such an organized 4-star interior:- Complete furnished apartment with kitchen, living room, sleeping area and bathroom;- Complete inventory for kitchen (plates, glasses, pots, etc.), sleeping area and towels;- Expenses costs (electricity, water);- Fast Internet connection;- Smart TV (Serafe excluded, ECA excluded);- Breakfast (croissant and coffee).But there is more! This fantastic and innovative living concept is free of contractual restrictions regarding the minimum length of stay: City Pop can be booked for 4 weeks up to a maximum of 52 weeks.A wide range of standard and additional services is available, which can be activated e.g. via the City-Pop-App:- Cleaning service (weekly, biweekly or one-shot);- Storage;- Parking spot (internal).Create and adapt the range of services to best suit your needs and lifestyle.Book a Pop is easy as booking a hotel room!To book a Pop, download our App and choose the Pop you prefer!Get more information to our Website or through our App "Citypop"!We are looking forward to meeting you soon at City Pop!If you encounter any difficulties during the booking process or need further information, please do not hesitate to contact us at contact.ch@citypop.com. Our team is at your service to provide assistance.
  • Veduta
  • Parcheggio
  • Ascensore
  • +2
Tempo di percorrenza
-
  • Two-story house with white walls, blue shutters, and a red-tiled roof. The house features a modern extension with dark wooden panels and large windows. The front yard includes a small garden with stepping stones and a covered outdoor seating area with tab
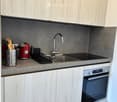
  • Modern kitchen with white cabinets, black countertops, a sink, and an oven. Features a window with a view and a wooden shelf on the right side.
  • Modern kitchen with white cabinets, dark granite countertops, a sink, and a dishwasher. Features a wooden shelf and a window with a view.
  • Modern kitchen with white cabinets, black countertops, and a sink. Features a window and a door leading outside.
  • Empty kitchen with white cabinets, black countertop, wooden floor, and a window letting in natural light.
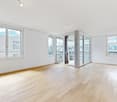
  • Empty room with light wooden flooring and white walls, featuring large windows with white frames and visible greenery outside.
  • Empty room with wooden flooring and large windows, no furniture or equipment present.
  • Empty room with wooden flooring, white walls, and large windows with a view of greenery outside.
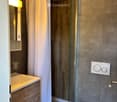
  • Modern bathroom with a glass-enclosed shower, toilet, and sink. Light-colored tiles and a sleek design.
  • Modern bathroom with a white sink, mirror cabinet, and toilet. Features a window above the sink and tiled walls.
  • Modern bathroom with a white sink, mirror cabinet, and tiled walls and floor. A closed white door is visible.
  • Well-maintained garden with green grass, trees, and a fence, surrounded by neighboring houses and a raised ground floor.
  • Floor plan of a residential space featuring a living room, bedroom, kitchen, bathroom, and entrance area.
1 / 13
Modern kitchen with white cabinets, black countertops, a sink, and an oven. Features a window with a view and a wooden shelf on the right side.
Modern kitchen with white cabinets, dark granite countertops, a sink, and a dishwasher. Features a wooden shelf and a window with a view.
Modern kitchen with white cabinets, black countertops, and a sink. Features a window and a door leading outside.
CHF 1550.– Premium
1 locale34m² superficie
Rue de la Paix 6, 1020 Renens

Studio nuovo e moderno di 34 m² nel cuore di Renens – disponibile immediatamente

In affitto, bellissimo studio nuovo e moderno di 34 m², situato al piano interrato di una casa unifamiliare nel cuore di Renens, in Rue de la Paix 6. Disponibile immediatamente.Grazie alle sue grandi finestre che si affacciano sul giardino, lo studio beneficia di una bella luce naturale già al mattino e offre uno spazio di vita piacevole e pacifico.Lo studio comprende: • Una cucina moderna e completamente attrezzata con piano cottura ad induzione, lavastoviglie e bar in granito • Un soggiorno luminoso e funzionale • Un grande bagno con possibilità di installare una lavatrice e un asciugatrice • Un impianto di riscaldamento a pavimento moderno con geotermia/geocooling, che consente di mantenere una temperatura piacevole durante tutto l'anno (freddo durante le ondate di caldo) • Una regolazione precisa della temperatura grazie a un termostato senza fili Posizione ideale e ottima connessione ai trasporti pubblici • Fermata del tram e dell'autobus « Renens / Croisée-Tilleuls » a soli 3 minuti a piedi • Stazione ferroviaria di Renens raggiungibile in circa 15 minuti a piedi o con i trasporti pubblici • Centro città di Losanna a circa 25 minuti con i trasporti pubblici • Prossimità pratica ai campus EPFL, UNIL e HESAV Questo studio è particolarmente adatto a una persona attiva alla ricerca di una nuova, confortevole, luminosa e tranquilla casa, mentre anche gode di una posizione pratica vicino a Renens e Losanna.Cerchiamo una persona accurata, rispettosa e discreta che apprezza un ambiente di vita residenziale e pacifico. Poiché lo studio fa parte di una casa unifamiliare, è importante rispettare la quiete, soprattutto la sera.Appartamento non fumatori. Animali non ammessi.Un ideale luogo di soggiorno per godere del comfort di uno studio nuovo e moderno in un ambiente tranquillo, mentre essere perfettamente connessi ai trasporti pubblici e ai principali centri universitari e professionali della regione.

Tempo di percorrenza
-
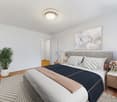
  • Modern living room with a grey sofa, black and white patterned pillows, a large flat-screen TV on a white stand, a desk with a laptop and chair, a small bed, and a large window with a view of greenery.
  • Modern kitchen-dining area with a dark wooden dining table, white chair, and a cup on the table. Large windows and sliding doors open to a balcony with outdoor furniture and a scenic view of the city and mountains.
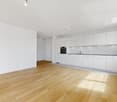
  • Open-plan living and dining area with a grey sofa, coffee table, dining table with chairs, kitchen area with cabinets, microwave, oven, sink, and refrigerator. Large windows provide natural light.
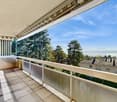
  • Balcony with wooden table and chairs, overlooking a rural landscape with fields and distant buildings.
  • A small, modern kitchen area with a refrigerator, a cart holding a coffee maker, toaster, and other small appliances, and a sign that reads "Ice Cold BEER Served Here."
  • A furnished room with a desk, laptop, chair, and a large window overlooking a field and buildings.
  • A small bedroom with a single bed, a modern white shelving unit, and various personal items on the shelves.
  • A small hallway with a refrigerator, coffee maker, toaster, and a small table with cups and a plant. The floor is dark grey tiles, and there is a wooden door at the end of the hallway.
  • Modern bathroom with white tiles, a sink, toilet, mirror, and a bath. Includes a towel, toilet paper, and a basket with items.
  • A small, unfinished room with exposed concrete walls and floor, containing a white plastic chair, a black suitcase, several cardboard boxes, and a small stool.
  • Balcony overlooking a grassy field with scattered trees, a cow grazing, and distant buildings and mountains.
  • A modern, multi-functional room with a sofa, a laptop desk, a TV screen, and a small bed area.
  • Modern kitchen with light wood cabinets, stainless steel appliances, a black dining table with chairs, and a small cart with items.
1 / 13
Modern kitchen-dining area with a dark wooden dining table, white chair, and a cup on the table. Large windows and sliding doors open to a balcony with outdoor furniture and a scenic view of the city and mountains.
Open-plan living and dining area with a grey sofa, coffee table, dining table with chairs, kitchen area with cabinets, microwave, oven, sink, and refrigerator. Large windows provide natural light.
Balcony with wooden table and chairs, overlooking a rural landscape with fields and distant buildings.
CHF 1310.– Premium
1 locale28m² superficie
Rue de Plan 17, 1023 Crissier

Studio moderno di 28 m² a Crissier, vicino a Renens – Disponibile dal 1° dicembre

Studio luminoso e ben mantenuto di 28 m², disponibile dal 1° dicembre.Situato in modo ideale in Crissier, al confine con Renens, questo studio beneficia di una posizione eccellente, con facile accesso ai trasporti pubblici e a tutte le comodità quotidiane.📍 Posizione • Stazione ferroviaria di Renens: circa 10 minuti a piedi • Migros e Coop: circa 10 minuti a piedi • Più di una fermata dell'autobus a pochi minuti a piedi • Ristoranti, caffè, farmacie e altri negozi nelle vicinanze L'appartamento è luminoso per tutta la giornata e si trova in un edificio moderno e ben mantenuto.🏠 Caratteristiche • Studio di 28 m² • Cucina completamente attrezzata con forno, piano cottura e frigorifero • Lavastoviglie • Balcone privato • Lavanderia comune gratuita, con un giorno riservato a settimana • Cantina privata • Collegamento in fibra ottica disponibile 💰 AffittoCHF 1'310 al meseCompreso nell'affitto: acqua Non compreso nell'affitto: elettricità, internet e altri abbonamenti personali.📄 Documenti di candidaturaLe persone interessate devono fornire: • Le ultime 3 buste paga • Un estratto del registro dei debitori, datato meno di 2 mesi fa • Una copia di un documento d'identità o permesso di soggiorno valido 🛋️ Mobili e attrezzature disponibili per la venditaPoiché sto lasciando la Svizzera, la maggior parte dei mobili, dispositivi elettronici e attrezzature attualmente presenti nell'appartamento sarà anche disponibile per la vendita.Ciò consente, se desiderato, di prendere in consegna uno studio già ben attrezzato e di facilitare notevolmente l'installazione.L'acquisto di mobili e attrezzature è facoltativo e non è legato alla presa in consegna dell'appartamento.📩 Interessato?Non esitare a contattarmi via messaggio privato per ottenere ulteriori informazioni o organizzare una visita.

Tempo di percorrenza
-
  • Scenic view of a lake with sailboats, surrounded by trees and distant snow-capped mountains.
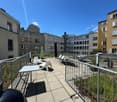
  • Panoramic view of a lake and mountains from a rooftop terrace, with surrounding buildings and greenery.
  • Balcony with glass railing, tiled floor, olive tree in a pot, scenic view of lake and mountains.
  • A rooftop garden with potted olive trees and a palm tree, surrounded by wooden planters and a tiled surface.
  • Modern living room with large sliding glass doors leading to a balcony, featuring a sofa, coffee table, and a small round table on the balcony.
  • Open-plan living and dining area with a grey sofa, coffee table, armchair, dining table, and pendant lights. The space is well-lit with large windows and modern decor.
  • Open-plan living and dining area with a wooden dining table and chairs, a kitchen with cabinets, an oven, and a dishwasher, illuminated by pendant lights and warm lighting.
  • Bright kitchen with wooden cabinets, stainless steel appliances, a central island with a wooden countertop, and two chairs.
  • Bright, open-plan living and dining area with wooden flooring, large windows, and a view of a snowy outdoor space. Includes a dining table with chairs, a sofa, a small side table, and decorative items.
  • Modern bathroom with a bathtub, sink, mirror, and cabinet. Includes a shower curtain, toilet, and trash bin.
  • Spacious hallway with wooden flooring, white walls, and a wooden railing leading to an upper level. Three paintings are displayed on the walls, and a pendant light hangs from the ceiling.
  • Modern bathroom with double sink, wooden cabinet, mirror, and glass-enclosed shower.
  • Empty room with wooden flooring, large window with blinds, and a hanging light fixture.
  • A small, unfurnished room with wooden flooring and white walls, featuring a foosball table as the sole piece of furniture.
  • Well-lit room with wooden flooring, containing a ping pong table, exercise bike, treadmill, punching bag, exercise ball, bean bag chair, bench, and mini trampoline.
  • A well-equipped home gym with a ping pong table, exercise bike, treadmill, foam roller, bean bag chair, punching bag, and exercise balls.
  • A room with a pool table and scattered pool balls, featuring a wooden floor and visible pipes and equipment in the background.
  • Balcony with potted olive trees and a palm tree, overlooking a scenic sunset view.
  • Scenic view of a lake with mountains in the background during sunset, with silhouettes of trees in the foreground.
  • A scenic view of a sunset over a body of water, with silhouettes of trees and distant mountains in the foreground.
1 / 20
Panoramic view of a lake and mountains from a rooftop terrace, with surrounding buildings and greenery.
Balcony with glass railing, tiled floor, olive tree in a pot, scenic view of lake and mountains.
A rooftop garden with potted olive trees and a palm tree, surrounded by wooden planters and a tiled surface.
CHF 4900.– Premium
6.5 locali200m² superficie
Chemin des Marionnettes, 1093 Lutry

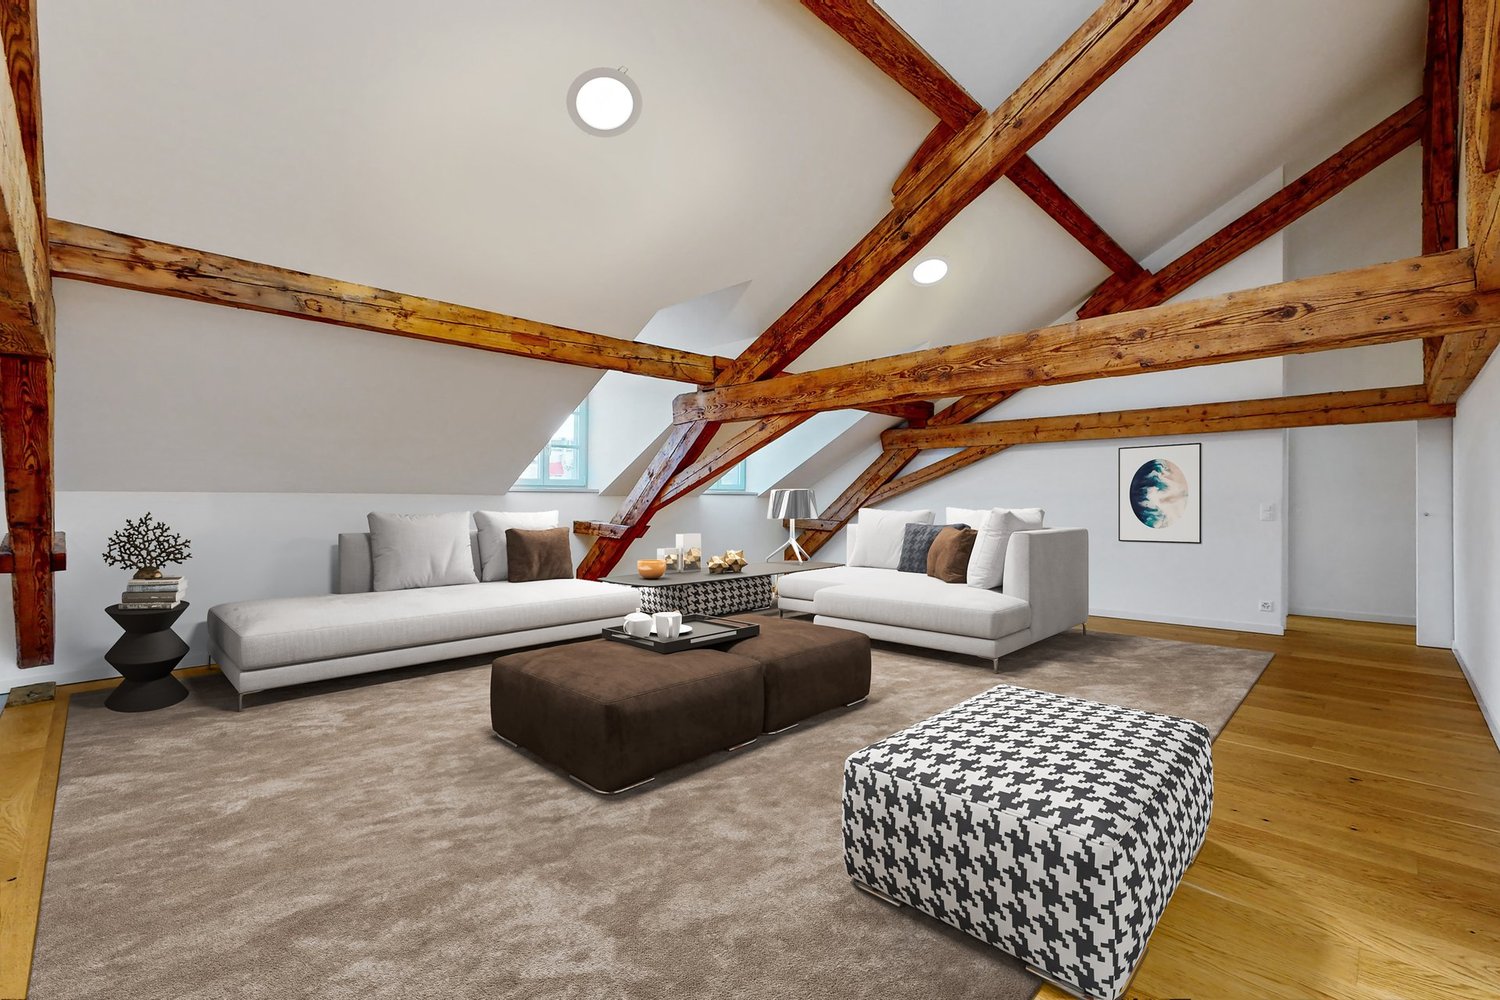
Lutry: Villa terrazza mansardata 200 m2, 5/6,5 locali, grande terrazza con vista lago 160 m2. Migros e stazione a 2 passi

A Lutry-La Conversion, Chemin des Marionnettes, disponibile dal 15 dicembre 2026.: • Villa terrazza mansardata di eccezione di 200 m² con una immensa terrazza di 160 m² che offre una vista magnifica sul Lago di Ginevra, le Alpi e il Giura, con capanno da giardino, grandi alberi di olivo e palme, piccolo orto; • Luminosa, orientata a sud-ovest, offre bei tramonti tutto l'anno; • 5,5 locali su 2 livelli + 1 grande locale opzionale disponibile di 40 m². • Soggiorno e sala da pranzo in spazio aperto di 70 m² : Ambiente luminoso e aperto con pavimento in legno, grandi finestre e porte scorrevoli in vetro che danno sulla terrazza, offre un'atmosfera calda e moderna. • Cucina attrezzata con isola e armadi in legno, che si apre sul soggiorno e sala da pranzo con accesso diretto alla terrazza; • Due bagni, colonna di lavaggio; 4 camere da letto con pavimento in legno; • Ampio locale ricreativo e fitness (60 m2), giochi per bambini; • 3 minuti a piedi dalla stazione ferroviaria RER, che consente l'accesso al centro di Losanna in 5 minuti, e all'aeroporto di Ginevra in 1 ora; • 2 minuti a piedi dalla fermata dell'autobus TL e dalla fermata dell'autobus della Scuola Internazionale di Losanna; • 5 minuti a piedi da un supermercato Migros e 2 minuti a piedi dall'Auberge de Lavaux, un ristorante rinomato; • 5 minuti a piedi dalle scuole elementari e secondarie e da un grande spazio verde con attrezzature sportive (giochi di palla, corsa, parco giochi per bambini...); • Entrata dell'autostrada a 250 m di distanza, ma senza il rumore del traffico (ben al di sopra della villa); • Eco-compatibile, con pompa di calore geotermico e pannelli solari, isolamento di livello Minergie, raccolta di acqua piovana per l'irrigazione; • Posti auto proprio di fronte alla porta d'ingresso, a CHF 125.-/mese per posto extra • Spese 300.-/mese extra • Su richiesta, grande locale sotterraneo di gioco e bricolage di 40 m² con soffitto alto (3 m), e cantina, a CHF 600.-/mese extra • Su richiesta, completamente o parzialmente arredato

Tempo di percorrenza
-
Nuova construzione
1 / 8
CHF 3100.– Premium
3.5 locali80m² superficie
Allée des Cèdres, 1022 Chavannes-près-Renens

Appartamento arredato di 3.5 locali a Chavannes-près-Renens

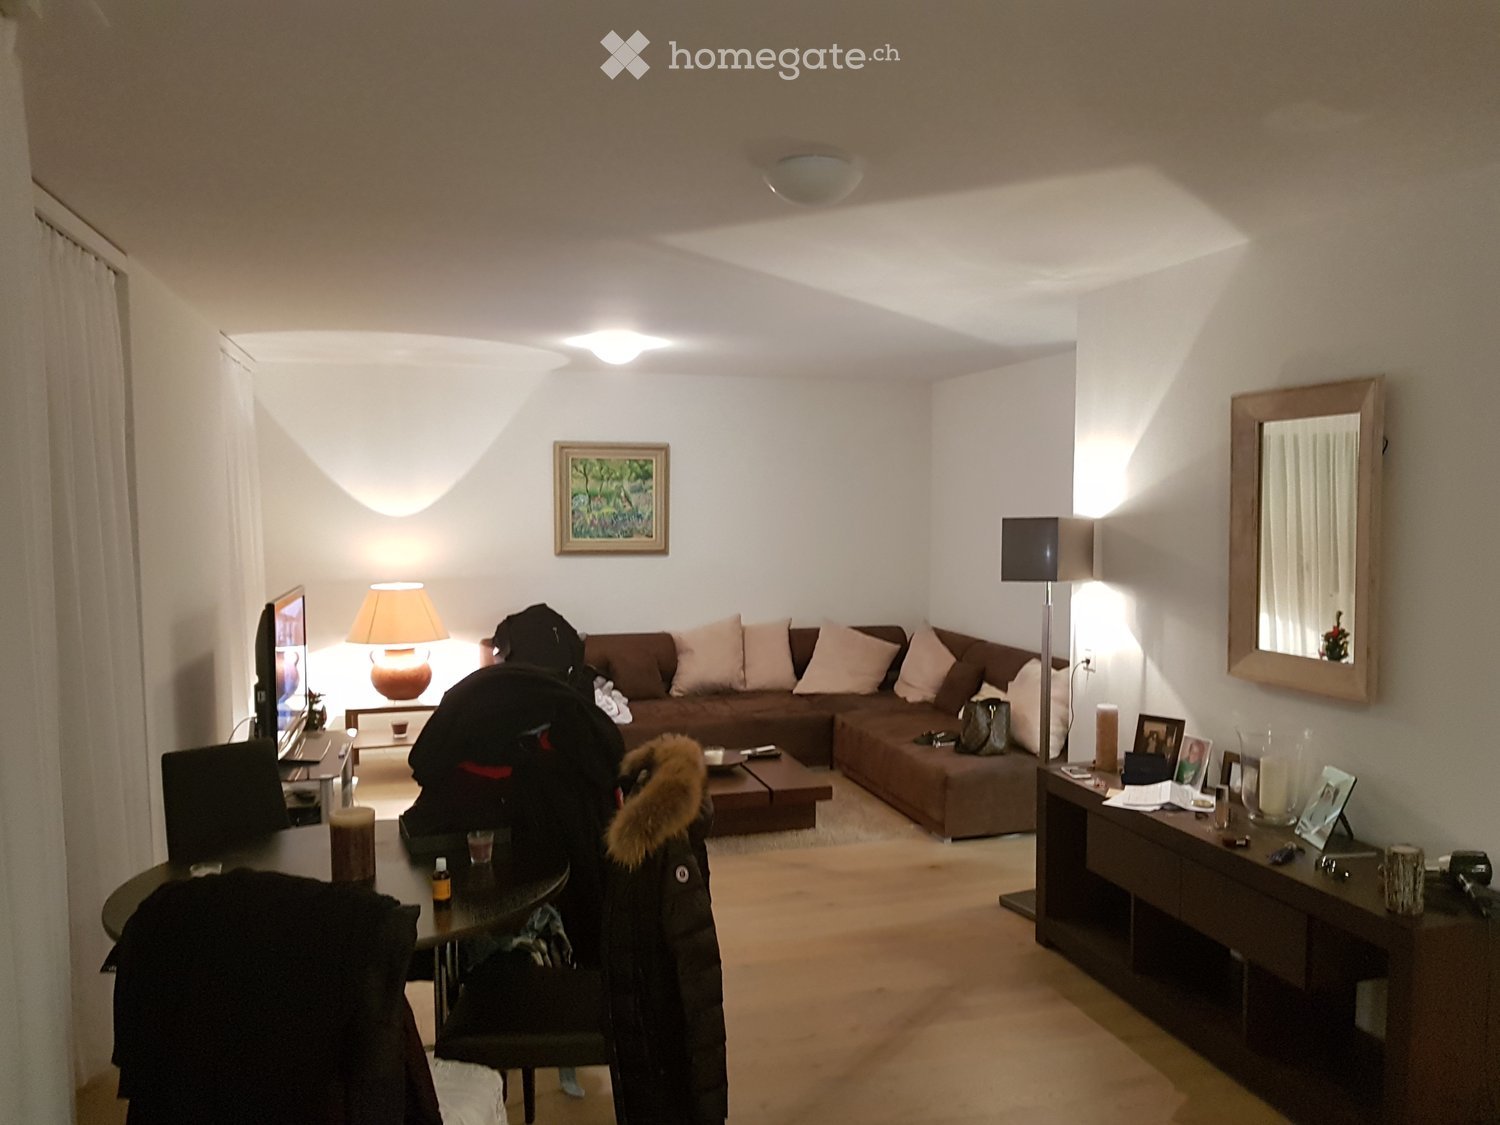
Scopri questo superbo appartamento di 3.5 locali, completamente arredato, situato al 1° piano dell'Allée des Cèdres a Chavannes-près-Renens (1022). Disponibile dal 1° novembre 2026, questo alloggio moderno e luminoso offre uno spazio di vita eccezionale, che combina comfort, praticità e qualità costruttiva.L'appartamento dispone, tra le altre cose, di: • Soggiorno moderno e luminoso: Uno spazio di vita piacevole con belle finiture, come ad esempio un salotto contemporaneo con divano, poltrona e piante decorative. • Superficie abitabile di 80 m² con un'altezza del soffitto di 2,5 m, per un'atmosfera spaziosa e ariosa. • 2 bagni per un comfort ottimale nella vita quotidiana. • Balcone privato che offre una bella vista. • Garage e parcheggio. • Ascensore, accessibile in sedia a rotelle e adatto alle famiglie. • Lavastoviglie e lavatrice sono incluse nell'appartamento. • Certificazione Minergie, che garantisce un'ottima prestazione energetica. • Periodo di locazione: 01.11.2026 al 30.04.2027 con possibilità di proroga di 6 mesi. L'appartamento è calmo e soleggiato, beneficiando di una bella luce solare in estate e in inverno, in un ambiente pacifico.Posizione e trasporti: • Fermata dell'autobus «Cèdres» a solo 1 minuto a piedi. • Migros a solo 1 minuto a piedi per gli acquisti quotidiani. • PhysioPhenix (farmacia/fisioterapia) direttamente sul posto. • Linea metro TSOL a solo 6 minuti a piedi. • Stazione ferroviaria di Crochy a solo 6 minuti a piedi. • Scuola La Concorde a solo 6 minuti a piedi, ideale per le famiglie. • Fermata UNIL-Sorge a solo 14 minuti a piedi. Questo eccezionale immobile in un edificio di nuova costruzione, certificato Minergie, offre un'opportunità rara per chi cerca un alloggio moderno, ben collegato e di alta qualità nella regione di Losanna. Non perdere l'occasione di stabilirti in un ambiente di vita ideale!

Tempo di percorrenza
-
  • A well-organized walk-in closet with wooden shelves and drawers, a small seating area with a grey armchair and a round stool, and a coat rack near the window.
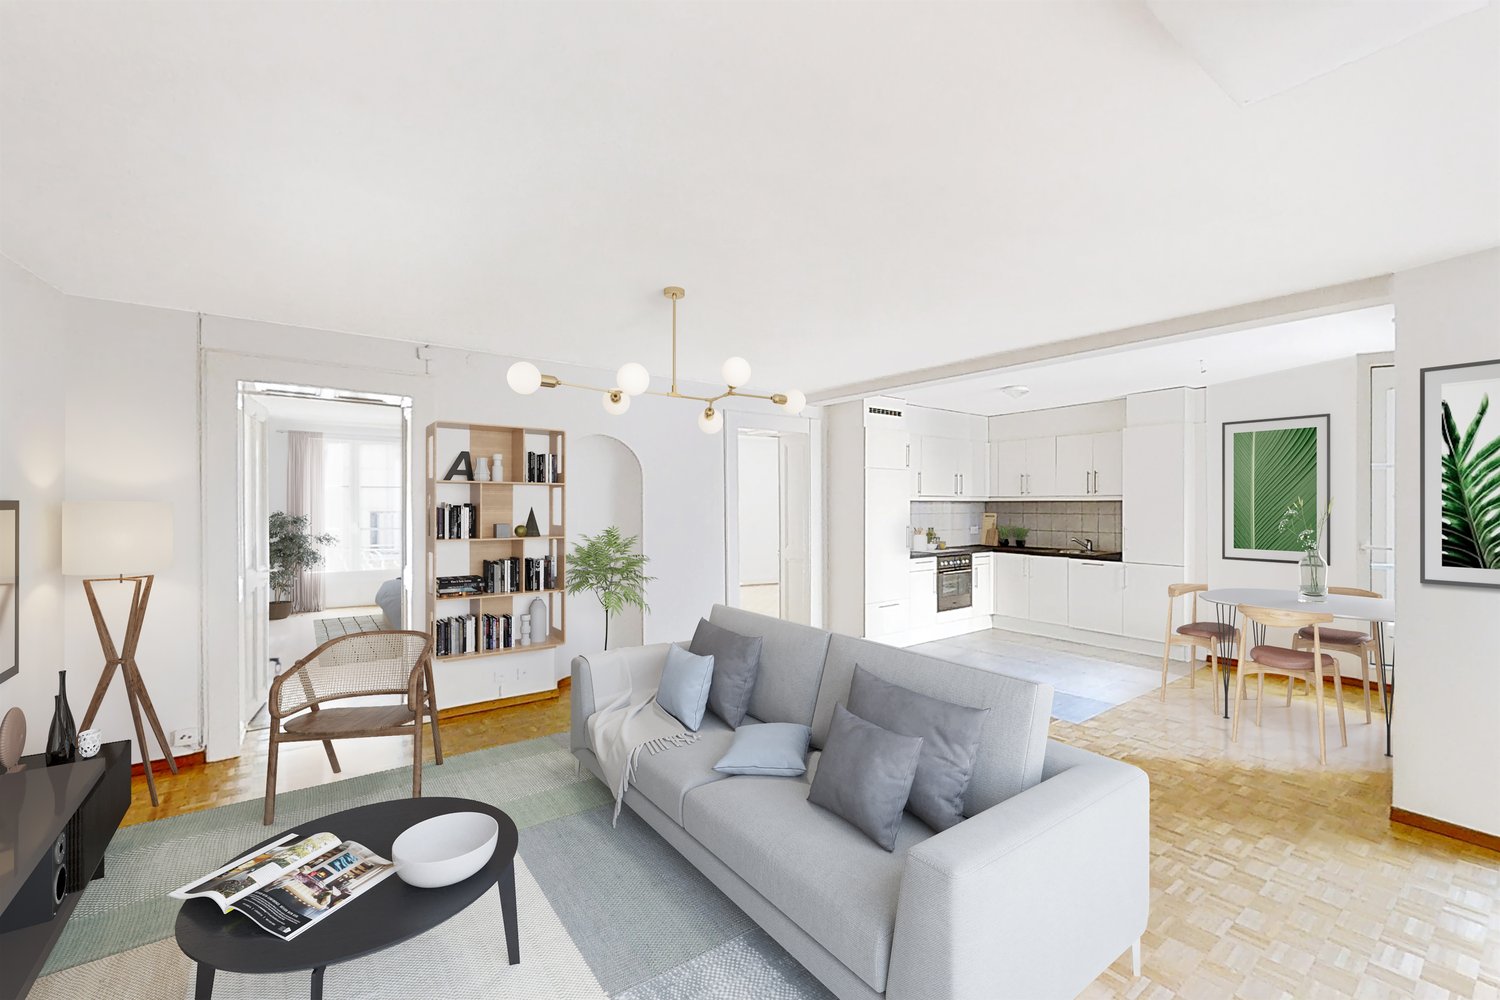
  • Modern, open-plan living and dining area with a sofa, coffee table, TV, dining table with chairs, kitchen island, and kitchen cabinets.
  • Modern living and dining area with a grey sectional sofa, glass coffee table, white dining table with chairs, and large windows opening to a patio.
  • Modern bathroom with a large bathtub, separate sink, and a shower area. Features include a dark tiled wall, a wooden vanity, a towel, and a radiator.
  • Modern kitchen with white cabinets, stainless steel appliances, and a green backsplash. Features an oven, fridge, sink, coffee machine, and a large window letting in natural light.
  • Modern living room with a grey sectional sofa, wooden coffee table, floor lamp, wall-mounted TV, and decorative shelves.
  • Modern kitchen with white cabinets, a central island, stainless steel appliances, and a green accent wall. Features a dining area with a glass table and black chairs.
  • Well-maintained garden with a lawn, small raised planter, and a pathway leading to a house entrance.
  • Balcony with wooden decking, modern railing, small round table with two chairs, decorative lantern, and lush greenery in the background.
  • Modern bedroom with a large bed, nightstands, lamps, a wardrobe, and a view of greenery through large windows.
  • Modern bedroom with a large bed, nightstand, stool, and wall-mounted picture frames. The room features wooden flooring and large windows with a view of trees.
1 / 11
CHF 3500.– Top
3.5 locali100m² superficie
Chemin des Mayoresses, 1012 Lausanne

Elegante appartamento di 3.5 locali (100 m²) con giardino privato - Chailly Lausanne

Scopri questo elegante appartamento di 3.5 locali di 100 m², situato al piano terra superiore di un piccolo edificio nella PPE nel quartiere di Chailly a Losanna.L'appartamento, completamente ritinteggiato, luminoso e moderno, è disponibile immediatamente.Descrizione dell'appartamento: • Un ingresso con grandi armadi a muro. • Una cucina aperta con un'isola centrale, completamente attrezzata (forno, vaporiera, lavastoviglie, piano cottura a induzione e cantina del vino integrata). • Un soggiorno/pranzo luminoso con accesso all'esterno. • Una camera da letto principale con accesso diretto a un guardaroba attrezzato. • Una seconda camera (o studio) con armadio a muro. • Un bagno, una doccia separata e due bagni.Esterni: • Un balcone, una terrazza e un giardino privato di circa 250m², completamente recintato. • Il giardino è dotato di un tosaerba robotizzato messo a disposizione.Annessi: 2 posti auto esterni. (1 obbligatorio)Un cantina privata e accesso alla lavanderia comune. • Posizione: L'appartamento si trova nel quartiere di Chailly (1012 Losanna), al Chemin des Mayoresses: Vicino al CHUV e agli accessi autostradali. A 3 minuti a piedi dalla fermata dell'autobus "Les Chavannes" e a circa 15 minuti a piedi dalla metropolitana M2 (La Sallaz). Scuole e negozi del quartiere sono raggiungibili a piedi. • Affitto e condizioni: Affitto netto: CHF 3'100.- Spese & manutenzione esterna: CHF 300.- (Manutenzione del giardino effettuata 2 volte all'anno da un'azienda specializzata + tosaerba robotizzato) 2 posti auto: CHF 200.- (1 obbligatorio CHF: 100.-) Totale: CHF 3'500.- o CHF 3'600.- Gli animali domestici sono ammessi.
Tempo di percorrenza
-
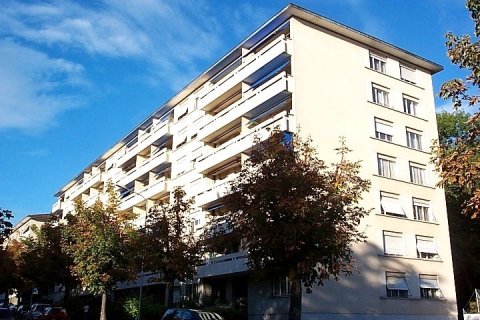
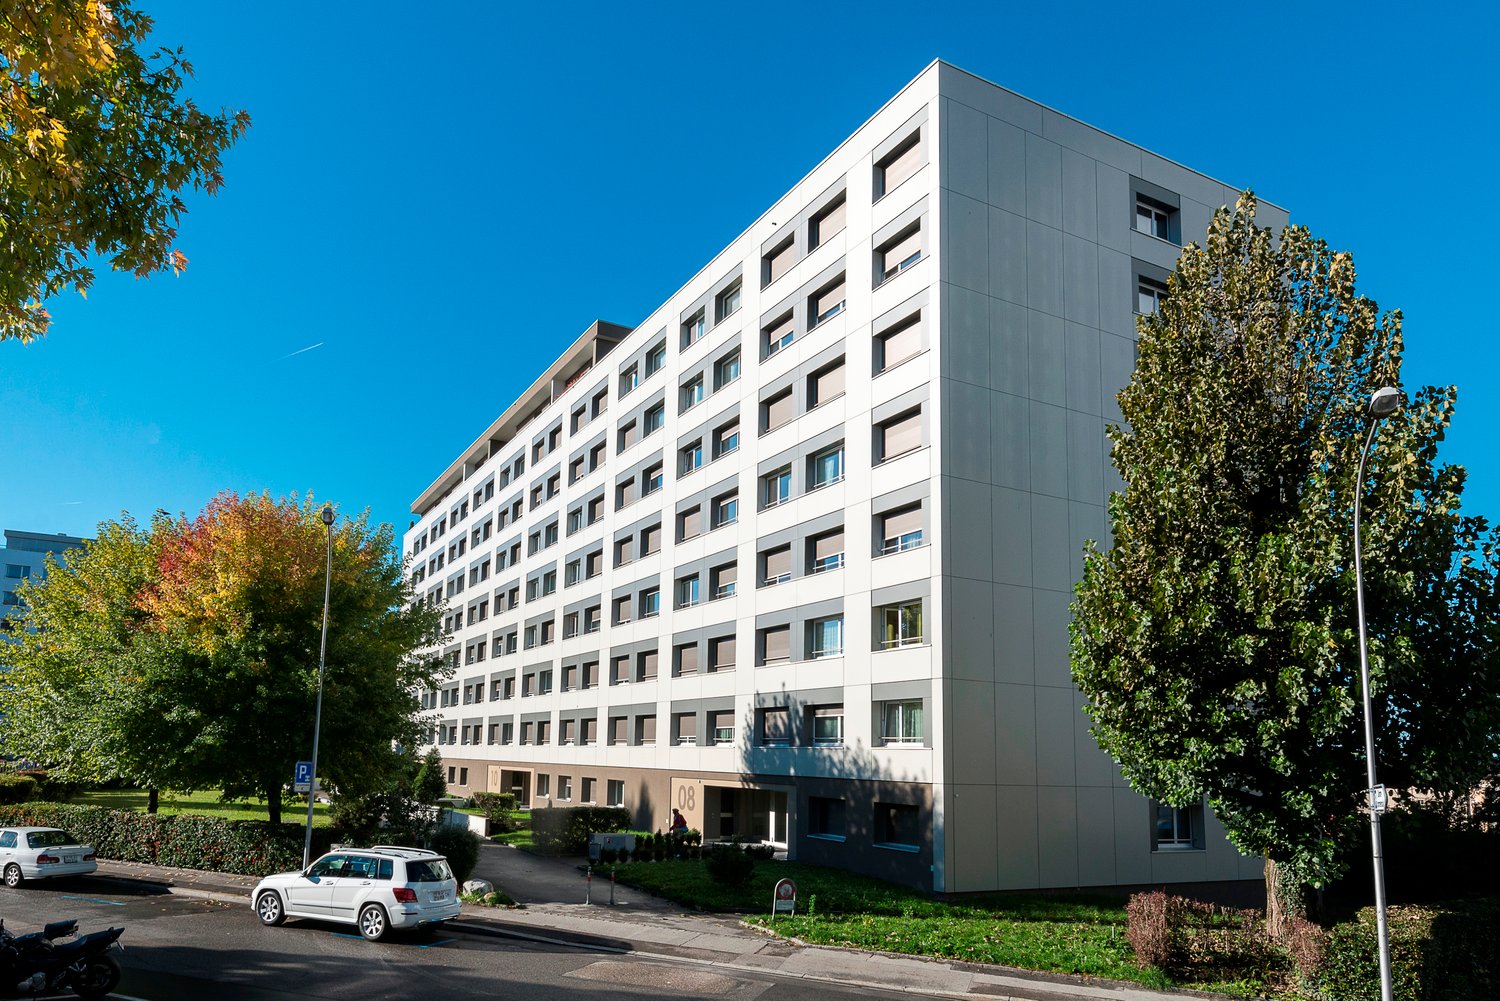
  • Modern multi-story building with white facade, large glass windows, and balconies with glass railings.
  • Floor plan of a 2.5-room apartment (Lot No. 8) with 65.9 m² total area, including a kitchen-dining area (37.3 m²), bedroom (14.6 m²), shower (8.0 m²), balcony (18.4 m²), and a hallway (7.7 m²).
1 / 18
CHF 2600.– Top
2.5 locali66m² superficie
Chemin de Rennier 6, 1009 Pully

Reprise de bail - 2.5 pièces neuf 65.9m2 + terrasse 18.4m2 + cave + Place de parc, VUE LAC

Disponible le 1er Novembre 2026.Magnifique 2.5 pièces neuf (2021) + grande terrasse au 2e étage, lumineux et calme, avec vue lac et les montagnes depuis le séjour. Cette résidence contemporaine à la façade blanche, aux grandes baies vitrées et aux balcons avec garde-corps en verre offre un cadre de vie élégant et raffiné. • Surface: 65.9 m² intelligemment agencés pour un confort optimal. • Balcon-terrasse : 18.4m² idéal pour profiter du soleil • Chauffage au sol + cooling au sol • Cuisine entièrement équipée incluant lave-vaisselle • Lave-Linge et Sèche-linge dans l'appartement • Luminosité exceptionnelle • Ascenseur • Jardin commun • Loyer net : CHF 2'500. • Chauffage et eau chaude : CHF 100.- /m • Place de parc intérieure : CHF 0.- /m (inclus) • Total mensuel : CHF 2'600.- • Garantie : (7'500.CHF) Conditions : Dossiers complets et solvables uniquement. Documents demandés : extrait récent de l'Office des poursuites, 3 dernières fiches de salaire, copie de la pièce d'identité ou du titre de séjour + formulaire de demande remis à la visite (FOURNI LORS DE LA VISITE). Le dossier est soumis à l'accord de la gérance.Visites : Vendredi 4 Septembre de 15h00 à 17h00, inscription préalable obligatoire. Merci de me contacter par message pour réserver votre créneau.Autres informations: • Calme et bien situé : Cet appartement bénéficie d'un environnement particulièrement calme, à l'abri des nuisances sonores. Le lac est à proximité, invitant aux promenades et aux activités de plein air. Toutes les commodités du quotidien sont accessibles à pied : • Transports : L'arrêt Pully-Nord (train et bus) est à seulement 5 minutes à pied • Bus: en face de l'appartement. • Commerces : Le supermarché Migros est à 6 minutes à pied. • Santé : La Pharmacie de la Clergère est accessible en 6 minutes à pied. • École : L'école du Chemin du Fau-blanc est à seulement 3 minutes à pied, idéal pour les familles. ENGLISHLease Transfer - New 2.5-Room Apartment 65.9m²+Large Terrace 18.4m²+Cellar, Lake View - Available November 1, 2026.Magnificent new 2.5-room apartment (built in 2021) with a large terrace on the 2nd floor, bright and quiet, lake and mountains view. This contemporary residence with its white façade, large floor-to-ceiling windows, and glass-railed balconies provides an elegant and refined living environment. • space: 65.9 m² intelligently designed for optimal comfort. • Terrace balcony: 18.4 m² ideal for enjoying the sun • Underfloor heating + cooling throughout the apartment. • Fully equipped kitchen including dishwasher. • Washing machine and dryer inside the apartment. • Exceptional brightness • Elevator • Shared garden. • Net rent: CHF 2,500.- /m • Heating and hot water: CHF 100.- /m • Indoor parking space: CHF 0.- /m (included) • Total monthly rent: CHF 2,600. • Security deposit: (CHF 7,500.-) • Conditions: Complete applications from financially solvent candidates only. Required documents: recent (LESS THAN 3 MONTHS) debt enforcement register extract, last 3 salary slips, copy of ID or residence permit, and the application form provided during the viewing (TO BE PROVIDED DURING VISIT). The application is subject to approval by the property management company. • Viewings: Friday, September 4, from 3:00 PM to 5:00 PM. Prior registration is mandatory. Please contact me by message to reserve your time slot. Other information: • Quiet and well located: This apartment benefits from a particularly peaceful environment, away from traffic noise. The lake is nearby, perfect for walks and outdoor activities. All daily amenities are within walking distance: • Public transport: The Pully-Nord train and bus station is only a 5-minute walk away. • Bus: Bus stop directly in front of the building. • Shops: The Migros supermarket is a 6-minute walk away. • Healthcare: The Pharmacie de la Clergère is within a 6-minute walk. • School: The Chemin du Fau-Blanc School is only a 3-minute walk away, ideal for families.

Tempo di percorrenza
-
  • covered porch, wicker chairs, stone floor, stone wall, potted plants
  • Stone wall house, white door, patio table and chairs, small flower pot
  • A bathroom with two white sinks, a mirror, a towel rack, and a radiator.
  • double bed, chair, desk, lamp, trunk, wooden floor, radiator, windows with view
  • balcony with tables and chairs, covered with ceiling, stone wall, floor paved with tiles, trees and greenery, mountain view
  • concrete stairs leading to upper level with stone walls
  • Sink, countertop, round mirror, appliances
  • 2 sinks with faucets, mirror, large power outlet, tile flooring, shower with hanging shower head, radiator
  • Dining room with wooden dining table and chairs, rug, a couch with pillows, coffee table, lamp on a small table, and radiator
  • white windowsill, plate, lamp, heater, glass window, outdoor view, trees, plants, building, mountains
  • bedroom with bed, nightstand, chair, radiator, large window with outdoor view
  • large bed, wooden chair, side table, carpet, white walls, wooden floor
  • single bed, wooden cabinet, wooden floor, white rug
  • A well-lit bedroom with a blue bed, white bedding, a nightstand, a radiator, and a light-colored rug on a wooden floor.
  • Open floor plan, modern design, wooden flooring, white walls, natural light, open kitchen area, dining table, chairs, couch, floor lamp, rug, wooden cabinet
  • Open living space with light colors, carpet, rattan and wicker furniture, dining table with chairs, kitchen with built-in oven and microwave, hallway leading to additional rooms
  • white tiles, glass shower enclosure, round mirror, modern faucet, white vanity with sink, soap dispenser, shelves with toiletries
1 / 17
CHF 3450.– Top
4.5 locali100m² superficie
Rue de Bassenges 12b, 1024 Ecublens VD

Meraviglioso appartamento di 100m2 in una villa padronale completamente rinnovata

Scopri questo superbo appartamento arredato o non arredato di 4 locali di 100 m² situato al piano terra di una villa padronale di 2 appartamenti, completamente rinnovata nel 2023 a Ecublens. Questo appartamento moderno beneficia di una molto buona isolazione e offre un ambiente di vita eccezionale in un contesto calmo e soleggiato, all'interno di un grande parco alberato.I posti auto sono disponibili su richiesta.L'appartamento comprende: • Spazio di vita aperto: Un soggiorno e sala da pranzo luminosi con colori chiari, parquet, mobili, tavolo da pranzo con sedie • Cucina attrezzata: Moderna con forno e microonde, lavastoviglie, piano cottura ad induzione. • Tre camere da letto: Tra cui una camera da letto principale con letto grande, bagno en-suite, vista libera e camere con parquet in legno • Due bagni: Moderni con piastrelle grigie, doccia italiana in vetro, doppio lavandino e specchi • Lavanderia attrezzata nel bagno: Con lavatrice e asciugatrice private • Ampia terrazza privata: Con vista magnifica sulle montagne, la verde circostante e i dintorni Servizi e attrezzature: • Garage e posto auto inclusi • Radiatori in tutte le stanze • Pavimenti in parquet di alta qualità • Grandi finestre con molta luce naturale • Ambiente molto tranquillo Posizione privilegiata: L'appartamento beneficia di un eccellente réseau di trasporti bus e M1, a soli 2 minuti a piedi, la stazione Bassenges a 10 minuti a piedi, la stazione Cerisaie a 2 minuti. Le comodità quotidiane sono facilmente accessibili, con un supermercato Denner e una farmacia a 11 minuti a piedi. La scuola La Coquerellaz si trova a 9 minuti a piedi, ideale per le famiglie.Questo appartamento moderno in un contesto verde offre un perfetto equilibrio tra comfort contemporaneo e tranquillità. È disponibile immediatamente e rappresenta un'opportunità eccezionale per coloro che cercano un alloggio di alta qualità in un ambiente privilegiato.

Tempo di percorrenza
-
  • Modern balcony with a wooden table, glass railing, and a view of trees and buildings.
  • Modern balcony with grey wooden bench, white metal table, green chairs, and a view of trees and rooftops.
  • Modern kitchen with grey cabinets, stainless steel appliances, and a large window overlooking a green area.
  • Modern kitchen with light grey cabinets, wooden flooring, and a dining area featuring a wooden table and chairs. A small white stool and a furry rug are visible near the sliding glass door.
  • Open-plan living and dining area with modern kitchen, wooden flooring, and large windows. Includes a dining table with chairs, a small stool, a furry rug, and a child's table and chair.
  • Modern bathroom with a white sink, mirror with LED lighting, glass-enclosed shower, and a toilet. Beige tiles and a light-colored floor.
  • Modern bathroom with a bathtub, sink, toilet, and a large illuminated mirror above the sink. The space features beige tiles, a towel rack, and a small stool near the toilet.
  • A child's bedroom with a single bed, pillows, toys, artwork, and a rug on the floor.
  • Modern bedroom with a large bed, geometric patterned duvet, nightstand, and a hanging pendant light.
  • Minimalist bedroom with a single bed, white pillow, and a colorful rug on the floor. The room features white walls, wooden flooring, and large windows with white curtains.
  • Modern balcony with a view of trees and buildings, featuring wicker chairs, a glass table, and a flower pot.
  • A long, narrow hallway with light-colored walls and wooden flooring, featuring several open doors leading to adjacent rooms.
  • Modern living room with white walls, wooden flooring, large window with blinds, sofa, coffee table, ottoman, bookshelf, TV, and small green table with toys.
1 / 13
CHF 4050.– Top
4.5 locali107m² superficie
Route de la Clochatte 98, 1052 Le Mont-sur-Lausanne

Bright & Modern 4.5-Room New Build Apartment in Le Mont-sur-Lausanne

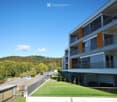
🇬🇧 English VersionExceptional 4.5-Room Apartment with Large Terrace – Le Mont-sur-LausanneDiscover this beautiful 4.5-room apartment on the 2nd floor of a brand-new Minergie-certified residence, ideally located at Route de la Clochatte 98 in the sought-after commune of Le Mont-sur-Lausanne.Built in 2024 and available from end of October 2026, it offers a modern, bright and family-friendly living environment. The location is especially convenient, very close to the International School of Lausanne (ISL) and well connected by public transport.The ApartmentBright open-plan living and dining area with large windows, wooden flooring, and a modern kitchen with light-grey cabinetry and stainless-steel appliances.A major highlight is the large balcony-terrace, offering generous outdoor space with open views, ideal for dining and relaxing.The apartment includes a master bedroom and two additional bedrooms, suitable for family, guests or office use.There are two modern bathrooms: one with walk-in shower and one with bathtub.Well-designed layout separating living and sleeping areas.Highlights● Large balcony-terrace with open views● 4.5 rooms, ideal for families● New residence (2024), Minergie certified● Very close to ISL● Excellent public transport access● Shared spaces in residence● Bright, sunny and very quiet● Modern kitchen and quality finishes● Two bathrooms (shower + bathtub)● Elevator, parking, wheelchair access● Child-friendly, pets allowedLocationPeaceful residential area of Le Mont-sur-Lausanne (1052), close to Lausanne. ISL is just minutes away. Shops, schools and green spaces are easily accessible.A rare opportunity to rent a modern, energy-efficient family apartment with large terrace in a prime ISL location.Available end of October 2026.🇫🇷 Version françaiseExceptionnel appartement de 4.5 pièces avec grande terrasse – Le Mont-sur-LausanneDécouvrez ce magnifique appartement de 4.5 pièces au 2e étage d’une résidence neuve certifiée Minergie, situé à la Route de la Clochatte 98 dans la commune prisée du Mont-sur-Lausanne.Construit en 2024 et disponible dès fin octobre 2026, il offre un cadre moderne, lumineux et familial. L’emplacement est idéal, à proximité immédiate de l’International School of Lausanne (ISL) et bien desservi.L’appartementGrand séjour lumineux avec cuisine moderne ouverte et finitions de qualité.La grande terrasse-balcon offre un bel espace extérieur avec vue dégagée, parfait pour repas et détente.Il comprend une chambre parentale et deux chambres supplémentaires, idéales pour famille ou bureau.Deux salles de bains : douche à l’italienne et baignoire.Agencement séparant clairement les espaces jour et nuit.Points forts● Grande terrasse-balcon● 4.5 pièces familial● Résidence neuve (2024), Minergie● Proche de l’ISL● Transports publics à proximité● Espaces communs● Très lumineux et calme● Cuisine moderne● Deux salles de bains● Ascenseur, parking, accès PMR● Enfants et animaux acceptésLocalisationQuartier résidentiel calme du Mont-sur-Lausanne (1052), proche de Lausanne. ISL à quelques minutes. Commodités et espaces verts à proximité.Une opportunité rare de louer un appartement moderne et économe en énergie avec grande terrasse, proche de l’ISL.Disponible fin octobre 2026.

Tempo di percorrenza
-

Proprietà suggerite sulla base dei risultati della tua ricerca