2 résultats - Immobilier à louer à Vers-chez-les-Blanc

D’autres objets dans ta zone de recherche élargie automatiquement
20 résultats - Rayon: + 10km
1 / 13
  • Vue
  • Place de parc
  • Ascenseur
  • +2
CHF 1'785.– Premium
1.5 pièces23m² surface habitable
Rue du Petit Rocher 6, 1003 Lausanne

City Pop - La solution flexible pour les longs et courts séjours, pour se sentir toujours chez soi !

Nous proposons des appartements d'environ 23 m², de différents types (taille S, M, L, XL, Duplex, avec ou sans balcon) à partir de 415CHF/semaine.Nos ‘’Pop’’ entièrement meublés vous garantiront une expérience de vie authentique.Détendez-vous, travaillez, dormez, cuisinez dans un espace efficacement organisé avec :-Séjour ;- Cuisine entièrement équipée (lave-vaisselle, frigo, four, plaque à induction) ;- Salle de bain privées avec douche ;-Zone de couchage.Vous aurez la sensation d’un hôtel 4 étoiles !En outre, les appartements sont équipés de ;-Ustensiles de cuisine (vaisselle, verres, casseroles, etc.), ligne de lit et serviettes ;-Frais accessoires (eau, électricité) ;-Wi-Fi ;-Smart TV (excl. Serafe, ECA)-Petit déjeuner (croissant et café). Mais ce n'est pas tout !City Pop c’est un nouveau et innovant concept qui peut être réservé pour un minimum de 4 semaines et un maximum de 52 semaines.Des services supplémentaires sont disponibles et peuvent être activé facilement à travers de notre App :- Service de ménage ;- Cave ;- Parking intérieur.C'est aussi facile que de réserver une chambre d’hôtel ! Téléchargez notre application "City Pop" et choisissez le Pop que vous préférez !En cas de doute ou question, contactez-nous ! Nous sommes heureux de vous aider !Si vous rencontrez des difficultés lors du processus de réservation ou si vous avez besoin d'informations supplémentaires, n'hésitez pas à nous contacter à l'adresse contact.ch@citypop.com. Notre équipe est à votre disposition pour vous fournir de l'assistance.***********************************City Pop - A flexible solution for long and short stays, to always feel at home.We offer centrally located apartments of about 23 m² (size S, M, L, XL or Duplex). Prices start from 415CHF/week.These furnished apartments guarantee an authentic living experience: you can relax, work, sleep, cook, all in an apartment with such an organized 4-star interior:- Complete furnished apartment with kitchen, living room, sleeping area and bathroom;- Complete inventory for kitchen (plates, glasses, pots, etc.), sleeping area and towels;- Expenses costs (electricity, water);- Fast Internet connection;- Smart TV (Serafe excluded, ECA excluded);- Breakfast (croissant and coffee).But there is more! This fantastic and innovative living concept is free of contractual restrictions regarding the minimum length of stay: City Pop can be booked for 4 weeks up to a maximum of 52 weeks.A wide range of standard and additional services is available, which can be activated e.g. via the City-Pop-App:- Cleaning service (weekly, biweekly or one-shot);- Storage;- Parking spot (internal).Create and adapt the range of services to best suit your needs and lifestyle.Book a Pop is easy as booking a hotel room!To book a Pop, download our App and choose the Pop you prefer!Get more information to our Website or through our App "Citypop"!We are looking forward to meeting you soon at City Pop!If you encounter any difficulties during the booking process or need further information, please do not hesitate to contact us at contact.ch@citypop.com. Our team is at your service to provide assistance.
  • Vue
  • Place de parc
  • Ascenseur
  • +2
Durée du trajet
-
  • Two-story house with white walls, blue shutters, and a red-tiled roof. The house features a modern extension with dark wooden panels and large windows. The front yard includes a small garden with stepping stones and a covered outdoor seating area with tab
  • Modern kitchen with white cabinets, black countertops, a sink, and an oven. Features a window with a view and a wooden shelf on the right side.
  • Modern kitchen with white cabinets, dark granite countertops, a sink, and a dishwasher. Features a wooden shelf and a window with a view.
  • Modern kitchen with white cabinets, black countertops, and a sink. Features a window and a door leading outside.
  • Empty kitchen with white cabinets, black countertop, wooden floor, and a window letting in natural light.
  • Empty room with light wooden flooring and white walls, featuring large windows with white frames and visible greenery outside.
  • Empty room with wooden flooring and large windows, no furniture or equipment present.
  • Empty room with wooden flooring, white walls, and large windows with a view of greenery outside.
  • Modern bathroom with a glass-enclosed shower, toilet, and sink. Light-colored tiles and a sleek design.
  • Modern bathroom with a white sink, mirror cabinet, and toilet. Features a window above the sink and tiled walls.
  • Modern bathroom with a white sink, mirror cabinet, and tiled walls and floor. A closed white door is visible.
  • Well-maintained garden with green grass, trees, and a fence, surrounded by neighboring houses and a raised ground floor.
  • Floor plan of a residential space featuring a living room, bedroom, kitchen, bathroom, and entrance area.
1 / 13
Modern kitchen with white cabinets, black countertops, a sink, and an oven. Features a window with a view and a wooden shelf on the right side.
Modern kitchen with white cabinets, dark granite countertops, a sink, and a dishwasher. Features a wooden shelf and a window with a view.
Modern kitchen with white cabinets, black countertops, and a sink. Features a window and a door leading outside.
CHF 1'550.– Premium
1 pièce34m² surface habitable
Rue de la Paix 6, 1020 Renens

Studio neuf et moderne de 34 m² au cœur de Renens – disponible immédiatement

À louer, magnifique studio neuf et moderne de 34 m², situé en entresol dans une maison individuelle au cœur de Renens, à la Rue de la Paix 6. Disponible immédiatement.Grâce à ses grandes fenêtres donnant sur le jardin, le studio bénéficie d'une belle luminosité naturelle dès le matin et offre un cadre de vie agréable et paisible.Le studio comprend : • Une cuisine moderne entièrement équipée avec plaques à induction, lave-vaisselle et bar en granit • Un espace de vie lumineux et fonctionnel • Une grande salle de bains avec possibilité d'installer un lave-linge et un sèche-linge • Un chauffage au sol moderne par géothermie/géocooling, permettant de maintenir une température agréable tout au long de l'année (fraîcheur pendant la canicule) • Un réglage précis de la température grâce à un thermostat sans fil Situation idéale et excellente desserte en transports publics • Arrêt de tram et de bus « Renens / Croisée-Tilleuls » à seulement 3 minutes à pied • Gare de Renens accessible en environ 15 minutes à pied ou en transports publics • Centre-ville de Lausanne à environ 25 minutes en transports publics • Proximité pratique des campus EPFL, UNIL et santé HESAV Ce studio conviendra particulièrement bien à une personne active à la recherche d'un logement neuf, confortable, lumineux et calme, tout en bénéficiant d'une situation pratique à proximité de Renens et de Lausanne.Nous recherchons une personne soigneuse, respectueuse et discrète, appréciant un cadre de vie résidentiel et paisible. Le studio faisant partie d'une maison individuelle, le respect du calme, en particulier en soirée, est important.Logement non-fumeur. Animaux non admis.Un logement idéal pour profiter du confort d'un studio neuf et moderne dans un environnement calme, tout en restant parfaitement connecté aux transports publics et aux principaux centres universitaires et professionnels de la région.

Durée du trajet
-
  • Modern living room with a grey sofa, black and white patterned pillows, a large flat-screen TV on a white stand, a desk with a laptop and chair, a small bed, and a large window with a view of greenery.
  • Modern kitchen-dining area with a dark wooden dining table, white chair, and a cup on the table. Large windows and sliding doors open to a balcony with outdoor furniture and a scenic view of the city and mountains.
  • Open-plan living and dining area with a grey sofa, coffee table, dining table with chairs, kitchen area with cabinets, microwave, oven, sink, and refrigerator. Large windows provide natural light.
  • Balcony with wooden table and chairs, overlooking a rural landscape with fields and distant buildings.
  • A small, modern kitchen area with a refrigerator, a cart holding a coffee maker, toaster, and other small appliances, and a sign that reads "Ice Cold BEER Served Here."
  • A furnished room with a desk, laptop, chair, and a large window overlooking a field and buildings.
  • A small bedroom with a single bed, a modern white shelving unit, and various personal items on the shelves.
  • A small hallway with a refrigerator, coffee maker, toaster, and a small table with cups and a plant. The floor is dark grey tiles, and there is a wooden door at the end of the hallway.
  • Modern bathroom with white tiles, a sink, toilet, mirror, and a bath. Includes a towel, toilet paper, and a basket with items.
  • A small, unfinished room with exposed concrete walls and floor, containing a white plastic chair, a black suitcase, several cardboard boxes, and a small stool.
  • Balcony overlooking a grassy field with scattered trees, a cow grazing, and distant buildings and mountains.
  • A modern, multi-functional room with a sofa, a laptop desk, a TV screen, and a small bed area.
  • Modern kitchen with light wood cabinets, stainless steel appliances, a black dining table with chairs, and a small cart with items.
1 / 13
Modern kitchen-dining area with a dark wooden dining table, white chair, and a cup on the table. Large windows and sliding doors open to a balcony with outdoor furniture and a scenic view of the city and mountains.
Open-plan living and dining area with a grey sofa, coffee table, dining table with chairs, kitchen area with cabinets, microwave, oven, sink, and refrigerator. Large windows provide natural light.
Balcony with wooden table and chairs, overlooking a rural landscape with fields and distant buildings.
CHF 1'310.– Premium
1 pièce28m² surface habitable
Rue de Plan 17, 1023 Crissier

Studio moderne de 28 m² à Crissier, proche de Renens – Disponible dès le 1er décembre

Studio lumineux et bien entretenu de 28 m², disponible dès le 1er décembre.Idéalement situé à Crissier, à la frontière de Renens, ce studio bénéficie d'un excellent emplacement, avec un accès facile aux transports publics et à toutes les commodités du quotidien.📍 Situation • Gare de Renens : environ 10 minutes à pied • Migros et Coop : environ 10 minutes à pied • Plusieurs arrêts de bus à quelques minutes à pied • Restaurants, cafés, pharmacies et autres commerces à proximité L'appartement est lumineux tout au long de la journée et se trouve dans un immeuble moderne et bien entretenu.🏠 Caractéristiques • Studio de 28 m² • Cuisine entièrement équipée avec four, plaques de cuisson et réfrigérateur • Lave-vaisselle • Balcon privatif • Buanderie commune gratuite, avec un jour réservé par semaine • Cave privative • Raccordement à la fibre optique disponible 💰 LoyerCHF 1'310 par moisInclus dans le loyer : eau Non inclus : électricité, internet et autres abonnements personnels.📄 Dossier de candidatureLes personnes intéressées devront fournir : • Les 3 dernières fiches de salaire • Un extrait du registre des poursuites datant de moins de 2 mois • Une copie d'une pièce d'identité ou d'un permis de séjour valide 🛋️ Mobilier et équipements disponibles à la venteComme je vais quitter la Suisse, la plupart des meubles, appareils électroniques et équipements actuellement présents dans l'appartement seront également disponibles à la vente.Cela permet, si souhaité, de reprendre un studio déjà bien équipé et de faciliter considérablement l'installation.L'achat du mobilier et des équipements est bien entendu facultatif et n'est pas lié à la reprise du logement.📩 Intéressé(e) ?N'hésitez pas à me contacter par message privé pour obtenir davantage d'informations ou organiser une visite.

Durée du trajet
-
  • Scenic view of a lake with sailboats, surrounded by trees and distant snow-capped mountains.
  • Panoramic view of a lake and mountains from a rooftop terrace, with surrounding buildings and greenery.
  • Balcony with glass railing, tiled floor, olive tree in a pot, scenic view of lake and mountains.
  • A rooftop garden with potted olive trees and a palm tree, surrounded by wooden planters and a tiled surface.
  • Modern living room with large sliding glass doors leading to a balcony, featuring a sofa, coffee table, and a small round table on the balcony.
  • Open-plan living and dining area with a grey sofa, coffee table, armchair, dining table, and pendant lights. The space is well-lit with large windows and modern decor.
  • Open-plan living and dining area with a wooden dining table and chairs, a kitchen with cabinets, an oven, and a dishwasher, illuminated by pendant lights and warm lighting.
  • Bright kitchen with wooden cabinets, stainless steel appliances, a central island with a wooden countertop, and two chairs.
  • Bright, open-plan living and dining area with wooden flooring, large windows, and a view of a snowy outdoor space. Includes a dining table with chairs, a sofa, a small side table, and decorative items.
  • Modern bathroom with a bathtub, sink, mirror, and cabinet. Includes a shower curtain, toilet, and trash bin.
  • Spacious hallway with wooden flooring, white walls, and a wooden railing leading to an upper level. Three paintings are displayed on the walls, and a pendant light hangs from the ceiling.
  • Modern bathroom with double sink, wooden cabinet, mirror, and glass-enclosed shower.
  • Empty room with wooden flooring, large window with blinds, and a hanging light fixture.
  • A small, unfurnished room with wooden flooring and white walls, featuring a foosball table as the sole piece of furniture.
  • Well-lit room with wooden flooring, containing a ping pong table, exercise bike, treadmill, punching bag, exercise ball, bean bag chair, bench, and mini trampoline.
  • A well-equipped home gym with a ping pong table, exercise bike, treadmill, foam roller, bean bag chair, punching bag, and exercise balls.
  • A room with a pool table and scattered pool balls, featuring a wooden floor and visible pipes and equipment in the background.
  • Balcony with potted olive trees and a palm tree, overlooking a scenic sunset view.
  • Scenic view of a lake with mountains in the background during sunset, with silhouettes of trees in the foreground.
  • A scenic view of a sunset over a body of water, with silhouettes of trees and distant mountains in the foreground.
1 / 20
Panoramic view of a lake and mountains from a rooftop terrace, with surrounding buildings and greenery.
Balcony with glass railing, tiled floor, olive tree in a pot, scenic view of lake and mountains.
A rooftop garden with potted olive trees and a palm tree, surrounded by wooden planters and a tiled surface.
CHF 4'900.– Premium
6.5 pièces200m² surface habitable
Chemin des Marionnettes, 1093 Lutry

Lutry: Villa terrasse en attique 200 m2, 5/6.5 p, gde terrasse vue lac 160 m2. Migros & gare à 2 pas

A Lutry-La Conversion, chemin des Marionnettes, disponible dès le 15 décembre 2026.: • Villa terrasse en attique d'exception de 200 m² avec une immense terrasse de 160 m² offrant une vue magnifique sur le Léman, les Alpes et le Jura, avec abri de jardin, grands oliviers et palmiers, petit jardin potager; • Lumineux, orienté au sud-ouest, offrant de beaux couchers de soleil toute l'année; • 5.5 pièces sur 2 niveaux + 1 grand disponible de 40 m² en option. • Séjour et salle à manger en open space de 70 m² : Espace lumineux et ouvert avec parquet en bois, grandes fenêtres et portes coulissantes en verre donnant sur la terrasse, offrant une atmosphère chaleureuse et moderne. • Cuisine équipée avec îlot et armoires en bois, ouvrant sur le séjour et salle à manger avec accès direct à la terrasse; • Deux salles de bain, colonne de lavage; 4 chambres à coucher avec parquet en bois; • Spacieuse salle de loisirs et de fitness toute équipée (60 m2), jeux pour enfants; • A 3 minutes à pied de la gare RER, permettant d'accéder au centre de Lausanne en 5 minutes, et à l'aéroport de Genève en 1 h; • A 2 minutes à pied de l'arrêt de bus TL et l'arrêt de la navette de l'Ecole internationale de Lausanne; • A 5 minutes à pied d'un supermarché Migros et à 2 minutes à pied de l'Auberge de Lavaux, un restaurant réputé; • A 5 minutes à pied des écoles primaire et secondaire et d'un grand espace vert avec installations sportives (jeux de balle, course, jeux d'enfants…); • Entrée de l'autoroute à 250 m mais sans ses nuisances (bien au dessus de la villa); • Ecologique, avec pompe à chaleur géothermique et panneaux solaires, isolation de niveau Minergie, récupération d’eaux souterraines pour l’arrosage; • Places de parc juste devant la porte d'entrée, à Frs. 125.-/mois par place en sus • Charges 300.-/mois en sus • Sur demande, grand local souterrain de jeux et de bricolage de 40 m² avec haut plafond (3 m), et cave à vin, à Frs. 600.-/mois en sus • Sur demande, entièrement ou partiellement meublé

Durée du trajet
-
Nouvelle construction
1 / 8
CHF 3'100.– Premium
3.5 pièces80m² surface habitable
Allée des Cèdres, 1022 Chavannes-près-Renens

Appartement meublé de 3.5 pièces à Chavannes-près-Renens

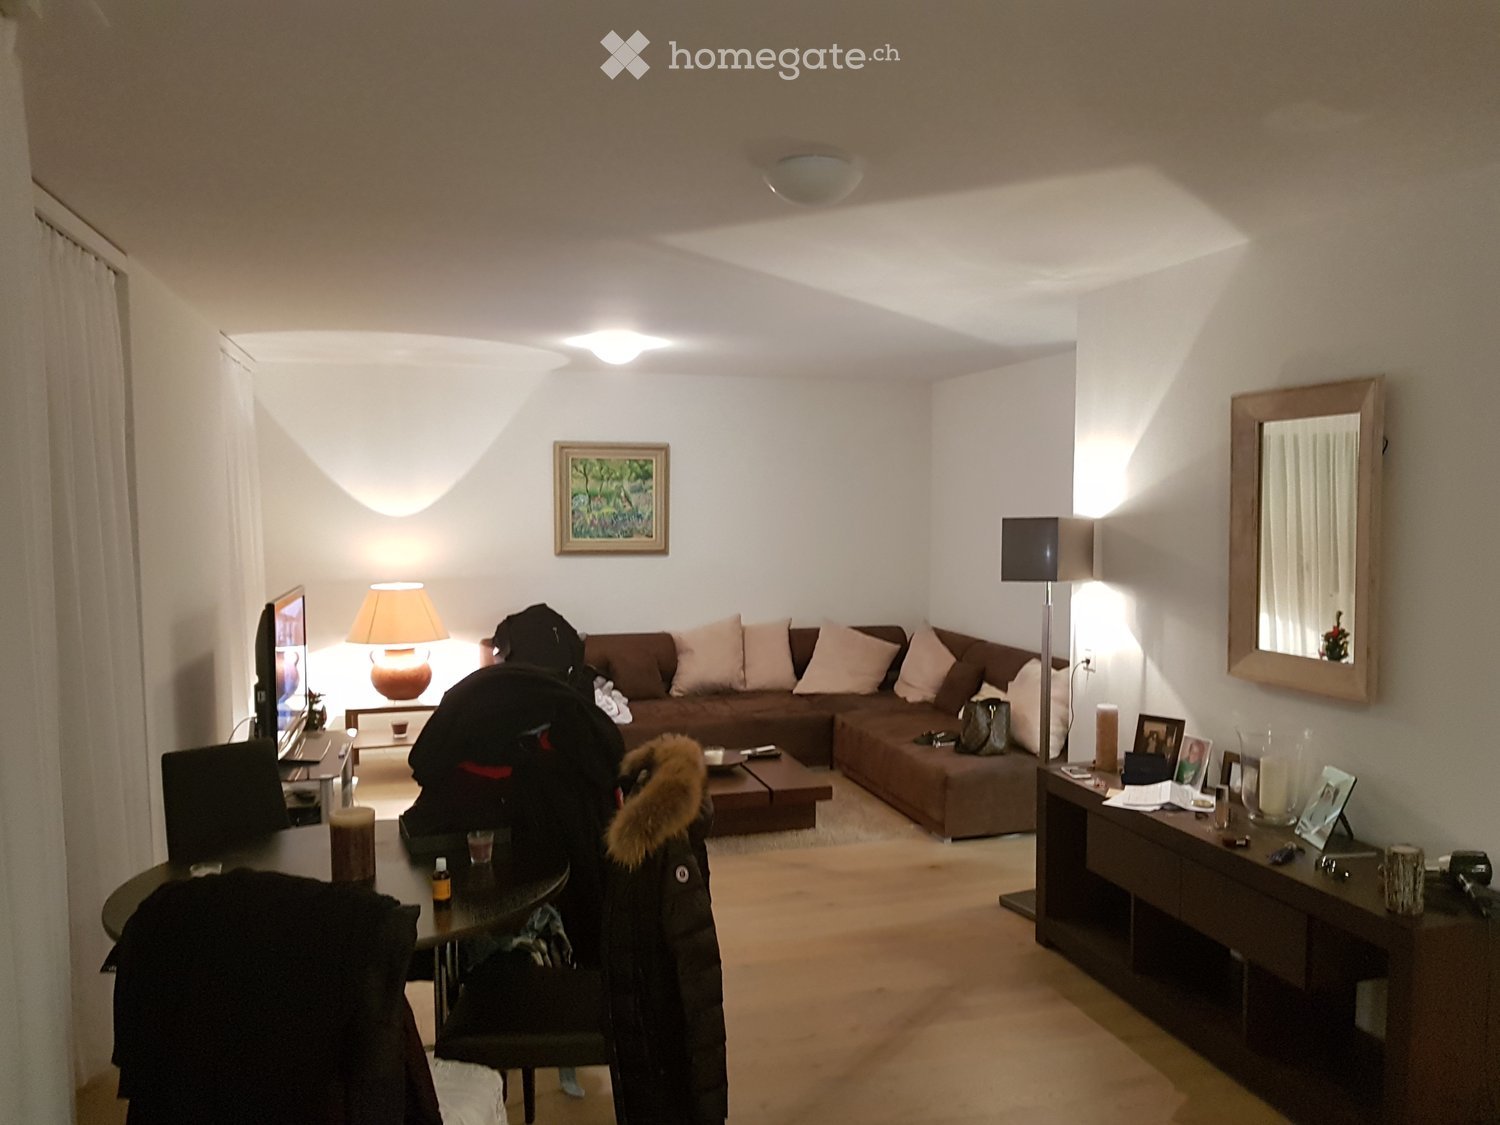
Découvrez ce superbe appartement neuf meublé de 3.5 pièces situé au 1er étage de l'Allée des Cèdres à Chavannes-près-Renens (1022). Disponible dès le 1er novembre 2026, ce logement moderne et lumineux offre un cadre de vie exceptionnel, alliant confort, praticité et qualité de construction.L'appartement dispose notamment de : • Séjour moderne et lumineux : Un espace de vie agréable avec de belles finitions, tel qu'illustré par son salon contemporain avec canapé, fauteuil et plantes décoratives. • Surface habitable de 80 m² avec une hauteur sous plafond de 2,5 m, pour une atmosphère spacieuse et aérée. • 2 salles de bains pour un confort optimal au quotidien. • Balcon privatif offrant une belle vue agréable. • Garage et parking. • Ascenseur, accessibilité en fauteuil roulant et adapté aux familles avec enfants. • Lave-vaisselle et lave-linge inclus dans l'appartement. • Certification Minergie garantissant une excellente performance énergétique. • Durée de la sous-location : 01.11.2026 au 30.04.2027 avec une possibilité de 6 mois de prolongation. L'appartement est calme et ensoleillé, bénéficiant d'un bel ensoleillement en été comme en hiver, dans un environnement paisible.Situation et transports : • Arrêt de bus « Cèdres » à seulement 1 minute à pied. • Migros à 1 minute à pied pour vos courses quotidiennes. • PhysioPhenix (pharmacie/physiothérapie) directement sur place. • Ligne de métro TSOL à 6 minutes à pied. • Gare de Crochy à 6 minutes à pied. • École La Concorde à 6 minutes à pied, idéal pour les familles. • Halte UNIL-Sorge à 14 minutes à pied. Ce bien d'exception dans un immeuble neuf certifié Minergie représente une opportunité rare pour quiconque recherche un logement moderne, bien desservi et de grande qualité dans la région lausannoise. Ne manquez pas cette chance de vous installer dans un cadre de vie idéal !

Durée du trajet
-
  • A well-organized walk-in closet with wooden shelves and drawers, a small seating area with a grey armchair and a round stool, and a coat rack near the window.
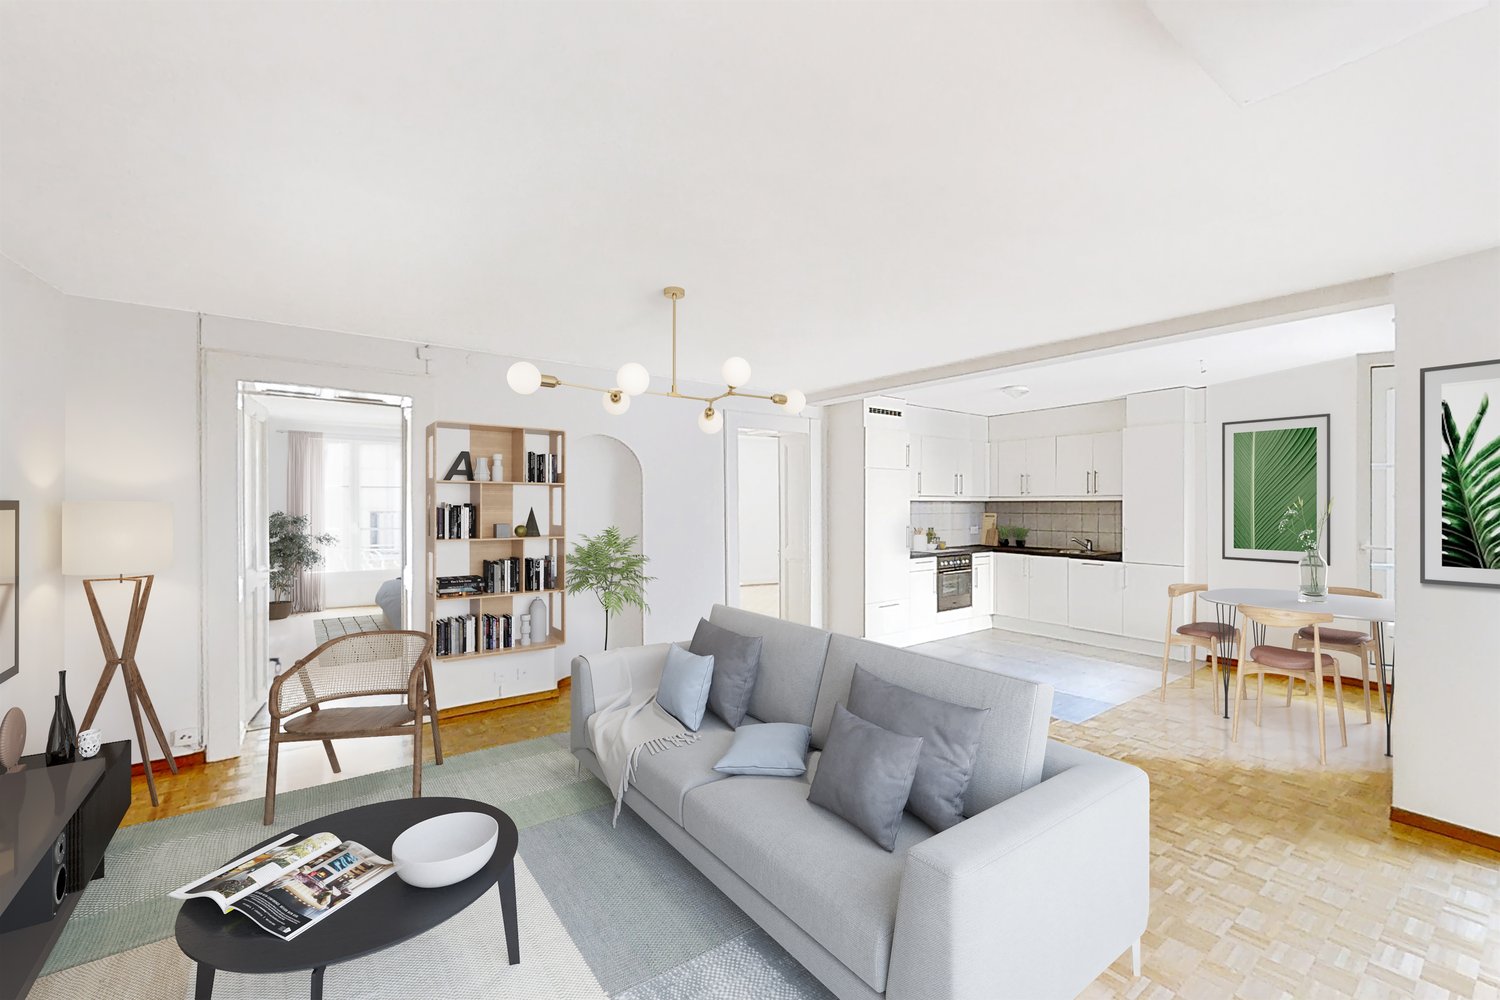
  • Modern, open-plan living and dining area with a sofa, coffee table, TV, dining table with chairs, kitchen island, and kitchen cabinets.
  • Modern living and dining area with a grey sectional sofa, glass coffee table, white dining table with chairs, and large windows opening to a patio.
  • Modern bathroom with a large bathtub, separate sink, and a shower area. Features include a dark tiled wall, a wooden vanity, a towel, and a radiator.
  • Modern kitchen with white cabinets, stainless steel appliances, and a green backsplash. Features an oven, fridge, sink, coffee machine, and a large window letting in natural light.
  • Modern living room with a grey sectional sofa, wooden coffee table, floor lamp, wall-mounted TV, and decorative shelves.
  • Modern kitchen with white cabinets, a central island, stainless steel appliances, and a green accent wall. Features a dining area with a glass table and black chairs.
  • Well-maintained garden with a lawn, small raised planter, and a pathway leading to a house entrance.
  • Balcony with wooden decking, modern railing, small round table with two chairs, decorative lantern, and lush greenery in the background.
  • Modern bedroom with a large bed, nightstands, lamps, a wardrobe, and a view of greenery through large windows.
  • Modern bedroom with a large bed, nightstand, stool, and wall-mounted picture frames. The room features wooden flooring and large windows with a view of trees.
1 / 11
CHF 3'500.– Top
3.5 pièces100m² surface habitable
Chemin des Mayoresses, 1012 Lausanne

Elégant 3.5 pièces (100 m²) avec Jardin Privé - Chailly Lausanne

Découvrez cet élégant appartement de 3.5 pièces de 100 m², situé au rez-de-chaussée supérieur d'un petit immeuble en PPE dans le quartier de Chailly à Lausanne.Entièrement repeint, ce logement lumineux et moderne est disponible immédiatement.Descriptif du logement : • Un hall d'entrée avec de grandes armoires murales de rangement. • Une cuisine ouverte avec un îlot central, entièrement équipée (four, steamer, lave-vaisselle, plaques à induction et cave à vin intégrée). • Un salon / salle à manger lumineux donnant accès aux extérieurs. • Une chambre parentale avec un accès direct à un dressing agencé. • Une deuxième chambre (ou bureau) avec armoire intégrée. • Une salle de bain, une salle de douche séparée et deux WC.À l'extérieur : • Un balcon, une terrasse et un jardin privatif d'environ 250m² entièrement clôturé. • Le jardin est équipé d'un robot tondeuse mis à disposition.Annexes : 2 places de parc extérieures. (1 obligatoire)Une cave privative et l'accès à la buanderie commune. • Situation : L'appartement se trouve dans le quartier de Chailly (1012 Lausanne), au Chemin des Mayoresses : À proximité du CHUV et des accès autoroutiers. À 3 minutes à pied de l'arrêt de bus "Les Chavannes" et à une quinzaine de minutes à pied du métro M2 (La Sallaz). Écoles et commerces de quartier accessibles à pied. • Loyer et conditions : Loyer net : CHF 3'100.- Charges & entretien extérieurs : CHF 300.- (Entretien du jardin effectué 2 fois par année par une entreprise spécialisée + robot tondeuse) 2 Places de parc : CHF 200.- (1 obligatoire CHF : 100.-) Total : CHF 3'500.- ou CHF 3'600.- Les animaux domestiques sont acceptés.
Durée du trajet
-
  • Open-plan living and dining area with hardwood floors, large windows, and a balcony view. Features a sofa, coffee table, dining table with chairs, and a kitchen island.
  • Bright, open-plan living and dining area with large windows and balcony access. Features a patterned sofa with colorful cushions, a wooden coffee table, dining chairs and table, and modern lighting.
  • Modern kitchen with white cabinets, wooden flooring, and various appliances including a sink, stove, and microwave. A small island with a stool is present, along with a cart holding various items.
  • Modern bedroom with a wooden bed, nightstand, and a small adjacent bathroom with a sink and mirror. The room features a framed picture and a poster on the wall, along with a hanging lamp.
  • Modern bathroom with dark grey tiles, white sink, mirror, and toilet.
  • Modern bathroom with black tiled walls, white bathtub, toilet, sink, and shower curtain.
  • Bright, modern children's bedroom with large windows, a crib, shelves filled with toys, a rug, and a chalkboard wall with drawings.
  • Cozy bedroom with a wooden bed, desk, chair, and world map on the wall.
  • Rooftop terrace with a city view, featuring potted plants, a small table, and chairs.
  • Balcony with metal railing, wooden decking, potted plants, and a view of the city and surrounding buildings.
1 / 10
CHF 4'190.– Top
4.5 pièces123m² surface habitable
Chemin de Renens 52e, 1004 Lausanne

Attique de 4.5 pièces à Malley

L'appartement est en attique, au 6ème étage. Il est extrêmement lumineux et a été réalisé avec goût. Il est desservi par un ascenseur privatif et offre une surface pondérée de 138 m2, comprenant une terrasse de 44 m2.Sa distribution se compose d'un hall d'entrée, d'un vaste séjour avec une salle à manger, d'une cuisine ouverte entièrement agencée, de trois chambres à coucher, dont une en suite avec sa salle de douche attenante, et d'une salle de bain. La terrasse a une vue imprenable sur le Jura et offre de splendides couchers de soleil. Une buanderie privative (lave-linge + sèche-linge), deux places de parc intérieures, une cave ainsi qu'un local à vélos complètent les atouts de ce logement.Le bâtiment Minergie a été construit en 2013. L'appartement a été rénové en 2023 et est en excellent état. Les lignes de bus TL n° 7, 17,18, 19, 32, 33 et N4 sont à 20 m, le nouveau tramway à 20 m, la gare Prilly-Malley à 200 m, plusieurs écoles à 200 m et le centre Malley Lumières (poste, Migros, Coop, cinéma, pharmacie, fitness) à 200 m. Plusieurs restaurants, cafés et le complexe sportif Vaudoise Arena se trouvent dans un rayon de 200 m. Plusieurs parcs sont très proches avec la Vallée de la jeunesse et le parc de Valency à moins de 500 m.L’appartement sera disponible à partir du 1er décembre 2026.

Durée du trajet
-
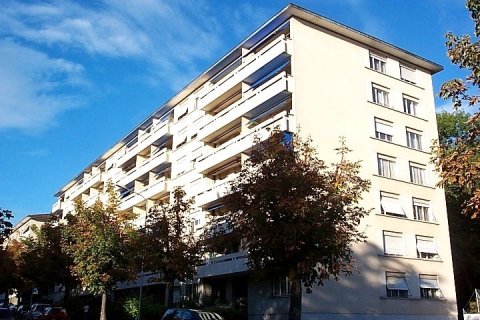
  • Modern multi-story building with white facade, large glass windows, and balconies with glass railings.
  • Floor plan of a 2.5-room apartment (Lot No. 8) with 65.9 m² total area, including a kitchen-dining area (37.3 m²), bedroom (14.6 m²), shower (8.0 m²), balcony (18.4 m²), and a hallway (7.7 m²).
1 / 18
CHF 2'600.– Top
2.5 pièces66m² surface habitable
Chemin de Rennier 6, 1009 Pully

Reprise de bail - 2.5 pièces neuf 65.9m2 + terrasse 18.4m2 + cave + Place de parc, VUE LAC

Disponible le 1er Novembre 2026.Magnifique 2.5 pièces neuf (2021) + grande terrasse au 2e étage, lumineux et calme, avec vue lac et les montagnes depuis le séjour. Cette résidence contemporaine à la façade blanche, aux grandes baies vitrées et aux balcons avec garde-corps en verre offre un cadre de vie élégant et raffiné. • Surface: 65.9 m² intelligemment agencés pour un confort optimal. • Balcon-terrasse : 18.4m² idéal pour profiter du soleil • Chauffage au sol + cooling au sol • Cuisine entièrement équipée incluant lave-vaisselle • Lave-Linge et Sèche-linge dans l'appartement • Luminosité exceptionnelle • Ascenseur • Jardin commun • Loyer net : CHF 2'500. • Chauffage et eau chaude : CHF 100.- /m • Place de parc intérieure : CHF 0.- /m (inclus) • Total mensuel : CHF 2'600.- • Garantie : (7'500.CHF) Conditions : Dossiers complets et solvables uniquement. Documents demandés : extrait récent de l'Office des poursuites, 3 dernières fiches de salaire, copie de la pièce d'identité ou du titre de séjour + formulaire de demande remis à la visite (FOURNI LORS DE LA VISITE). Le dossier est soumis à l'accord de la gérance.Visites : Vendredi 4 Septembre de 15h00 à 17h00, inscription préalable obligatoire. Merci de me contacter par message pour réserver votre créneau.Autres informations: • Calme et bien situé : Cet appartement bénéficie d'un environnement particulièrement calme, à l'abri des nuisances sonores. Le lac est à proximité, invitant aux promenades et aux activités de plein air. Toutes les commodités du quotidien sont accessibles à pied : • Transports : L'arrêt Pully-Nord (train et bus) est à seulement 5 minutes à pied • Bus: en face de l'appartement. • Commerces : Le supermarché Migros est à 6 minutes à pied. • Santé : La Pharmacie de la Clergère est accessible en 6 minutes à pied. • École : L'école du Chemin du Fau-blanc est à seulement 3 minutes à pied, idéal pour les familles. ENGLISHLease Transfer - New 2.5-Room Apartment 65.9m²+Large Terrace 18.4m²+Cellar, Lake View - Available November 1, 2026.Magnificent new 2.5-room apartment (built in 2021) with a large terrace on the 2nd floor, bright and quiet, lake and mountains view. This contemporary residence with its white façade, large floor-to-ceiling windows, and glass-railed balconies provides an elegant and refined living environment. • space: 65.9 m² intelligently designed for optimal comfort. • Terrace balcony: 18.4 m² ideal for enjoying the sun • Underfloor heating + cooling throughout the apartment. • Fully equipped kitchen including dishwasher. • Washing machine and dryer inside the apartment. • Exceptional brightness • Elevator • Shared garden. • Net rent: CHF 2,500.- /m • Heating and hot water: CHF 100.- /m • Indoor parking space: CHF 0.- /m (included) • Total monthly rent: CHF 2,600. • Security deposit: (CHF 7,500.-) • Conditions: Complete applications from financially solvent candidates only. Required documents: recent (LESS THAN 3 MONTHS) debt enforcement register extract, last 3 salary slips, copy of ID or residence permit, and the application form provided during the viewing (TO BE PROVIDED DURING VISIT). The application is subject to approval by the property management company. • Viewings: Friday, September 4, from 3:00 PM to 5:00 PM. Prior registration is mandatory. Please contact me by message to reserve your time slot. Other information: • Quiet and well located: This apartment benefits from a particularly peaceful environment, away from traffic noise. The lake is nearby, perfect for walks and outdoor activities. All daily amenities are within walking distance: • Public transport: The Pully-Nord train and bus station is only a 5-minute walk away. • Bus: Bus stop directly in front of the building. • Shops: The Migros supermarket is a 6-minute walk away. • Healthcare: The Pharmacie de la Clergère is within a 6-minute walk. • School: The Chemin du Fau-Blanc School is only a 3-minute walk away, ideal for families.

Durée du trajet
-
  • covered porch, wicker chairs, stone floor, stone wall, potted plants
  • Stone wall house, white door, patio table and chairs, small flower pot
  • A bathroom with two white sinks, a mirror, a towel rack, and a radiator.
  • double bed, chair, desk, lamp, trunk, wooden floor, radiator, windows with view
  • balcony with tables and chairs, covered with ceiling, stone wall, floor paved with tiles, trees and greenery, mountain view
  • concrete stairs leading to upper level with stone walls
  • Sink, countertop, round mirror, appliances
  • 2 sinks with faucets, mirror, large power outlet, tile flooring, shower with hanging shower head, radiator
  • Dining room with wooden dining table and chairs, rug, a couch with pillows, coffee table, lamp on a small table, and radiator
  • white windowsill, plate, lamp, heater, glass window, outdoor view, trees, plants, building, mountains
  • bedroom with bed, nightstand, chair, radiator, large window with outdoor view
  • large bed, wooden chair, side table, carpet, white walls, wooden floor
  • single bed, wooden cabinet, wooden floor, white rug
  • A well-lit bedroom with a blue bed, white bedding, a nightstand, a radiator, and a light-colored rug on a wooden floor.
  • Open floor plan, modern design, wooden flooring, white walls, natural light, open kitchen area, dining table, chairs, couch, floor lamp, rug, wooden cabinet
  • Open living space with light colors, carpet, rattan and wicker furniture, dining table with chairs, kitchen with built-in oven and microwave, hallway leading to additional rooms
  • white tiles, glass shower enclosure, round mirror, modern faucet, white vanity with sink, soap dispenser, shelves with toiletries
1 / 17
CHF 3'450.– Top
4.5 pièces100m² surface habitable
Rue de Bassenges 12b, 1024 Ecublens VD

Magnifique appartement de 100m2 dans une villa de maître entièrement rénové

Découvrez ce superbe appartement meublé ou pas, 4 pièces de 100 m² situé au rdc d'une villa de maître de 2 appartements entièrement rénové en 2023 à Ecublens. Cet appartement moderne bénéficie d’une très belle isolation et offre un cadre de vie exceptionnel dans un environnement calme et ensoleillé, à l’intérieur d’un immense parc arborisé.Places de parkings disponibles selon demande. L'appartement comprend : • Espace de vie ouvert : Un salon-salle à manger lumineux aux couleurs claires, parquet, mobilier, table à manger avec chaises • Cuisine équipée : Moderne avec four et micro-ondes, lave-vaisselle, plaques induction. • Trois chambres : Dont une chambre parentale principale avec grand lit, sdb comprise, vue dégagée et des chambres avec parquet en bois • Deux salles de bain : Modernes avec carrelage gris, douches italienne en verre, double vasques et miroirs • Buanderie équipée dans sdb : Avec lave-linge privé et séchoir • Grande terrasse privée : Avec vue magnifique sur les montagnes, la verdure et les environs Prestations et équipements : • Garage et place de parking inclus • Radiateurs dans toutes les pièces • Sols en parquet bois de qualité • Grandes fenêtres offrant une belle luminosité • Environnement très calme Situation privilégiée : L'appartement bénéficie d'un excellent réseau de transports bus et M1à seulement 2 minutes à pied, la station Bassenges à 10 minutes de marche, la station Cerisaie à 2 minutes. Les commodités quotidiennes sont facilement accessibles avec un supermarché Denner et une pharmacie à 11 minutes de marche. L'école La Coquerellaz se trouve à 9 minutes à pied, idéal pour les familles.Cet appartement moderne dans un cadre verdoyant offre un parfait équilibre entre confort contemporain et tranquillité. Disponible immédiatement, il représente une opportunité exceptionnelle pour ceux qui recherchent un logement de qualité dans un environnement privilégié.

Durée du trajet
-
  • Modern balcony with a wooden table, glass railing, and a view of trees and buildings.
  • Modern balcony with grey wooden bench, white metal table, green chairs, and a view of trees and rooftops.
  • Modern kitchen with grey cabinets, stainless steel appliances, and a large window overlooking a green area.
  • Modern kitchen with light grey cabinets, wooden flooring, and a dining area featuring a wooden table and chairs. A small white stool and a furry rug are visible near the sliding glass door.
  • Open-plan living and dining area with modern kitchen, wooden flooring, and large windows. Includes a dining table with chairs, a small stool, a furry rug, and a child's table and chair.
  • Modern bathroom with a white sink, mirror with LED lighting, glass-enclosed shower, and a toilet. Beige tiles and a light-colored floor.
  • Modern bathroom with a bathtub, sink, toilet, and a large illuminated mirror above the sink. The space features beige tiles, a towel rack, and a small stool near the toilet.
  • A child's bedroom with a single bed, pillows, toys, artwork, and a rug on the floor.
  • Modern bedroom with a large bed, geometric patterned duvet, nightstand, and a hanging pendant light.
  • Minimalist bedroom with a single bed, white pillow, and a colorful rug on the floor. The room features white walls, wooden flooring, and large windows with white curtains.
  • Modern balcony with a view of trees and buildings, featuring wicker chairs, a glass table, and a flower pot.
  • A long, narrow hallway with light-colored walls and wooden flooring, featuring several open doors leading to adjacent rooms.
  • Modern living room with white walls, wooden flooring, large window with blinds, sofa, coffee table, ottoman, bookshelf, TV, and small green table with toys.
1 / 13
CHF 4'050.– Top
4.5 pièces107m² surface habitable
Route de la Clochatte 98, 1052 Le Mont-sur-Lausanne

Bright & Modern 4.5-Room New Build Apartment in Le Mont-sur-Lausanne

🇬🇧 English VersionExceptional 4.5-Room Apartment with Large Terrace – Le Mont-sur-LausanneDiscover this beautiful 4.5-room apartment on the 2nd floor of a brand-new Minergie-certified residence, ideally located at Route de la Clochatte 98 in the sought-after commune of Le Mont-sur-Lausanne.Built in 2024 and available from end of October 2026, it offers a modern, bright and family-friendly living environment. The location is especially convenient, very close to the International School of Lausanne (ISL) and well connected by public transport.The ApartmentBright open-plan living and dining area with large windows, wooden flooring, and a modern kitchen with light-grey cabinetry and stainless-steel appliances.A major highlight is the large balcony-terrace, offering generous outdoor space with open views, ideal for dining and relaxing.The apartment includes a master bedroom and two additional bedrooms, suitable for family, guests or office use.There are two modern bathrooms: one with walk-in shower and one with bathtub.Well-designed layout separating living and sleeping areas.Highlights● Large balcony-terrace with open views● 4.5 rooms, ideal for families● New residence (2024), Minergie certified● Very close to ISL● Excellent public transport access● Shared spaces in residence● Bright, sunny and very quiet● Modern kitchen and quality finishes● Two bathrooms (shower + bathtub)● Elevator, parking, wheelchair access● Child-friendly, pets allowedLocationPeaceful residential area of Le Mont-sur-Lausanne (1052), close to Lausanne. ISL is just minutes away. Shops, schools and green spaces are easily accessible.A rare opportunity to rent a modern, energy-efficient family apartment with large terrace in a prime ISL location.Available end of October 2026.🇫🇷 Version françaiseExceptionnel appartement de 4.5 pièces avec grande terrasse – Le Mont-sur-LausanneDécouvrez ce magnifique appartement de 4.5 pièces au 2e étage d’une résidence neuve certifiée Minergie, situé à la Route de la Clochatte 98 dans la commune prisée du Mont-sur-Lausanne.Construit en 2024 et disponible dès fin octobre 2026, il offre un cadre moderne, lumineux et familial. L’emplacement est idéal, à proximité immédiate de l’International School of Lausanne (ISL) et bien desservi.L’appartementGrand séjour lumineux avec cuisine moderne ouverte et finitions de qualité.La grande terrasse-balcon offre un bel espace extérieur avec vue dégagée, parfait pour repas et détente.Il comprend une chambre parentale et deux chambres supplémentaires, idéales pour famille ou bureau.Deux salles de bains : douche à l’italienne et baignoire.Agencement séparant clairement les espaces jour et nuit.Points forts● Grande terrasse-balcon● 4.5 pièces familial● Résidence neuve (2024), Minergie● Proche de l’ISL● Transports publics à proximité● Espaces communs● Très lumineux et calme● Cuisine moderne● Deux salles de bains● Ascenseur, parking, accès PMR● Enfants et animaux acceptésLocalisationQuartier résidentiel calme du Mont-sur-Lausanne (1052), proche de Lausanne. ISL à quelques minutes. Commodités et espaces verts à proximité.Une opportunité rare de louer un appartement moderne et économe en énergie avec grande terrasse, proche de l’ISL.Disponible fin octobre 2026.

Durée du trajet
-

Propriétés suggérées sur base des résultats de ta recherche