5 risultati - Immobili in affitto a Mies
1 / 5
Prezzo su richiesta
1295 Mies


Grande villa individuelle contemporaine en Terre Sainte

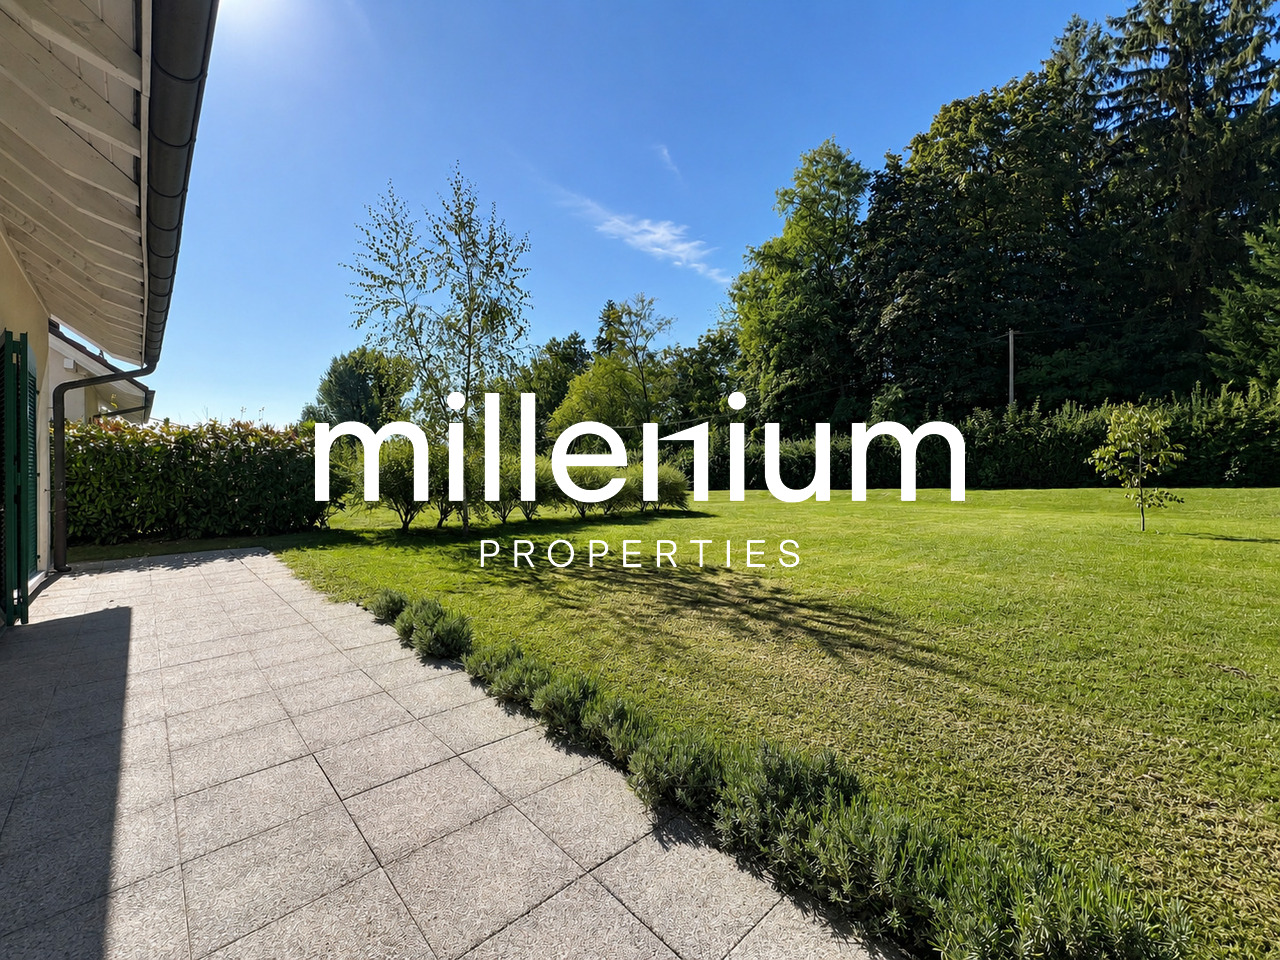
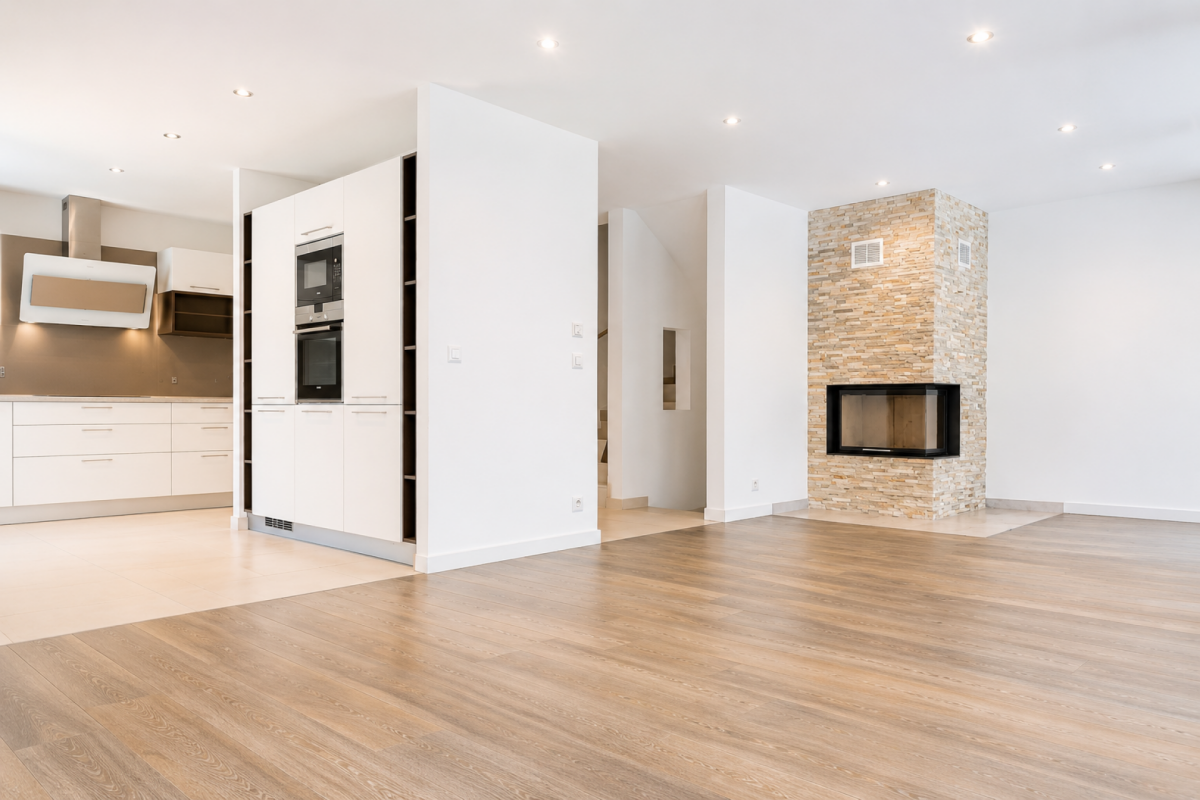
Grande villa individuelle contemporaine en Terre Sainte Magnifique maison neuve à proximité de GenèveCette superbe villa contemporaine se distingue par son architecture moderne et son raffinement. Conçue avec des matériaux haut de gamme, elle offre des volumes généreux, une belle luminosité et un confort de vie optimal. Les espaces de réception s'ouvrent sur une vaste terrasse, un jardin paysager et une piscine privée, créant une harmonie parfaite entre intérieur et extérieur.La cuisine, entièrement équipée avec des appareils de dernière génération, s'intègre élégamment à l'espace de vie principal. Les chambres, toutes spacieuses et lumineuses, bénéficient de salles de bains modernes et de dressings. Une suite parentale occupe l'étage supérieur, offrant un espace intime avec une vue dégagée sur le lac et les montagnes environnantes.Un niveau inférieur complète l'ensemble avec divers espaces polyvalents pouvant accueillir une salle de sport, un espace détente ou un logement pour le personnel.À l'extérieur, la maison dispose d'un beau jardin et d'une piscine entourée de verdure.Le confort est assuré par un système de chauffage et de climatisation au sol par pompe à chaleur, répondant aux standards énergétiques actuels.Domotique, sécurité, stores électriques et équipements modernes viennent parfaire ce bien d'exception situé à proximité immédiate de Genève.*************Frais d'agence en sus

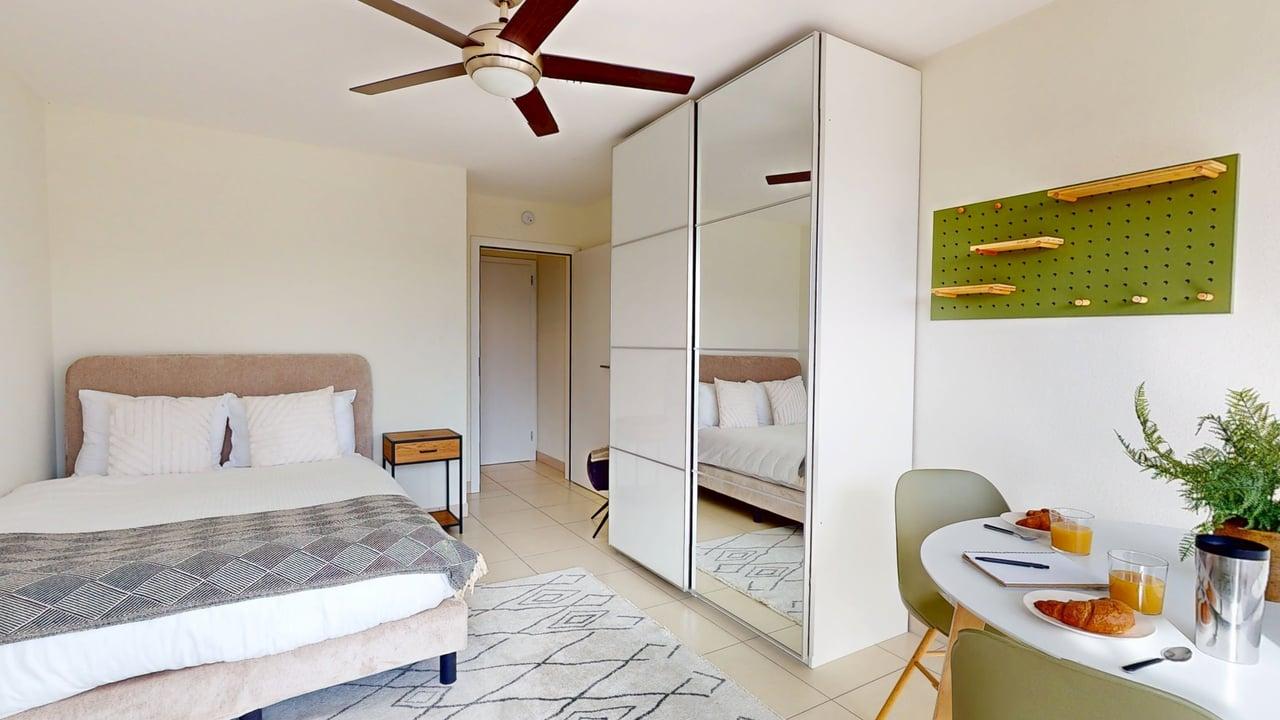
  • Bedroom with a bed, pillows, nightstand, ceiling fan, a closet with a mirror, a dining table with chairs, a pot plant, breakfast items
  • A small dining area with a table, chairs, and a balcony with plants. There is a mounted green pegboard on the wall.
  • small dining area with table, chairs, sliding glass doors, balcony, television, white floor
  • Bathroom with modern design, with white sink, mirror, power outlet, and a glass door shower. The walls are tiled with beige and brown colors.
  • Entrée: 0,92 m x 1,19 m, 1,1 m²; Chambre: 15,8 m²; Salle de bain: 4,4 m²
1 / 5
CHF 1700.–
1 locale15m² superficie
Route de la Gare 16, 1295 Mies

Bright Room in Shared Apartment – Ideal for Students – Route de la Gare 16D, Mies (Versoix)!

Located just a 4-minute walk from Mies train station, this 15 m² furnished room in a modern shared apartment offers a perfect balance between comfort, convenience, and community living. Cornavin Station is less than 30 minutes door to door, making it ideal for students or young professionals seeking easy access to Geneva.🏡 Room & Apartment Features: ✅ Bright private room (15 m²) with large bay windows ✅ Private bathroom ✅ Shared modern, fully equipped kitchen (stove, oven, dishwasher, fridge, coffee maker, dishes, extractor fan) ✅ Furnished with bed, desk, and storage space ✅ Wi-Fi and TV included ✅ Modern building with a quiet, residential atmosphere📌 Prime Location & Accessibility: 🚆 Only 4 minutes’ walk from Mies train station 🚋 Less than 30 minutes to Geneva Cornavin by train 🌳 Calm and residential neighborhood close to the lake and local amenities💰 Rates: 📆 Long-term stay (minimum 3 months): CHF 1'699.80 per month 🧼 Exit cleaning fee: CHF 170.- (one-time fee)🚪 Self check-in available from 14:00🚀 Why choose Route de la Gare 16D? ✔ Modern and quiet residence opposite Mies train station ✔ Private room with private bathroom ✔ Shared kitchen with all amenities ✔ Ideal for students and long-term stays🔗 📅 Book your stay today! 📍 More info: homenhancement.ch 📞 Contact: +41 22 552 44 30 | privatecustomers@homenhancement.ch✨ Route de la Gare 16D: Your bright and modern student room near Geneva! ✨

Tempo di percorrenza
-
1 / 13
CHF 12'000.–
9 locali220m² superficie
1295 Mies

Magnifique villa de standing à Mies / 5 CHB + bureau / Jardin clôturé

Située dans un environnement résidentiel prisé et sécurisé, à proximité immédiate du lac et de la plage, cette magnifique maison de 9 pièces offre une surface habitable d'environ 220 m², sublimée par de très beaux volumes, une luminosité exceptionnelle et des prestations haut de gamme.Implantée sur une parcelle arborée et entièrement clôturée de 1'100 m², cette propriété allie confort moderne, élégance et qualité de vie.Distribution :Rez-de-chausséeUn hall d'entrée accueillant avec rangements intégrés mène vers une superbe pièce de vie baignée de lumière, comprenant un spacieux séjour avec cheminée et une salle à manger ouverte sur le jardin.La cuisine, entièrement équipée et de standing supérieur, séduira par son design et sa fonctionnalité.Un bureau ainsi qu'un WC visiteurs complètent ce niveau.Les grandes baies vitrées, la hauteur sous plafond et les finitions soignées confèrent à cet espace une atmosphère chaleureuse et raffinée.ÉtageL'espace nuit se compose de trois chambres, dont une somptueuse suite parentale avec grand dressing et salle de bains/douche attenante avec WC.Les deux autres chambres disposent de généreux rangements et d'un accès à un grand balcon.Une seconde salle de bains avec baignoire et WC complète cet étage.Sous-sol (entièrement chauffé et aménagé)Un véritable espace de vie supplémentaire avec :- Une chambre avec salle de douche/WC- Une grande pièce polyvalente idéale pour salle TV, fitness ou espace loisirs- Une buanderie, une cave et un local techniqueExtérieurs & équipements très modernes :- Jardin paysager de 1'100 m², entièrement clôturé- Portail électrique- Grand garage double avec borne de recharge pour véhicule électrique- Nombreux espaces de rangement- Chauffage au sol par pompe à chaleur- Stores électriques- Système d'alarme- Menuiseries bois sur mesure dans toute la maisonSituation :Idéalement située à Mies, dans un cadre calme et privilégié, la propriété bénéficie d'un accès rapide à toutes les commodités : écoles, commerces, transports publics et axes autoroutiers.Conditions :- Loyer mensuel : CHF 12'000.- (hors charges)- Charges à la charge du locataire- Entretien jardin à convenirDisponibilité : juin / juillet 2026 - idéalement pour 2 ans minimumUn bien rare sur le marchéCette propriété séduira une clientèle exigeante à la recherche d'un cadre de vie exclusif, alliant confort, volumes et proximité du lac, dans l'un des secteurs les plus recherchés de la région.

Trova gratuitamente il prossimo inquilino

Crea un annuncio gratuito su Homegate e trova in un attimo il nuovo inquilino perfetto per il tuo appartamento.

Pubblica subito
Altri immobili nella tua area di ricerca estesa automaticamente
20 risultati - Raggio: + 10km
  • Open-concept studio apartment with concrete ceiling, wood-paneled walls, hardwood flooring, sofa, TV stand, desk, shelving unit, and a refrigerator visible in the kitchenette area.
  • Open-concept living space with kitchen, dining area, and living room. Hardwood floors, concrete ceiling, large windows providing natural light, and a balcony or terrace visible.
  • Spacious living room with large windows, gray sofa, wooden shelving unit, potted plants, and a striped area rug. The room has a modern, minimalist design with a concrete-style ceiling and wooden accents.
  • Spacious bedroom with large windows, concrete ceiling, wooden walls, built-in shelves, desk, and a king-size bed with a striped rug on the floor.
  • Open-concept studio apartment with concrete ceiling, wood and white accents, sofa, TV stand, desk, shelving, and a kitchenette with a dishwasher visible.
  • Modern bathroom with gray marble walls, white sink vanity, wooden shelving, and built-in appliances like a washing machine and dishwasher
  • Compact studio apartment with open kitchen, hardwood floors, concrete ceiling, and gray door. The kitchen features built-in appliances including a dishwasher.
  • Open-plan studio apartment with concrete ceiling, wooden floors, built-in storage, desk area, sofa, and balcony or terrace access
1 / 13
Open-concept living space with kitchen, dining area, and living room. Hardwood floors, concrete ceiling, large windows providing natural light, and a balcony or terrace visible.
Spacious living room with large windows, gray sofa, wooden shelving unit, potted plants, and a striped area rug. The room has a modern, minimalist design with a concrete-style ceiling and wooden accents.
Spacious bedroom with large windows, concrete ceiling, wooden walls, built-in shelves, desk, and a king-size bed with a striped rug on the floor.
  • Balcone / Terrazza
  • Veduta
  • Parcheggio
  • +5
CHF 1970.– Premium
1.5 locali23m² superficie
Chemin de Surville 1, 1201 Genève

City Pop Geneva – Surville: Modern Living with Flexibility and Comfort

Opening May 22, 2025 – Discover fully furnished, design-forward apartments in the brand-new City Pop Surville residence, located at Esplanade de Surville 1, 1213 Lancy.Why Choose City Pop Surville?Modern Apartments, Ready to Move In Stylish and functional apartments ranging from 23 to 70 m², starting at CHF 460/week. Available apartment types: S, M, and XL. Each apartment includes: • Fully equipped kitchen • Private bathroom • Queen-size bed • Smart storage solutions • Wi-Fi and Smart TV • Towels and bed linen • All utilities included Shared Amenities to Live, Move & Connect All included in your rent: • Fully equipped professional gym • Co-living lounge with food corner • Rooftop terrace with panoramic views of Lake Geneva Prime Location In the Surville district, just minutes from downtown Geneva and public transport, yet surrounded by greenery and calm.Flexible Stay Options Book from a minimum of 4 weeks. Optional services available through the City Pop app: • Weekly or bi-weekly cleaning • Parking upon request How to Book • Download the City Pop app (iOS or Android) • Create an account • Choose Geneva as your city • Set your check-in and check-out dates • Confirm your booking 📩 For questions or more information, contact us at contact.ch@citypop.comCity Pop Genève – Surville : Un mode de vie moderne, flexible et tout inclusOuverture le 22 mai 2025 – Découvrez des appartements design et entièrement meublés dans la nouvelle résidence City Pop Surville, située à l’Esplanade de Surville 1, 1213 Lancy.Pourquoi choisir City Pop Surville ?Appartements modernes, prêts à vivre Des logements fonctionnels et élégants, de 23 à 70 m², à partir de CHF 460/semaine. Types disponibles : S, M et XL. Chaque appartement comprend : • Cuisine entièrement équipée • Salle de bain privative • Lit queen-size • Solutions de rangement intelligentes • Wi-Fi et Smart TV • Serviettes et linge de lit • Toutes les charges comprises Espaces communs pour vivre, bouger et se connecter Inclus dans le loyer : • Salle de sport professionnelle entièrement équipée • Lounge de co-living avec coin repas • Terrasse sur le toit avec vue panoramique sur le lac Léman Emplacement privilégié Dans le quartier Surville, à quelques minutes du centre-ville de Genève et des transports publics, tout en offrant un cadre calme et verdoyant.Durées de séjour flexibles Réservation à partir de 4 semaines minimum. Services optionnels disponibles via l'application City Pop : • Service de ménage (hebdomadaire ou bihebdomadaire) • Places de parking sur demande Comment réserver • Téléchargez l’application City Pop (iOS ou Android) • Créez un compte • Choisissez Genève comme ville • Définissez vos dates d’arrivée et de départ • Confirmez votre réservation 📩 Pour toute question ou information complémentaire : contact.ch@citypop.com

  • Balcone / Terrazza
  • Veduta
  • Parcheggio
  • +5
Tempo di percorrenza
-
  • Modern balcony with glass railing, tiled floor, overlooking a scenic view of water and mountains at sunset.
  • Modern two-story house with stone facade, large windows, and a raised ground floor, surrounded by a stone wall and greenery.
  • Modern two-story house with large glass windows, stone facade, and a spacious patio area surrounded by greenery.
  • Modern stone-clad building with a flat roof and large windows, surrounded by greenery and a gravel driveway.
  • Modern entrance with a large glass door framed in black metal, flanked by textured stone walls. The door is partially open, revealing a glimpse of the interior with white walls and modern lighting.
  • Modern interior staircase with glass railing, large windows, and skylight above.
  • Open, modern space with tiled flooring, large glass windows, and a raised kitchen area with wooden cabinets and a countertop.
  • Modern kitchen with wooden cabinets, a central island, and a large window offering a view of greenery.
  • Modern kitchen with a central island, large windows offering a scenic view, and a minimalist design.
  • Open-plan space with large sliding glass doors leading to a balcony, tiled floor, and a small kitchen area with cabinets and a countertop visible in the background.
  • Empty room with large sliding glass doors offering a scenic ocean view, light green walls, and built-in wardrobes.
  • Modern bathroom with beige tiles, double sink, large mirror, toilet, and glass-enclosed shower area.
  • Bright, empty room with large glass sliding doors leading to a balcony, tiled floor, and a view of the lake and trees.
  • Modern outdoor patio with large glass sliding doors leading to a grassy garden, surrounded by trees and a view of the water.
  • Modern house exterior with stone facade, covered walkway, and well-maintained lawn with trees.
  • Modern two-story house with large windows, stone facade, and a raised ground floor. Features a balcony on the upper level and a stone retaining wall in the front yard.
  • Modern house with a flat roof, large windows, and a spacious outdoor area featuring a paved walkway, grassy lawn, and surrounding trees.
  • A narrow pathway lined with trees and greenery leads to a building with a textured brick facade. The area is well-maintained with gravel and small plants, and a view of water is visible in the distance.
  • A serene lakeside view with clear water, distant mountains, and a tree-lined shore.
  • A serene lakeside view with a sandy shore, clear water, distant mountains, and a partly cloudy sky.
1 / 20
Modern two-story house with stone facade, large windows, and a raised ground floor, surrounded by a stone wall and greenery.
Modern two-story house with large glass windows, stone facade, and a spacious patio area surrounded by greenery.
Modern stone-clad building with a flat roof and large windows, surrounded by greenery and a gravel driveway.
CHF 10'500.– Premium
7 locali200m² superficie
Chemin de la Gravière 5, 1247 Anières

VILLA CONTEMPORAINE TERRASSEE - VUE LAC A DEUX PAS DE LA PLAGE

Située sur la commune d'Anières, cette nouvelle villa contemporaine offre un cade de vie unique au calme absolu avec une vue exceptionnelle sur le lac Léman avec accès immédiat à une plage publique discrète. Orientée est/ouest, cette villa individuelle d'environ 200m2 habitable et 285m2 utile aux prestations de très bonne qualité, allie élégance et pureté. Les espaces de vie bénéficient de grandes baies vitrées, d'une spacieuse terrasse plein sud et un balcon côté lac permettent de profiter de différentes expositions sur le lac et le jardin.Le rez supérieur offre une cuisine ouverte avec un îlot centrale bar, une salle à manger, un salon ainsi qu'une chambre parentale avec un dressing et une salle de douche en suite.Le rez inférieur, deux chambres d'enfants, chacune avec une salle de douche en suite, une quatrième chambre ou un espace fitness avec une salle de bains et une toilette visiteurs. Une buanderie, deux caves ainsi que la pièce technique complète l'étage.La villa dispose d'un petit jardin joliment arboré et d'un couvert pour deux voitures avec une prise de recharge. Contrat de location sans animaux domestiques. Loyer mensuel : Chf 10'500.-, charges individuelles.CONTEMPORARY TERRACED VILLA - LAKE VIEW A STEPS AWAY FROM THE BEACH Located in the commune of Anières, this new contemporary villa offers a unique quiet lifestyle with an exceptional view of Lake Léman with immediate access to a discreet public beach. Facing East/West, this individual villa spans approximately 200m2 of living space and 285m2 of usable space, offering high-quality finishes that combine elegance and purity. The living areas benefit from large bay windows, a spacious South-facing terrace and a balcony on the lake side, allowing different exposures of the lake and the garden.The upper ground floor features an open kitchen with a central bar island, a dining room, a living room, and a master bedroom with a dressing room and an en-suite shower room. On the lower ground floor, there are two children's bedrooms, each with an en-suite shower room, a fourth bedroom or fitness room with a bathroom, and a guest toilet. A laundry room, two cellars, and the technical room complete this floor.The villa has a small garden with well-planted trees and a carport for two cars with a charging socket.Pet-free rental agreement. Monthly rent : Chf 10'500.-, individual utilities.

Tempo di percorrenza
-
  • Empty room with wooden herringbone flooring, white walls, and an open door leading to another room.
  • Empty room with wooden herringbone flooring, white walls, and an open door leading to a balcony with a view of a building.
  • Empty room with wooden herringbone flooring, white walls, and an open door leading to a balcony with a view of a building.
  • Empty hallway with wooden herringbone flooring, white walls, and a single open door leading to a balcony area with a radiator visible.
  • Empty room with wooden flooring and white walls, featuring a door frame and a small step leading into the space.
  • Empty hallway with wooden herringbone flooring, white walls, and natural light from a window on the left side.
  • A narrow hallway leads to a small bathroom with a toilet, tiled walls, and a window above the toilet seat.
  • A narrow hallway with beige walls, a single light fixture on the ceiling, and a door at the end.
  • Empty kitchen with tiled floor, white walls, and built-in cabinets. A window provides natural light, and a radiator is visible on the left side.
  • Bathroom with beige tiled walls, a white bathtub, a sink, and a window with frosted glass panes. The floor has a checkered tile pattern in brown and beige.
  • Balcony overlooking a busy urban street with classic European buildings, clear blue sky, and moving traffic below.
1 / 11
Empty room with wooden herringbone flooring, white walls, and an open door leading to a balcony with a view of a building.
Empty hallway with wooden herringbone flooring, white walls, and a single open door leading to a balcony area with a radiator visible.
CHF 3950.– Premium
4 locali100m² superficie
Rue du Mont-Blanc 9, 1201 Genève (GE), 1201 Genève

Appartement non meublé de 4 pièces avec balcon au cœur de Genève (Disponible tout de suite)

Découvrez cet élégant appartement de 4 pièces situé au 3ème étage d'un immeuble avec ascenseur, idéalement placé au cœur de Genève, à deux pas de la Gare Cornavin. L'immeuble a été rénové en 2025. Cet appartement de 100 m² allie charme, modernité et praticité, disponible immédiatement.La rue peut être bruyante en raison de sa situation en centre-ville.Pour organiser une visite, merci de me contacter par WhatsApp (0791245683) ou par e-mail (maxime.gouffe@mdw-group.com). Veuillez également disposer d’un dossier complet, prêt à être transmis le jour même, comprenant : Une pièce d’identité ; Un extrait récent de l’Office des poursuites ; Les 3 dernières fiches de salaire.L'appartement vous offre : • Un triple vitrage • Séjour : Vaste salon avec parquet en bois, grandes fenêtres • Chambres : 2 chambres avec parquet en chevrons. • Cuisine moderne : Équipée d'armoires blanches, d'un sol carrelé, d'une table ronde et de chaises vertes : fonctionnelle et conviviale. • Salles de bain soignées : Une salle de bain avec carrelage beige, baignoire avec robinetterie moderne, lavabo blanc et miroir. Toilettes séparées • Dressing • Balcon : Un balcon avec rambardes en métal, offrant une protection pour les enfants • Rangements pratiques : Un placard utilitaire bien équipé. Caractéristiques supplémentaires : • Ascenseur • Accessible aux personnes à mobilité réduite • Animaux de compagnie acceptés • Adapté aux enfants Situation idéale : Niché à la Rue du Mont-Blanc, cet appartement jouit d'une localisation exceptionnelle à Genève. La Gare de Genève Cornavin est accessible en seulement 4 minutes à pied, l'arrêt de bus Gare Cornavin en 3 minutes, et le terminal de ferry Genève-Mt-Blanc en 7 minutes. Le lac et la rivière sont également à proximité. Pour le quotidien, le centre commercial Manor se trouve à 2 minutes à pied.

Tempo di percorrenza
-
  • large green lawn, trees, bushes, castle in the background
  • empty room, wooden floor, white walls, spiral staircase, floor lamp, power outlets
  • empty room, wooden floor, white walls, large window, radiator
  • empty room, wooden floor, white walls, large glass doors, balcony
  • empty room, wooden floor, white walls, two windows, two radiators, balcony
  • large room, hardwood floors, sliding glass doors, balcony, white walls, ceiling light
  • modern kitchen with island, large window, stainless steel appliances, tiled floor
  • modern kitchen with island, gray cabinets, white countertops, two stools, dishwasher, large windows
  • Empty room with wooden floor, white walls, white doors, sliding glass door, white radiator, power outlets
  • empty room, wooden floor, white walls, large white cabinets, open door
  • Empty room with wooden floor, white walls, window with view to outside, white radiator
  • castle-like building, modern building, large lawn, trees
1 / 12
empty room, wooden floor, white walls, spiral staircase, floor lamp, power outlets
empty room, wooden floor, white walls, large window, radiator
empty room, wooden floor, white walls, large glass doors, balcony
CHF 7100.– Premium
7 locali
Route de la Capite 38, 1223 Cologny

Magnifique duplex de 7 pièces avec vue sur le lac à Cologny

Découvrez ce somptueux duplex de 7 pièces situé dans un cadre de vie prestigieux dans l'un des quartiers les plus recherchés de Genève, jouissant d'un parc de 6'000 m2 et un environnement paisible.Les caractéristiques remarquables de ce bien : • Espaces généreux : 7 pièces spacieuses avec de magnifiques parquets en bois et de hauts plafonds • Cuisine moderne : Équipée d'un îlot central, d'appareils en acier inoxydable et d'un lave-vaisselle • Balcons multiples : Plusieurs balcons offrant une vue panoramique sur les espaces verts environnants • Escalier en colimaçon : Élégant escalier reliant les deux niveaux du duplex • Rangements intégrés : Nombreux placards blancs pour un maximum de fonctionnalité • Place de parking : Incluse pour votre confort • Lave-linge : Équipement complet pour la vie quotidienne Environnement exceptionnel : Idéalement situé entre le golf et le centre de Cologny, dans un cadre verdoyant ce duplex bénéficie d'un environnement calme et ensoleillé. Les commodités sont facilement accessibles. A seulement quelques minutes du centre-ville de Genève, sa localisation est un vrai atout. Ce bien vous offre un mode de vie raffiné au calme face au lac et aux montagnes et se reparti : • Un grand séjour avec terrasse • Une salle à manger- Une bibliothèque • Une grande cuisine entièrement aménagée • Trois chambres à coucher dont deux avec terrasse • Une salle de bains- • Une salle de douche • Un WC visiteurs • Une cave • Deux places de parking en sous-sol en sus

Tempo di percorrenza
-
  • Two-story house with a tiled roof, large sliding glass doors, and a well-maintained lawn.
  • Two-story house with a tiled roof, large windows, and a modern swimming pool in the front yard.
  • Modern house with a swimming pool, well-maintained lawn, trees, and a paved patio area.
  • Empty room with wooden flooring, a staircase leading to an upper level, and large glass doors opening to a garden with a swimming pool.
  • Empty room with wooden flooring, white walls, large sliding glass door leading outside, and an arched window on the right side.
  • Empty room with wooden flooring, white walls, and an arched doorway leading to another space.
  • Empty hallway with tiled floor, white walls, a door leading to another room, and a radiator on the left side.
  • Empty room with tiled floor and wooden flooring, large window with view of greenery, radiator, and arched wooden bench.
  • Modern kitchen with grey cabinets, a stainless steel dishwasher, a sink with a faucet, and a tiled backsplash.
  • Modern kitchen with white cabinets, stainless steel appliances, tiled floor, and large windows overlooking a green hedge.
  • Modern kitchen with grey cabinets, white countertops, a central island with an induction cooktop, and a double sink with a faucet.
  • Empty room with light wooden flooring and white walls, featuring electrical outlets and a door handle visible.
  • A modern hallway with wooden flooring, white walls, and glass doors leading to a bright outdoor area.
  • Modern bathroom with a bathtub, shower, toilet, radiator, and a small mirror above the bathtub.
  • Empty room with wooden flooring, white walls, large windows, and a radiator below the windows.
  • Empty room with light wooden flooring, white walls, and a large window with three panes showing greenery outside. A radiator is mounted on the wall below the window.
  • Modern bathroom with a bathtub, toilet, sink, and mirror. The walls are tiled with light grey tiles and a dark green border. A showerhead is attached to the wall above the bathtub.
  • Bathroom with a tiled shower stall, a white door, and a handrail on the wall.
  • Bright, empty room with wooden flooring and white walls, featuring multiple skylights and a wooden ceiling.
  • Empty room with wooden floor and built-in wooden shelving units along the walls.
  • Empty room with wooden panel walls, tiled floor, and two windows showing greenery outside.
  • Empty room with white tiled floor, white walls, and a sliding glass door leading to an outdoor area.
  • Modern bathroom with white tiled walls, a glass-enclosed shower, two sinks, a mirror, and a towel ring.
  • A well-maintained garden pathway lined with neatly trimmed hedges and shrubs, leading to a house with a visible garage and surrounding greenery.
  • Well-maintained garden with a wooden deck, green lawn, and a small shed. The deck is connected to the house, and there is a tall hedge on one side.
  • Well-maintained garden with a paved pathway, green lawn, and several trees, including a prominent conifer and flowering shrubs. The house is visible in the background with a white door and a small annex building.
  • Garage with a tiled roof, white garage door, and paved driveway surrounded by greenery and trash bins.
  • A modern, two-story house with a grey garage door, white walls, and a small entrance area with a number '7' displayed on the wall. The surrounding area includes a well-maintained hedge and a paved driveway.
  • A driveway leading to a gated entrance, flanked by tall hedges and modern buildings, with a clean and well-maintained appearance.
1 / 29
CHF 10'500.– Top
7 locali
Chemin de la Petite-Californie 7, 1222 Vésenaz

Magnifique villa individuelle de 7 pièces avec piscine

Située dans un quartier résidentiel calme et recherché de Vésenaz, cette élégante villa individuelle de 7 pièces offre un cadre de vie privilégié, à proximité des écoles, des commerces, des transports et du lac Léman.Répartie sur plusieurs niveaux, la villa séduit par sa luminosité, son agencement fonctionnel et ses agréables espaces extérieurs.Le rez-de-chaussée comprend un vaste séjour lumineux, une cuisine moderne entièrement équipée ainsi que trois chambres. La suite parentale dispose d'un dressing et d'une salle de bains attenante. Les deux autres chambres, dotées d'armoires encastrées, bénéficient d'une salle de bains avec baignoire, douche et toilettes. Un WC visiteurs complète ce niveau.Les combles accueillent une pièce baignée de lumière grâce à deux fenêtres de toit (Velux) équipées de stores. Cet espace peut être aménagé en bureau, salle de jeux ou chambre d'appoint et dispose également d'un espace de rangement avec étagères.Le sous-sol offre deux pièces chauffées ainsi qu'une salle de douche. L'une de ces pièces bénéficie d'un accès indépendant au jardin, permettant de nombreux usages, tels qu'un bureau, une salle de sport, une salle de jeux ou une chambre d'amis.À l'extérieur, le jardin soigneusement aménagé invite à la détente avec sa piscine et ses espaces de vie extérieurs. Un garage double complète les prestations de cette propriété.Les atouts de la propriété : • Quartier résidentiel calme et recherché de Vésenaz • Jardin privatif avec piscine • Double garage • Suite parentale avec dressing et salle de bains attenante • Armoires encastrées dans les chambres • Combles aménagés avec Velux et espace de rangement • Sous-sol avec deux pièces chauffées et salle de douche • À proximité des écoles, des commerces, des transports et du lac Léman

Tempo di percorrenza
-
  • Modern two-story residential building with white and grey facade, large windows, and balconies surrounded by greenery and a paved pathway.
  • Modern living room with a yellow sofa, dining table, chairs, and a television. Large windows offer a view of the outdoor area.
  • Modern bathroom with a white sink, chrome faucet, toilet, bathtub, and a large mirror. The floor features a geometric tile pattern, and the walls are clad in marble. A round skylight provides natural light.
  • Bedroom with a large bed, nightstand, and a partially visible adjacent room.
  • Modern hallway with white walls, tiled floor, and recessed lighting. Features a large mirror on the left and a decorative wall-mounted sculpture on the right, leading to an open doorway.
  • Modern open-plan living and dining area with a yellow leather sofa, dining table with chairs, and a fitted kitchen with cabinets and appliances.
  • Balcony with a modern sofa, small table, and chairs, overlooking a green area with trees and buildings.
  • A modern dining area with a sleek black dining table and matching chairs, placed on a yellow rug. Large windows with blinds offer a scenic view of the surrounding greenery and buildings.
  • Modern dining area with a sleek black dining table, contemporary chairs, and a comfortable sofa visible through large glass doors leading to a balcony.
  • Modern, unfurnished bedroom with two single beds, wooden flooring, large window with view, and nightstand.
  • Empty walk-in closet with white built-in shelving units, drawers, and hanging rods. Wooden flooring and white walls.
  • Modern balcony with large glass windows, grey sofa, white table, and chairs, overlooking a scenic view of trees and mountains.
  • Balcony with a sofa, a wooden table, and two chairs, overlooking a green area with trees and buildings.
  • Modern balcony with tiled floor, grey sofa, small table, and chairs, large glass windows with blinds, and a view of greenery.
  • Modern bedroom with a large bed, white wardrobe with shelves and drawers, and a window with blinds.
  • Modern dining area with a sleek white dining table and chairs, large glass sliding doors leading to a balcony, and a television on a stand.
  • Modern living room with large windows offering a view, a yellow sofa, a coffee table, a television, and a dining area with a table and chairs.
  • Empty room with concrete floor and white walls, featuring a drain in the center and electrical outlets on the walls.
1 / 18
CHF 3500.– Top
3 locali55m² superficie
L'Ancienne-Route 70, 1218 Le Grand-Saconnex

Exceptionnel Grand-Saconnex. Résidence récente de standing. Magnifique 3 pièces entièrement meublé

Magnifique appartement 3 pièces meublé – Résidence de standing au cœur d’un espace verdoyant.Coup de cœur assuré !3.120 chf + 380 chf de charges mensuellesDécouvrez ce superbe appartement de 55 m², entièrement meublé et en état neuf, situé au 1er étage d'une résidence de très haut standing composée de seulement 13 appartements, dans un environnement calme, verdoyant et privilégié.Depuis la terrasse de 12 m², profitez d'une vue panoramique exceptionnelle sur la chaîne du Jura et de magnifiques couchers de soleil.Un cadre de vie privilégié • Résidence récente répondant au standard Très Haute Performance Énergétique (THPE) • Immeuble sécurisé • Grande pelouse privative réservée aux résidents • Environnement calme et naturel • À seulement 200 mètres du futur arrêt du Tram des Nations Toutes les commodités à proximitéÀ quelques minutes à pied : • Denner (300 m) • Boulangerie (300 m) • Médecin et physiothérapeute (300 m) • Vétérinaire (300 m) • Pharmacie (400 m) • Nombreux autres commerces et services Un appartement confortable et entièrement équipéL'appartement offre de beaux espaces lumineux et est loué entièrement meublé, avec des prestations haut de gamme : • Cuisine entièrement équipée • Grand dressing et nombreux rangements • Mobilier contemporain de qualité • Canapé neuf • Literie neuve haut de gamme avec lits électriques • Téléviseur OLED Pour un confort optimal tout au long de l'année : • Ventilation double flux assurant un renouvellement permanent de l'air • Système de géocooling offrant un rafraîchissement naturel en été Annexes et équipementsLe bien est loué avec : • Une place de parking privative en sous-sol, équipée d'une prise pour la recharge d'un véhicule électrique • Une cave privative, aménagée avec dressing, lavabo, machine à laver et sèche-linge • Un local à vélos sécurisé avec prises électriques pour la recharge de vélos et trottinettes électriques Les atouts en un coup d'œil✓ Résidence de standing ✓ Appartement entièrement meublé et en état neuf ✓ Terrasse de 12 m² avec vue exceptionnelle sur le Jura ✓ Grande luminosité ✓ Géocooling et ventilation double flux ✓ Parking avec possibilité de recharge ✓ Cave équipée ✓ Local vélos sécurisé ✓ Futur tram des Nations à 200 m ✓ Commerces accessibles à piedAnimaux admisDisponible immédiatement.Les candidatures seront étudiées sur la base d'un dossier complet comprenant notamment les justificatifs usuels de solvabilité et les références du candidat.

Tempo di percorrenza
-
  • wooden beams, fireplace, tiled floor, armchair, sofa, TV, cabinet, mirror
  • Exposed wooden beams, wooden floor, small window, large window, wooden desk, armchair, brown sofa, wooden dresser with display case, tiled floor, lamps
  • modern open plan kitchen with dining table, black countertop, kitchen island with sink, hanging lamp, microwave, drawers and cabinets, power outlets
  • empty attic with hardwood flooring and wooden beams on the ceiling
  • bedroom with a bed, wood beams on the ceiling, open door to another room, wooden floors
  • room with bed, wooden cabinet, chair, small table, window, wooden ceiling beams
  • wooden bed, wooden cupboard, white wall, wooden floor, lamps
  • corridor with wooden floors, wooden doors, empty rooms
  • Large wooden bed, white bedspread, desk with lamp, wooden floor, white walls, small folding chair, nightstands with lamps, radiator heater.
  • Bathroom, double sink, large mirror, bathtub, tiled floor, shower area, toilet, white walls, white cabinets, washing machine, and lamps
  • bathroom with bathtub, modern shower, double sink, wooden floors, wooden doors, mirrored cabinet, lamp
  • traditional building, multiple windows, multiple doors, tiled roof, surrounded by greenery
  • Old building with multiple windows and closed doors, beige exterior, no visible indoor or outdoor amenities
  • Sunset view from window, mountains and water in the distance, residential buildings visible
  • Modern house with a brown roof, located on a slope with beautiful views of a castle and mountains in the distance.
  • Residential building with brown roofs, white exterior walls, located with a scenic view of mountains and a lake
  • entrance hall, living room, kitchen, 2 bedrooms, bathroom, toilet, balcony
1 / 17
CHF 4800.– Top
3.5 locali168m² superficie
Rue de la Porcelaine, 1260 Nyon

Bel appartement 168m2 de 4 pièces

Bel appartement de 4 pièces en attique, dans bâtiment XVIII, avec isolation thermique rénovée en 2025, orienté sud, vue sur le Lac, le Mont-Blanc, et le Château. A 10' à pied de la gare, à 5' à pied de supermarché, boulangerie et pharmacie, 15' à pied de l'hôpital.Il offre une surface utilisable de 168m2, soit en habitation soit en bureau, répartis comme suit : • Un hall d’entrée avec armoire intégrée • Un spacieux séjour de 74m2 avec une cheminée bourgogne • Une cuisine séparée entièrement équipée • 2 chambres à coucher • Une mezzanine • Une salle de bain avec un lave-linge et un séchoir • Un WC visiteur • Un réduit • Un grenier accessible depuis l'appartement • Une cave • Une place de parc • Meublé Disponibilité immédiateLocation : CHF 4'500.- + charges CHF 300.-Four-room penthouse in an 18th Century building, with thermal insulation renovated in 2025, south oriented, view of the Lake, the Mont-Blanc, and the Castle. 10’ walk from the train station, 5' walk from supermarket, backery, drugstore, and 15' from an hospital.Renovated, it offers a usable surface area of 168m2, either in housing or in commercial premises, distributed as follows: • An entrance hall with built-in wardrobe • A spacious living room of 74m2 with a fireplace • A separate fully equipped kitchen • 2 Bedrooms • A mezzanine • A equipped bathroom with a washing machine and a dryer • A visitor toilet • A store room • An adjoining attic for storage • A cellar • A parking • Furnished Immediately available.Rental: CHF 4'500.- + charges CHF 300.-

Tempo di percorrenza
-
  • Empty room with herringbone wooden flooring, grey walls, large window with view of greenery, radiator, and fireplace.
  • Staircase with wooden handrail and metal balusters, beige walls, and multiple windows with white frames and black grilles.
  • Modern bathroom with a white bathtub, chrome faucet, white sink, and a large mirror. The walls are tiled with white rectangular tiles.
  • Modern bathroom with white brick-patterned tiles, a glass-enclosed shower, and a toilet. Dark grey tiles on the floor.
  • Modern kitchen with white cabinets, stainless steel sink, oven, and dark tiled floor. Large window with view of a building.
  • Empty room with wooden herringbone flooring, large window with shutters, radiator, and open closet with empty shelves.
  • Empty room with light-colored walls, wooden herringbone flooring, and an open doorway leading to another room.
1 / 12
CHF 6500.– Top
5.5 locali160m² superficie
Rue Verdaine, 1204 Genève

Beautiful period apartment in the heart of Old Town

FrancaisReprise de bail dans le quartier de la Vieille-Ville, rue Verdaine. Ce spacieux appartement comprend 3 chambres, 2 salles de bain, un séjour, une salle à manger et une cuisine, ainsi qu'un grand réduit et une cave voûtée en sous-sol pour le rangement. Idéal pour un couple ou une petite famille.Loyer de CHF 6'500.- par mois. Disponible immédiatement. En reprenant notre bail dès maintenant, vous bénéficiez du loyer actuel avant l'augmentation prévue en août.Idéalement situé, à deux pas des commerces, restaurants et transports du centre-ville de Genève.Photos supplémentaires disponibles sur demande. N'hésitez pas à nous contacter pour une visite ou pour toute mise en relation.EnglishLease transfer (reprise de bail) on Rue Verdaine, in Geneva's Old Town. This beautiful apartment offers 3 bedrooms, 2 bathrooms, a living room, a separate dining room and a kitchen, plus a large storage room and an underground cellar (cave) for extra storage. Perfect for a couple or a small family.Rent is CHF 6,500 per month, available immediately. By taking over our lease now, you secure the current rate before the scheduled increase in August - a unique opportunity in this sought-after neighbourhood.Perfectly located, just steps from the shops, restaurants and transport links of central Geneva. 1-minute from Place du Bourg-de-Four, 5 minutes from the Russian church, 10 minutes from the lake.Additional photos available on request. Happy to arrange a viewing or connect with anyone who may be interested.

Tempo di percorrenza
-
  • 2 story modern house, reflective exterior, large glass windows, glass balconies, surrounded by greenery
  • hardwood floor, glass doors, high ceiling, white walls, two lamps
  • kitchen island with countertop, stainless steel sink, glass doors, wooden floor, sliding glass doors, view of the exterior
  • large open living area, corner sofa, wooden floor, two side tables, rug, view to the outside
  • Wooden floor, white door, large windows, white wardrobes
  • large empty room, wooden floor, sliding doors, balcony with deck, view of garden
  • modern bathroom with marble walls, wooden countertops, two sinks, mirror, walk-in shower, bathtub
  • empty room, hardwood floors, white walls, outlets
  • Bathroom with marble walls, glass shower enclosure, white sink, wooden vanity, white toilet, white mirror
1 / 9
CHF 8700.– Top
5.5 locali
Route de Meinier 46, 1253 Vandœuvres

Luxurious 5.5-Room Ground Floor Apartment in Vandœuvres

Discover this exceptional 5.5-room apartment located on the ground floor of a stunning modern 2-story building in the prestigious commune of Vandœuvres. This sophisticated residence combines contemporary design with premium amenities, offering an unparalleled living experience in one of Geneva's most sought-after locations.The apartment features: • Spacious Open Living Area: Large, bright space with hardwood floors throughout, featuring beautiful views to the exterior through expansive glass doors • Modern Gourmet Kitchen: State-of-the-art kitchen with central island, stainless steel sink, integrated dishwasher, and large white cabinets, perfect for culinary enthusiasts • Luxurious Bathrooms: Multiple bathrooms featuring elegant marble walls, wooden vanities, walk-in showers, and premium fixtures including a relaxing bathtub • Private Sauna: Your own wellness retreat with wooden benches and professional lighting for ultimate relaxation • Wine Storage: Dedicated wine cabinet with wooden shelving for the connoisseur • Private Balcony: Glass-enclosed outdoor space surrounded by lush greenery • Parking & Laundry: Convenient parking space and private washing machine included Prime Location Benefits: This quiet residence enjoys excellent sunshine throughout the year and peaceful surroundings. The École de Vandœuvres is just a 5-minute walk away, making it perfect for families. Public transportation is easily accessible with the Vandoeuvres-Salle Communale bus stop only 6 minutes on foot.Available immediately, this remarkable apartment offers the perfect blend of luxury, comfort, and tranquility in one of the region's most desirable addresses. The combination of high-end finishes, premium amenities, and serene location makes this an exceptional opportunity for discerning tenants seeking the finest in contemporary living.

Tempo di percorrenza
-
  • Two-story house with light yellow walls, white shutters, and a well-maintained lawn in front.
  • A well-maintained garden area with a swimming pool, a lounge chair, a decorative fountain, and lush greenery surrounding the space.
  • A modern living room with a sofa, coffee table, dining table with chairs, a TV screen mounted on the wall, and decorative plants. The space features a mix of wooden and tiled flooring, with large windows covered by sheer curtains.
  • Modern bathroom with a large sink, mirror, and a glass-enclosed shower. Features include a wooden countertop, dark tiled floor, and decorative yellow rugs.
  • Empty hallway with wooden flooring, white walls, and a pendant light fixture. Features two doors, one with decorative glass panels, and framed artwork on the walls.
  • Bright kitchen with wooden cabinets, stainless steel appliances, and a central island. Features a sink, microwave, and various kitchen items on the counters.
  • A well-maintained garden with a lush green lawn, scattered trees, a small shed, and wooden stepping stones leading through the grass.
  • Lush green lawn with several fruit trees bearing green fruit, a small shed, and a clear blue sky.
1 / 8
CHF 2990.– Top
8 locali180m² superficie
Rue Maunoir 19, 1207 Genève

Maison mitoyenne spacieuse avec piscine et grand jardin à Douvaine

À louer – Maison familiale sur terrain de 2 600 m² – Aubonne/ Douvaine France. 15 min des Eaux vives. Disponible dès le 1 septembreSituée dans un environnement calme et verdoyant, à seulement 4 minutes de la frontière suisse et de Genève, cette belle propriété offre de généreux volumes et un cadre de vie privilégié.Caractéristiques du bien :• Surface habitable : environ 200 m² • Terrain arboré : 2 600 m² • Piscine privée • Grand séjour lumineux d’environ 30 m² • Cuisine équipée • 4 chambres spacieuses • Salle de jeux pouvant être aménagée en 5ème chambre ou bureau • Dressing • 2 salles de bains • Sous-sol complet avec buanderie( commune), atelier et espaces de stockage • Balcon de 16 m² • Nombreuses places de stationnementPrestations :• Double vitrage • Climatisation réversible • Panneaux solaires permettant de réduire les coûts énergétiques • Environnement résidentiel recherché • Proximité immédiate des écoles, commerces et accès vers GenèveLoyer mensuel : 2 700€Provision de charges : 290 € / mois comprenant : • Eau • Électricité • Chauffage • Taxe d’enlèvement des ordures ménagèresLoyer mensuel total : 2990€ charges comprisesCette propriété conviendra parfaitement à une famille ou à des frontaliers recherchant confort, espace et qualité de vie aux portes de Genève.Visites sur rendez-vous.

  • A 3D rendering of a modern two-story house with large windows, balconies, and outdoor seating areas, displayed on a computer screen.
  • Nighttime view of a modern garden with a small pond, potted plants, and decorative lighting.
  • Modern bedroom with a white tufted headboard bed, grey bedding, a nightstand, a round mirror, and a fluffy white rug on the floor.
  • {"type": "Furnished Room", "objects": ["chair", "table", "chair", "chair", "chair", "chair", "chair", "chair", "chair", "chair", "chair", "chair", "chair", "chair", "chair", "chair", "chair", "chair", "chair", "chair", "chair", "chair", "chair", "chair",
  • Modern living room with a large television, a plush sofa, a coffee table, and a bar counter. The room features wooden flooring, a potted plant, and decorative items on a shelf.
  • Scenic view of a lake and mountains at sunset, with trees and a house partially visible in the foreground.
  • Modern living room with a large television, a plush sofa, a wooden coffee table, and a potted plant near a large window.
  • Modern two-story house with large windows and a balcony, situated in a vineyard with a scenic lake and mountain view in the background.
1 / 8
CHF 3000.– Top
3 locali59m² superficie
13b chemin des avallons, 1247 Anières

Joli bijou entre lac et vignes

Découvrez ce magnifique appartement neuf de 3 pièces, situé au 1er étage d'une résidence moderne construite en 2023, au cœur du charmant village d'Anières (1247), dans le canton de Genève. Appartement plein pied, traversant disposant de jardin côté salon et côté chambre.vue sur le lac.Cuisine incorporée et ilot central avec cave à vin (prestation de qualité. A 5 minutes du lac à pieds. Disposant de cave et garage en sous sol sécurisé.Disponible au 1 octobre 2026, cet appartement offre un cadre de vie exceptionnel alliant confort, modernité et tranquillité.Les points forts de l'appartement : • Surface habitable : 59 m² intelligemment agencés pour un confort optimal. • Balcon : Profitez d'un espace extérieur privatif avec une belle vue dégagée. • Construction neuve certifiée Minergie : Un logement économe en énergie, respectueux de l'environnement et garantissant un excellent confort thermique et acoustique. • Ascenseur et accessibilité : Le bâtiment est équipé d'un ascenseur et est entièrement accessible aux personnes à mobilité réduite. • Garage : Une place de garage est incluse pour votre confort. • Environnement calme : L'appartement bénéficie d'une situation particulièrement paisible, aussi bien de jour que de nuit. • Ensoleillement : Très ensoleillé en été, avec un bon ensoleillement en hiver également. Comme en témoigne le rendu 3D de la résidence, le bâtiment se distingue par son architecture contemporaine avec de grandes fenêtres lumineuses, des balcons élégants et des espaces extérieurs soignés. Les espaces communs sont agrémentés d'un jardin moderne avec bassin décoratif et éclairage d'ambiance, créant une atmosphère chaleureuse et raffinée.Situation et commodités : L'appartement est desservi par l'arrêt de bus Maisons-Neuves, accessible en seulement 4 minutes à pied. Les familles apprécieront la proximité de l'École primaire, à 9 minutes à pied. Anières est un village résidentiel prisé du bord du lac Léman, offrant un cadre de vie verdoyant et serein à proximité de Genève.Ce bien d'exception, alliant modernité, performance énergétique et qualité de vie, est une opportunité rare sur le marché locatif genevois. Ne manquez pas la chance de faire de cet appartement votre nouveau chez-vous !

Tempo di percorrenza
-

Proprietà suggerite sulla base dei risultati della tua ricerca